





284 Isaac Murray Avenue
Vaughan, Ontario L6A 3E5
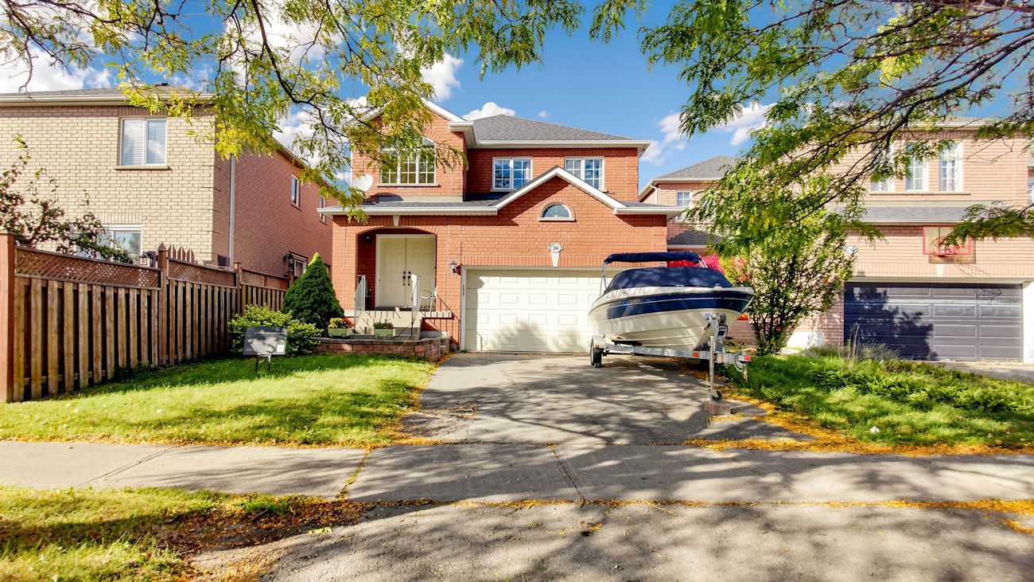
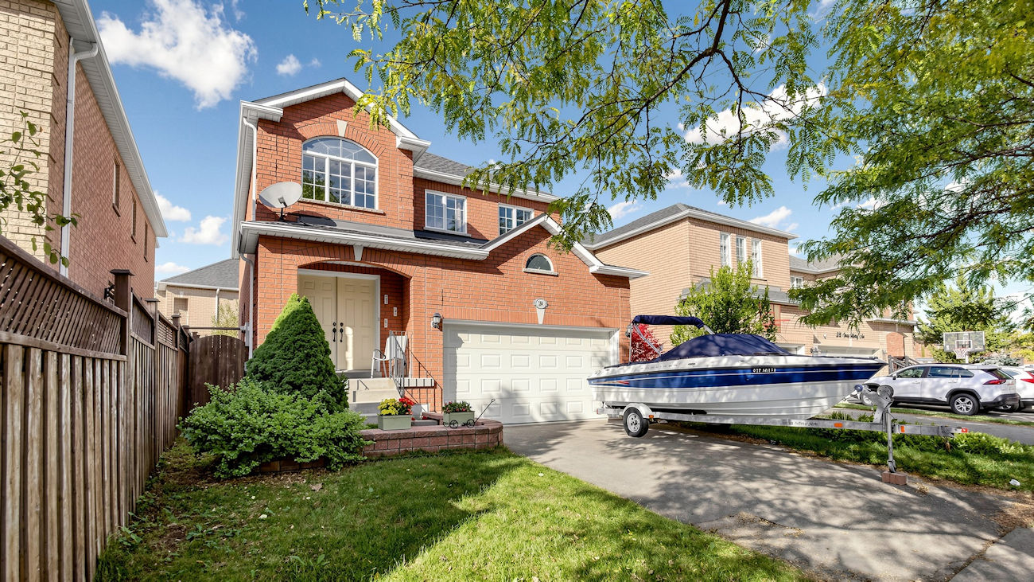
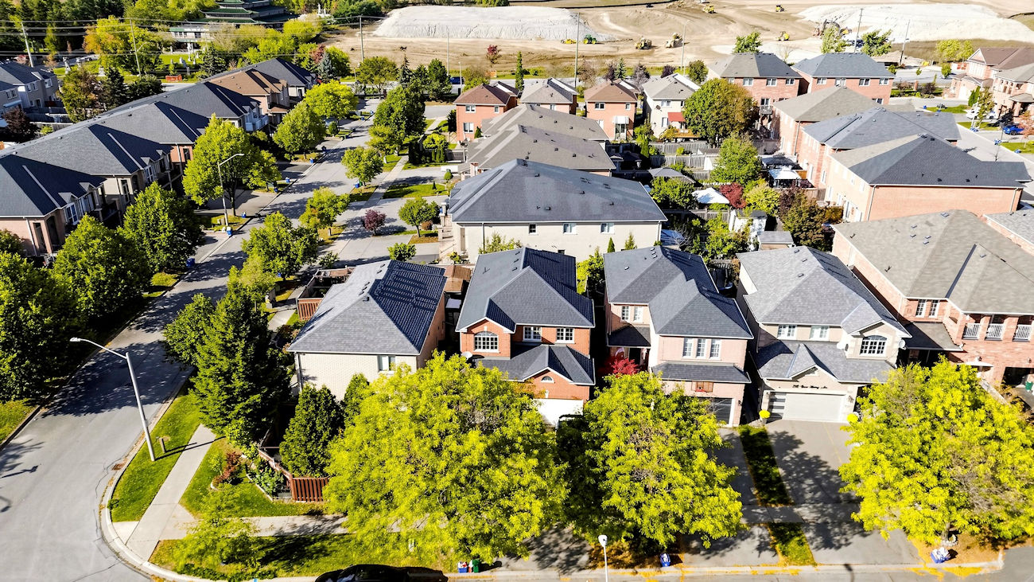
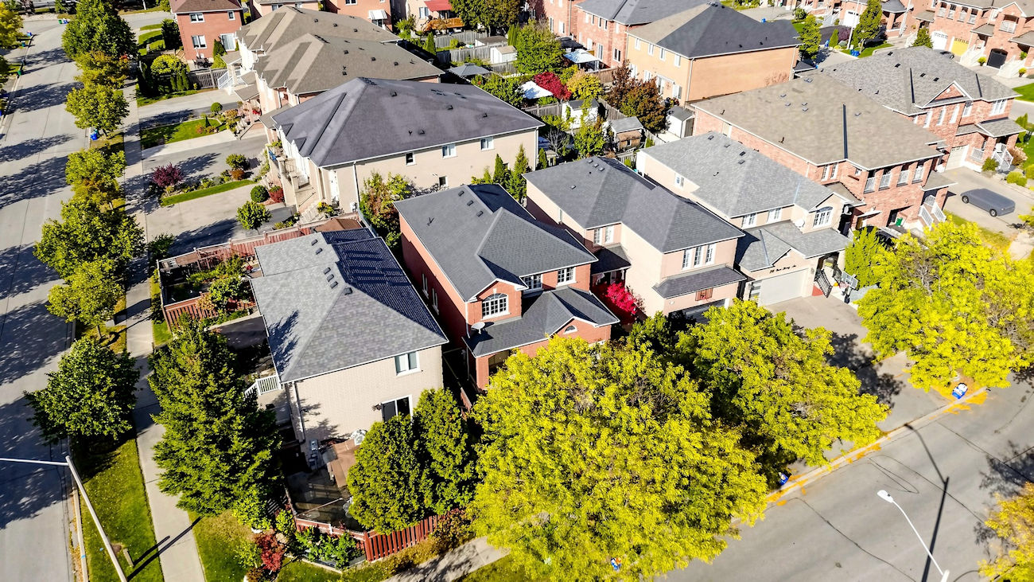
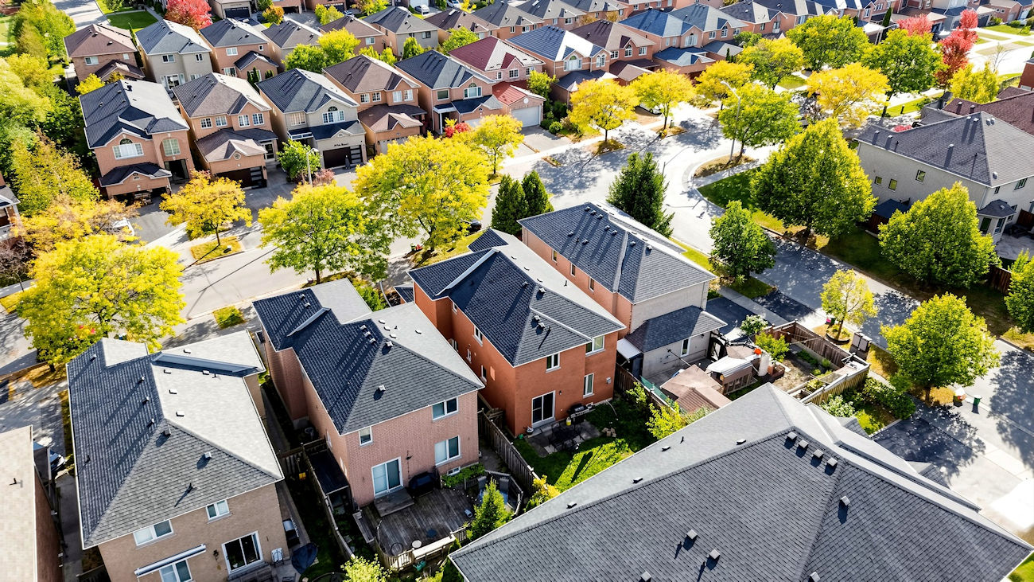
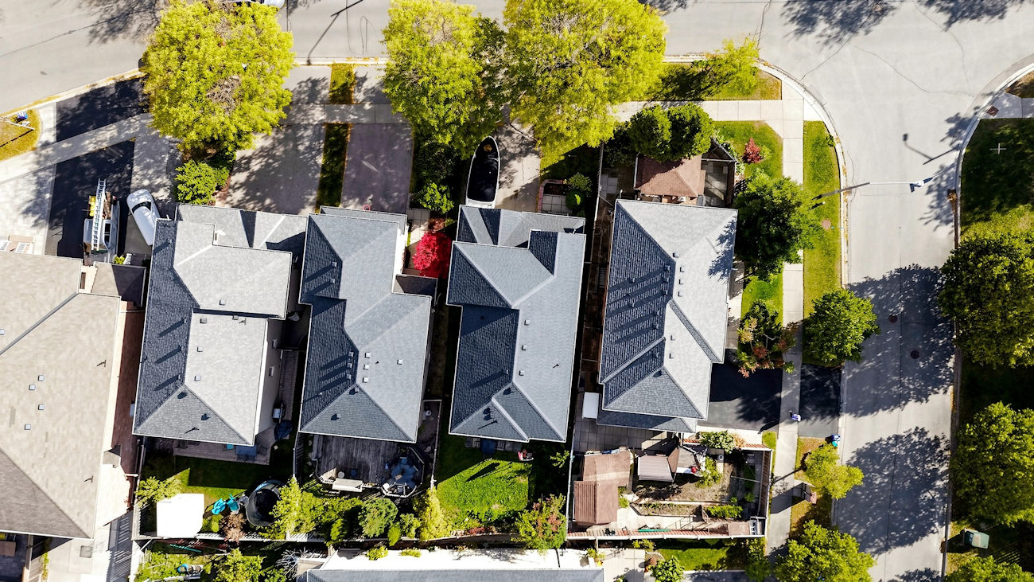
284 Isaac Murray Avenue offers a polished blend of renovated interiors, generous living space and a practical family layout in Maple.
With approximately 1,864 square feet above grade, this detached home features 3+1 bedrooms, 4 bathrooms and parking for 4 vehicles.
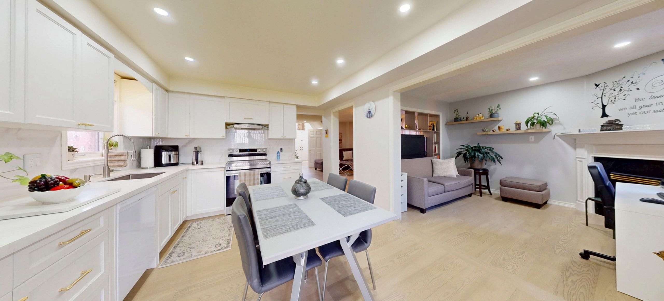
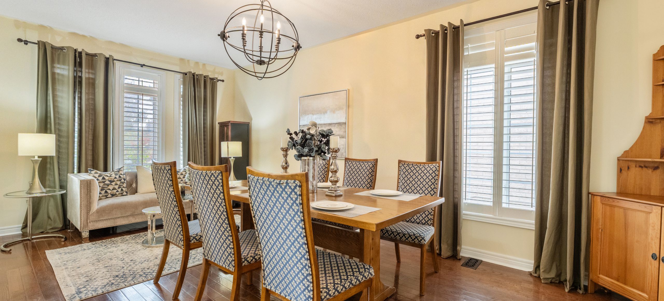
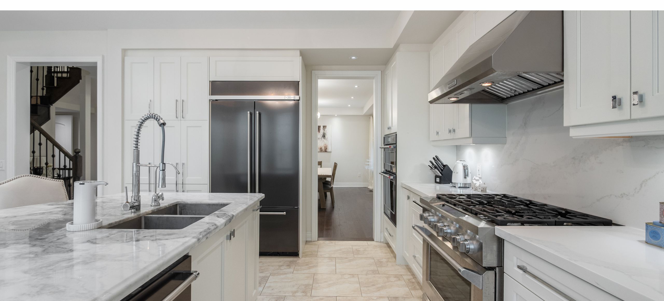
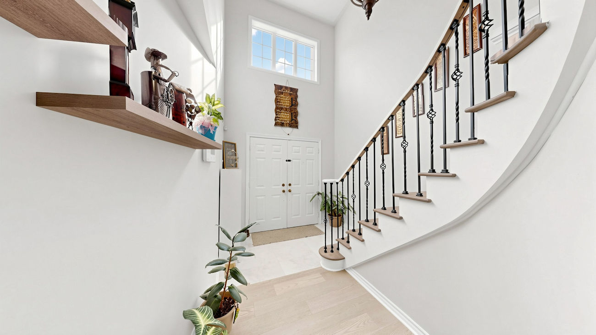
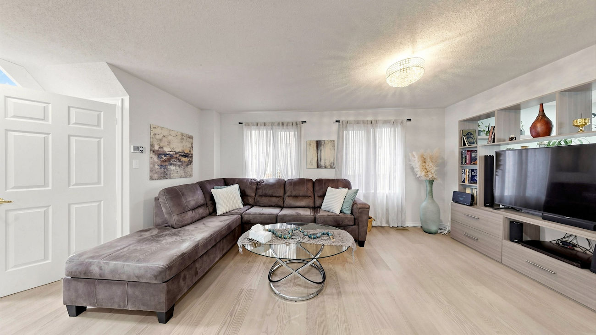
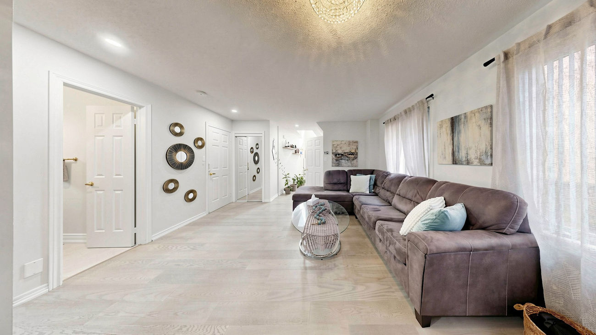
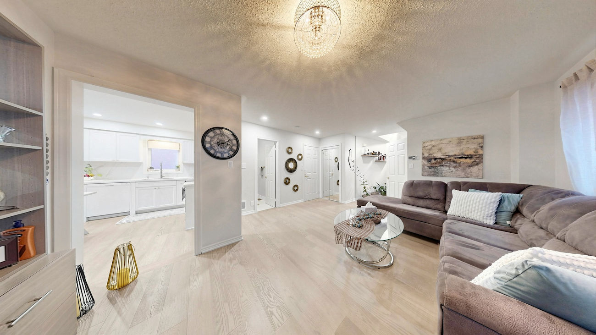
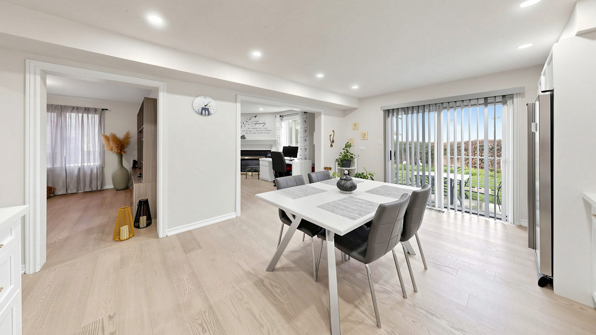
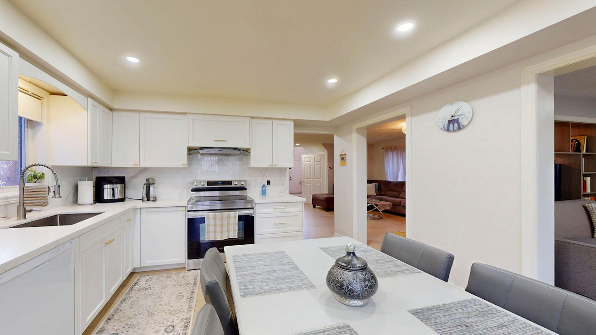
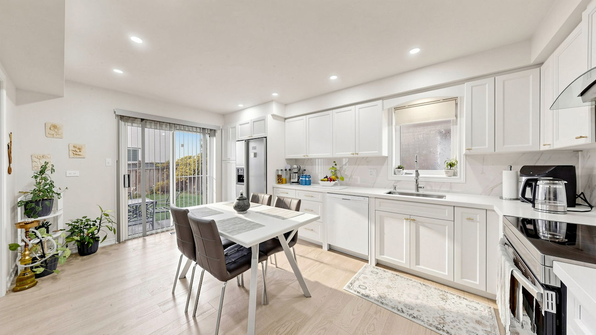
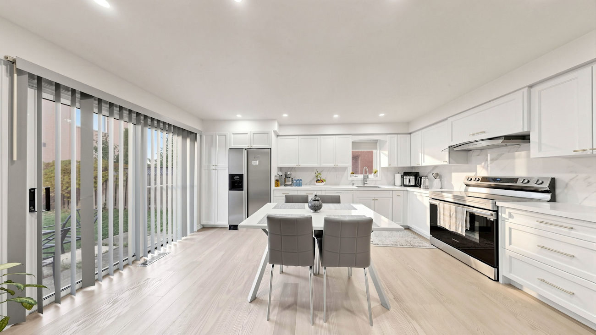
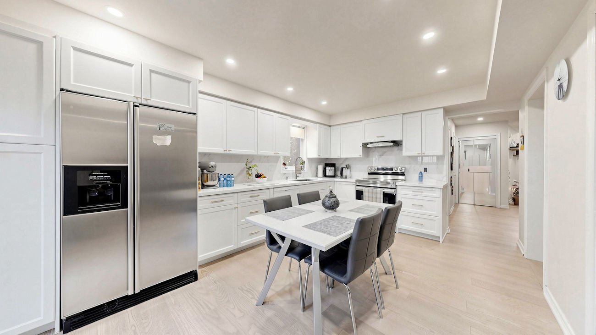
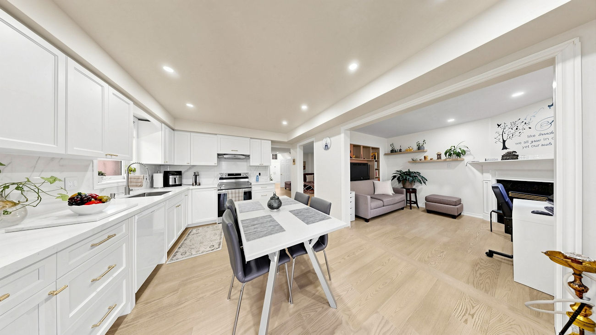
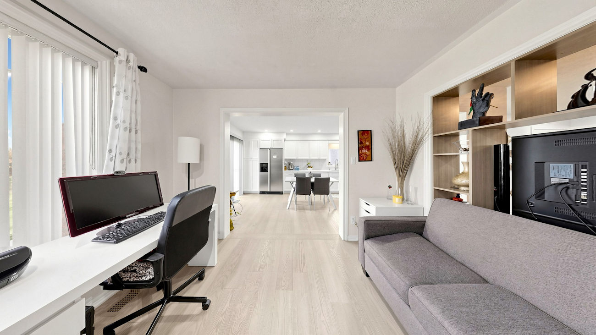
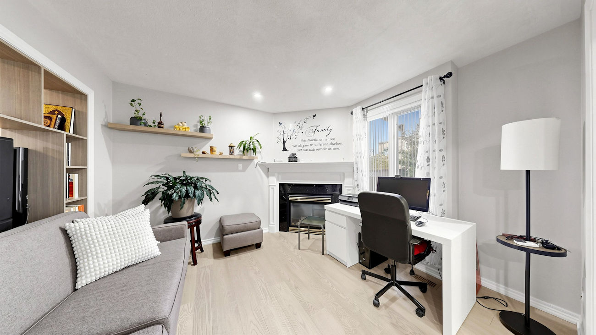
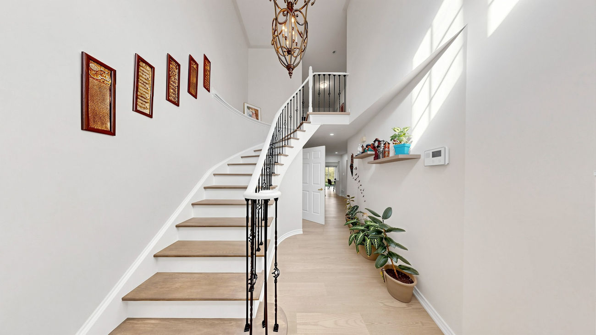
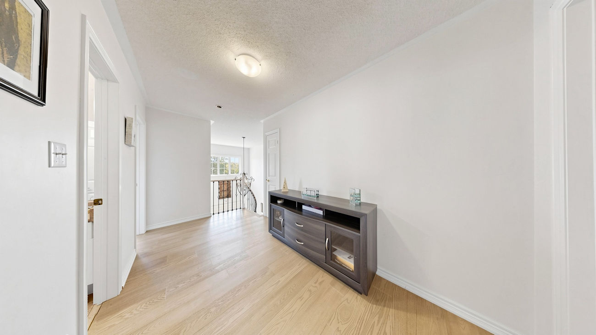
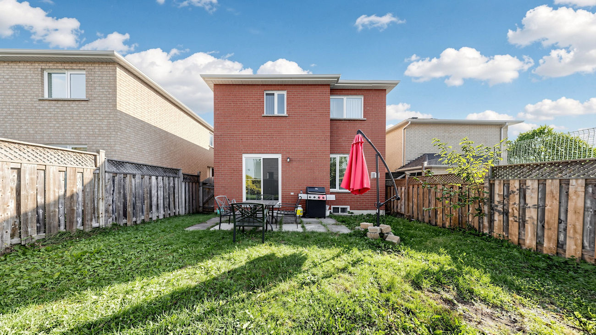
A grand foyer with a curved staircase creates an impressive first impression, while engineered hardwood flooring extends throughout the main and second levels. Large windows bring abundant natural light into the living room, and the separate family room offers a comfortable setting around a gas fireplace. The renovated kitchen features stainless steel appliances, quartz countertops with a matching backsplash, pot lights and ample cabinetry, opening to a dining area with a walkout to the patio and fully fenced backyard.
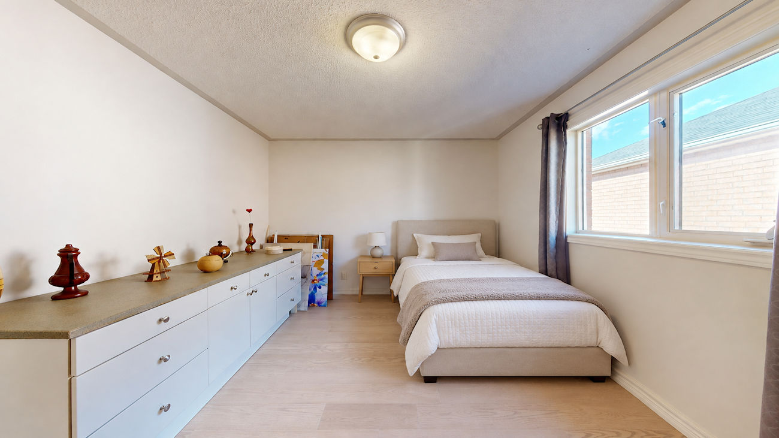
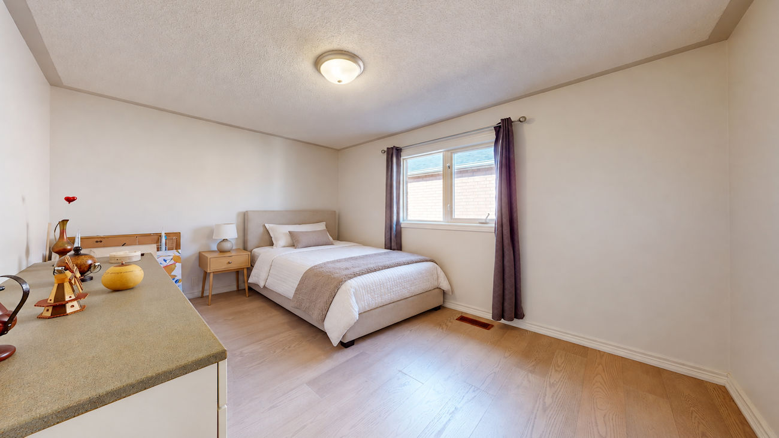
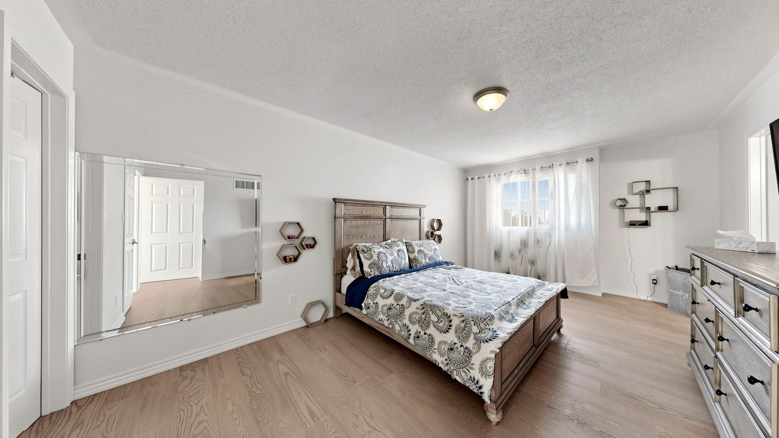
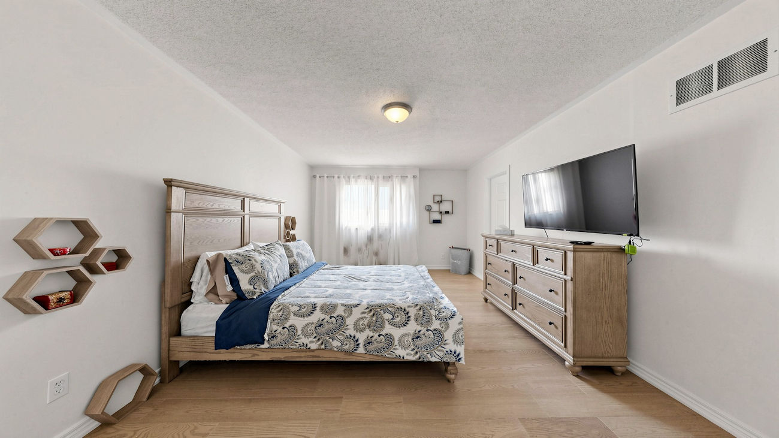
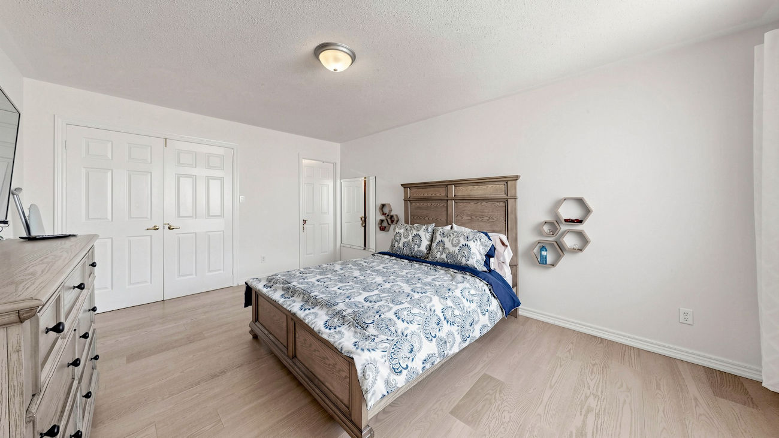
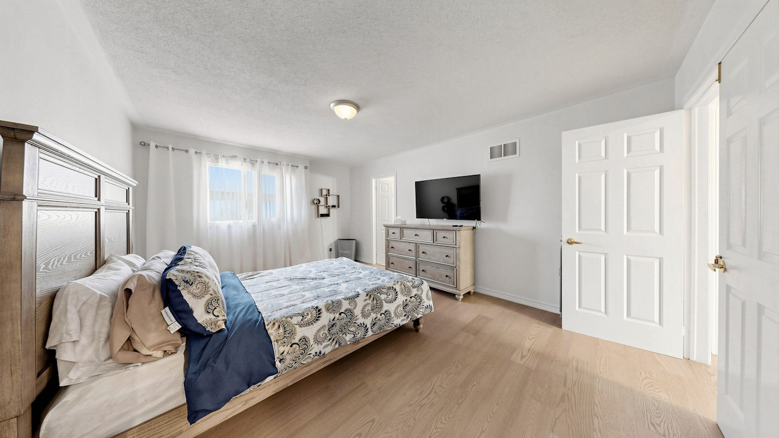
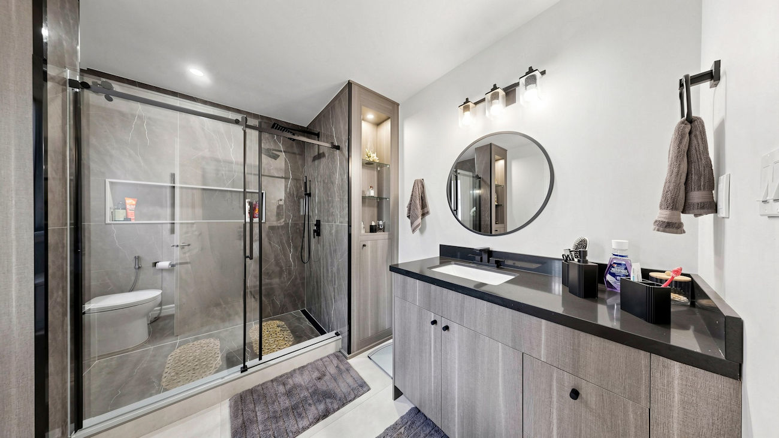
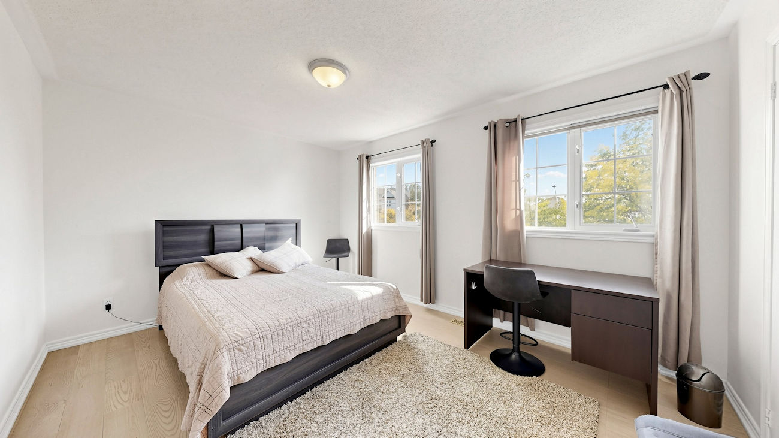
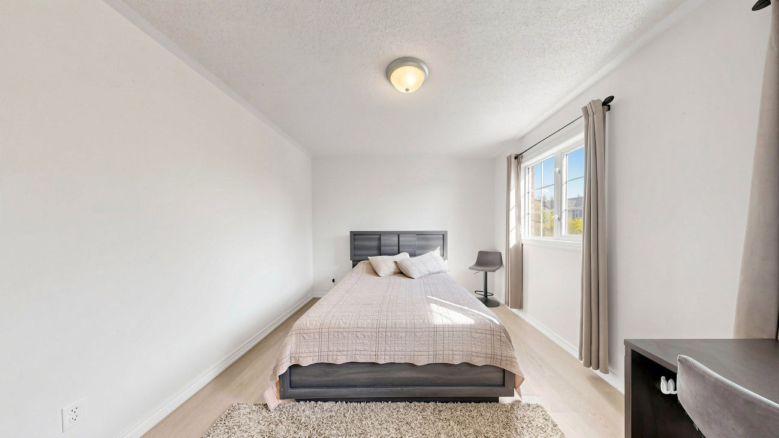
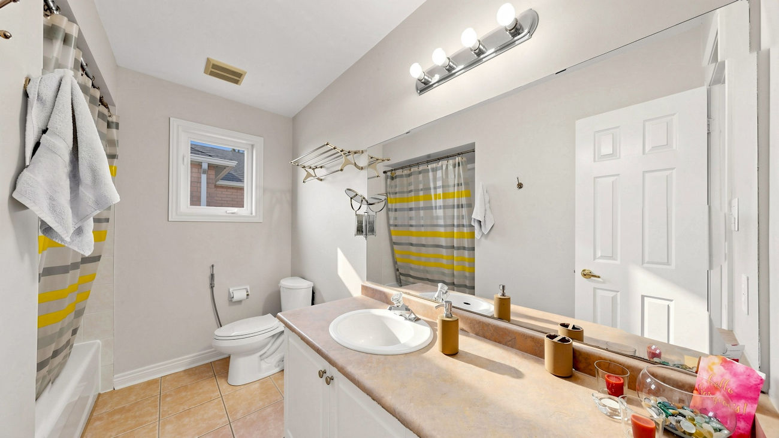
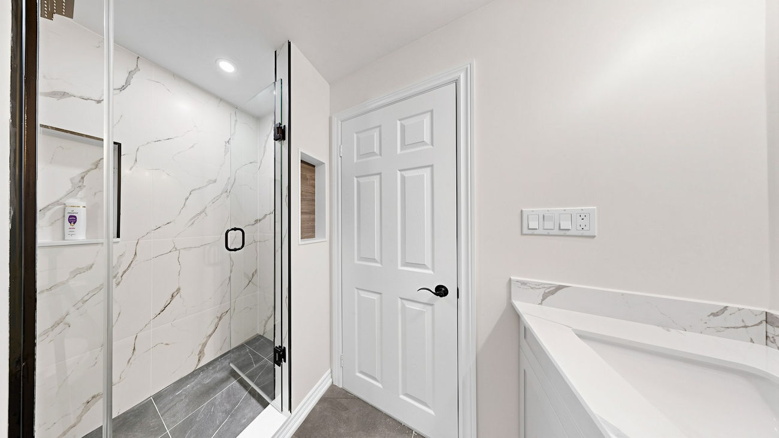
Upstairs, the primary bedroom is thoughtfully appointed with double-door entry, a walk-in closet and a renovated 3-piece ensuite with a frameless glass shower, custom cabinetry and coordinating vanity. Two additional bedrooms offer generous closet space and plenty of natural light, with a separate 4-piece bathroom completing the level.
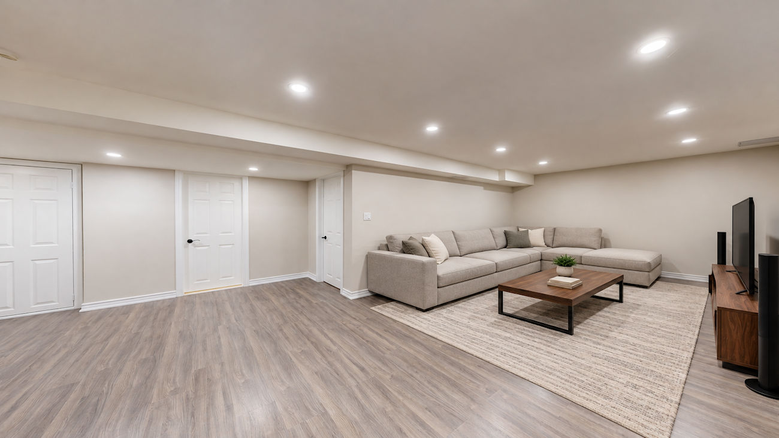
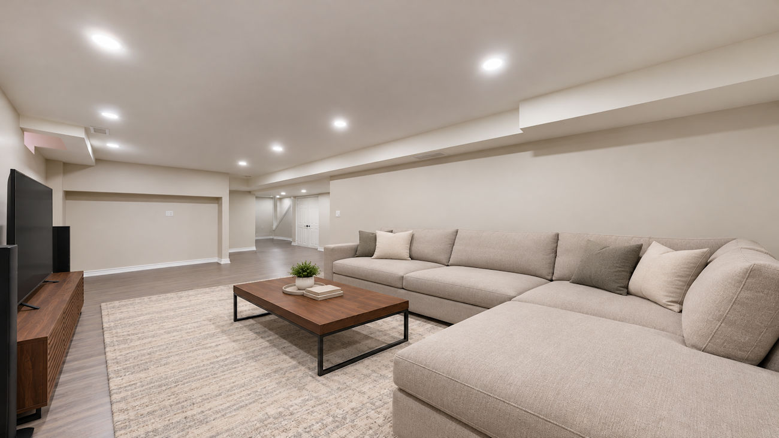
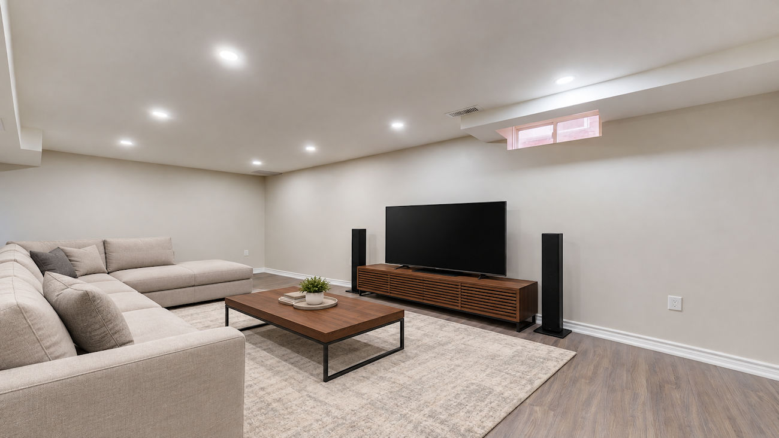
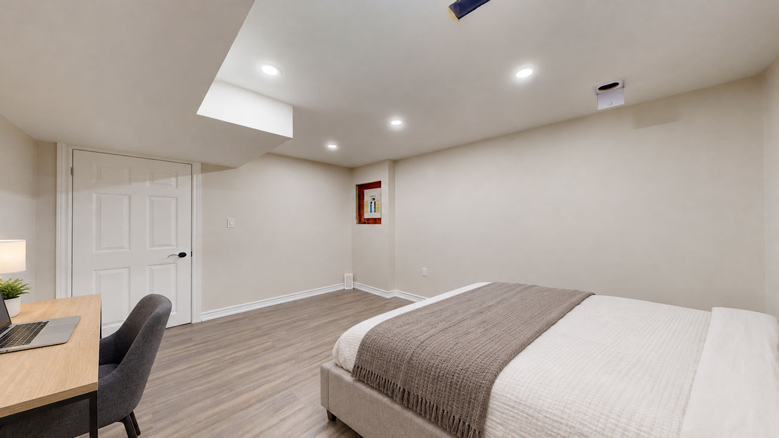
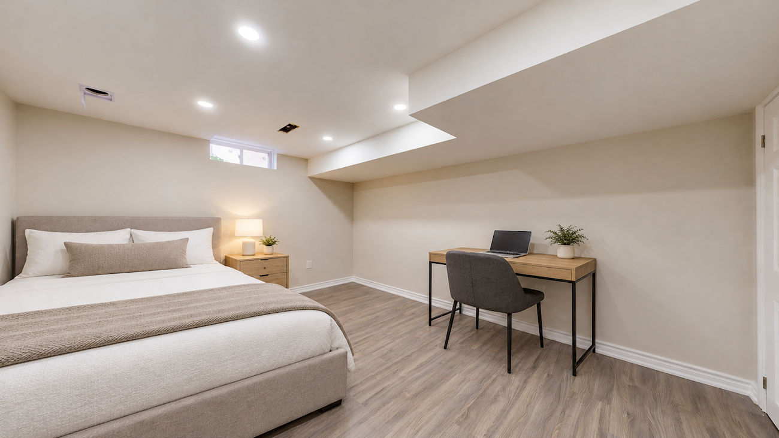
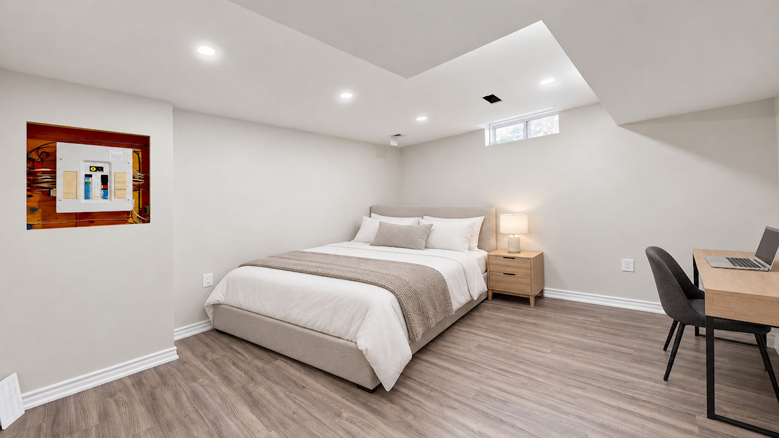
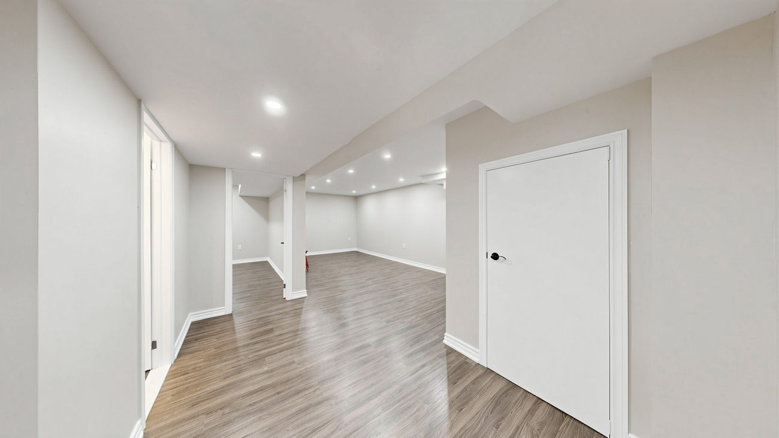
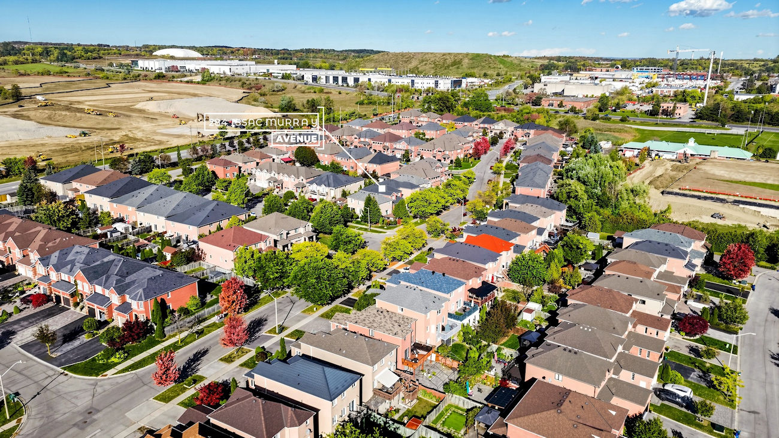
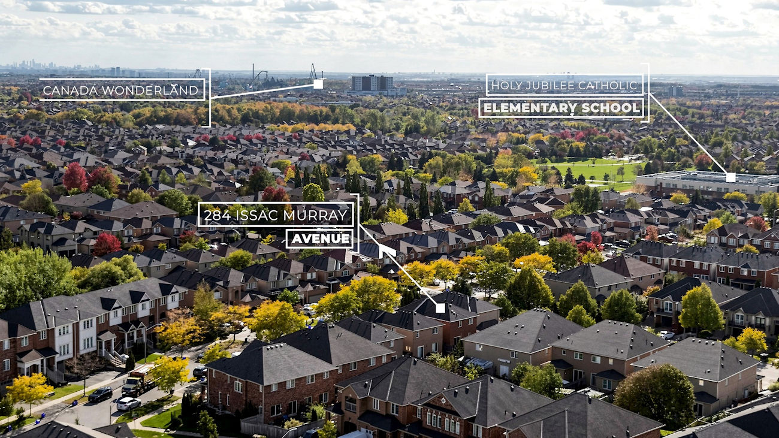
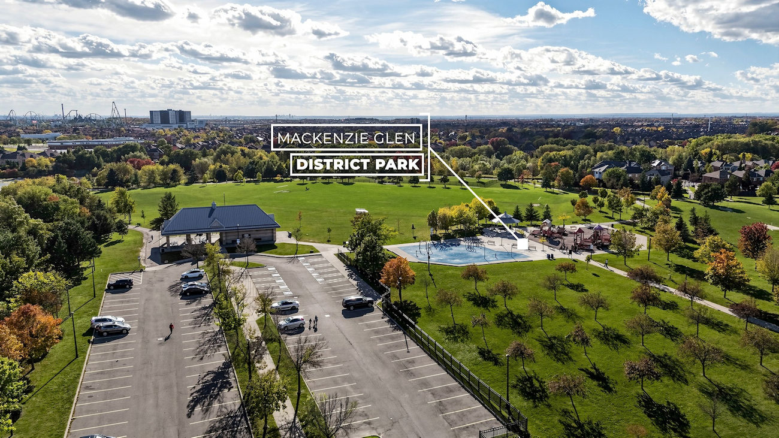
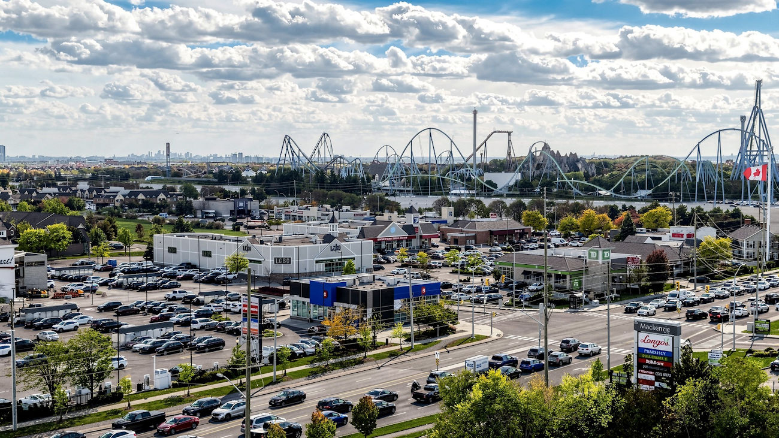
The finished basement adds valuable flexibility with a spacious recreation area, additional bedroom and 3-piece bathroom, making it well suited for guests, extended family or additional living space. Nearby amenities include Maple Reservoir, Maple Nature Preserve, local parks and schools, as well as Maple Community Centre, Vaughan Mills, Canada’s Wonderland and Cortellucci Vaughan Hospital. Maple GO Station, YRT/Viva transit and Highway 400 provide convenient access throughout Vaughan and the GTA.
| Price: | $1,288,000 |
|---|---|
| Bedrooms: | 3+1 |
| Bathrooms: | 4 |
| Kitchens: | 1 |
| Family Room: | Yes |
| Basement: | Full / Finished |
| Fireplace/Stv: | Yes |
| Heat: | Forced Air/Gas |
| A/C: | Central Air |
| Central Vac: | No |
| Laundry: | Lower Level |
| Apx Age: | 25 Years (2001) |
| Lot Size: | 33.01′ x 99.02′ |
| Apx Sqft: | 1,864 |
| Exterior: | Brick |
| Drive: | Private Double |
| Garage: | Built-In/2.0 |
| Parking Spaces: | 2 |
| Pool: | No |
| Property Features: |
|
| Water: | Municipal Water |
| Sewer: | Sewers |
| Taxes: | $5,420 (2026) |
| # | Room | Level | Room Size (m) | Description |
|---|---|---|---|---|
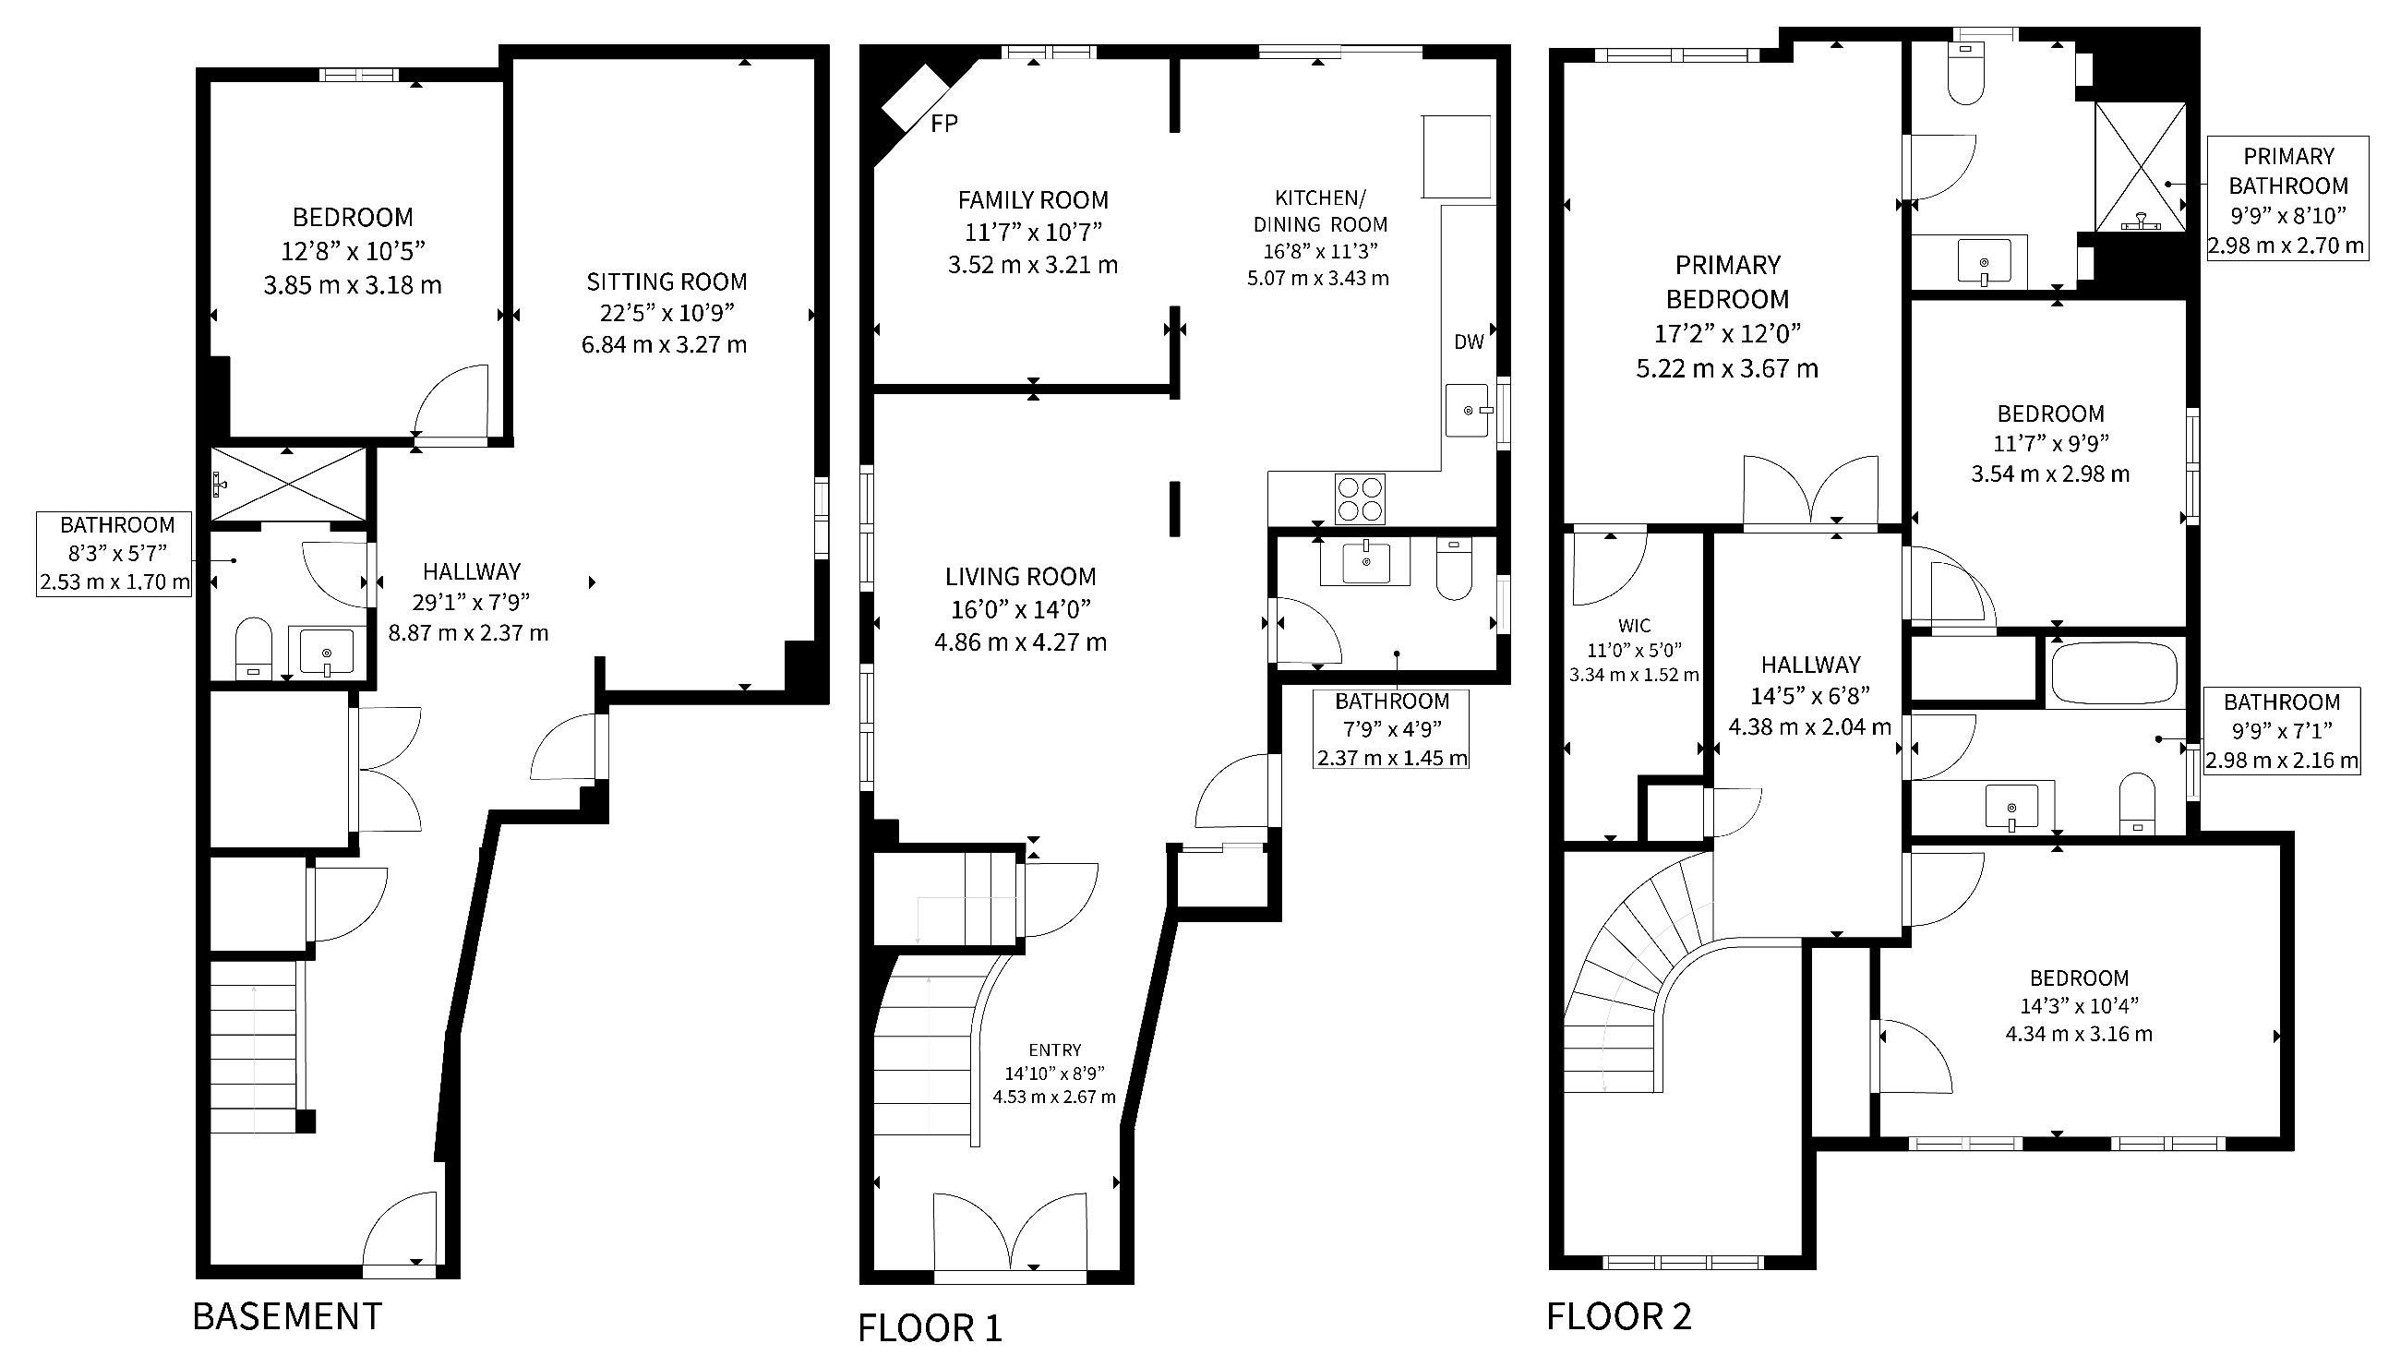
| 1 | Living Room | Main | 4.86 x 4.27 | Hardwood Floor, Large Window, Mirrored Closet |
| 2 | Kitchen | Main | 5.07 x 3.43 | Stainless Steel Appliances, Quartz Counter, Custom Backsplash |
| 3 | Dining Room | Main | 5.07 x 3.43 | Hardwood Floor, Walkout To Patio, Pot Lights |
| 4 | Family Room | Main | 3.52 x 3.21 | Gas Fireplace, Hardwood Floor, Large Window |
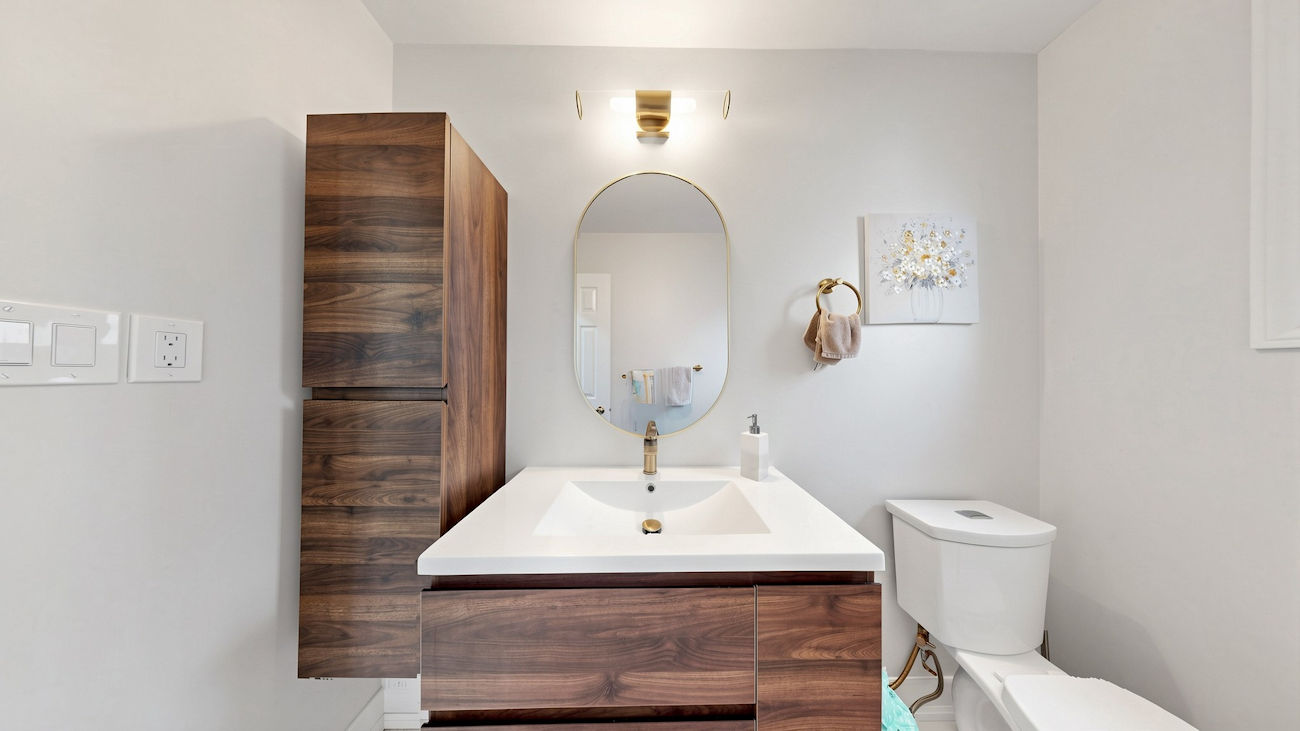
| 5 | Powder Room | Main | 2.37 x 1.45 | 2 Piece Bathroom, Built-In Vanity, Ceramic Floor |
| 6 | Primary Bedroom | Second | 3.67 x 5.02 | 3 Piece Ensuite, Walk-In Closet, Double Doors |
| 7 | Bathroom | Second | 2.98 x 2.7 | Built-In Vanity, Separate Shower, 3 Piece Bathroom |
| 8 | Second Bedroom | Second | 4.34 x 3.16 | Large Closet, Picture Window, Hardwood Floor |
| 9 | Third Bedroom | Second | 3.54 x 2.98 | Hardwood Floor, Large Closet, Casement Windows |
| 10 | Bathroom | Second | 2.98 x 2.16 | 4 Piece Bathroom, Built-In Vanity, Ceramic Floor |
| 11 | Recreation Room | Basement | 6.84 x 3.27 | Pot Lights, Above Grade Window, Laminate |
| 12 | Bedroom | Basement | 3.85 x 3.18 | Pot Lights, Above Grade Window, Laminate |
| 13 | Bathroom | Basement | 2.53 x 1.7 | Separate Shower, Built-In Vanity, 3 Piece Bathroom |
Floor Plans
Gallery
Check Out Our Other Listings!

How Can We Help You?
Dave Elfassy, Broker
PHONE: 416.899.1199 | EMAIL: [email protected]
Sutt
on Group-Admiral Realty Inc., Brokerage
1206 Centre Street
Thornhill, ON
L4J 3M9
Read Our Reviews!


What does it mean to be 1NVALUABLE? It means we’ve got your back. We understand the trust that you’ve placed in us. That’s why we’ll do everything we can to protect your interests–fiercely and without compromise. We’ll work tirelessly to deliver the best possible outcome for you and your family, because we understand what “home” means to you.
