


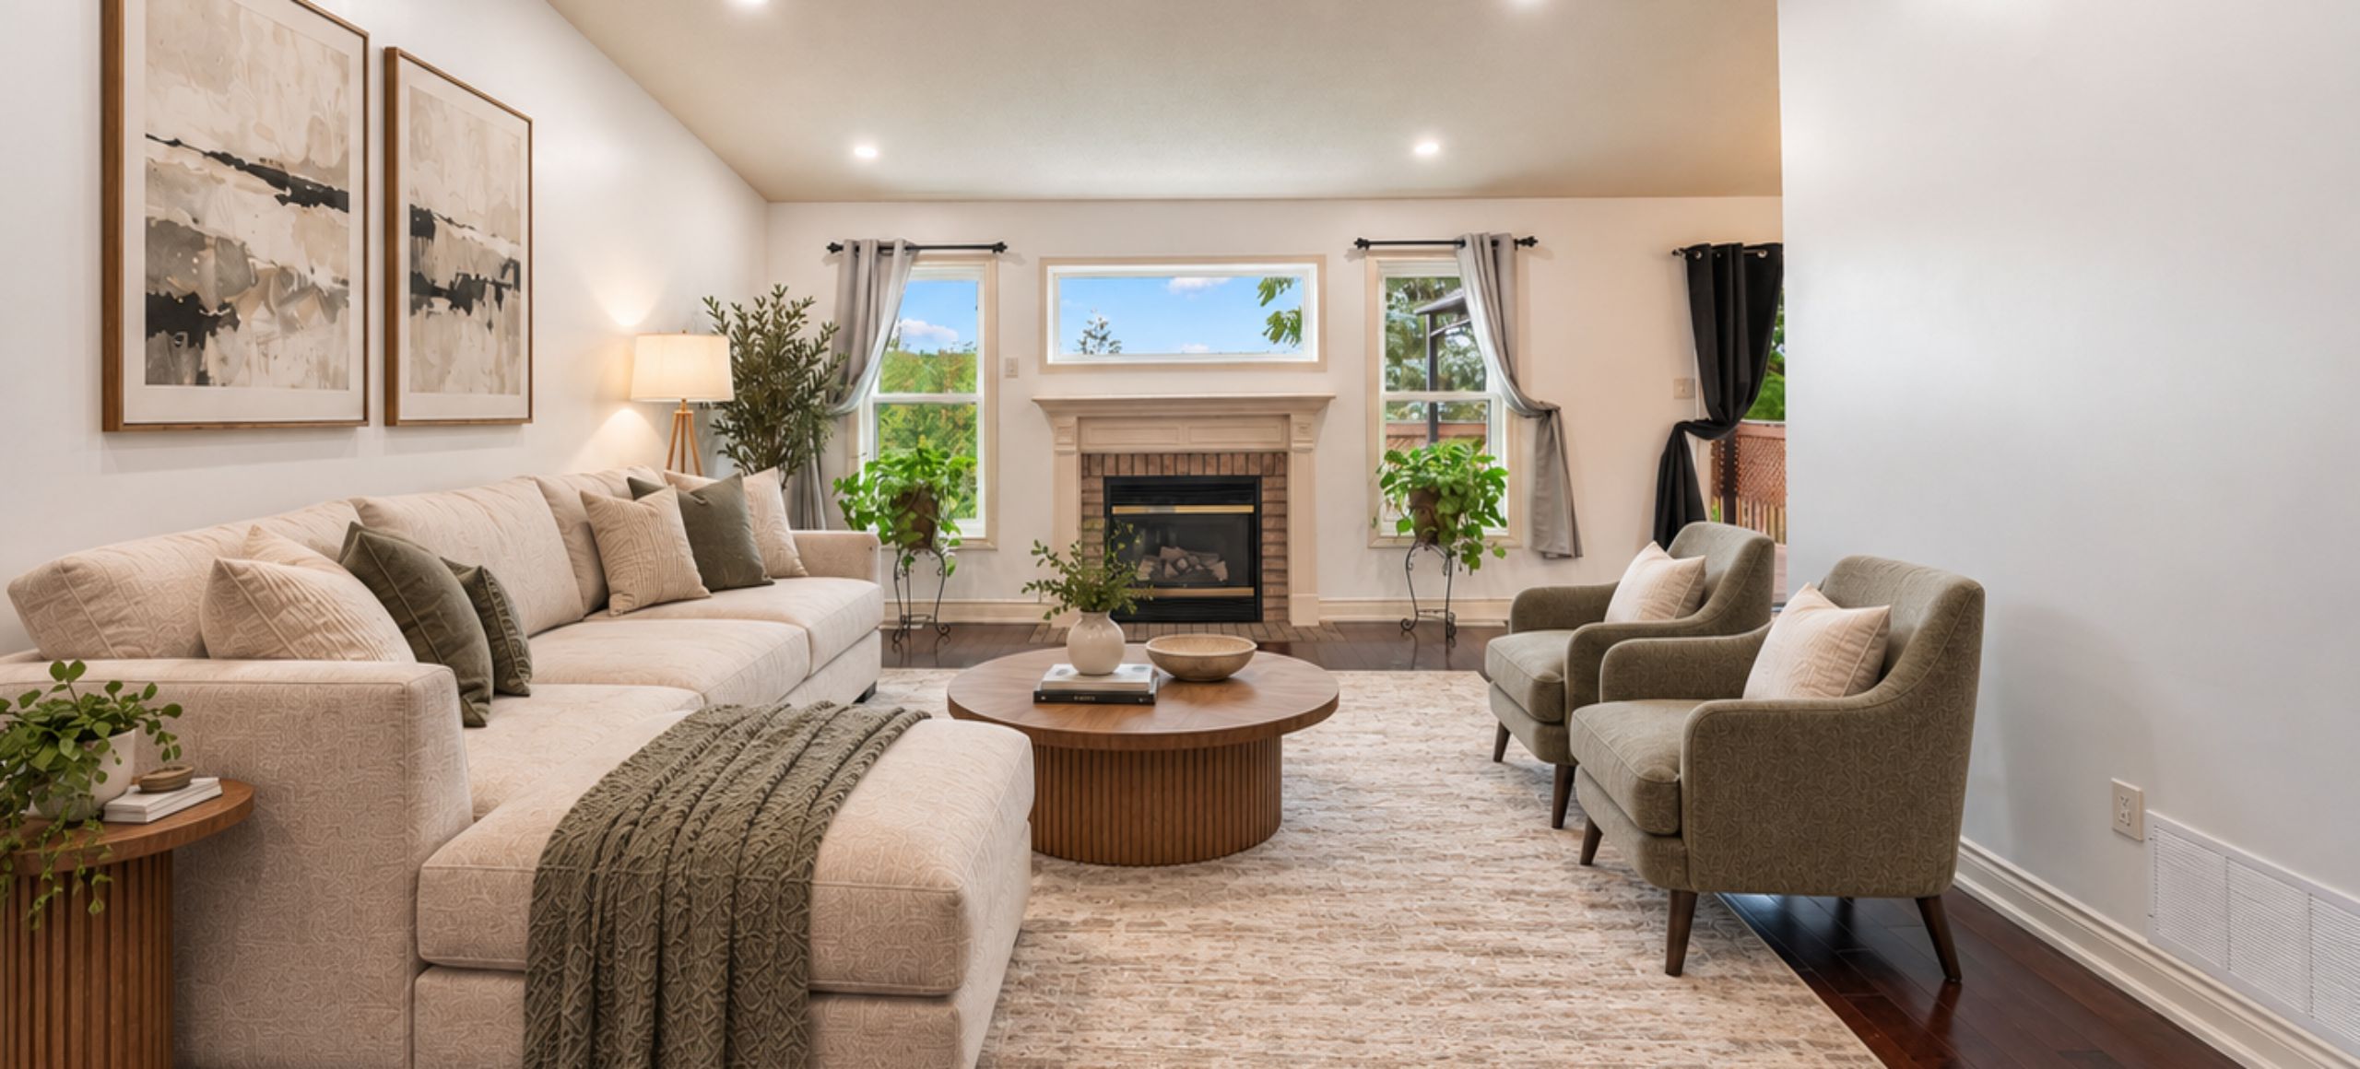
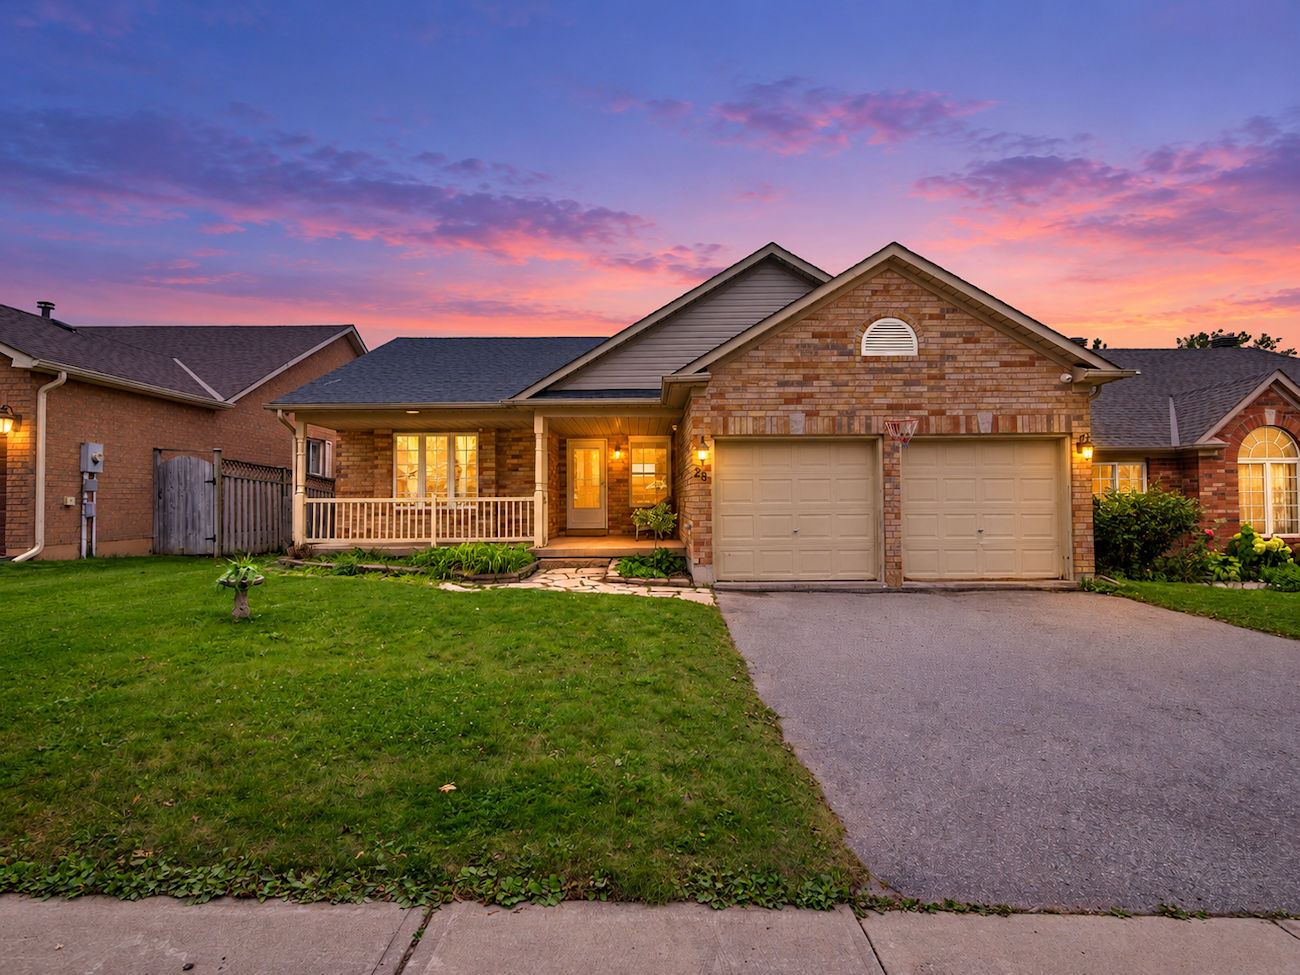
28 Harwood Drive
Barrie, Ontario L4N 7B9
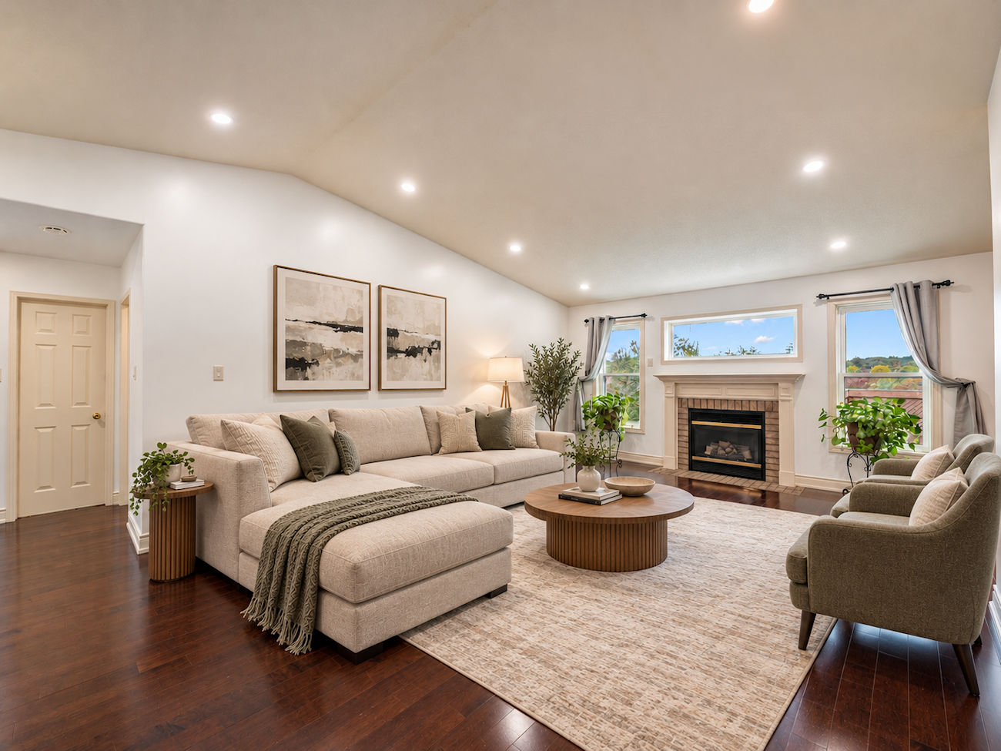
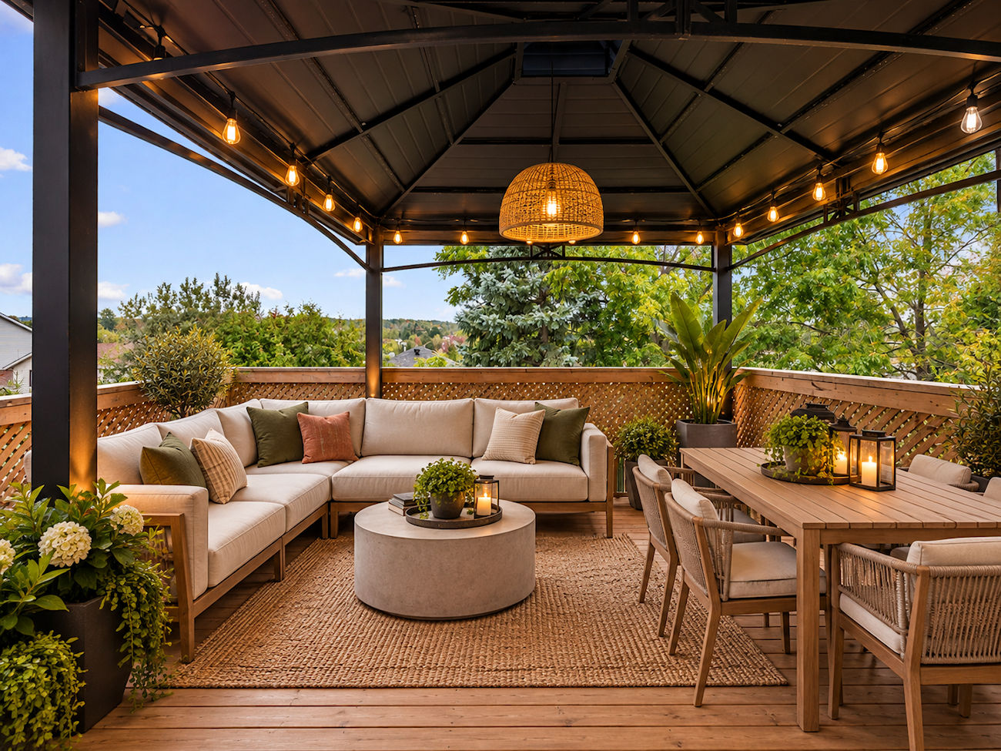
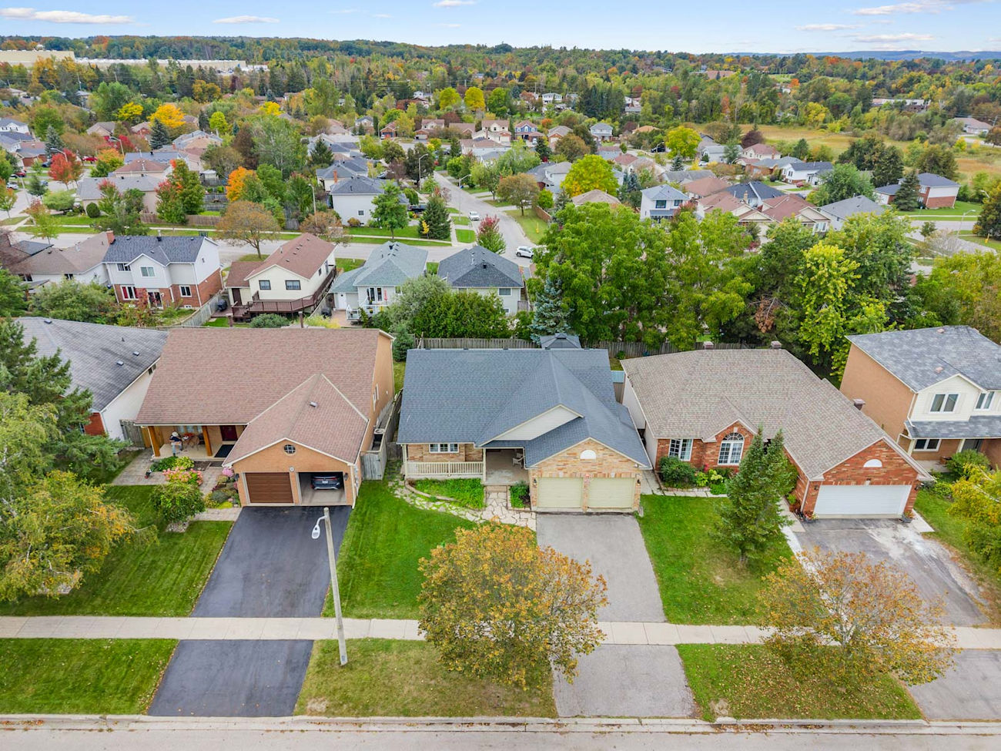
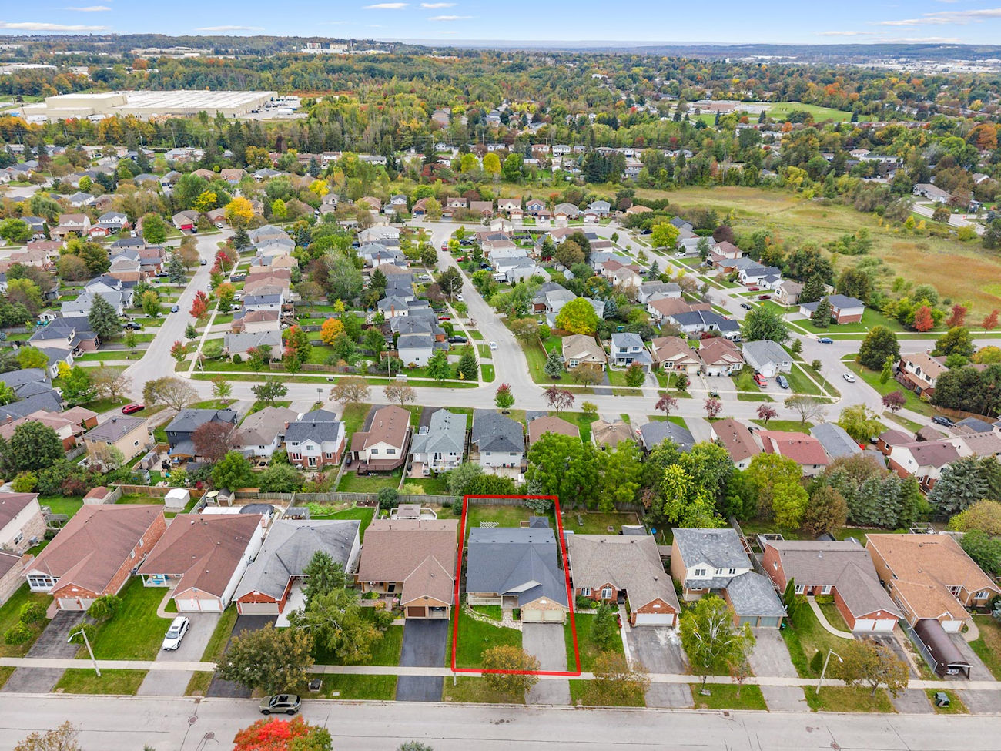
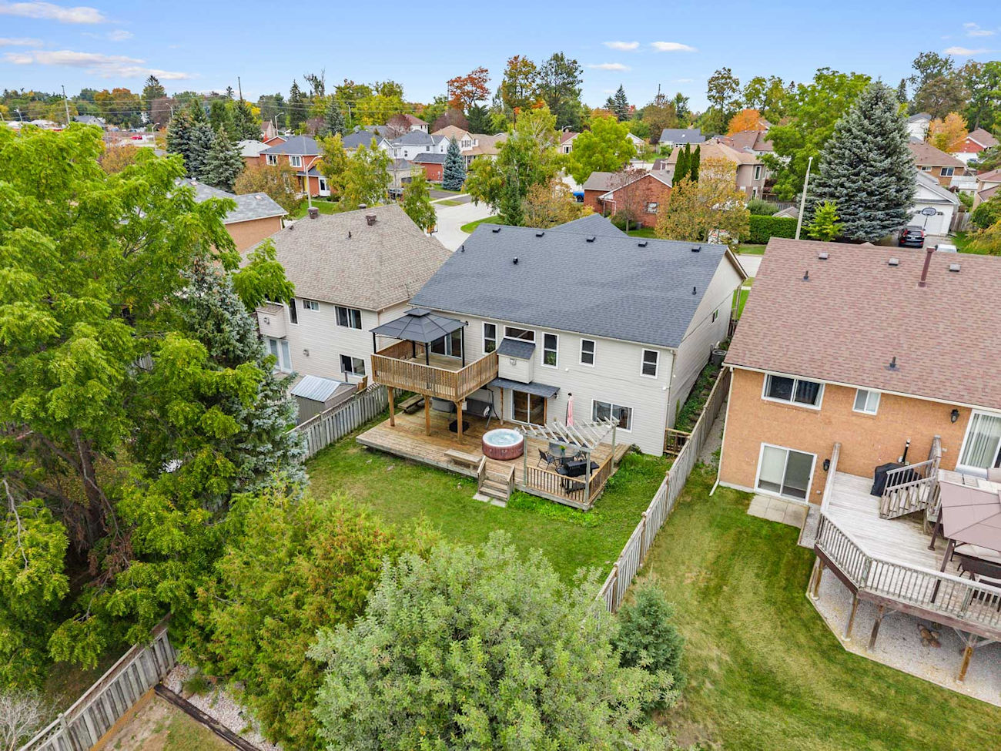
Renovated comfort, flexible living space and exceptional outdoor living come together in this spacious detached bungalow in Painswick North. Offering approximately 1,350 square feet above grade, the home features a practical layout, generous natural light and multiple areas designed for both everyday living and gathering.
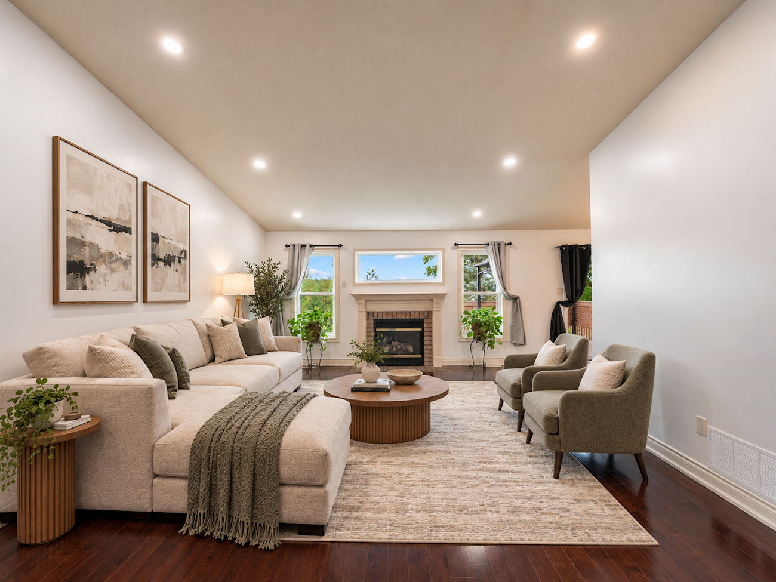
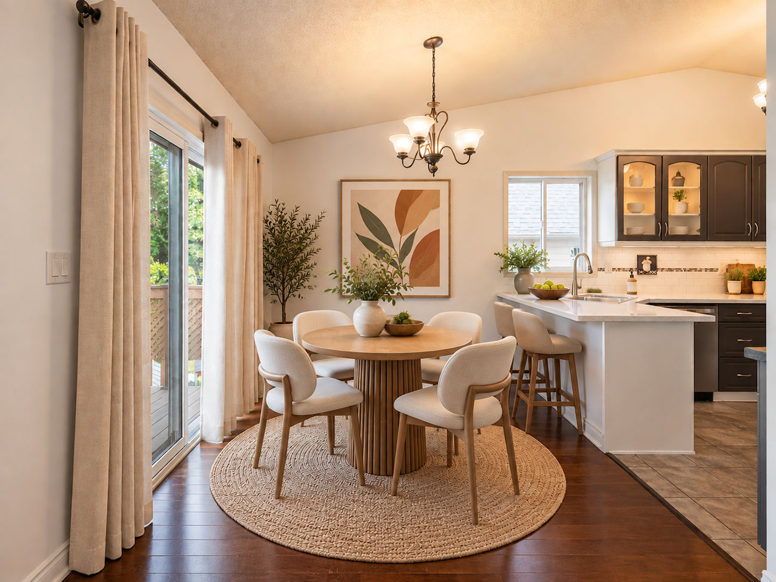
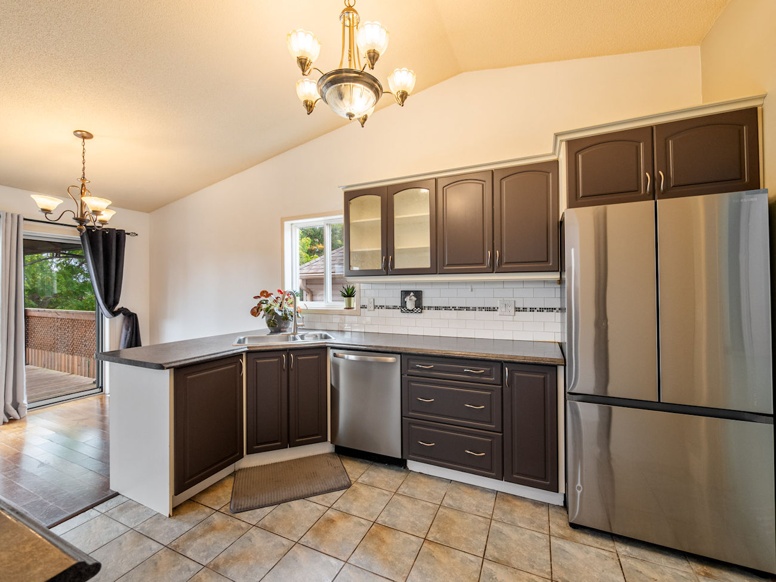
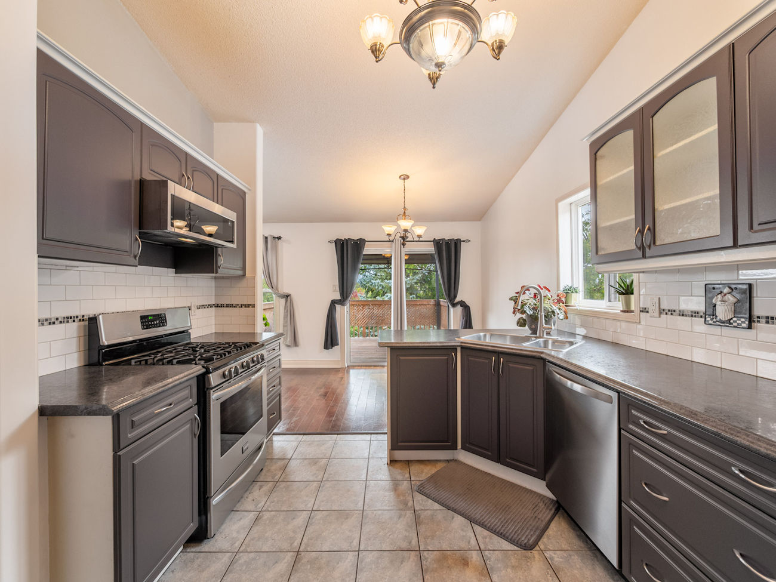
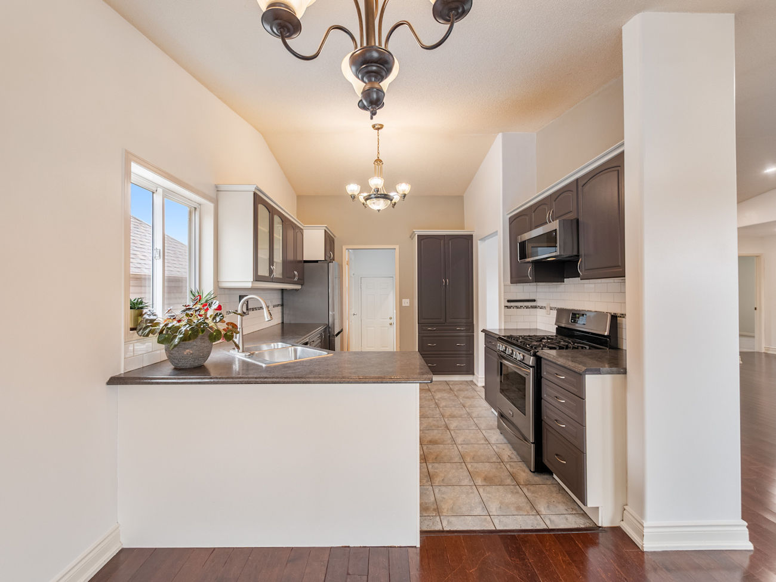
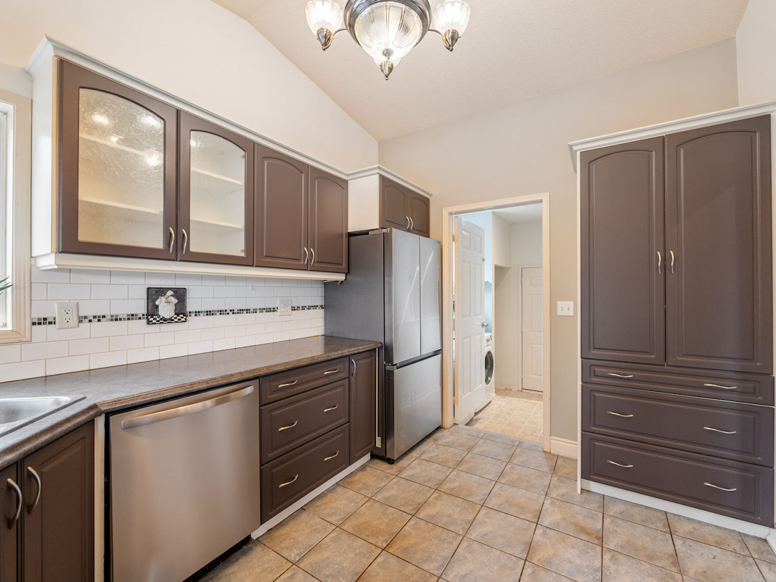
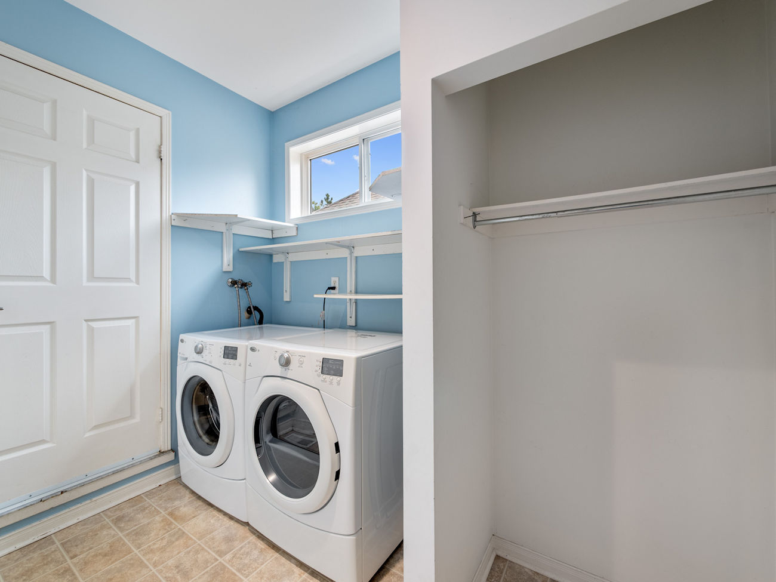
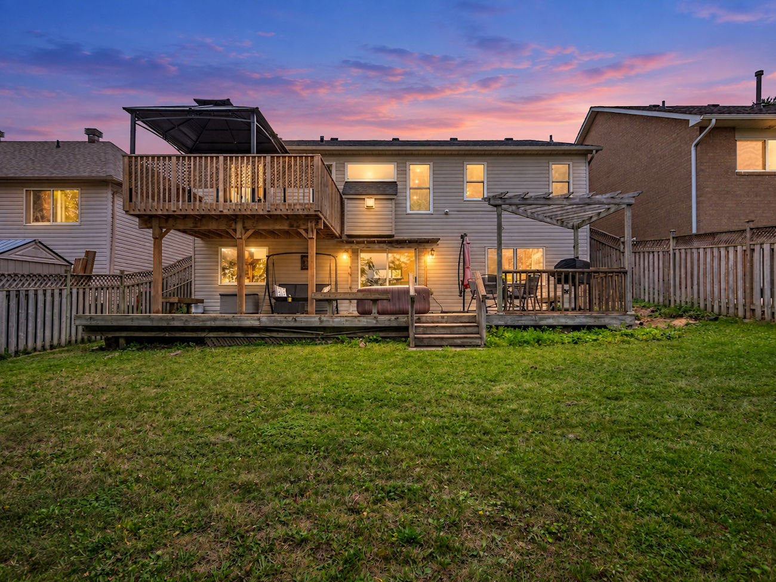
The living room features hardwood flooring, pot lights and a gas fireplace, while the galley kitchen includes upgraded cabinetry, a ceramic backsplash and stainless steel appliances. A bright breakfast area opens directly to the upper deck and gazebo, creating an easy connection between the interior and outdoor spaces. A mudroom adds garage access, main-level laundry and a separate entrance to the lower level.
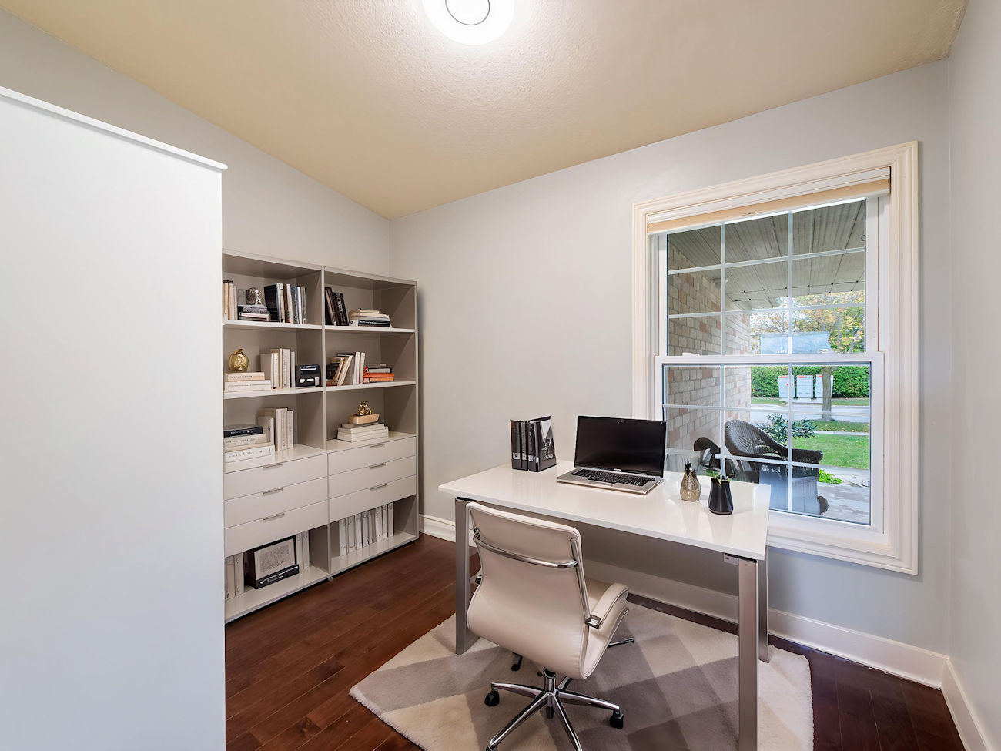
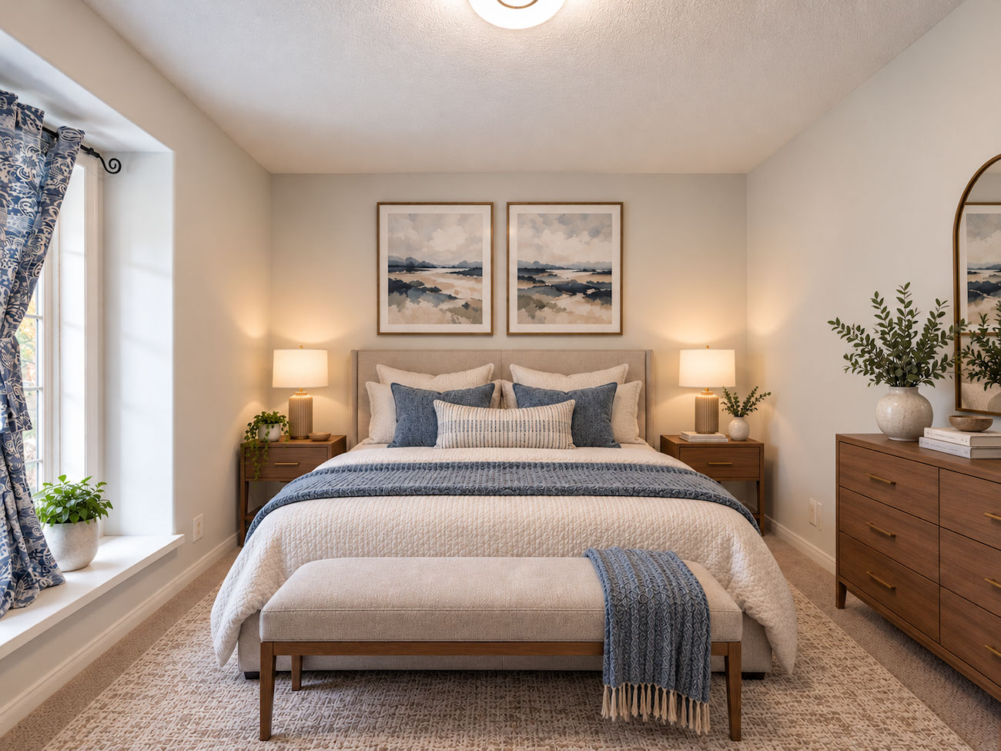
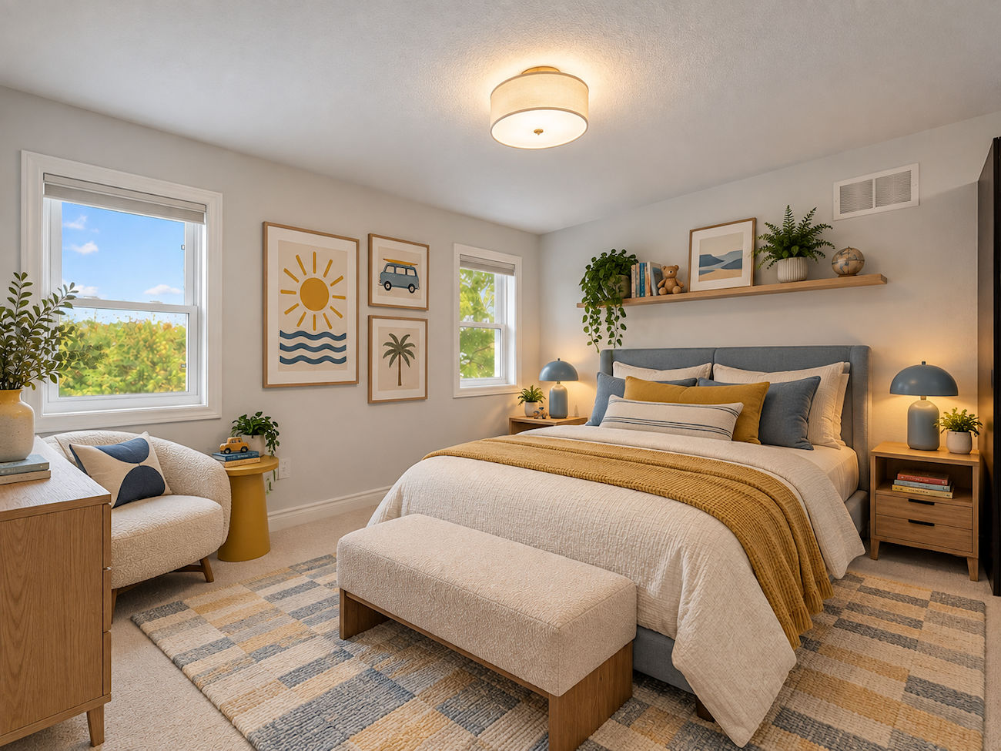
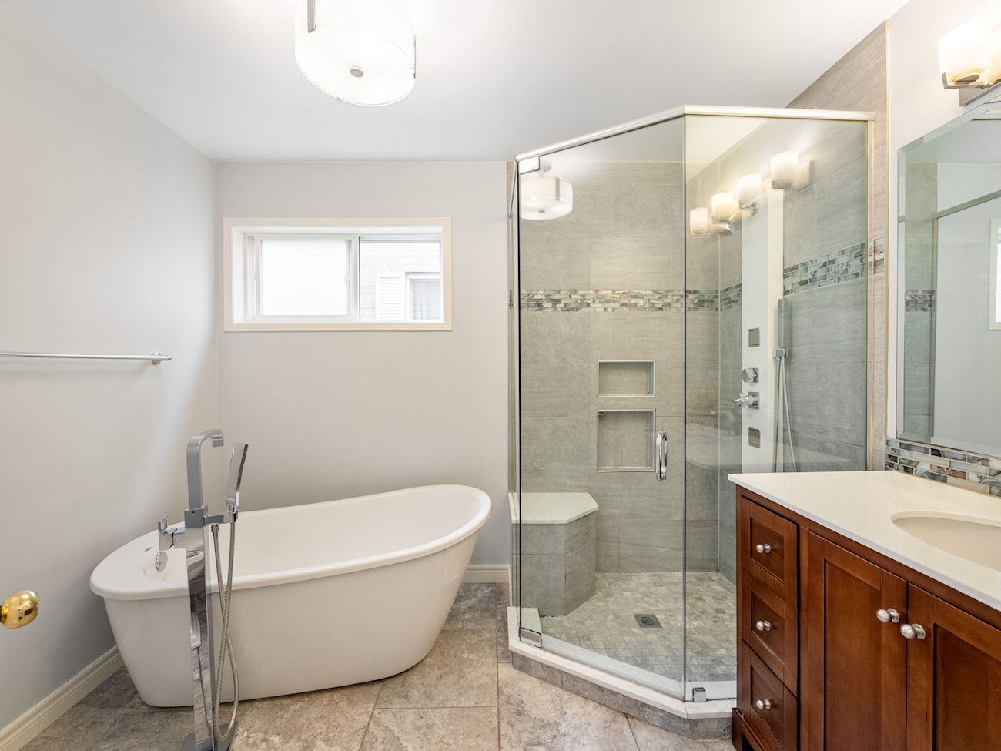
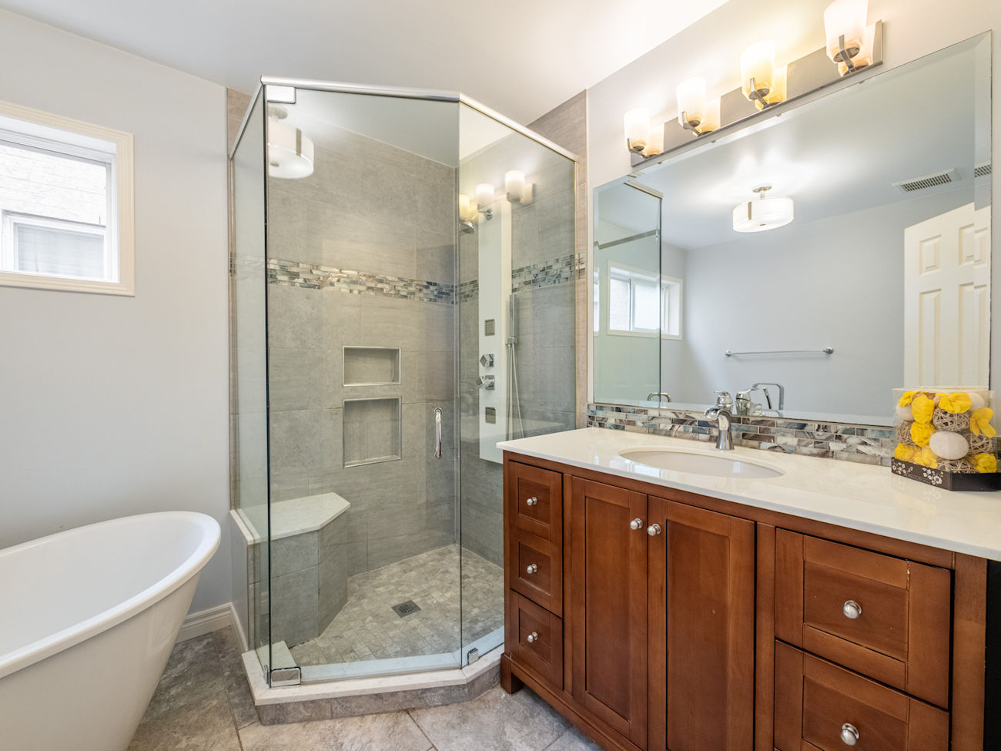
The primary bedroom offers a large closet and private 2-piece ensuite, while 2 additional bedrooms feature picture windows and a mix of hardwood and broadloom flooring. A well-appointed 4-piece bathroom with a soaker tub and glass walk-in shower completes the main level.
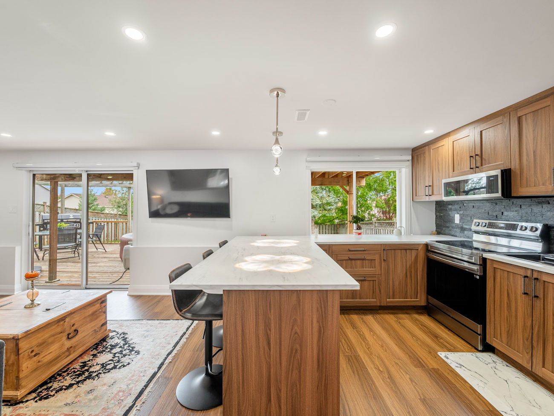
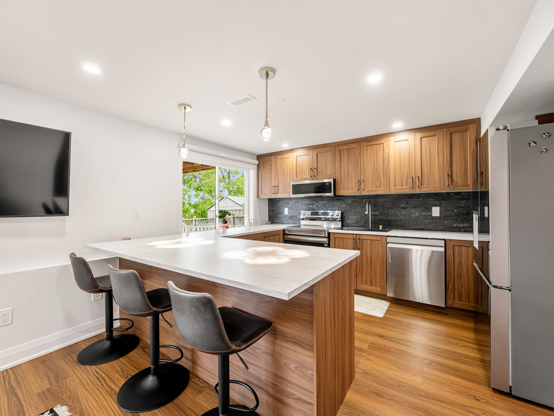
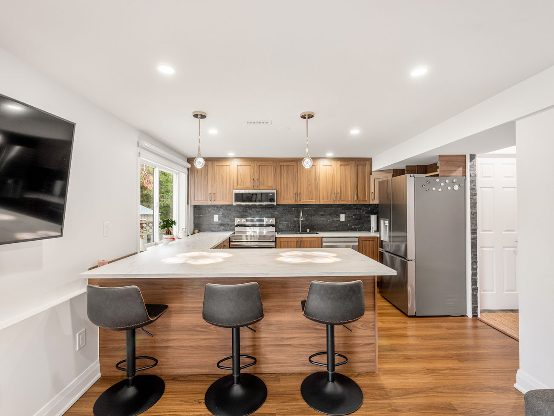
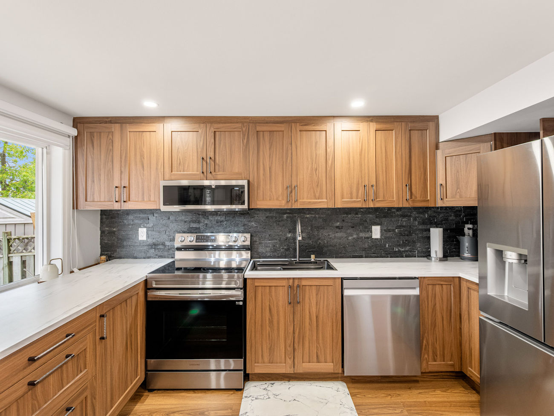
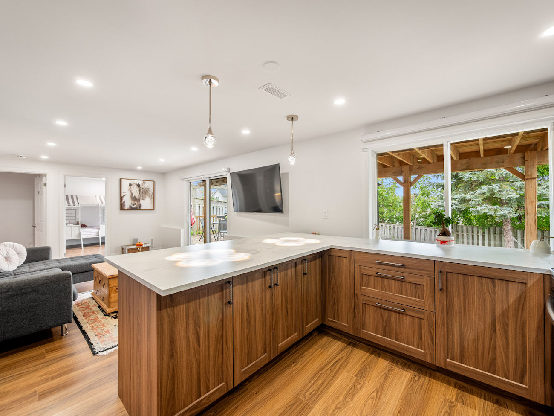
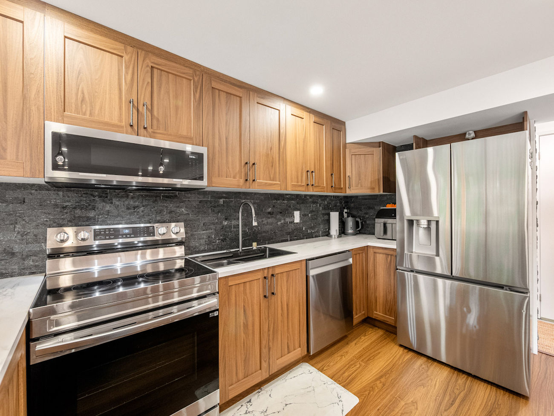
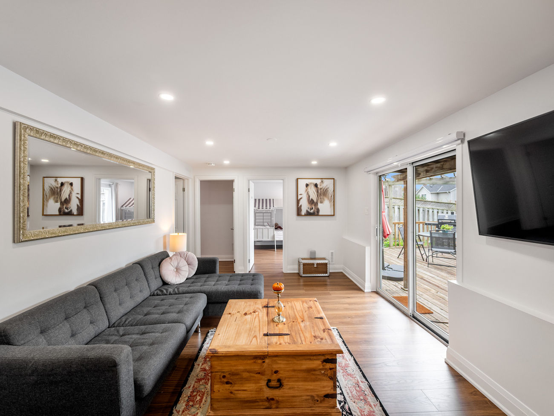
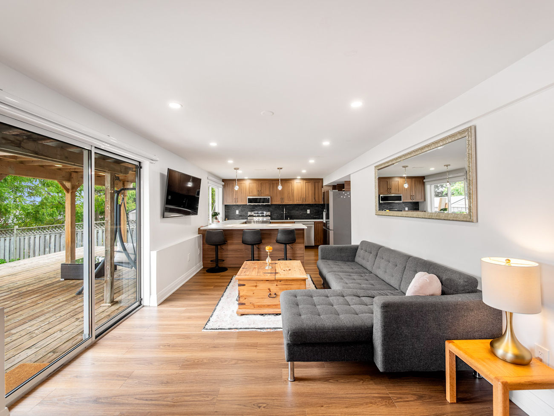
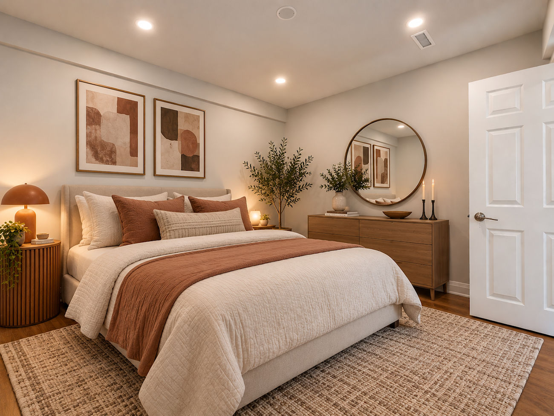
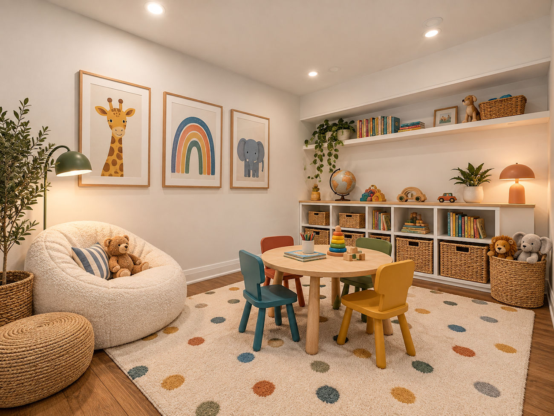
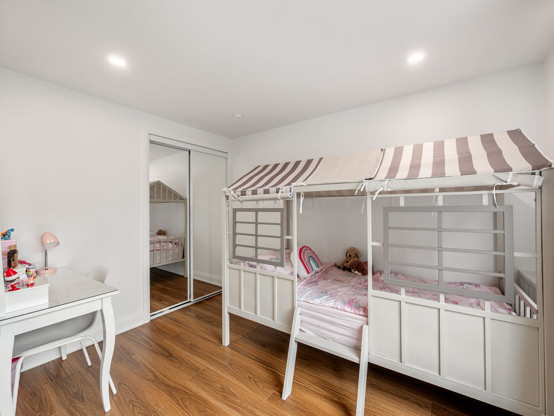
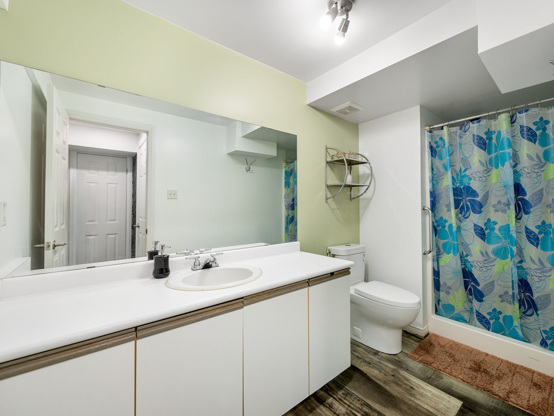
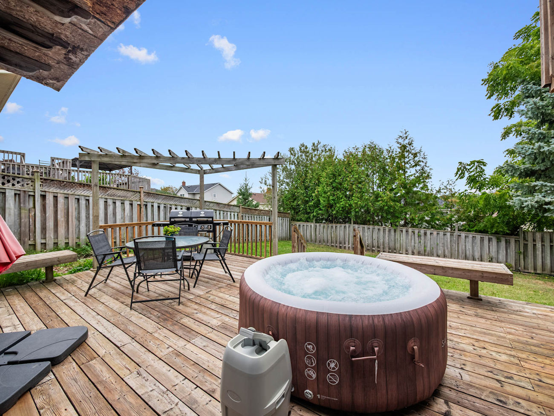
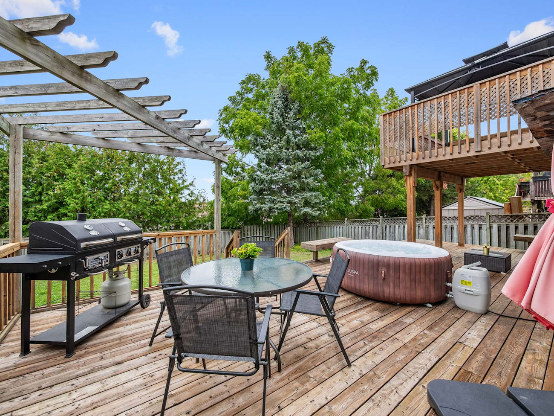
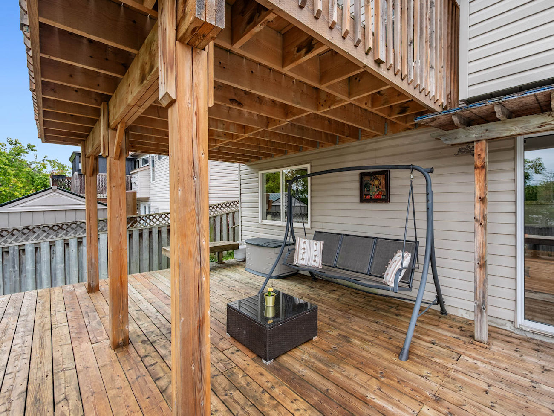
The finished walkout lower level adds significant flexibility, with a second kitchen featuring quartz countertops, stainless steel appliances, a breakfast bar and custom backsplash. The adjoining recreation area opens directly to the lower deck and pergola. 3 additional bedrooms, a 3-piece bathroom and second laundry area provide excellent potential for extended family or additional living space.
Outside, the private backyard offers multiple areas to relax, entertain or create a future swim spa retreat. An attached double garage and 4-car driveway add convenience.
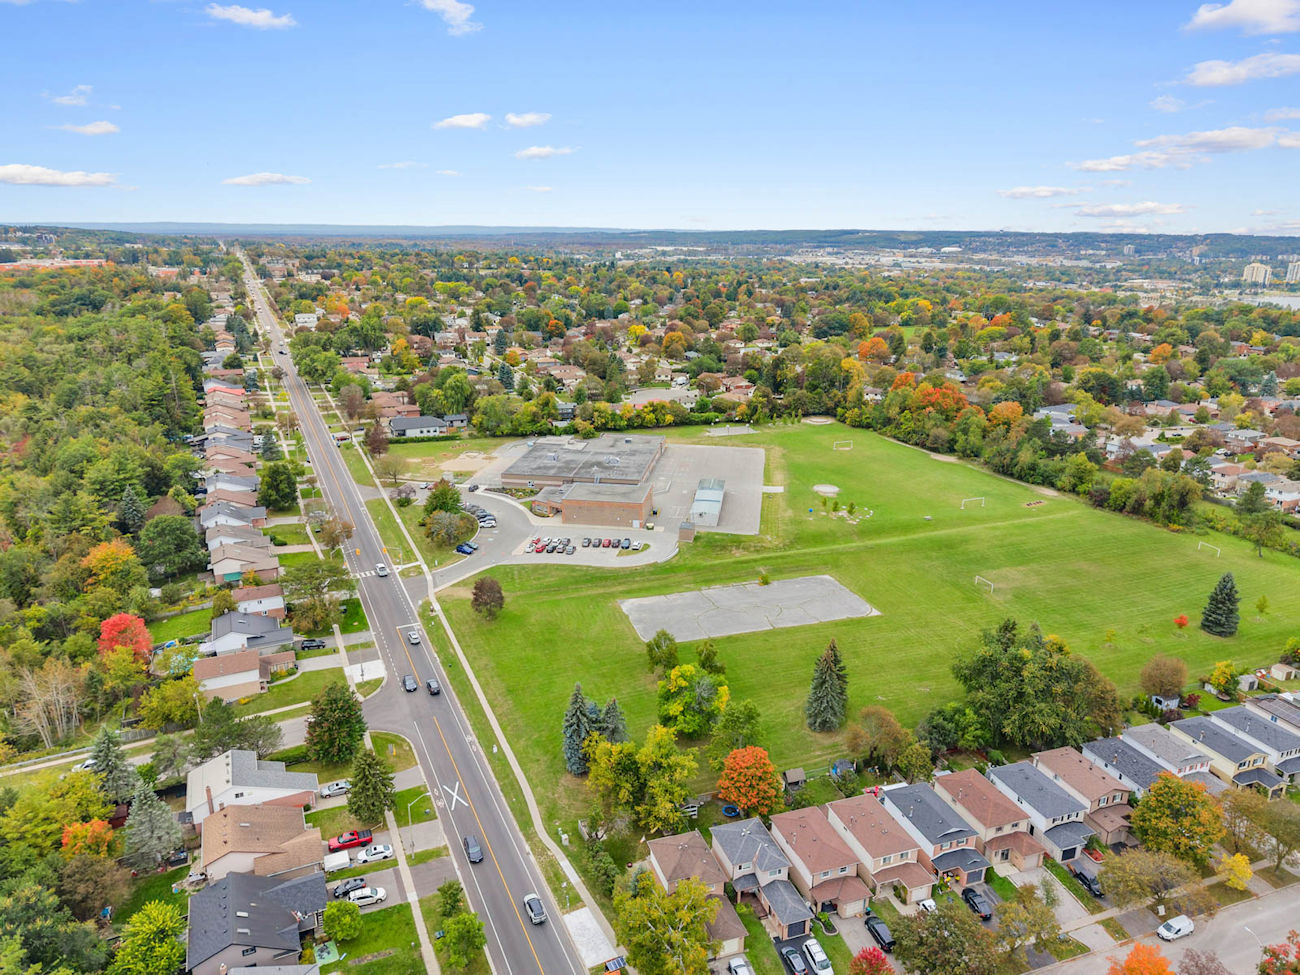
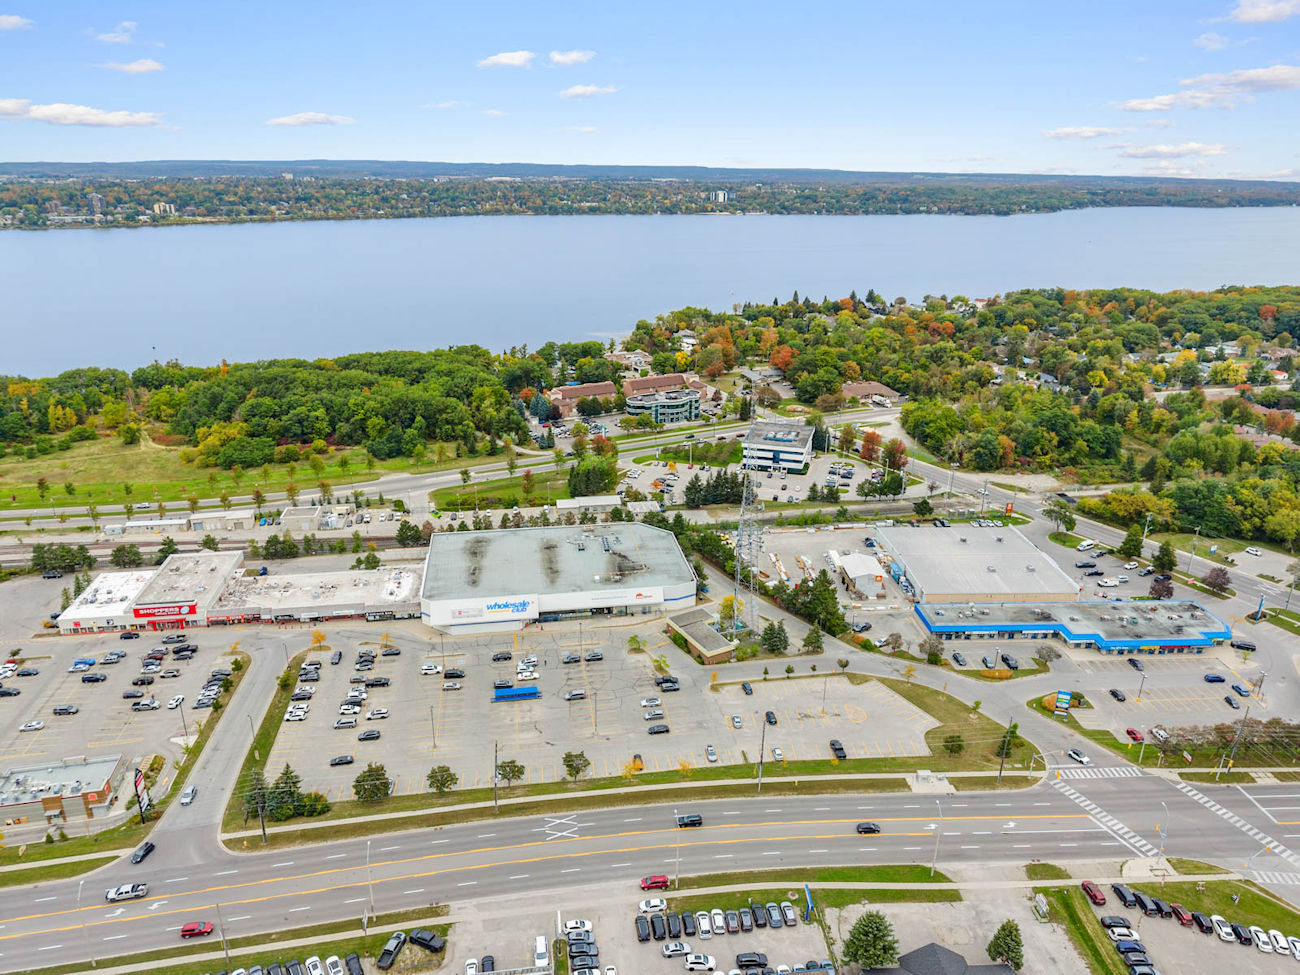
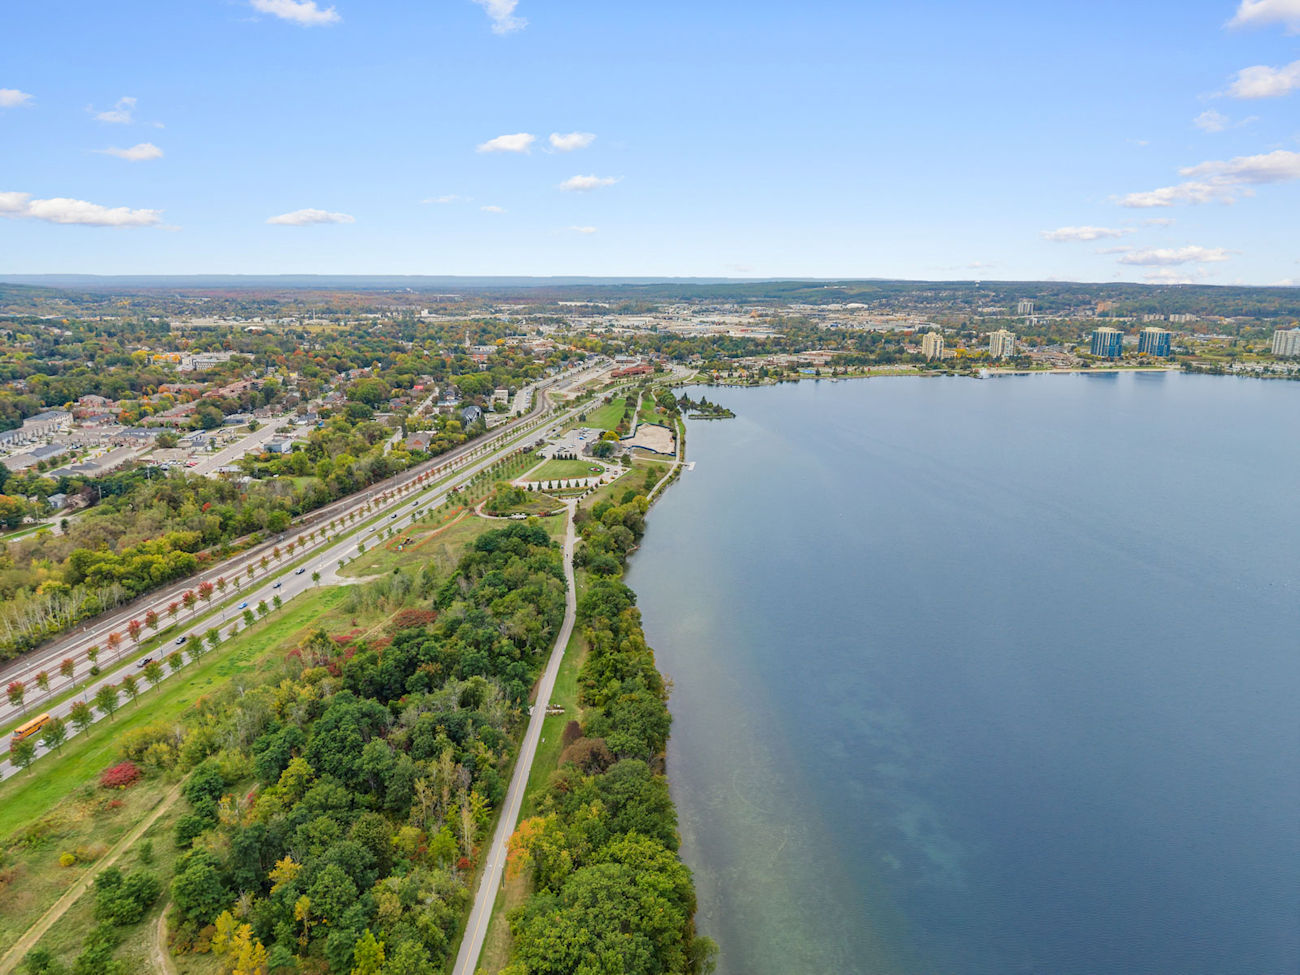
The location places you close to The Gables Trail, Barrie’s Waterfront Heritage Trail, schools, recreation facilities, shopping and restaurants. Barrie South and Allandale Waterfront GO stations, local transit and Highway 400 also provide convenient access throughout Barrie and the Greater Toronto Area.
Ready to make your move? Give us a call!
| Price: | $829,000 |
|---|---|
| Bedrooms: | 2+1 |
| Bathrooms: | 3 |
| Kitchens: | 1+1 |
| Family Room: | No |
| Basement: | Finished Walkout / Full / Apartment / Separate Entrance |
| Fireplace/Stv: | Yes |
| Heat: | Forced Air/Gas |
| A/C: | Central Air |
| Central Vac: | No |
| Laundry: | Lower Level |
| Apx Age: | 26 Years (2000) |
| Lot Size: | 49.86′ x 119.74′ |
| Apx Sqft: | 1,350 |
| Exterior: | Brick, Vinyl Siding |
| Drive: | Private Double |
| Garage: | Attached/2.0 |
| Parking Spaces: | 4 |
| Pool: | No |
| Property Features: |
|
| Water: | Municipal Water |
| Sewer: | Sewers |
| Taxes: | $7,249.05 (2026) |
| # | Room | Level | Room Size (m) | Description |
|---|---|---|---|---|
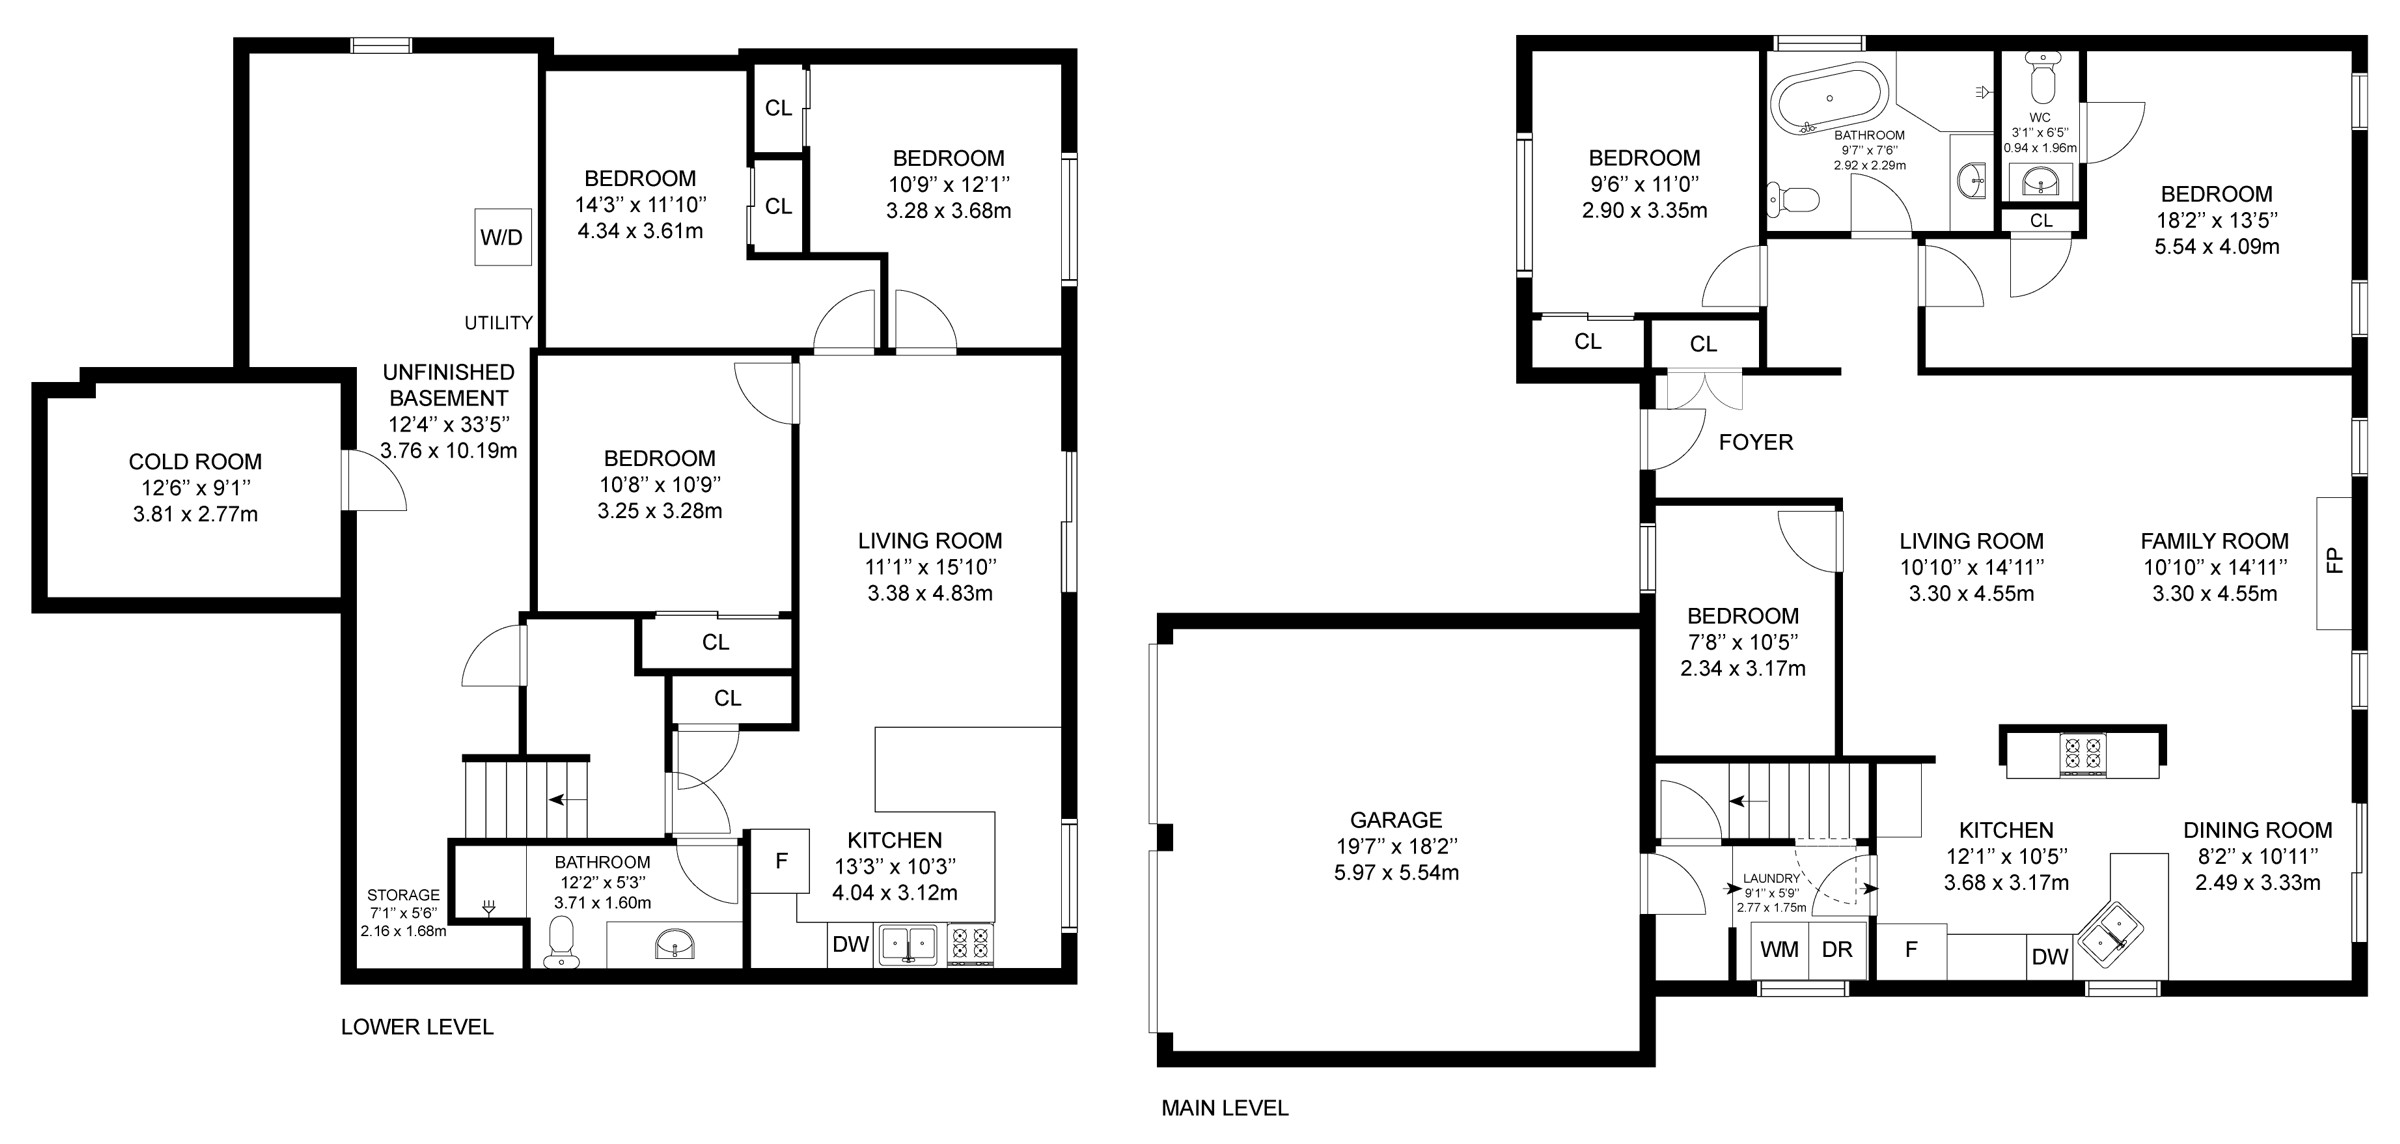
| 1 | Living Room | Main | 3.3 x 4.55 | Gas Fireplace, Hardwood Floor, Pot Lights |
| 2 | Kitchen | Main | 3.68 x 3.17 | Galley Kitchen, Stainless Steel Appliances, Ceramic Backsplash |
| 3 | Breakfast | Main | 2.49 x 3.33 | Walkout To Deck, Hardwood Floor, Large Window |
| 4 | Primary Bedroom | Main | 5.54 x 4.09 | 2 Piece Ensuite, Broadloom, Large Closet |
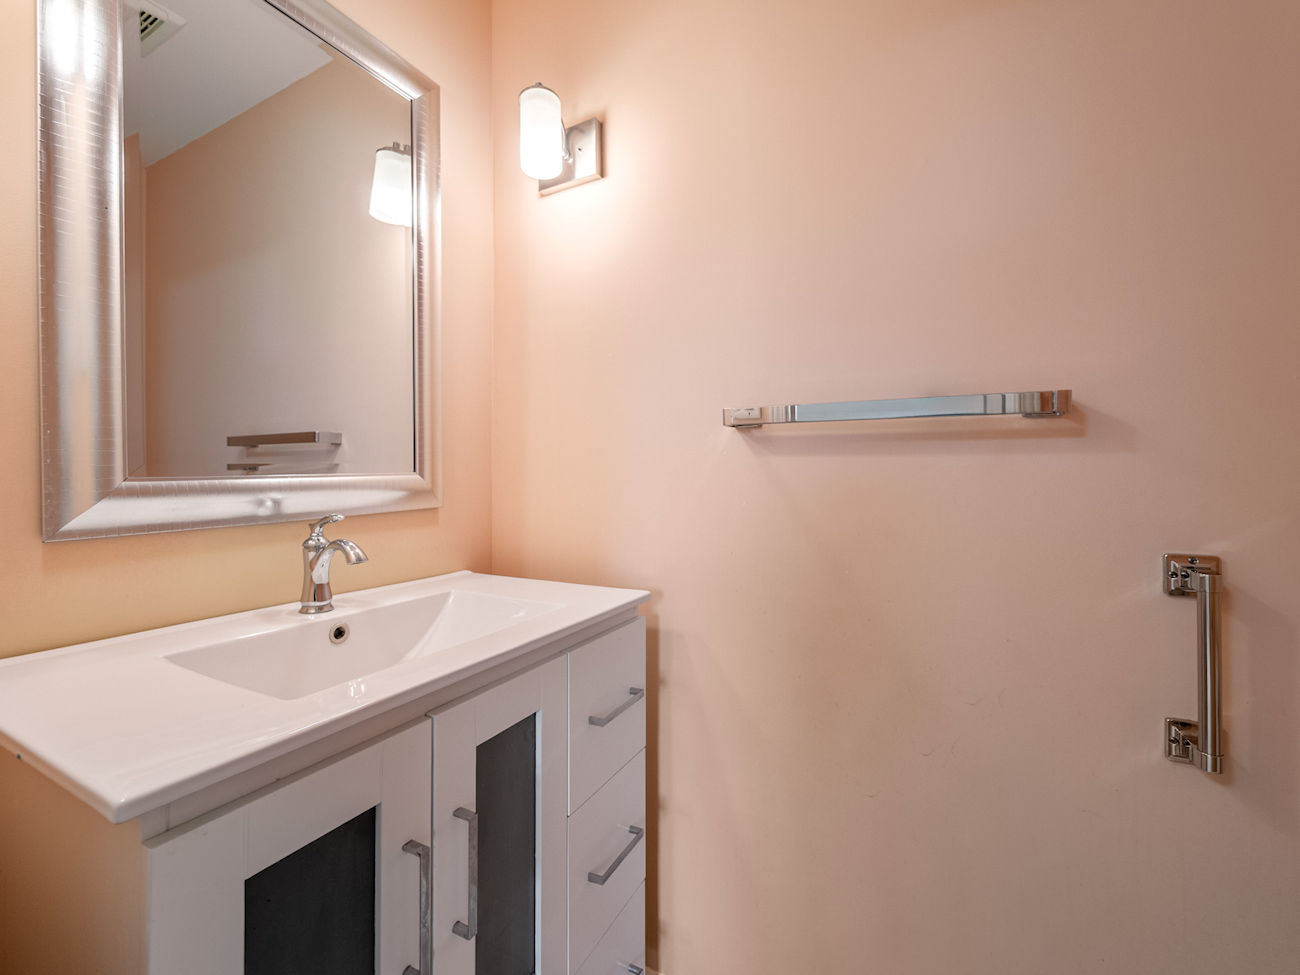
| 5 | Bathroom | Main | 0.94 x 1.96 | 2 Piece Bathroom, Porcelain Floor, Built-In Vanity |
| 6 | 2nd Bedroom | Main | 2.9 x 3.35 | Mirrored Closet, Picture Window, Broadloom |
| 7 | 3rd Bedroom | Main | 2.34 x 3.17 | Hardwood Floor, Picture Window, Overlook Patio |
| 8 | Bathroom | Main | 2.92 x 2.29 | 4 Piece Bathroom, Soaker Tub, Separate Shower |
| 9 | Laundry | Main | 2.77 x 1.75 | Access To Garage, Tile Floor, Window |
| 10 | Kitchen | Lower | 4.04 x 3.12 | Stainless Steel Appliances, Quartz Counter, Custom Backsplash |
| 11 | Recreation Room | Lower | 3.38 x 4.83 | Walkout To Deck, Pot Lights, Laminate |
| 12 | 4th Bedroom | Lower | 4.34 x 3.61 | Mirrored Closet, Pot Lights, Laminate |
| 13 | 5th Bedroom | Lower | 3.28 x 3.68 | Mirrored Closet, Pot Lights, Laminate |
| 14 | Bedroom | Lower | 3.25 x 3.28 | Mirrored Closet, Pot Lights, Laminate |
| 15 | Bathroom | Lower | 3.71 x 1.6 | 3 Piece Bathroom, Built-In Vanity, Vinyl Floor |
LANGUAGES SPOKEN
Floor Plans
Gallery
Check Out Our Other Listings!


How Can We Help You?
Dave Elfassy, Broker
PHONE: 416.899.1199 | EMAIL: [email protected]
Sutt
on Group-Admiral Realty Inc., Brokerage
1206 Centre Street
Thornhill, ON
L4J 3M9
Read Our Reviews!


What does it mean to be 1NVALUABLE? It means we’ve got your back. We understand the trust that you’ve placed in us. That’s why we’ll do everything we can to protect your interests–fiercely and without compromise. We’ll work tirelessly to deliver the best possible outcome for you and your family, because we understand what “home” means to you.
