


10 Gatineau Drive
Suite 413 – Vaughan, ON L4J 0L2
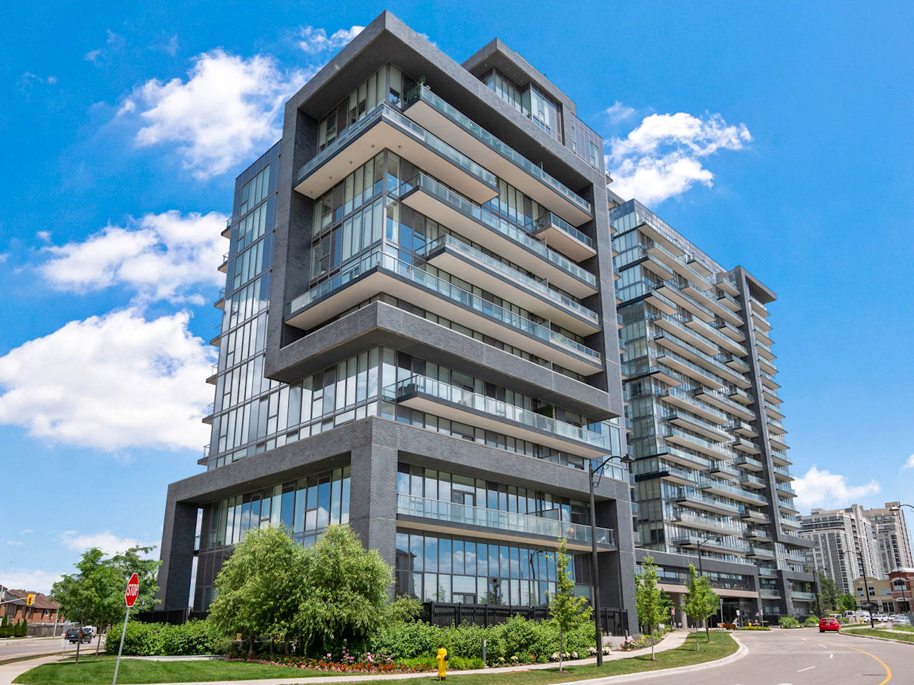
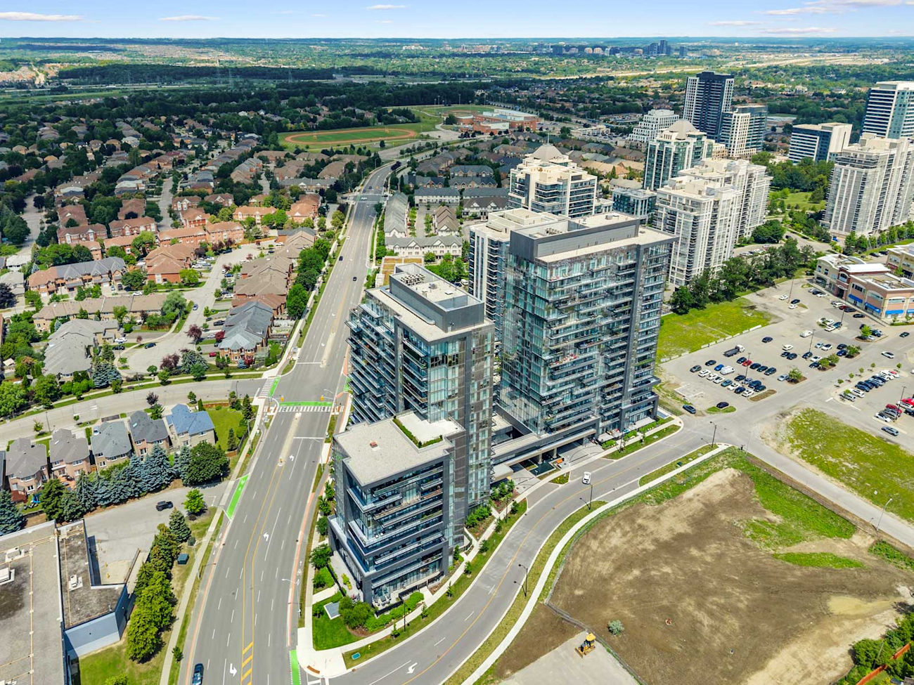
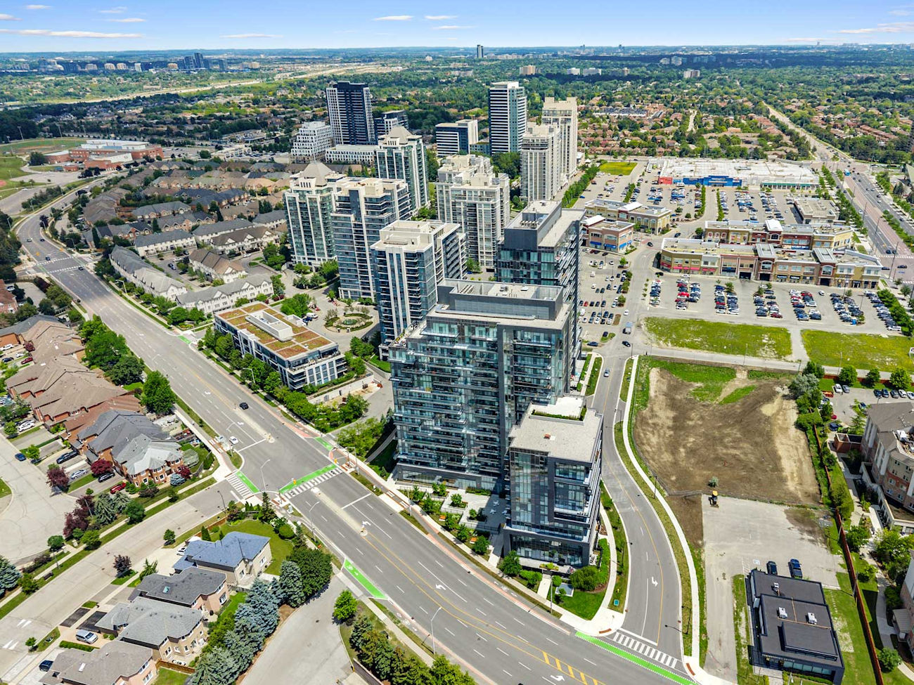
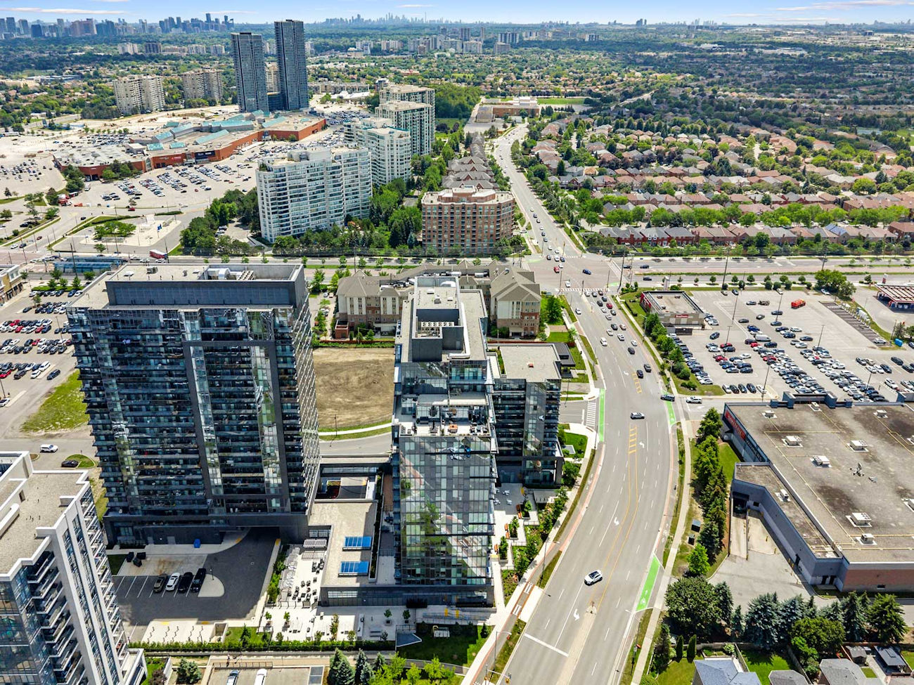
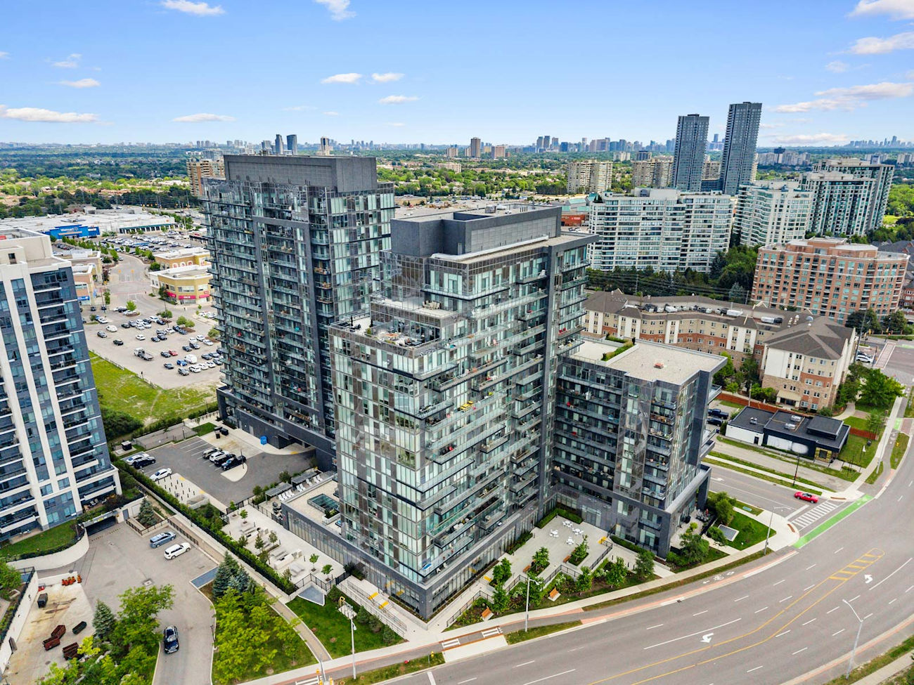
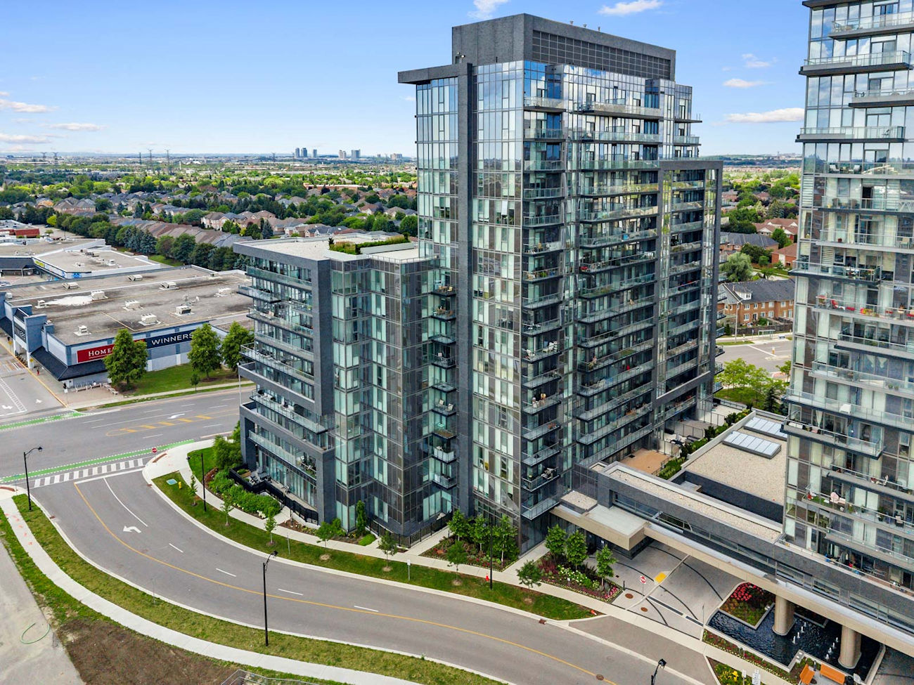
This premium corner suite inside D’Or Condos offers 876 square feet of luxuriously designed living space in Beverley Glen.
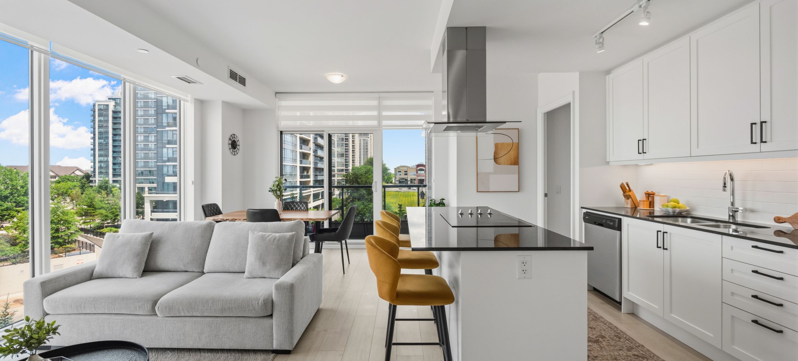
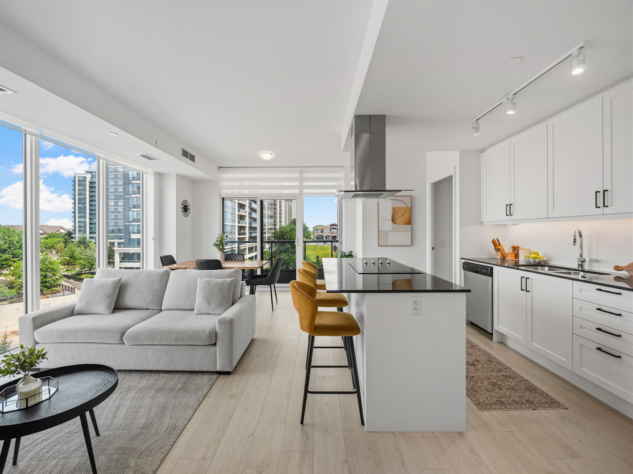
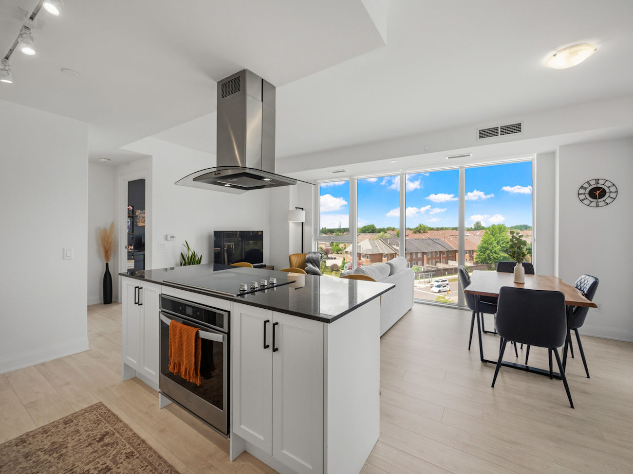
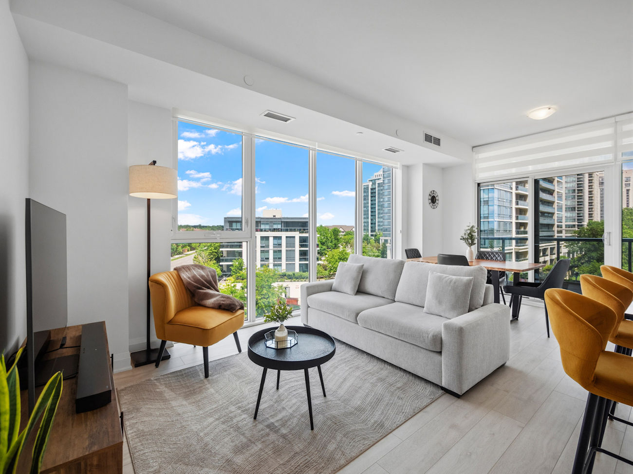
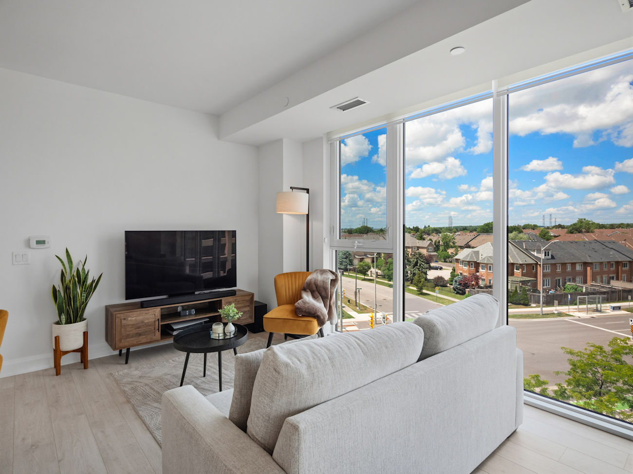
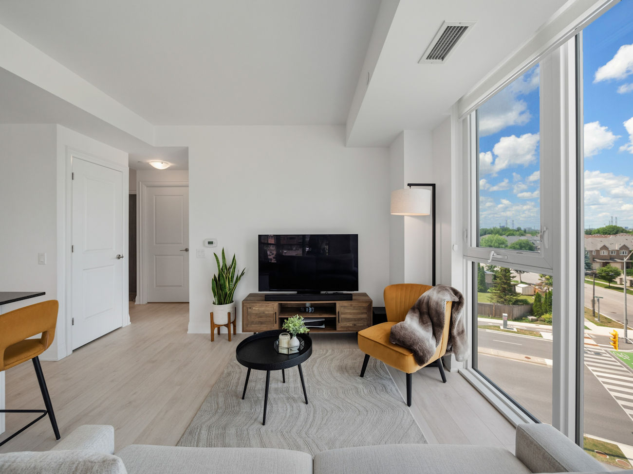
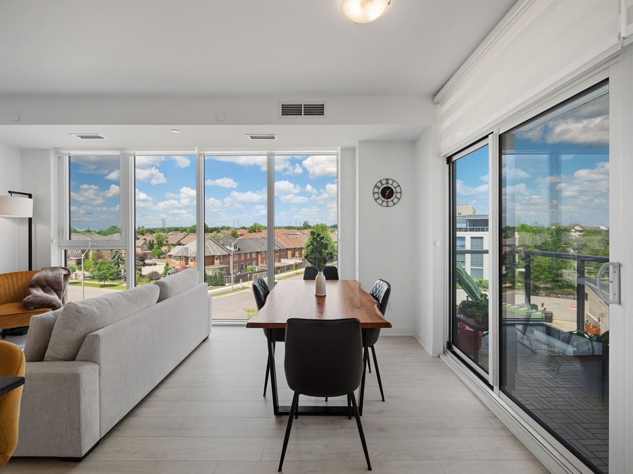
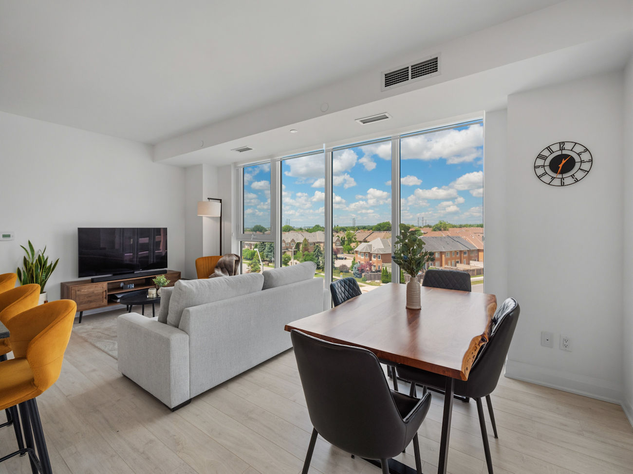
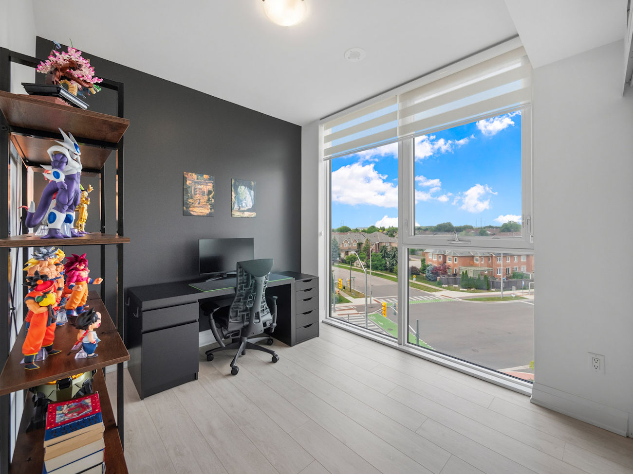
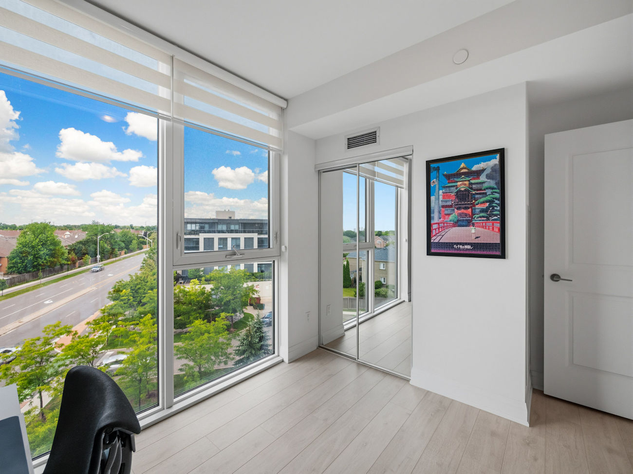
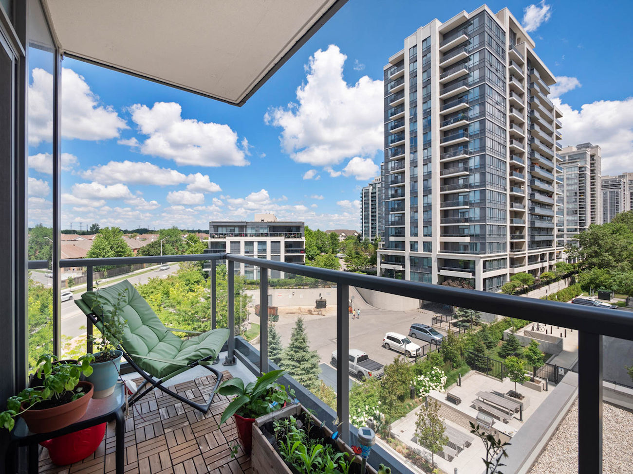
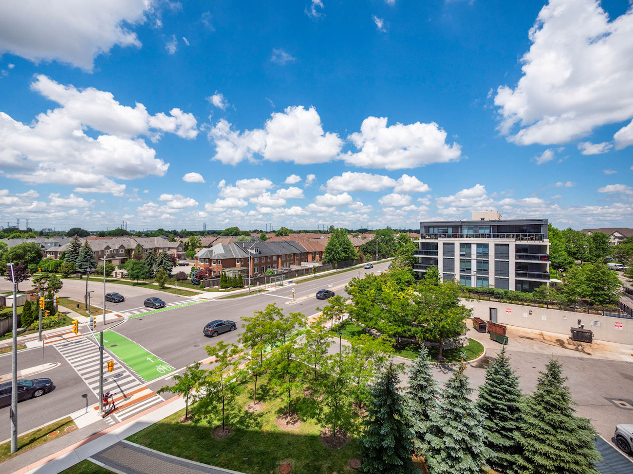
This bright 2-bedroom, 2-bathroom residence features laminate flooring, custom zebra blinds and floor-to-ceiling windows throughout the open-concept living, dining and kitchen areas. Abundant natural light complements panoramic views of the city, skyline and surrounding green space.
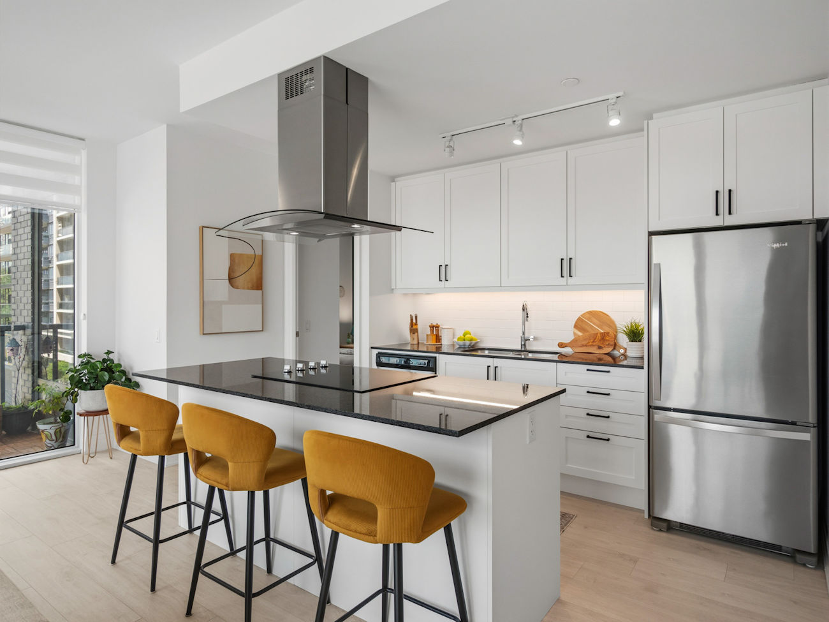
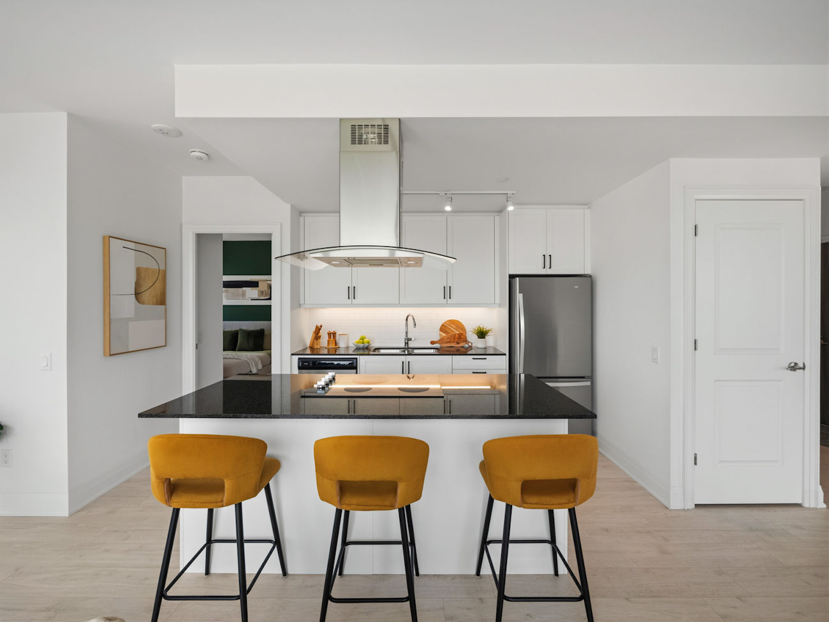
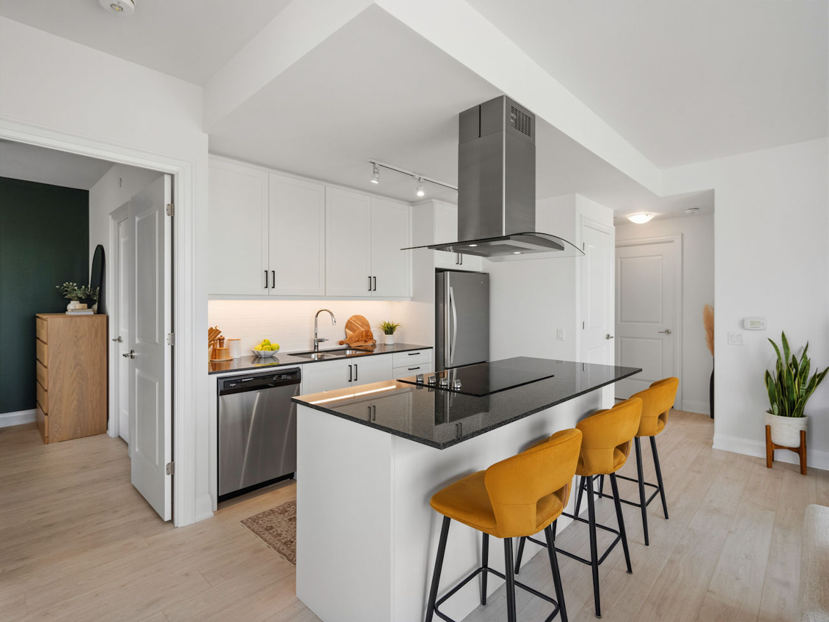
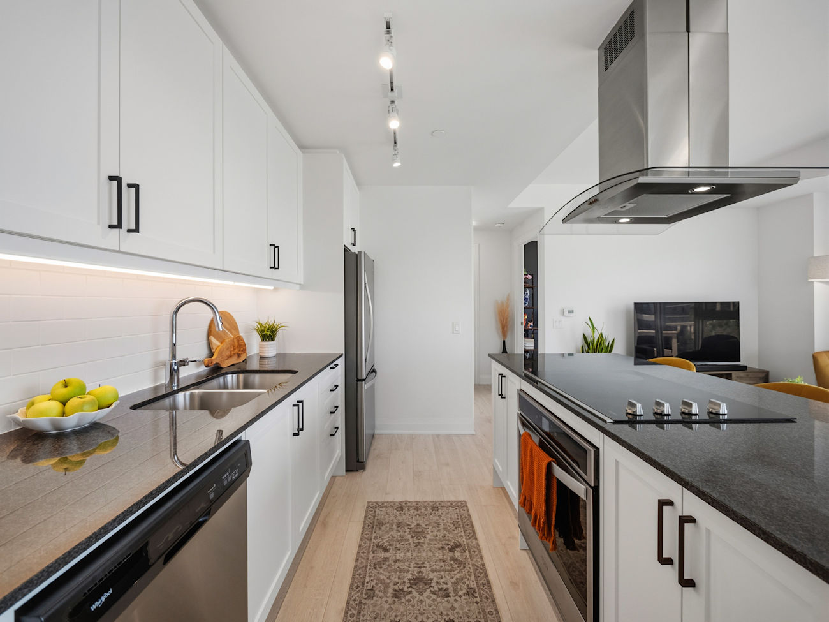
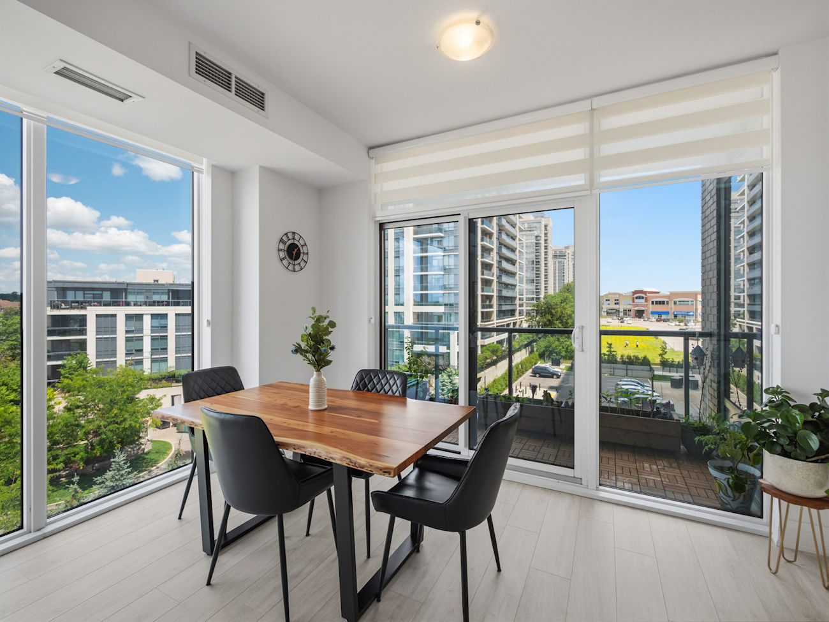
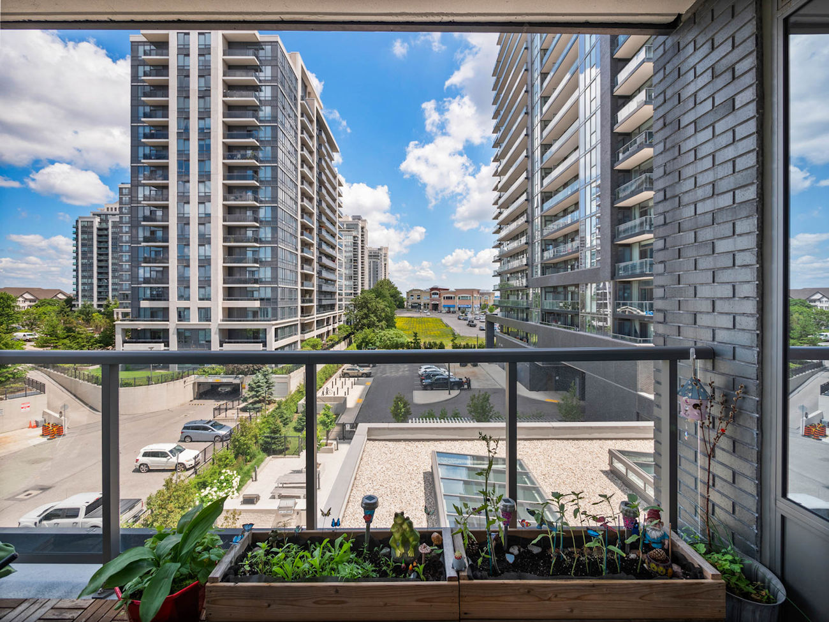
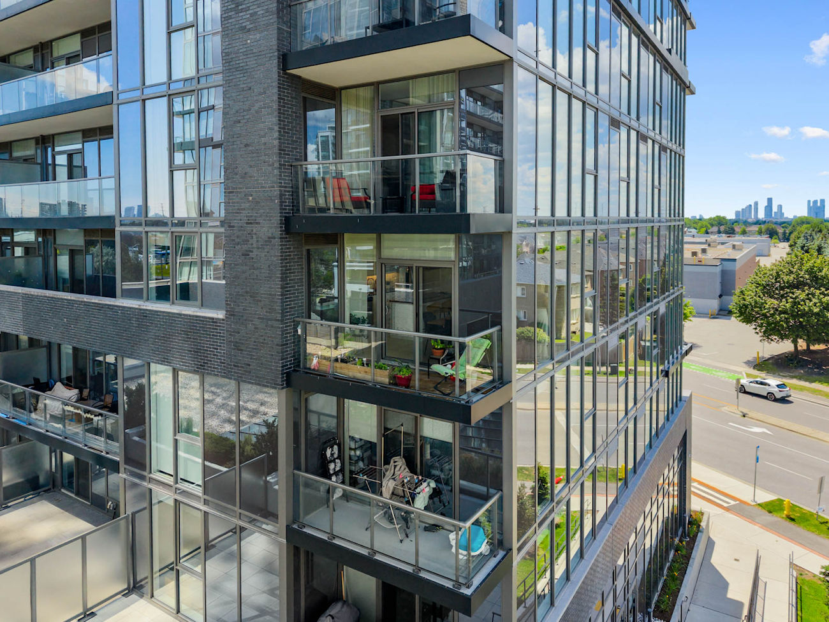
The contemporary kitchen is finished with granite countertops, a custom backsplash, stainless steel appliances and a centre island with a built-in countertop range and range hood. The adjoining dining room provides a walkout to the spacious open balcony, creating an inviting setting for outdoor dining, entertaining or a private garden.
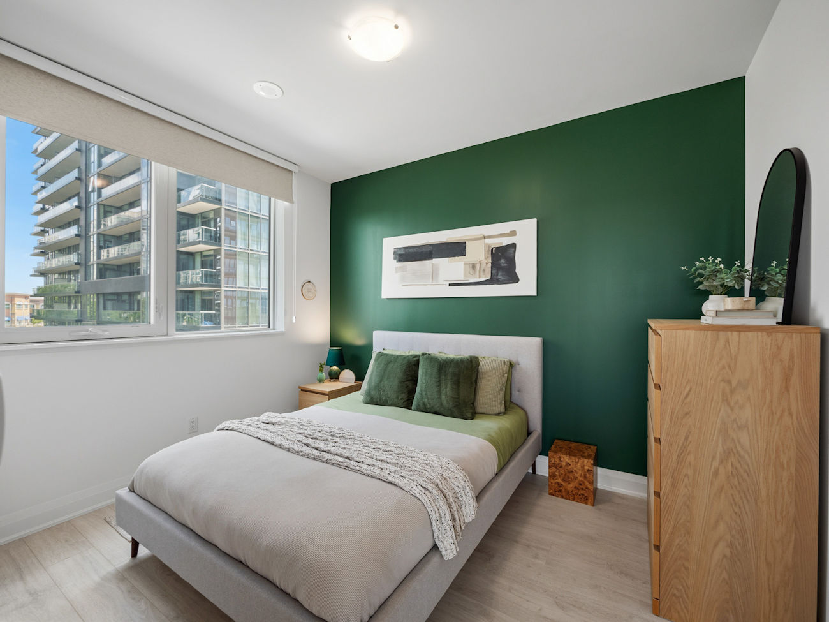
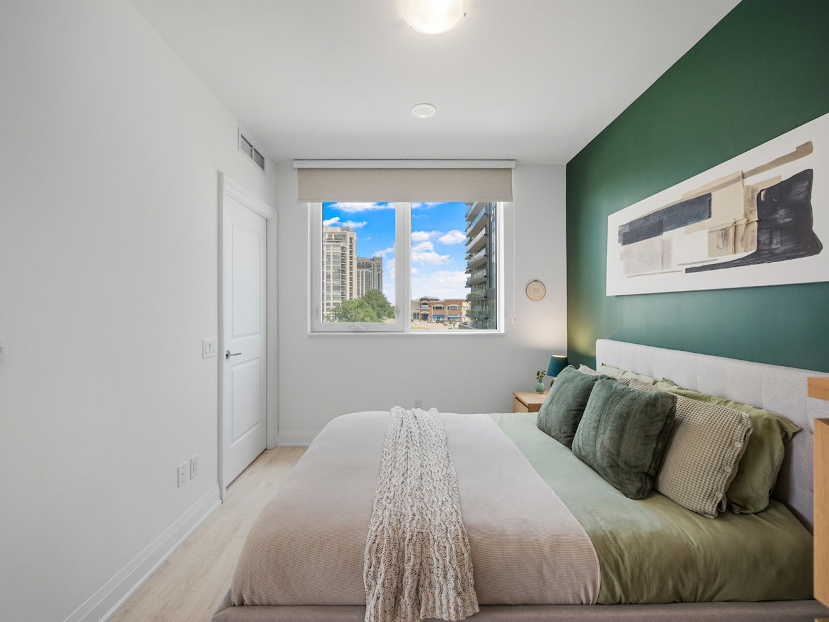
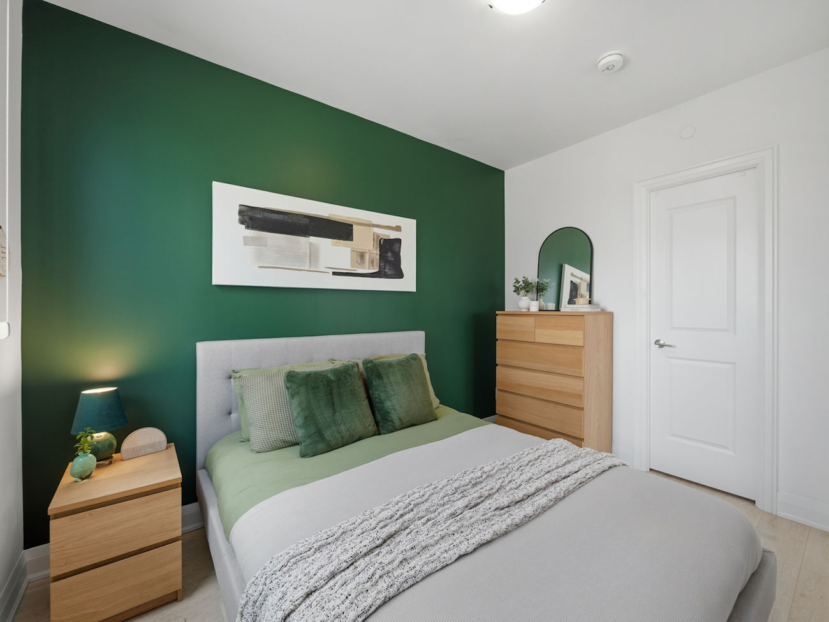
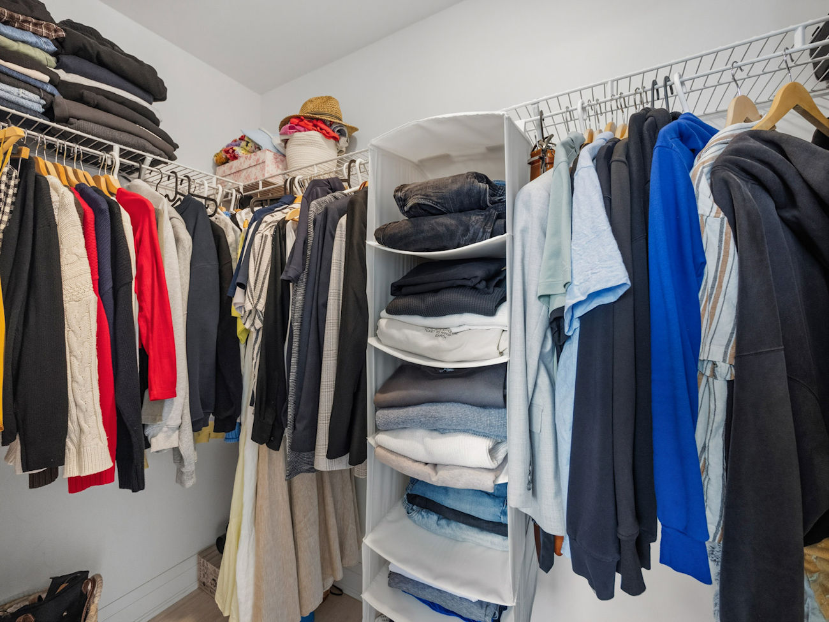
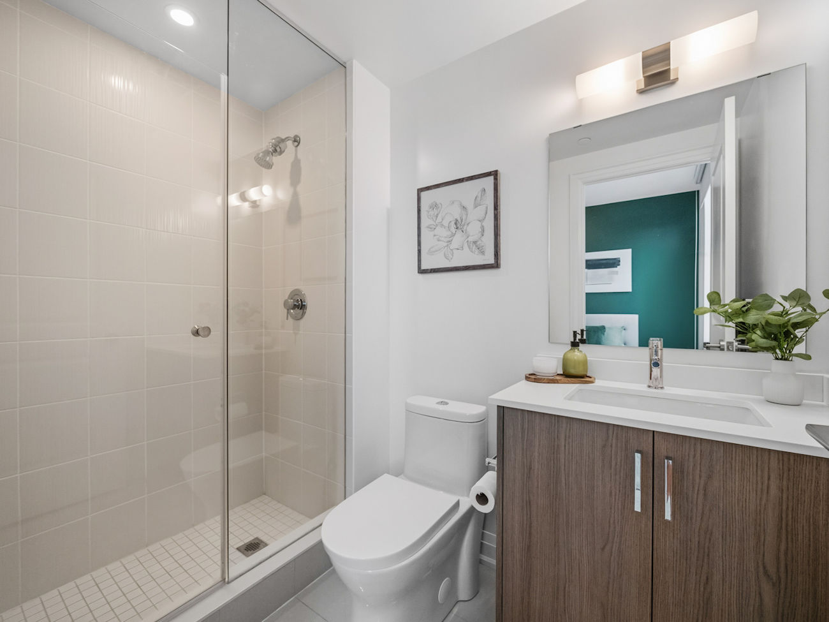
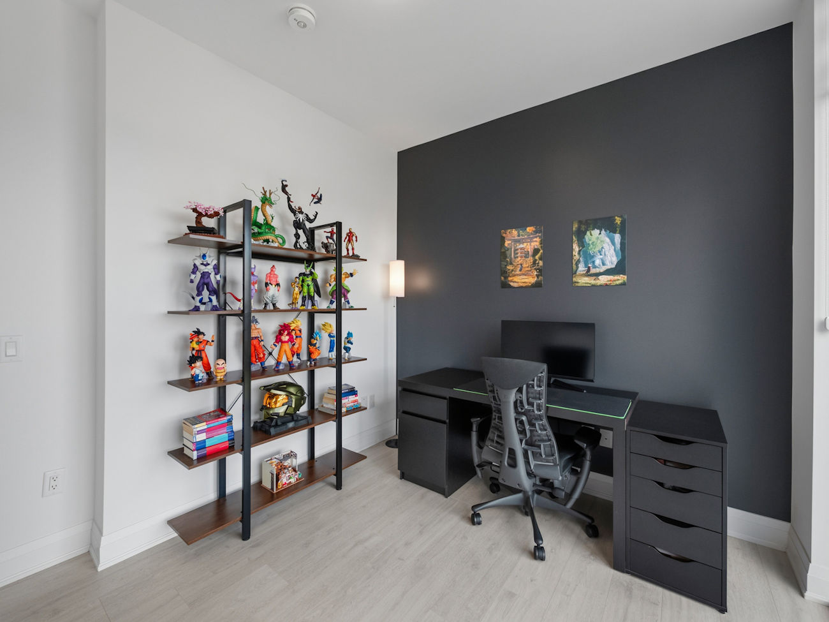
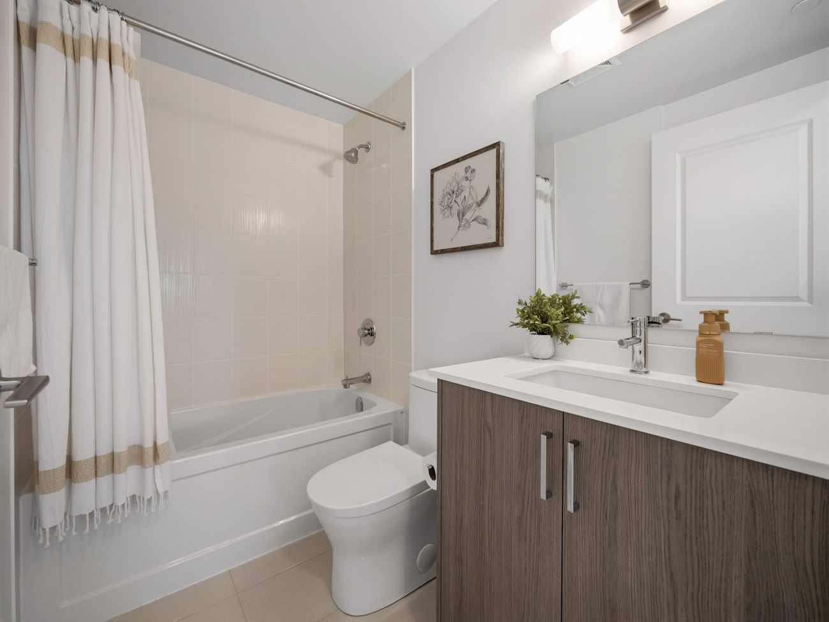
The primary bedroom offers a large casement window, an organized walk-in closet and an elegant 3-piece ensuite with porcelain flooring, a quartz vanity and a seamless glass shower. The second bedroom features floor-to-ceiling windows and a large mirrored closet, while the stylish 4-piece main bathroom includes porcelain flooring and a quartz vanity.
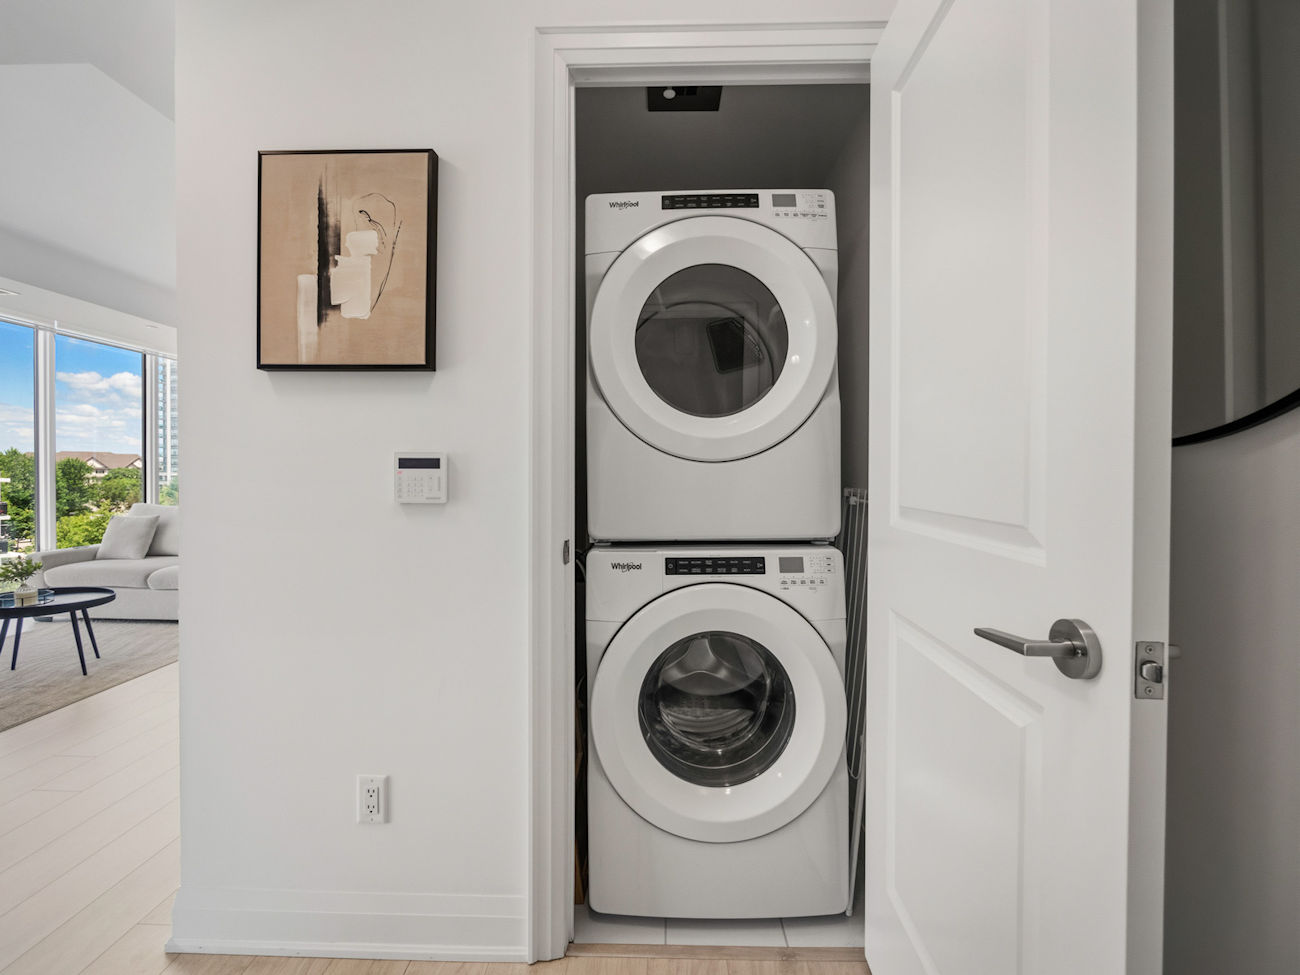
Additional features include in-suite stacked laundry, 1 owned underground parking space, an automatic garage door remote and a generously sized owned locker.
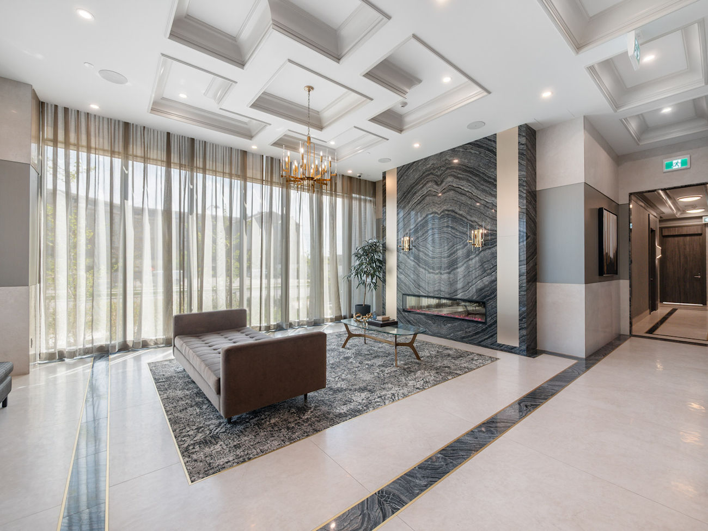
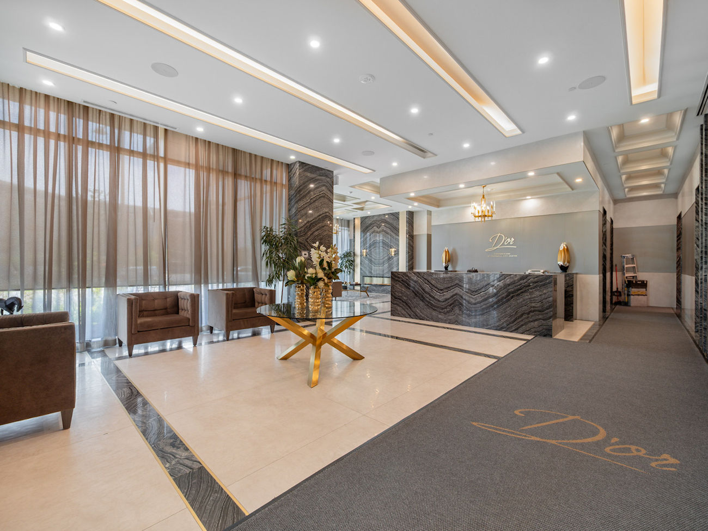
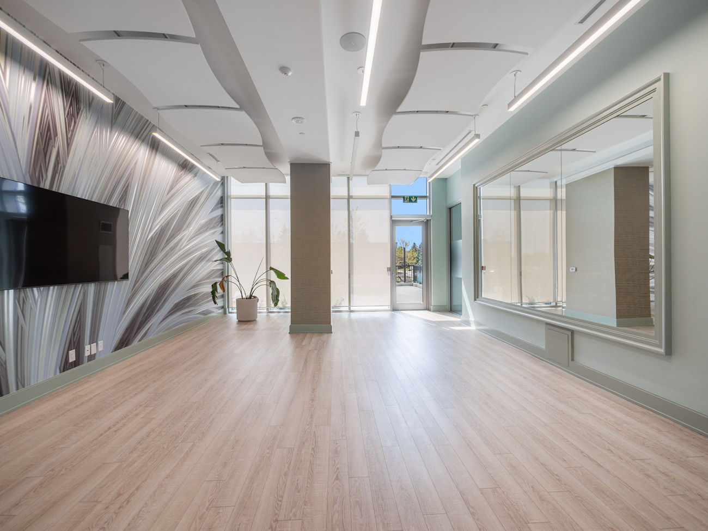
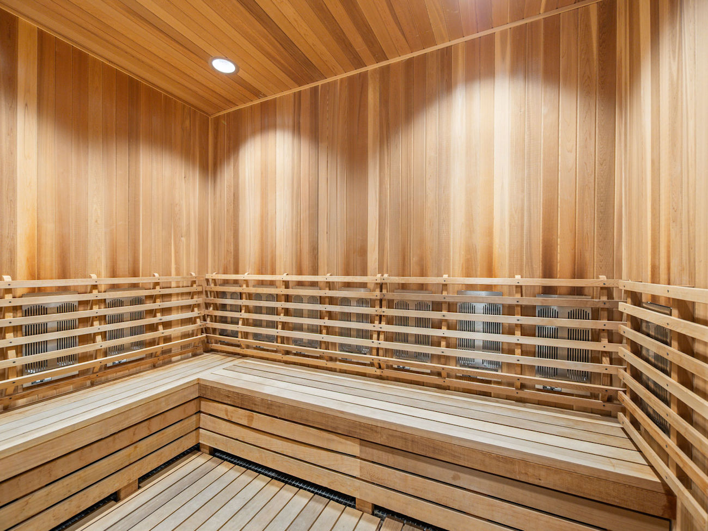
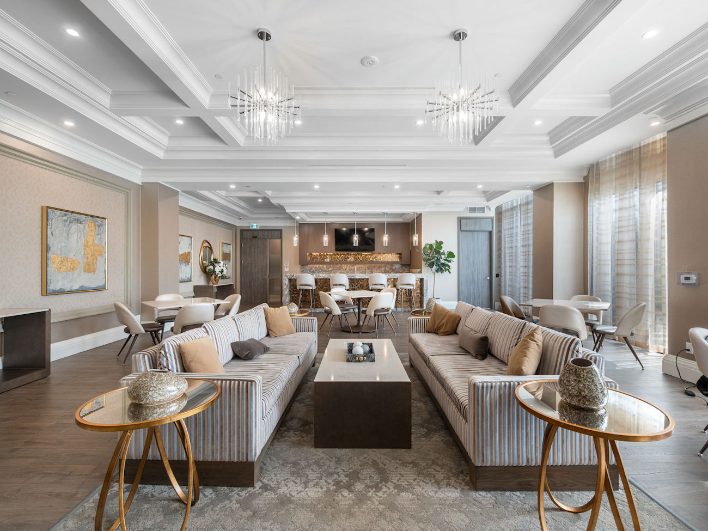
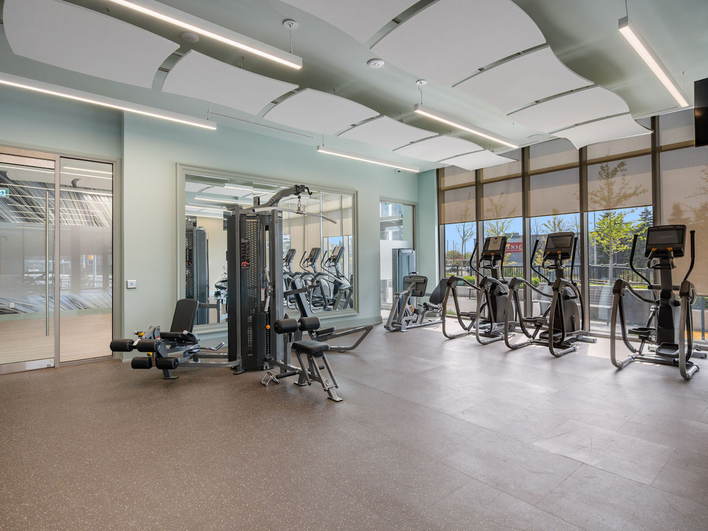
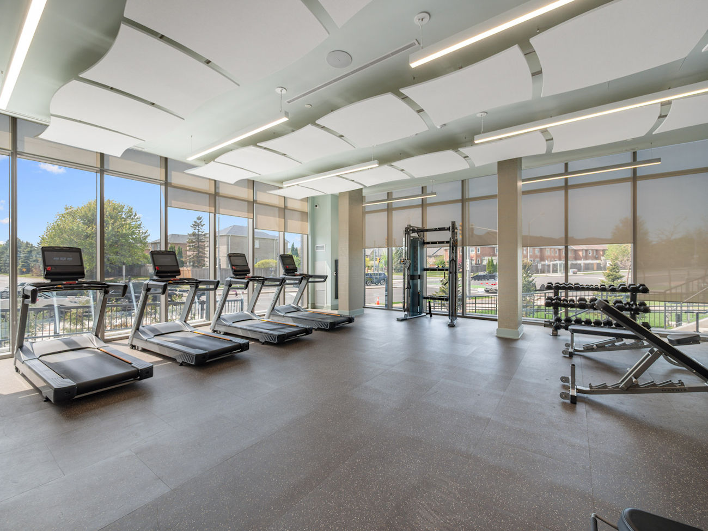
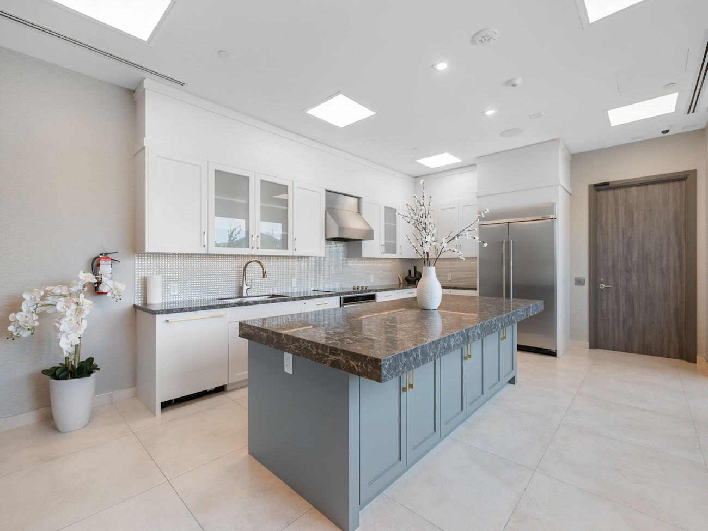
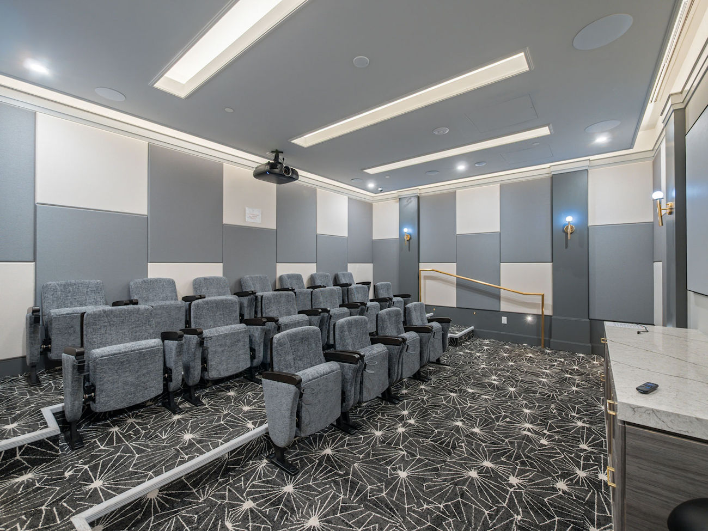
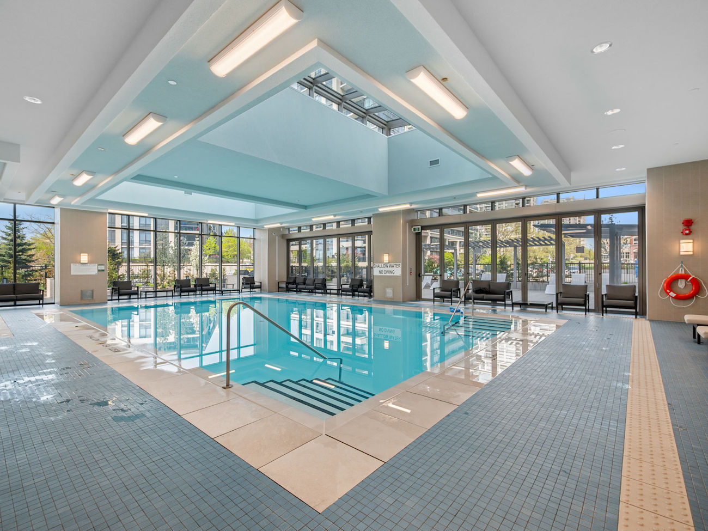
Residents enjoy access to an indoor pool, hot tub, sauna, steam room, gym, yoga studio, theatre, party room, guest suites, pet spa, barbecue area and 24-hour concierge service.
Ideally located near Thornhill Green Park, Jean Augustine District Park, Concord and Thornhill Regional Park, The Thornhill Club, community facilities, a local library and excellent schools. Disera SmartCentres, Promenade Shopping Centre, RioCan Thornhill, Wilshire Plaza, restaurants, YRT, Viva and TTC transit are all nearby, with convenient access to Highway 7 and Highway 407.
Ready to make your move? Give us a call!
| Price: | $768,000 |
|---|---|
| Bedrooms: | 2 |
| Bathrooms: | 2 |
| Kitchens: | 1 |
| Family Room: | No |
| Basement: | None |
| Fireplace/Stv: | No |
| Heat: | Forced Air / Gas |
| A/C: | Central Air |
| Apx Age: | 3 Years (2023) |
| Apx Sqft: | 800-899 |
| Balcony: | Open |
| Locker: | 1/Owned/Level P2/#229 |
| Ensuite Laundry: | Yes |
| Exterior: | Brick, Concrete |
| Parking: | Underground/1.0 |
| Parking Spaces: | 1/Owned/#39 |
| Pool: | Yes/Indoor |
| Water: | Not Specified |
| Sewer: | Not Specified |
| Inclusions: |
|
| Building Amenities: |
|
| Property Features: |
|
| Maintenance: | $875.90/month |
| Taxes: | $3,226.59 (2026) |
| # | Room | Level | Room Size (m) | Description |
|---|---|---|---|---|
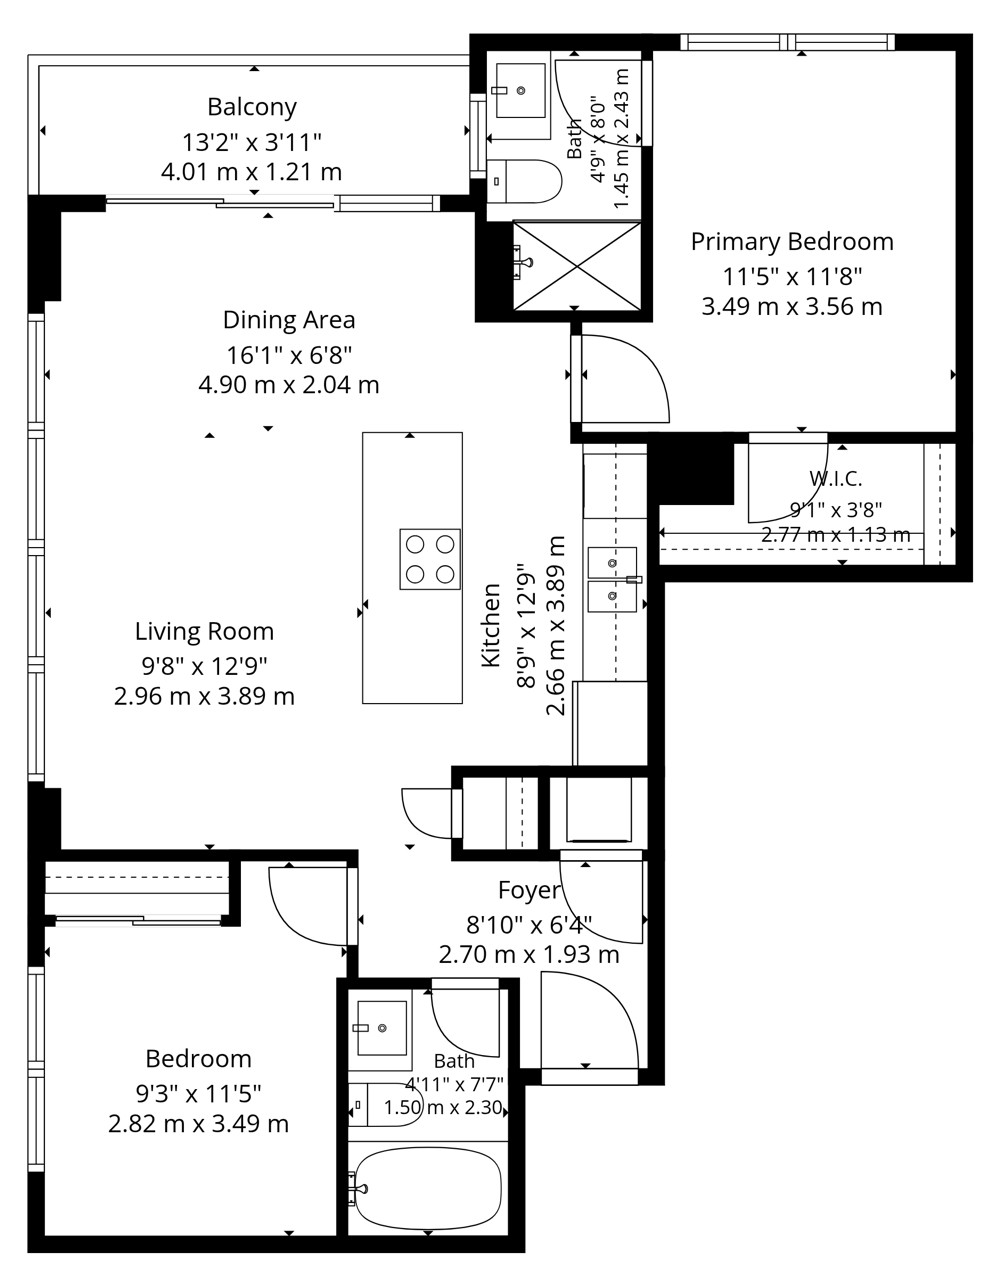
| 1 | Living Room | Flat | 2.96 x 3.89 | Laminate, Floor-To-Ceiling Windows, Open Concept |
| 2 | Dining Room | Flat | 4.9 x 2.04 | Laminate, Floor-To-Ceiling Windows, Walkout To Balcony |
| 3 | Kitchen | Flat | 2.66 x 3.89 | Centre Island, Stainless Steel Appliances, Quartz Counter |
| 4 | Primary Bedroom | Flat | 3.49 x 3.56 | Casement Windows, 3 Piece Ensuite, Walk-In Closet |
| 5 | Bathroom | Flat | 1.45 x 2.43 | Porcelain Floor, Built-In Vanity, 3 Piece Bathroom |
| 6 | Second Bedroom | Flat | 2.82 x 3.49 | Laminate, Floor-To-Ceiling Windows, Mirrored Closet |
| 7 | Bathroom | Flat | 1.5 x 2.3 | Porcelain Floor, Quartz Counter, 4 Piece Bathroom |
LANGUAGES SPOKEN
Floor Plans
Gallery
Check Out Our Other Listings!


How Can We Help You?
Dave Elfassy, Broker
PHONE: 416.899.1199 | EMAIL: [email protected]
Sutt
on Group-Admiral Realty Inc., Brokerage
1206 Centre Street
Thornhill, ON
L4J 3M9
Read Our Reviews!


What does it mean to be 1NVALUABLE? It means we’ve got your back. We understand the trust that you’ve placed in us. That’s why we’ll do everything we can to protect your interests–fiercely and without compromise. We’ll work tirelessly to deliver the best possible outcome for you and your family, because we understand what “home” means to you.
