

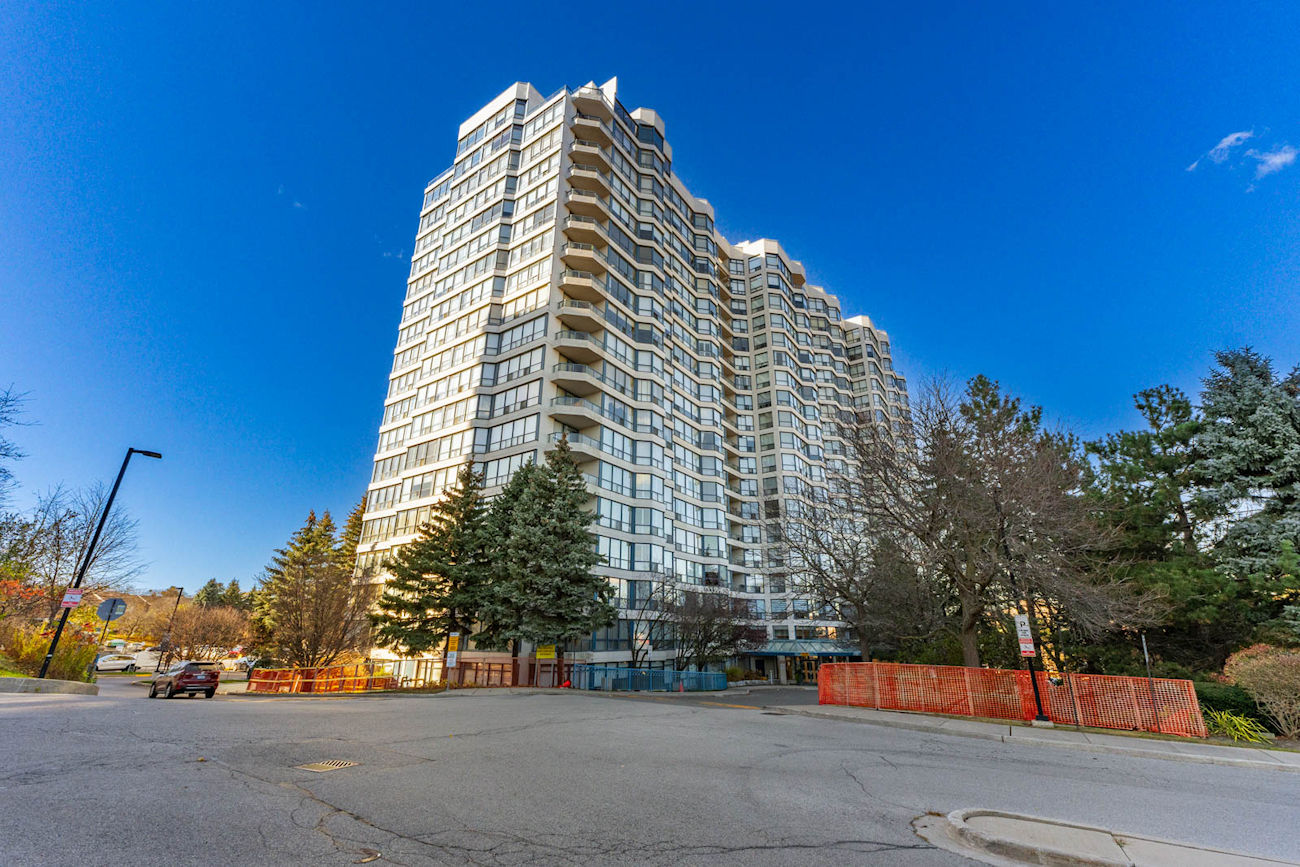
7300 Yonge Street
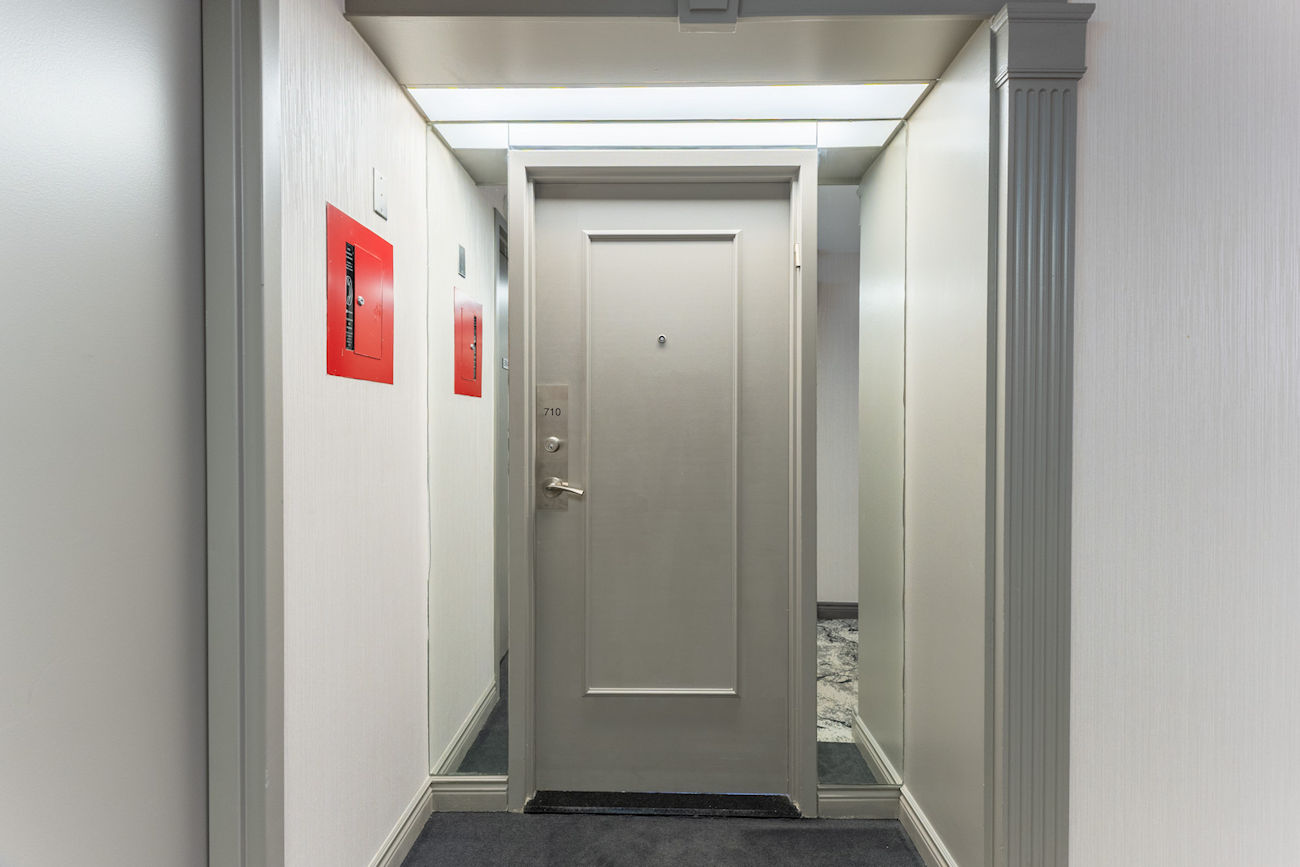
#710 – Vaughan ON, L4J 7Y5
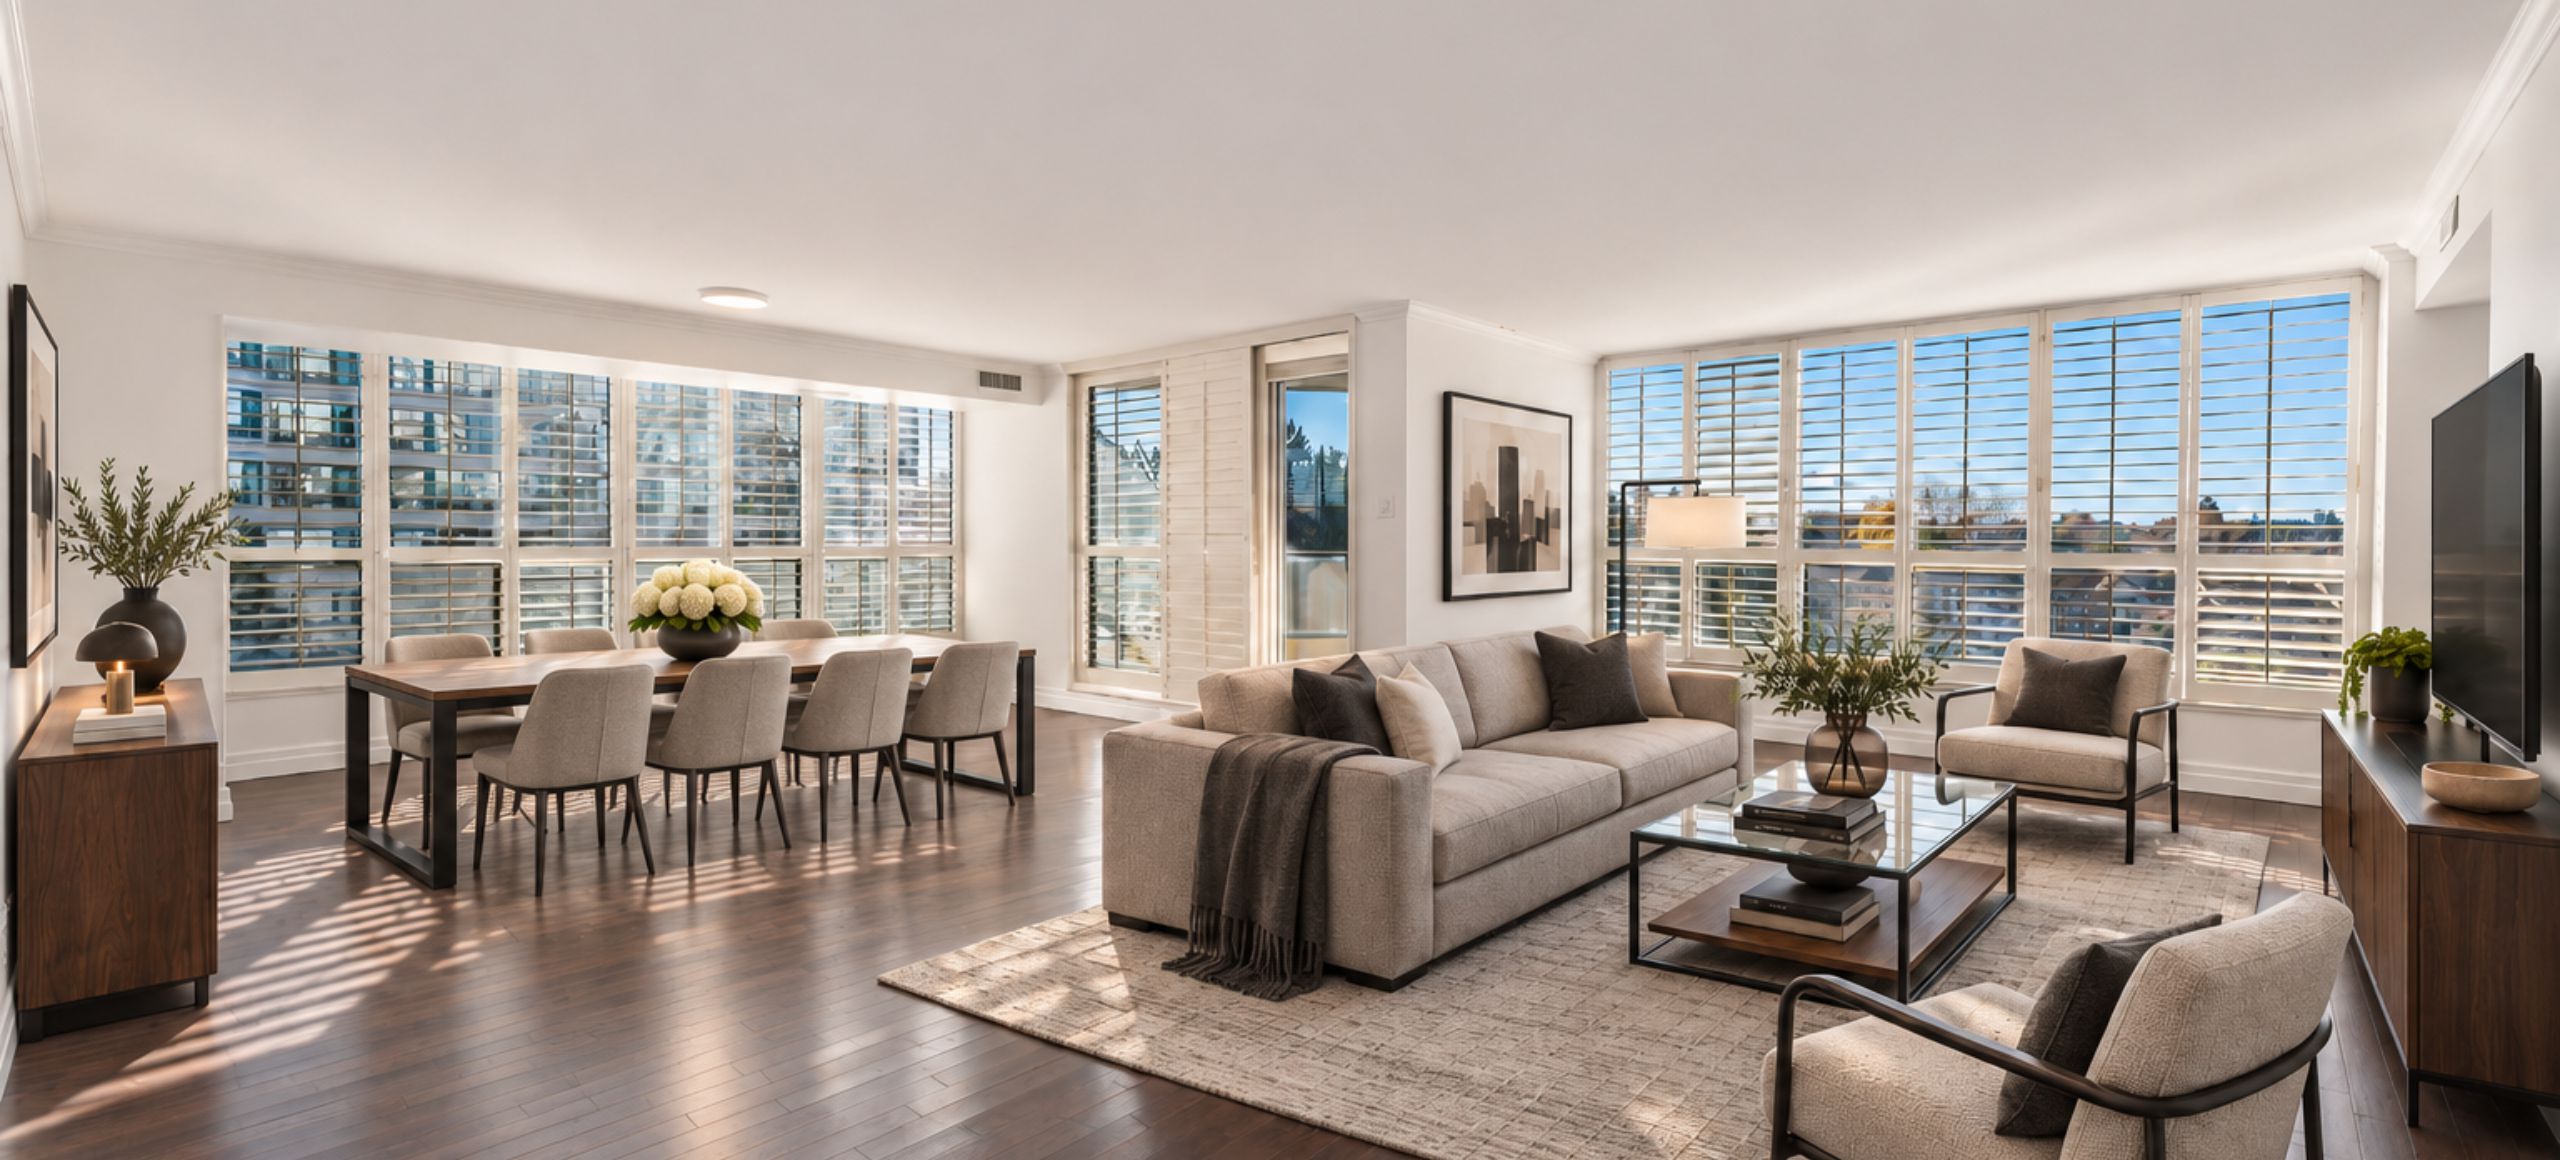
Space, privacy, and an established Thornhill address come together at Skyrise on Yonge. Offering an exceptional 1,815 square feet, this freshly painted 2-bedroom, 3-bathroom residence combines the proportions of a traditional home with the convenience and amenities of condominium living.
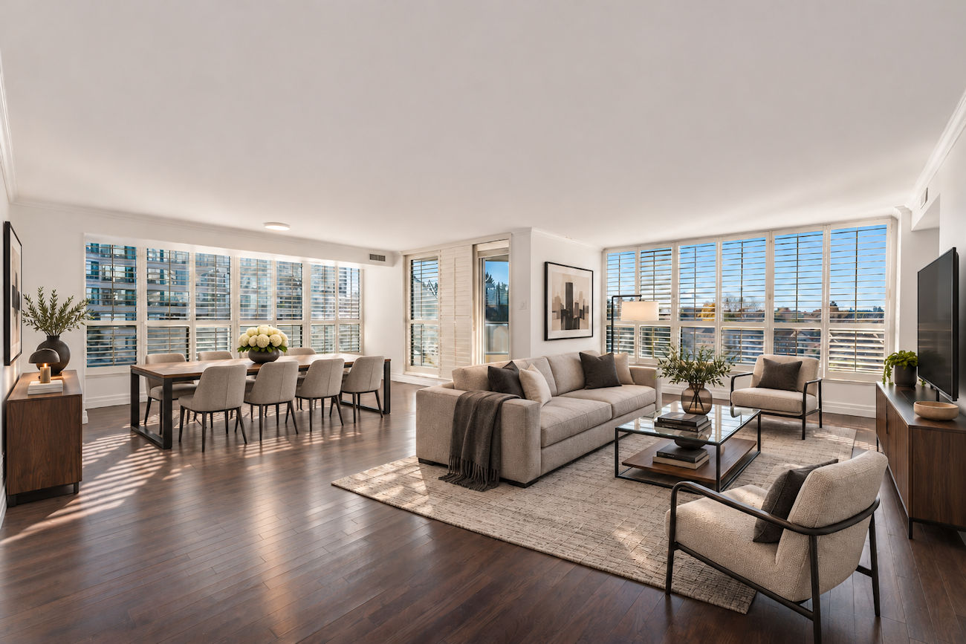
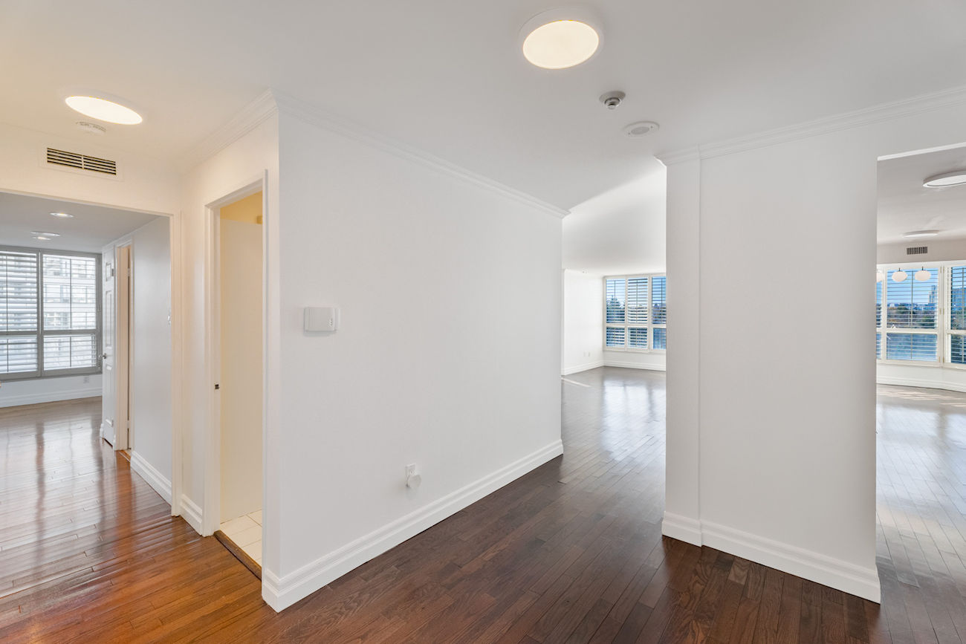
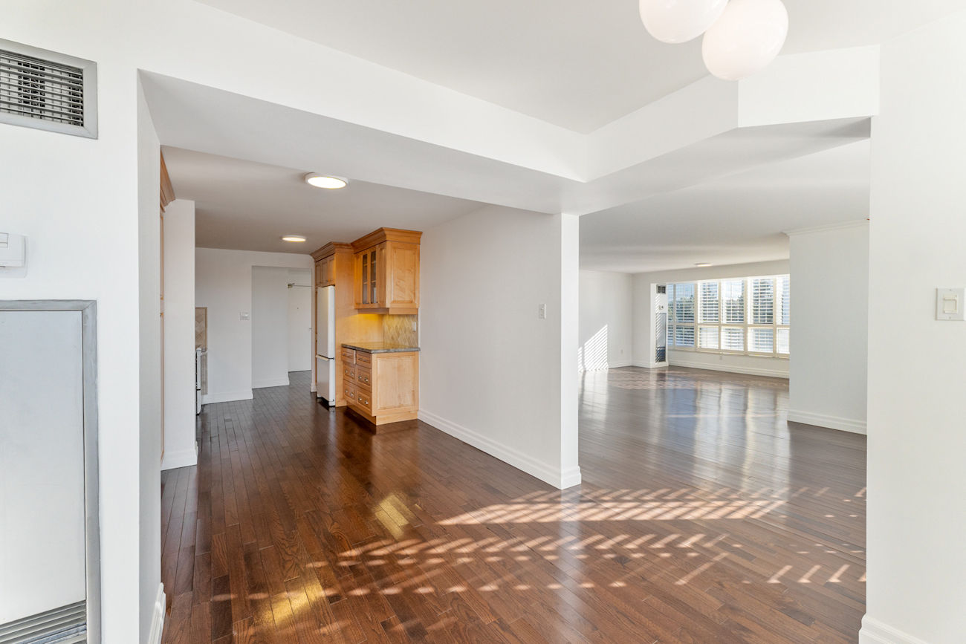
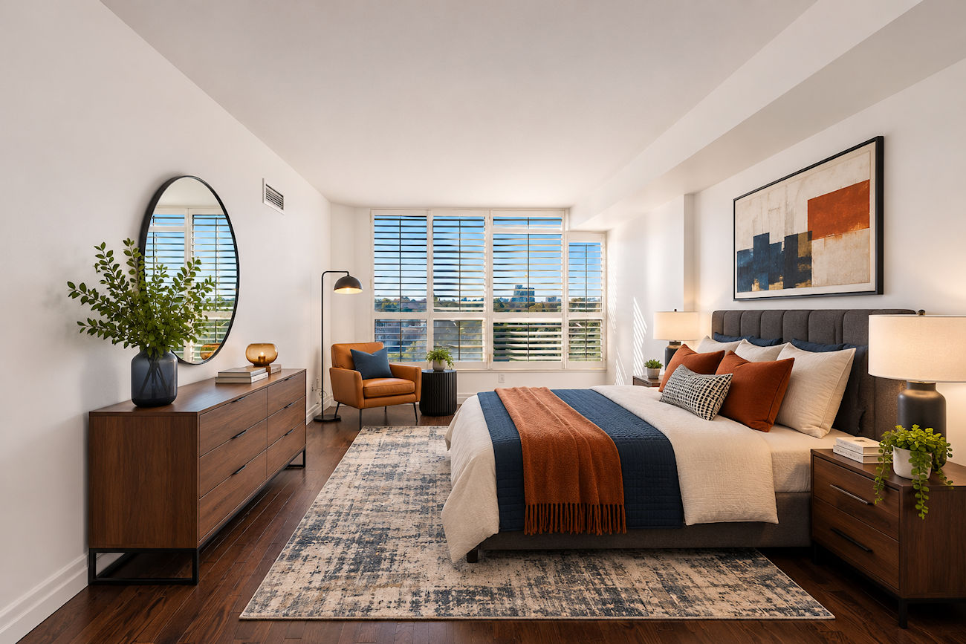
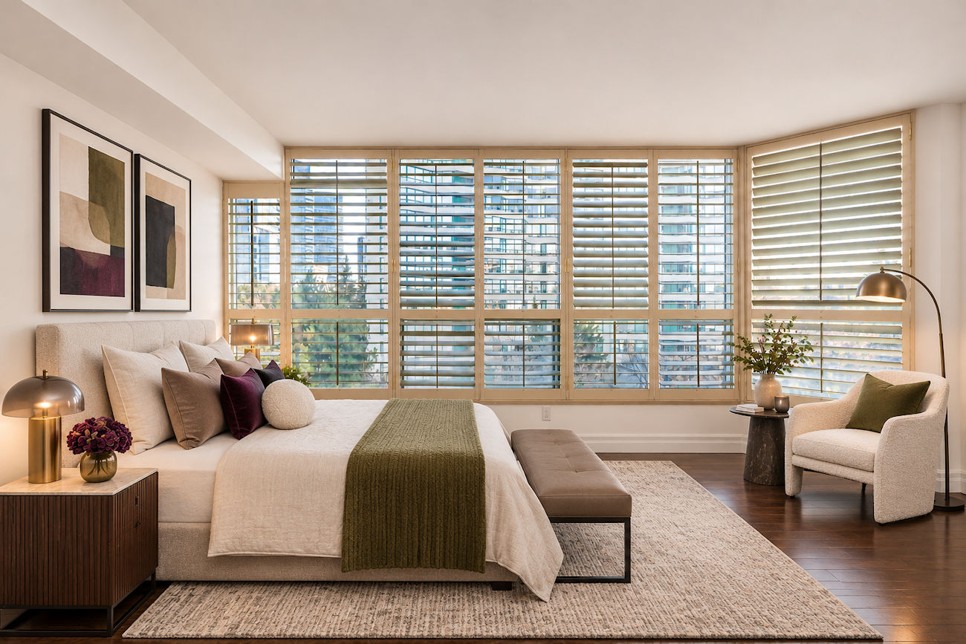
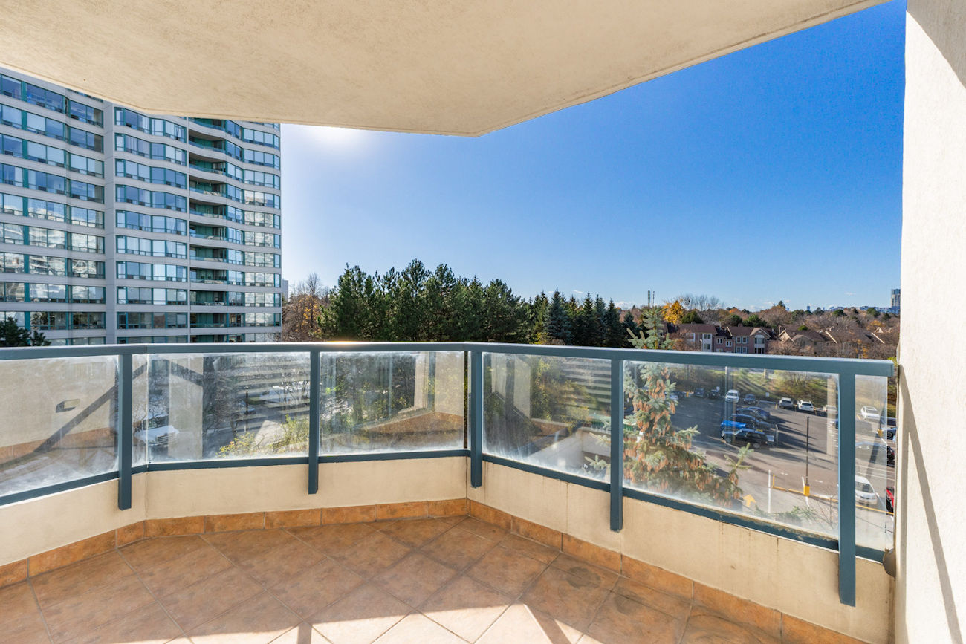
An expansive, L-shaped living and dining area provides generous space for full-sized furnishings, while wall-to-wall, west-facing windows invite abundant natural light and showcase beautiful sunset views. Engineered hardwood flooring, elegant crown moulding, and California shutters lend a refined finish to the interiors. A private balcony offers a welcoming outdoor retreat.
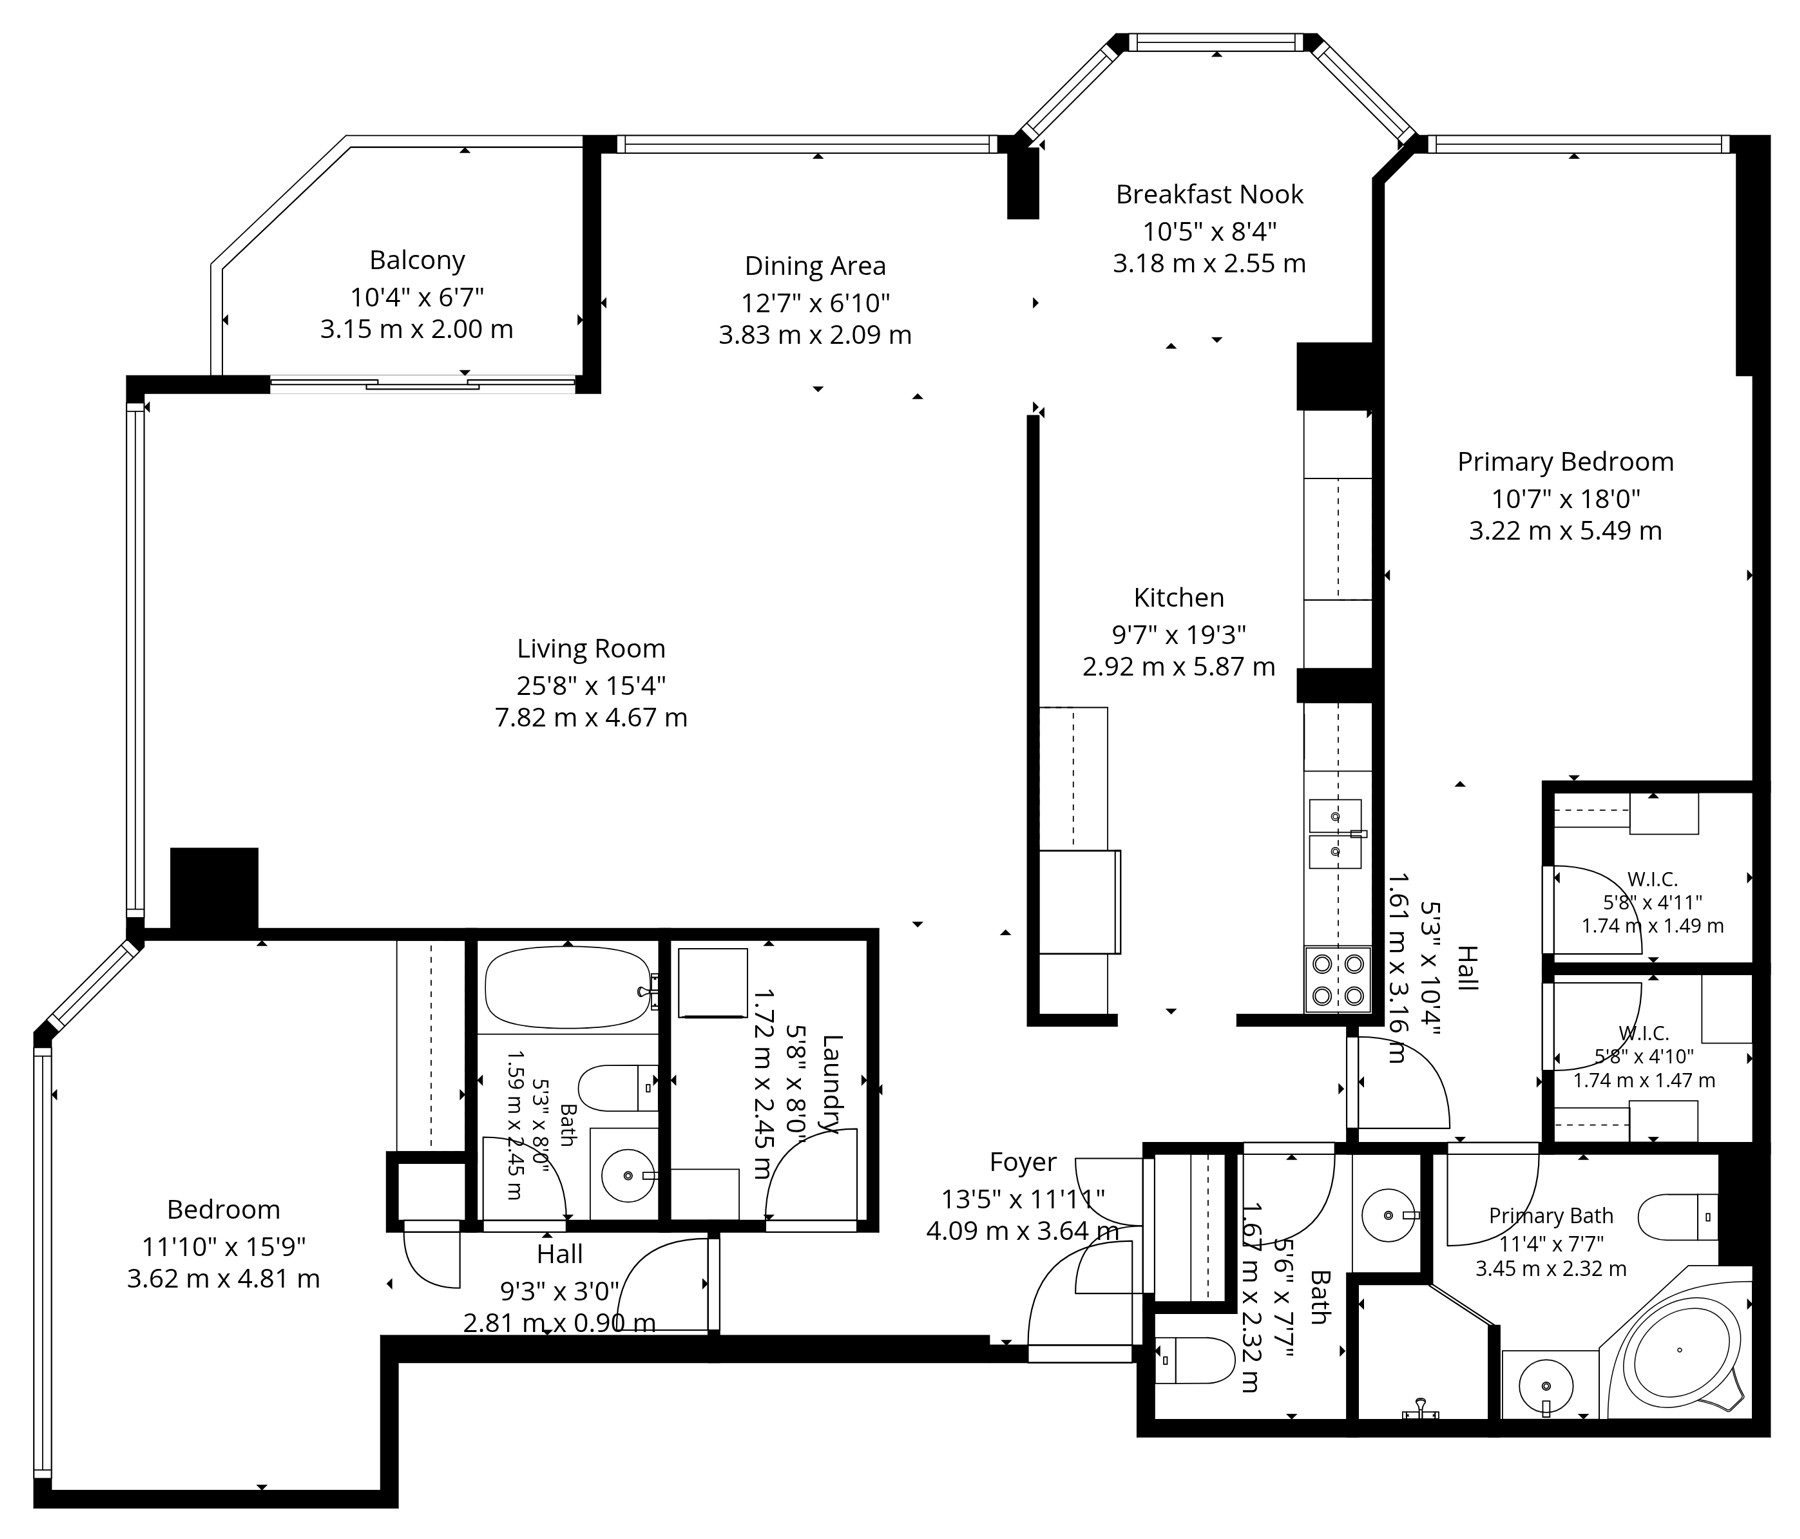
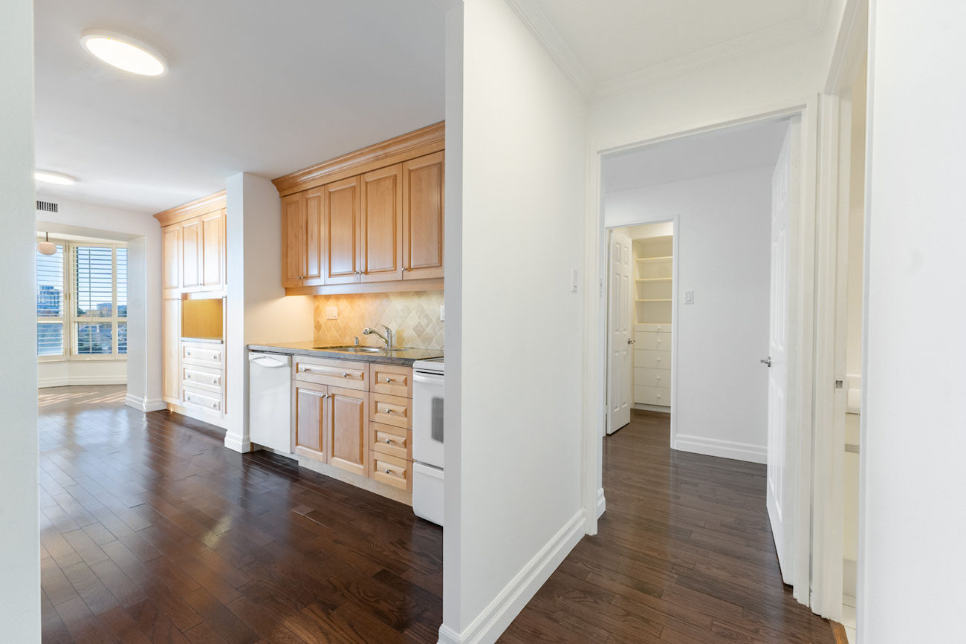
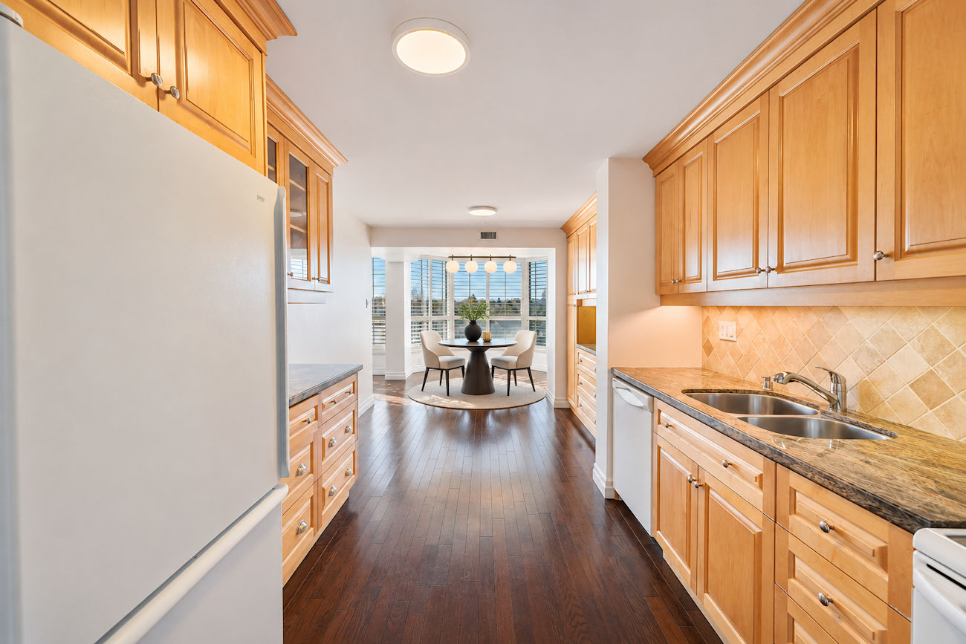
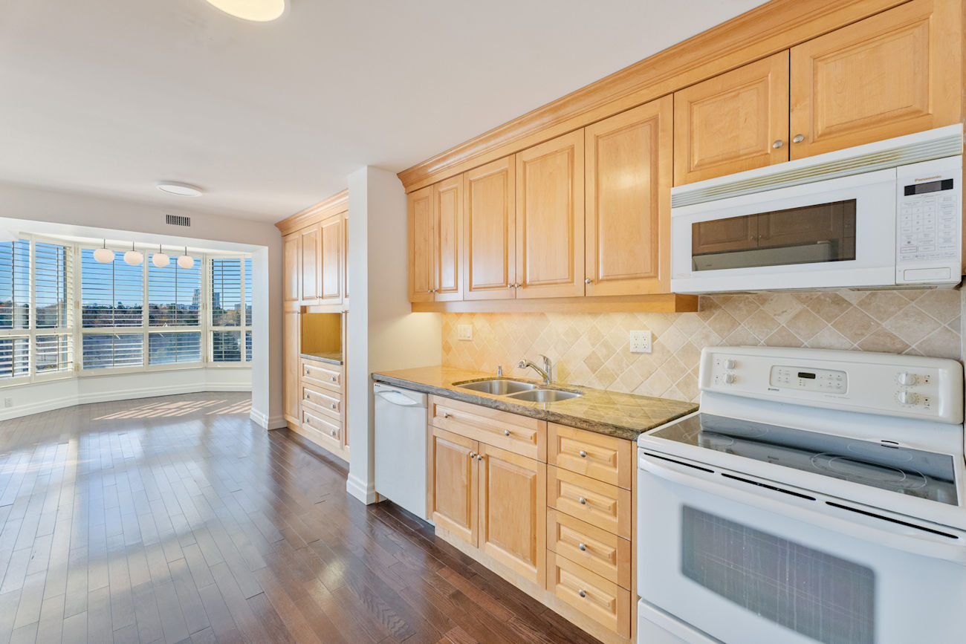
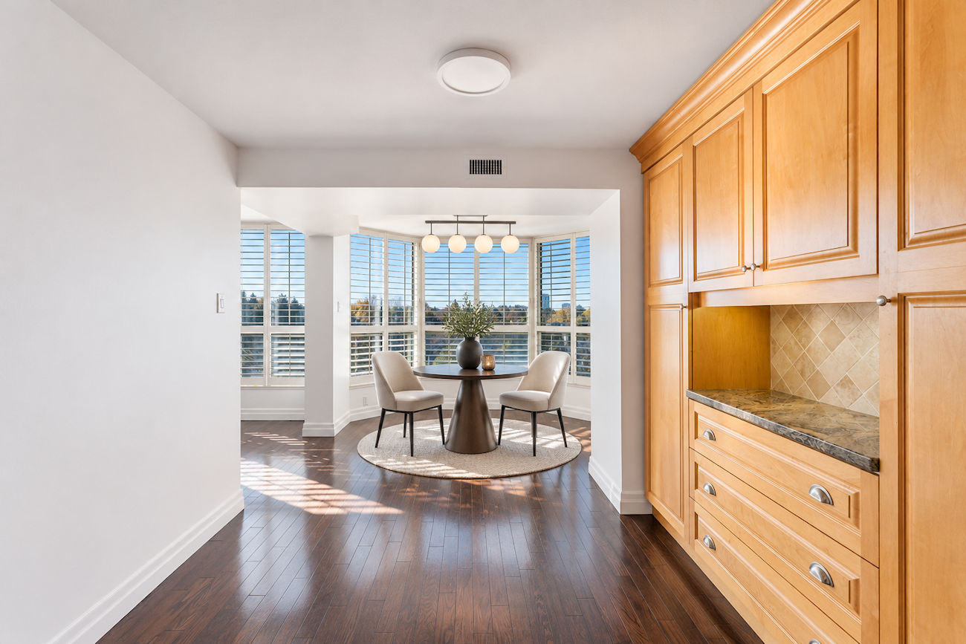
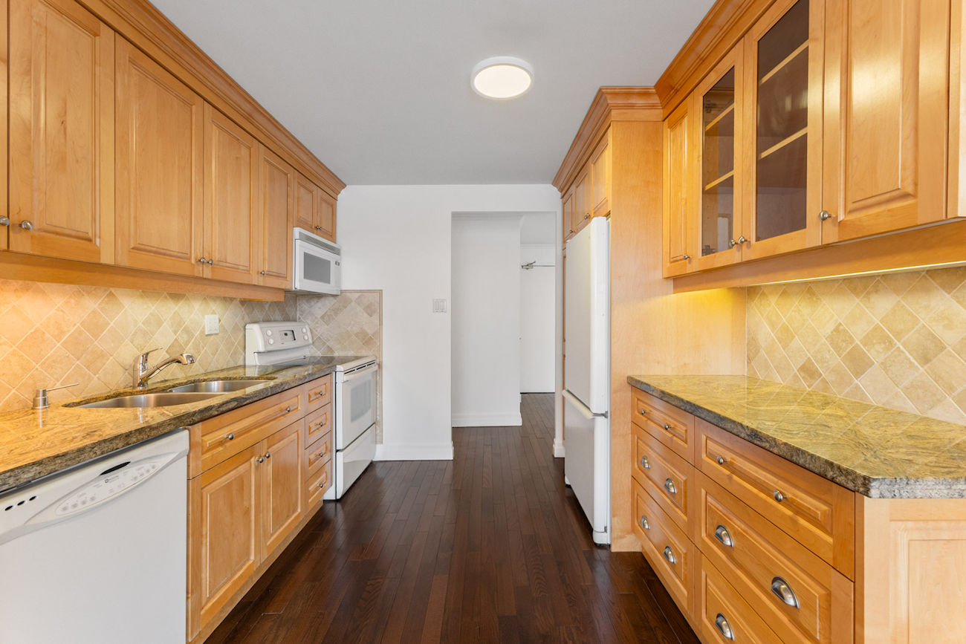
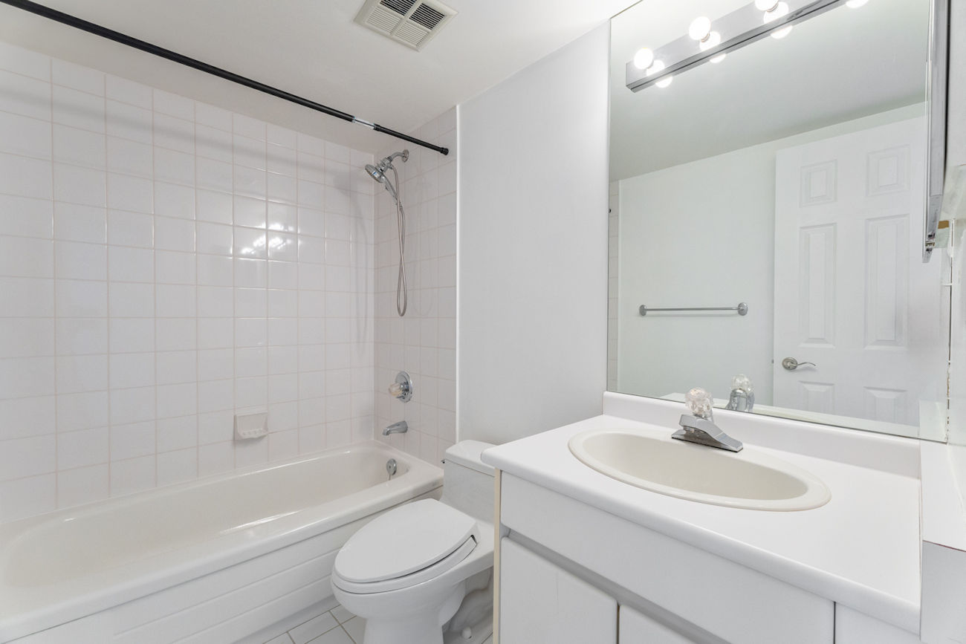
Designed for both comfort and functionality, the spacious kitchen features a ceramic backsplash, extensive cabinetry, pantry storage, and an adjoining sunlit breakfast area. The thoughtfully arranged split-bedroom floor plan provides excellent separation and privacy, with each bedroom enjoying its own 4-piece ensuite.
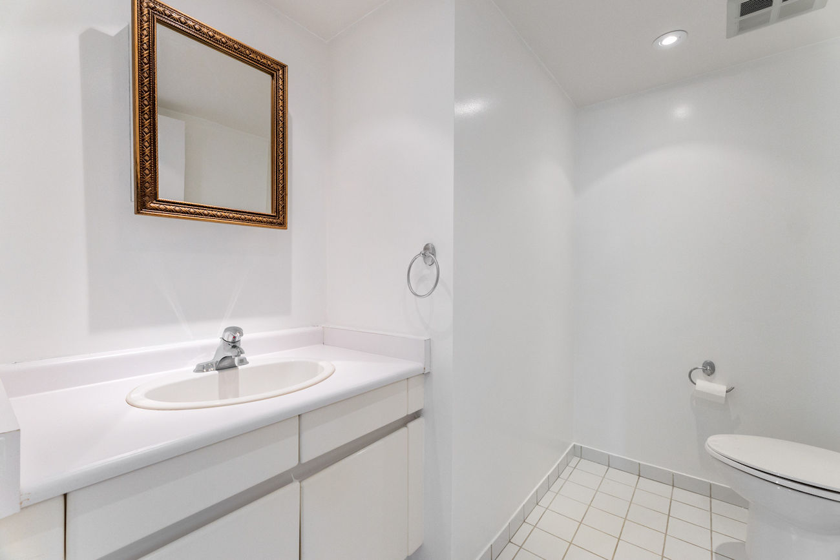
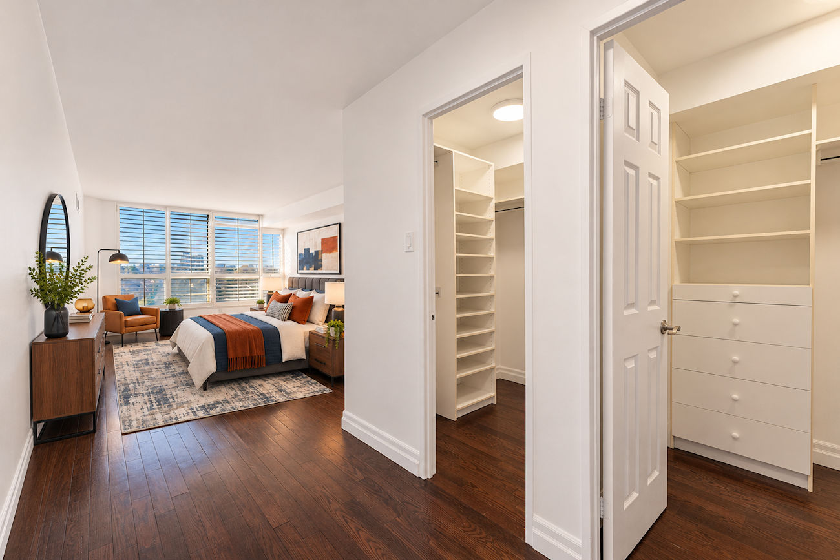
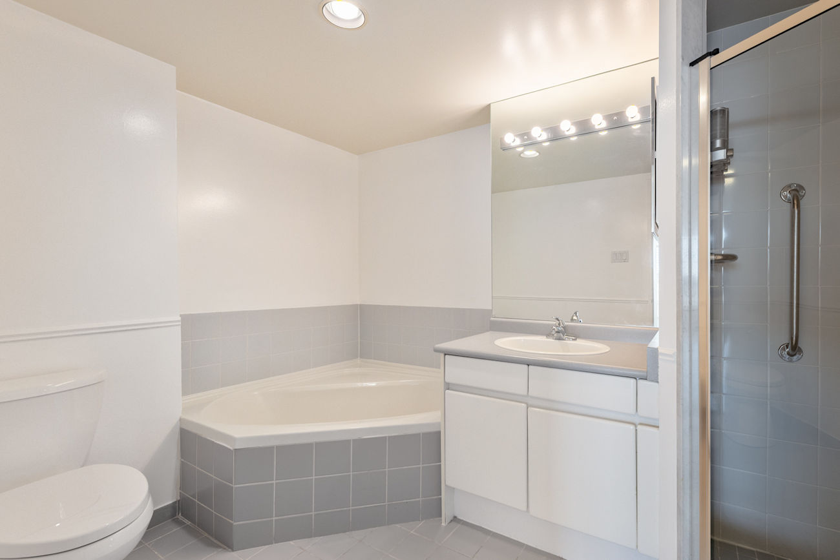
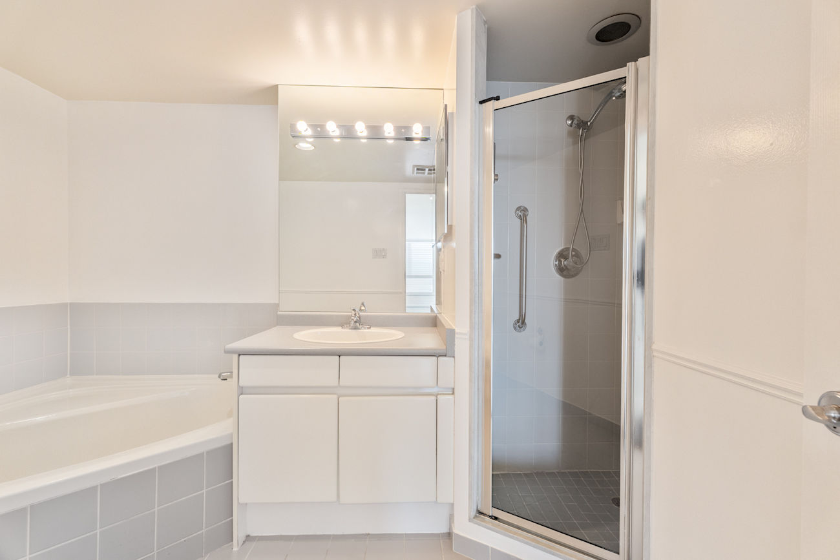
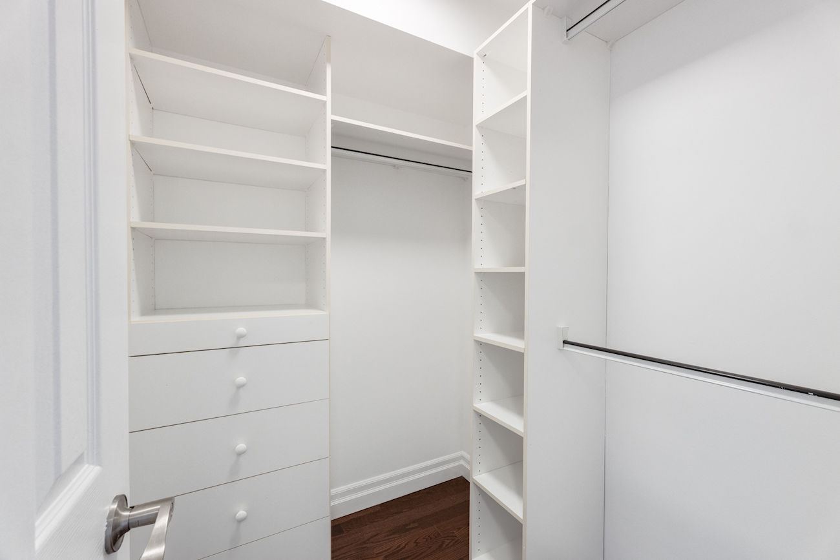
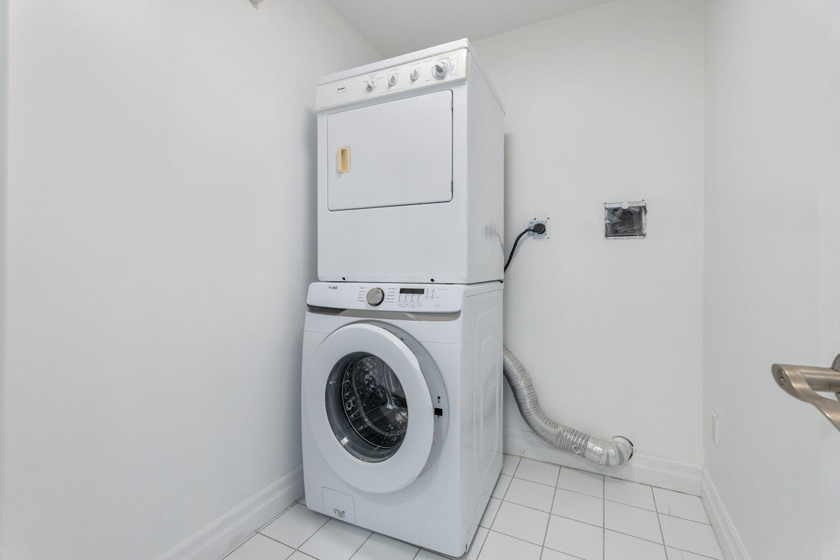
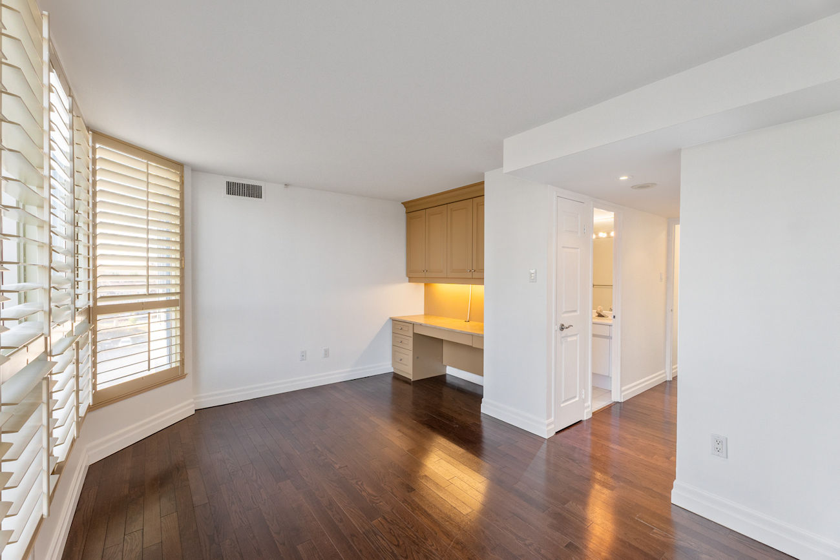
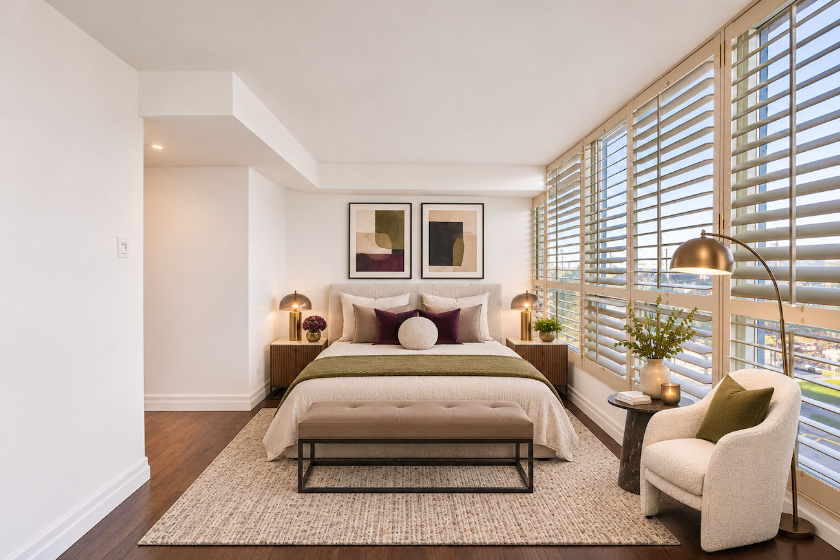
The generous primary suite features his-and-hers walk-in closets with organizers and an ensuite complete with a soaker tub and separate glass-enclosed shower. The second bedroom offers ample space, a closet, and a built-in desk with under-cabinet lighting, making it equally suited to guests, family members, or a dedicated home office. A separate laundry room and convenient 2-piece powder room further enhance the layout.
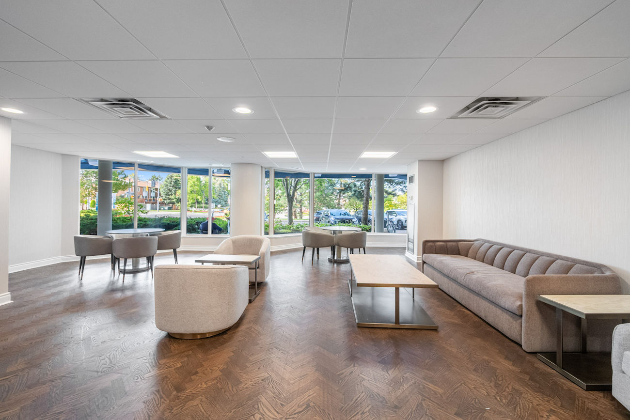
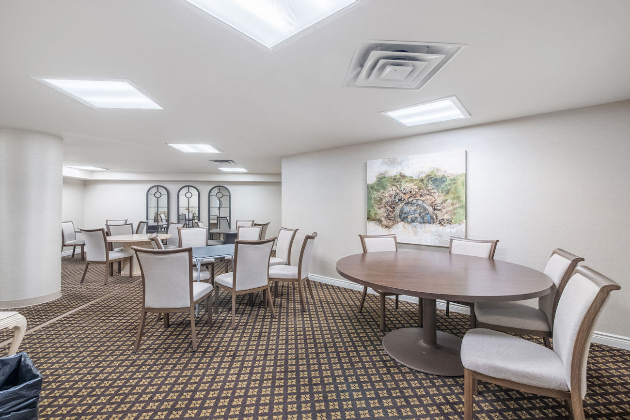
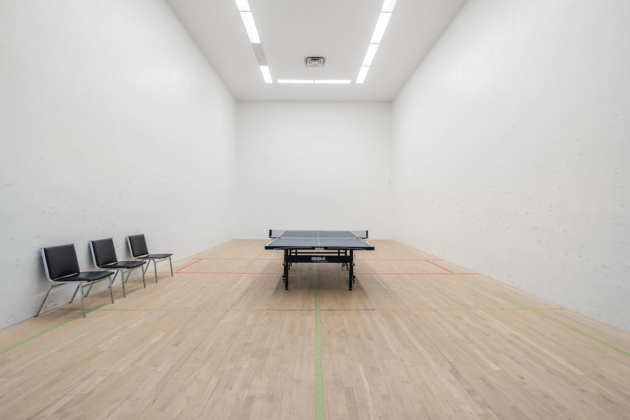
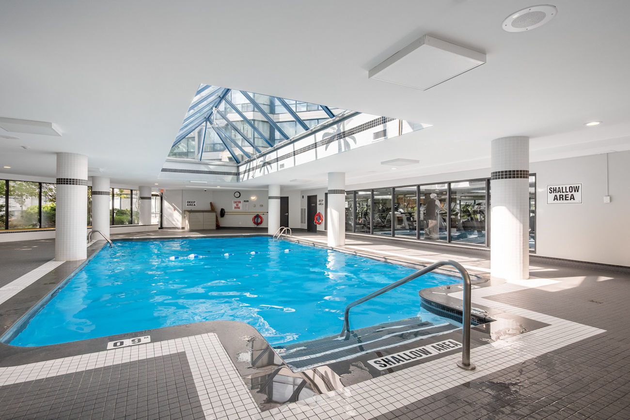
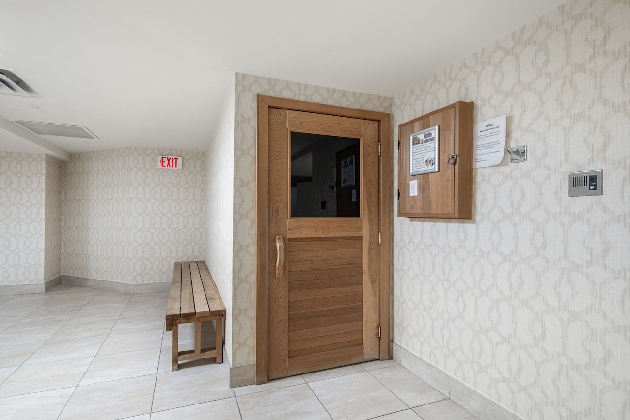
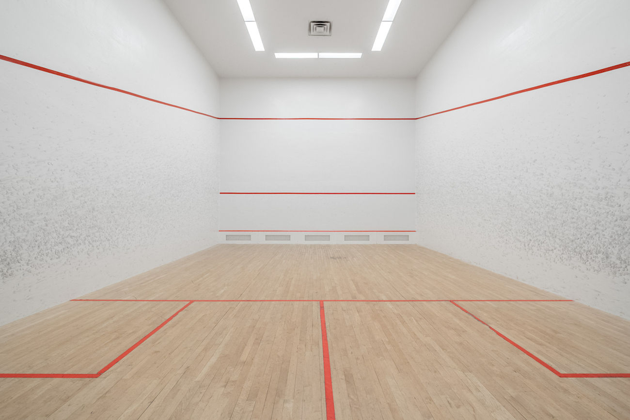
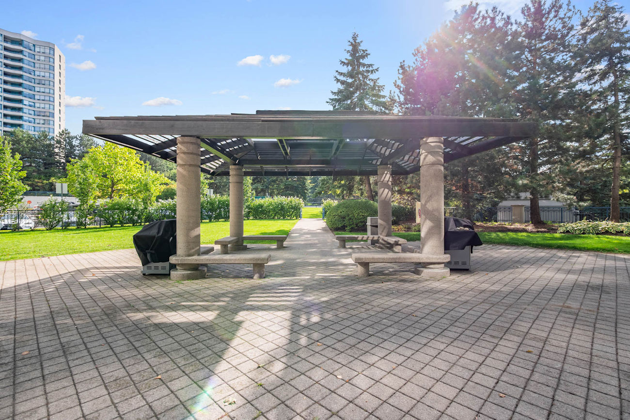
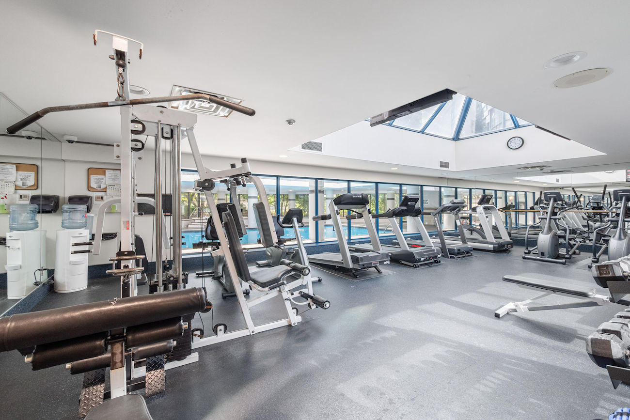
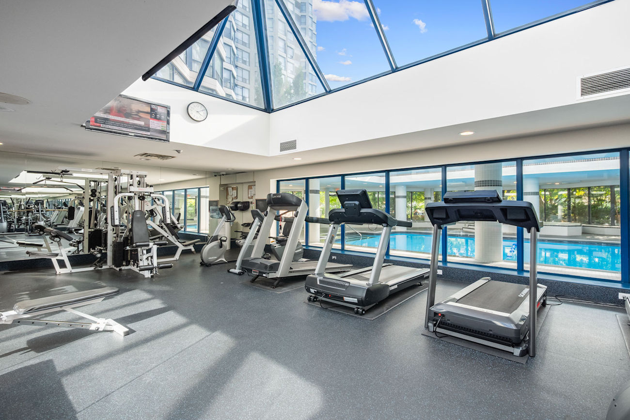
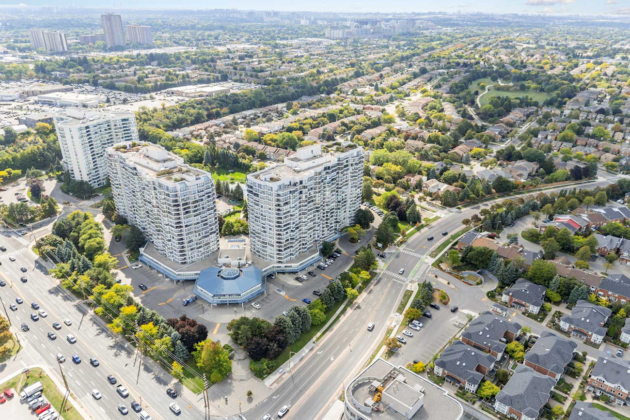
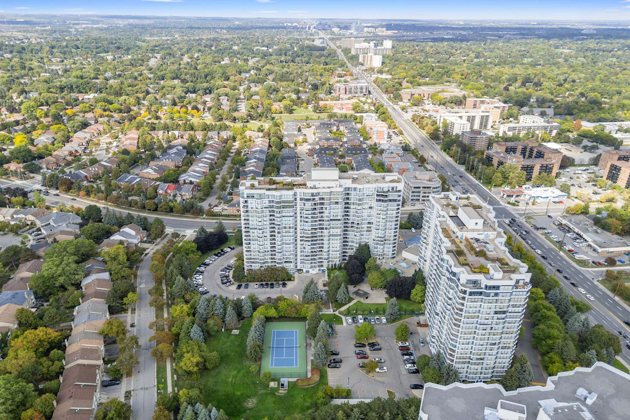
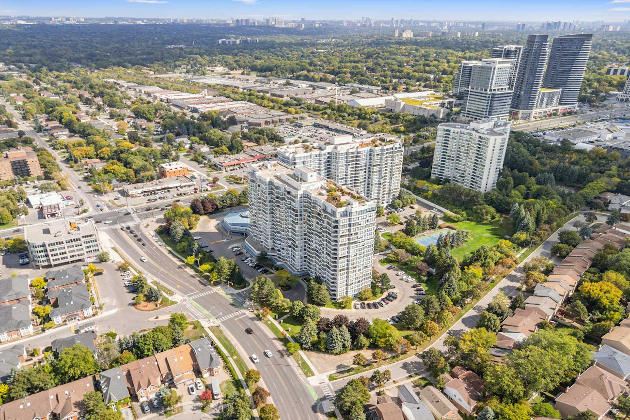
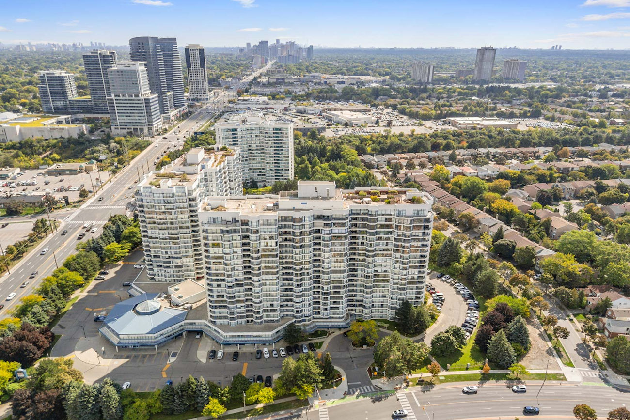
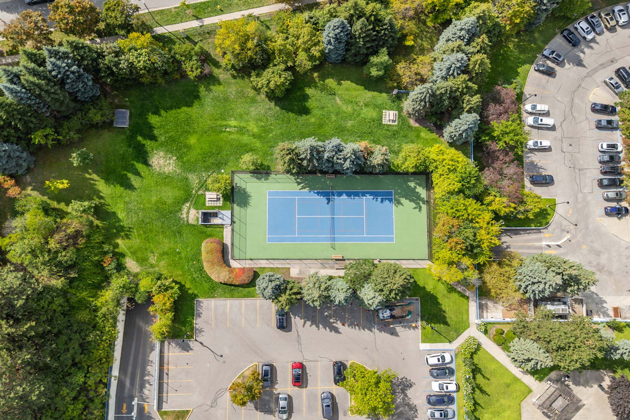
Skyrise on Yonge is a well-maintained residence with recently updated hallways and common areas, offering an impressive collection of amenities. Residents enjoy an indoor swimming pool, fitness room, sauna, squash court, table tennis room, media room, library, party room, concierge, outdoor tennis court, rooftop garden patio, gazebo, and landscaped grounds with barbecue areas and seating. The suite also includes 1 owned underground parking space and 1 owned locker. Comprehensive maintenance fees cover heat, hydro, water, air conditioning, cable television, high-speed internet, and telephone service.
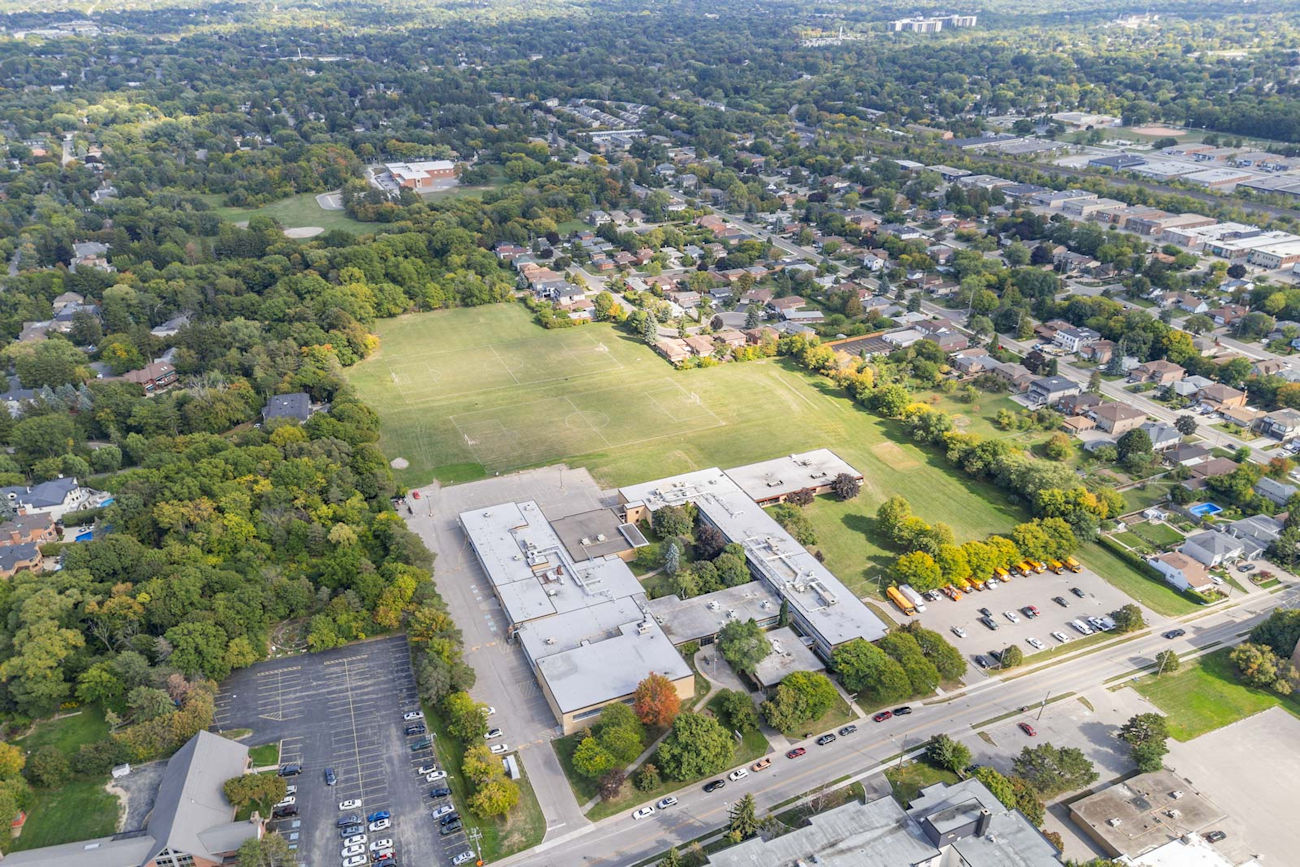
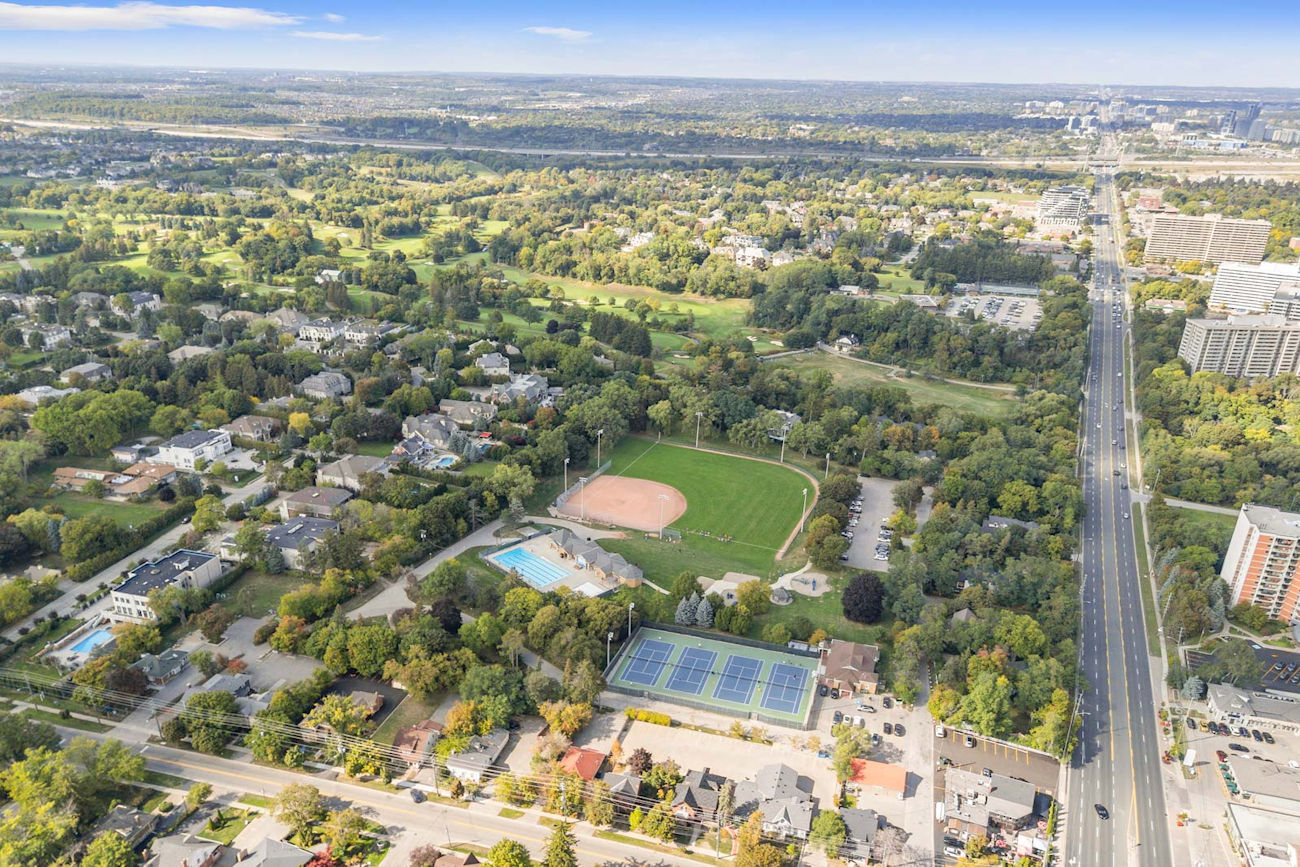
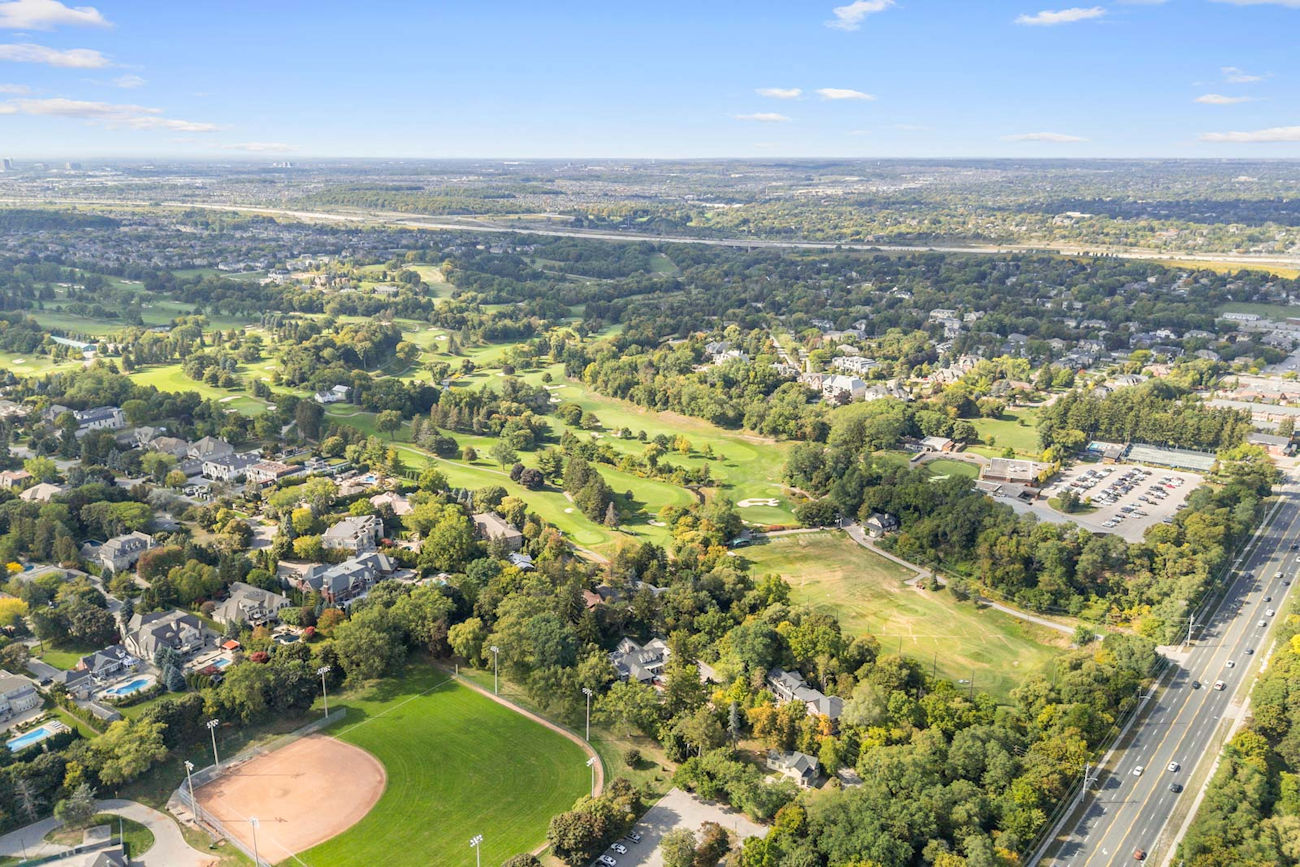
Located in Vaughan’s desirable Crestwood-Springfarm-Yorkhill neighbourhood, the residence is moments from the shops, restaurants, and conveniences along Yonge Street, with Promenade and Centrepoint Malls nearby. Winding Lane Park, York Hill District Park, Thornhill Golf Club, Garnett A. Williams Community Centre, and Bathurst Clark Resource Library offer abundant recreational opportunities. Nearby schools include Thornhill Secondary School, E.J. Sand Public School, St. Elizabeth Catholic High School, and Westmount Collegiate Institute.
YRT/Viva, GO Transit, and TTC connections provide convenient travel options, complemented by access to Highways 7 and 407. The planned Yonge North Subway Extension promises even greater connectivity in the future. An exceptional opportunity for downsizers, professionals, and families seeking generous living space in a highly convenient Thornhill location.
| Price: | $788,000 |
|---|---|
| Bedrooms: | 2 |
| Bathrooms: | 3 |
| Kitchens: | 1 |
| Family Room: | No |
| Basement: | None |
| Fireplace/Stv: | No |
| Heat: | Forced Air / Gas |
| A/C: | Central Air |
| Apx Age: | 35 Years (1991) |
| Apx Sqft: | 1,815 |
| Balcony: | Open |
| Locker: | 1/Owned/Level A/#686 |
| Ensuite Laundry: | Yes |
| Exterior: | Concrete |
| Parking: | Underground/1.0 |
| Parking Spaces: | 1/Owned/Level A/#118 |
| Pool: | Yes/Indoor |
| Water: | Not Specified |
| Sewer: | Not Specified |
| Inclusions: |
|
| Building Amenities: |
|
| Property Features: |
|
| Maintenance: | $1,638.90/month |
| Taxes: | $4,809.98 (2026) |
| # | Room | Level | Room Size (m) | Description |
|---|---|---|---|---|
| 1 | Living Room | Flat | 7.82 x 4.67 | Crown Moulding, California Shutters, Walkout To Balcony |
| 2 | Dining Room | Flat | 3.83 x 2.09 | Hardwood Floor, California Shutters, L-Shaped Room |
| 3 | Kitchen | Flat | 2.92 x 5.87 | Galley Kitchen, Ceramic Backsplash, Pantry |
| 4 | Breakfast Area | Flat | 3.18 x 2.55 | Hardwood Floor, California Shutters, Large Window |
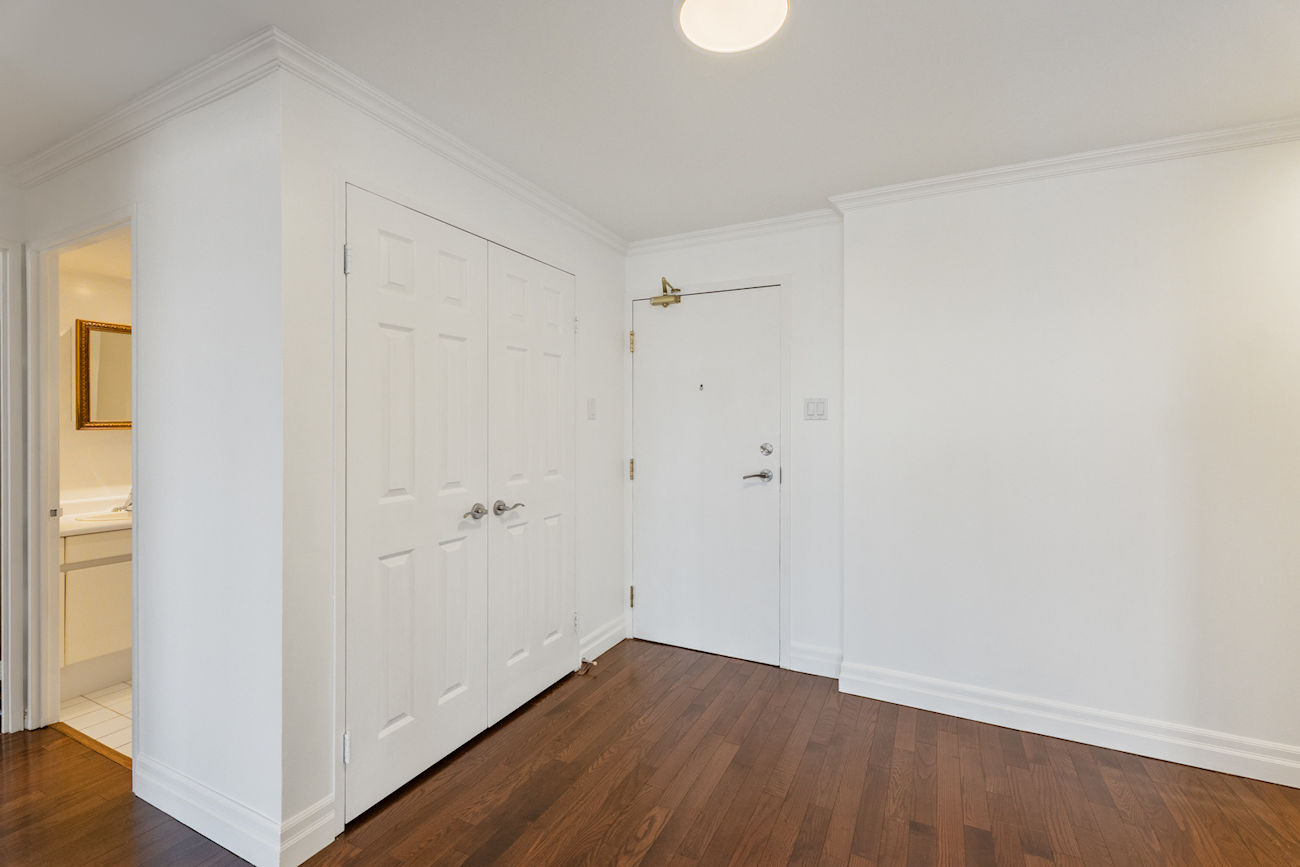
| 5 | Powder Room | Flat | 1.67 x 2.32 | 2 Piece Bathroom, Tile Floor, Built-In Vanity |
| 6 | Primary Bedroom | Flat | 3.22 x 5.49 | California Shutters, 4 Piece Ensuite, Walk-In Closet |
| 7 | Bathroom | Flat | 3.45 x 2.32 | 4 Piece Bathroom, Soaker Tub, Separate Shower |
| 8 | Second Bedroom | Flat | 3.62 x 4.81 | 4 Piece Ensuite, Built-In Desk, California Shutters |
| 9 | Bathroom | Flat | 1.59 x 2.45 | 4 Piece Bathroom, Built-In Vanity, Tile Floor |
| 10 | Laundry Room | Flat | 1.72 x 2.45 | Tile Floor, Separate Room |
LANGUAGES SPOKEN
RELIGIOUS AFFILIATION
Floor Plans
Gallery
Check Out Our Other Listings!

How Can We Help You?
Dave Elfassy, Broker
PHONE: 416.899.1199 | EMAIL: [email protected]
Sutt
on Group-Admiral Realty Inc., Brokerage
1206 Centre Street
Thornhill, ON
L4J 3M9
Read Our Reviews!


What does it mean to be 1NVALUABLE? It means we’ve got your back. We understand the trust that you’ve placed in us. That’s why we’ll do everything we can to protect your interests–fiercely and without compromise. We’ll work tirelessly to deliver the best possible outcome for you and your family, because we understand what “home” means to you.