





129 Mooney Street
Bradford West Gwillimbury, ON, L3Z 0K9
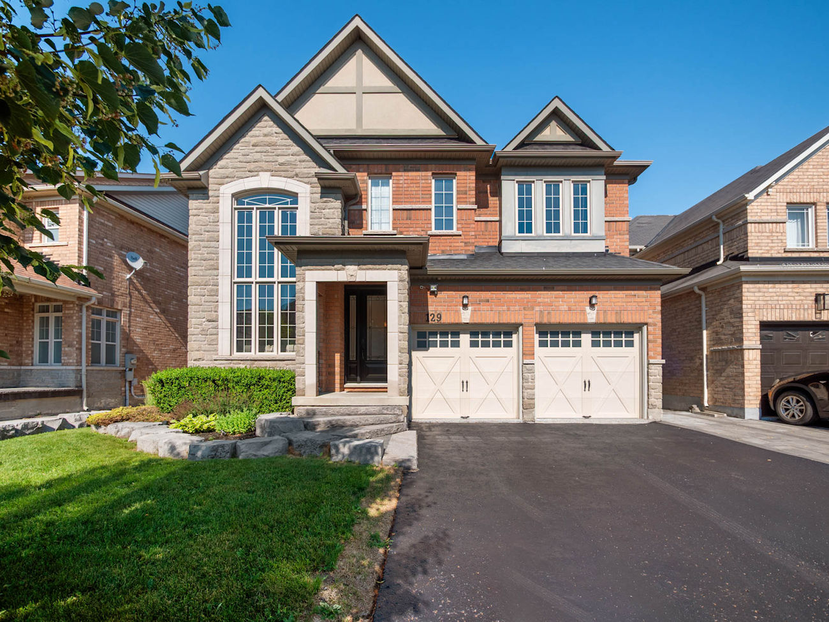
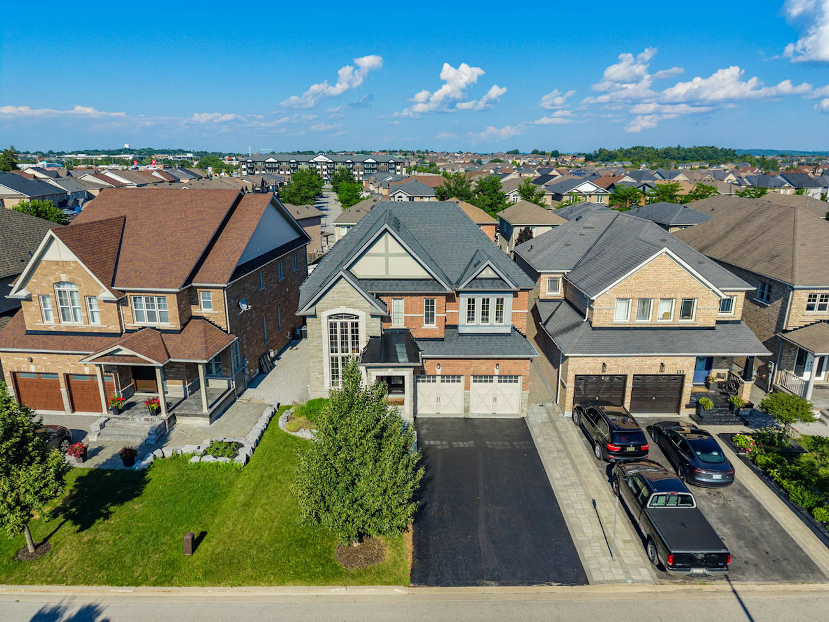
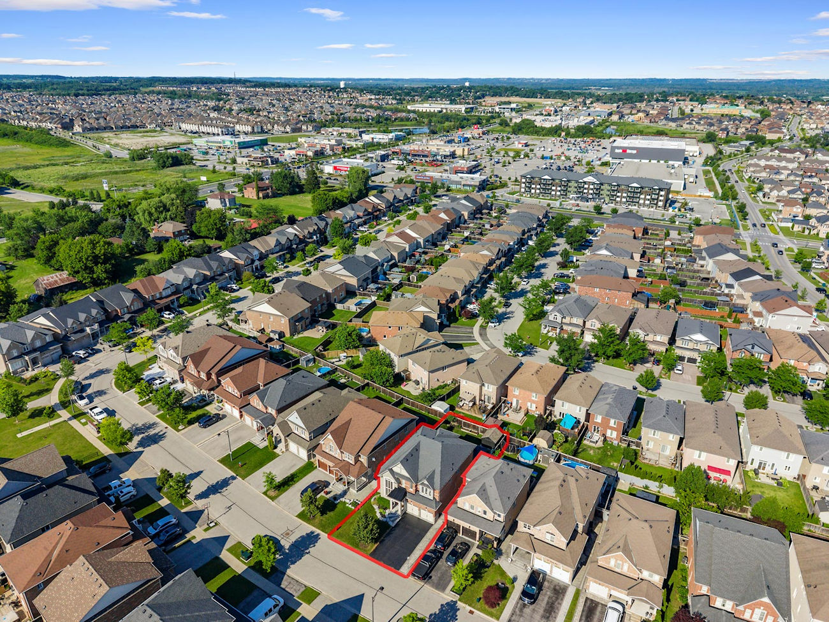
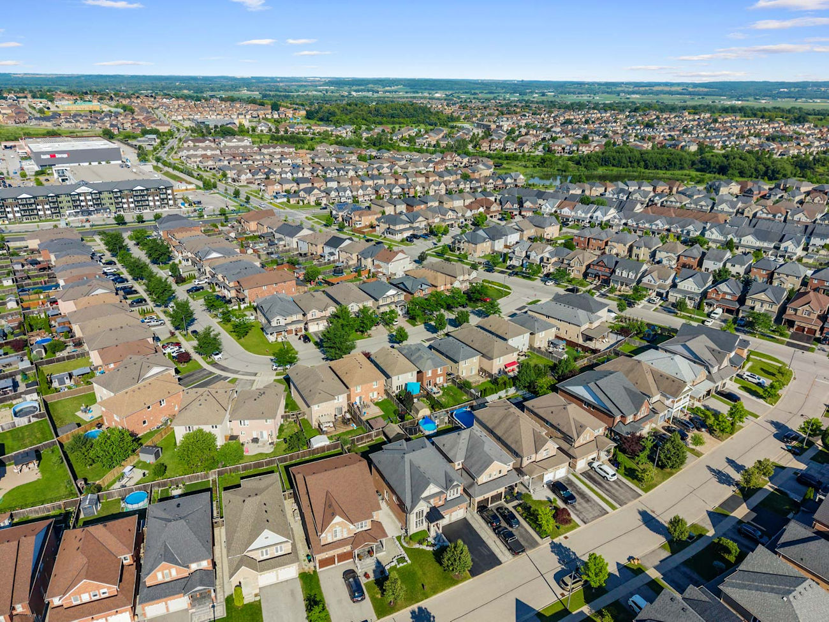
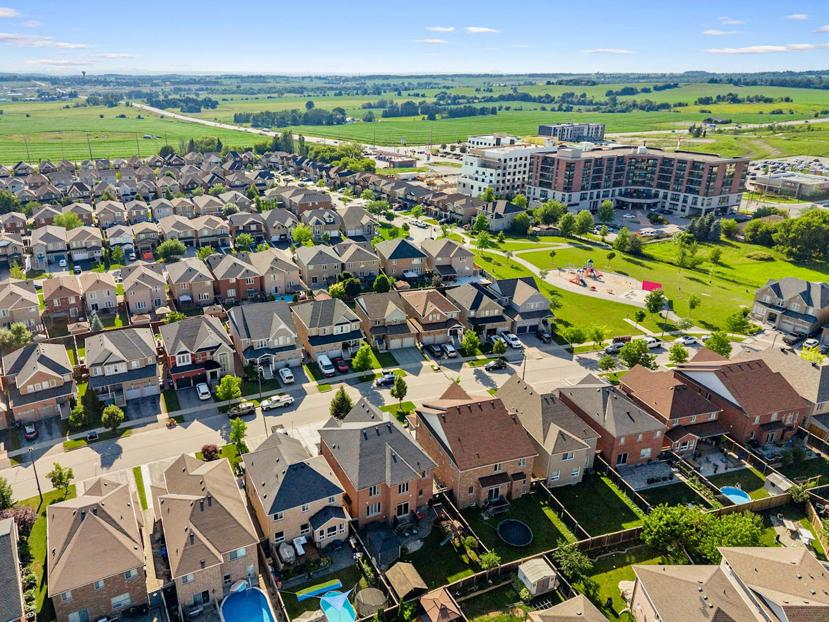
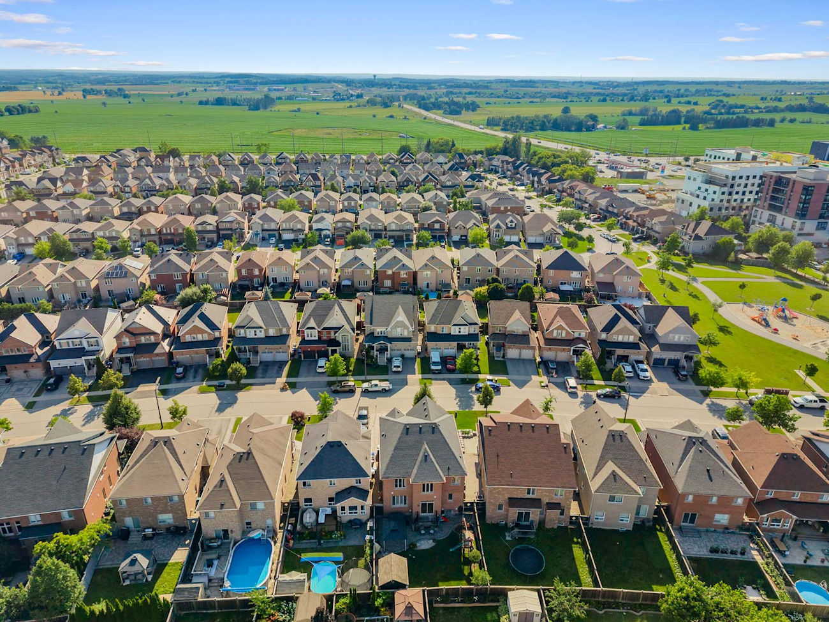
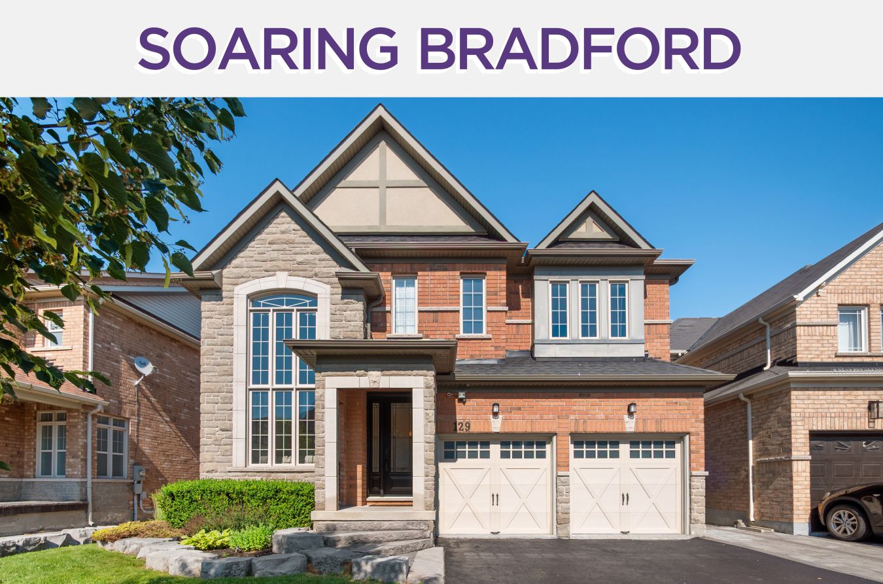
Welcome to 129 Mooney Street, a beautifully finished 4+1 bedroom home offering 2,721 square feet of above-grade living space in a convenient Bradford neighbourhood close to parks, schools, shopping and Highway 400.
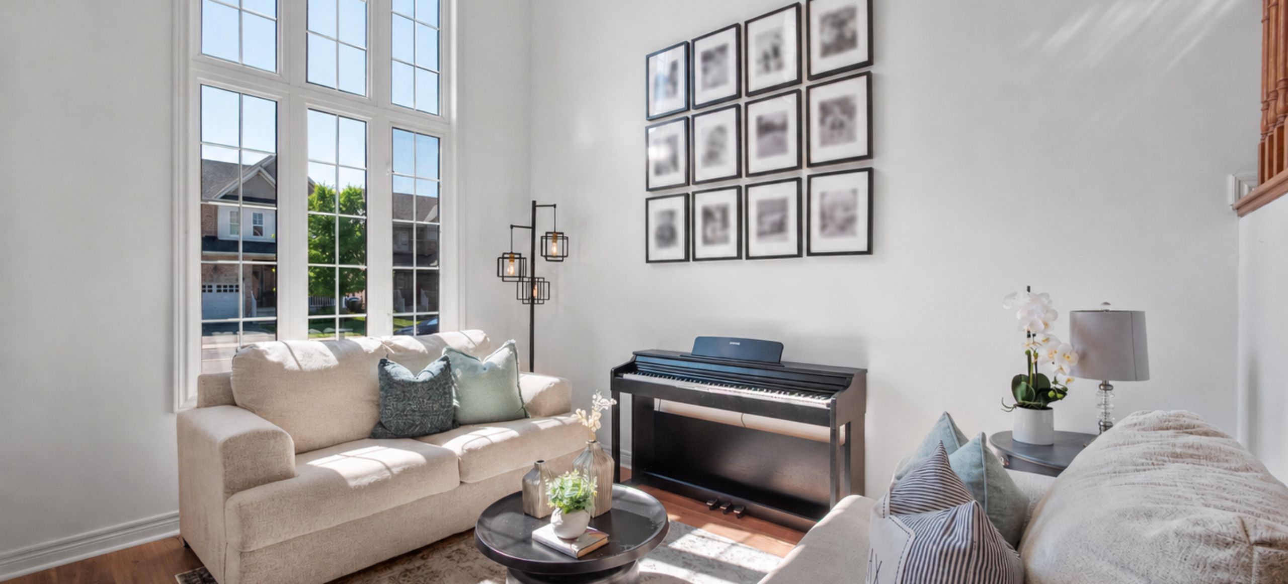
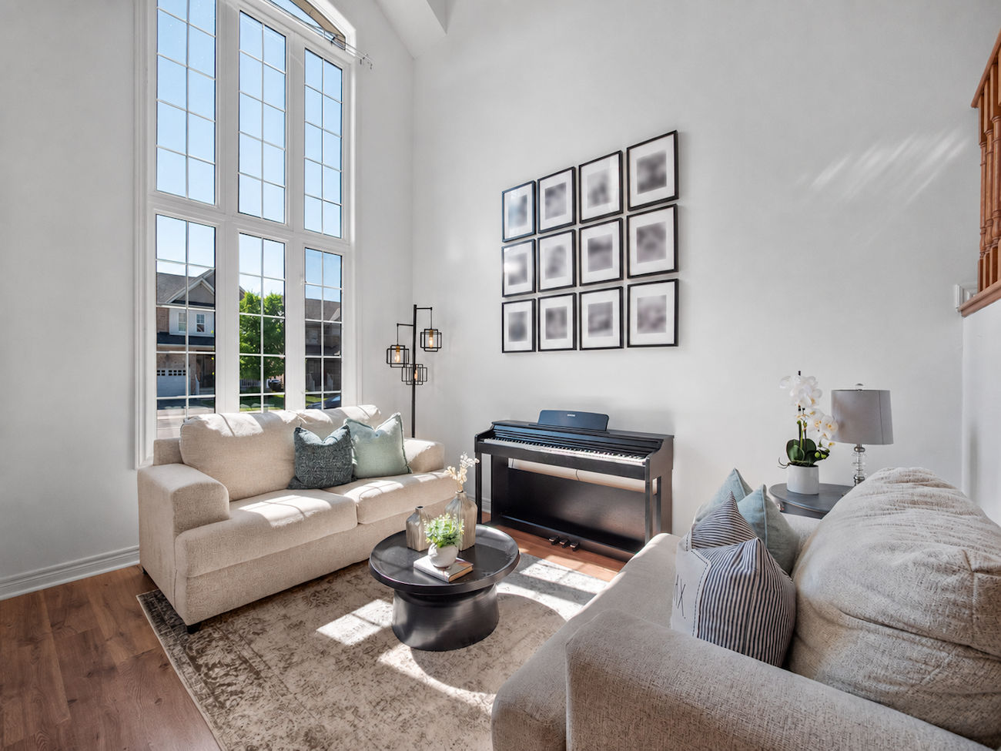
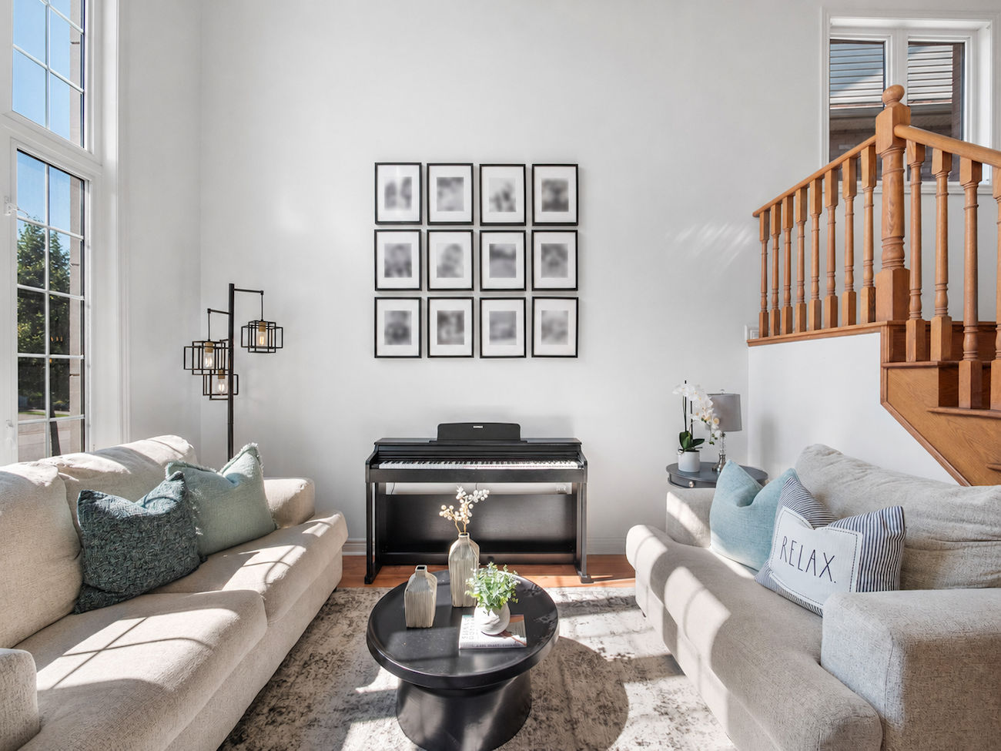
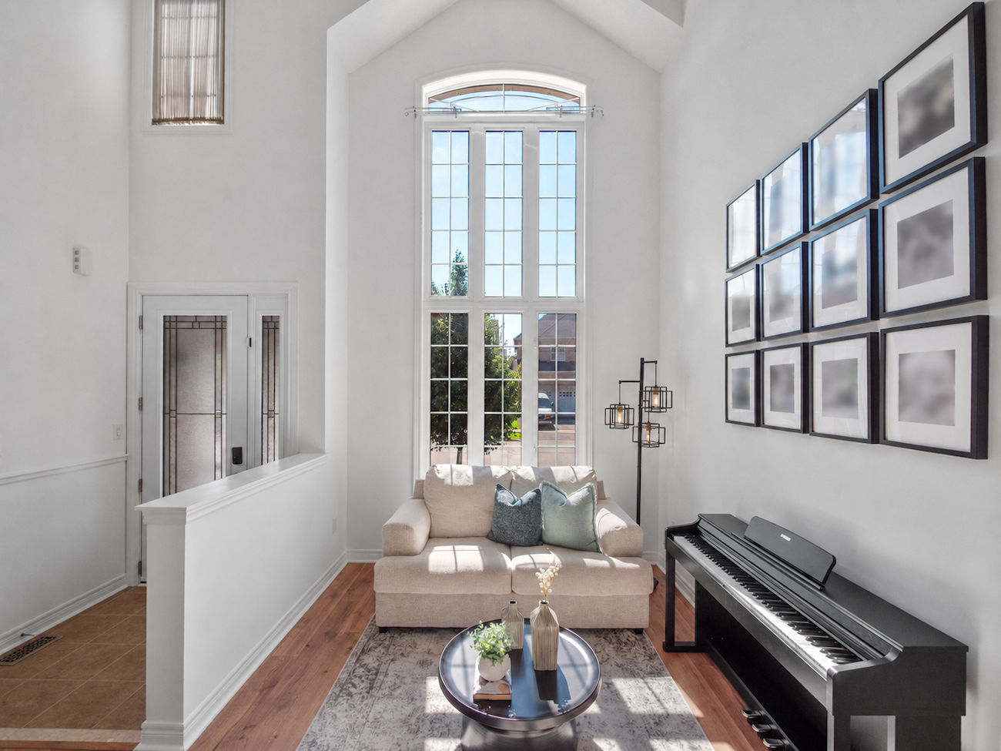
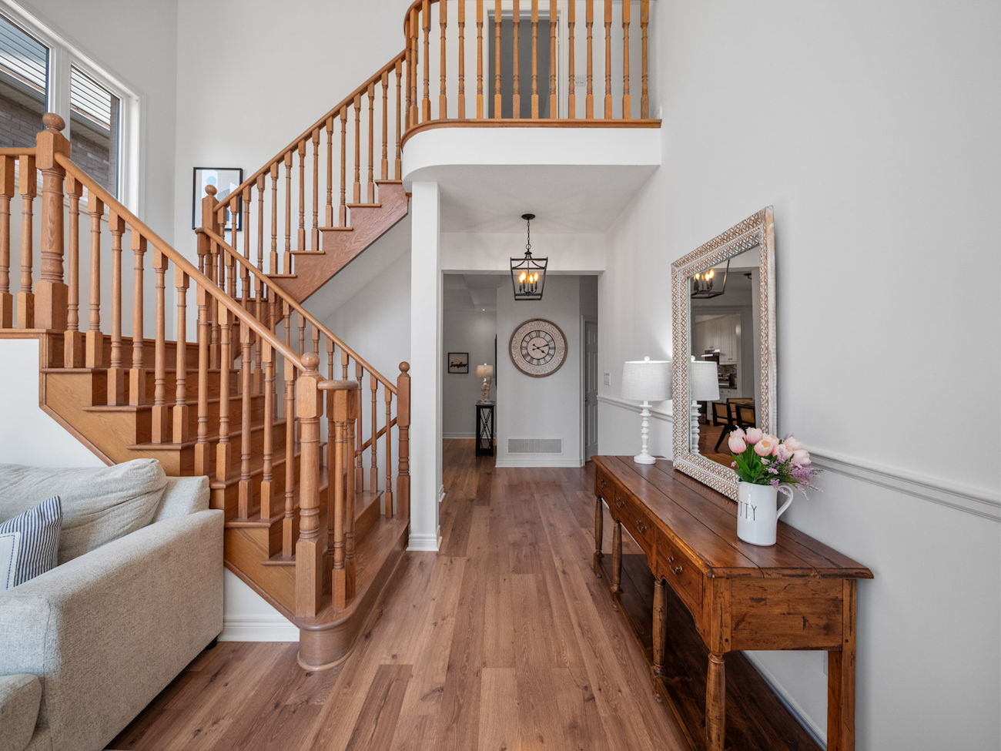
A grand foyer with soaring cathedral-style ceilings and oversized picture windows creates an impressive, light-filled entrance, while laminate flooring flows throughout the main level.
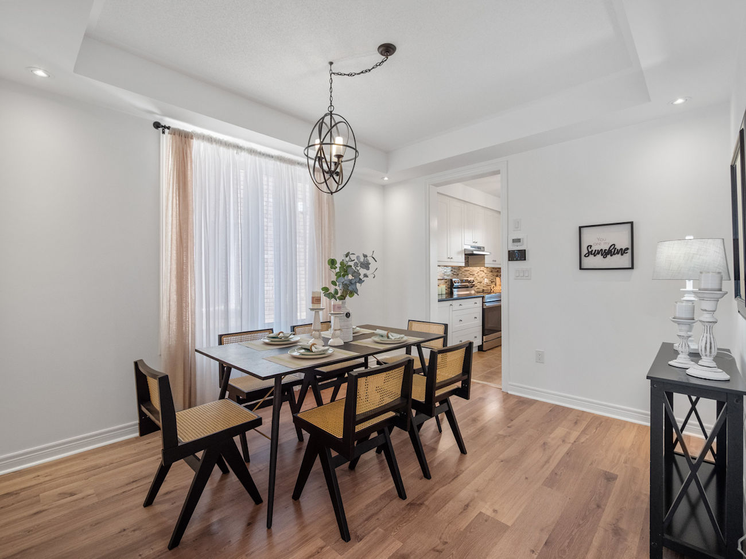
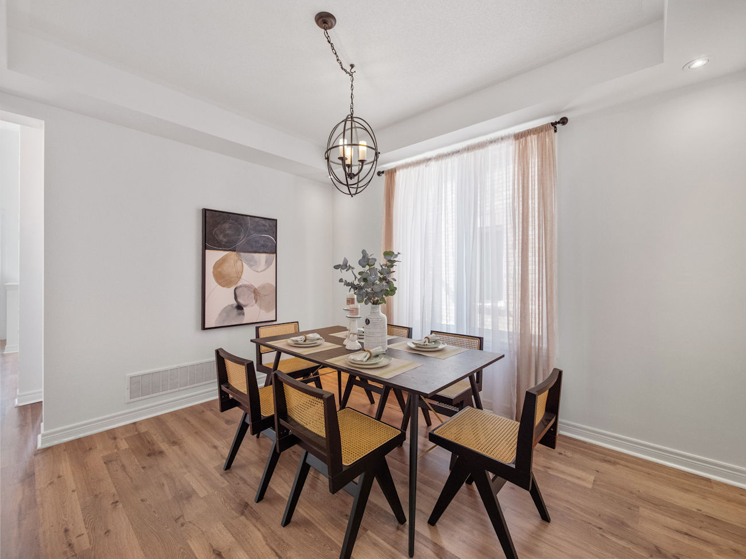
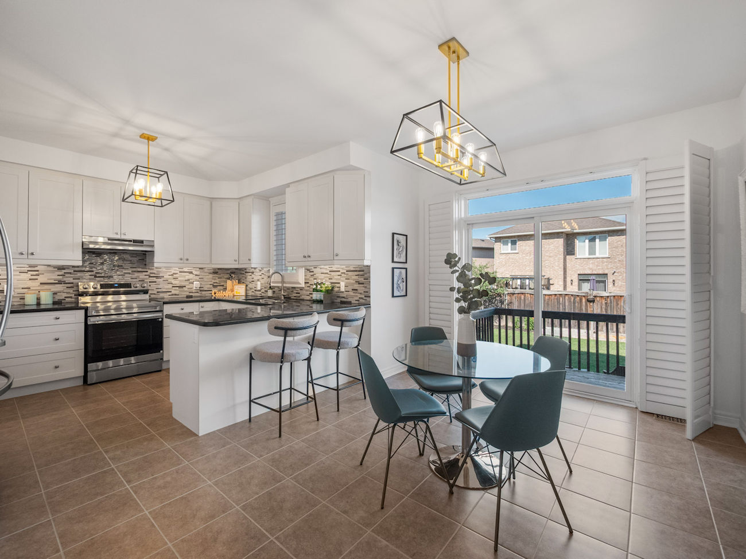
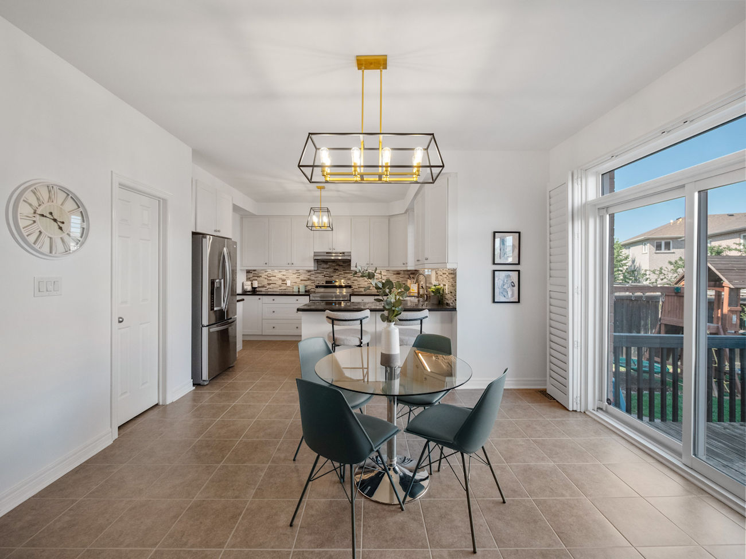
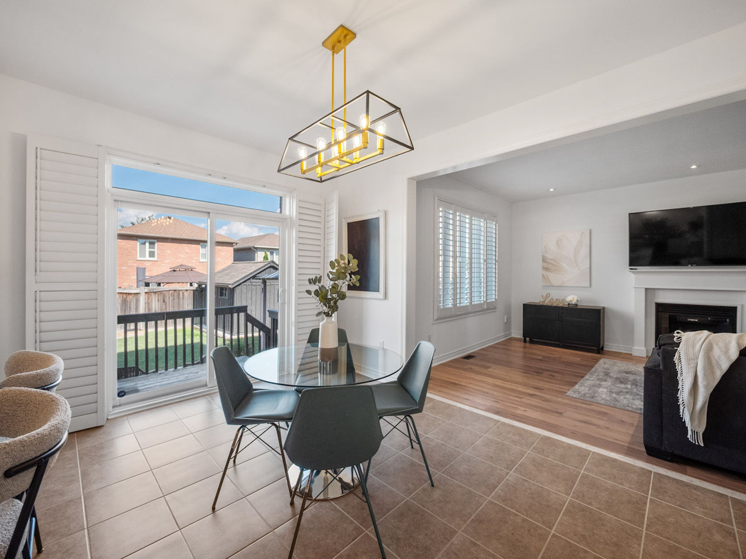
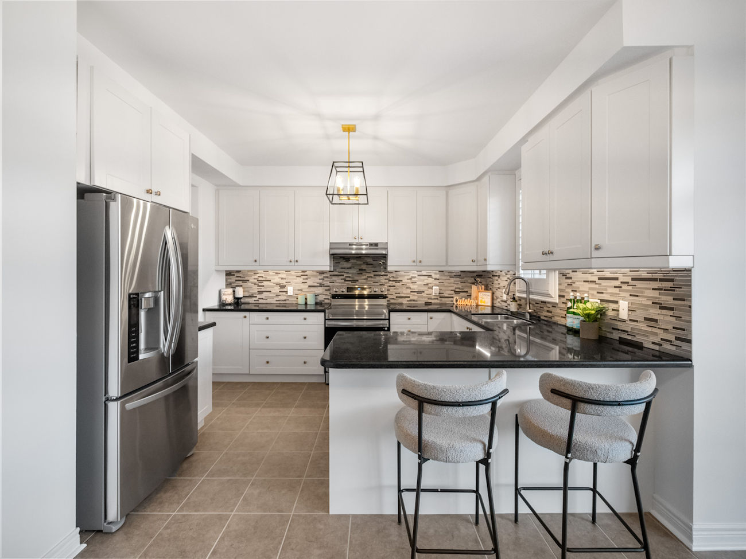
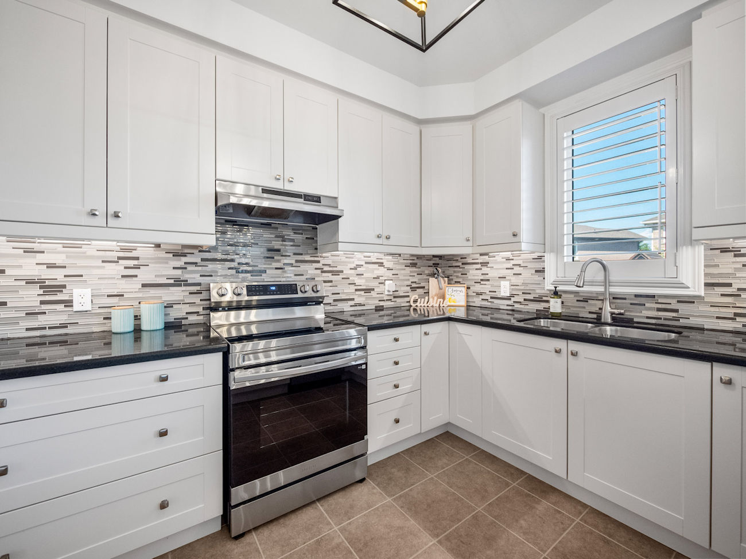
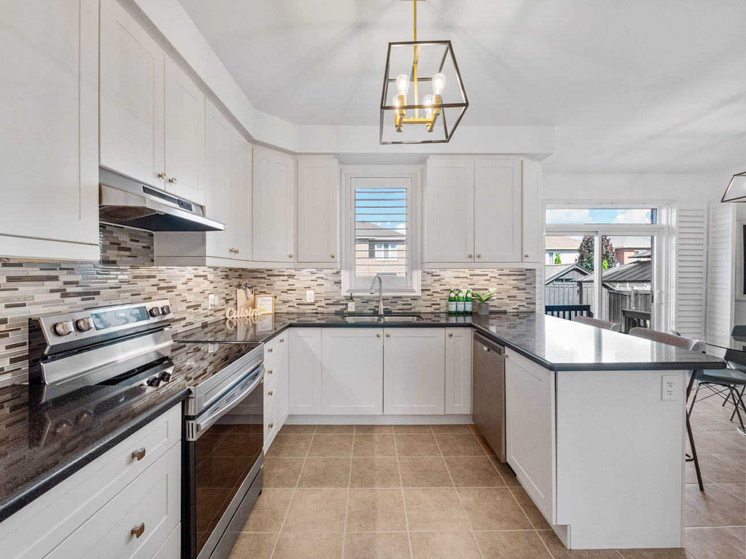
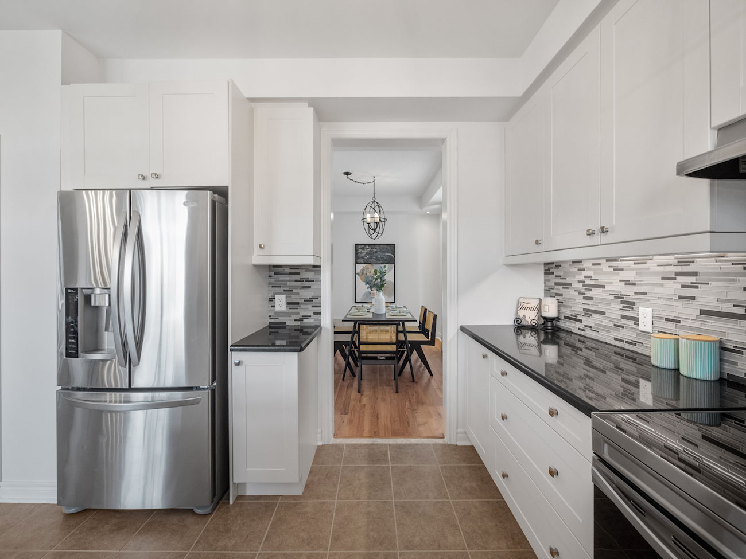
The elegant dining room features a coffered ceiling and pot lights. The gourmet kitchen is appointed with granite countertops, a custom ceramic backsplash, stainless steel appliances, California shutters and a bright window. An adjoining breakfast area provides a spacious pantry and walkout to the backyard.
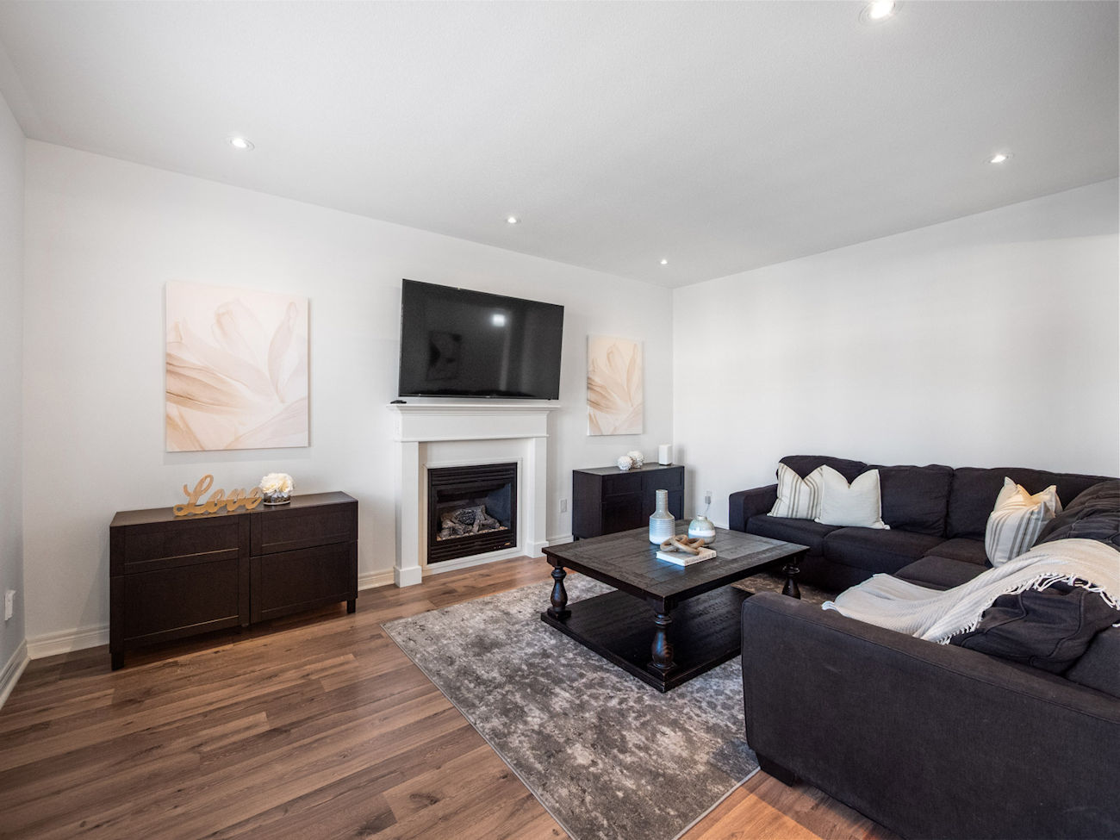
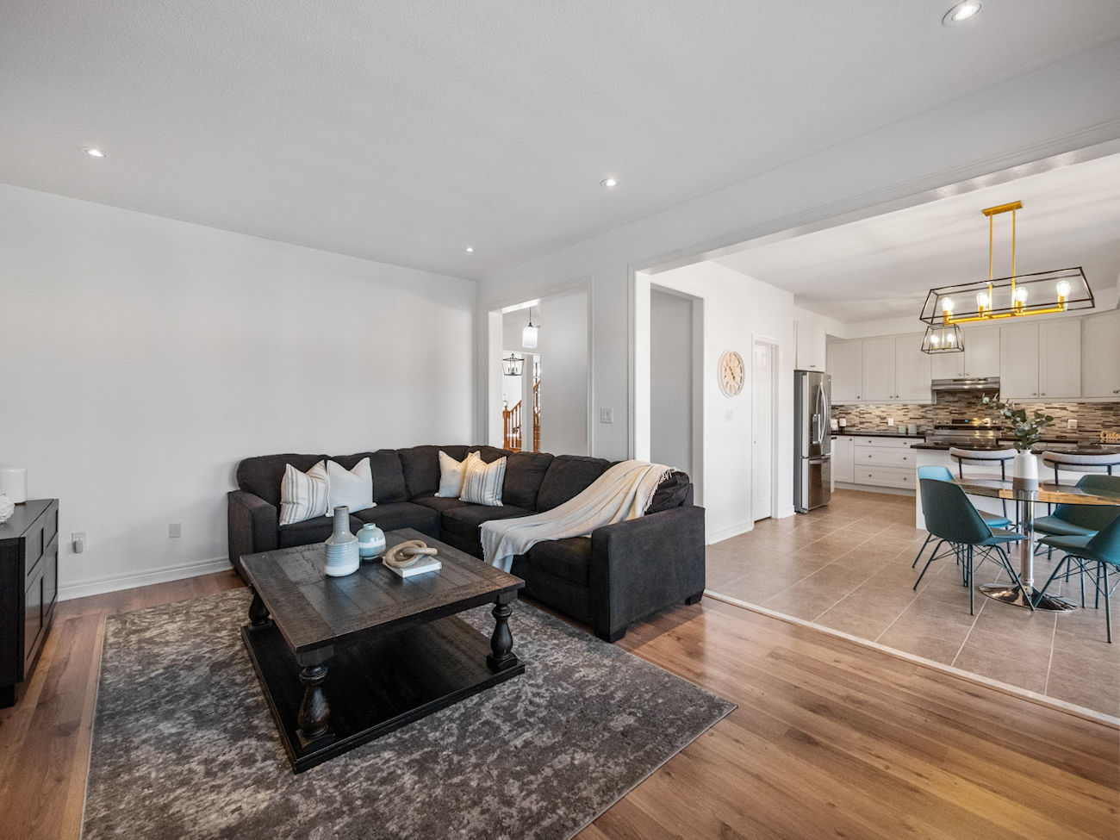
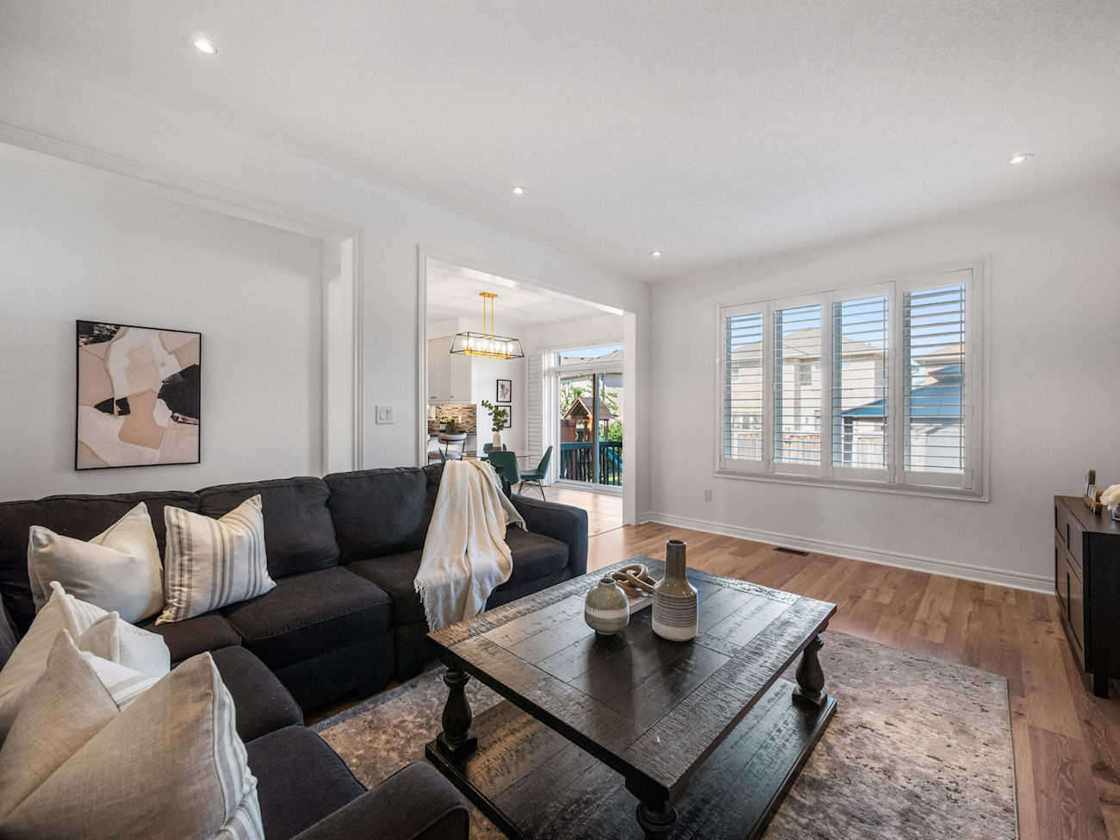
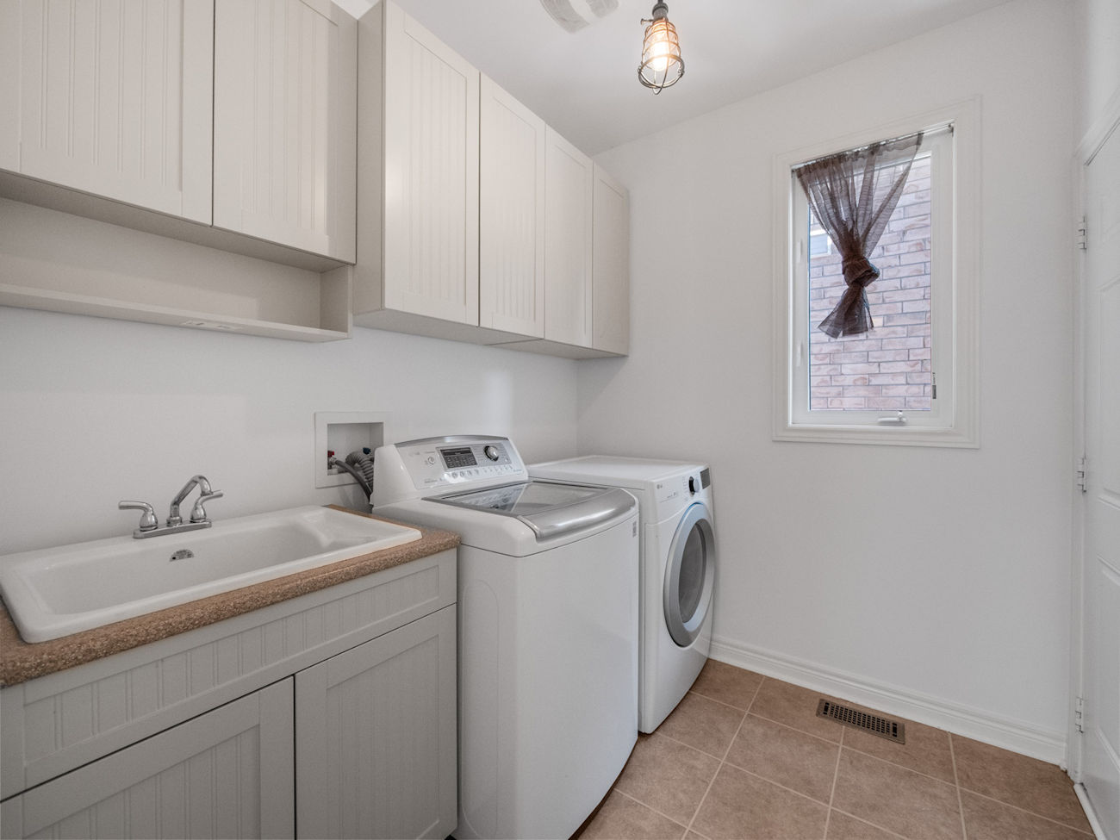
The inviting family room is centred around a gas fireplace, while the combined mudroom and laundry area offers a laundry sink and direct garage access. The upgraded double garage is finished with thermal doors and durable epoxy flooring.
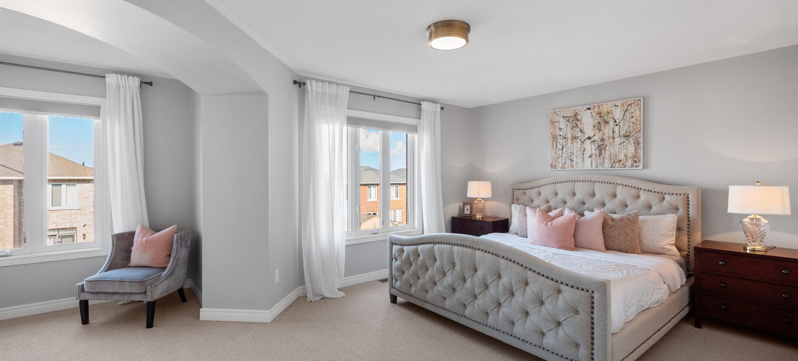
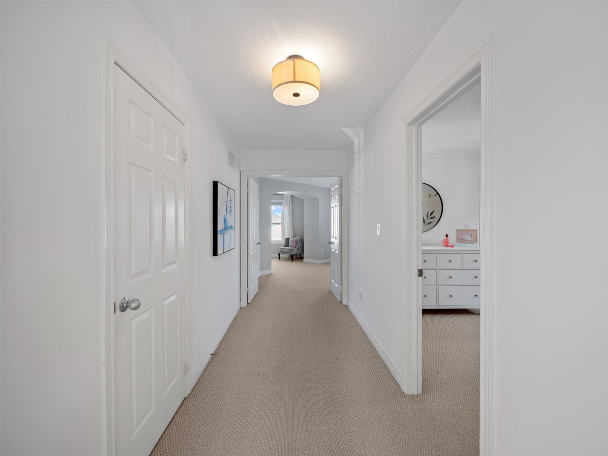
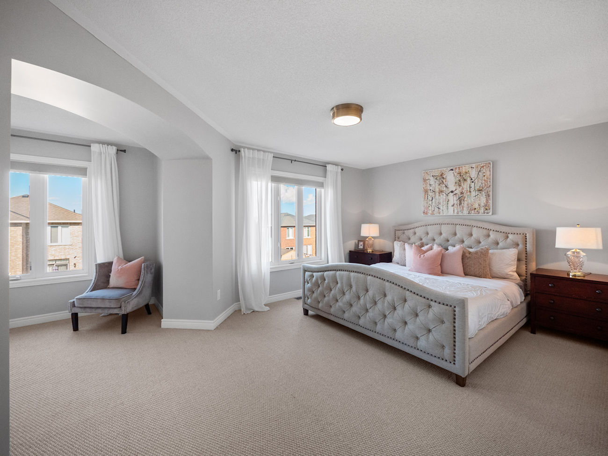
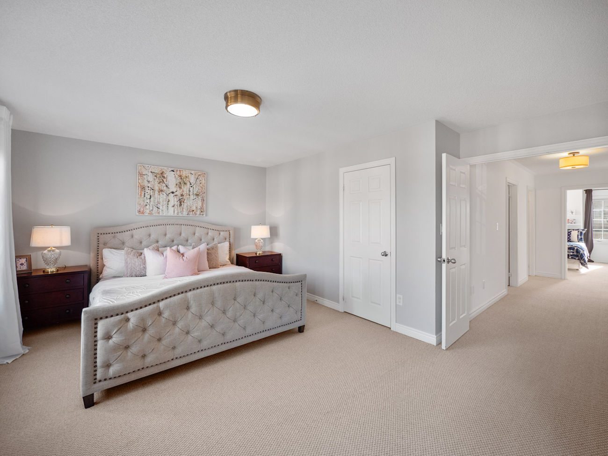
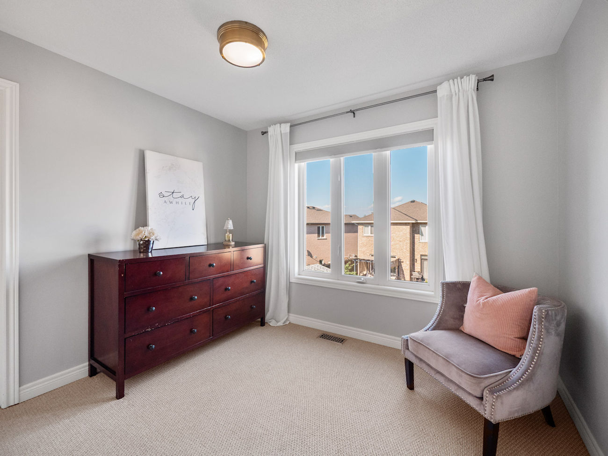
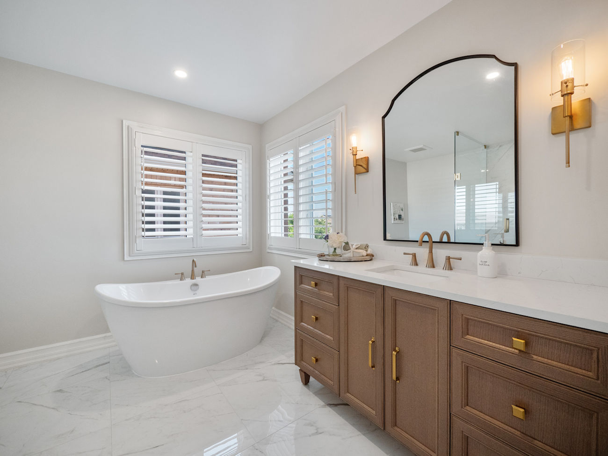
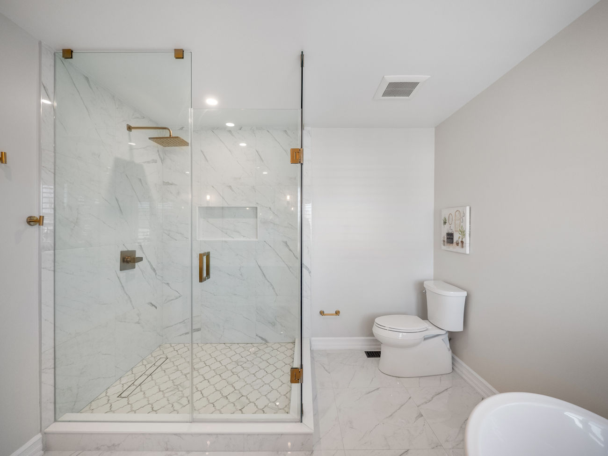
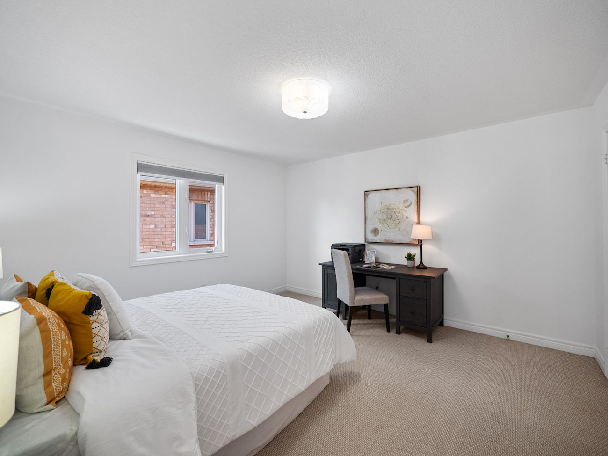
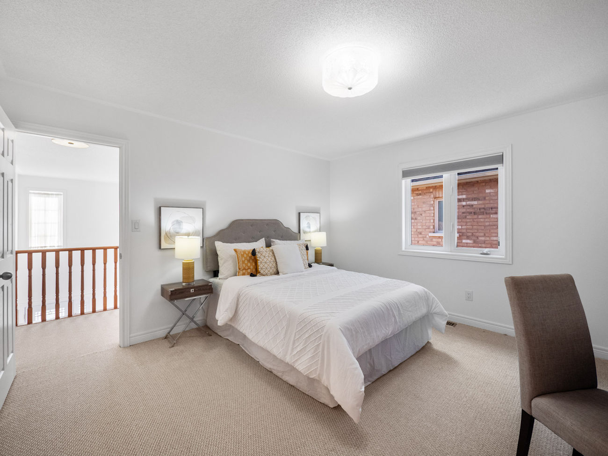
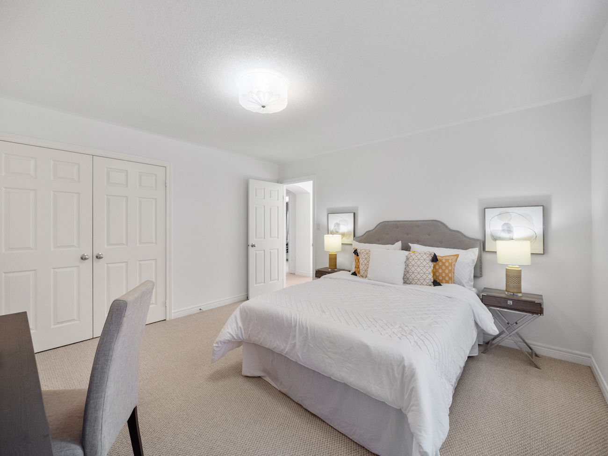
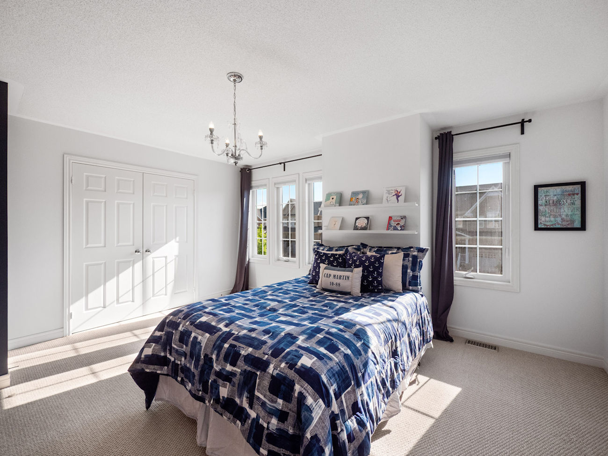
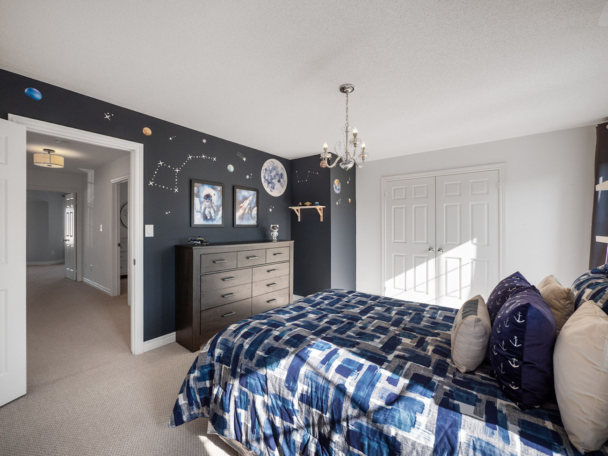
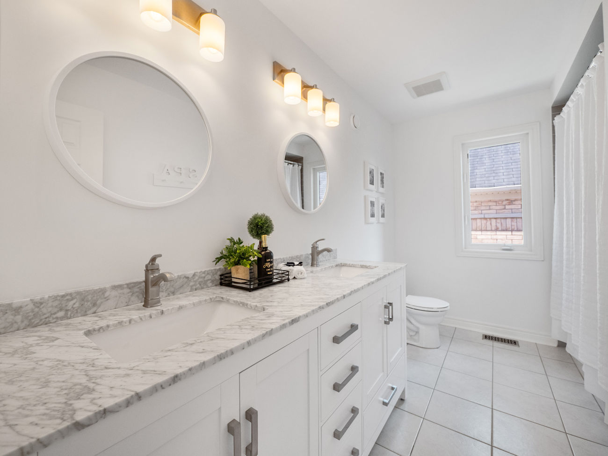
Upstairs, broadloom extends throughout 4 spacious bedrooms. Double doors open to the impressive primary bedroom, complete with a walk-in closet, sitting area, large casement windows and a recently renovated 4-piece ensuite featuring a seamless glass shower, soaker tub and Built-In vanity. A generous 5-piece main bathroom with a double-sink vanity serves the additional bedrooms.
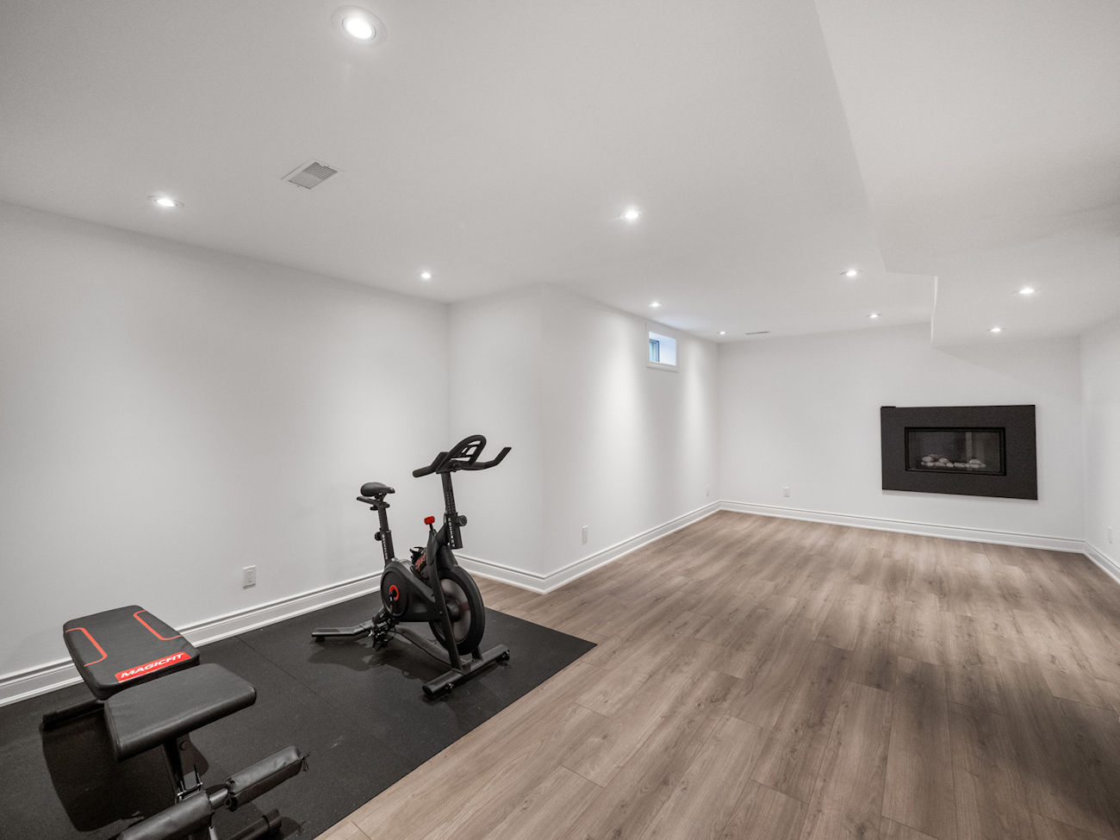
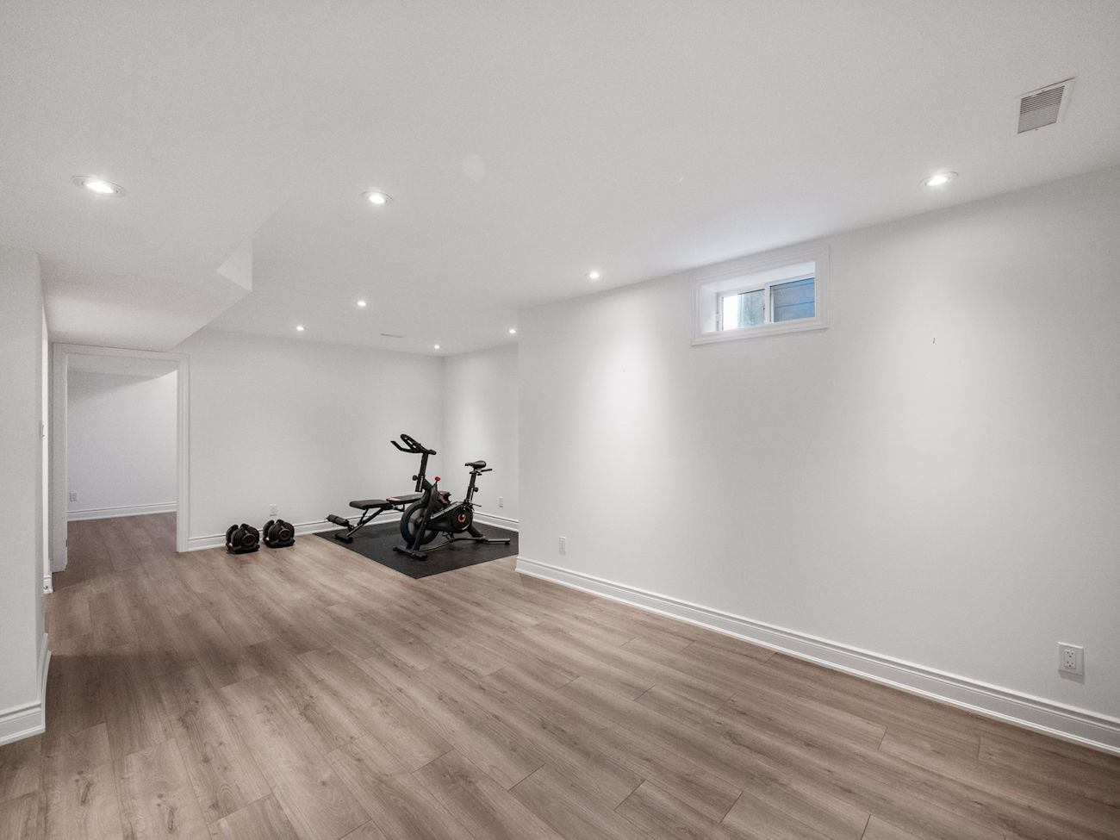
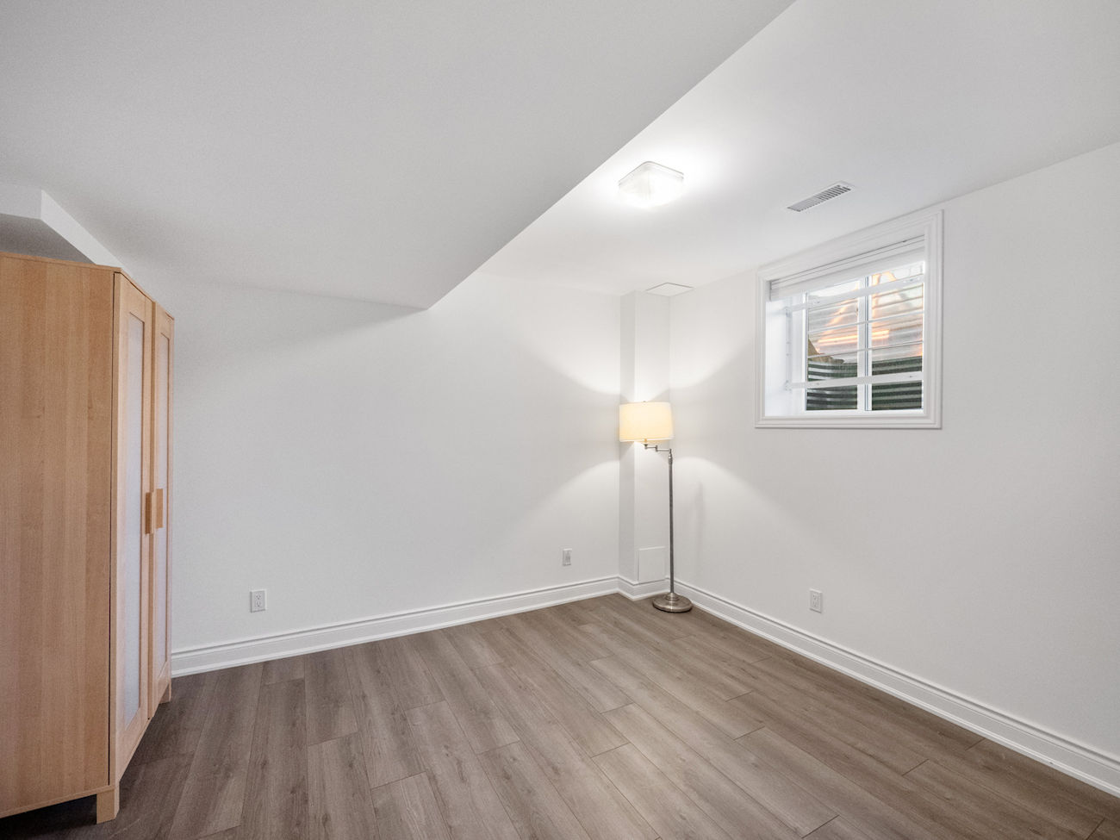
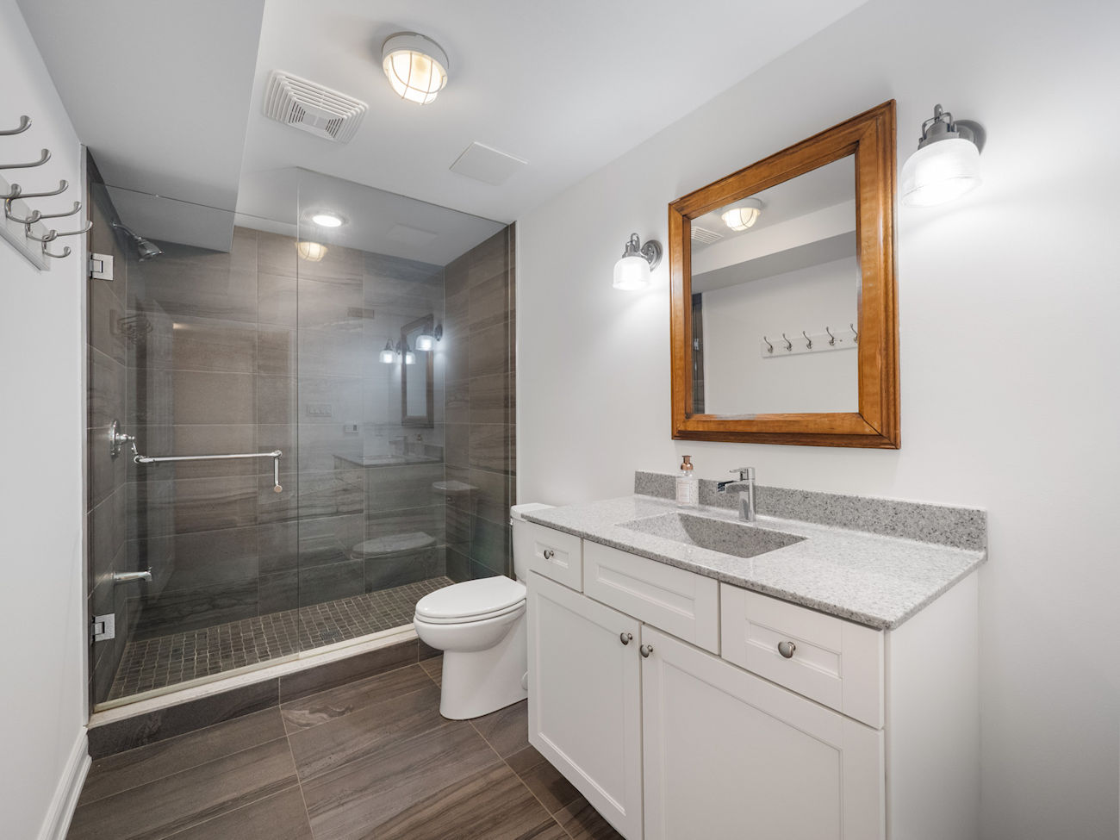
The finished basement expands the living space with a large recreation room featuring pot lights, an above-grade window and a second gas fireplace. An additional bedroom and heated-floor bathroom with a seamless glass shower make the lower level well suited to guests or extended family. A concealed storage room provides a discreet place for valuables, while the separate workshop offers potential for a future kitchen or other customized use.
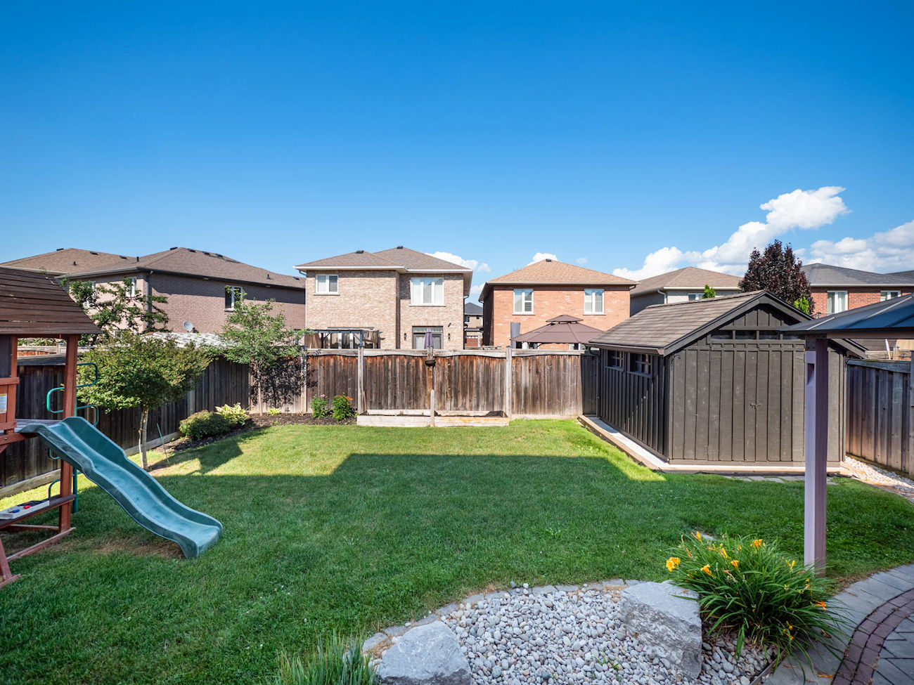
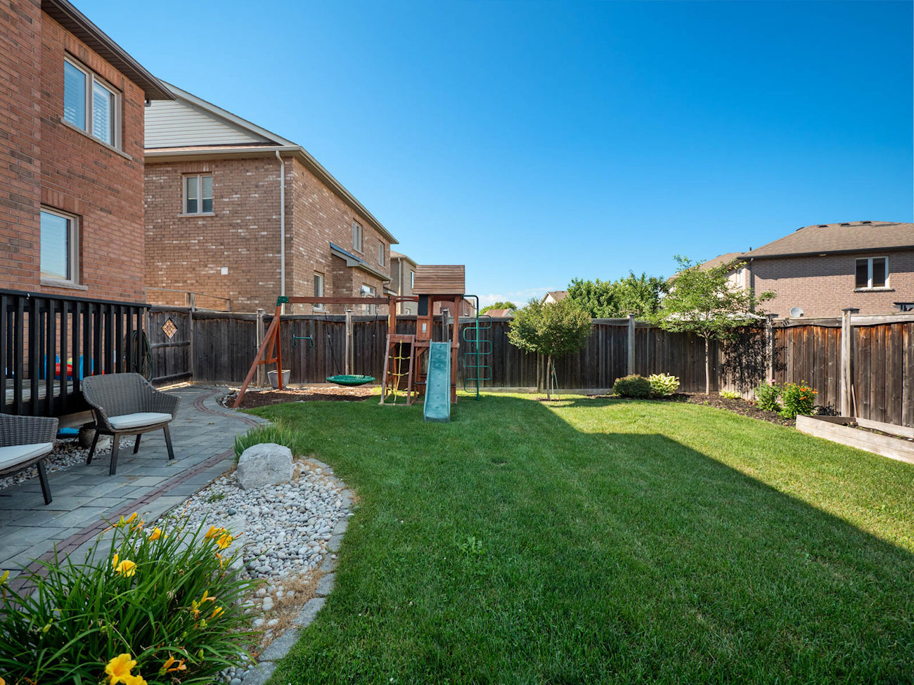
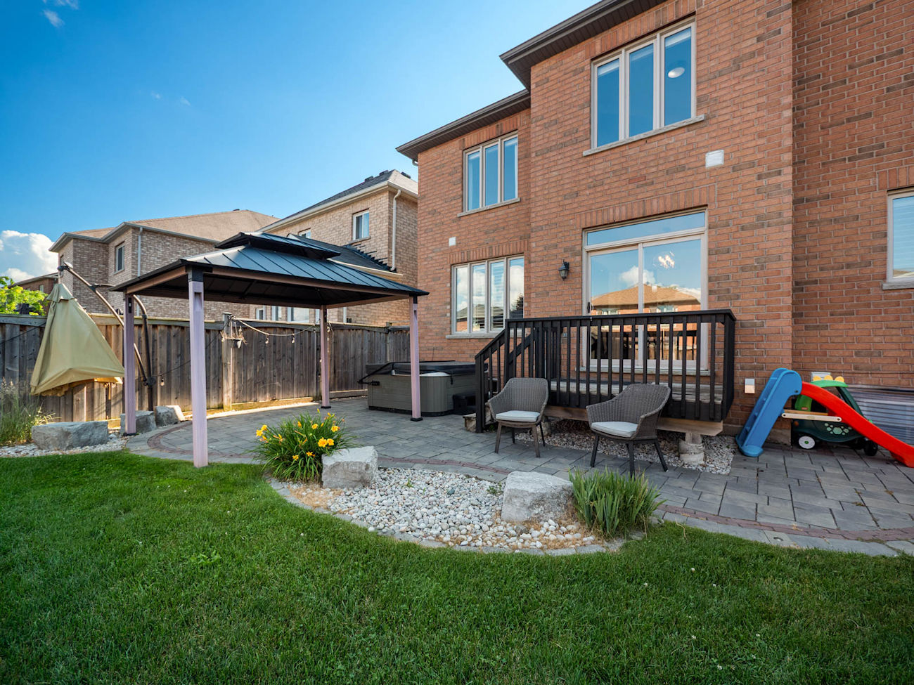
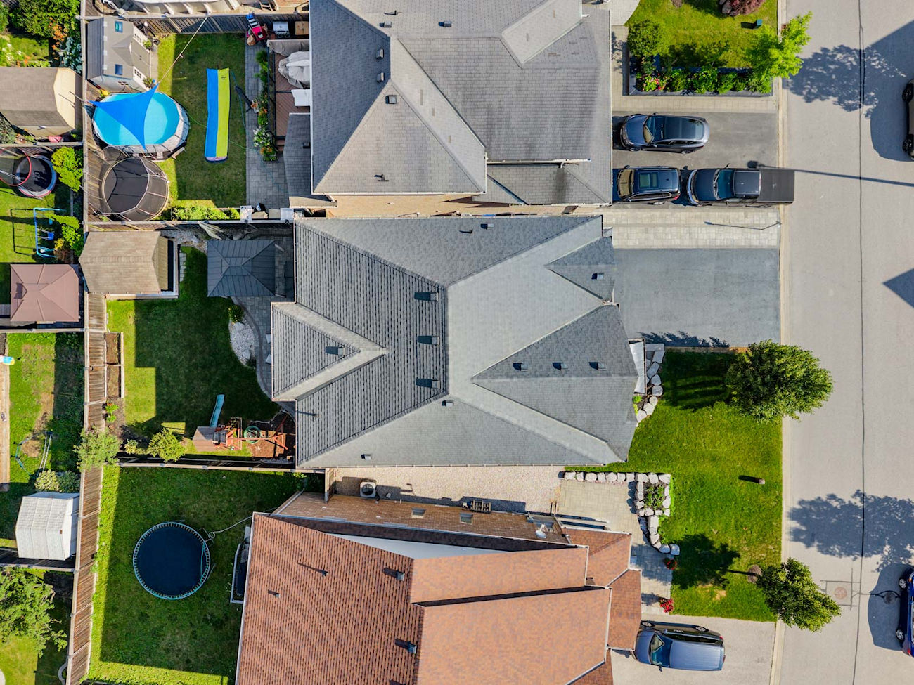
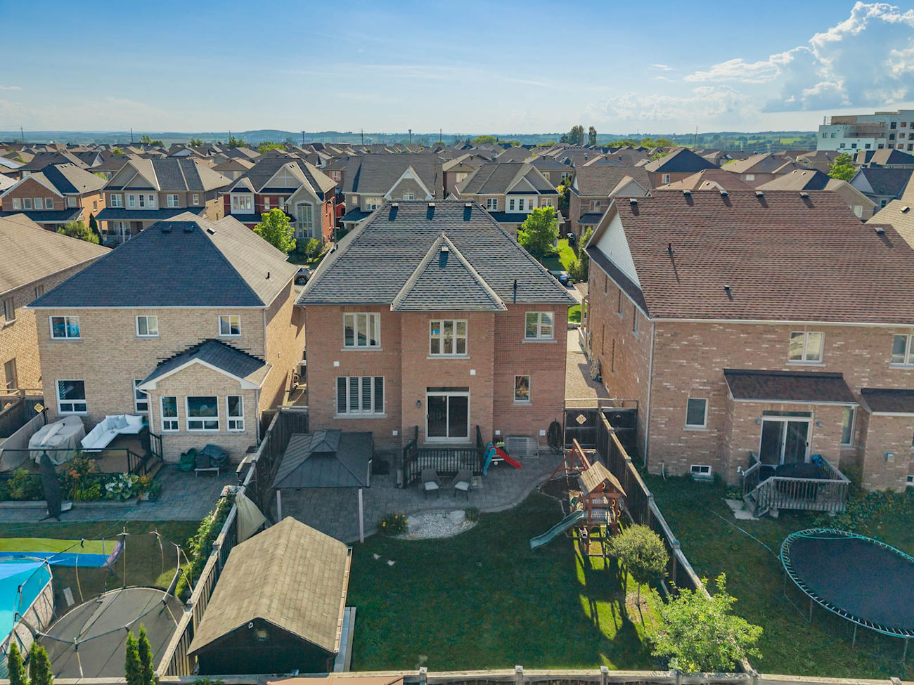
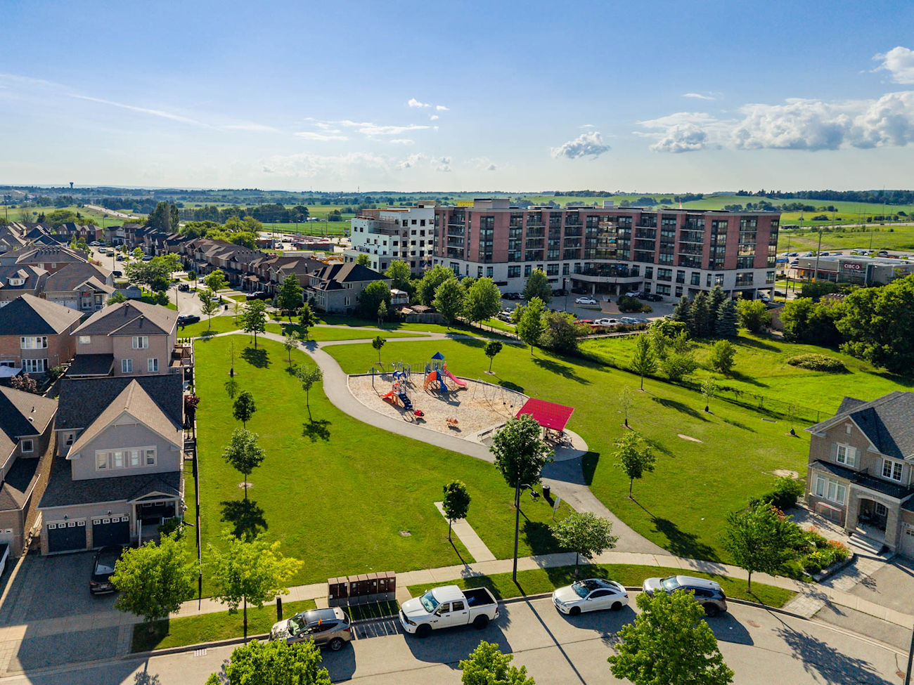
Outside, the landscaped backyard provides an exceptional setting for relaxing, entertaining and family enjoyment, with a hot tub, gazebo, playground, garden space and attractive interlocking stone. Middletown Park, Alan Kuzmich Park, Bob Fallis Sports Centre, Harvest Hills Public School and Holy Trinity High School are nearby, with SmartCentres Bradford, restaurants, Bradford GO Station and Highway 400 all within convenient reach.
Ready to make your move? Give us a call!
| Price: | $1,099,900 |
|---|---|
| Bedrooms: | 4+1 |
| Bathrooms: | 4 |
| Kitchens: | 1 |
| Family Room: | Yes |
| Basement: | Finished / Full |
| Fireplace/Stv: | Yes |
| Heat: | Forced Air/Gas |
| A/C: | Central Air |
| Central Vac: | Rough-In |
| Laundry: | Main Level |
| Apx Age: | 15 Years (2011) |
| Lot Size: | 46.56′ x 109.98′ |
| Apx Sqft: | 2,721 |
| Exterior: | Brick, Stone |
| Drive: | Private Double |
| Garage: | Built-In/2.0 |
| Parking Spaces: | 6 |
| Pool: | No |
| Property Features: |
|
| Water: | Municipal Water |
| Sewer: | Sewers |
| Taxes: | $6,759.29 (2026) |
| # | Room | Level | Room Size (m) | Description |
|---|---|---|---|---|
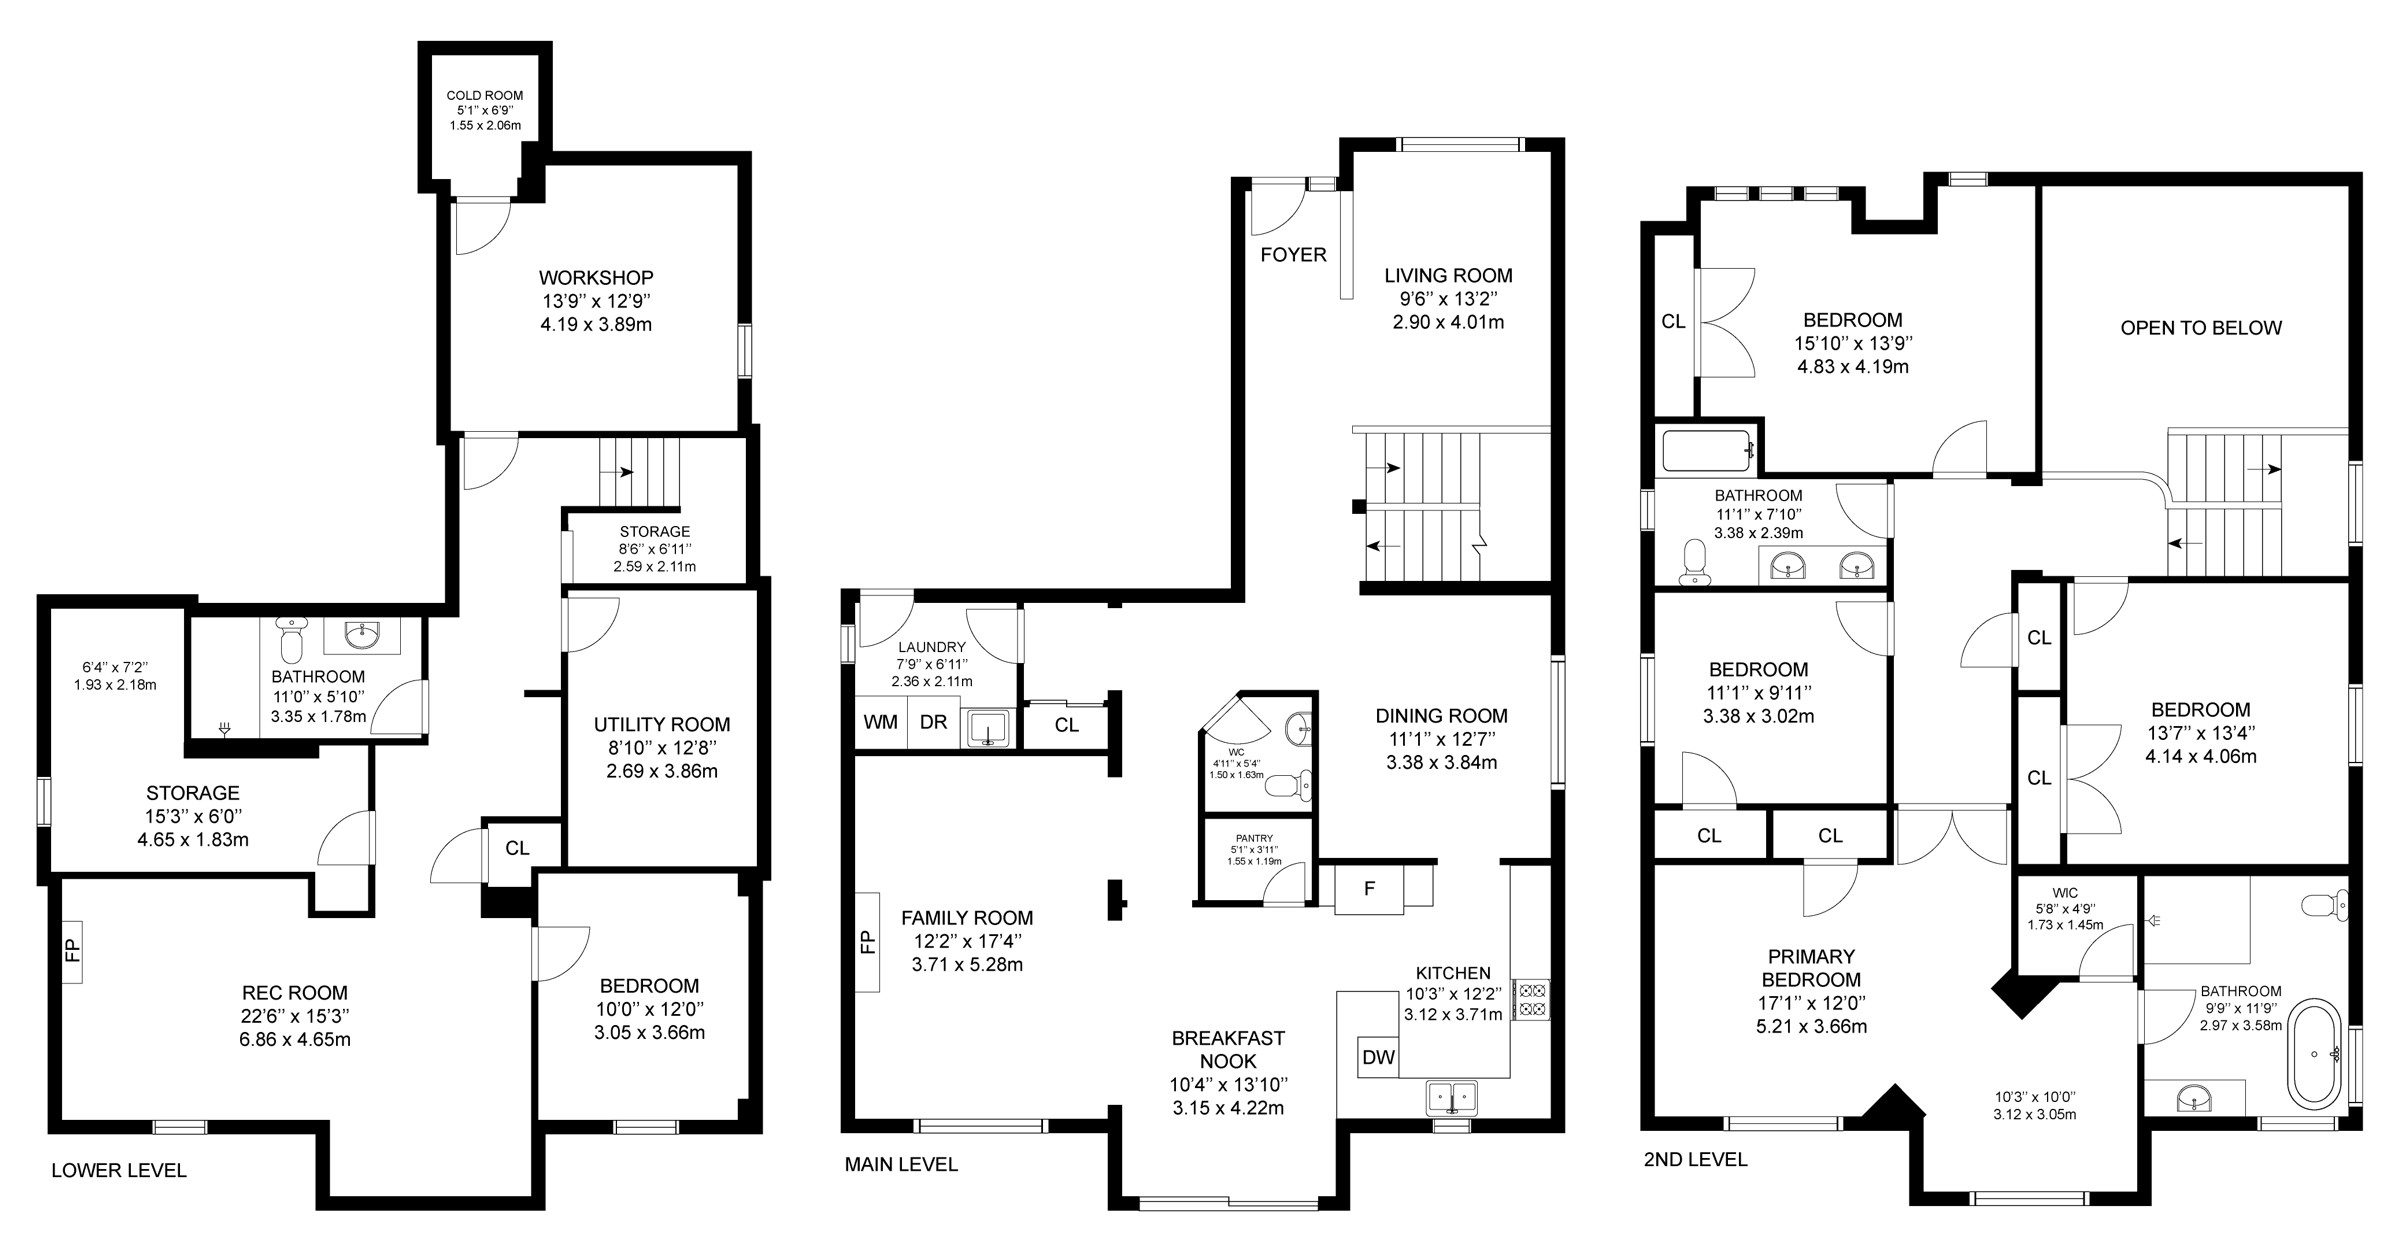
| 1 | Dining Room | Main | 3.38 x 3.84 | Laminate, Coffered Ceiling, Pot Lights |
| 2 | Kitchen | Main | 3.12 x 3.71 | Stainless Steel Appliances, Granite Counter, Custom Backsplash |
| 3 | Breakfast Area | Main | 3.15 x 4.22 | Walkout To Yard, Pantry, California Shutters |
| 4 | Family Room | Main | 3.71 x 5.28 | Laminate, Gas Fireplace, Pot Lights |
| 5 | Mudroom | Main | 2.36 x 2.11 | Laundry Sink, Combined With Laundry, Access To Garage |
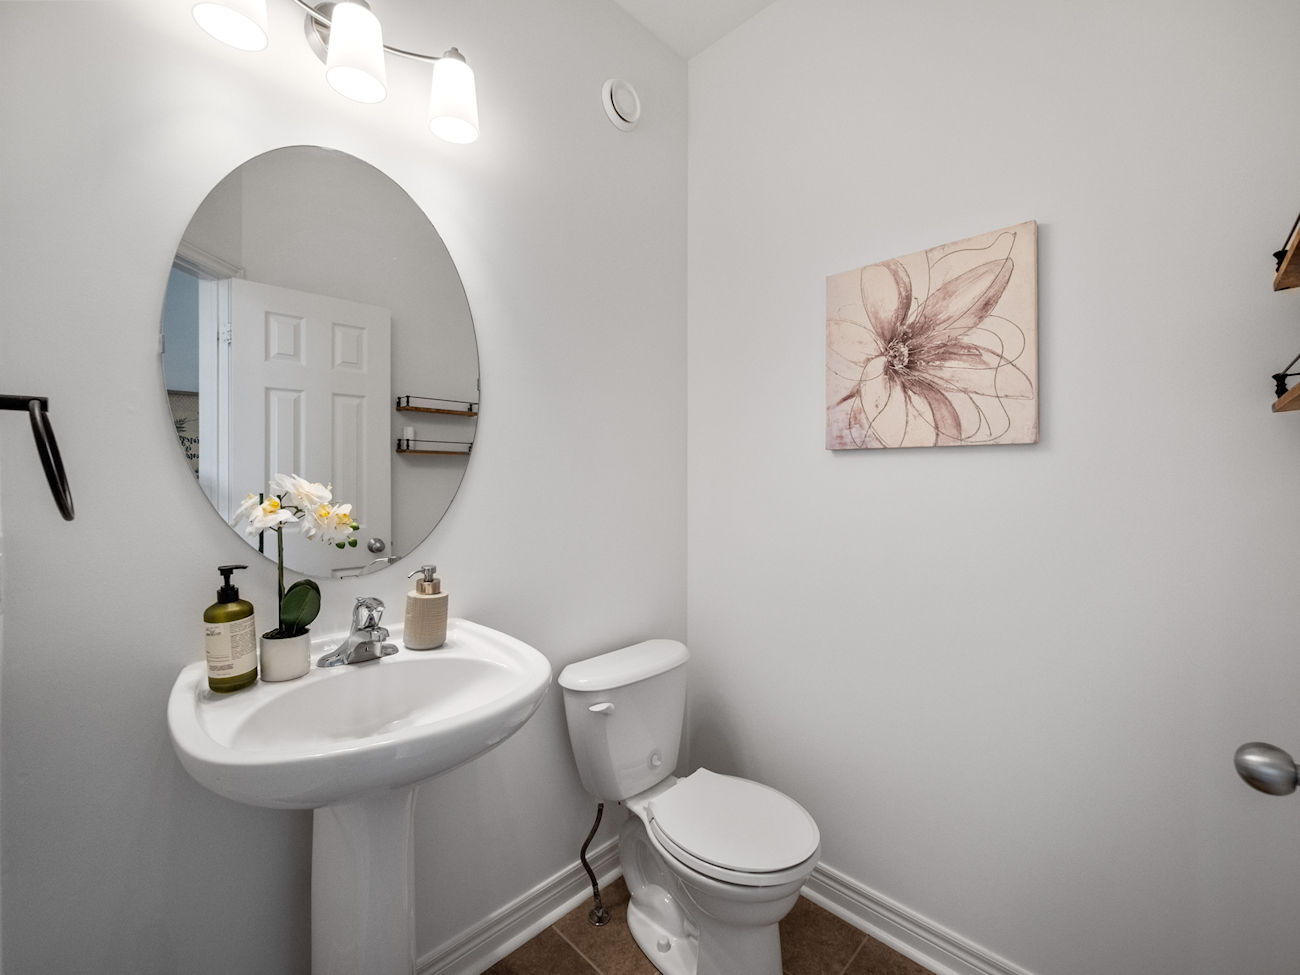
| 6 | Powder Room | Main | 1.5 x 1.63 | 2 Piece Bathroom, Pedestal Sink, Tile Floor |
| 7 | Primary Bedroom | Second | 5.21 x 3.66 | Double Doors, Walk-In Closet, 4 Piece Ensuite |
| 8 | Sitting Room | Second | 3.12 x 3.05 | Broadloom, Casement Windows, Stucco Ceiling |
| 9 | Bathroom | Second | 2.97 x 3.58 | Separate Shower, Soaker Tub, Built-In Vanity |
| 10 | Second Bedroom | Second | 4.83 x 4.19 | Broadloom, Double Closet, Picture Window |
| 11 | Third Bedroom | Second | 4.14 x 4.06 | Broadloom, Double Closet, Casement Windows |
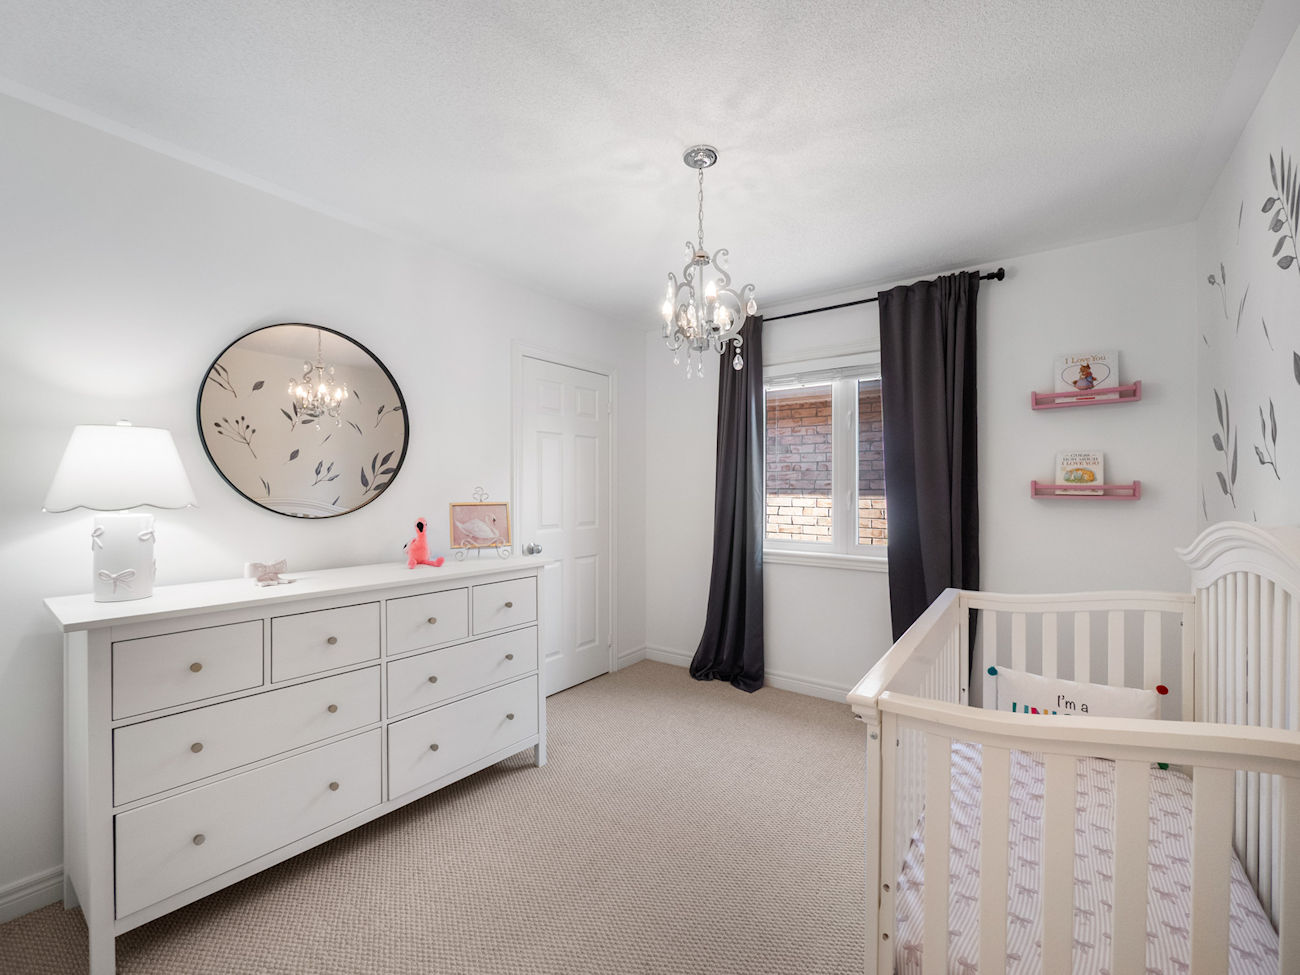
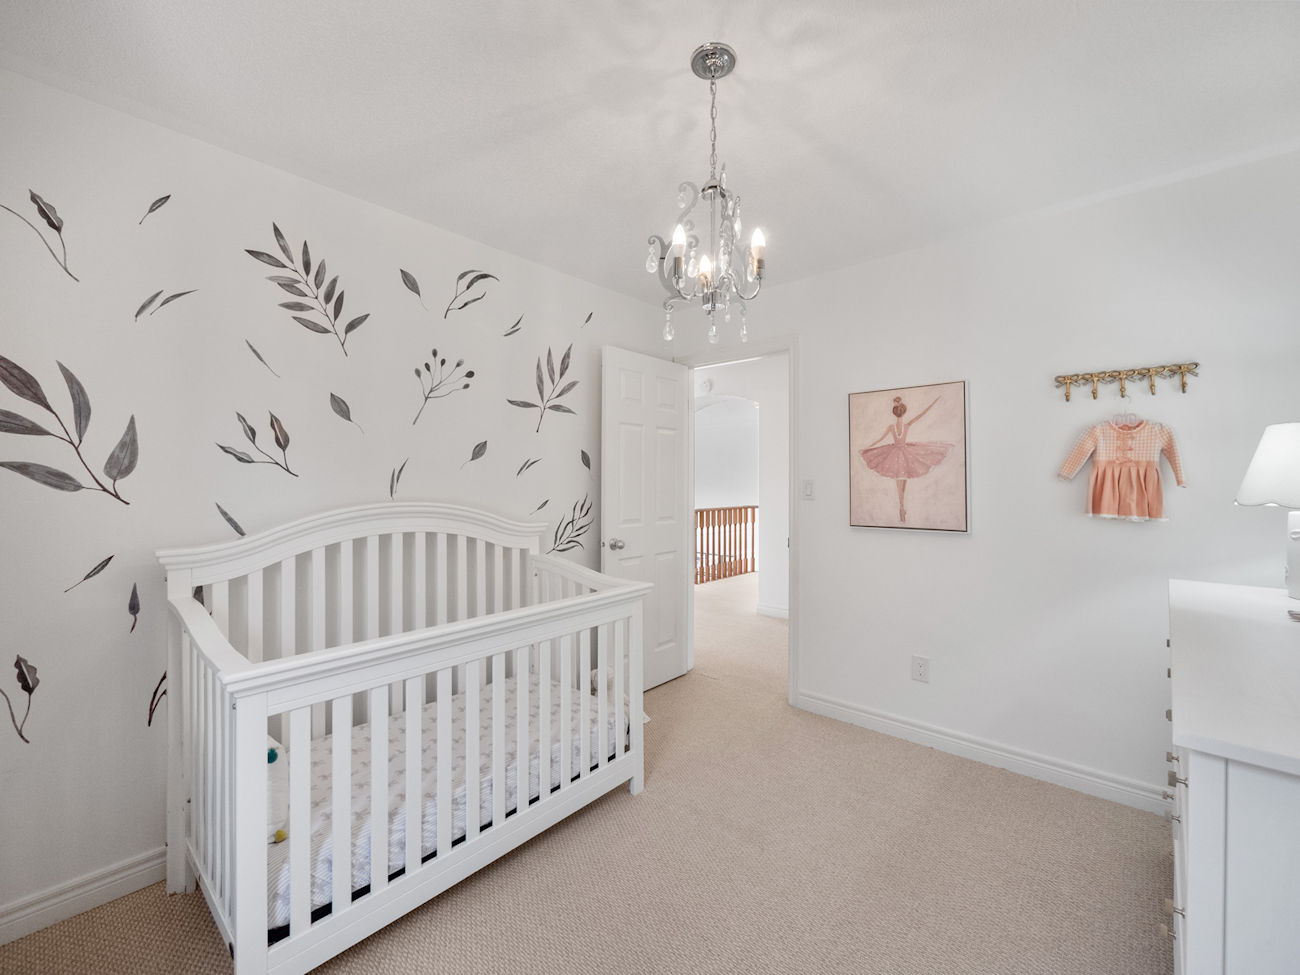
| 12 | Fourth Bedroom | Second | 3.38 x 3.02 | Broadloom, Large Closet, Casement Windows |
| 13 | Bathroom | Second | 3.38 x 3.02 | 5 Piece Bathroom, Tile Floor, Double Sink |
| 14 | Recreation Room | Basement | 6.86 x 4.65 | Pot Lights, Gas Fireplace, Above-Grade Window |
| 15 | Fifth Bedroom | Basement | 3.05 x 3.66 | Laminate, Above-Grade Window, Closet |
| 16 | Workshop | Basement | 4.19 x 3.89 | Tile Floor, Partly Finished, Separate Room |
| 17 | Bathroom | Basement | 3.35 x 1.78 | 4 Piece Bathroom, Built-In Vanity, Heated Floor |
LANGUAGES SPOKEN
RELIGIOUS AFFILIATION
Floor Plans
Gallery
Check Out Our Other Listings!

How Can We Help You?
Whether you’re looking for your first home, your dream home or would like to sell, we’d love to work with you! Fill out the form below and a member of our team will be in touch within 24 hours to discuss your real estate needs.
Dave Elfassy, Broker
PHONE: 416.899.1199 | EMAIL: [email protected]
Sutt on Group-Admiral Realty Inc., Brokerage
1206 Centre Street
Thornhill, ON
L4J 3M9
Read Our Reviews!


What does it mean to be 1NVALUABLE? It means we’ve got your back. We understand the trust that you’ve placed in us. That’s why we’ll do everything we can to protect your interests–fiercely and without compromise. We’ll work tirelessly to deliver the best possible outcome for you and your family, because we understand what “home” means to you.
