


72 Newbridge Crescent
Brampton, Ontario L6S 4B3
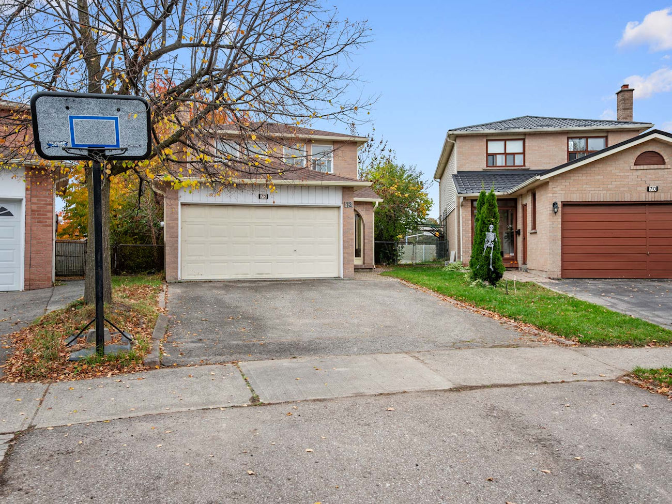
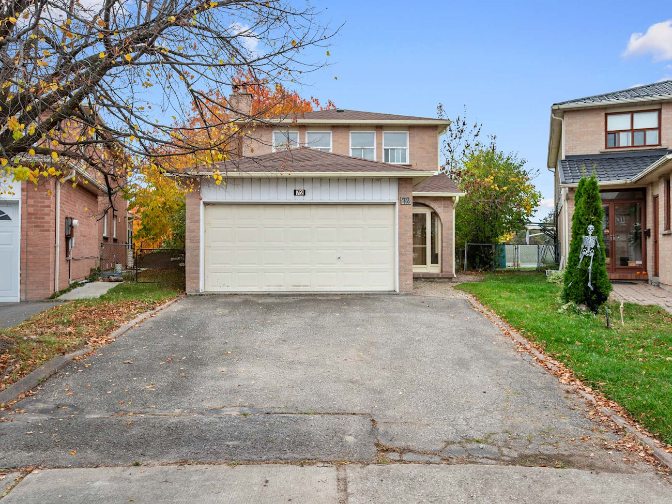
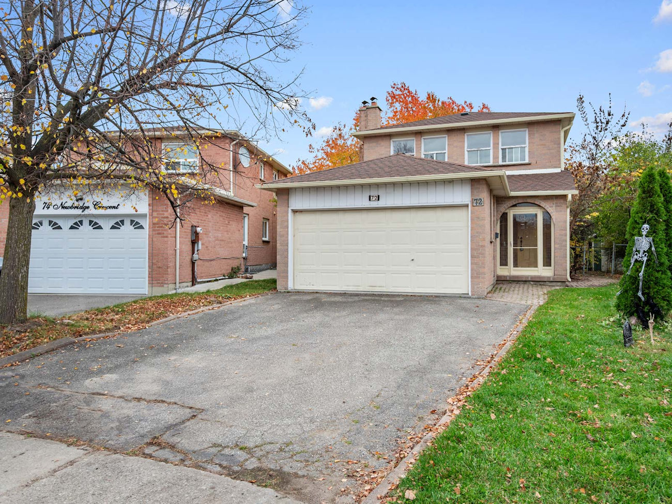
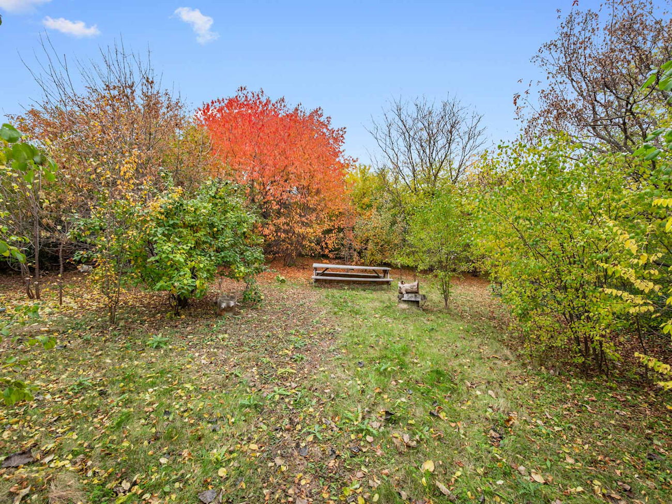
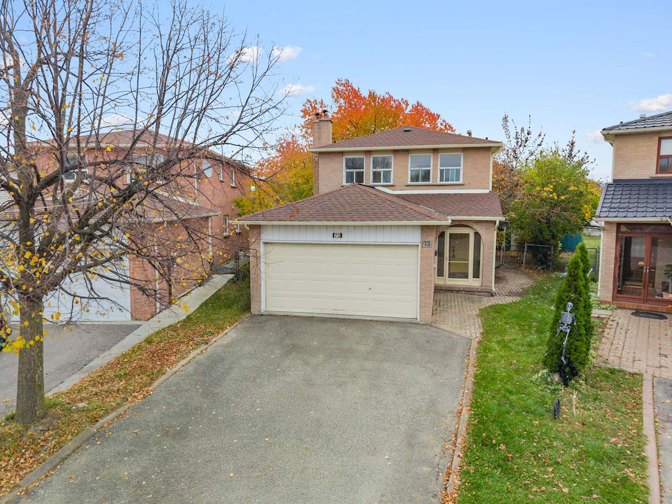
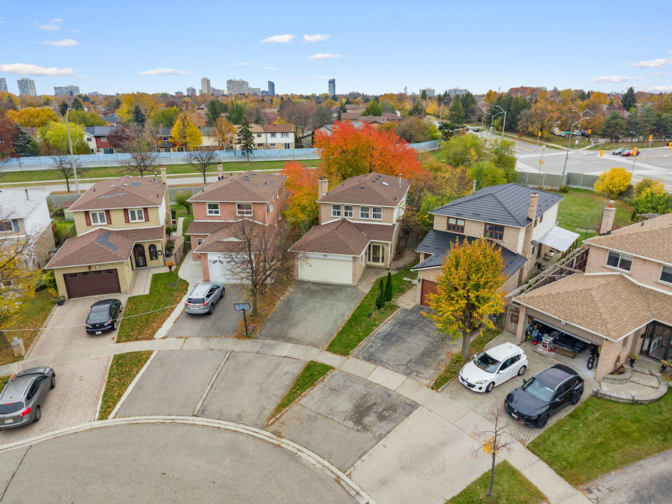
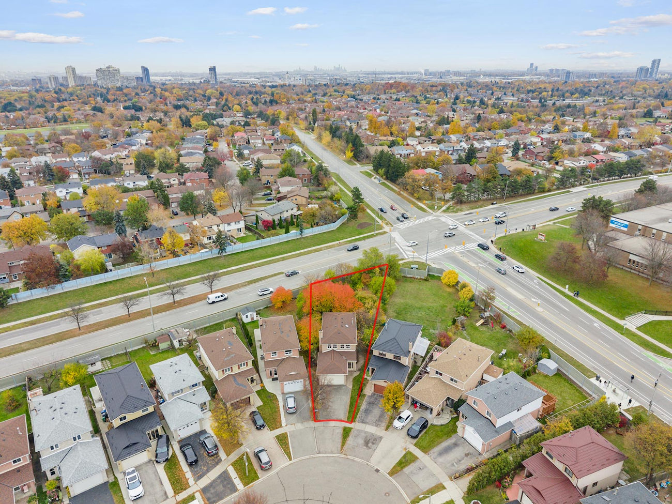
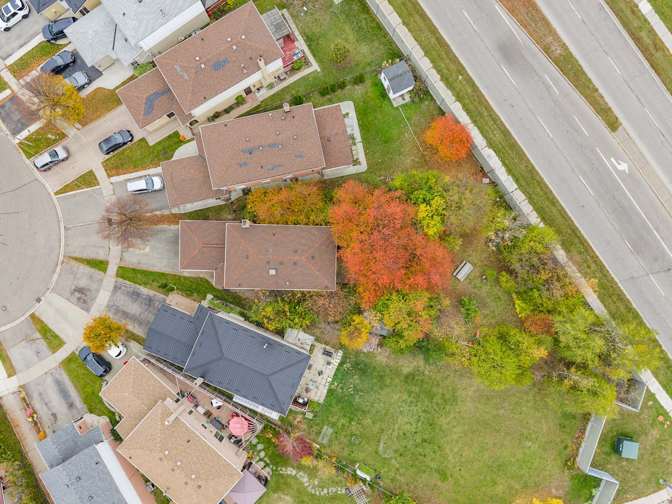
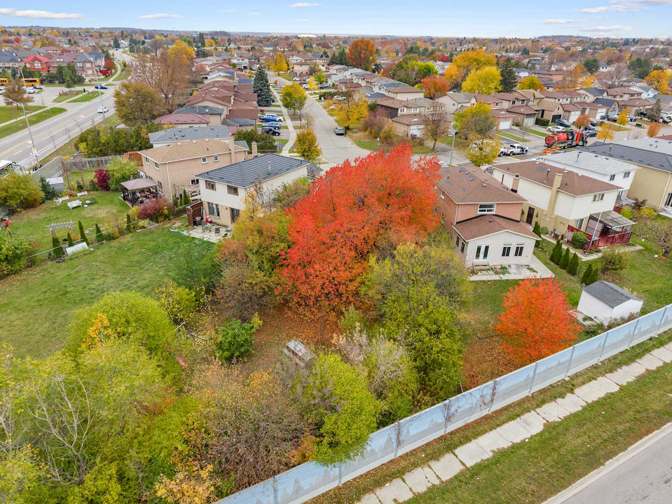
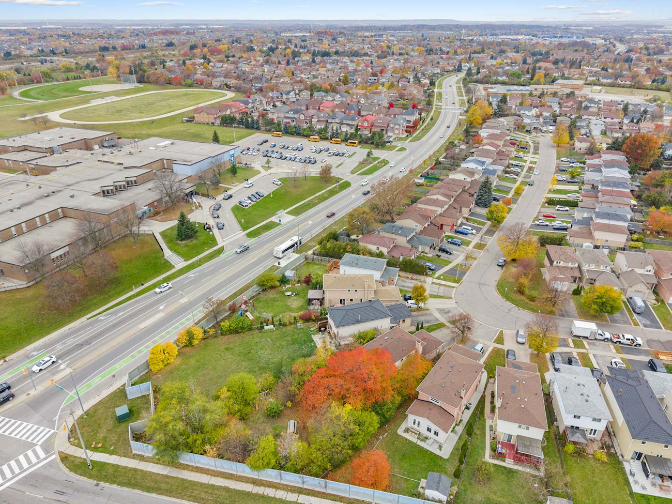
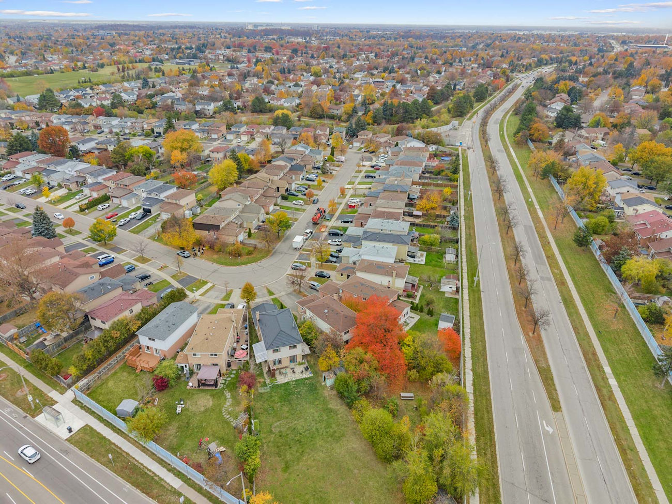
An expansive, 10,592-square-foot pie-shaped lot gives 72 Newbridge Crescent exceptional possibilities in Brampton’s Westgate. This detached 2-storey home offers 1,810 square feet above grade, 3 bedrooms, 3 bathrooms and parking for 6, with the space and flexibility to bring your own renovation vision to life.
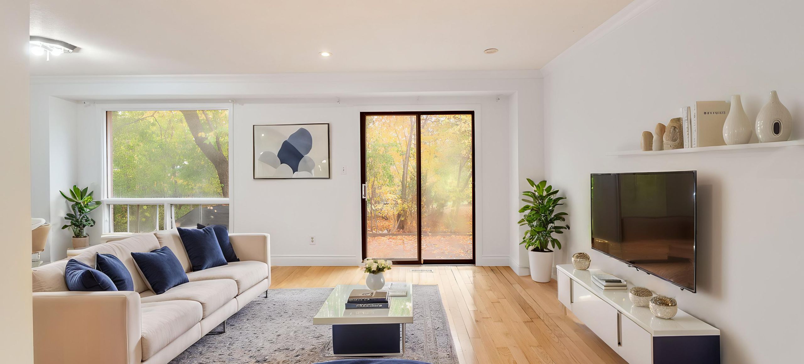
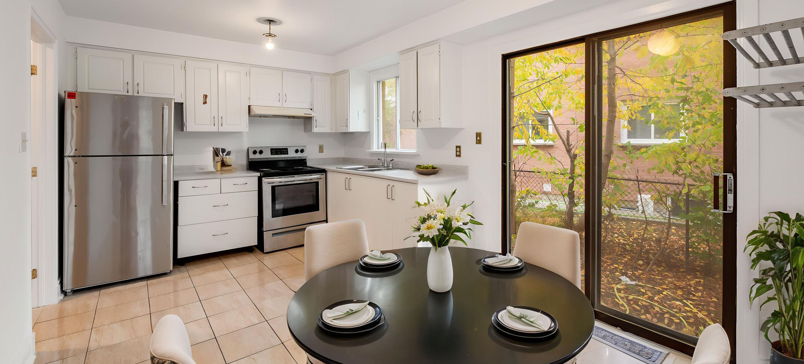
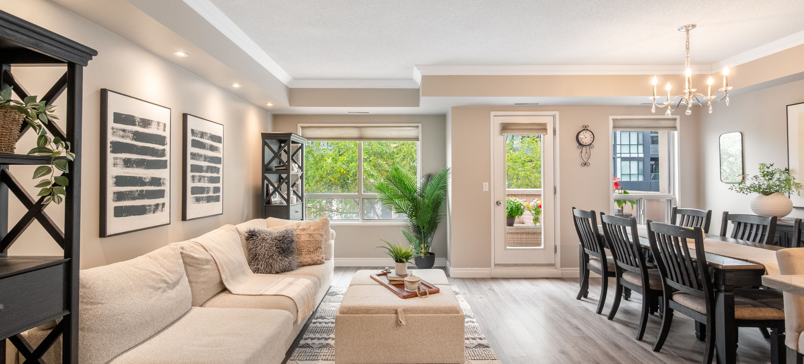
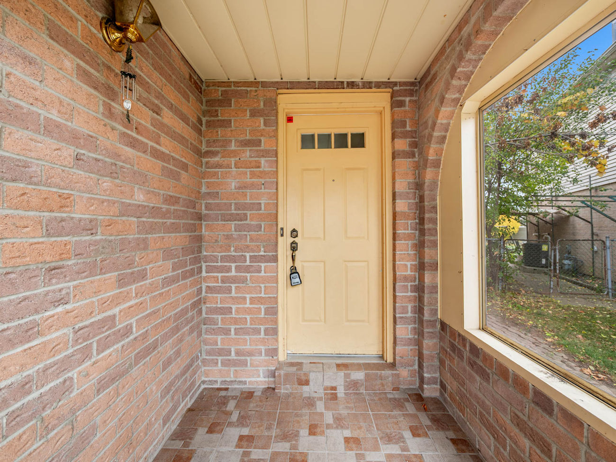
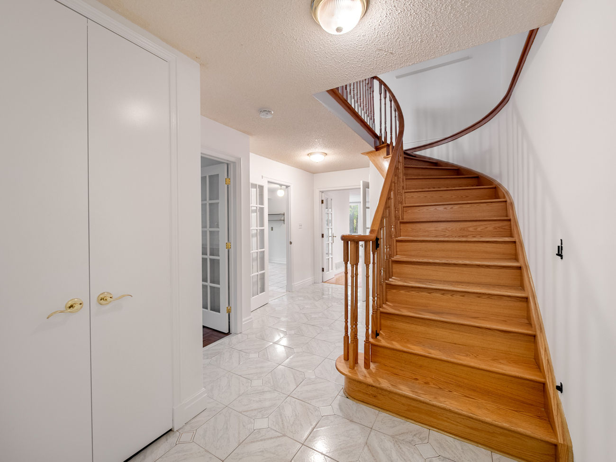
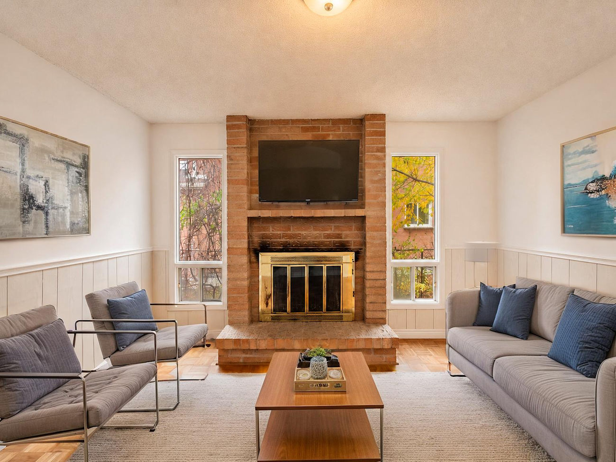
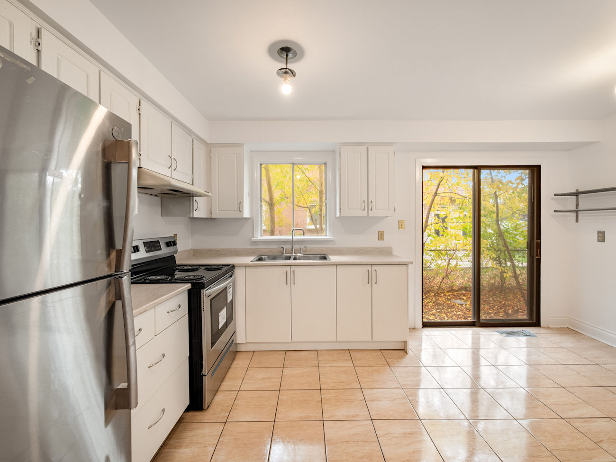
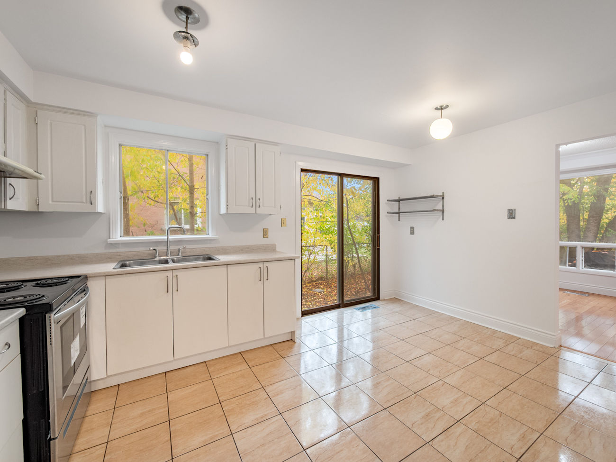
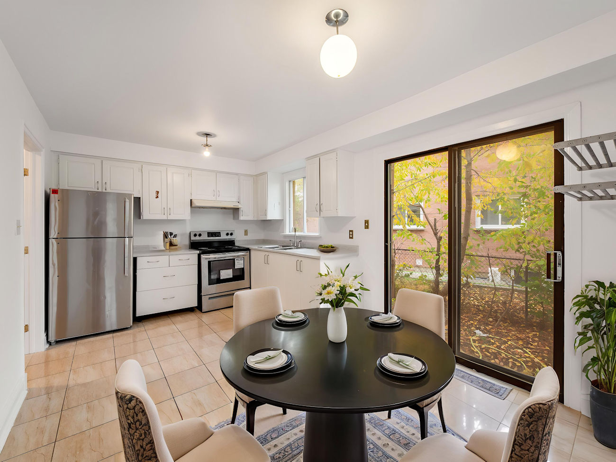
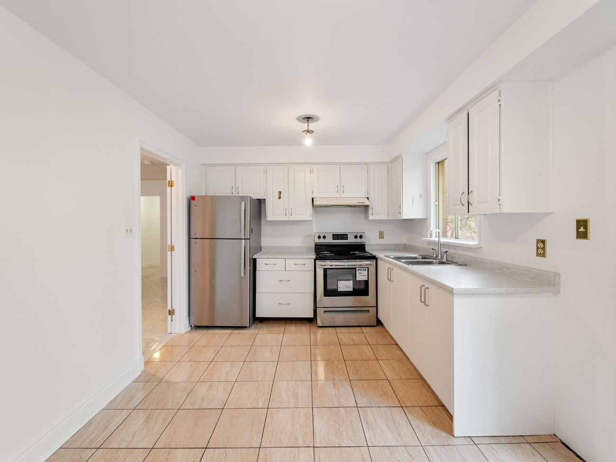
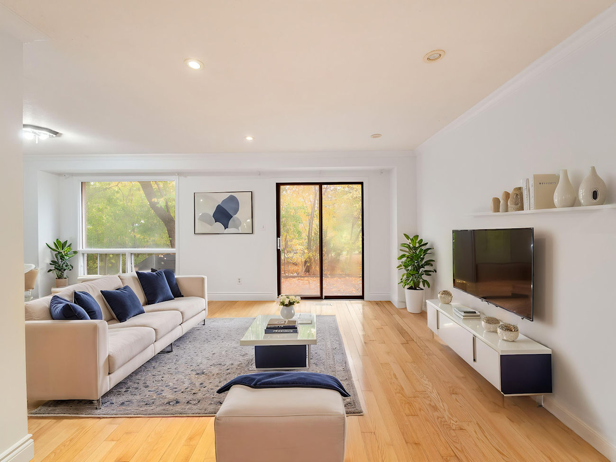
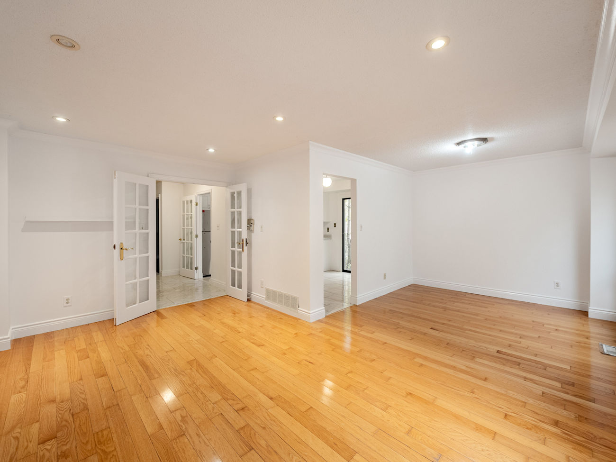
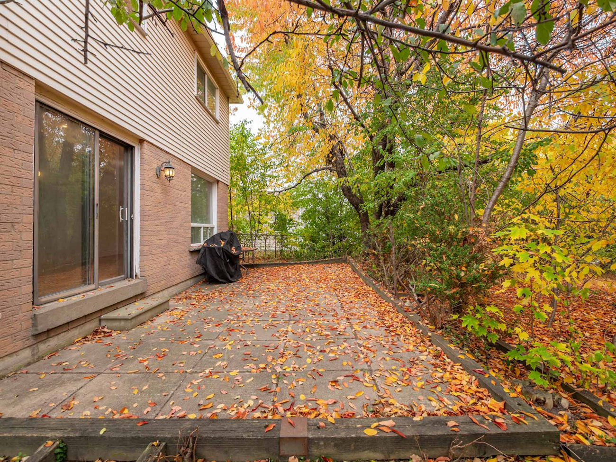
An enclosed front porch welcomes you into a spacious main level featuring living and dining areas with French doors, pot lights and crown moulding. A separate family room showcases a wood-burning brick fireplace, while the living room opens to the backyard patio. The kitchen offers stainless steel appliances, a double sink, breakfast nook and an additional walkout to the yard.
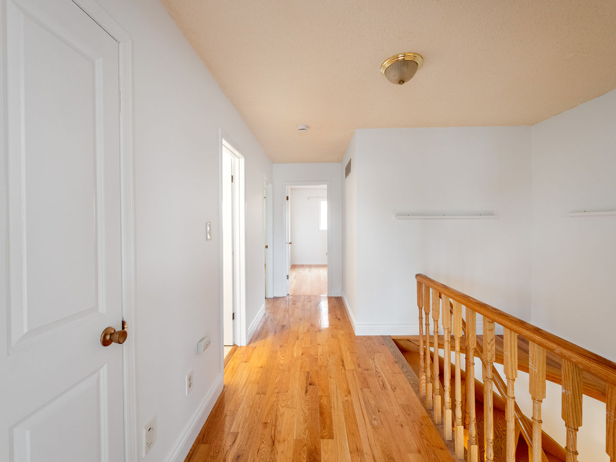
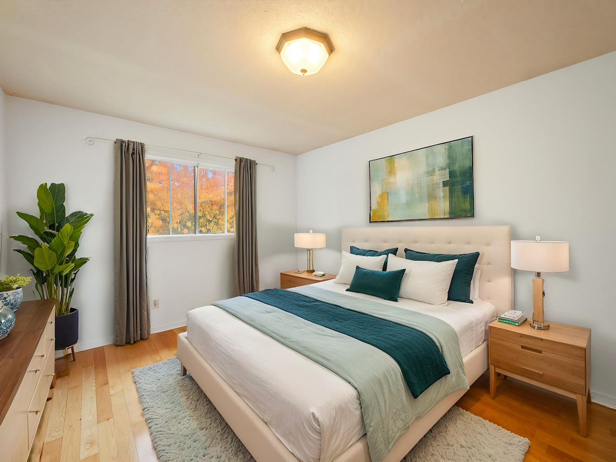
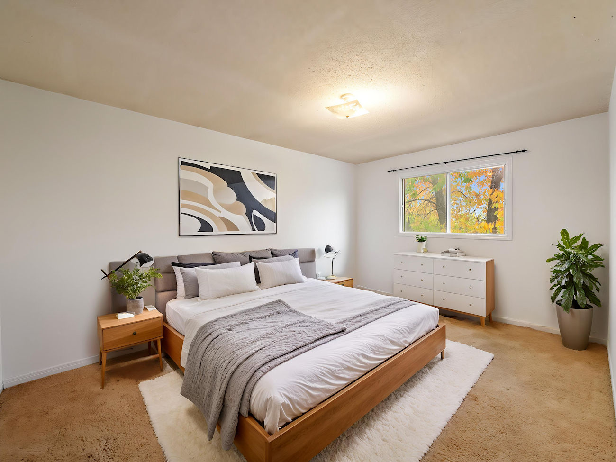
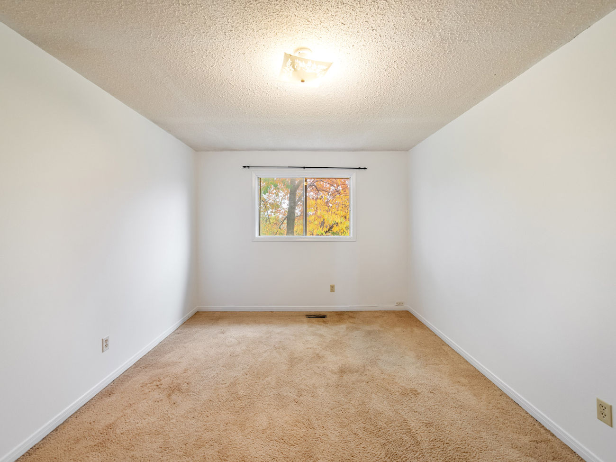
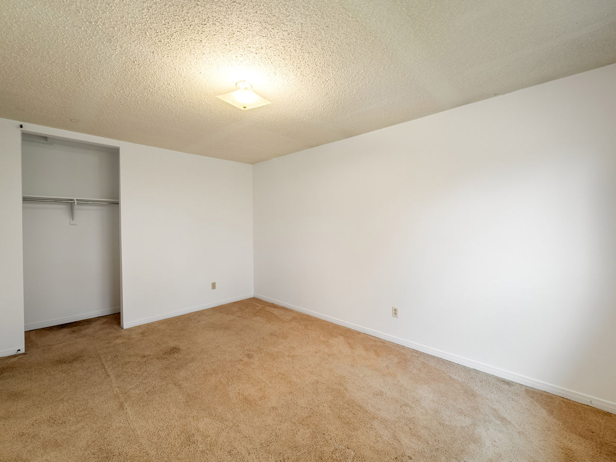
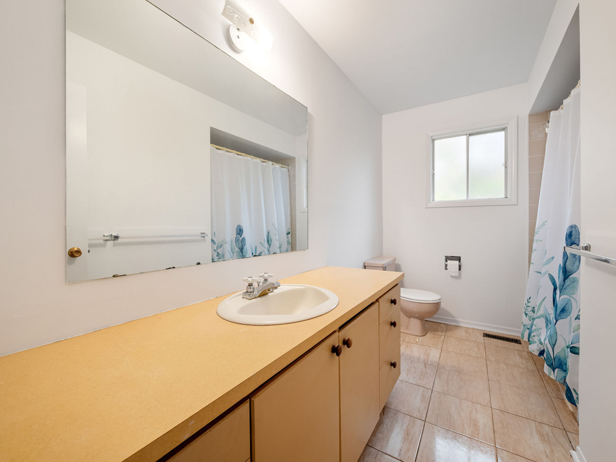
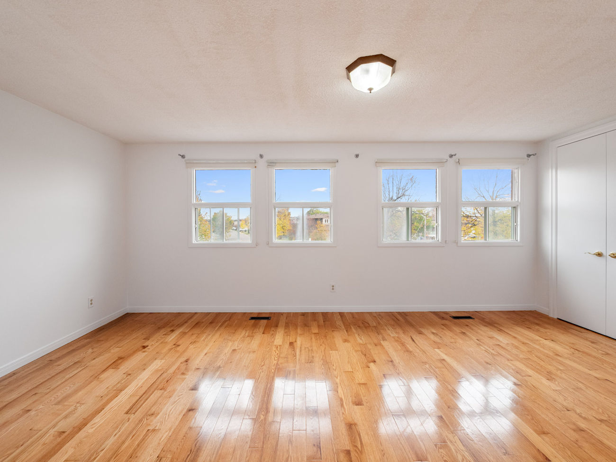
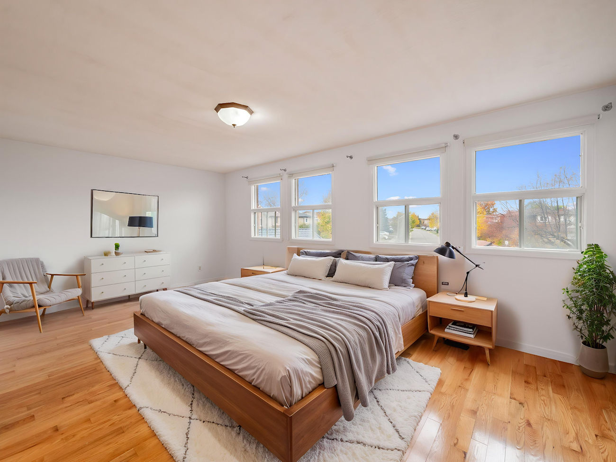
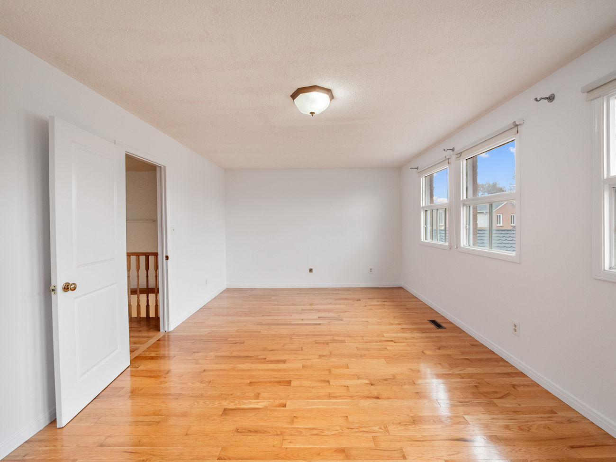
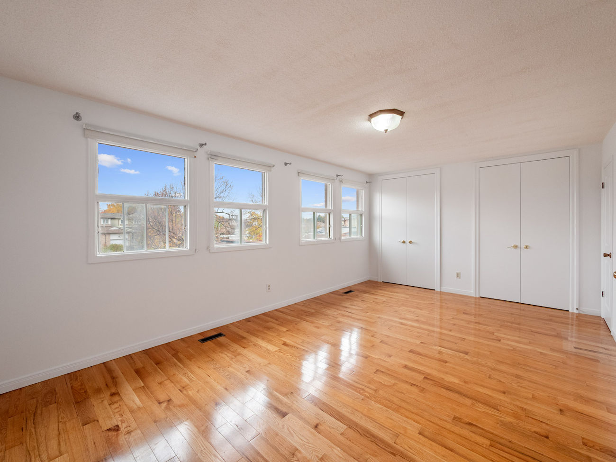
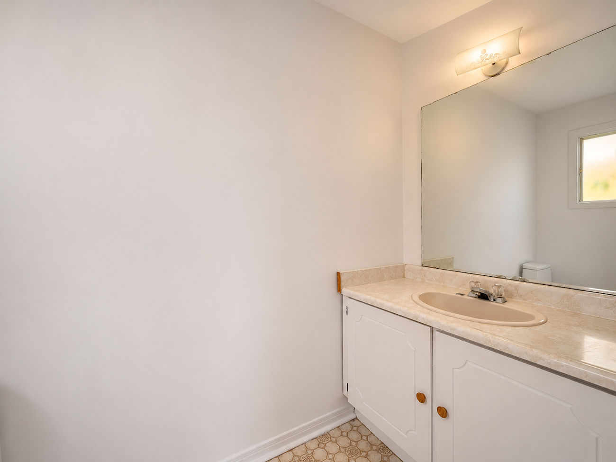
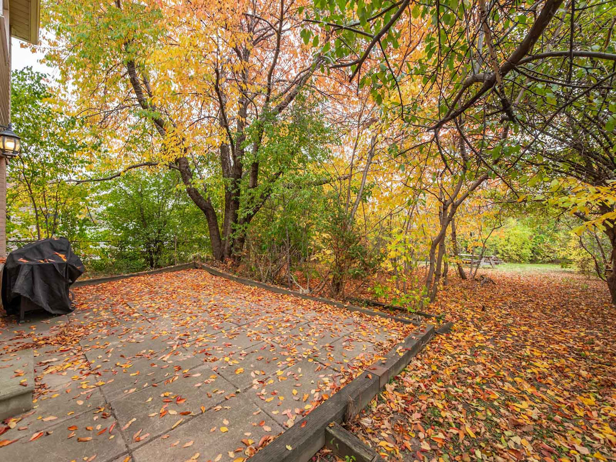
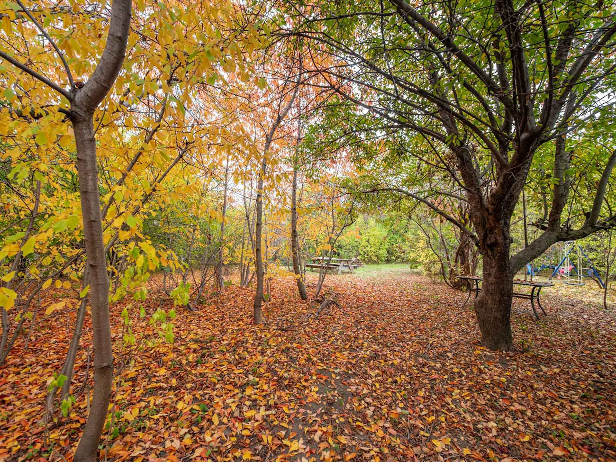
Mature trees provide a sense of privacy across the generous backyard, complete with a playground and bench. Upstairs, the bright primary bedroom features his-and-hers double closets and a 2-piece ensuite. Two additional bedrooms offer ample closet space and natural light, complemented by a 4-piece bathroom.
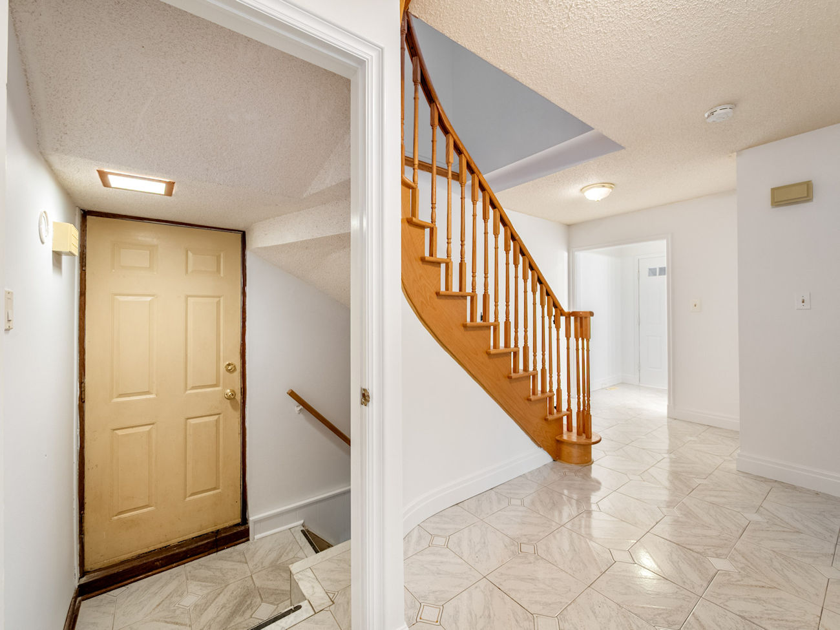
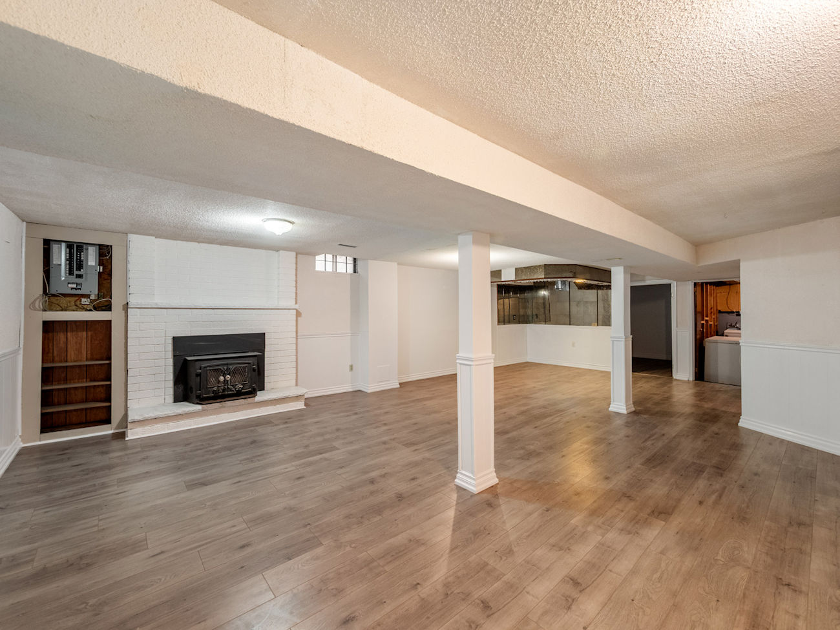
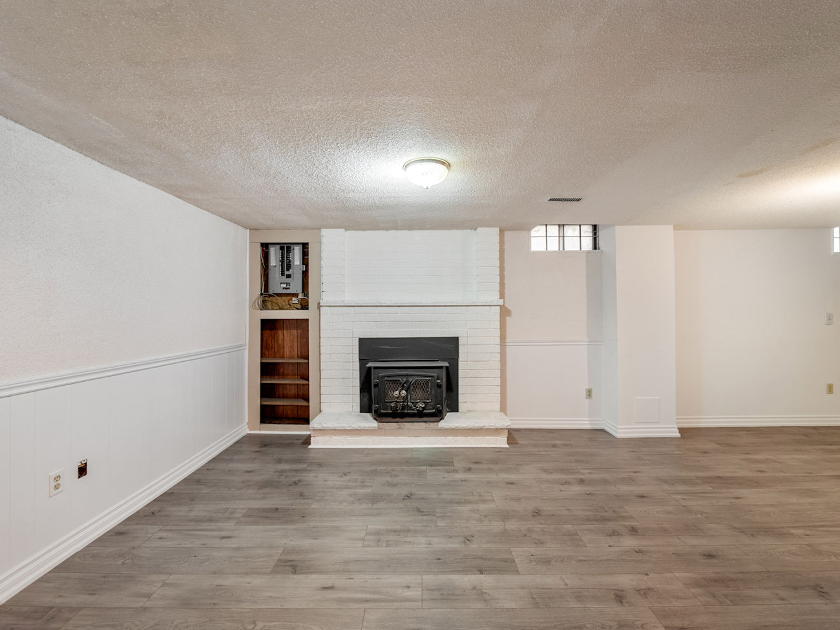
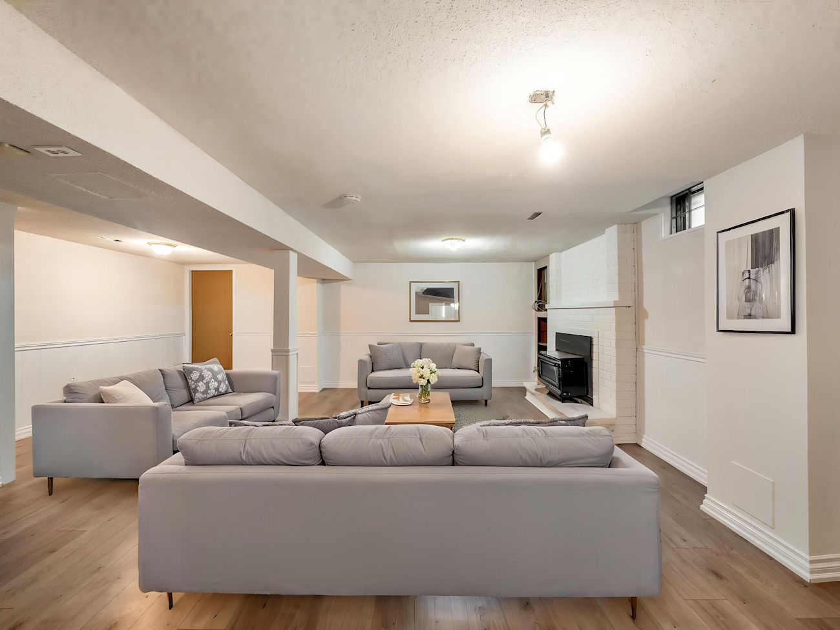
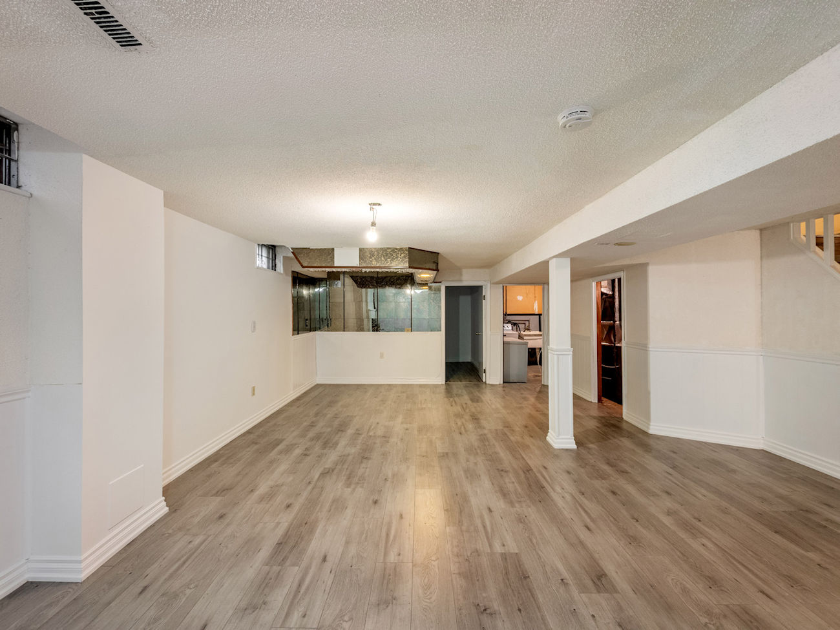
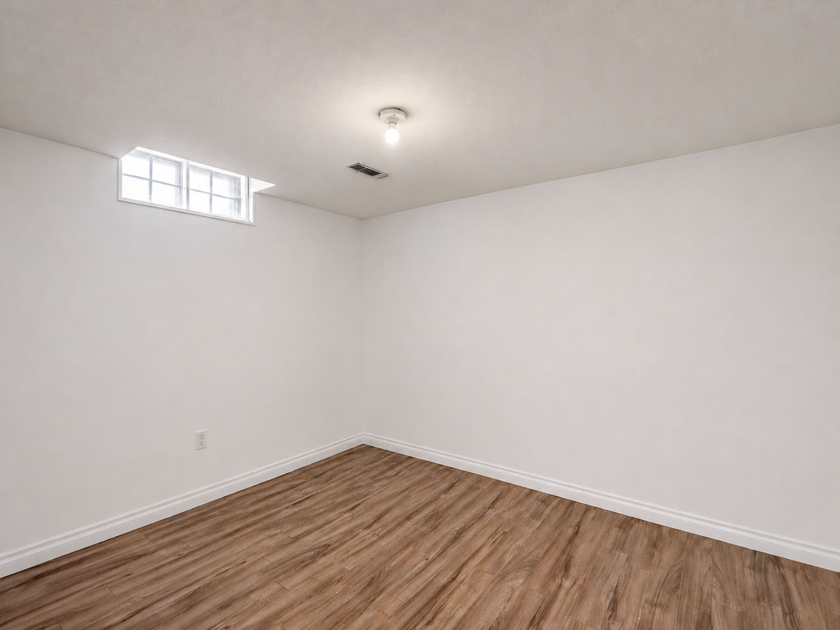
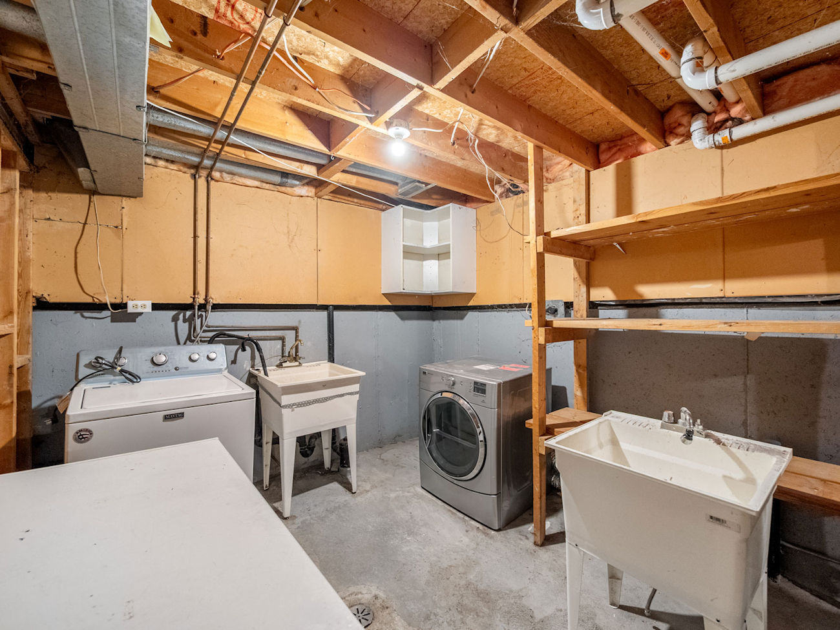
A separate entrance to the finished basement adds versatility, with a spacious recreation room, a second wood-burning brick fireplace, above-grade windows, a wet bar rough-in, an additional bedroom and a dedicated laundry room. A central vacuum rough-in provides further convenience.
Enjoy proximity to Northrup Park, Bramalea Community Dog Park, Lucas Holtom Children’s Park and Chinguacousy Park, along with area schools including North Park Secondary, Russell D. Barber Public School and Lester B. Pearson Catholic School. Shopping and entertainment at Bramalea City Centre and SilverCity are nearby, while Brampton Transit, Züm, GO Transit and Highways 410 and 407 provide convenient connections throughout the GTA.
| Price: | $688,000 |
|---|---|
| Bedrooms: | 3+1 |
| Bathrooms: | 3 |
| Kitchens: | 1 |
| Family Room: | Yes |
| Basement: | Finished / Full / Separate Entrance |
| Fireplace/Stv: | Yes |
| Heat: | Forced Air/Gas |
| A/C: | Central Air |
| Central Vac: | No (Rough-In) |
| Laundry: | Lower Level |
| Apx Age: | 31-50 Years (1981) |
| Lot Size: | 22.49′ x 158.76′ (Pie-Shaped, 10,592 Sq Ft) |
| Apx Sqft: | 1,810 (Above Grade) |
| Exterior: | Brick |
| Drive: | Private Double |
| Garage: | Attached/2.0 |
| Parking Spaces: | 4 |
| Pool: | No |
| Property Features: |
|
| Water: | Municipal Water |
| Sewer: | Sewers |
| Taxes: | $6,605.32 (2026) |
| # | Room | Level | Room Size (m) | Description |
|---|---|---|---|---|
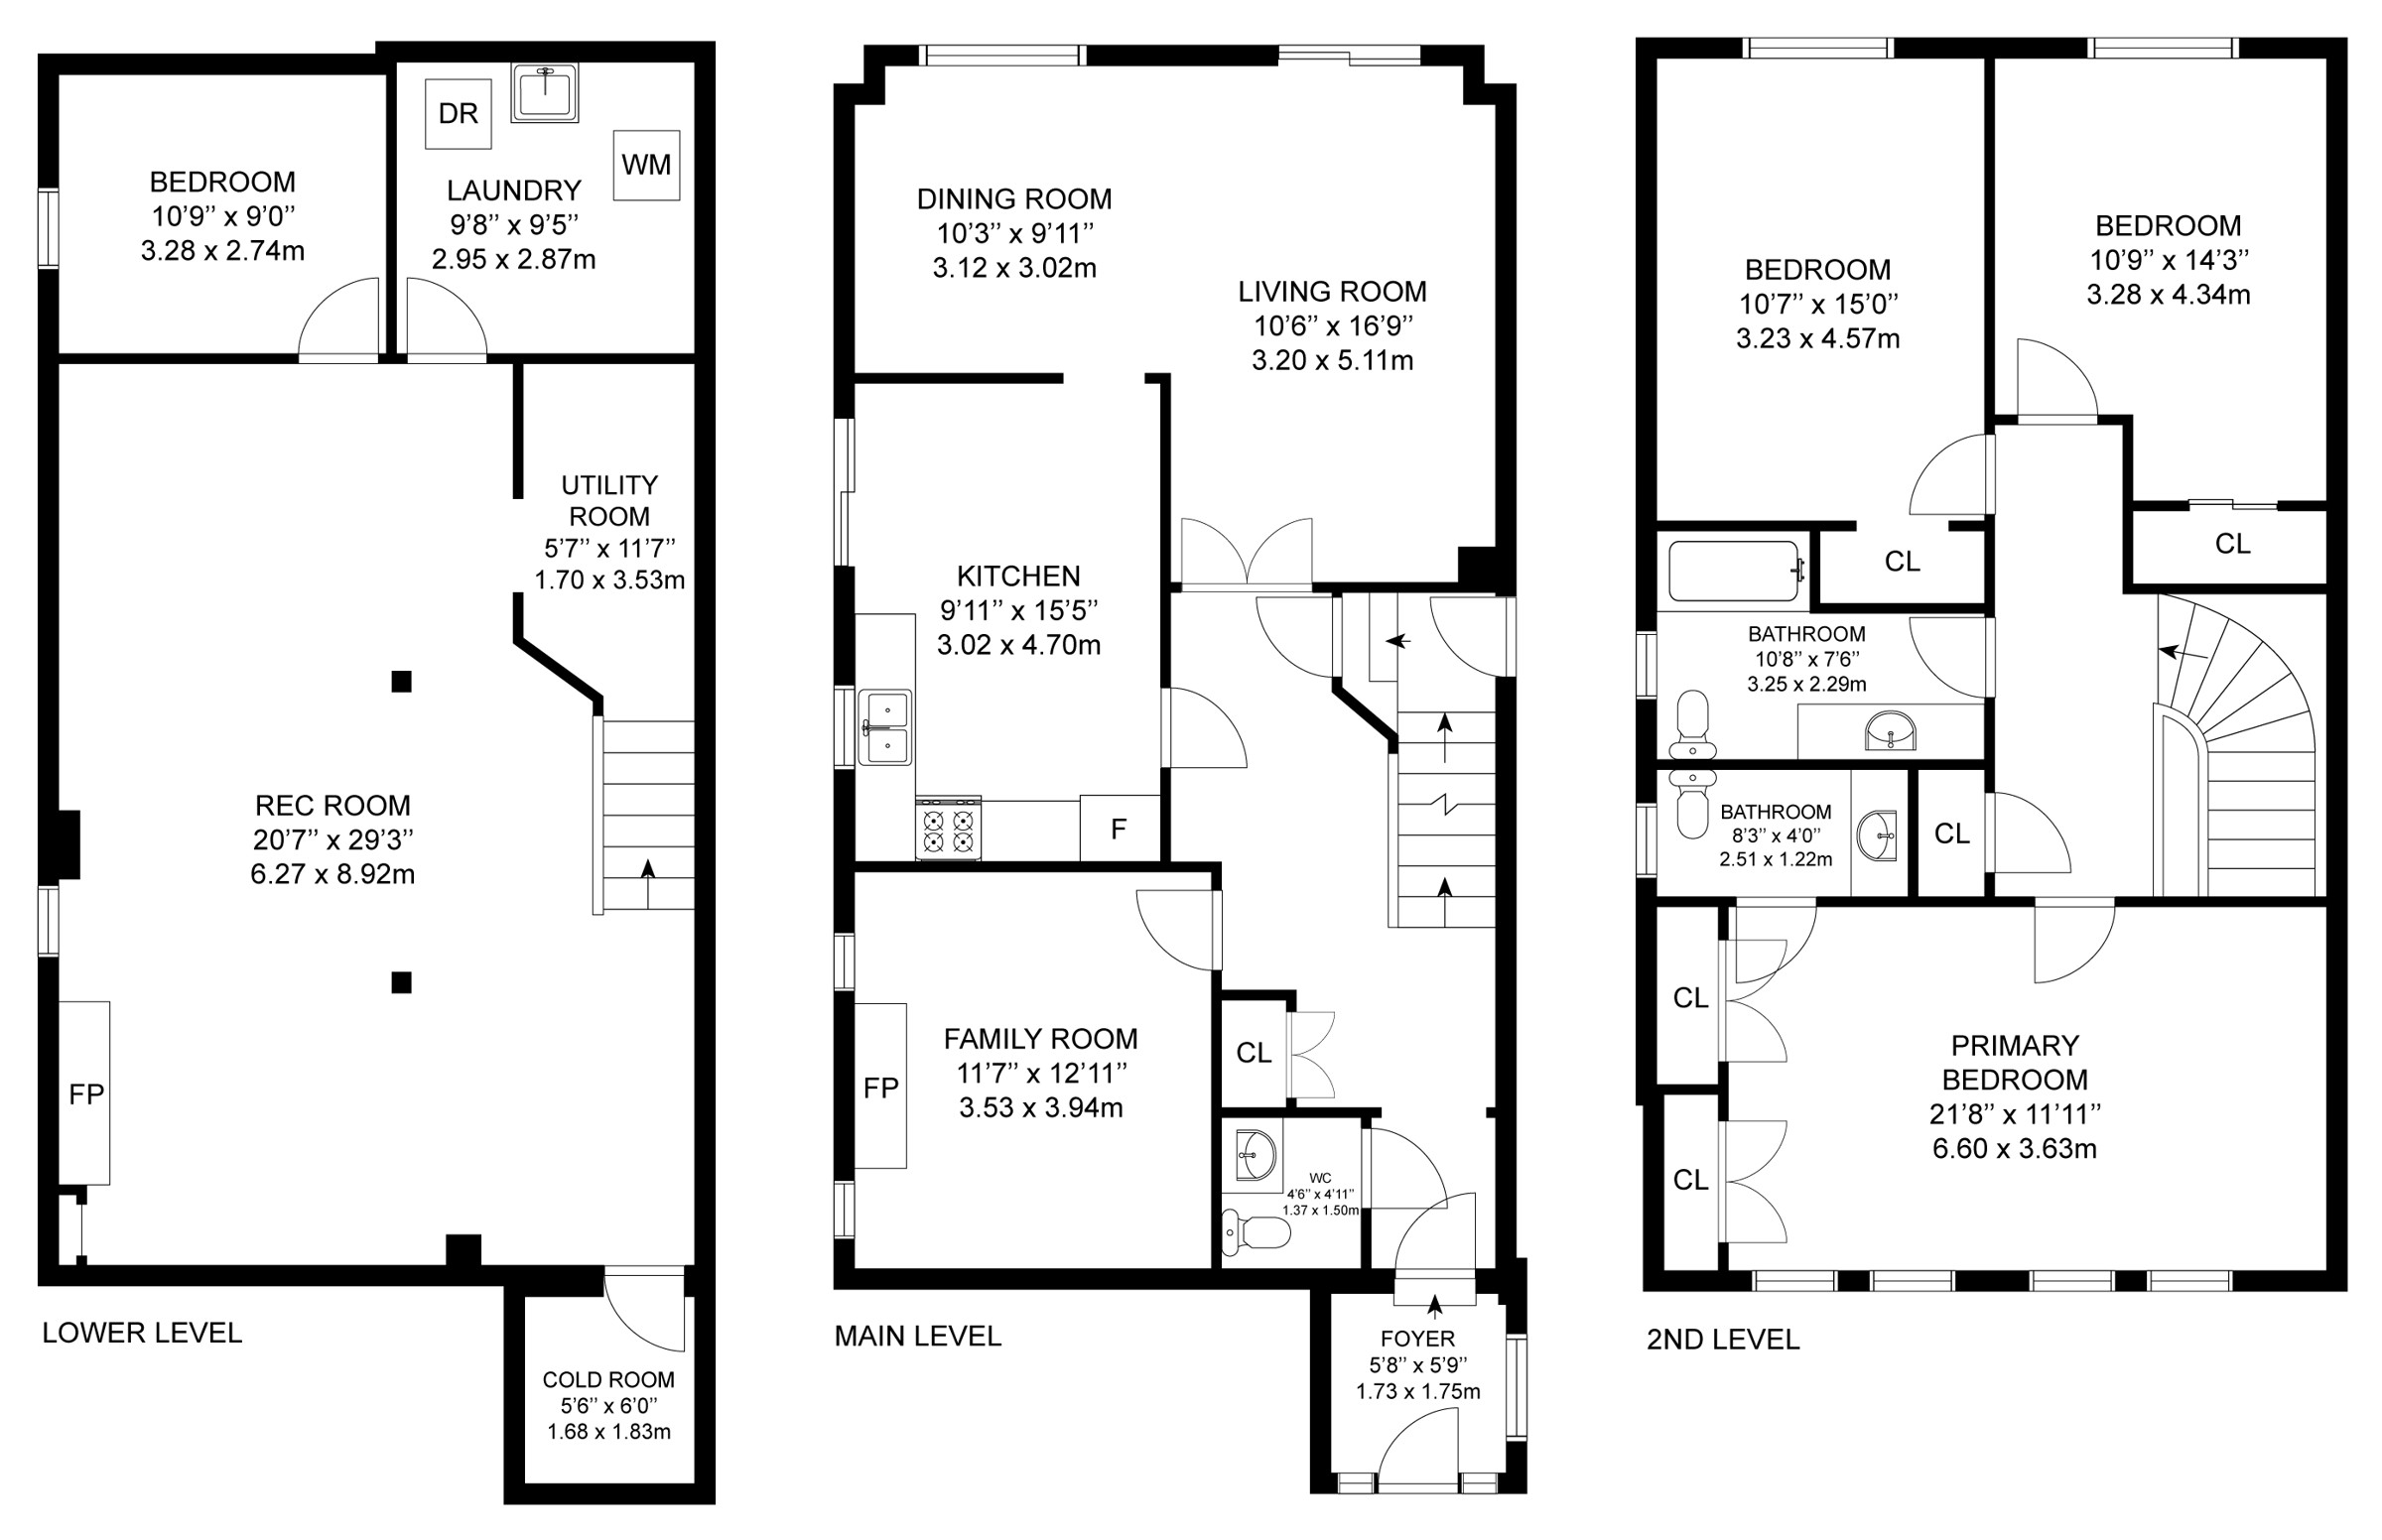
| 1 | Living Room | Main | 3.2 x 5.11 | Pot Lights, Walkout To Patio, French Doors |
| 2 | Family Room | Main | 3.53 x 3.94 | Brick Fireplace, French Doors, Large Window |
| 3 | Dining Room | Main | 3.12 x 3.02 | Crown Moulding, Pot Lights, Large Window |
| 4 | Kitchen | Main | 3.02 x 4.7 | Walkout To Yard, Ceramic Floor, Stainless Steel Appliances |
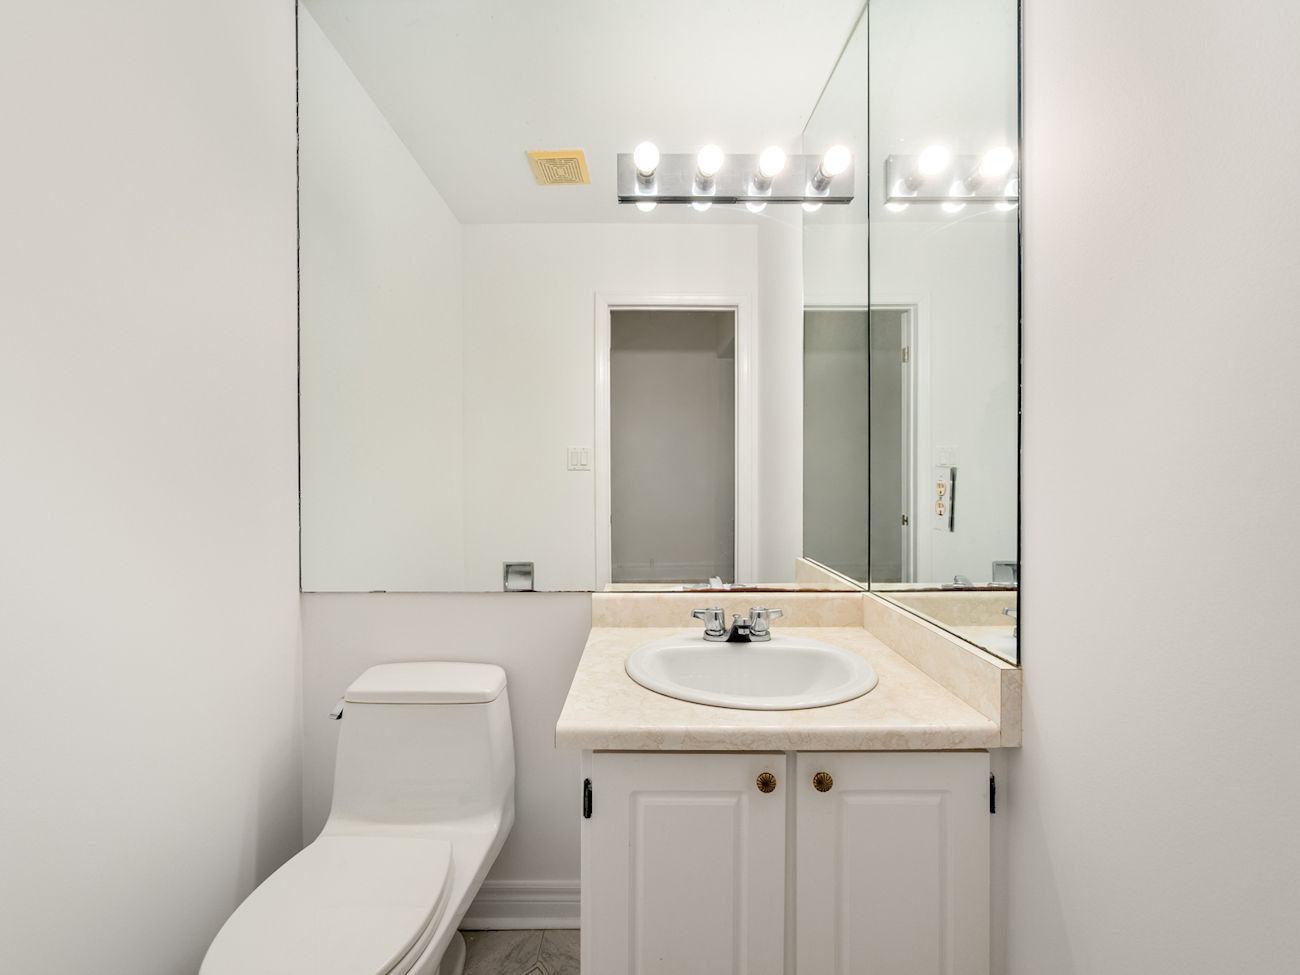
| 5 | Powder Room | Main | 1.37 x 1.5 | 2 Piece Bathroom, Built-In Vanity, Tile Floor |
| 6 | Primary Bedroom | 2nd | 6.6 x 3.63 | His And Hers Closets, 2 Piece Ensuite, Hardwood Floor |
| 7 | Bathroom | 2nd | 2.51 x 1.22 | 2 Piece Bathroom, Built-In Vanity, Window |
| 8 | 2nd Bedroom | 2nd | 3.23 x 4.57 | Built-In Closet, Overlooks Backyard, Broadloom |
| 9 | 3rd Bedroom | 2nd | 3.28 x 4.34 | Built-In Closet, Large Window, Hardwood Floor |
| 10 | Bathroom | 2nd | 3.25 x 2.29 | 4 Piece Bathroom, Built-In Vanity, Tile Floor |
| 11 | Recreation Room | Basement | 6.27 x 8.92 | Brick Fireplace, Above Grade Window, Stucco Ceiling |
| 12 | Bedroom | Basement | 3.28 x 2.74 | Above Grade Window, Laminate, Stucco Ceiling |
| 13 | Laundry | Basement | 2.95 x 2.87 | Laundry Sink, Separate Room, Unfinished |
LANGUAGES SPOKEN
Floor Plans
Gallery
Check Out Our Other Listings!

How Can We Help You?
Dave Elfassy, Broker
PHONE: 416.899.1199 | EMAIL: [email protected]
Sutt
on Group-Admiral Realty Inc., Brokerage
1206 Centre Street
Thornhill, ON
L4J 3M9
Read Our Reviews!


What does it mean to be 1NVALUABLE? It means we’ve got your back. We understand the trust that you’ve placed in us. That’s why we’ll do everything we can to protect your interests–fiercely and without compromise. We’ll work tirelessly to deliver the best possible outcome for you and your family, because we understand what “home” means to you.