




11 Checker Court
Vaughan, Ontario L4J 5X4
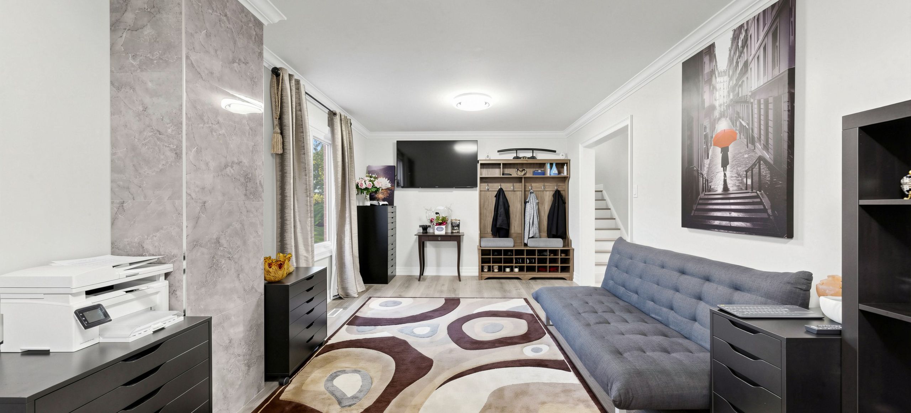
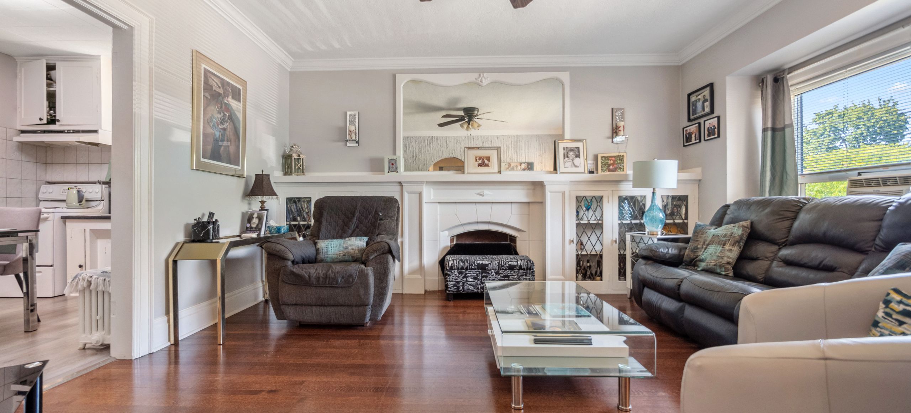
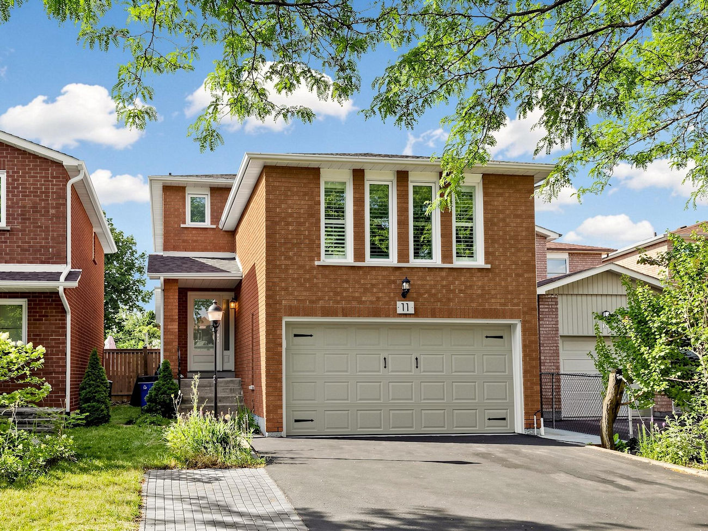
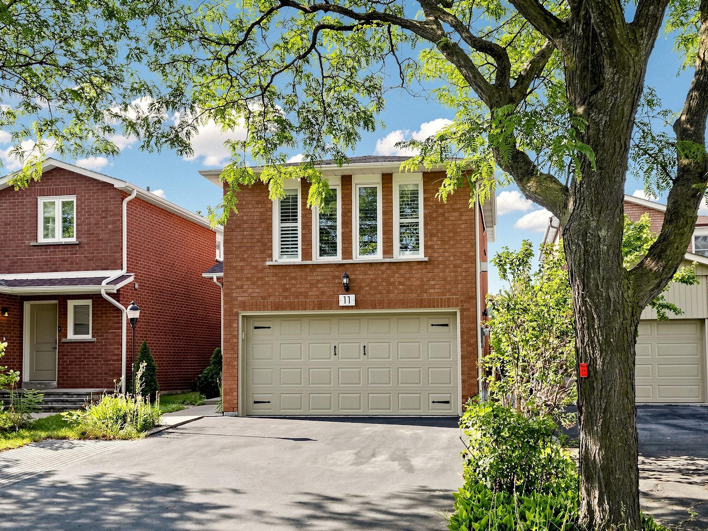
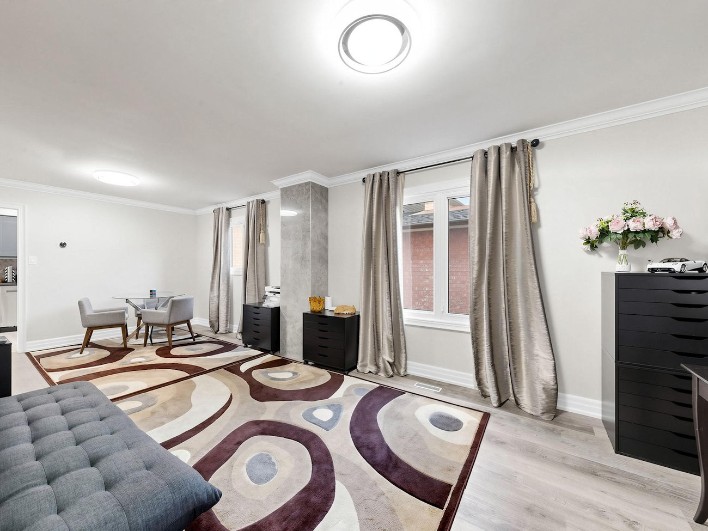
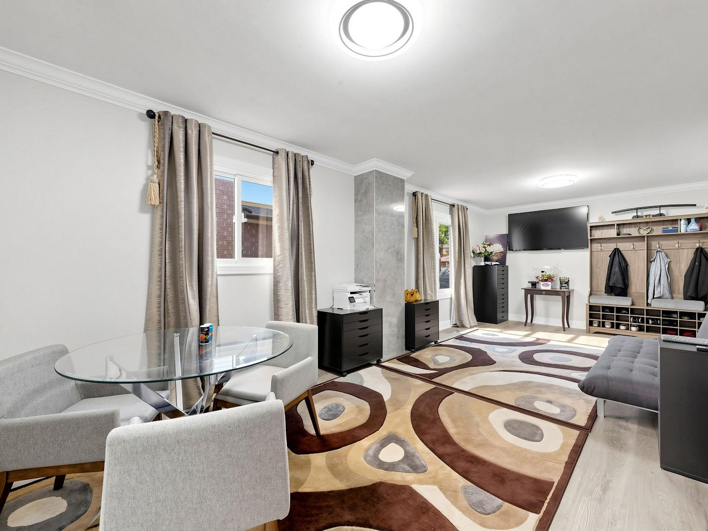
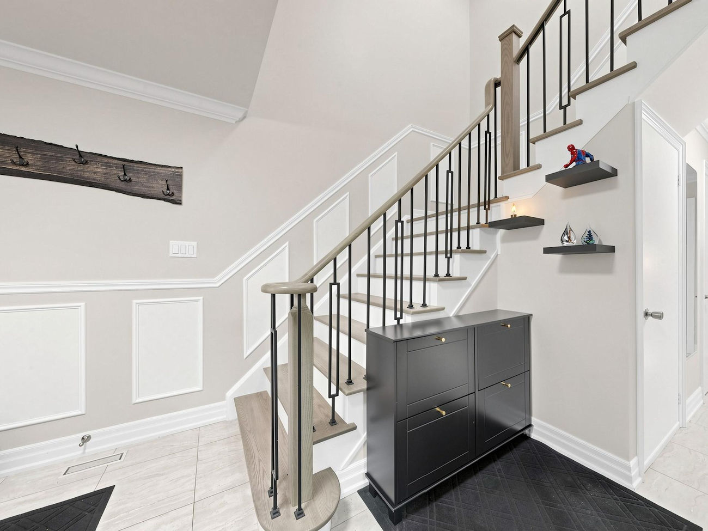
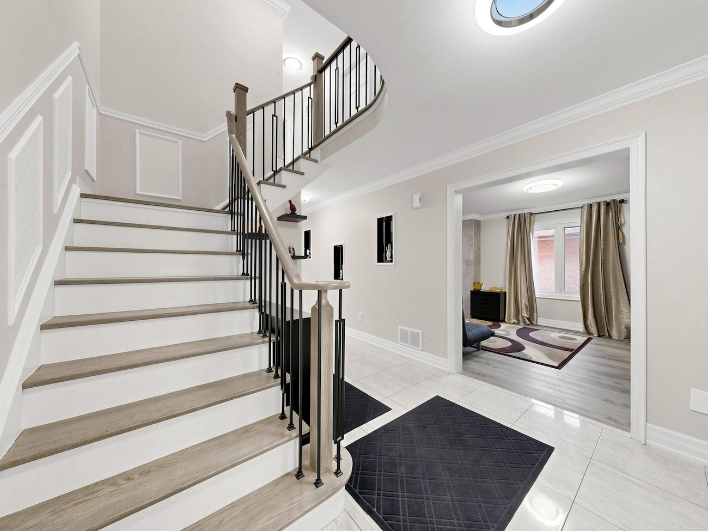
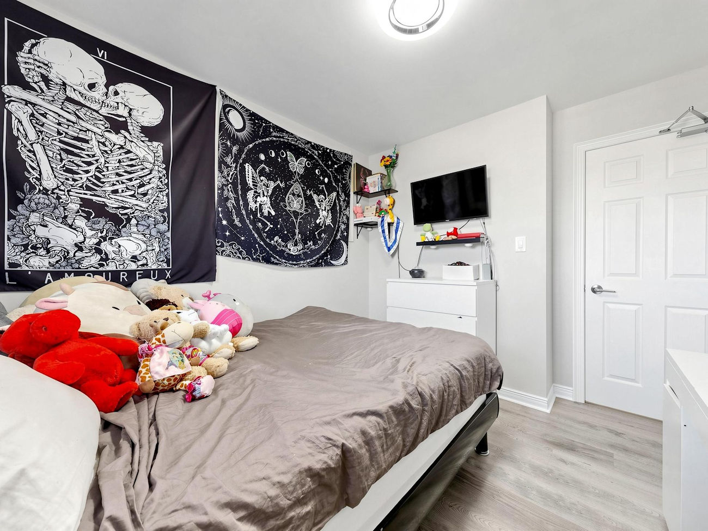
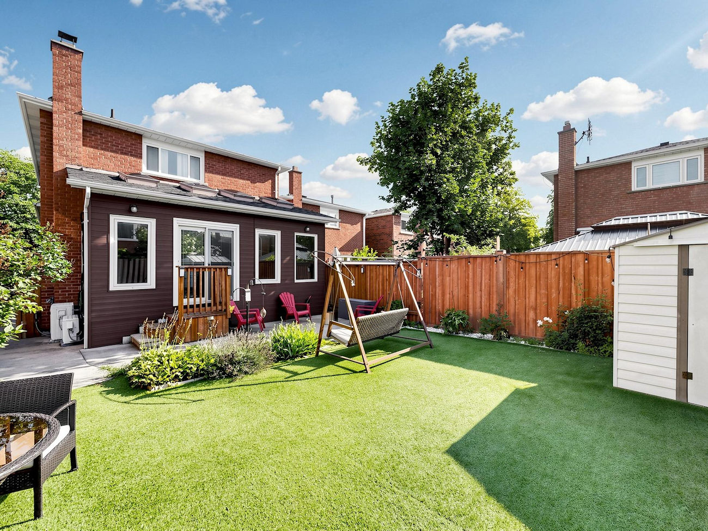
Set on a quiet court in Vaughan’s Brownridge, 11 Checker Court pairs a fully renovated interior with the ease of an established family setting. This 3-bedroom, 4-bathroom detached home offers 2,102 square feet above grade, with thoughtfully designed spaces for everyday living and entertaining.
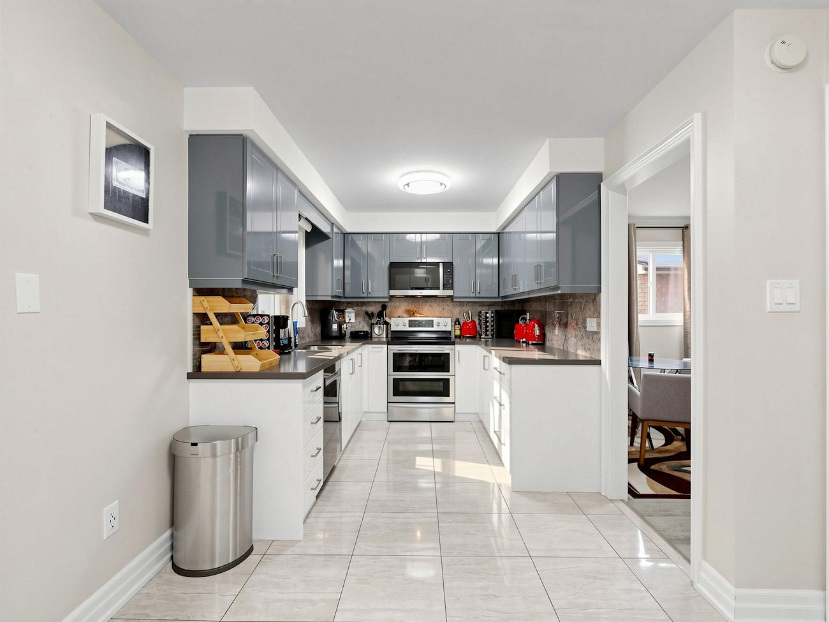
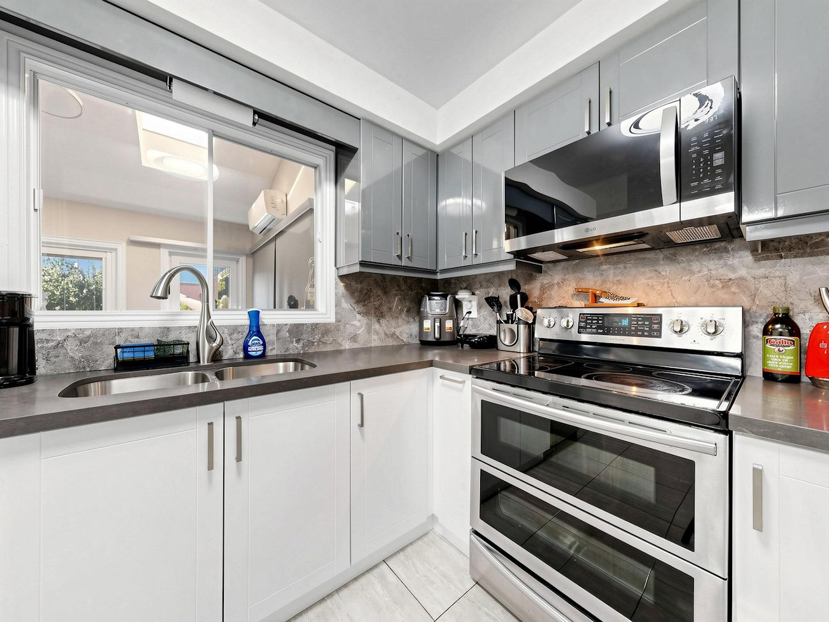
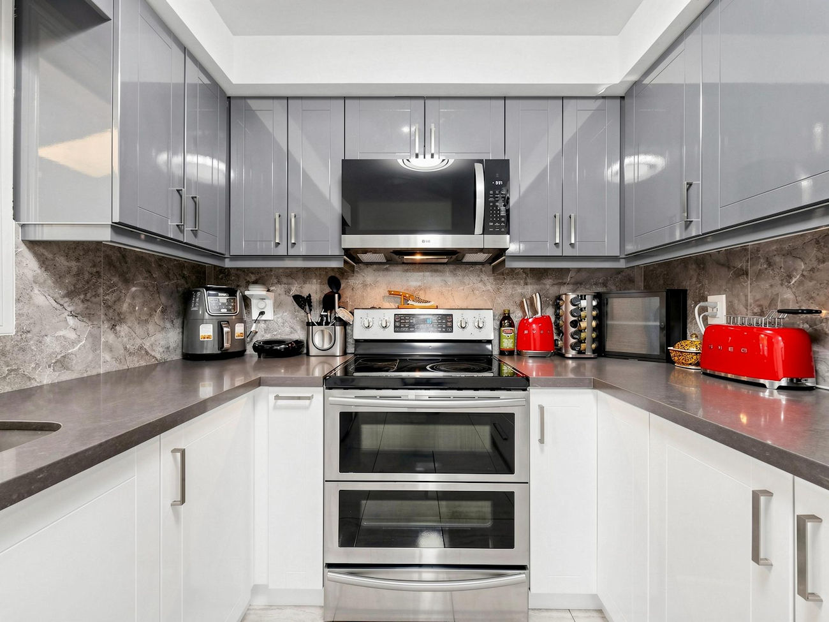
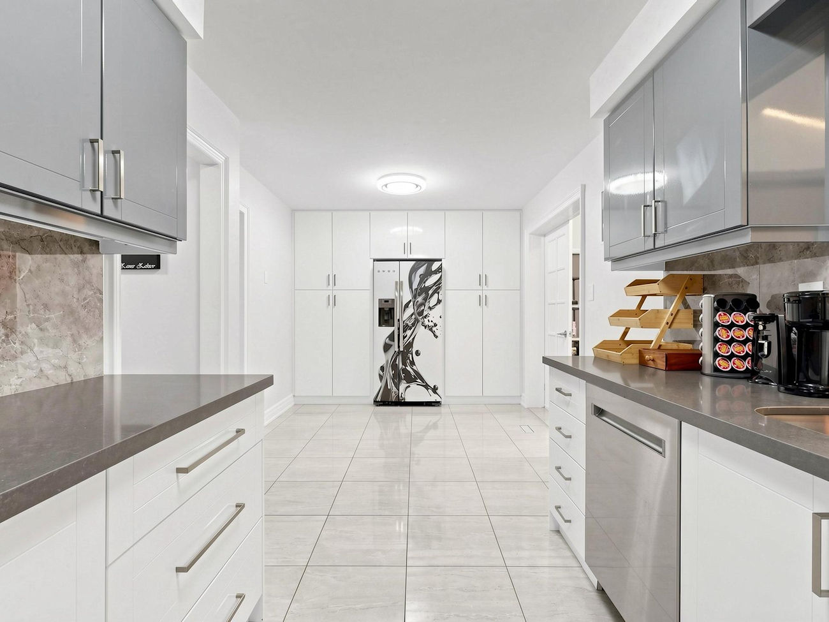
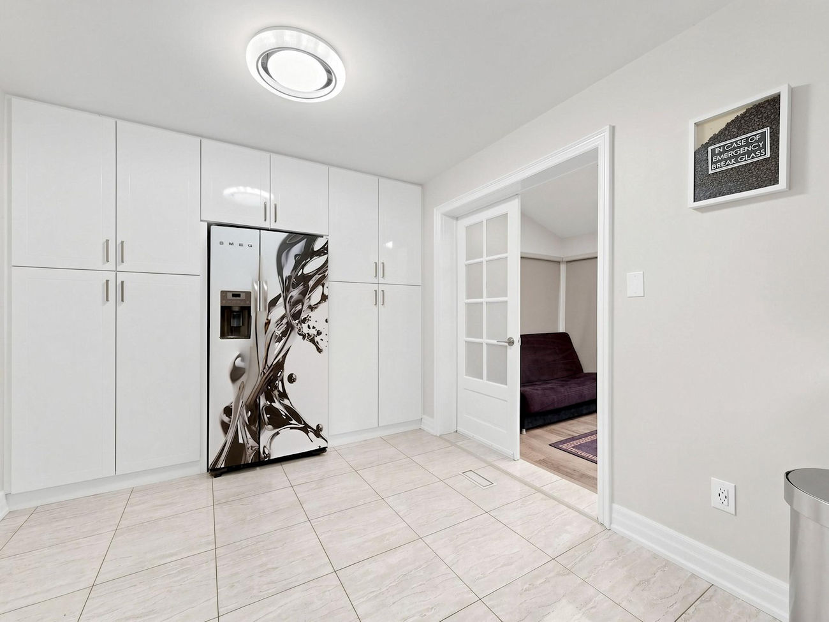
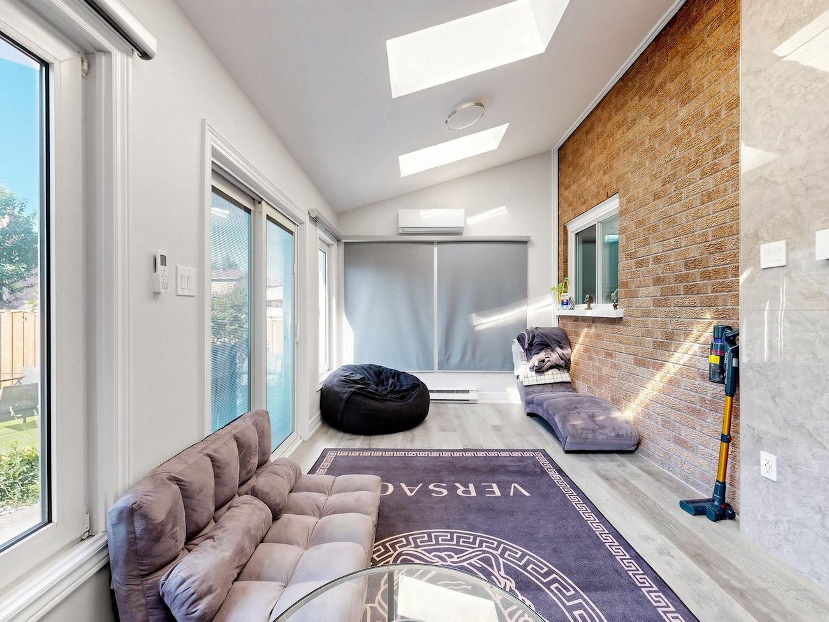
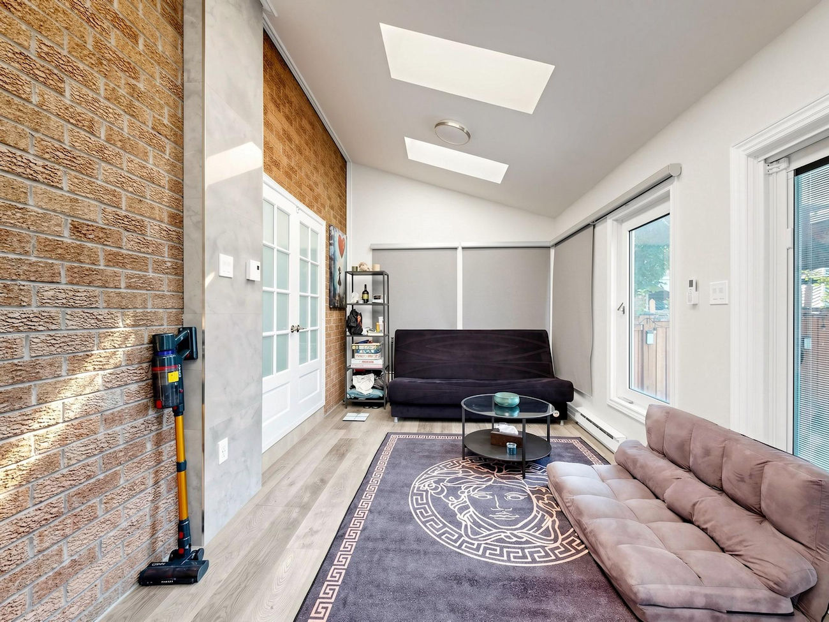
At the heart of the home, the brand-new kitchen features generous cabinetry, ample counter space and a breakfast area. A climate-controlled sunroom extends the main level beautifully, creating an inviting setting for relaxed mornings, work-from-home flexibility or year-round gatherings.
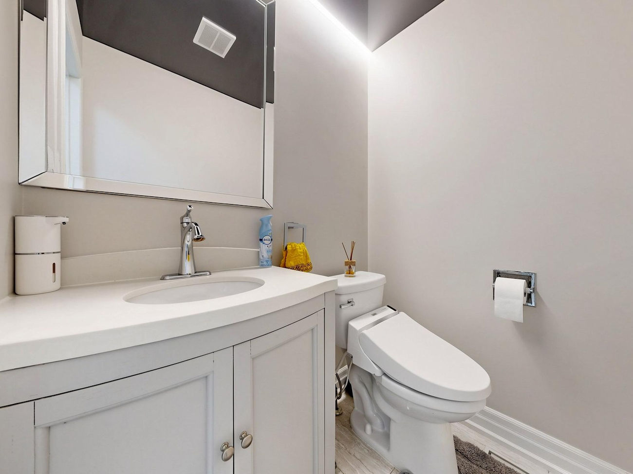
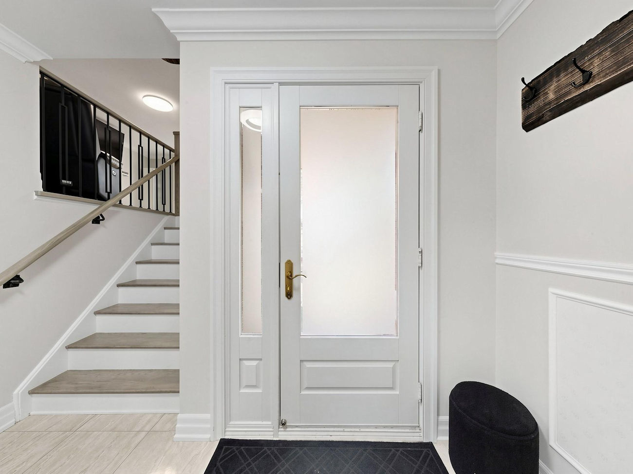
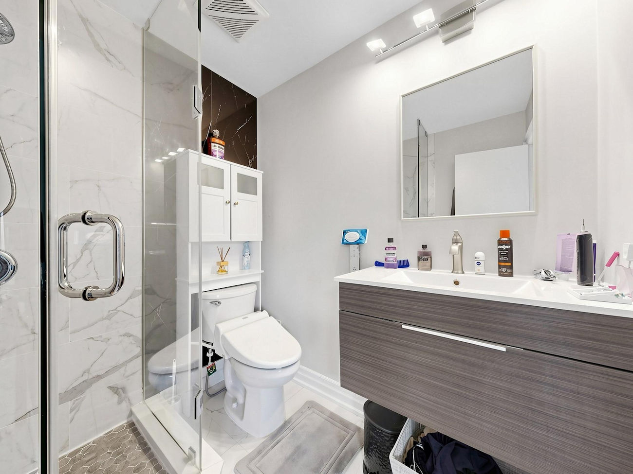
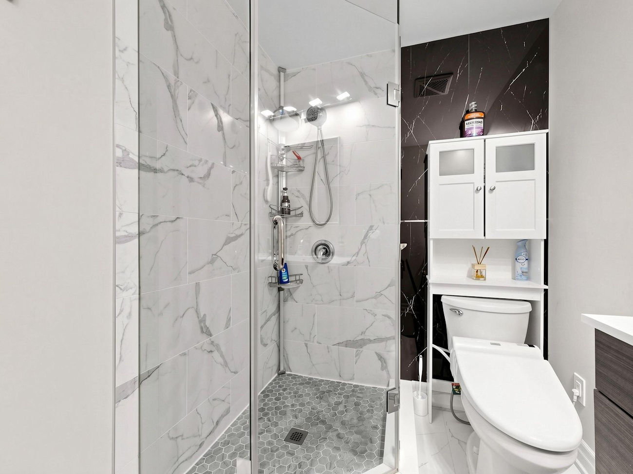
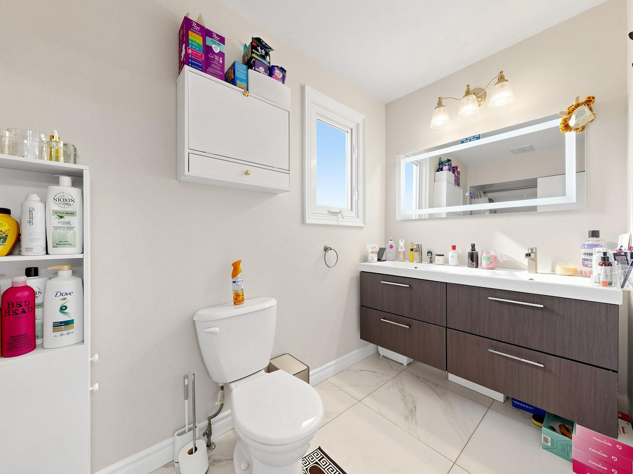
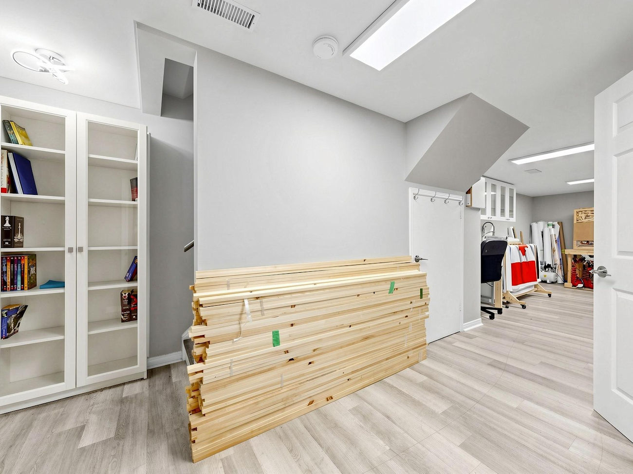
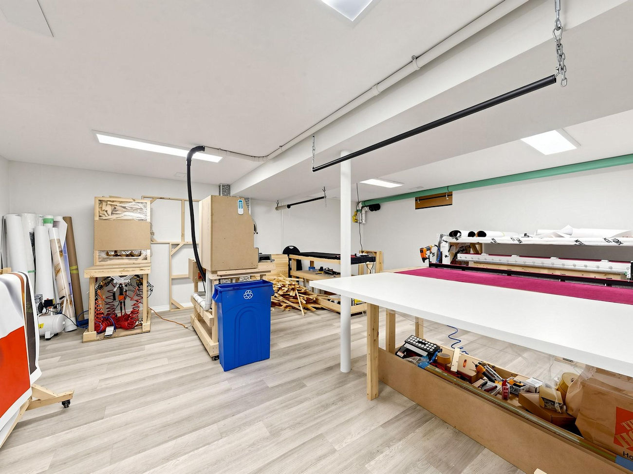
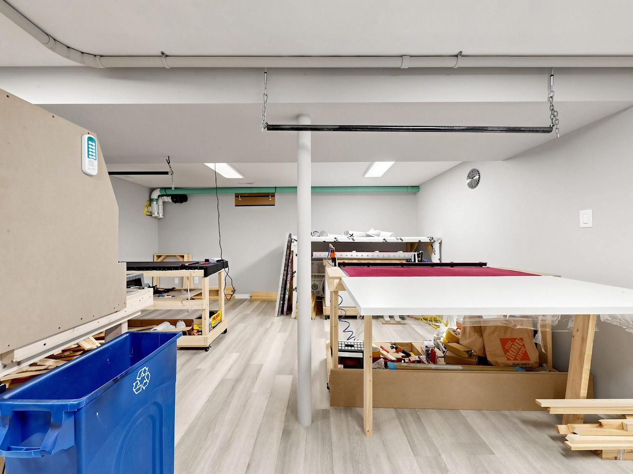
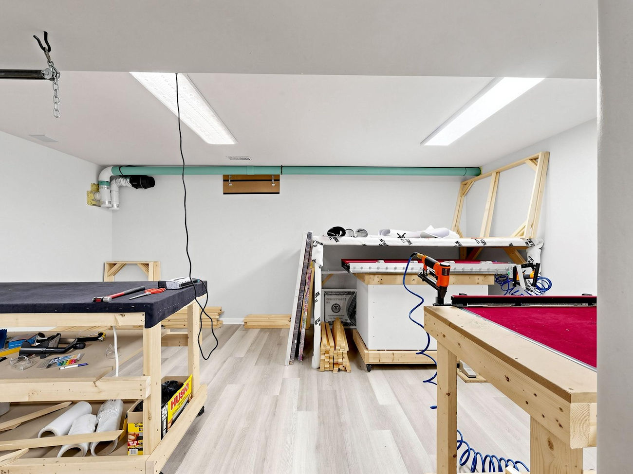
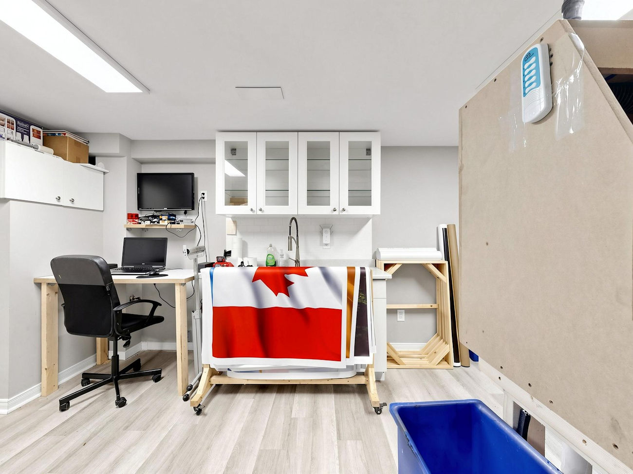
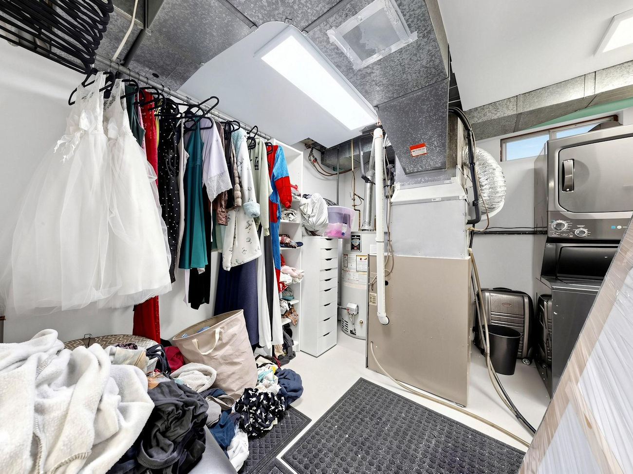
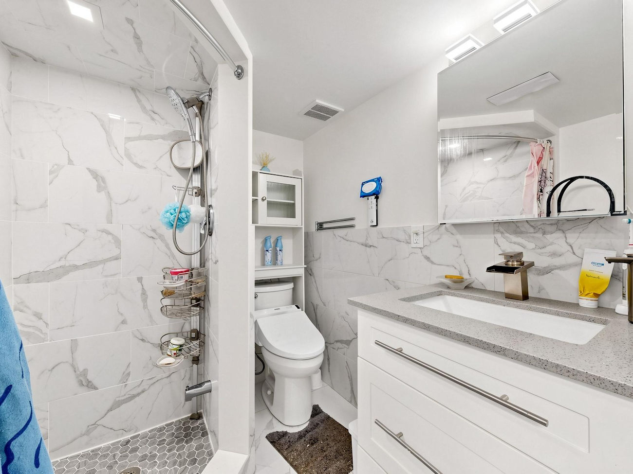
Renovated bathrooms, updated electrical and plumbing, contemporary lighting and fresh paint create a polished, move-in-ready finish throughout. The finished walkout basement includes a separate entrance, wet bar and full bathroom, offering exceptional versatility for extended family, recreation or future income potential.
With parks, schools, shopping, restaurants, transit and major routes nearby, this is a refined turnkey offering in one of Brownridge’s most convenient settings.
| Price: | $999,000 |
|---|---|
| Sold Date: | August 13, 2026 |
| Bedrooms: | 3 |
| Bathrooms: | 4 |
| Kitchens: | 1 |
| Family Room: | Yes |
| Basement: | Finished / Sep Entrance |
| Fireplace/Stv: | Yes |
| Heat: | Forced Air/Gas |
| A/C: | Central Air, Wall Unit |
| Central Vac: | |
| Laundry: | |
| Apx Age: | 42 Years (1984) |
| Lot Size: | 29.97′ x 100.17′ |
| Apx Sqft: | 2,102 |
| Exterior: | Brick |
| Drive: | Private |
| Garage: | Attached/1.5 |
| Parking Spaces: | 5 |
| Pool: | No |
| Property Features: |
|
| Water: | Municipal Water |
| Sewer: | Sewers |
| Taxes: | $5,795.56 (2026) |
| # | Room | Level | Room Size (m) | Description |
|---|---|---|---|---|
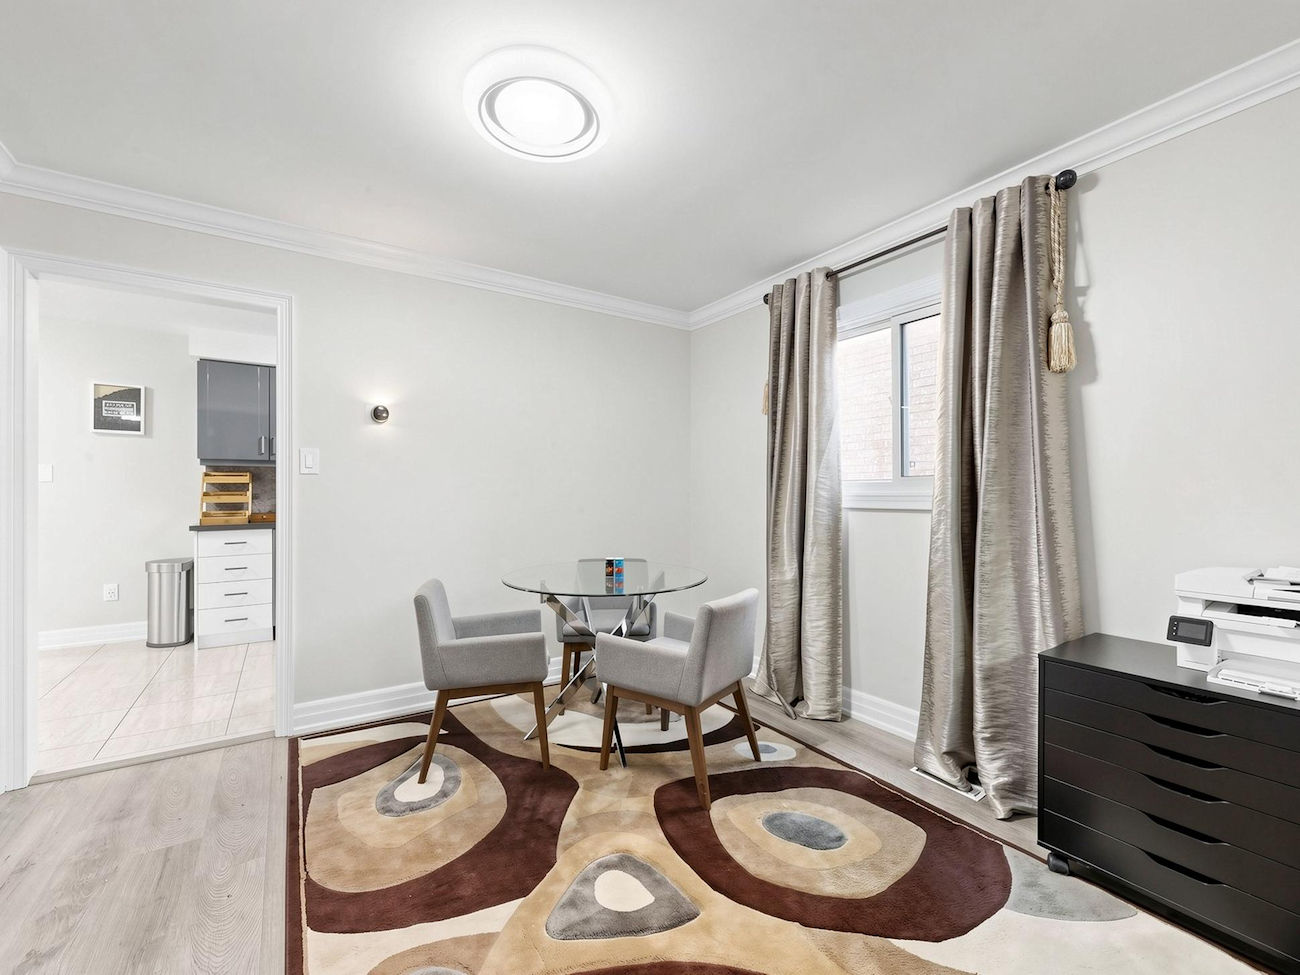
| 1 | Living Room | Main | 7.36 x 3.43 | Combined With Dining Room, Window, Laminate |
| 2 | Dining Room | Main | 7.36 x 3.43 | Combined With Living Room, Window, Laminate |
| 3 | Kitchen | Main | 6.63 x 2.97 | Breakfast Area, Stainless Steel Appliances, Tile Floor |
| 4 | Breakfast | Main | 6.63 x 2.97 | Walkout To Sunroom, Open Concept, Tile Floor |
| 5 | Sunroom | Main | 5.94 x 2.98 | Walkout To Deck, Skylight, Laminate |
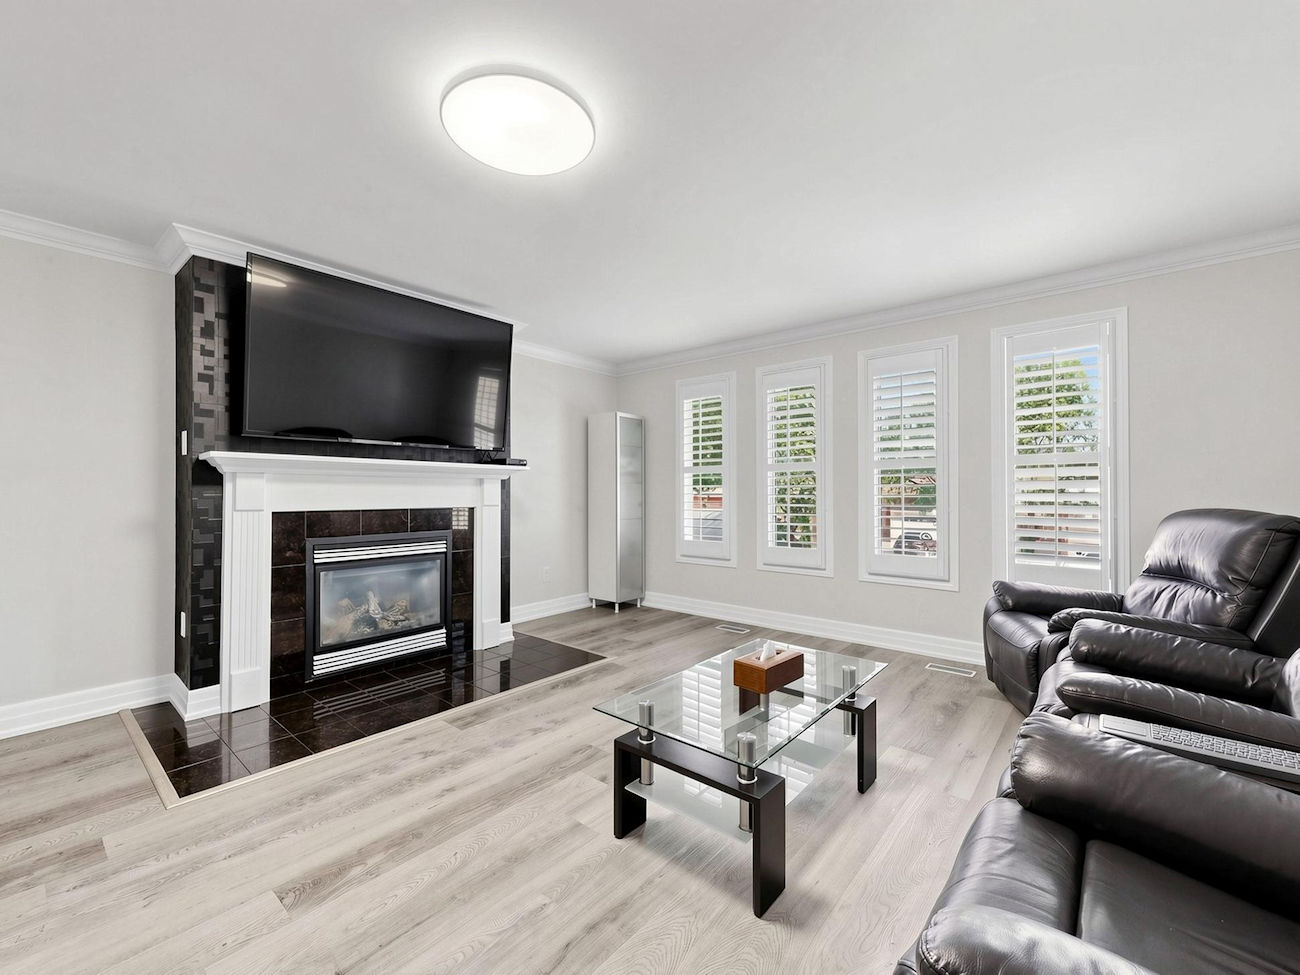
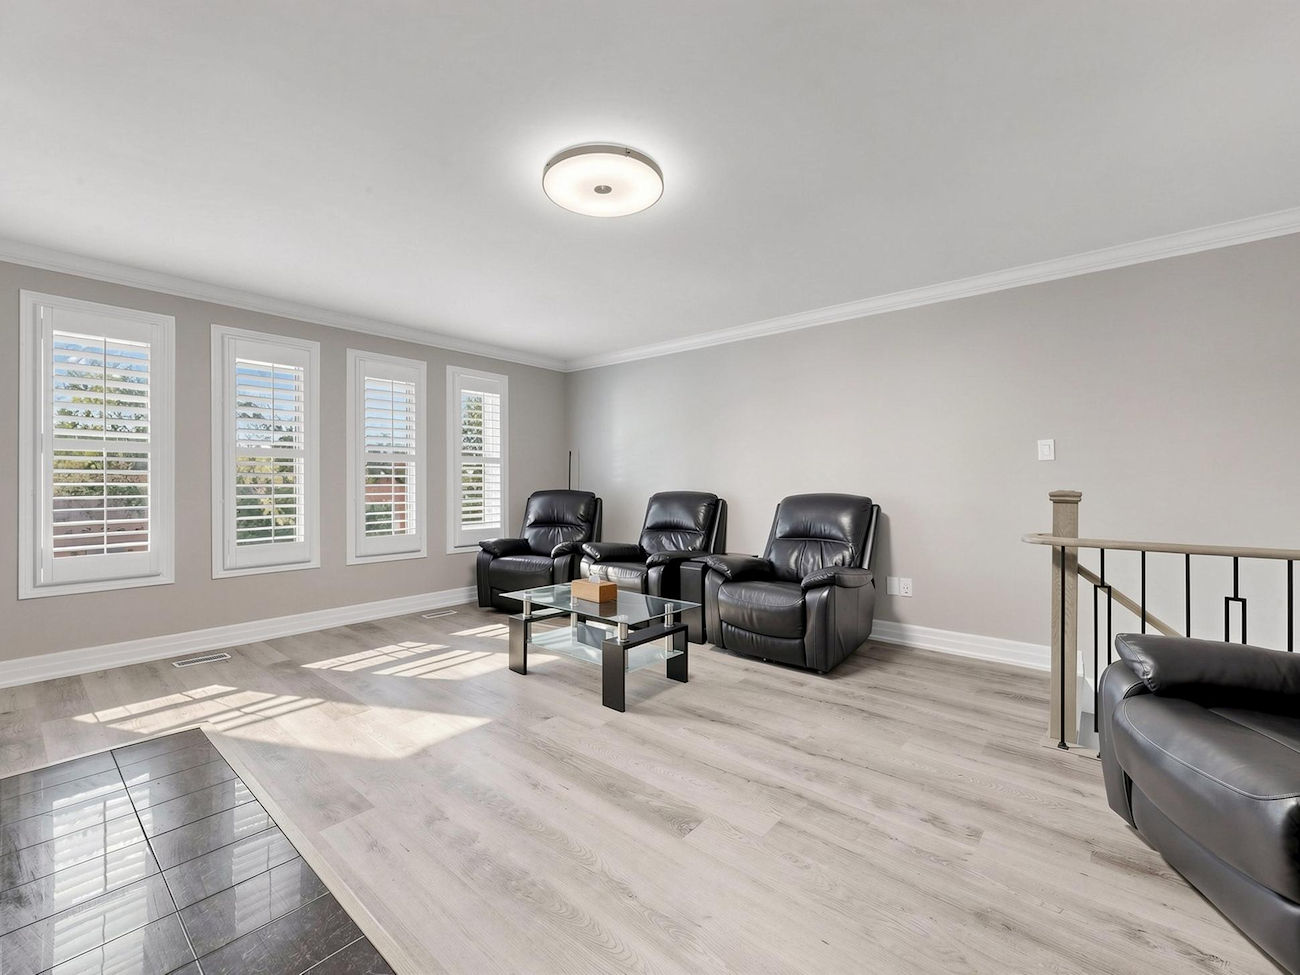
| 6 | Family Room | Second | 6.09 x 4.81 | Large Window, Fireplace, Laminate |
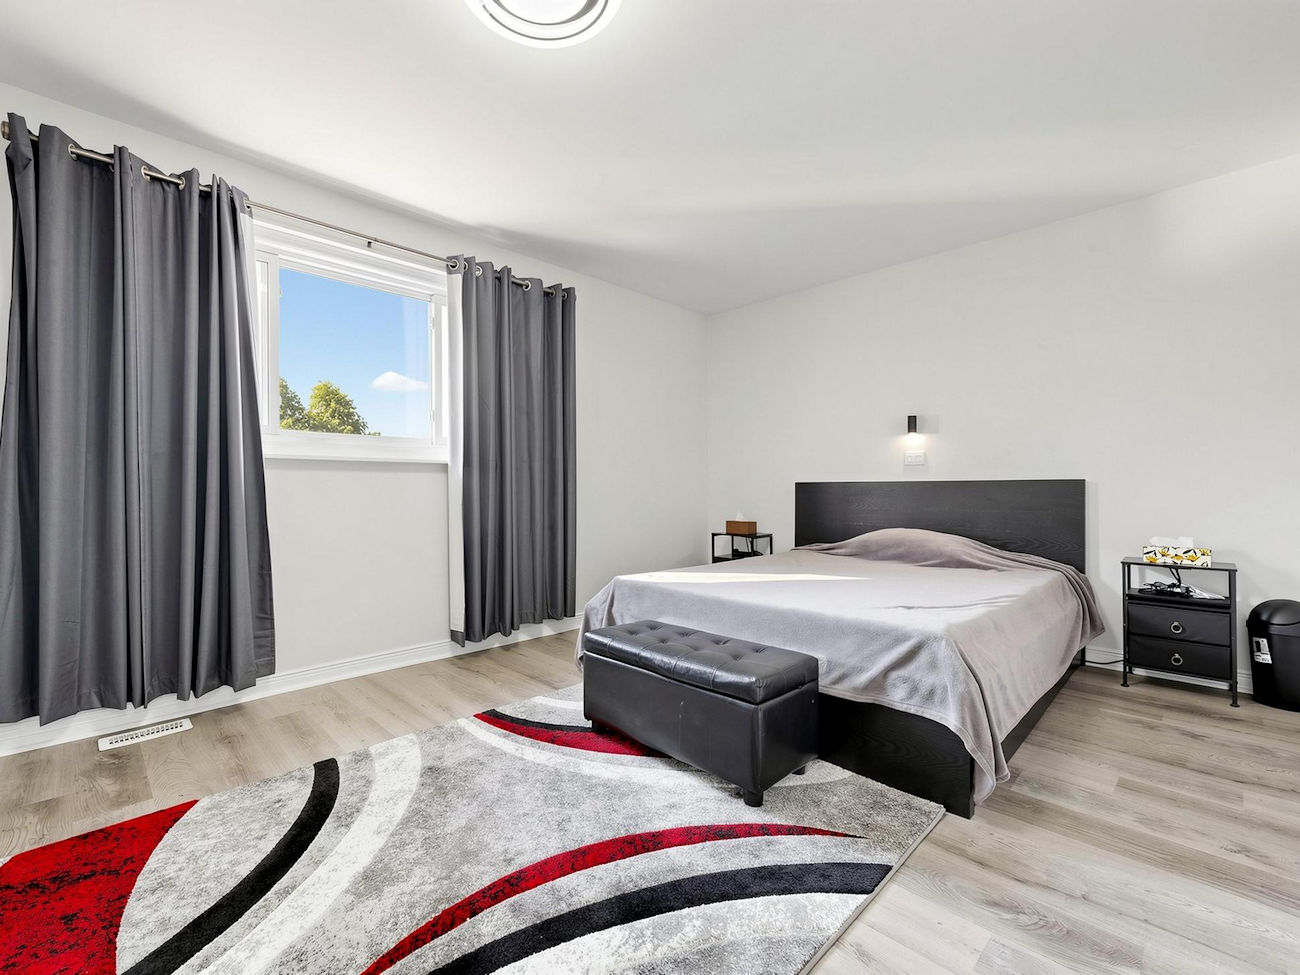
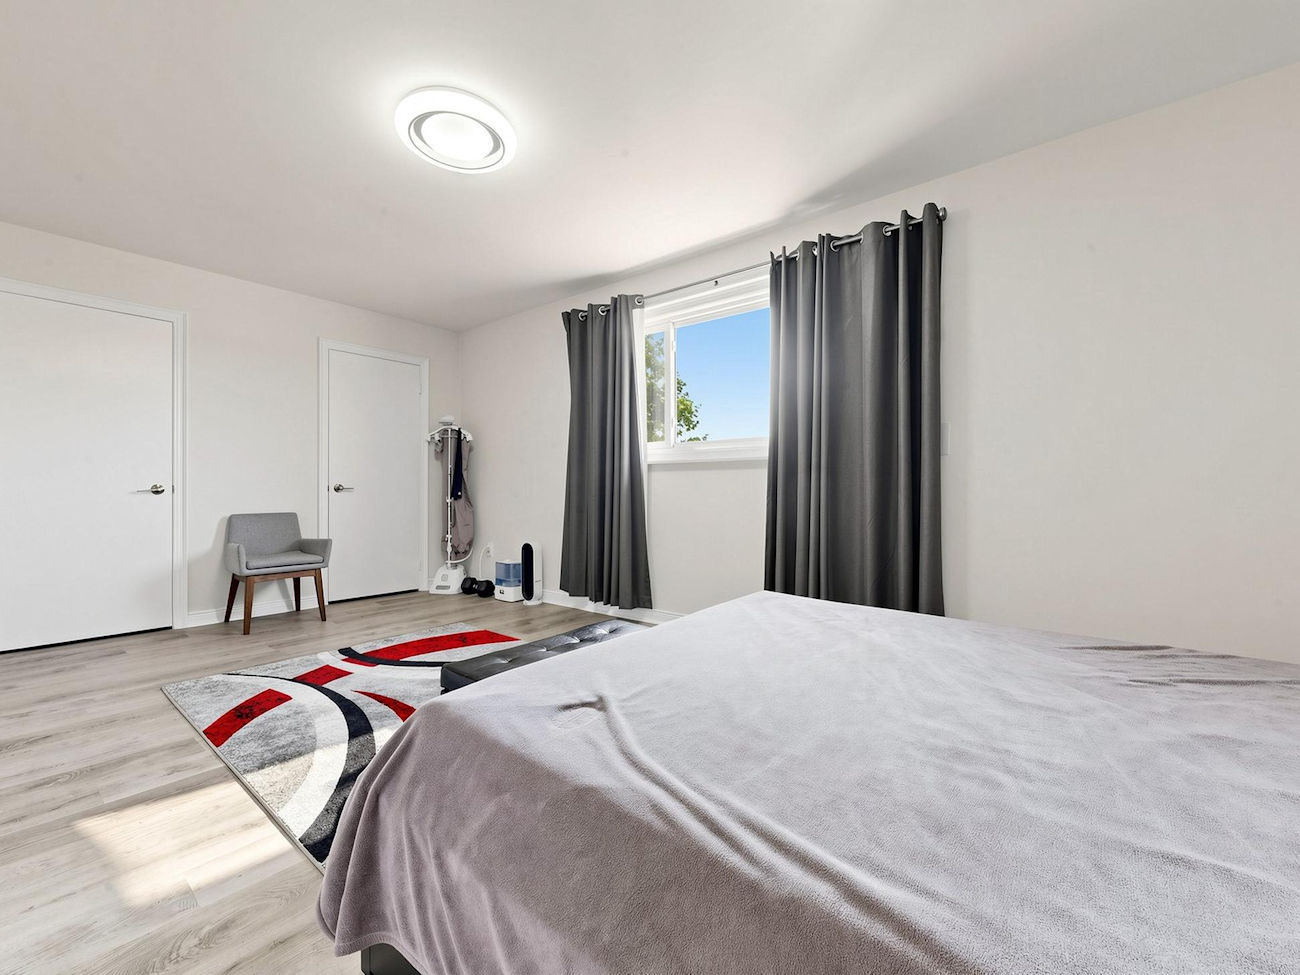
| 7 | Primary Bedroom | Second | 5.8 x 3.34 | Double Closet, 3 Piece Ensuite, Laminate |
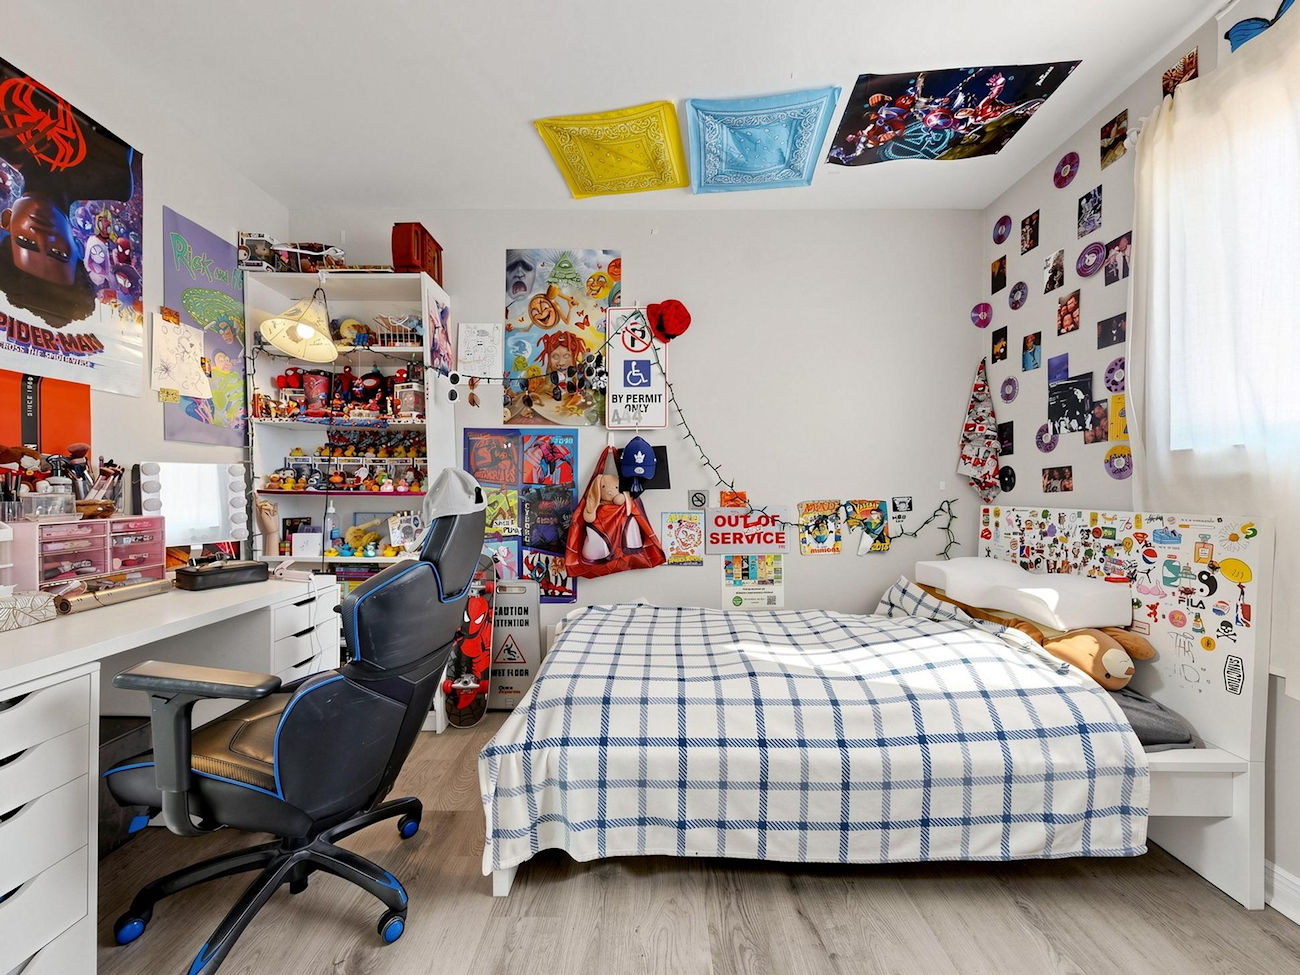
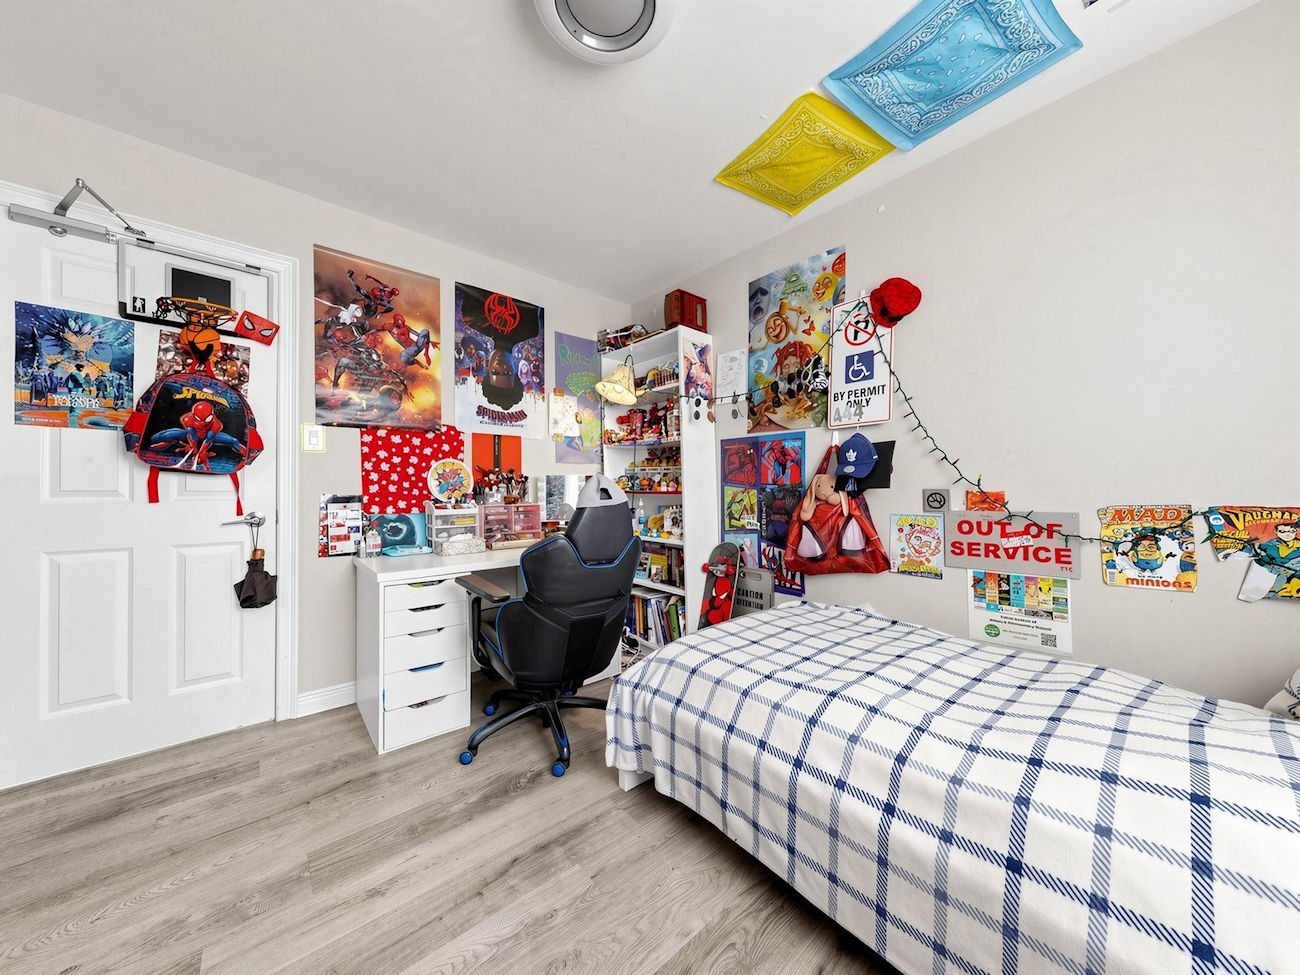
| 8 | Second Bedroom | Second | 3.42 x 2.83 | Closet, Window, Laminate |
| 9 | Third Bedroom | Second | 3.42 x 2.72 | Closet, Window, Laminate |
| 10 | Recreation Room | Basement | 6.43 x 5.33 | Wet Bar, Laminate |
LANGUAGES SPOKEN
RELIGIOUS AFFILIATION
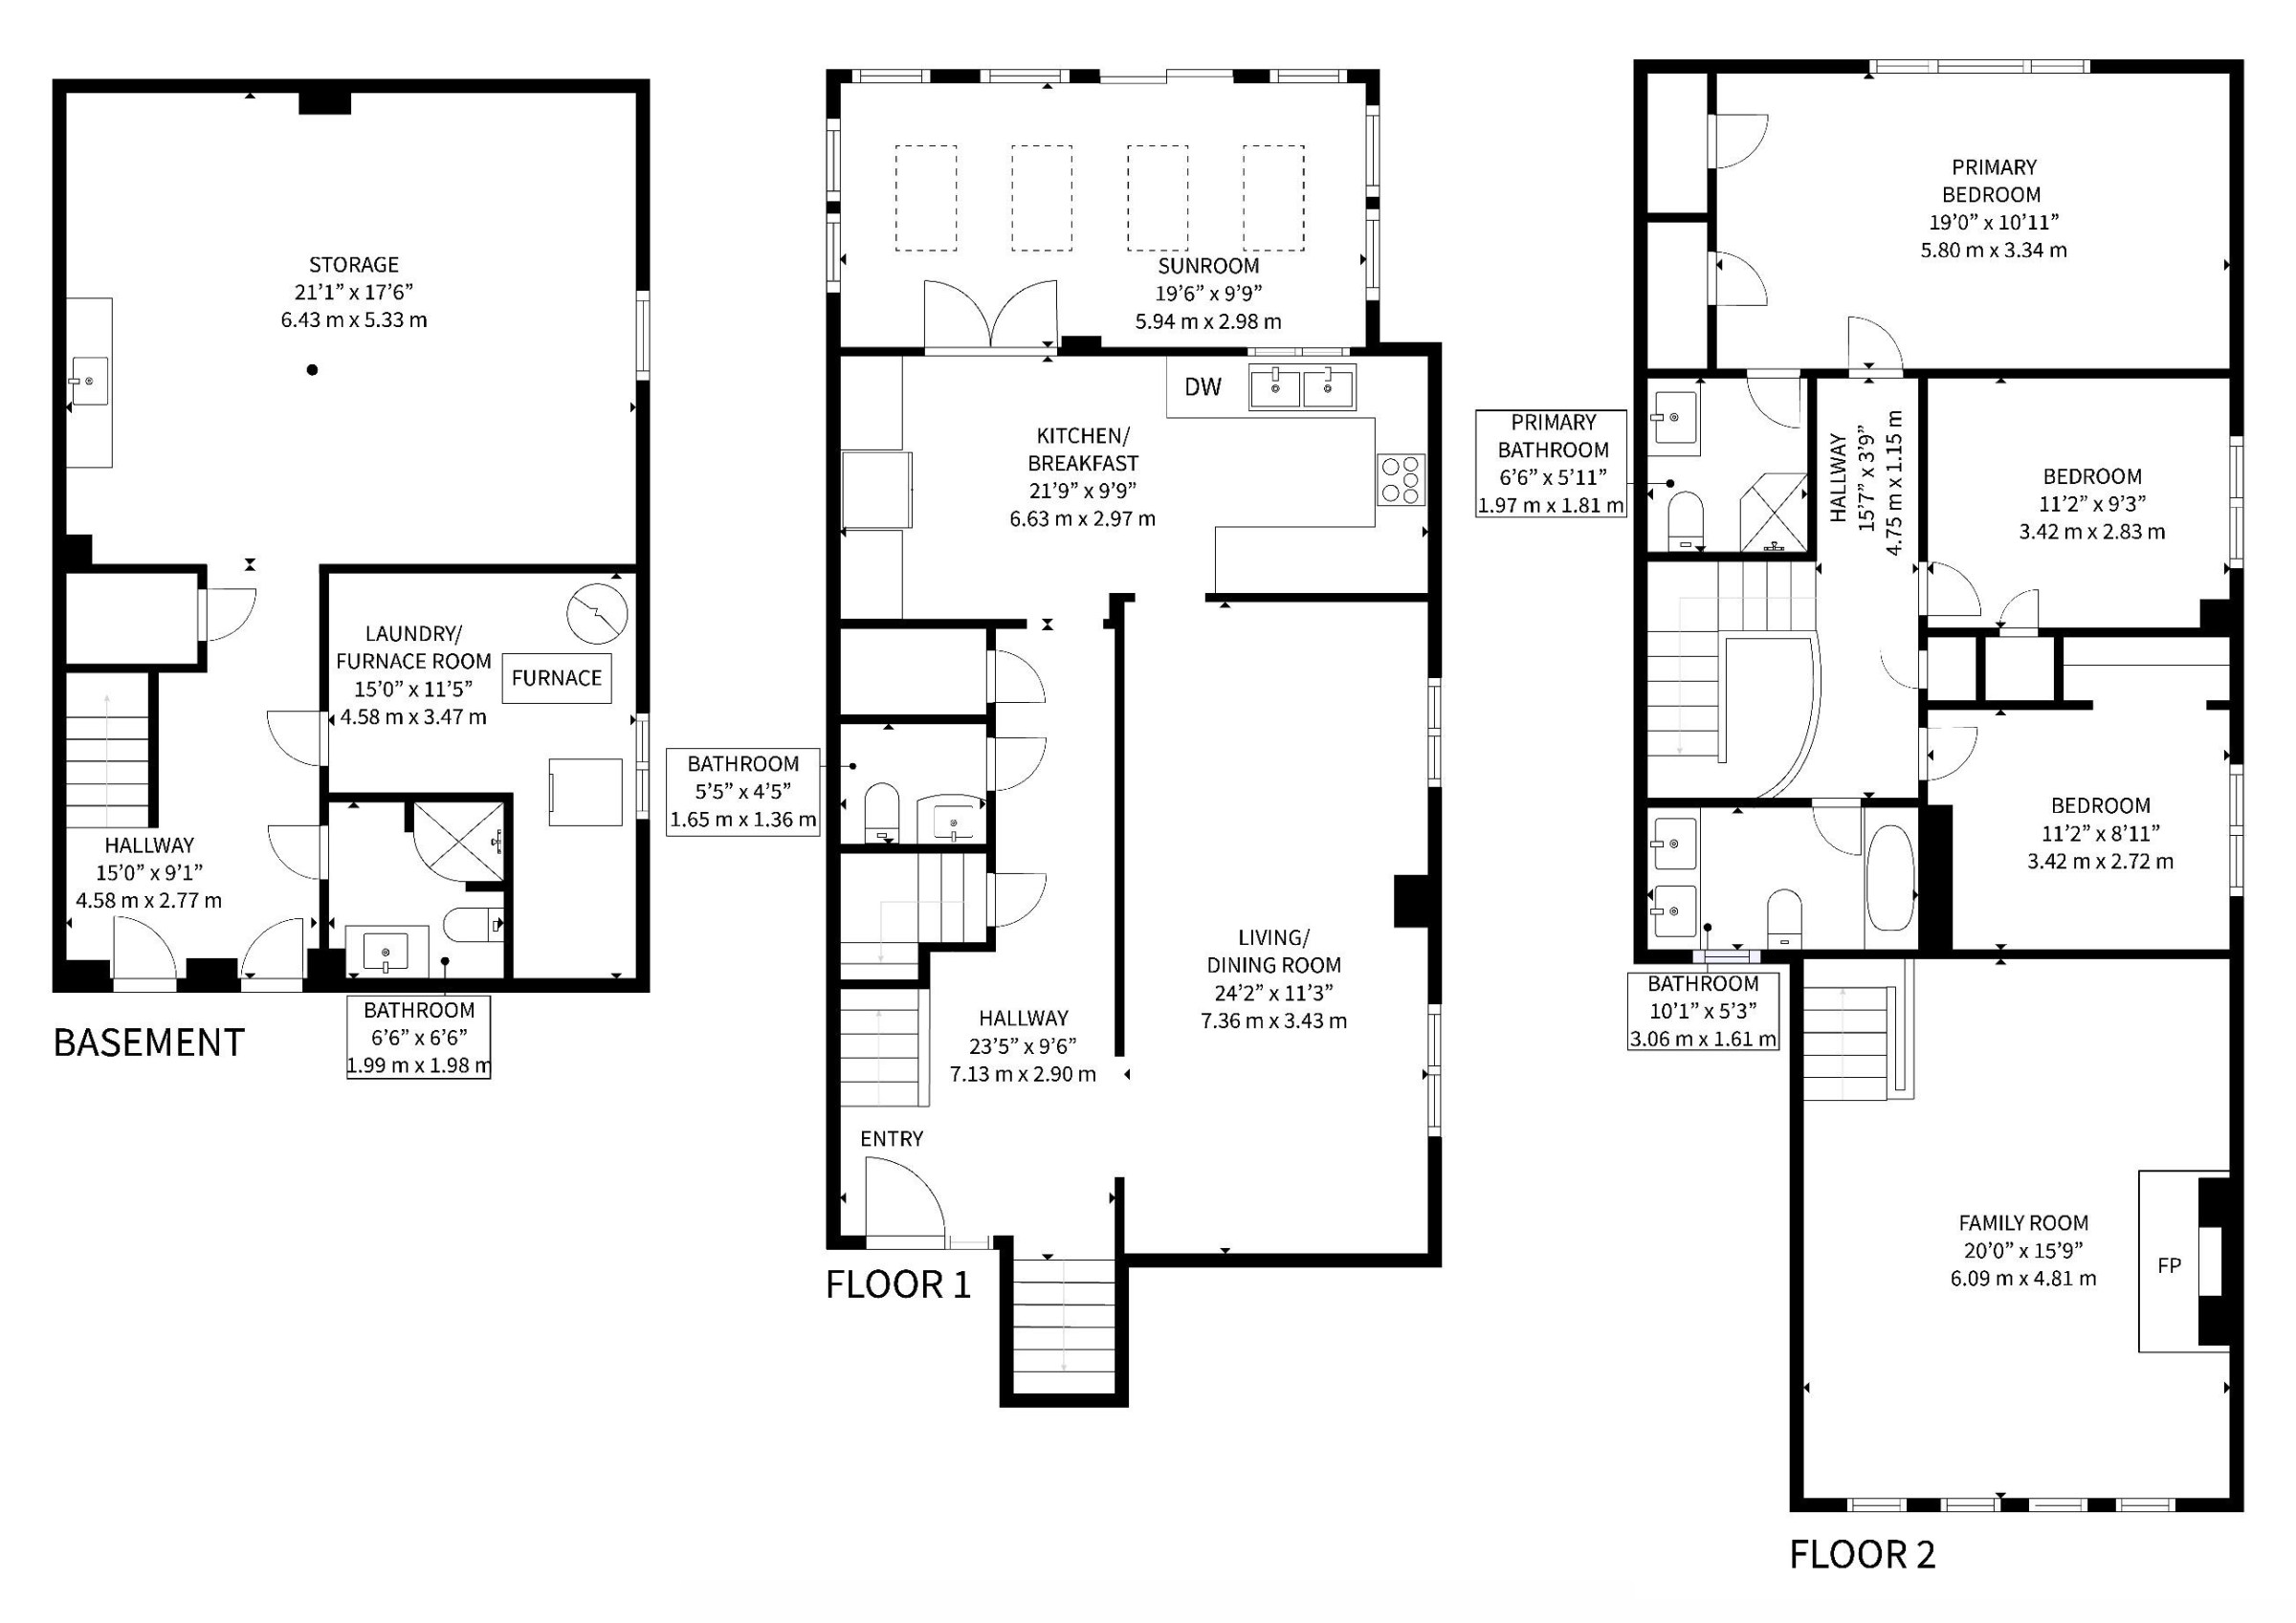
Floor Plans
Gallery
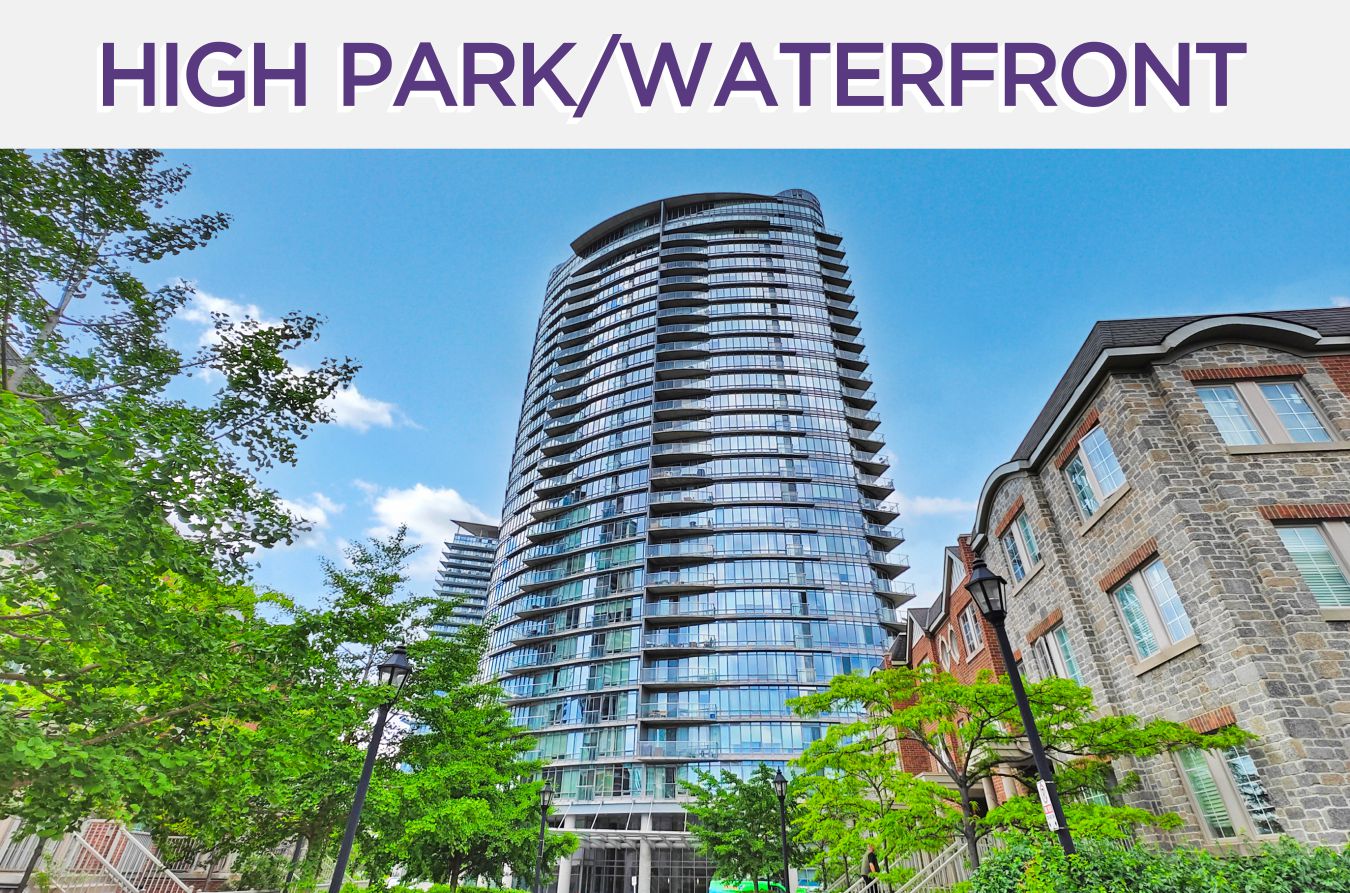

Check Out Our Other Listings!

How Can We Help You?
Dave Elfassy, Broker
PHONE: 416.899.1199 | EMAIL: [email protected]
Sutt
on Group-Admiral Realty Inc., Brokerage
1206 Centre Street
Thornhill, ON
L4J 3M9
Read Our Reviews!


What does it mean to be 1NVALUABLE? It means we’ve got your back. We understand the trust that you’ve placed in us. That’s why we’ll do everything we can to protect your interests–fiercely and without compromise. We’ll work tirelessly to deliver the best possible outcome for you and your family, because we understand what “home” means to you.
