




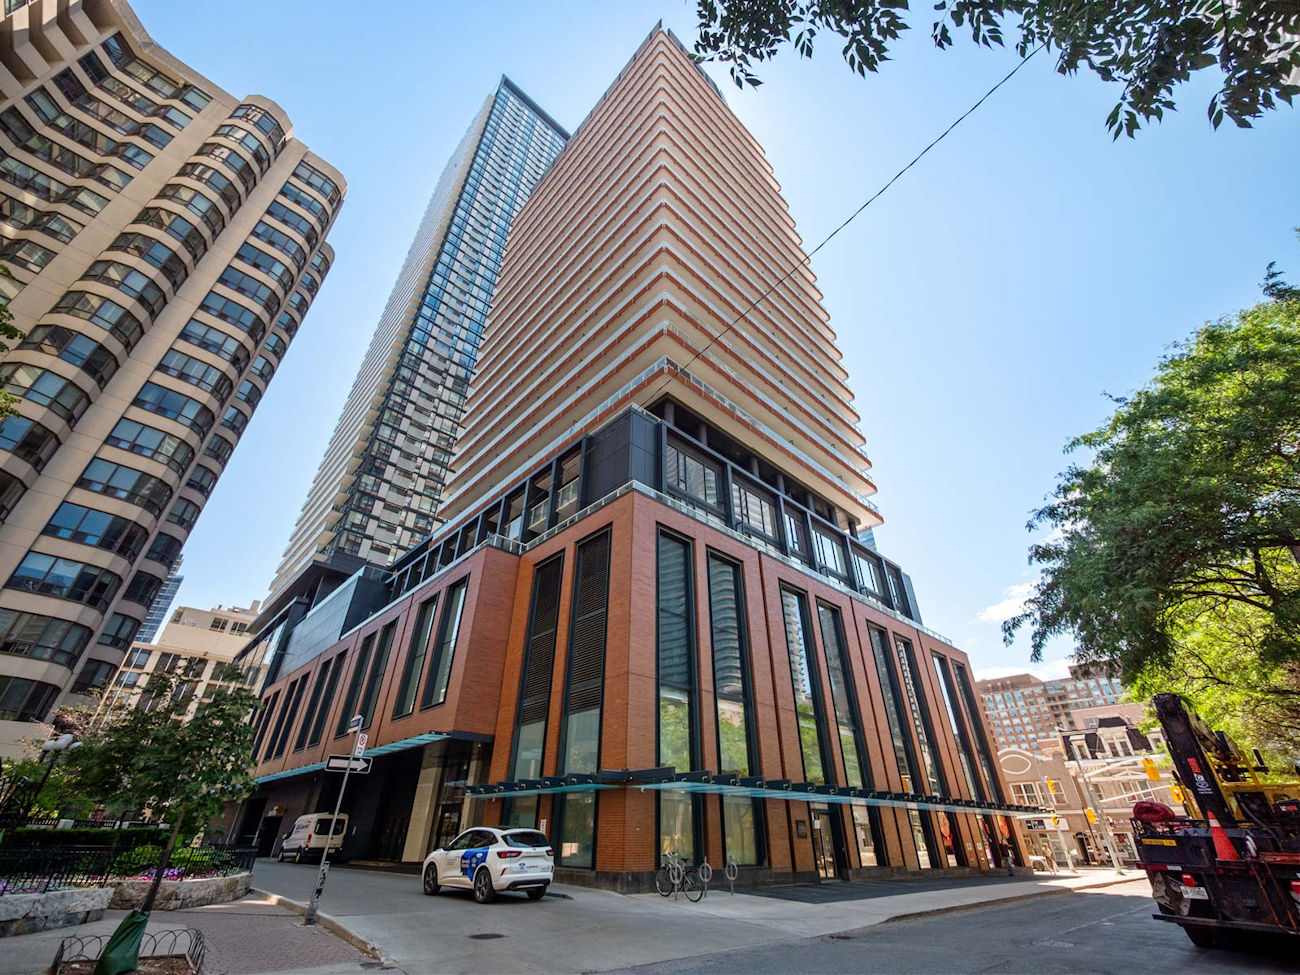
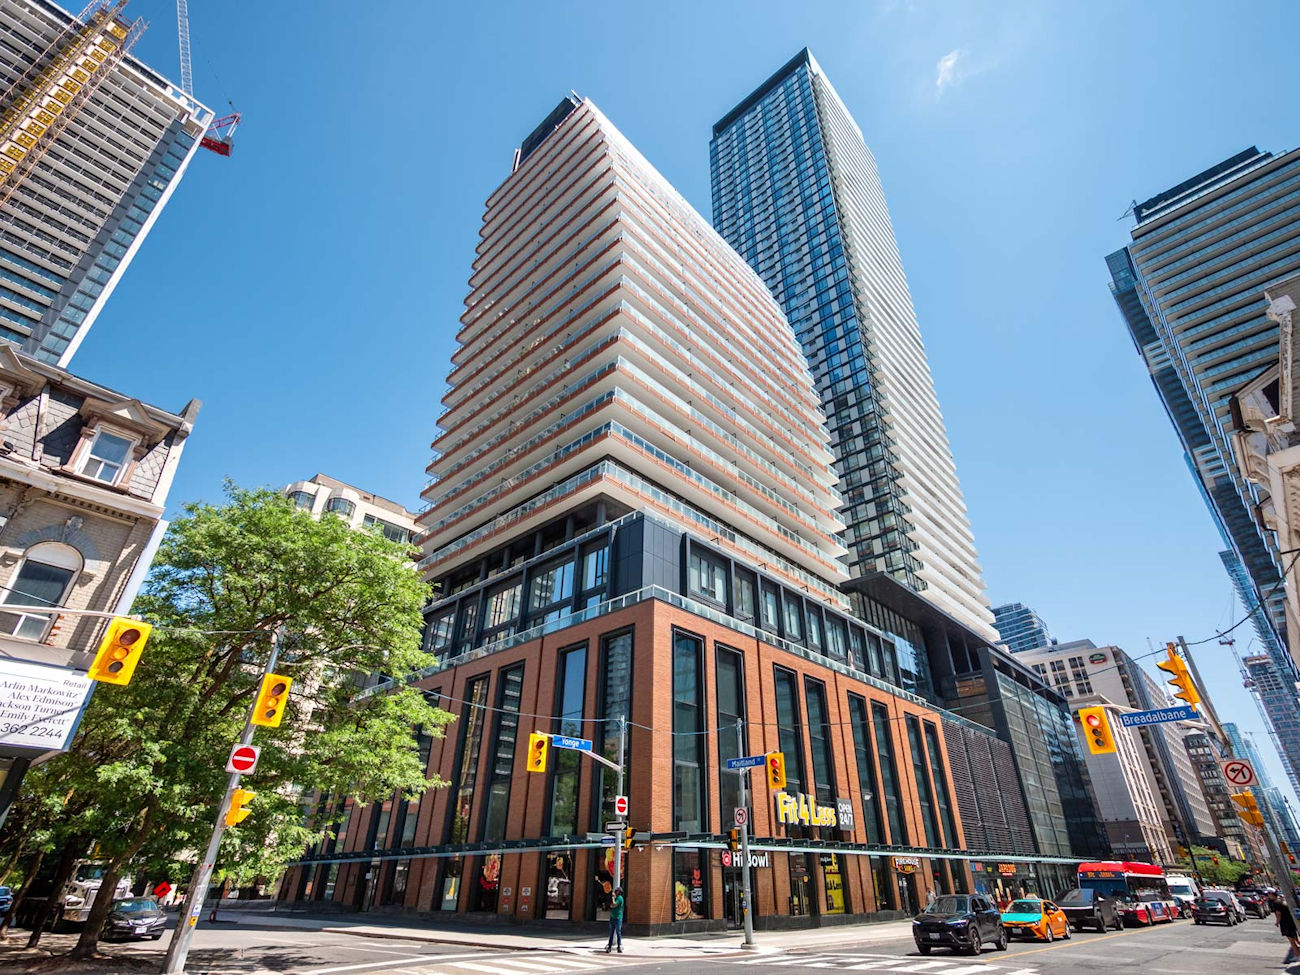
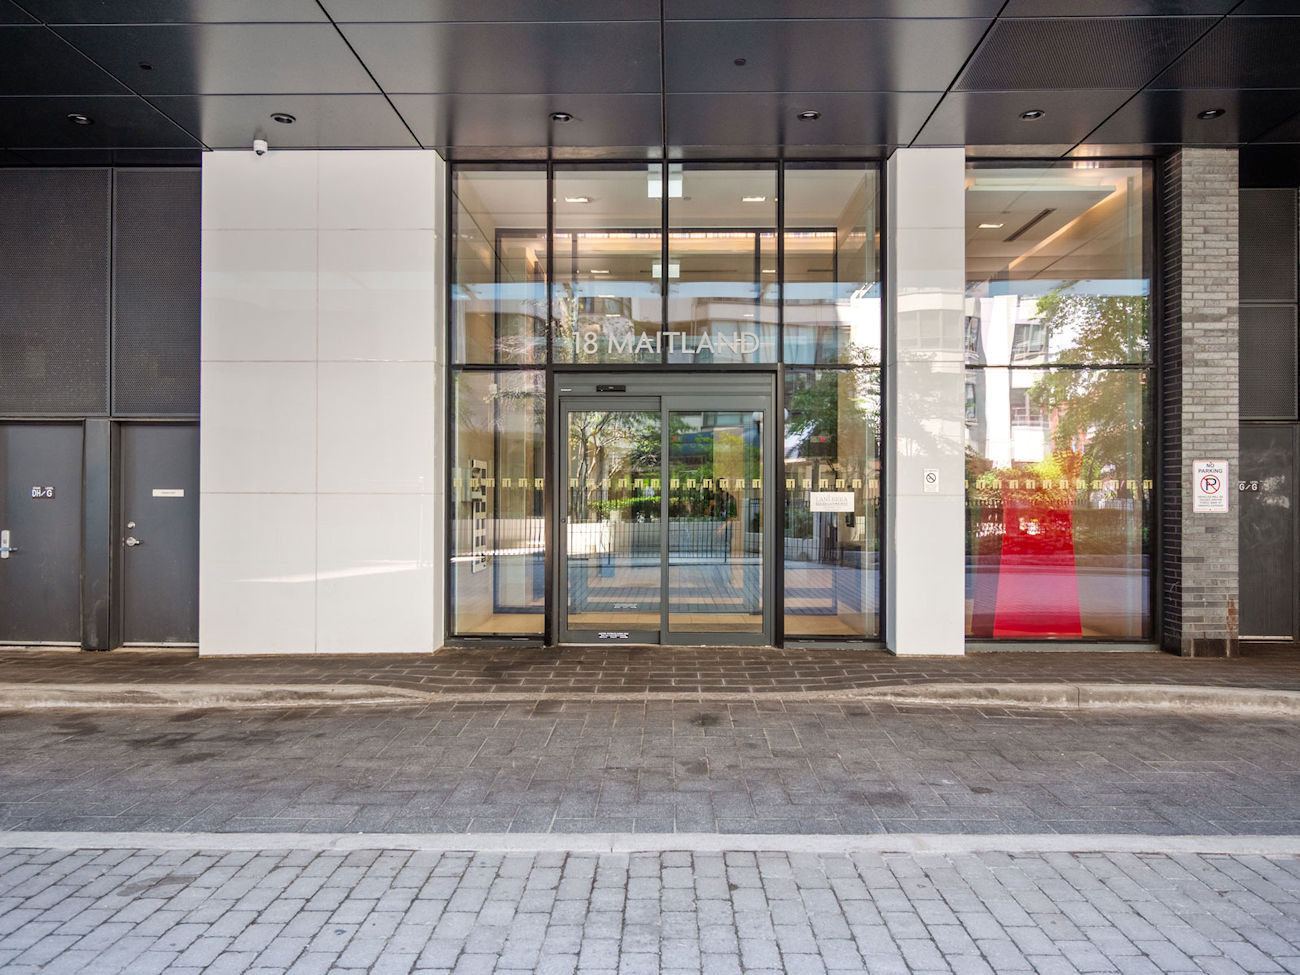
18 Maitland Terrace
Unit 1404 – Toronto ON, M4Y 0H2
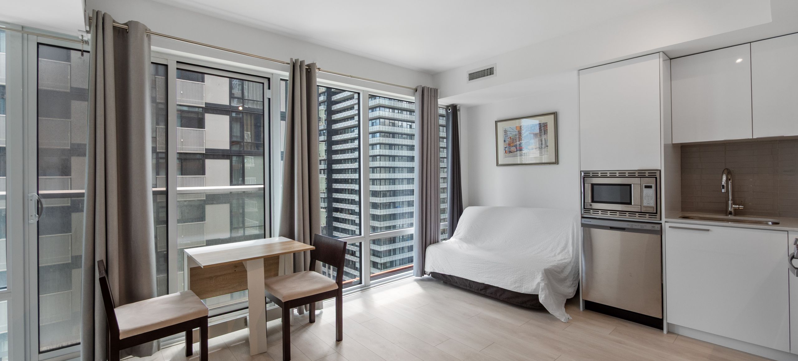
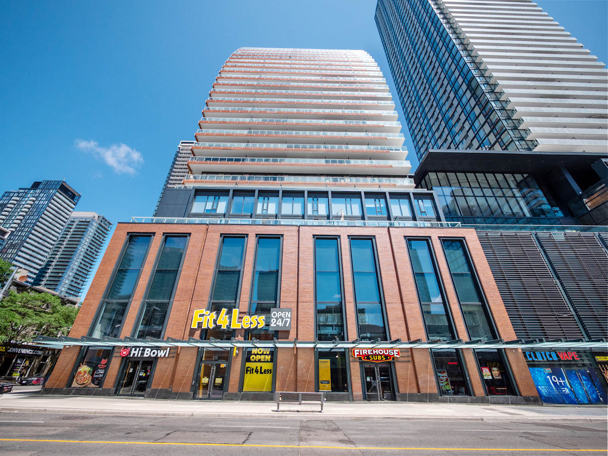
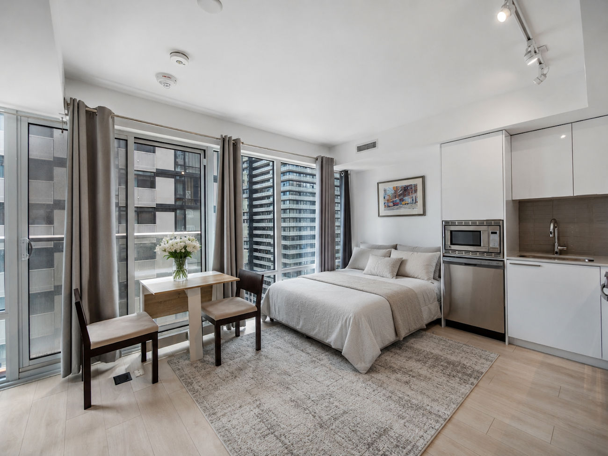
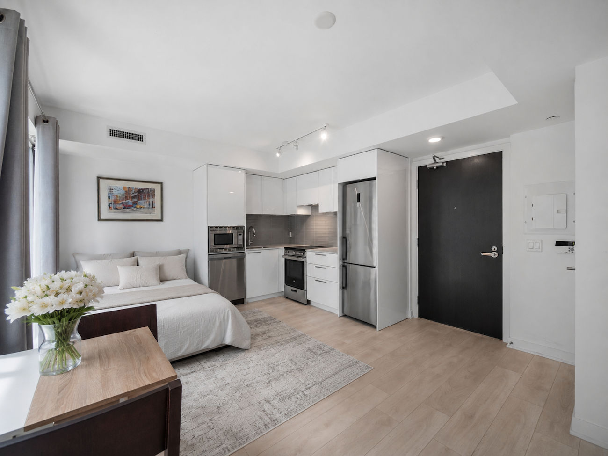
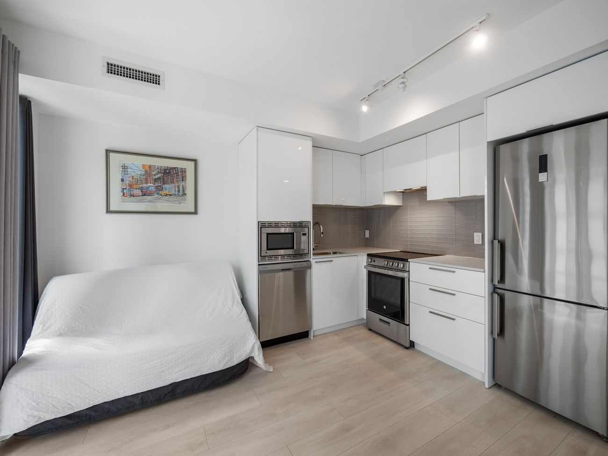
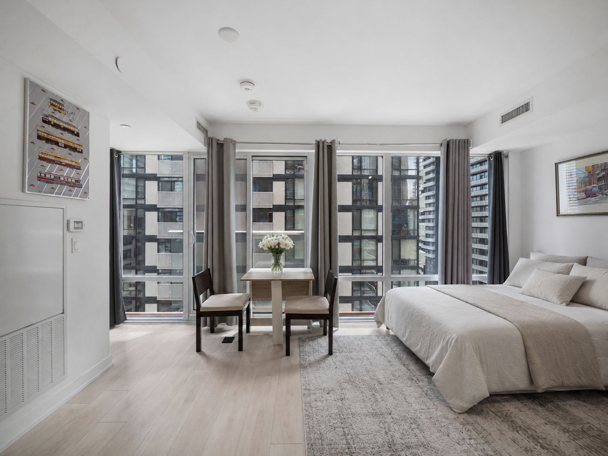
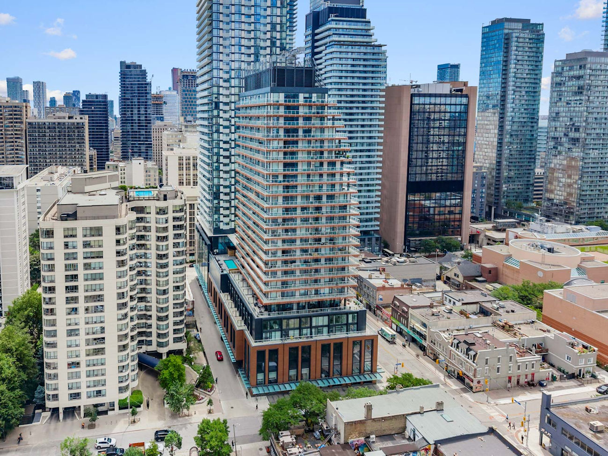
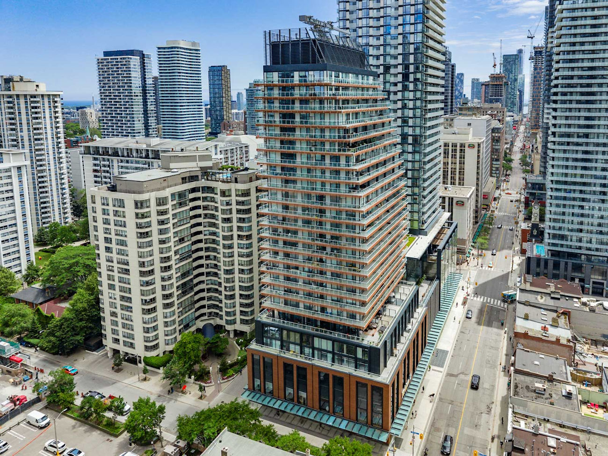
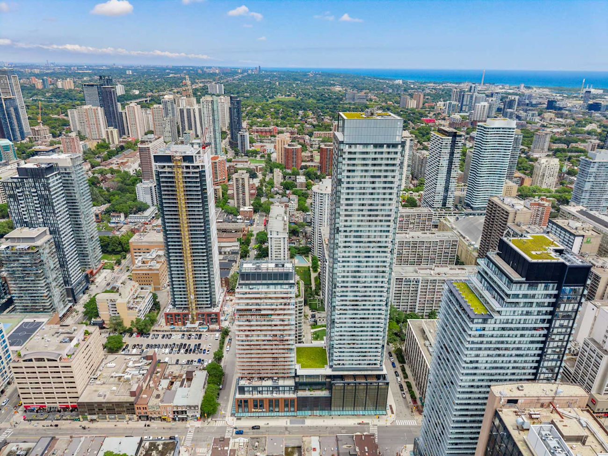
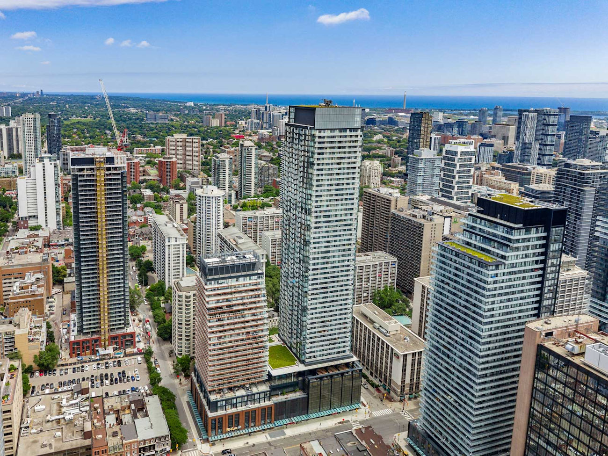
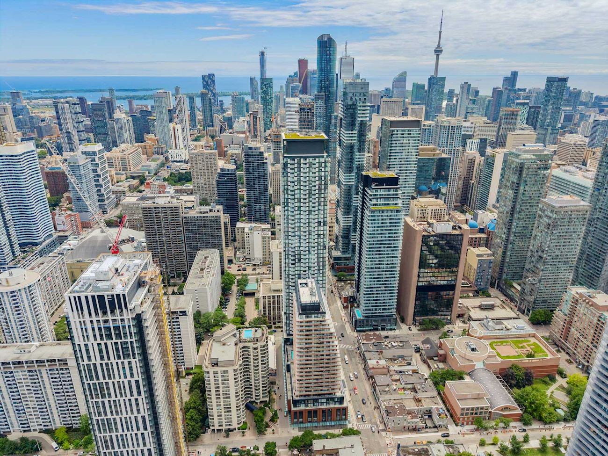
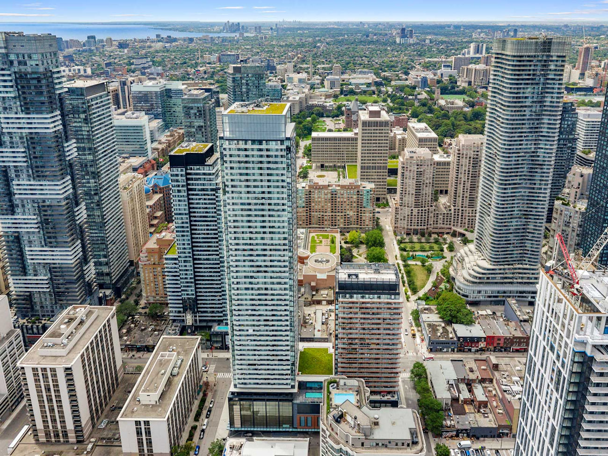
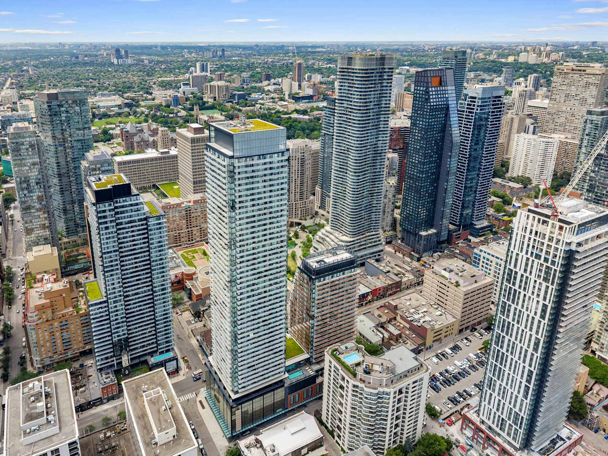
A thoughtfully designed studio residence offering modern comfort, efficient living and a connected downtown Toronto lifestyle in the Church-Yonge Corridor. Located on the 14th floor, this bright open-concept suite offers approximately 309 sq/ft of well-planned living space.
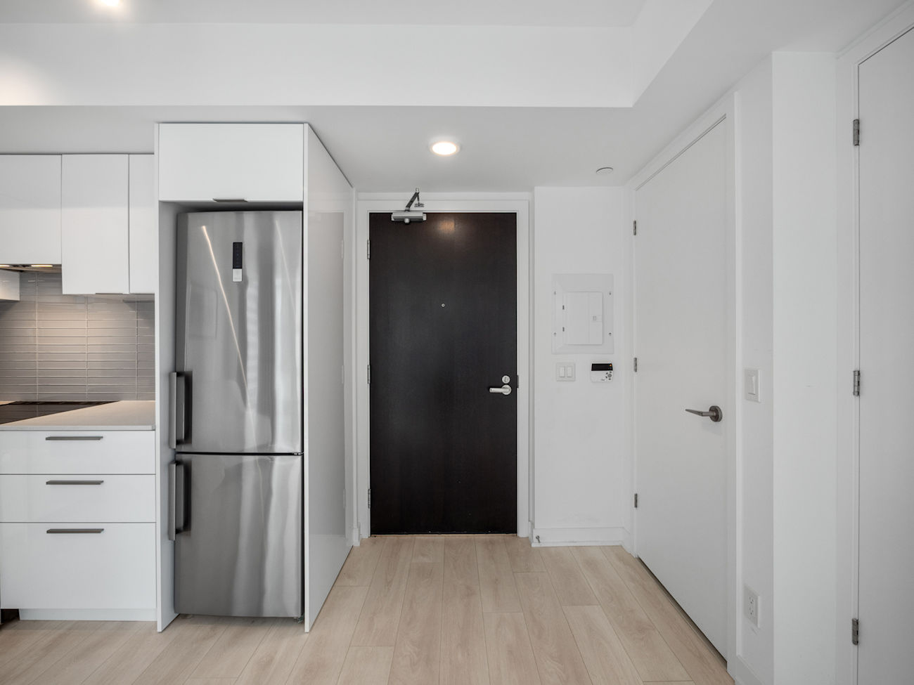
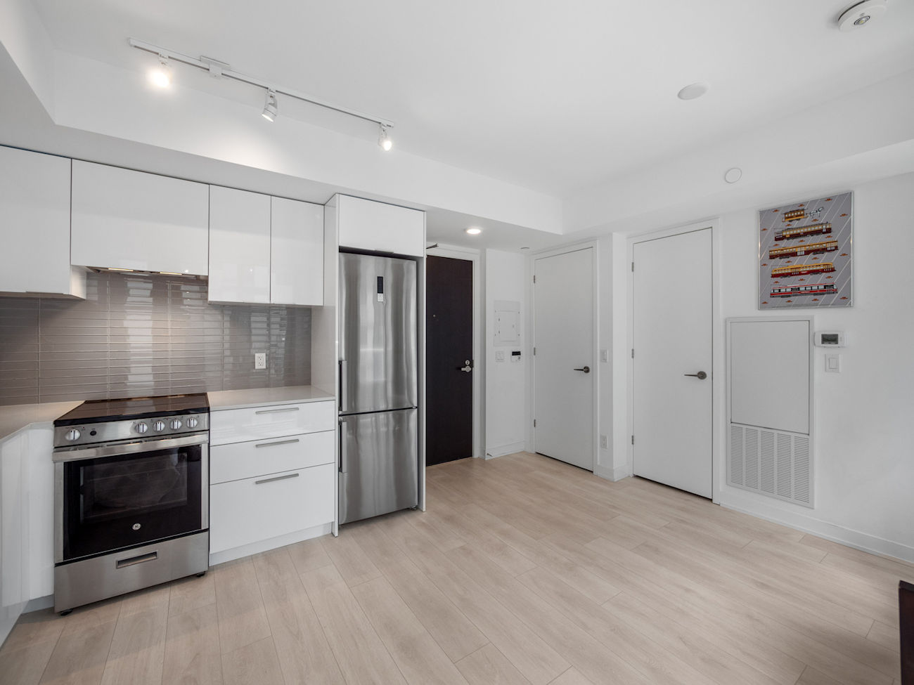
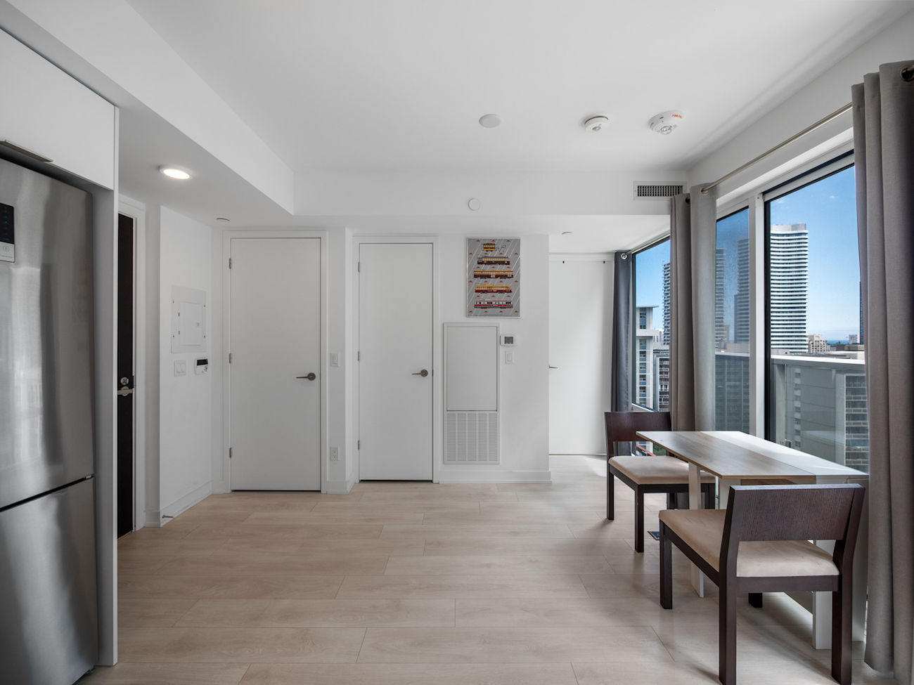
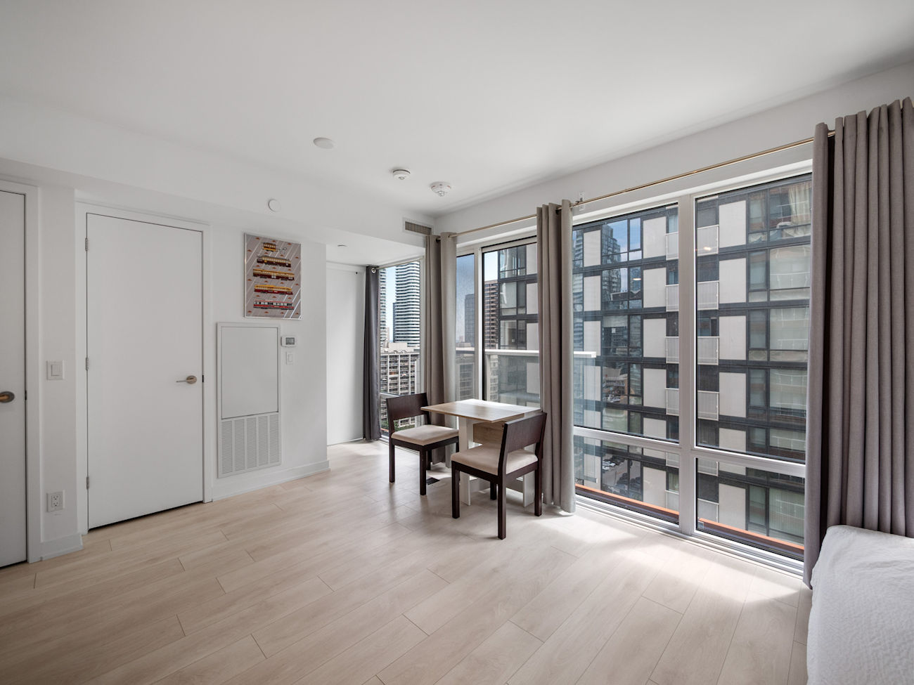
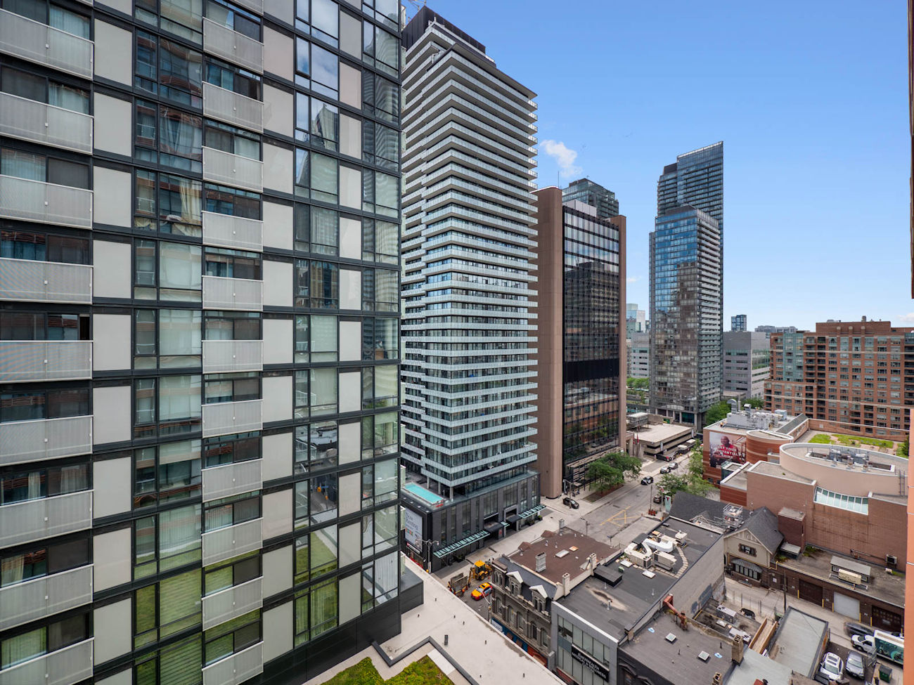
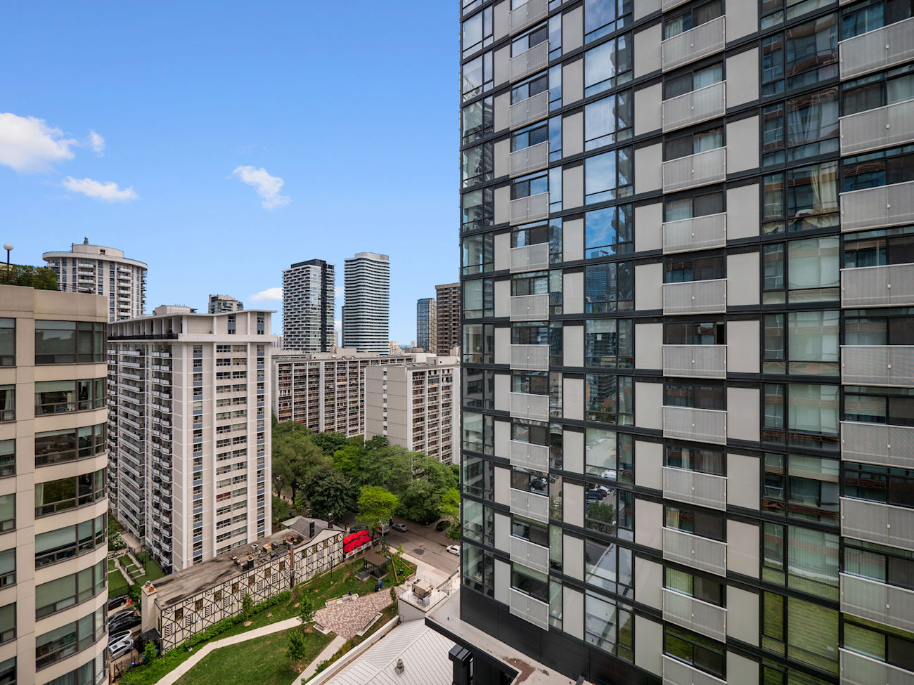
Laminate flooring runs throughout the suite, while floor-to-ceiling windows fill the interior with natural light. The living area opens directly onto a private balcony with clear south-facing views of the city and downtown skyline.
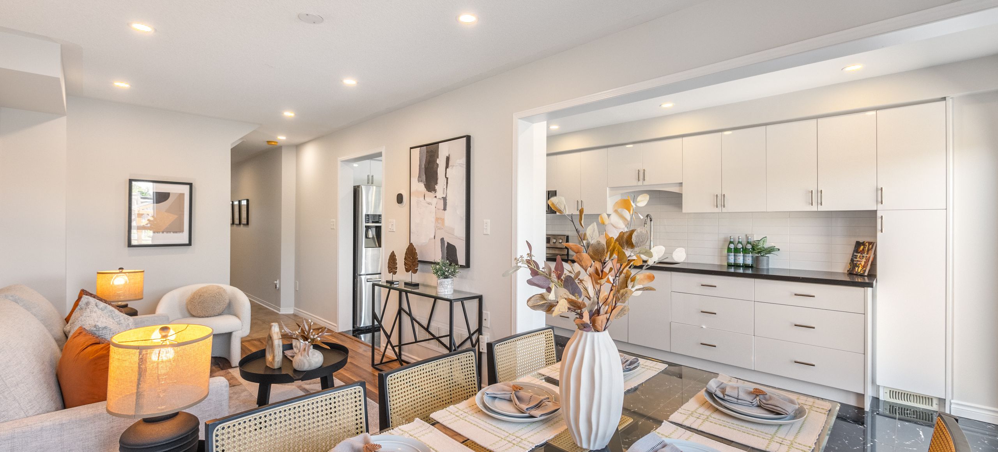
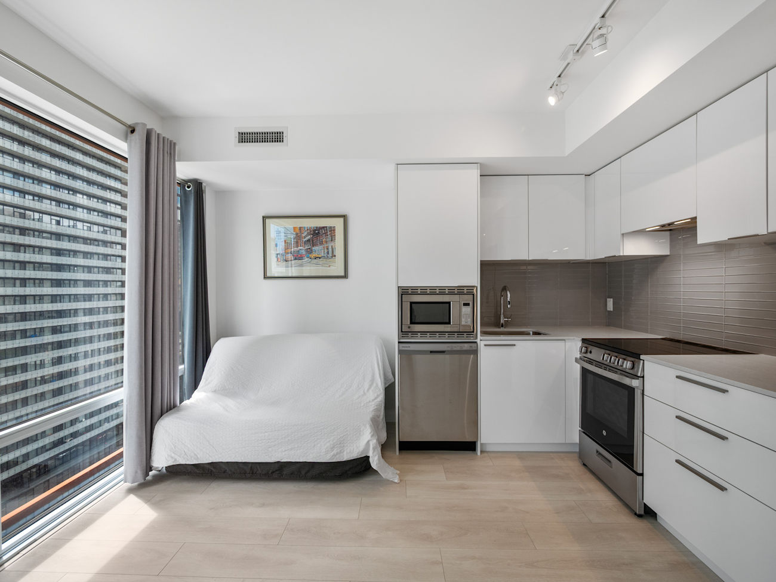
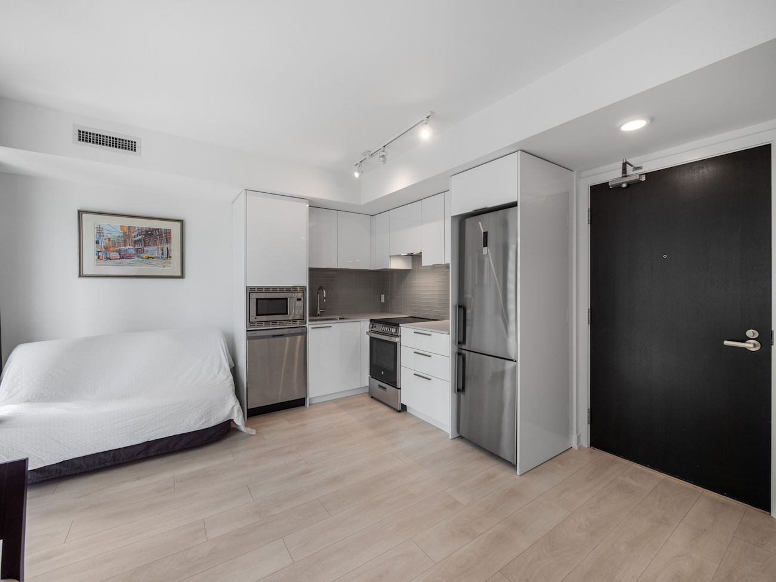
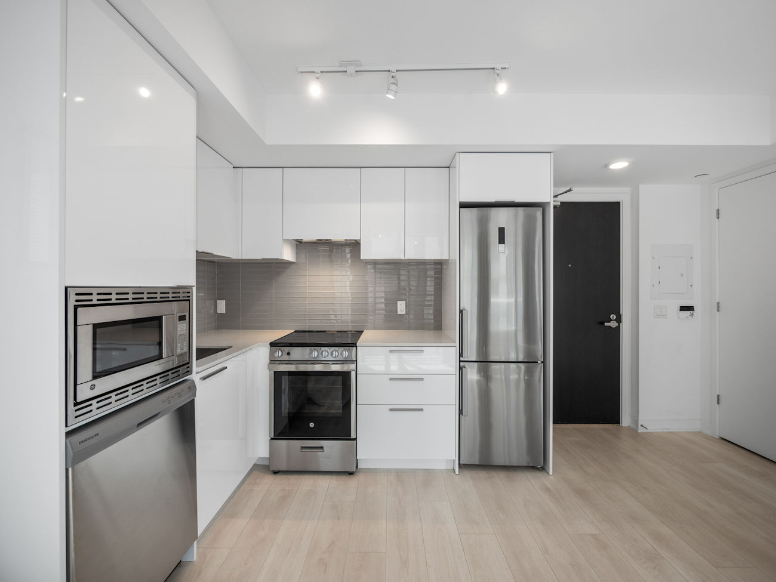
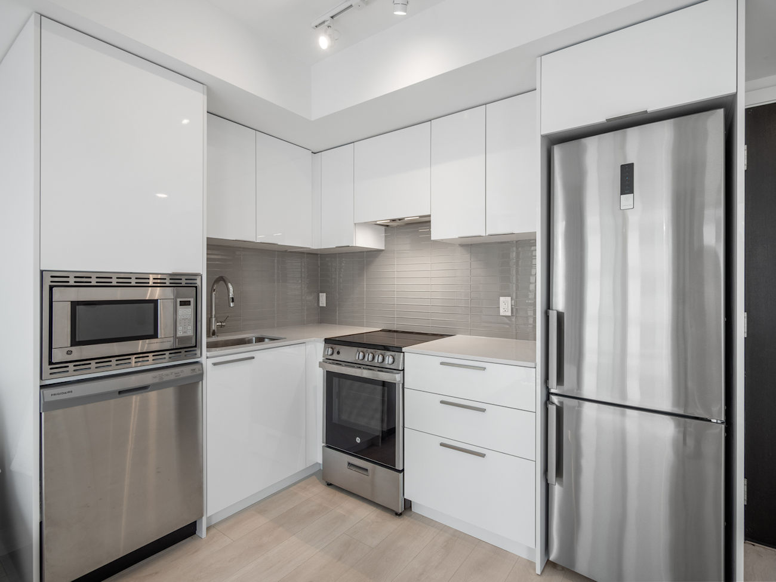
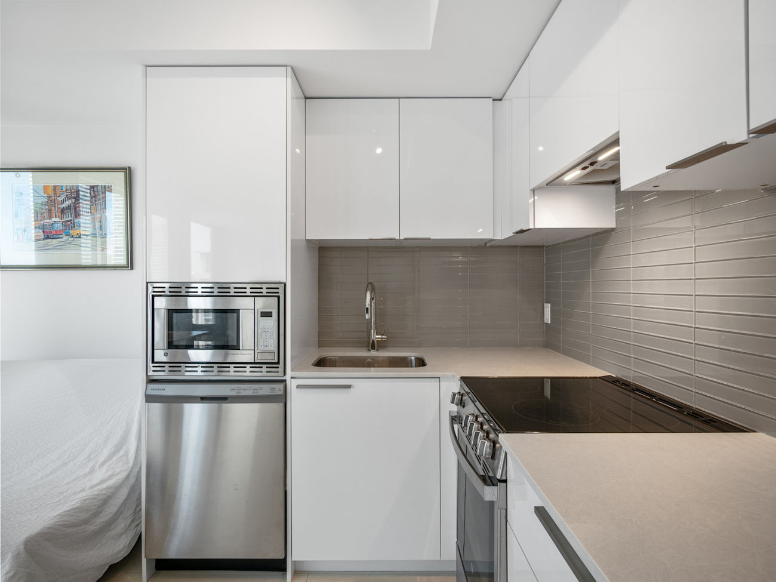
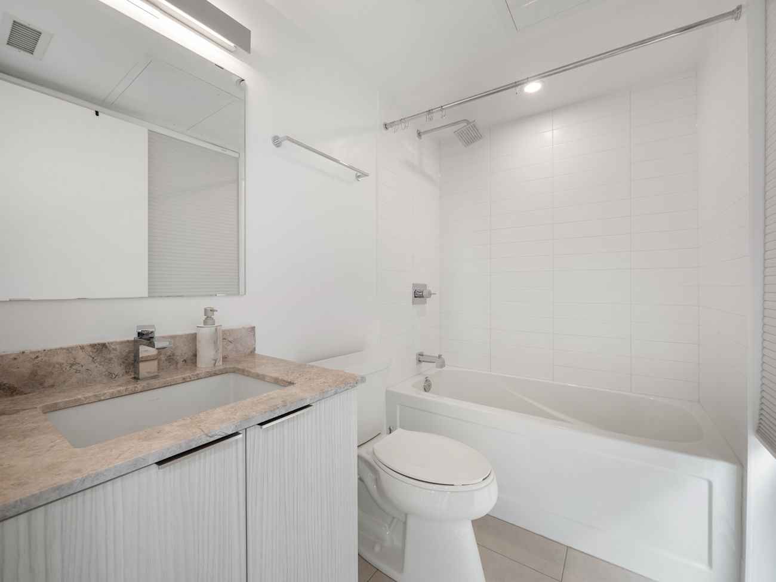
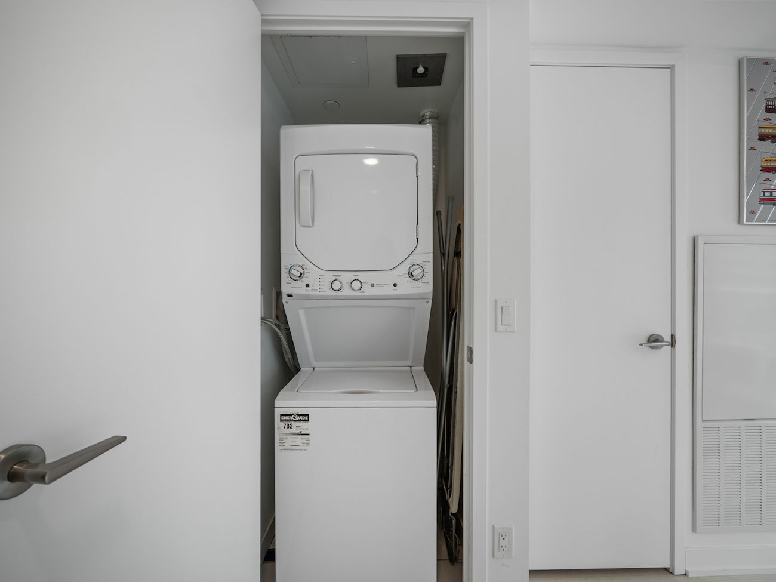
The contemporary kitchen combines style and functionality with stainless steel appliances, Corian countertops, a ceramic backsplash and an open layout that connects seamlessly with the dining and living areas. A 4-piece bathroom with tile flooring and a built-in vanity complements the space, while in-suite laundry adds everyday convenience.
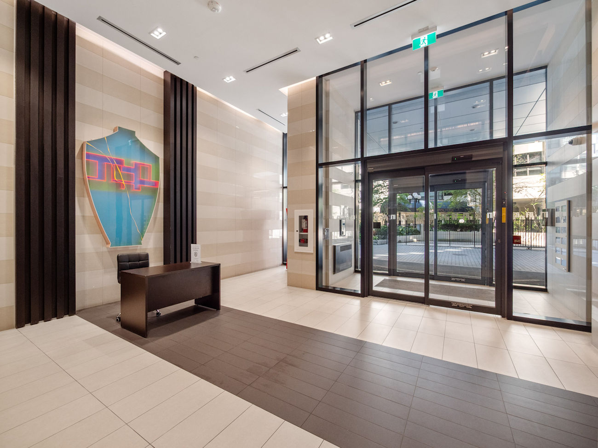
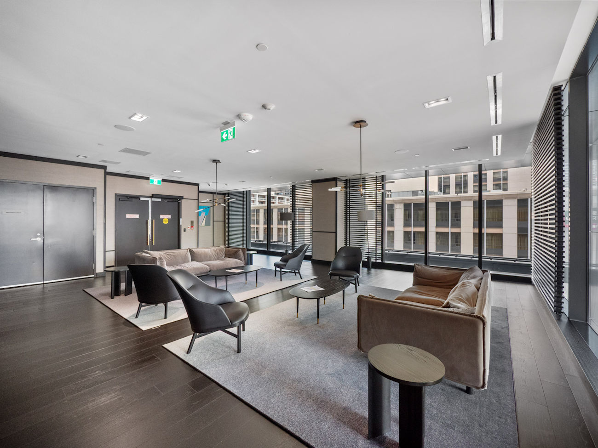
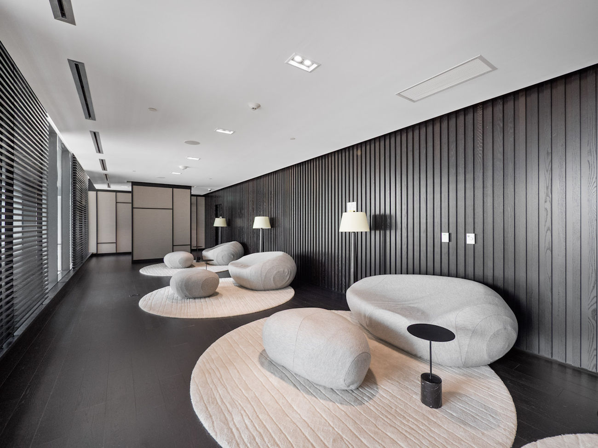
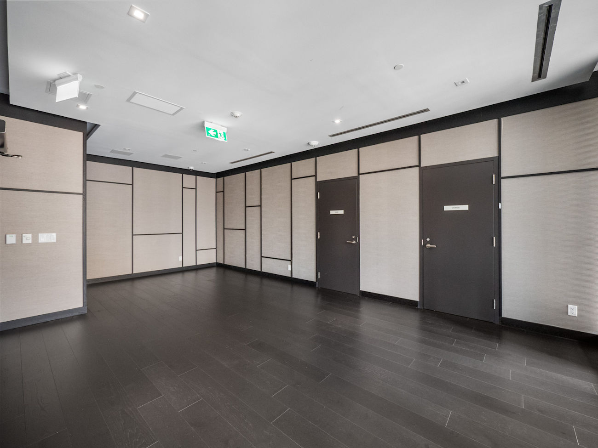
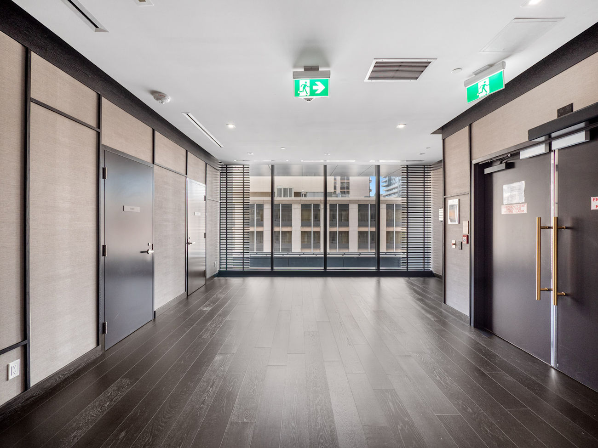
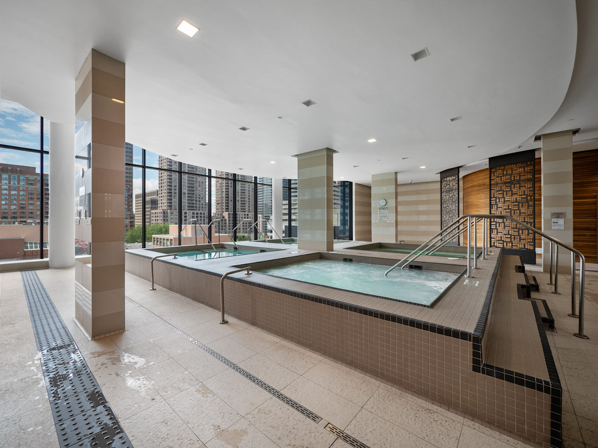
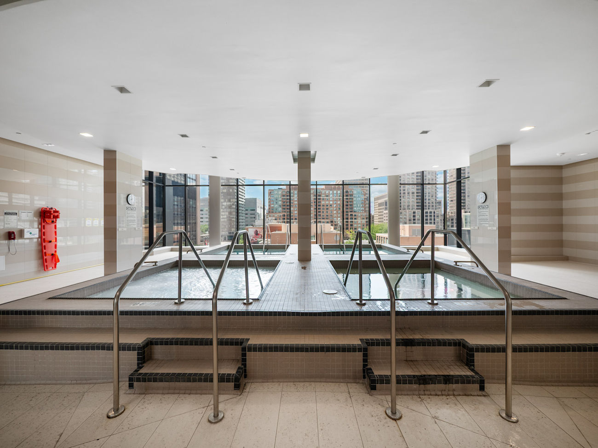
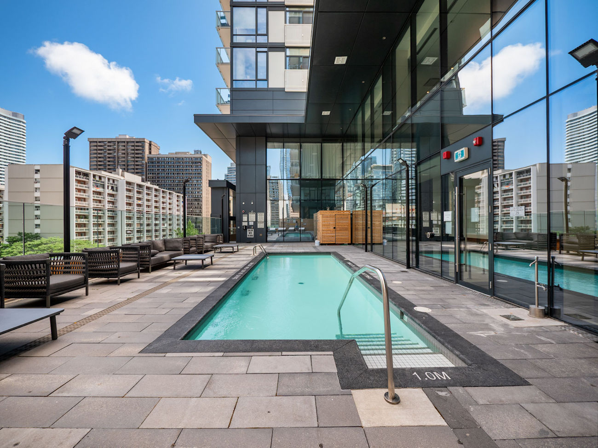
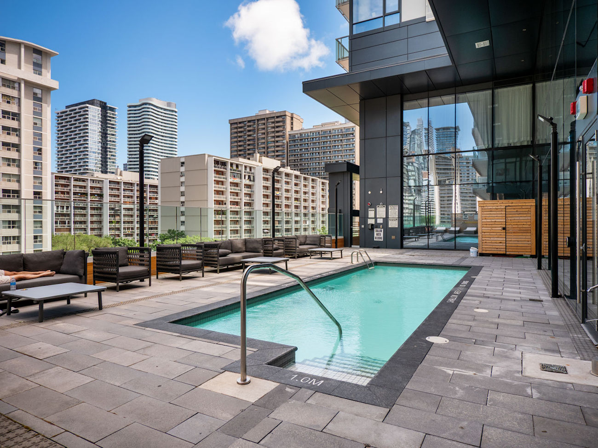
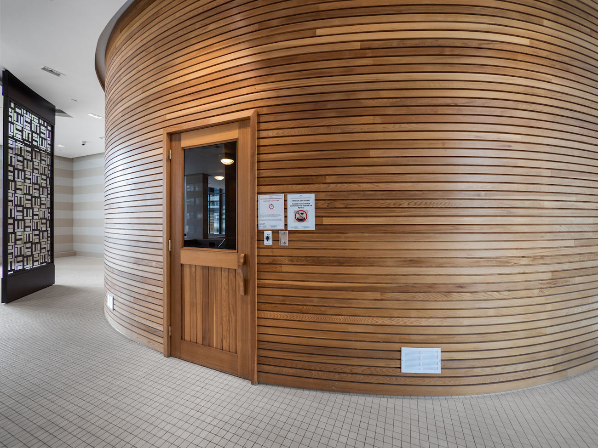
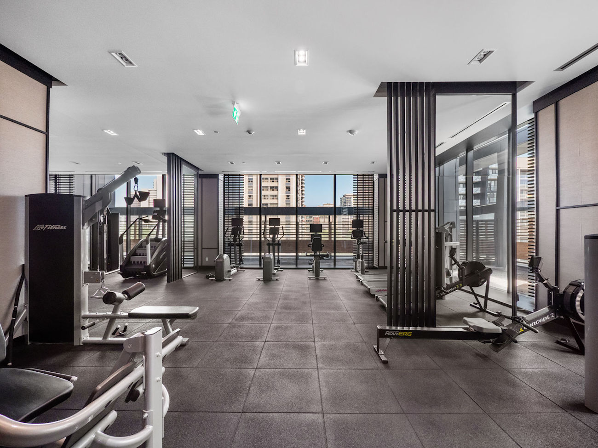
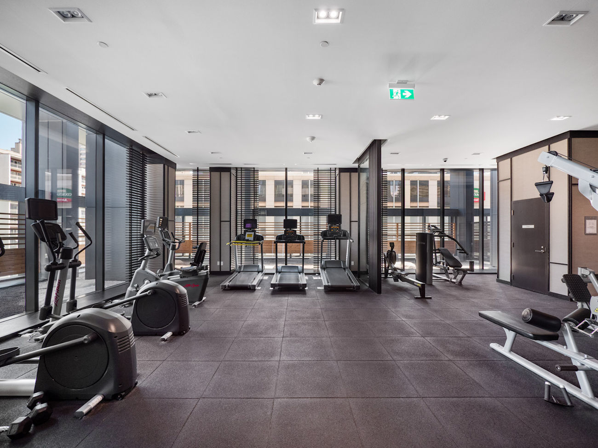
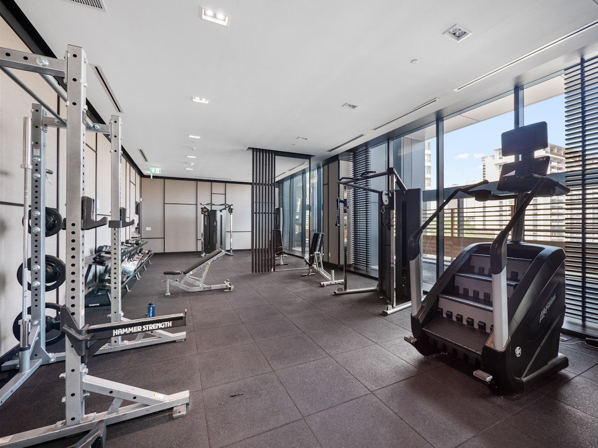
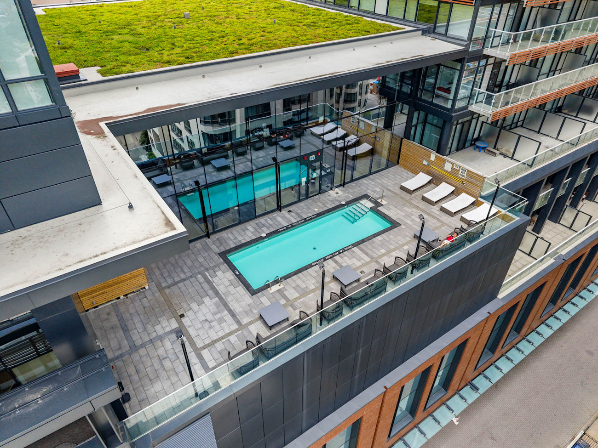
Residents enjoy an extensive collection of resort-inspired amenities, including concierge service, an outdoor swimming pool, indoor hot tub, spa, sauna, fitness centre, yoga studio, theatre room, barbecue area, fireplace lounge and party rooms.
Ideally situated near shopping, restaurants and public transit, including Wellesley Station, TTC buses and streetcars. Queen’s Park, Allan Gardens, the Royal Ontario Museum, Toronto General Hospital, the University of Toronto and Toronto Metropolitan University are also within easy reach, making this an appealing opportunity for students, professionals, first-time buyers and investors.
| Price: | $379,000 |
|---|---|
| Bedrooms: | 0 |
| Bathrooms: | 1 |
| Kitchens: | 1 |
| Family Room: | No |
| Basement: | None |
| Fireplace/Stv: | No |
| Heat: | Forced Air / Gas |
| A/C: | Central Air |
| Apx Age: | 5 Years (2021) |
| Apx Sqft: | 0-499 |
| Balcony: | Open |
| Locker: | None |
| Ensuite Laundry: | Yes |
| Exterior: | Concrete |
| Parking: | Underground/0.0 |
| Parking Spaces: | 0/None |
| Pool: | Yes/Outdoor |
| Water: | Municipal |
| Sewer: | Sewers |
| Inclusions: |
|
| Building Amenities: |
|
| Property Features: |
|
| Maintenance: | $254.27/month |
| Taxes: | $1,680.42 (2025) |
| # | Room | Level | Room Size (m) | Description |
|---|---|---|---|---|
| 1 | Living Room | Flat | 2.86 x 3.99 | Floor-To-Ceiling Windows, Walkout To Balcony, Laminate |
| 2 | Dining Room | Flat | 2.68 x 3.35 | Laminate, Combined With Kitchen, Open Concept |
| 3 | Kitchen | Flat | 2.68 x 3.35 | Stainless Steel Appliances, Corian Counter, Ceramic Back Splash |
LANGUAGES SPOKEN
Gallery
Check Out Our Other Listings!

How Can We Help You?
Dave Elfassy, Broker
PHONE: 416.899.1199 | EMAIL: [email protected]
Sutt
on Group-Admiral Realty Inc., Brokerage
1206 Centre Street
Thornhill, ON
L4J 3M9
Read Our Reviews!


What does it mean to be 1NVALUABLE? It means we’ve got your back. We understand the trust that you’ve placed in us. That’s why we’ll do everything we can to protect your interests–fiercely and without compromise. We’ll work tirelessly to deliver the best possible outcome for you and your family, because we understand what “home” means to you.
