


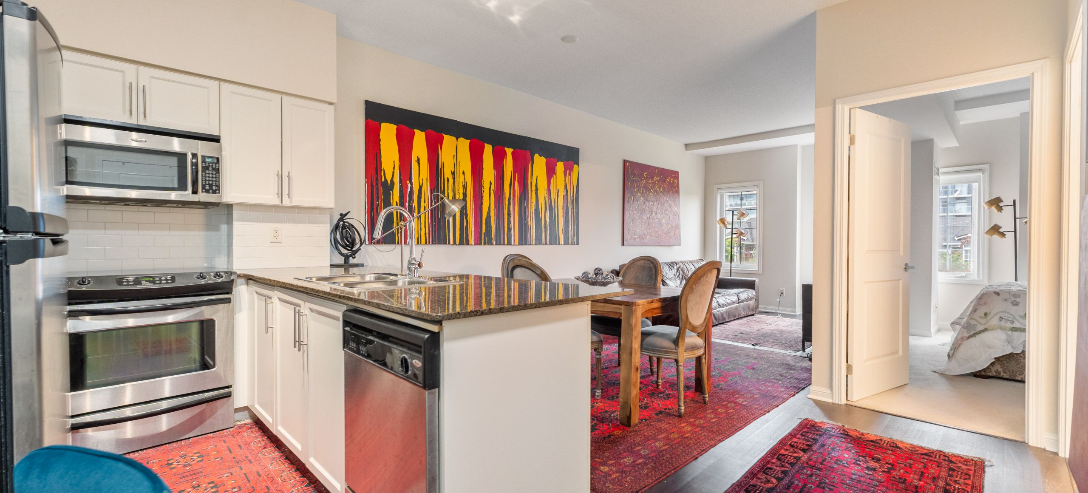
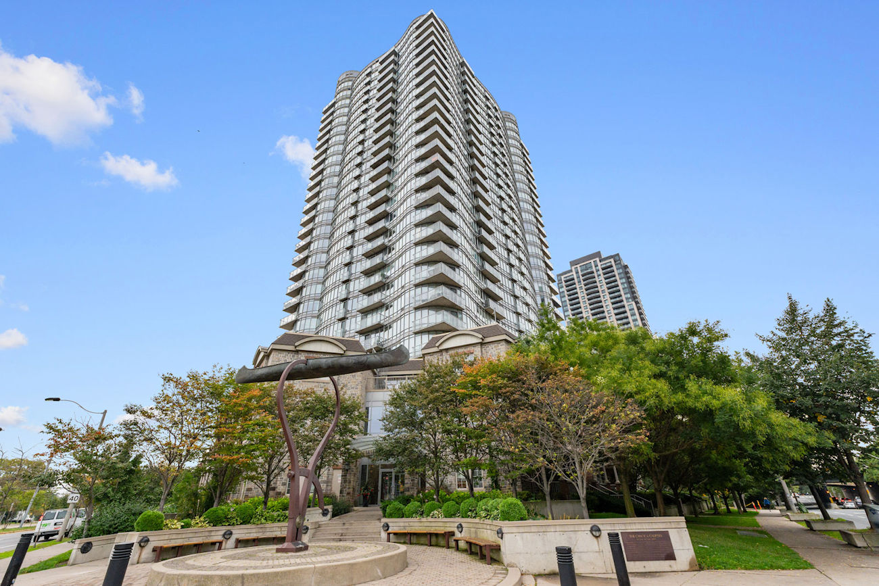
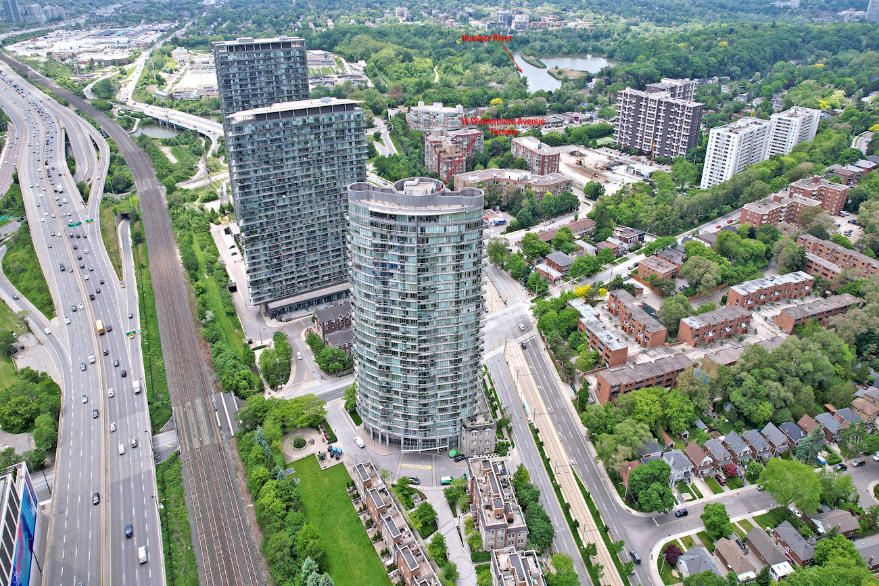
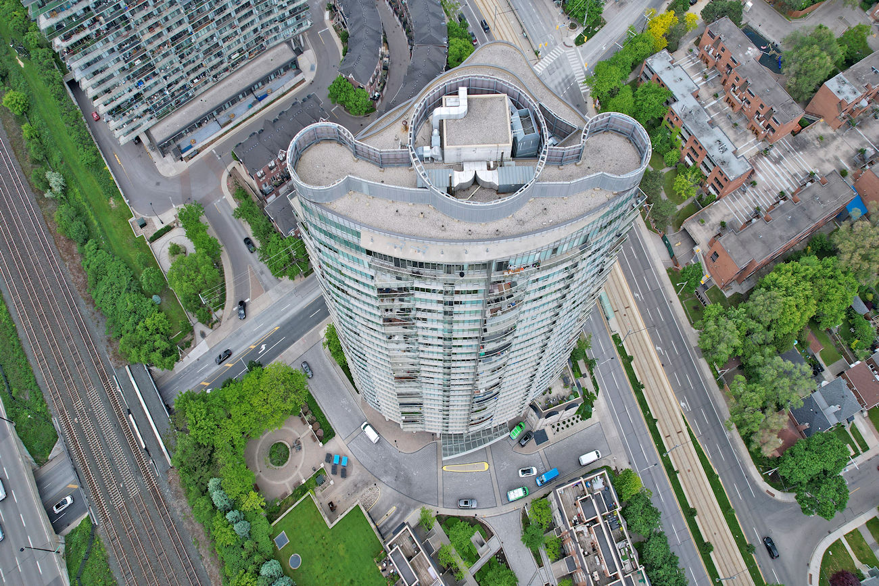
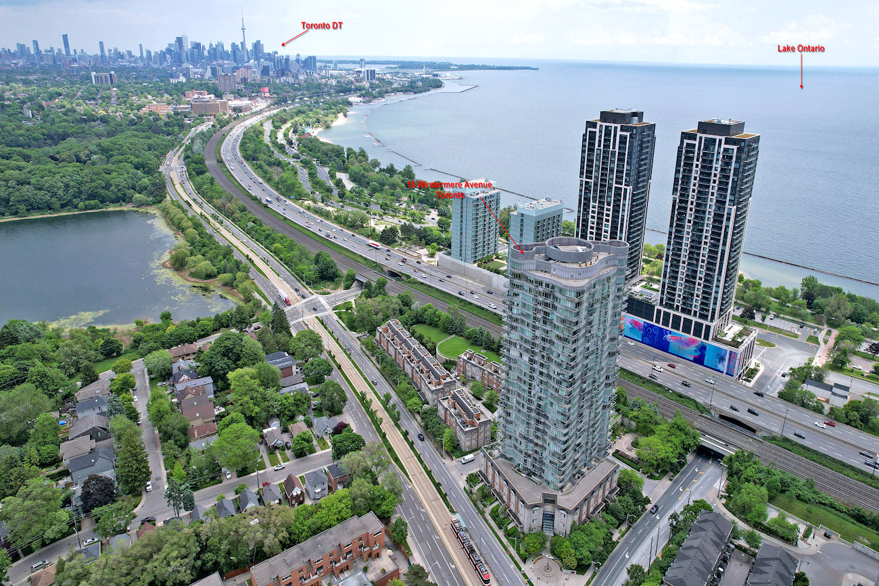
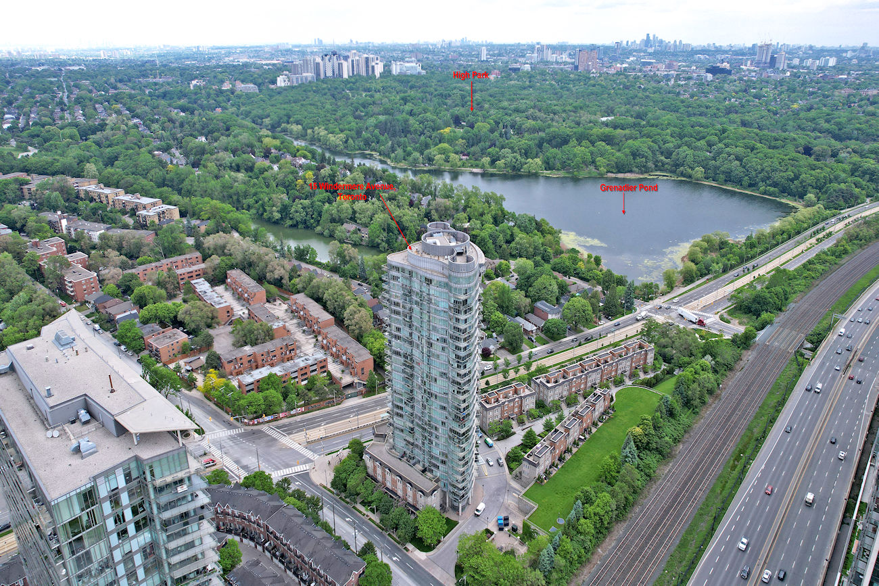
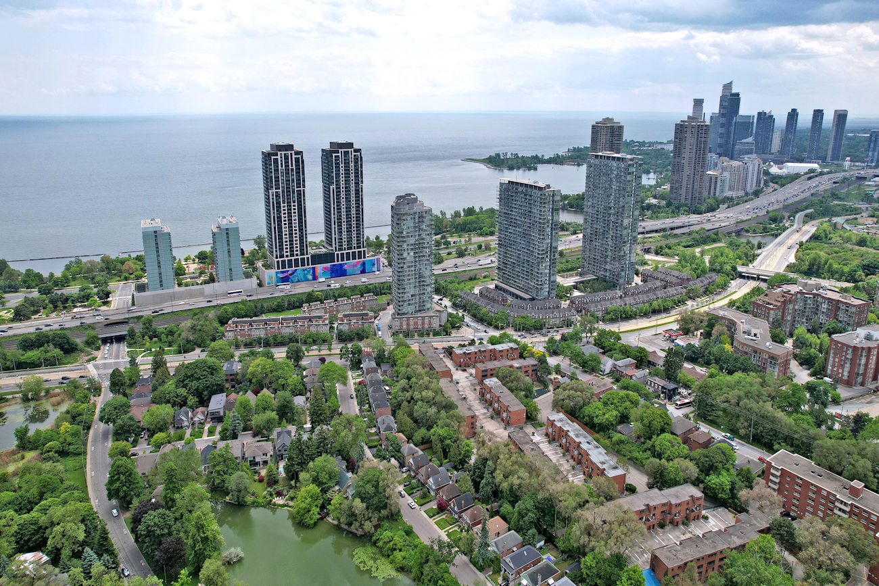
15 Windermere Avenue
Unit 314 – Toronto ON, M6S 5A2
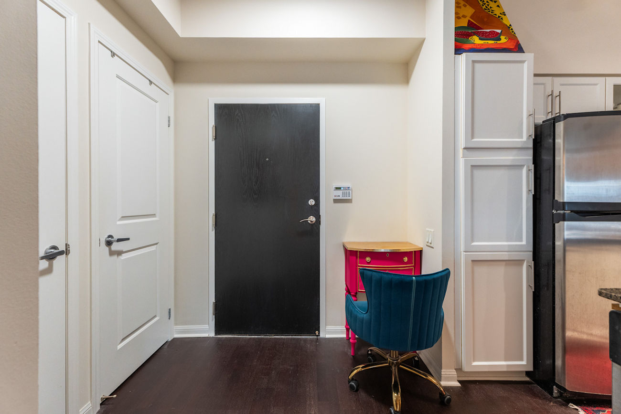
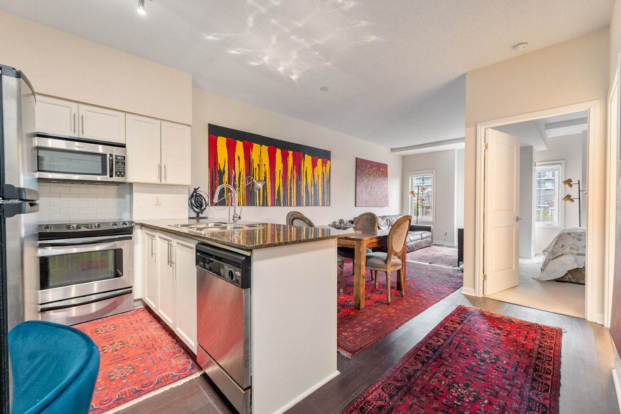
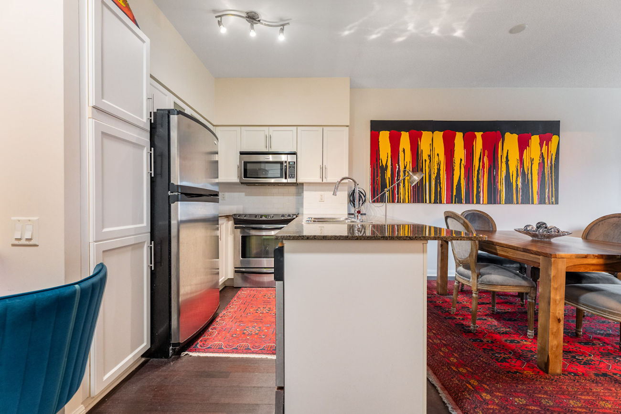
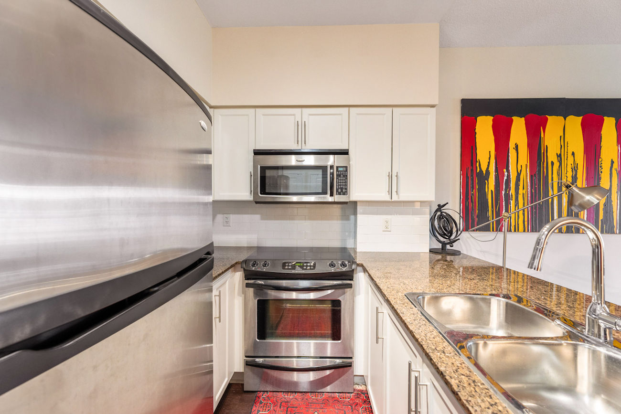
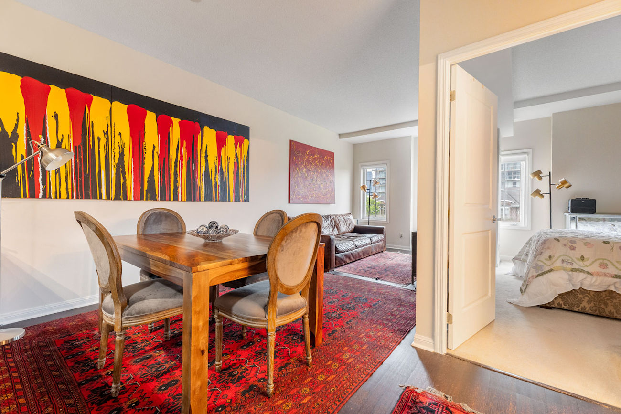
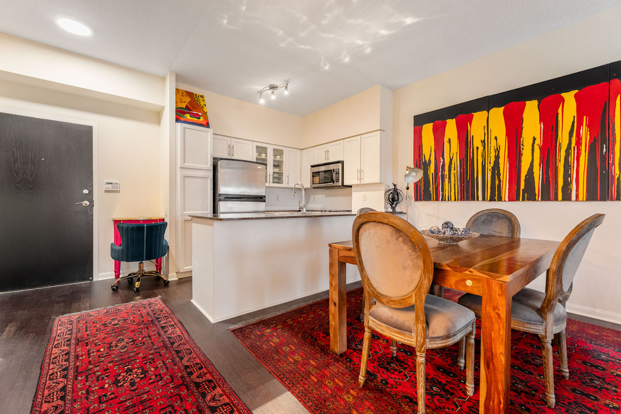
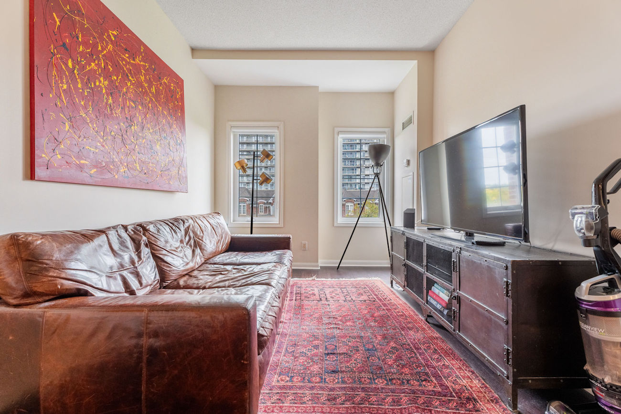
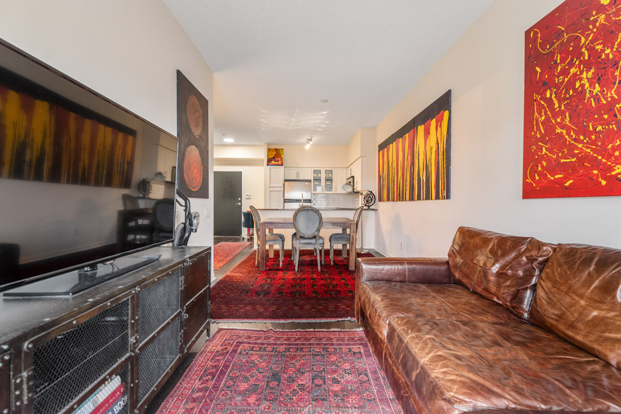
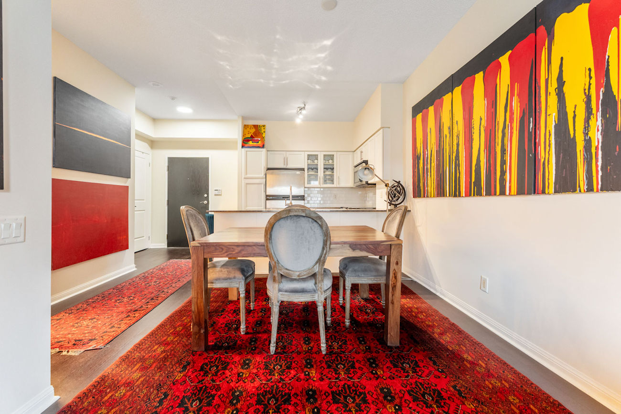
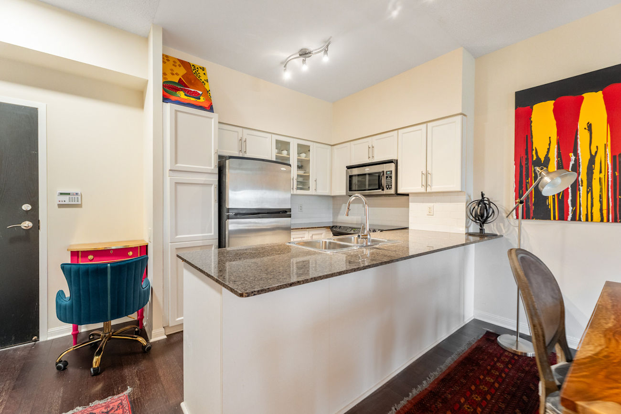
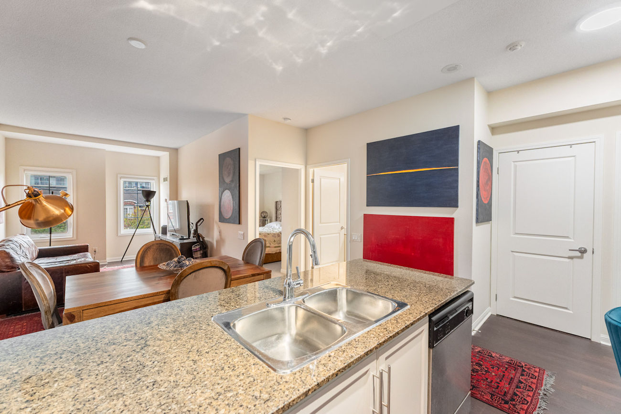
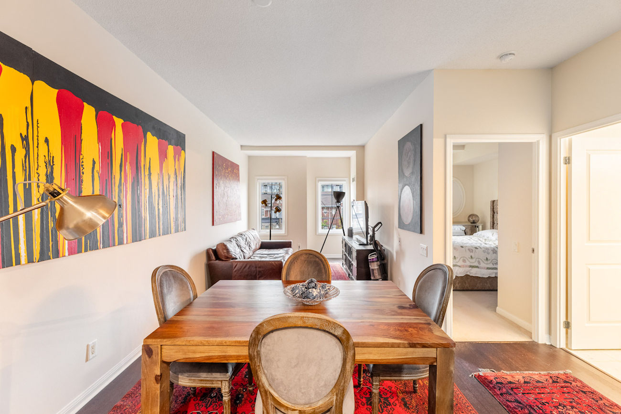
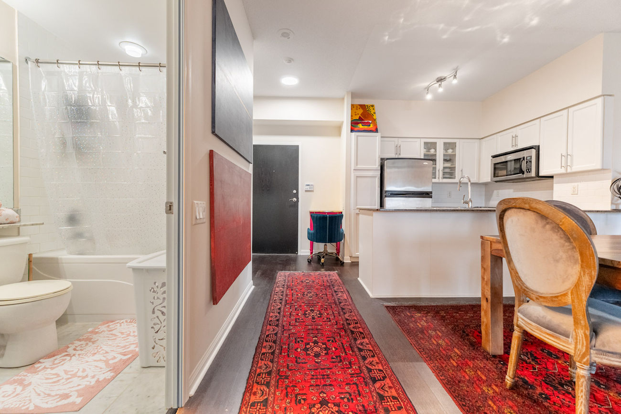
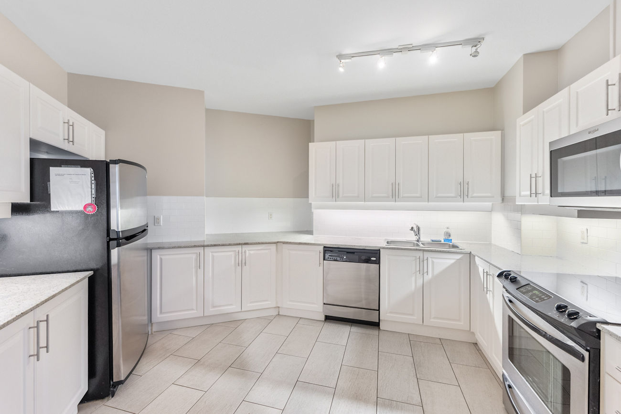
The open-concept living and dining area features hardwood flooring and abundant natural light, creating a comfortable setting for both everyday living and entertaining. The kitchen is finished with granite countertops, a ceramic backsplash, stainless steel appliances, track lighting and an undermount double sink.
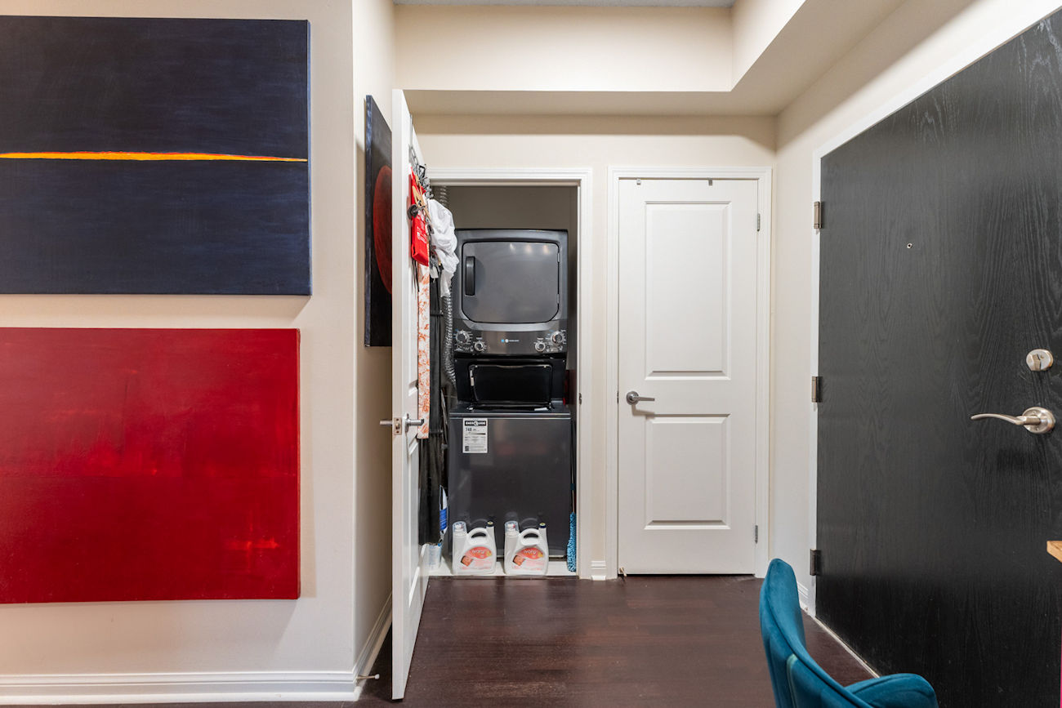
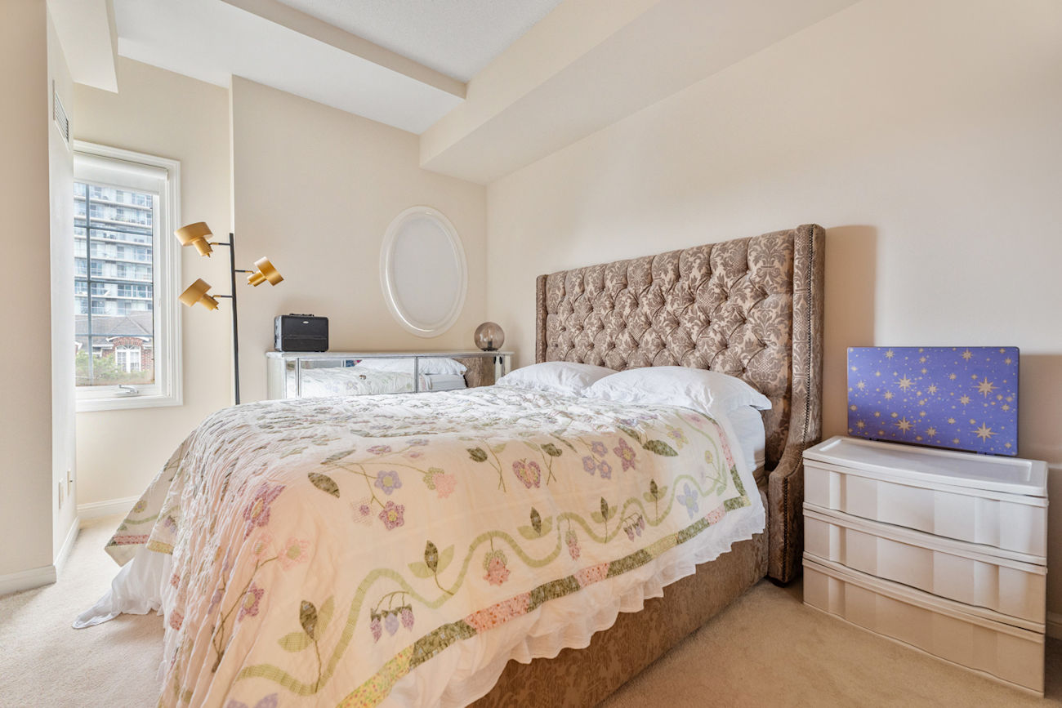
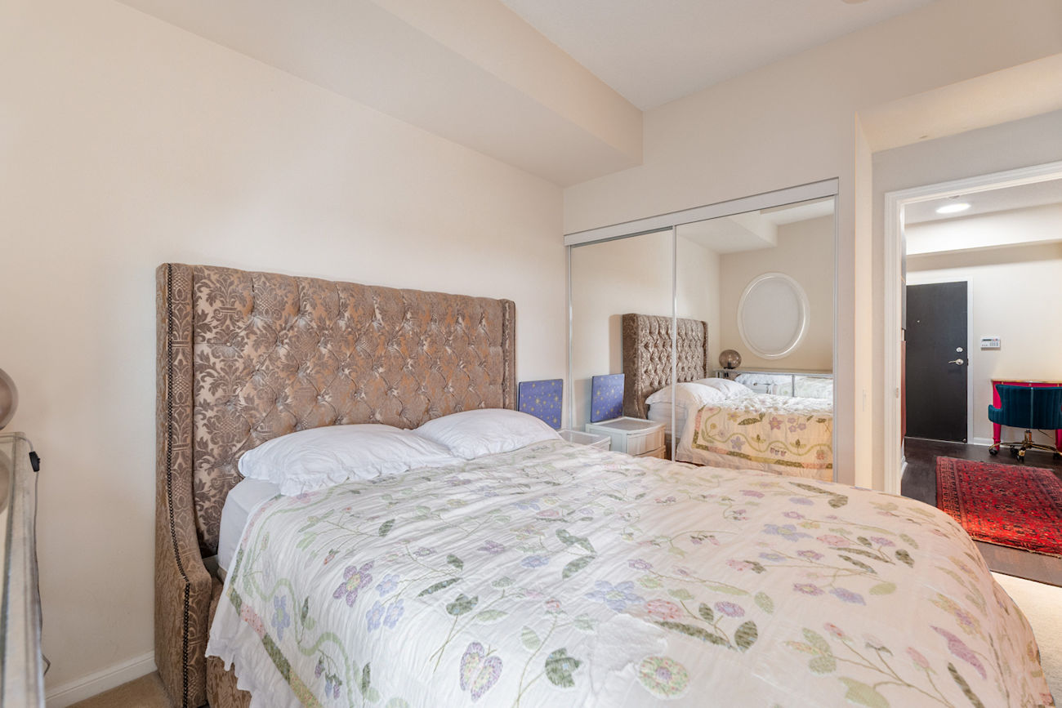
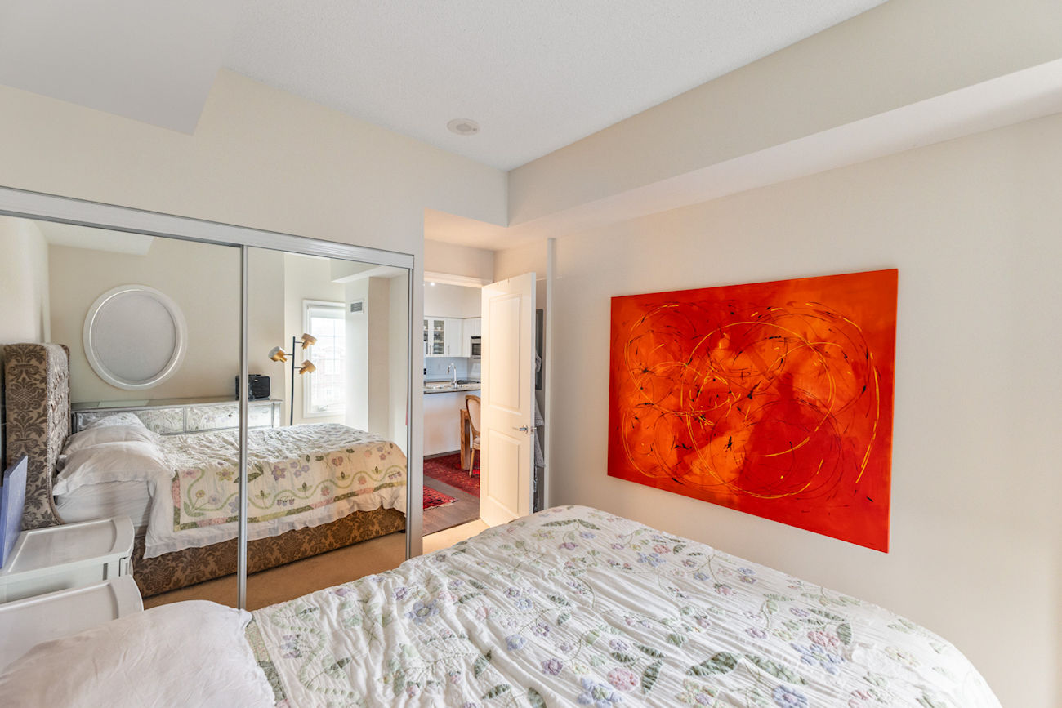
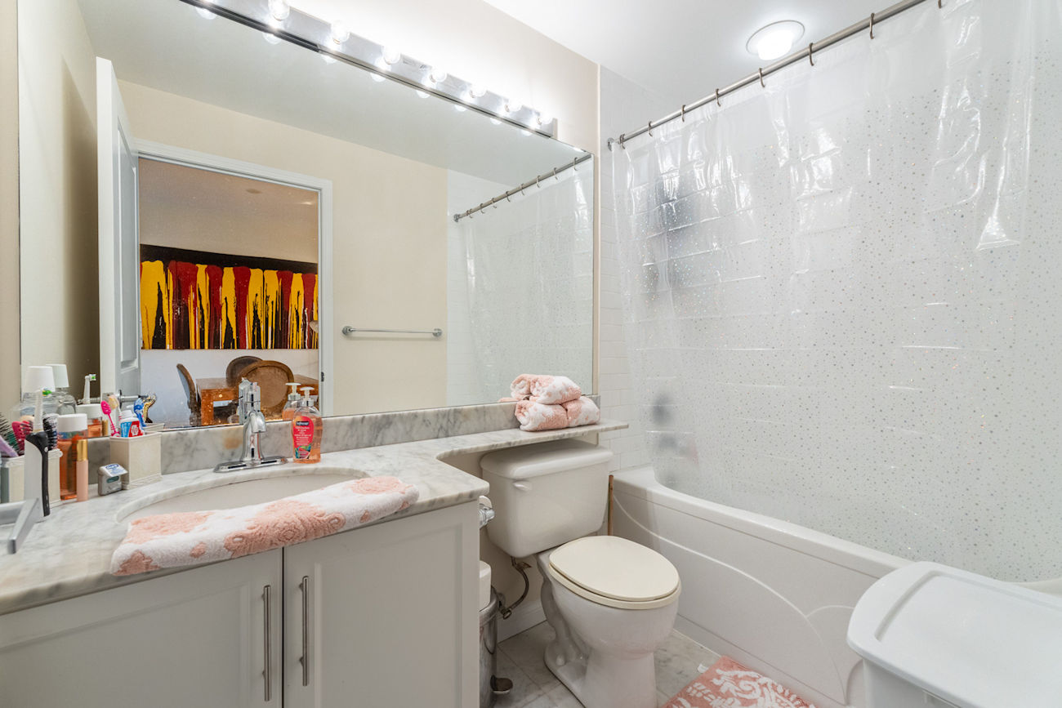
A spacious primary bedroom features a large casement window and double mirrored closet, while the 4-piece bathroom includes marble flooring and a built-in vanity. In-suite laundry includes a 2026 washer and dryer with a 5-year warranty. An owned underground parking space and owned locker add valuable everyday convenience.
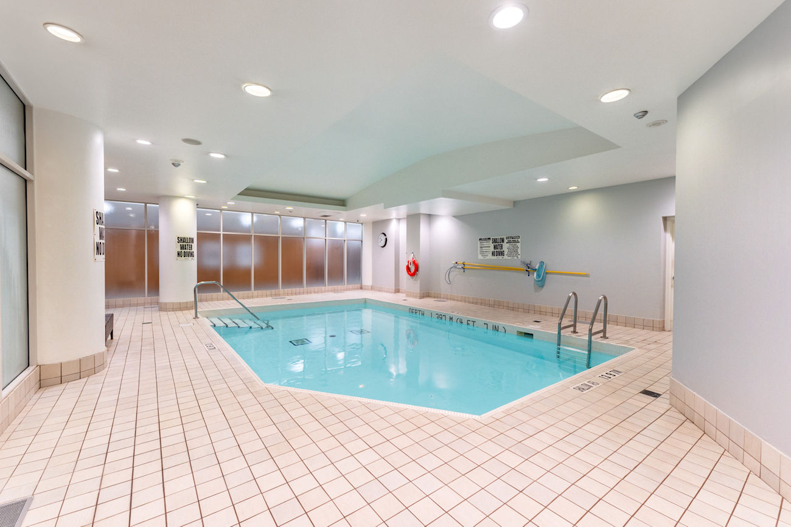
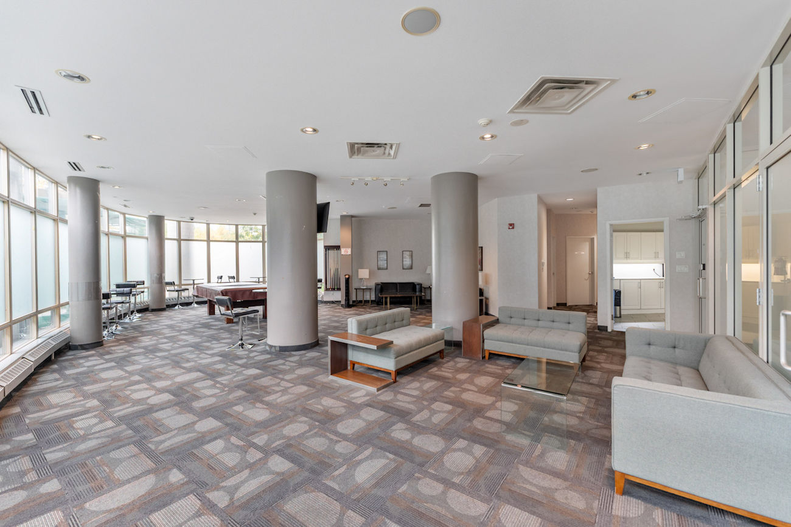
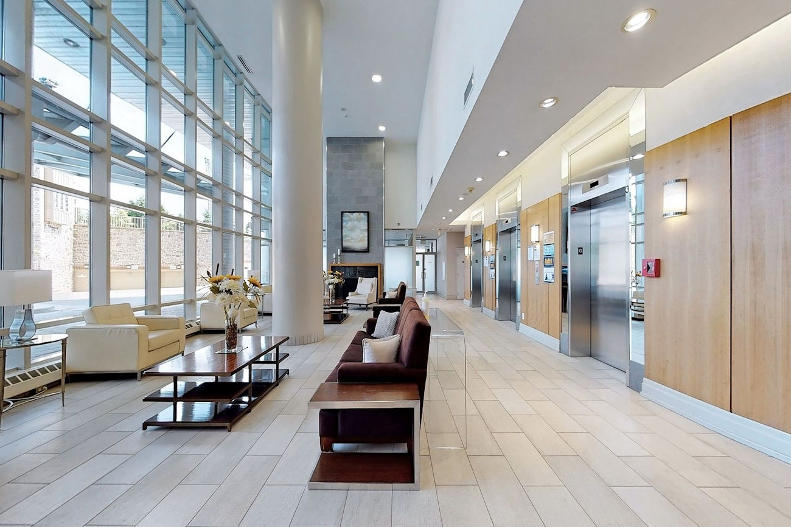
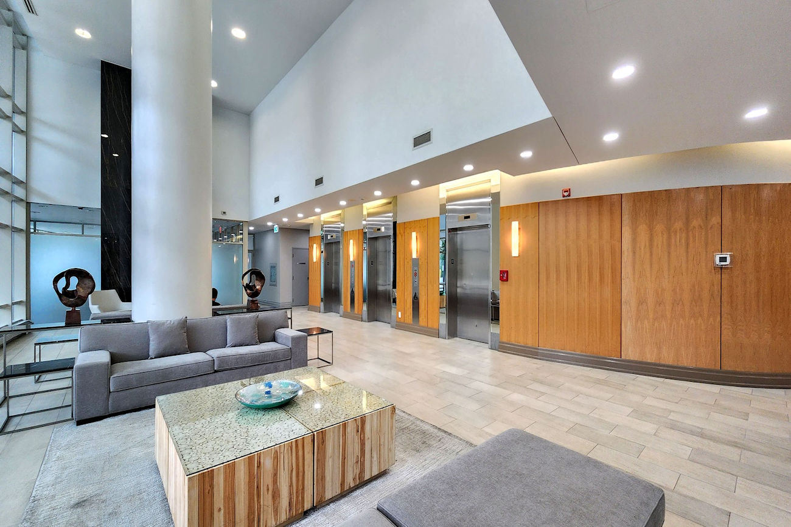
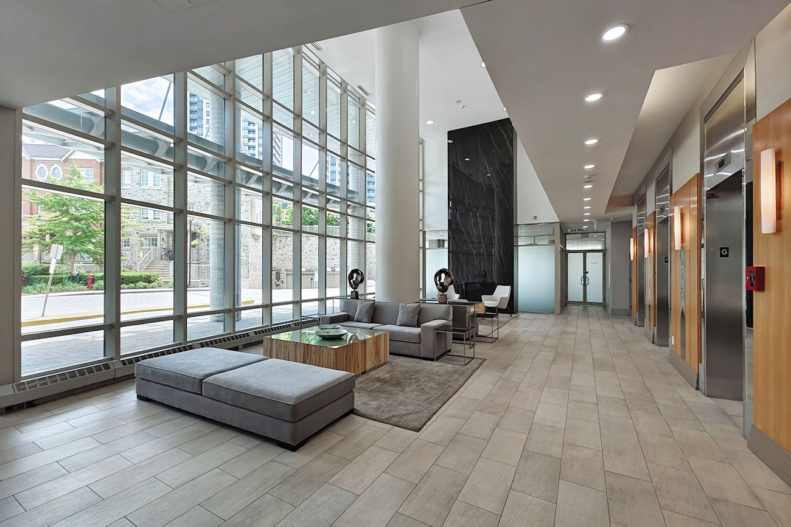
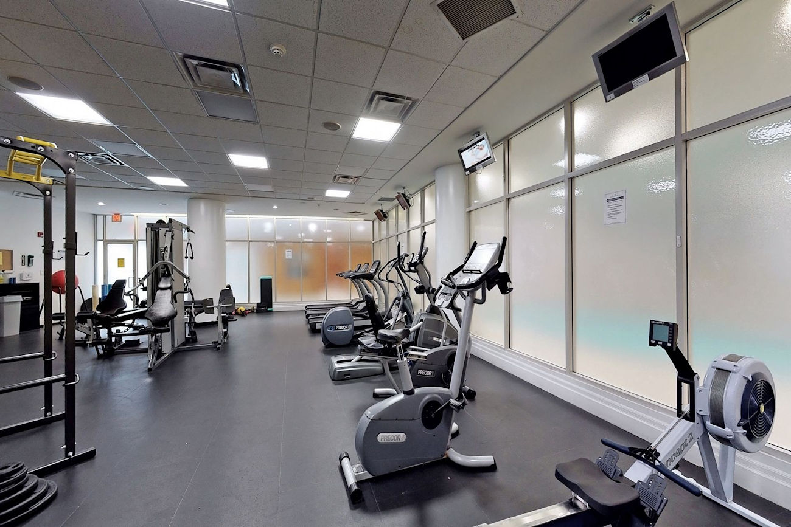
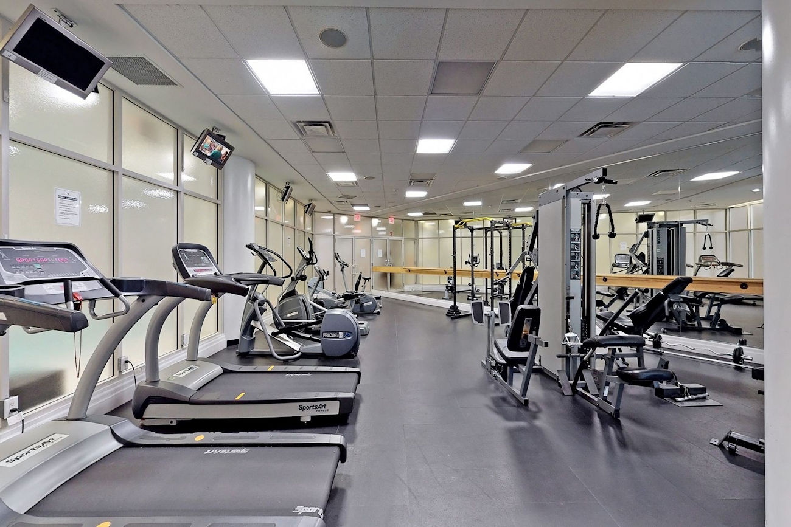
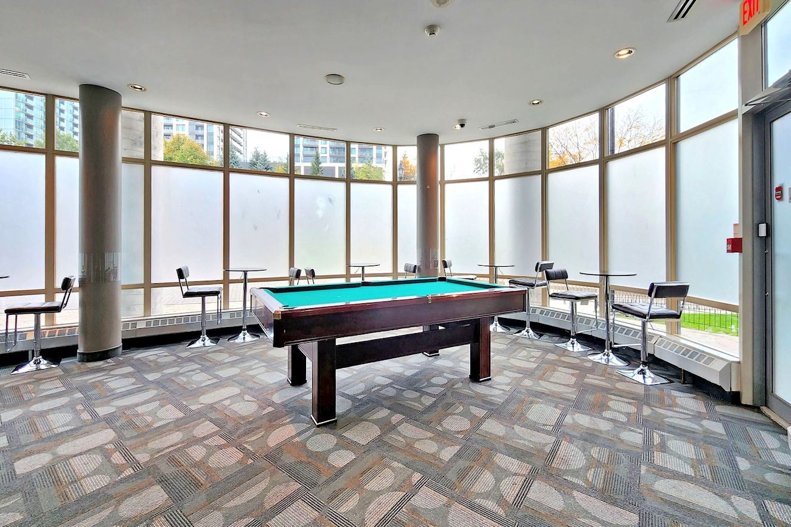
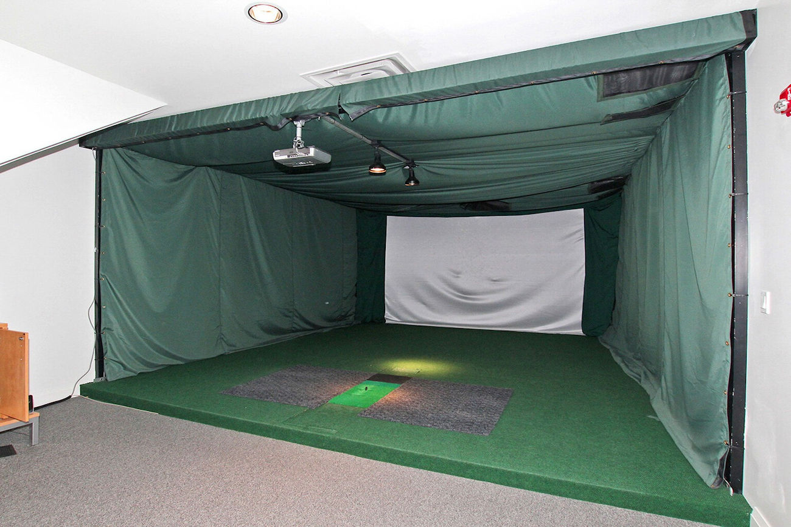
Residents enjoy concierge and security services along with an indoor pool, sauna, exercise room, games room, guest suites and party and meeting facilities. Monthly maintenance fees also include heat, hydro, air conditioning, water, parking, common elements and building insurance.
Get in touch today!
| Price: | $484,900 |
|---|---|
| Bedrooms: | 1 |
| Bathrooms: | 1 |
| Kitchens: | 1 |
| Family Room: | No |
| Basement: | None |
| Fireplace/Stv: | No |
| Heat: | Forced Air / Gas |
| A/C: | Central Air |
| Apx Age: | 19 Years (2007) |
| Apx Sqft: | 500-599 |
| Balcony: | None |
| Locker: | 1/Owned/Level 2/#82 |
| Ensuite Laundry: | Yes |
| Exterior: | Concrete |
| Parking: | Underground/1.0 |
| Parking Spaces: | 1/Owned/#48 |
| Pool: | Yes/Indoor |
| Water: | Municipal |
| Sewer: | Sewers |
| Inclusions: |
|
| Building Amenities: |
|
| Property Features: |
|
| Maintenance: | $762.62/month |
| Taxes: | $2,217.53 (2026) |
| # | Room | Level | Room Size (m) | Description |
|---|---|---|---|---|
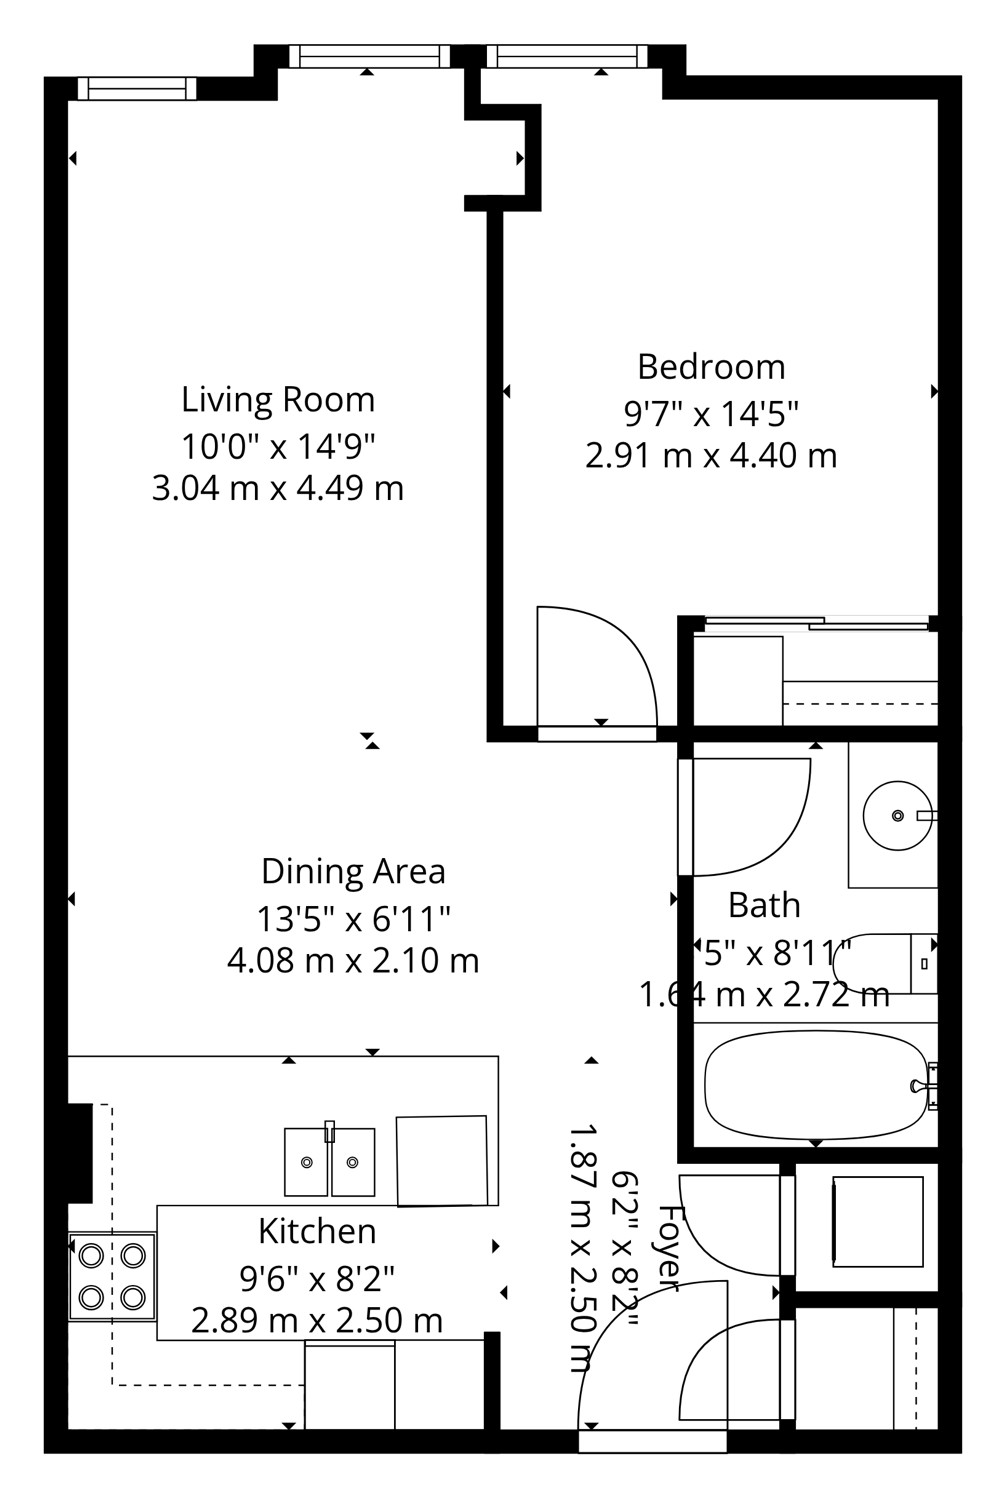
| 1 | Primary Bedroom | Flat | 2.91 x 4.4 | Broadloom, Double Closet, Large Window |
| 2 | Living Room | Flat | 3.04 x 4.49 | Hardwood Floor, Combined With Dining Room, Picture Window |
| 3 | Dining Room | Flat | 4.08 x 2.1 | Hardwood Floor, Open Concept, Combined With Living Room |
| 4 | Kitchen | Flat | 2.89 x 2.5 | Stainless Steel Appliances, Granite Counter, Track Lights |
| 5 | Bathroom | Flat | 1.64 x 2.72 | 4 Piece Bathroom, Marble Floor, Built-In Vanity |
LANGUAGES SPOKEN
Floor Plans
Gallery
Check Out Our Other Listings!


How Can We Help You?
Dave Elfassy, Broker
PHONE: 416.899.1199 | EMAIL: [email protected]
Sutt
on Group-Admiral Realty Inc., Brokerage
1206 Centre Street
Thornhill, ON
L4J 3M9
Read Our Reviews!


What does it mean to be 1NVALUABLE? It means we’ve got your back. We understand the trust that you’ve placed in us. That’s why we’ll do everything we can to protect your interests–fiercely and without compromise. We’ll work tirelessly to deliver the best possible outcome for you and your family, because we understand what “home” means to you.
