




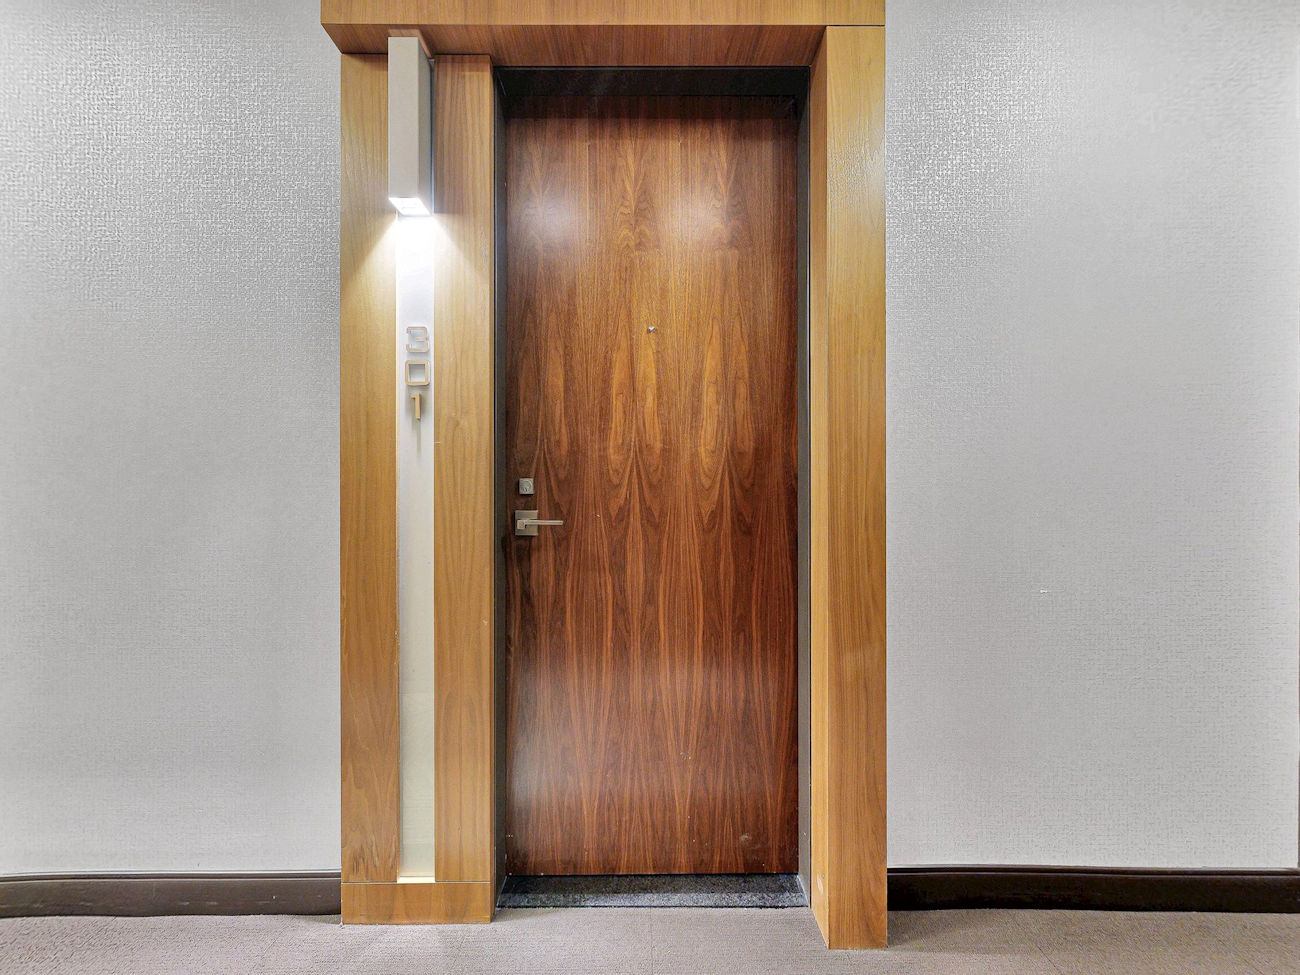
36 Park Lawn Road
Unit 301 – Toronto ON, M8V 0E5
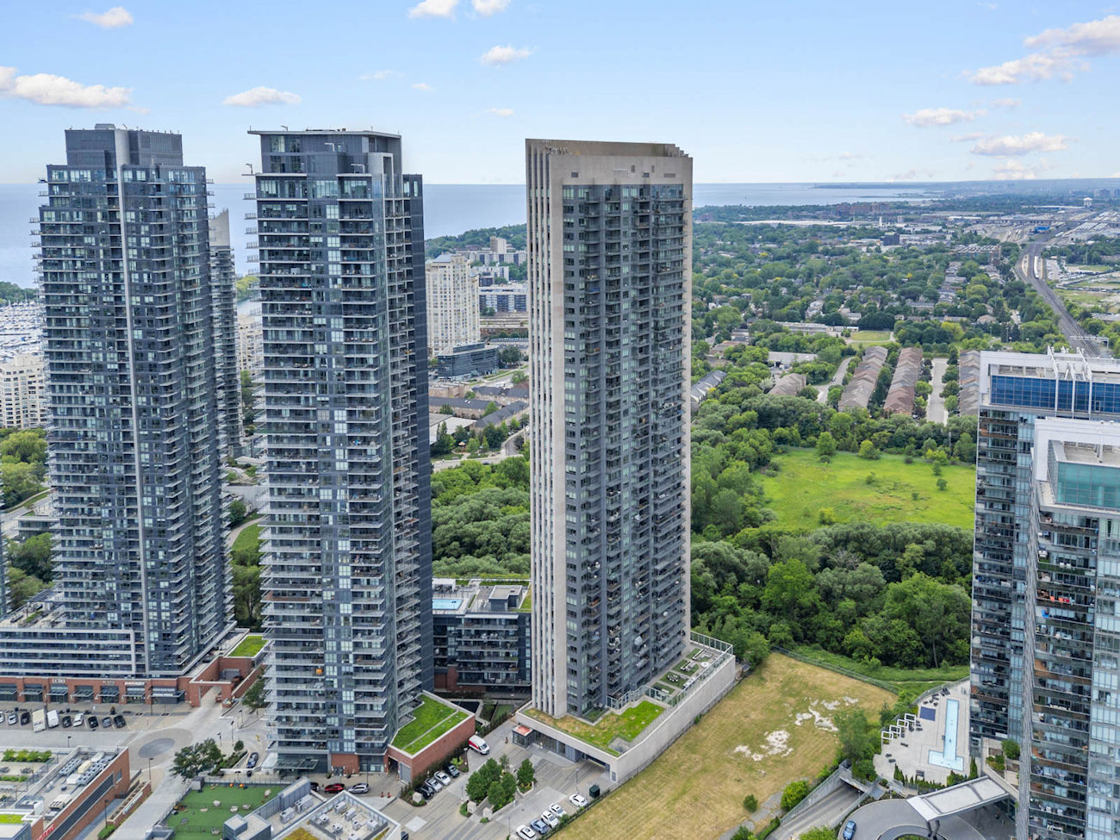
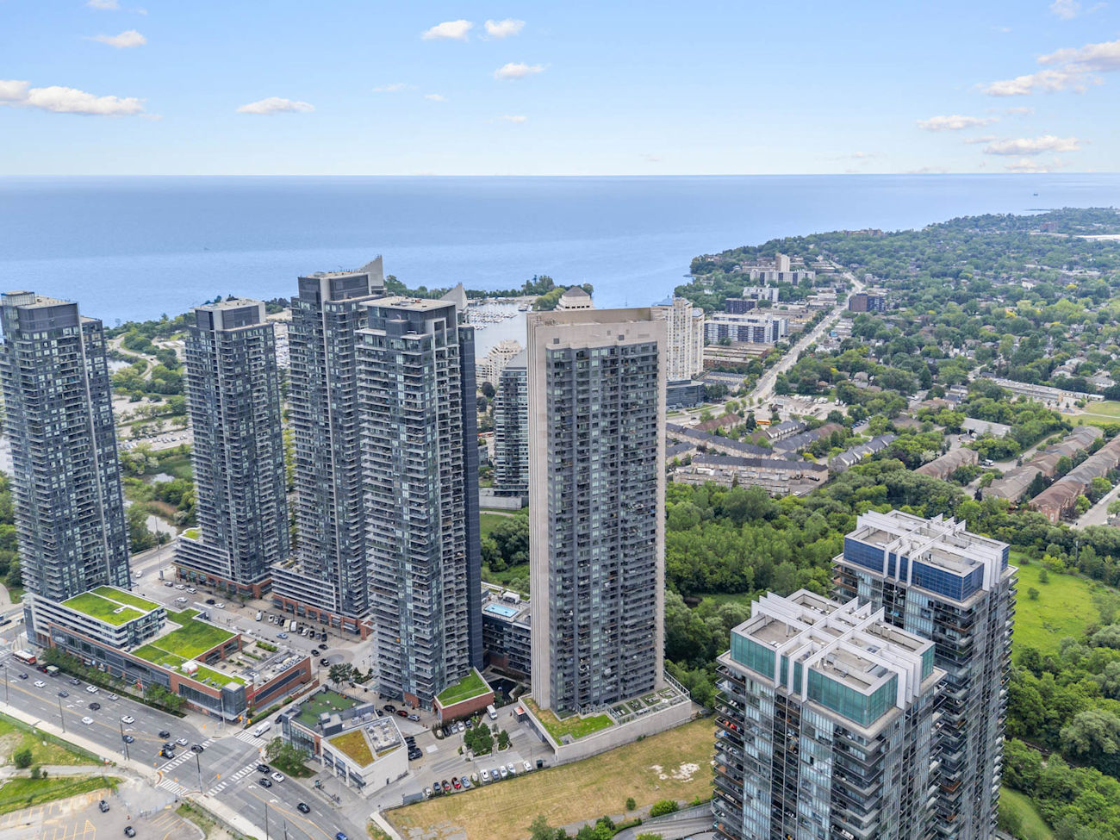
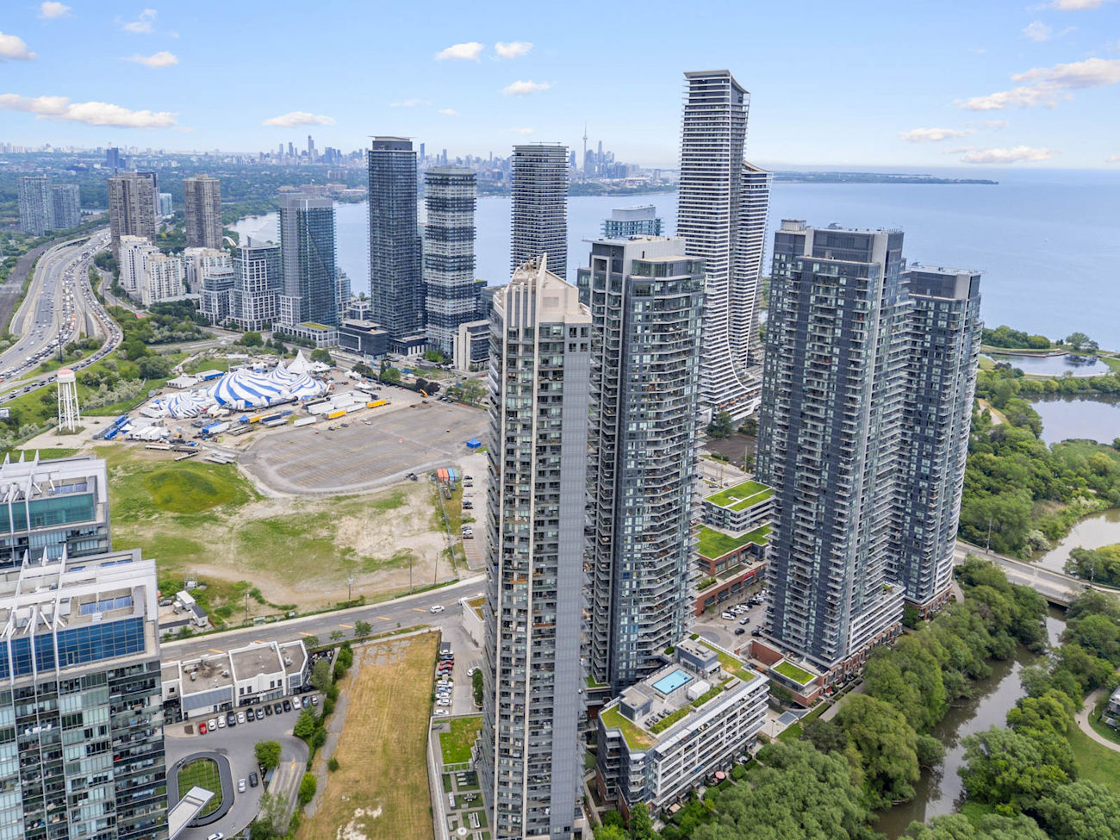
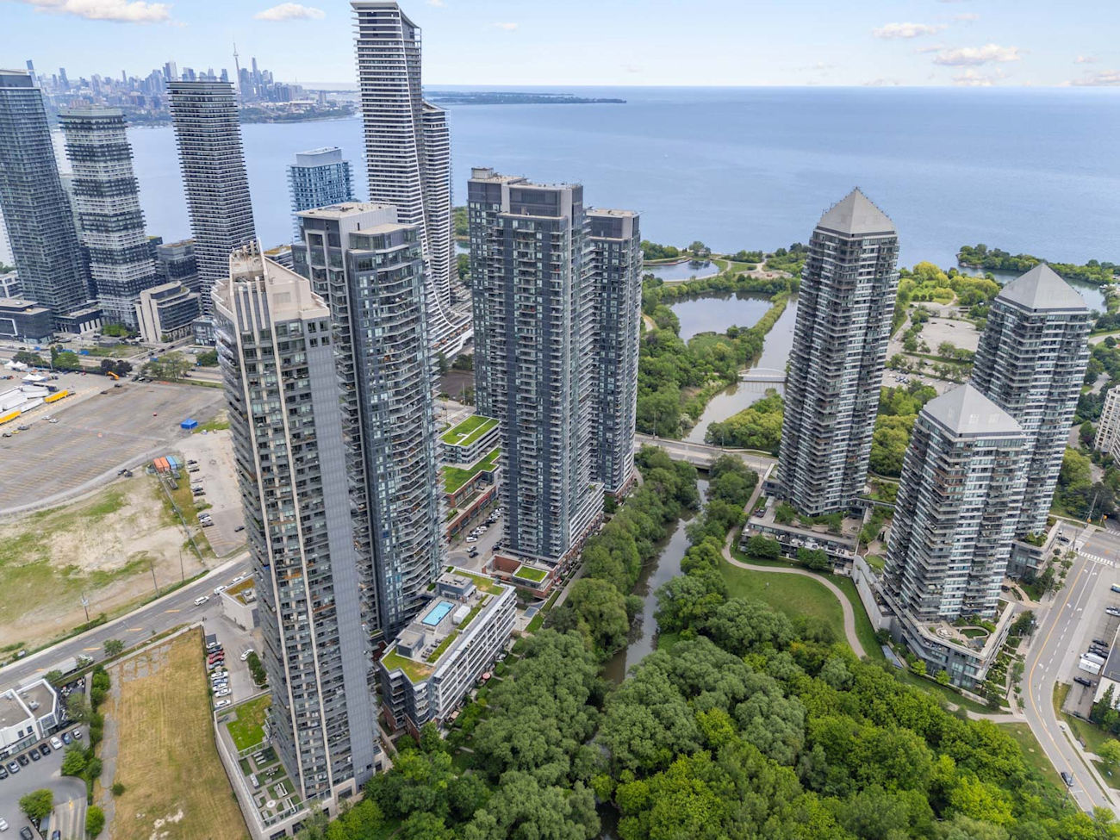
Welcome to Key West Condos, ideally situated in the heart of Mimico and Humber Bay Shores.
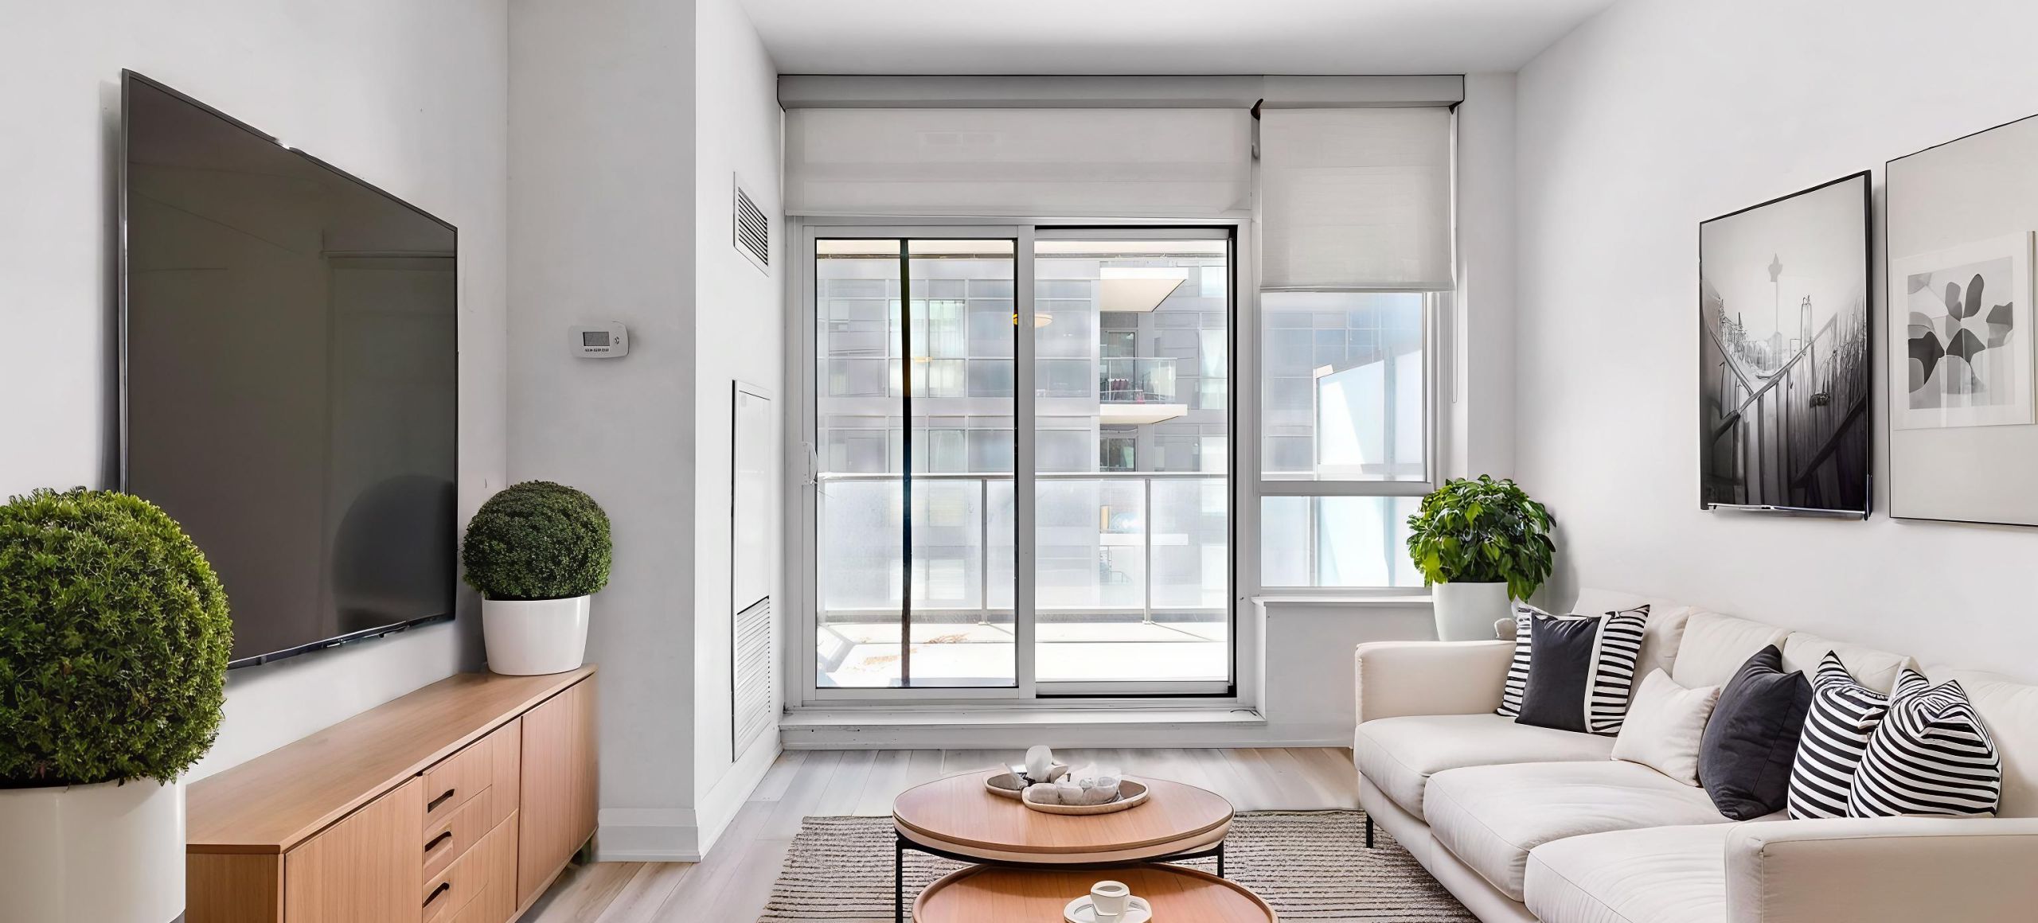
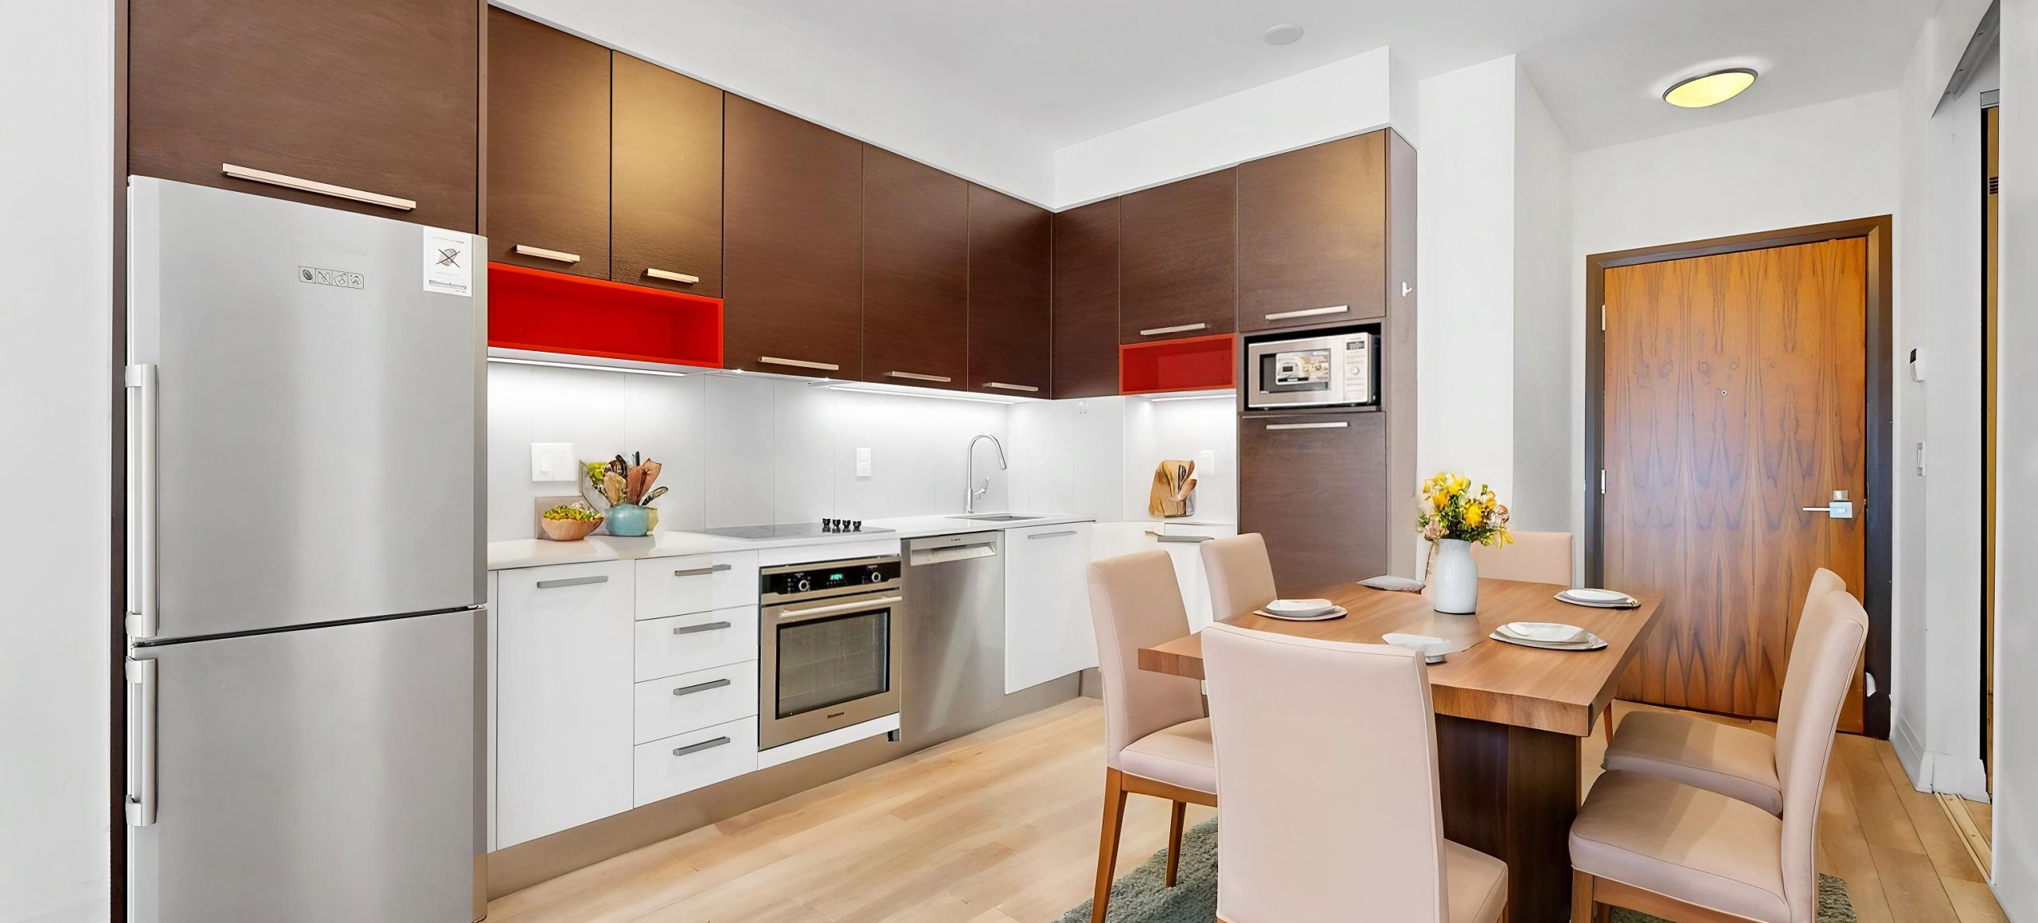
This sun-filled 1-bedroom plus den suite includes parking and a locker, offering exceptional value and a highly functional layout.
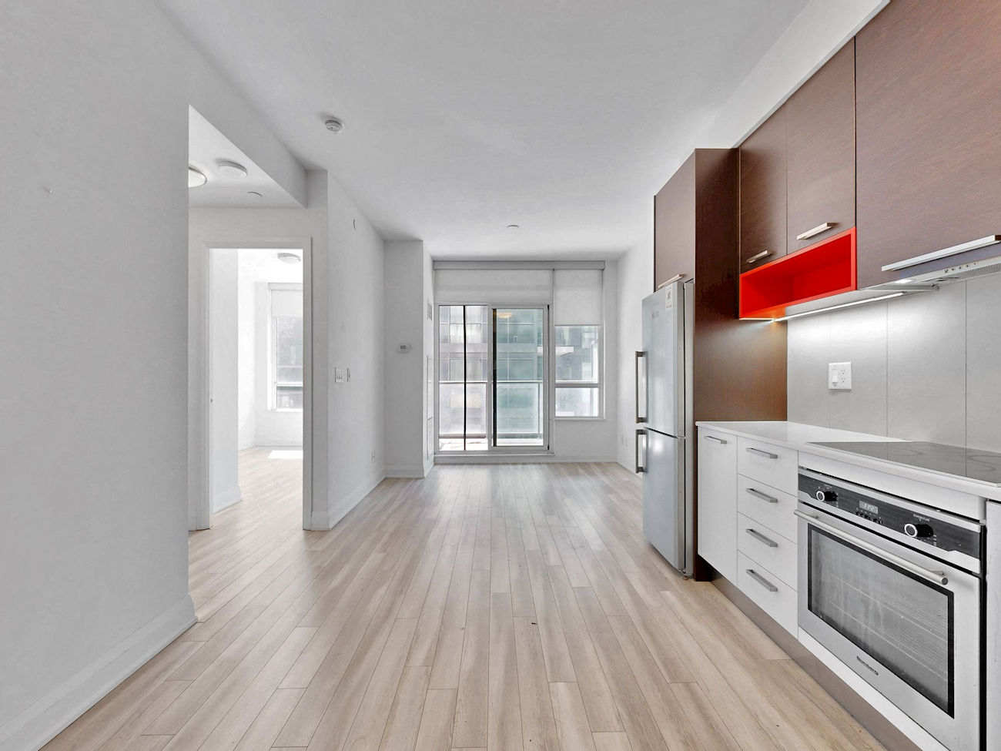
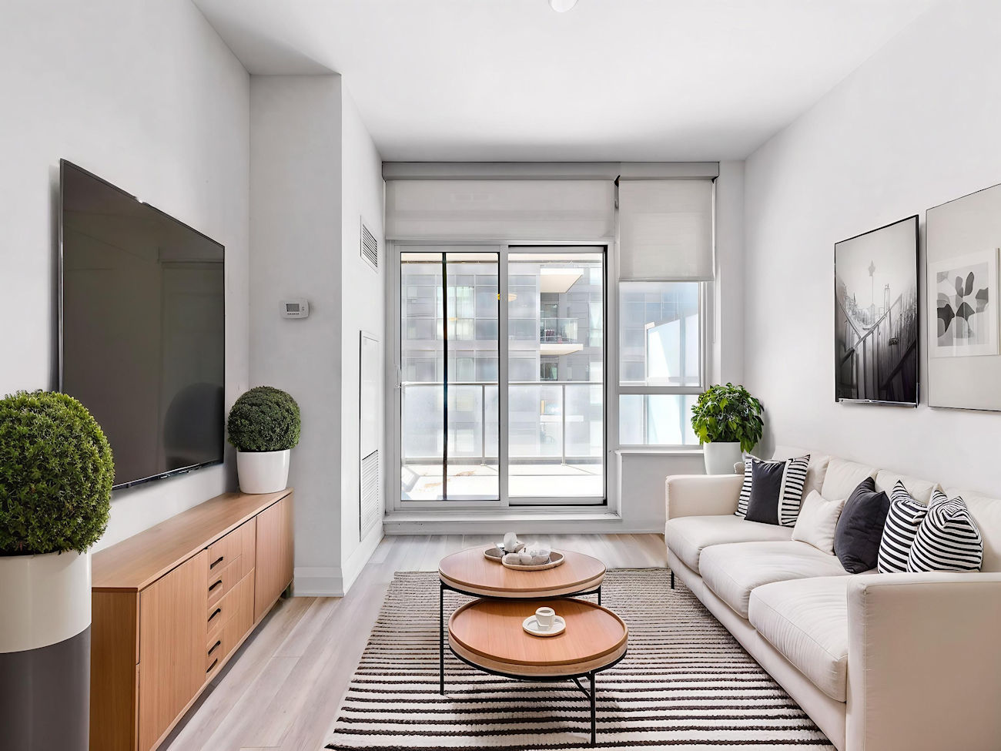
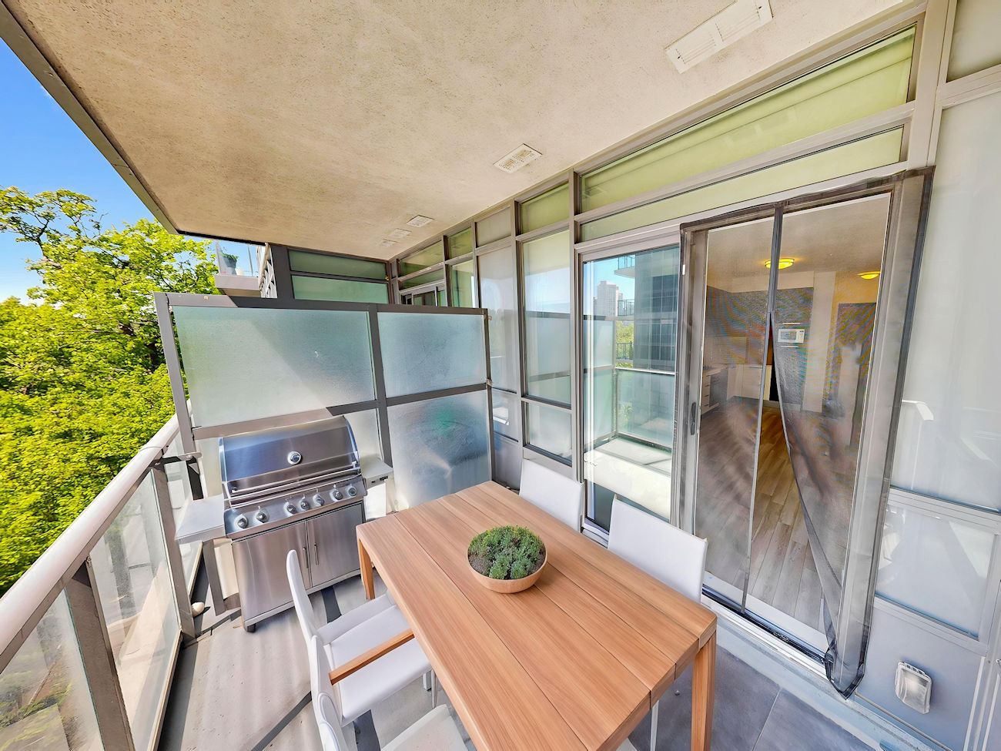
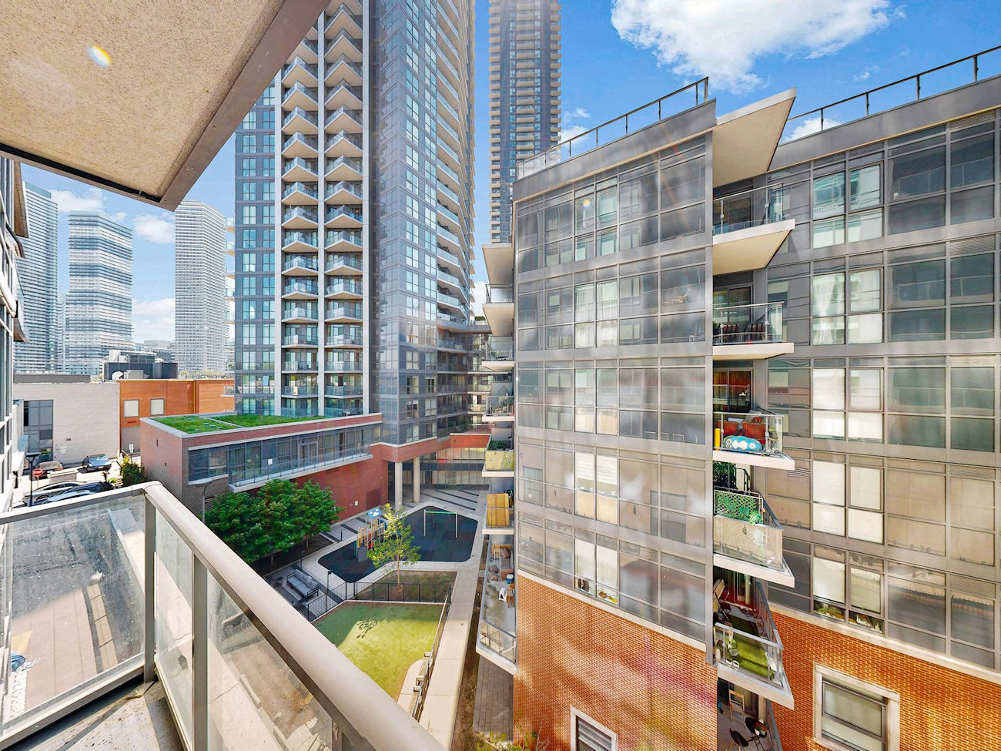
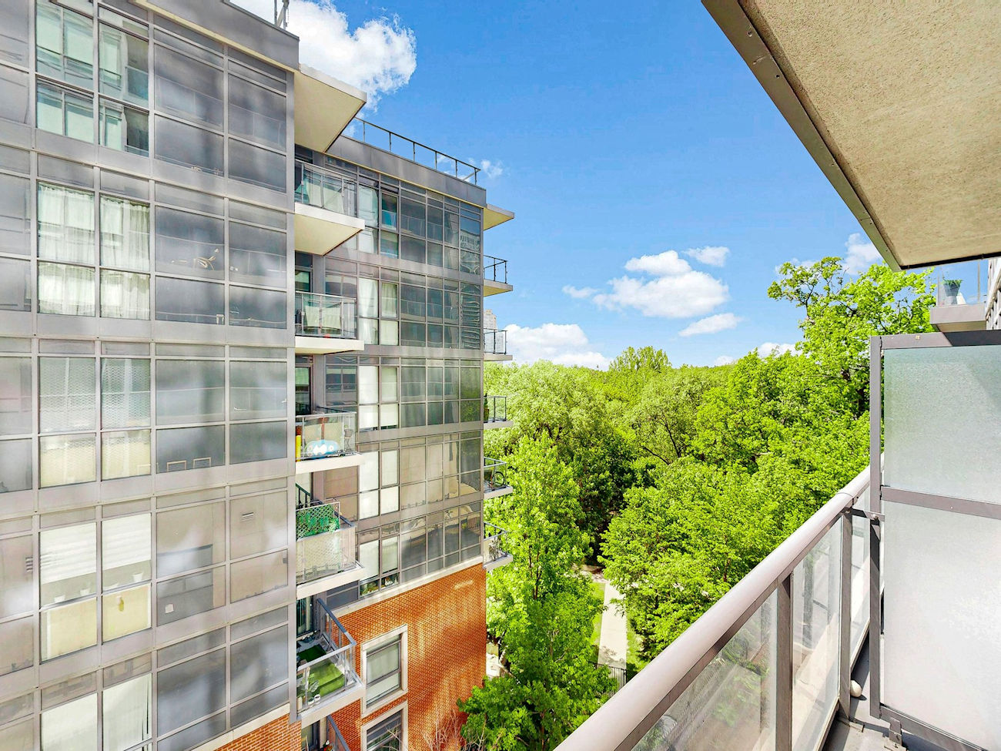
Nearly 600 square feet of thoughtfully designed interior space features soaring ceilings, upgraded finishes, fresh paint, and large windows that fill the home with natural light. The open-concept living area extends to a generously sized balcony, creating an inviting setting for relaxing or entertaining.
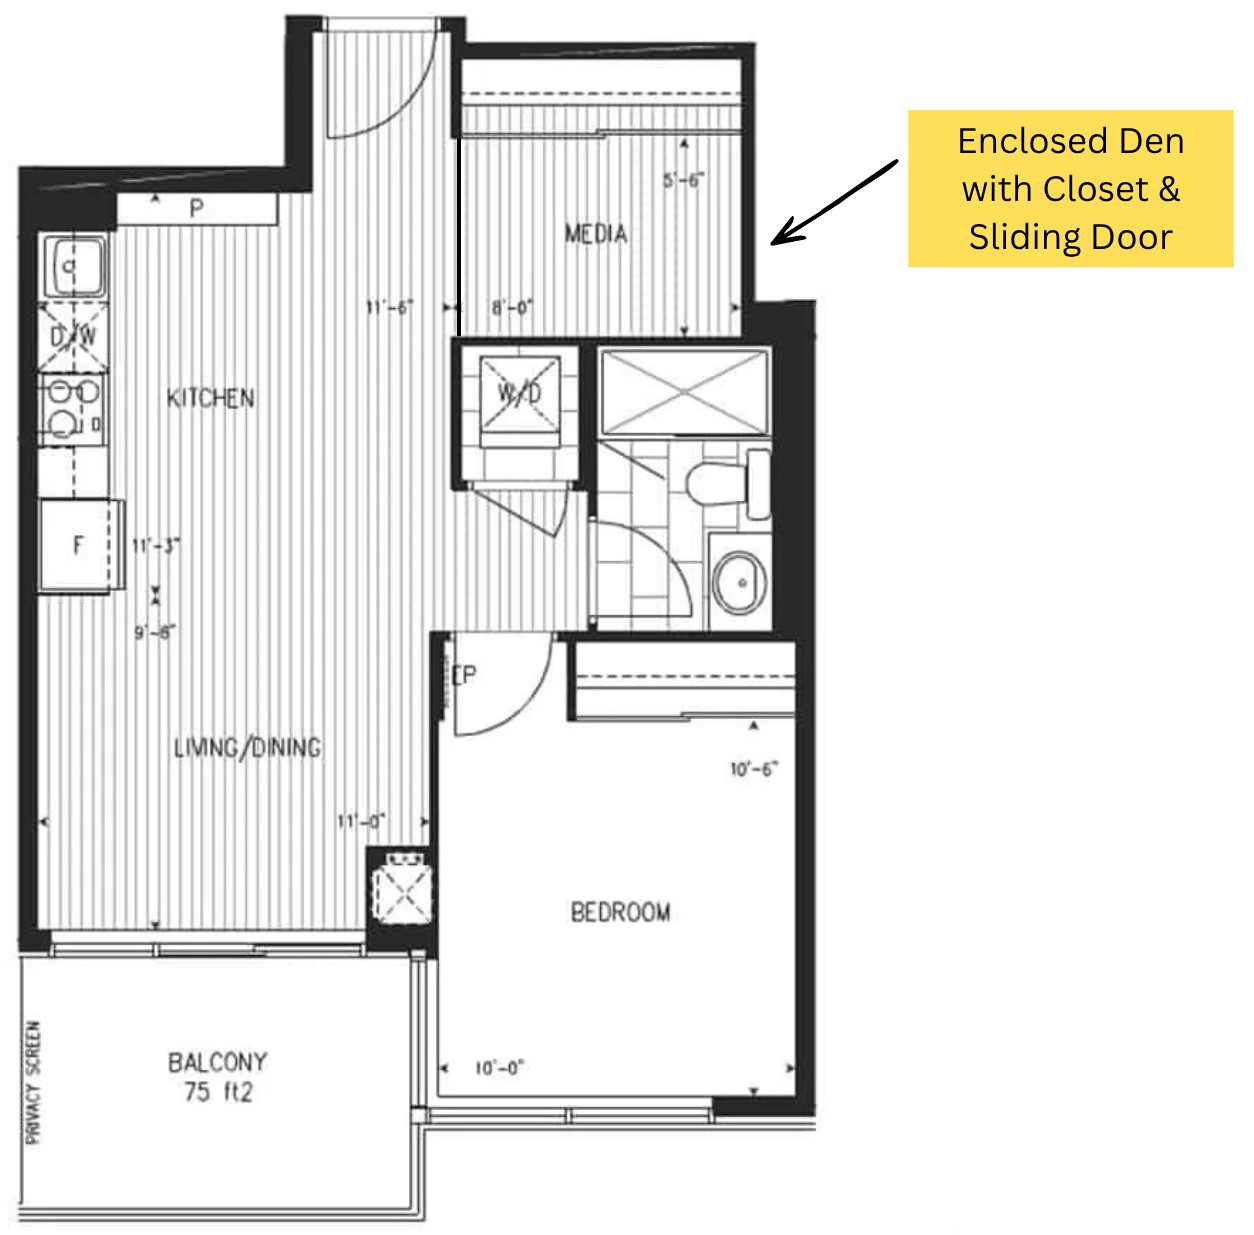
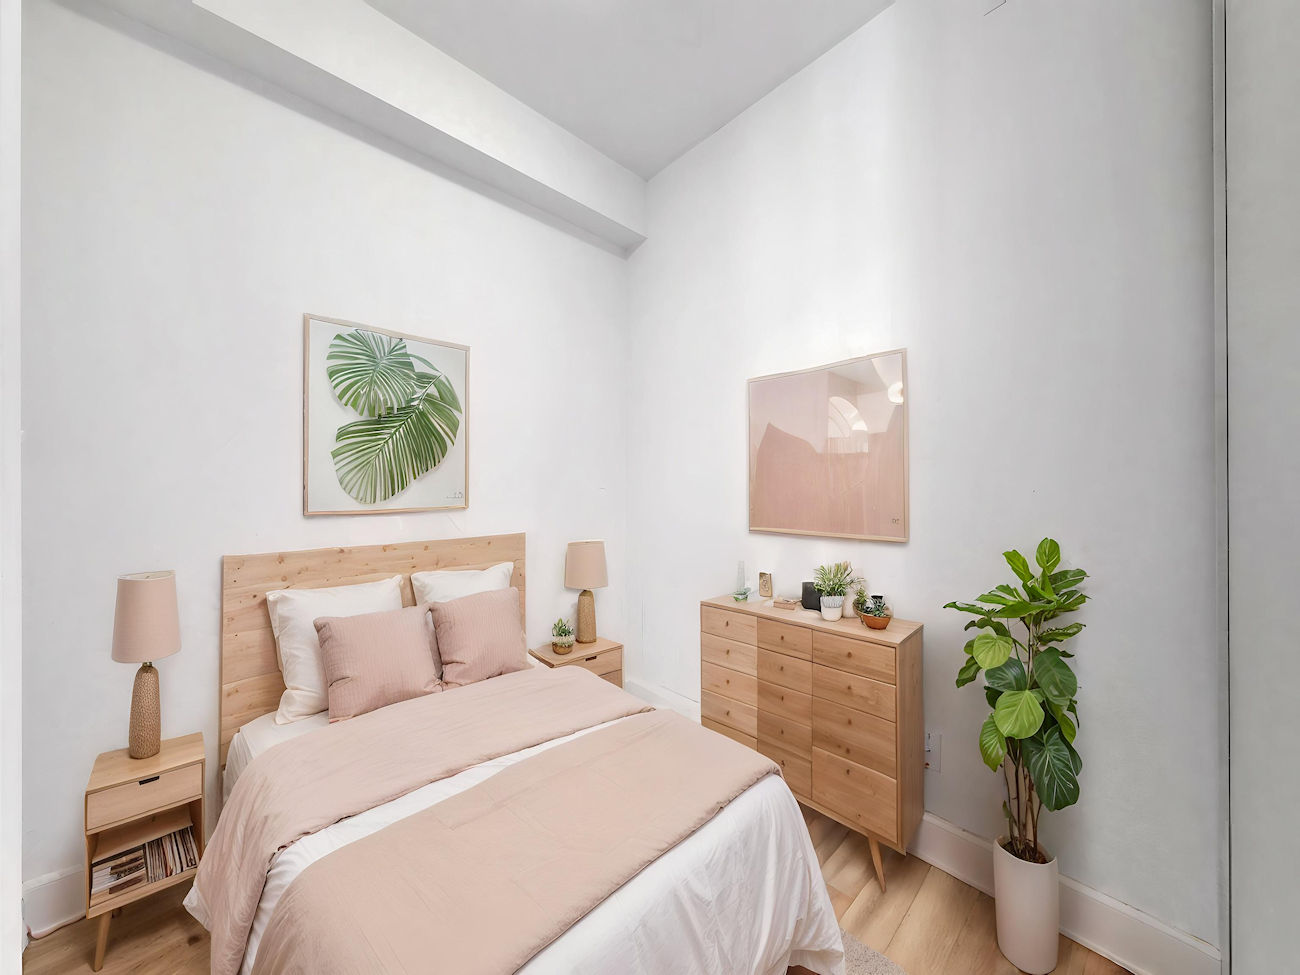
A fully enclosed den with sliding doors and a closet allows the suite to function comfortably as a 2-bedroom home. This versatile space is well suited for a guest room, nursery, private home office, or additional bedroom.
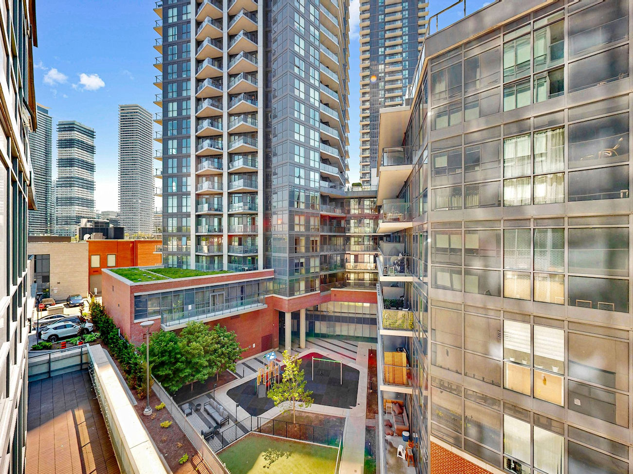
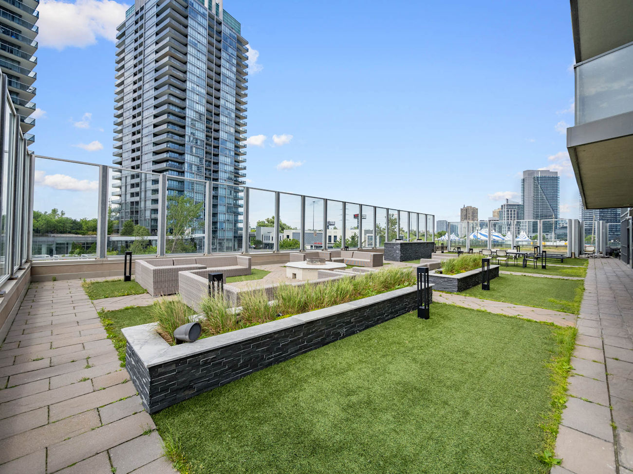
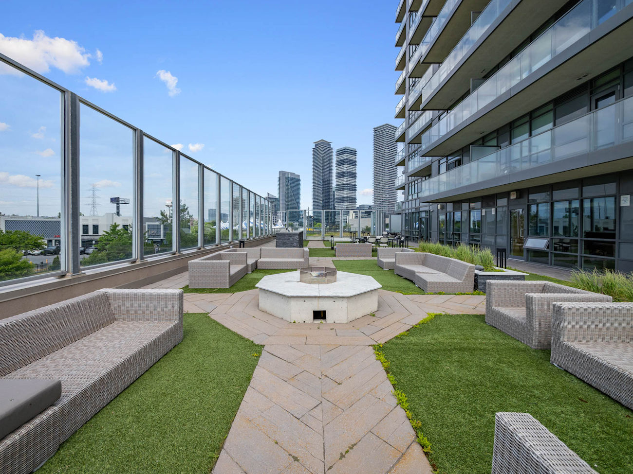
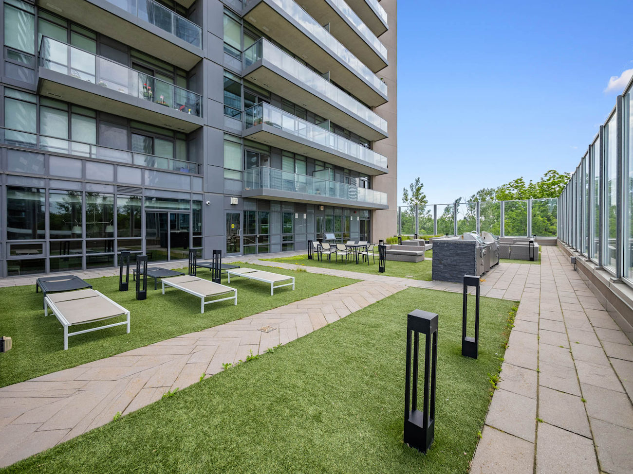
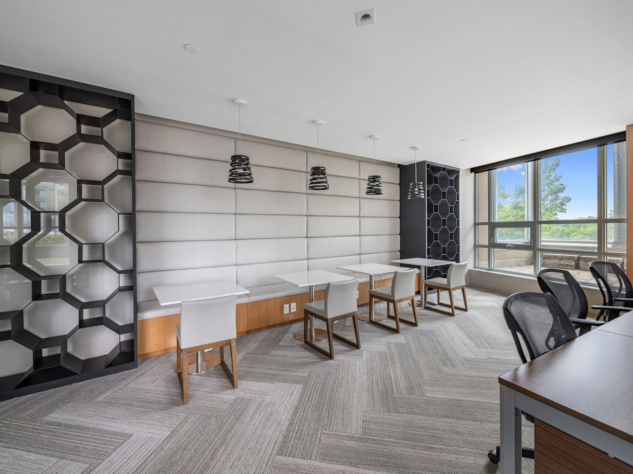
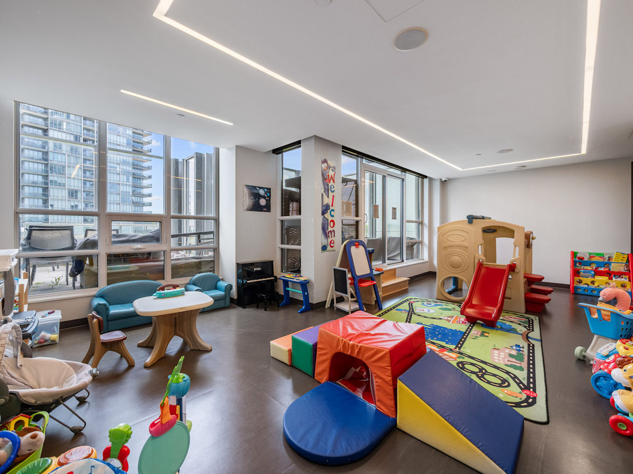
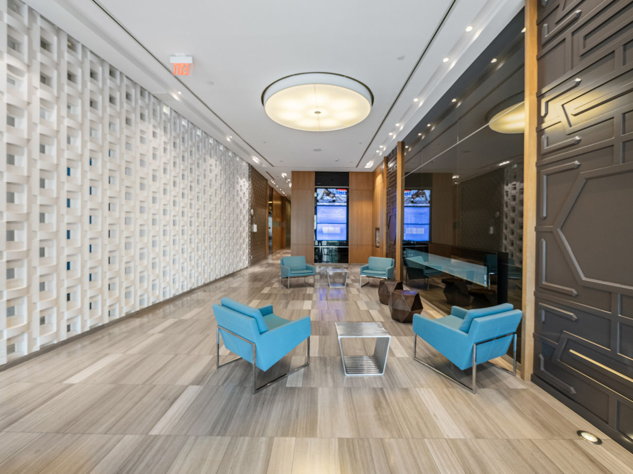
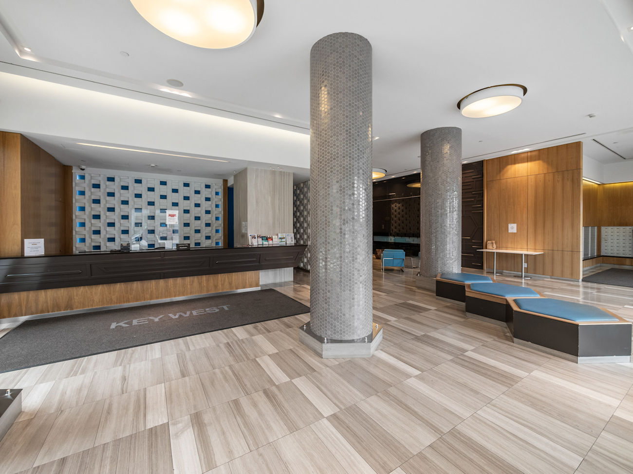
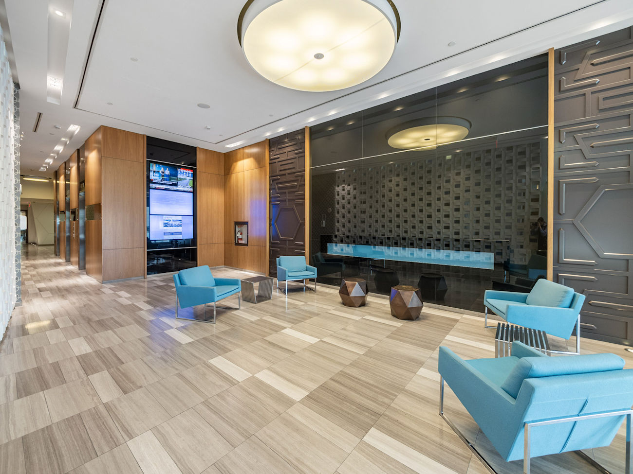
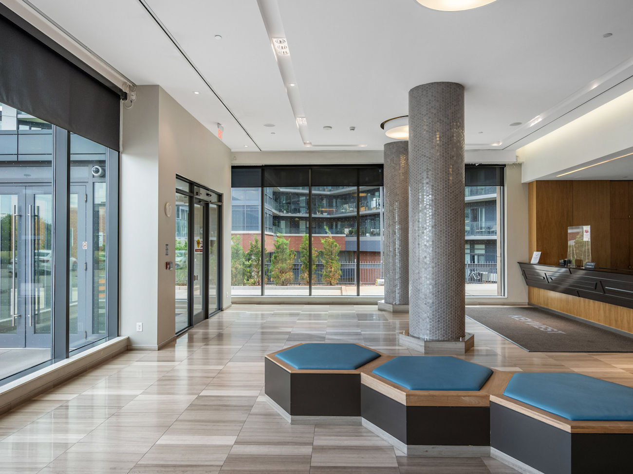
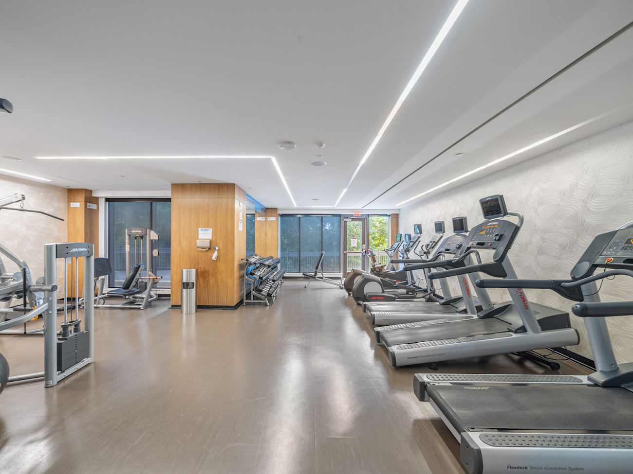
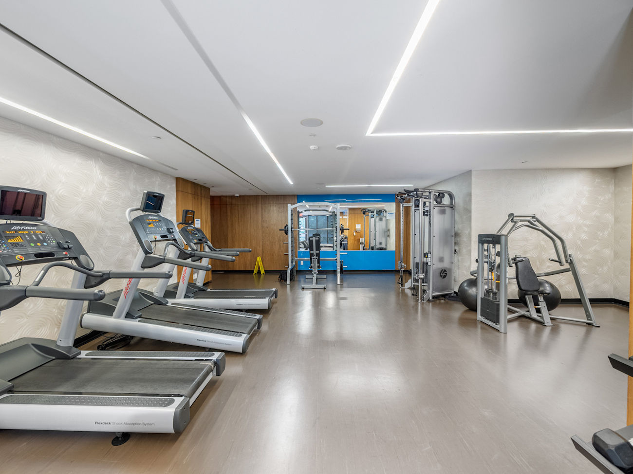
Residents enjoy an impressive selection of building amenities, including a party room, billiards room, media room, library, indoor lounge, outdoor terrace with barbecues, guest suites, and a children’s playroom.
Experience the charm and community atmosphere of Mimico while remaining minutes from downtown Toronto. The waterfront, scenic trails, parks, restaurants, cafés, shopping, schools, community centres, and public transit are all nearby, with convenient access to the Gardiner Expressway, major highways, and Pearson Airport.
Complete with 1 underground parking space and 1 storage locker, this move-in-ready condo offers an exceptional combination of location, functionality, and lifestyle for first-time buyers, professionals, downsizers, or investors.
| Price: | $499,990 |
|---|---|
| Bedrooms: | 1+1 |
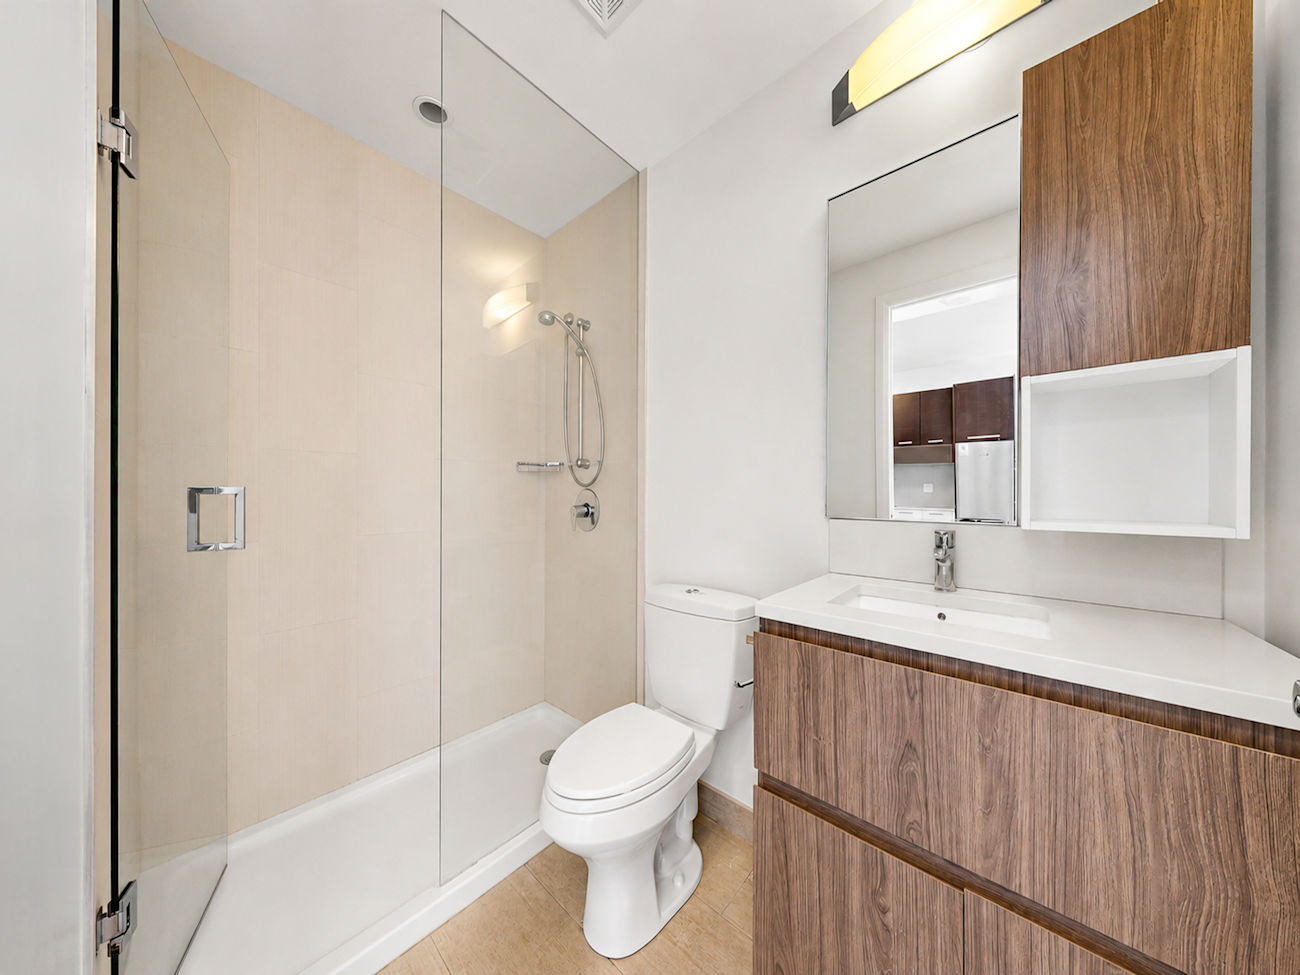
| Bathrooms: | 1 |
| Kitchens: | 1 |
| Family Room: | No |
| Basement: | None |
| Fireplace/Stv: | No |
| Heat: | Forced Air / Gas |
| A/C: | Central Air |
| Apx Age: | 10 Years (2016) |
| Apx Sqft: | 500-599 |
| Balcony: | Open |
| Locker: | 1/Owned/Level P4/#222 |
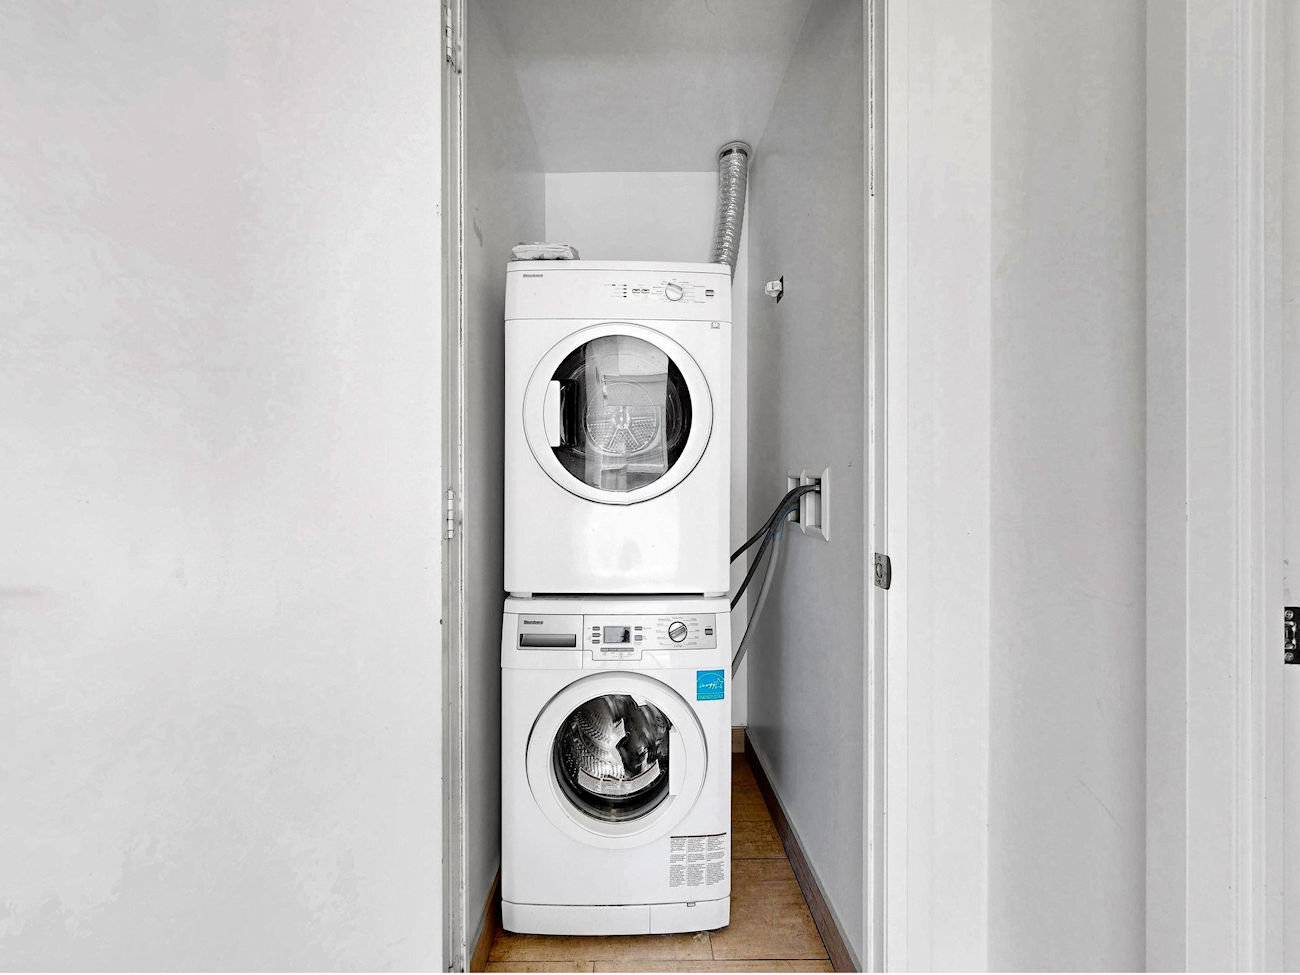
| Ensuite Laundry: | Yes |
| Exterior: | Concrete |
| Parking: | Underground/1 |
| Parking Spaces: | 1/Owned/#32 |
| Pool: | No |
| Water: | Municipal |
| Sewer: | Sewers |
| Inclusions: |
|
| Building Amenities: |
|
| Property Features: |
|
| Maintenance: | $522.24/month |
| Taxes: | $2,519 (2025) |
| # | Room | Level | Room Size (m) | Description |
|---|---|---|---|---|
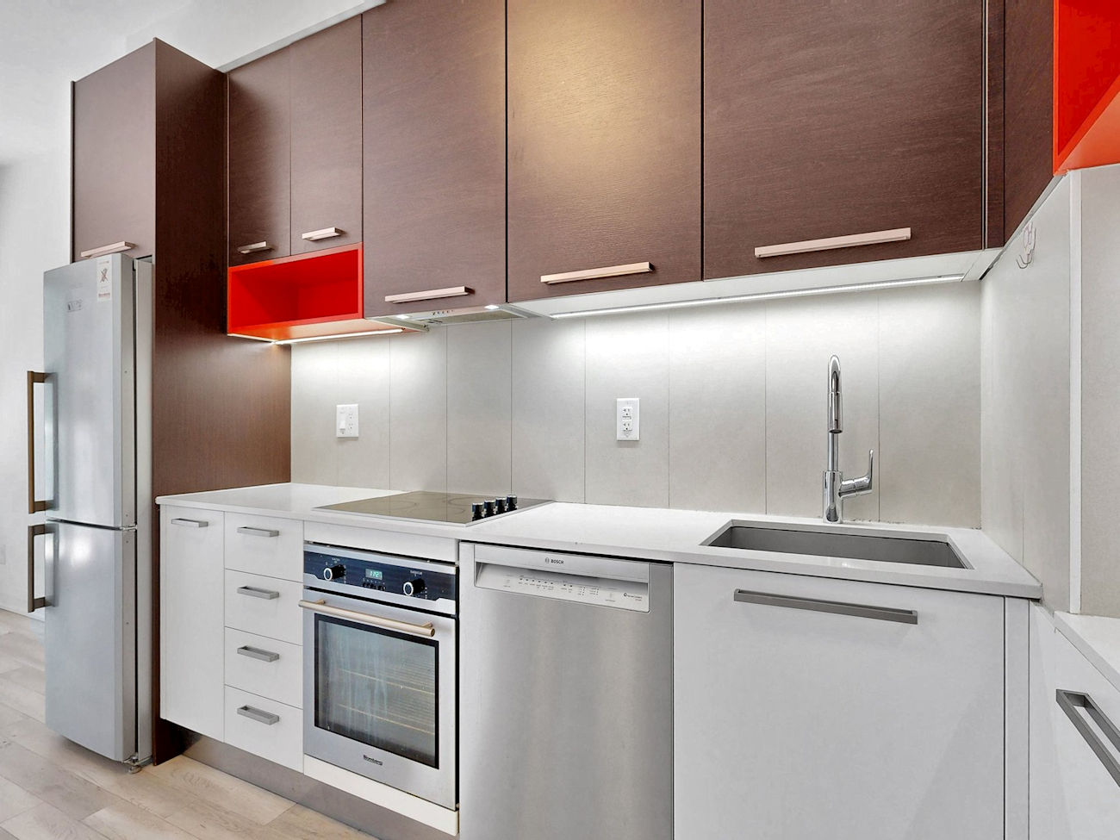
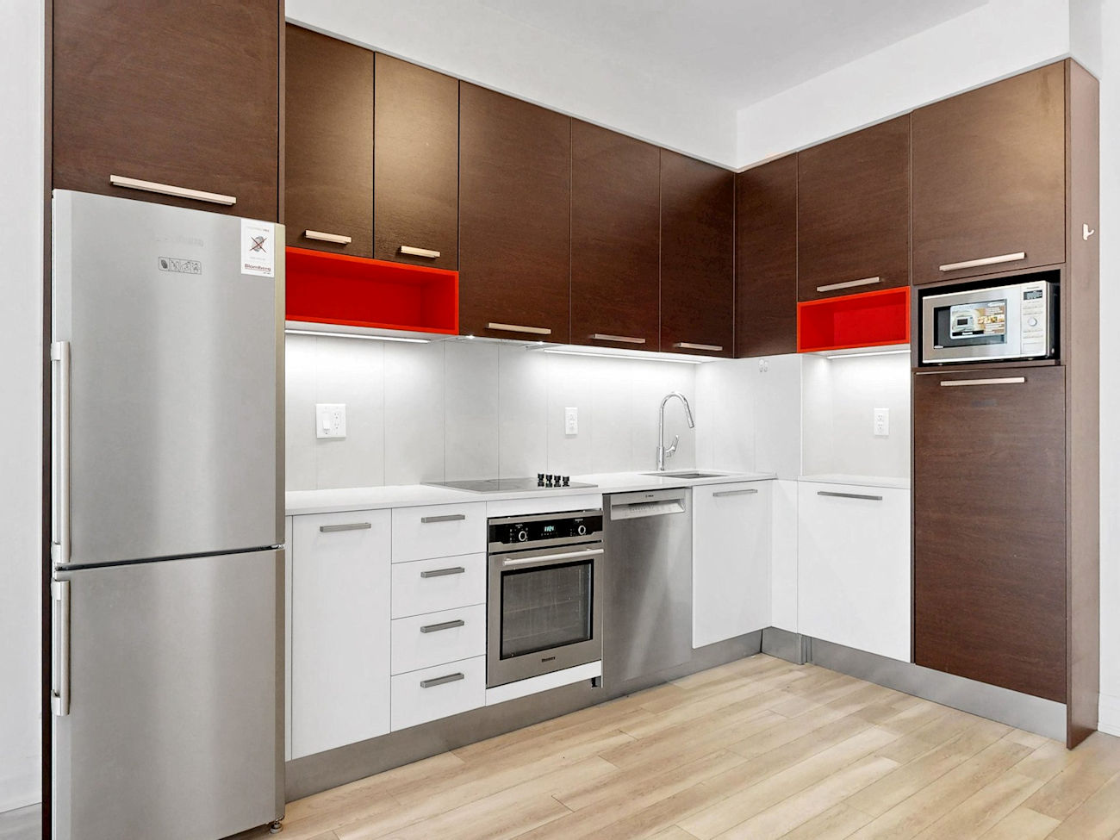
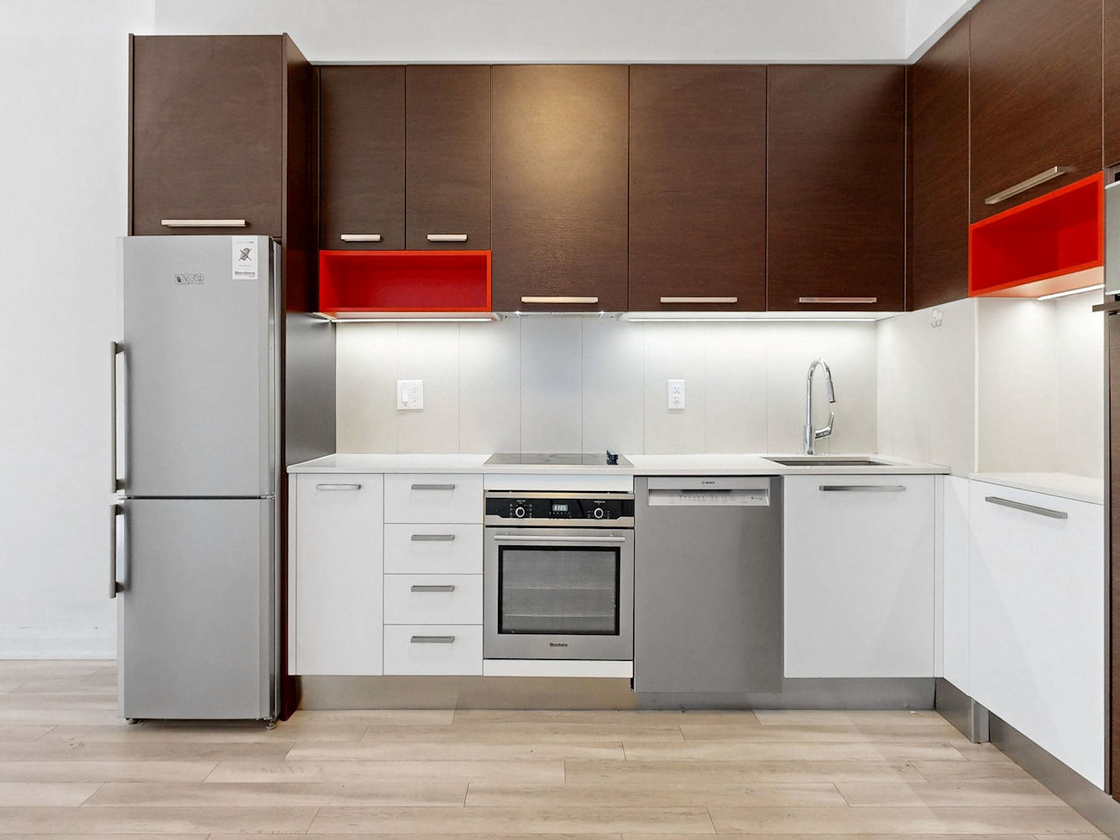
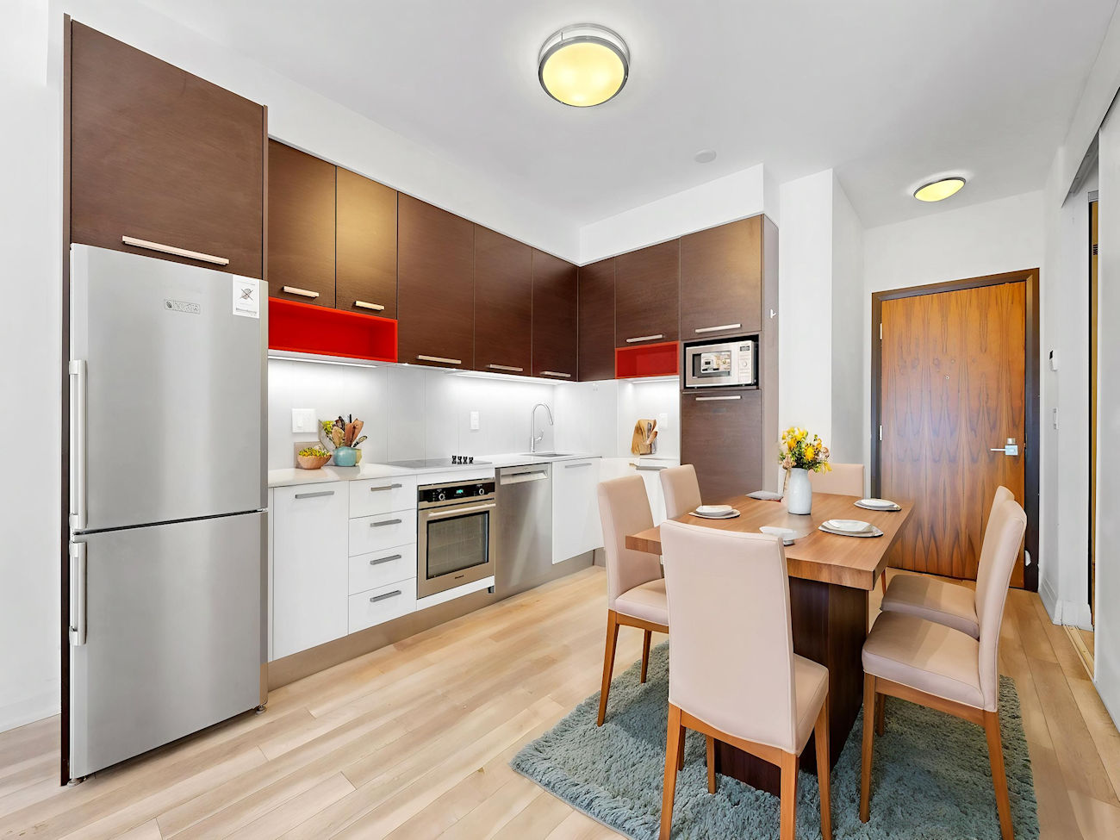
| 1 | Kitchen | Main | 3.35 x 3.66 | Stainless Steel Appliances, Open Concept, Modern Kitchen |
| 2 | Living Room | Main | 3.35 x 2.72 | Combined With Dining Room, Walkout To Balcony, Laminate |
| 3 | Dining Room | Main | 3.35 x 2.72 | Combined With Living Room, Open Concept, Laminate |
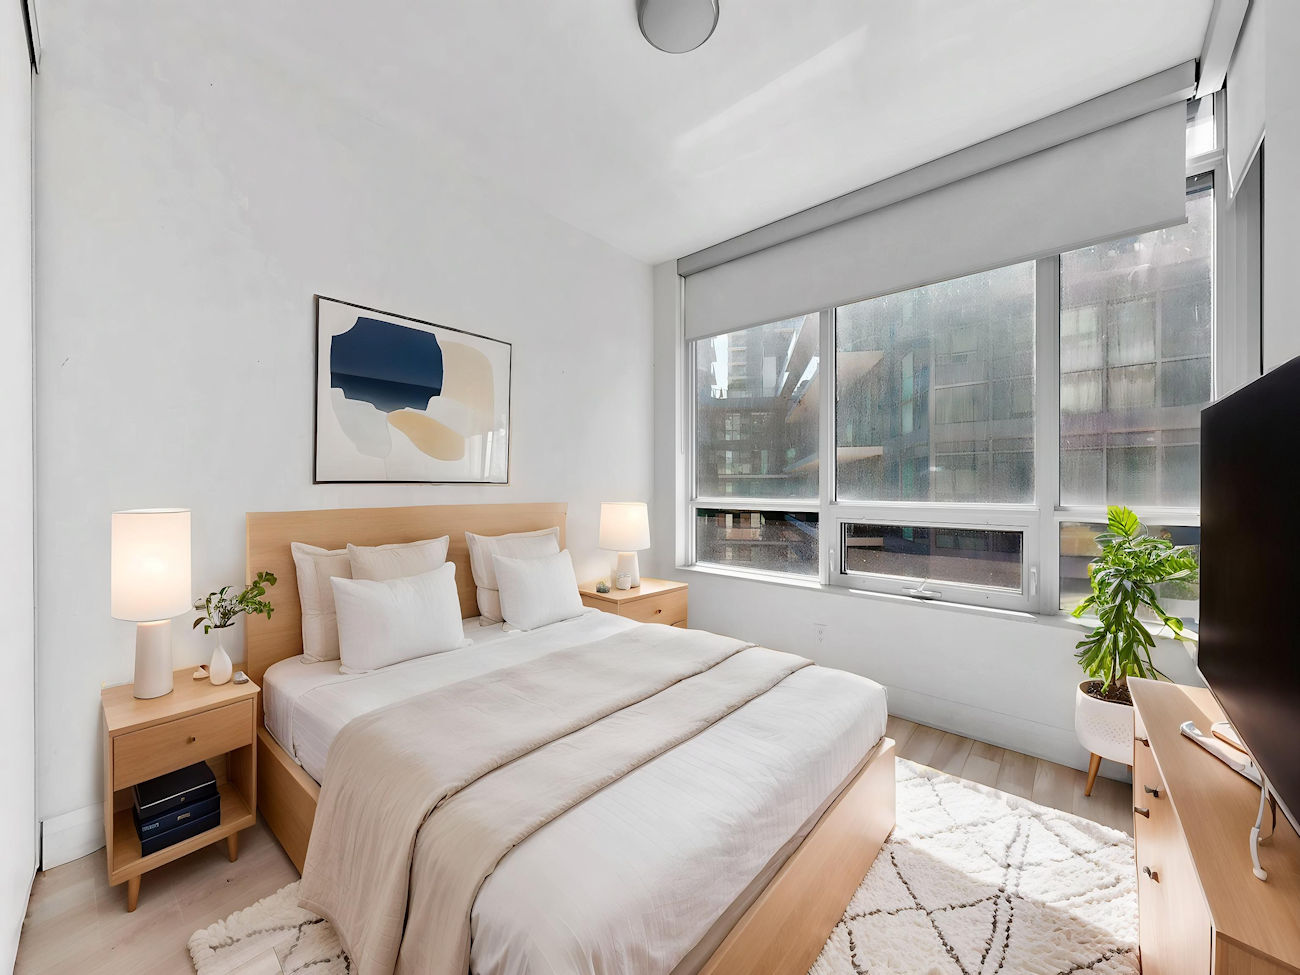
| 4 | Bedroom | Main | 2.99 x 3.80 | Closet, Large Closet, Laminate |
| 5 | Den | Main | 2.45 x 2.09 | Closet, Separate Room, Laminate |
LANGUAGES SPOKEN
Floor Plans
Gallery
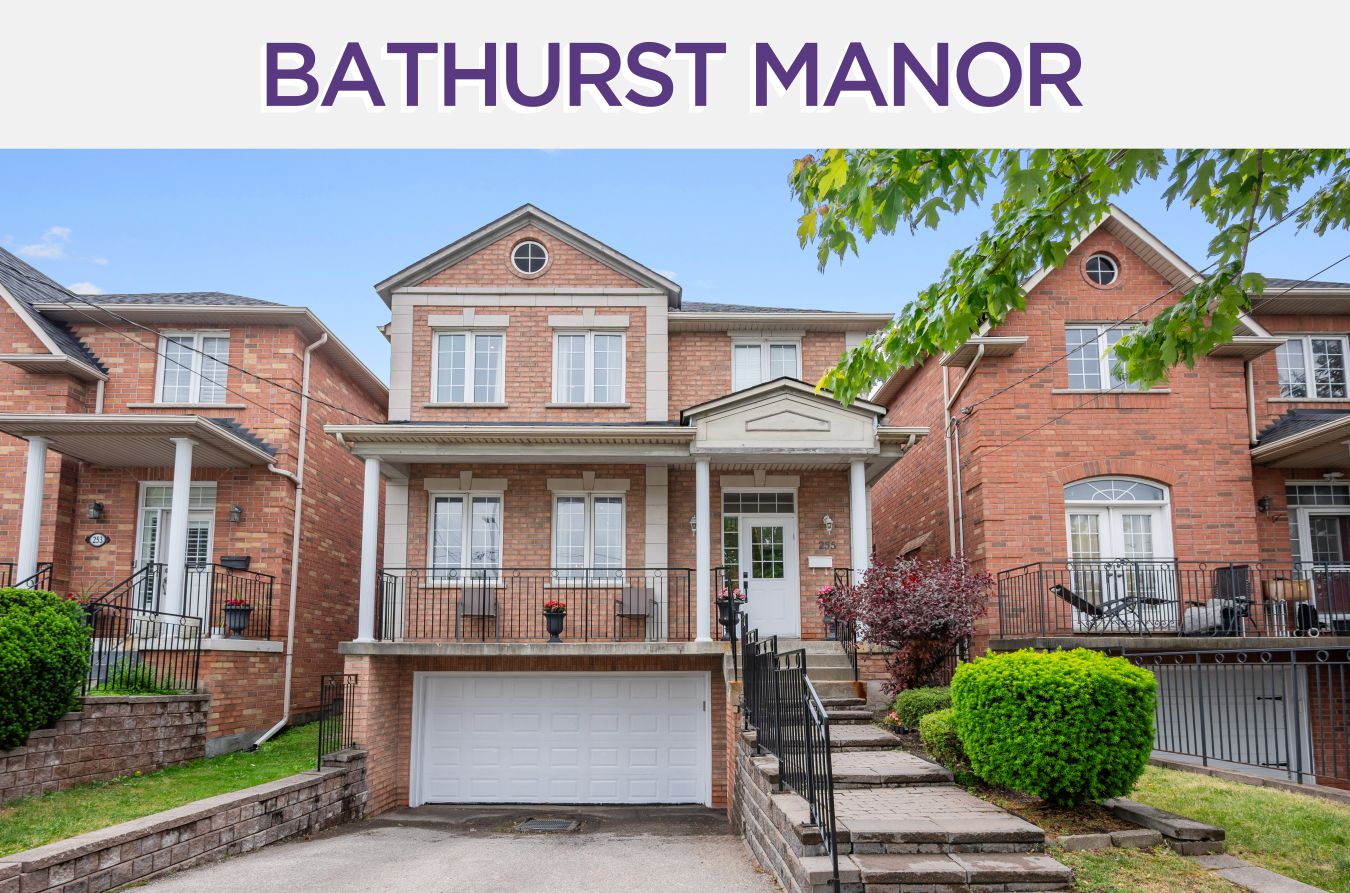
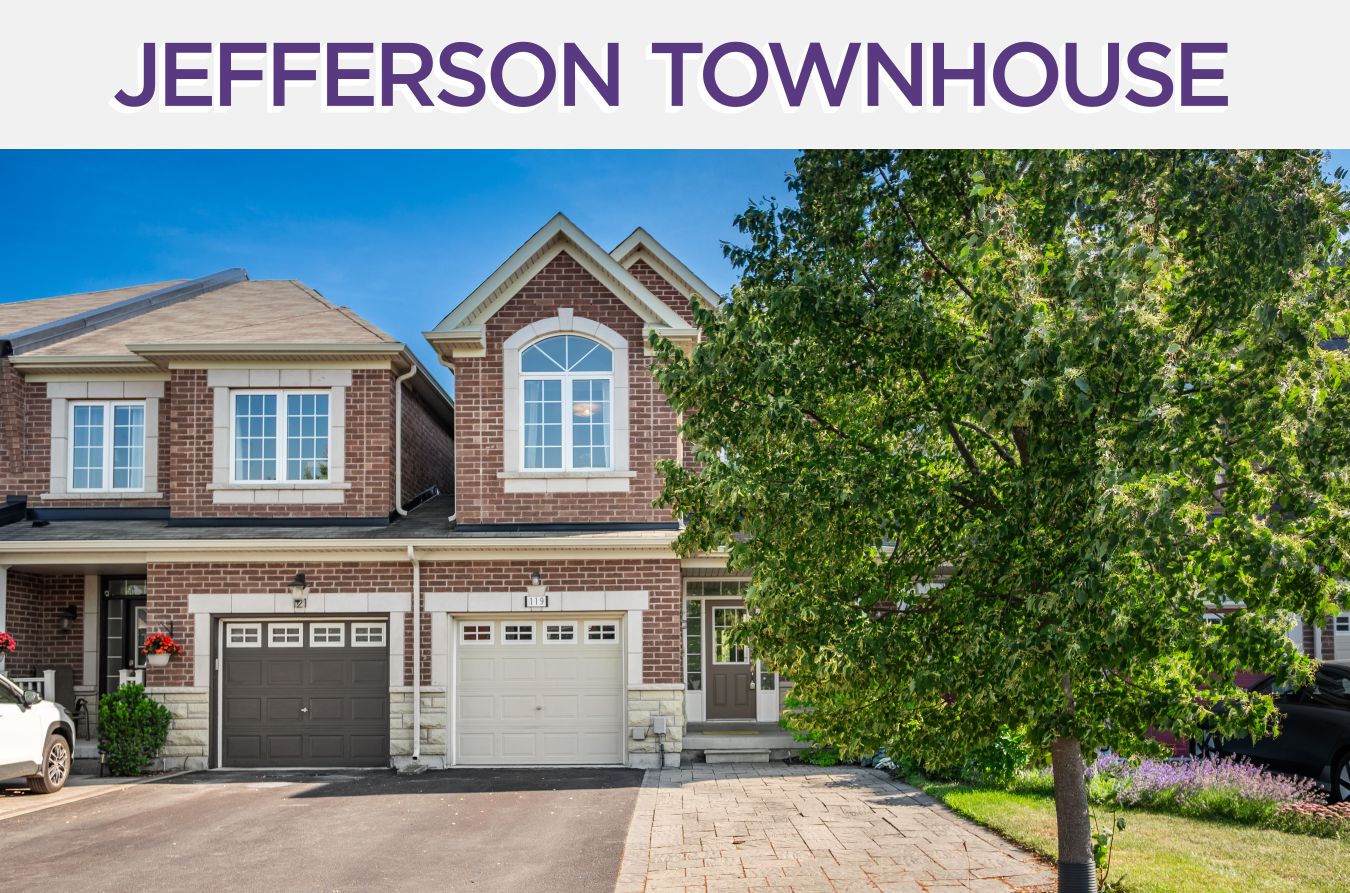
Check Out Our Other Listings!

How Can We Help You?
Whether you’re looking for your first home, your dream home or would like to sell, we’d love to work with you! Fill out the form below and a member of our team will be in touch within 24 hours to discuss your real estate needs.
Dave Elfassy, Broker
PHONE: 416.899.1199 | EMAIL: [email protected]
Sutt on Group-Admiral Realty Inc., Brokerage
1206 Centre Street
Thornhill, ON
L4J 3M9
Read Our Reviews!


What does it mean to be 1NVALUABLE? It means we’ve got your back. We understand the trust that you’ve placed in us. That’s why we’ll do everything we can to protect your interests–fiercely and without compromise. We’ll work tirelessly to deliver the best possible outcome for you and your family, because we understand what “home” means to you.
