


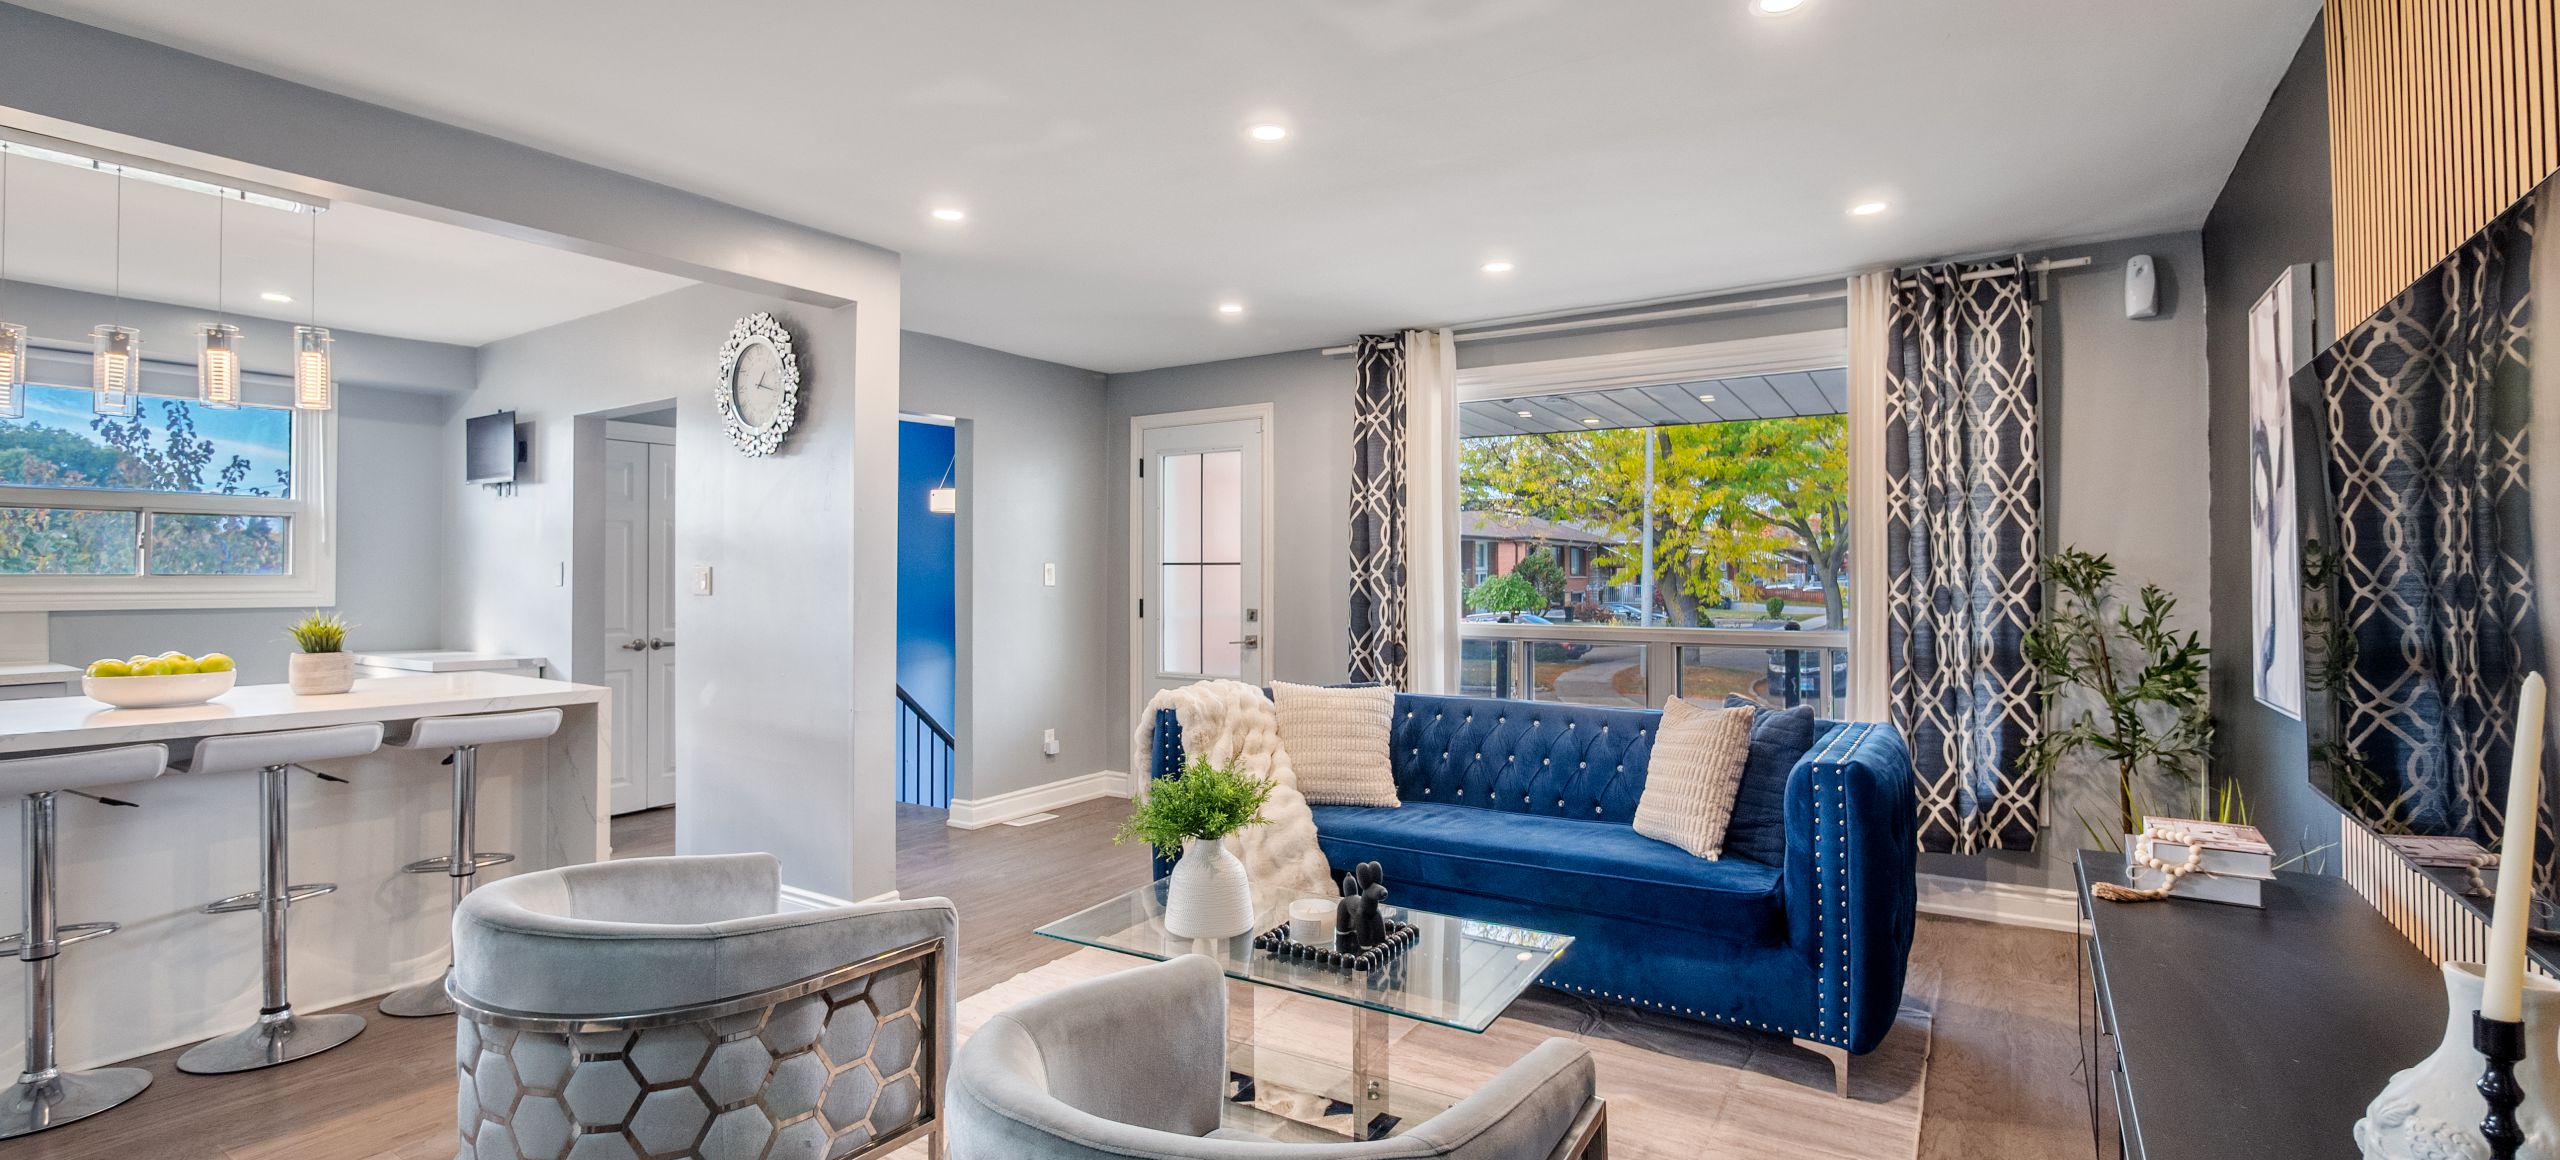
37 Starview Drive
Toronto, Ontario M9M 1K7
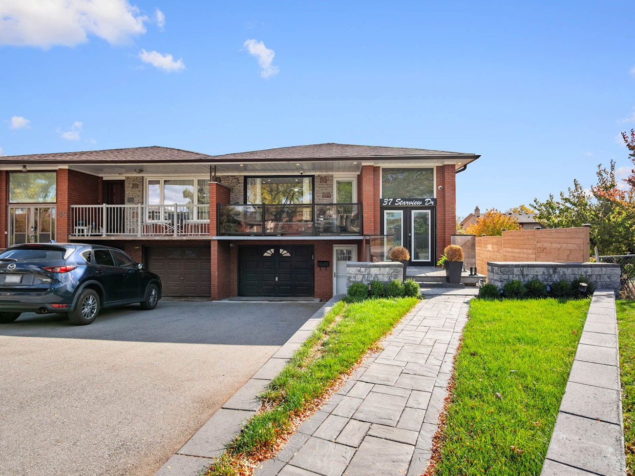
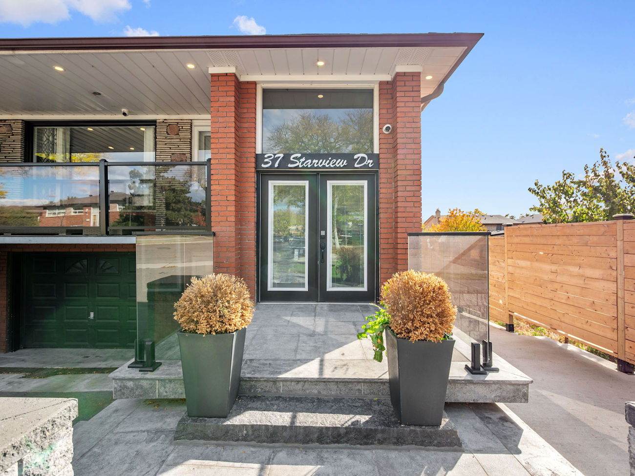
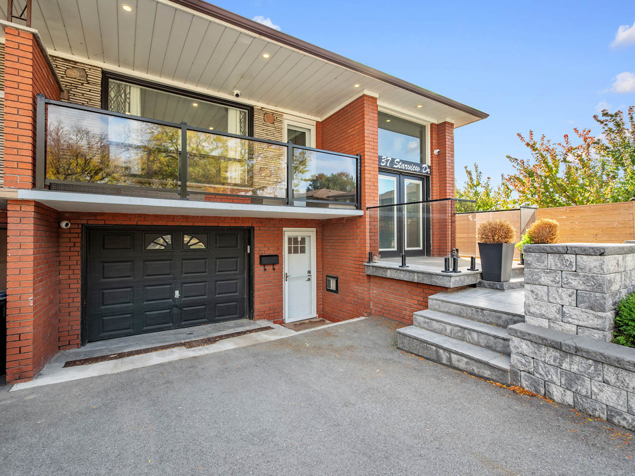
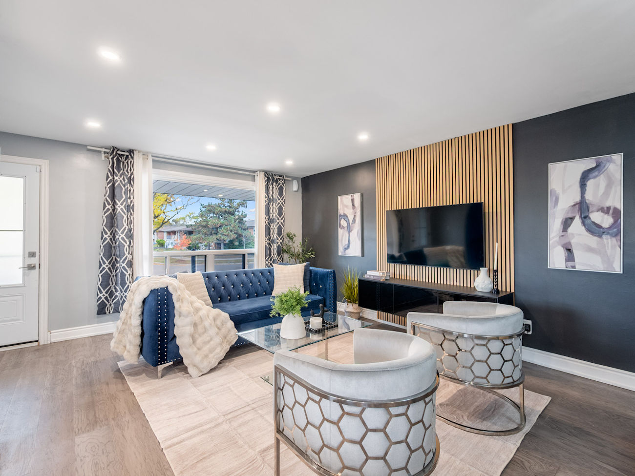
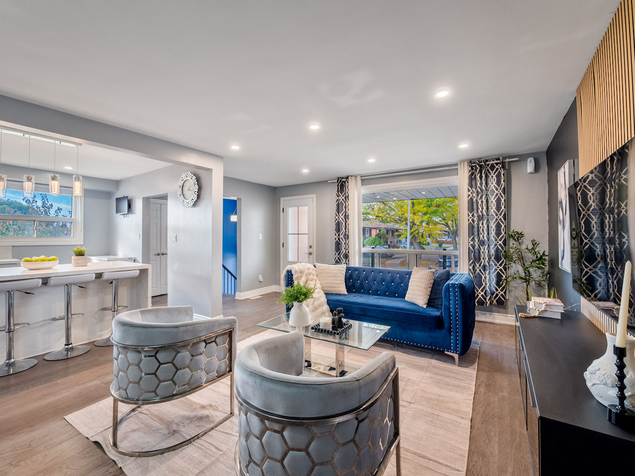
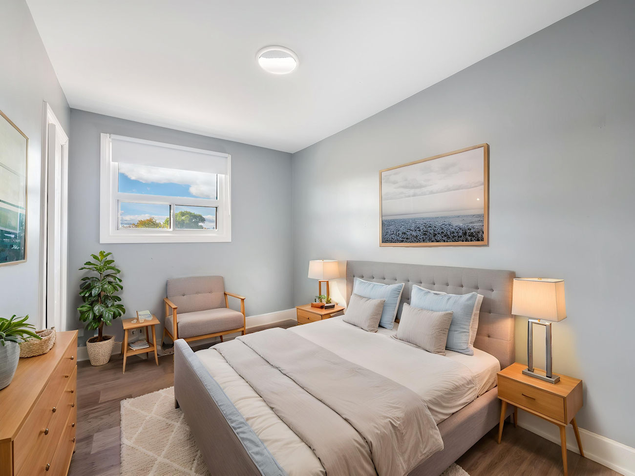
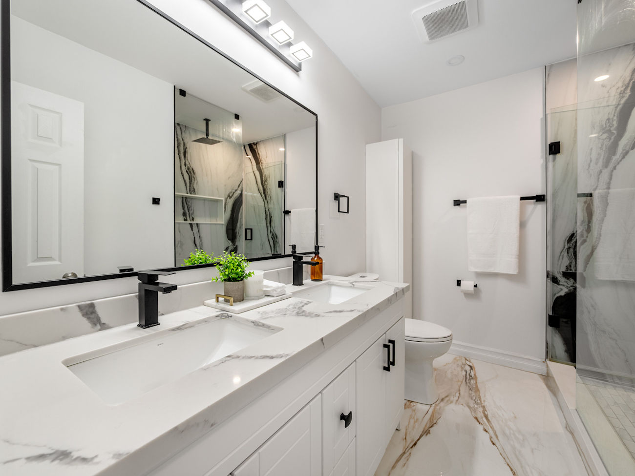
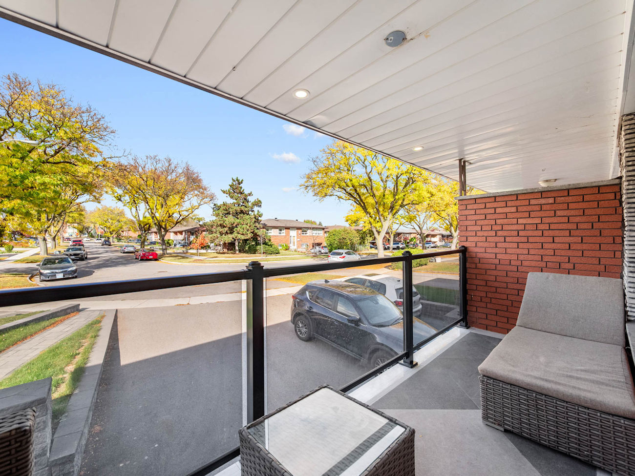
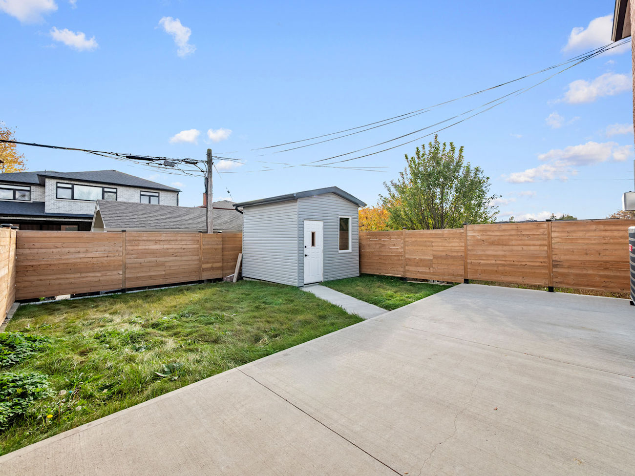
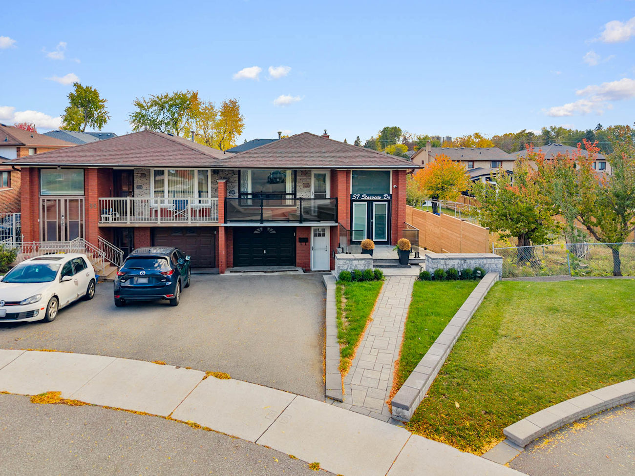
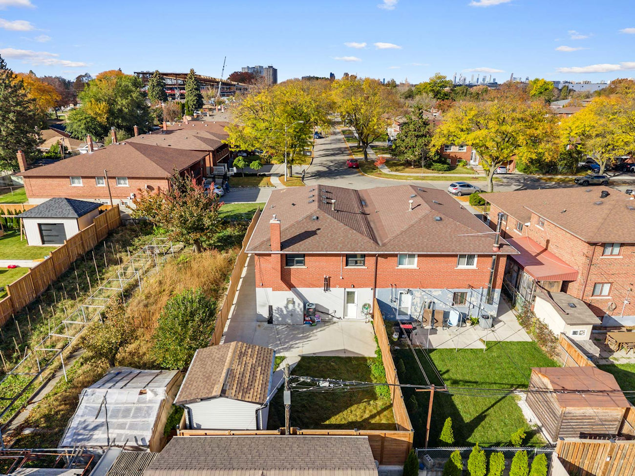
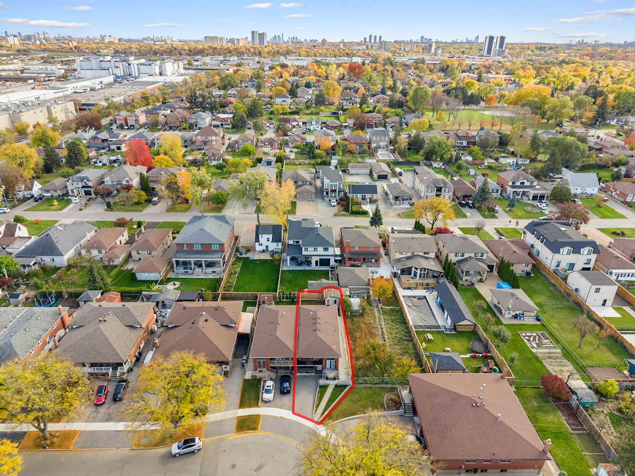
A striking glass-railed balcony and beautifully renovated interiors give 37 Starview Drive a distinctly modern appeal. Located in Toronto’s Humberlea-Pelmo Park neighbourhood, this semi-detached bungalow offers approximately 1,200 square feet above grade, 3 bedrooms, 2 bathrooms and parking for 3 vehicles.
Ready to make your move? Give us a call!
| Price: | $999,000 |
|---|---|
| Bedrooms: | 3 |
| Bathrooms: | 2 |
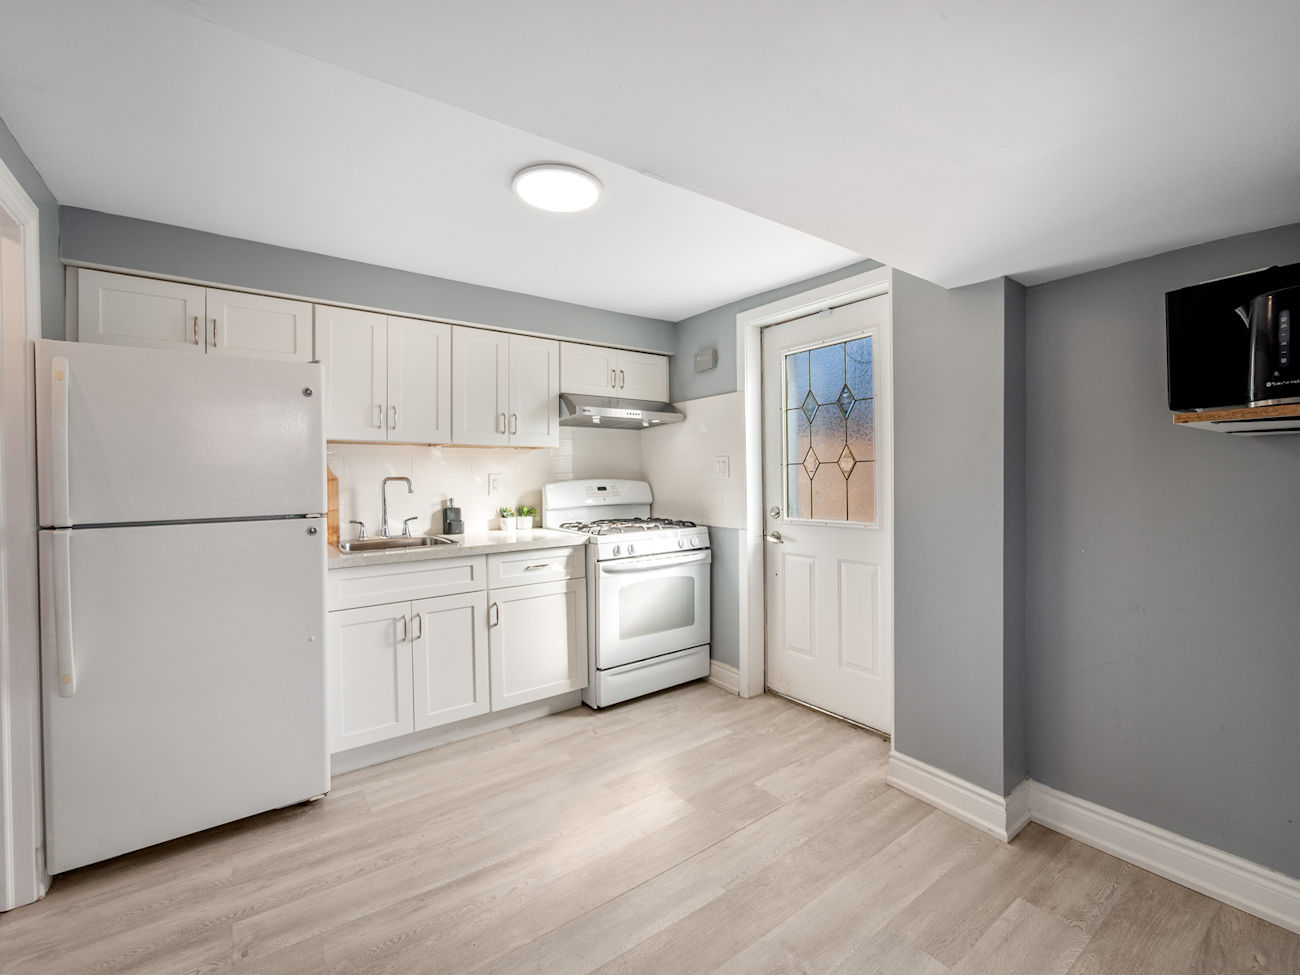
| Kitchens: | 1+1 |
| Family Room: | No |
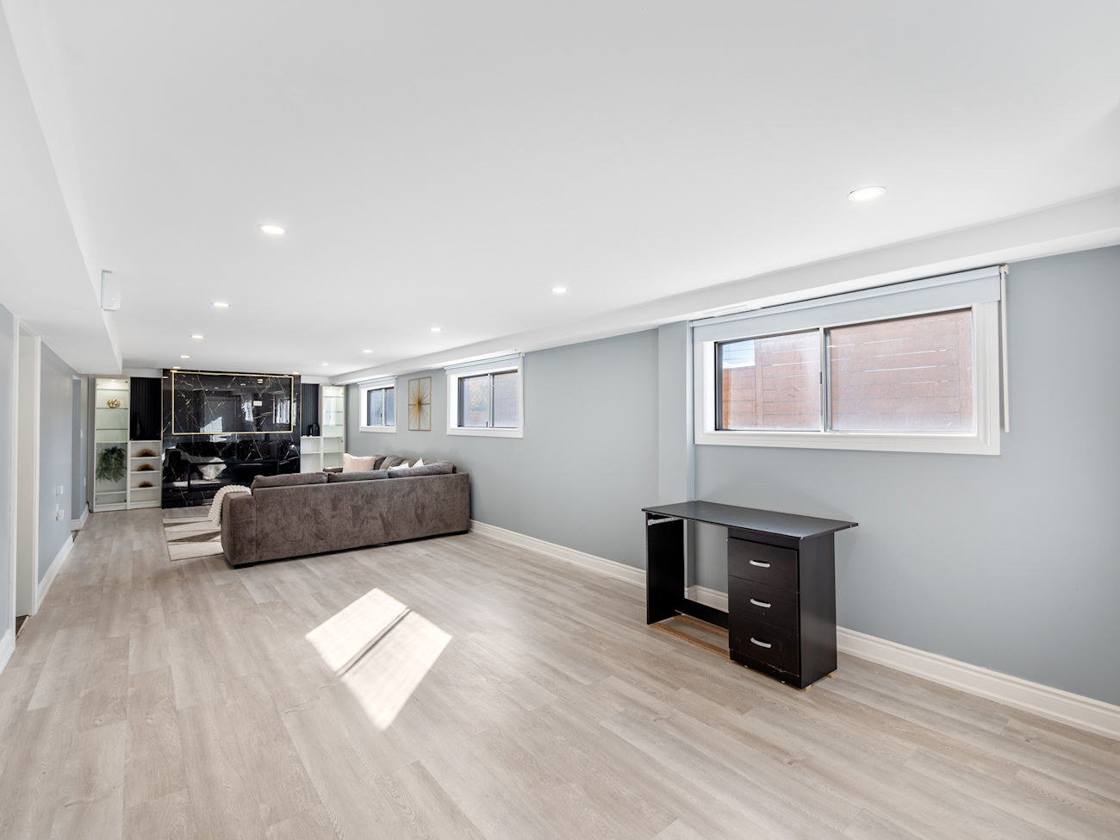
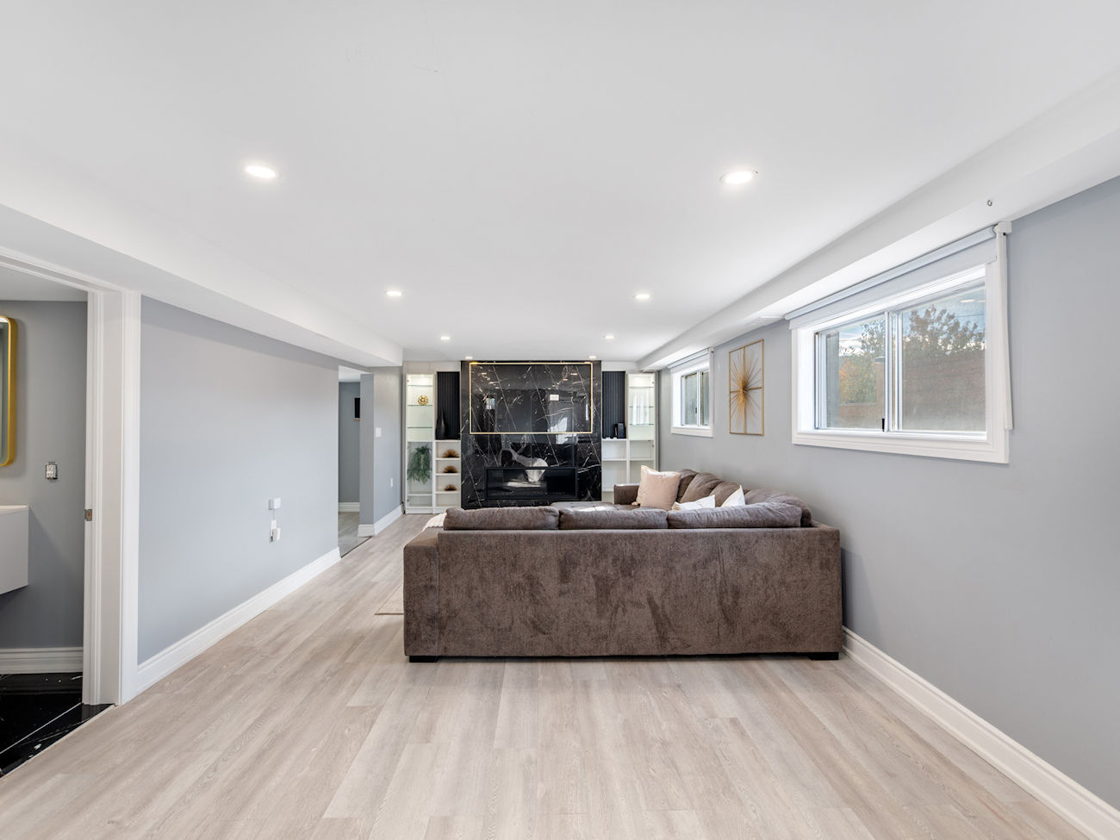
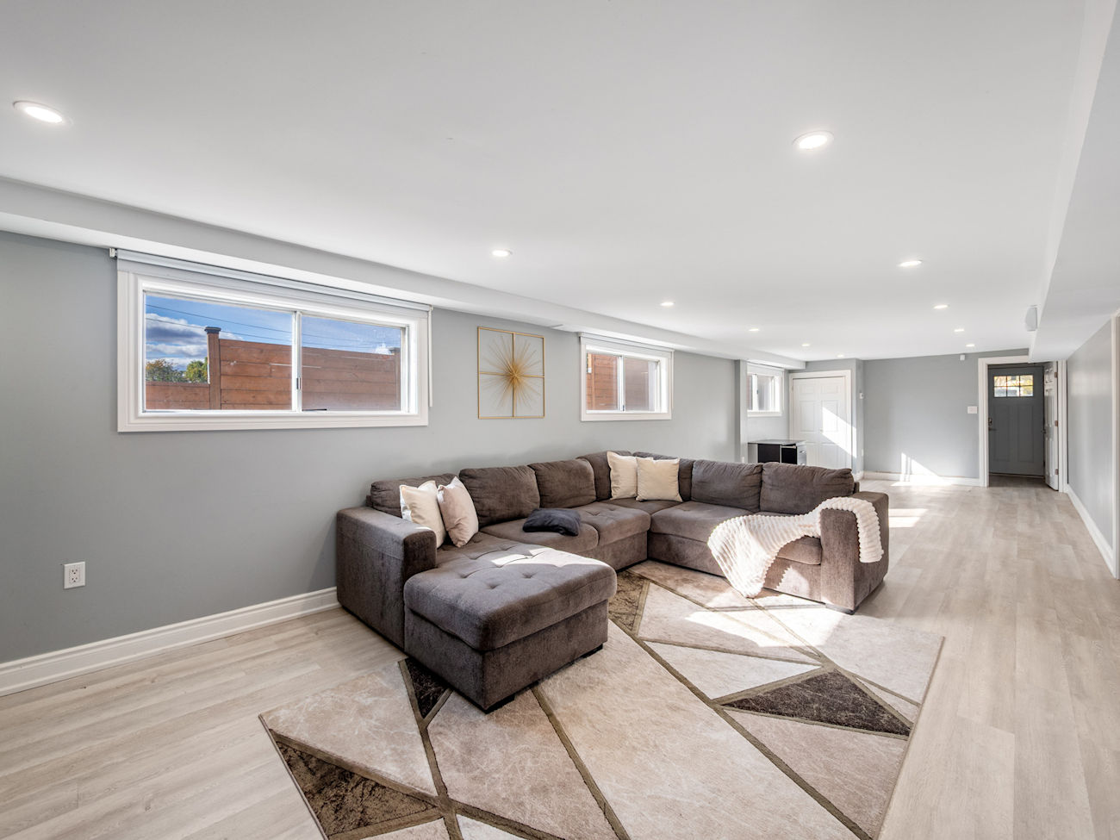
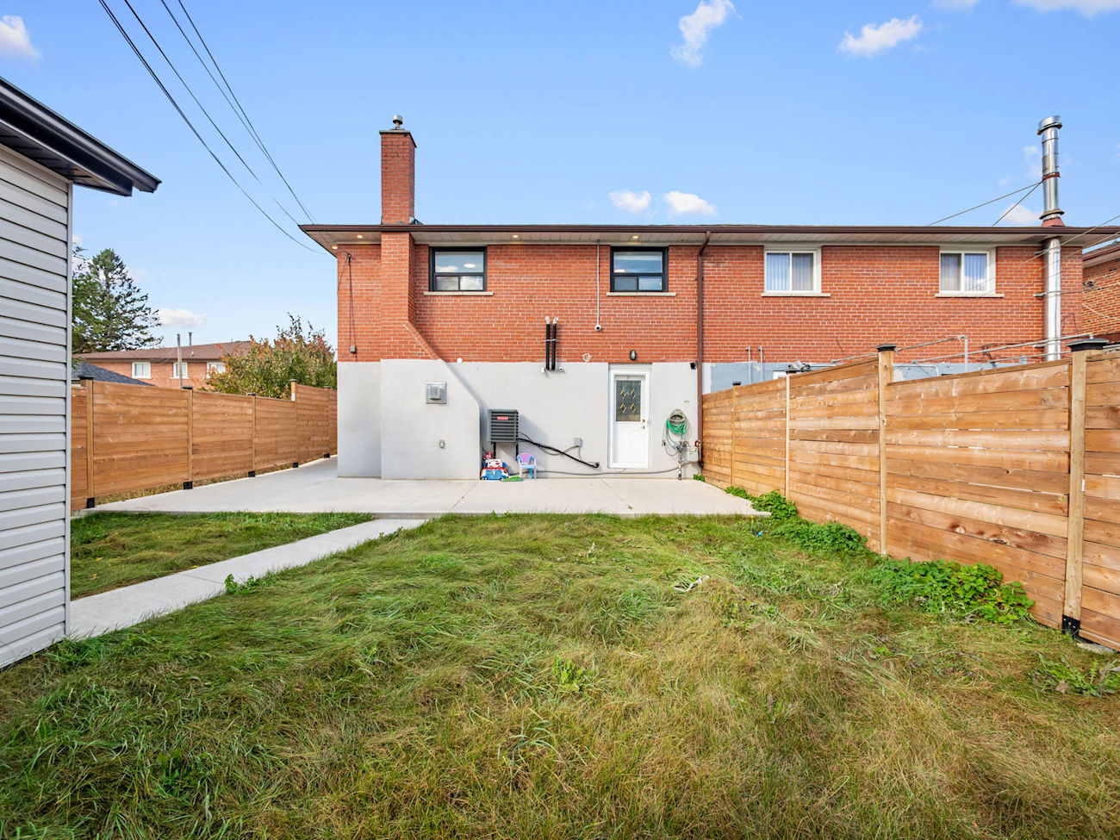
| Basement: | Apartment / Finished Walkout / Full / Separate Entrance |
| Fireplace/Stv: | Yes |
| Heat: | Forced Air/Gas |
| A/C: | Central Air |
| Central Vac: | No |
| Laundry: | Lower Level |
| Apx Age: | 60 Years (1966) |
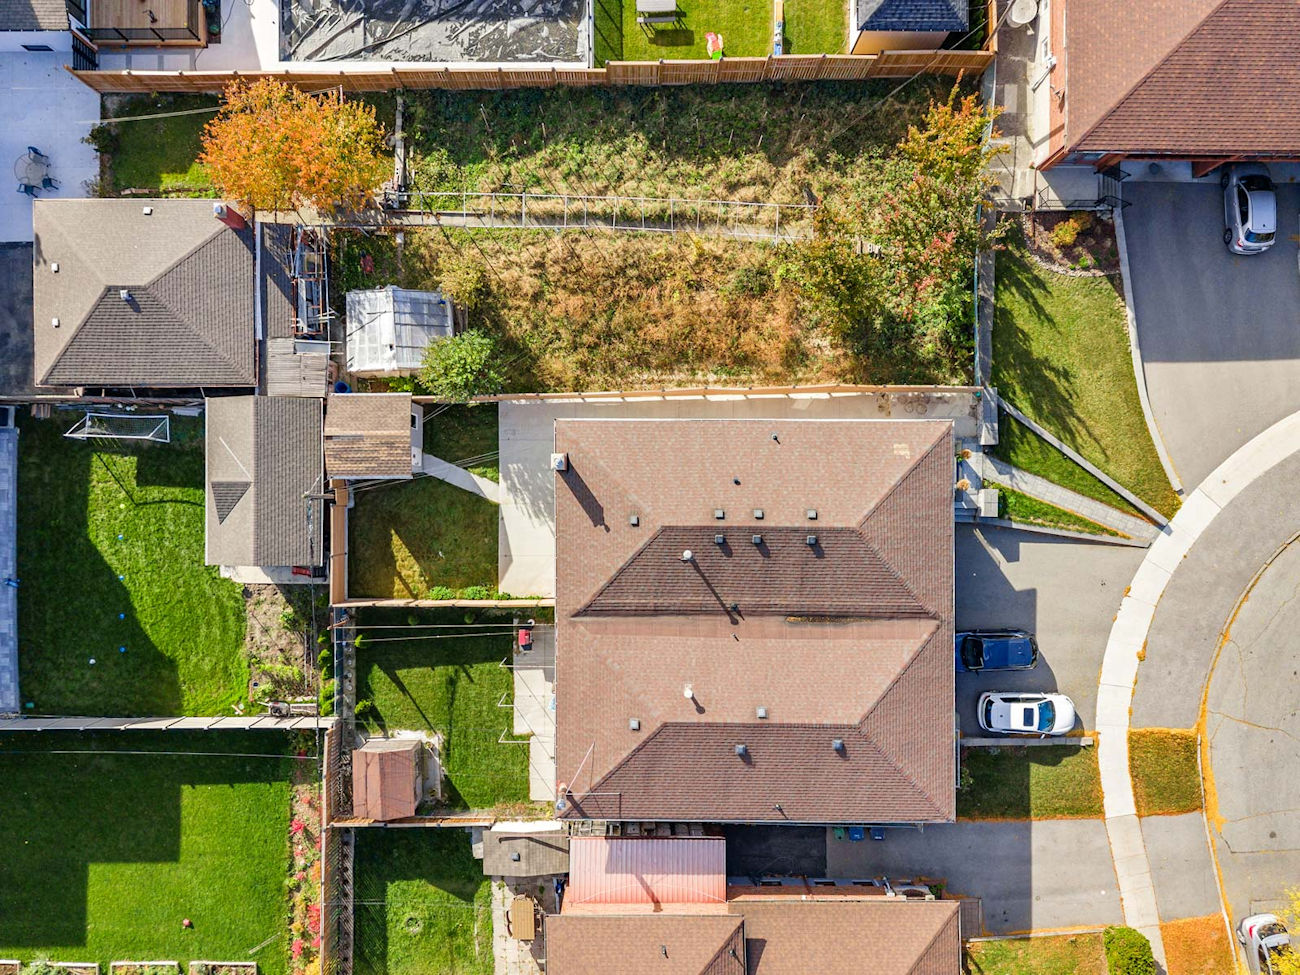
| Lot Size: | 24.19′ x 120.72′ (Irregular) |
| Apx Sqft: | 1,200 (Above Grade) |
| Exterior: | Brick |
| Drive: | Private |
| Garage: | Built-In/1.0 |
| Parking Spaces: | 2 |
| Pool: | No |
| Property Features: |
|
| Water: | Municipal Water |
| Sewer: | Sewers |
| Taxes: | $3,698.44 (2026) |
| # | Room | Level | Room Size (m) | Description |
|---|---|---|---|---|
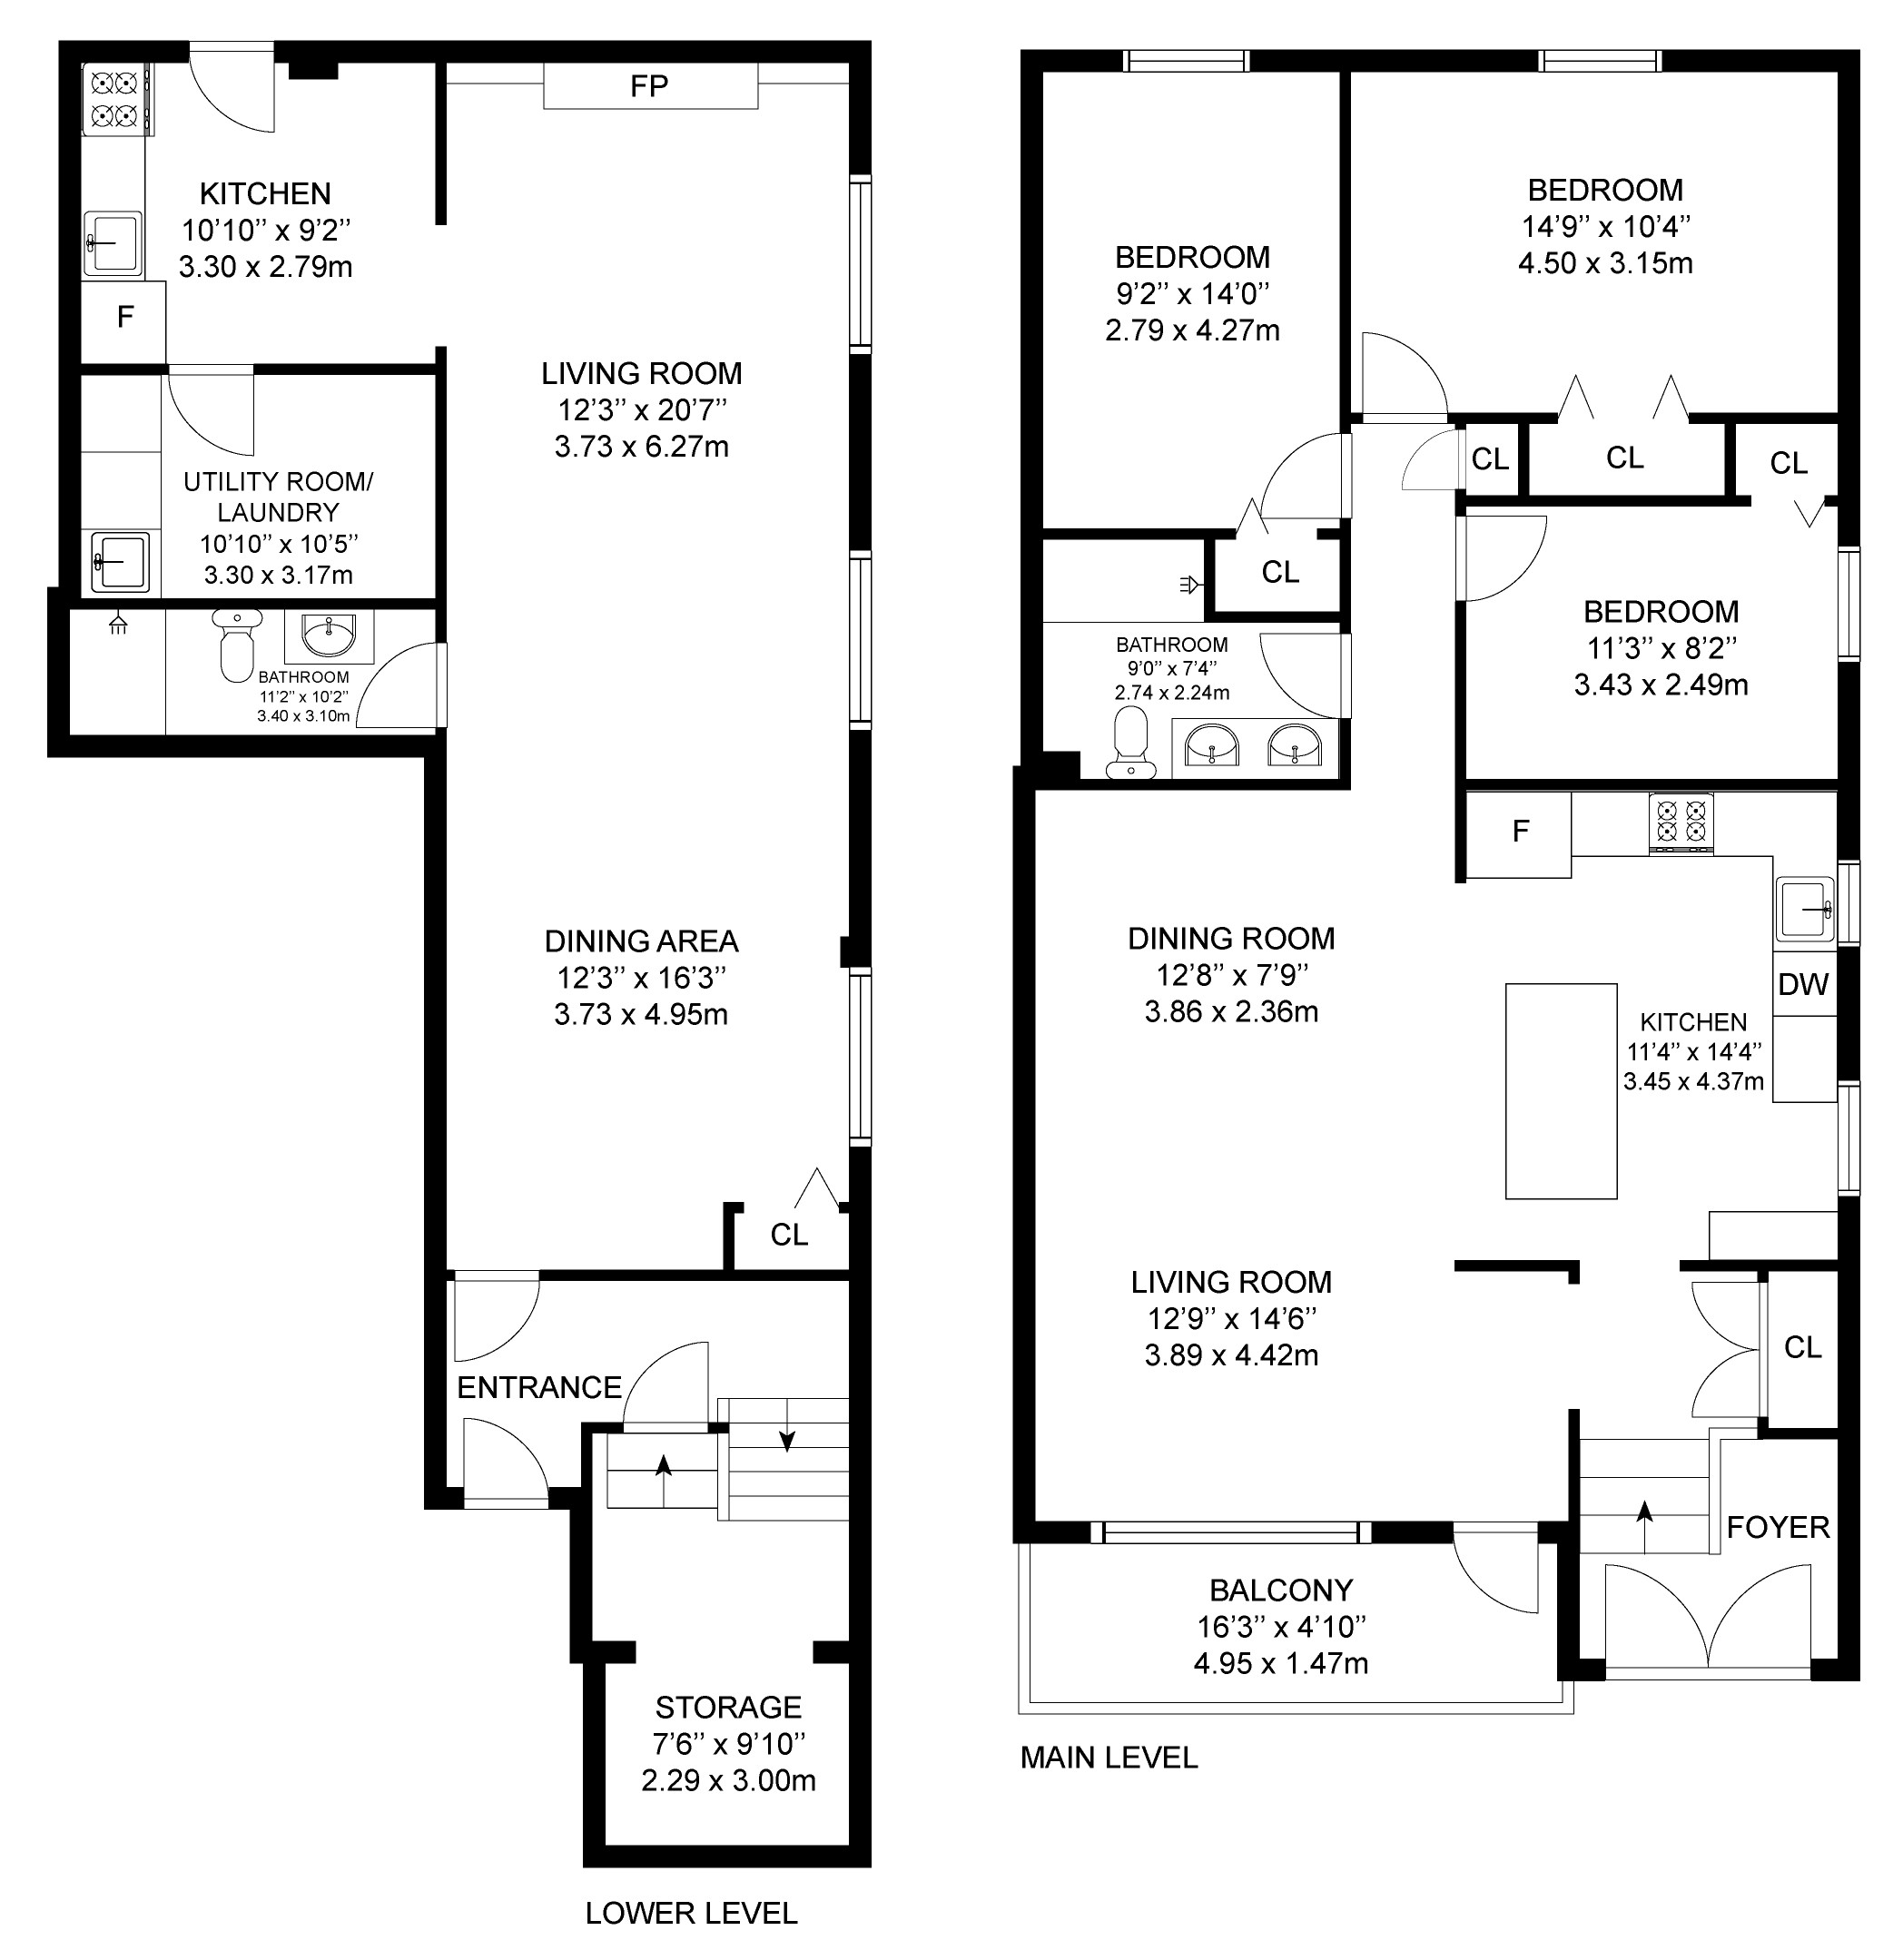
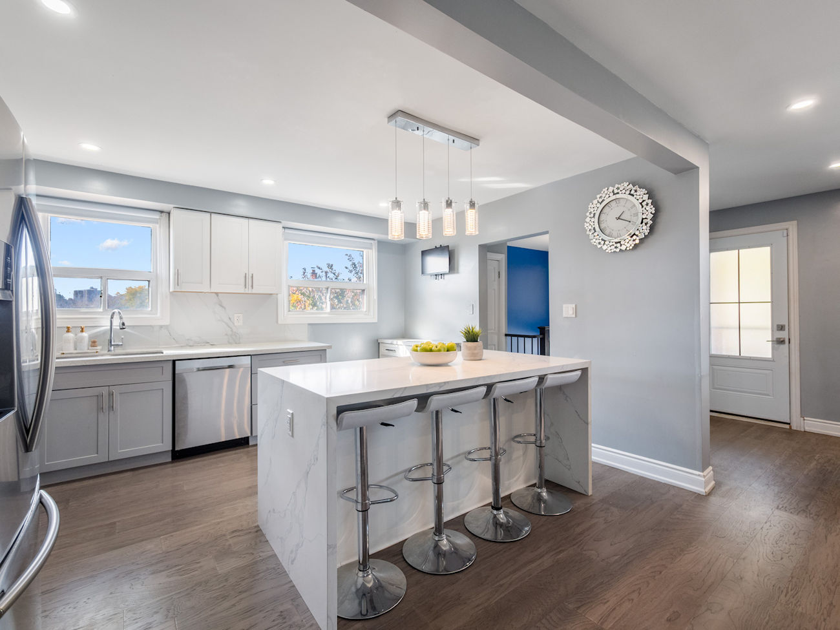
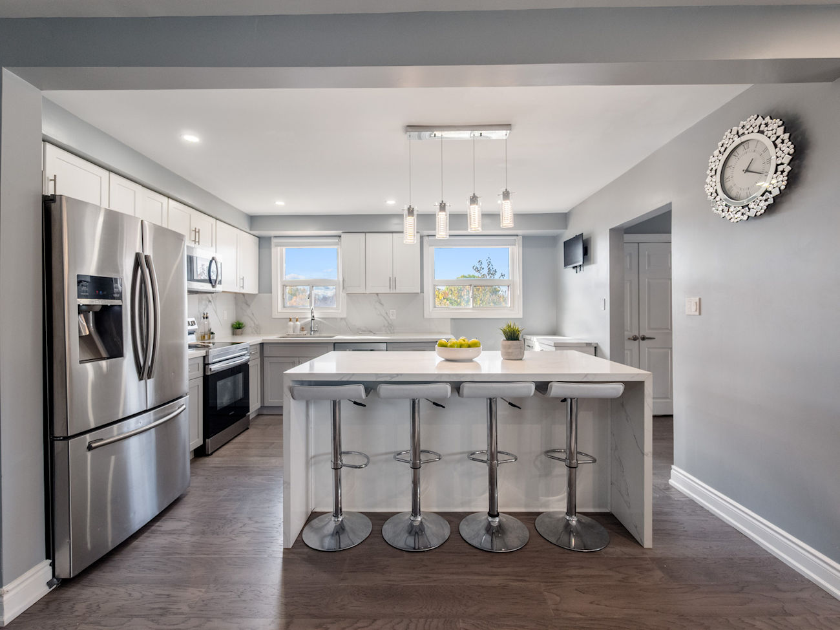
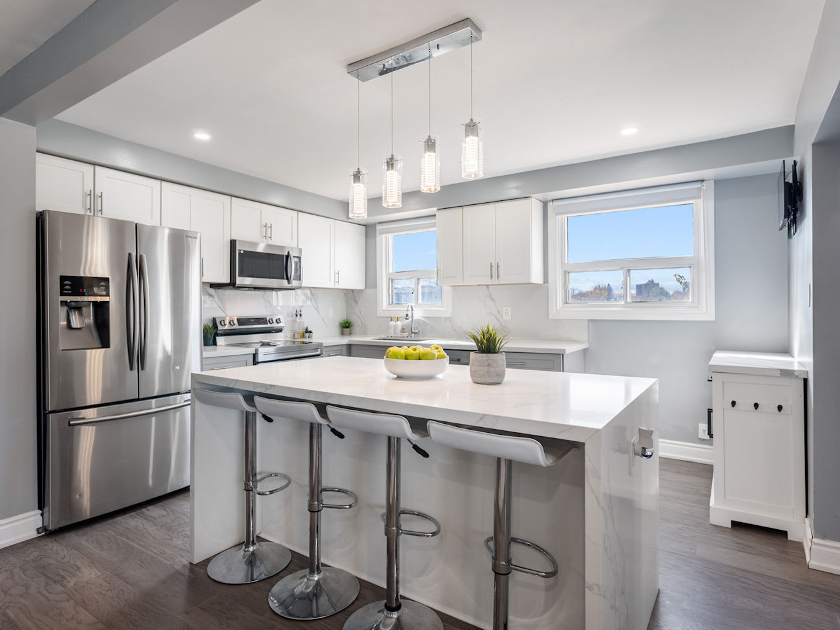
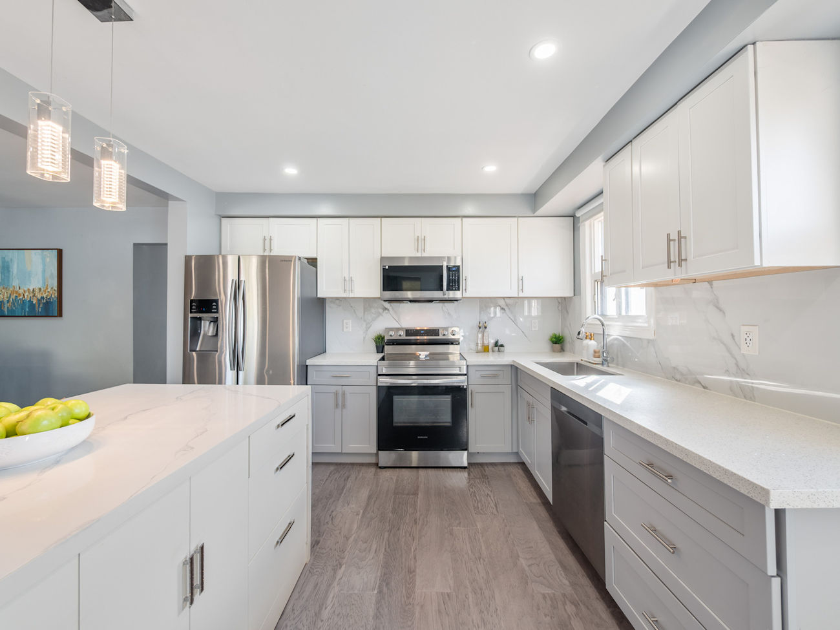
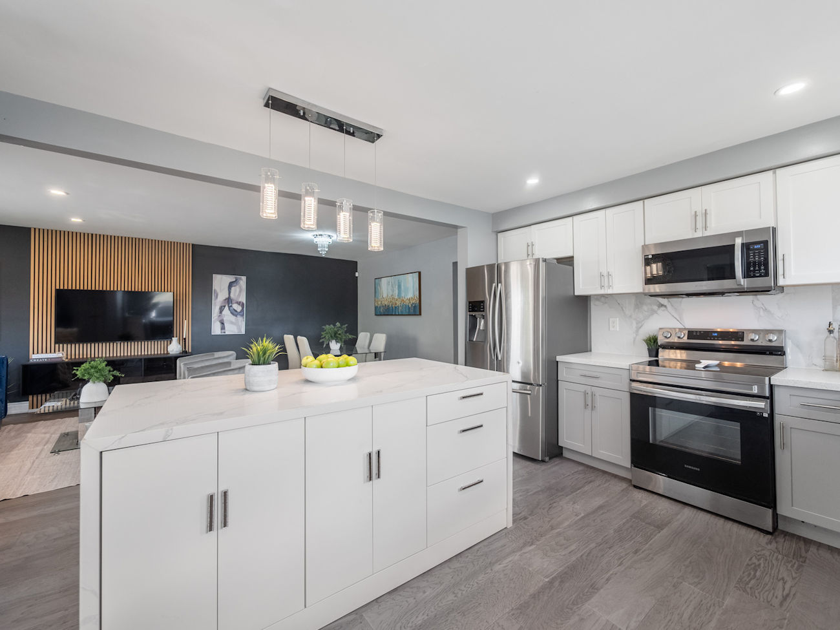
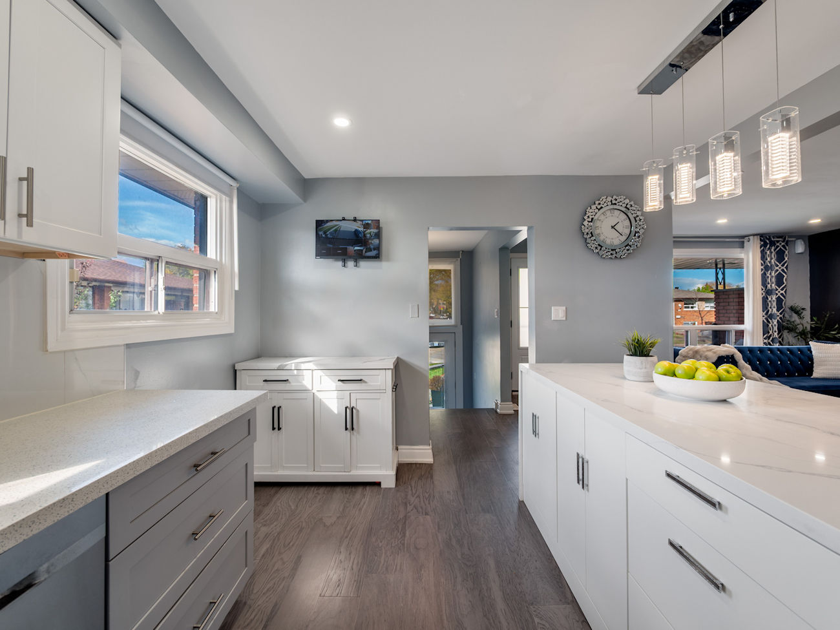
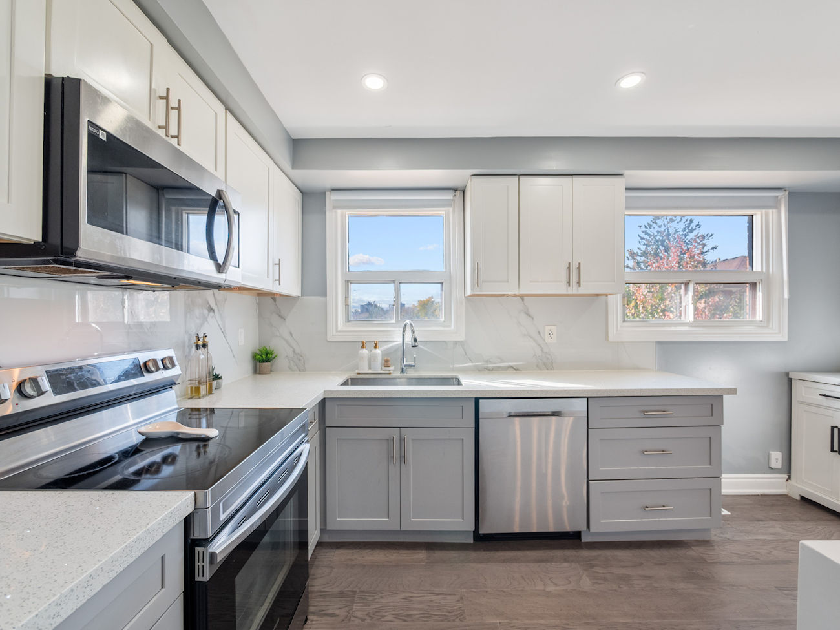
| 1 | Kitchen | Main | 3.45 x 4.37 | Centre Island, Stainless Steel Appliances, Quartz Counter |
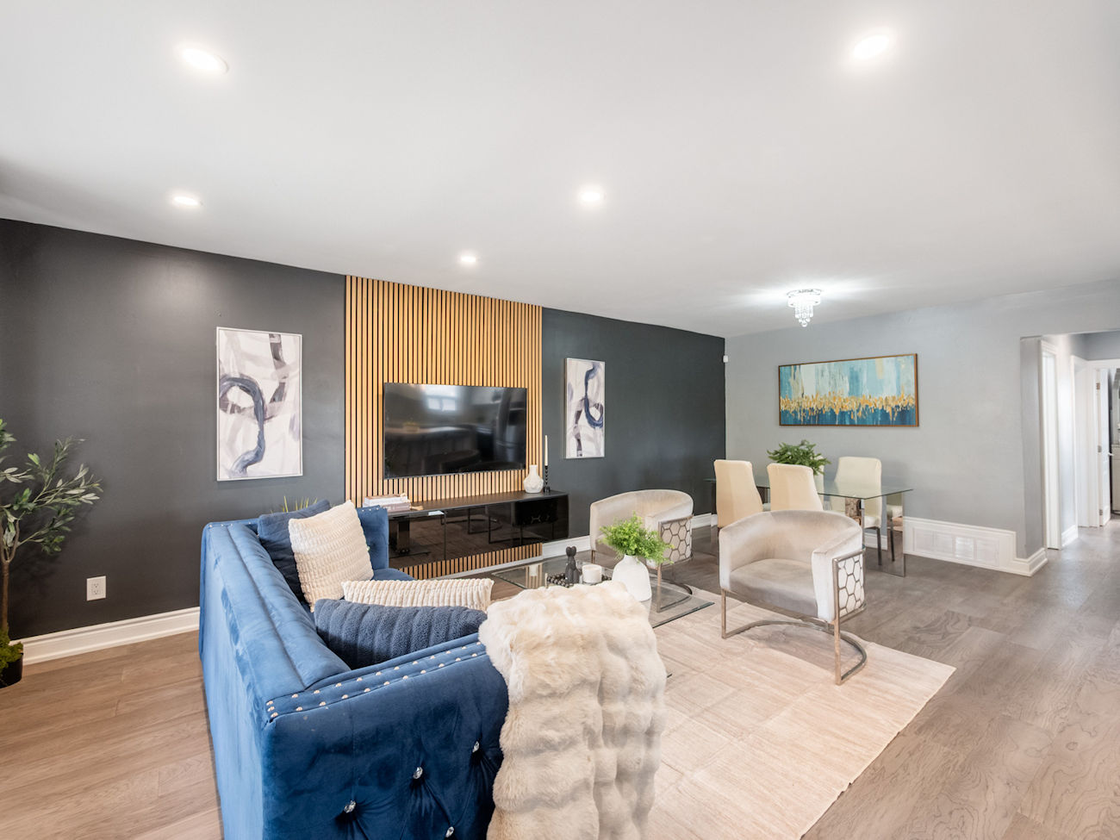
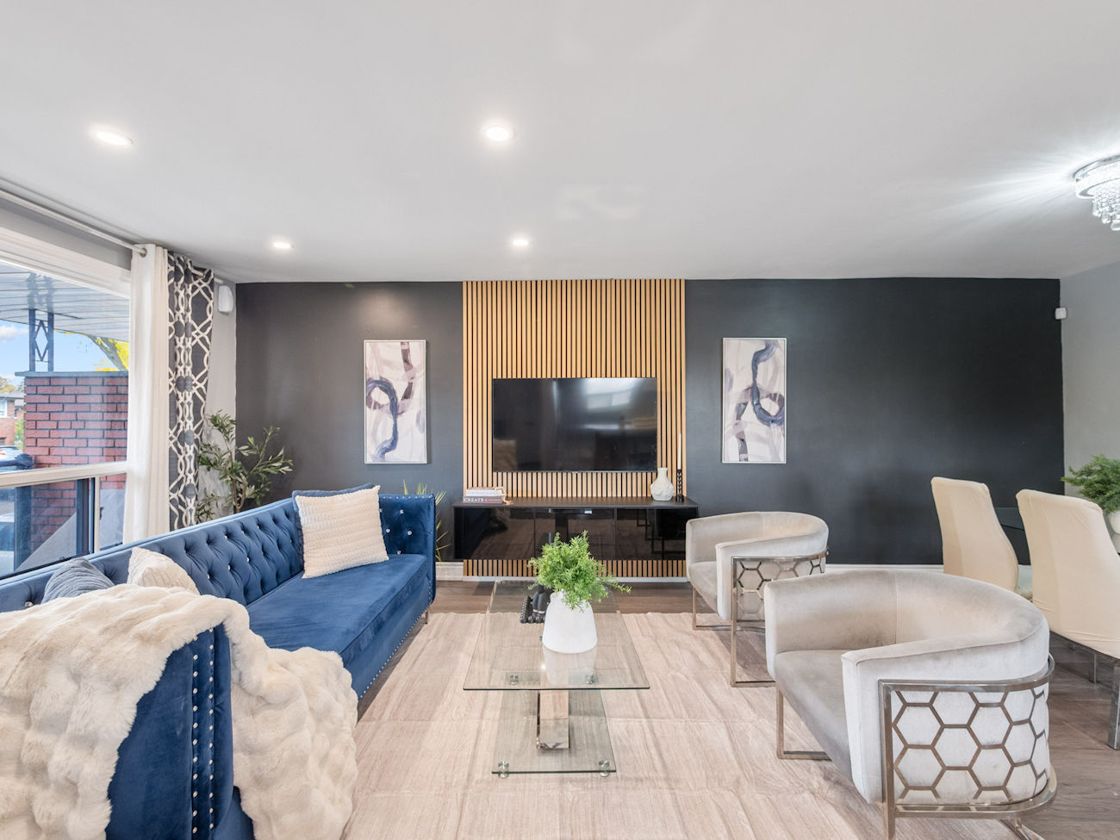
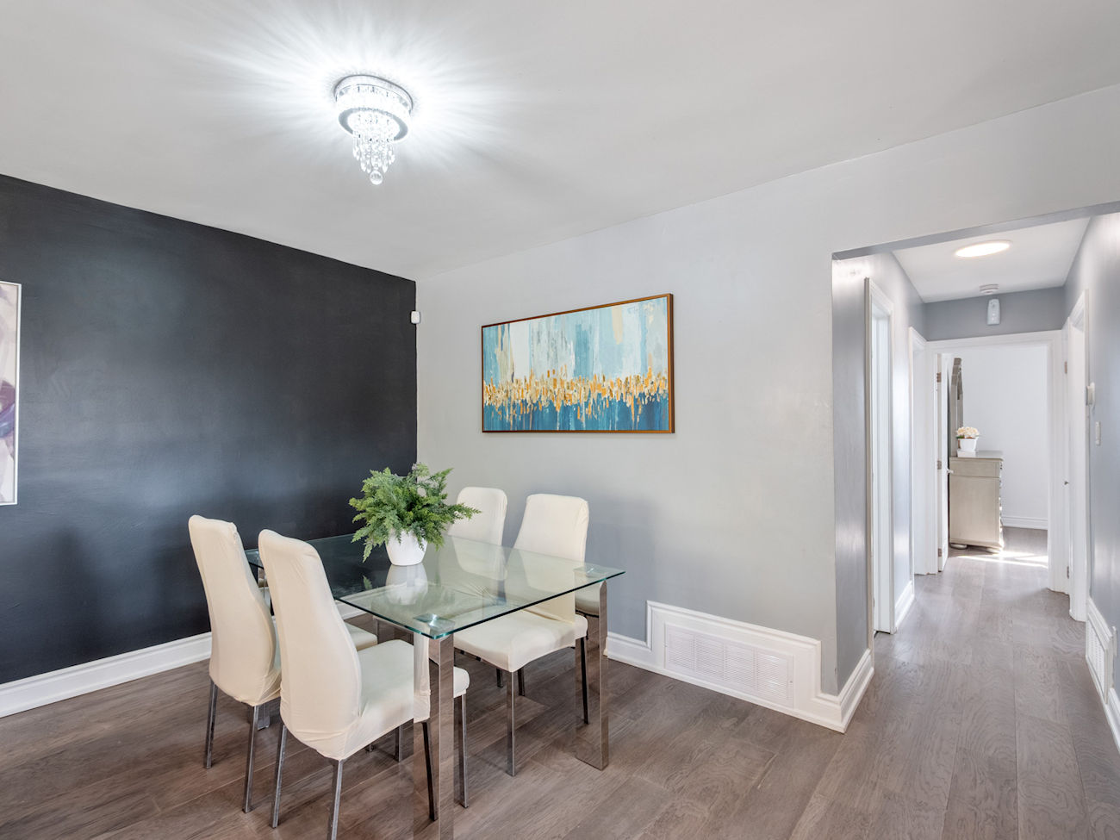
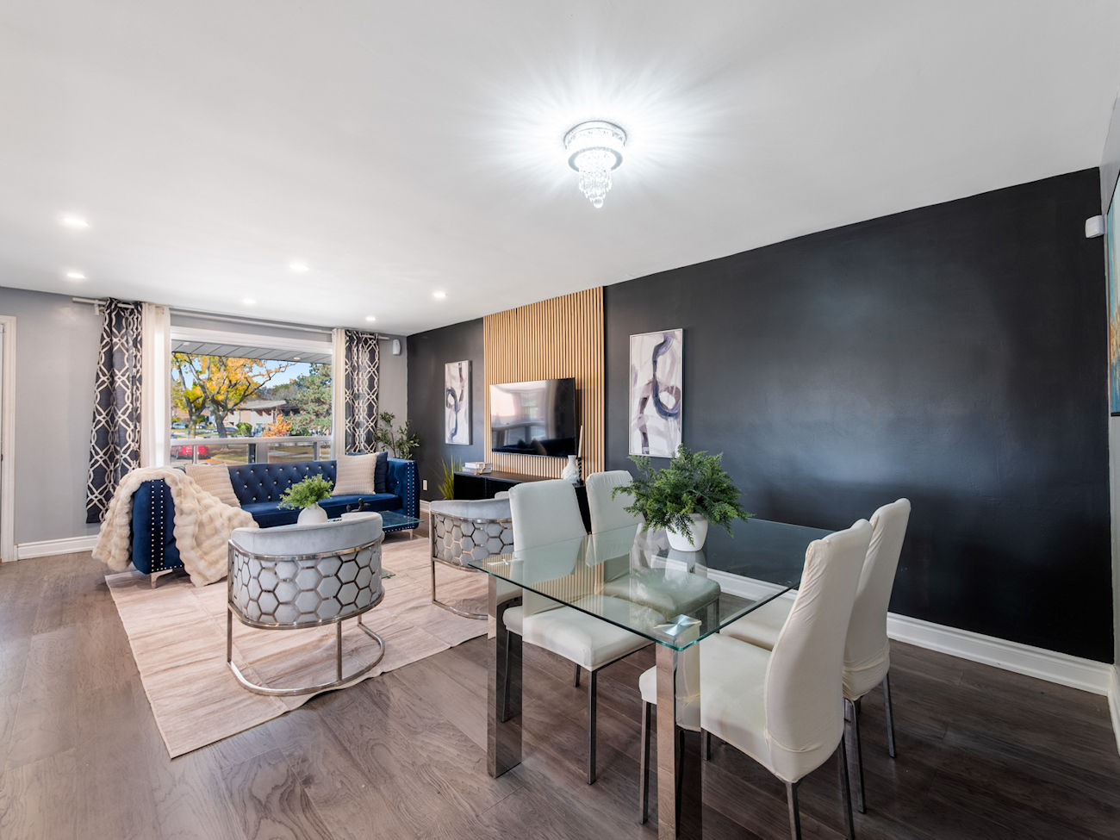
| 2 | Dining Room | Main | 3.86 x 2.36 | Hardwood Floor, Combined With Living Room, Open Concept |
| 3 | Living Room | Main | 3.89 x 4.42 | Walkout To Balcony, Hardwood Floor, Pot Lights |
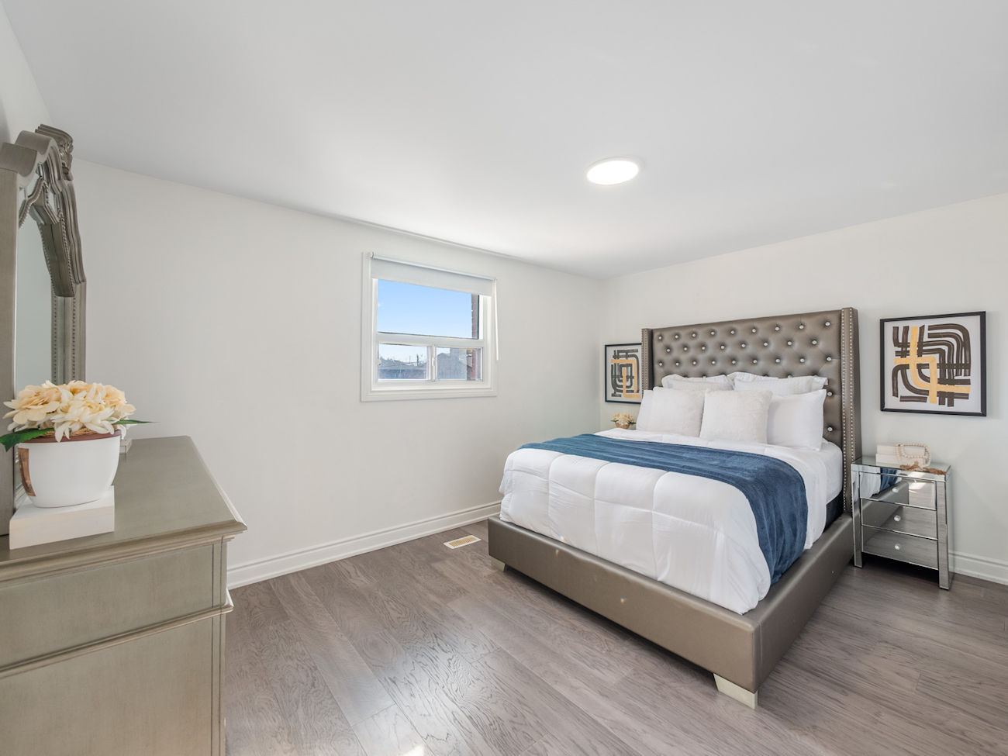
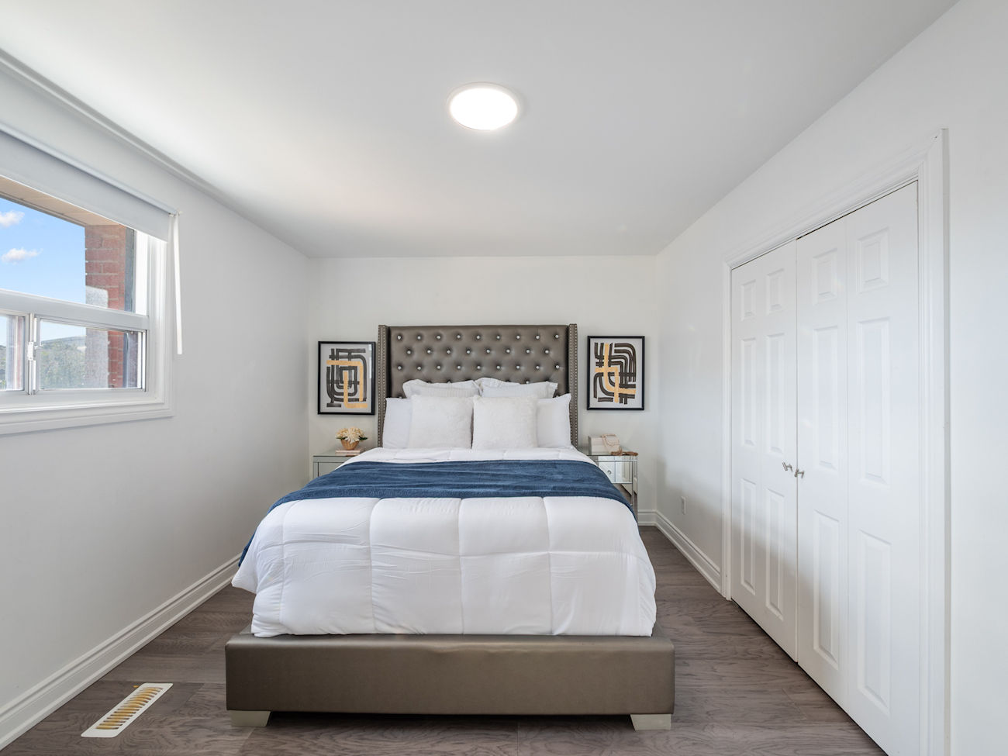
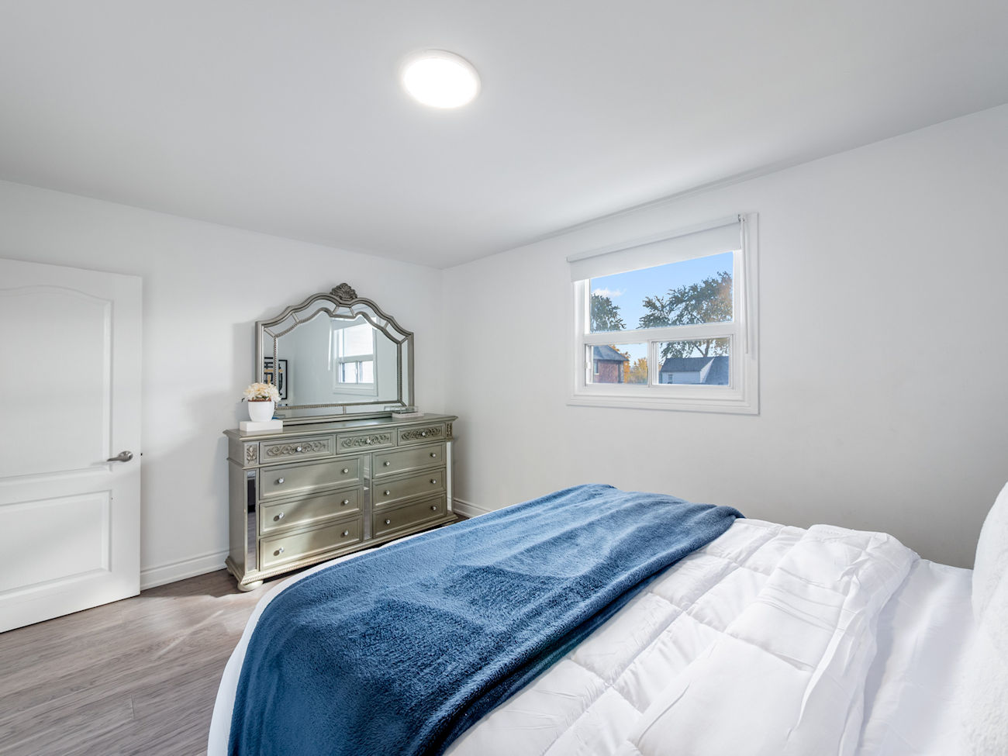
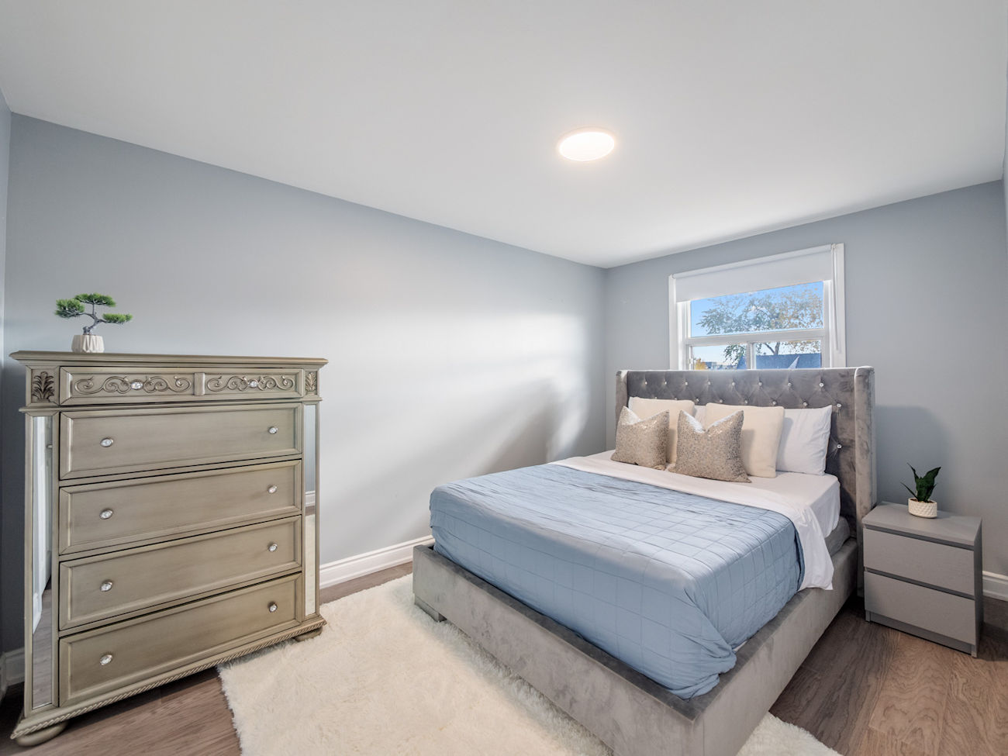
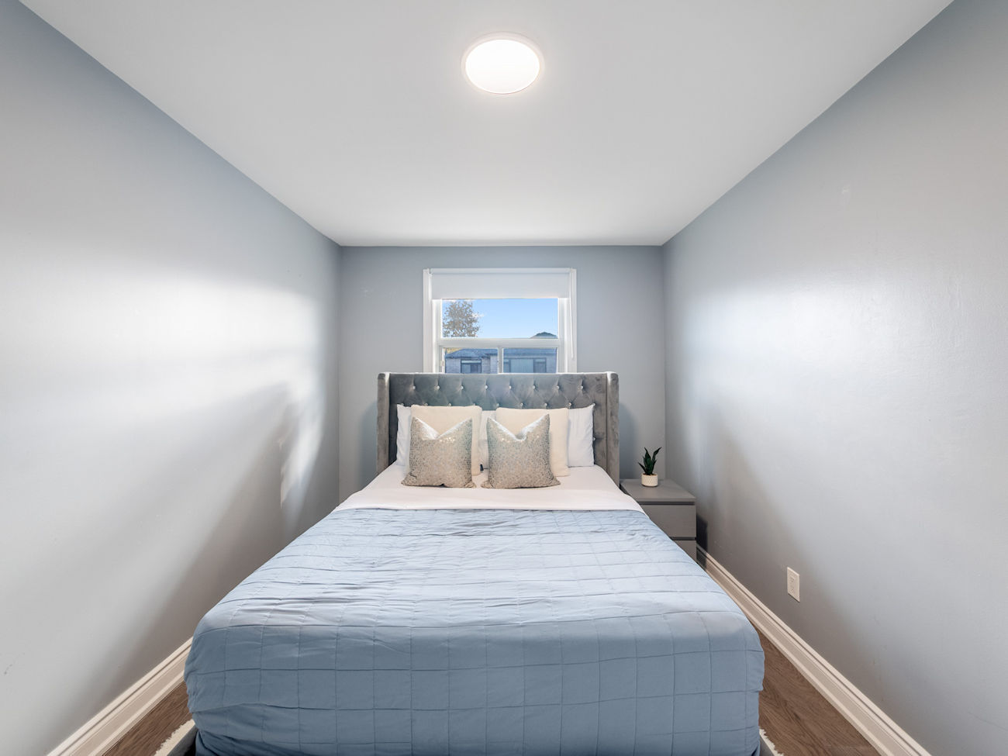
| 4 | Primary Bedroom | Main | 4.5 x 3.15 | Hardwood Floor, Double Closet, Large Window |
| 5 | Second Bedroom | Main | 2.79 x 4.27 | Hardwood Floor, Large Window, Double Closet |
| 6 | Third Bedroom | Main | 3.43 x 2.49 | Hardwood Floor, Built-In Closet, Large Window |
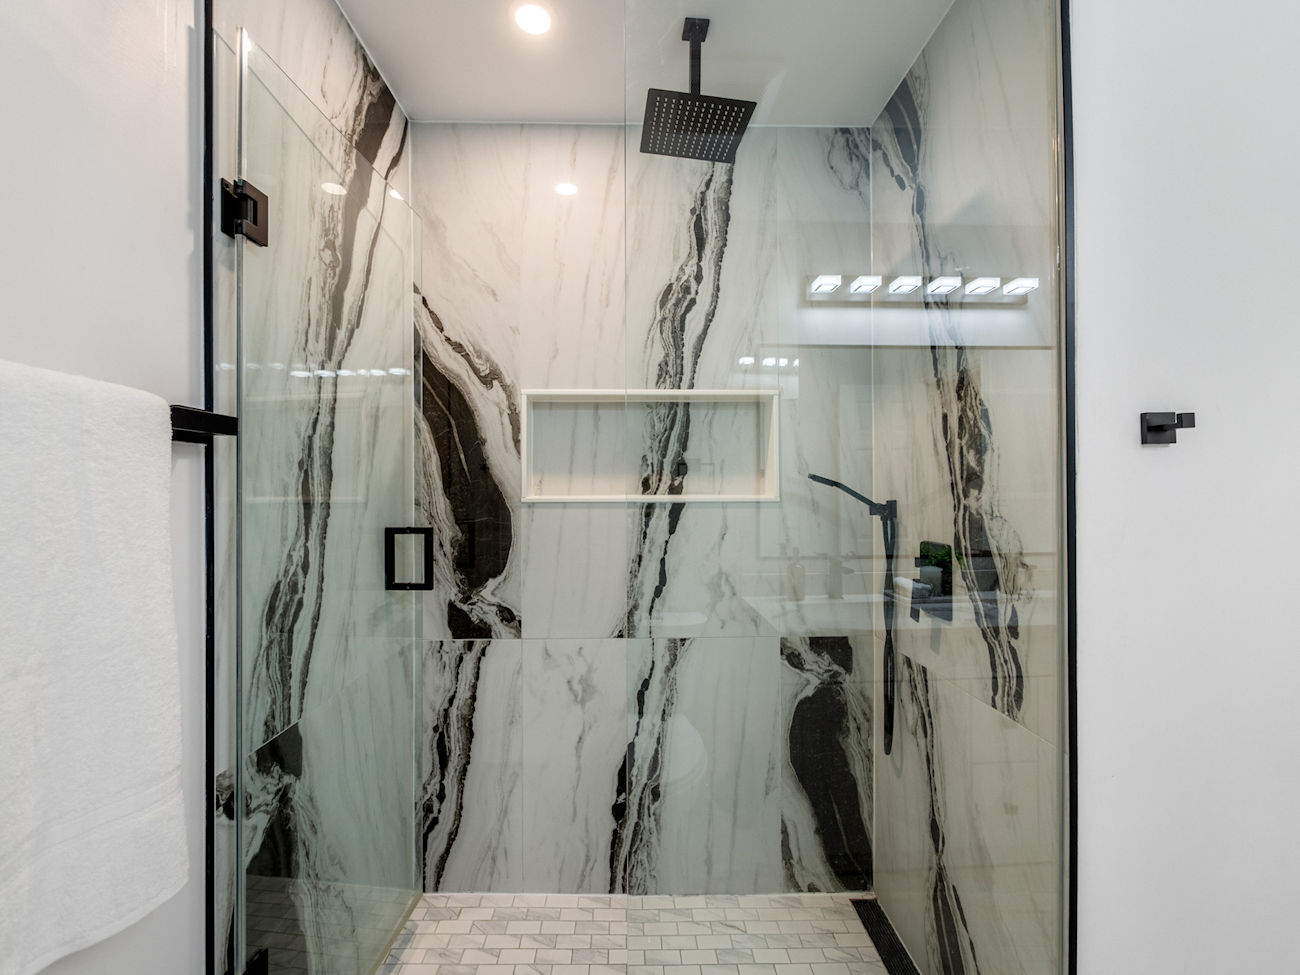
| 7 | Bathroom | Main | 2.74 x 2.24 | 4-Piece Bathroom, Double Sink, Separate Shower |
| 8 | Recreation Room | Basement | 3.73 x 6.27 | Pot Lights, Gas Fireplace, Above-Grade Window |
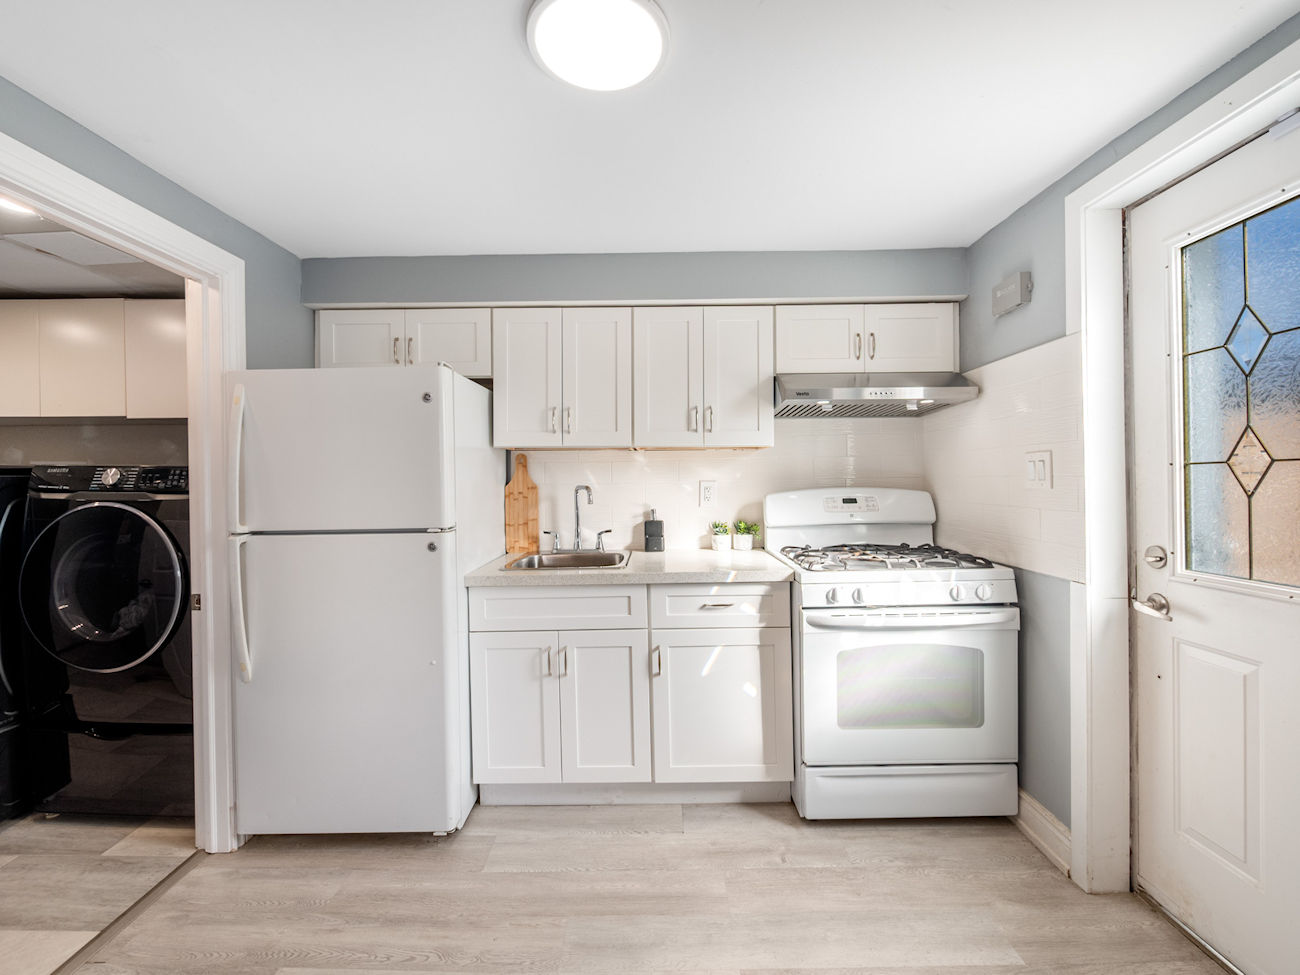
| 9 | Kitchen | Basement | 3.3 x 2.79 | Vinyl Floor, Ceramic Backsplash, Walkout To Yard |
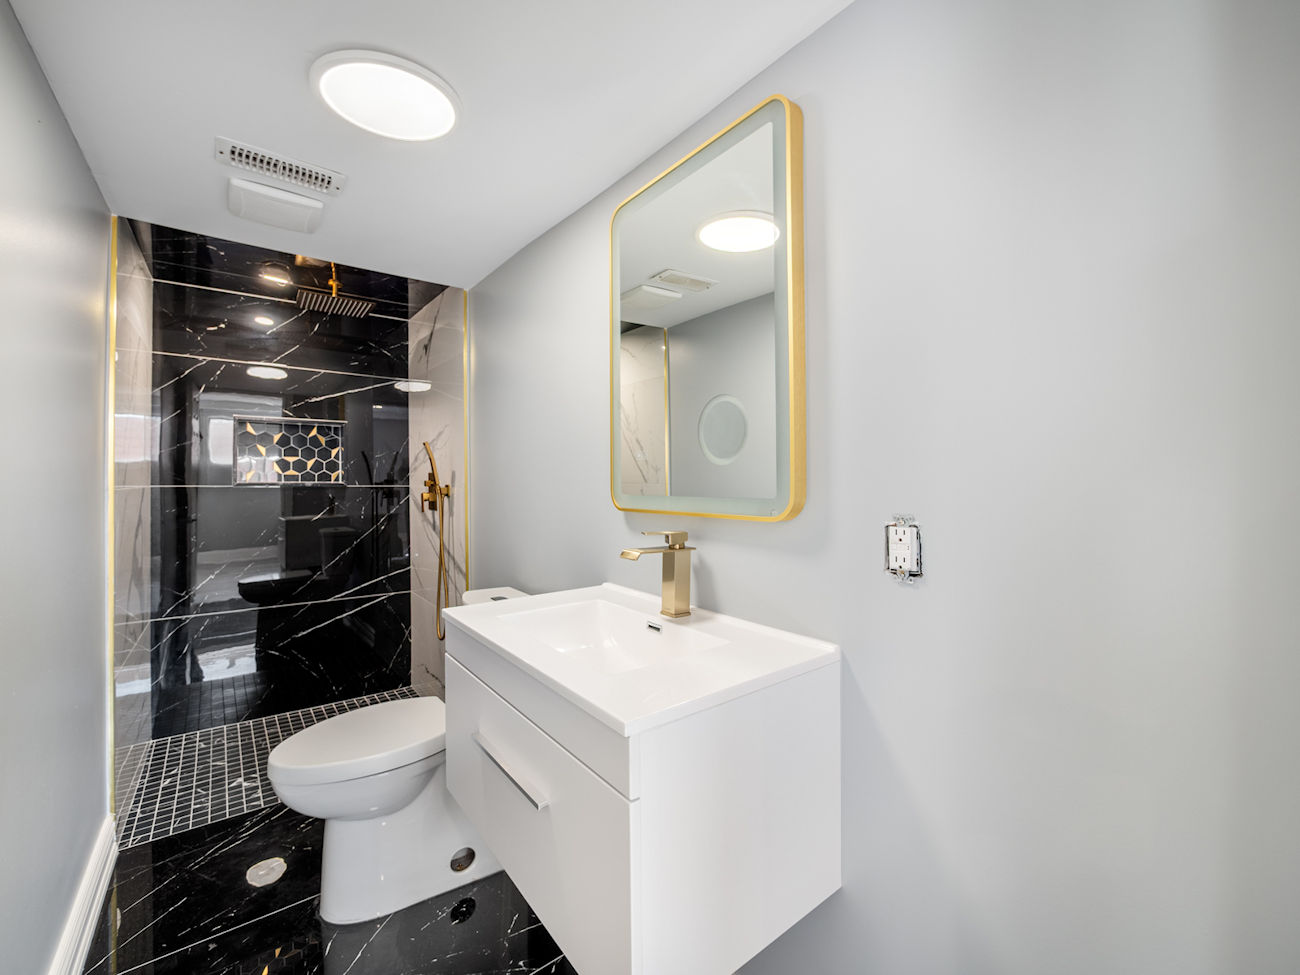
| 10 | Bathroom | Basement | 3.4 x 3.1 | 3-Piece Bathroom, Built-In Vanity, Porcelain Floor |
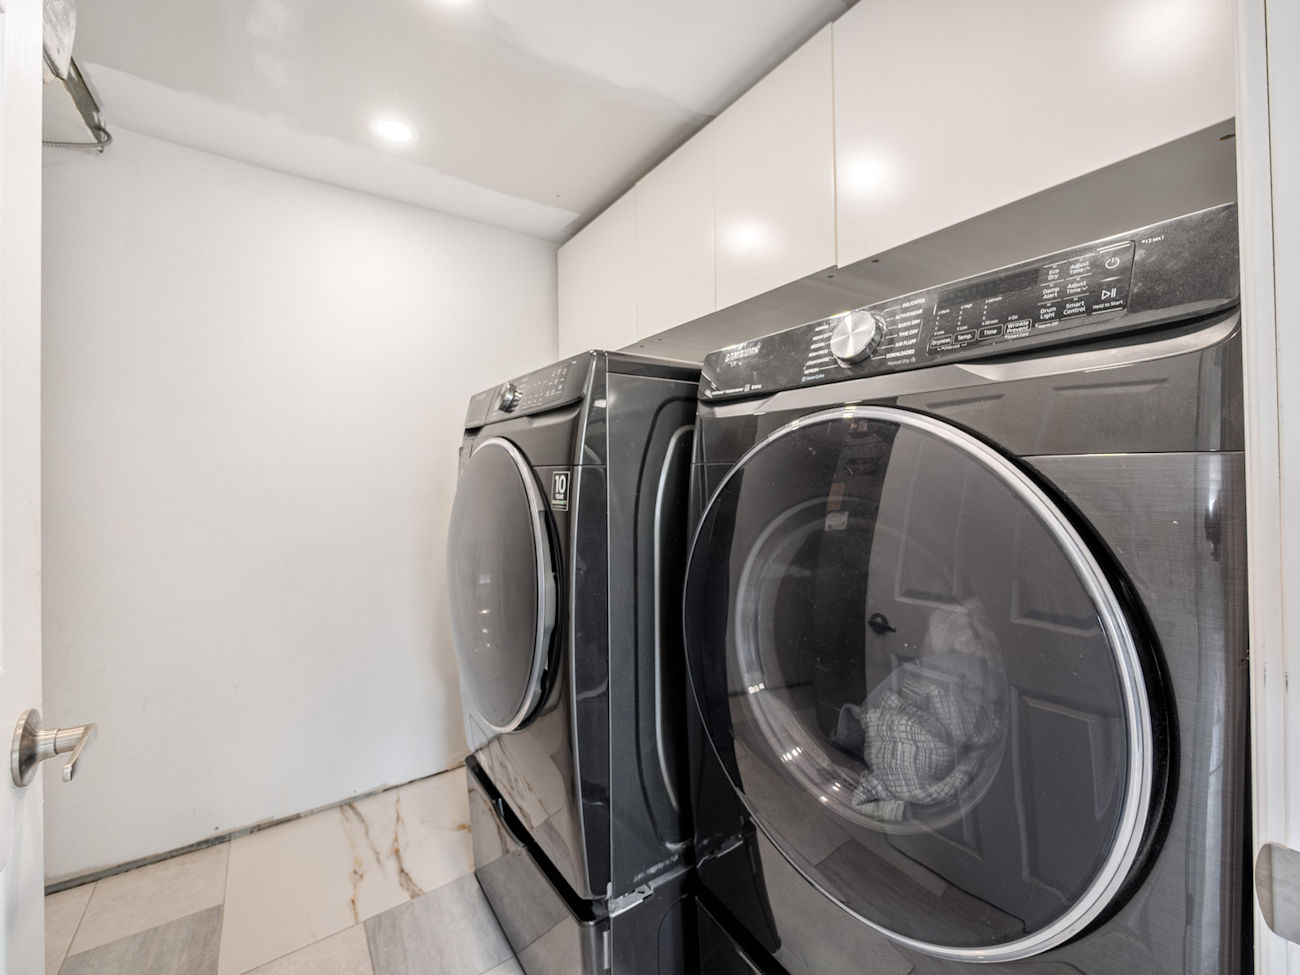
| 11 | Laundry | Basement | 3.3 x 3.17 | Pot Lights, Tile Floor, Separate Room |
LANGUAGES SPOKEN
Floor Plans
Gallery
Check Out Our Other Listings!


How Can We Help You?
Dave Elfassy, Broker
PHONE: 416.899.1199 | EMAIL: [email protected]
Sutt
on Group-Admiral Realty Inc., Brokerage
1206 Centre Street
Thornhill, ON
L4J 3M9
Read Our Reviews!


What does it mean to be 1NVALUABLE? It means we’ve got your back. We understand the trust that you’ve placed in us. That’s why we’ll do everything we can to protect your interests–fiercely and without compromise. We’ll work tirelessly to deliver the best possible outcome for you and your family, because we understand what “home” means to you.
