




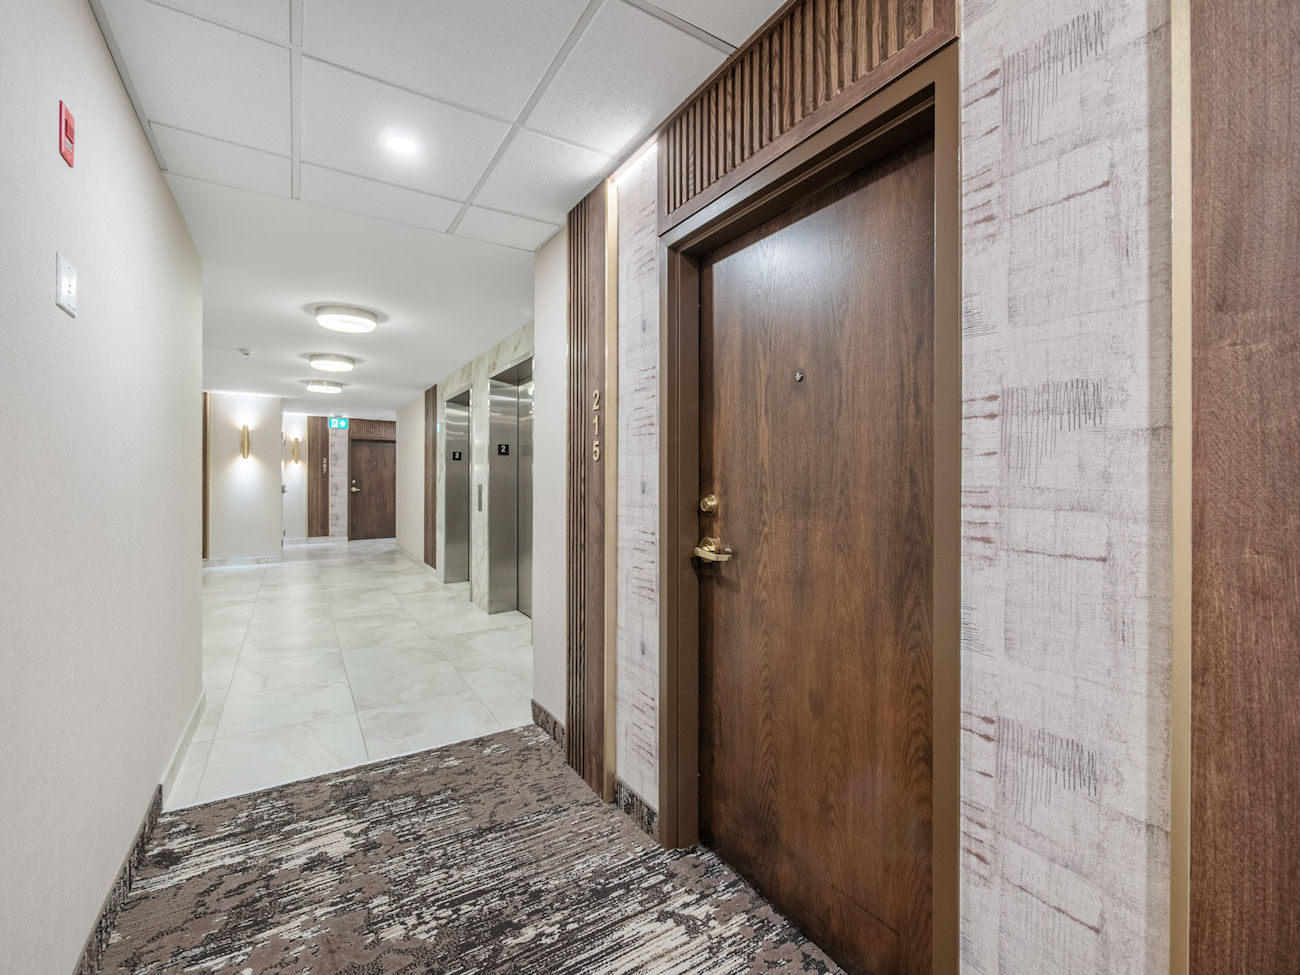
1 Maison Parc Court
#215 – Vaughan, Ontario, L4J 9K1
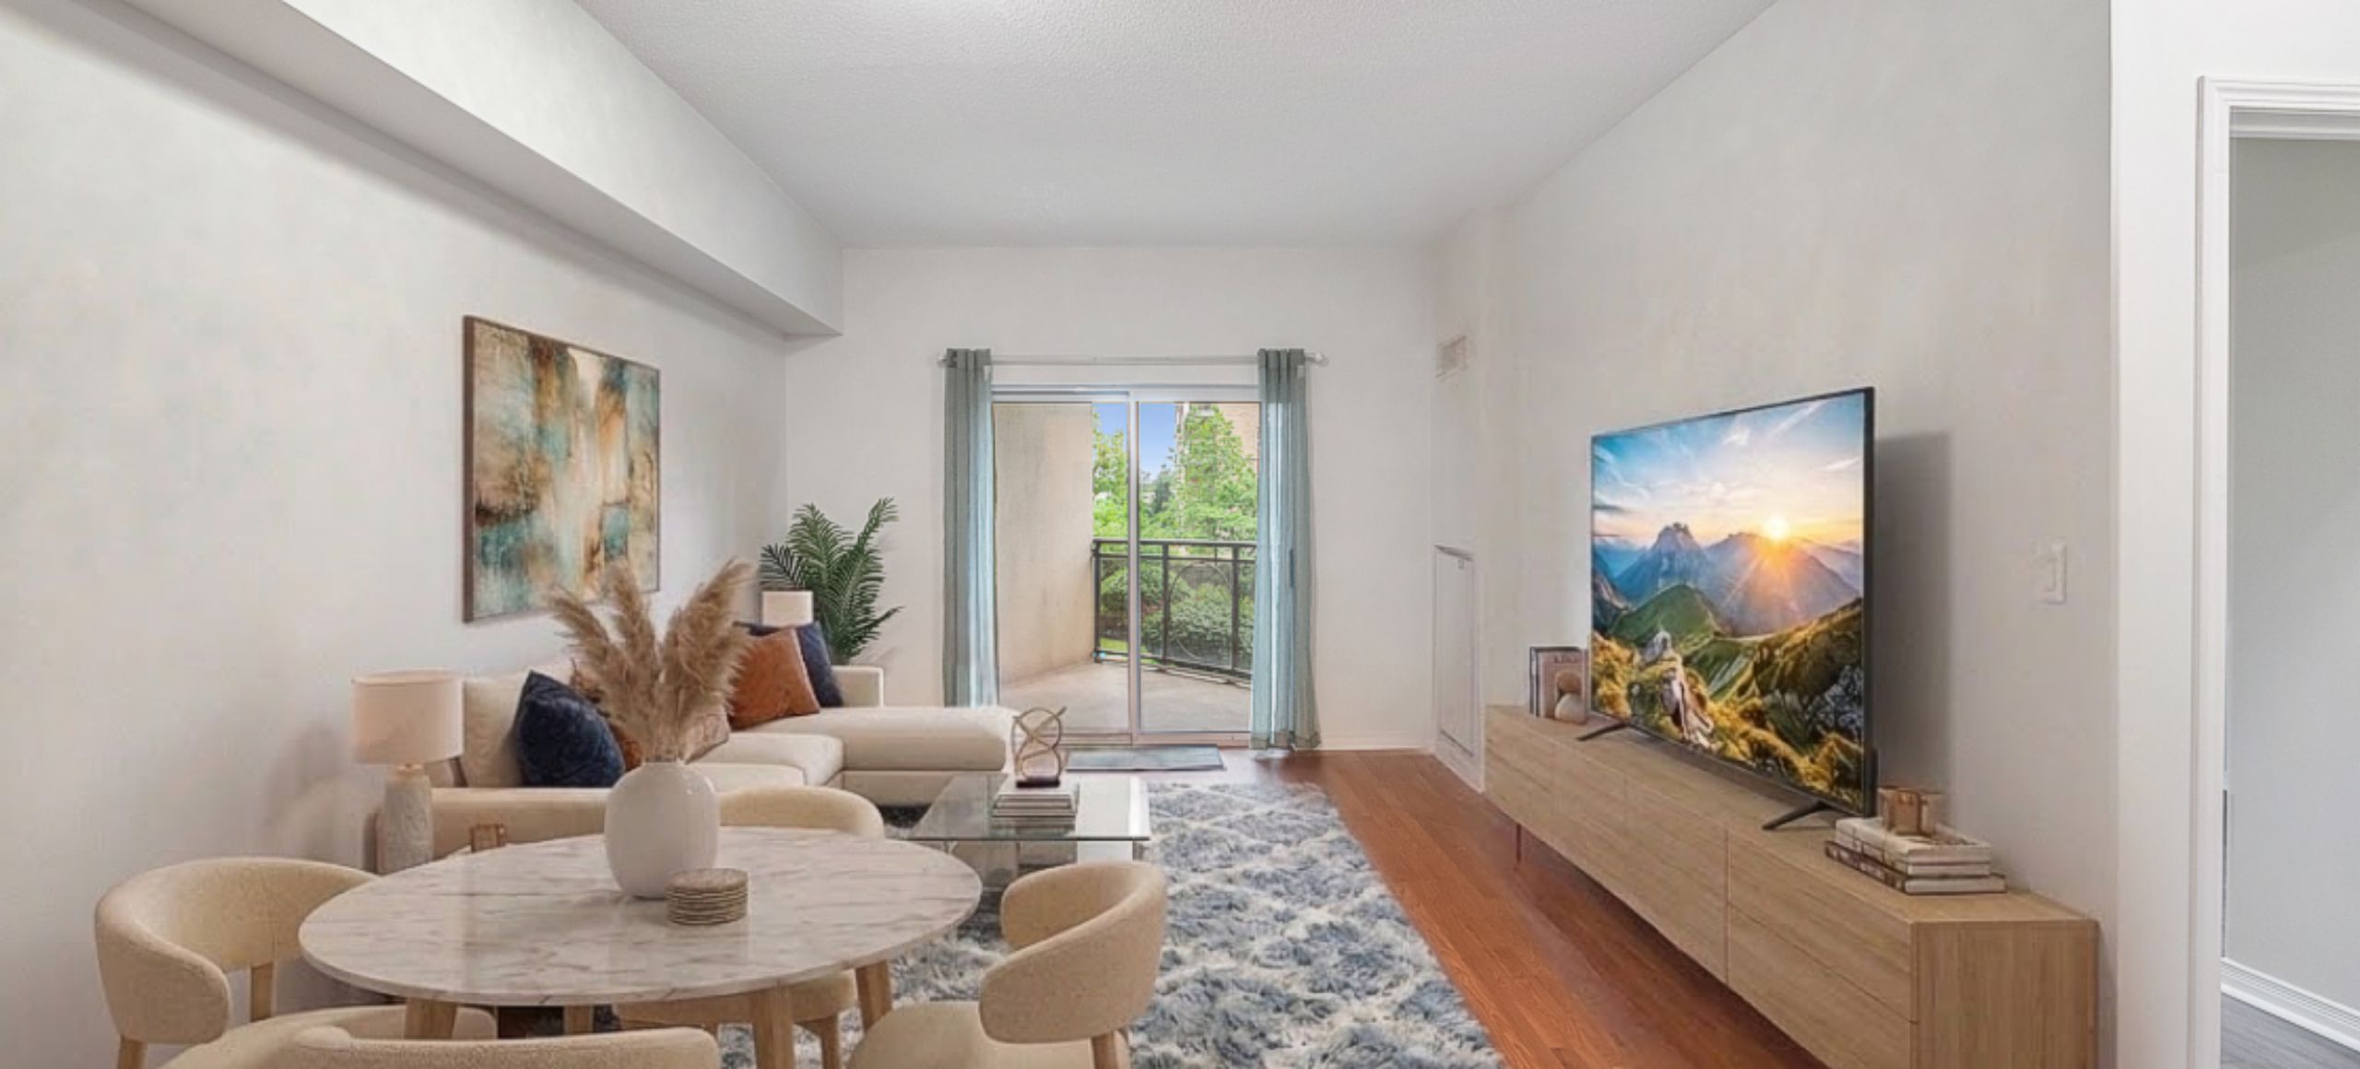
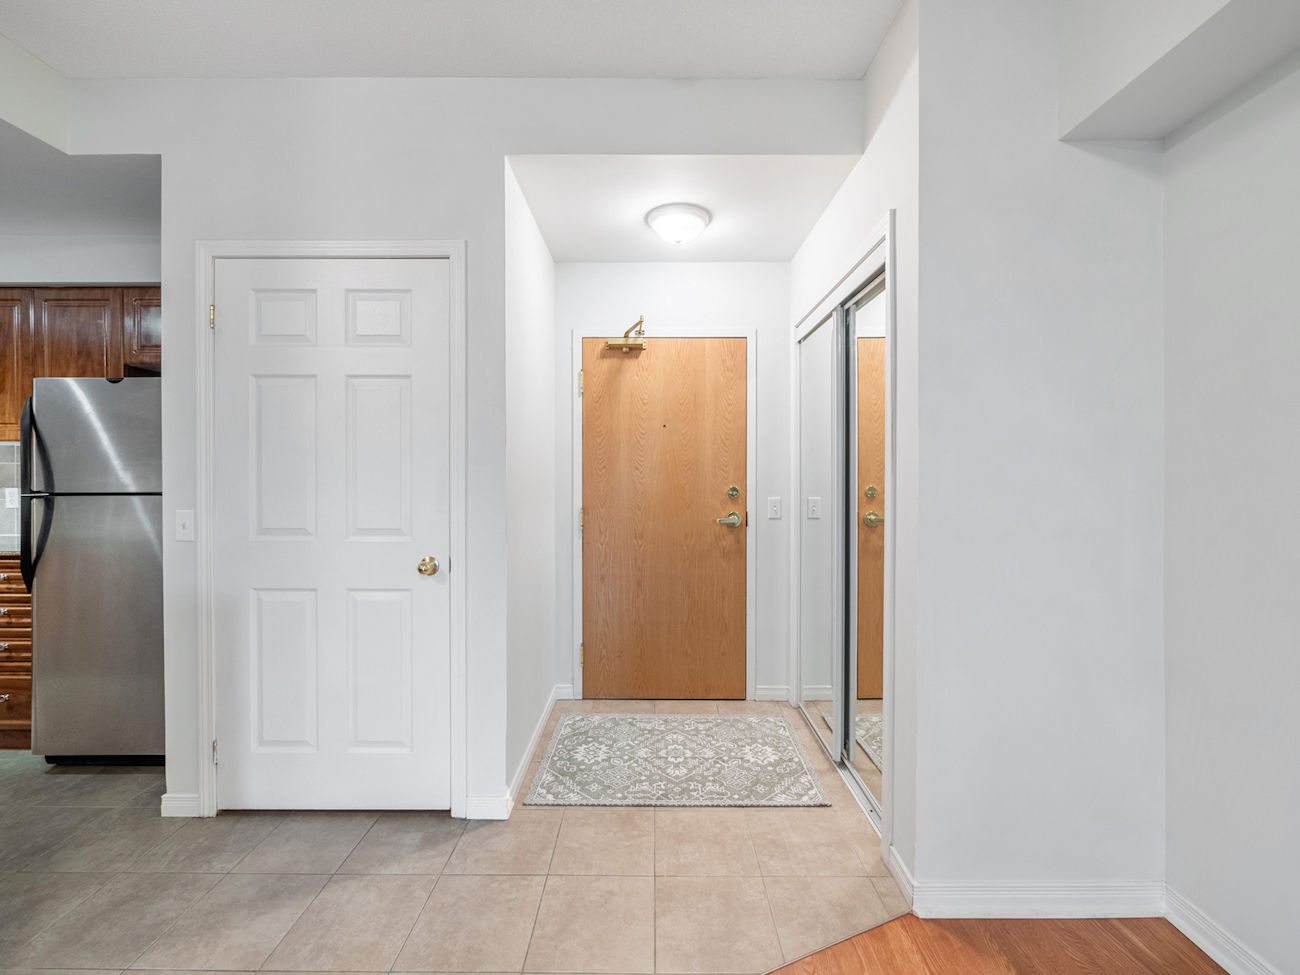
Bright, refined, and thoughtfully designed, this 2-bedroom, 2-bathroom suite offers a comfortable urban lifestyle in one of Thornhill’s most connected neighbourhoods.
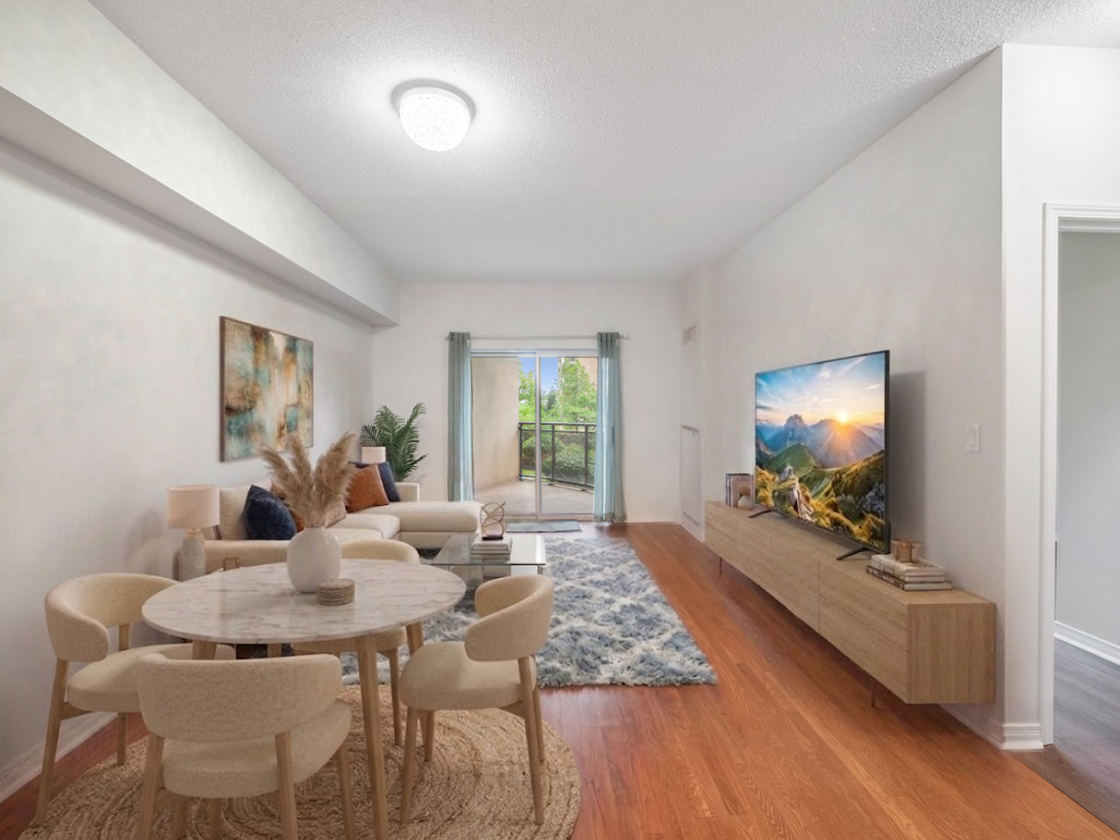
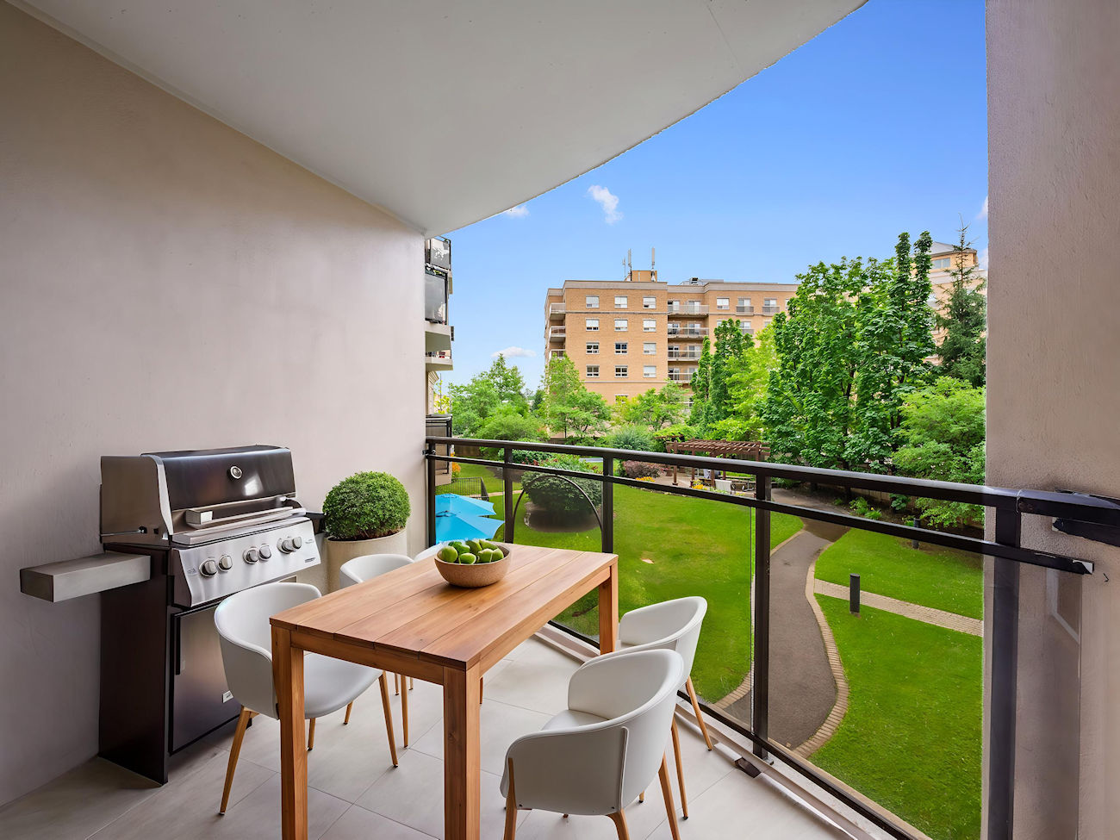
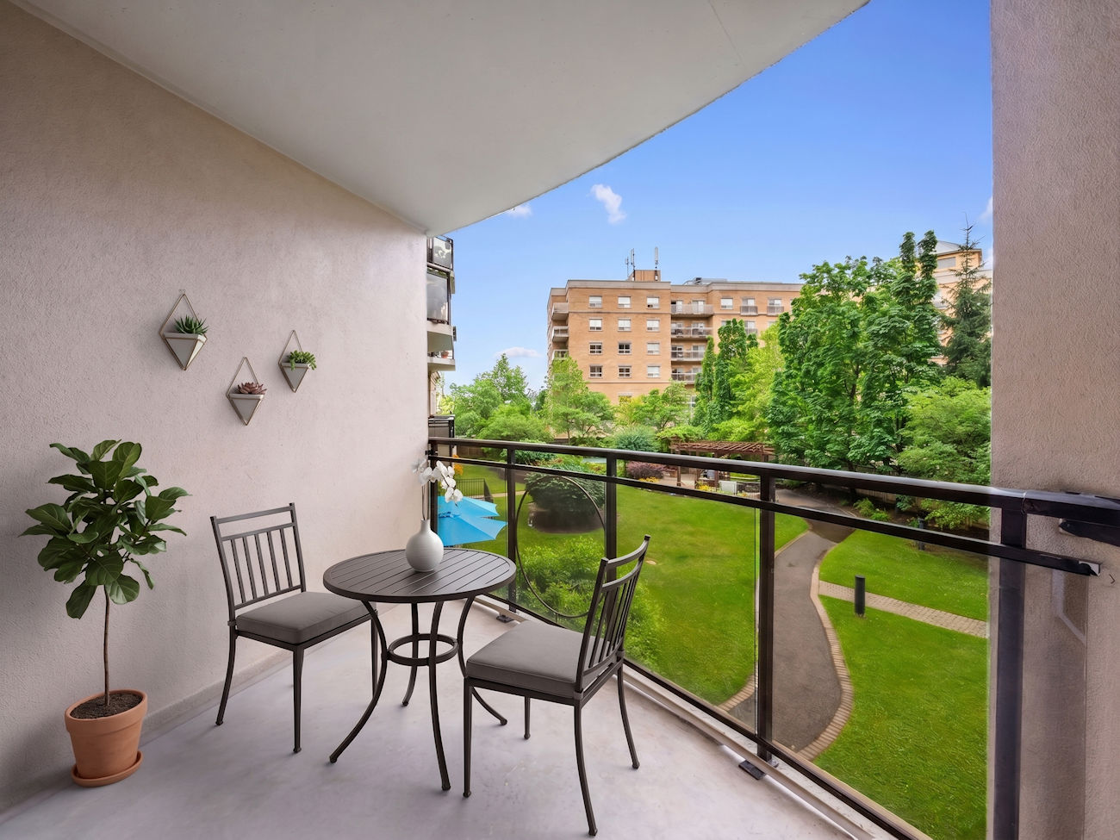
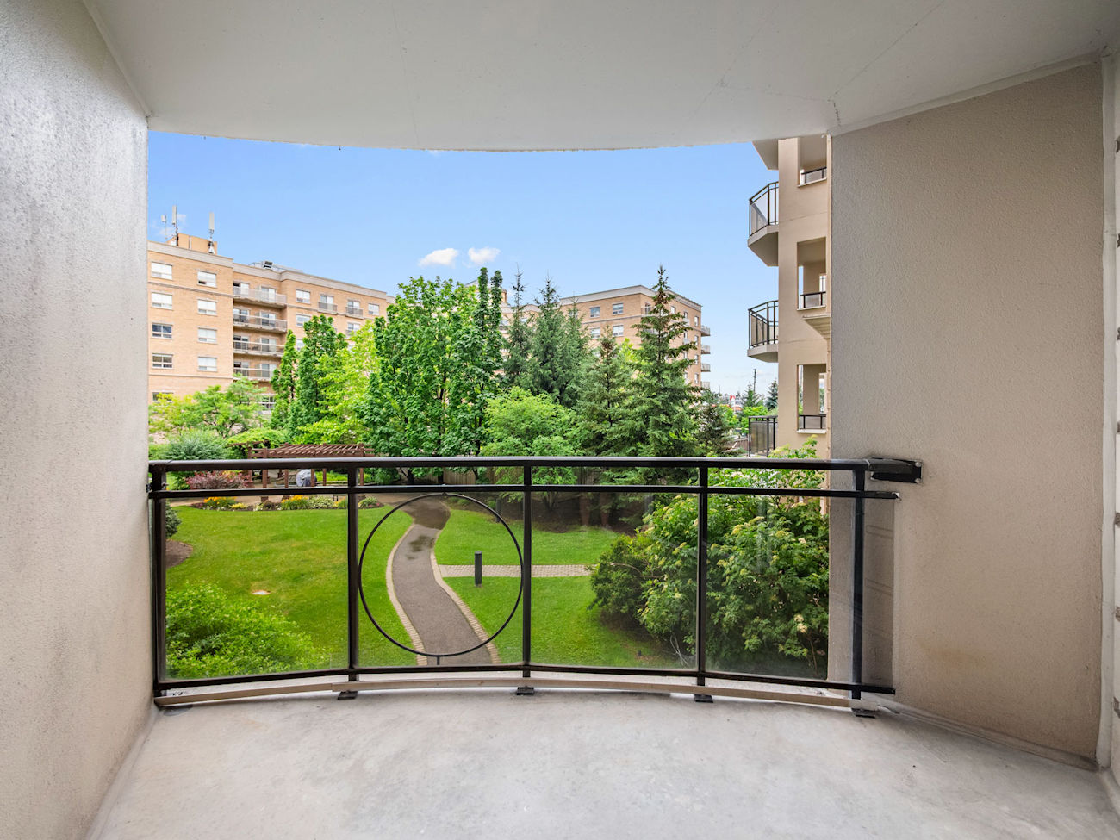
An open-concept layout, 9-foot ceilings, and expansive south-facing windows create a bright and airy interior filled with natural light. Hardwood flooring extends through the living and dining areas, while the living room opens to a private balcony with sweeping city views.
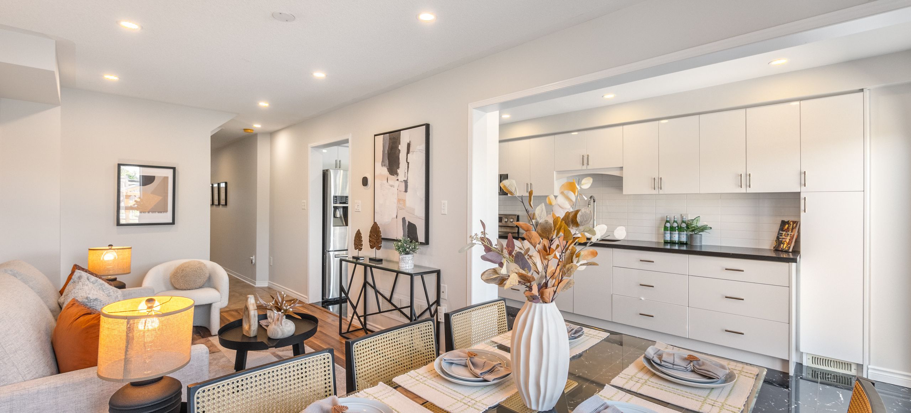
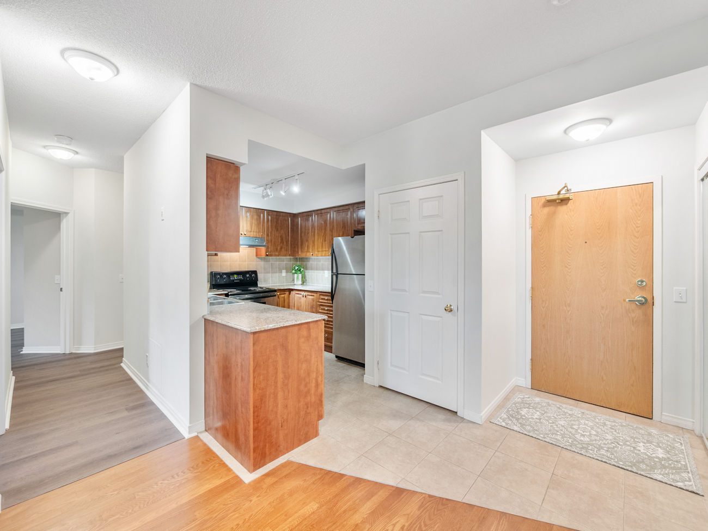
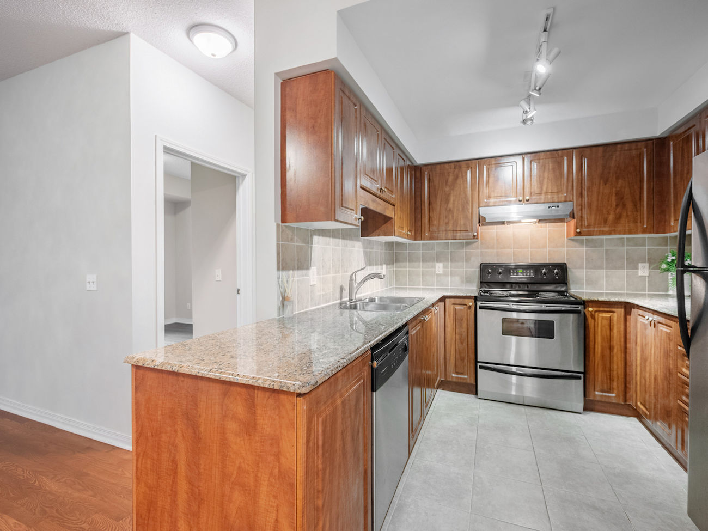
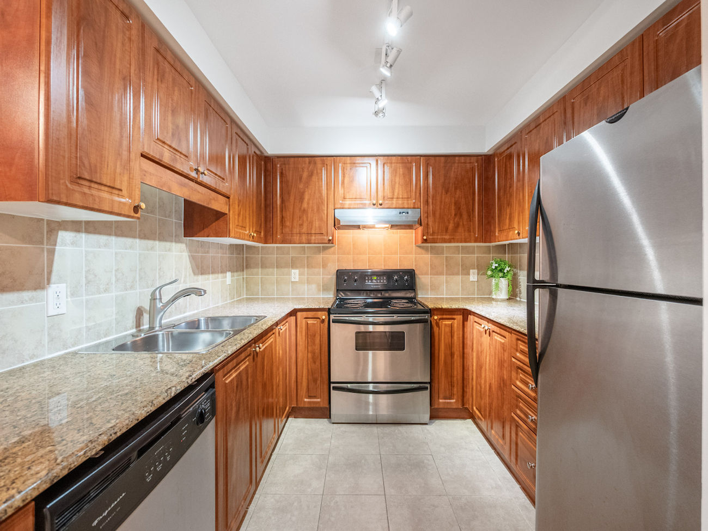
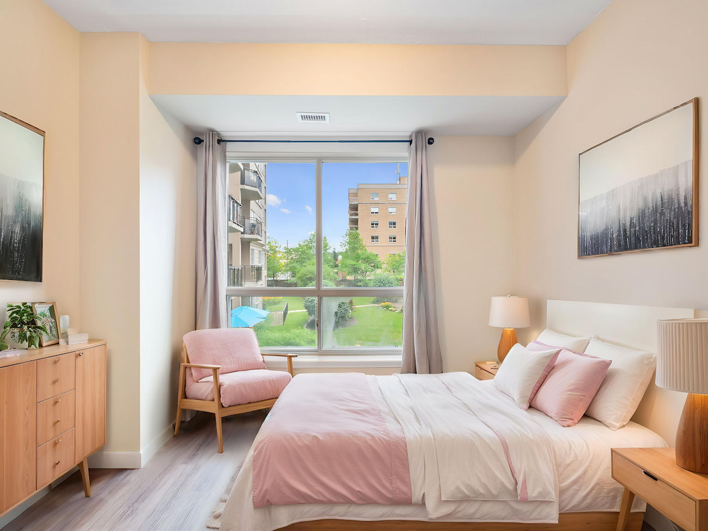
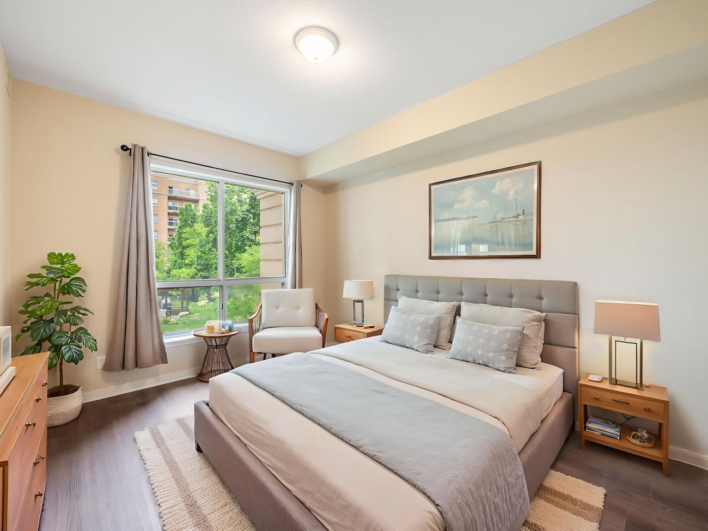
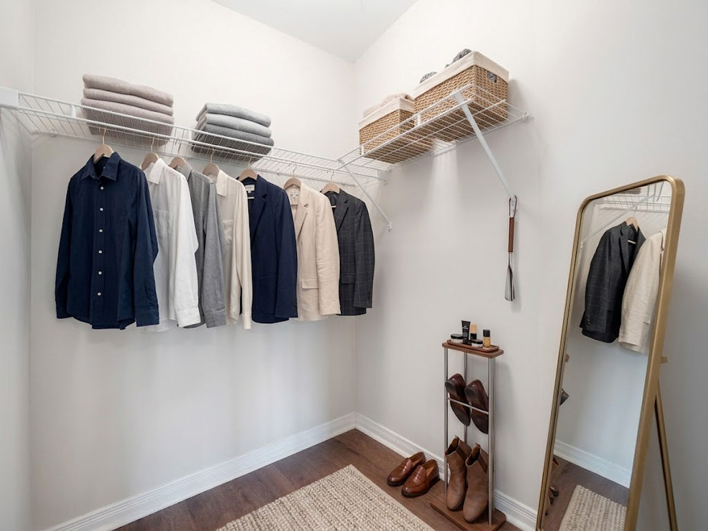
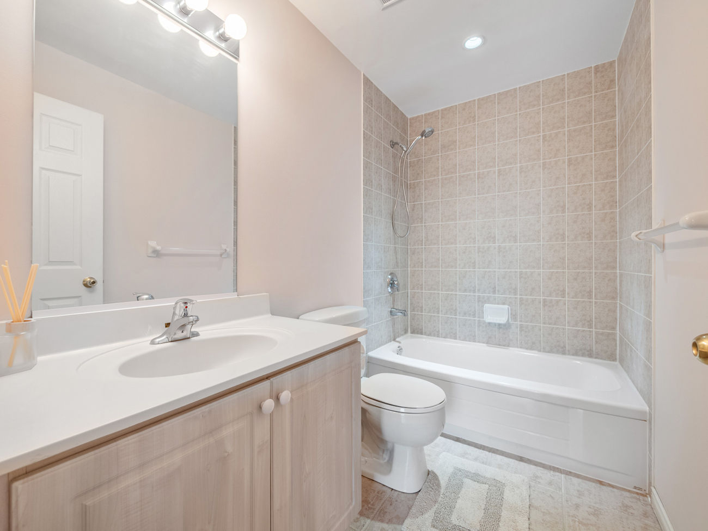
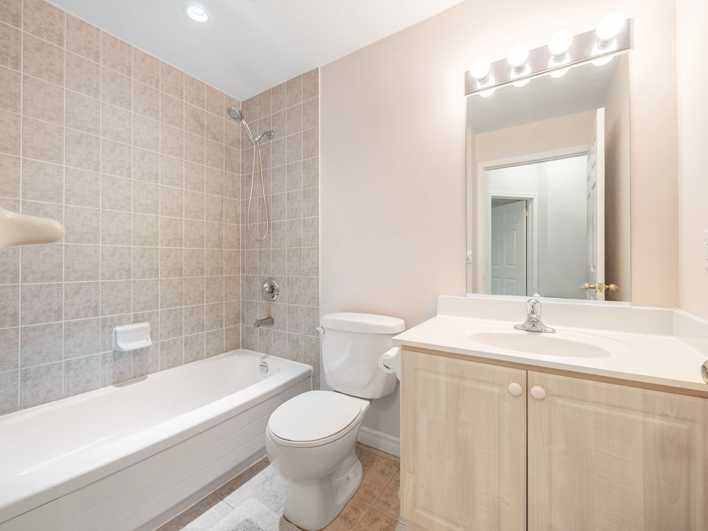
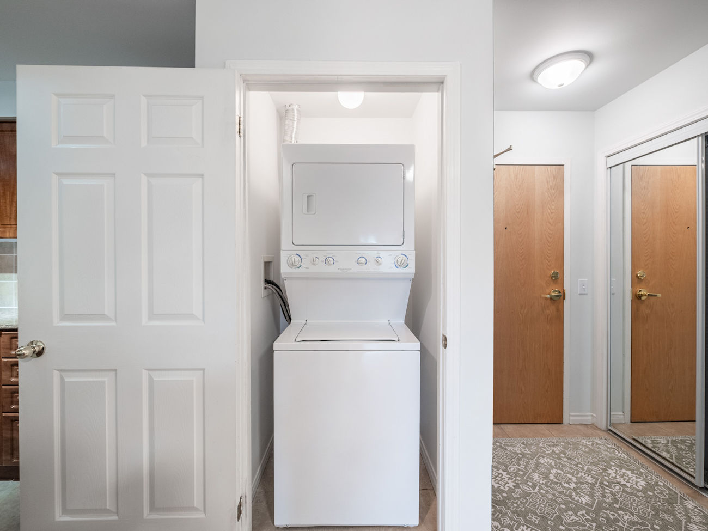
Designed for everyday functionality, the contemporary kitchen features granite countertops, stainless steel appliances, and ample cabinetry. The spacious primary bedroom includes a 4-piece ensuite bathroom and walk-in closet, while the versatile second bedroom is equally well suited as a guest room, home office, or reading space. In-suite laundry adds further convenience.
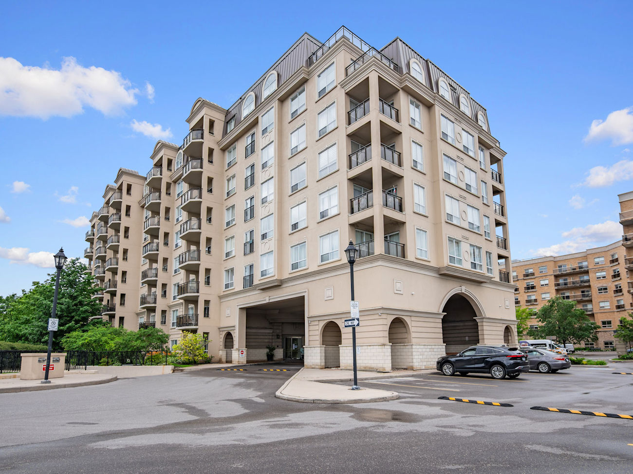
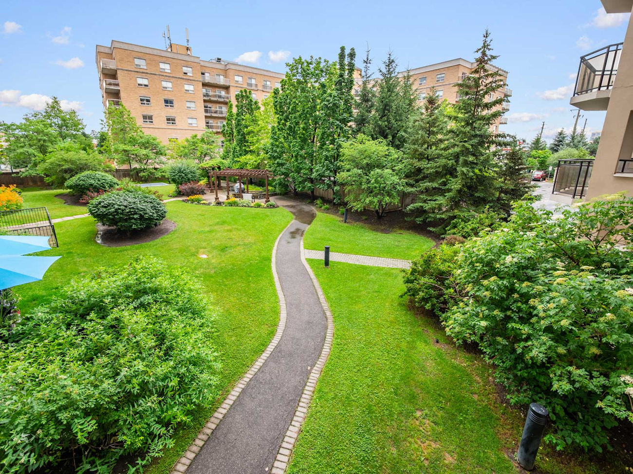
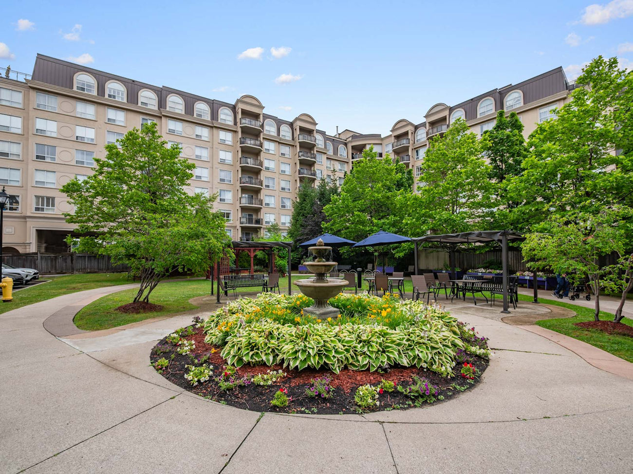
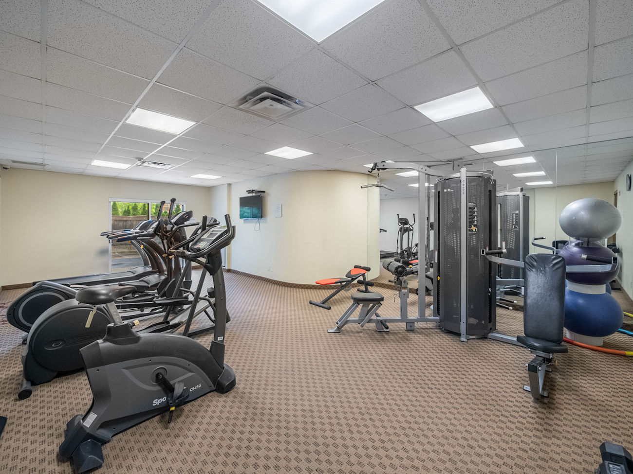
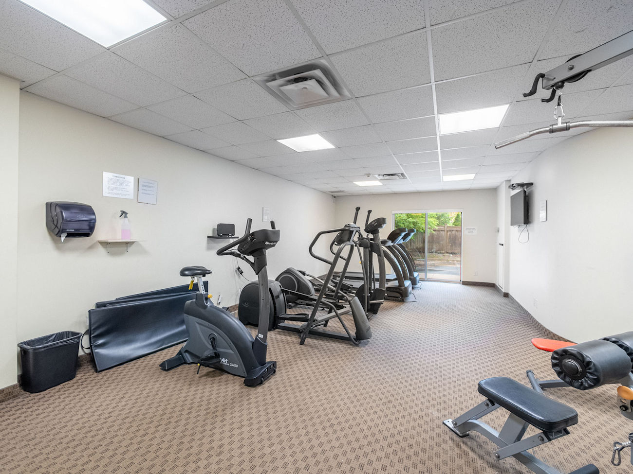
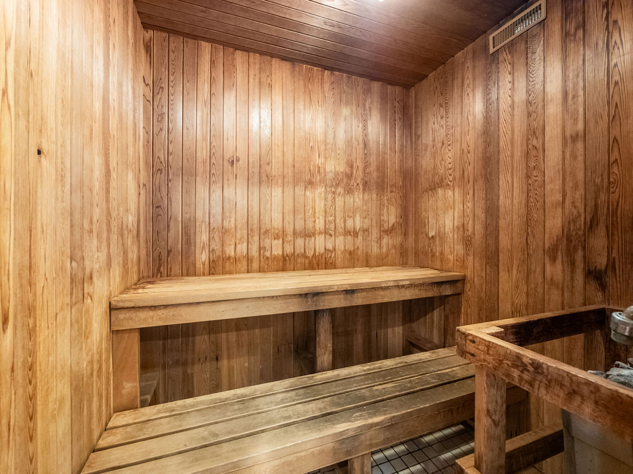
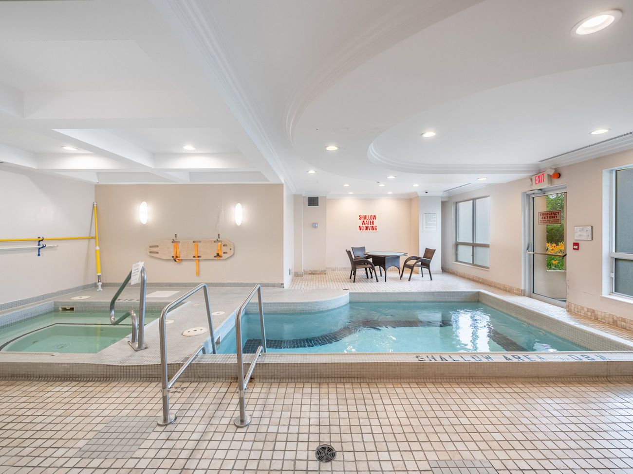
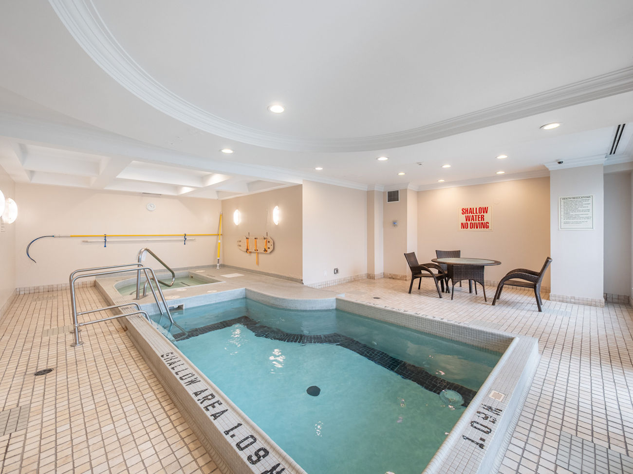
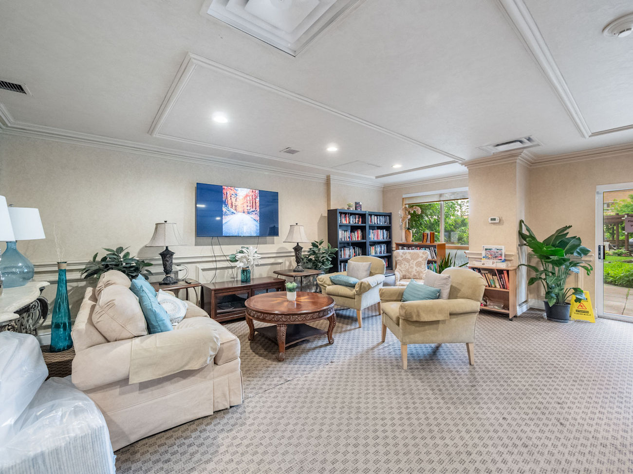
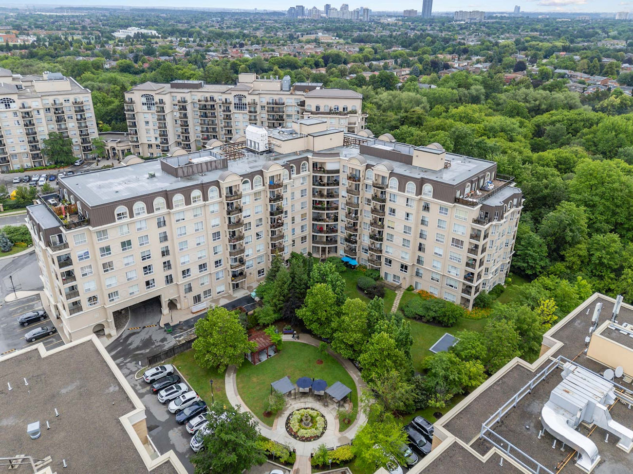
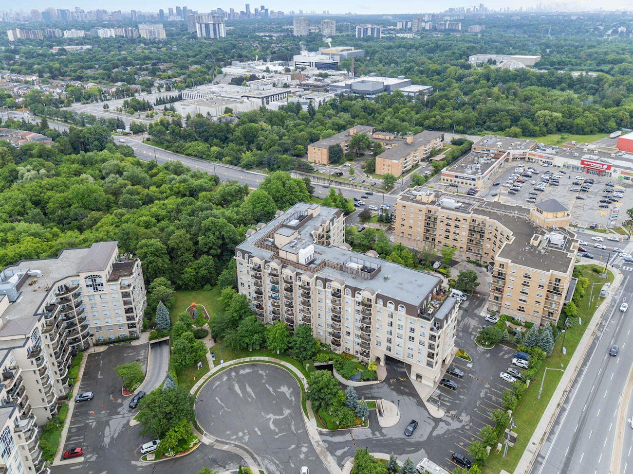
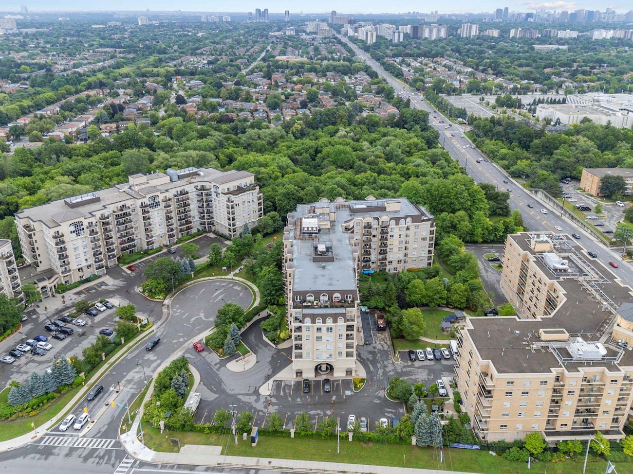
Residents enjoy an impressive collection of building amenities, including 24-hour concierge service, a fully equipped fitness centre, indoor pool, saunas, party room, guest suite, library, landscaped gardens, and outdoor barbecue facilities.
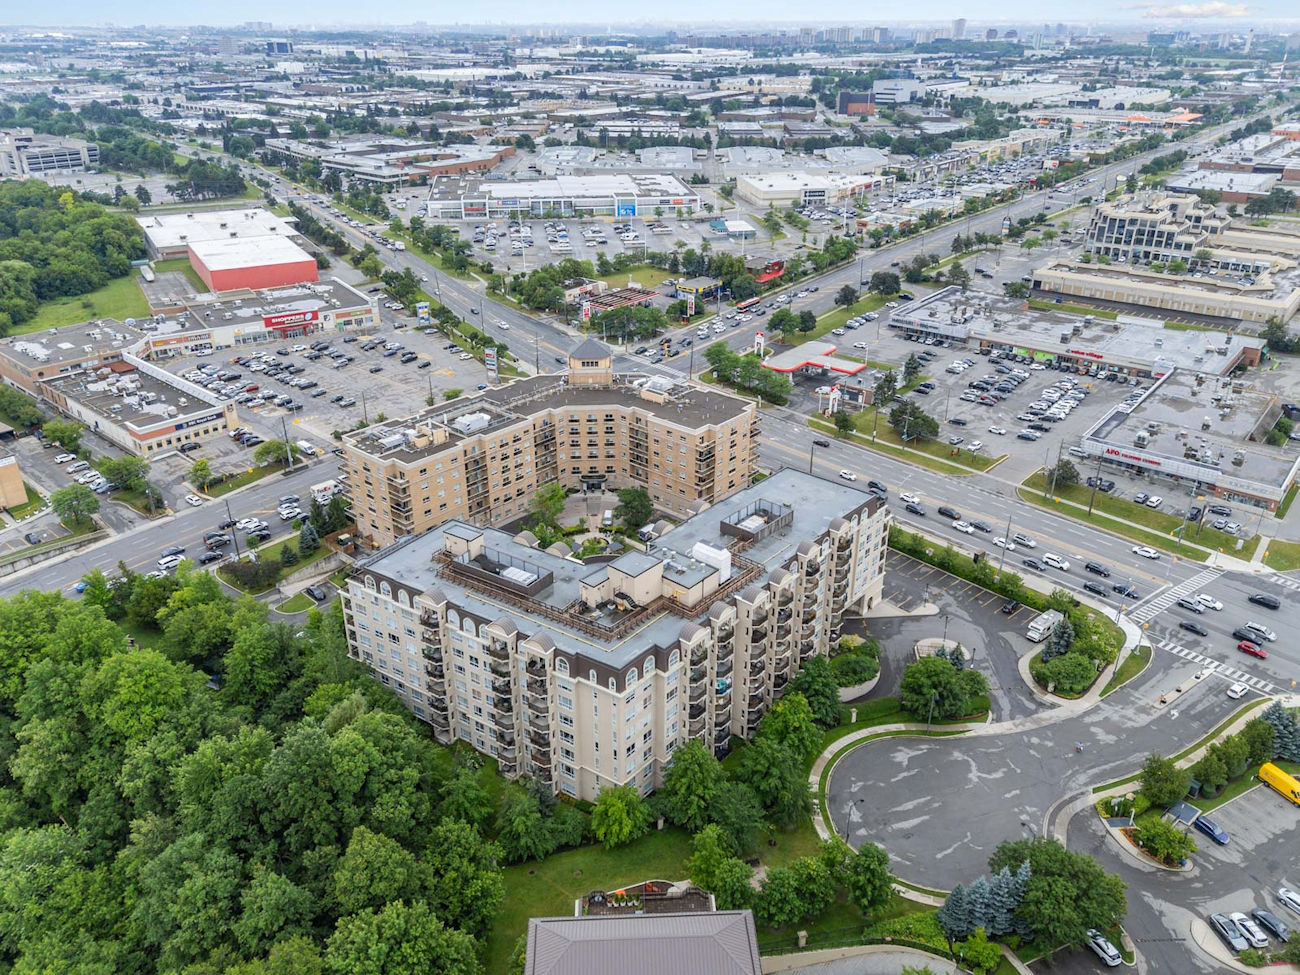
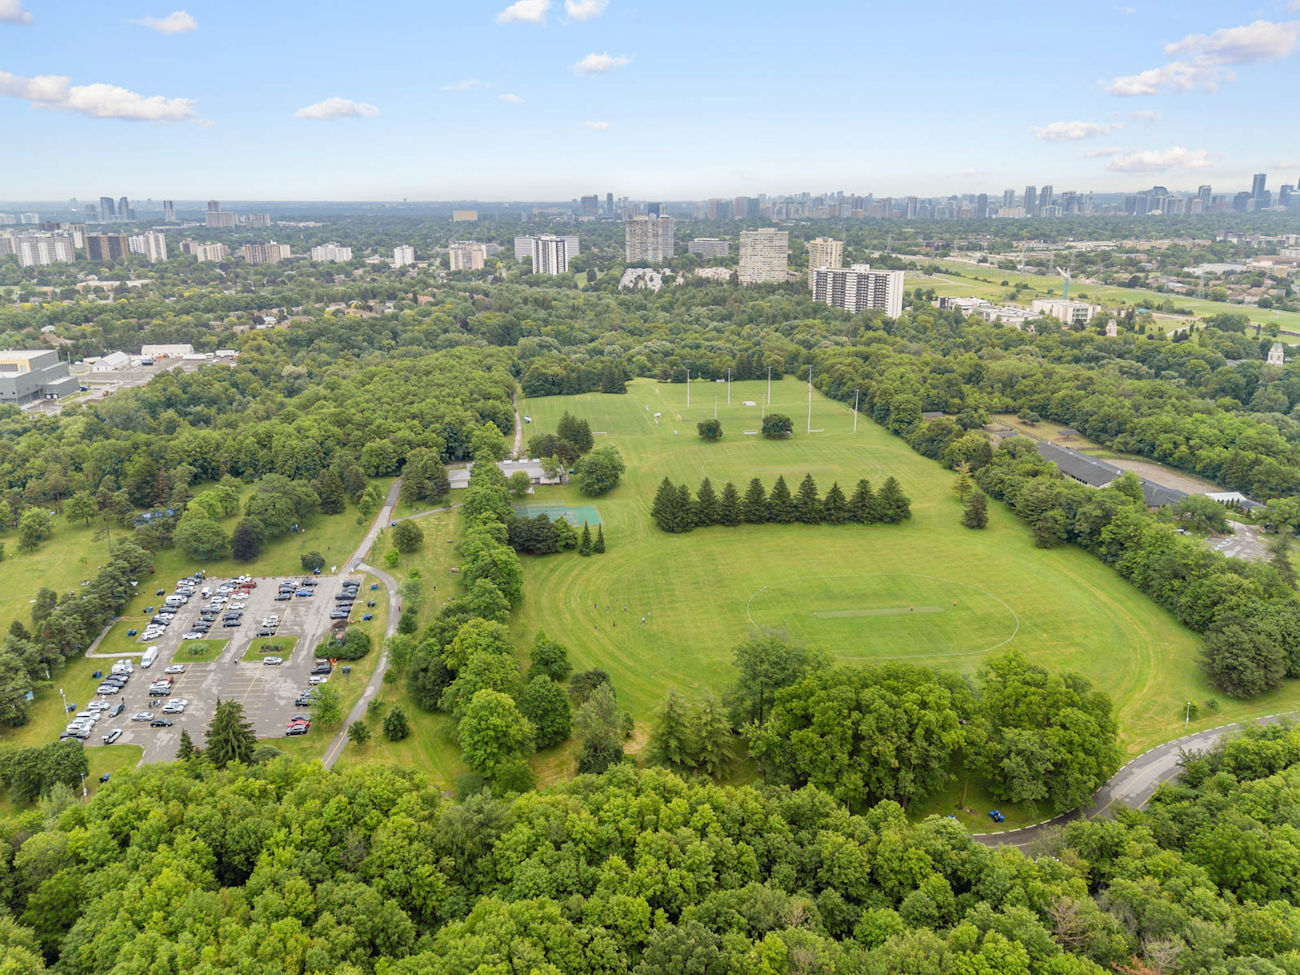
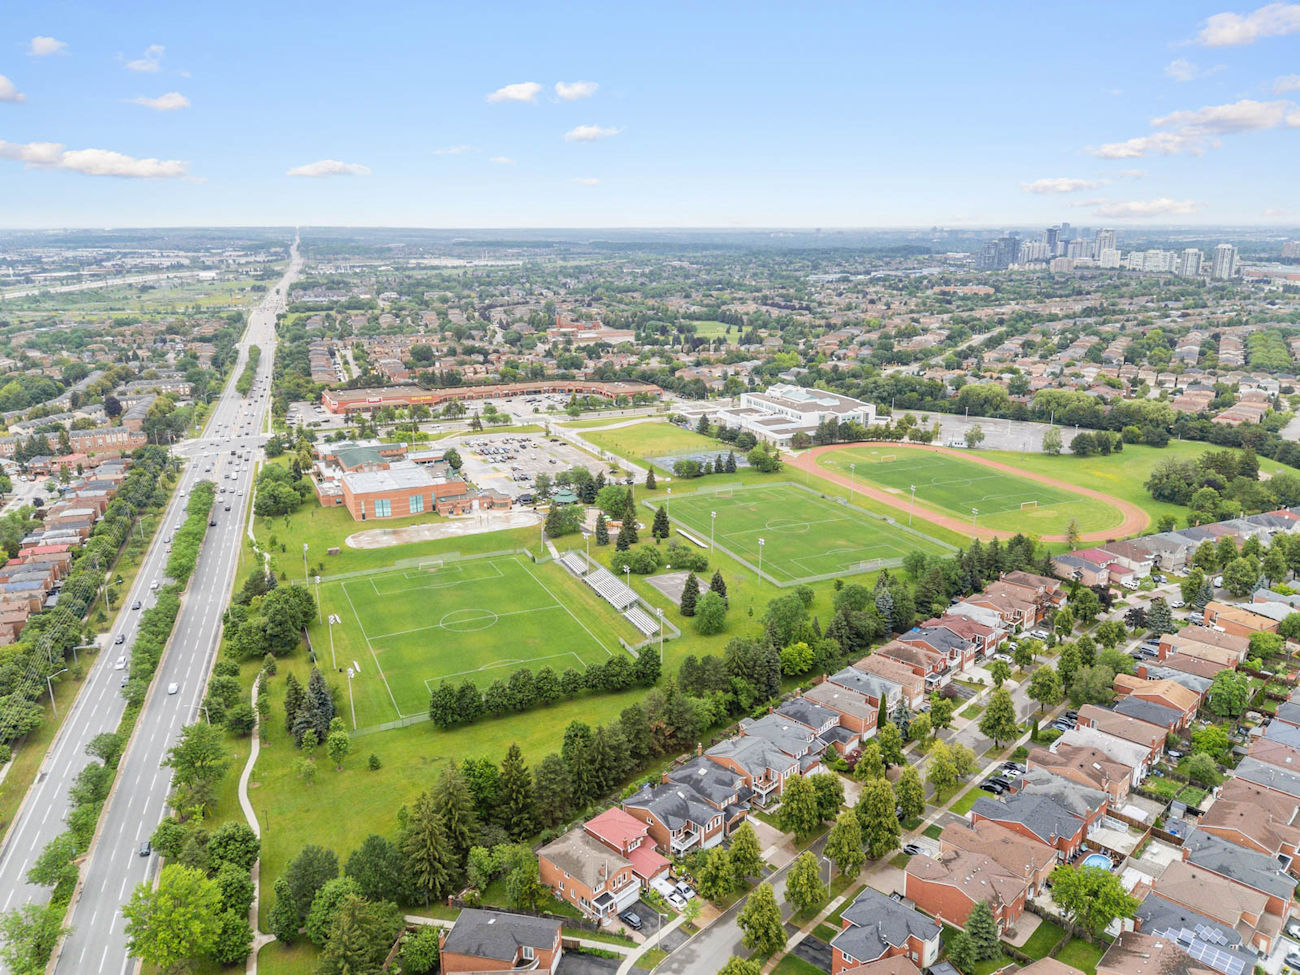
Located near Dufferin Street and Steeles Avenue in Lakeview Estates, the property offers convenient access to Highways 407 and 401, Allen Road, public transit, York University, shopping, restaurants, parks, schools, and everyday amenities. One underground parking space and one storage locker complete this exceptional offering.
| Price: | $635,000 |
|---|---|
| Bedrooms: | 2 |
| Bathrooms: | 2 |
| Kitchens: | 1 |
| Family Room: | No |
| Basement: | None |
| Fireplace/Stv: | No |
| Heat: | Forced Air / Gas |
| A/C: | Central Air |
| Apx Age: | Not Specified |
| Apx Sqft: | 800-899 |
| Balcony: | Open |
| Locker: | 1/Owned/Level A/#126 |
| Ensuite Laundry: | Yes |
| Exterior: | Concrete, Stucco/Plaster |
| Parking: | Underground/1.0 |
| Parking Spaces: | 1/Owned/#39 |
| Pool: | Yes/Indoor |
| Water: | Not Specified |
| Sewer: | Not Specified |
| Inclusions: |
|
| Building Amenities: |
|
| Property Features: |
|
| Maintenance: | $761/month |
| Taxes: | $2,586.39 (2025) |
| # | Room | Level | Room Size (m) | Description |
|---|---|---|---|---|
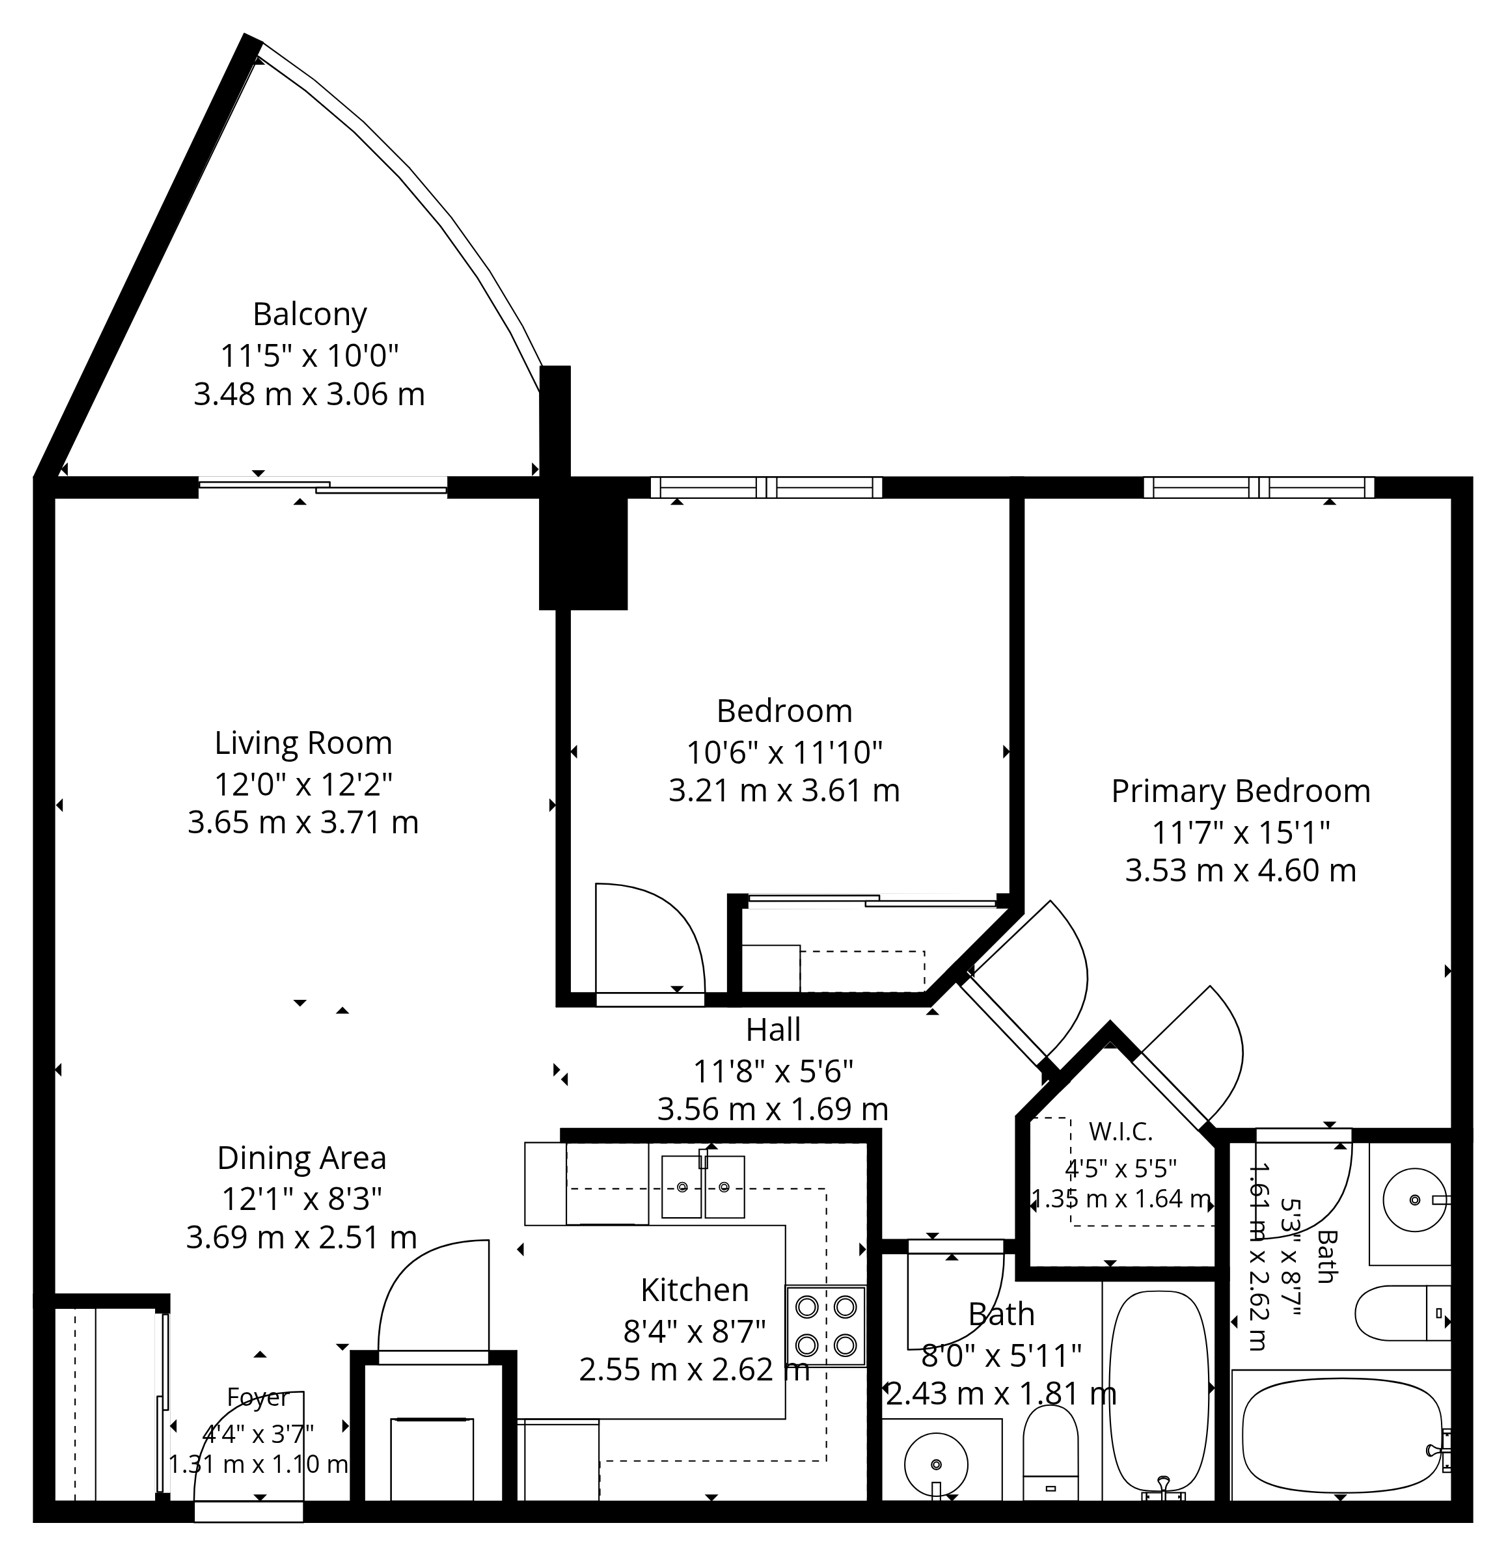
| 1 | Dining Room | Main | 3.69 x 2.51 | Open Concept, Hardwood Floor, Closet |
| 2 | Living Room | Main | 3.65 x 3.71 | Walkout To Deck, Walkout To Balcony, Hardwood Floor |
| 3 | Kitchen | Main | 2.55 x 2.62 | Stainless Steel Appliances, Tile Floor |
| 4 | Primary Bedroom | Main | 3.53 x 4.6 | 4 Piece Ensuite, Walk-In Closet, Vinyl Floor |
| 5 | 2nd Bedroom | Main | 3.21 x 3.61 | Closet, Vinyl Floor |
FRASER INSTITUTE SCHOOL RANKINGS
LANGUAGES SPOKEN
RELIGIOUS AFFILIATION
Floor Plans
Gallery
Check Out Our Other Listings!

How Can We Help You?
Dave Elfassy, Broker
PHONE: 416.899.1199 | EMAIL: [email protected]
Sutt
on Group-Admiral Realty Inc., Brokerage
1206 Centre Street
Thornhill, ON
L4J 3M9
Read Our Reviews!


What does it mean to be 1NVALUABLE? It means we’ve got your back. We understand the trust that you’ve placed in us. That’s why we’ll do everything we can to protect your interests–fiercely and without compromise. We’ll work tirelessly to deliver the best possible outcome for you and your family, because we understand what “home” means to you.
