


5 Melia Lane
Vaughan, Ontario L6A 3K1
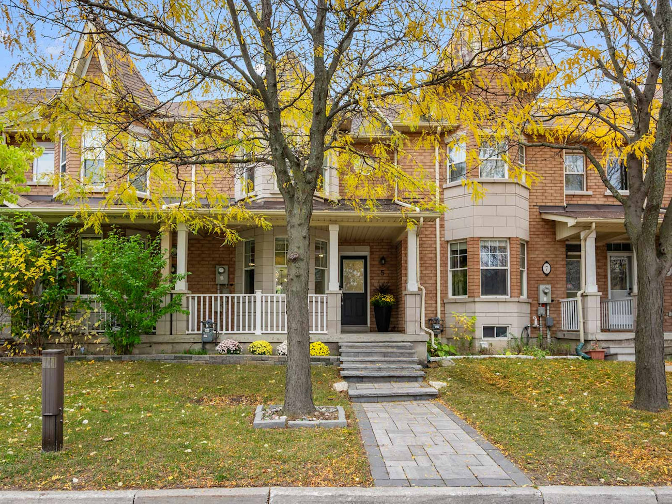
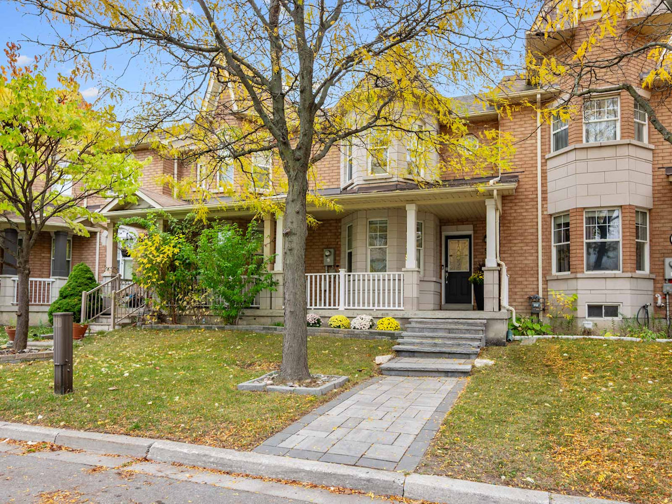
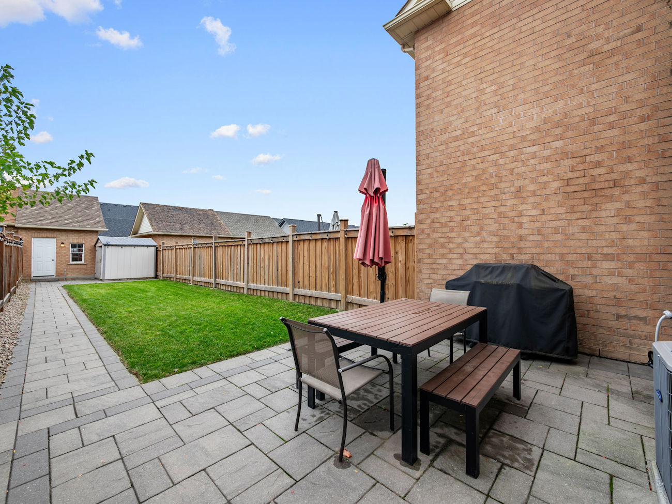
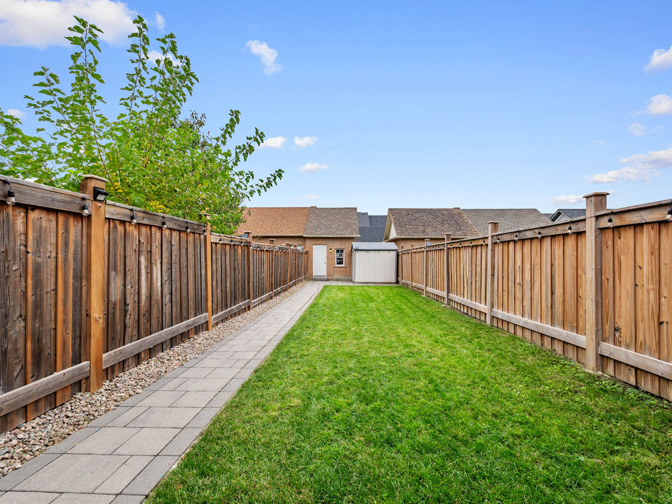
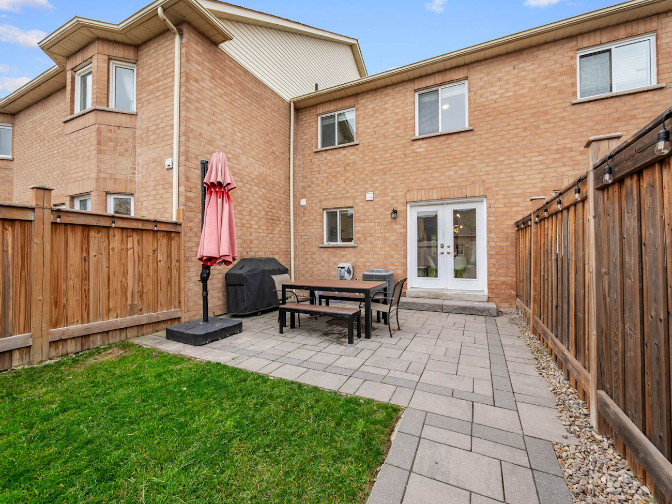
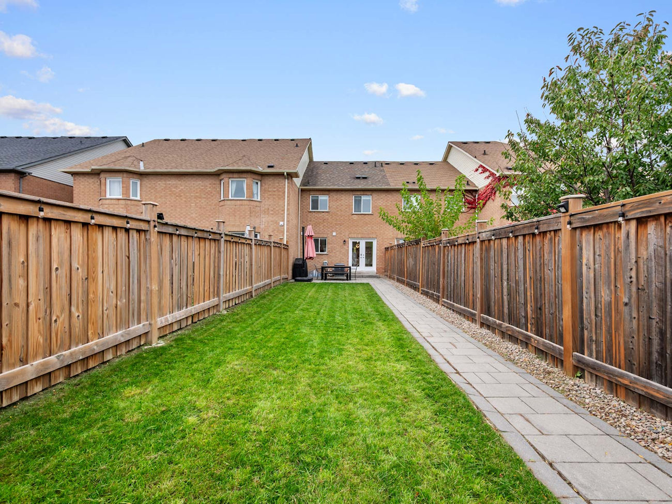
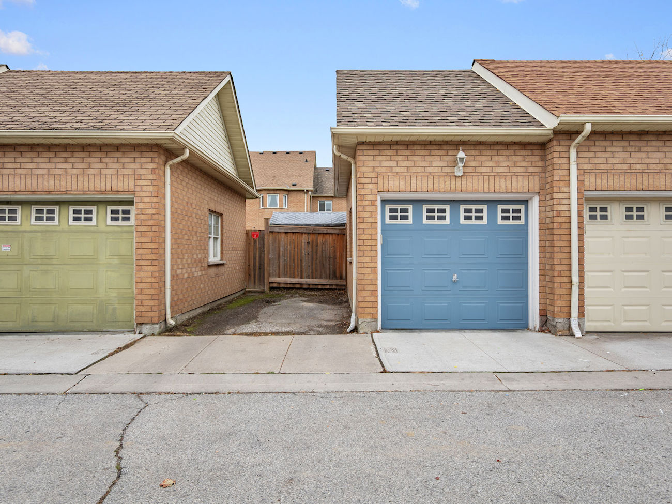
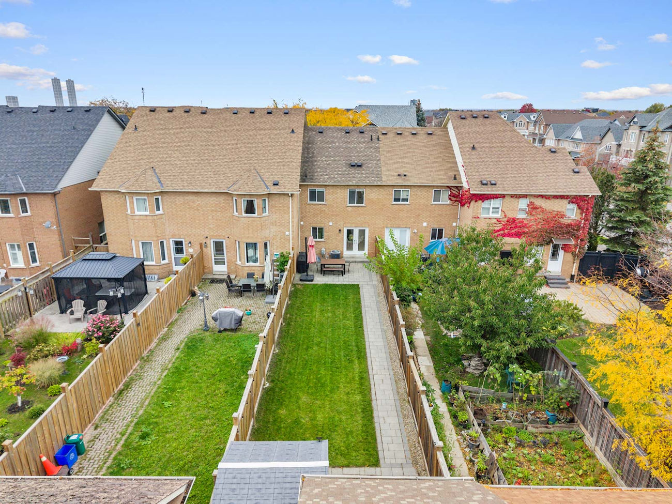
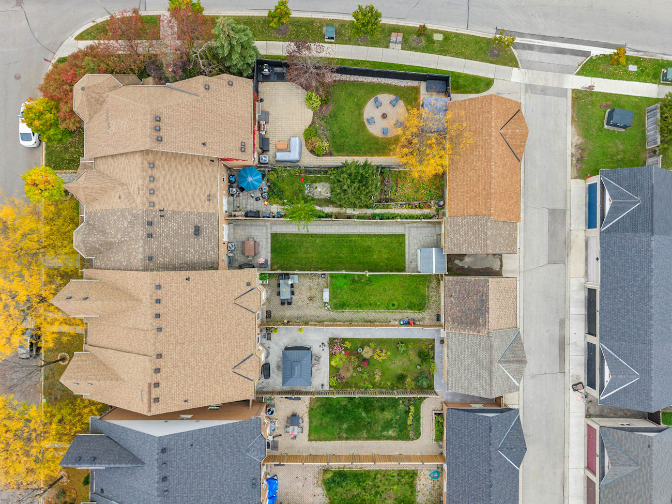
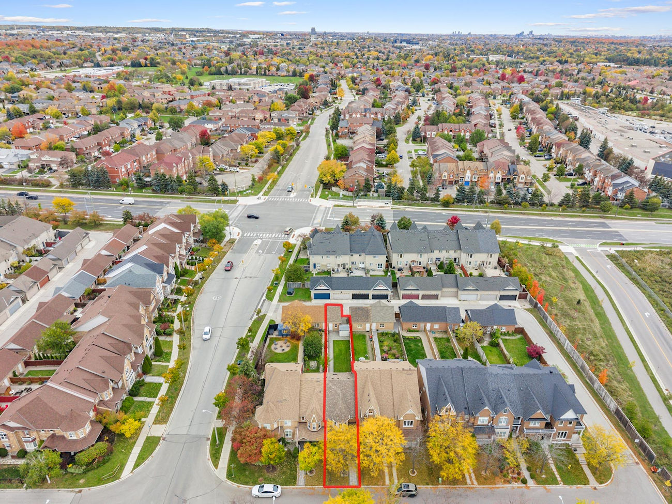
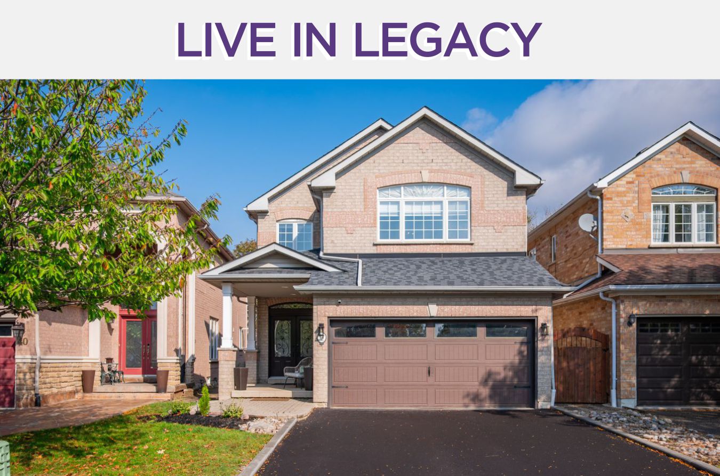
Recently updated interiors and a spacious, fully fenced backyard distinguish 5 Melia Lane, a freehold townhouse offering 1,399 square feet above grade, 3 bedrooms, 4 bathrooms and parking for 2 vehicles, including a detached garage, in Vaughan’s Vellore Village.
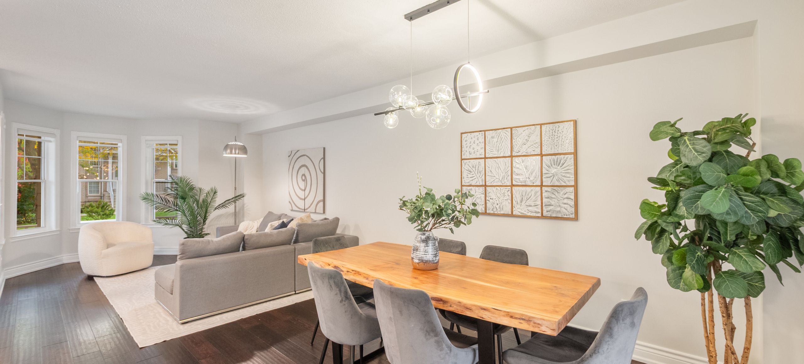
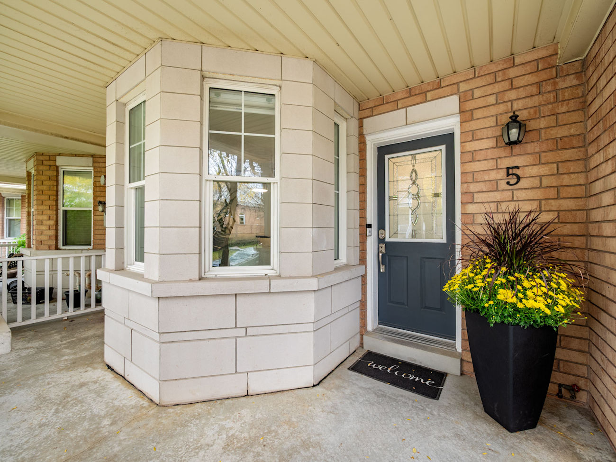
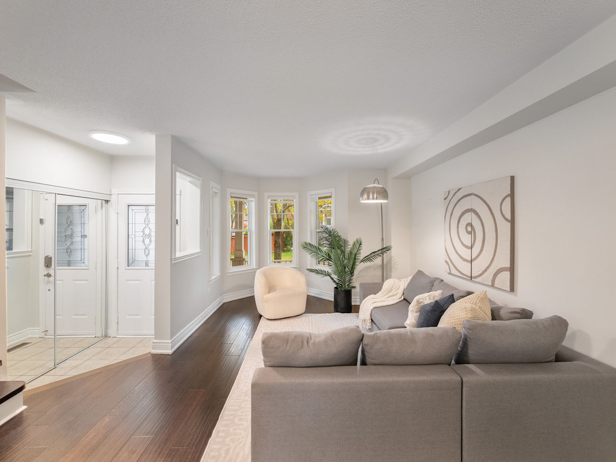
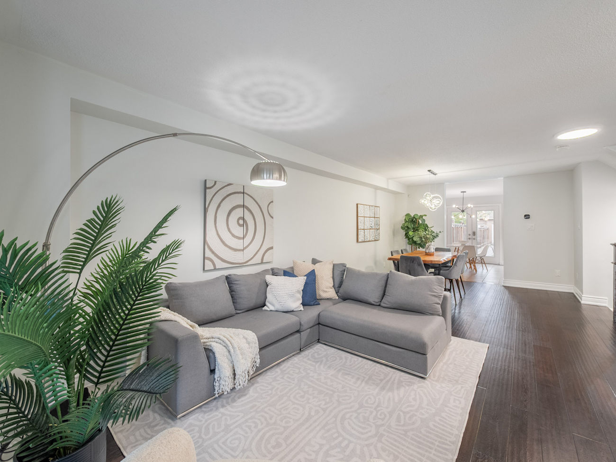
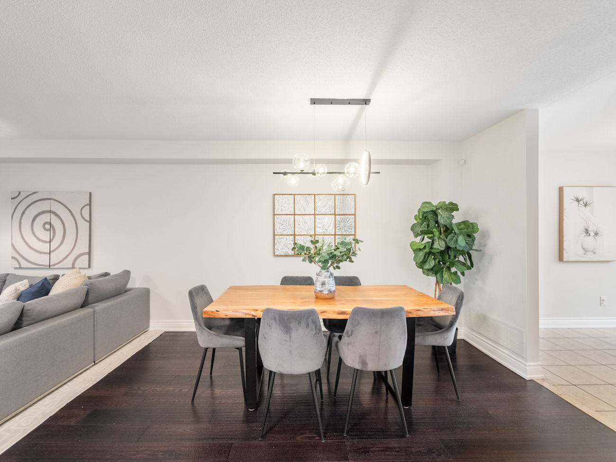
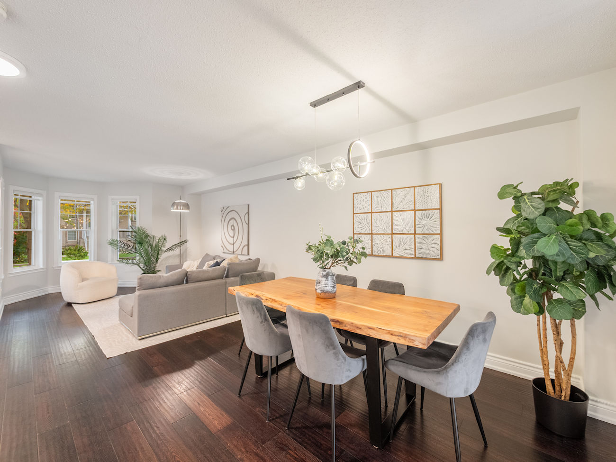
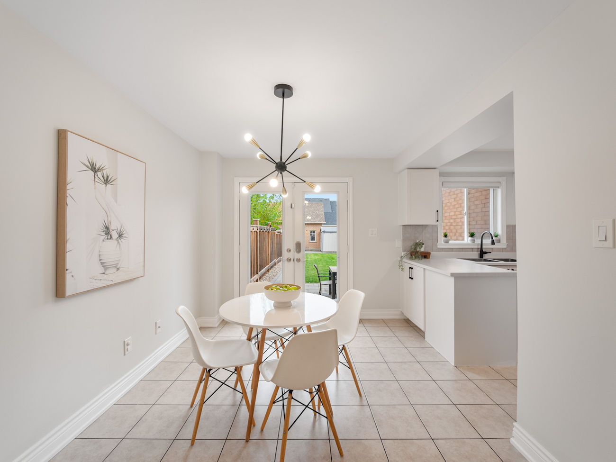
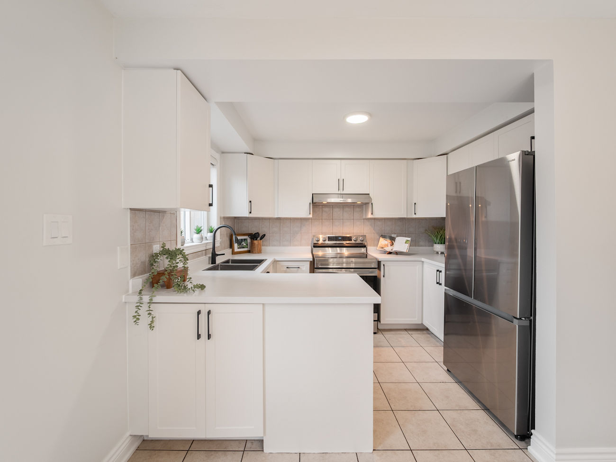
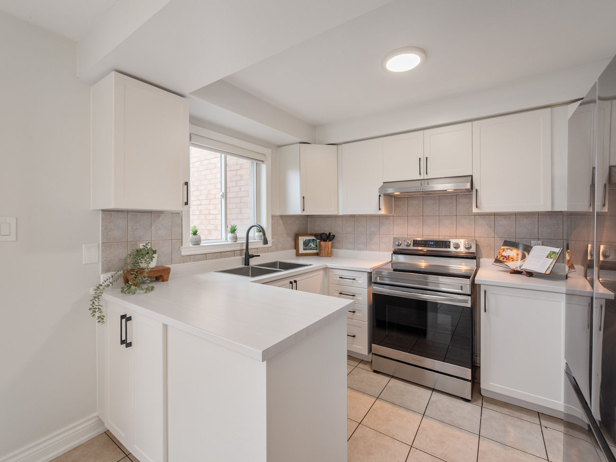
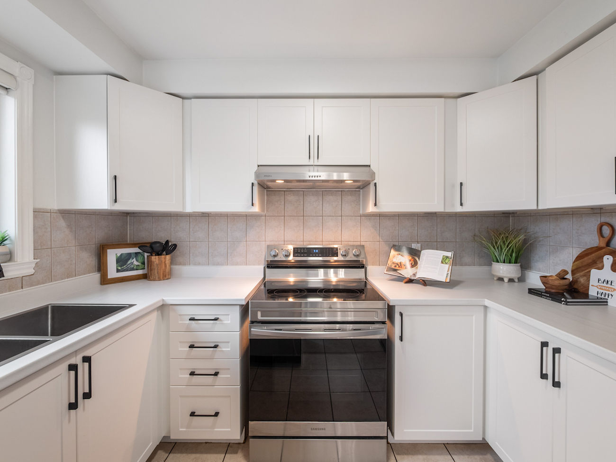
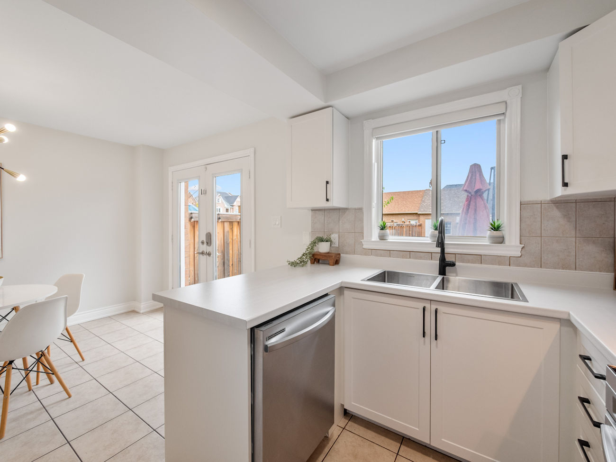
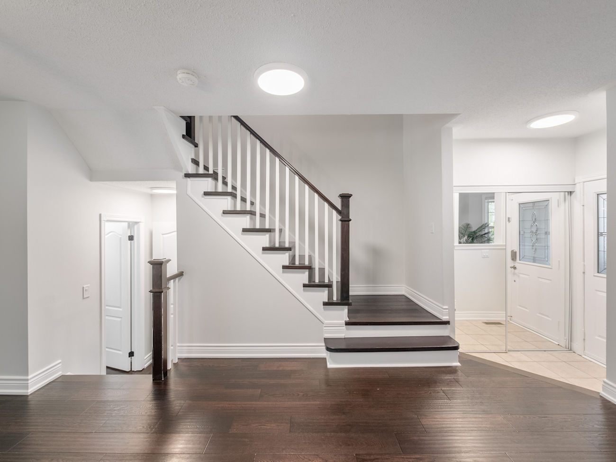
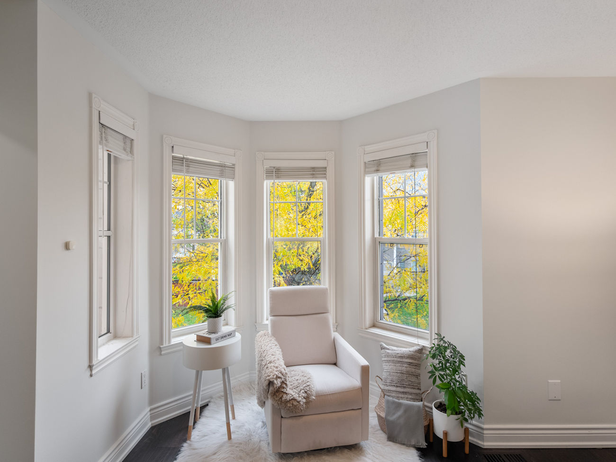
A welcoming front porch leads into bright, combined living and dining spaces, where picture-style bay windows bring in natural light and hardwood flooring adds warmth and character. The kitchen features newer stainless steel appliances, a ceramic backsplash and an adjoining breakfast area with direct access to an interlock patio and the generous backyard, creating a natural extension of the home’s living space.
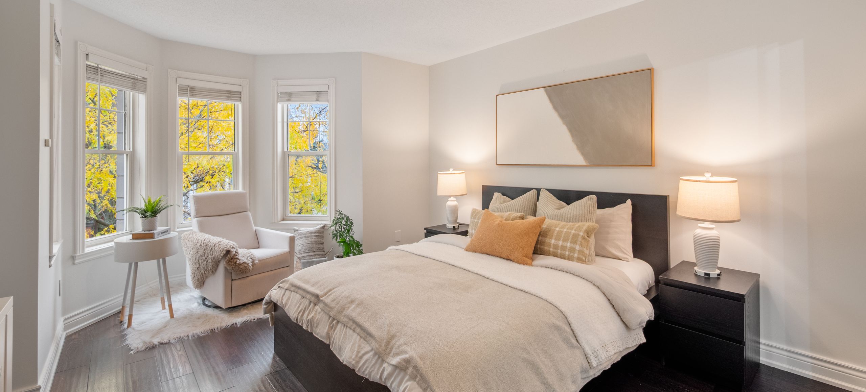
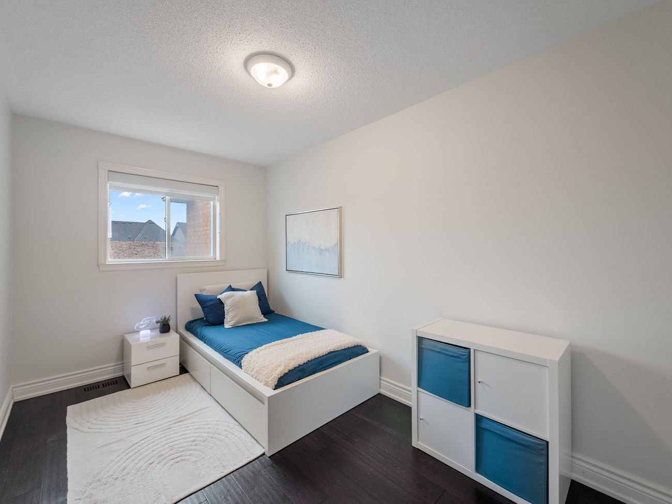
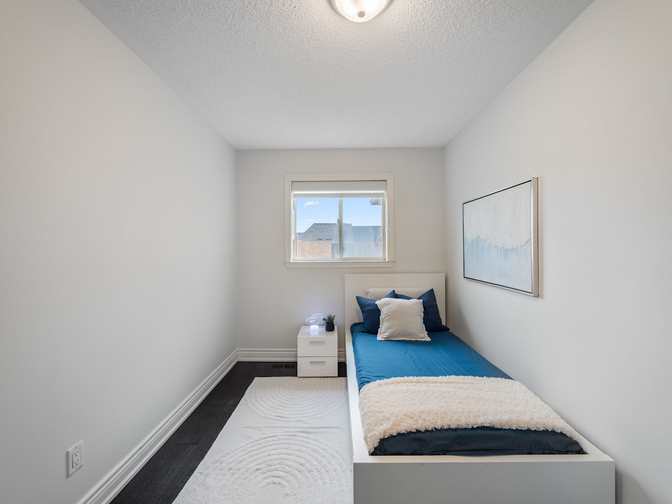
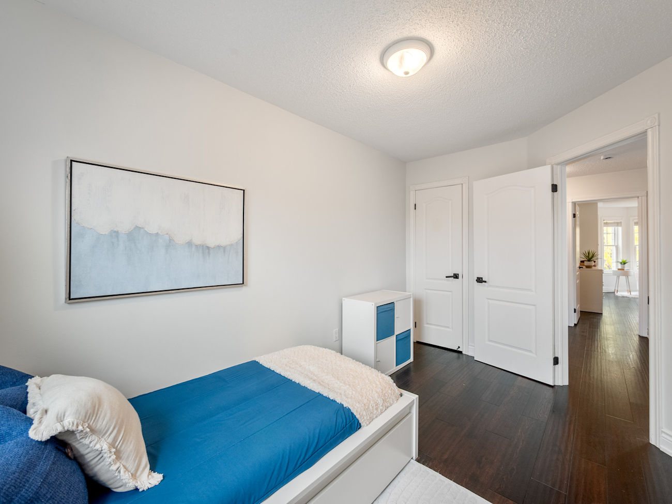
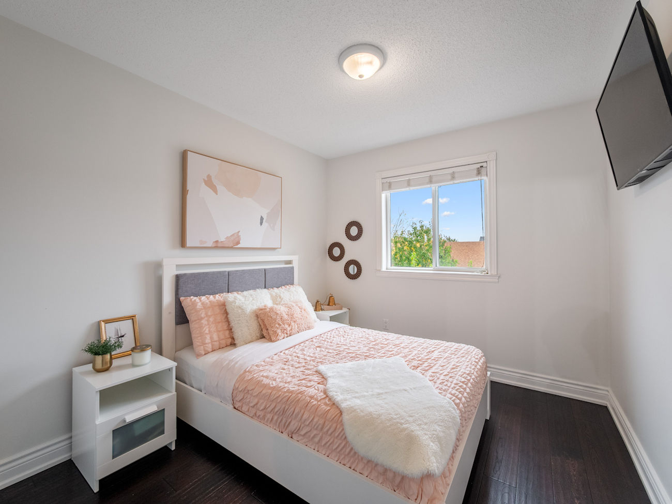
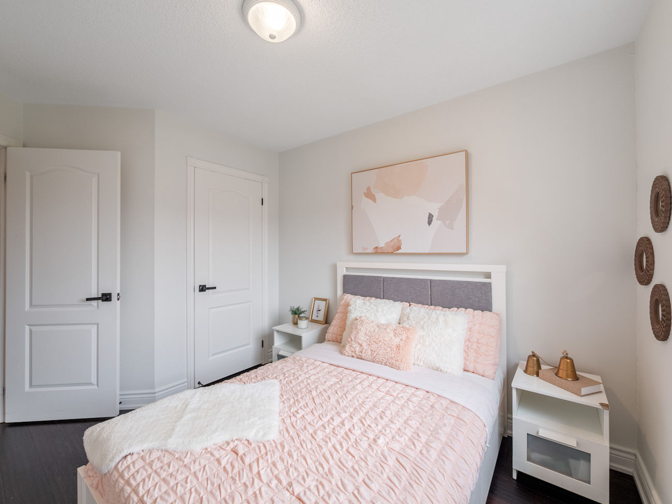
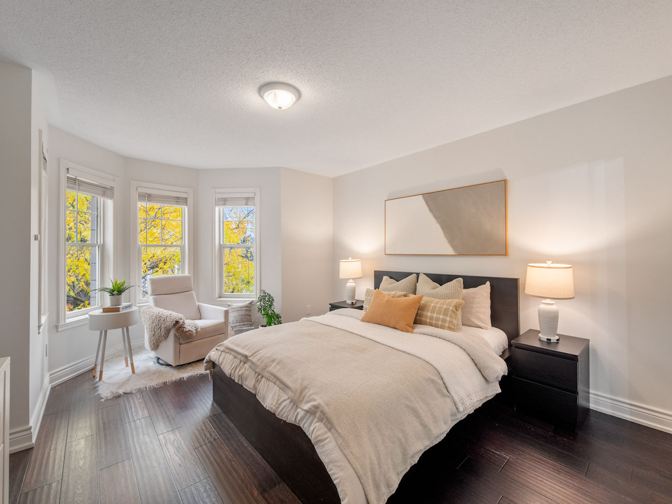
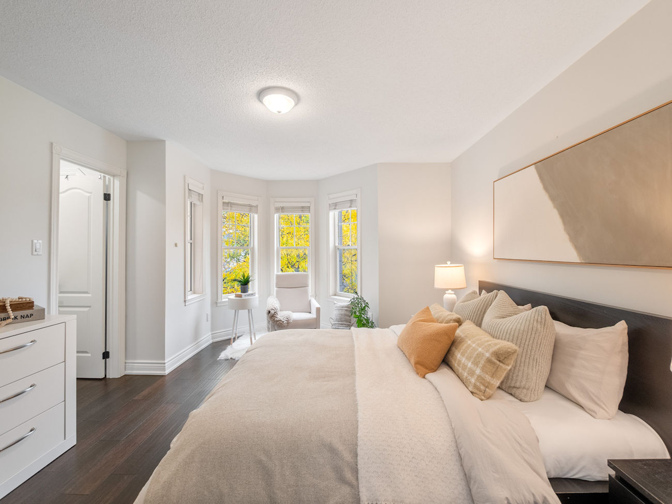
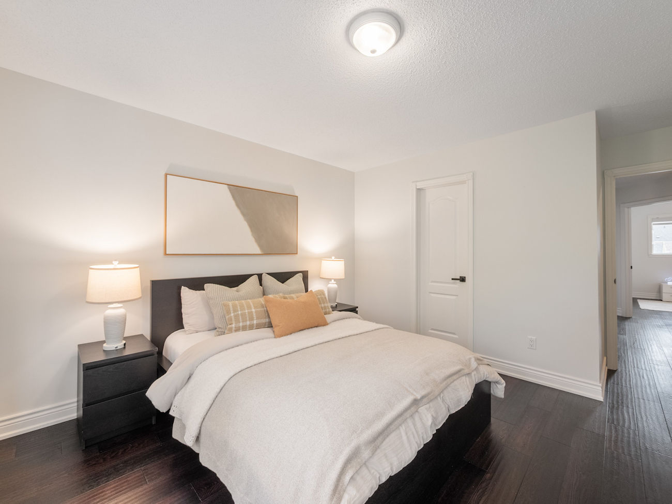
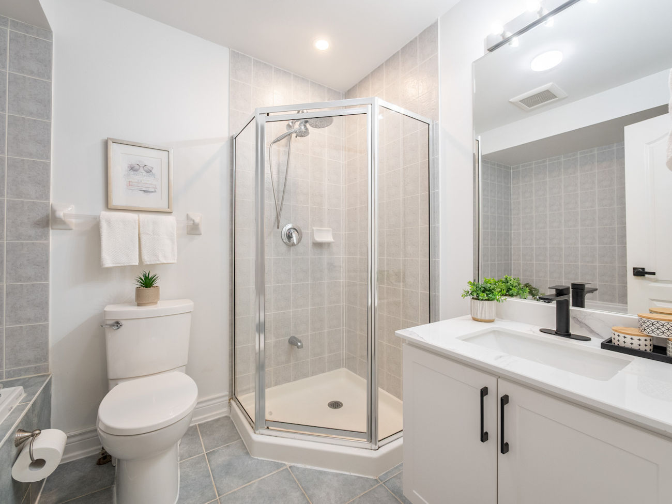
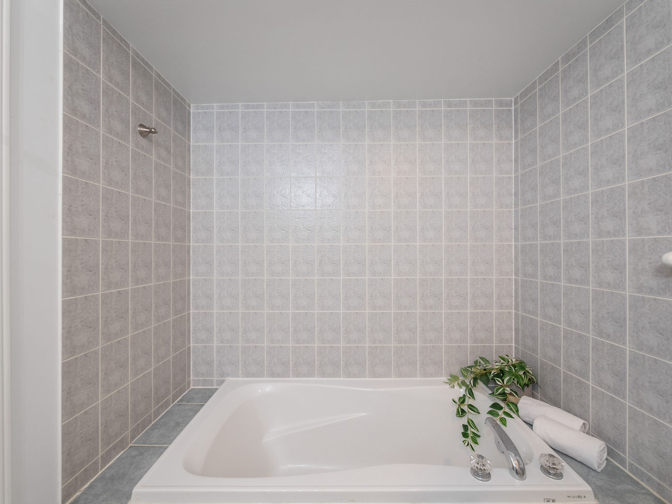
Upstairs, the primary bedroom features bay windows, a walk-in closet and a 4-piece ensuite with a separate soaker tub, glass-enclosed shower and built-in vanity. Two additional bedrooms offer ample closet space with organizers, complemented by a second 4-piece bathroom.
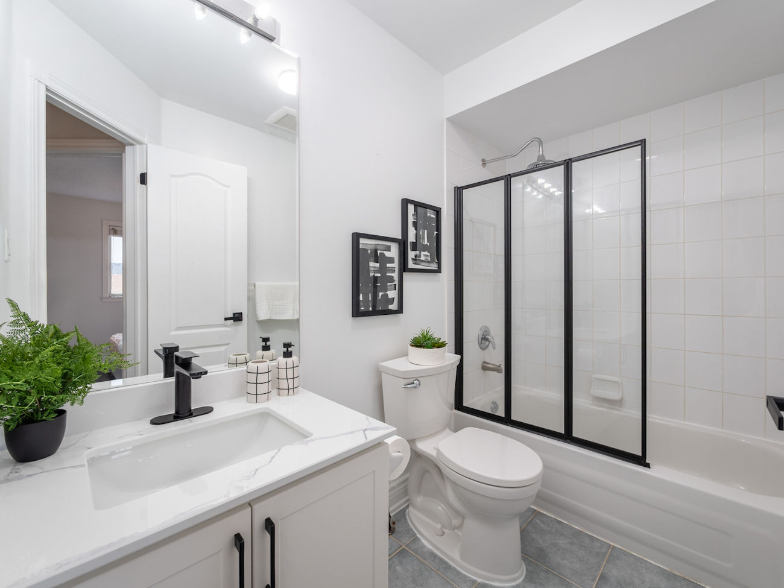
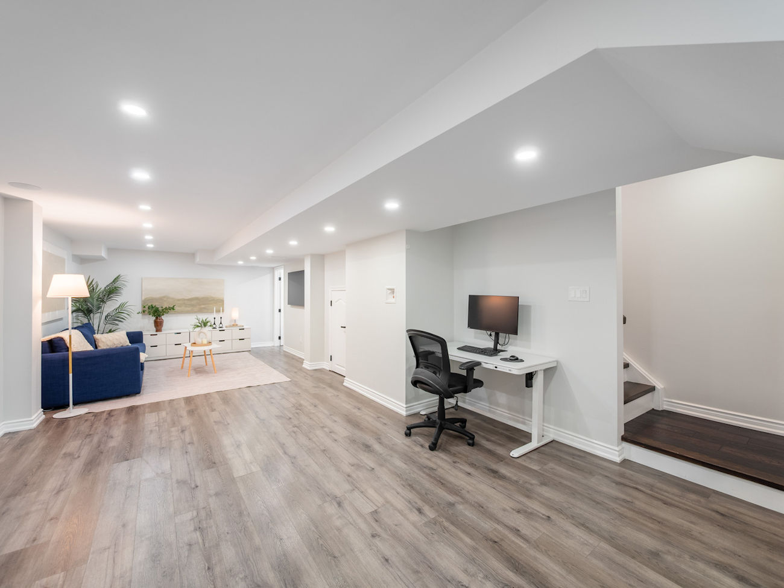
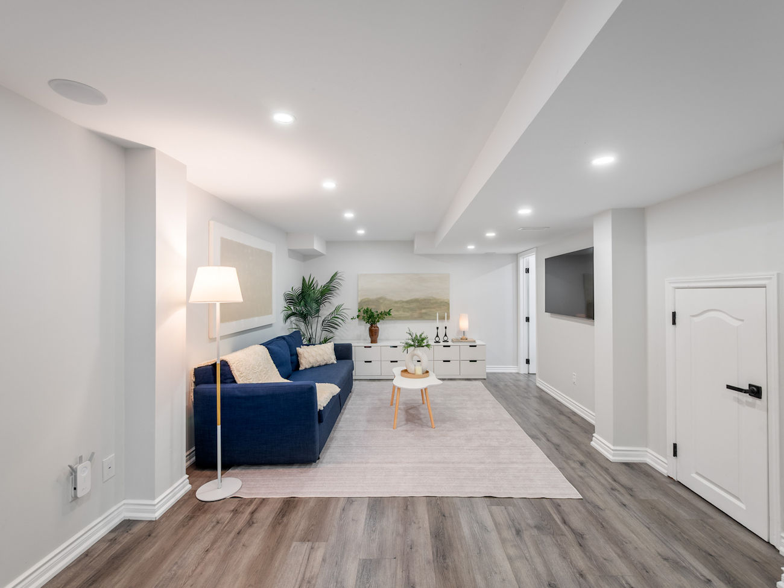
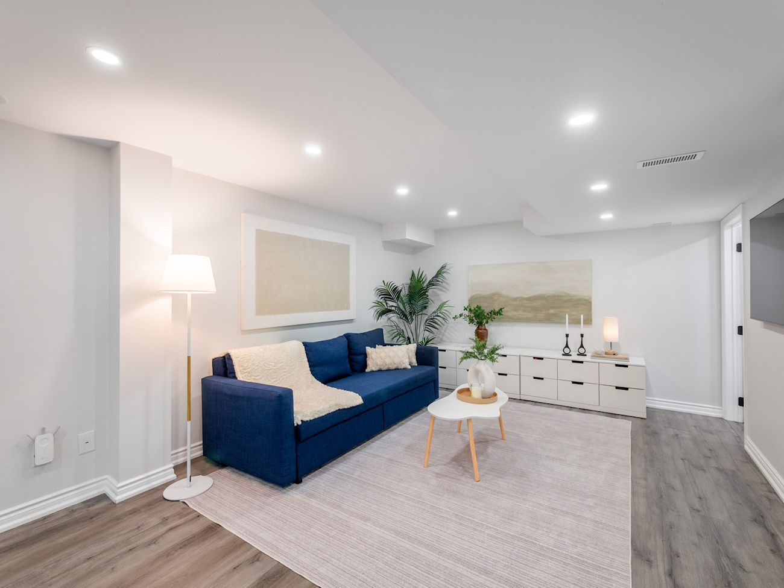
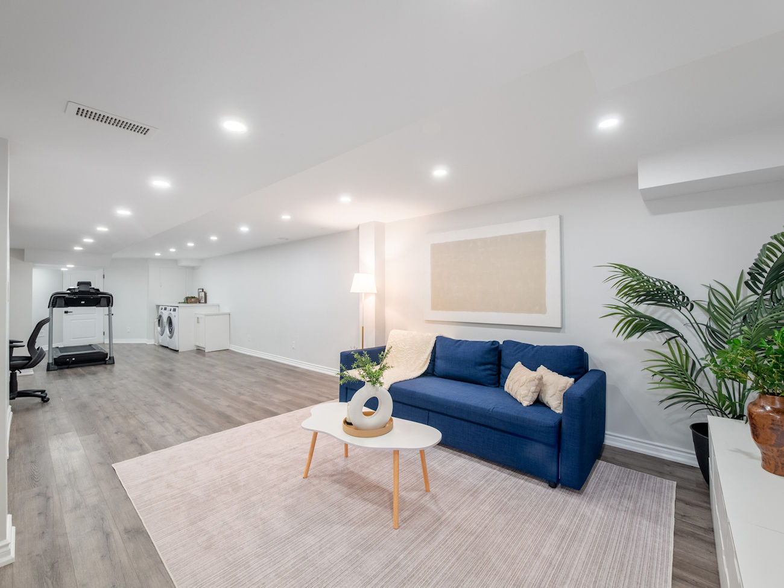
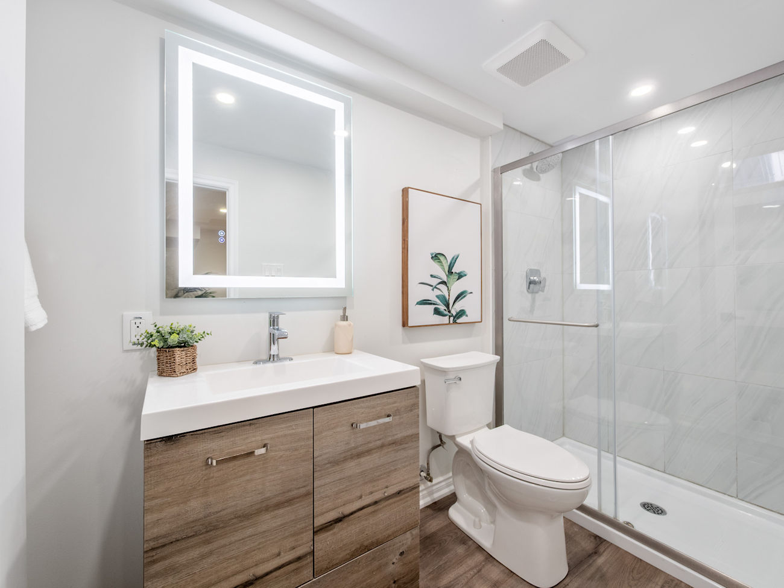
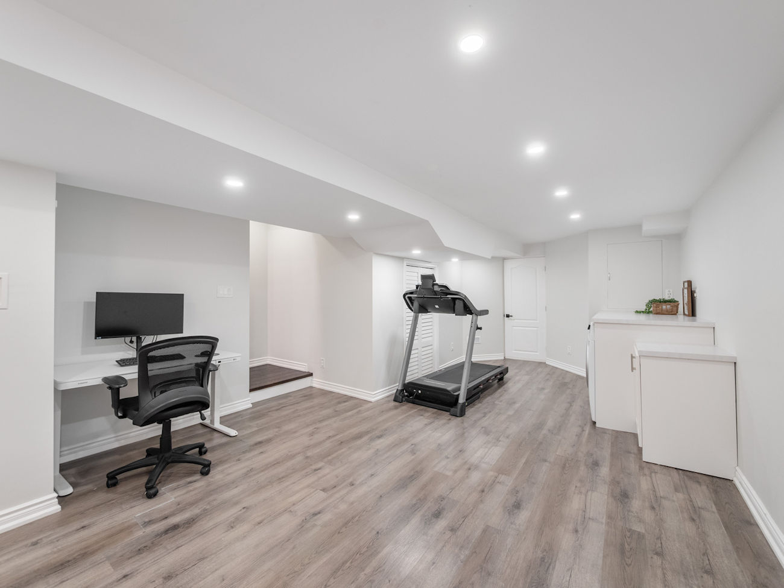
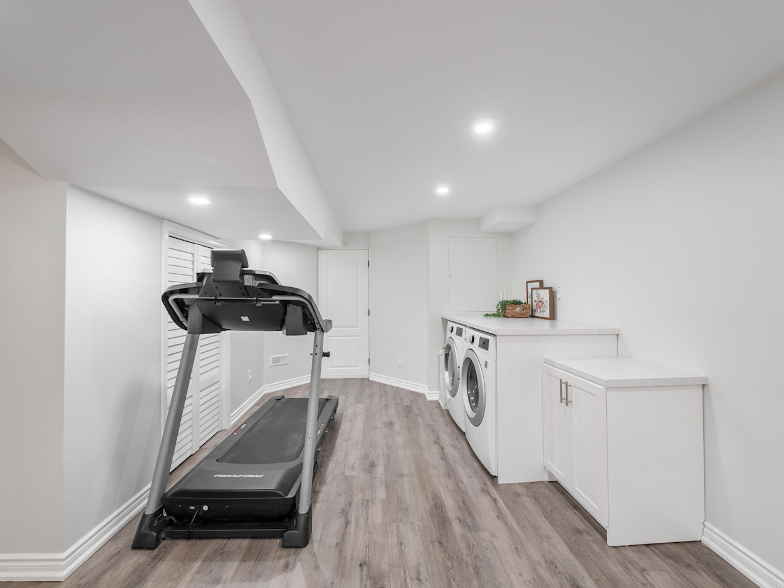
The finished basement provides additional versatility with an open-concept recreation area, vinyl flooring, pot lights, built-in speakers and a dedicated laundry area. A 3-piece bathroom with a glass-enclosed shower completes this level.
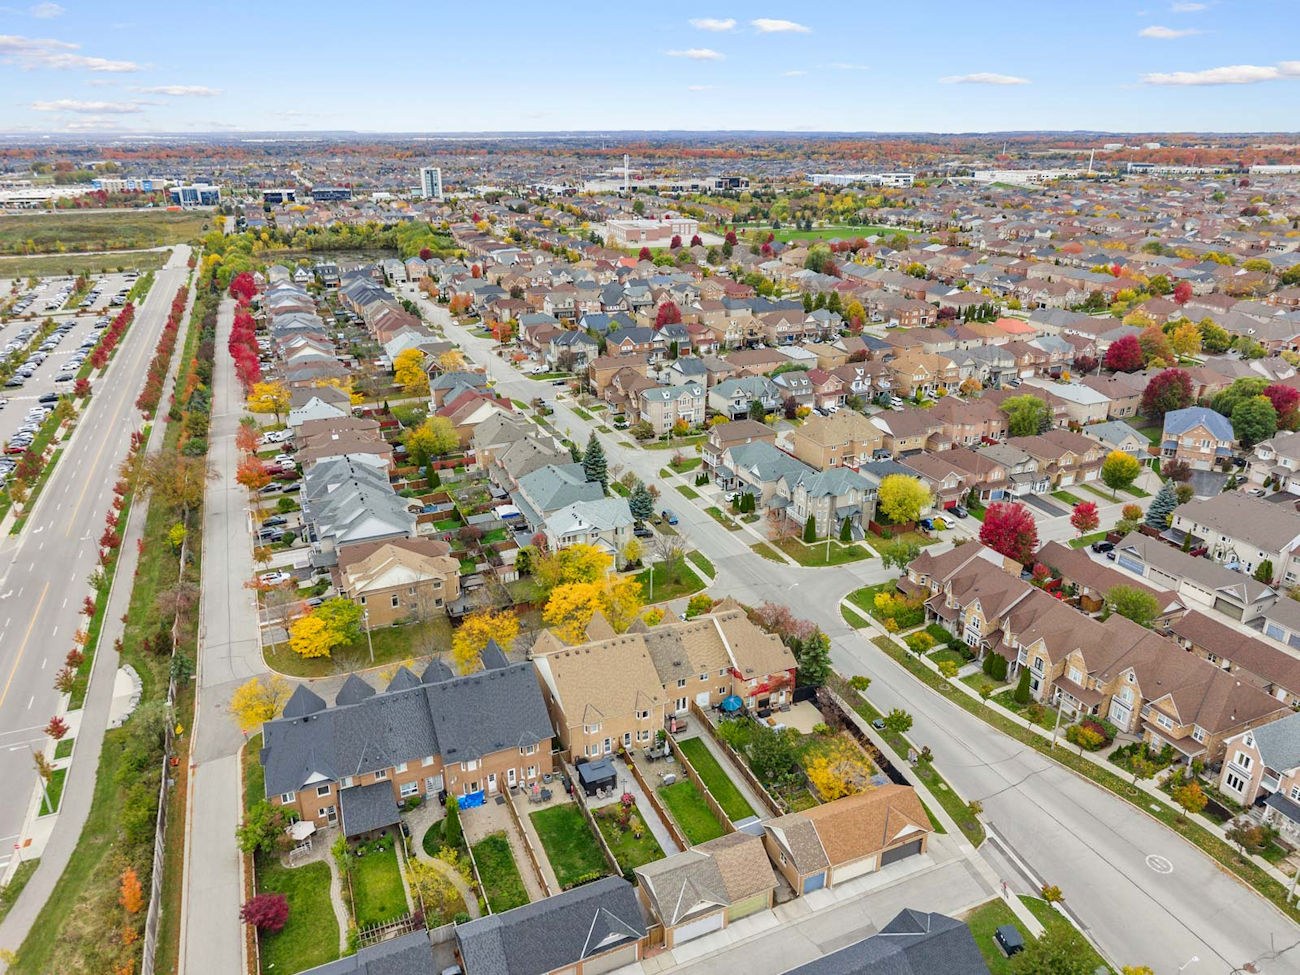
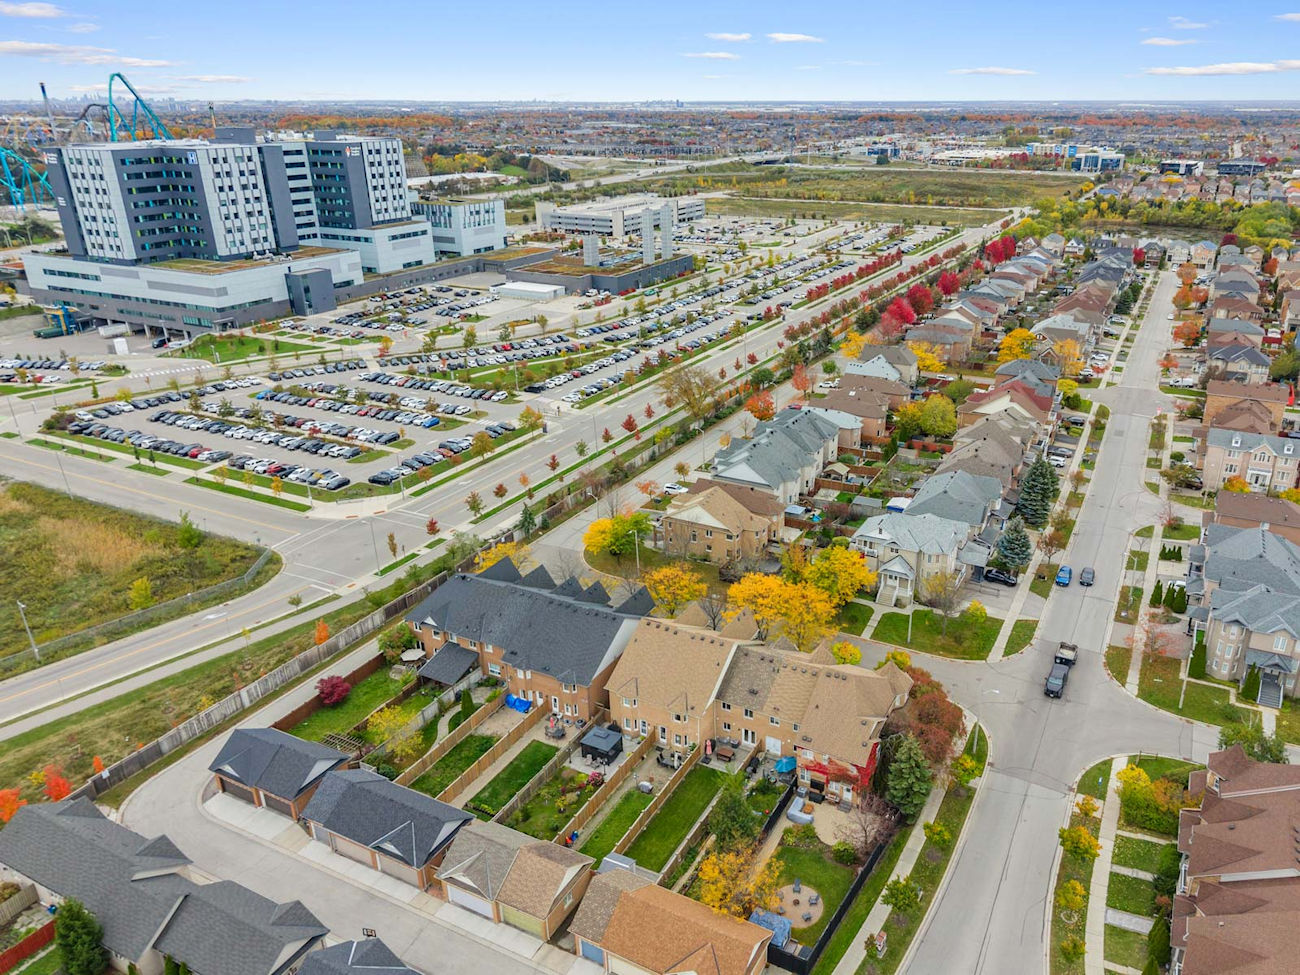
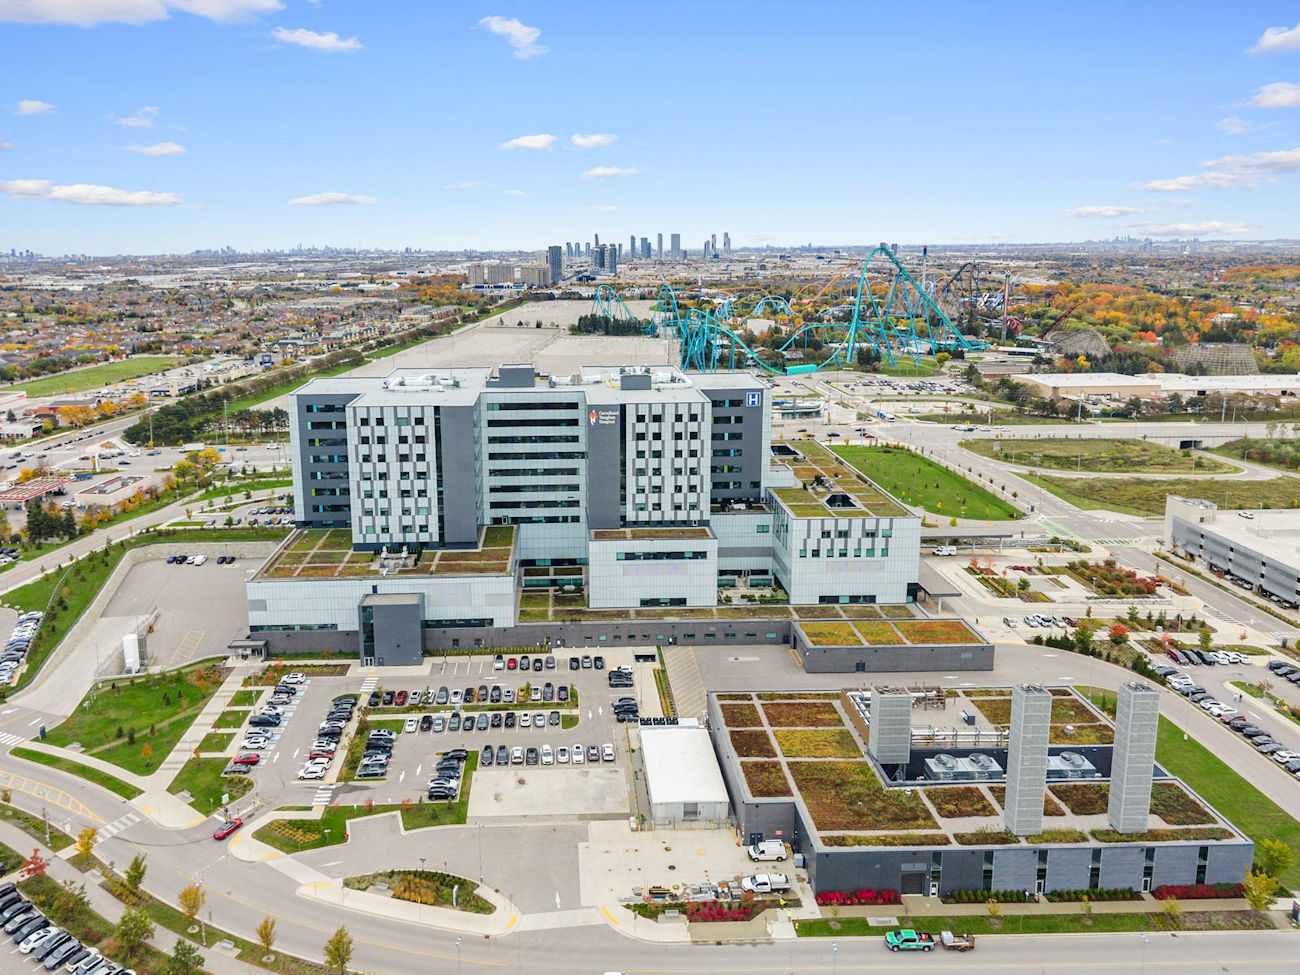
Ideally situated near Mackenzie Glen District Park, North Maple Regional Park, Maple and Vellore Village Community Centres and several local schools, the home offers convenient access to shopping and entertainment at Vaughan Mills, Canada’s Wonderland and SmartCentres Vaughan. Cortellucci Vaughan Hospital, Maple GO Station, regional transit connections and Highway 400 are also nearby.
| Price: | $949,000 |
|---|---|
| Bedrooms: | 3 |
| Bathrooms: | 4 |
| Kitchens: | 1 |
| Family Room: | No |
| Basement: | Full / Finished |
| Fireplace/Stv: | No |
| Heat: | Forced Air / Gas |
| A/C: | Central Air |
| Central Vac: | No |
| Laundry: | Lower Level |
| Apx Age: | 26 Years (2000) |
| Lot Size: | 18.34′ x 153.54′ |
| Apx Sqft: | 1,399 (Above Grade) |
| Exterior: | Brick |
| Drive: | Lane, Mutual |
| Garage: | Detached / 1 Space |
| Parking Spaces: | 1 |
| Pool: | None |
| Property Features: |
|
| Water: | Municipal |
| Sewer: | Sewers |
| Taxes: | $4,042.28 (2026) |
| # | Room | Level | Room Size (m) | Description |
|---|---|---|---|---|
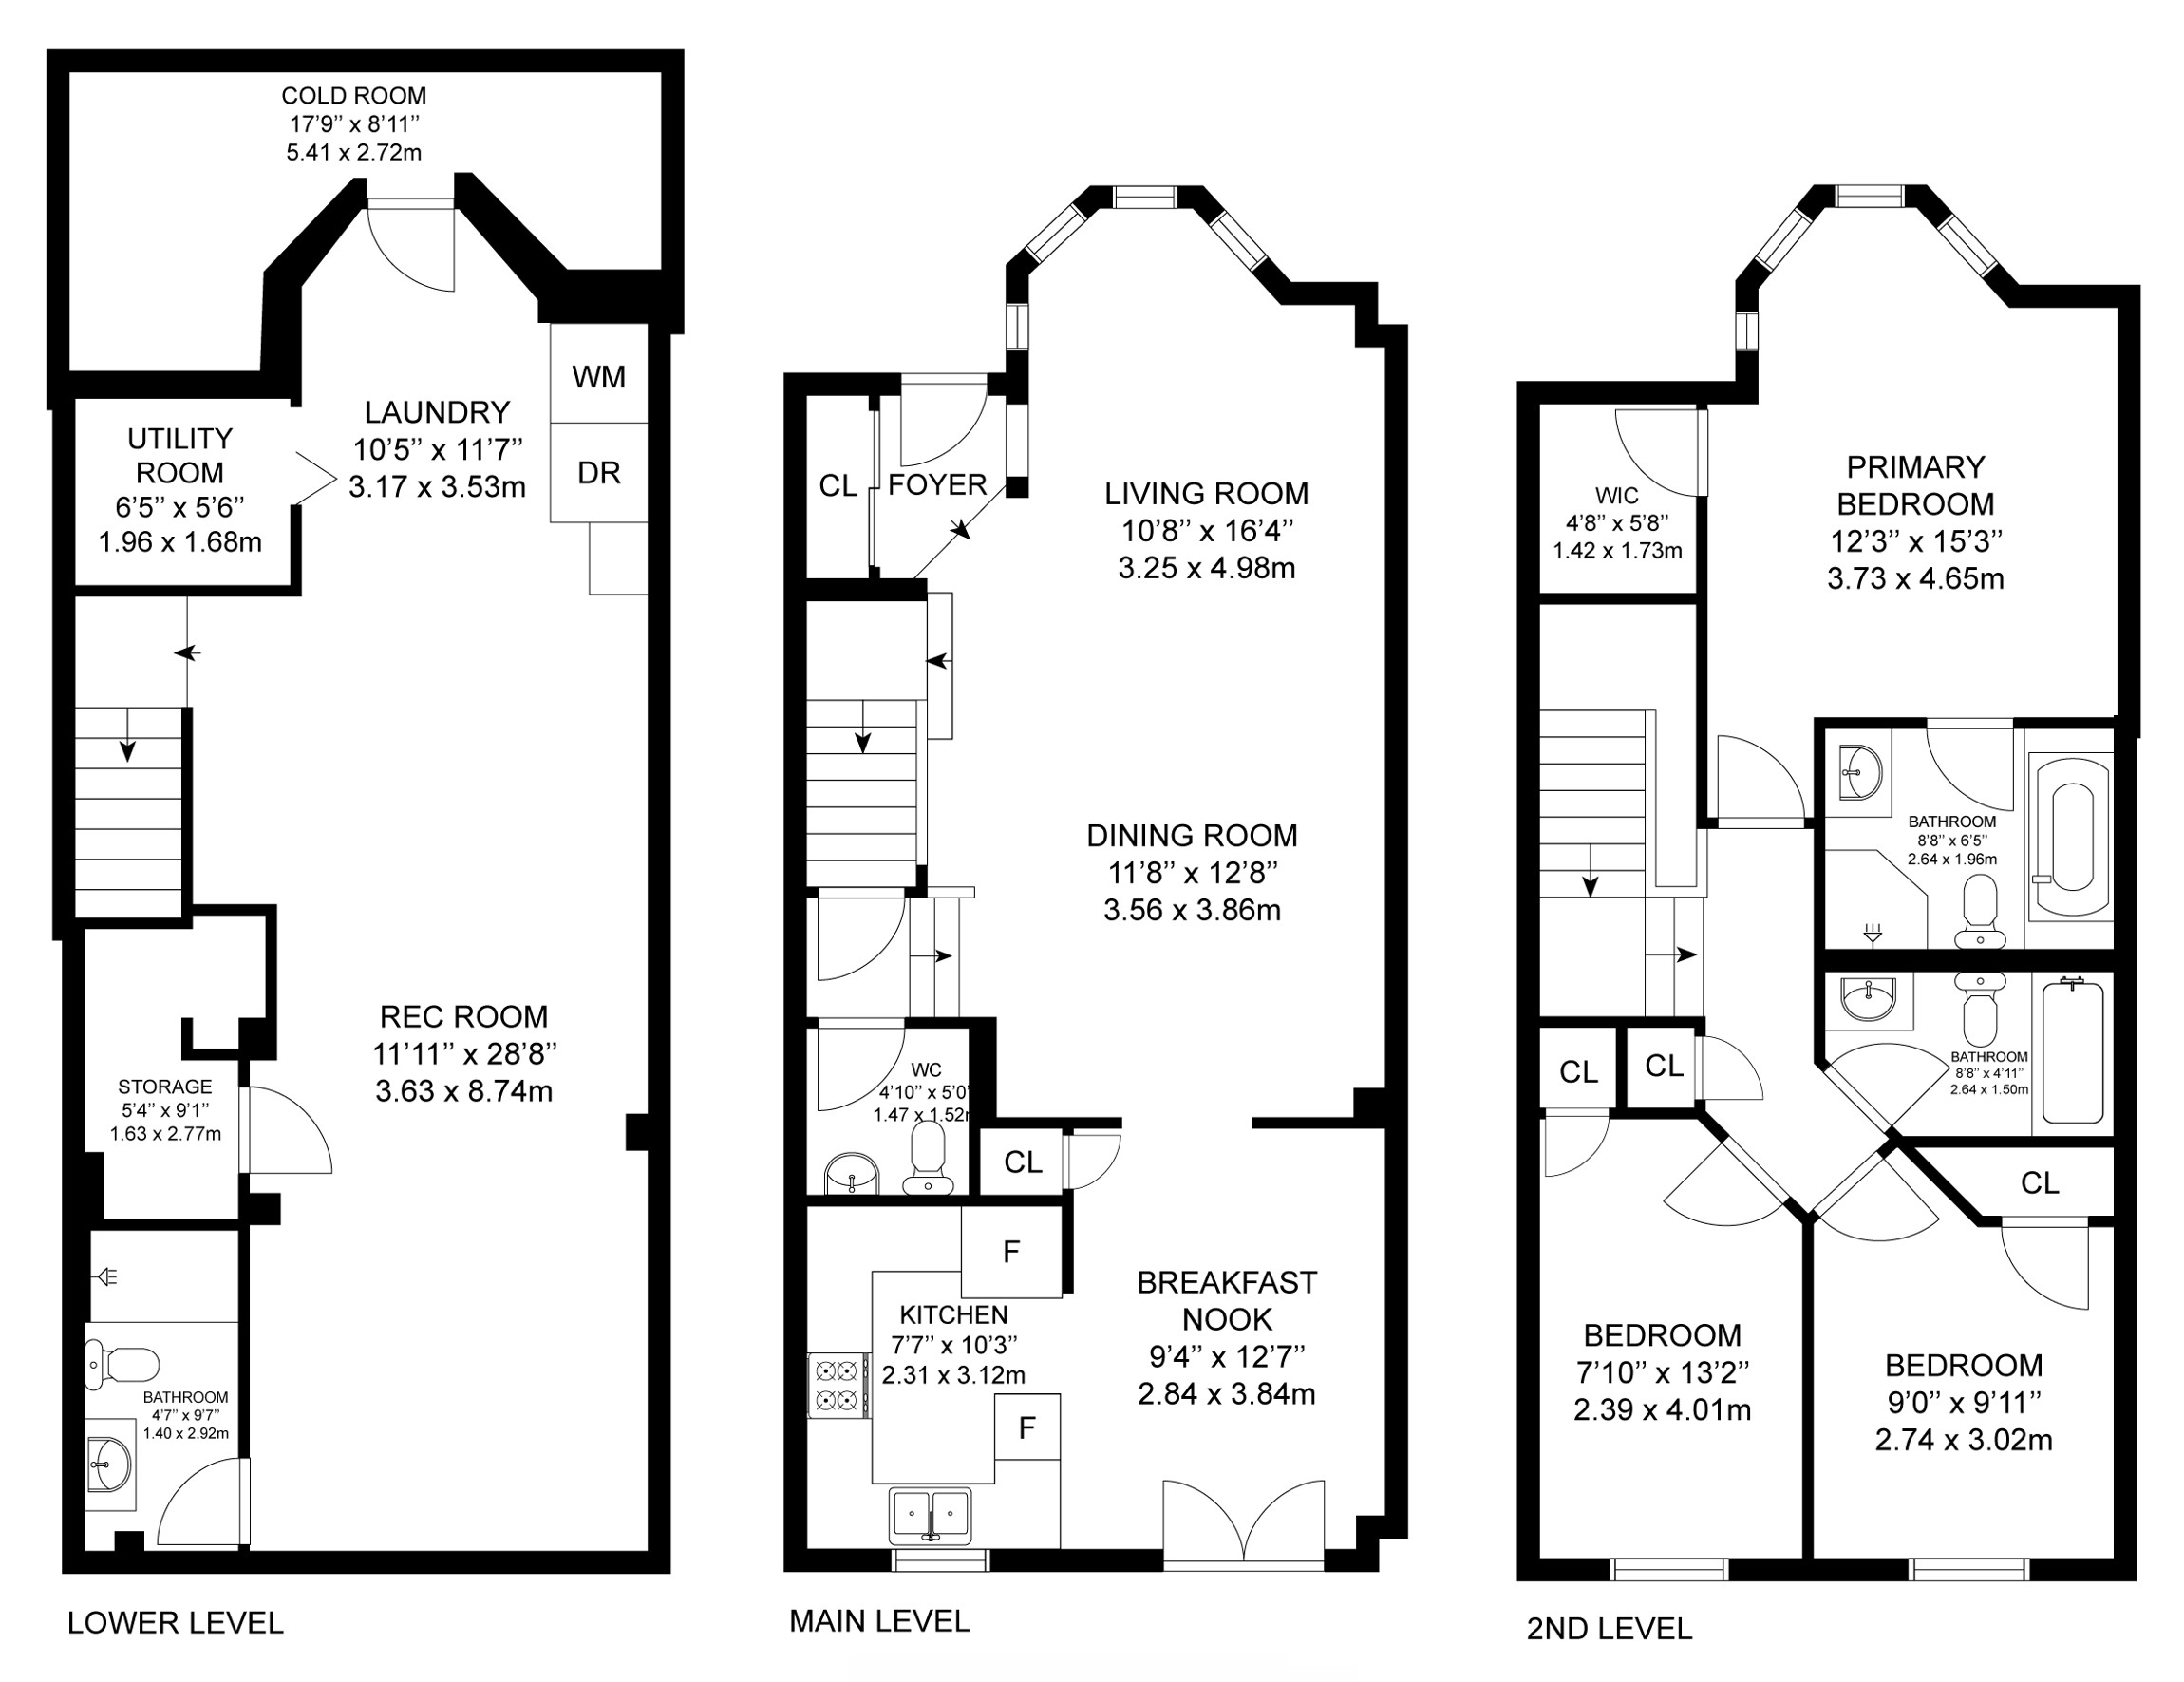
| 1 | Living Room | Main | 3.25 x 4.98 | Hardwood Floor, Combined With Dining Room, Bay Window |
| 2 | Dining Room | Main | 3.56 x 3.86 | Hardwood Floor, Combined With Living Room, Open Concept |
| 3 | Kitchen | Main | 2.31 x 3.12 | Ceramic Floor, Stainless Steel Appliances, Ceramic Backsplash |
| 4 | Breakfast | Main | 2.84 x 3.84 | Ceramic Floor, Combined With Kitchen, Walkout To Patio |
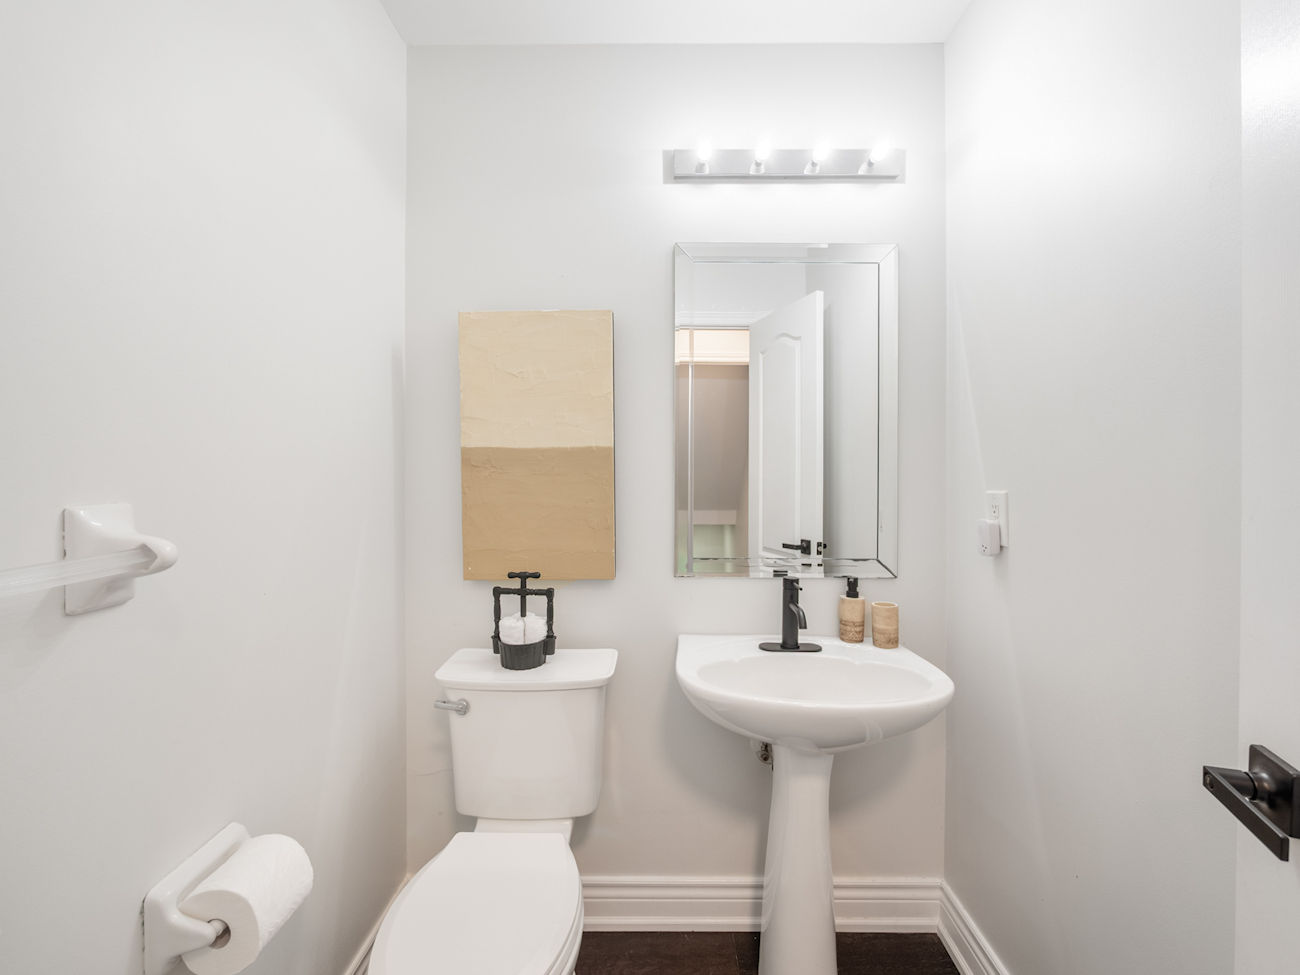
| 5 | Powder Room | In Between | 1.47 x 1.52 | 2-Piece Bathroom, Pedestal Sink, Hardwood Floor |
| 6 | Primary Bedroom | Second | 3.73 x 4.65 | Bay Window, Walk-In Closet, 4-Piece Ensuite |
| 7 | Bathroom | Second | 2.64 x 1.96 | Soaker Tub, Separate Shower, Built-In Vanity |
| 8 | Second Bedroom | Second | 2.39 x 4.01 | Hardwood Floor, Built-In Closet, Overlooks Backyard |
| 9 | Third Bedroom | Second | 2.74 x 3.02 | Hardwood Floor, Built-In Closet, Large Window |
| 10 | Bathroom | Second | 2.64 x 1.50 | 4-Piece Bathroom, Built-In Vanity, Tile Floor |
| 11 | Recreation Room | Basement | 3.63 x 8.74 | Built-In Speakers, Pot Lights, Vinyl Floor |
| 12 | Bathroom | Basement | 1.40 x 2.92 | 3-Piece Bathroom, Separate Shower, Built-In Vanity |
| 13 | Laundry | Basement | 3.17 x 3.53 | Vinyl Floor, Pot Lights, Open Concept |
LANGUAGES SPOKEN
Floor Plans
Gallery

Check Out Our Other Listings!


How Can We Help You?
Dave Elfassy, Broker
PHONE: 416.899.1199 | EMAIL: [email protected]
Sutt
on Group-Admiral Realty Inc., Brokerage
1206 Centre Street
Thornhill, ON
L4J 3M9
Read Our Reviews!


What does it mean to be 1NVALUABLE? It means we’ve got your back. We understand the trust that you’ve placed in us. That’s why we’ll do everything we can to protect your interests–fiercely and without compromise. We’ll work tirelessly to deliver the best possible outcome for you and your family, because we understand what “home” means to you.
