





52 Sir Bedevere Place
Markham, Ontario L3P 2W4
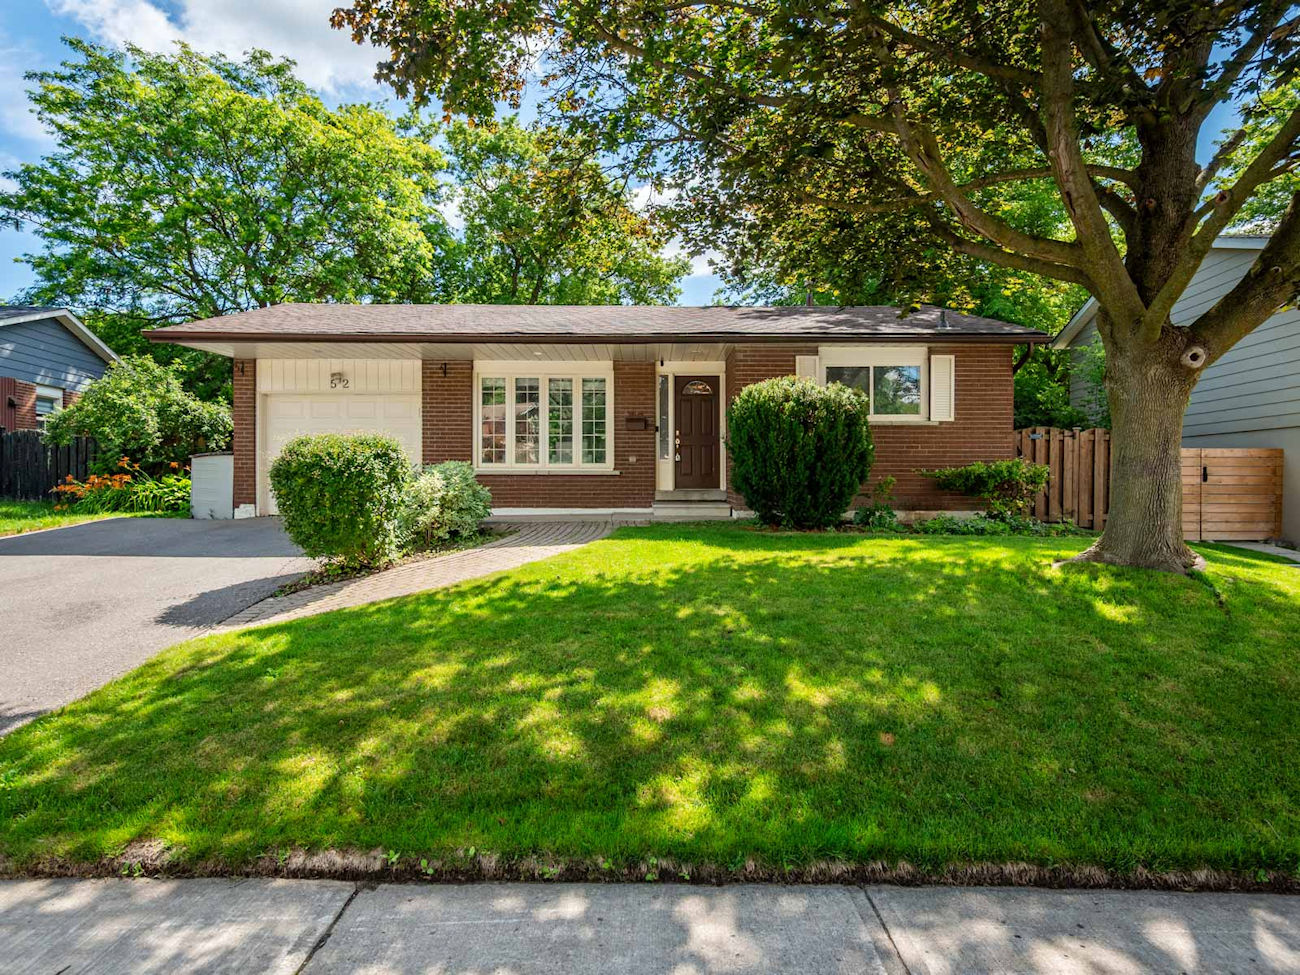
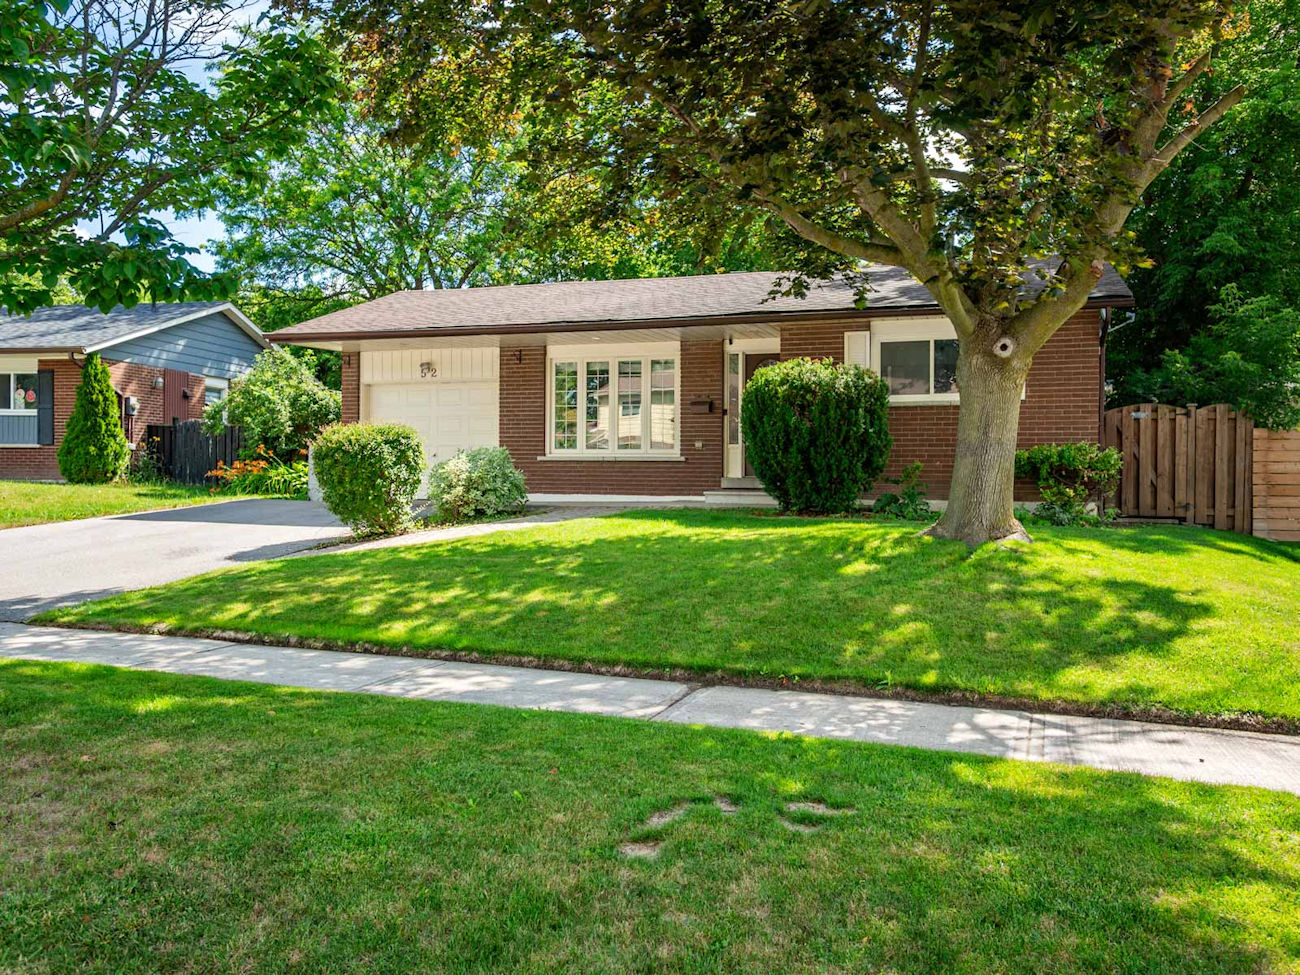
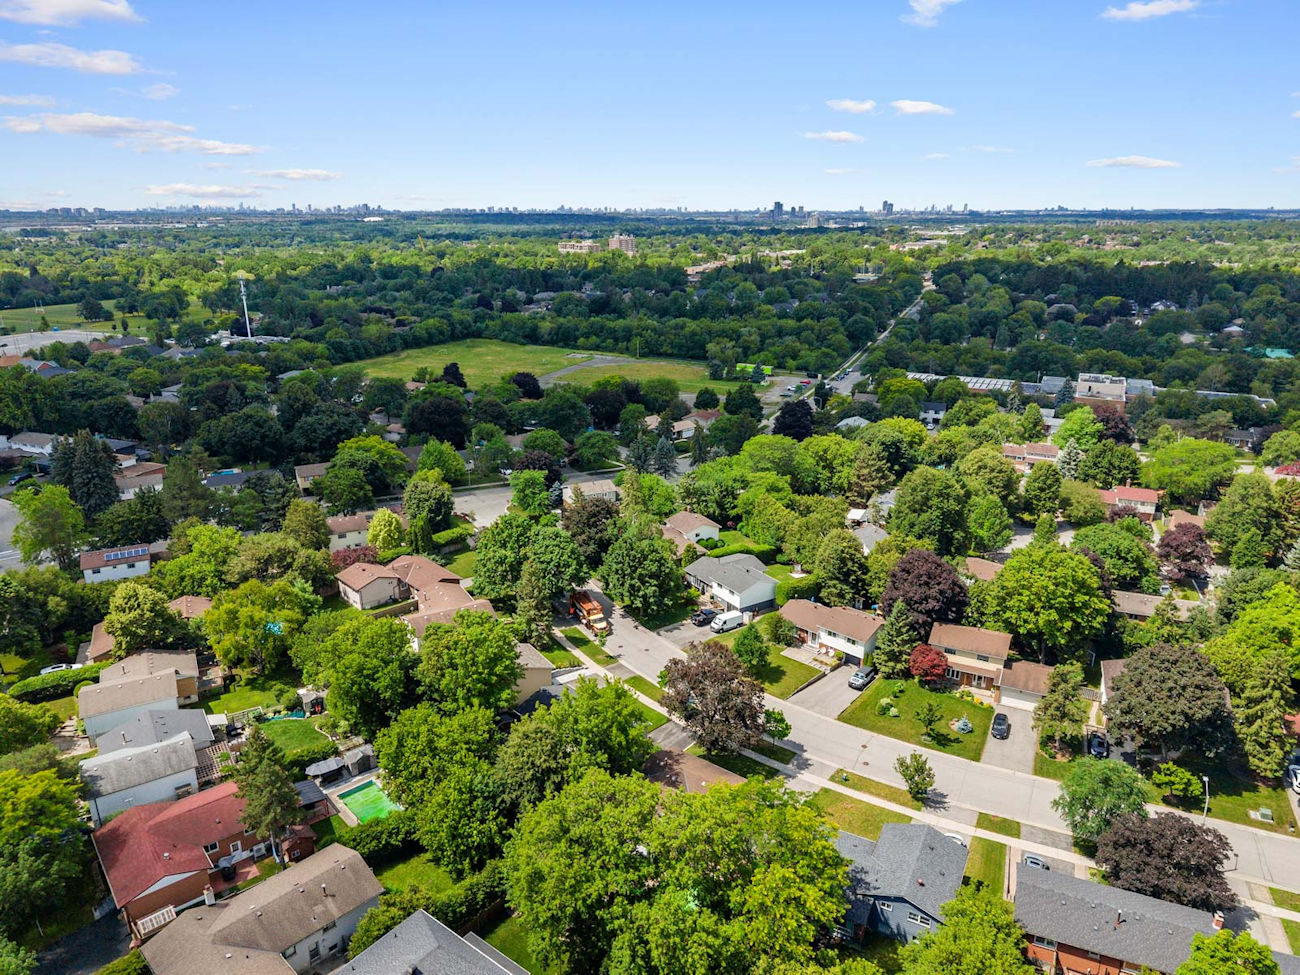
Welcome to 52 Sir Bedevere Place, a renovated 3+1 bedroom backsplit in the heart of Markham Village, offering generous living space and an exceptional backyard designed for family life and entertaining.
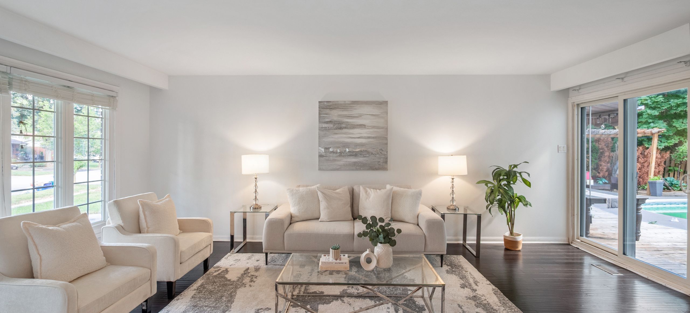
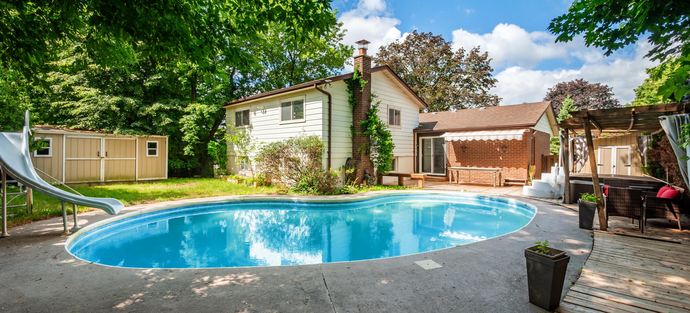
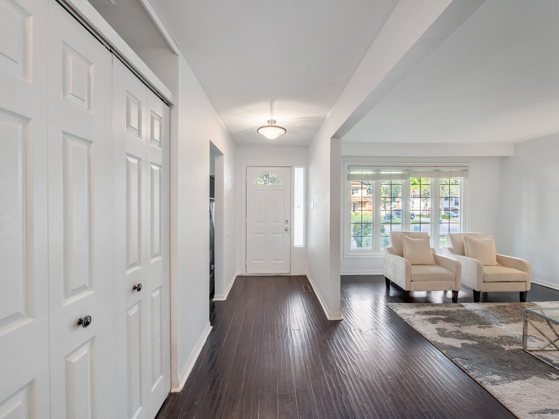
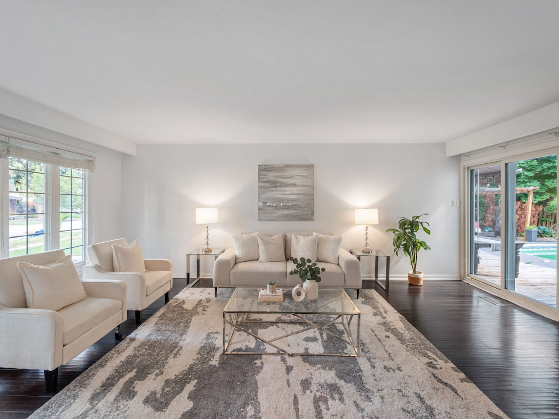
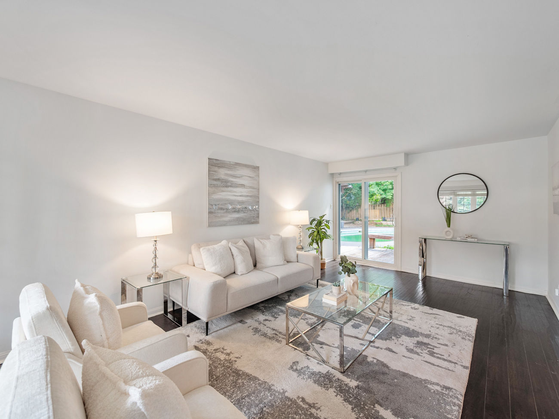
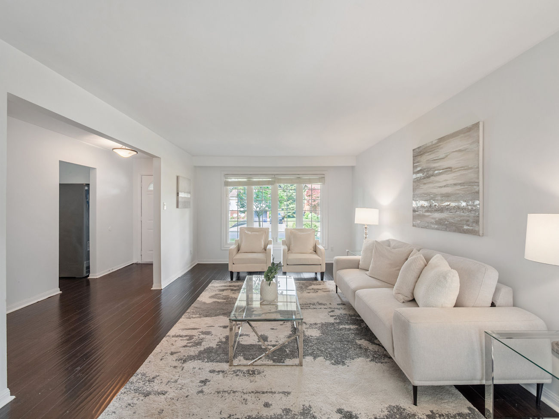
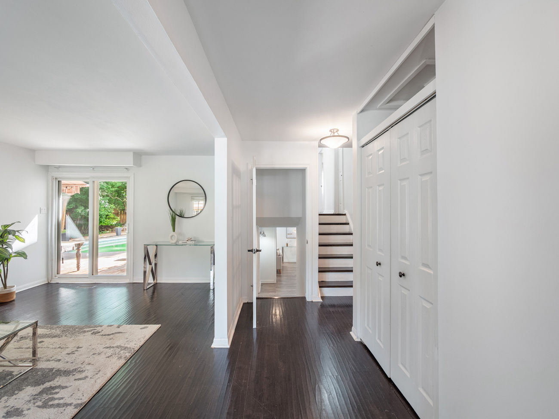
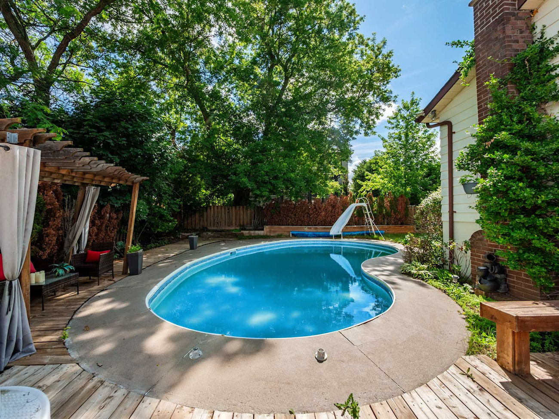
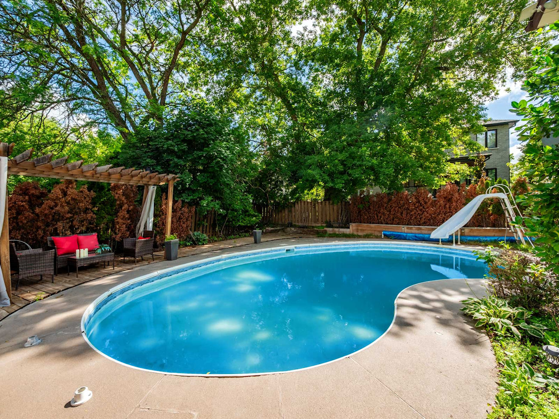
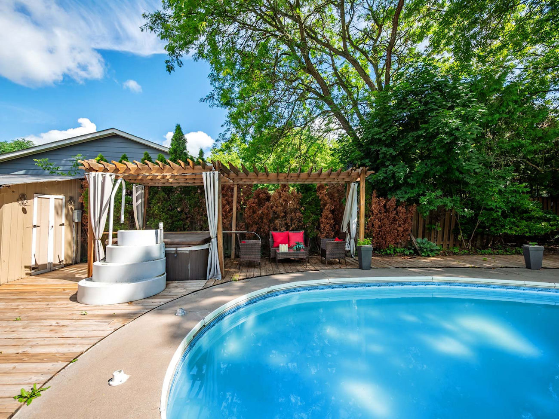
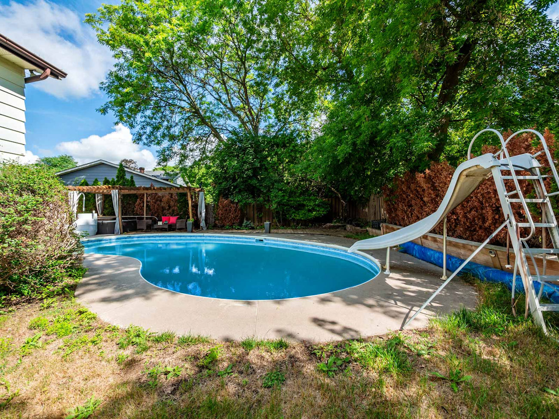
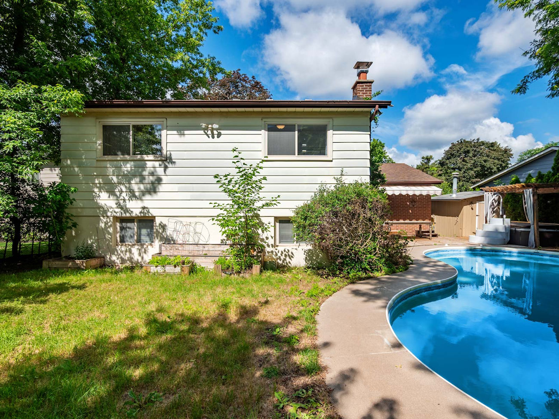
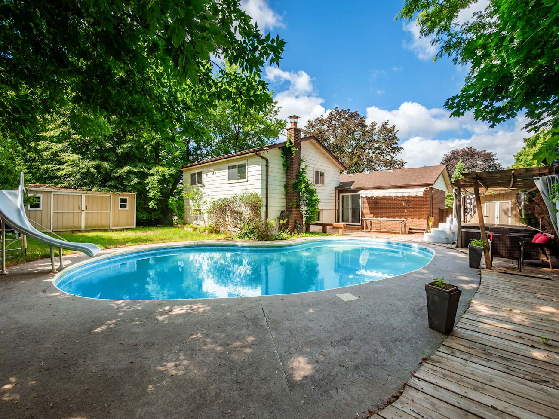
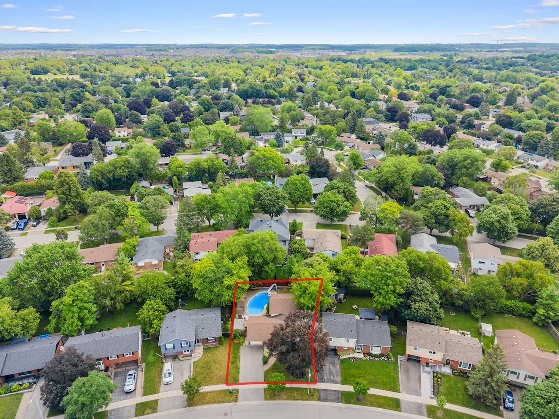
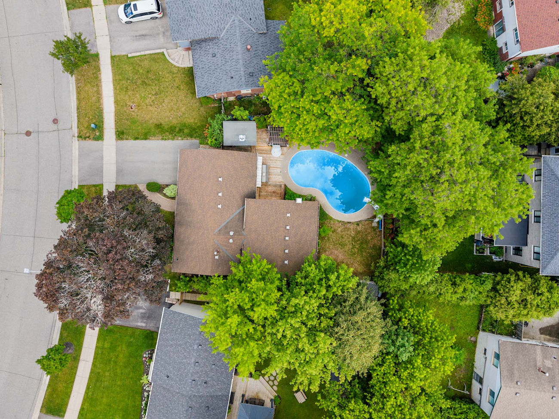
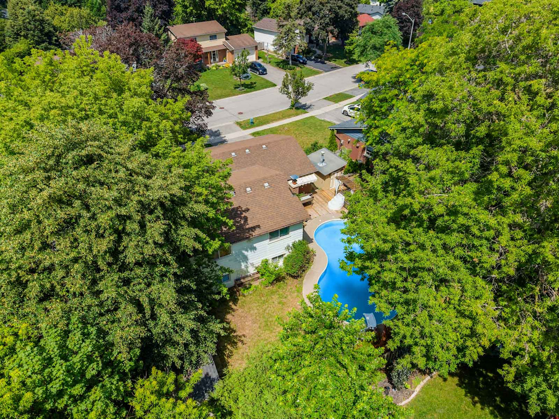
Laminate flooring extends throughout the principal levels. The bright living room features a large picture window and a walkout to the private backyard, where an in-ground pool with a slide, hot tub, pergola-covered sitting area and garden space create a true outdoor retreat.
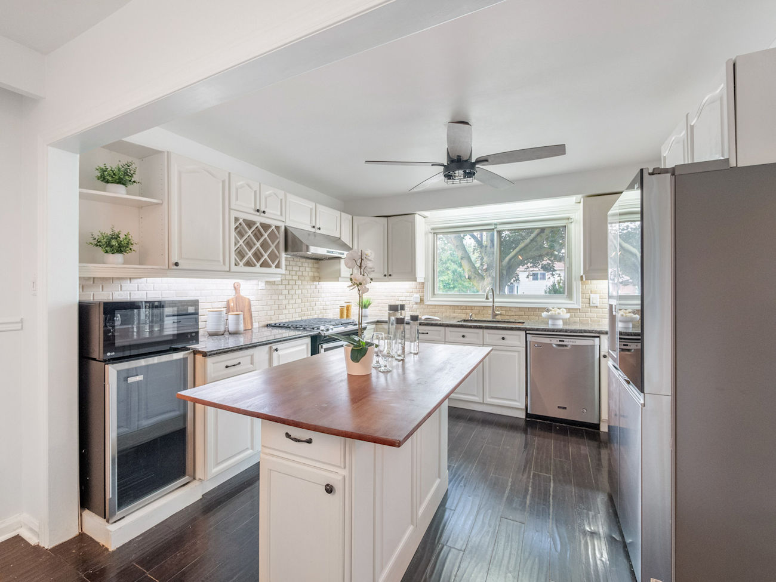
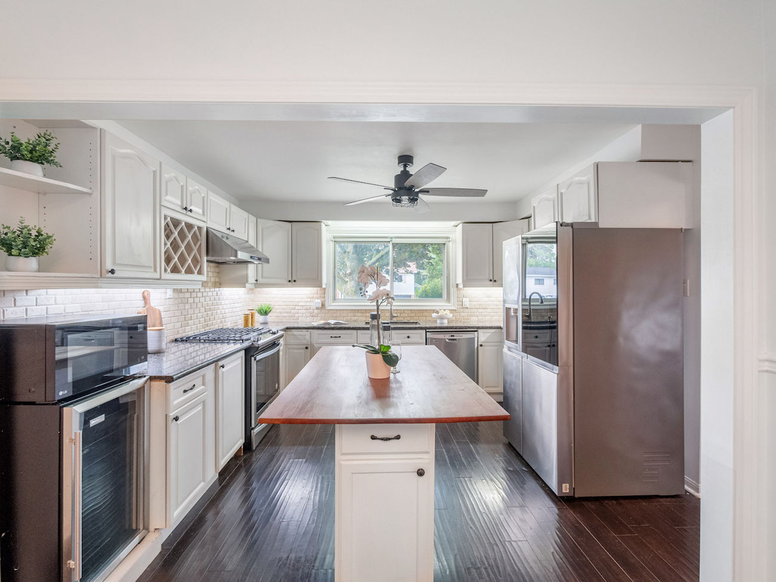
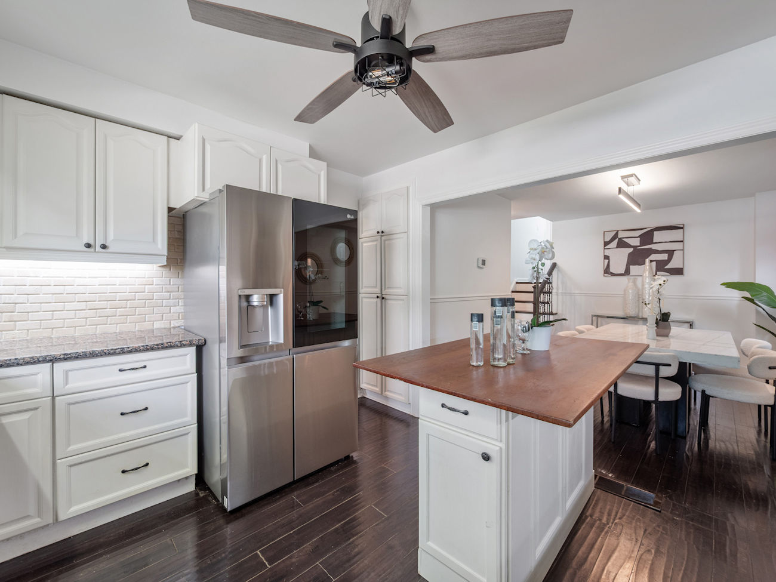
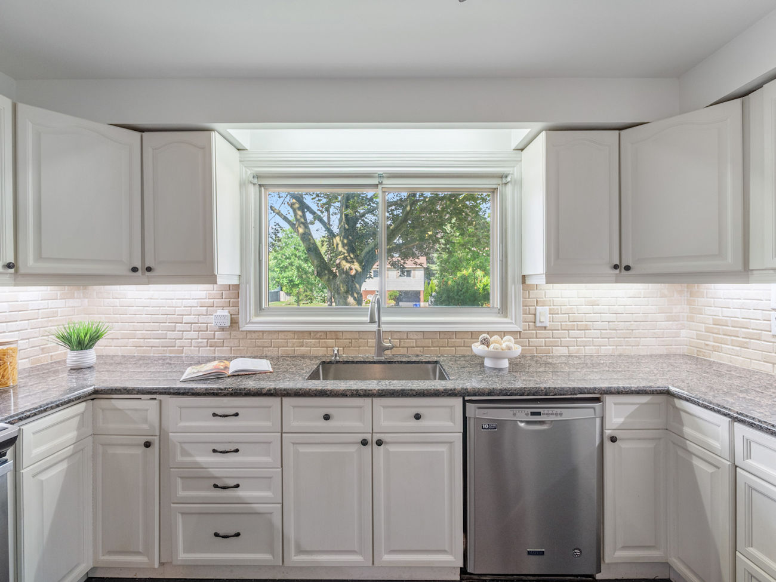
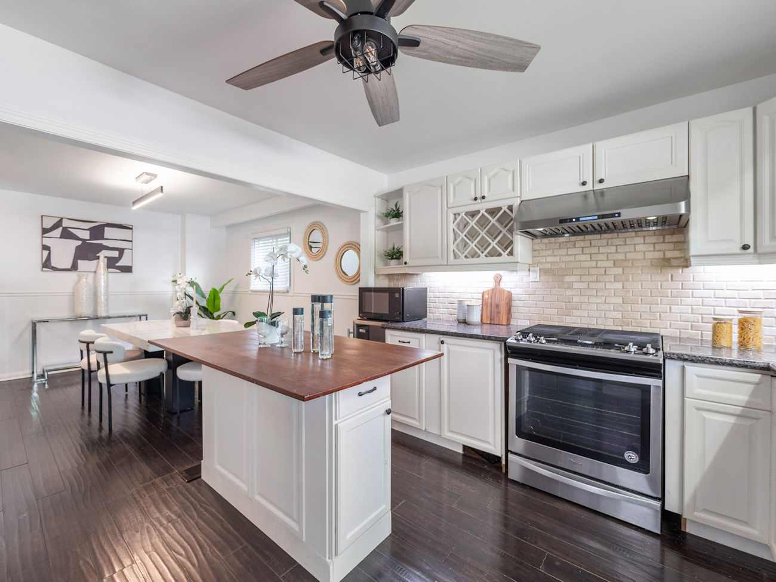
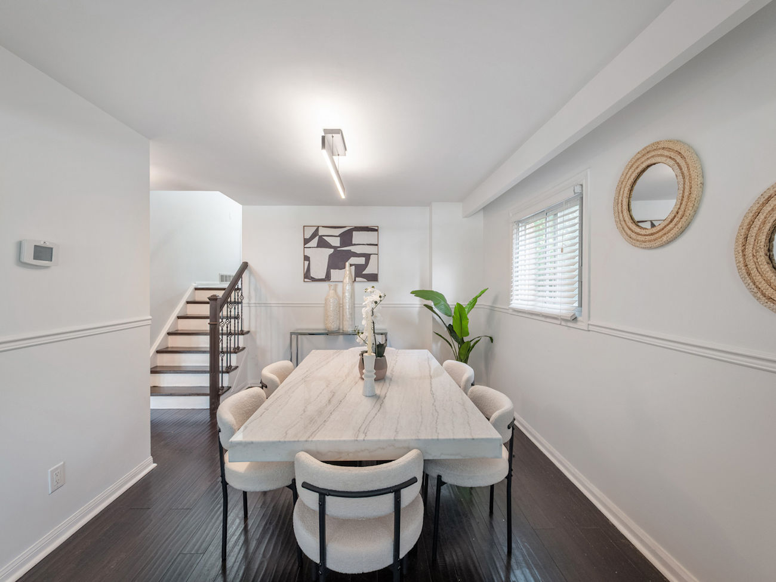
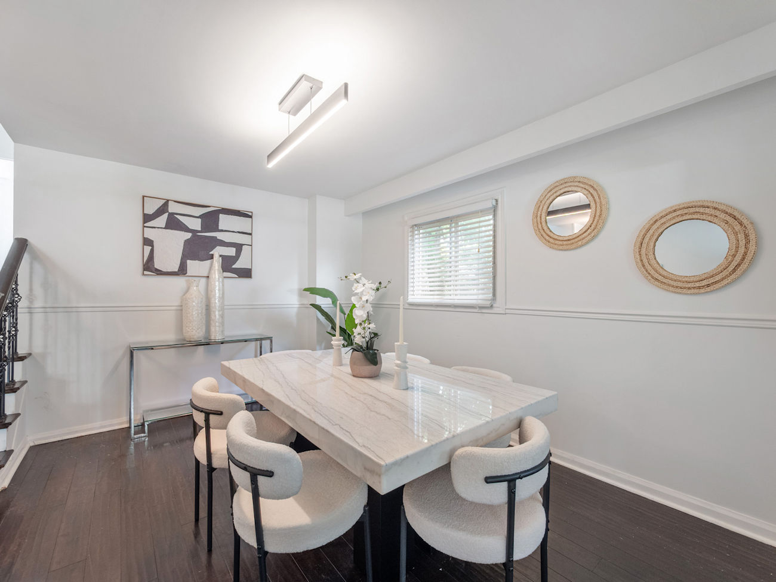
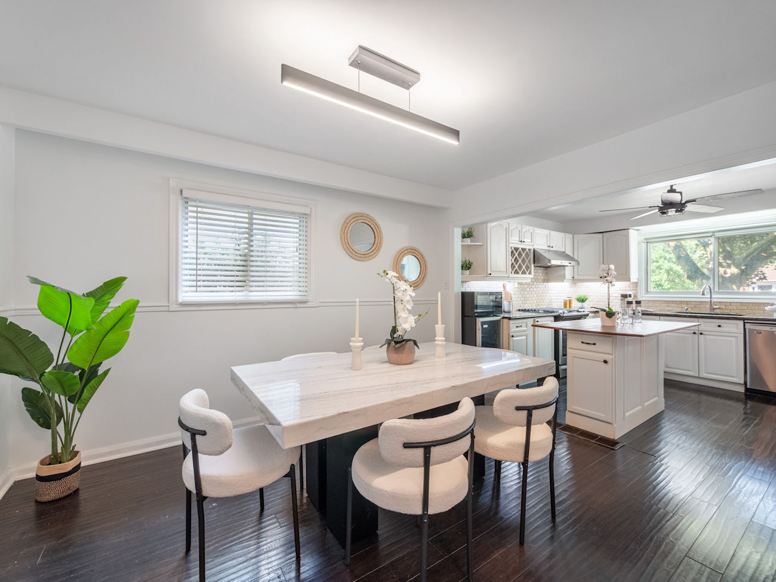
The kitchen is finished with granite countertops, a centre island, backsplash, stainless steel appliances, a gas stove and oven, range hood and large windows. An adjoining dining room provides a comfortable setting for everyday meals and special occasions.
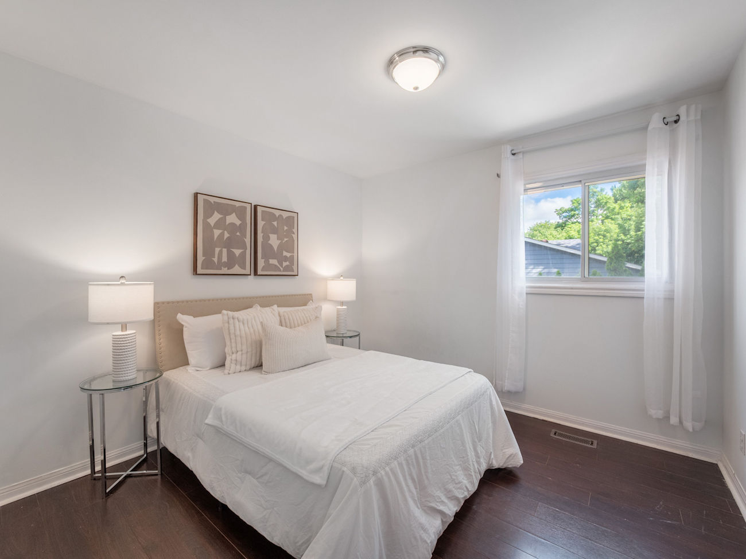
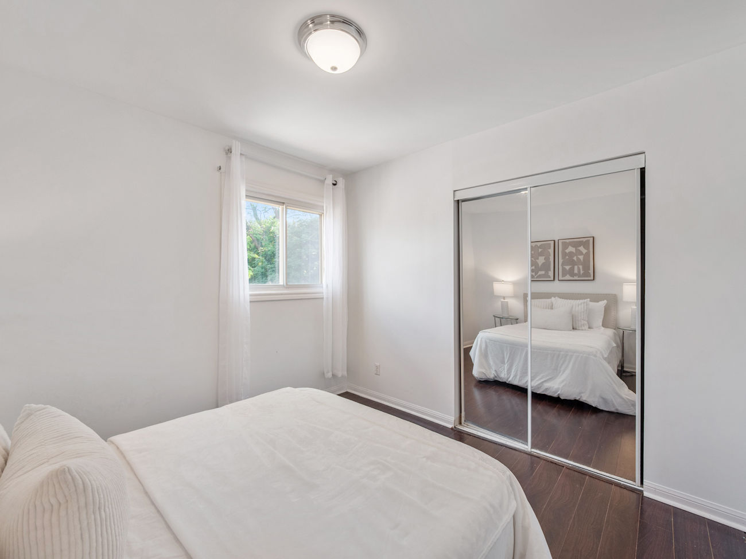
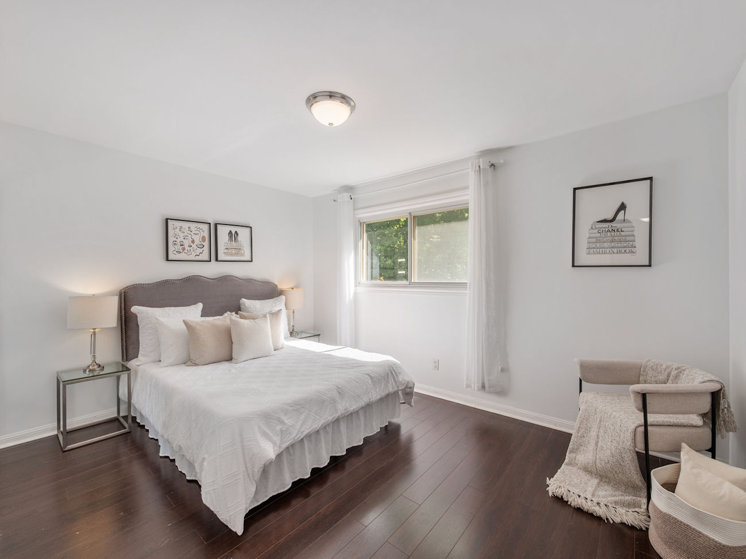
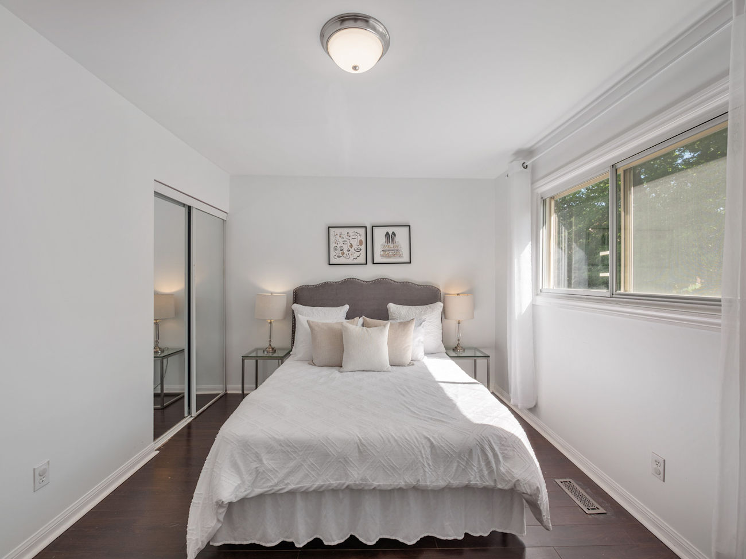
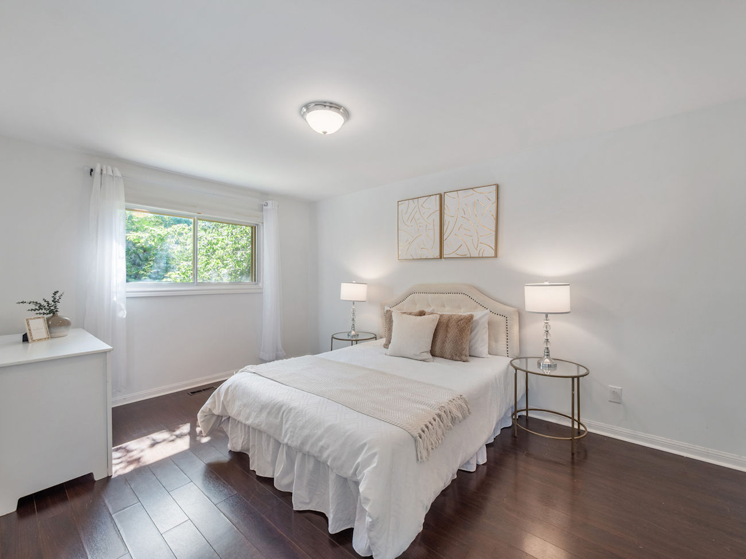
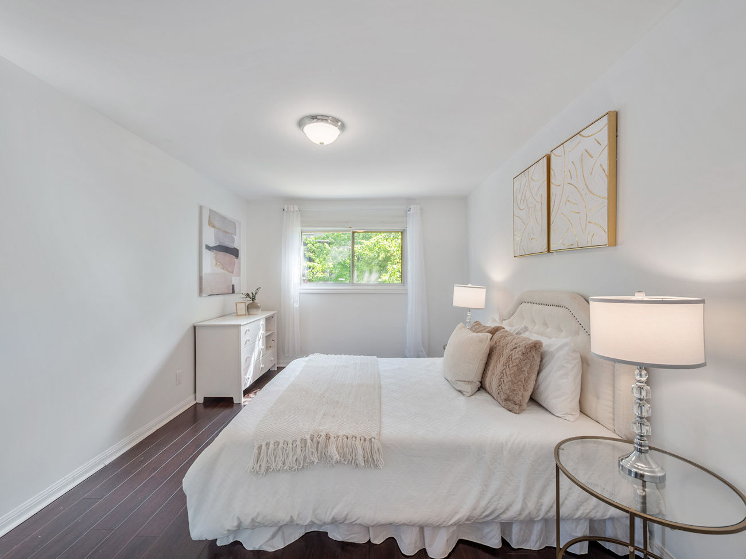
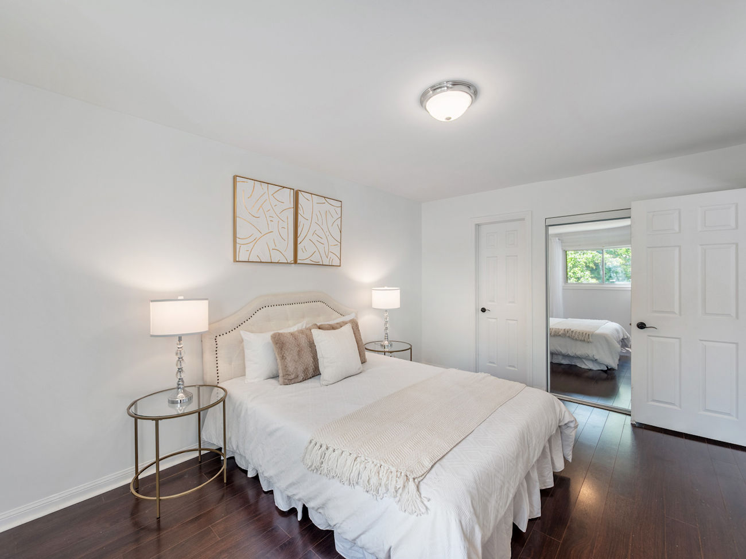
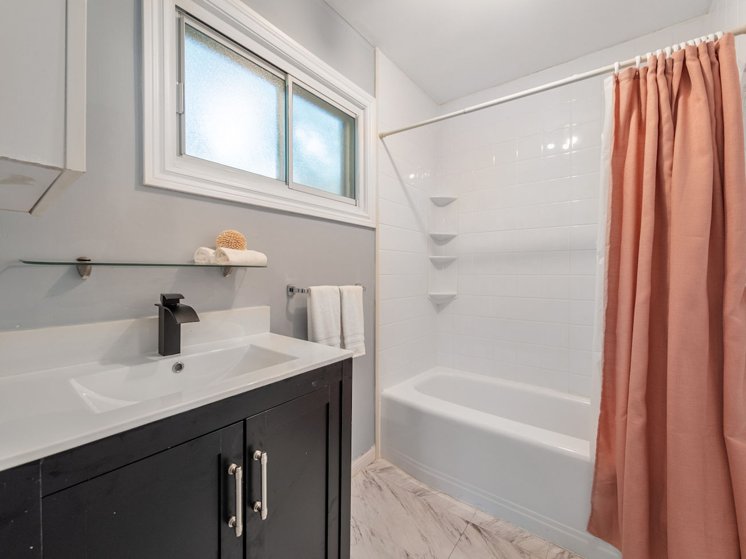
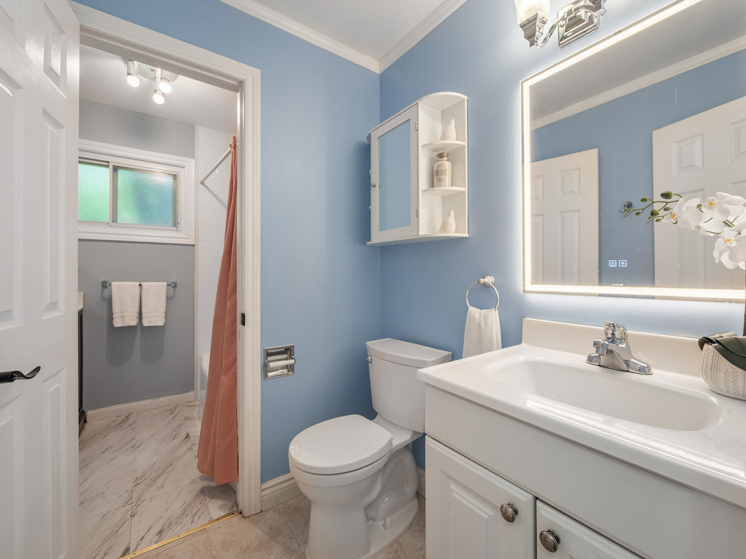
Each upper-level bedroom features large windows and mirrored closets. The spacious primary bedroom includes a 3-piece ensuite with a built-in vanity, tiled flooring and a window, along with connecting access to the 2-piece powder room.
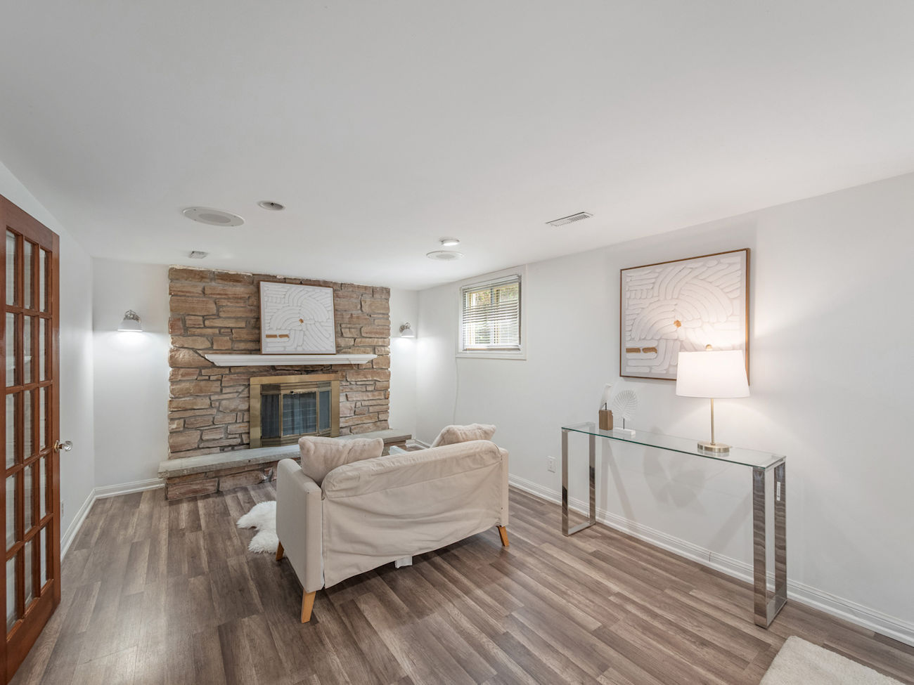
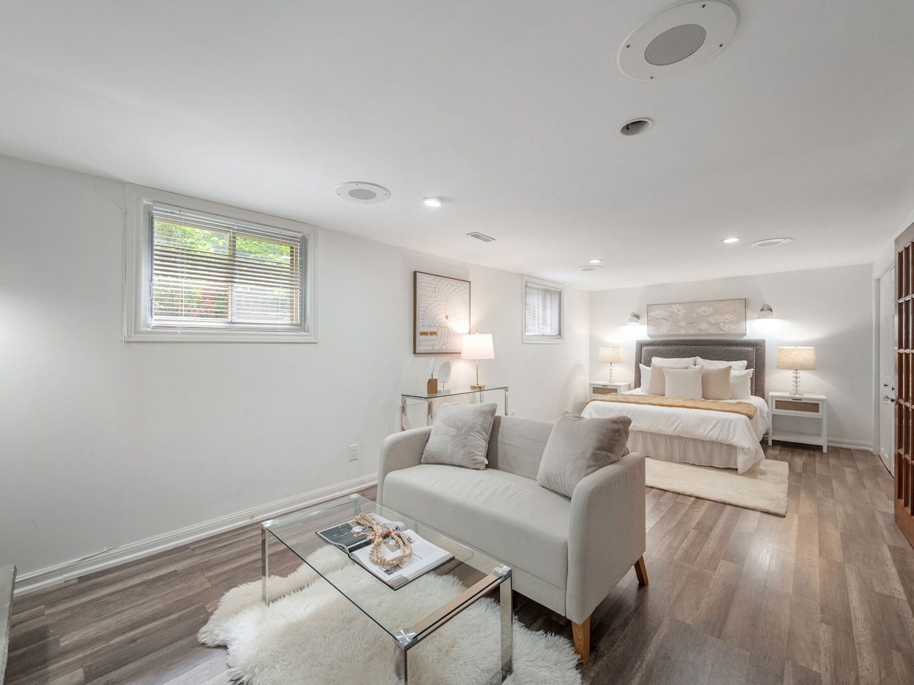
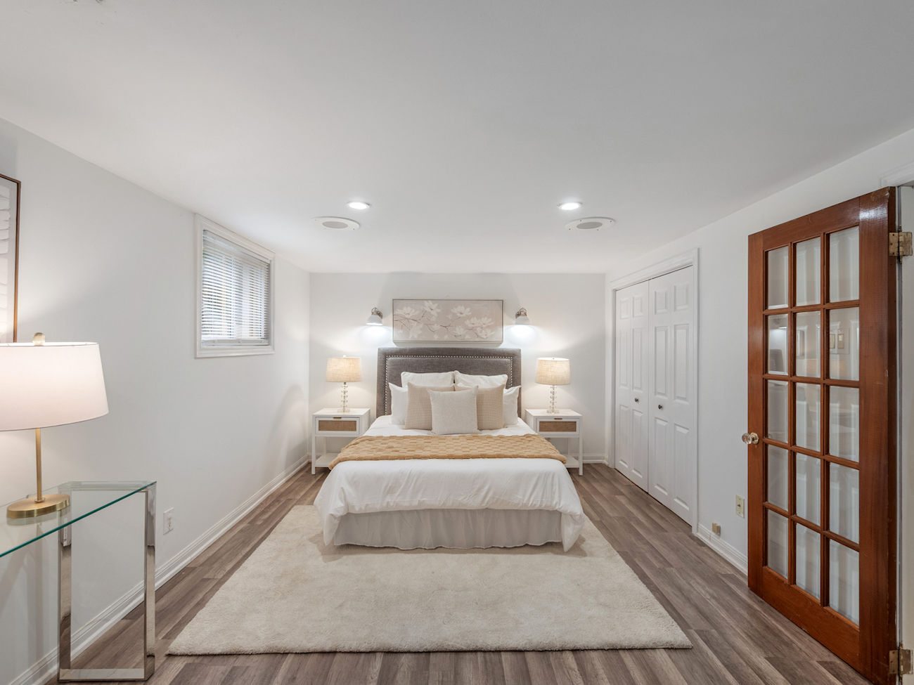
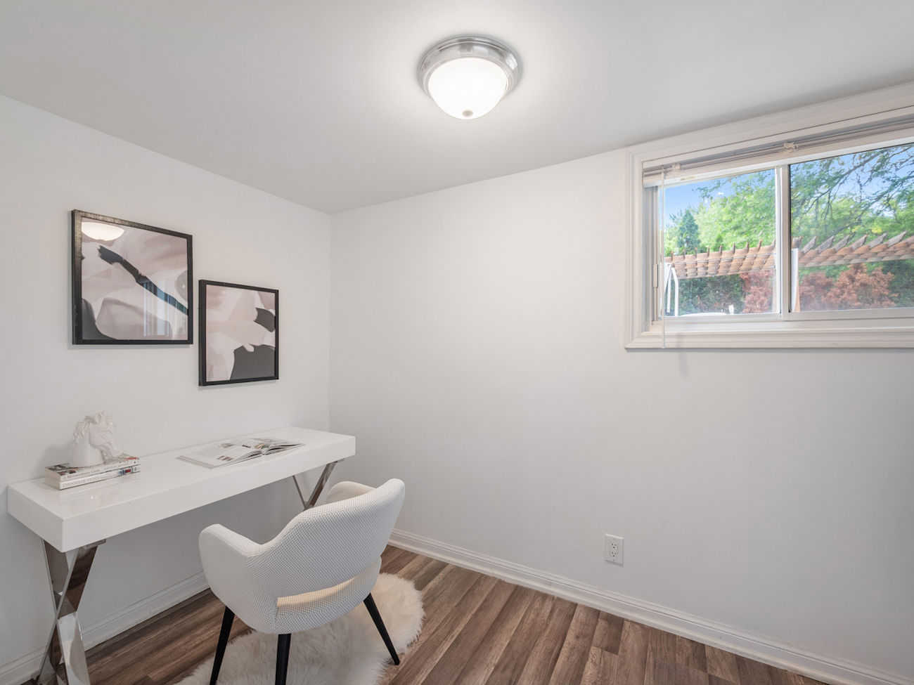
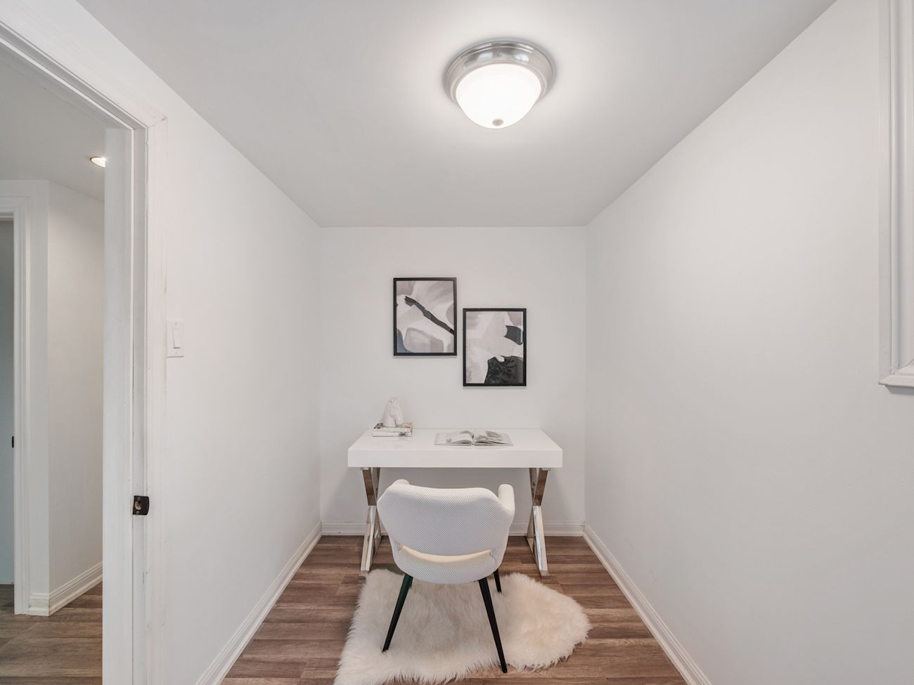
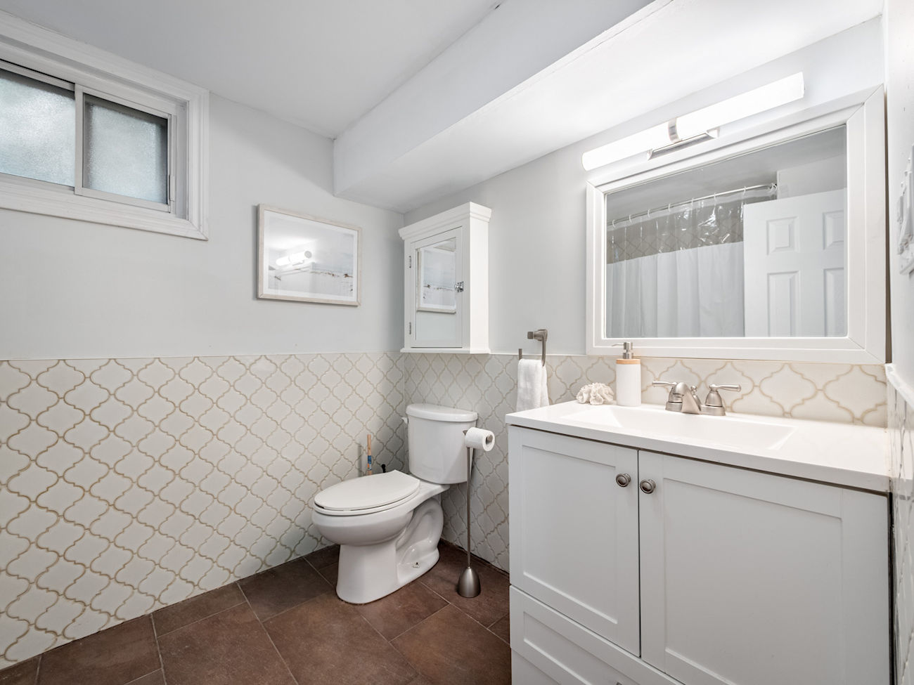
The finished basement offers a private office and an impressive family room with large windows, heated flooring, French doors, a brick gas fireplace, built-in speakers and double closets. This versatile space can also function as an additional bedroom for extended family. A 4-piece bathroom with a jetted tub adds further convenience.
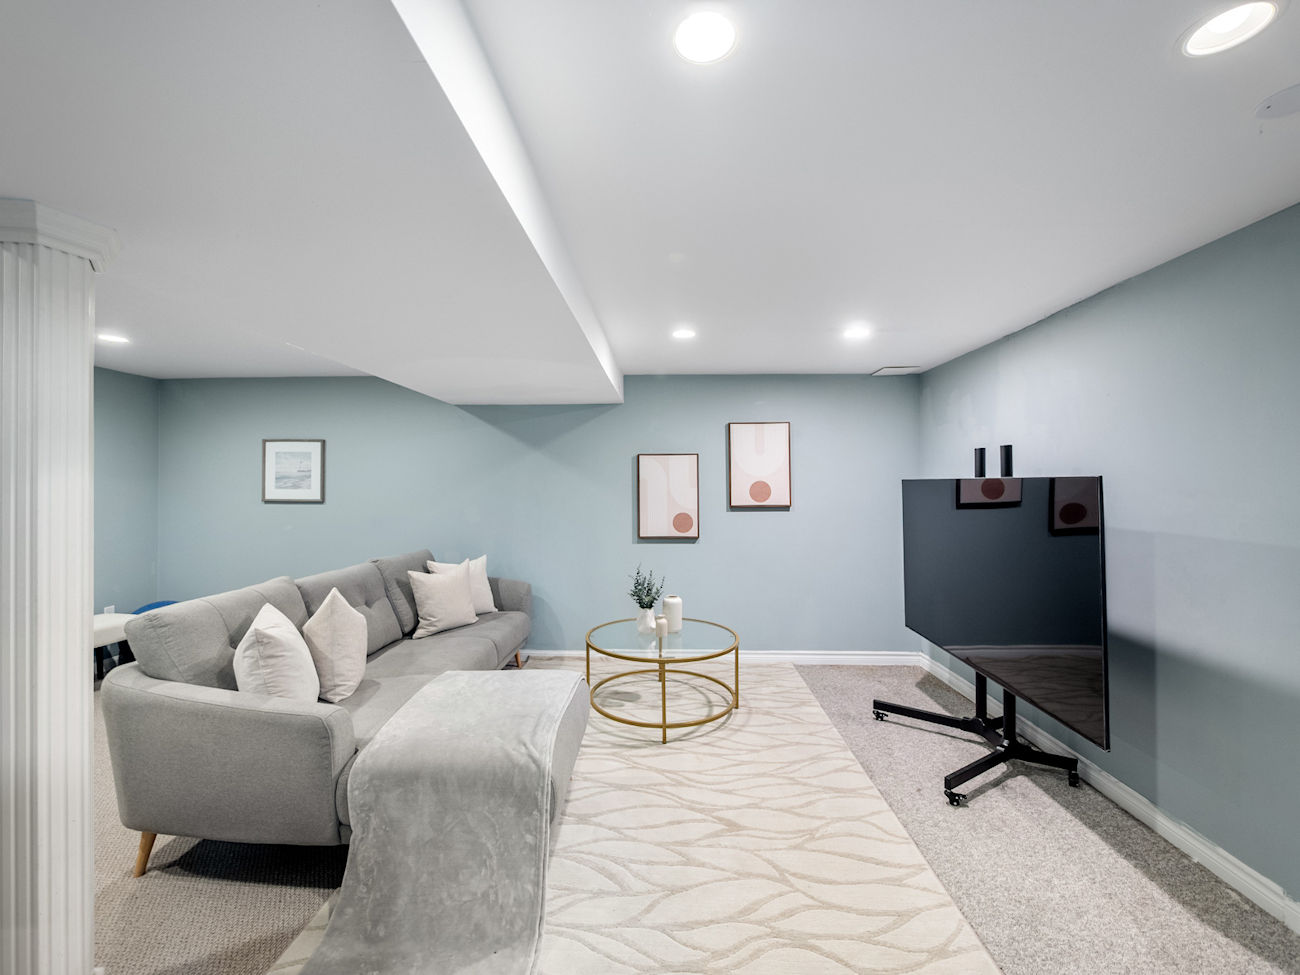
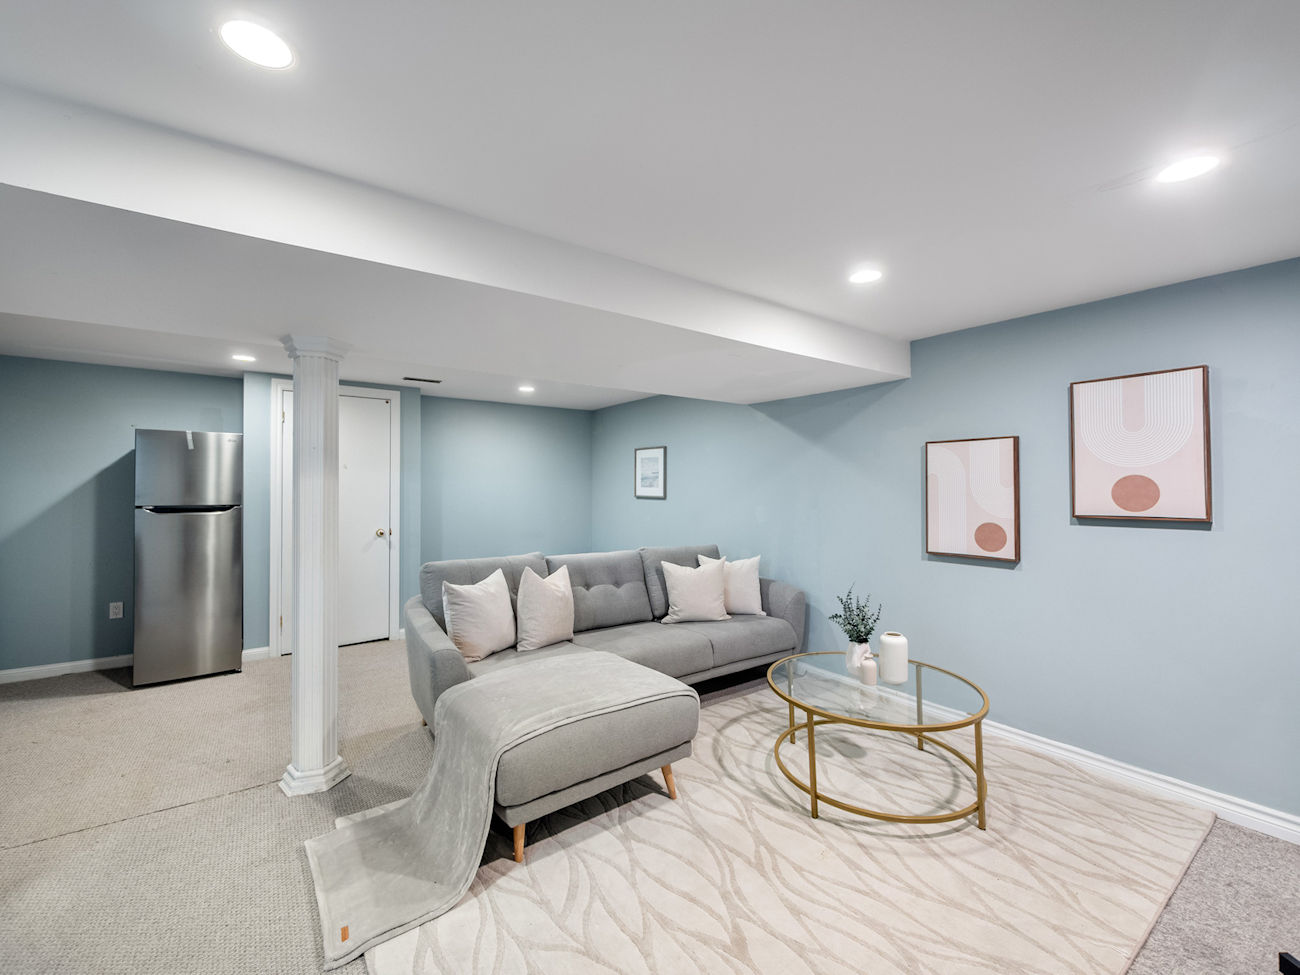
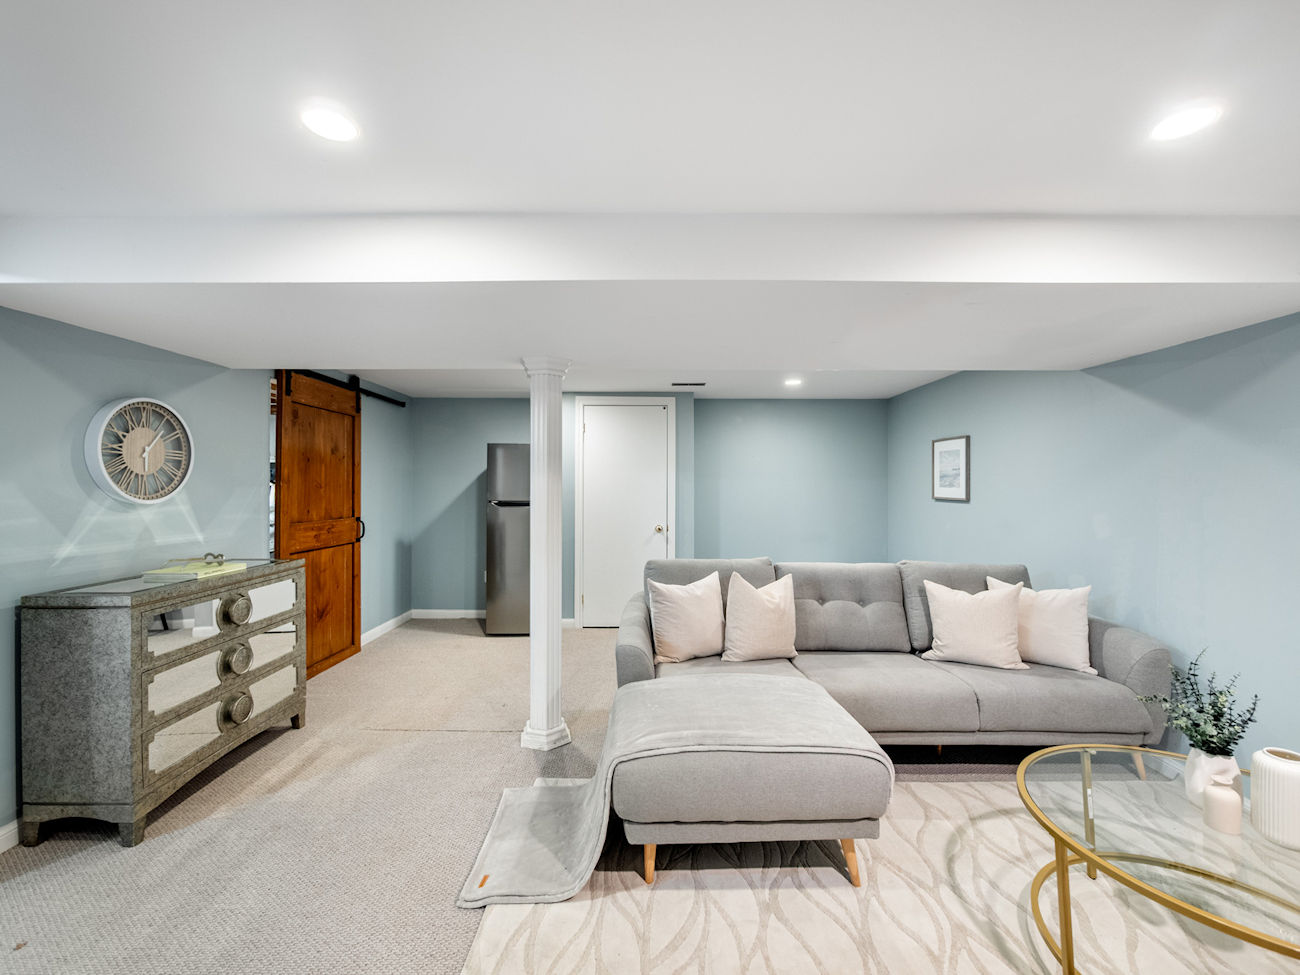
The sub-basement provides a generous recreation room with broadloom, pot lights and built-in storage, as well as access to the laundry area and a kitchen rough-in.
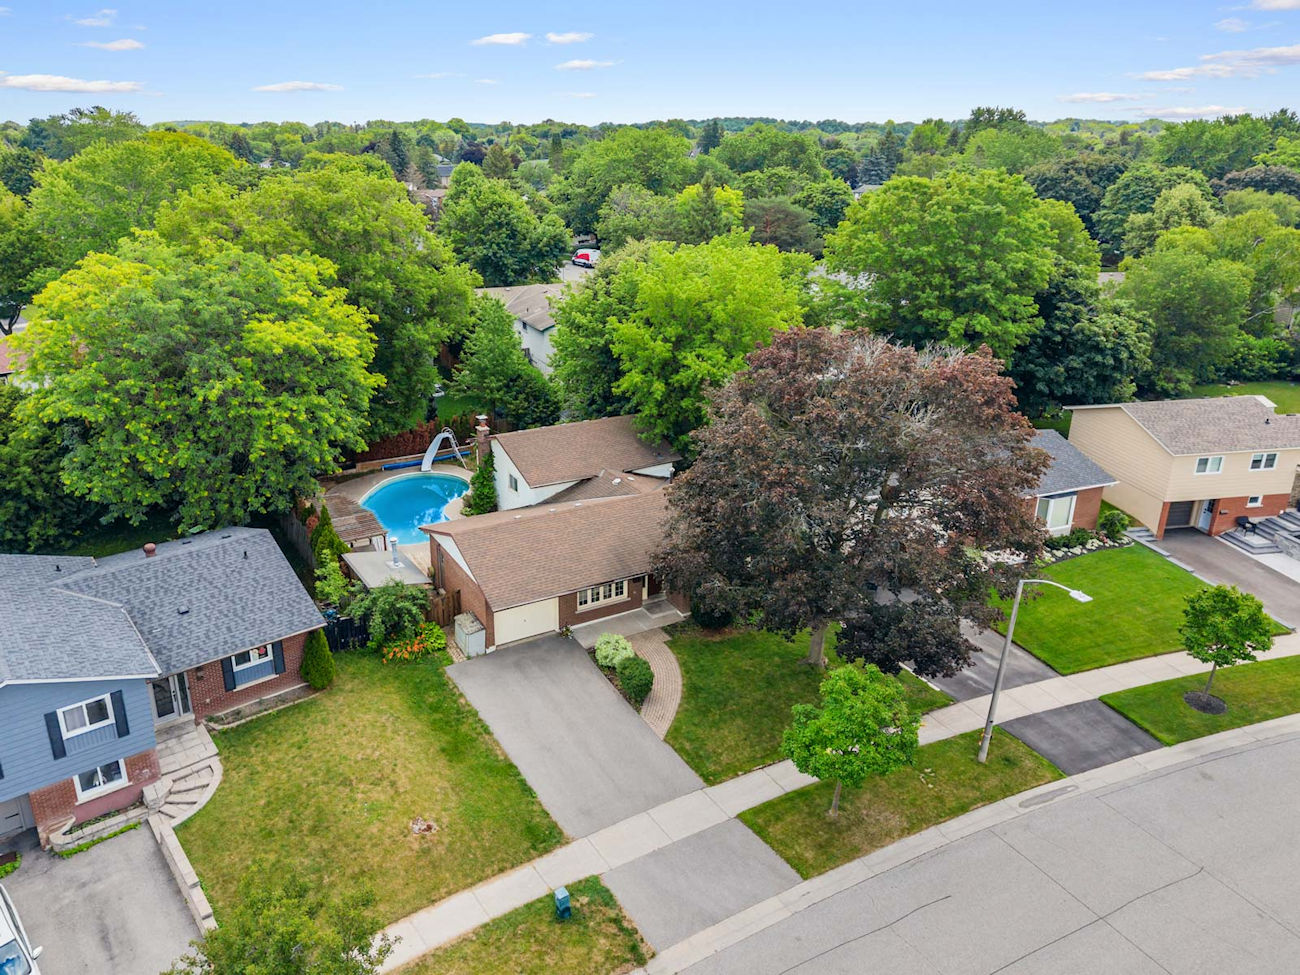
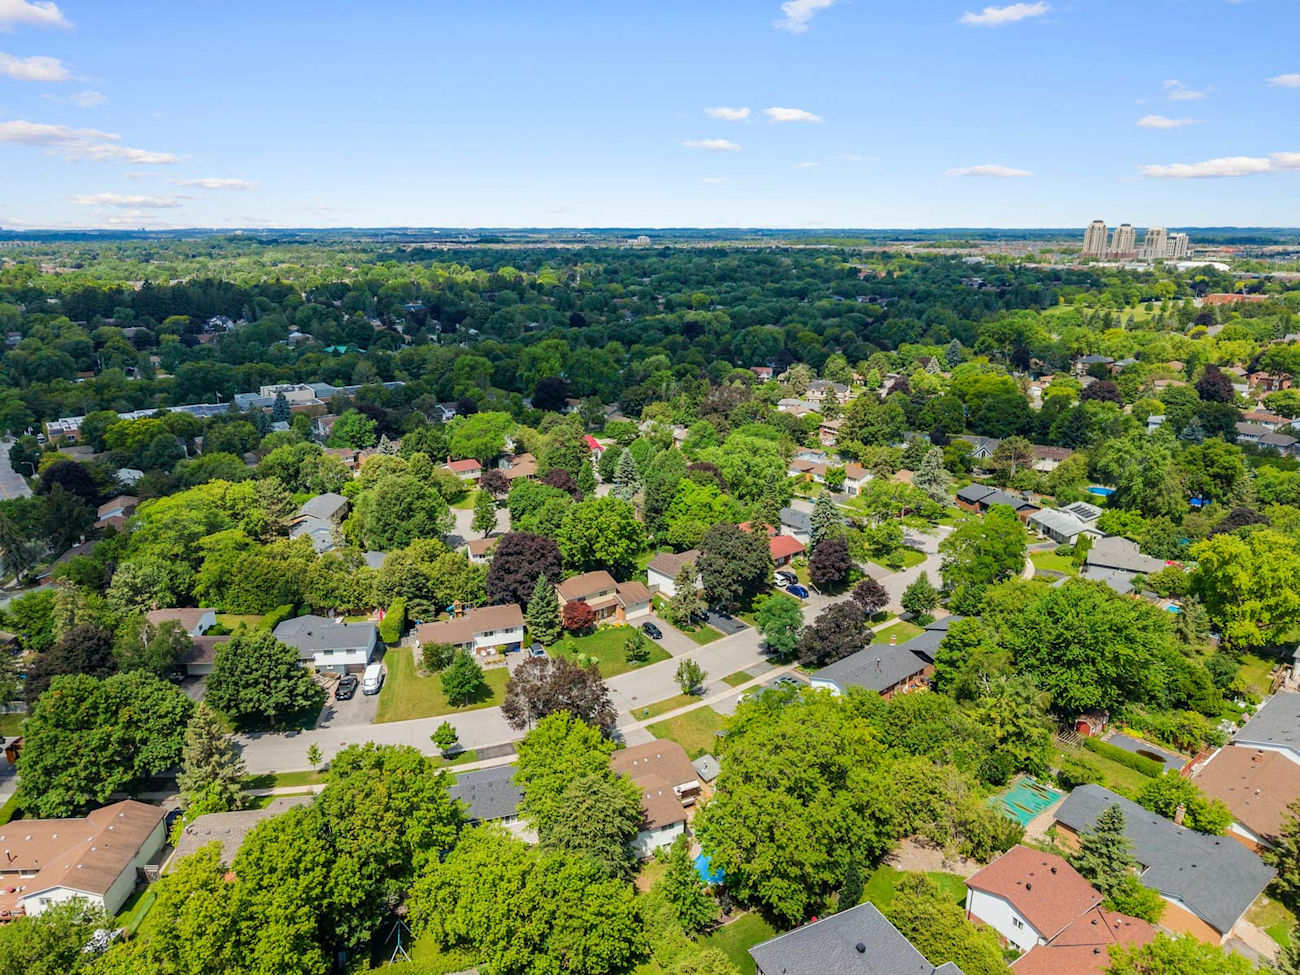
Complete with 3-car parking and a new garage door opener with remote, this inviting home is close to Carman Lewis Park, Fincham Park, Reesor Park and Tennis Club, Cedar Valley Park and the Rouge River trails. Markham District High School, Franklin Street Public School, Reesor Park Public School, Markham Stouffville Hospital, Cornell Community Centre, Markham GO Station, YRT and Viva transit, and the shops and restaurants of historic Main Street Markham are also nearby.
Ready to make your move? Give us a call!
| Price: | $999,000 |
|---|---|
| Bedrooms: | 3+1 |
| Bathrooms: | 3 |
| Kitchens: | 1 |
| Family Room: | Yes |
| Basement: | Finished/Full |
| Fireplace/Stv: | Yes |
| Heat: | Forced Air/Gas |
| A/C: | Central Air |
| Central Vac: | No |
| Laundry: | Lower Level |
| Apx Age: | 55 Years (1971) |
| Lot Size: | 56.16′ x 102.76′ |
| Apx Sqft: | 1,290 Square Feet |
| Exterior: | Aluminum Siding/Brick |
| Drive: | Private Double |
| Garage: | Attached/1.0 |
| Parking Spaces: | 3 |
| Pool: | In-Ground |
| Property Features: |
|
| Water: | Municipal Water |
| Sewer: | Sewers |
| Taxes: | $5,956.60 (2026) |
| # | Room | Level | Room Size (m) | Description |
|---|---|---|---|---|
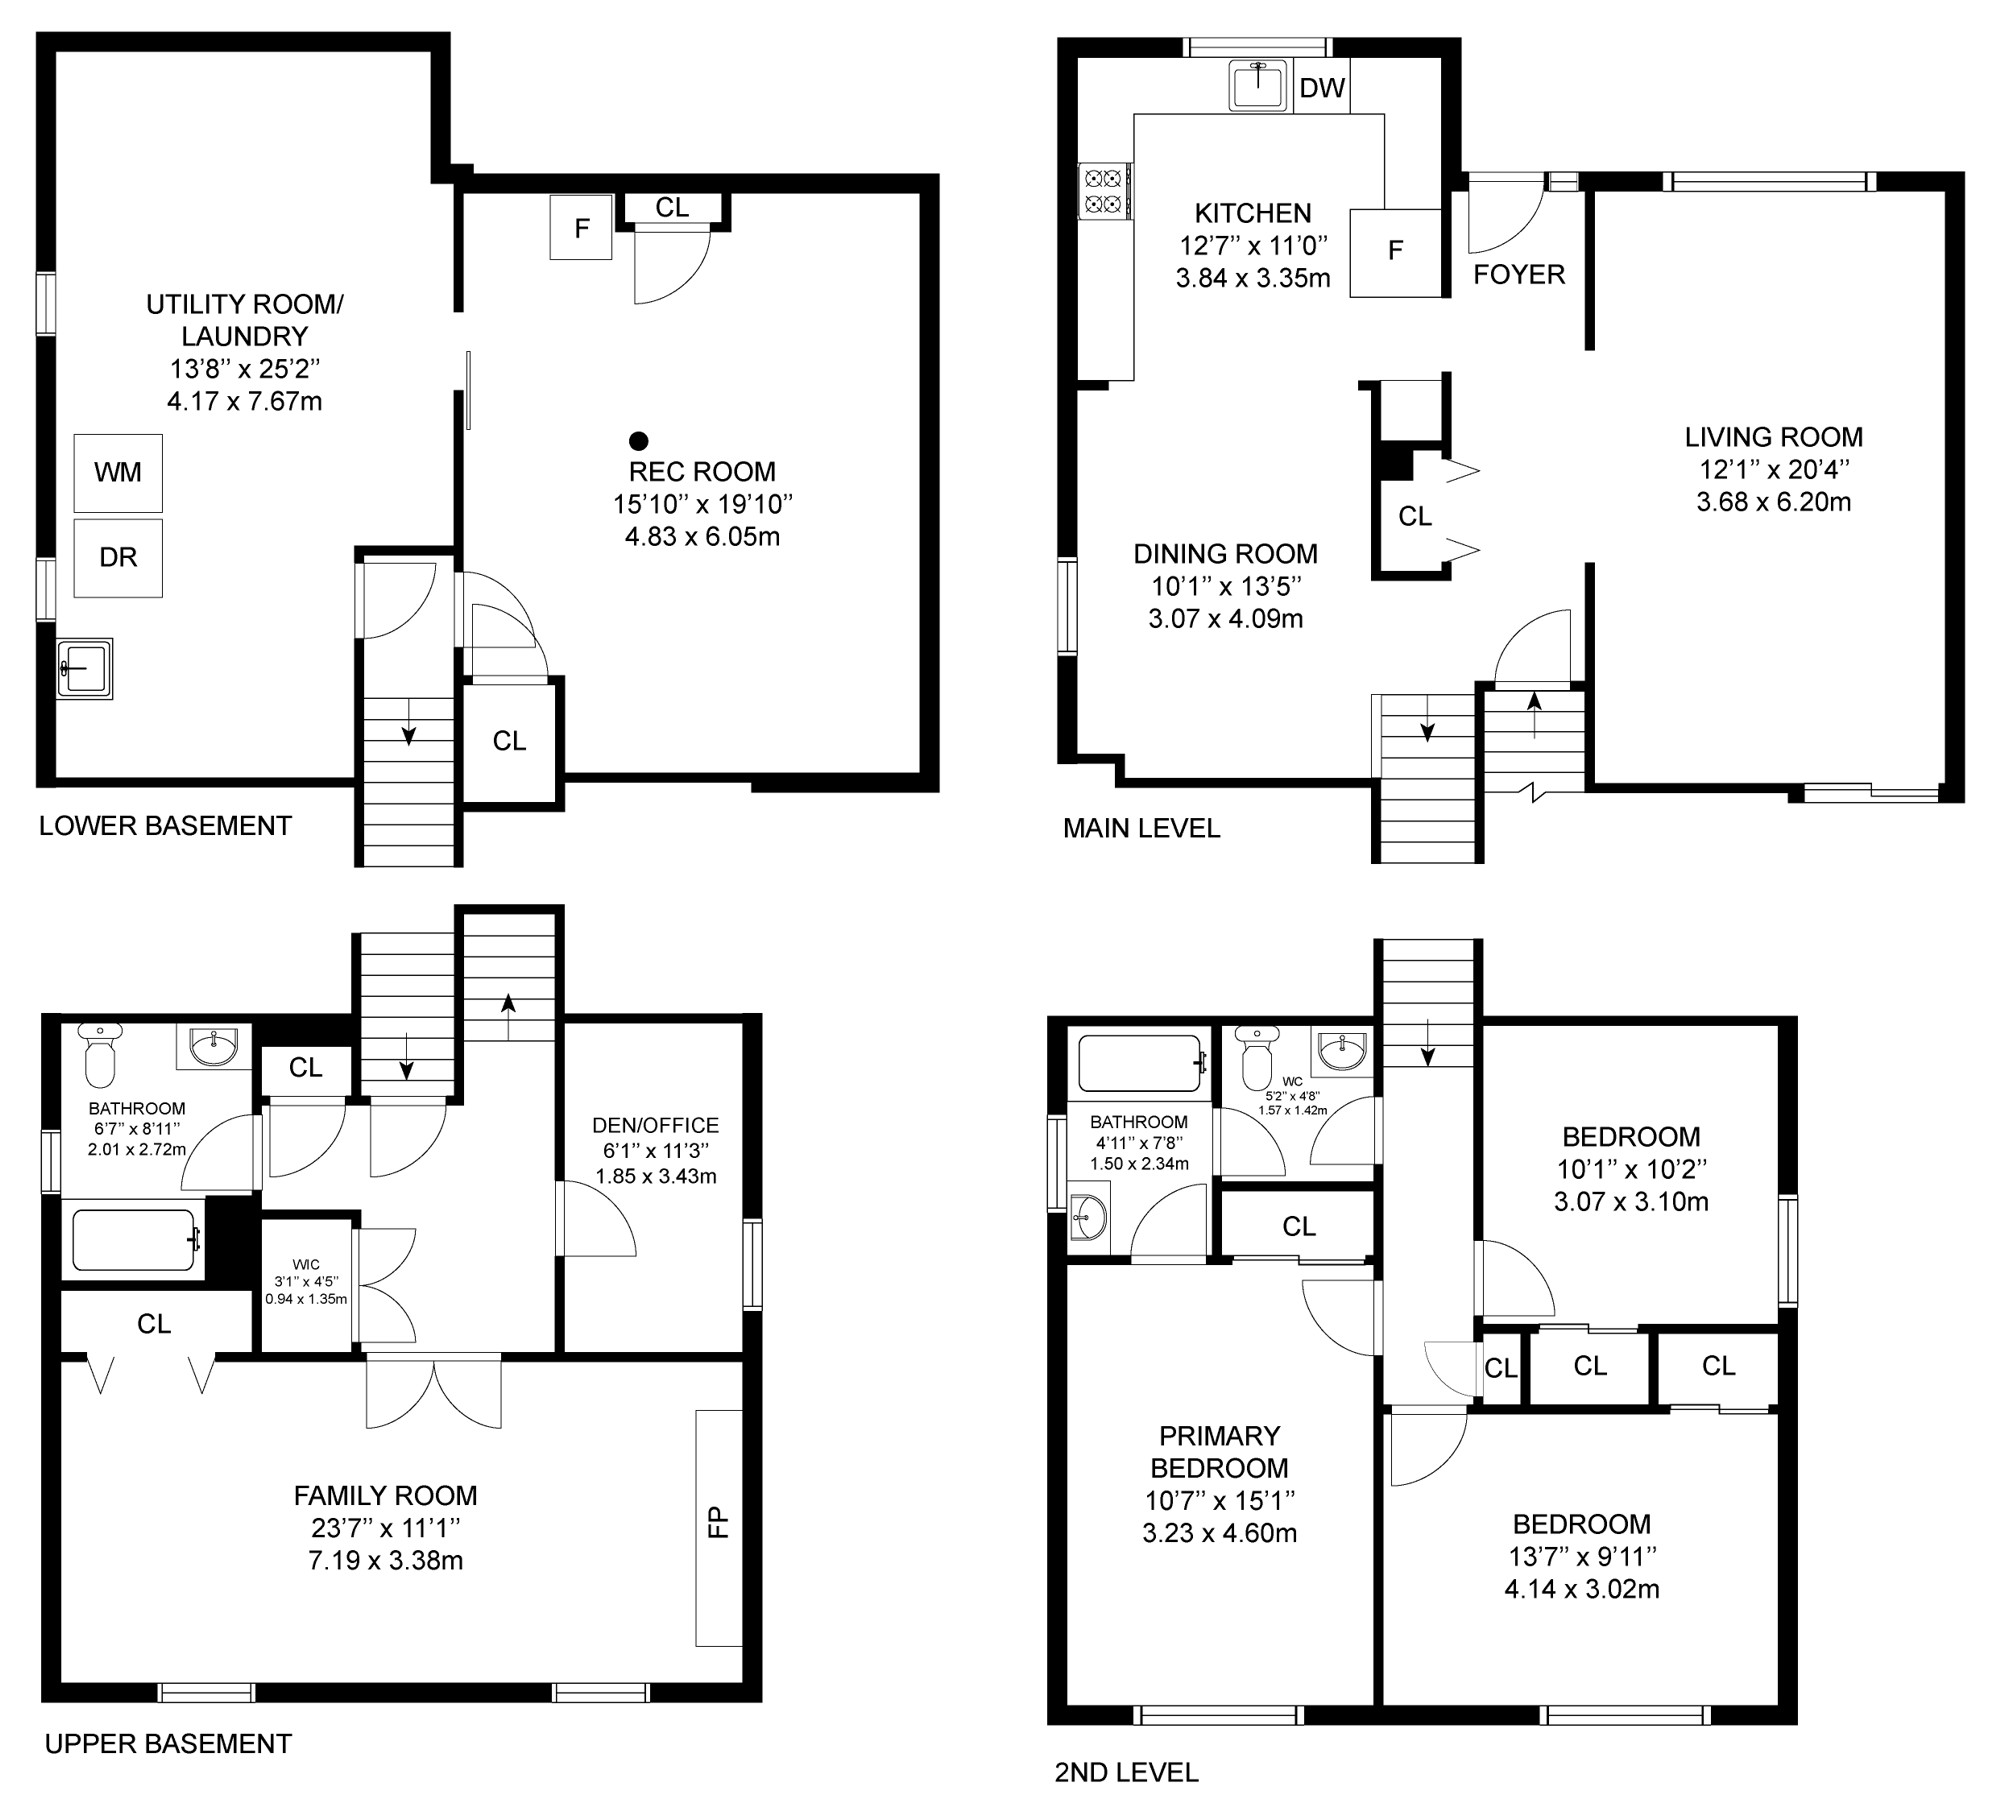
| 1 | Living Room | Main | 3.68 x 6.2 | Picture Window, Walkout To Pool, Laminate |
| 2 | Dining Room | Main | 3.07 x 4.09 | Window, Laminate, Combined With Kitchen |
| 3 | Kitchen | Main | 3.84 x 3.35 | Centre Island, Stainless Steel Appliances, Granite Countertop |
| 4 | Primary Bedroom | 2nd | 3.23 x 4.6 | 3-Piece Ensuite, Mirrored Closet, Large Window |
| 5 | 2nd Bedroom | 2nd | 4.14 x 3.02 | Laminate, Mirrored Closet, Overlooks Backyard |
| 6 | 3rd Bedroom | 2nd | 3.07 x 3.1 | Laminate, Mirrored Closet, Large Window |
| 7 | Bathroom | 2nd | 1.5 x 2.34 | 3-Piece Bathroom, Tile Floor, Built-In Vanity |
| 8 | Powder Room | 2nd | 1.57 x 1.42 | 2-Piece Bathroom, Tile Floor, Built-In Vanity |
| 9 | Office | Basement | 1.85 x 3.43 | Laminate, Large Window, Separate Room |
| 10 | Family Room | Basement | 7.19 x 3.38 | Brick Fireplace, Heated Floor, Built-In Speakers |
| 11 | Bathroom | Basement | 2.01 x 2.72 | 4-Piece Bathroom, Tile Floor, Built-In Vanity |
| 12 | Recreation Room | Sub-Basement | 4.83 x 6.05 | Broadloom, Pot Lights, Built-In Closet |
| 13 | Laundry | Sub-Basement | 4.17 x 7.67 | Partly Finished, Laundry Sink, Above-Grade Window |
LANGUAGES SPOKEN
Floor Plans
Gallery
Check Out Our Other Listings!

How Can We Help You?
Dave Elfassy, Broker
PHONE: 416.899.1199 | EMAIL: [email protected]
Sutt
on Group-Admiral Realty Inc., Brokerage
1206 Centre Street
Thornhill, ON
L4J 3M9
Read Our Reviews!


What does it mean to be 1NVALUABLE? It means we’ve got your back. We understand the trust that you’ve placed in us. That’s why we’ll do everything we can to protect your interests–fiercely and without compromise. We’ll work tirelessly to deliver the best possible outcome for you and your family, because we understand what “home” means to you.
