



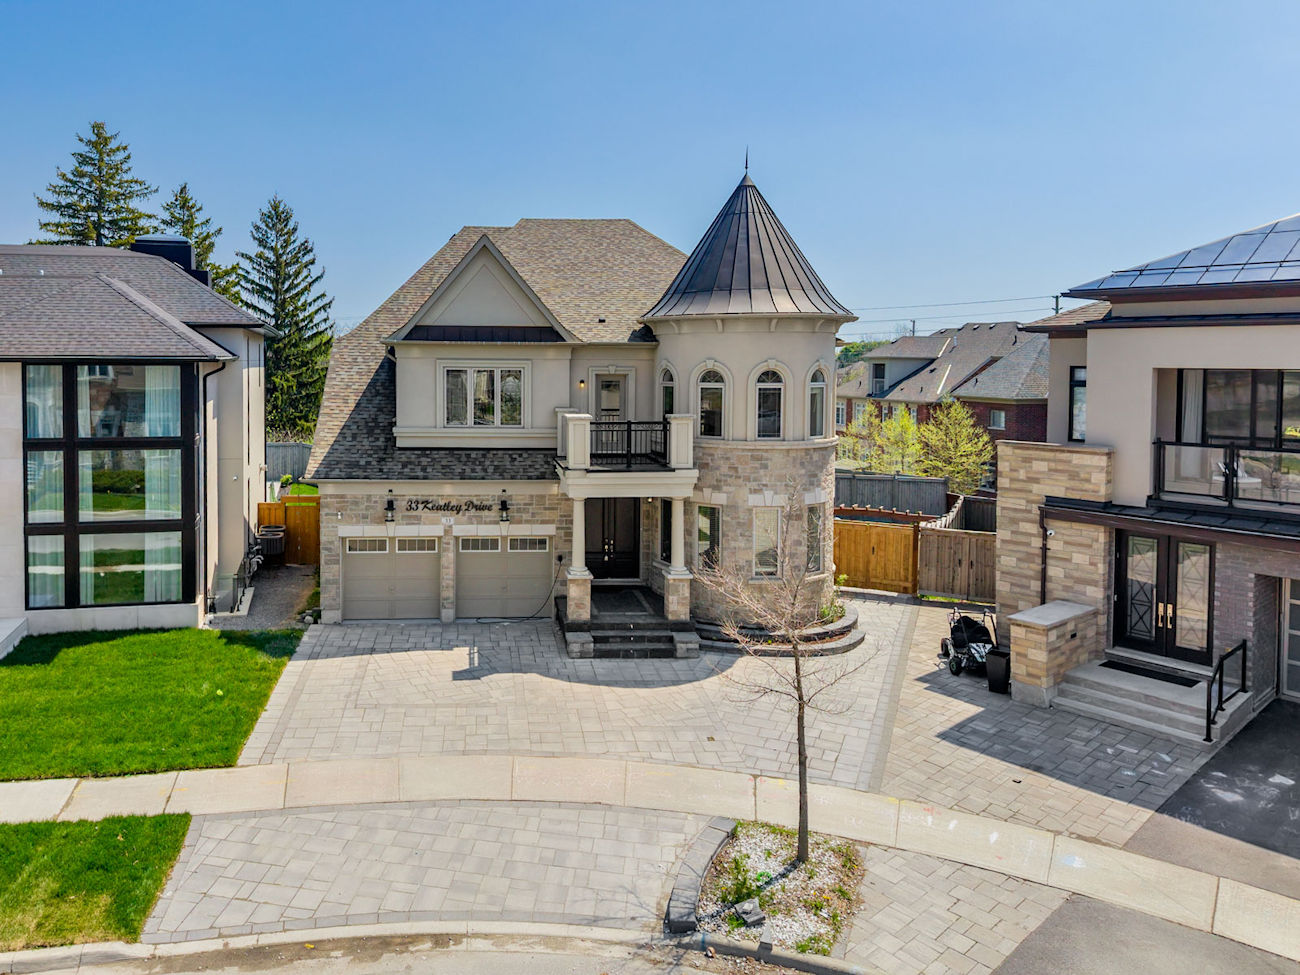
33 Keatley Drive
Vaughan, Ontario L6A 4Y3
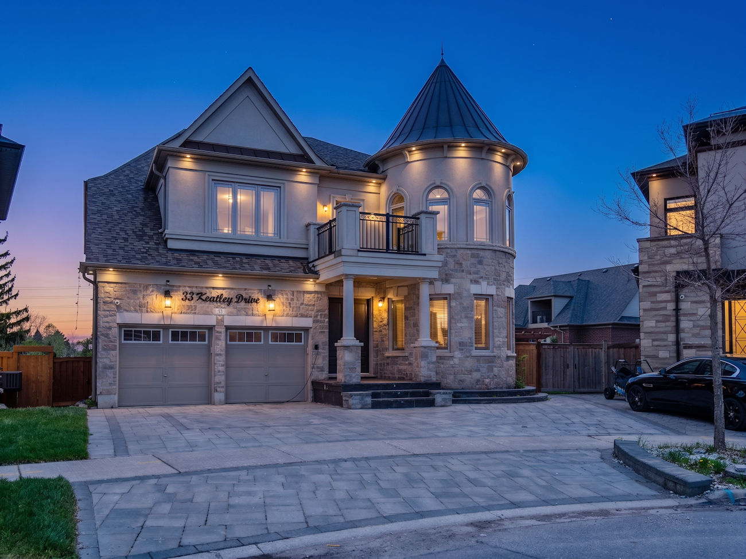
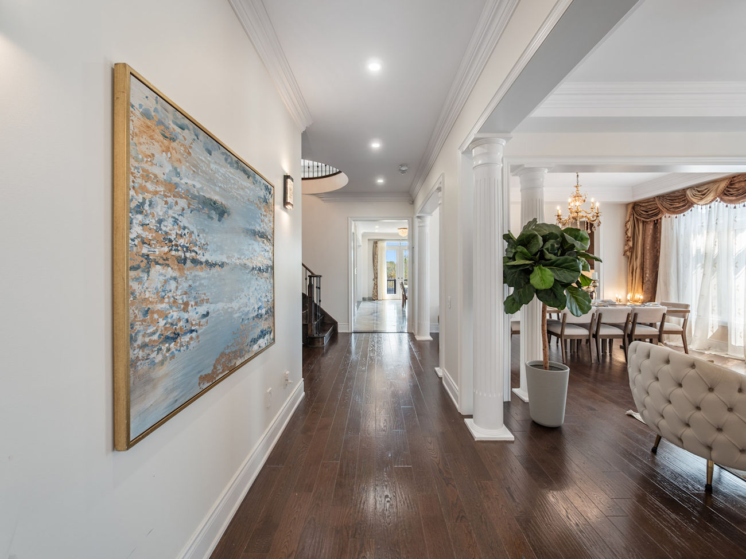
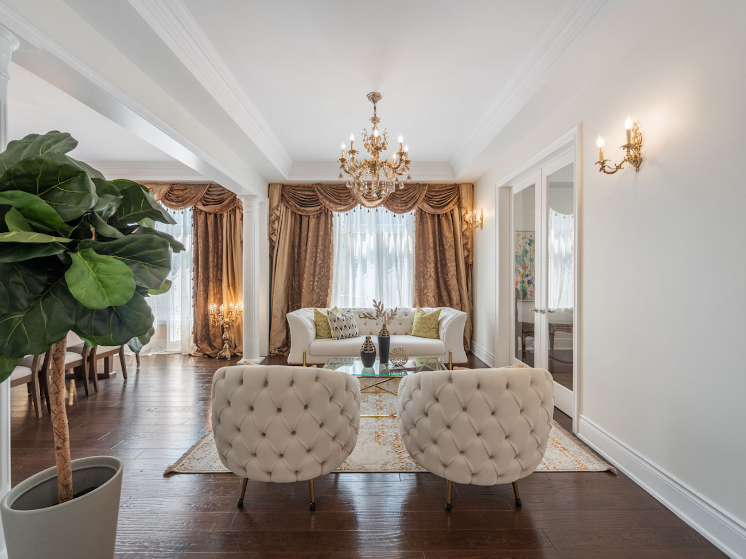
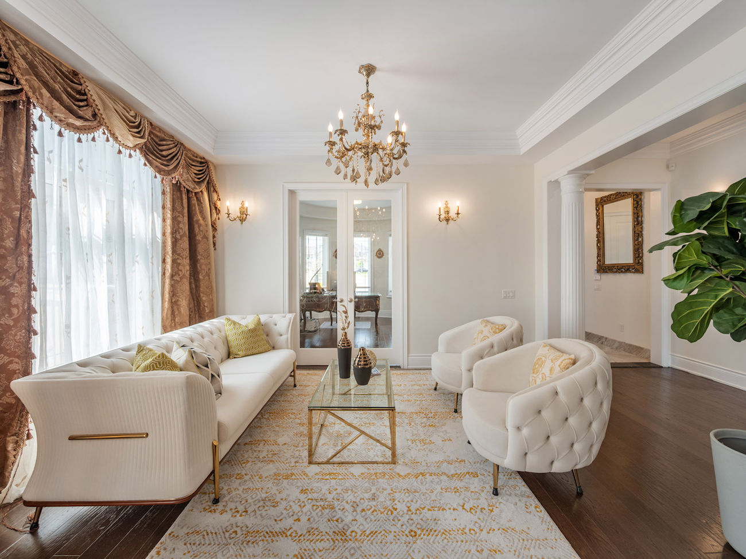
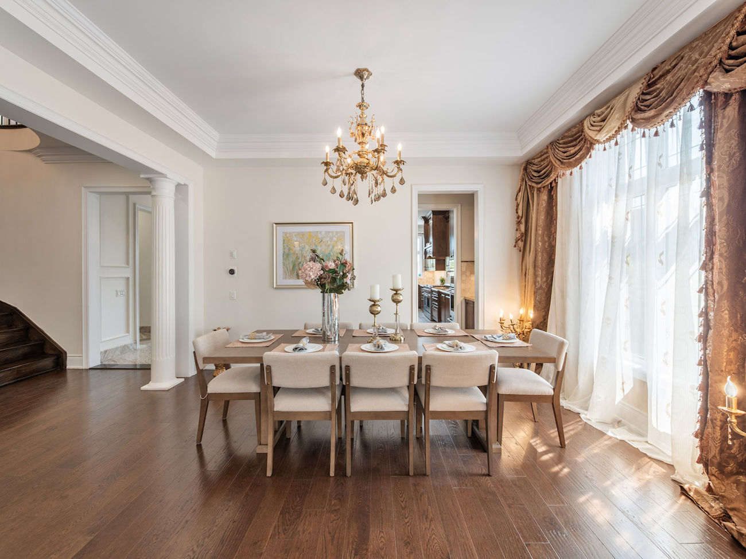
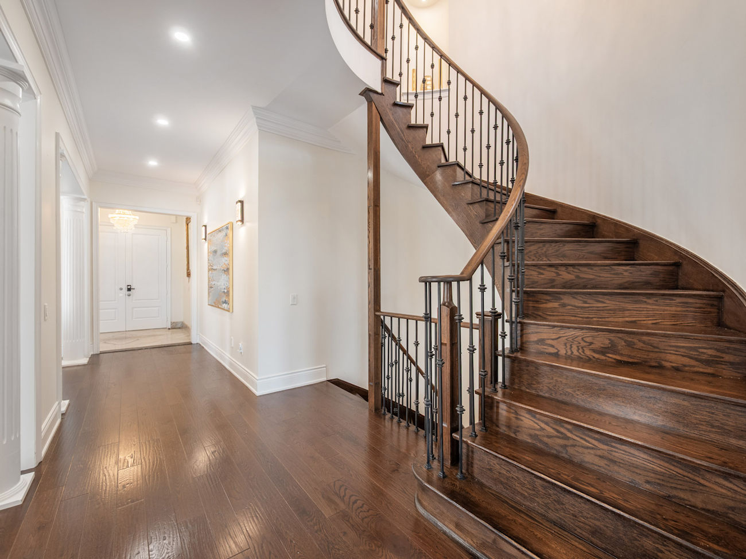
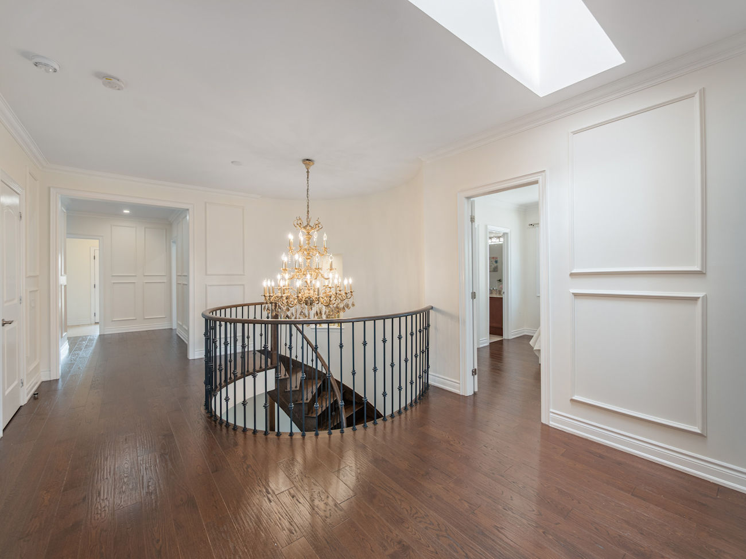
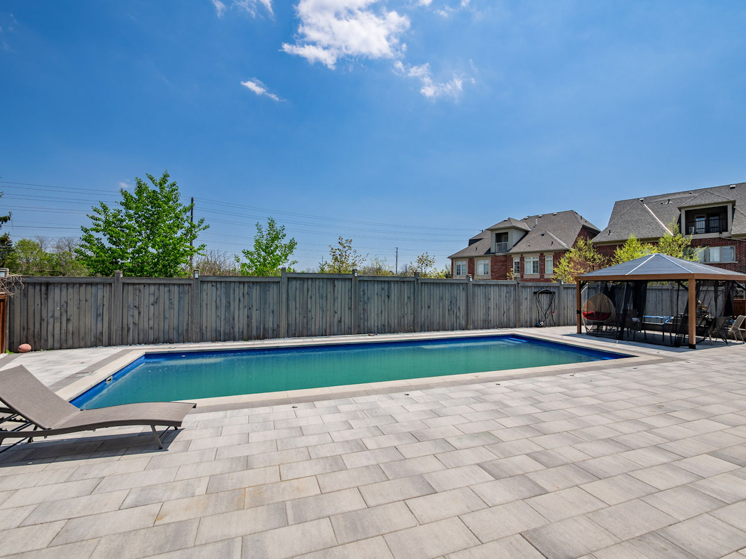
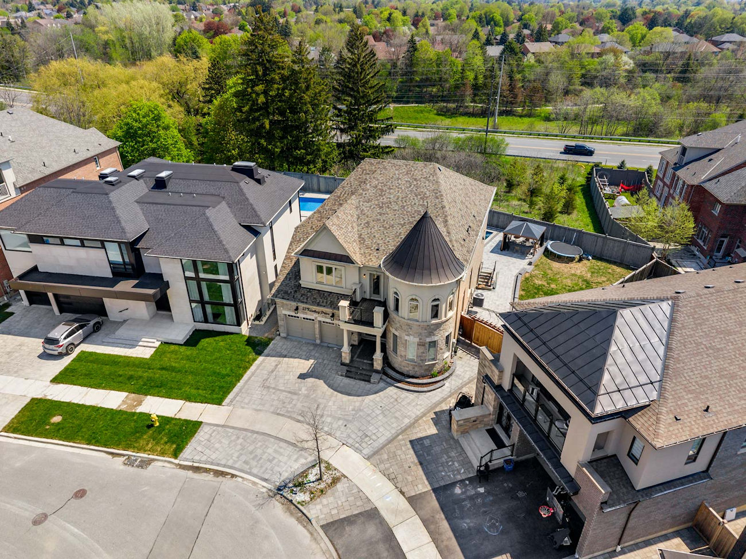
This luxurious, custom-built home in Patterson makes an immediate impression with over 4,397 square feet above grade, refined architectural details, and a resort-inspired outdoor setting in one of Vaughan’s most prestigious neighbourhoods.
| Price: | $3,188,888 |
|---|---|
| Bedrooms: | 5 |
| Bathrooms: | 8 |
| Kitchens: | 2 |
| Family Room: | Yes |
| Basement: | Finished / Full / Walk-Up |
| Fireplace/Stv: | Electric, Rec Room, Natural Gas, Family Room |
| Heat: | Forced Air/Gas |
| A/C: | Central Air |
| Central Vac: | Yes |
| Laundry: | Upper |
| Apx Age: | 9 Years (2017) |
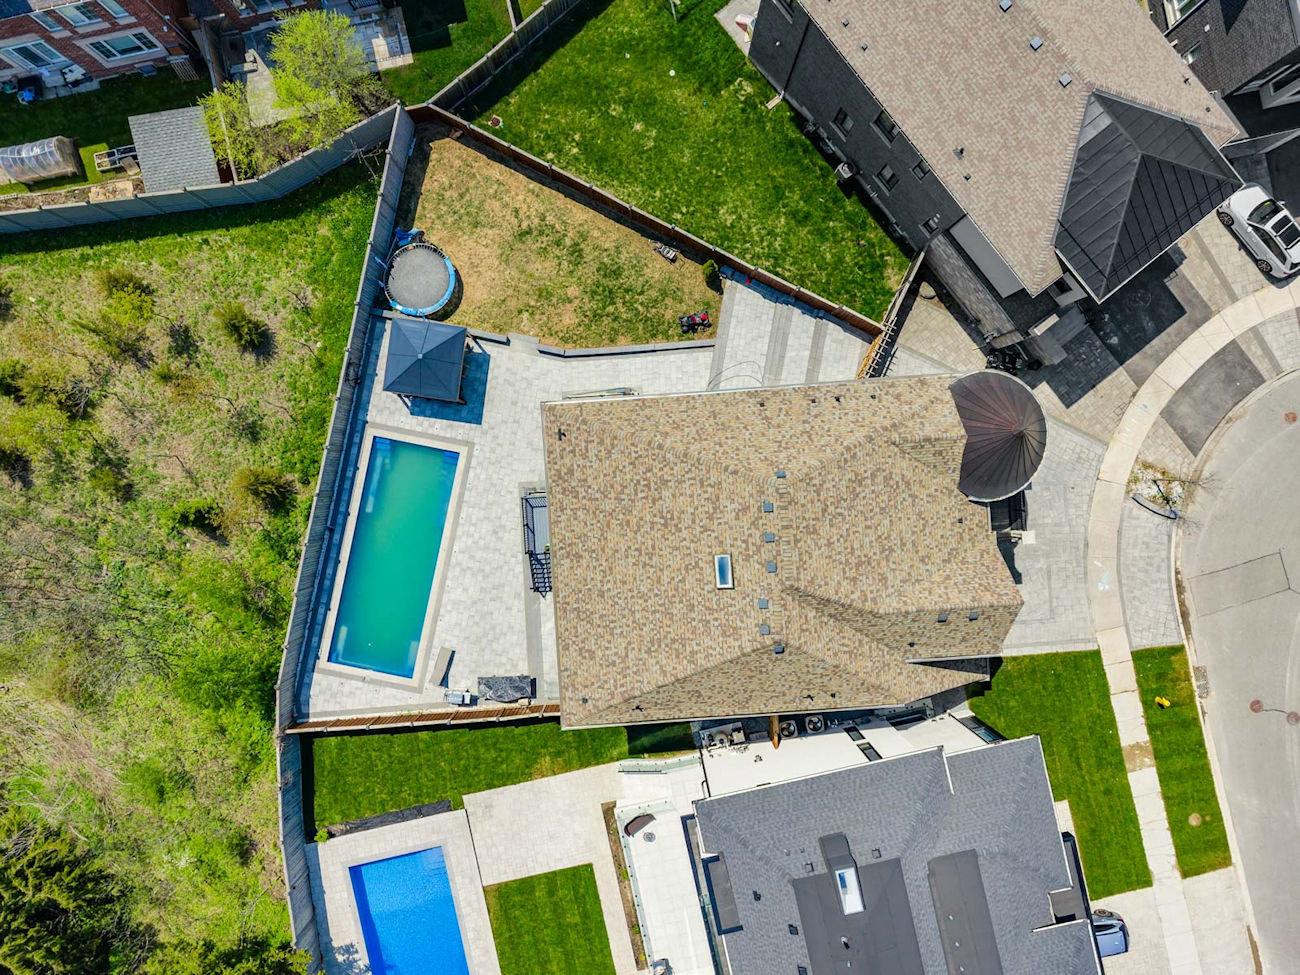
| Lot Size: | 38.06 x 132.61 Feet |
| Apx Sqft: | 3500-5000 |
| Exterior: | Brick, Stone |
| Drive: | Available, Front Yard Parking, Private Double |
| Garage: | Built-In/2 |
| Parking Spaces: | 5 |
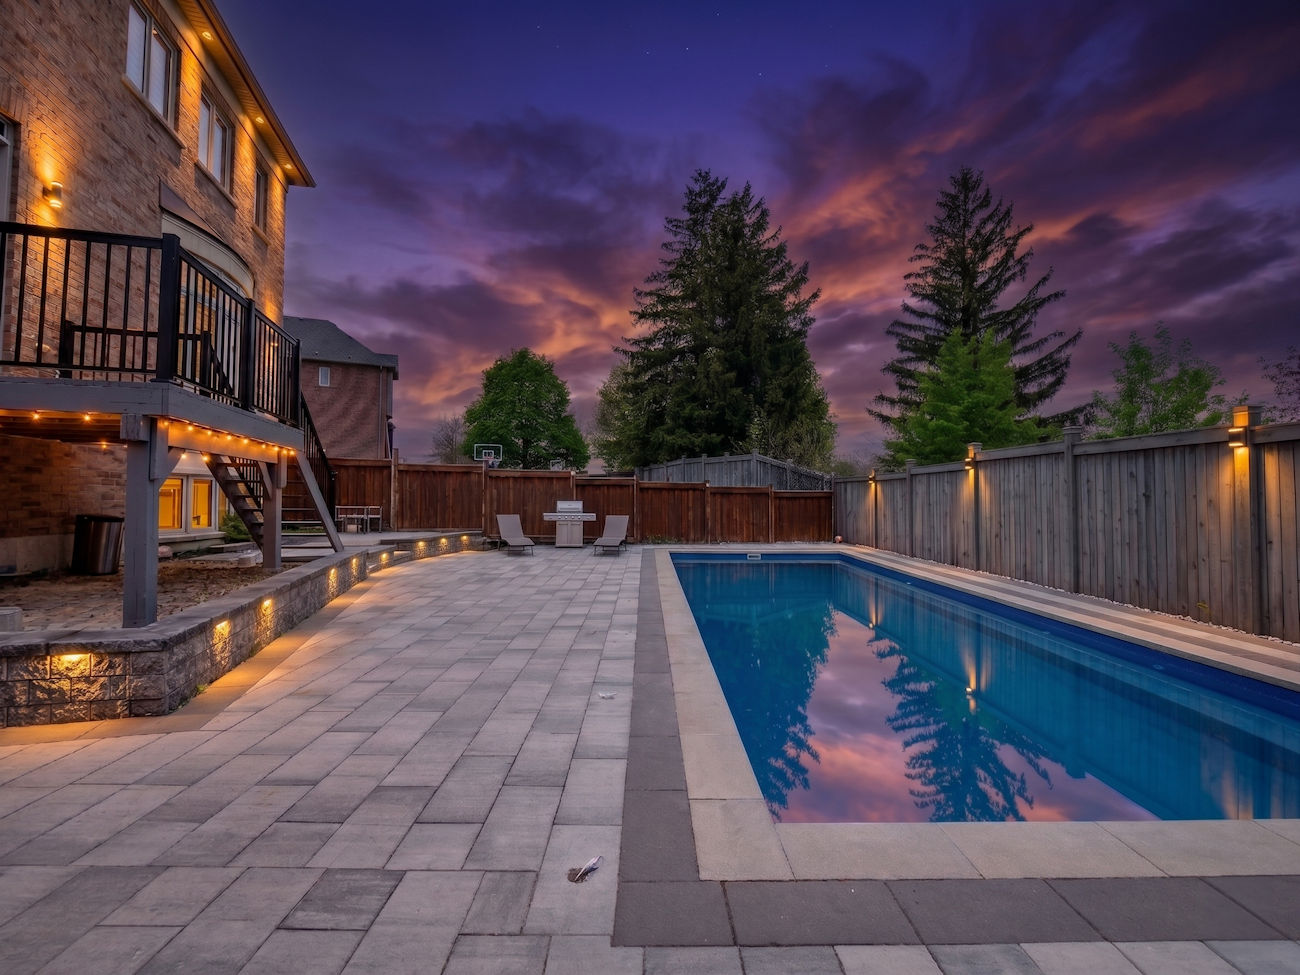
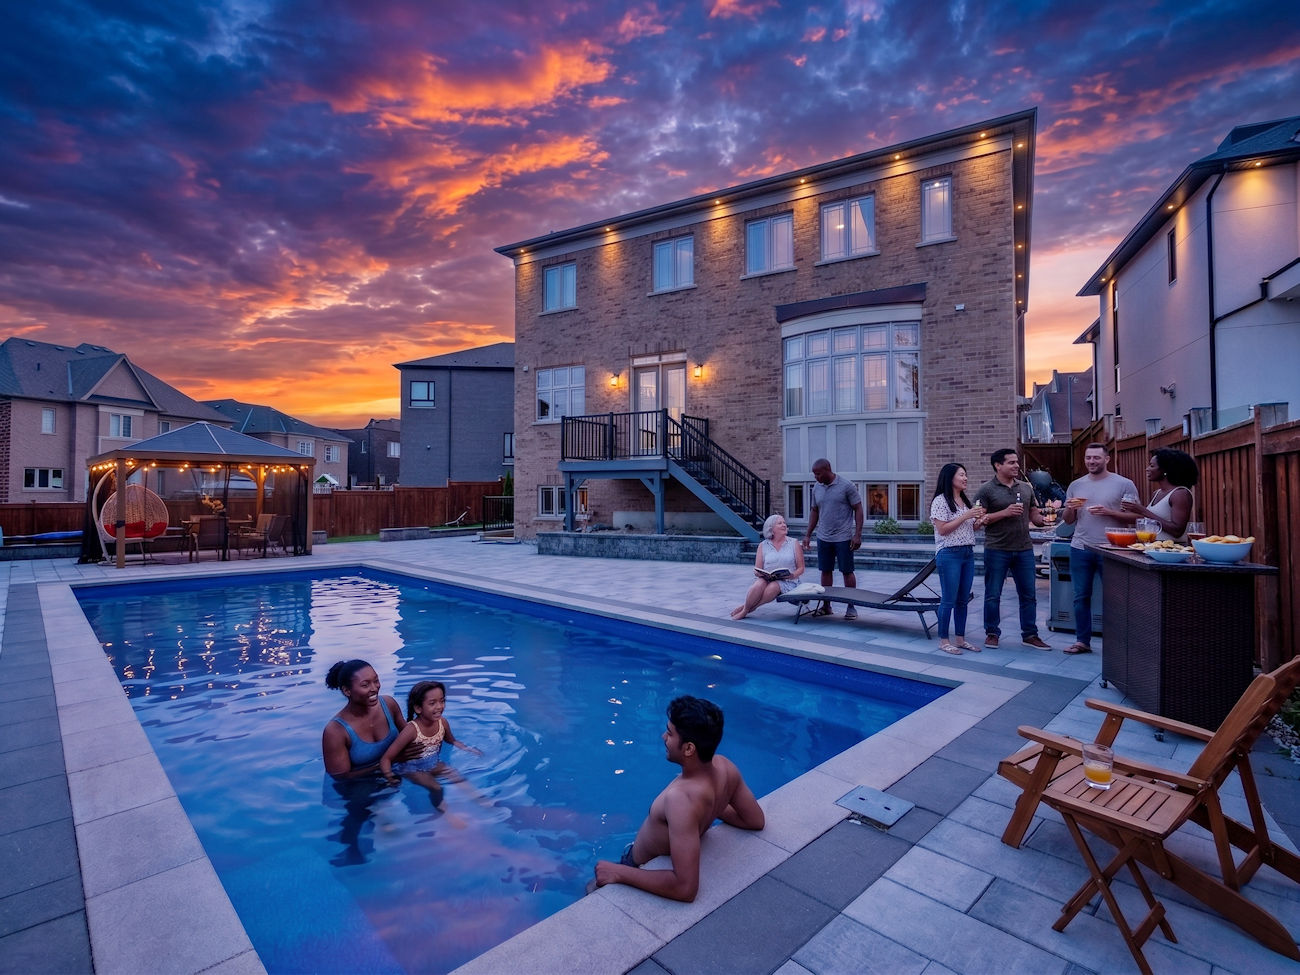
| Pool: | Inground, Outdoor |
| Property Features: |
|
| Water: | Municipal |
| Sewer: | Sewers |
| Taxes: | $7,620.68 (2026) |
| # | Room | Level | Room Size (m) | Description |
|---|---|---|---|---|
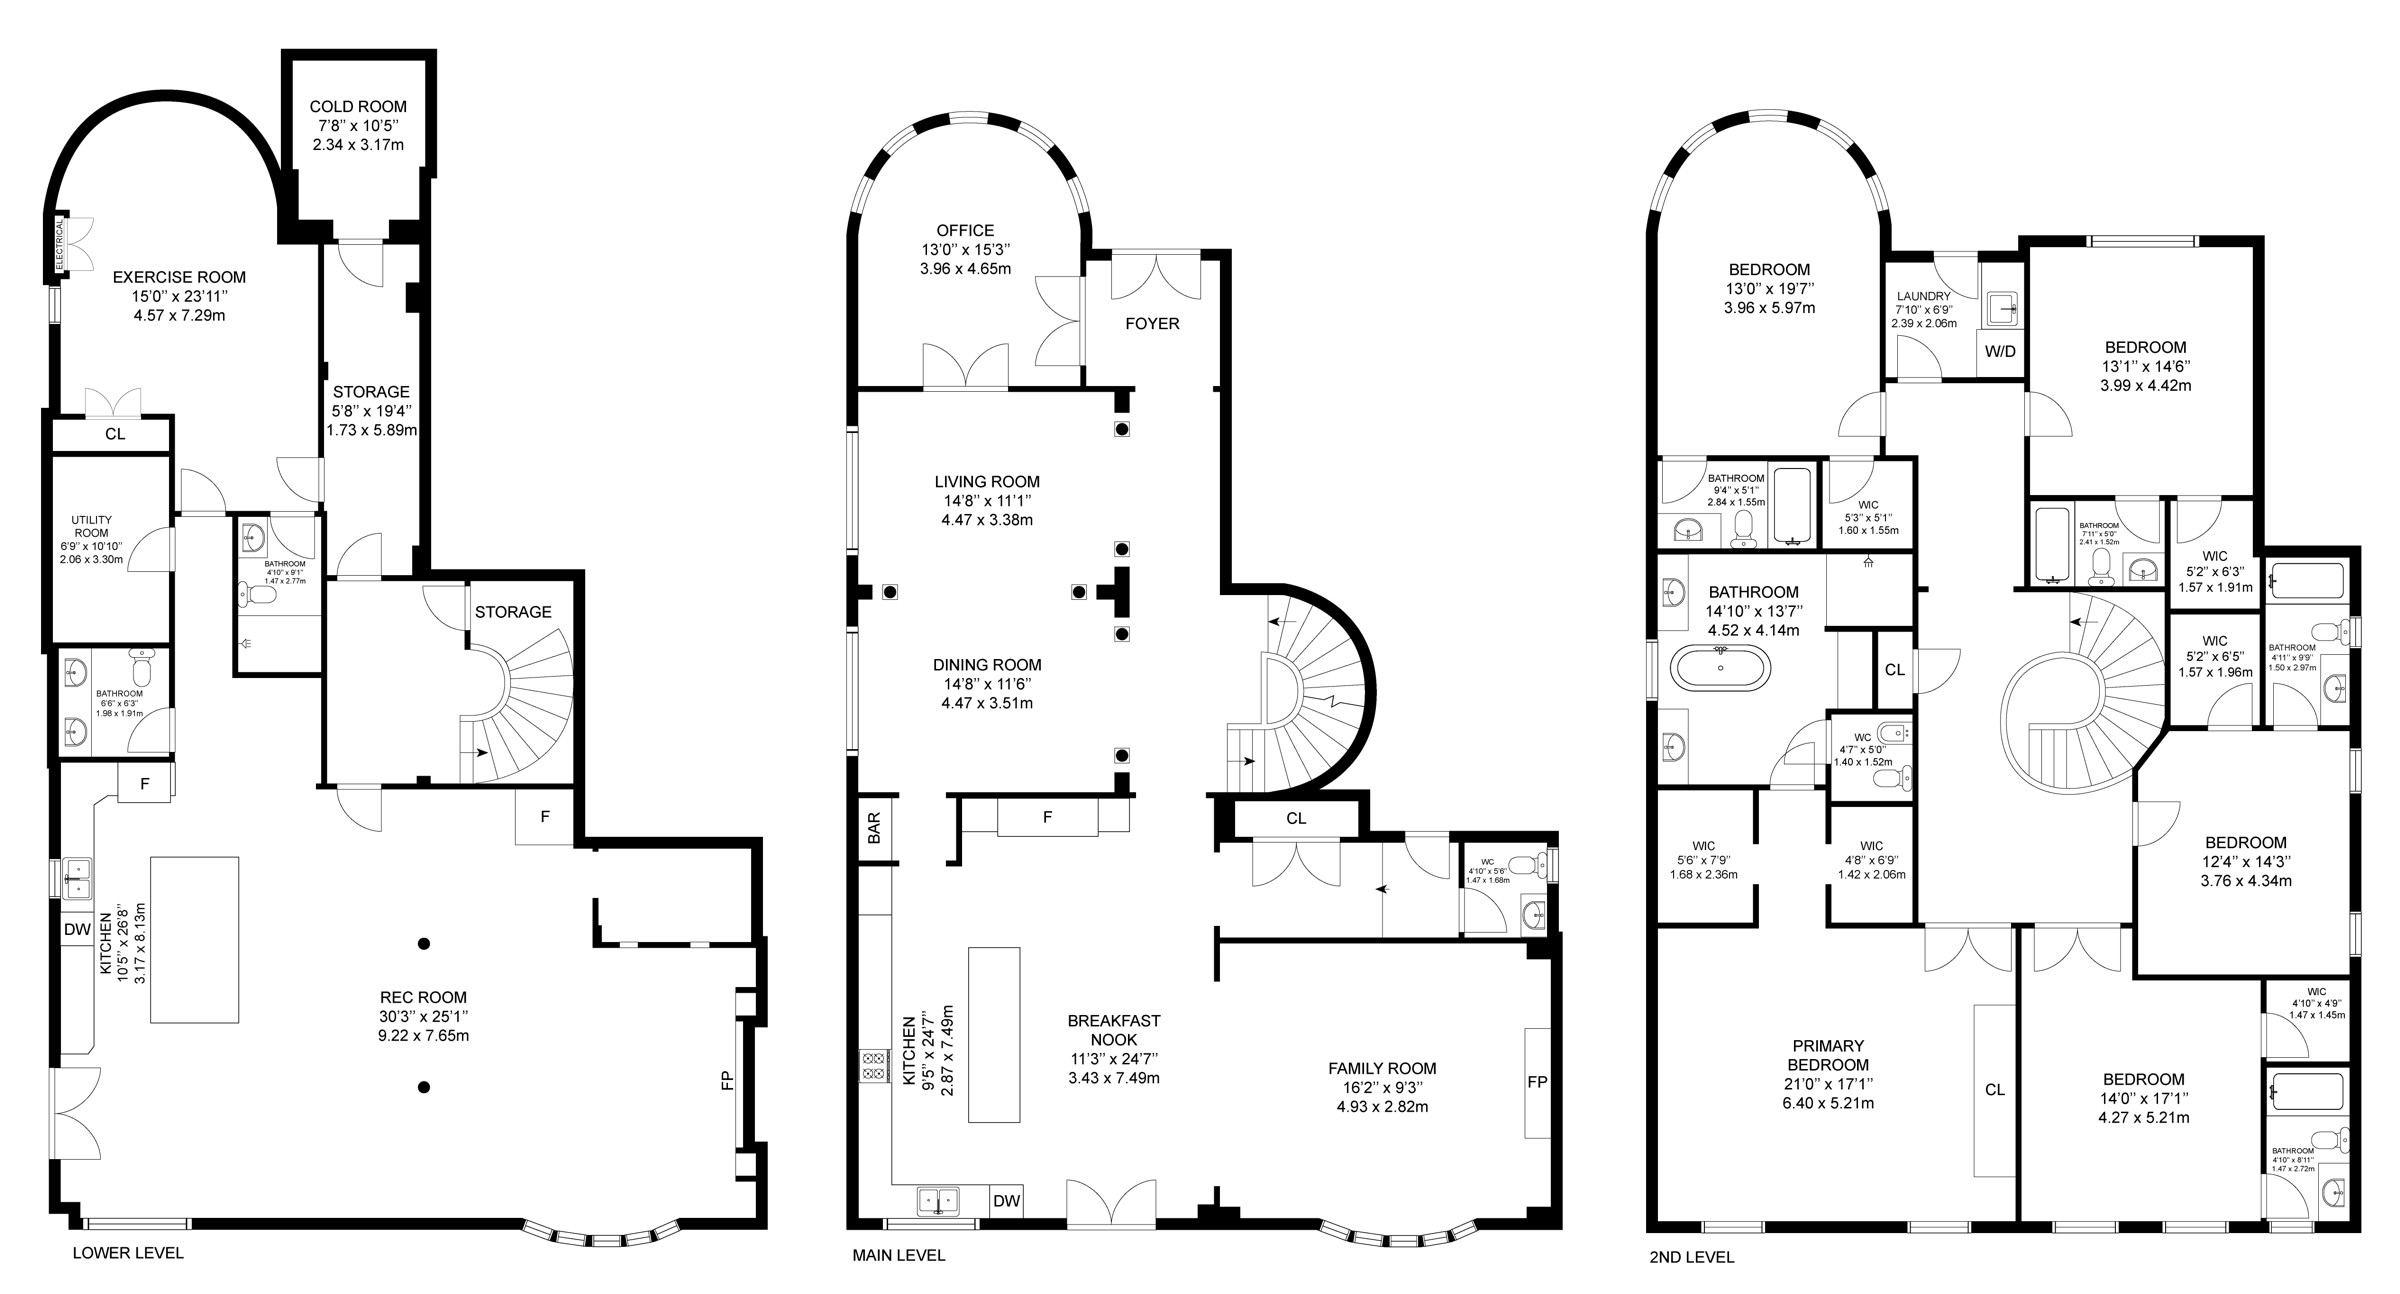
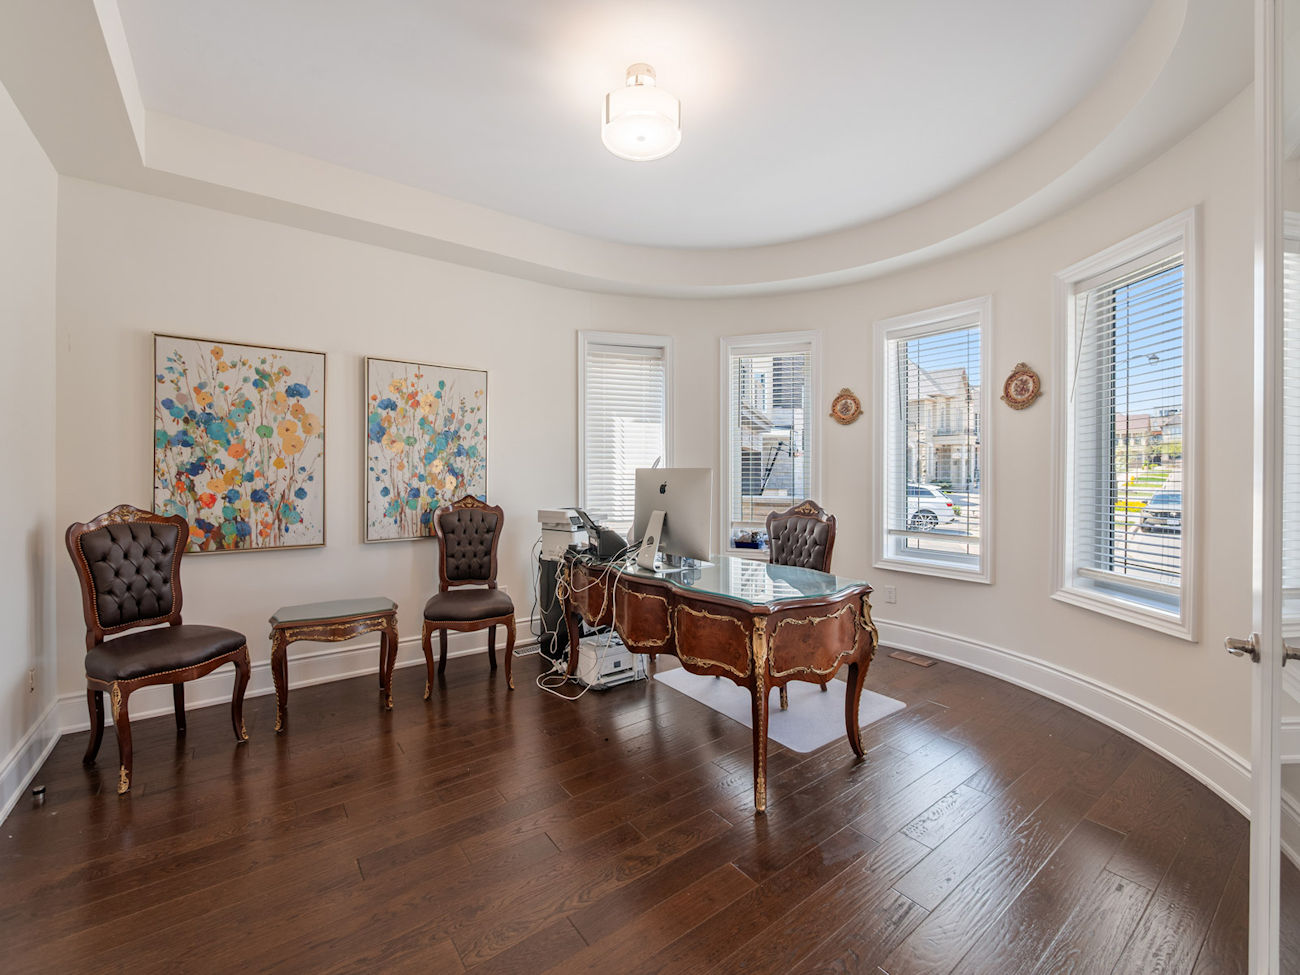
| 1 | Office | Main | 3.96 x 4.65 | Hardwood Floor, French Doors, O/Looks Frontyard |
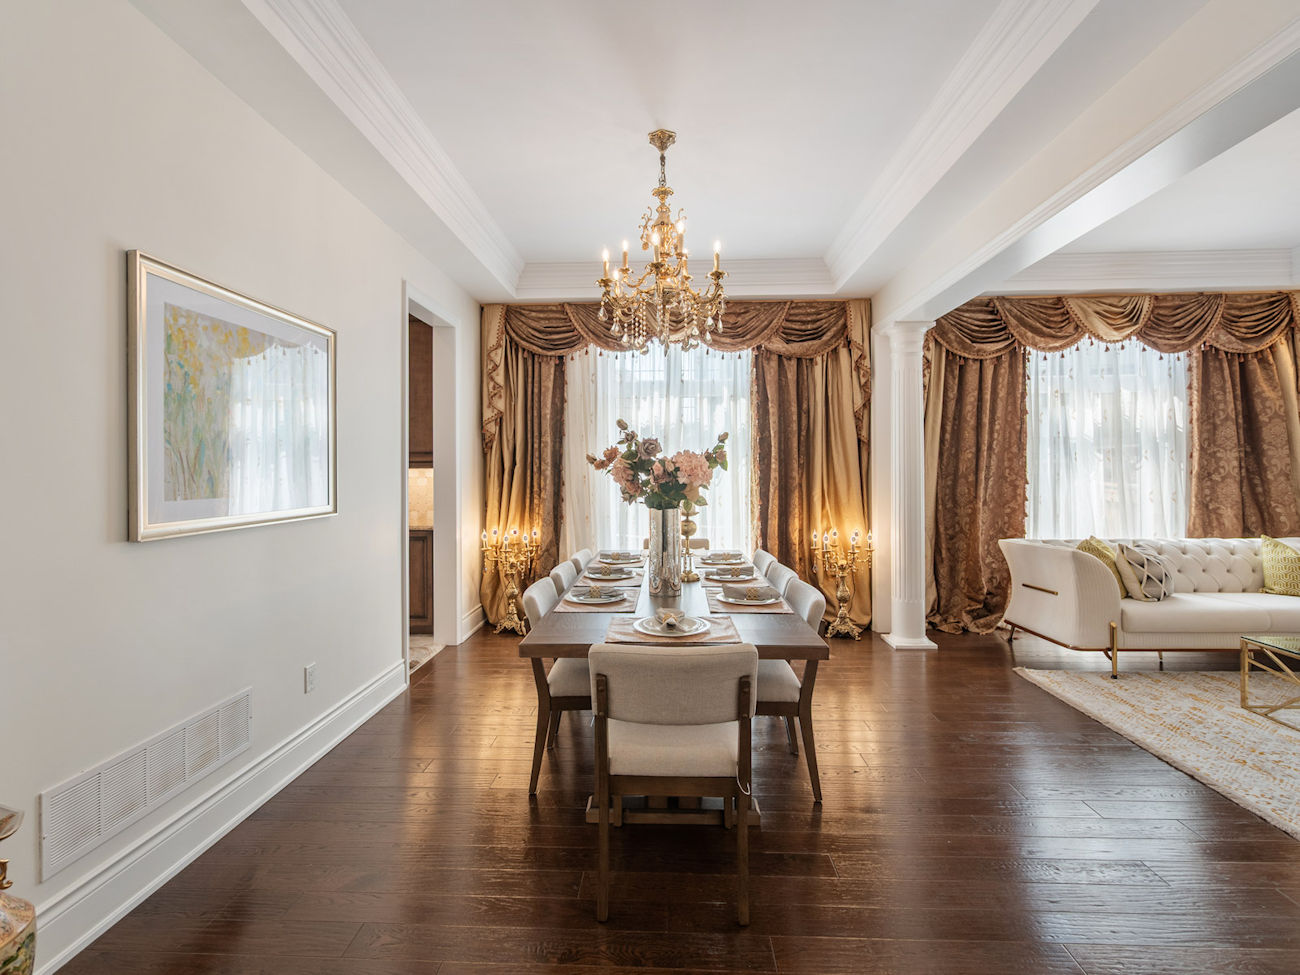
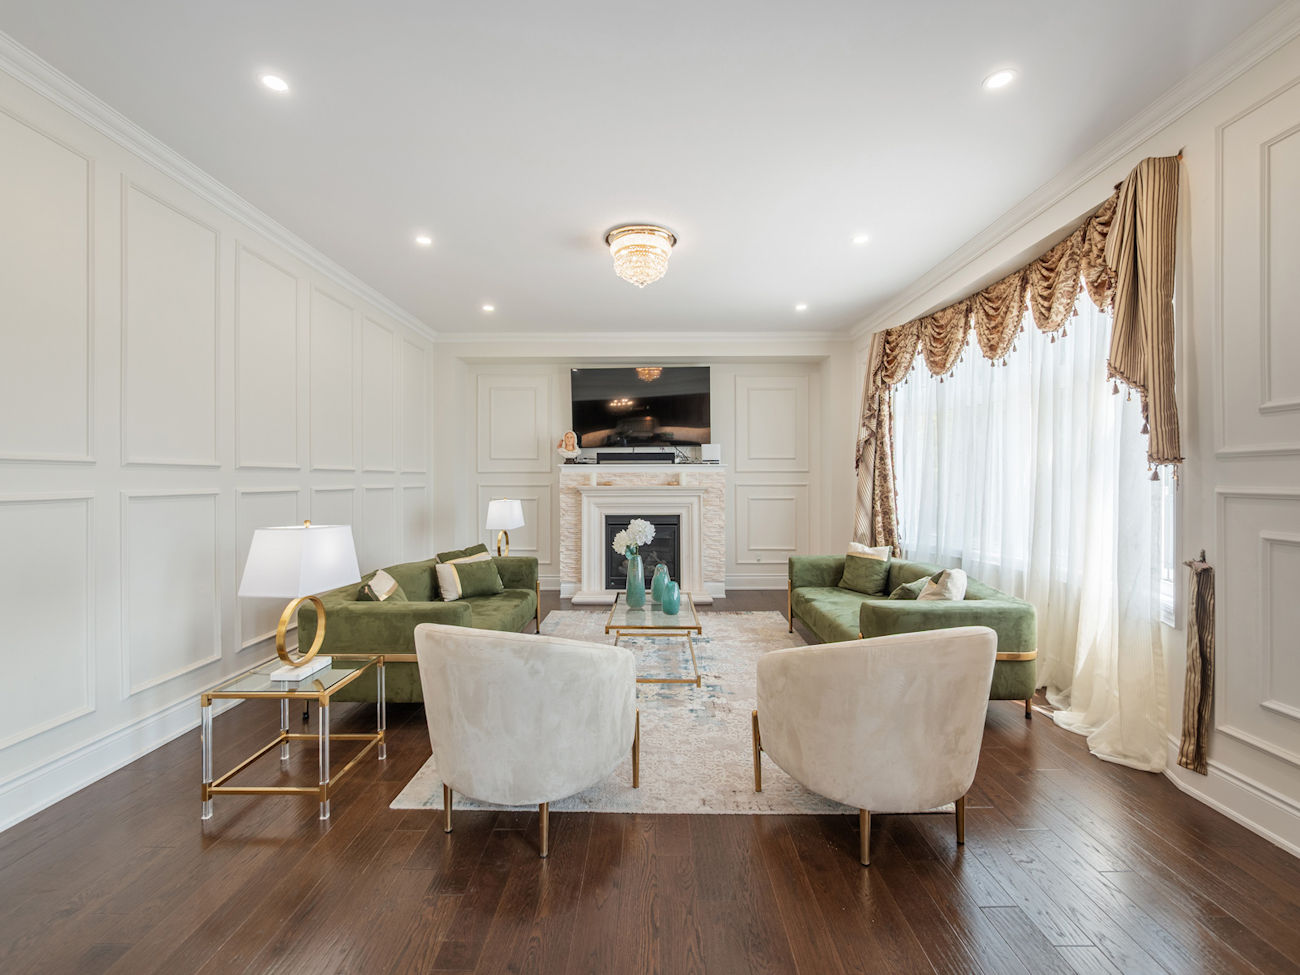
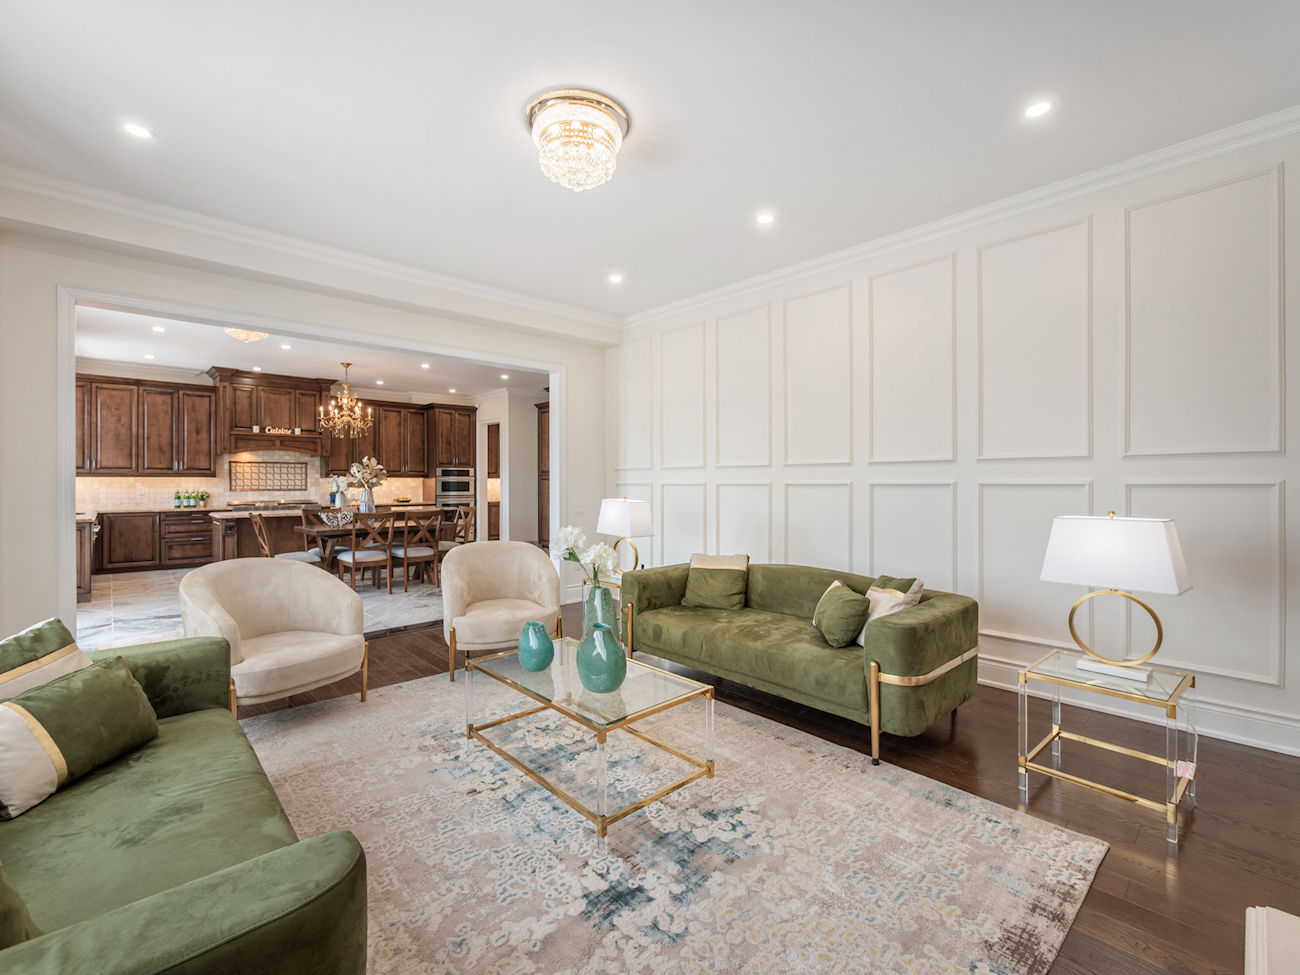
| 2 | Living Room | Main | 4.47 x 3.38 | Hardwood Floor, Crown Moulding, Combined With Dining Room |
| 3 | Dining Room | Main | 4.47 x 3.51 | Hardwood Floor, Crown Moulding, Large Window |
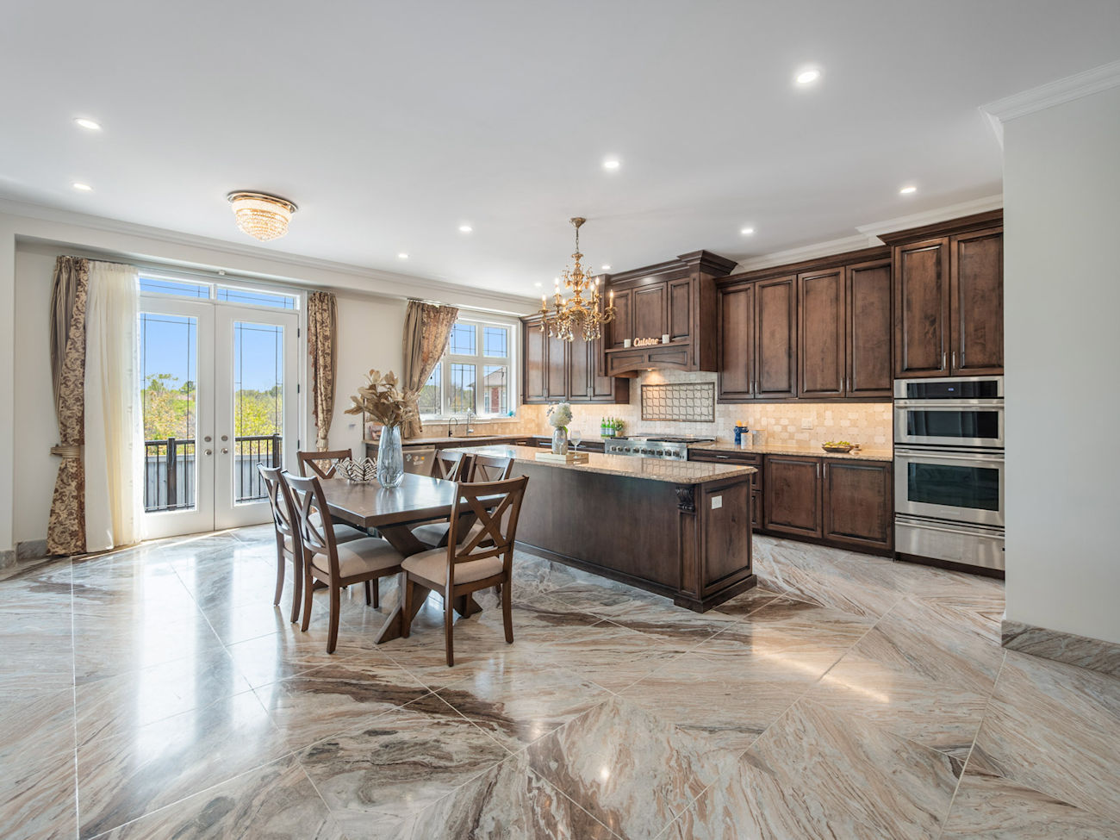
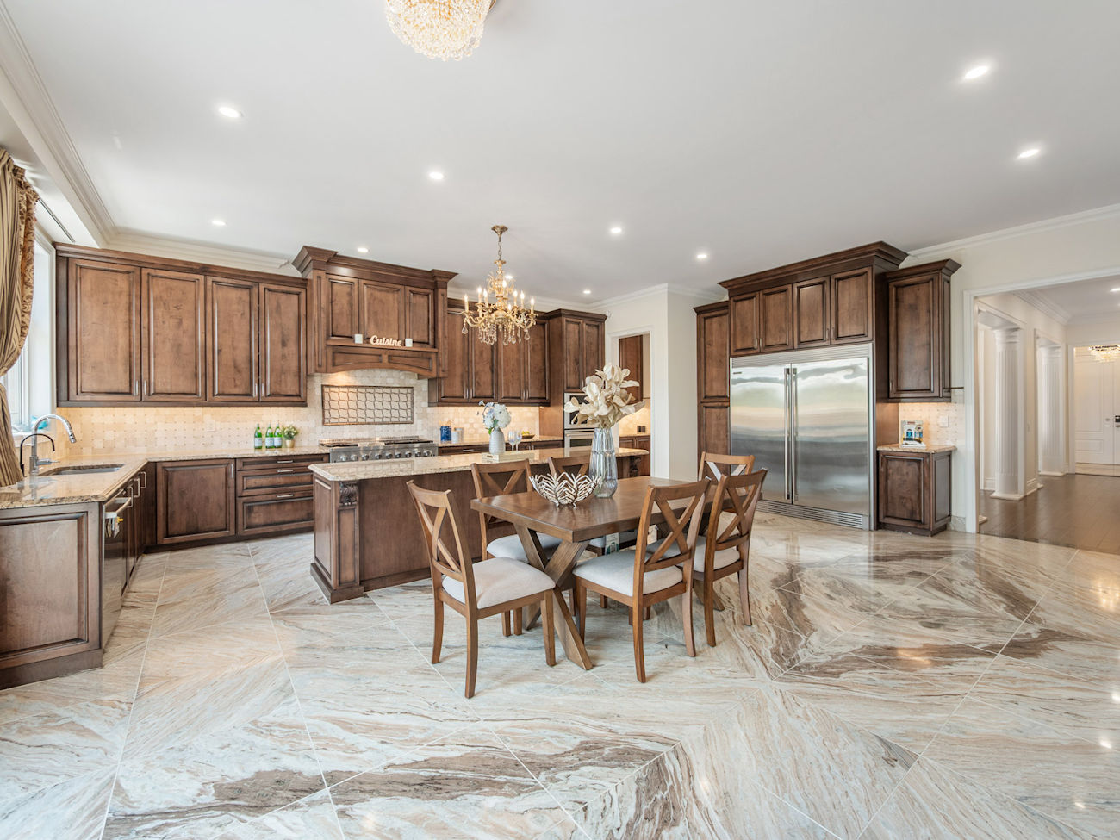
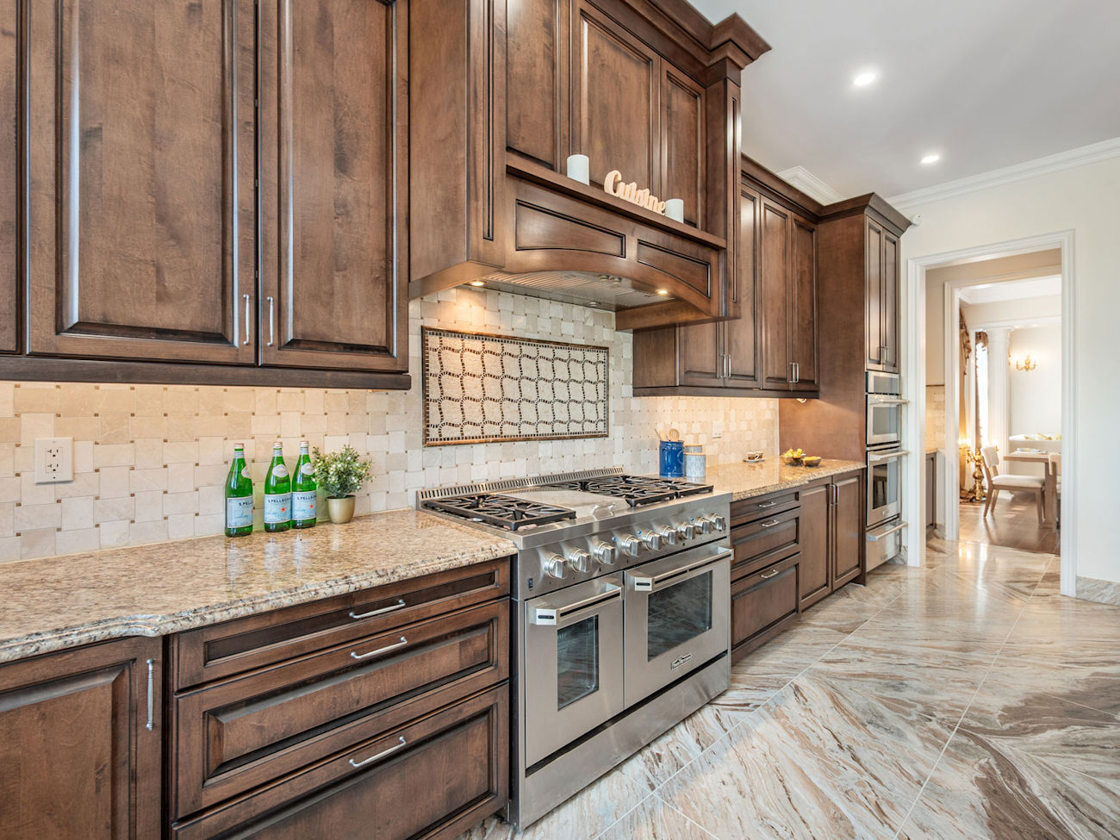
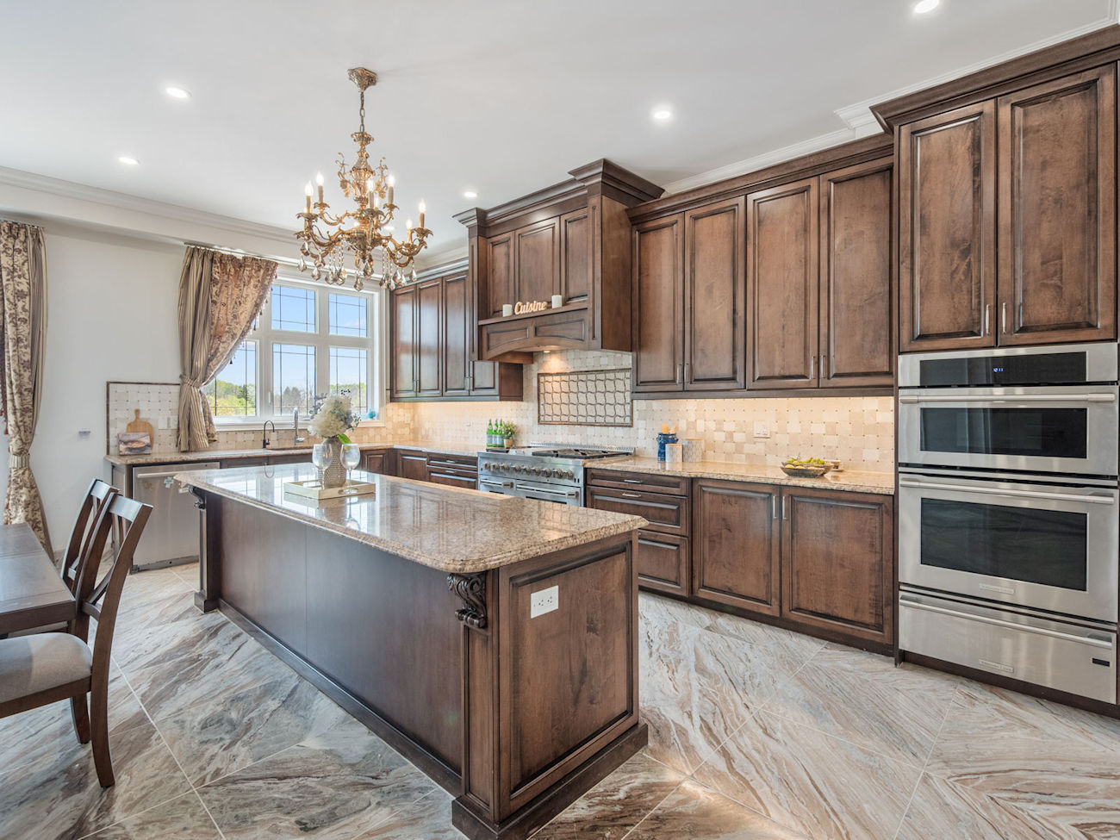
| 4 | Kitchen | Main | 2.87 x 7.49 | Centre Island, Marble Floor, Stainless Steel Appliances |
| 5 | Breakfast | Main | 3.43 x 7.49 | Marble Floor, Combined With Kitchen, Walkout To Yard |
| 6 | Family | Main | 4.93 x 2.82 | Crown Moulding, Pot Lights, Gas Fireplace |
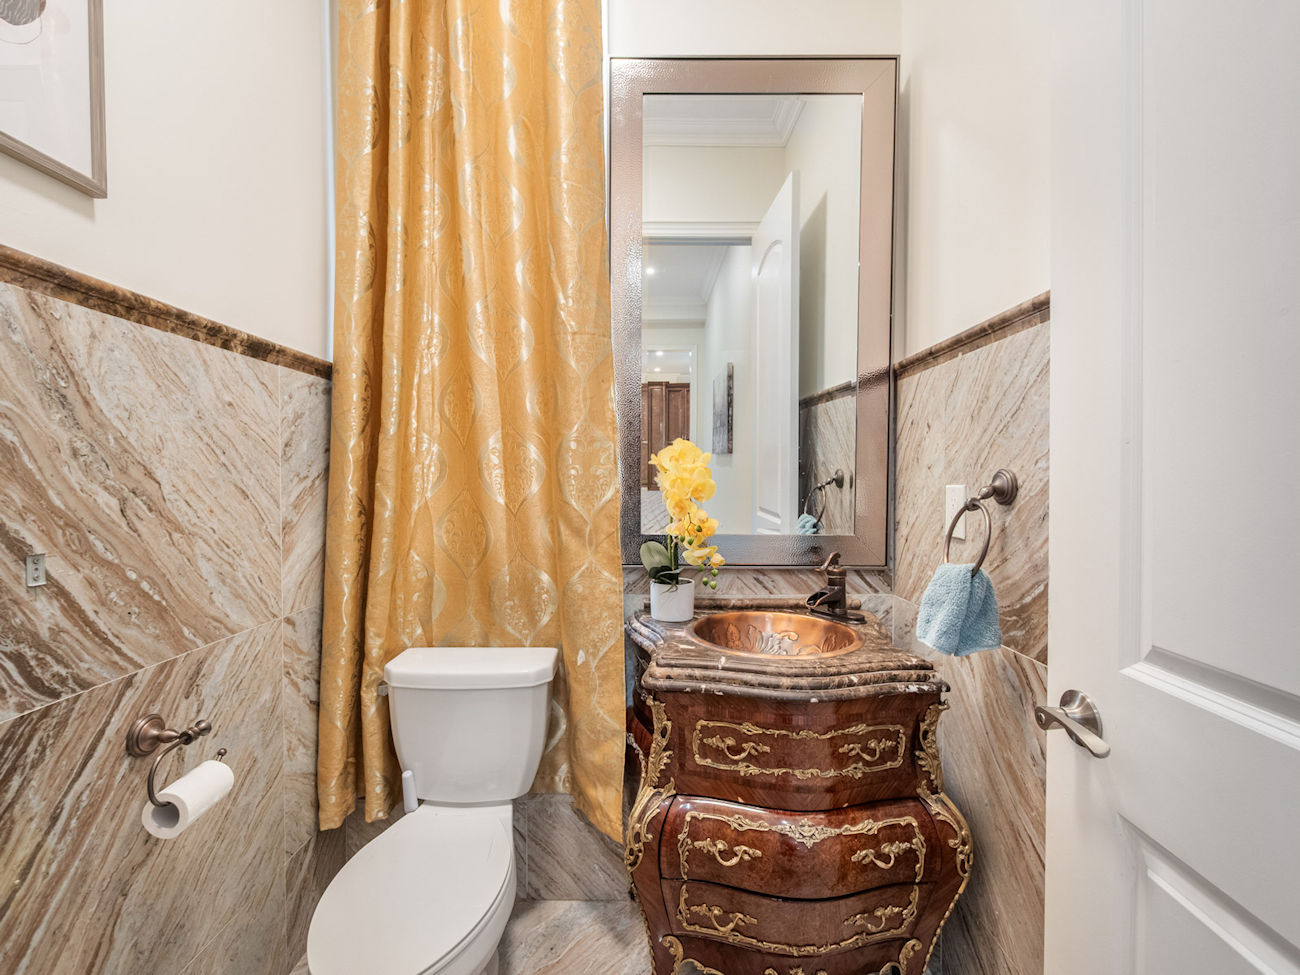
| 7 | Powder Rm | Main | 1.47 x 1.68 | 2 Piece Bathroom, Marble Floor, Window |
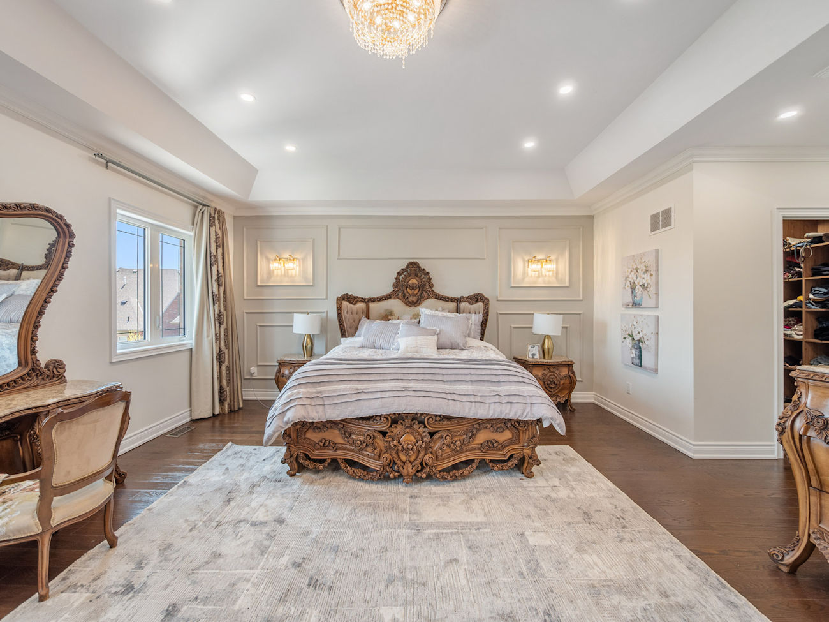
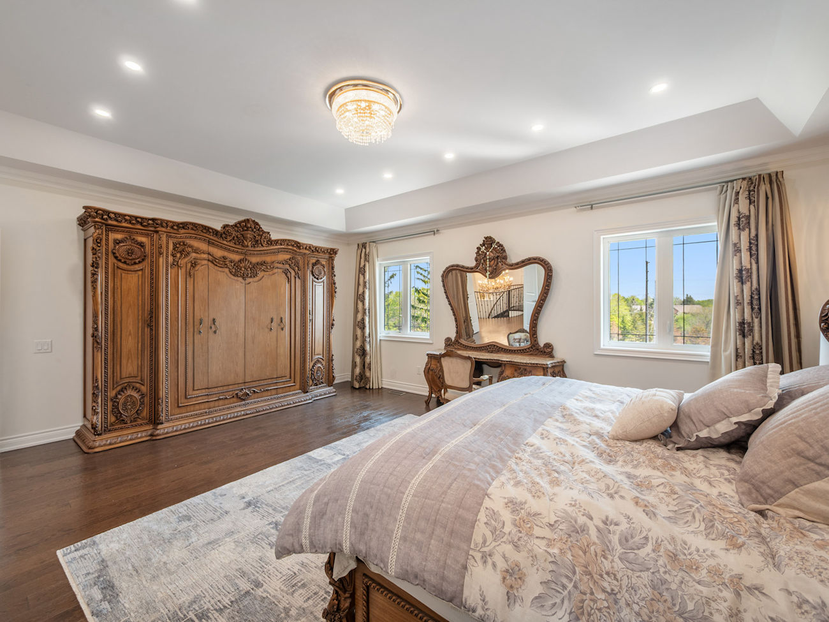
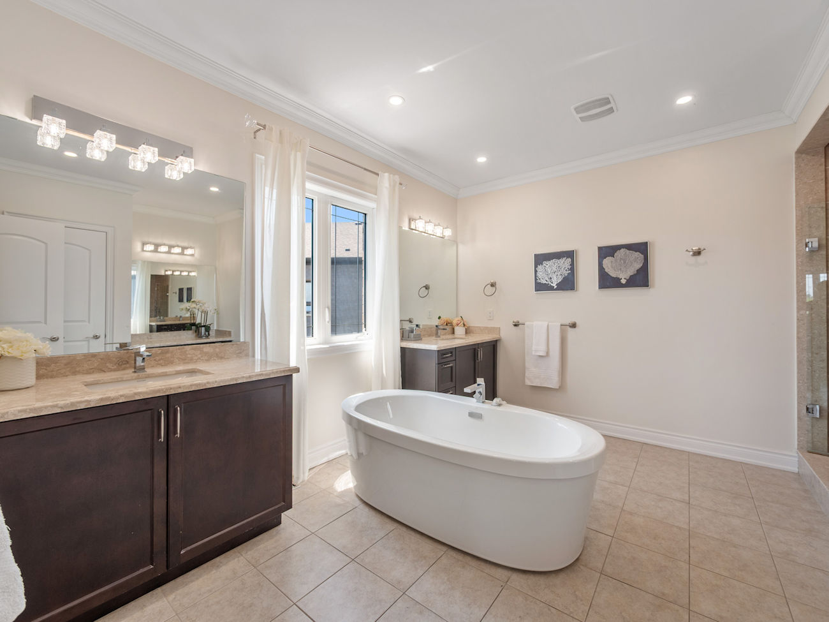
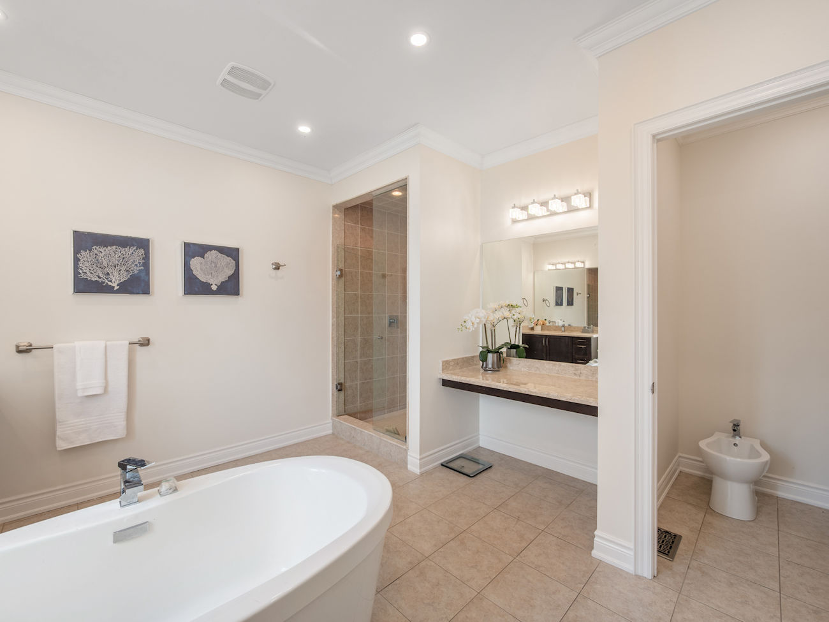
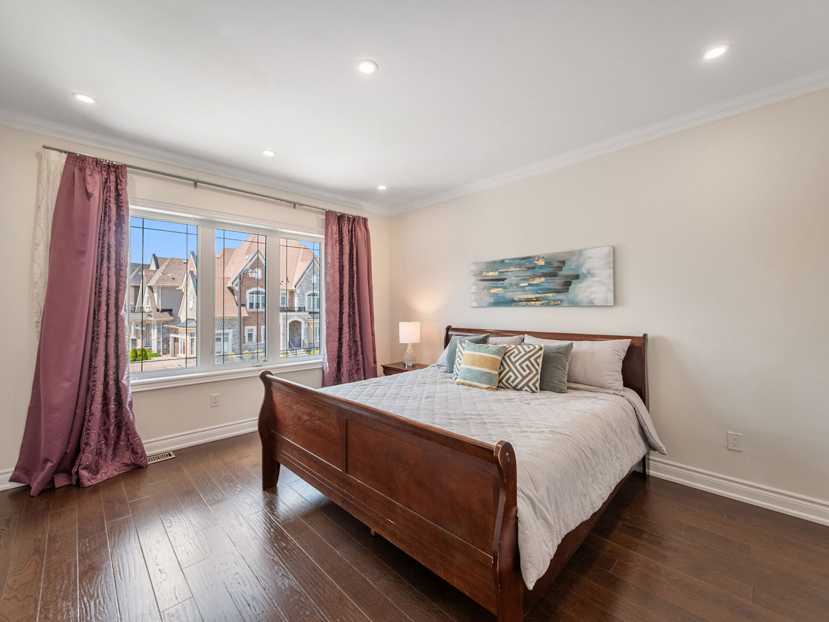
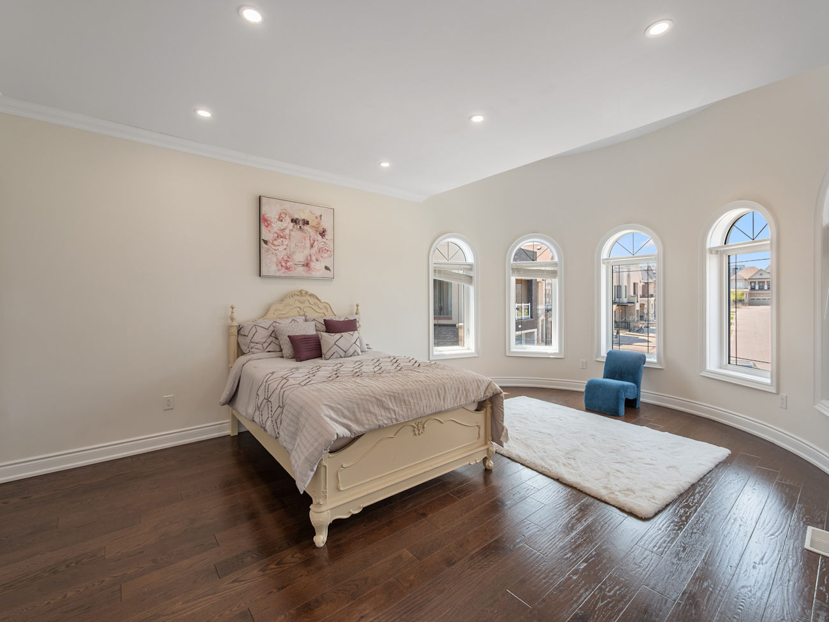
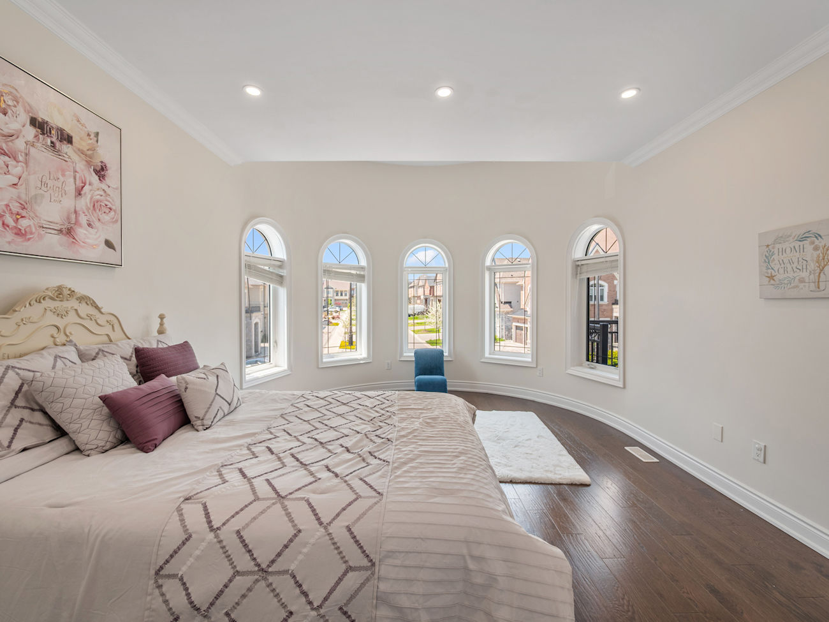
| 8 | Prim Bdrm | 2nd | 6.4 x 5.21 | Double Doors, Walk-In Closet, 7 Piece Ensuite |
| 9 | Bathroom | 2nd | 4.52 x 4.14 | Bidet, Soaker, Double Sink |
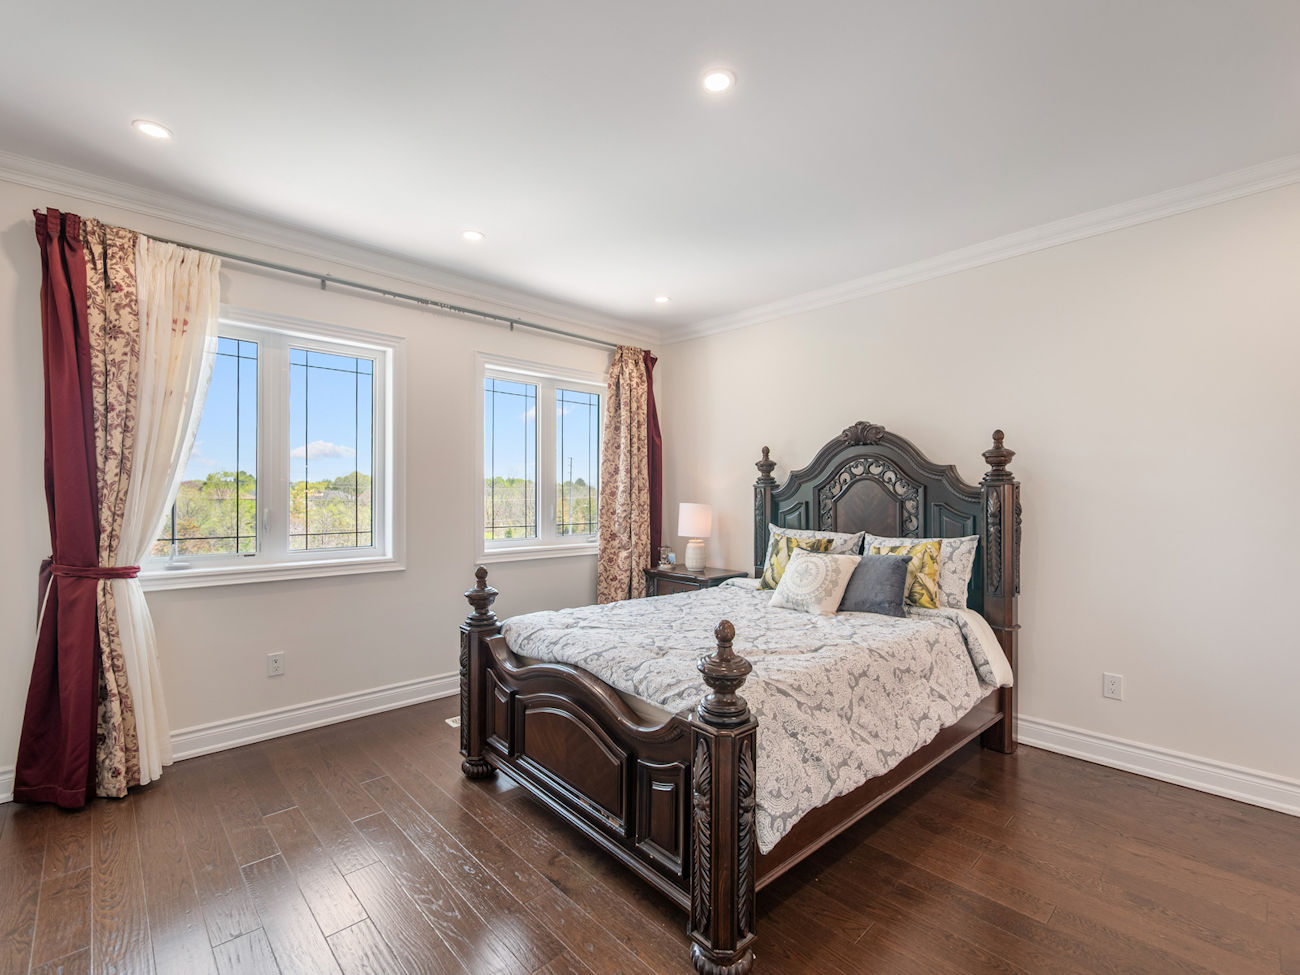
| 10 | 2nd Br | 2nd | 4.27 x 5.21 | Double Doors, Walk-In Closet, 4 Piece Ensuite |
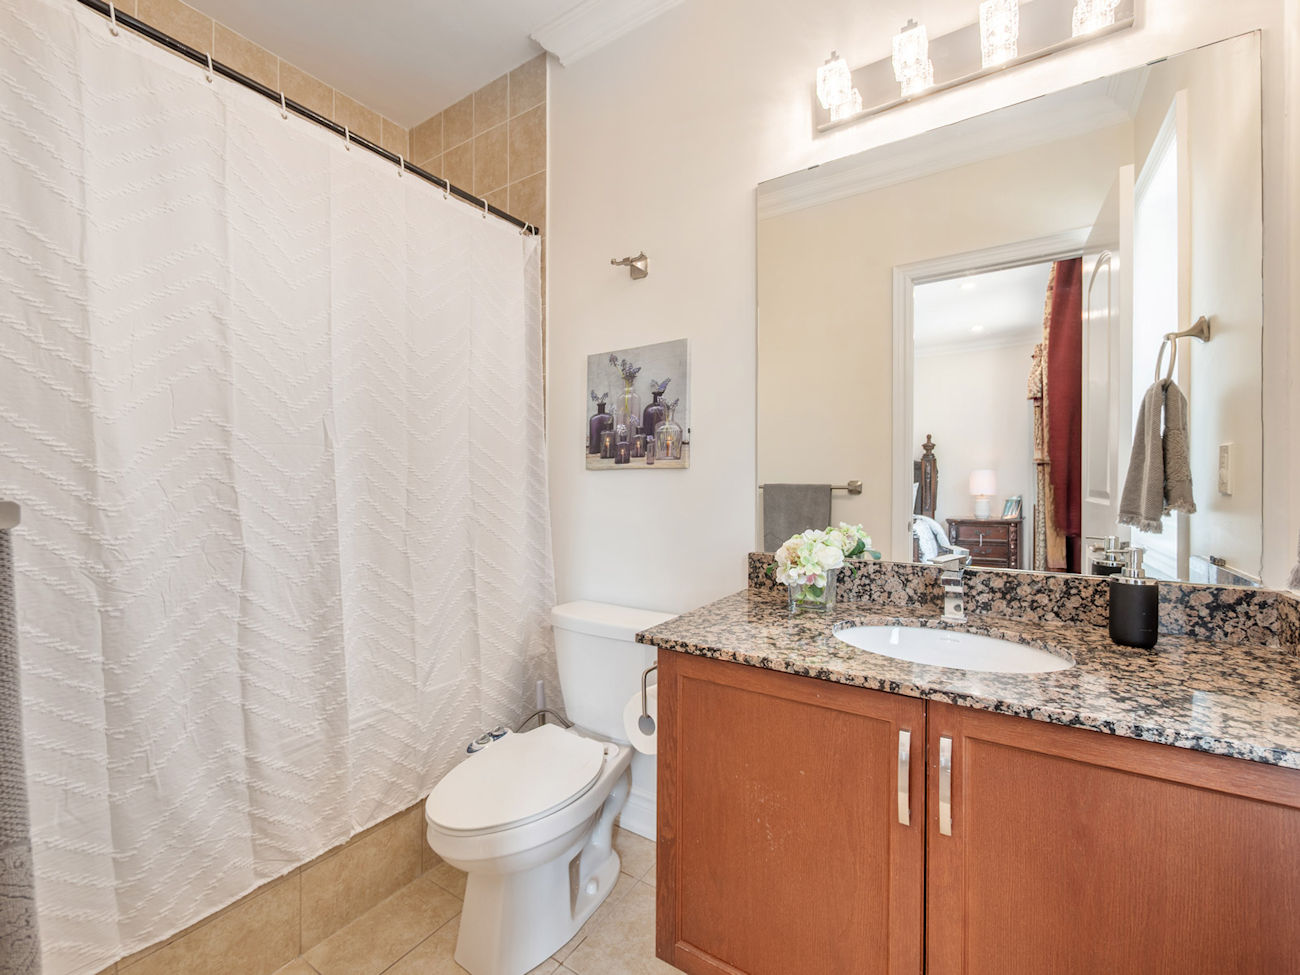
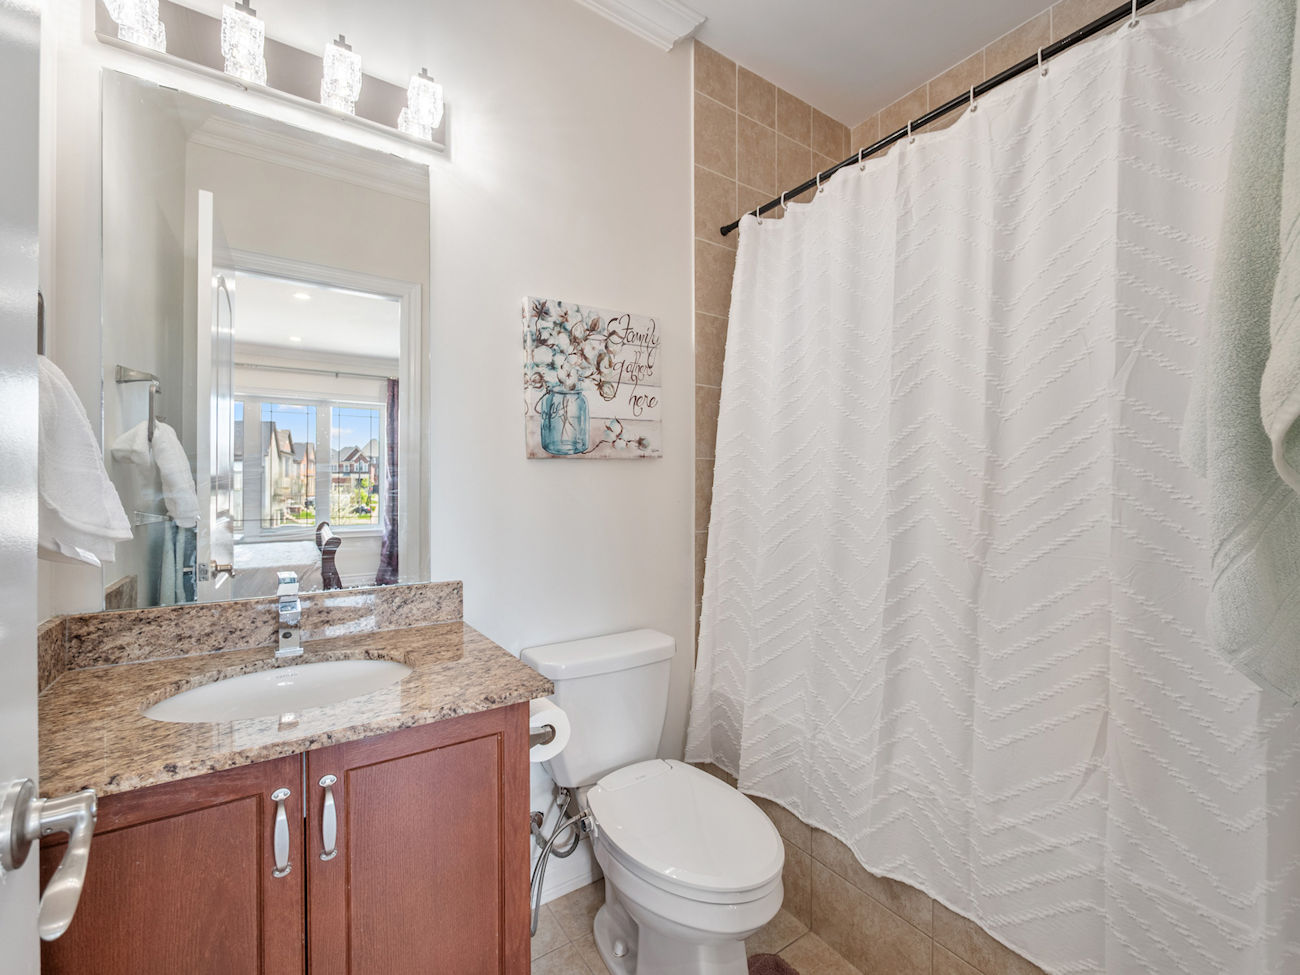
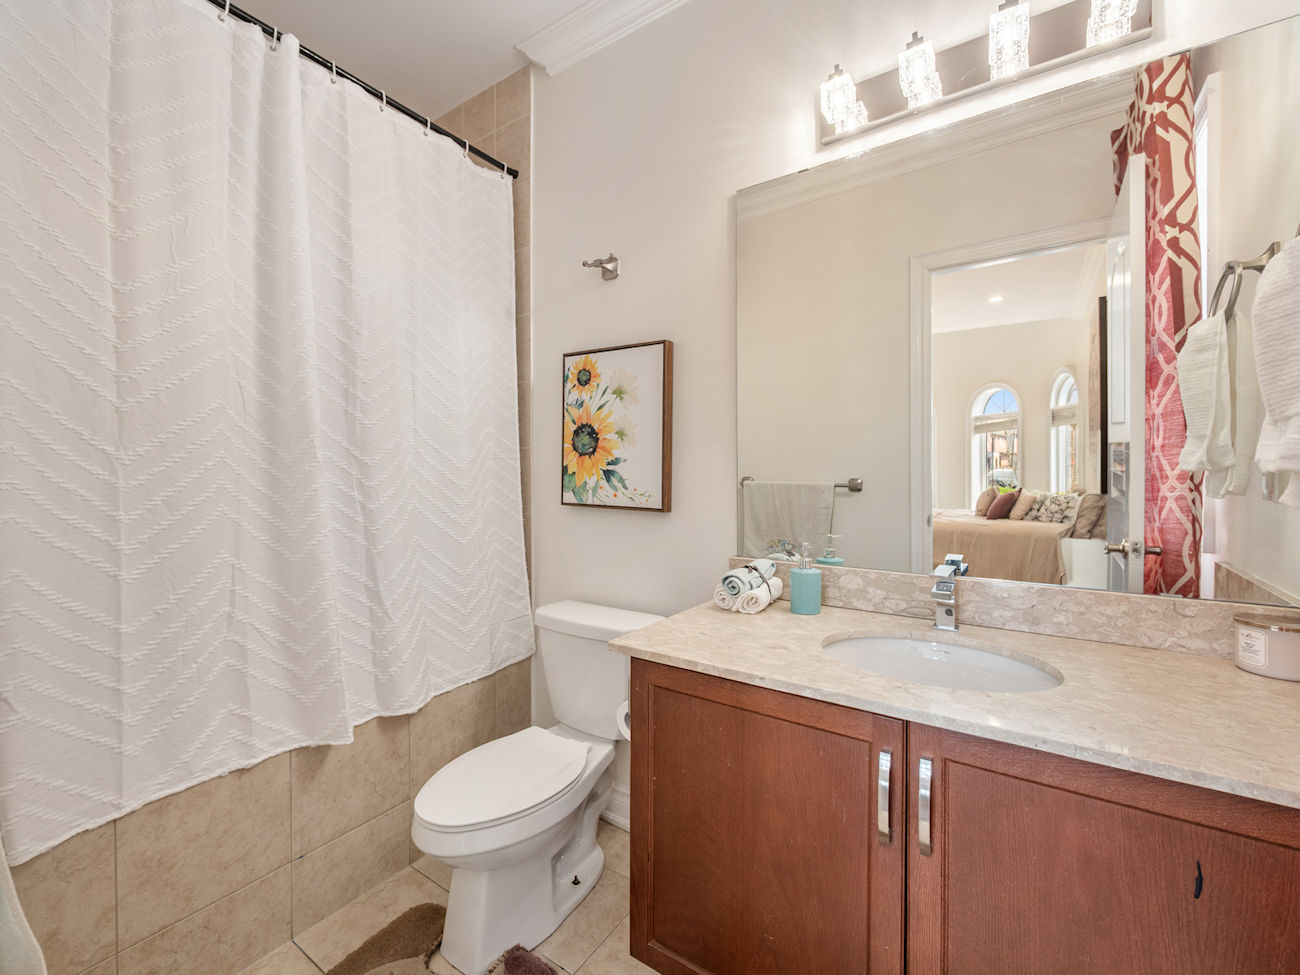
| 11 | Bathroom | 2nd | 1.47 x 2.72 | 4 Piece Bathroom, Tile Floor, Built-In Vanity |
| 12 | 3rd Br | 2nd | 3.96 x 5.97 | Walk-In Closet, 4 Piece Ensuite, O/Looks Frontyard |
| 13 | Bathroom | 2nd | 2.84 x 1.55 | 4 Piece Bathroom, Tile Floor, Built-In Vanity |
| 14 | 4th Br | 2nd | 3.99 x 4.42 | Walk-In Closet, 4 Piece Ensuite, Pot Lights |
| 15 | Bathroom | 2nd | 2.41 x 1.52 | 4 Piece Bathroom, Tile Floor, Built-In Vanity |
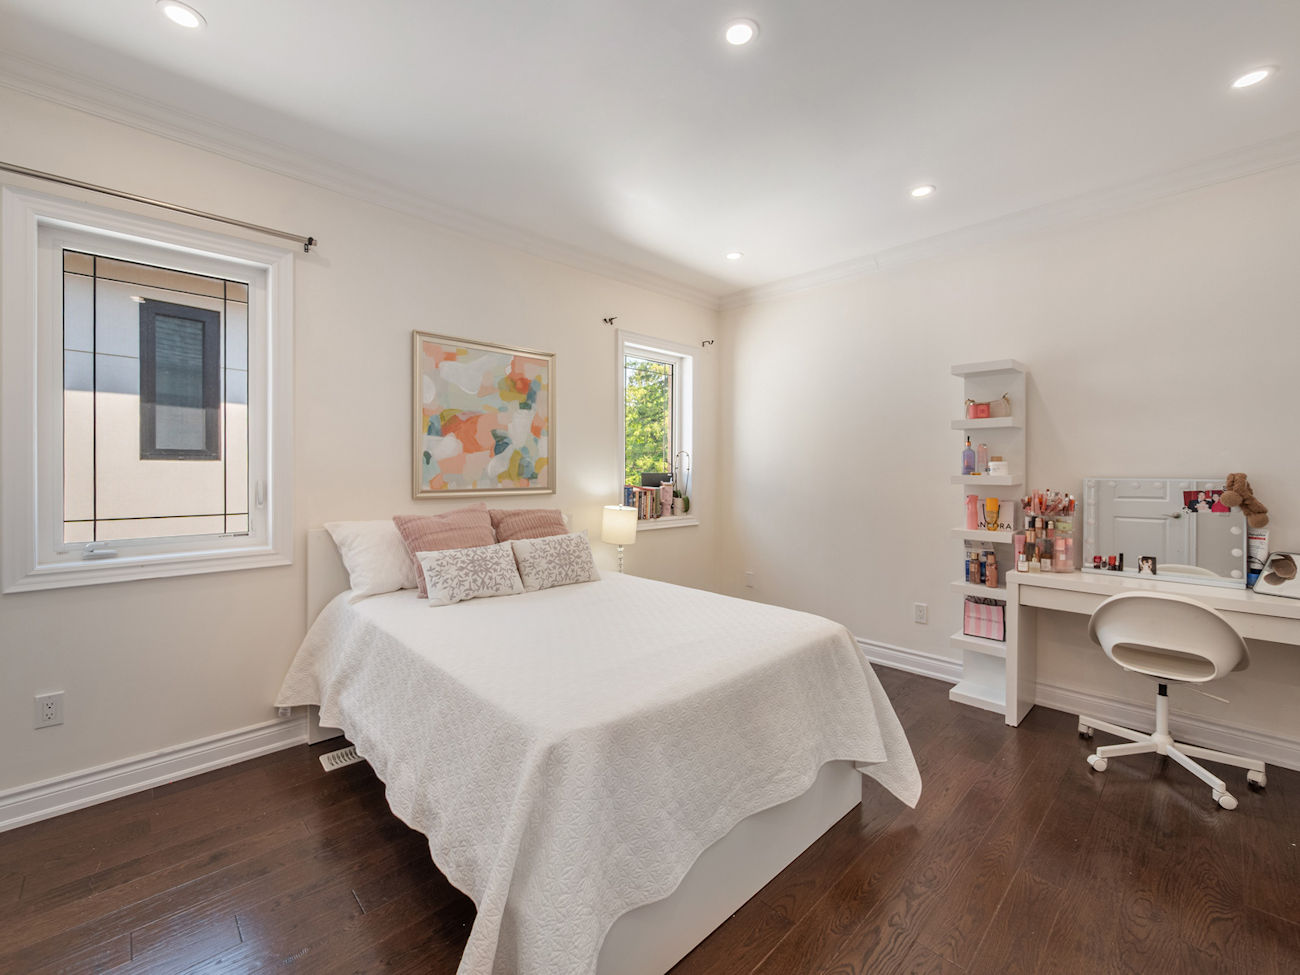
| 16 | 5th Br | 2nd | 3.76 x 4.34 | 4 Piece Ensuite, Walk-In Closet, Pot Lights |
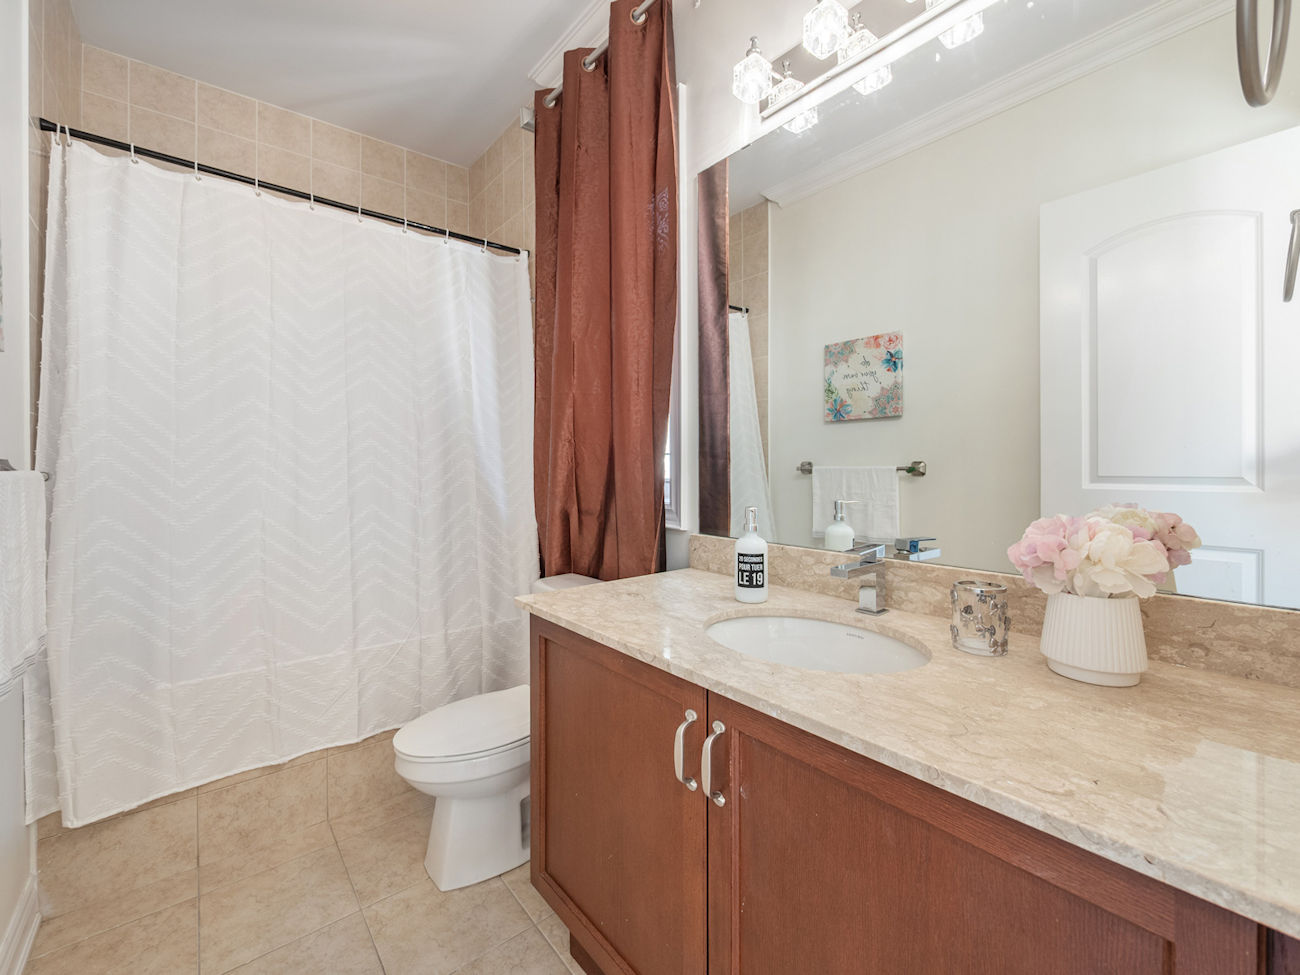
| 17 | Bathroom | 2nd | 1.5 x 2.97 | 4 Piece Bathroom, Tile Floor, Built-In Vanity |
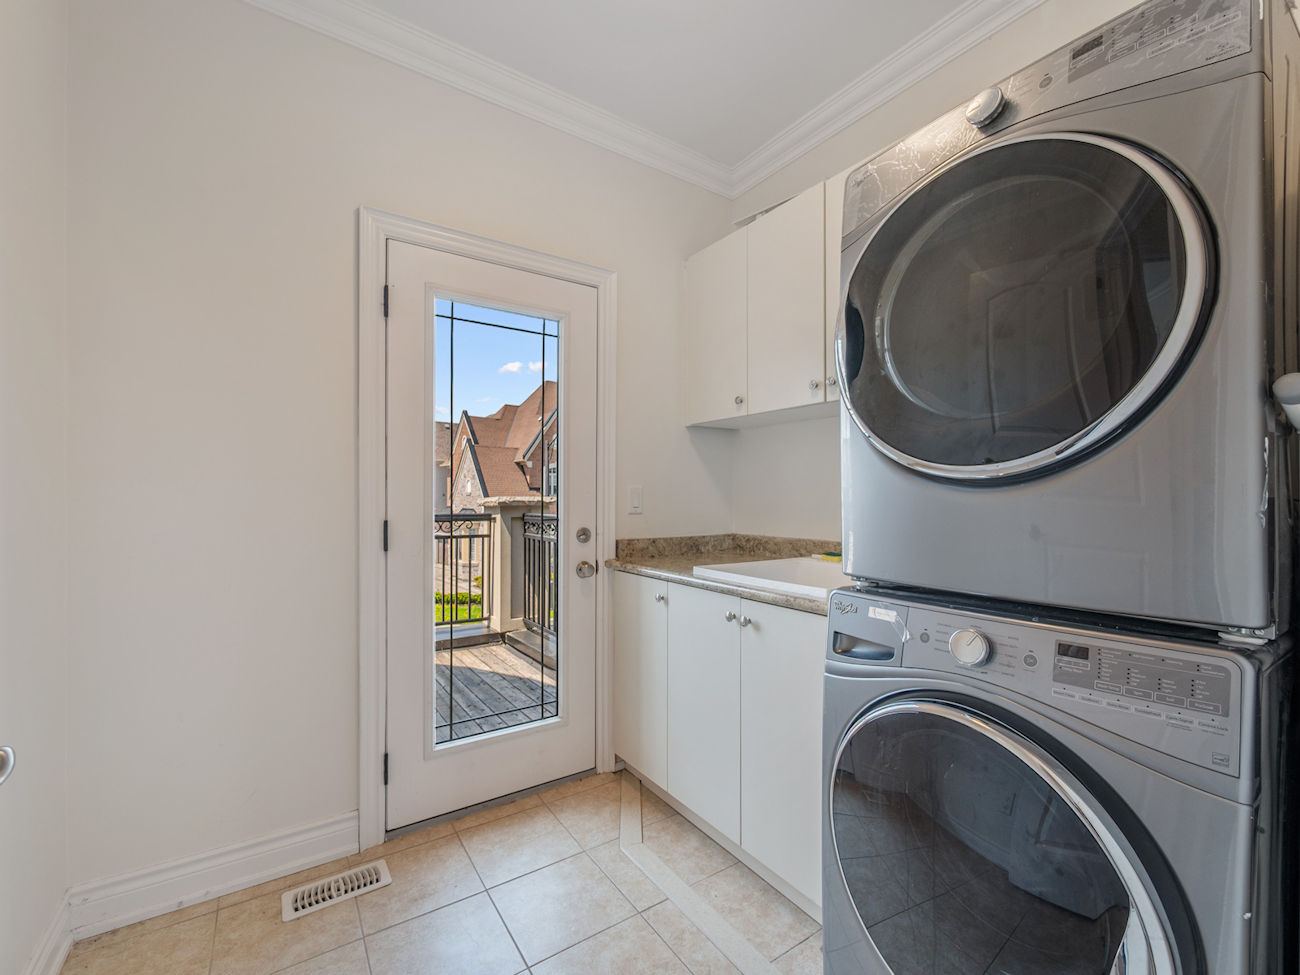
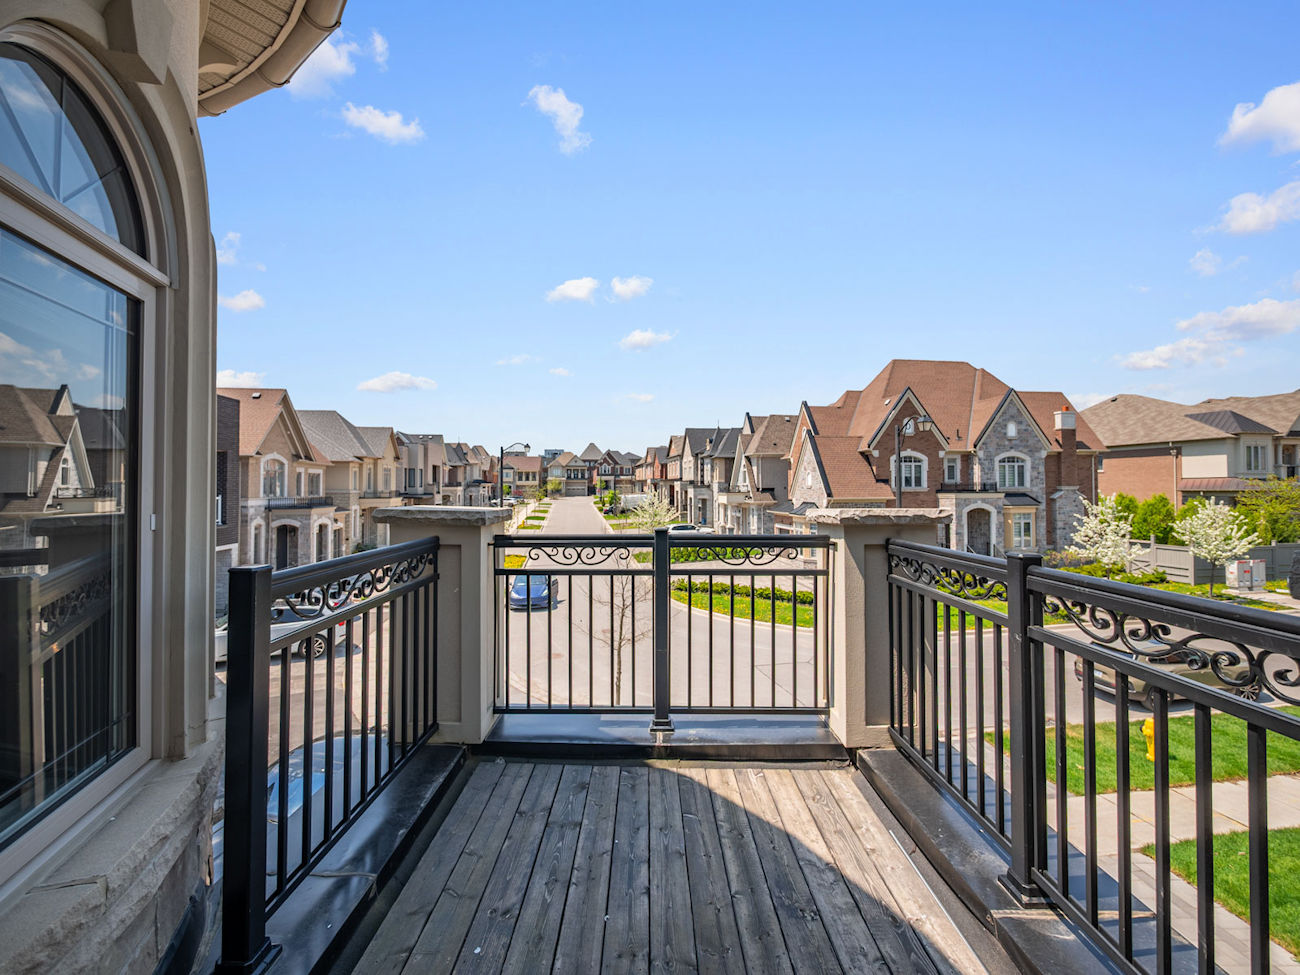
| 18 | Laundry | 2nd | 2.39 x 2.06 | Laundry Sink, Crown Moulding, Walkout To Balcony |
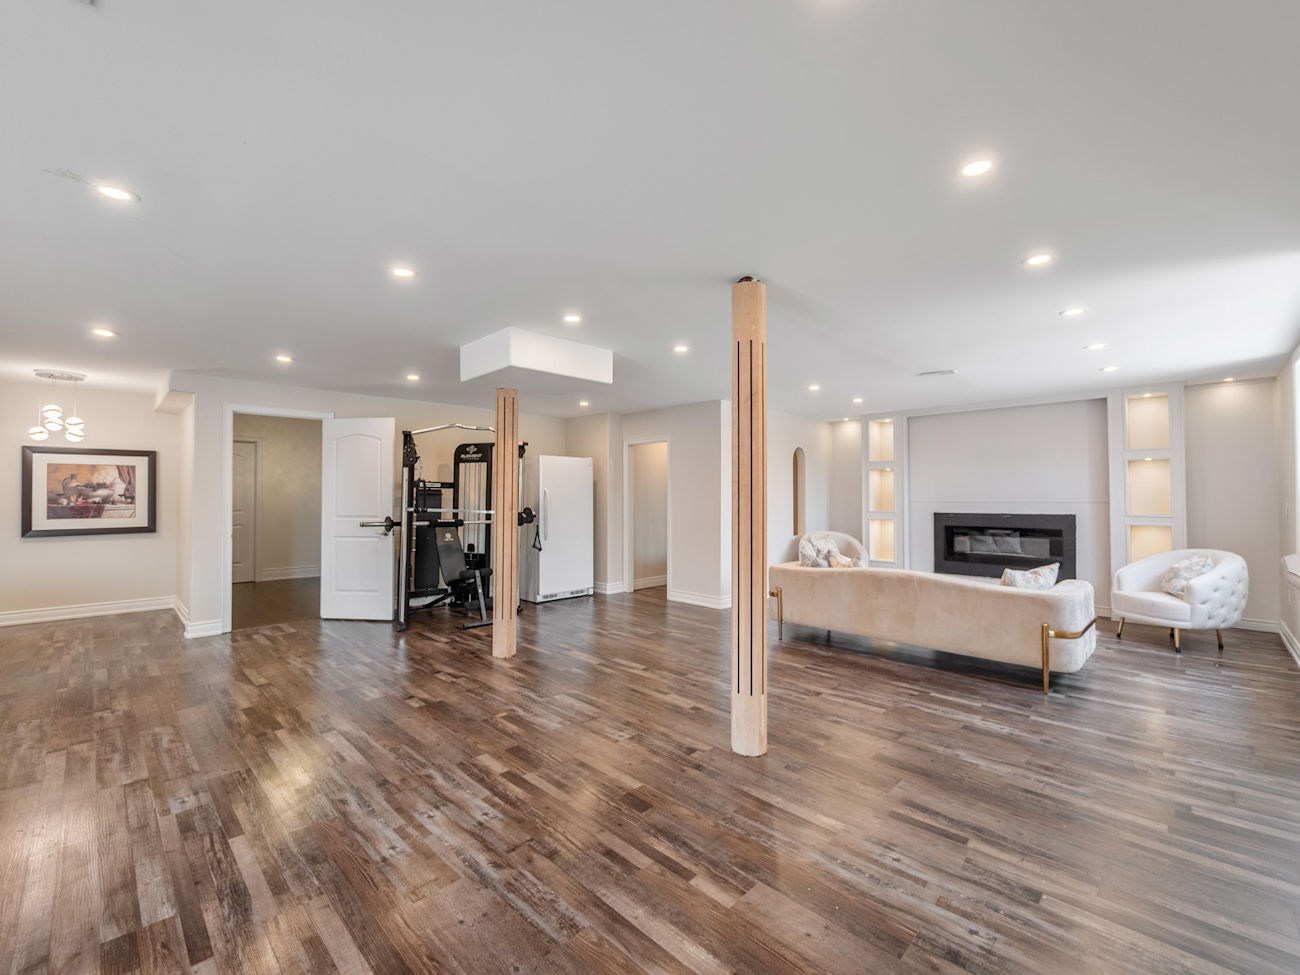
| 19 | Rec | Bsmt | 9.22 x 7.65 | Electric Fireplace, Pot Lights, Above Grade Window |
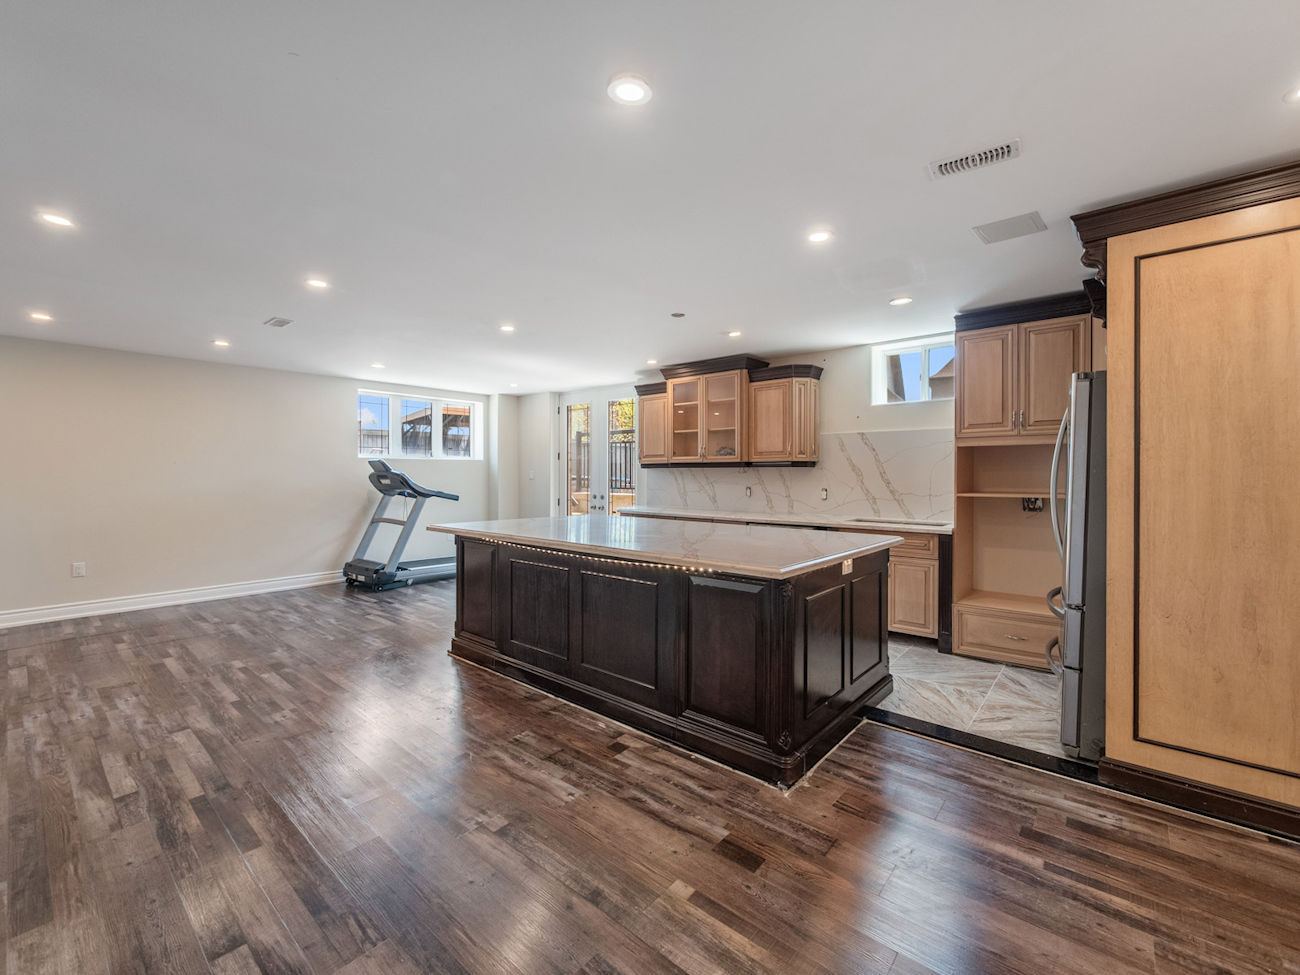
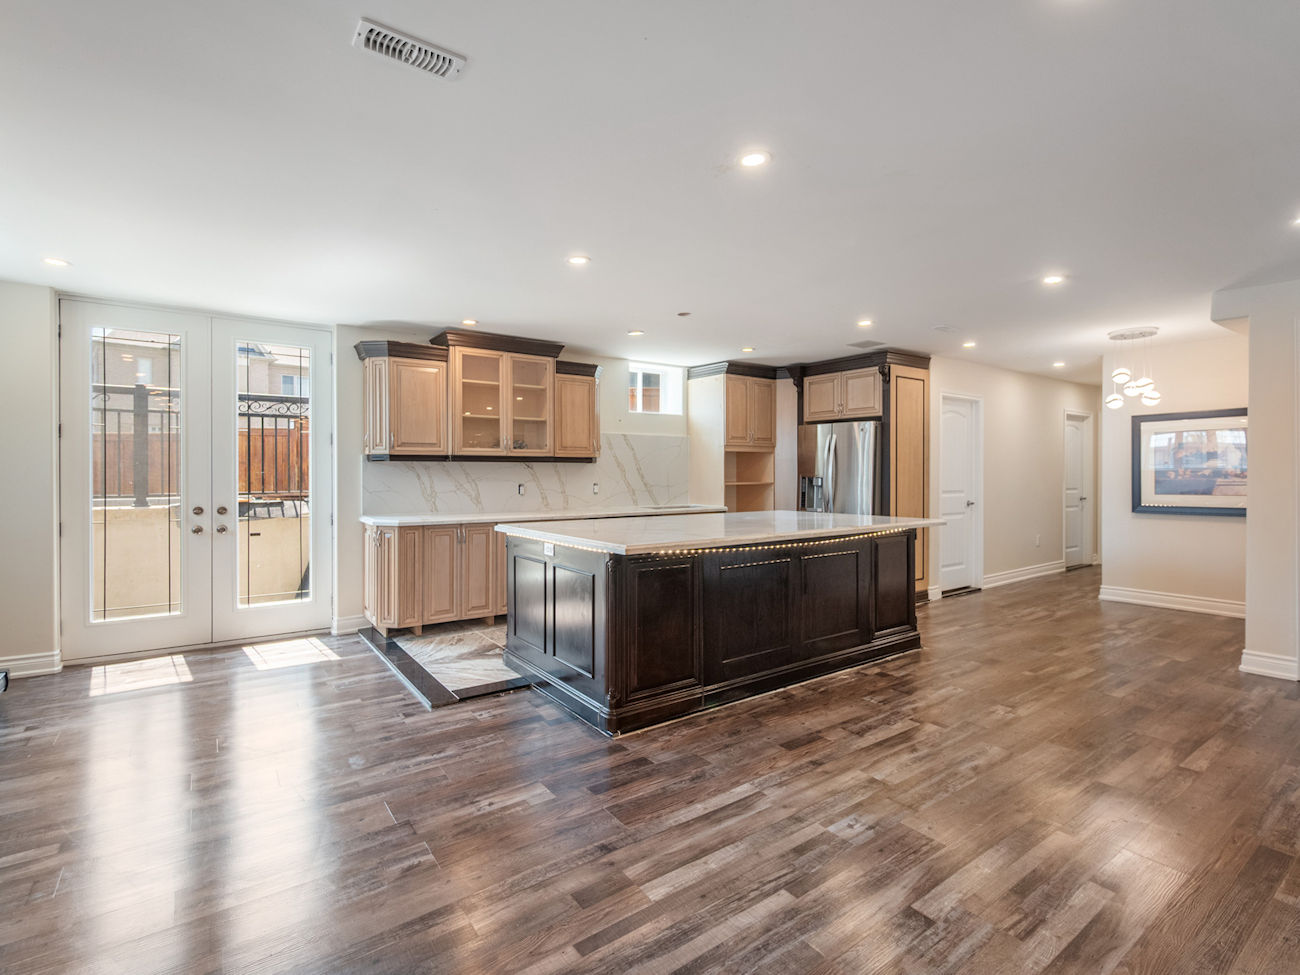
| 20 | Kitchen | Bsmt | 3.17 x 8.13 | Marble Counter, Centre Island, Custom Backsplash |
| 21 | Powder Rm | Bsmt | 1.98 x 1.91 | Double Sink, Marble Floor, 3 Piece Bathroom |
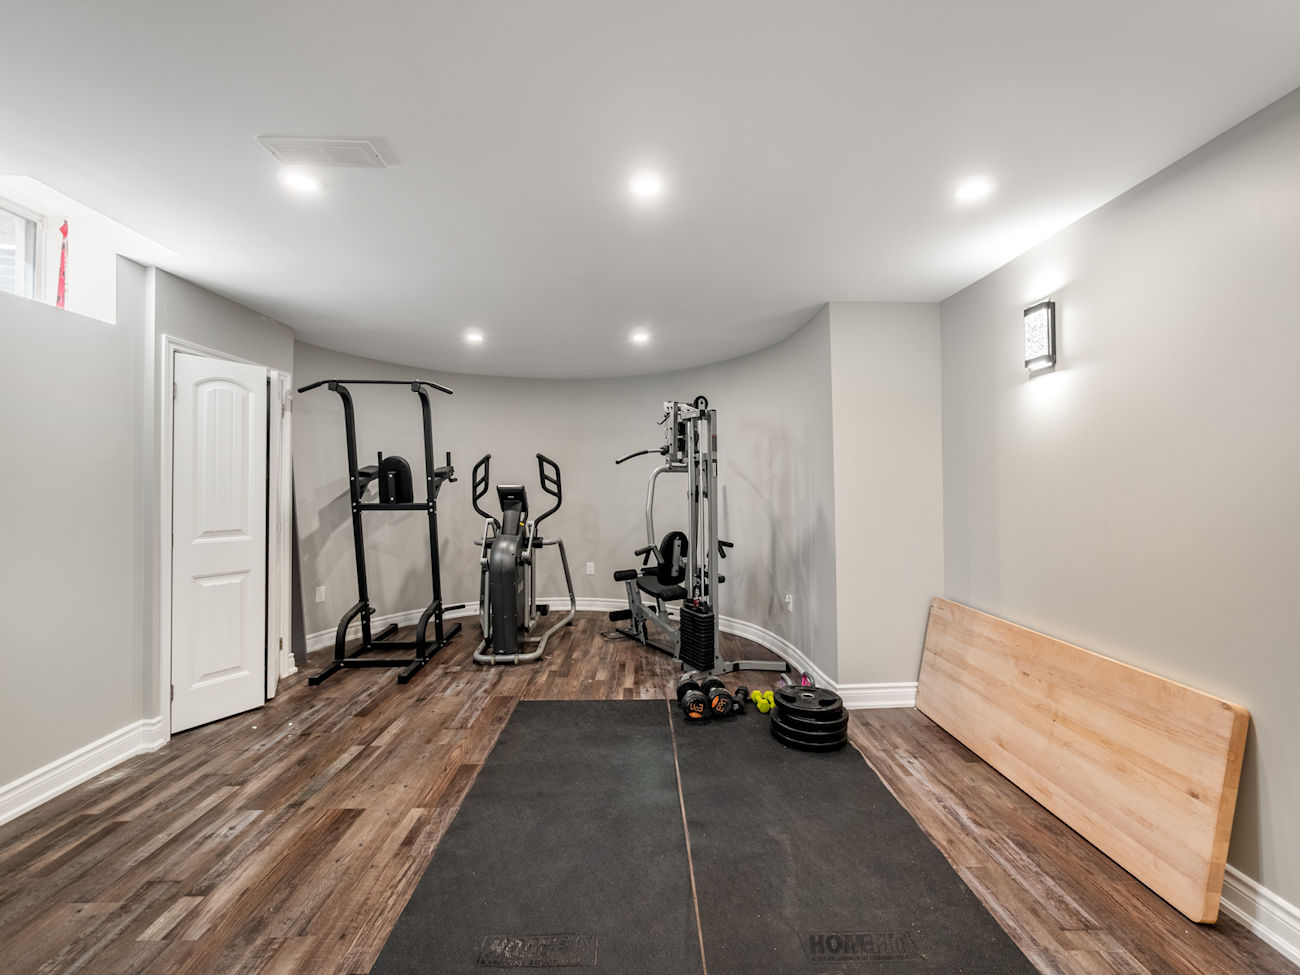
| 22 | Exercise | Bsmt | 4.57 x 7.29 | Double Closet, Pot Lights, 4 Piece Ensuite |
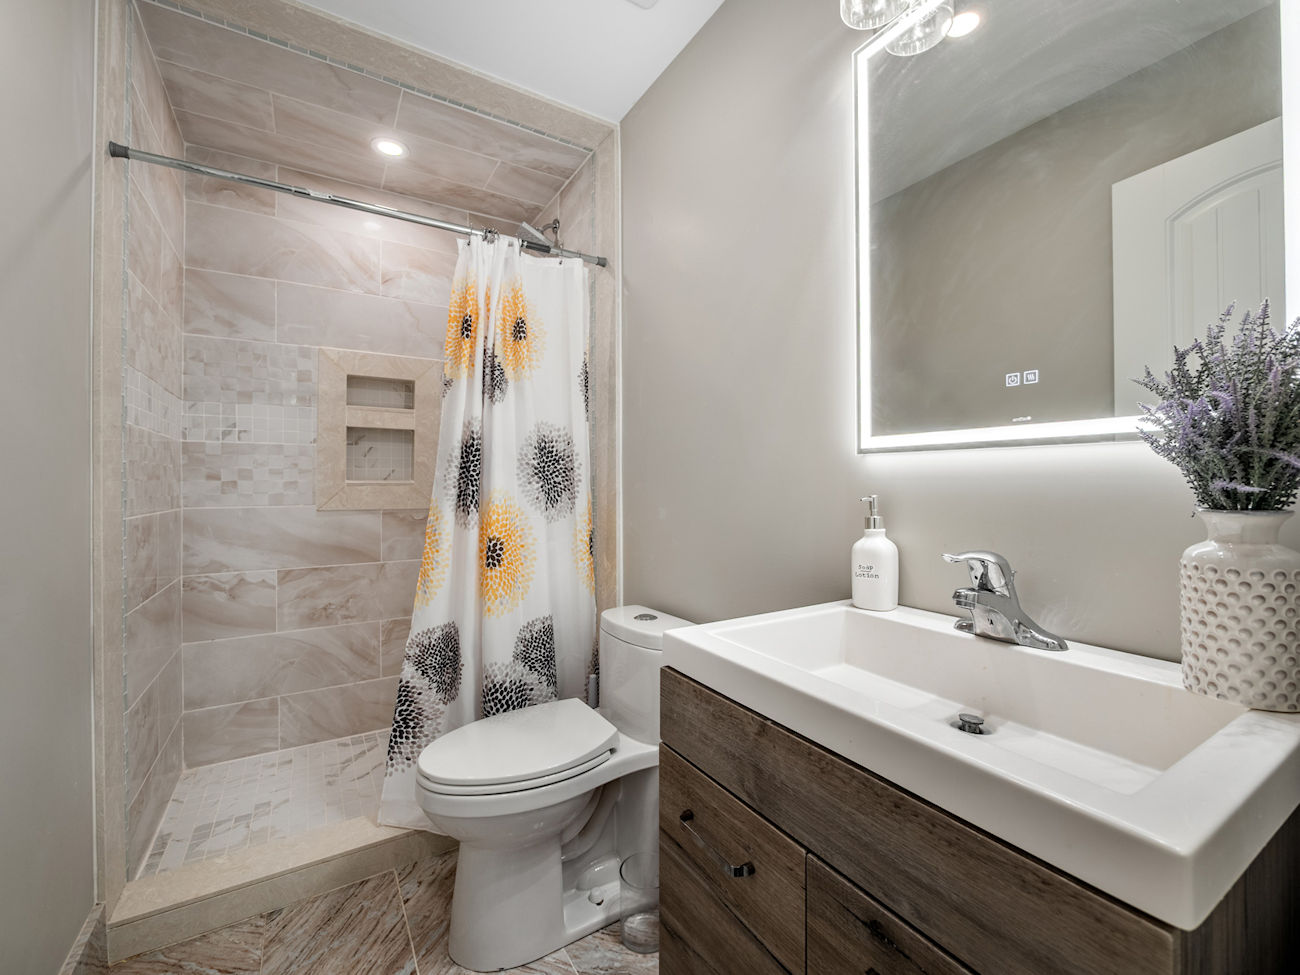
| 23 | Bathroom | Bsmt | 1.47 x 2.77 | Marble Floor, Built-In Vanity, 4 Piece Bathroom |
LANGUAGES SPOKEN
Floor Plans
Gallery
Check Out Our Other Listings!

How Can We Help You?
Whether you’re looking for your first home, your dream home or would like to sell, we’d love to work with you! Fill out the form below and a member of our team will be in touch within 24 hours to discuss your real estate needs.
Dave Elfassy, Broker
PHONE: 416.899.1199 | EMAIL: [email protected]
Sutt on Group-Admiral Realty Inc., Brokerage
1206 Centre Street
Thornhill, ON
L4J 3M9
Read Our Reviews!


What does it mean to be 1NVALUABLE? It means we’ve got your back. We understand the trust that you’ve placed in us. That’s why we’ll do everything we can to protect your interests–fiercely and without compromise. We’ll work tirelessly to deliver the best possible outcome for you and your family, because we understand what “home” means to you.
