


7 Shale Crescent
Vaughan, Ontario L6A 0Z3
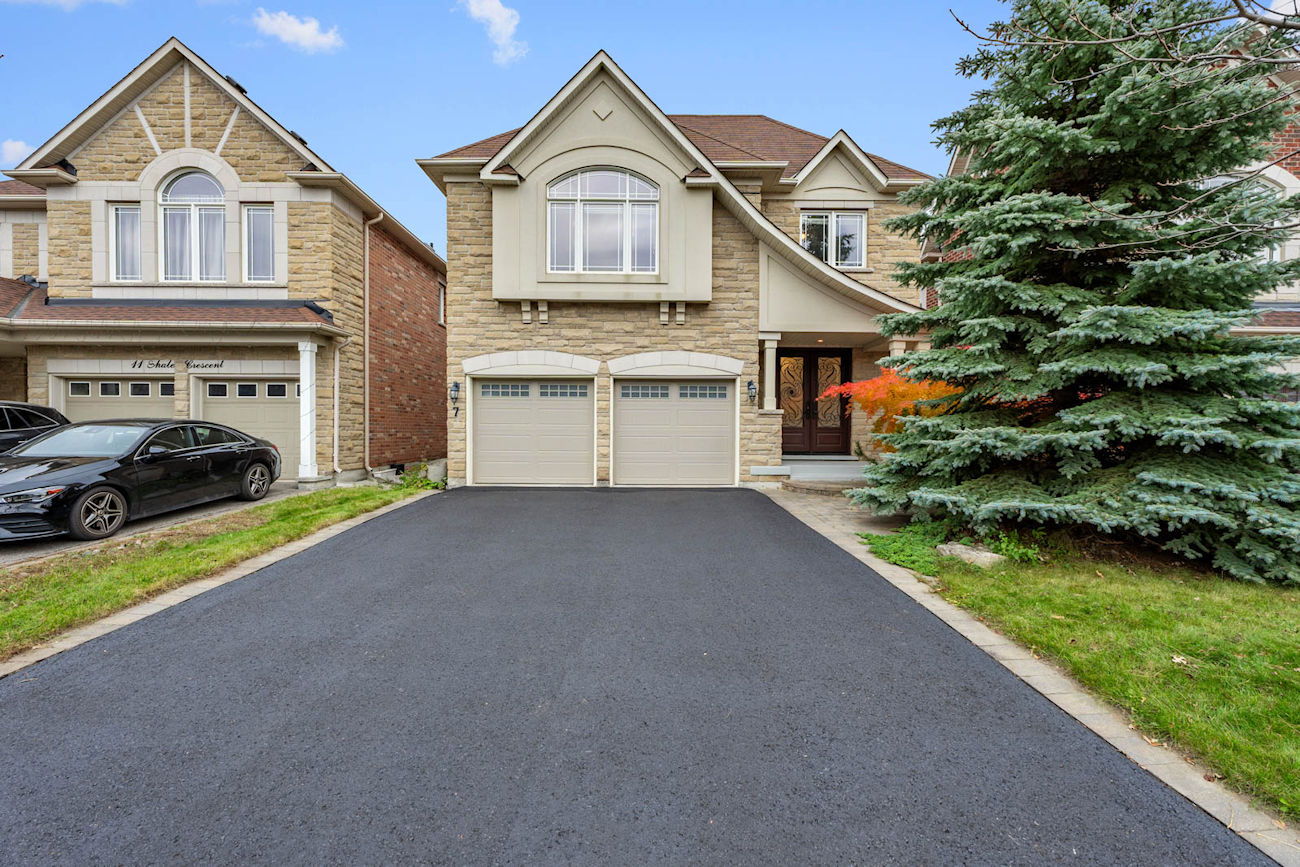
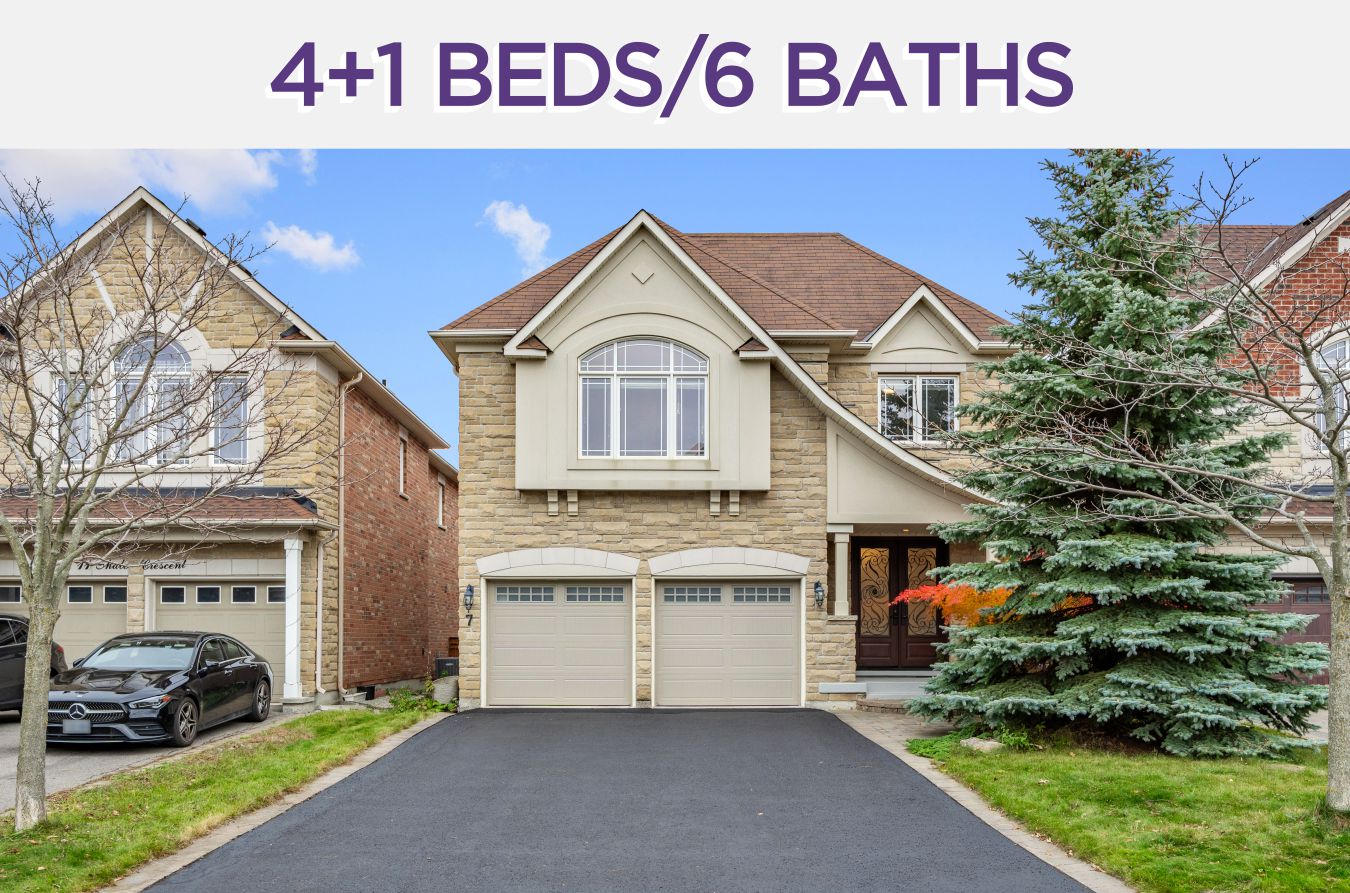
An award-winning kitchen, expansive principal rooms and an elegant primary retreat set the tone at 7 Shale Crescent, an extensively upgraded Minto-built show home in Vaughan’s Valleys of Thornhill. Offering nearly 5,000 square feet of finished living space, this exceptional residence combines refined architectural details with thoughtfully designed interiors.
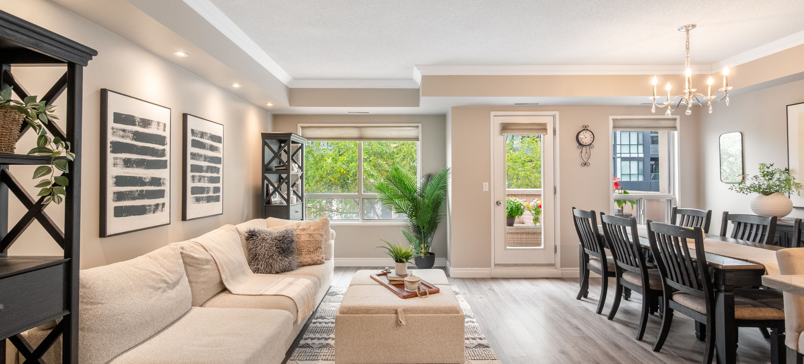
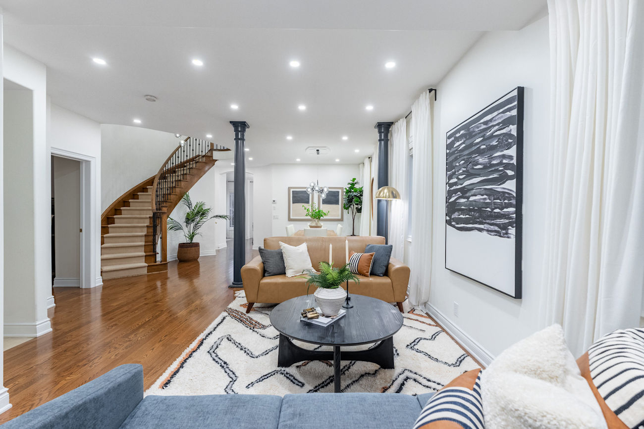
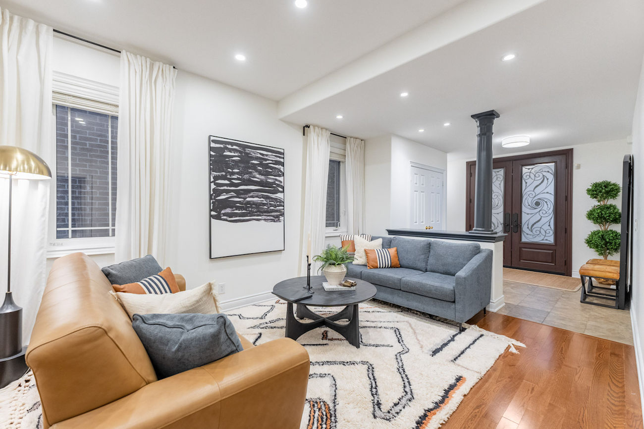
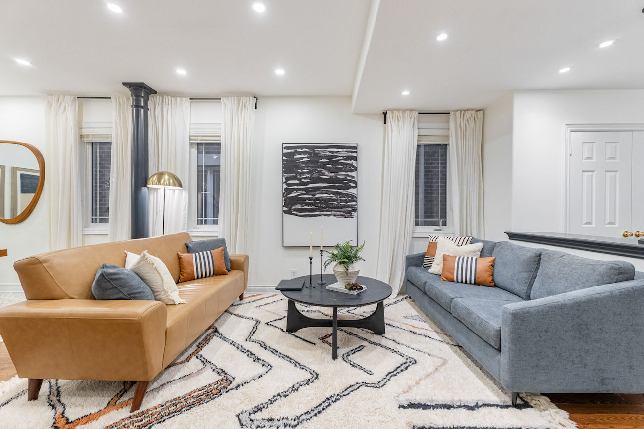
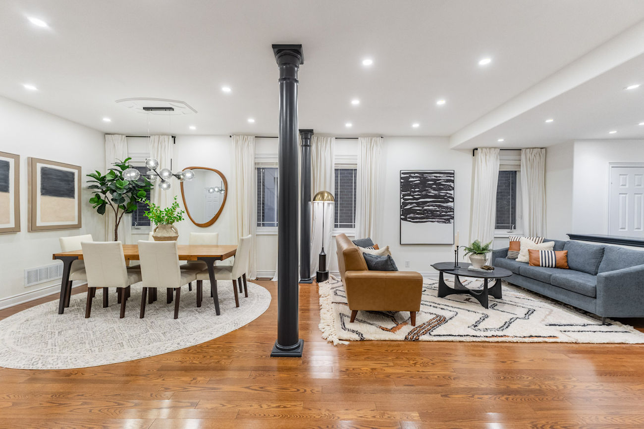
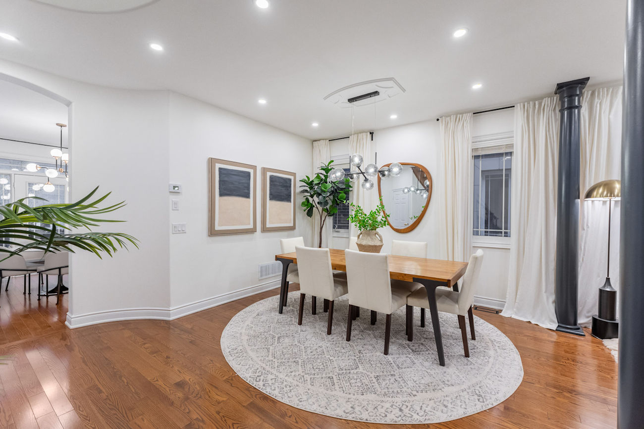
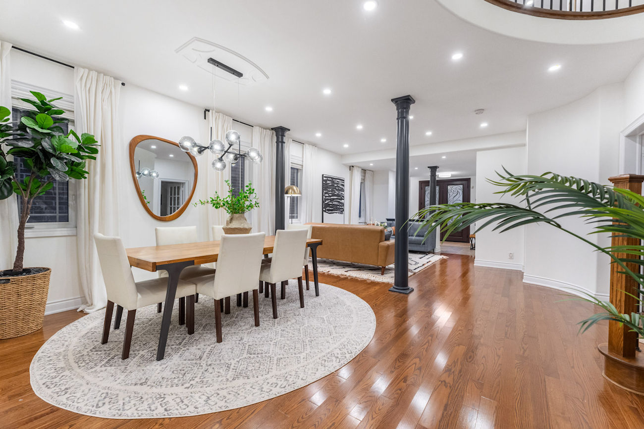
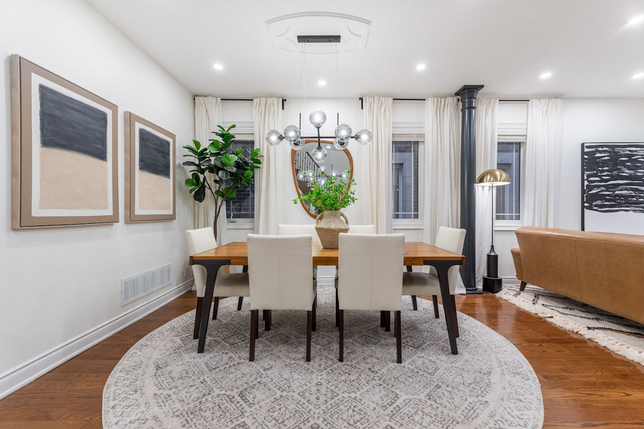
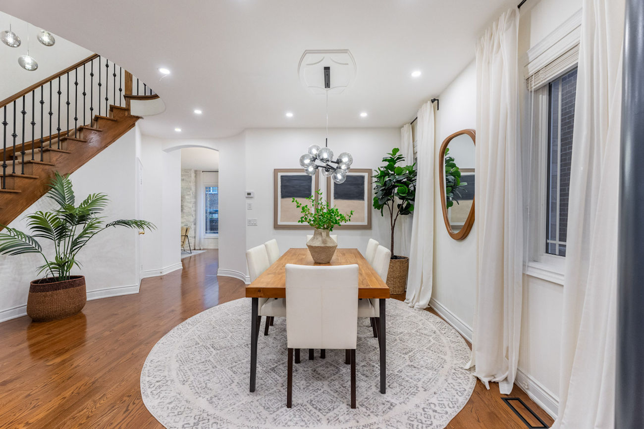
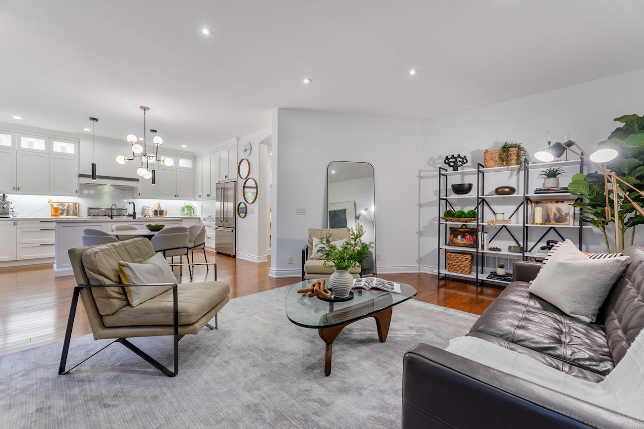
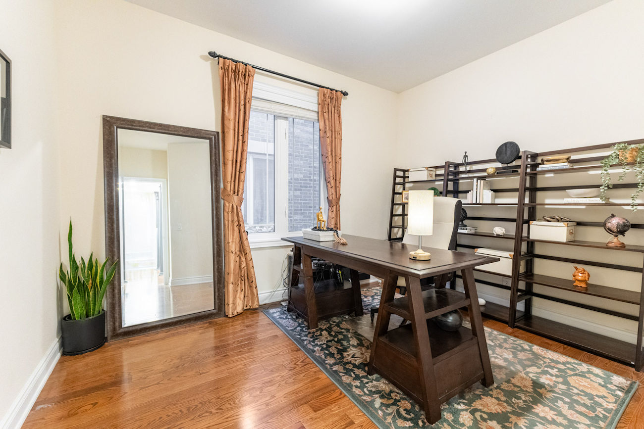
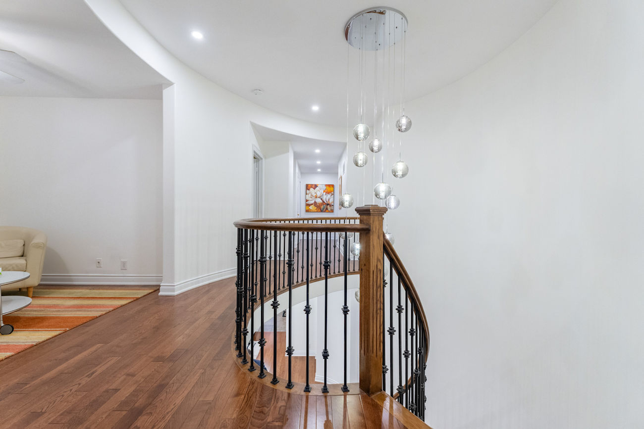
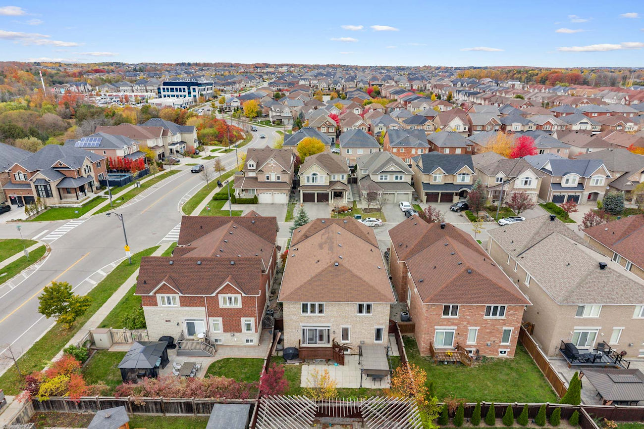
A striking stone and stucco exterior, newly repaved driveway and impressive 8-foot double entry doors create an inviting first impression. Inside, 9-foot smooth ceilings on the main and second floors, hardwood flooring, 8-foot archways, wrought iron spindles and sophisticated lighting establish a sense of understated elegance. The open-concept living and dining rooms are complemented by a private main-floor office with French doors.
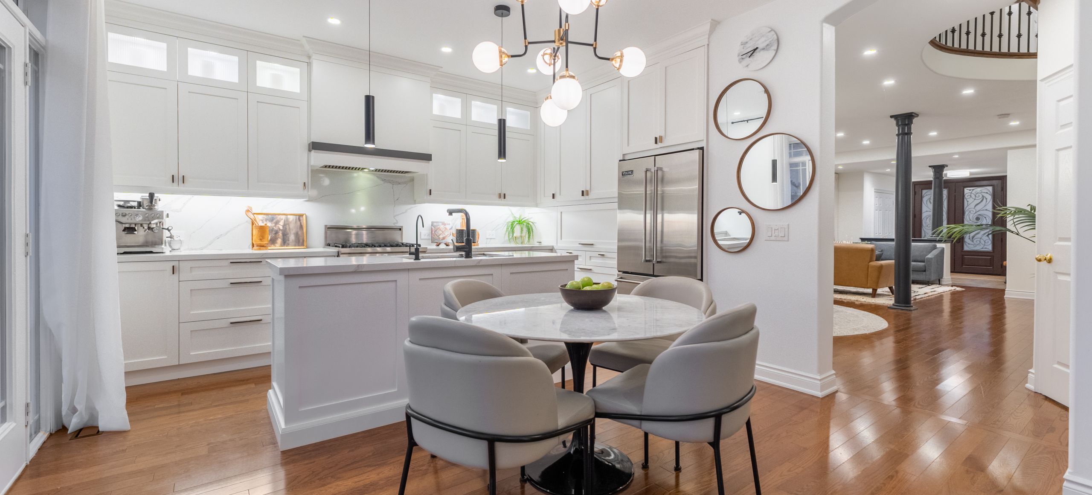
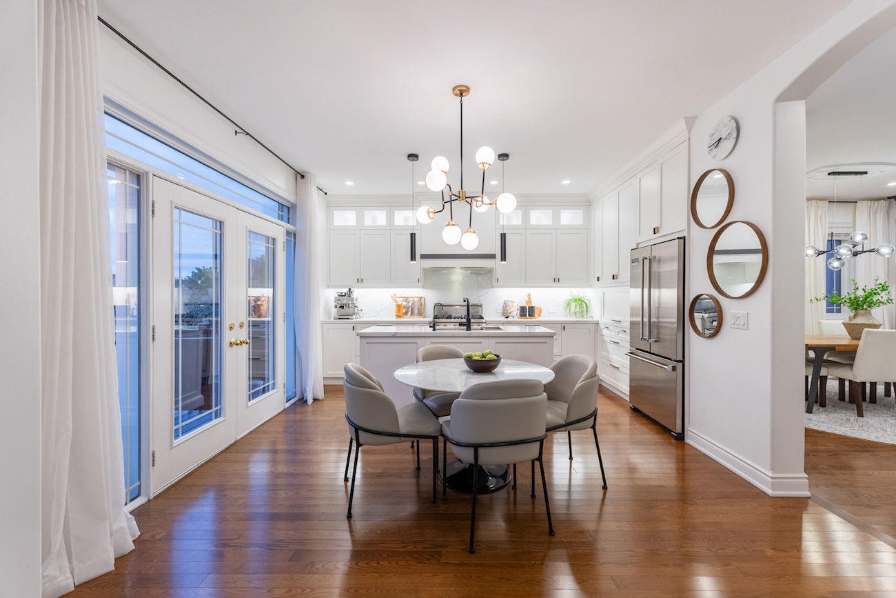
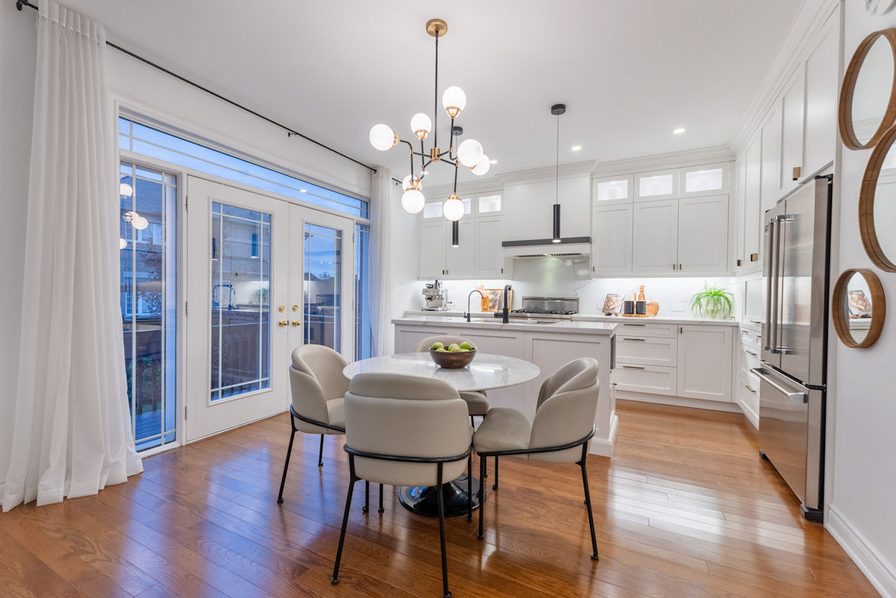
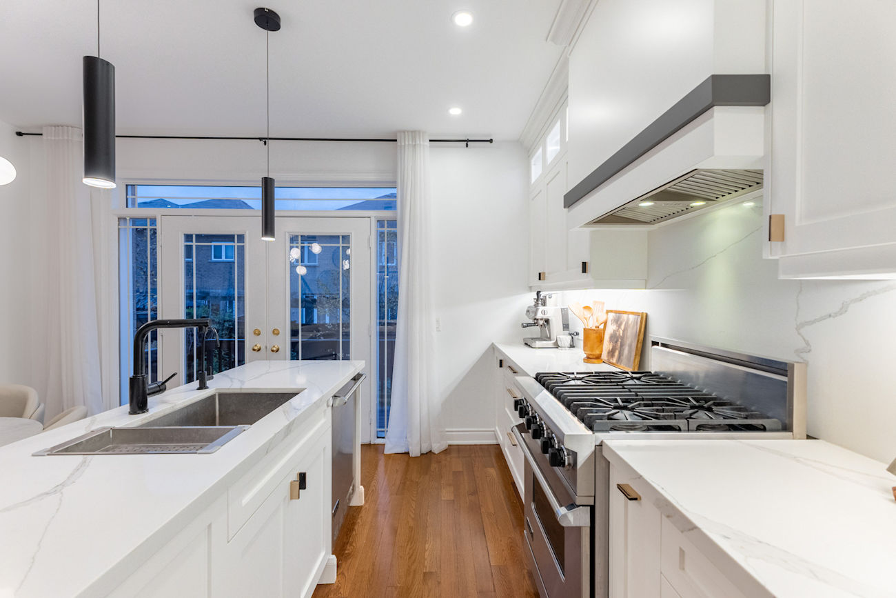
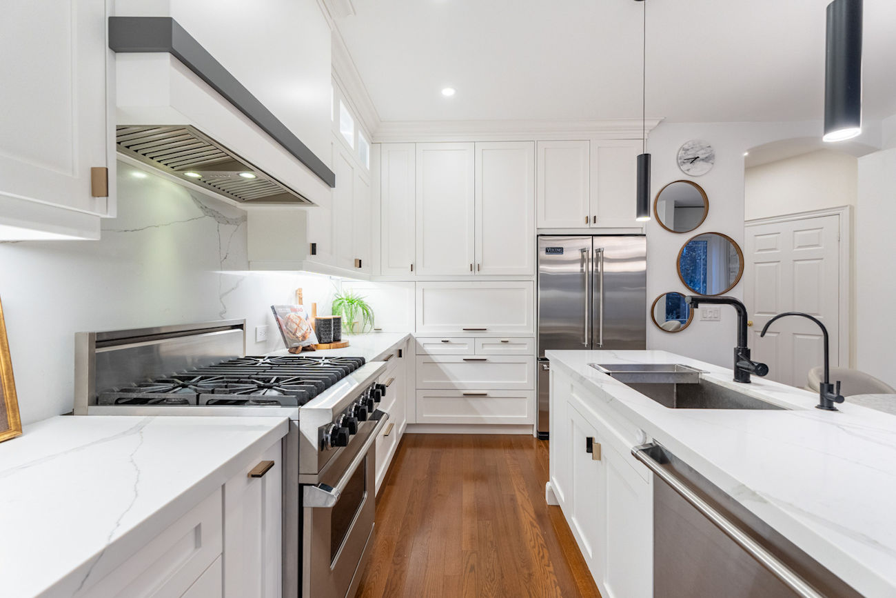
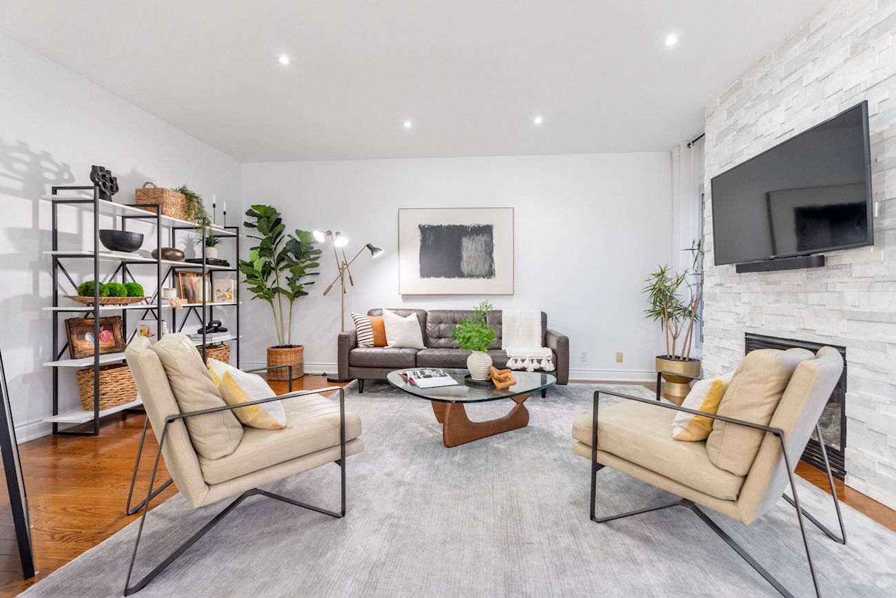
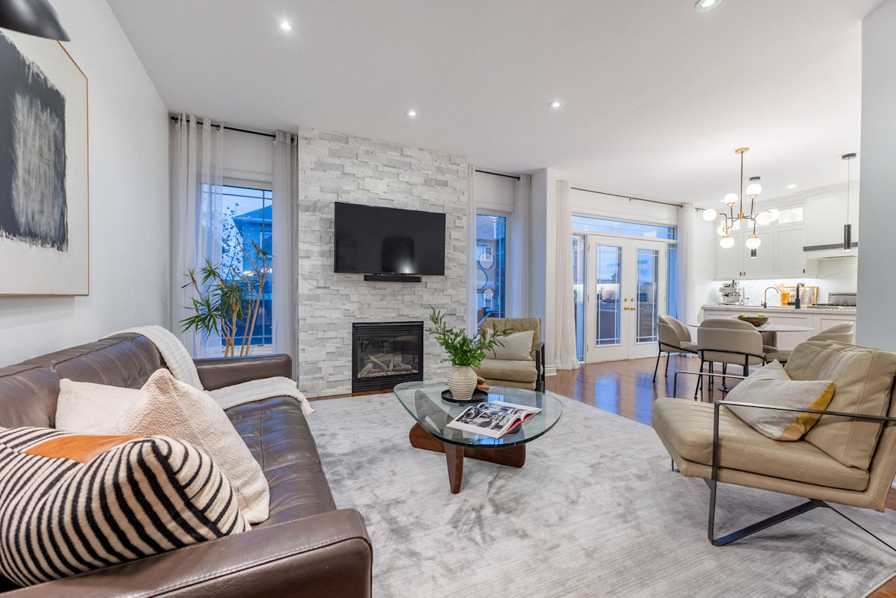
Renovated in 2023, the award-winning kitchen features premium Viking appliances, white shaker cabinetry with glass inserts, genuine granite cabinet handles, quartz countertops and backsplash, and a spacious breakfast area opening to the deck. An adjoining family room offers a gas fireplace with a marble surround.
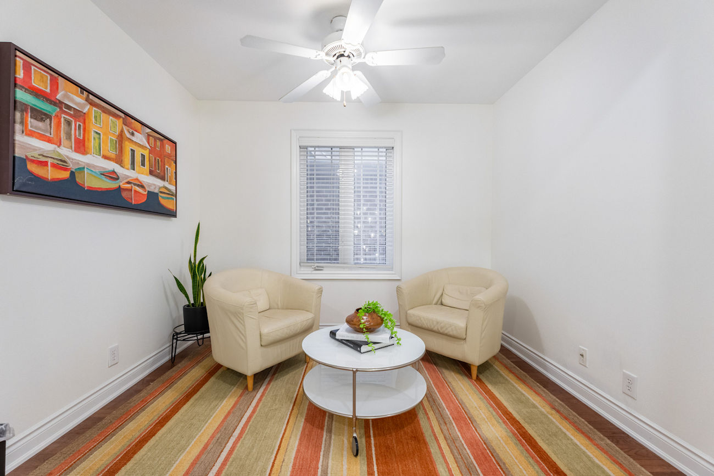
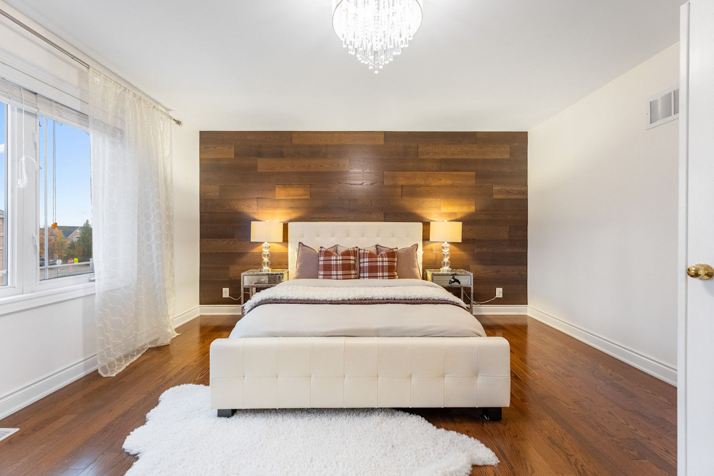
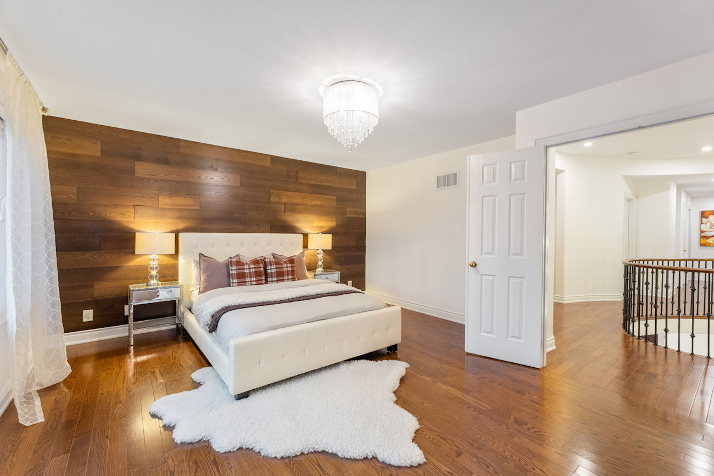
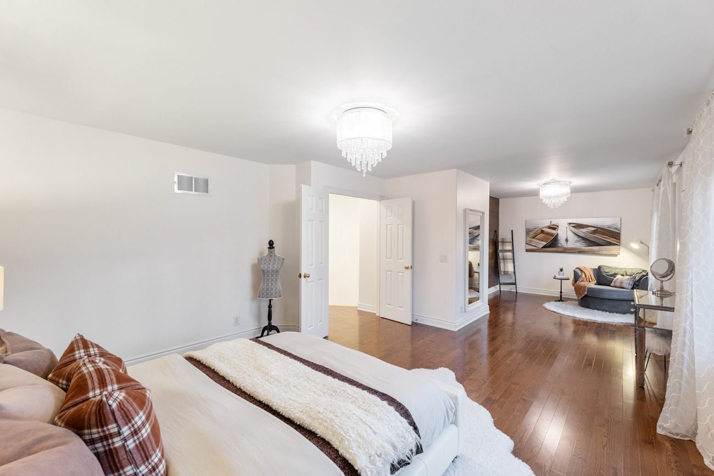
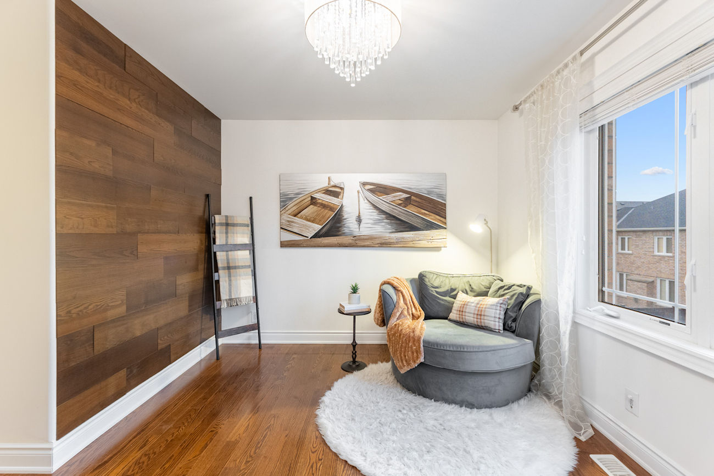
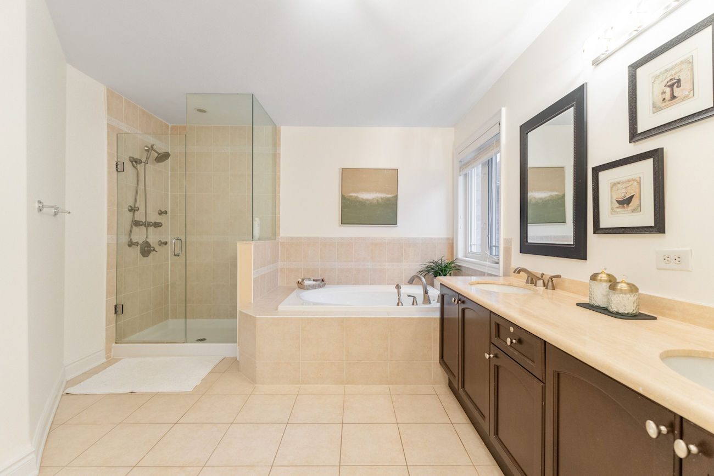
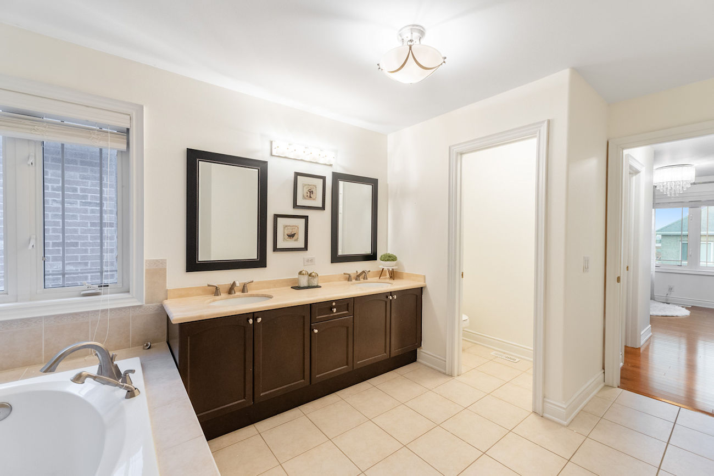
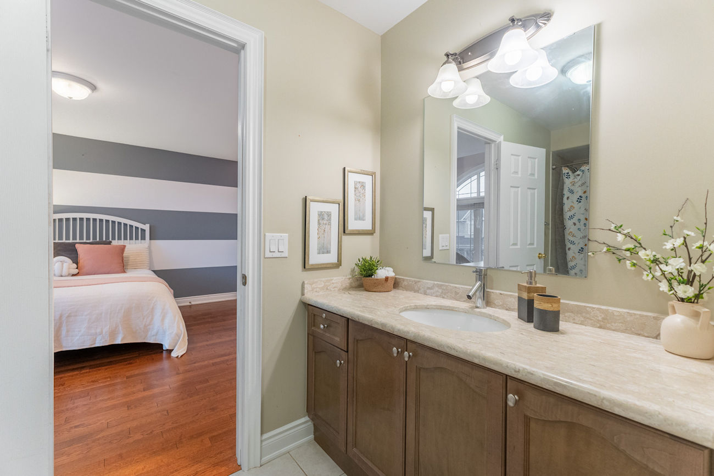
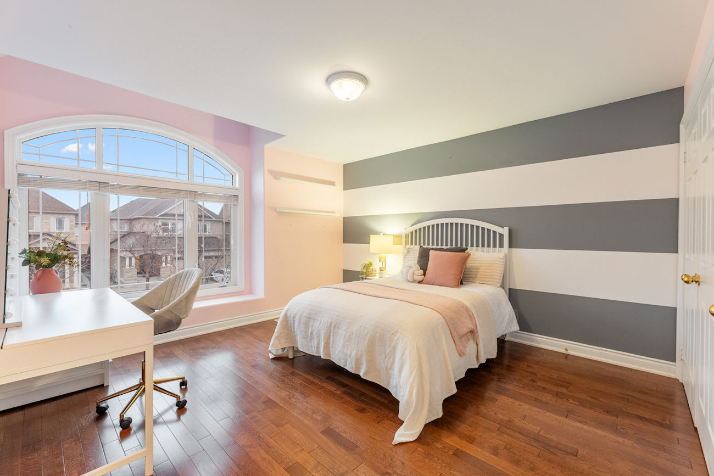
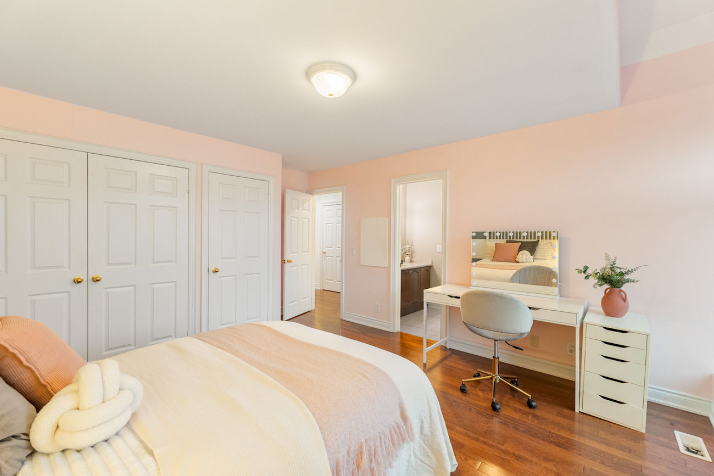
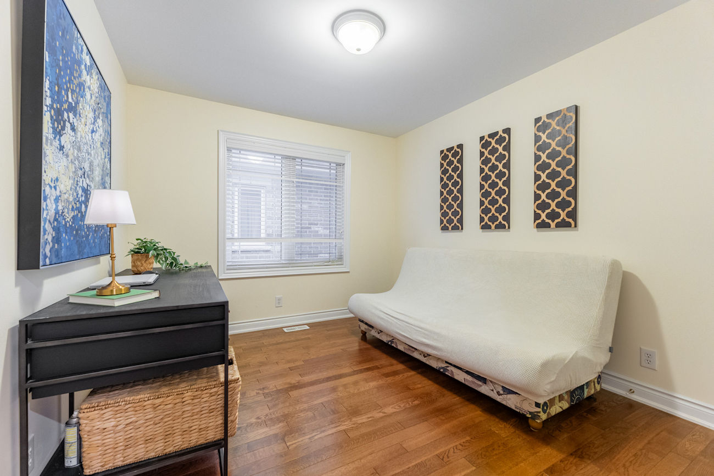
Upstairs, the generous primary suite features a sitting area, striking wood-slat accent wall, walk-in closet and a luxurious 5-piece ensuite with marble countertops, a frameless glass shower and vertical spa body jets. 3 additional bedrooms, a Jack and Jill bathroom, a separate 4-piece bathroom, an open den and second-floor laundry complete this level.
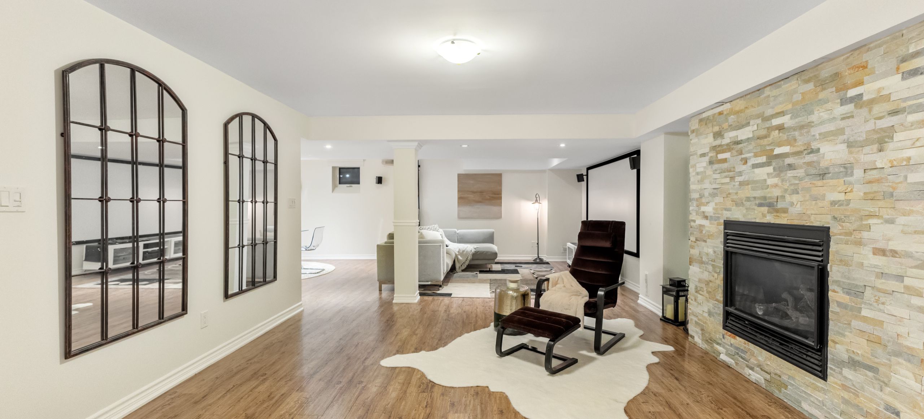
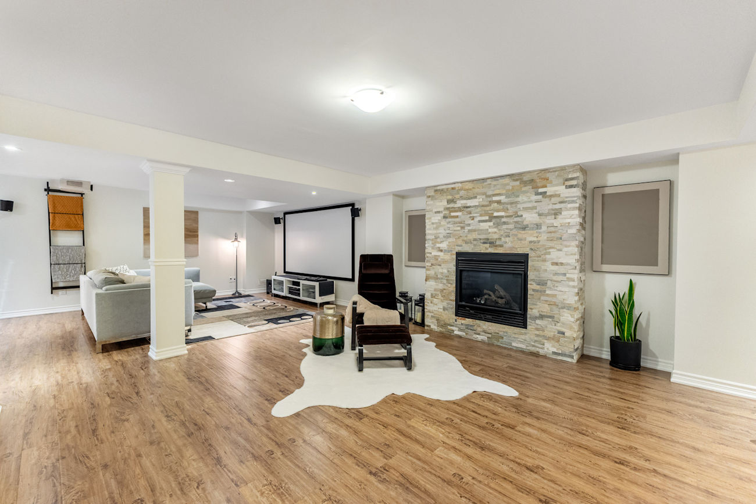
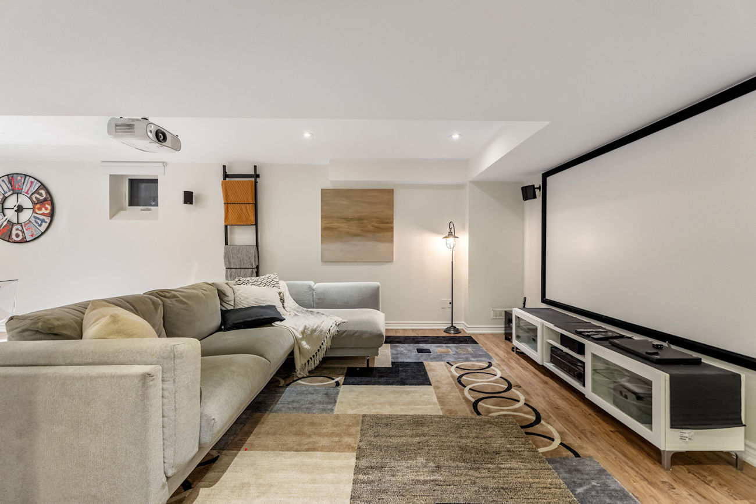
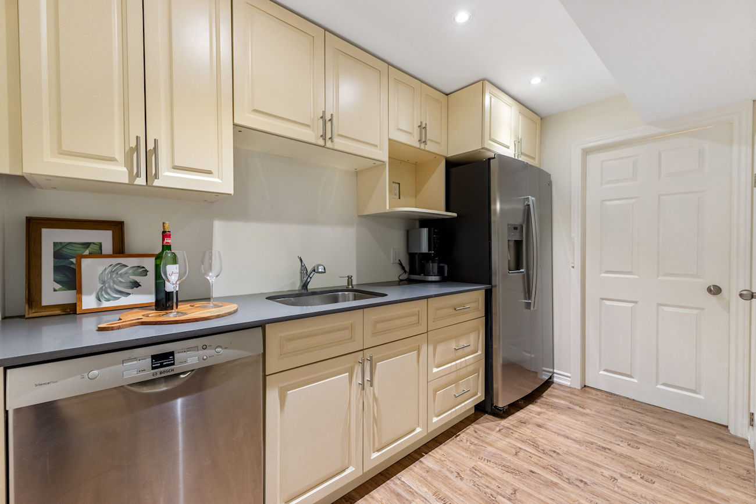
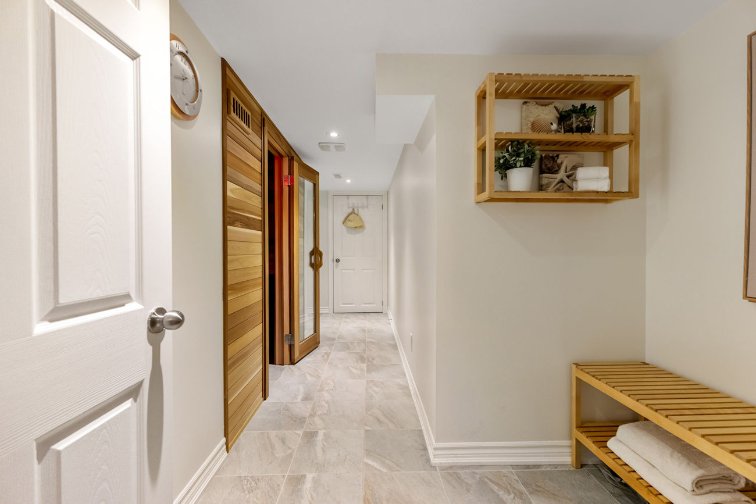
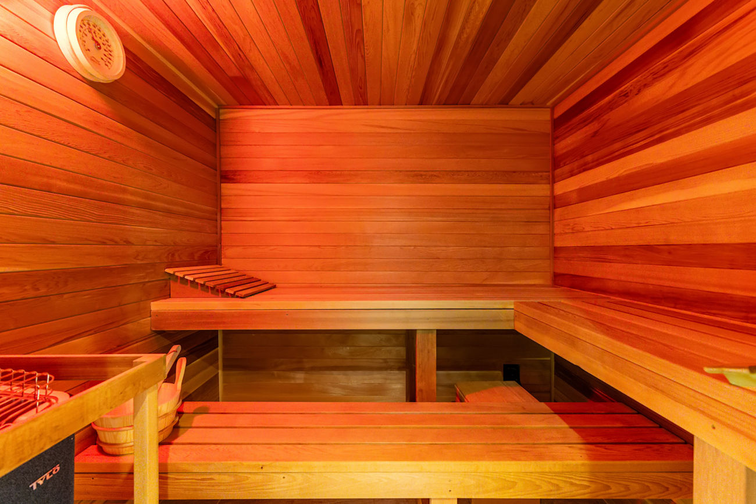
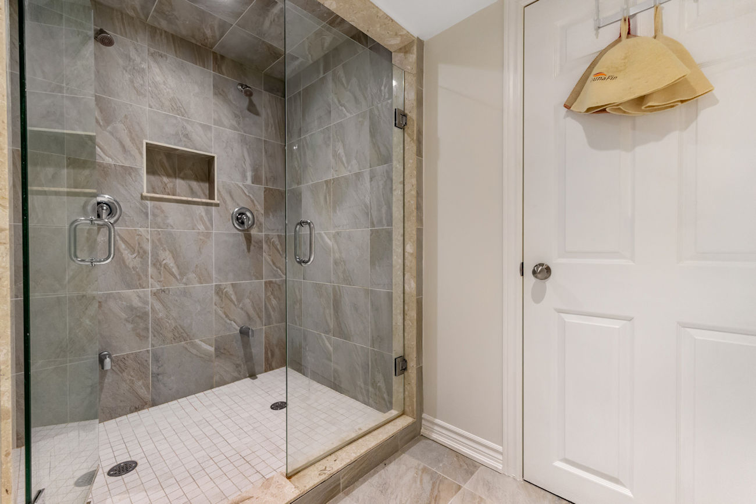
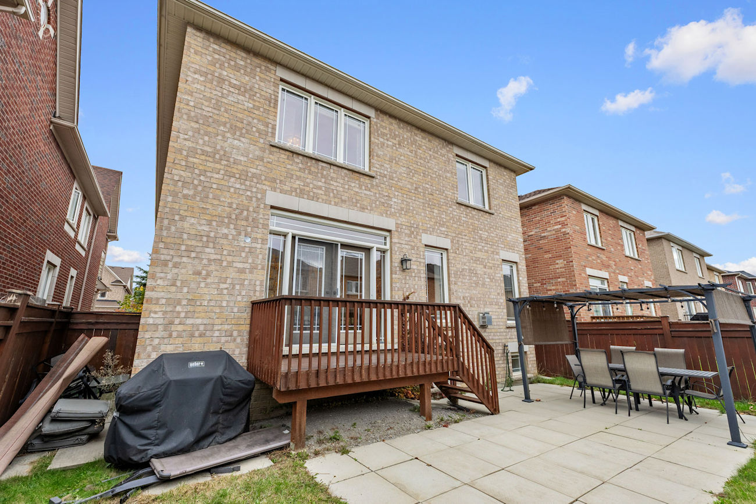
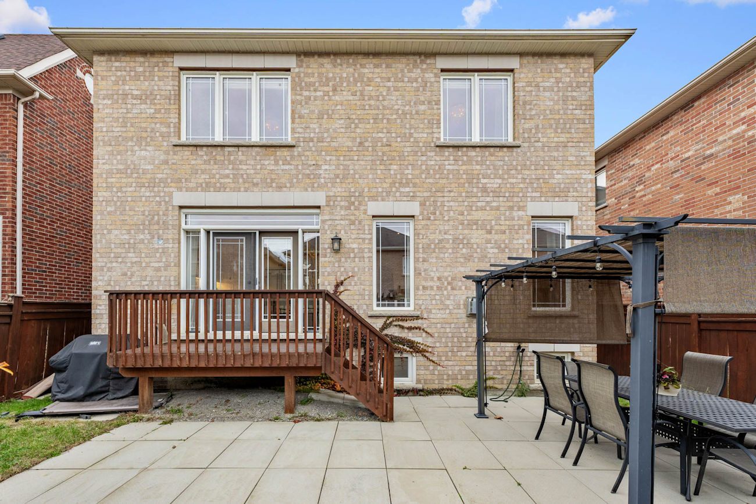
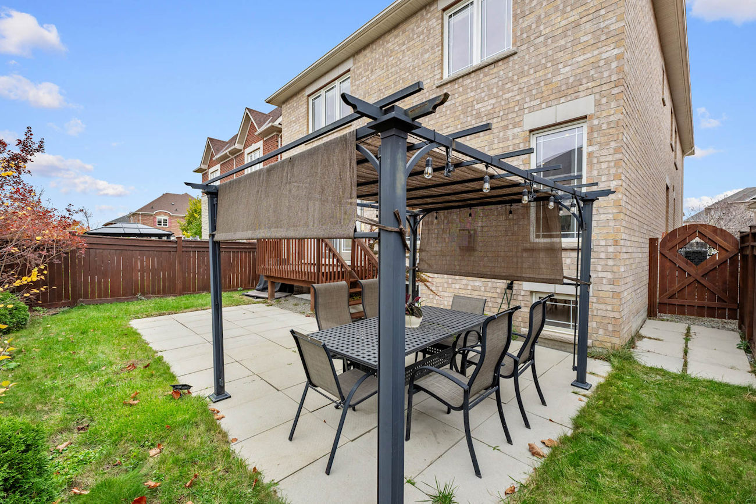
The professionally finished basement introduces an impressive collection of amenities, including a home cinema, second kitchen, spacious recreation area with a stone gas fireplace, private sauna and bathroom with heated floors and a double shower. Outdoors, a deck, stone patio and landscaped grounds provide a welcoming setting for warmer days.
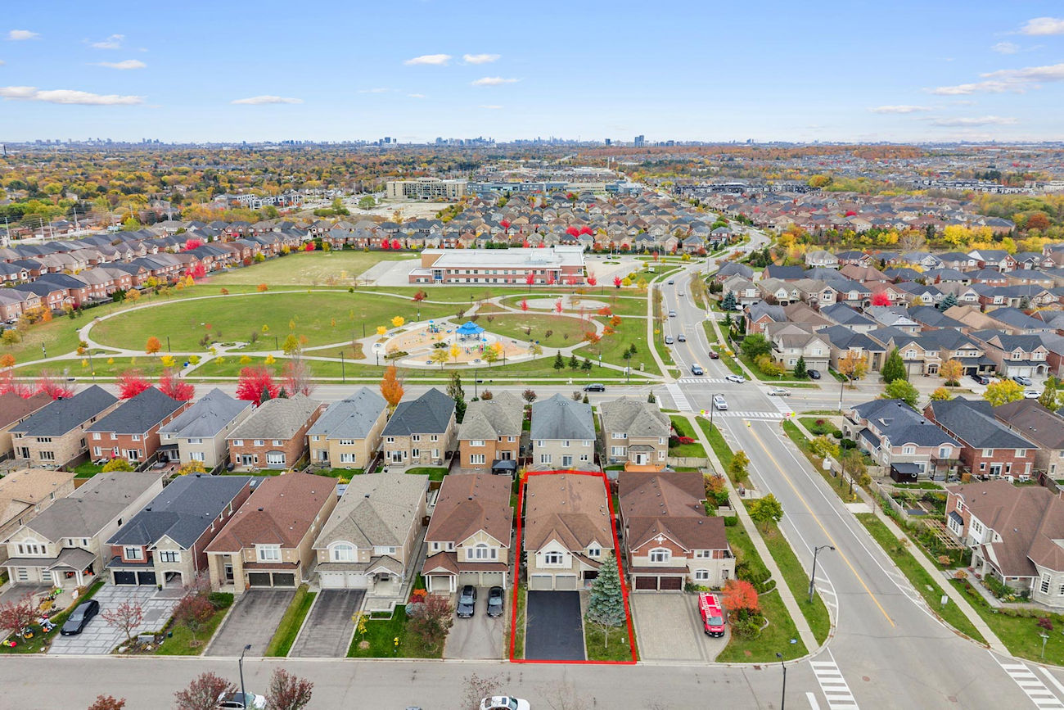
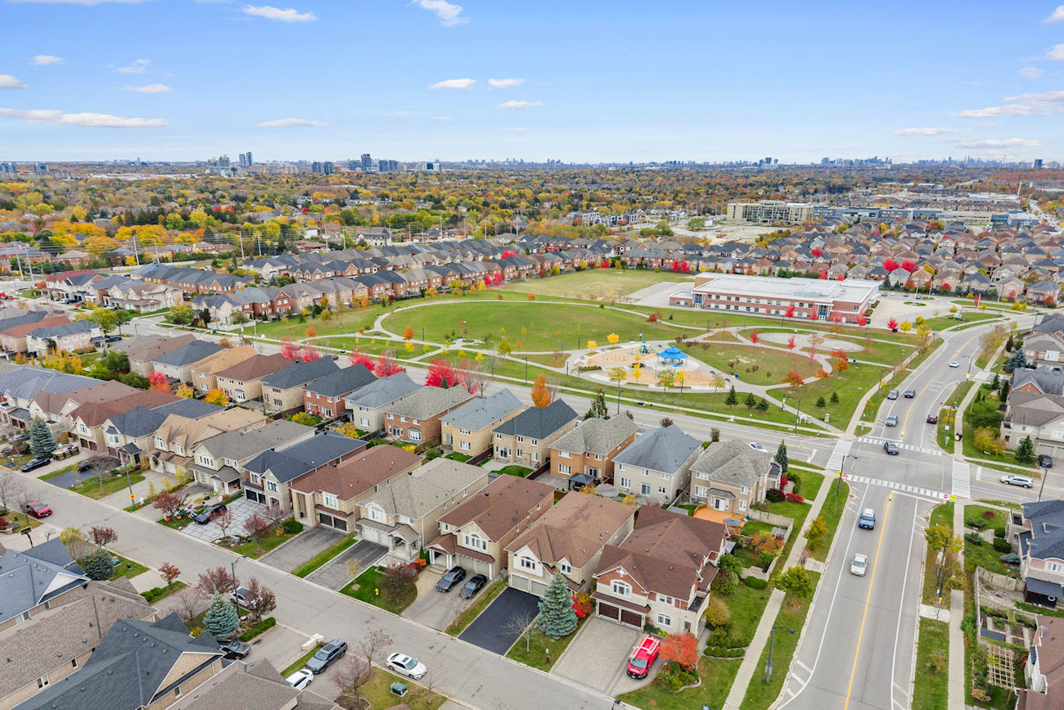
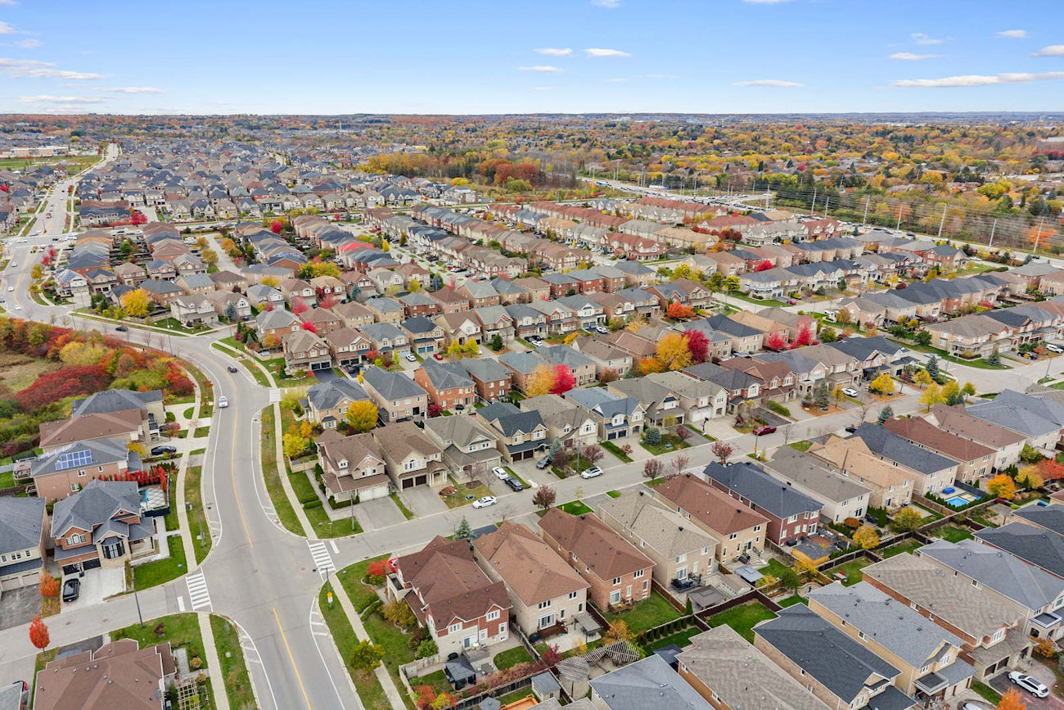
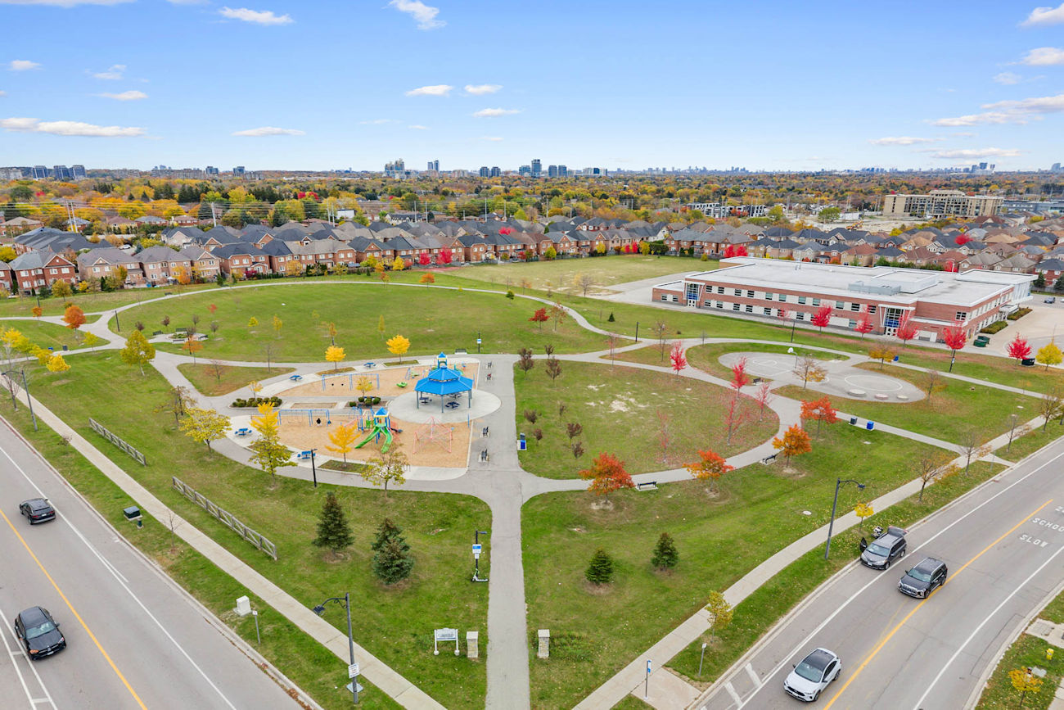
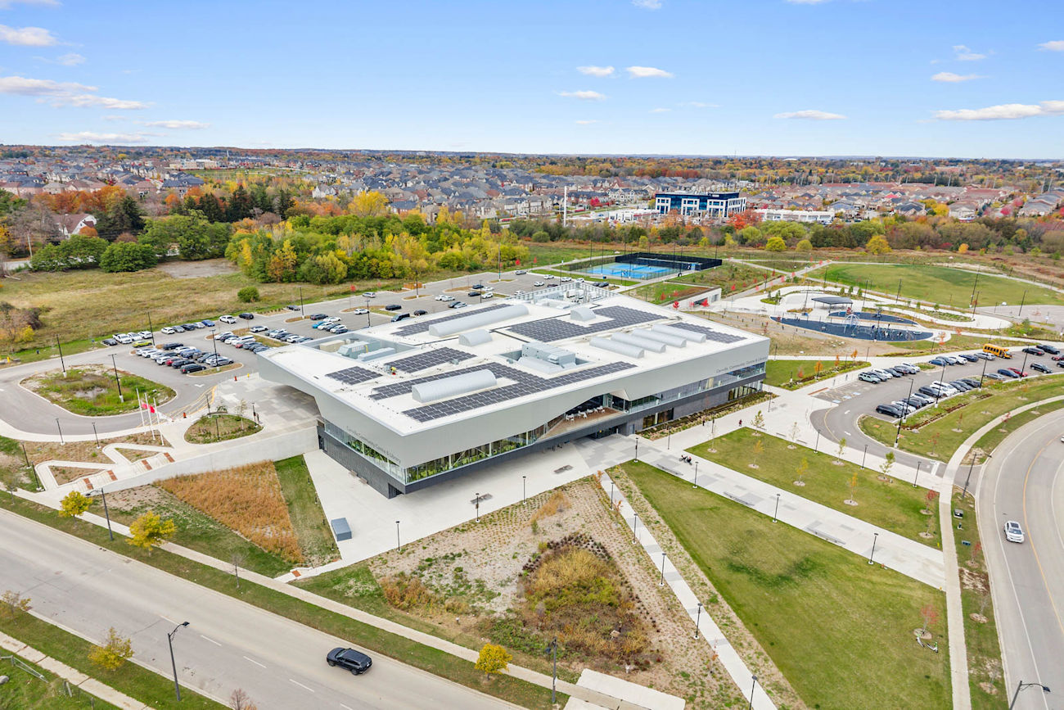
Enjoy a prime location steps from Anne Frank Public School, Pioneer Park and Carville Community Centre, with convenient access to Bialik Hebrew Day School, Rutherford Marketplace, Mackenzie Health, Maple GO Station and Highway 407. Additional nearby school options include Stephen Lewis Secondary School and Alexander Mackenzie High School’s Arts and International Baccalaureate programs.
| Price: | $1,788,880 |
|---|---|
| Bedrooms: | 4+1 |
| Bathrooms: | 6 |
| Kitchens: | 1+1 |
| Family Room: | Yes |
| Basement: | Full / Finished |
| Fireplace/Stv: | Yes |
| Heat: | Forced Air/Gas |
| A/C: | Central Air |
| Central Vac: | Yes |
| Laundry: | Upper Level |
| Apx Age: | 18 Years (2008) |
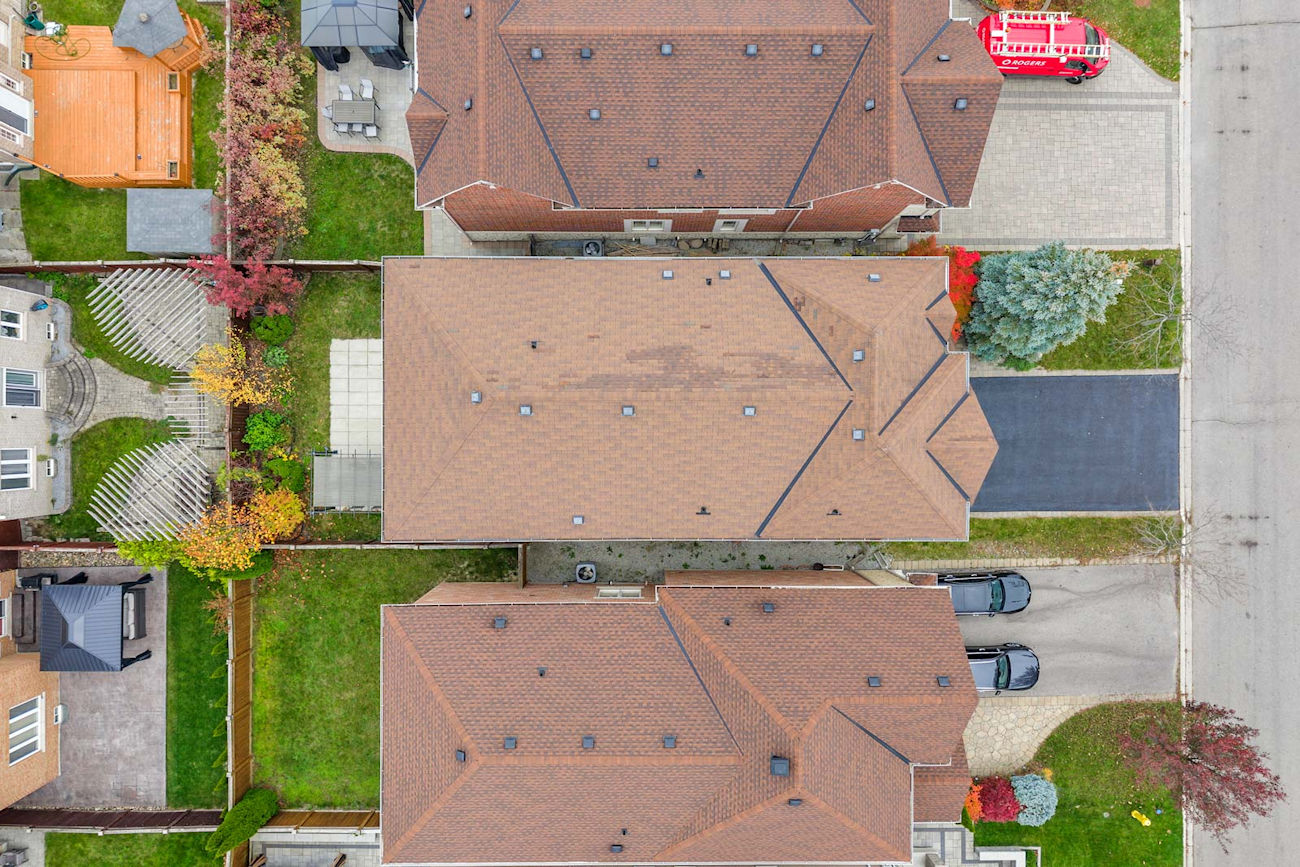
| Lot Size: | 40.03′ x 104.99′ |
| Apx Sqft: | 3,249 (Above Grade) |
| Exterior: | Brick |
| Drive: | Private Double |
| Garage: | Built-In/2.0 |
| Parking Spaces: | 4 |
| Pool: | No |
| Property Features: |
|
| Water: | Municipal Water |
| Sewer: | Sewers |
| Taxes: | $8,601 (2026) |
| # | Room | Level | Room Size (m) | Description |
|---|---|---|---|---|
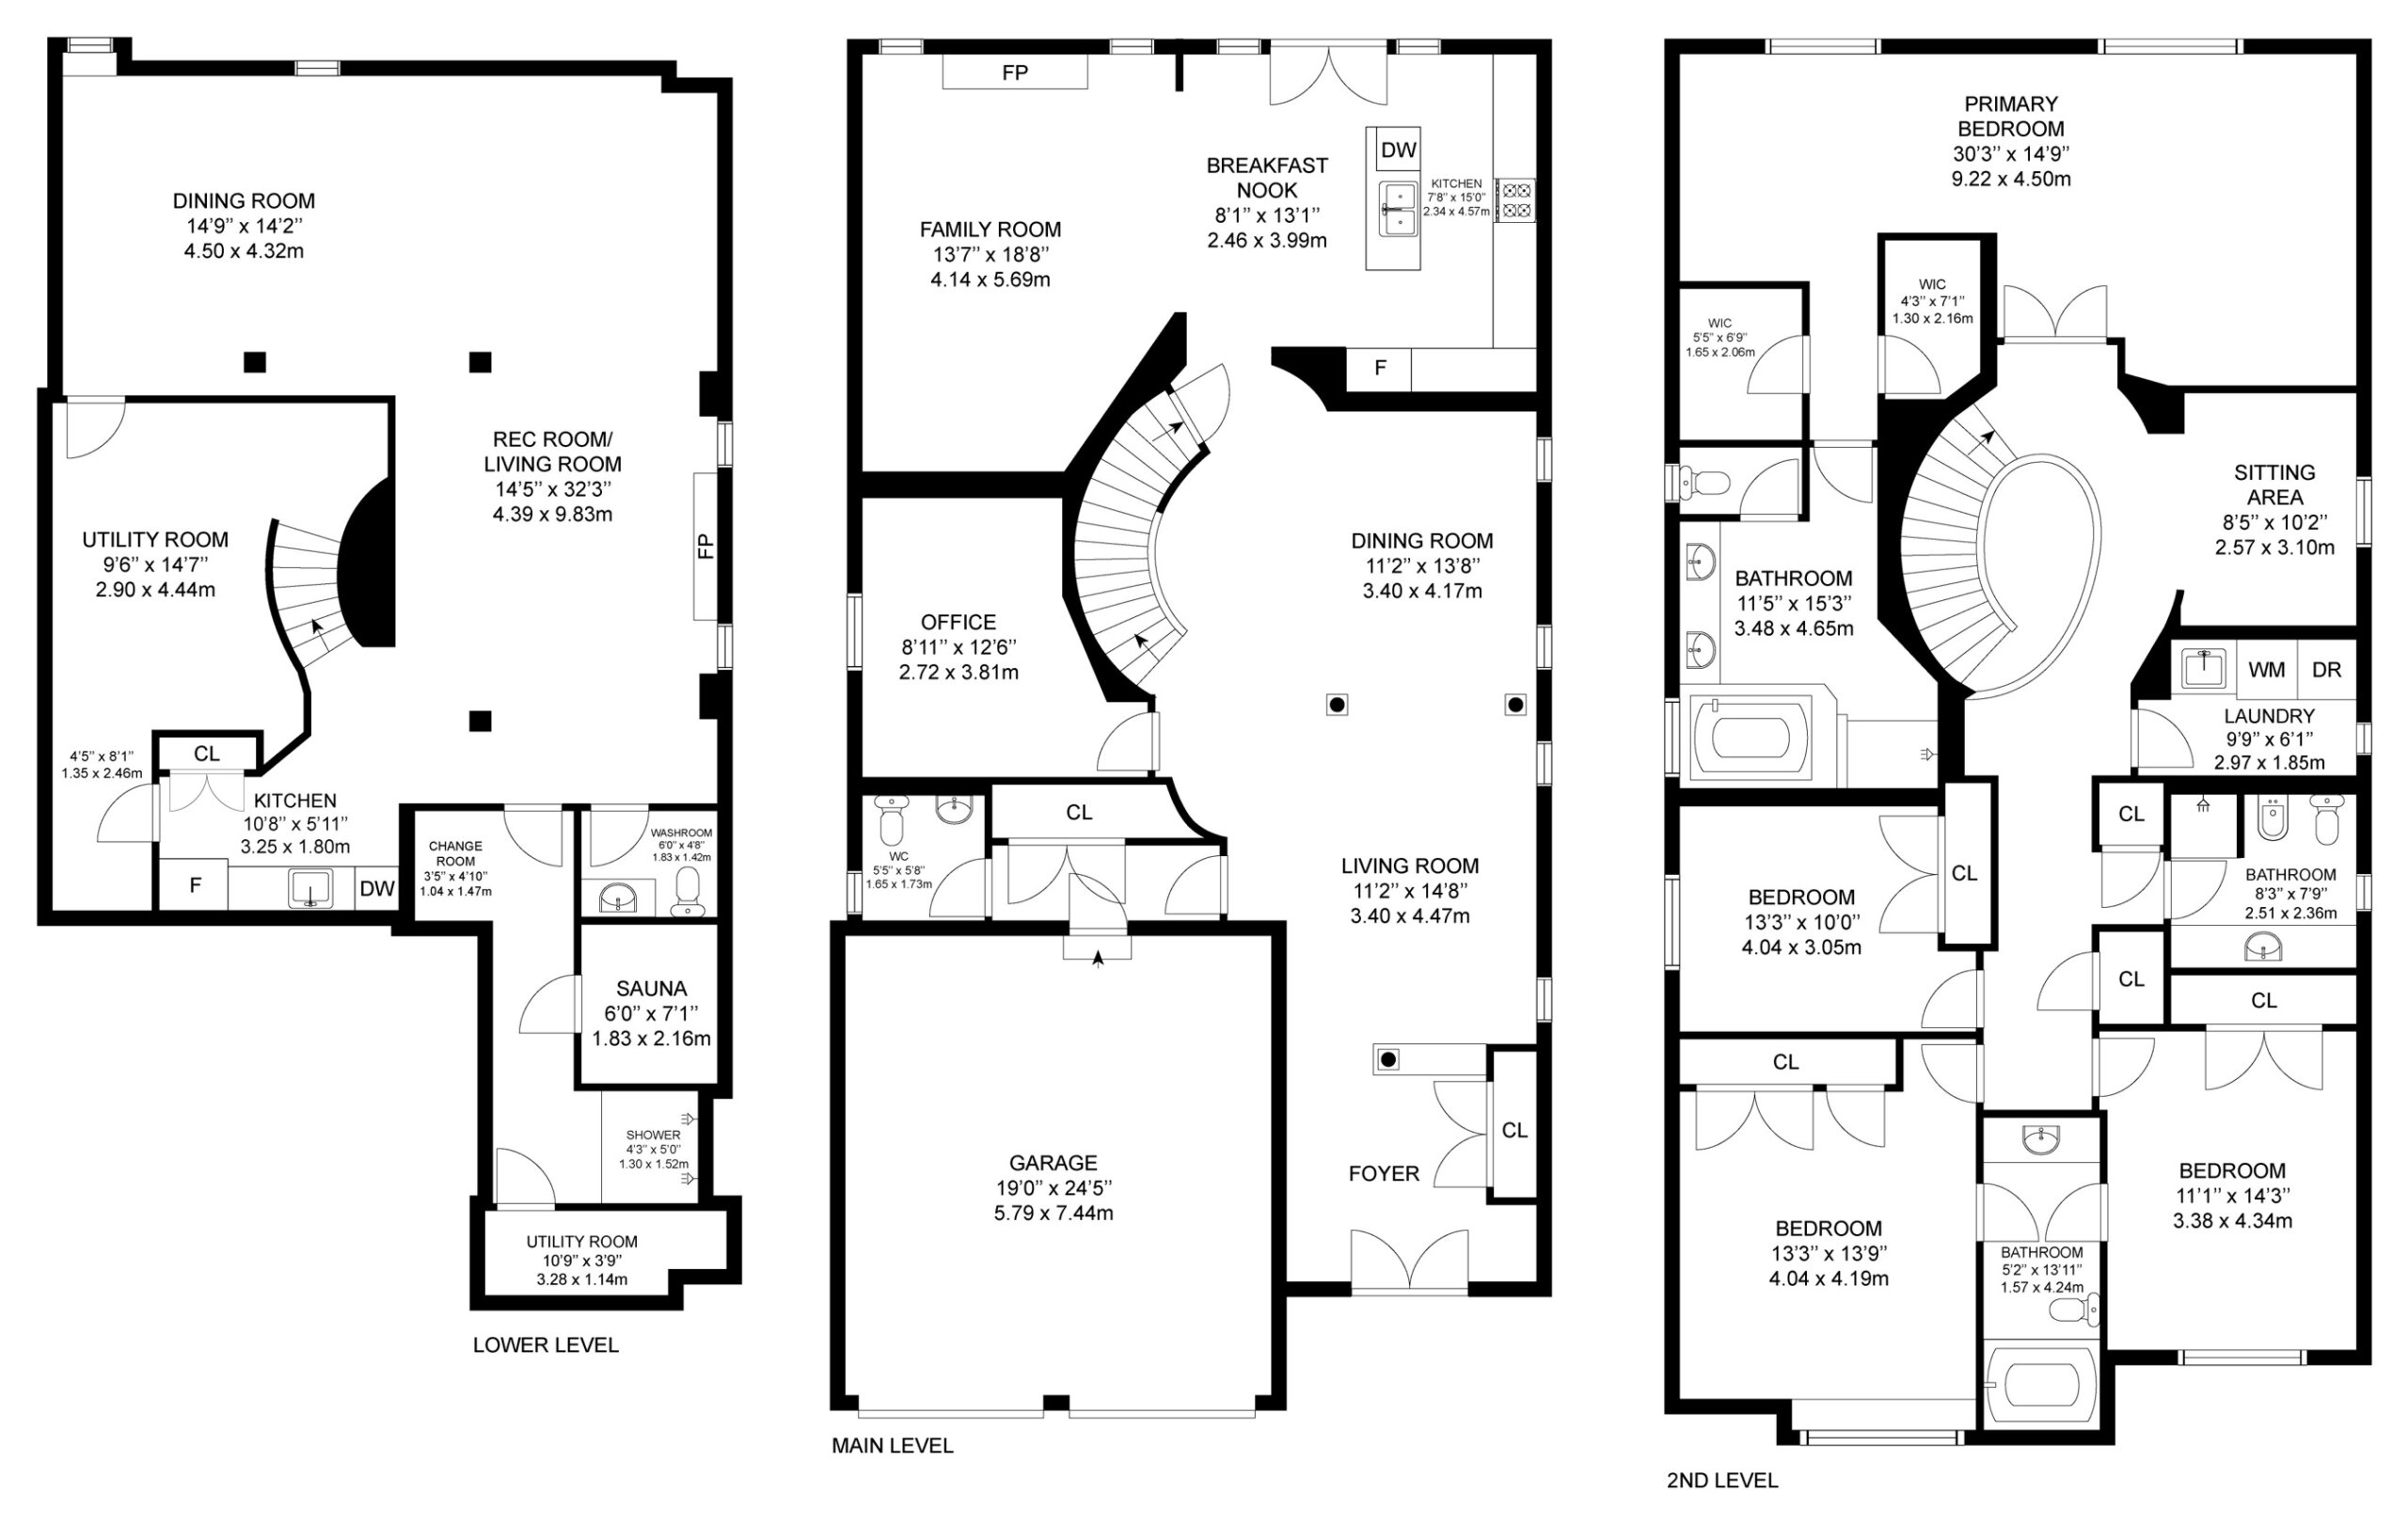
| 1 | Living Room | Main | 3.4 x 4.47 | Hardwood Floor, Picture Window, Pot Lights |
| 2 | Dining Room | Main | 3.4 x 4.17 | Hardwood Floor, Open Concept, Pot Lights |
| 3 | Kitchen | Main | 2.34 x 4.57 | Stainless Steel Appliances, Quartz Counter, Centre Island |
| 4 | Breakfast | Main | 2.46 x 3.99 | Hardwood Floor, Overlooks Family Room, Walkout To Deck |
| 5 | Family Room | Main | 4.14 x 5.69 | Hardwood Floor, Marble Fireplace, Pot Lights |
| 6 | Office | Main | 2.72 x 3.81 | Hardwood Floor, French Doors, Picture Window |
| 7 | Sitting Room | 2nd | 2.57 x 3.1 | Hardwood Floor, Circular Stairs, Picture Window |
| 8 | Primary Bedroom | 2nd | 9.22 x 4.5 | Hardwood Floor, 5 Piece Ensuite, Walk-In Closet |
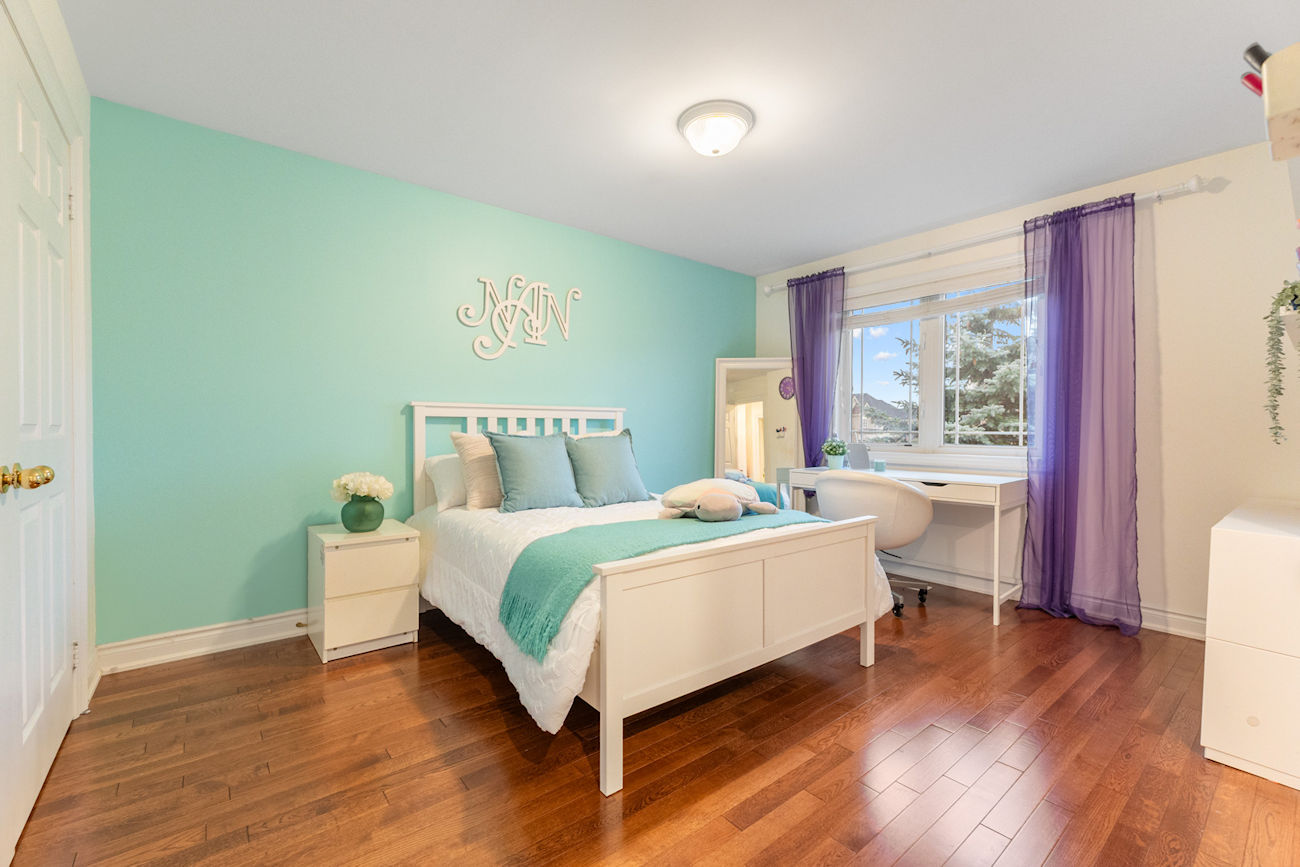
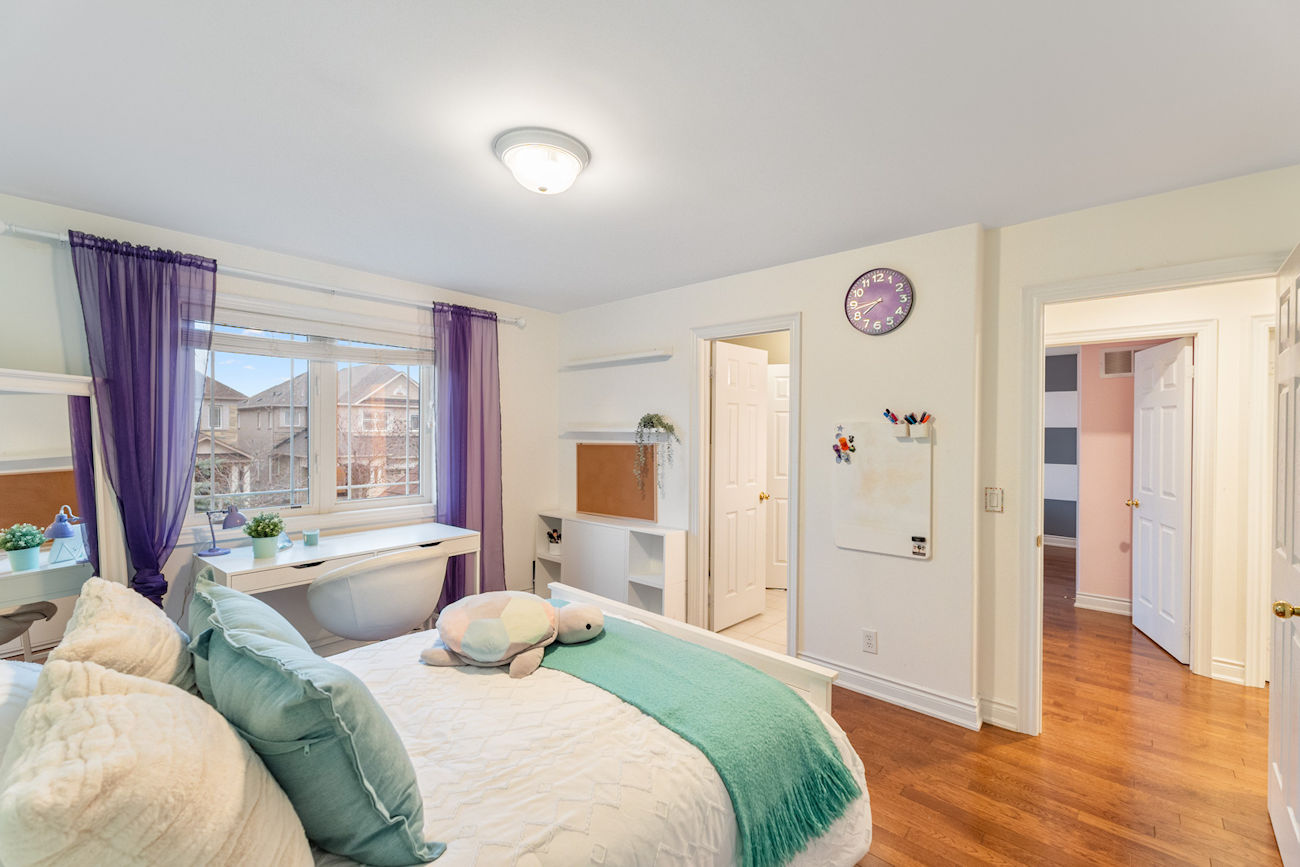
| 9 | 2nd Bedroom | 2nd | 4.04 x 4.19 | Hardwood Floor, Double Closet, Semi-Ensuite |
| 10 | 3rd Bedroom | 2nd | 3.38 x 4.34 | Hardwood Floor, Double Closet, Semi-Ensuite |
| 11 | 4th Bedroom | 2nd | 4.04 x 3.05 | Hardwood Floor, Double Closet, Picture Window |
| 12 | Laundry | 2nd | 2.97 x 1.85 | Tile Floor, Picture Window, Laundry Sink |
| 13 | Recreation Room | Basement | 4.39 x 9.83 | Gas Fireplace, Pot Lights, 2 Piece Ensuite |
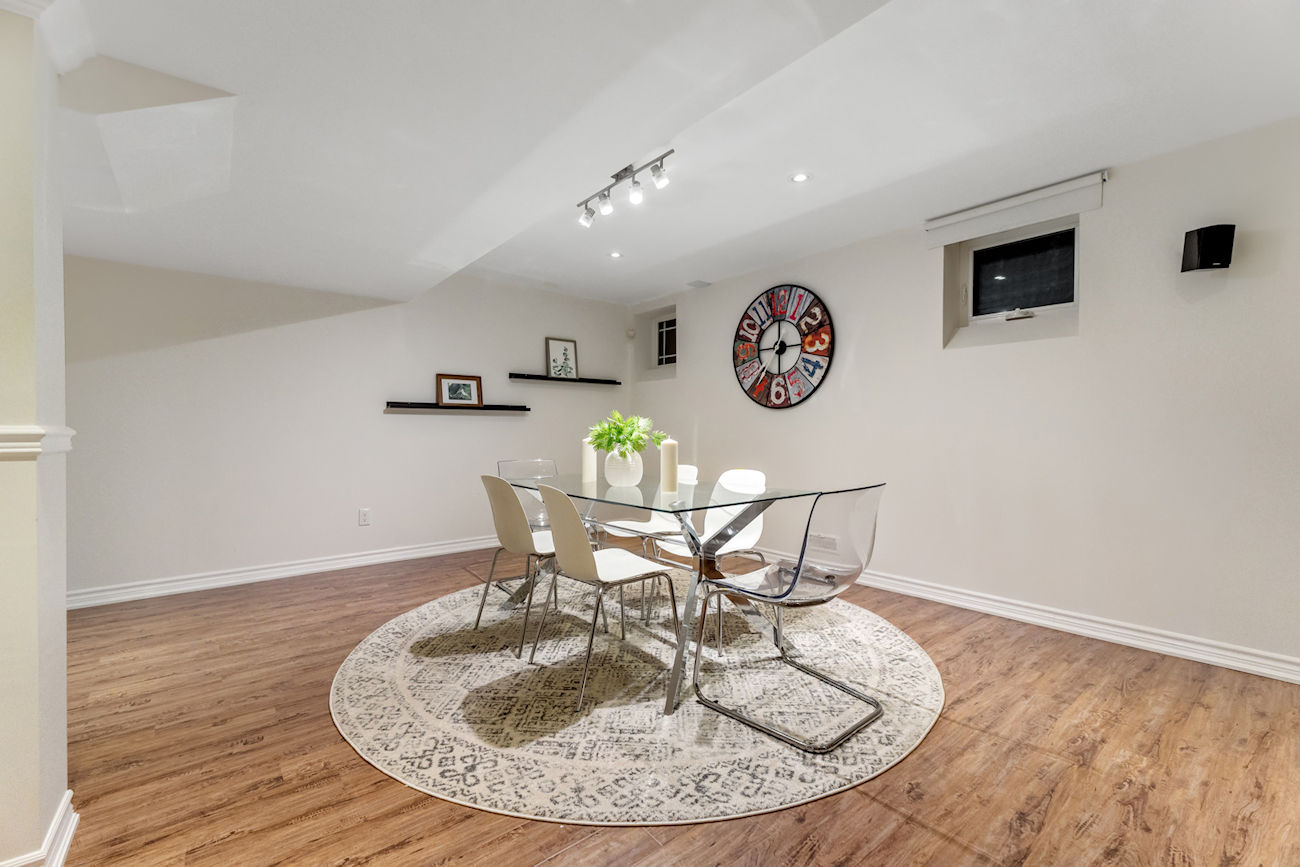
| 14 | Dining Room | Basement | 4.5 x 4.32 | Pot Lights, Laminate, Above Grade Window |
| 15 | Kitchen | Basement | 3.25 x 1.8 | Stainless Steel Appliances, Pot Lights, Stainless Steel Sink |
| 16 | Other | Basement | 1.83 x 2.16 | Sauna, Separate Shower, Pot Lights |
LANGUAGES SPOKEN
RELIGIOUS AFFILIATION
Floor Plans
Gallery
Check Out Our Other Listings!

How Can We Help You?
Dave Elfassy, Broker
PHONE: 416.899.1199 | EMAIL: [email protected]
Sutt
on Group-Admiral Realty Inc., Brokerage
1206 Centre Street
Thornhill, ON
L4J 3M9
Read Our Reviews!


What does it mean to be 1NVALUABLE? It means we’ve got your back. We understand the trust that you’ve placed in us. That’s why we’ll do everything we can to protect your interests–fiercely and without compromise. We’ll work tirelessly to deliver the best possible outcome for you and your family, because we understand what “home” means to you.