


169 Robert Hicks Drive
Toronto, ON M2R 3R3
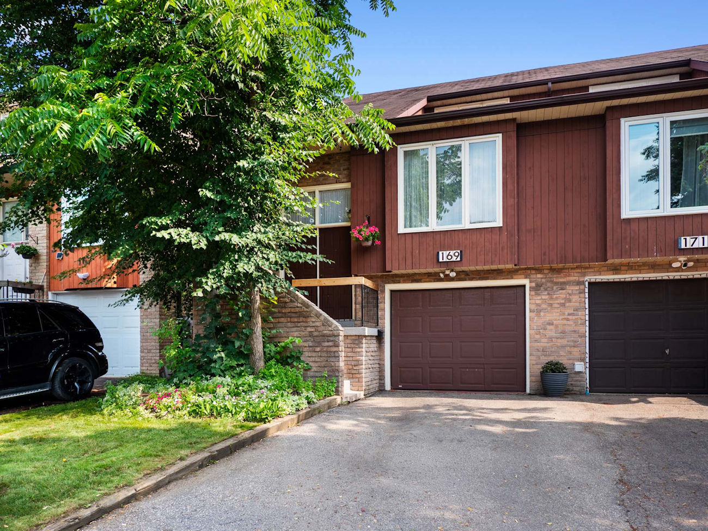
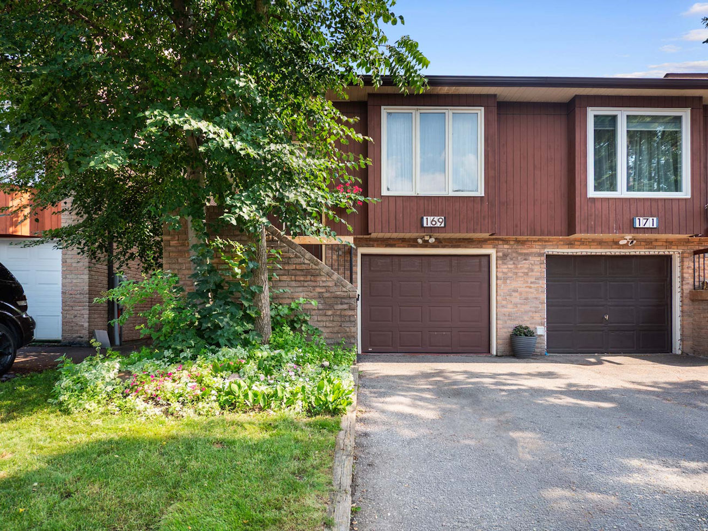
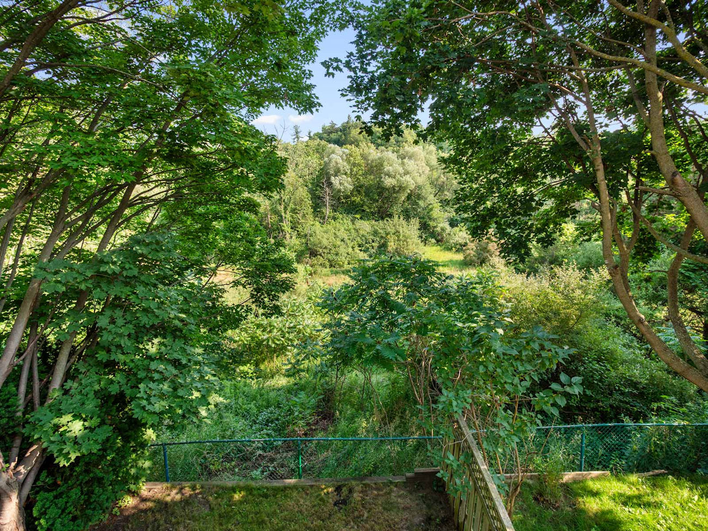
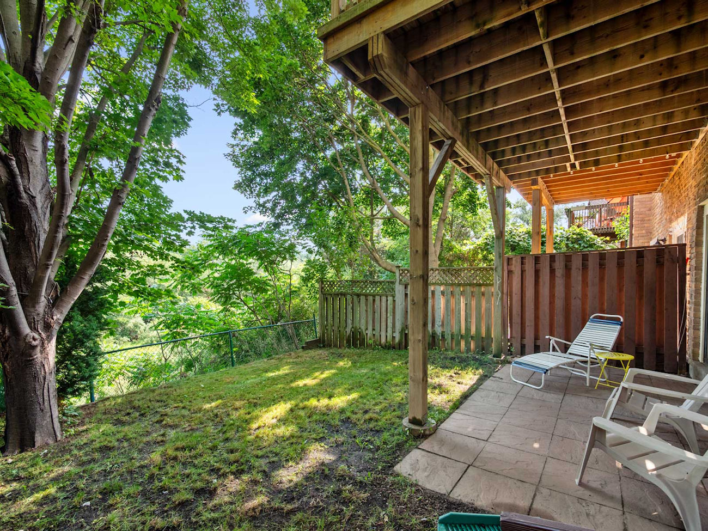
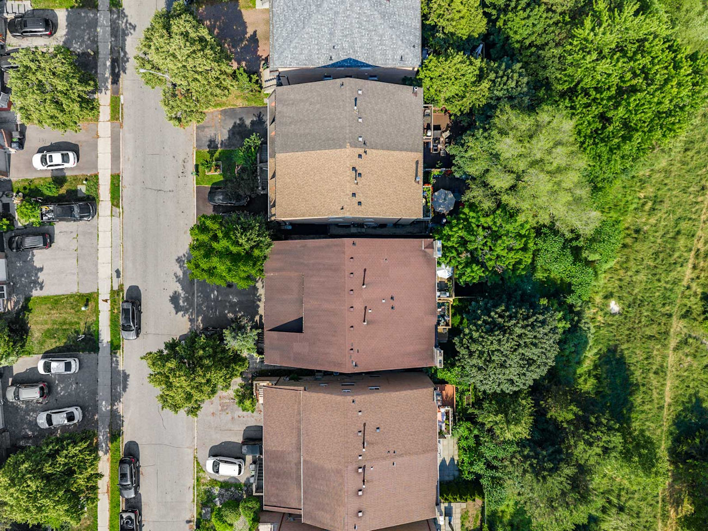
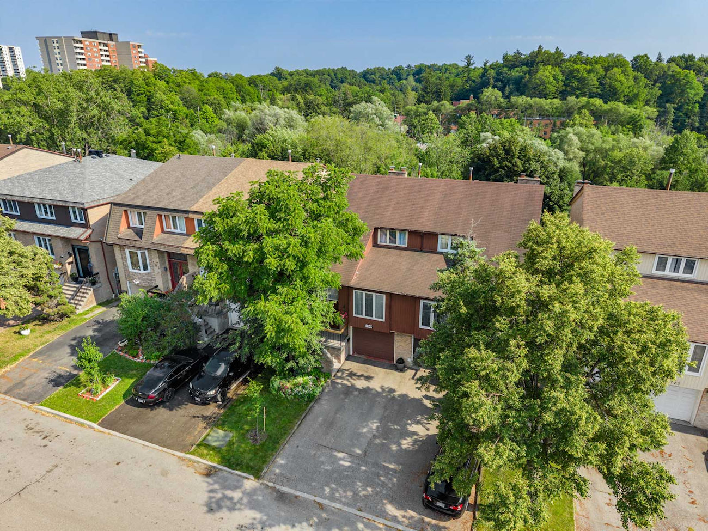
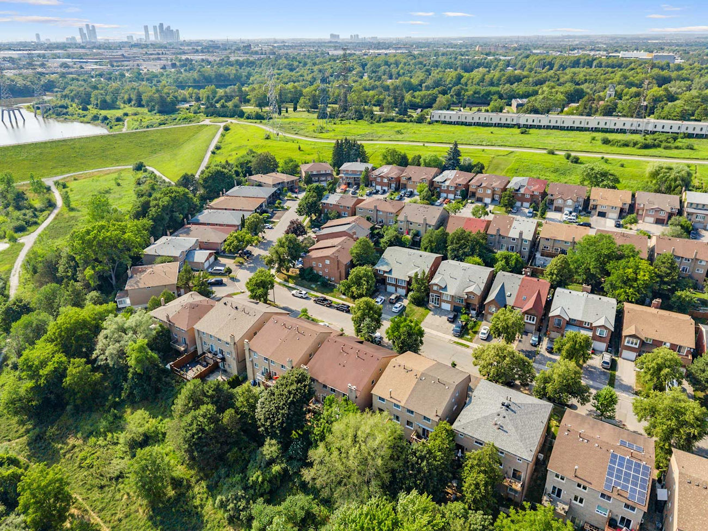
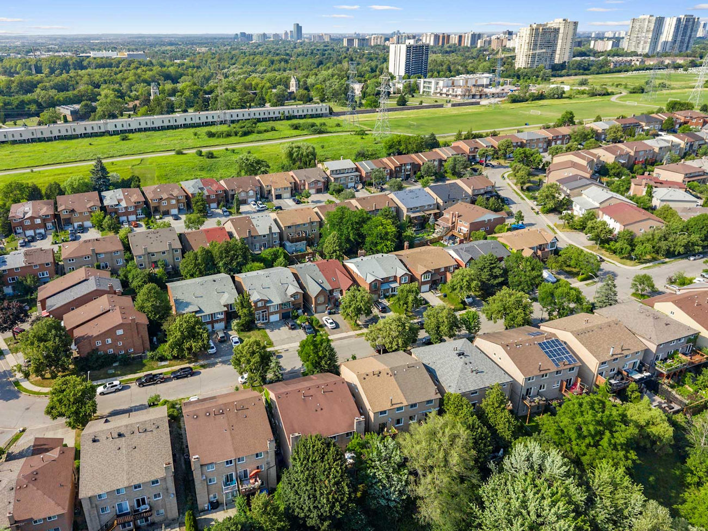
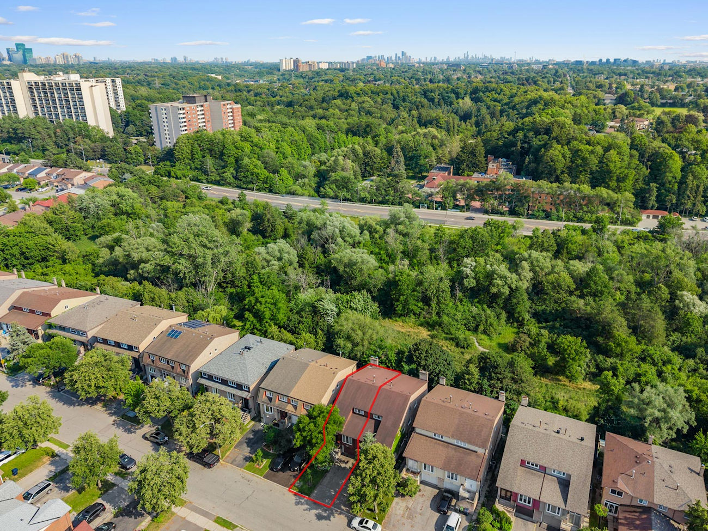
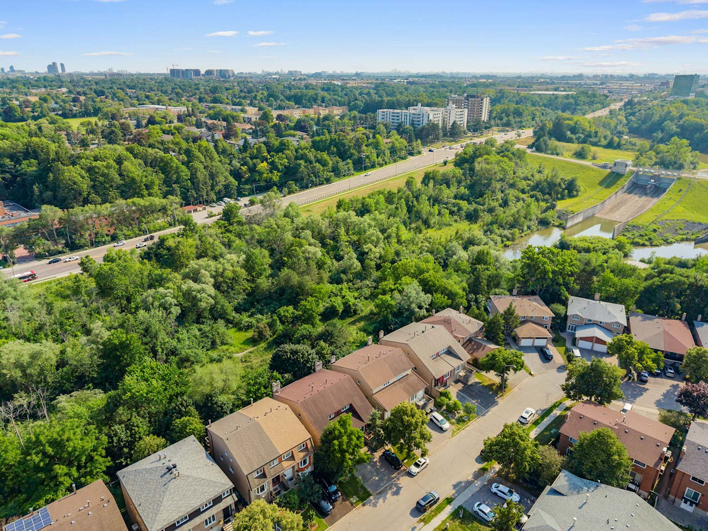
Backing onto the ravine in Westminster-Branson, 169 Robert Hicks Drive offers a rare sense of privacy and greenery in the heart of North York.
This spacious 3+1-bedroom semi-detached home provides approximately 2,080 square feet of living space, with multiple walkouts, generous principal rooms and a layout designed to adapt comfortably to everyday family life.
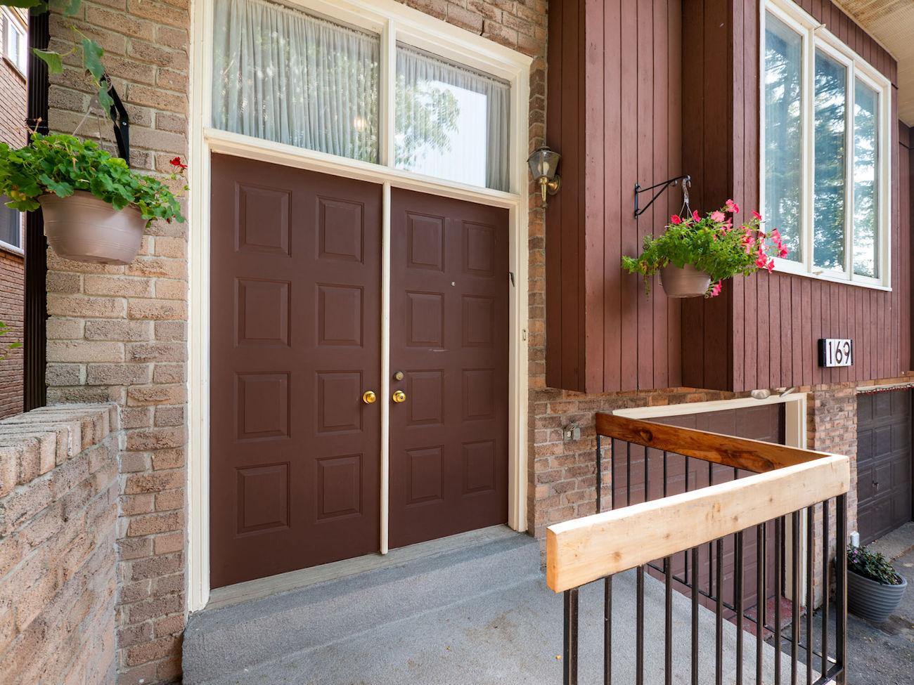
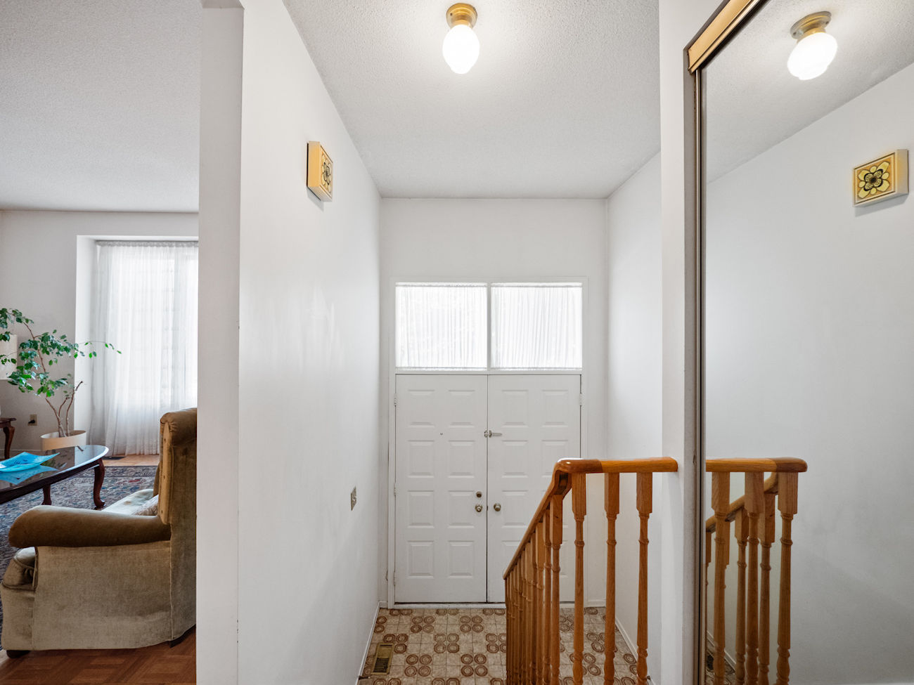
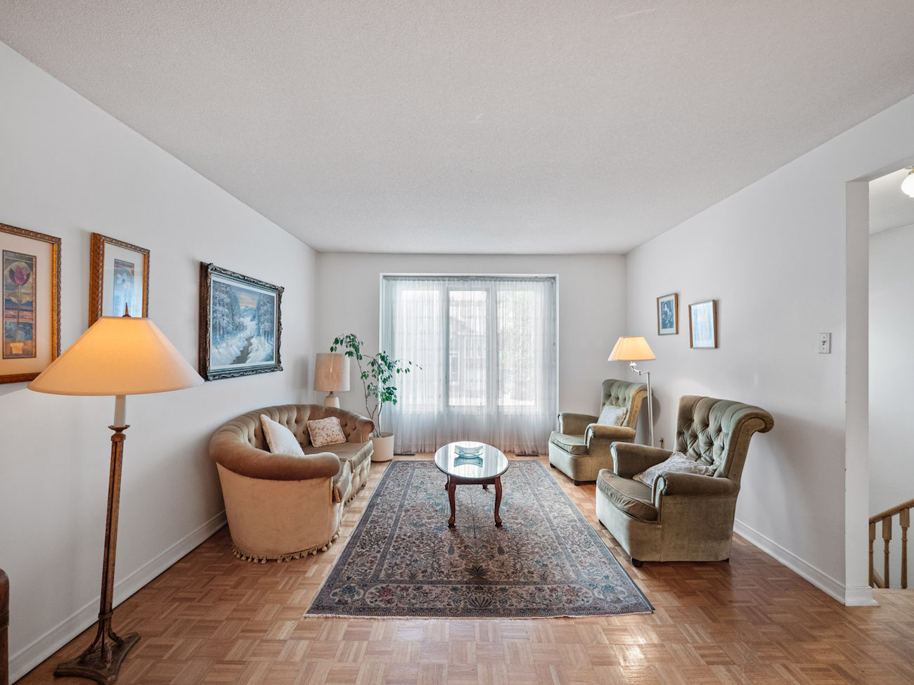
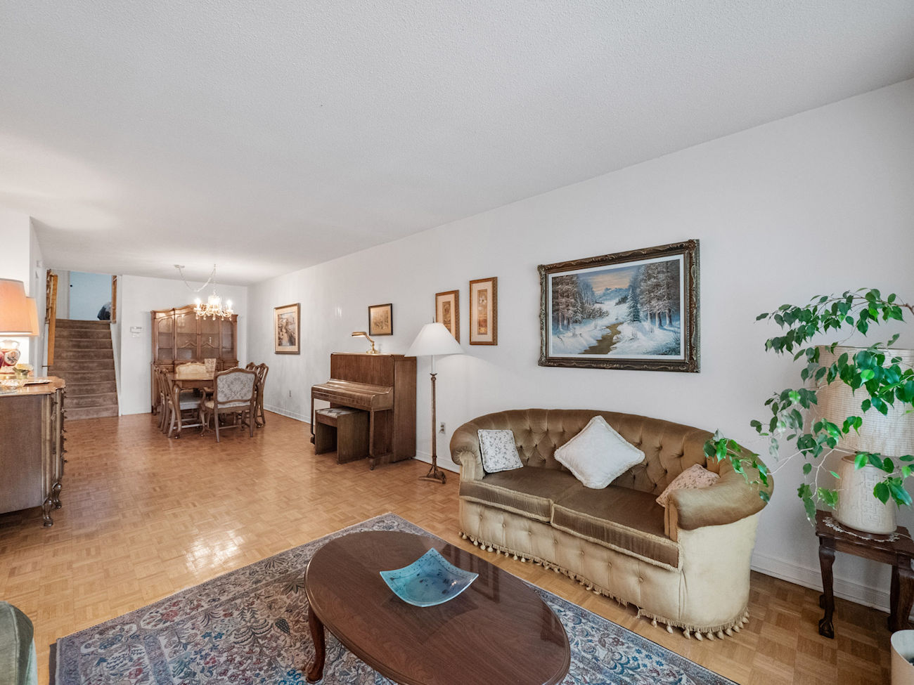
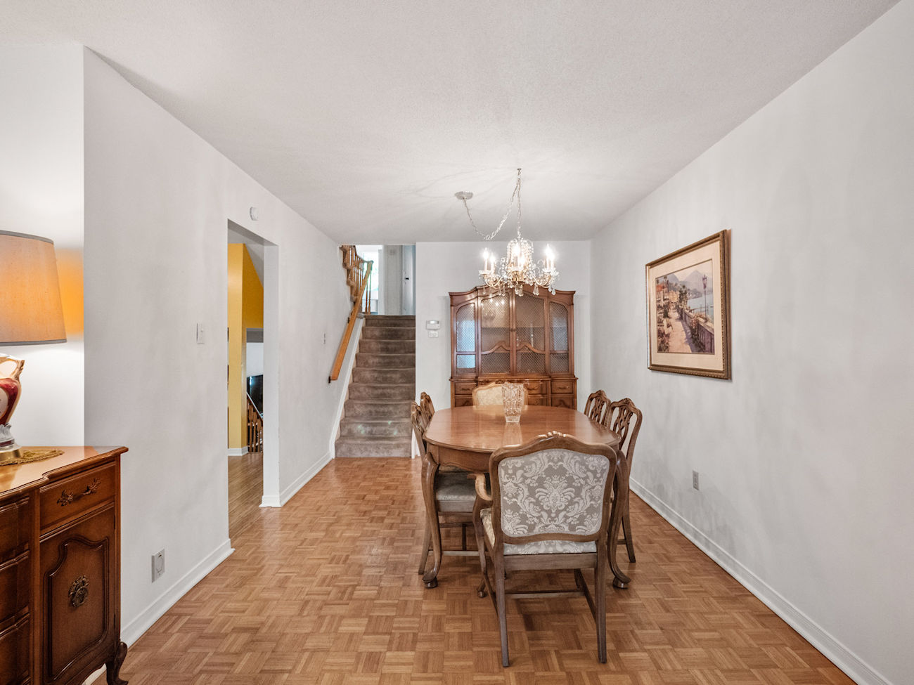
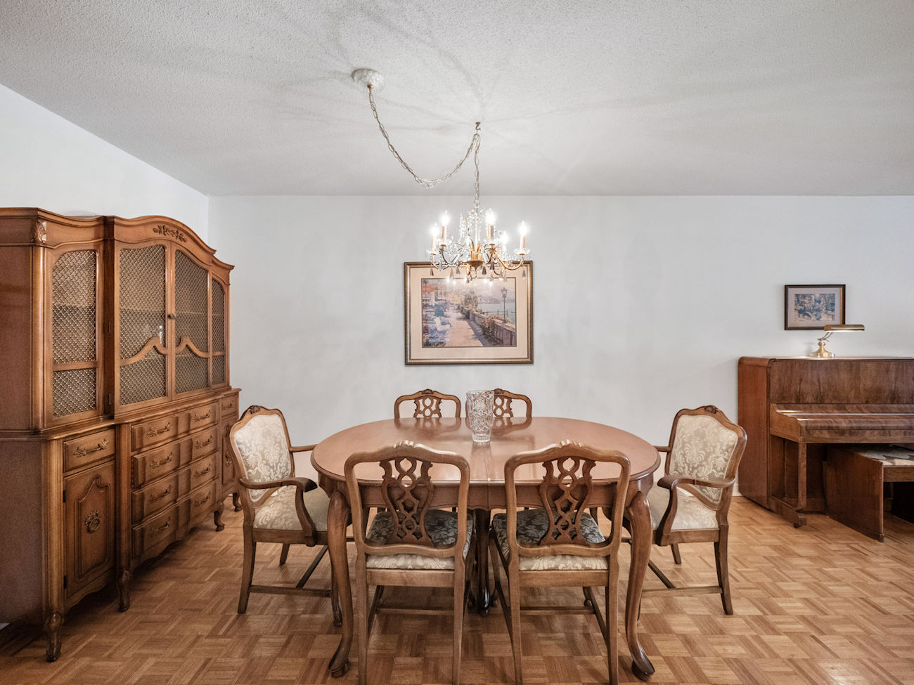
A double-door entrance welcomes you inside, with additional access through the built-in garage and convenient side entrance. Large windows fill the living and dining rooms with natural light, while parquet flooring brings warmth to both spaces.
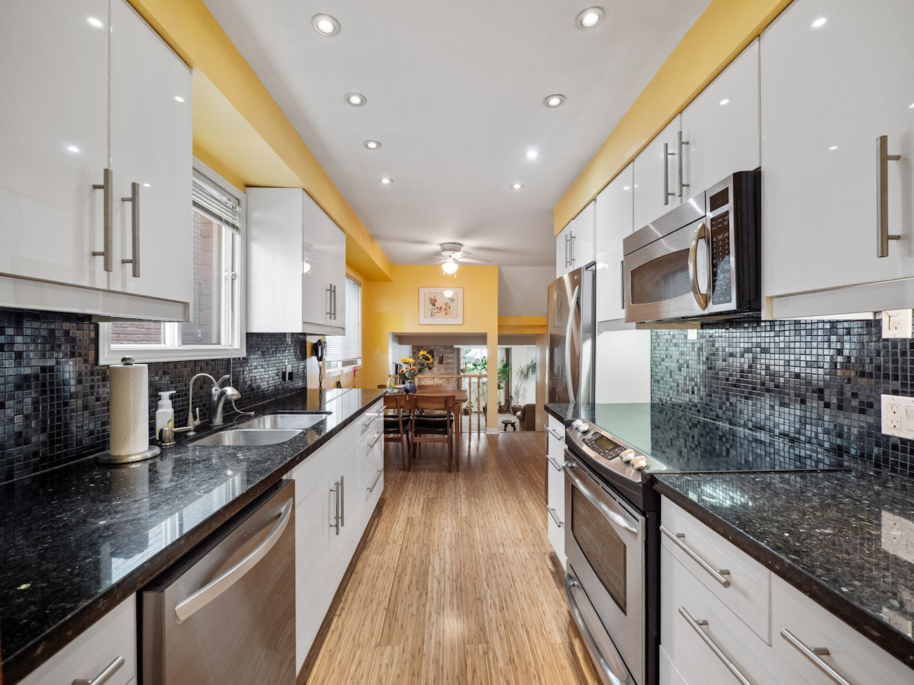
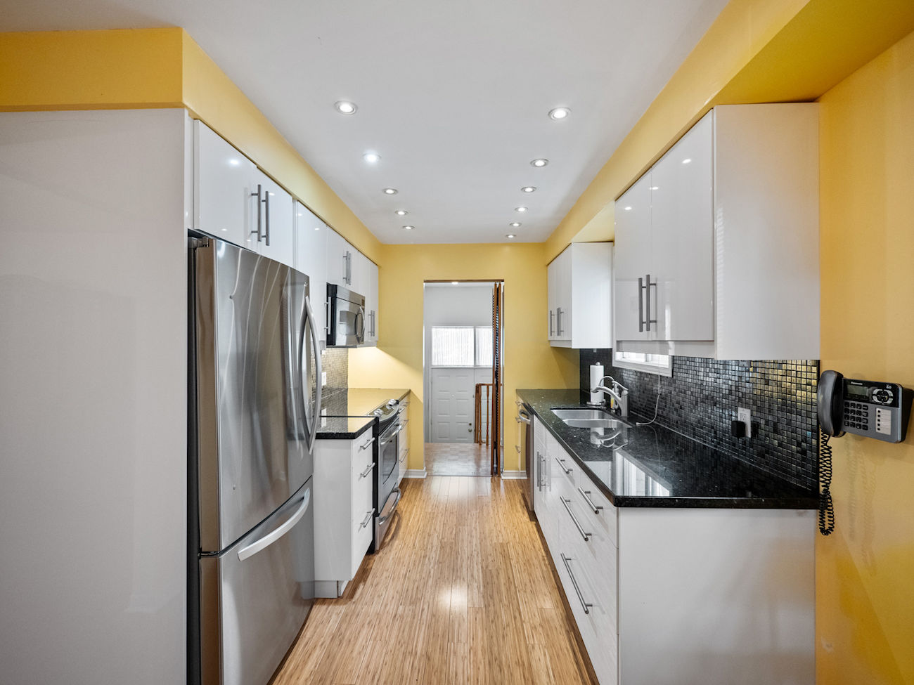
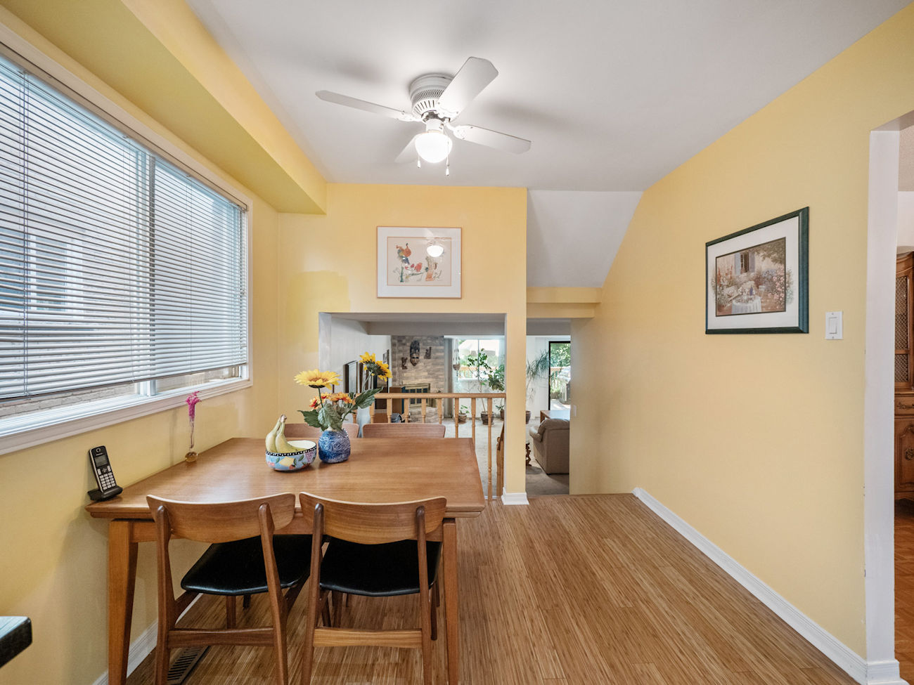
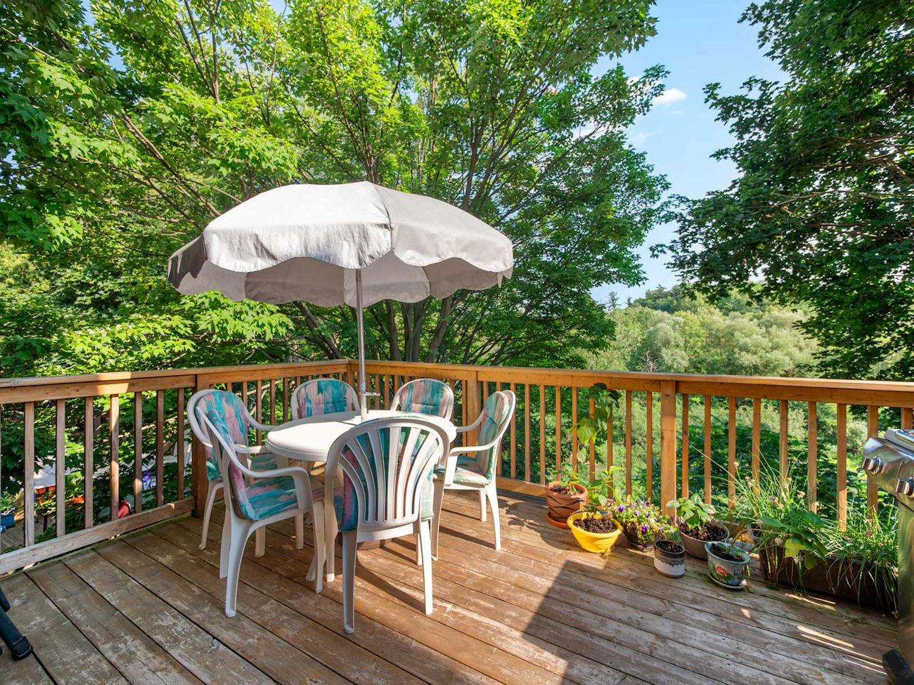
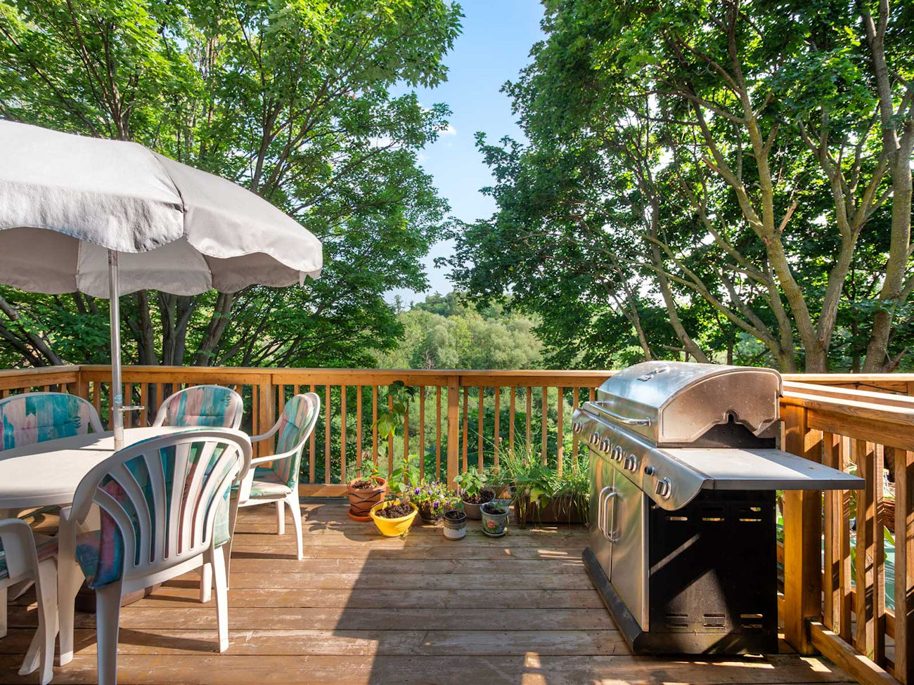
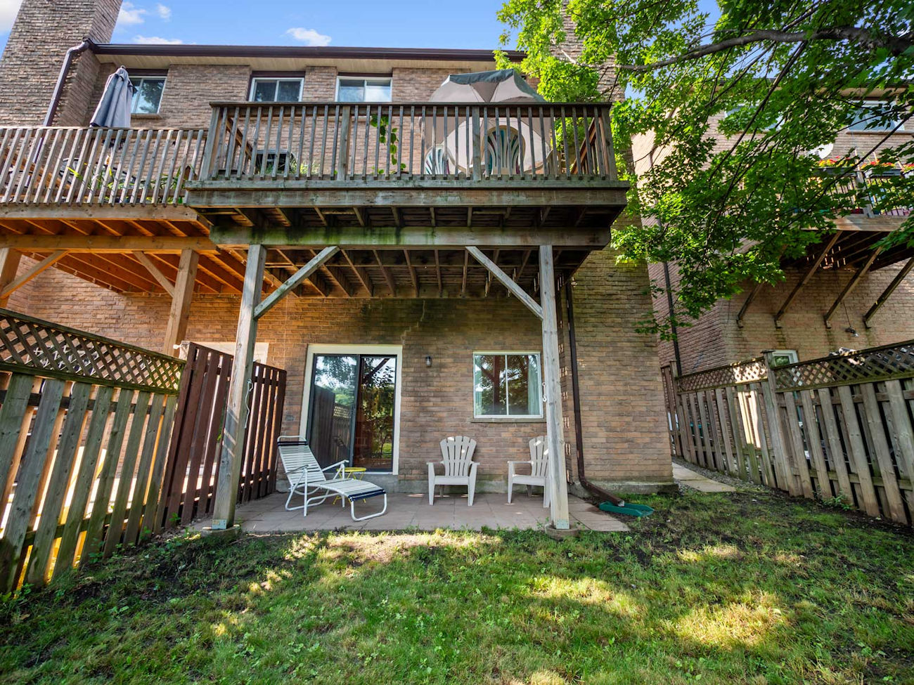
The galley-style kitchen features bamboo laminate flooring, newer stainless steel appliances, a custom backsplash and an adjoining breakfast area. Just beyond, the remarkably spacious family room offers a brick wood-burning fireplace, powder room and walkout to a sun-filled deck overlooking the ravine, creating an inviting setting for everyday living and entertaining.
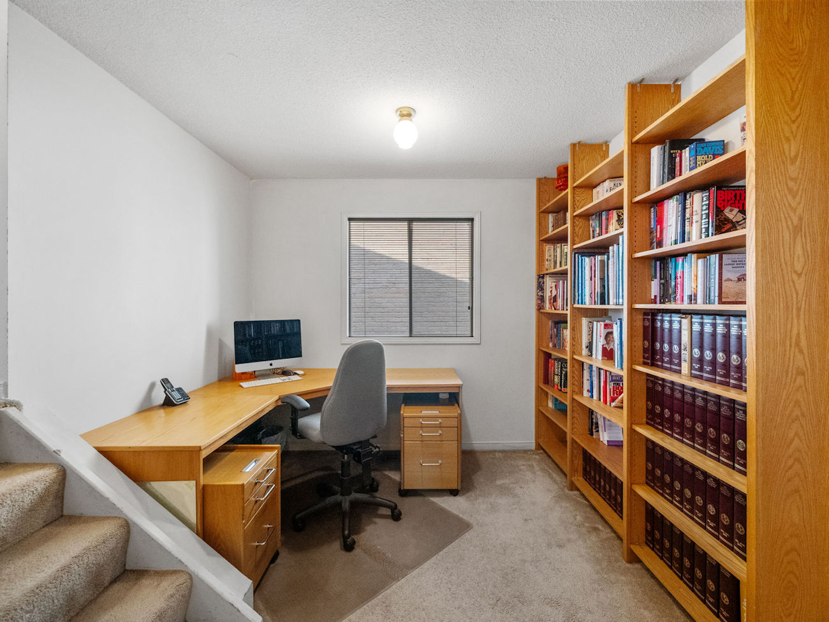
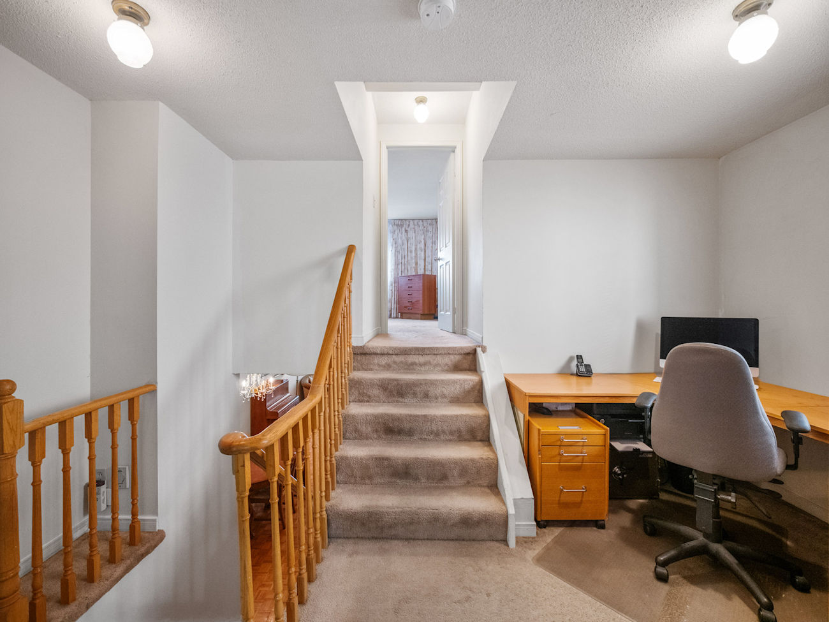
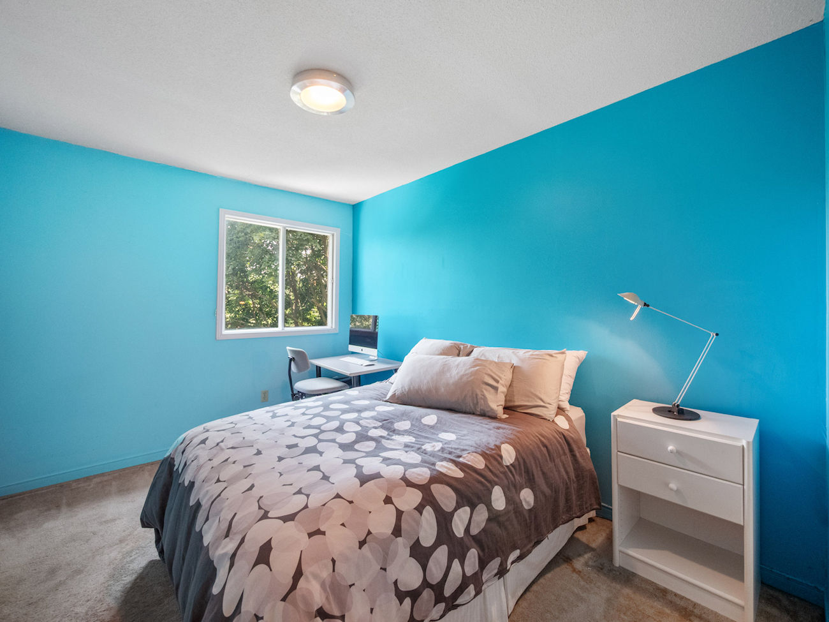
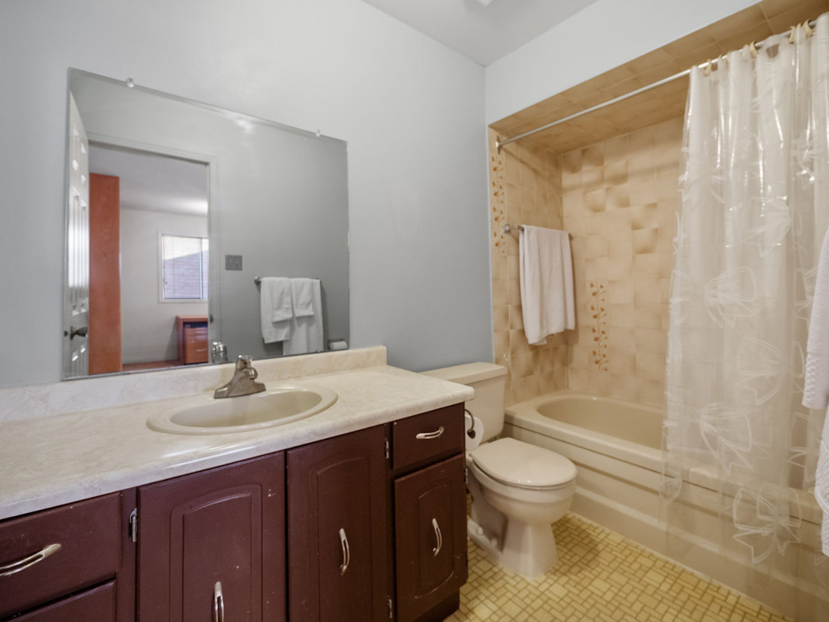
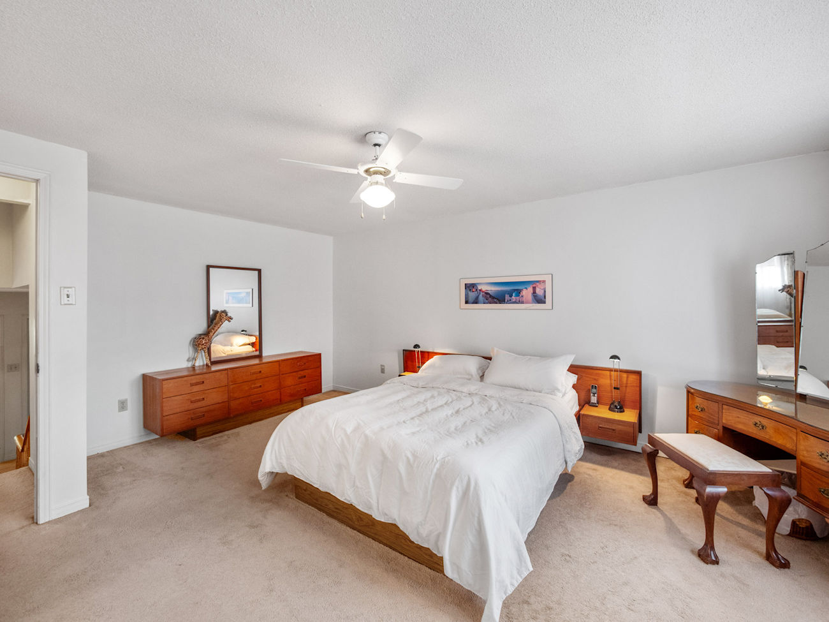
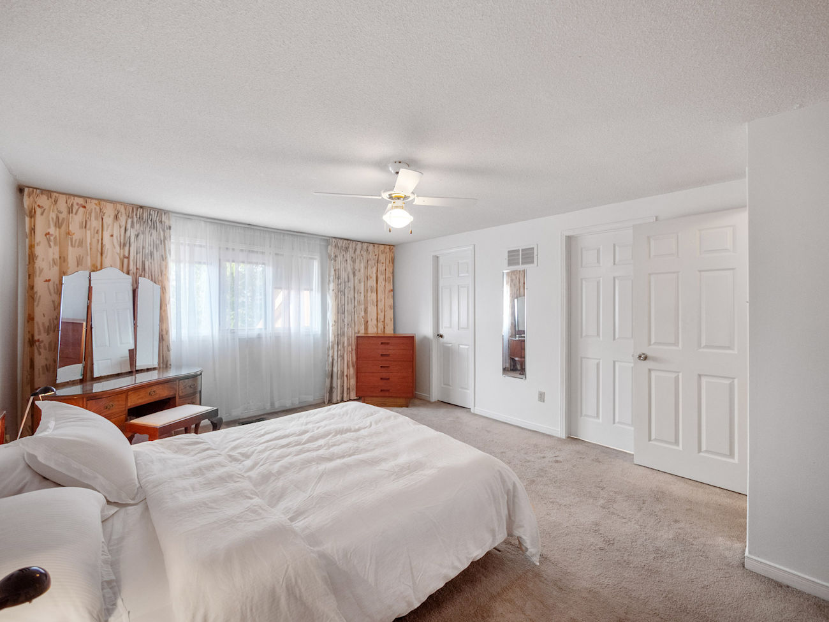
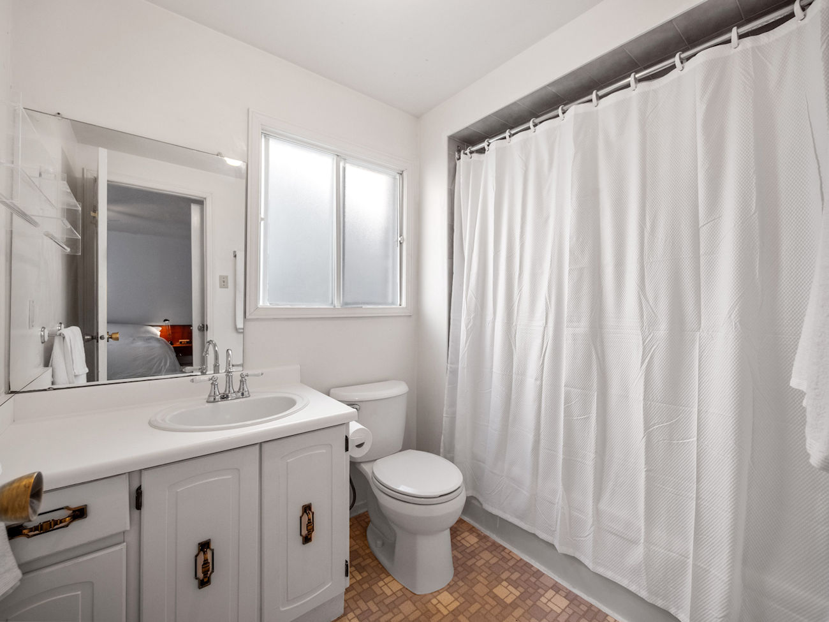
Upstairs, a separate office provides valuable work-from-home space. The generous primary bedroom includes a walk-in closet and private 4-piece ensuite bathroom, complemented by 2 additional bedrooms and another full bathroom.
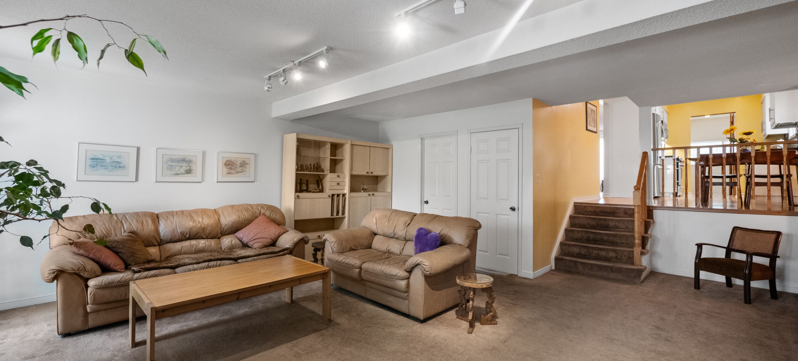
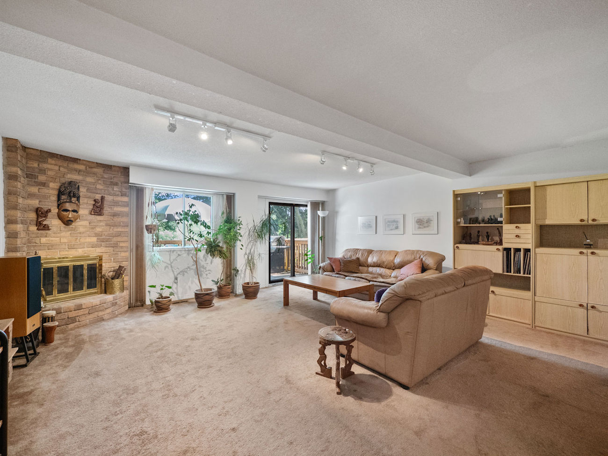
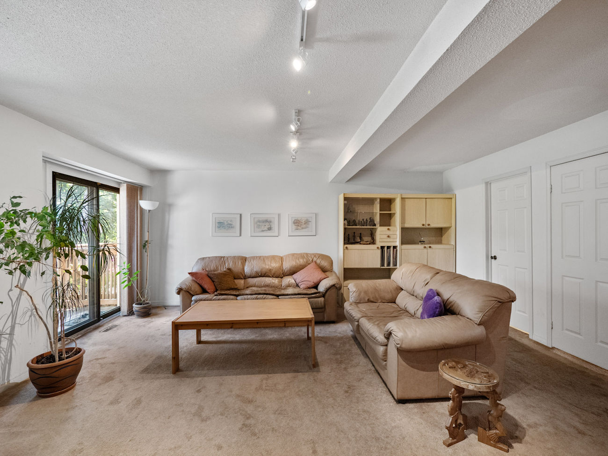
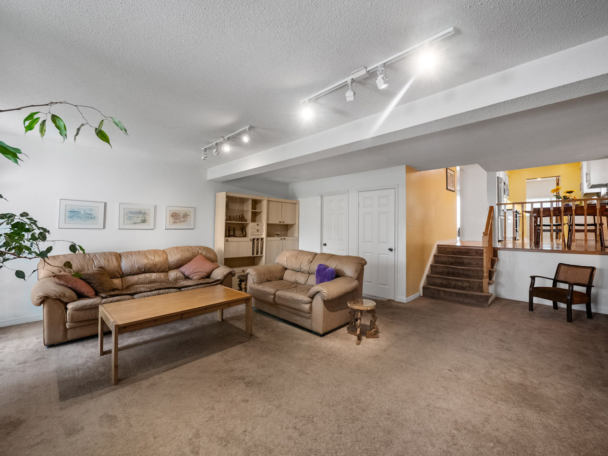
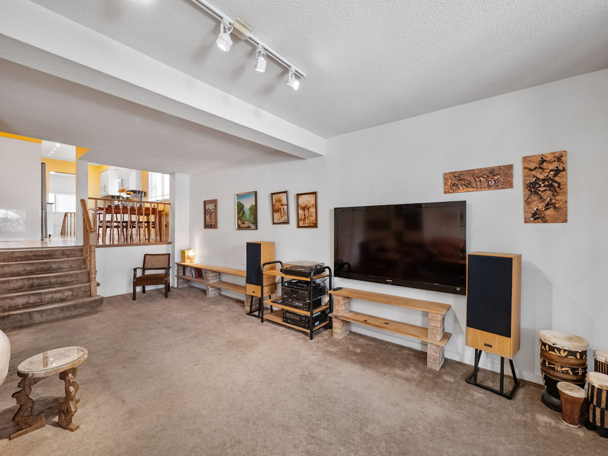
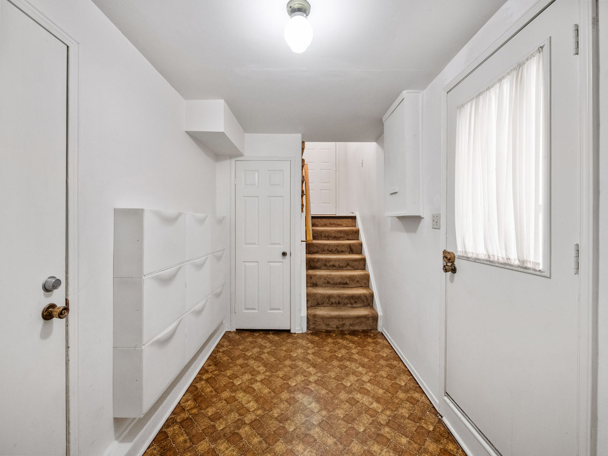
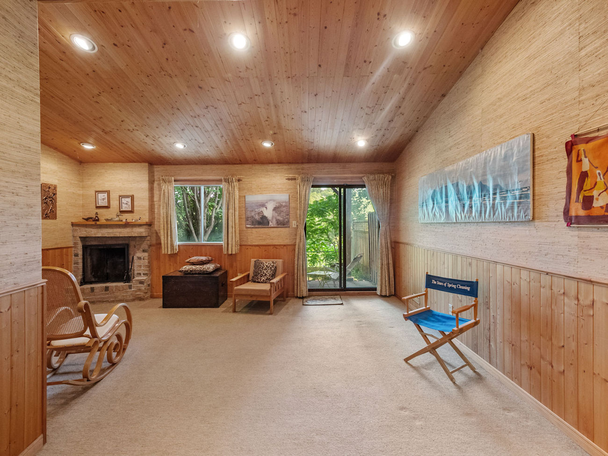
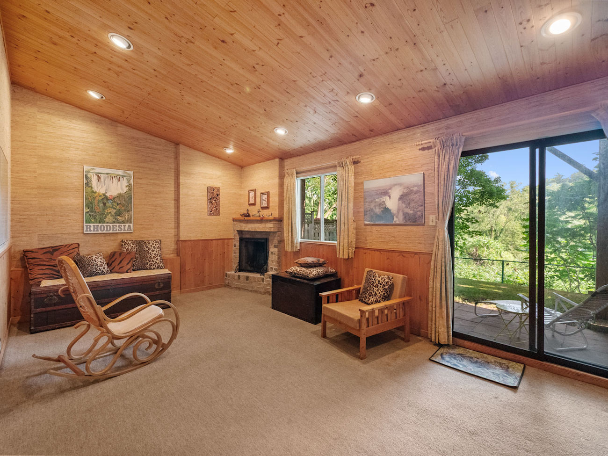
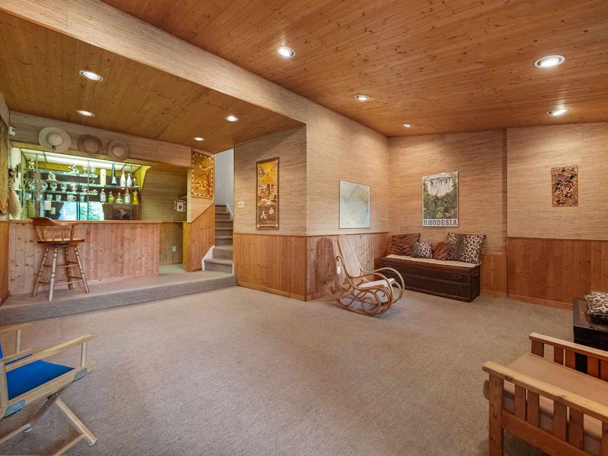
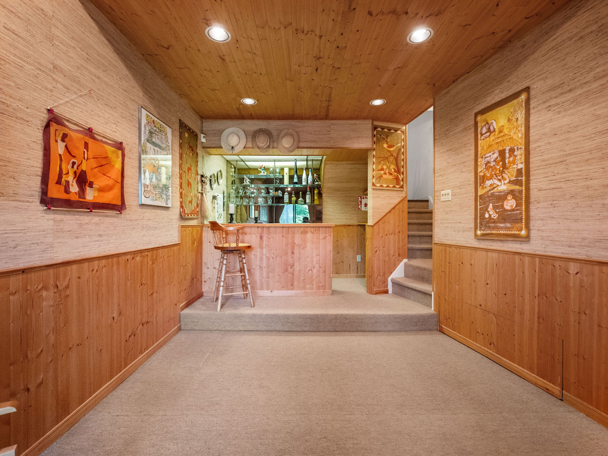
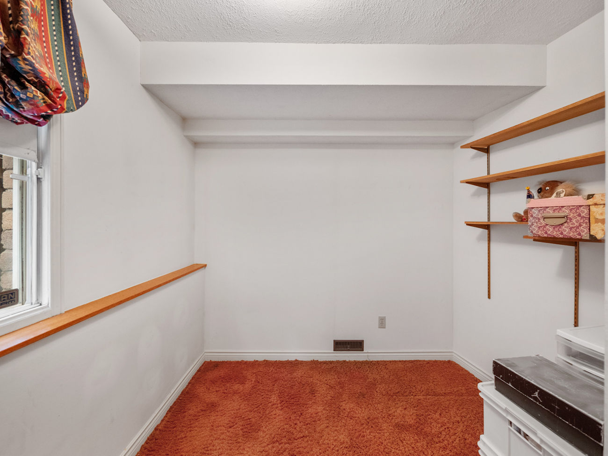
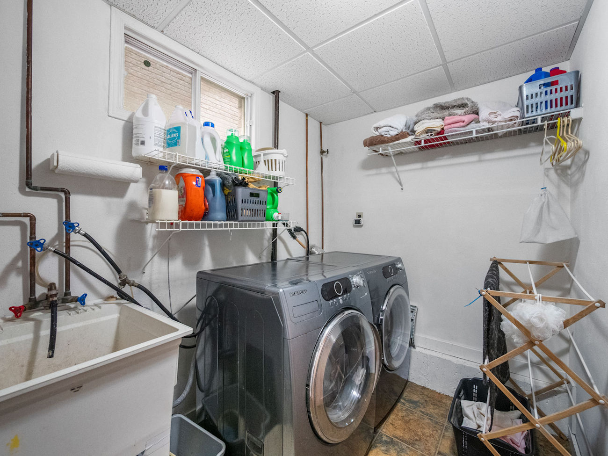
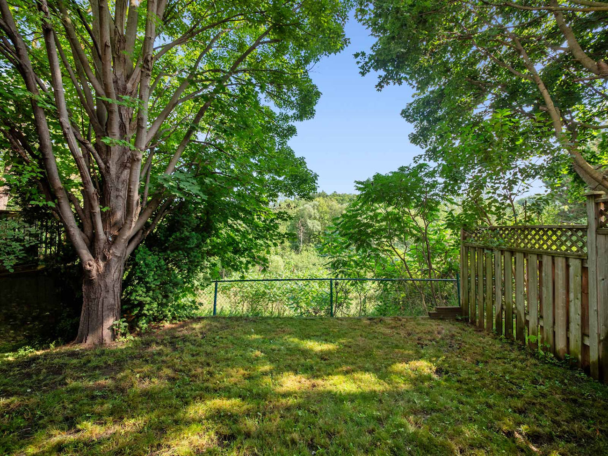
The finished walkout basement extends the home with a 4th bedroom and recreation room featuring a wet bar, pot lights and a second brick wood-burning fireplace. Direct access leads to a stone patio and private backyard framed by mature trees. A dedicated laundry room with a sink, garage access and a separate side entrance adds further convenience.
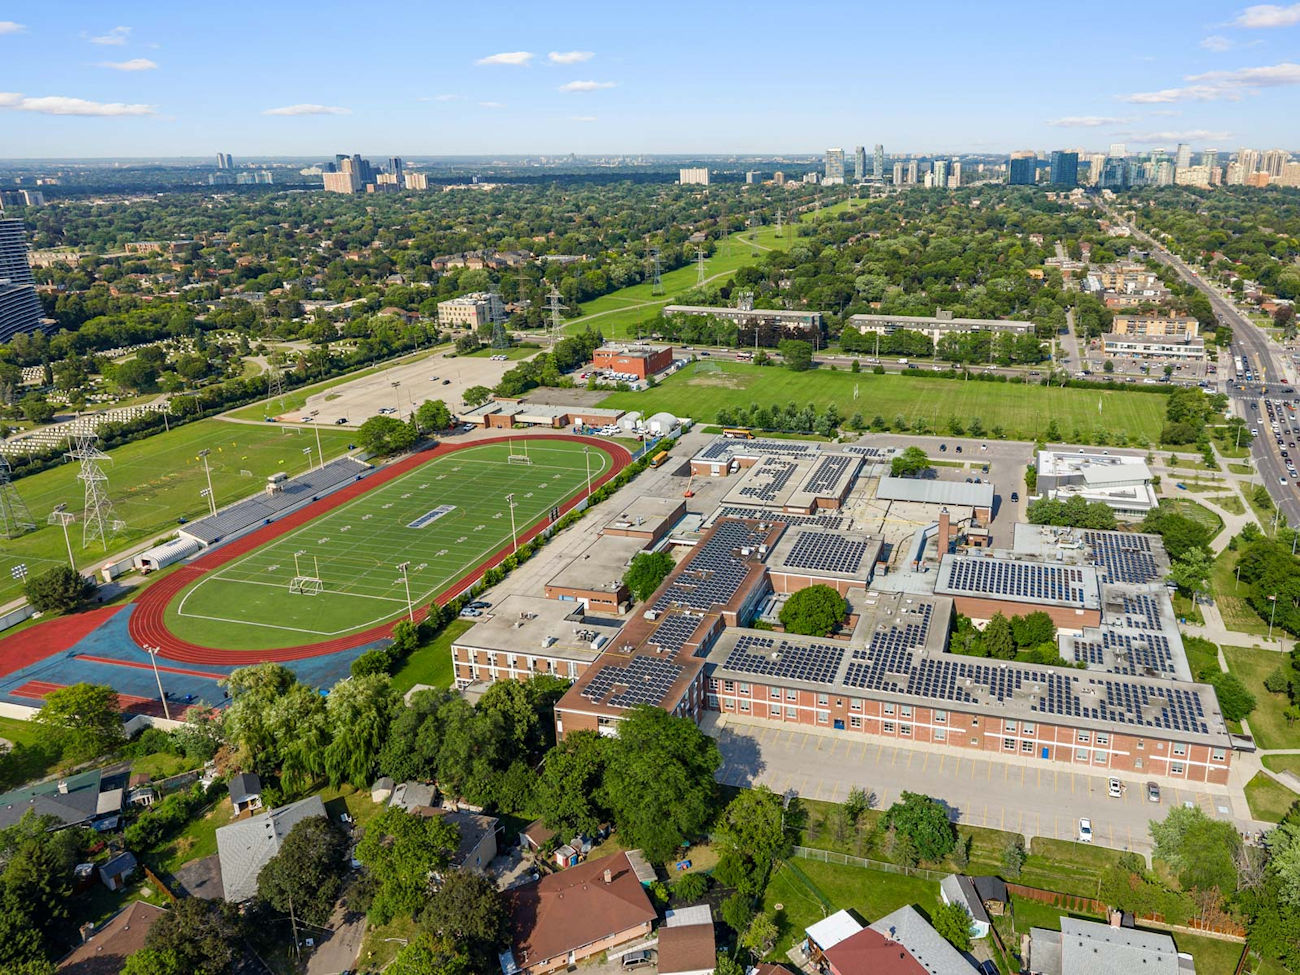
Ideally located near G. Ross Lord Park, Robert Hicks Park, the Hearthstone Valley Greenbelt, Esther Shiner Stadium and the Herbert H. Carnegie Centennial Centre. Schools, York University, Antibes Community Centre, shopping, restaurants, Toronto Transit Commission service and Highways 400 and 407 are also within easy reach.
| Price: | $988,000 |
|---|---|
| Bedrooms: | 3+1 |
| Bathrooms: | 3 |
| Kitchens: | 1 |
| Family Room: | Yes |
| Basement: | Full / Separate Entrance / Finished Walkout |
| Fireplace/Stv: | Yes |
| Heat: | Forced Air/Gas |
| A/C: | Central Air |
| Central Vac: | Yes |
| Laundry: | Lower Level |
| Apx Age: | 46 Years (1980) |
| Lot Size: | 25′ x 100′ |
| Apx Sqft: | 2,080 |
| Exterior: | Brick |
| Drive: | Mutual |
| Garage: | Built-In/1.0 |
| Parking Spaces: | 3 |
| Pool: | No |
| Property Features: |
|
| Water: | Municipal Water |
| Sewer: | Sewers |
| Taxes: | $5,240.42 (2026) |
| # | Room | Level | Room Size (m) | Description |
|---|---|---|---|---|
| 1 | Living Room | Main | 3.76 x 6.22 | Parquet Floor, Large Window, Overlooks Front Yard |
| 2 | Dining Room | Main | 2.95 x 3.53 | Parquet Floor, Stucco Ceiling, Combined With Living Room |
| 3 | Kitchen | Main | 2.84 x 3.02 | Galley Kitchen, Stainless Steel Appliances, Custom Backsplash |
| 4 | Breakfast | Main | 2.84 x 2.44 | Laminate, Large Window, Combined With Kitchen |
| 5 | Family Room | Main | 5.92 x 7.44 | Brick Fireplace, Walkout To Deck, Broadloom |
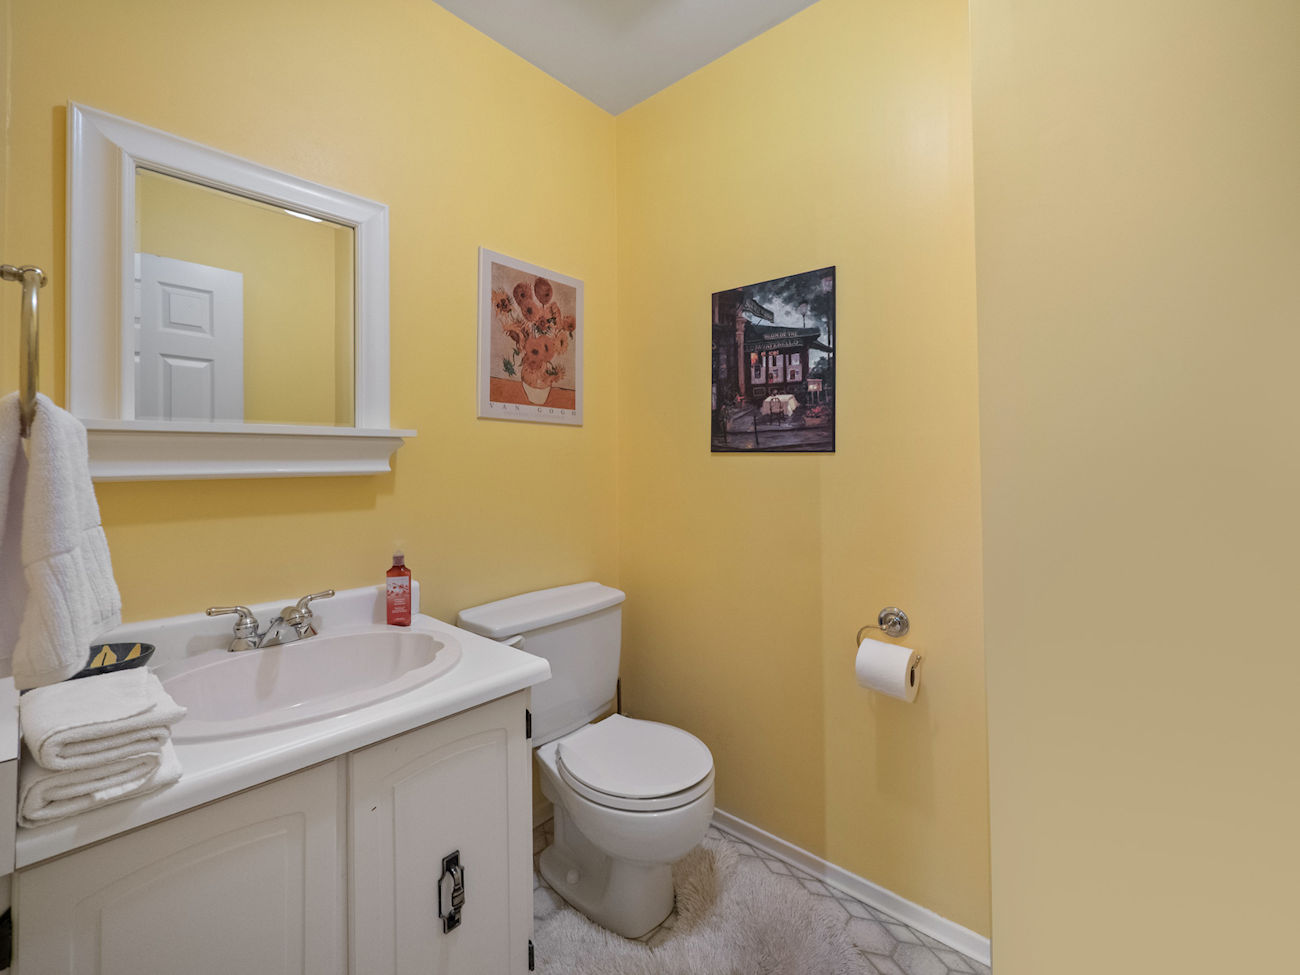
| 6 | Powder Room | Main | 1.85 x 1.52 | 2 Piece Bathroom, Vinyl Floor, Built-In Vanity |
| 7 | Primary Bedroom | 2nd | 4.04 x 5.28 | 4 Piece Ensuite, Walk-In Closet, Large Window |
| 8 | Bathroom | 2nd | 1.8 x 2.51 | 4 Piece Bathroom, Vinyl Floor, Built-In Vanity |
| 9 | Office | 2nd | 2.87 x 2.9 | Broadloom, Large Window, Stucco Ceiling |
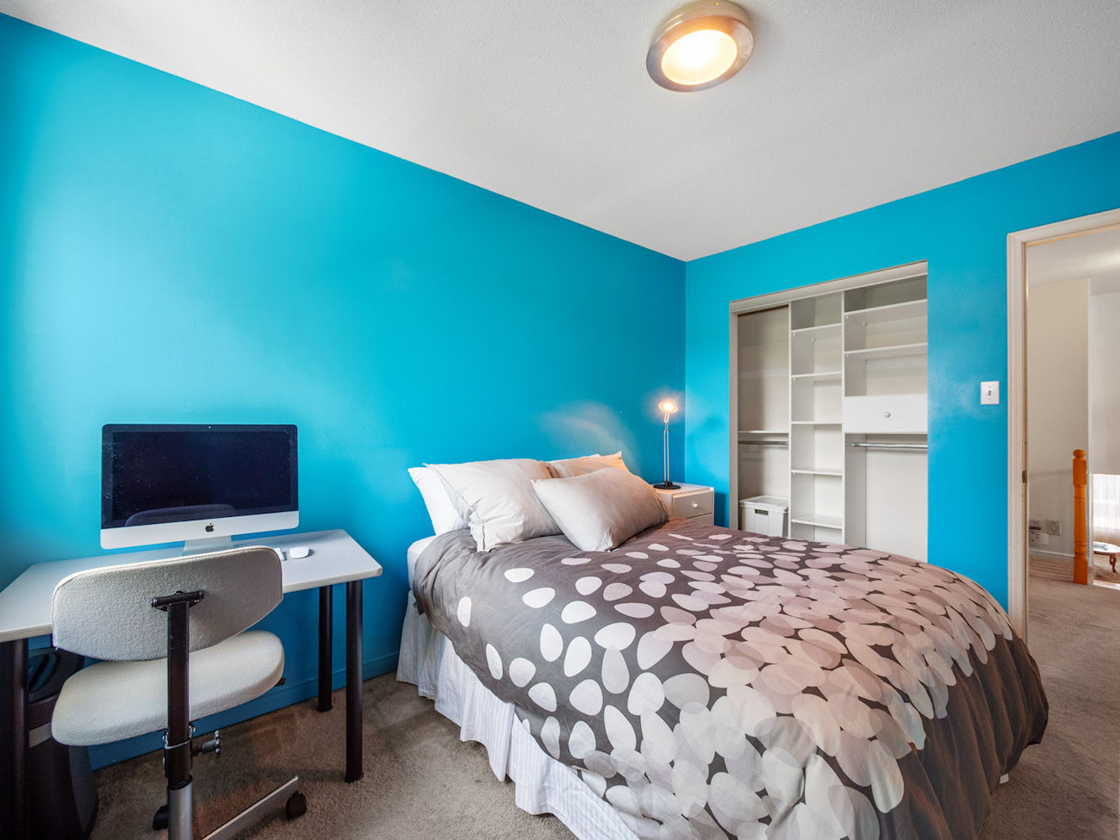
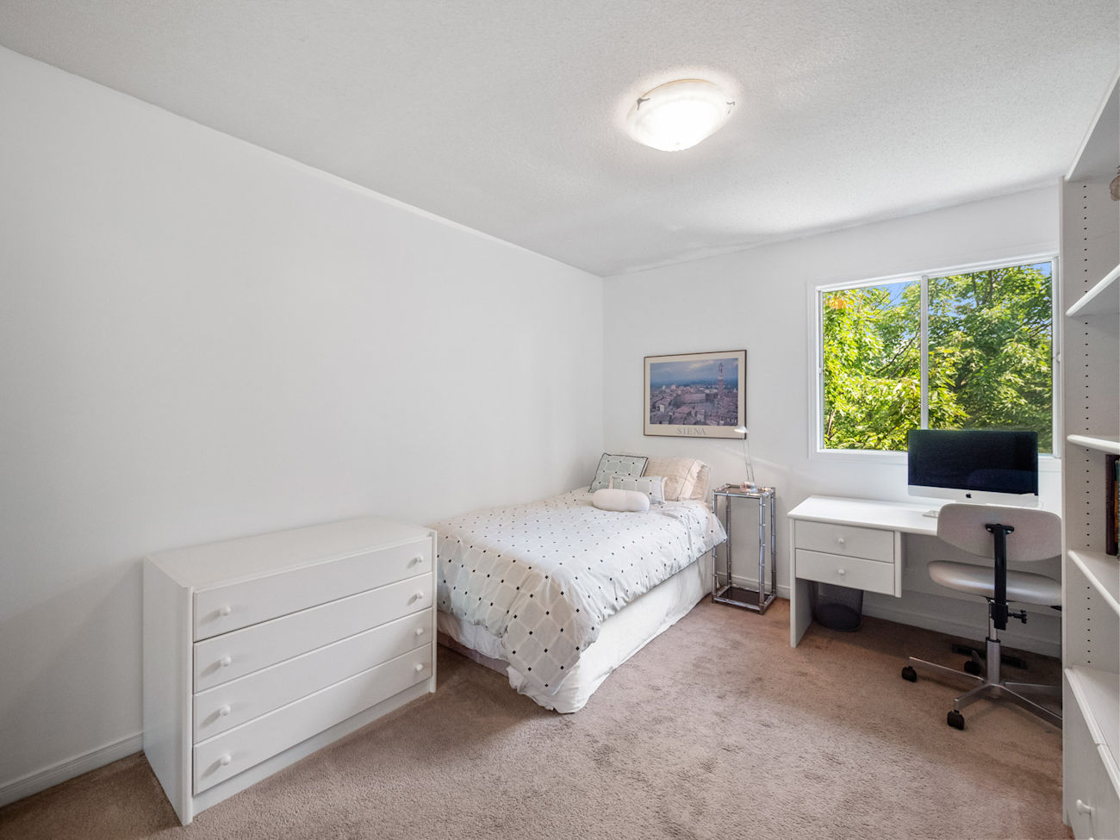
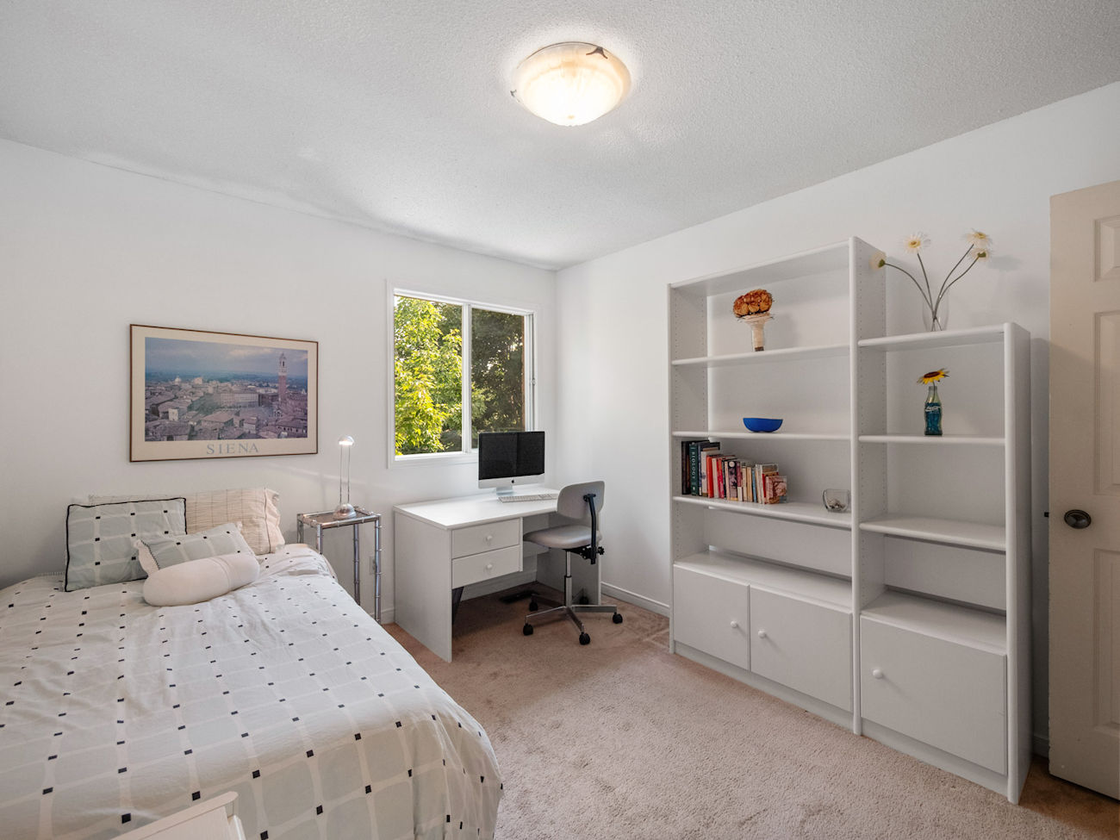
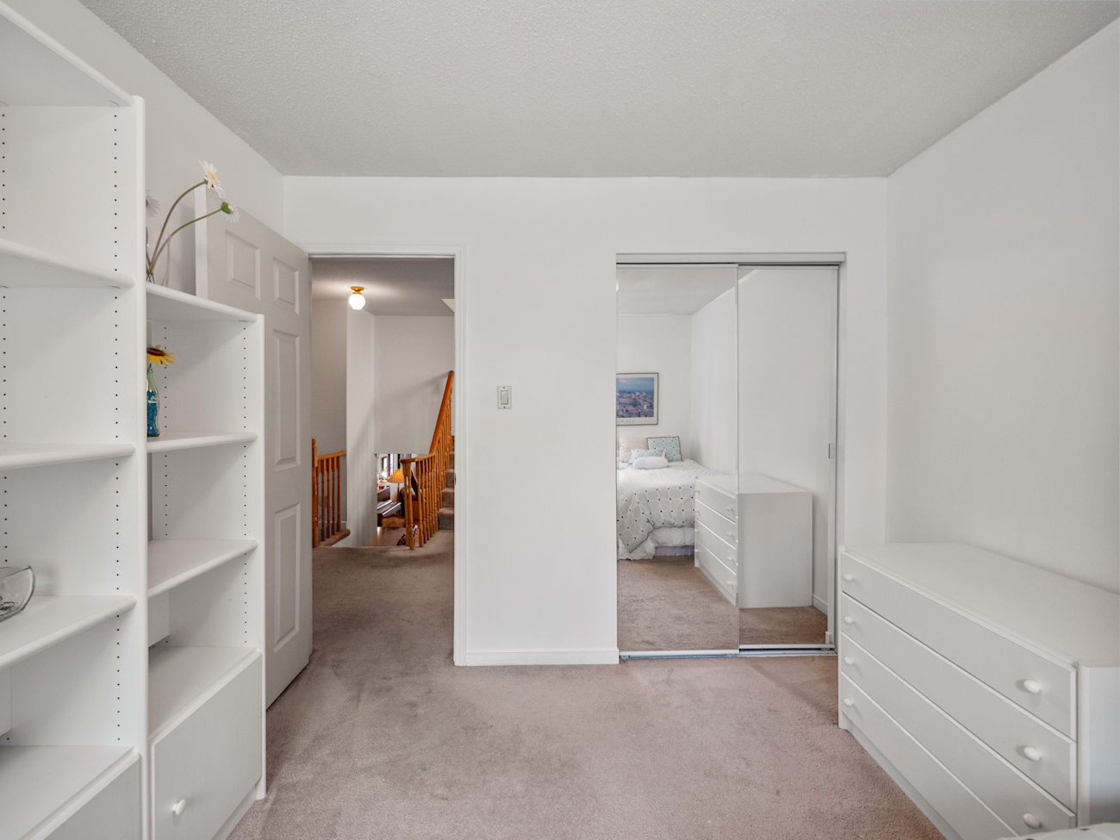
| 10 | 2nd Bedroom | 2nd | 3.05 x 3.66 | Broadloom, Mirrored Closet, Large Window |
| 11 | 3rd Bedroom | 2nd | 2.79 x 3.66 | Broadloom, Large Window, Closet Organizers |
| 12 | Bathroom | 2nd | 1.52 x 2.87 | 4 Piece Bathroom, Vinyl Floor, Built-In Vanity |
| 13 | Laundry | Lower | 2.01 x 2.79 | Laundry Sink, Access To Garage, Side Door |
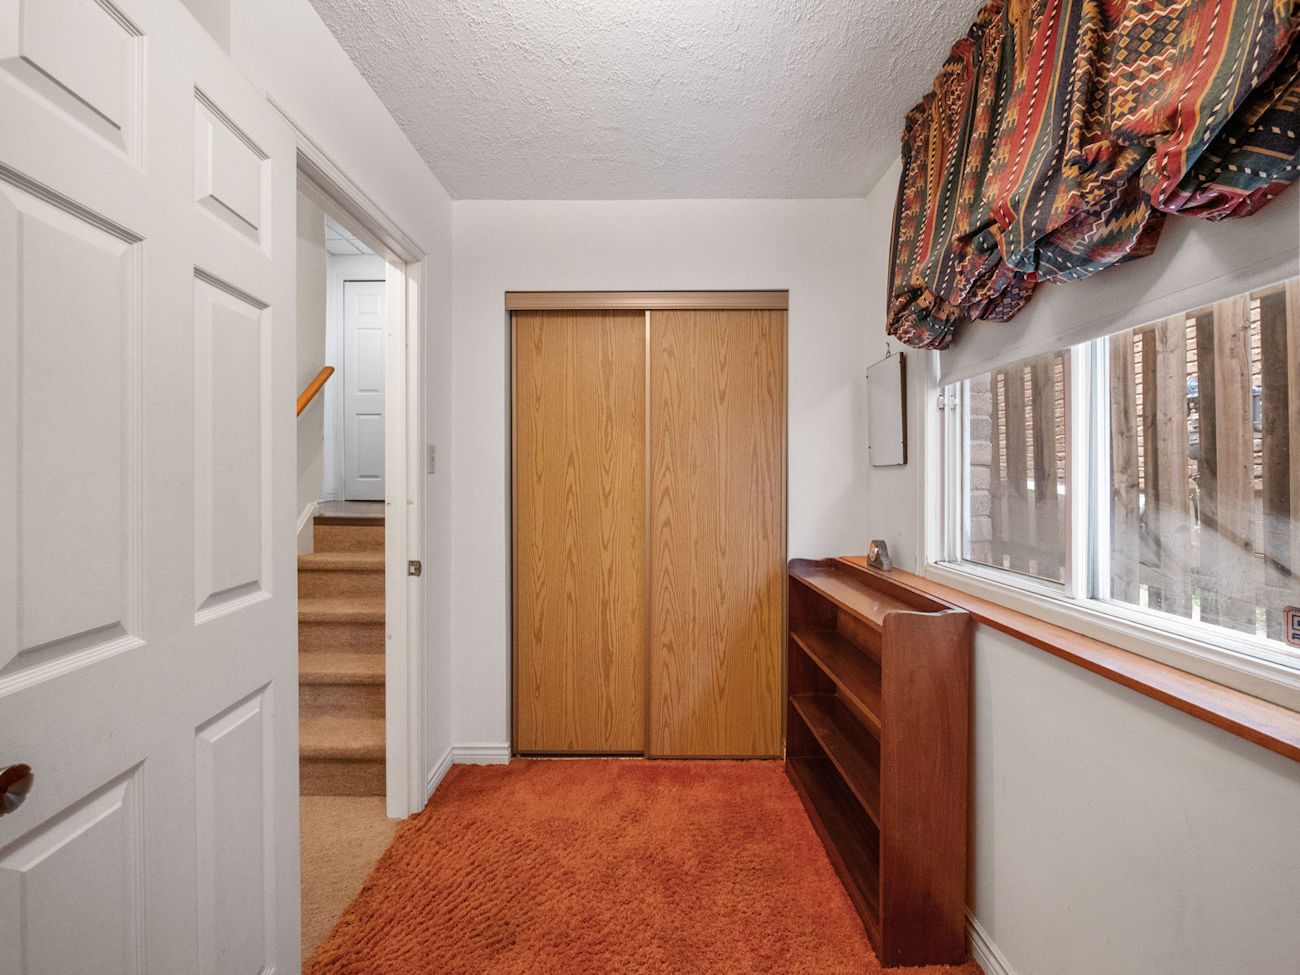
| 14 | 4th Bedroom | Basement | 2.59 x 3.91 | Broadloom, Large Closet, Large Window |
| 15 | Recreation Room | Basement | 5.84 x 5.99 | Wet Bar, Brick Fireplace, Walkout To Patio |
LANGUAGES SPOKEN
Floor Plan

Gallery
Check Out Our Other Listings!


How Can We Help You?
Dave Elfassy, Broker
PHONE: 416.899.1199 | EMAIL: [email protected]
Sutt
on Group-Admiral Realty Inc., Brokerage
1206 Centre Street
Thornhill, ON
L4J 3M9
Read Our Reviews!


What does it mean to be 1NVALUABLE? It means we’ve got your back. We understand the trust that you’ve placed in us. That’s why we’ll do everything we can to protect your interests–fiercely and without compromise. We’ll work tirelessly to deliver the best possible outcome for you and your family, because we understand what “home” means to you.
