


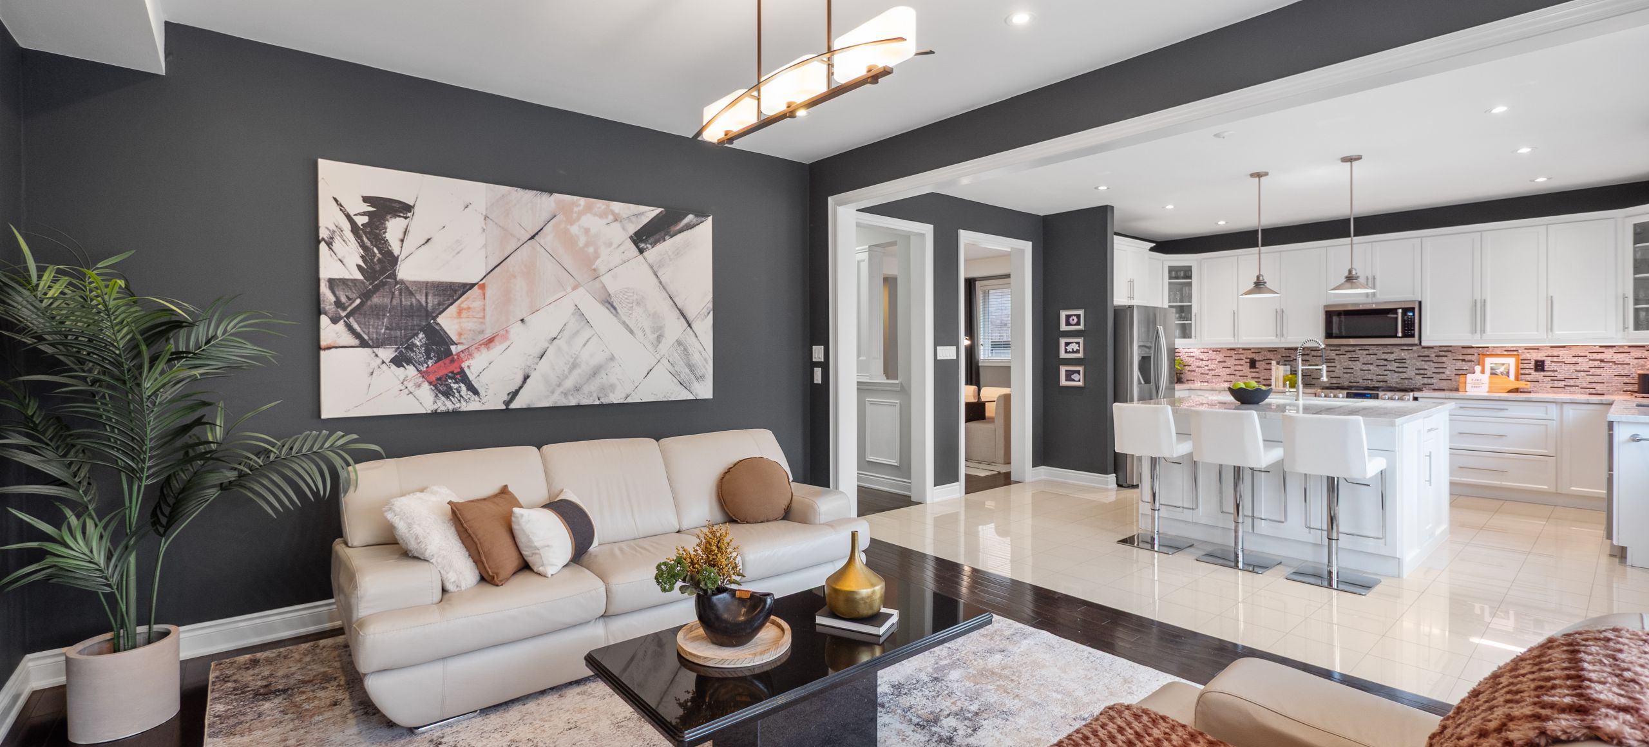
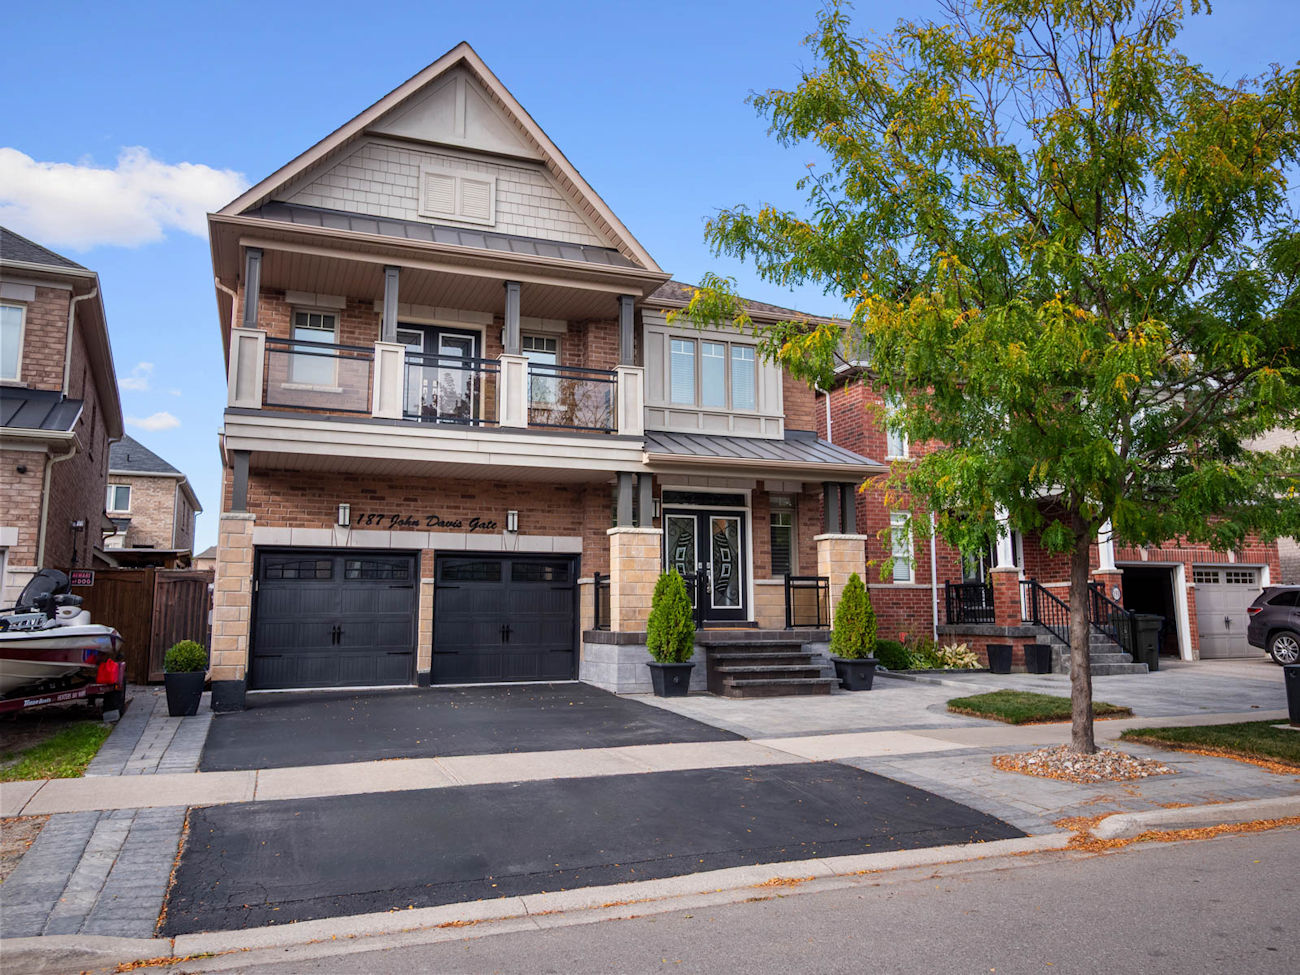
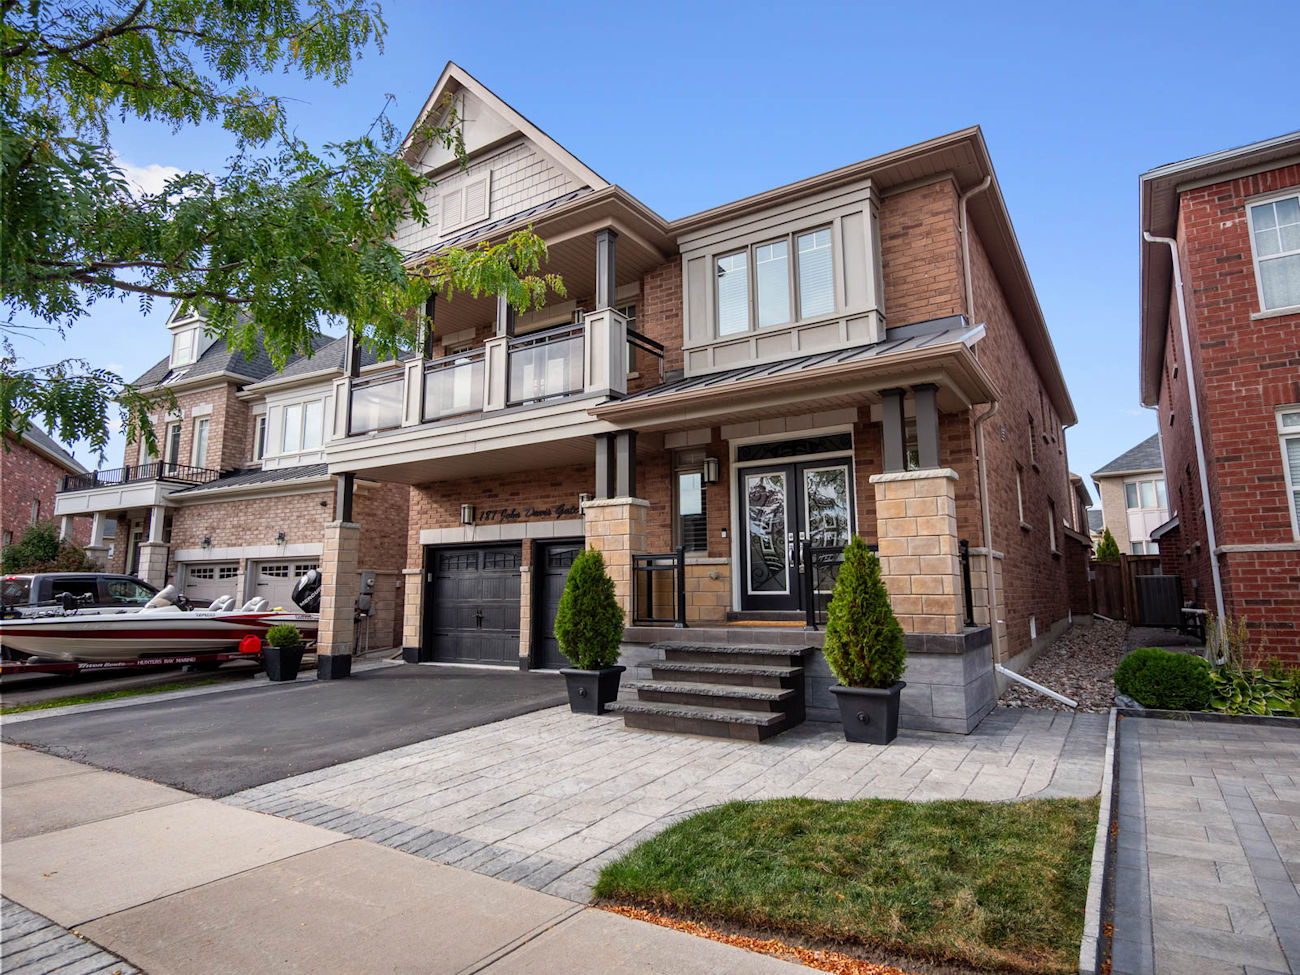
187 John Davis Gate
Whitchurch-Stouffville ON, L4A 1T6
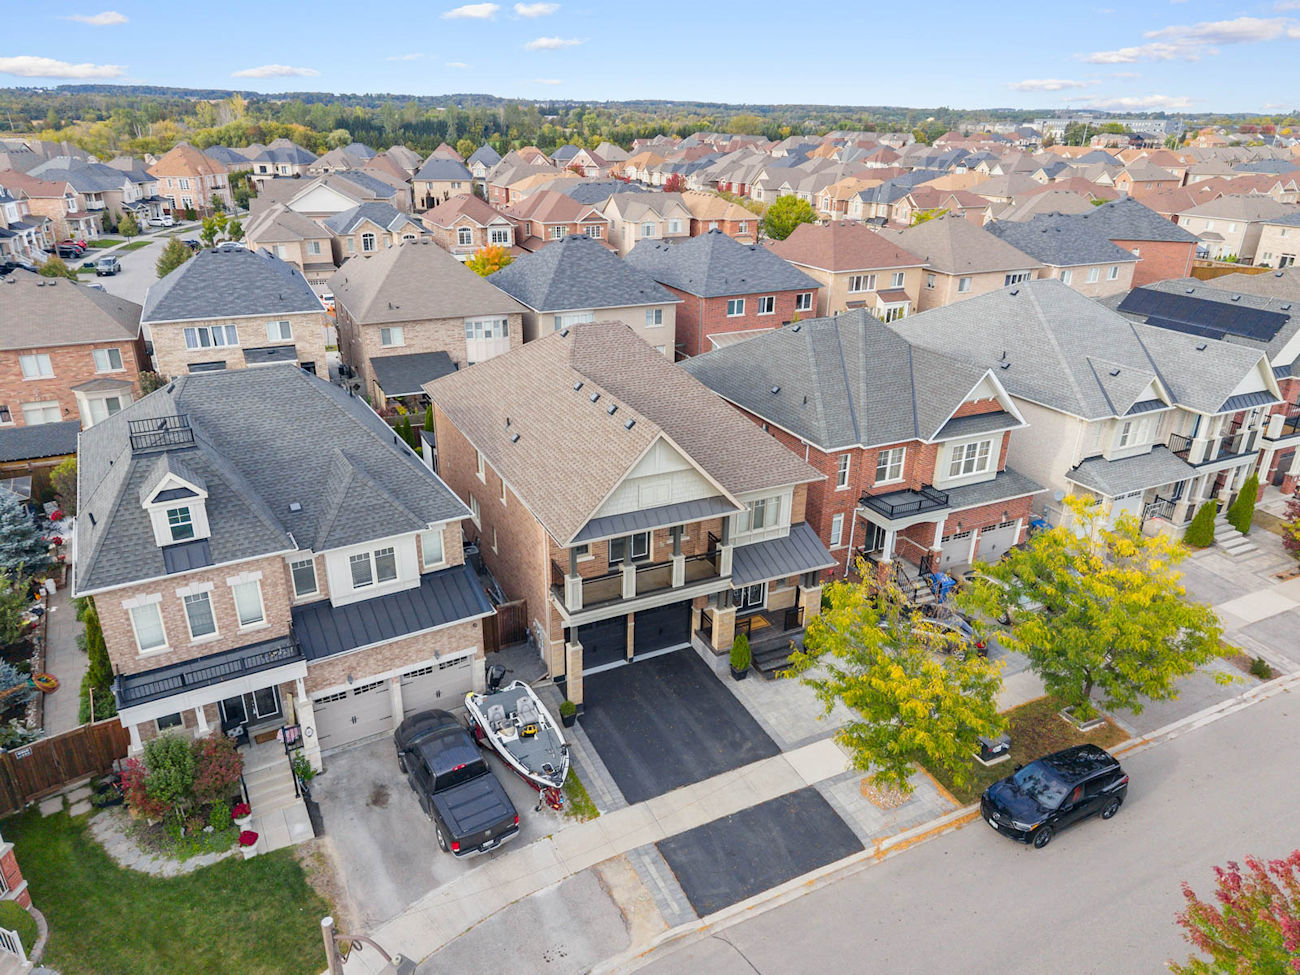
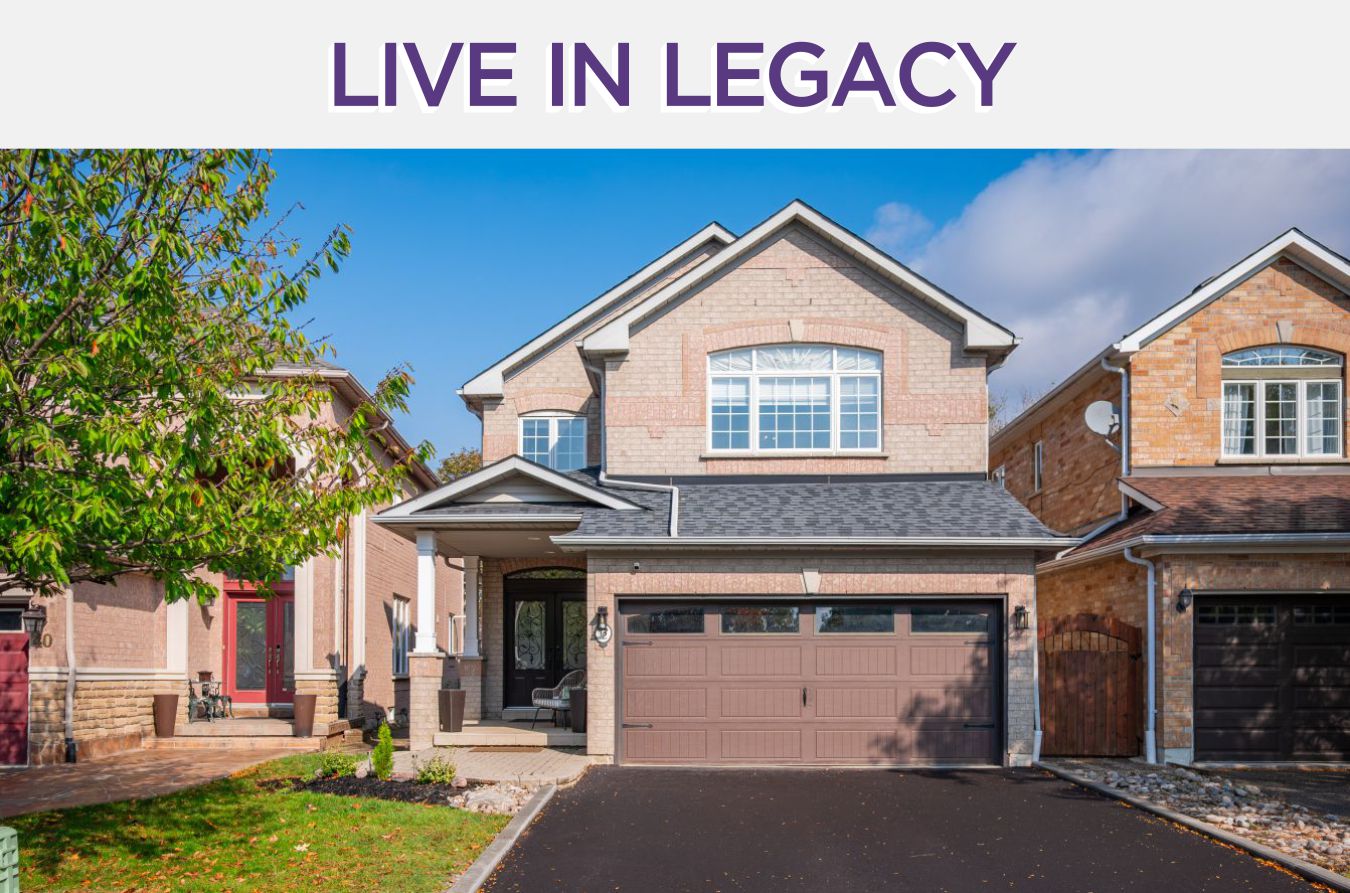
Offering nearly 3,400 square feet of refined above-grade living space, this luxury Geranium Homes residence pairs elegant architectural details with an exceptionally generous layout. With 5 bedrooms, 6 bathrooms and beautifully considered spaces across all 3 levels, the home is designed with both sophistication and comfort in mind.
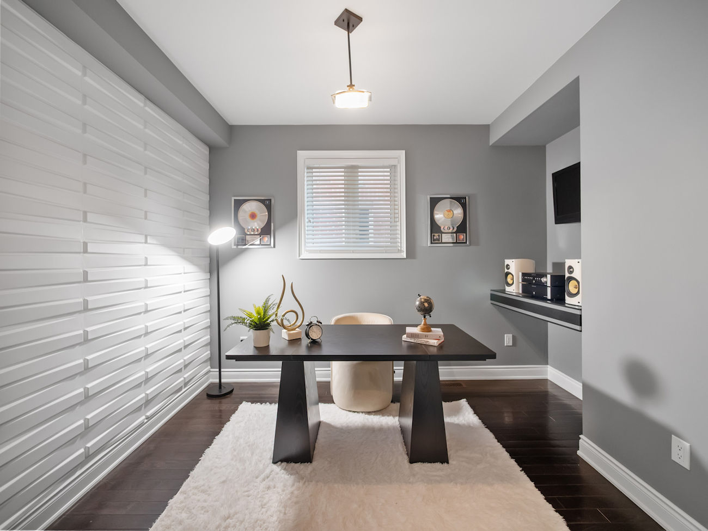
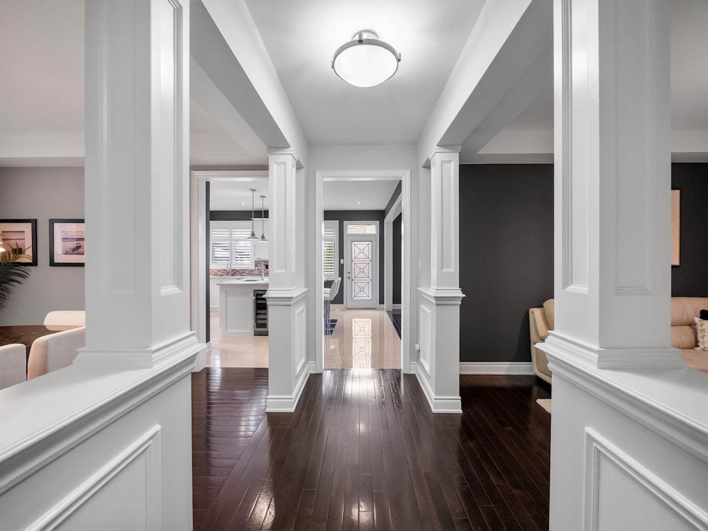
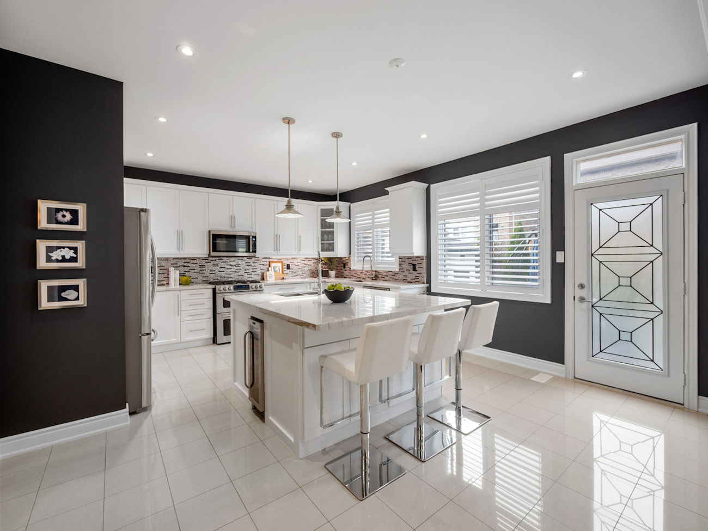
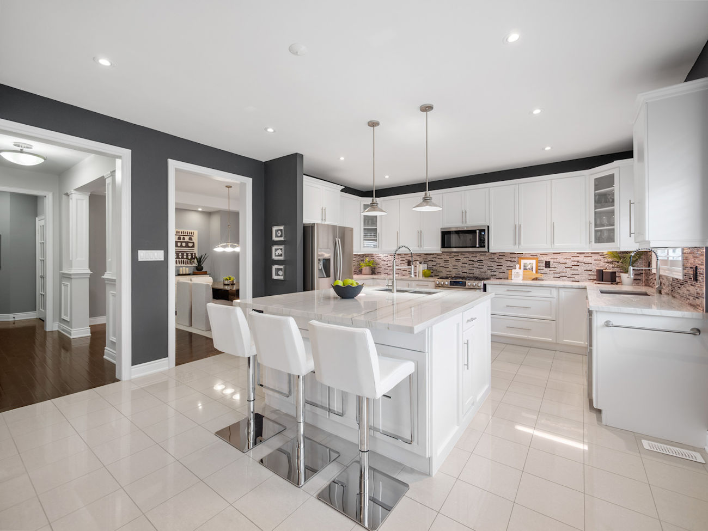
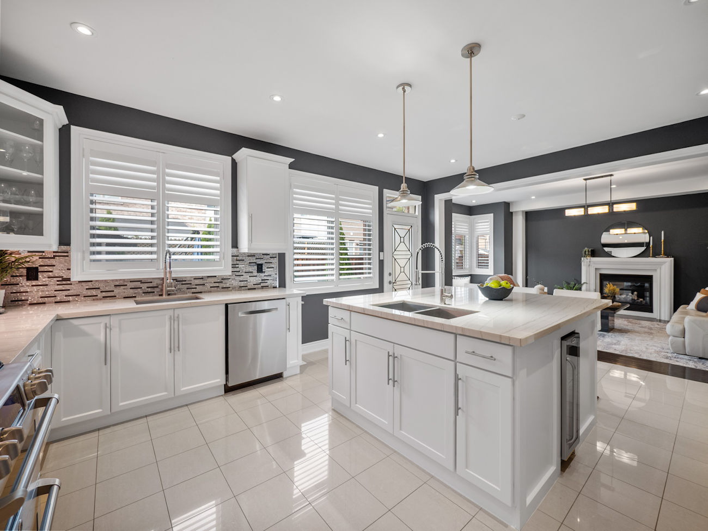
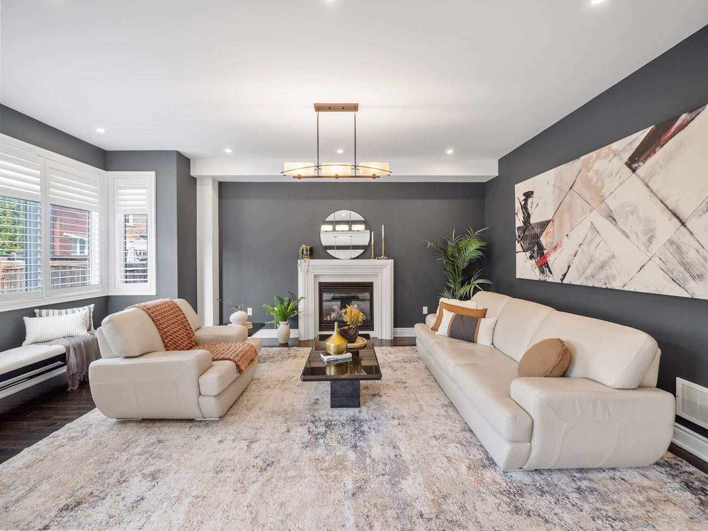
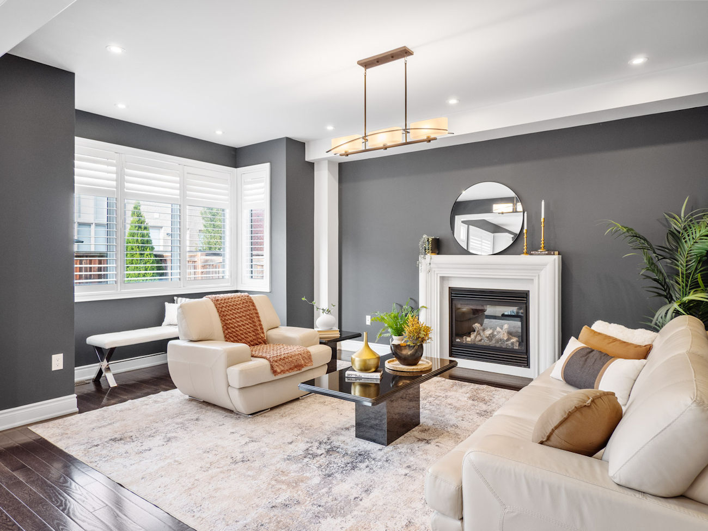
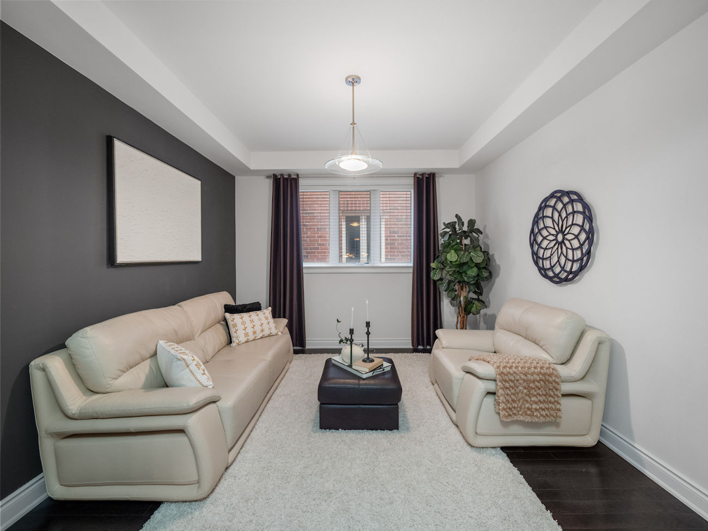
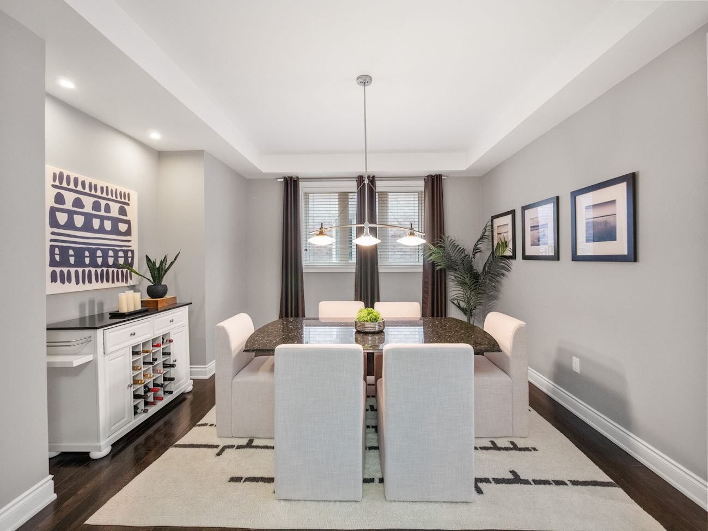
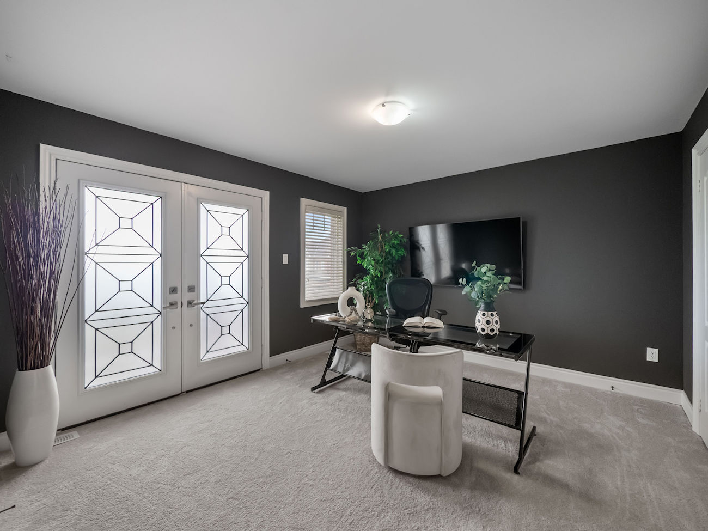
Rich hardwood floors, 9-foot ceilings and pot lights complement the formal living and dining rooms, while a private office with French doors and a feature wall creates a polished work-from-home setting. At the heart of the main floor, the expansive kitchen features quartzite countertops, an oversized centre island with a double undermount sink and seating for 3, extended cabinetry, glass inserts and upgraded hardware. It opens seamlessly to the grand family room, anchored by a gas fireplace.
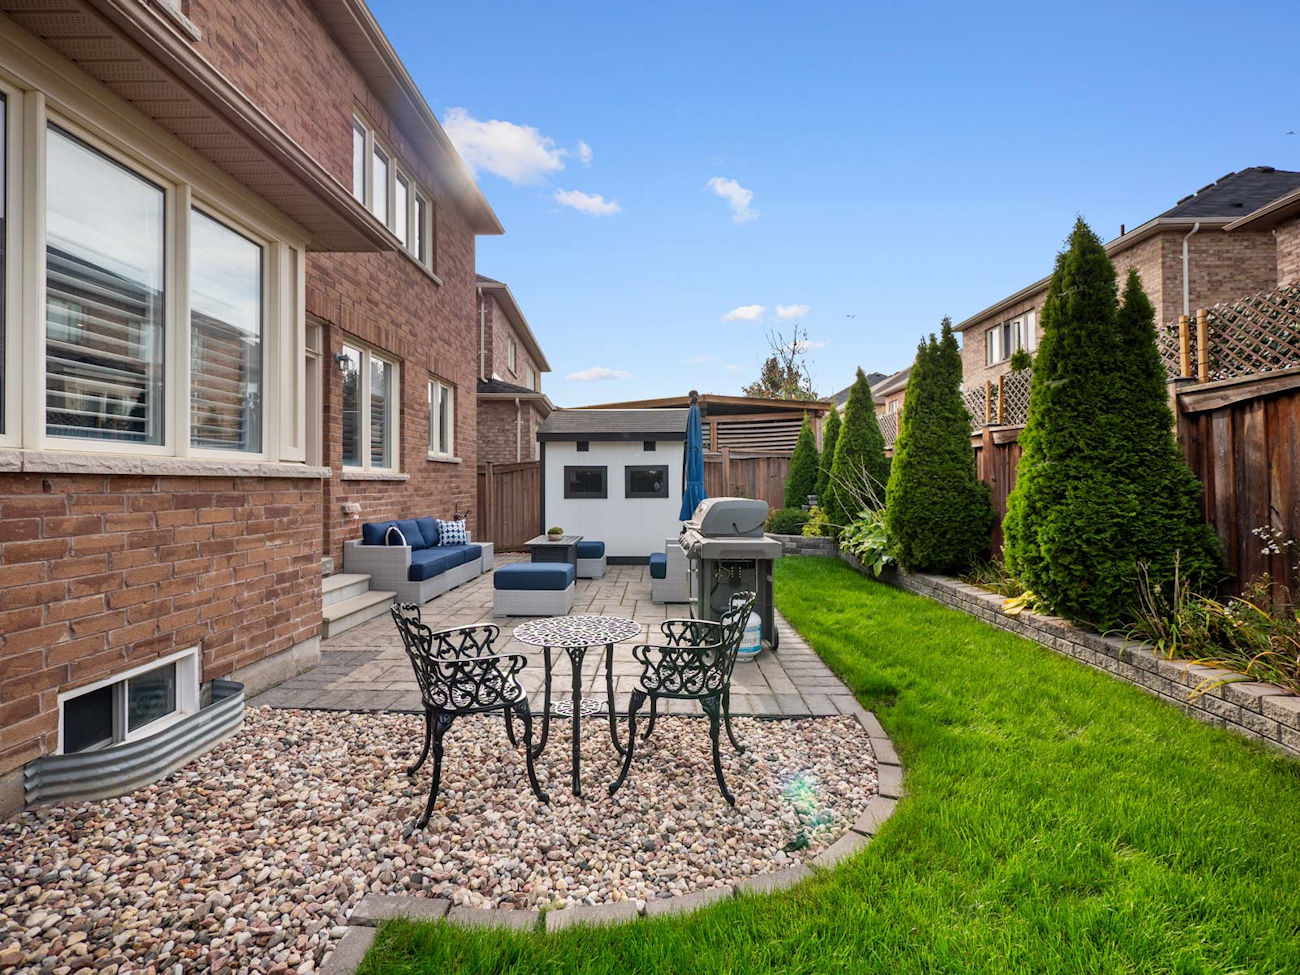
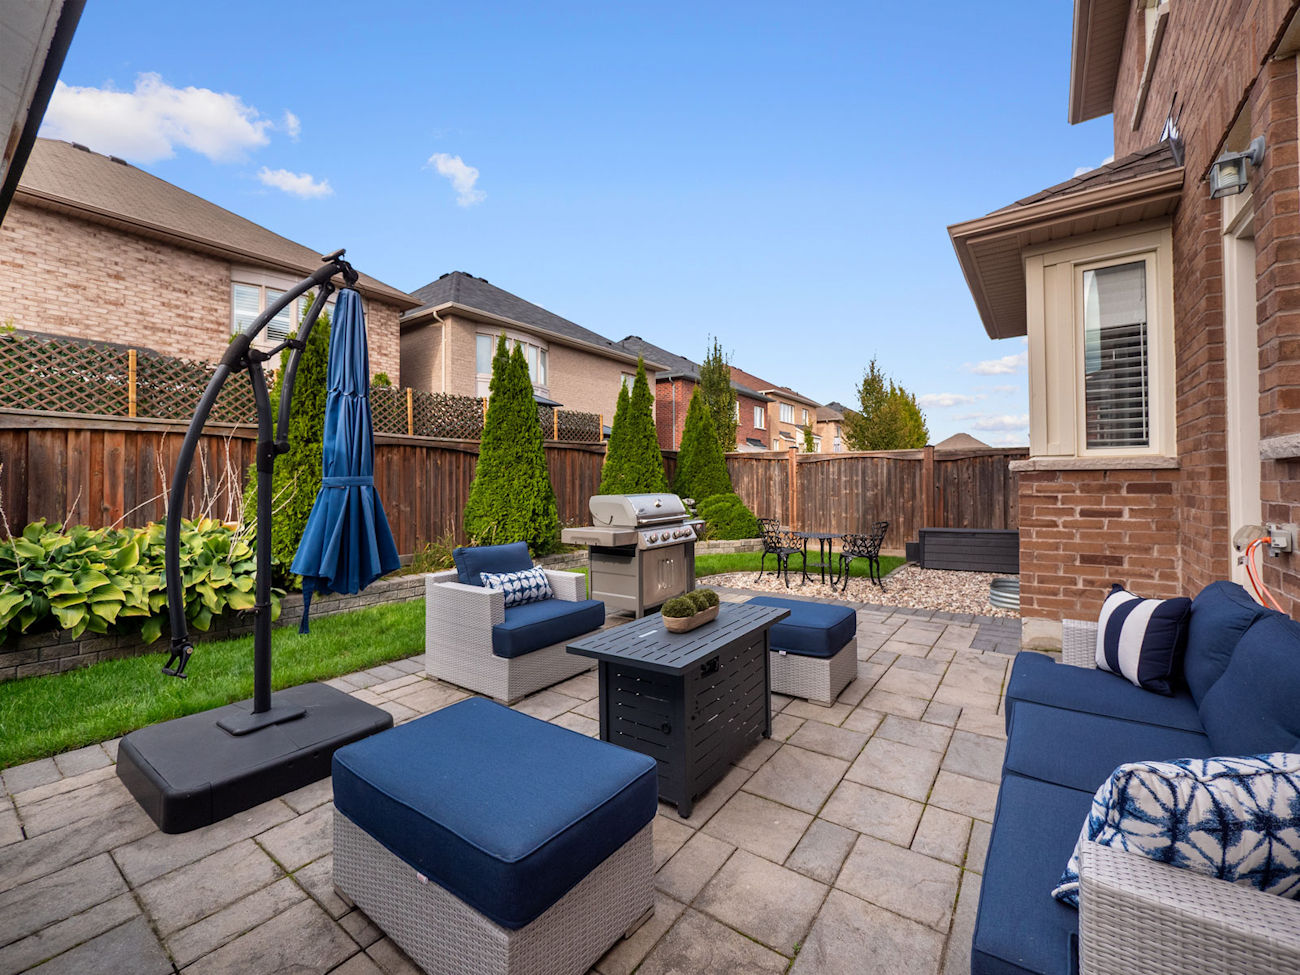
A walkout from the kitchen extends the living space outdoors to an interlocking patio framed by landscaped gardens. Upstairs, a statement staircase with wrought-iron balusters leads to an impressive bedroom level.
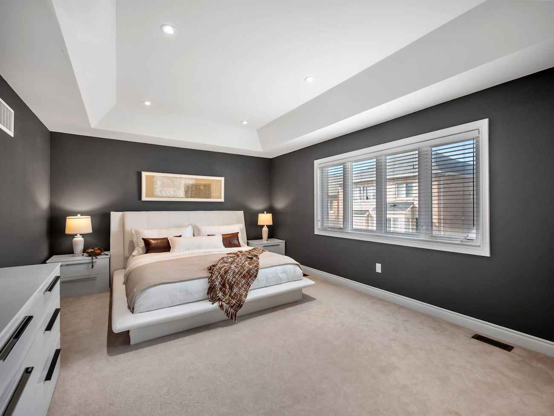
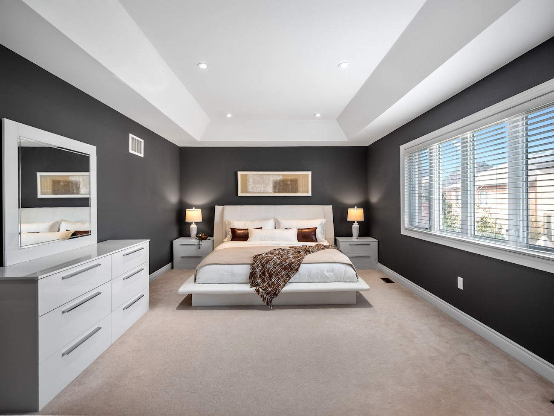
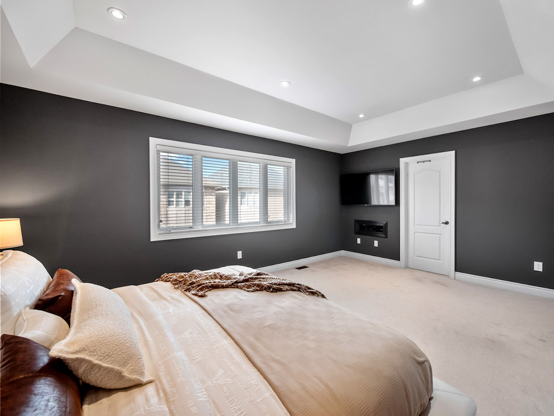
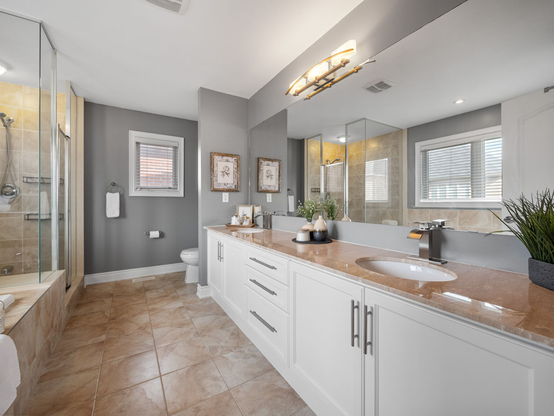
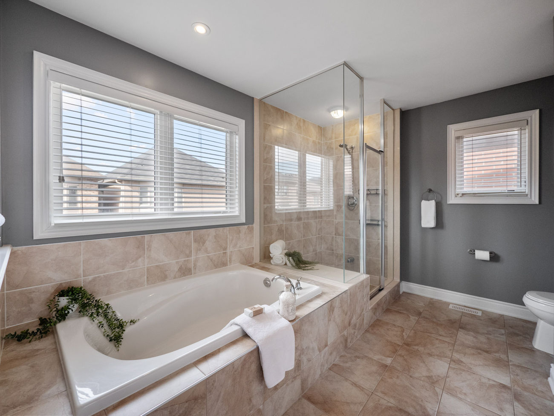
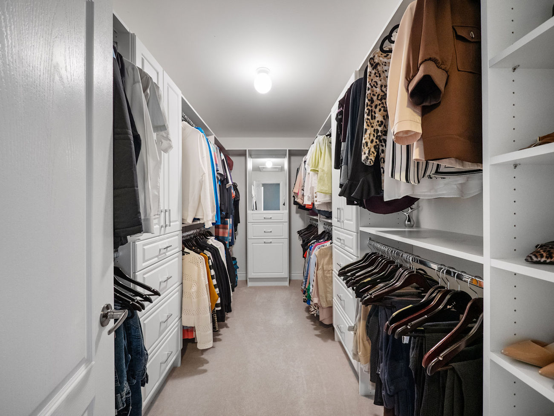
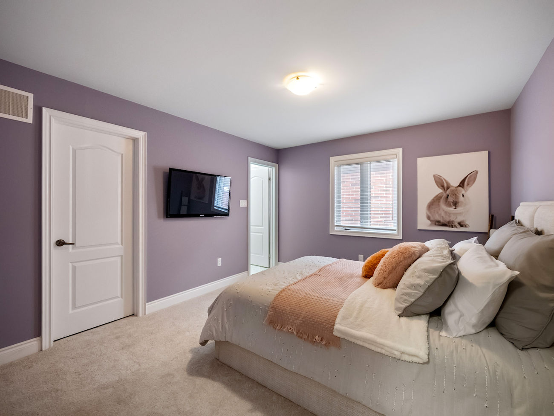
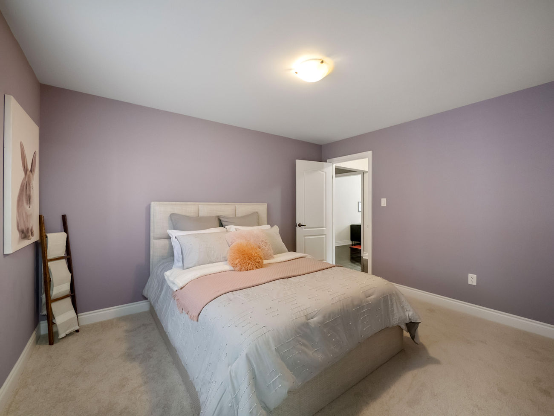
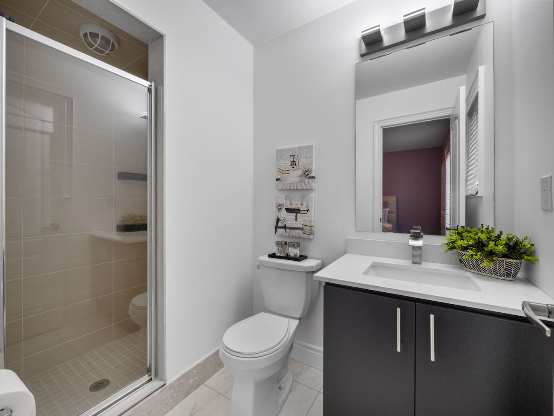
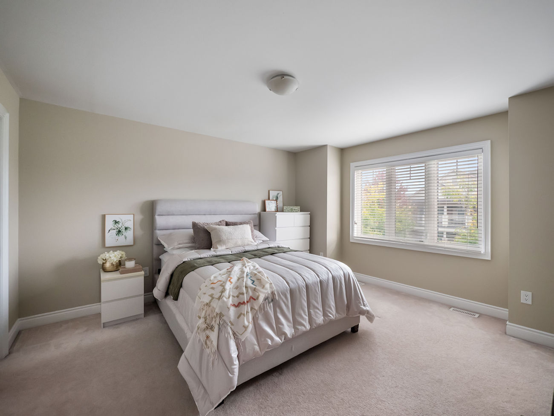
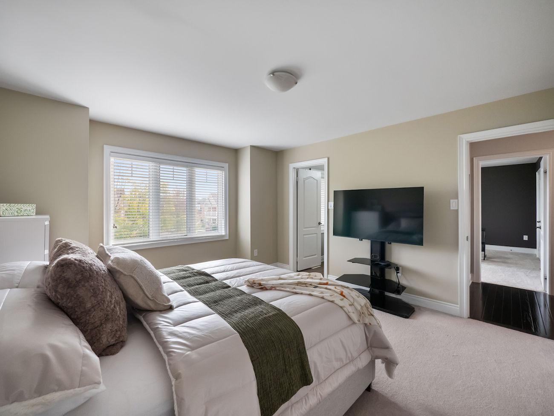
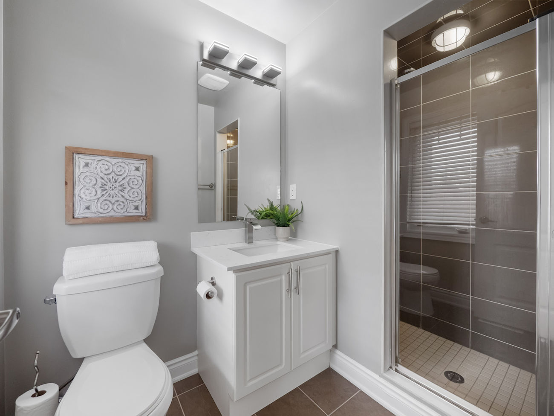
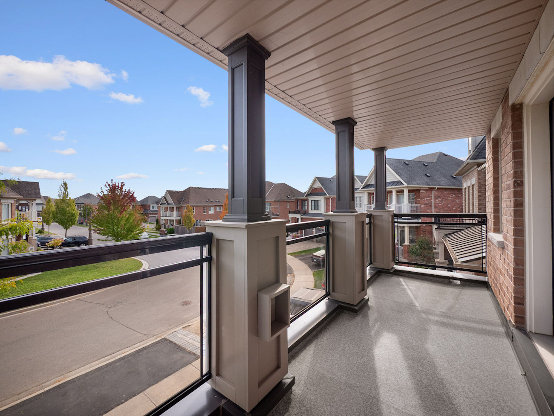
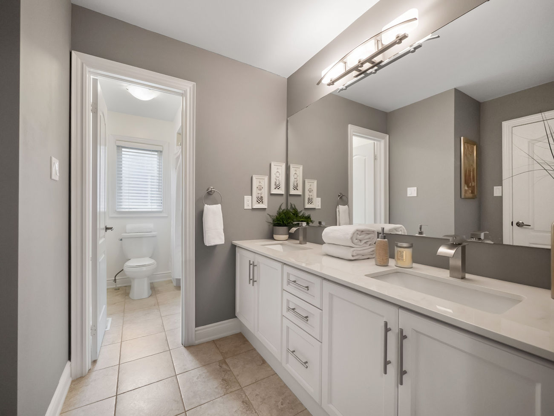
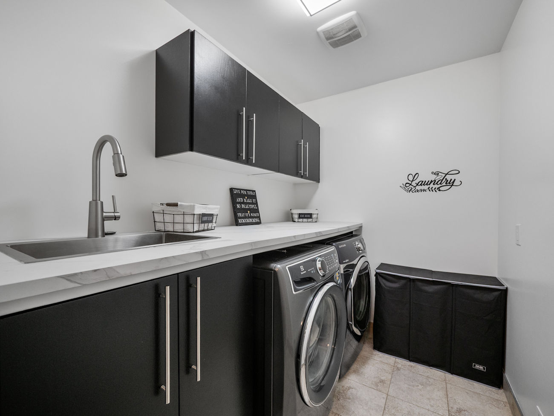
The primary suite is a private retreat with a coffered ceiling, custom walk-in closet and luxurious 5-piece spa-inspired ensuite. 2 additional bedrooms feature private 3-piece ensuites, while another offers a 5-piece semi-ensuite and double-door walkout to a glass-panelled balcony. A spacious upper-level laundry room adds everyday convenience.
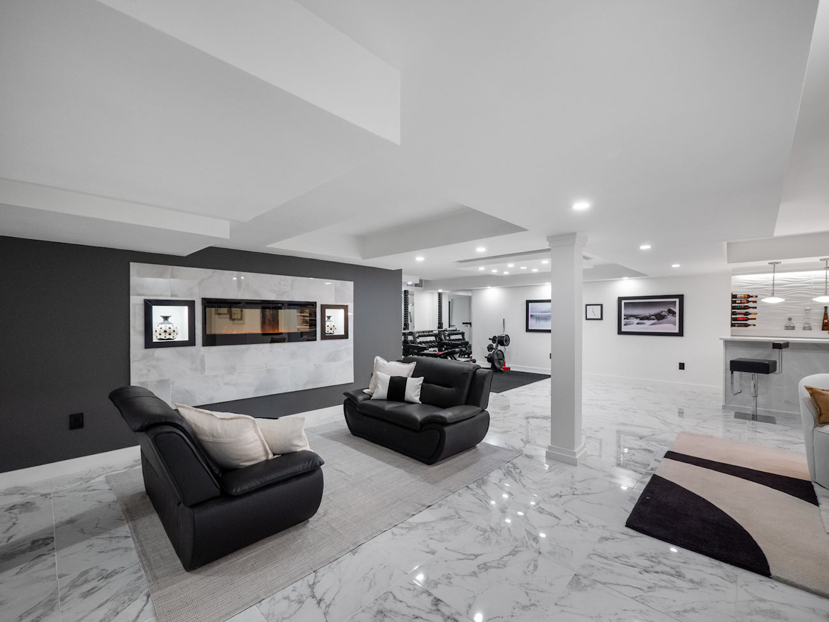
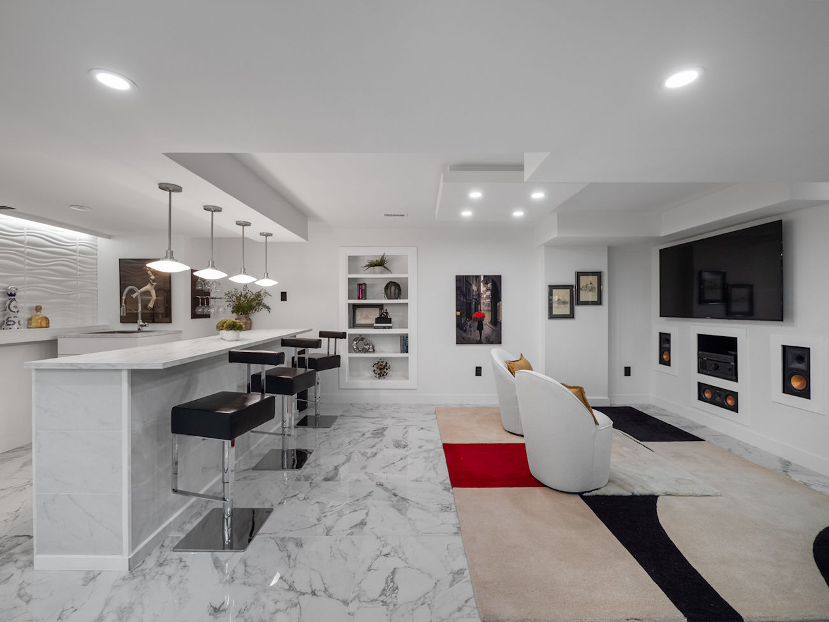
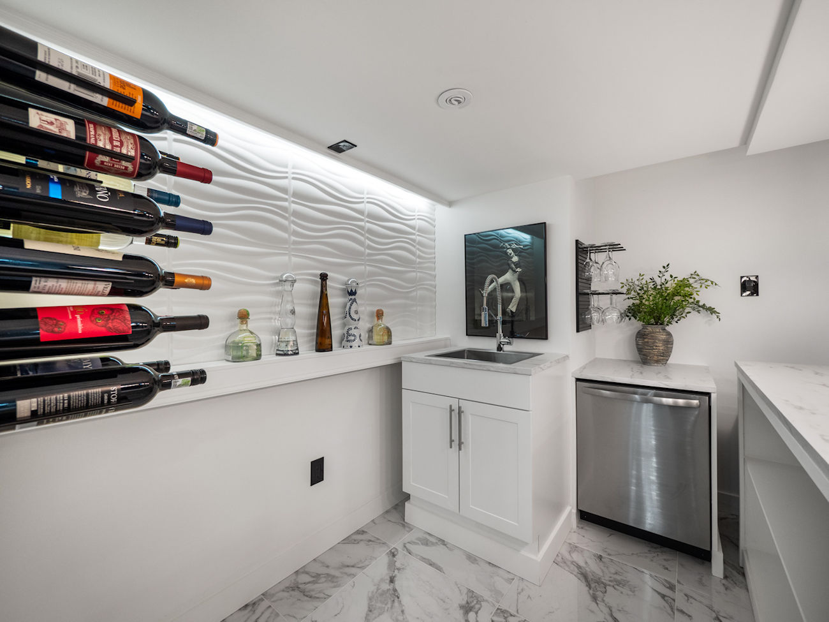
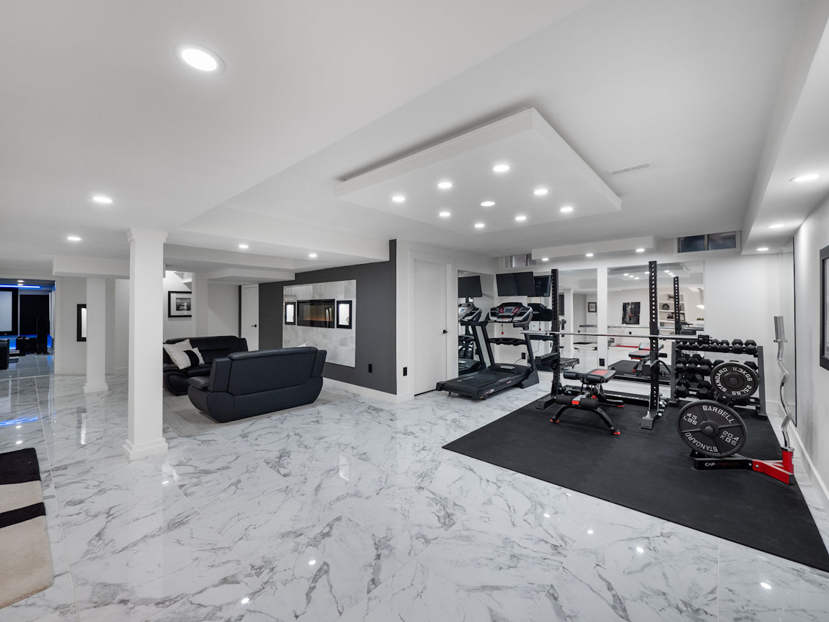
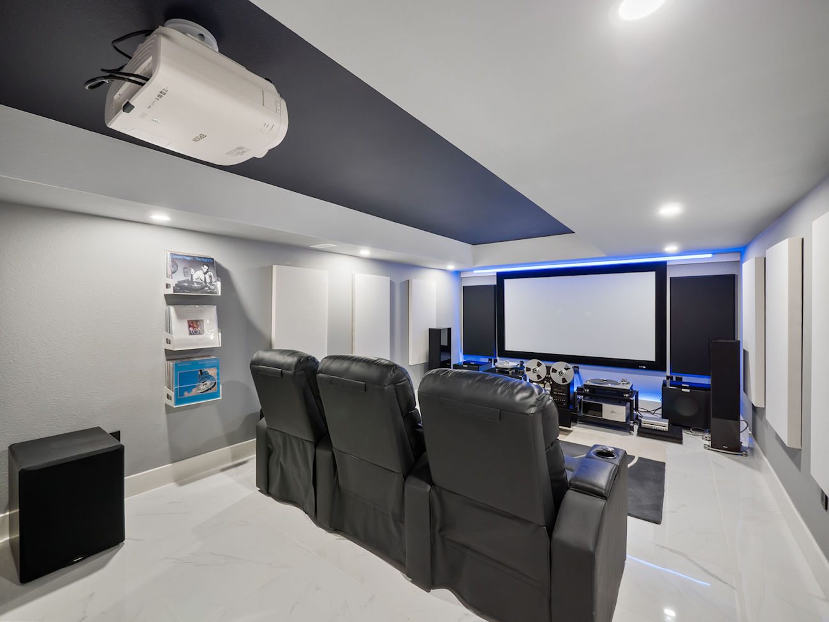
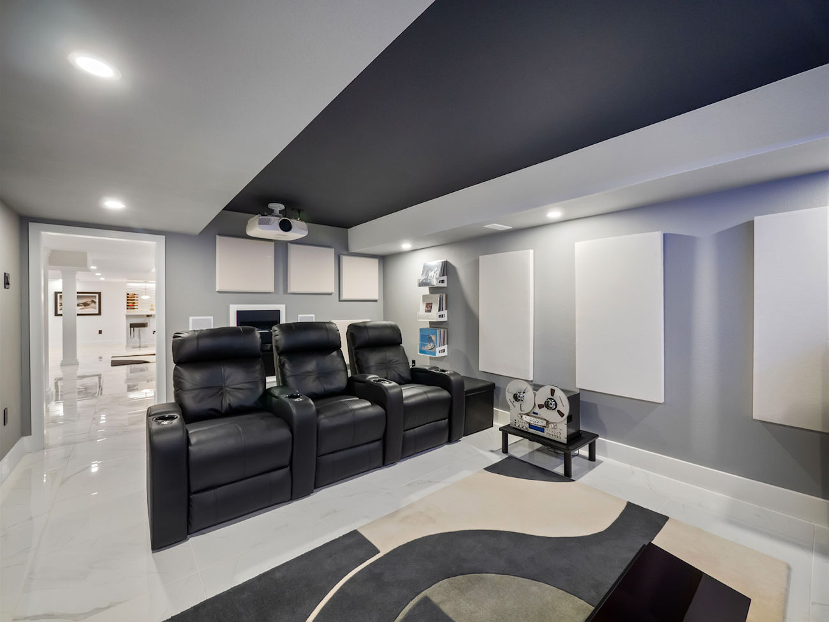
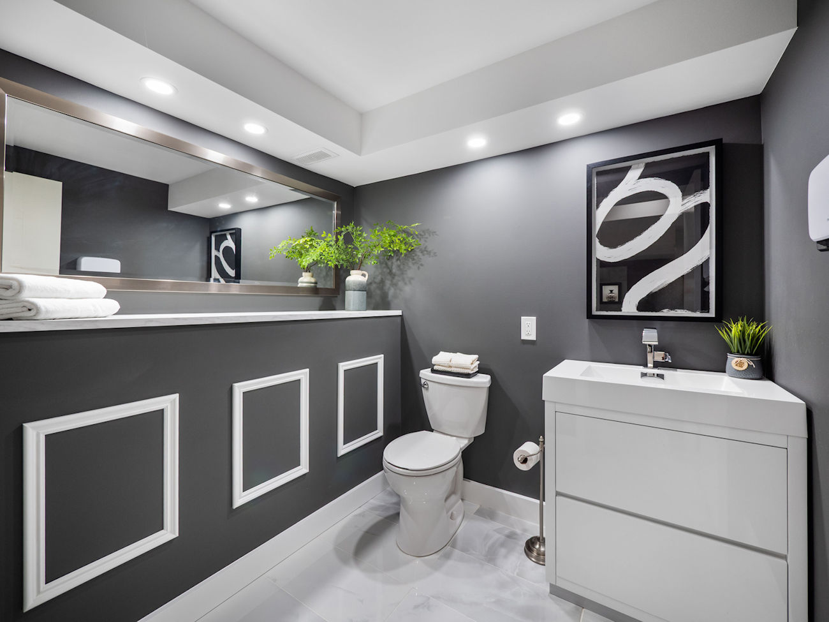
Downstairs, the finished basement creates a destination of its own, with a large wet bar, built-in dishwasher, full-sized gym, lounge with an electric fireplace, 2-piece bathroom and a dedicated theatre room with built-in speakers. Elegant porcelain flooring carries throughout the space.
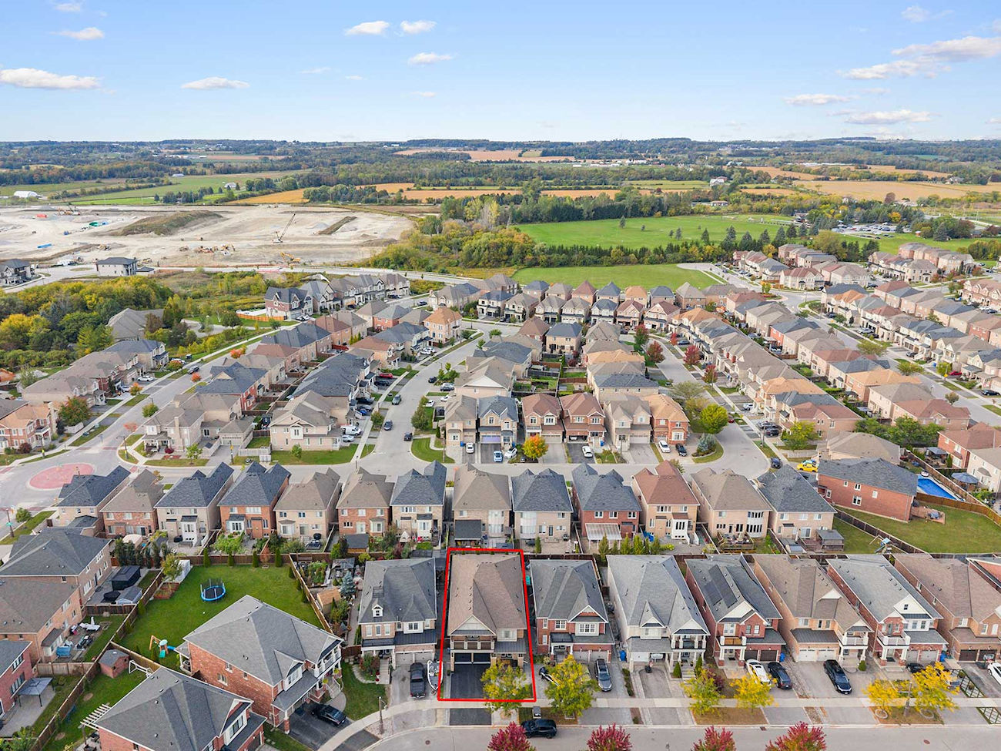
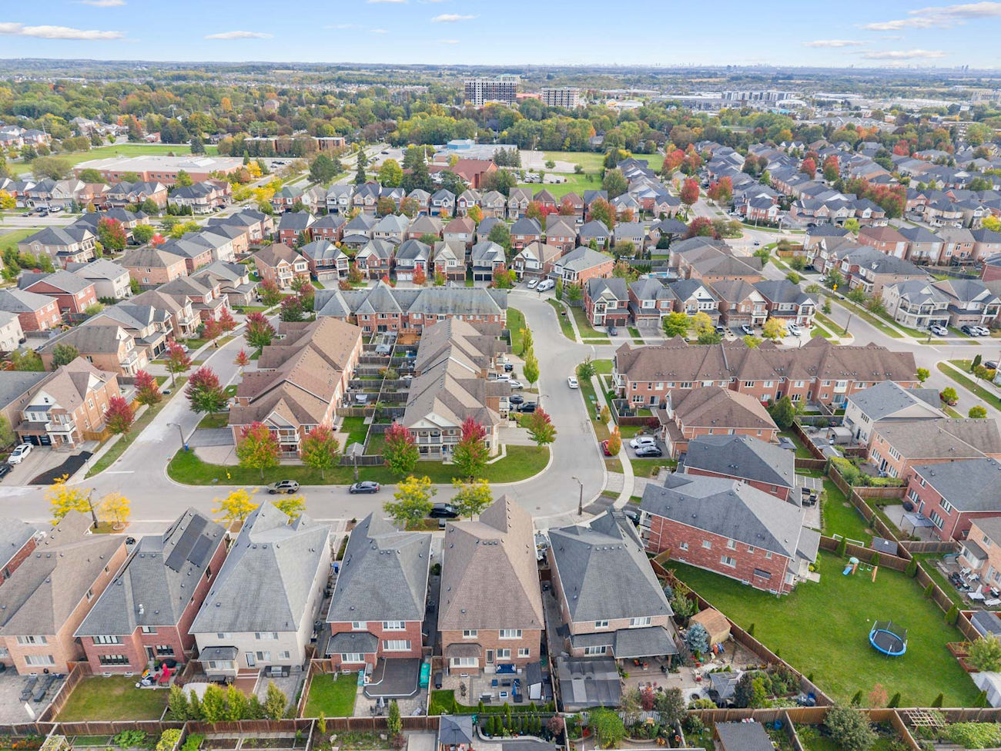
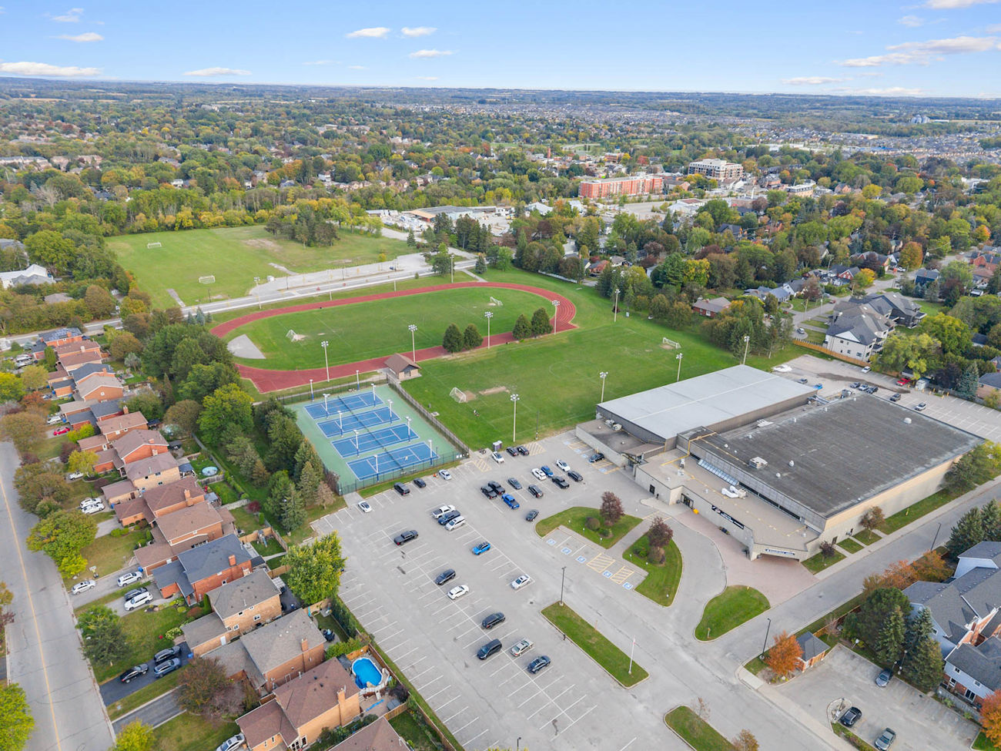
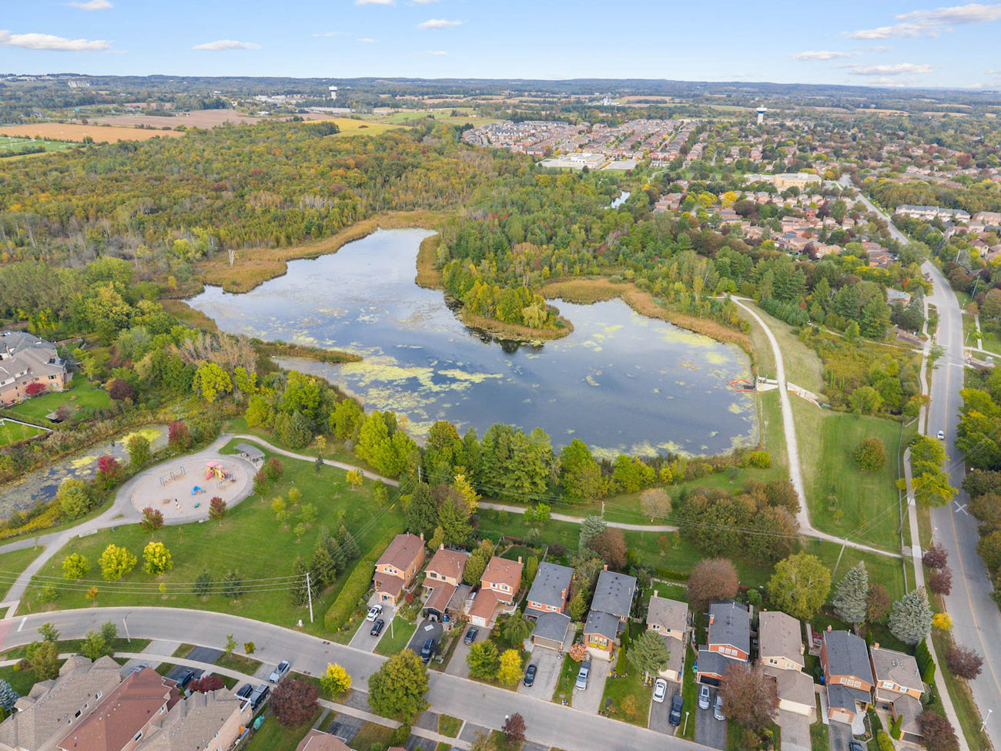
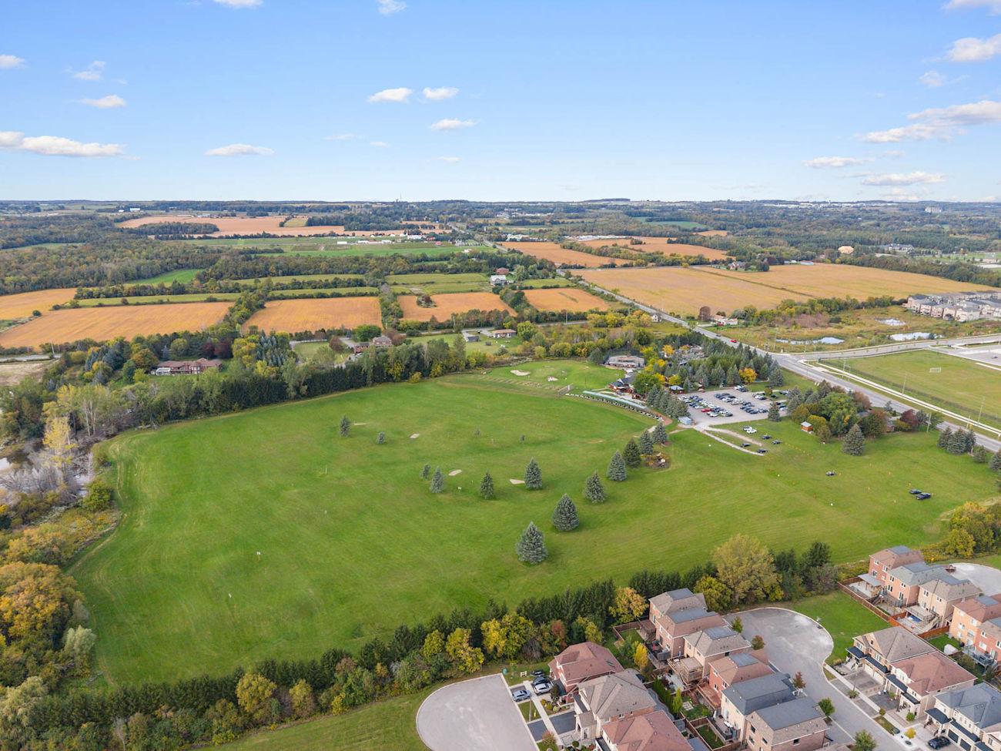
Located in Stouffville, the home is close to conservation areas, parks, sports facilities, schools, Historic Main Street shopping and dining, public transit and Stouffville GO, with convenient access to Highways 48 and 404.
| Price: | $1,548,000 |
|---|---|
| Bedrooms: | 5+1 |
| Bathrooms: | 6 |
| Kitchens: | 1 |
| Family Room: | Yes |
| Basement: | Finished |
| Fireplace/Stv: | Yes |
| Heat: | Forced Air/Gas |
| A/C: | Central Air |
| Central Vac: | No |
| Laundry: | Upper Level |
| Apx Age: | 13 Years (2013) |
| Lot Size: | 41.99′ x 98.43′ |
| Apx Sqft: | 3,390 |
| Exterior: | Brick, Stone |
| Drive: | Private Double |
| Garage: | Built-In/2.0 |
| Parking Spaces: | 4 |
| Pool: | No |
| Property Features: |
|
| Water: | Municipal Water |
| Sewer: | Sewers |
| Taxes: | $7,970.78 (2026) |
| # | Room | Level | Room Size (m) | Description |
|---|---|---|---|---|
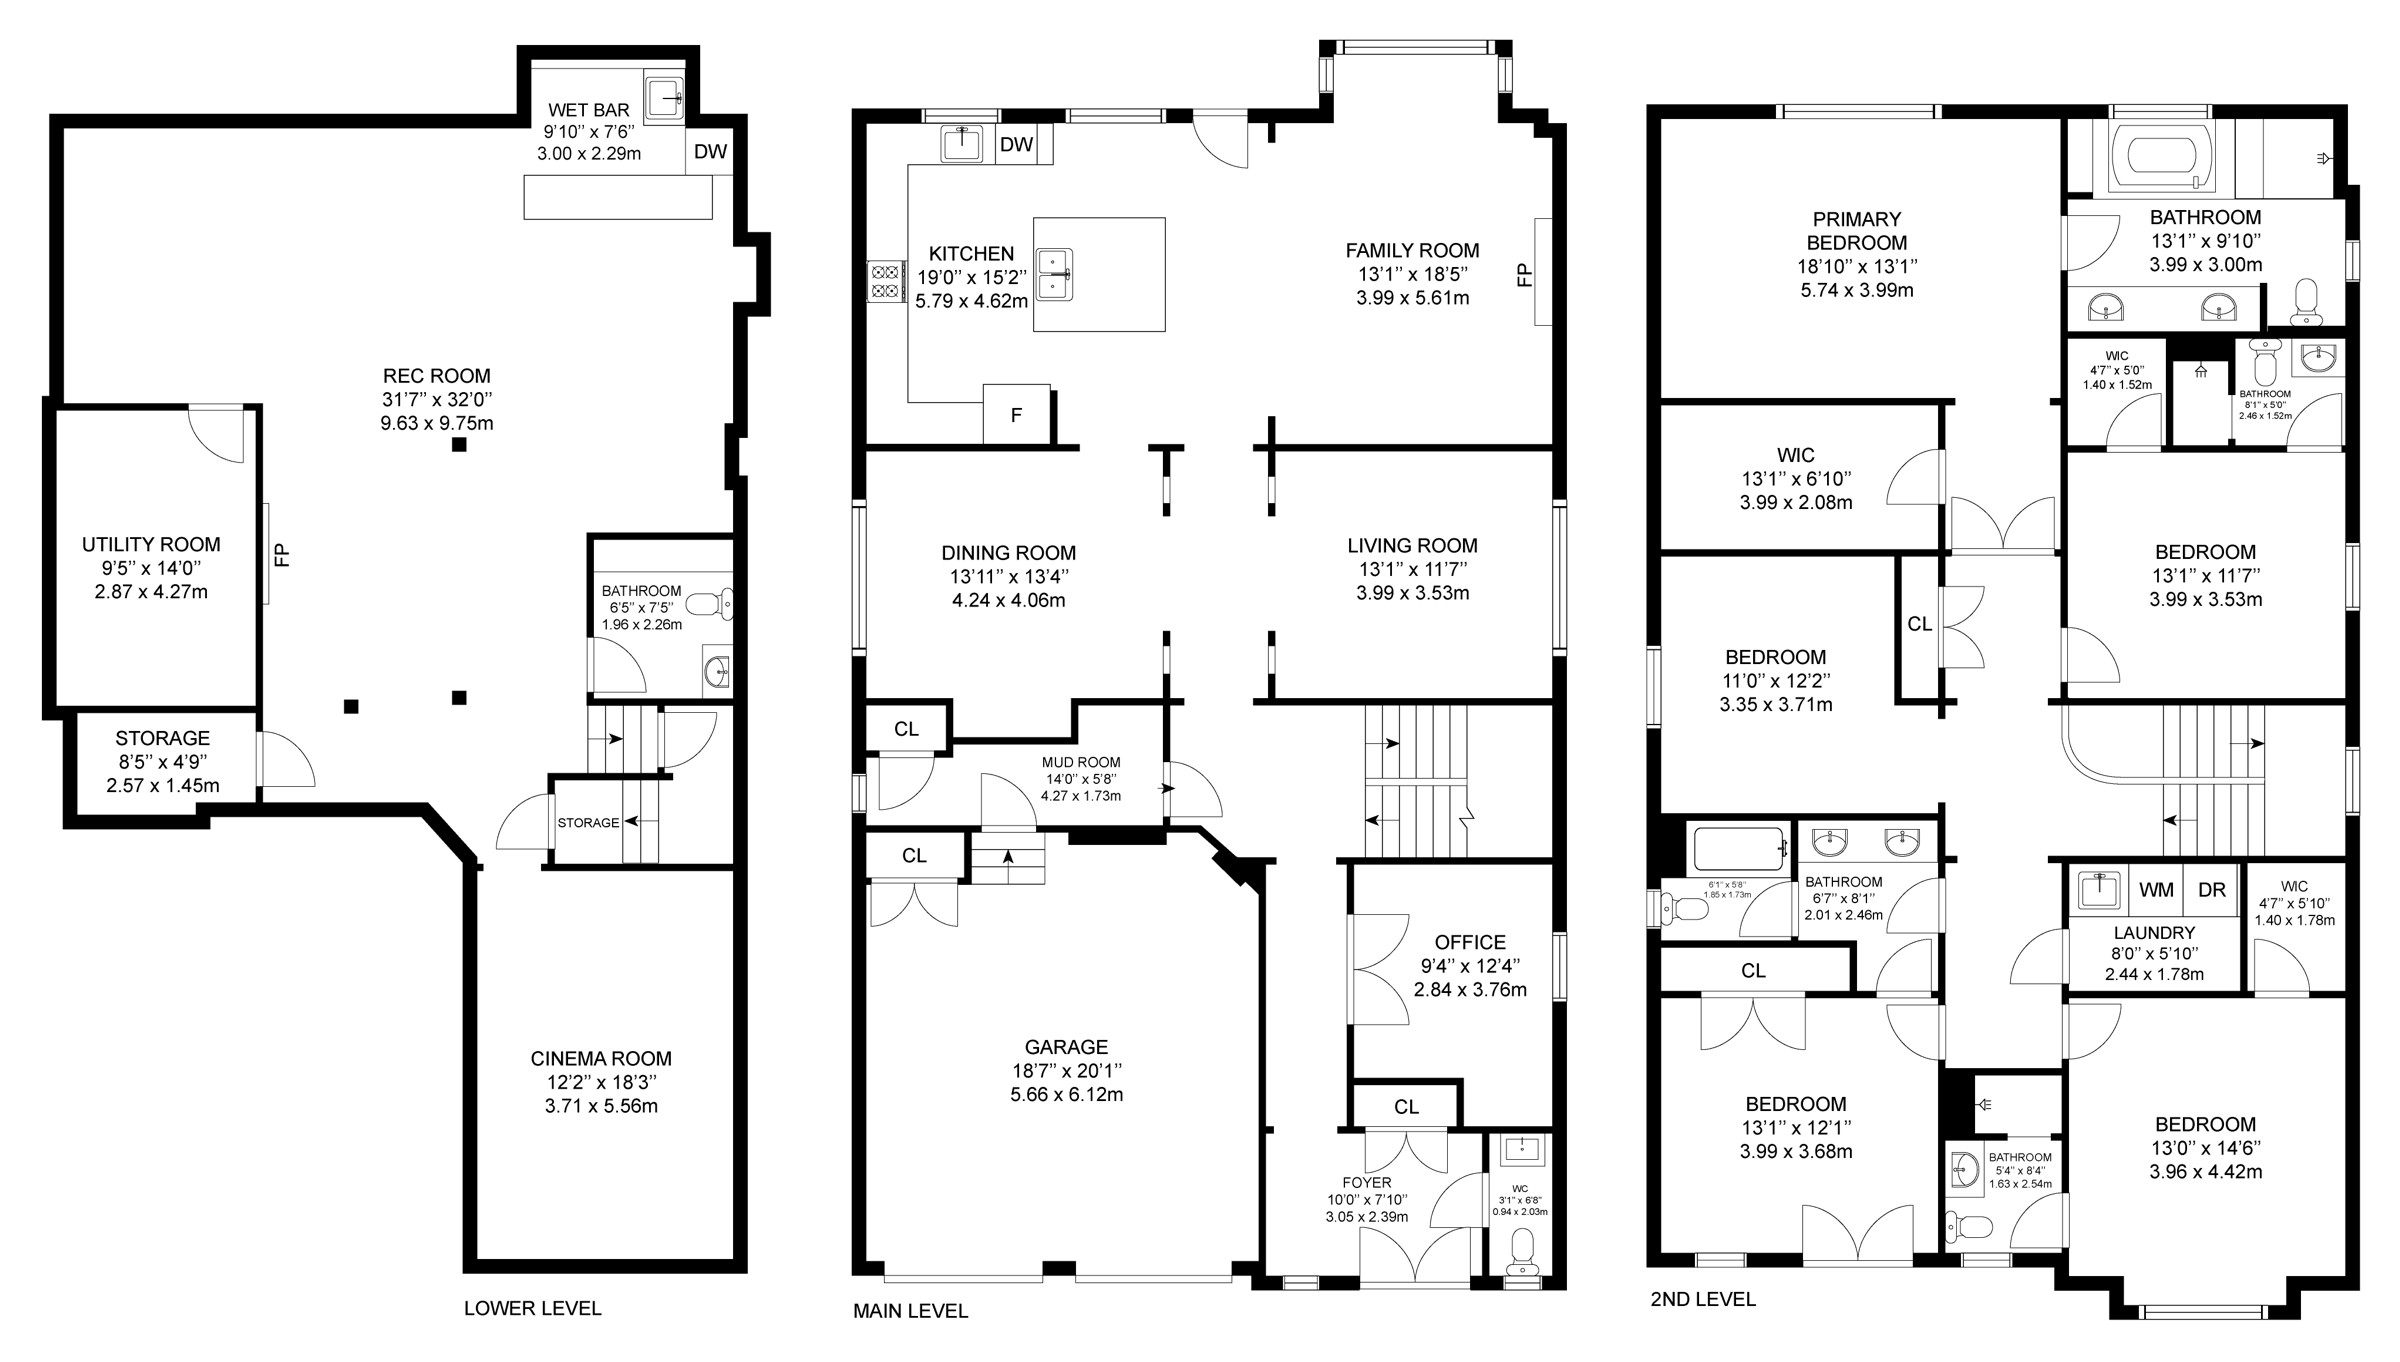
| 1 | Foyer | Main | 3.05 x 2.39 | Porcelain Floor, Double Doors, Crown Moulding |
| 2 | Office | Main | 2.84 x 3.76 | Hardwood Floor, French Doors, Large Window |
| 3 | Living Room | Main | 3.99 x 3.53 | Hardwood Floor, Coffered Ceiling, Large Window |
| 4 | Dining Room | Main | 4.24 x 4.06 | Hardwood Floor, Coffered Ceiling, Pot Lights |
| 5 | Kitchen | Main | 5.79 x 4.62 | Centre Island, Stainless Steel Appliances, Walkout To Patio |
| 6 | Family | Main | 3.99 x 5.61 | Hardwood Floor, Gas Fireplace, Pot Lights |
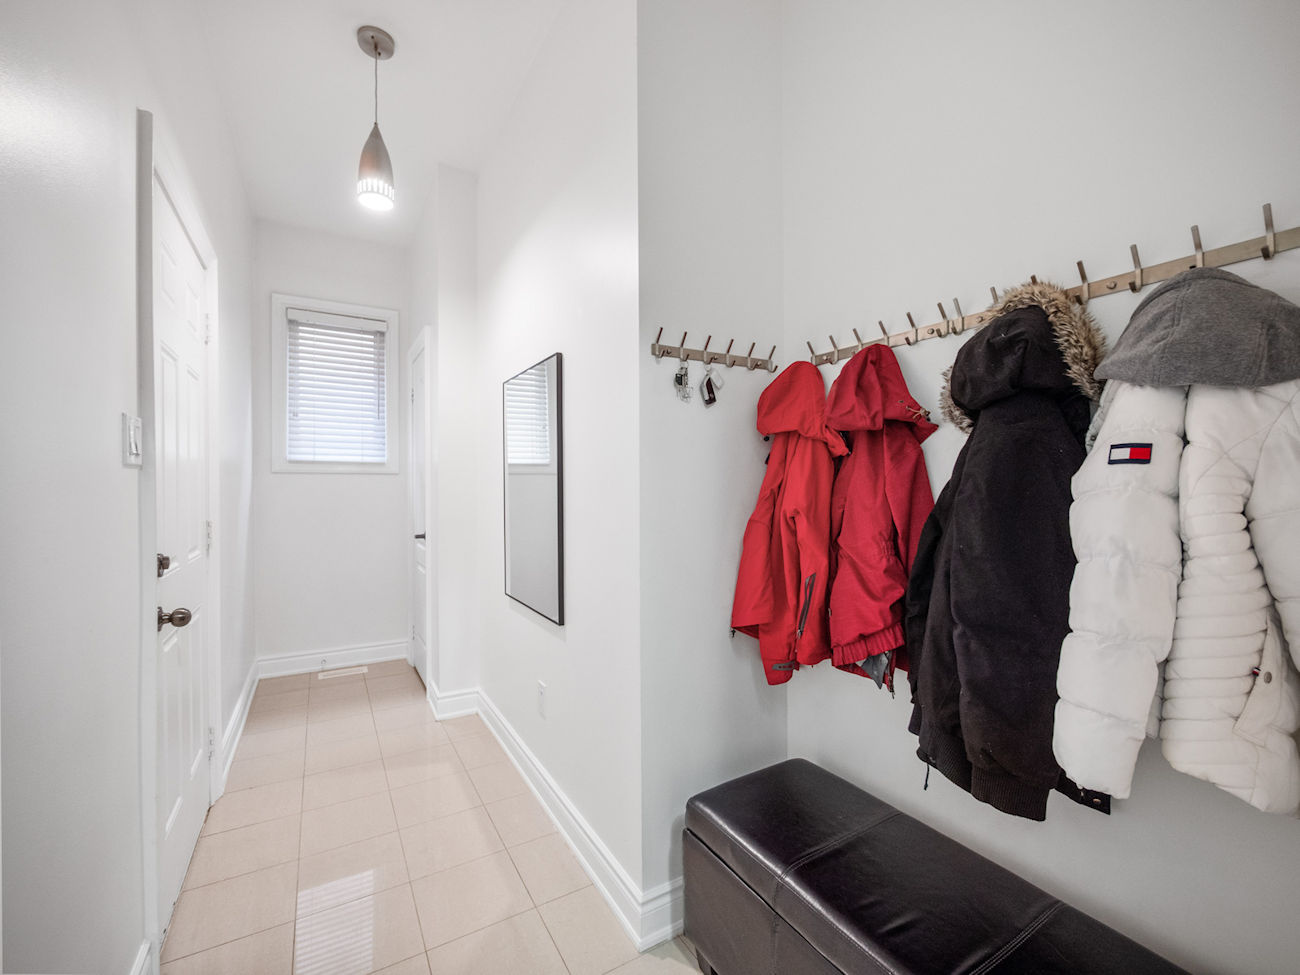
| 7 | Mudroom | Main | 4.27 x 1.73 | Porcelain Floor, Access To Garage, Large Closet |
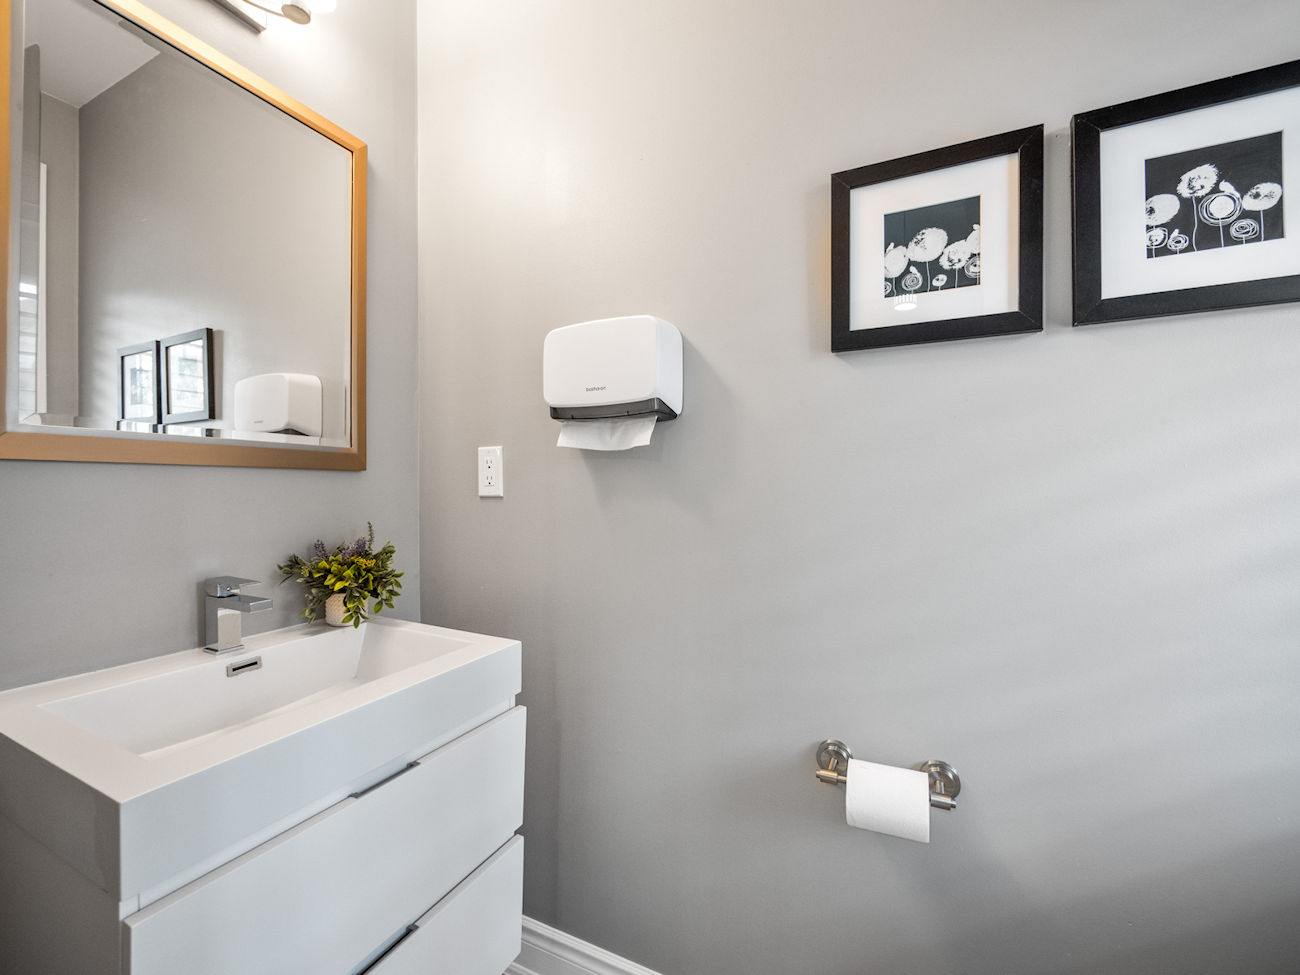
| 8 | Powder Room | Main | 0.94 x 2.03 | Porcelain Floor, Built-In Vanity, California Shutters |
| 9 | Primary Bedroom | 2nd | 5.74 x 3.99 | 5 Piece Ensuite, Coffered Ceiling, Walk-In Closet |
| 10 | Bathroom | 2nd | 3.99 x 3 | Soaker, Separate Shower, Double Sink |
| 11 | 2nd Bedroom | 2nd | 3.96 x 4.42 | Walk-In Closet, 3 Piece Ensuite, Large Window |
| 12 | Bathroom | 2nd | 1.63 x 2.54 | Ceramic Floor, Built-In Vanity, Window |
| 13 | 3rd Bedroom | 2nd | 3.99 x 3.68 | Double Closet, Walkout To Balcony, Semi Ensuite |
| 14 | Bathroom | 2nd | 2.01 x 2.46 | Ceramic Floor, Double Sink, 5 Piece Bathroom |
| 15 | 4th Bedroom | 2nd | 3.99 x 3.53 | Walk-In Closet, 3 Piece Ensuite, Large Window |
| 16 | Bathroom | 2nd | 2.46 x 1.52 | Ceramic Floor, Built-In Vanity, 3 Piece Bathroom |
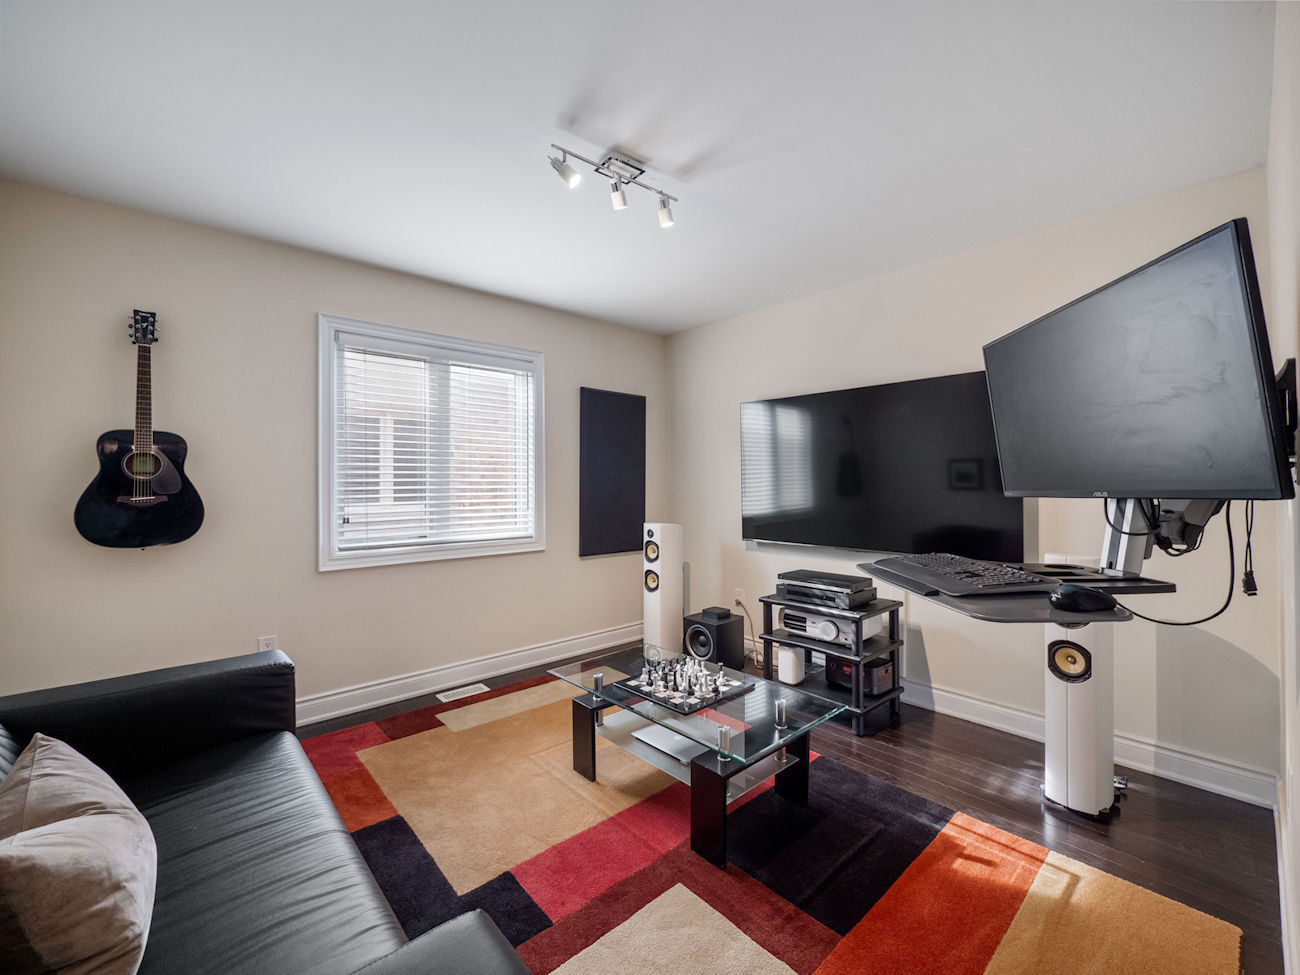
| 17 | 5th Bedroom | 2nd | 3.35 x 1.37 | Hardwood Floor, Track Lights, Large Window |
| 18 | Laundry | 2nd | 2.44 x 1.78 | Ceramic Floor, Built-In Vanity, Laundry Sink |
| 19 | Recreation Room | Basement | 9.63 x 9.75 | Wet Bar, Electric Fireplace, 2 Piece Bathroom |
| 20 | Media/Entertainment | Basement | 3.71 x 5.56 | Porcelain Floor, Pot Lights, Built-In Speakers |
| 21 | Bathroom | Basement | 1.96 x 2.26 | 2 Piece Bathroom, Built-In Vanity, Pot Lights |
LANGUAGES SPOKEN
Floor Plans
Gallery
Check Out Our Other Listings!


How Can We Help You?
Dave Elfassy, Broker
PHONE: 416.899.1199 | EMAIL: [email protected]
Sutt
on Group-Admiral Realty Inc., Brokerage
1206 Centre Street
Thornhill, ON
L4J 3M9
Read Our Reviews!


What does it mean to be 1NVALUABLE? It means we’ve got your back. We understand the trust that you’ve placed in us. That’s why we’ll do everything we can to protect your interests–fiercely and without compromise. We’ll work tirelessly to deliver the best possible outcome for you and your family, because we understand what “home” means to you.
