


2009 Jans Boulevard
Innisfil, Ontario L9S 5A4
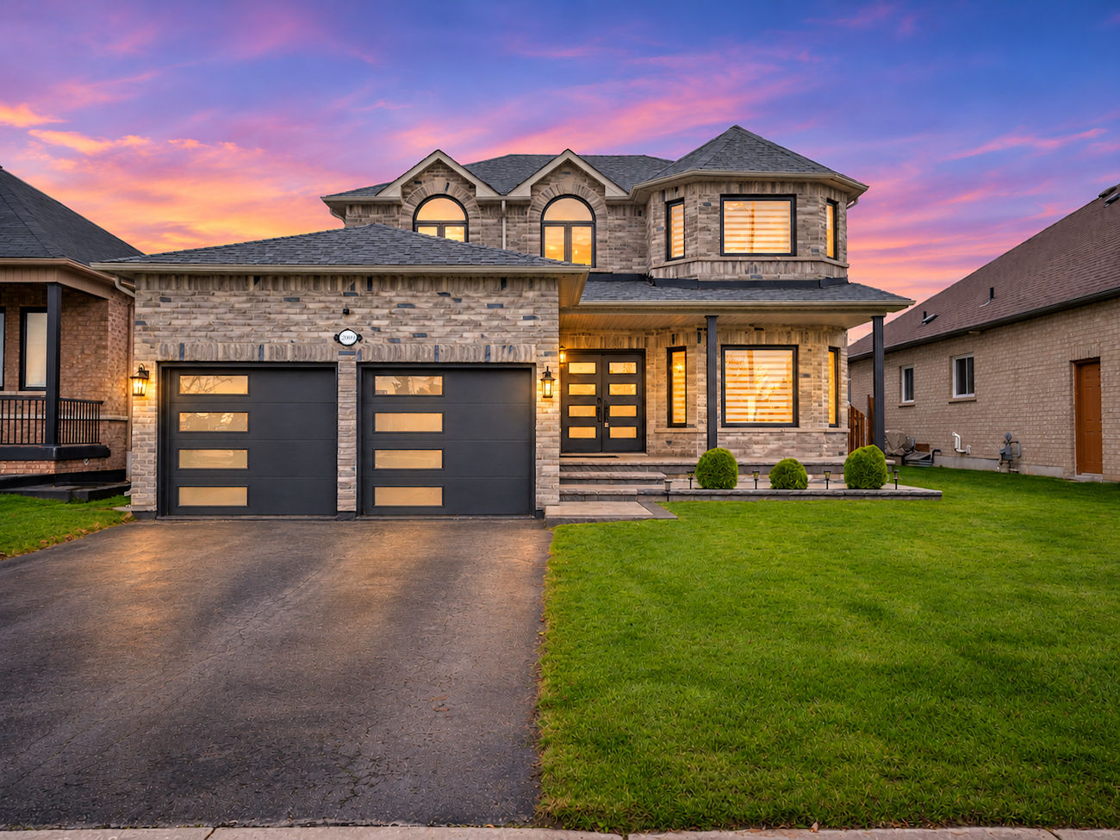
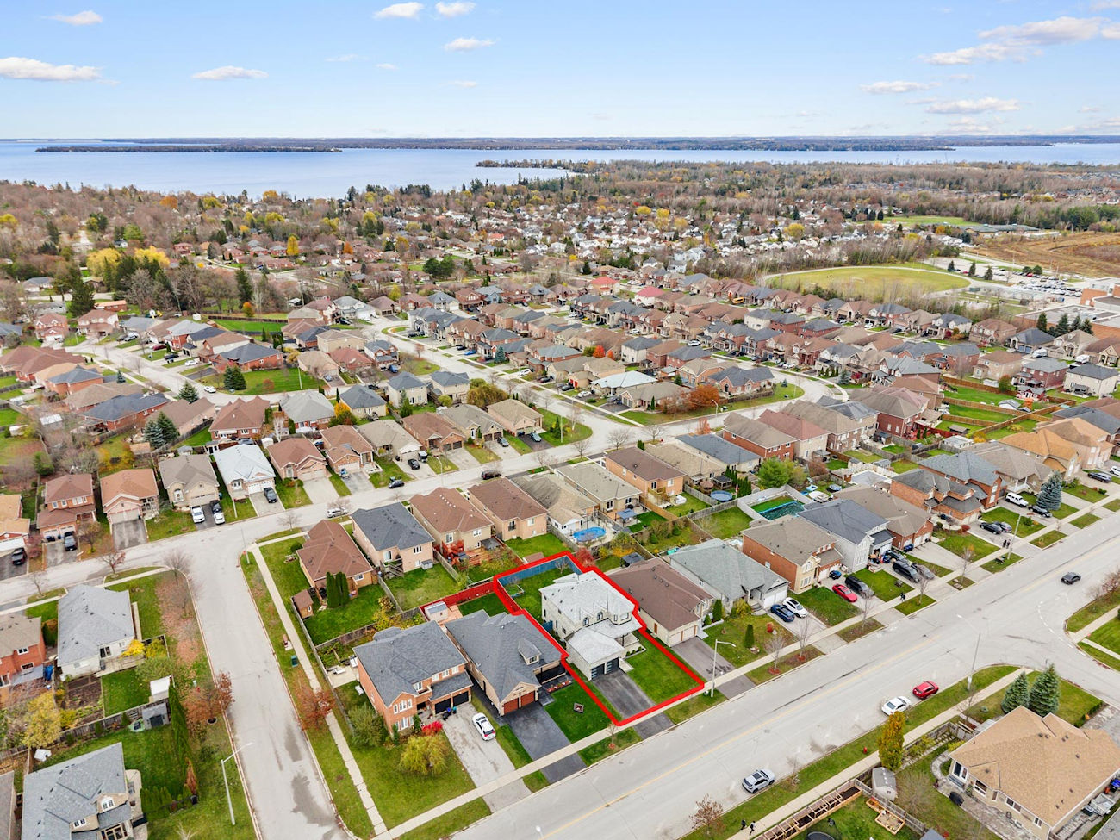
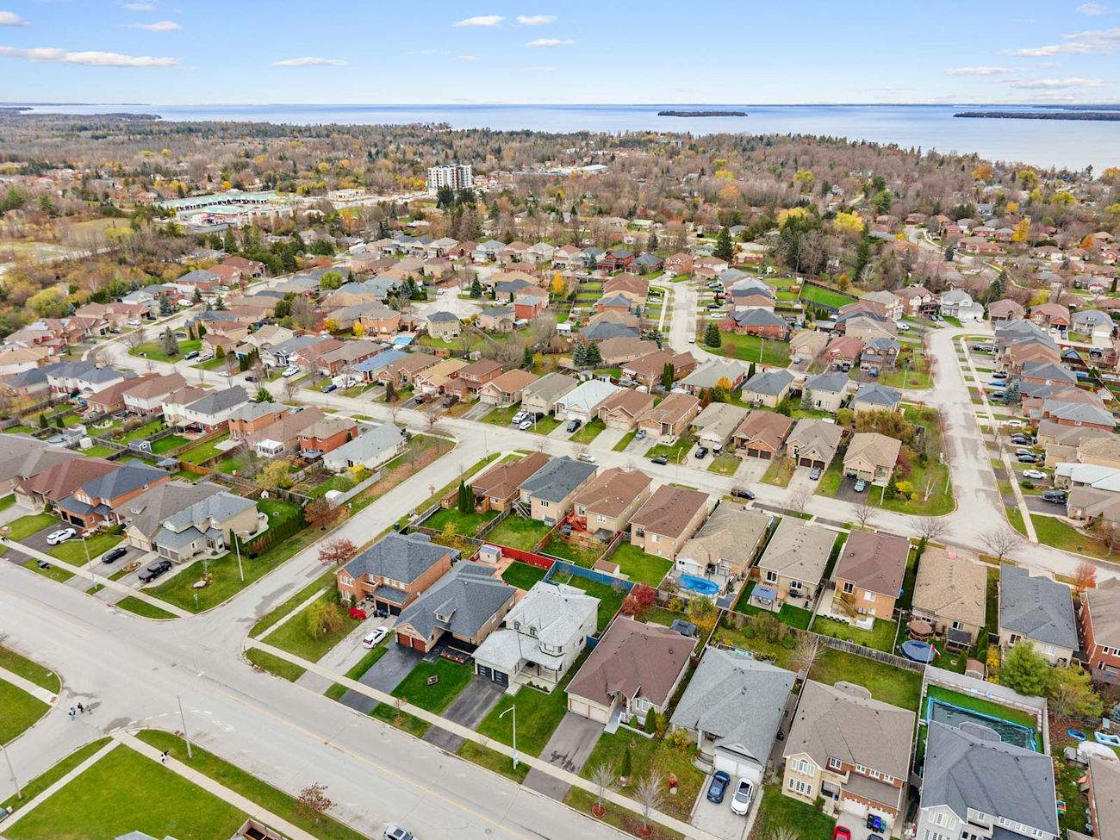
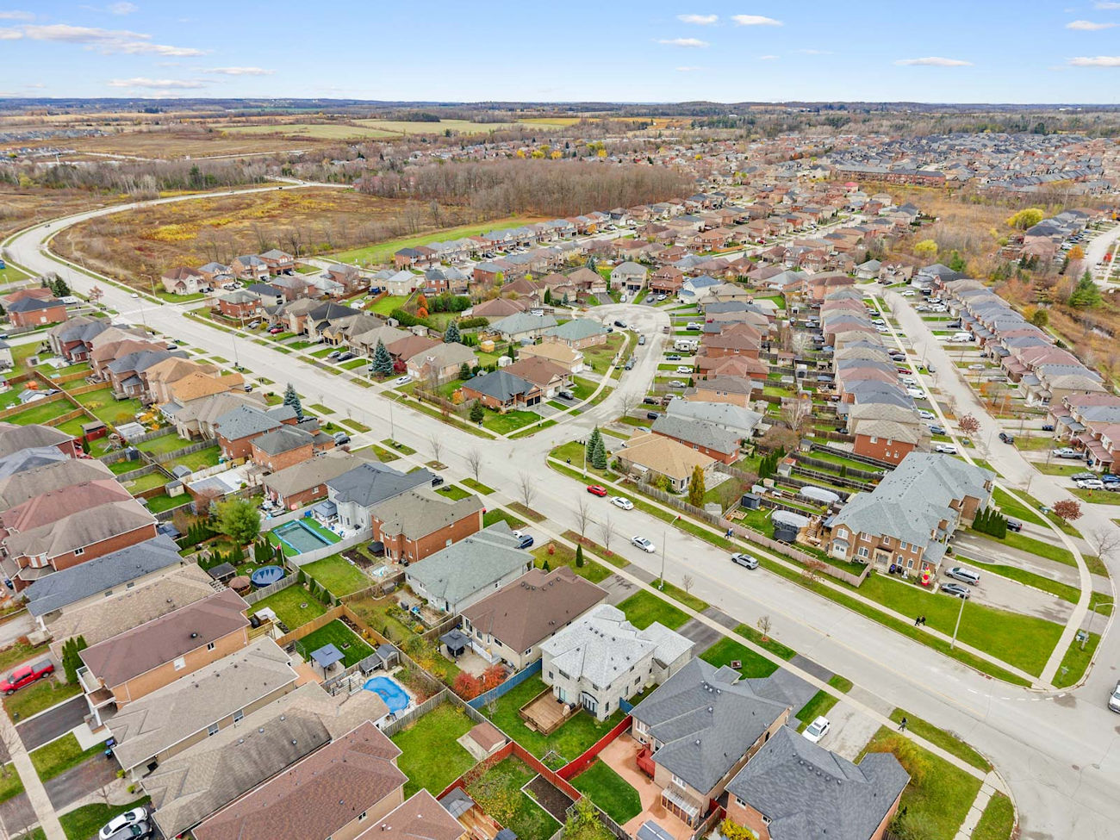
Enjoy the best of Innisfil’s lakeside lifestyle at 2009 Jans Boulevard, where beautifully renovated interiors meet the charm and convenience of Alcona.
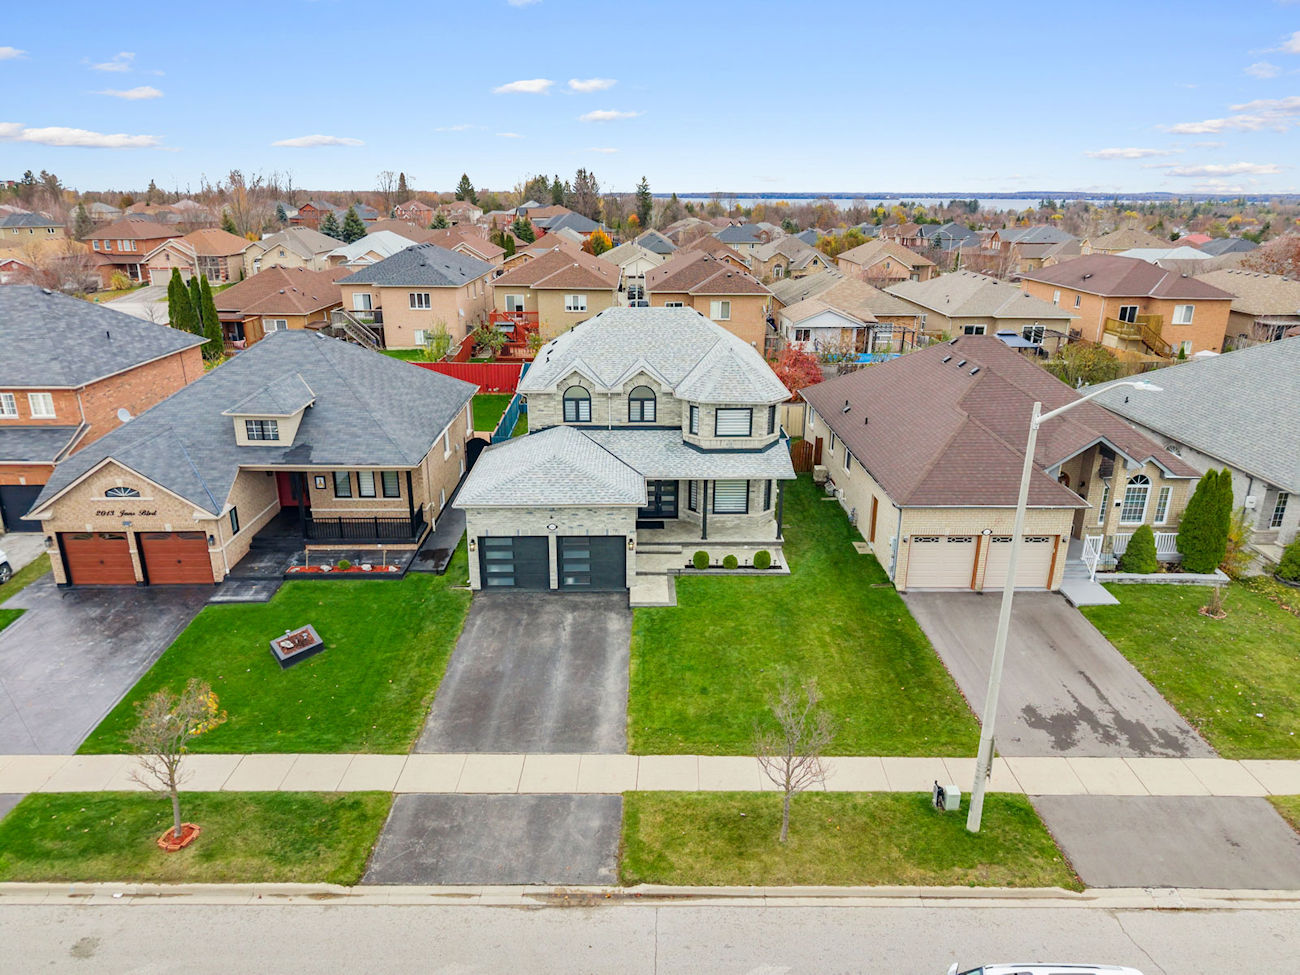
Just a short drive from the shores of Lake Simcoe and the scenic beauty of Innisfil Beach Park, this impressive detached residence offers 2,621 sq/ft of thoughtfully designed living space, with 4 bedrooms, 3 bathrooms and an inviting blend of modern sophistication and family comfort.
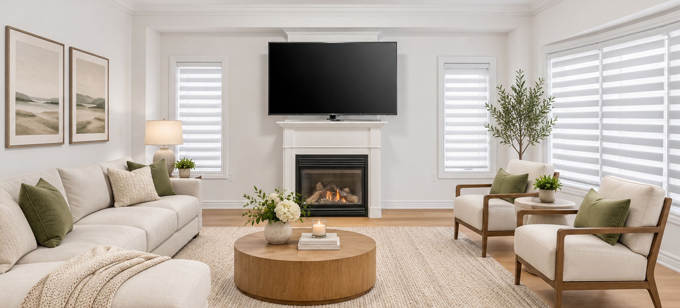
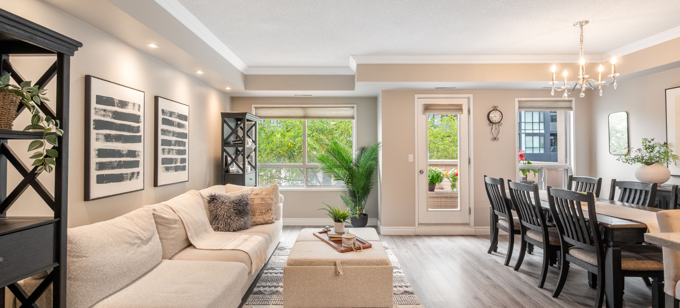
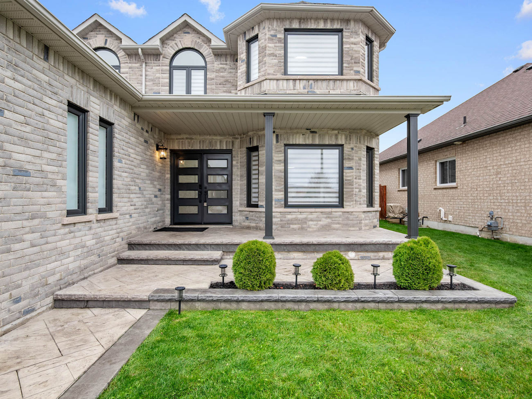
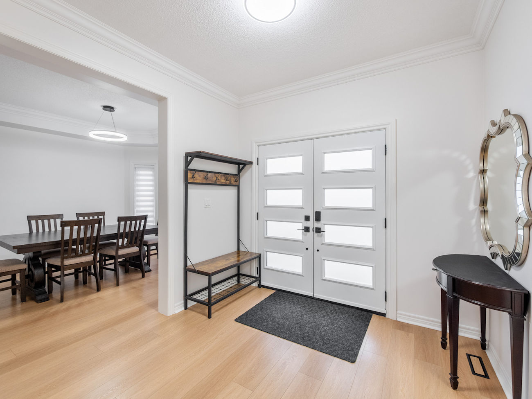
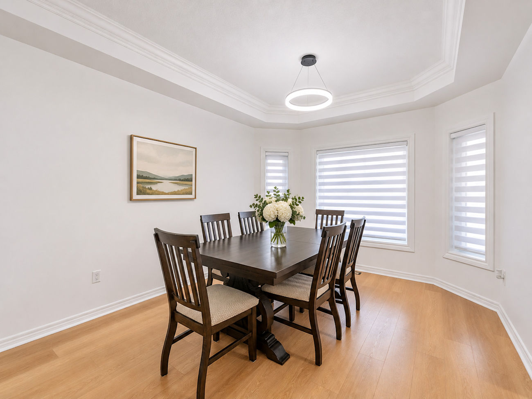
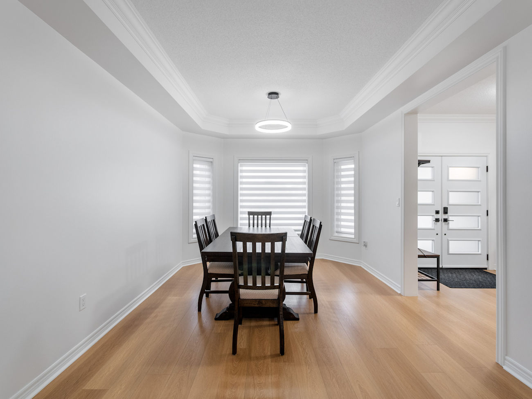
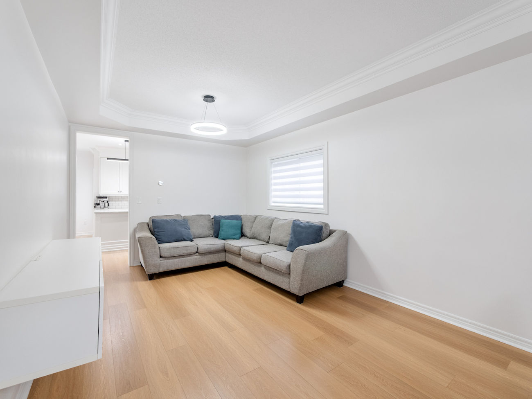
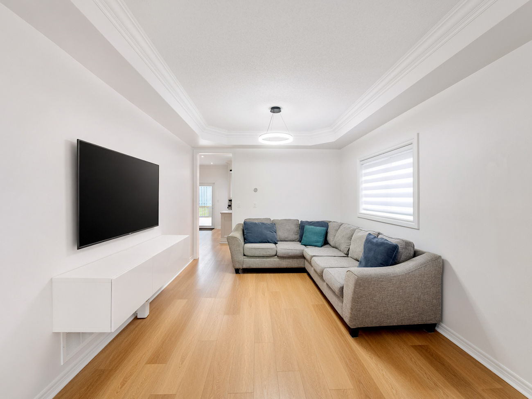
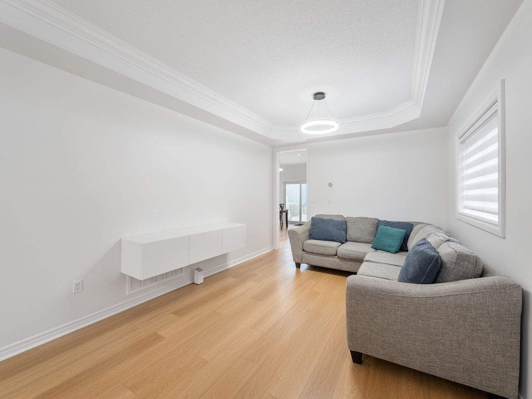
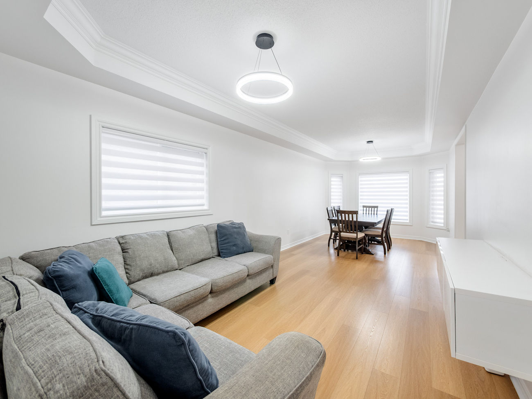
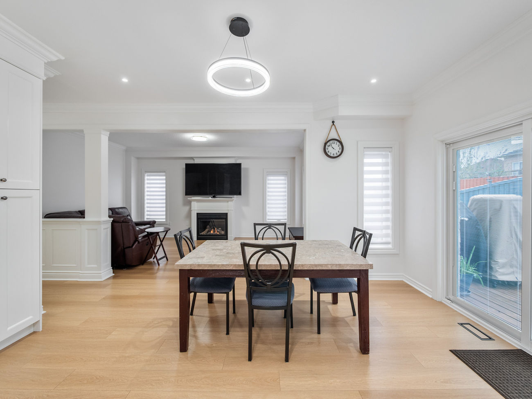
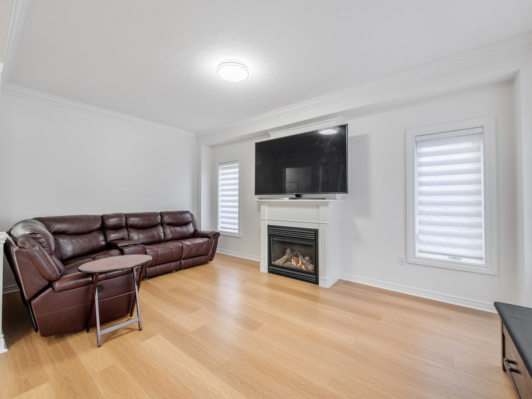
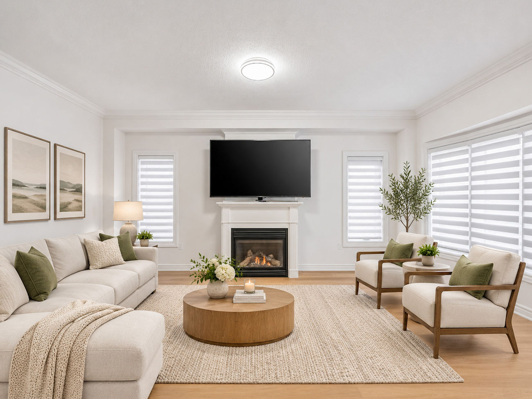
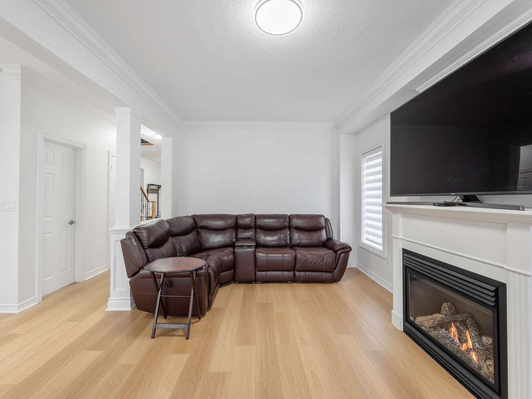
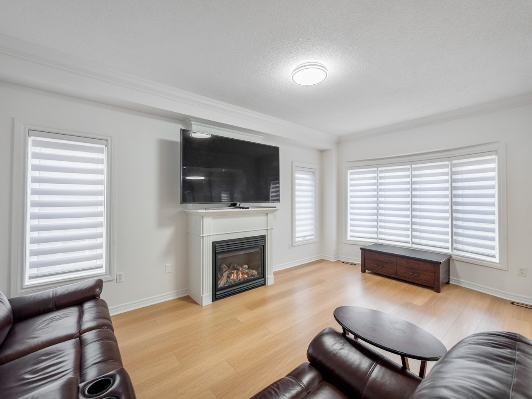
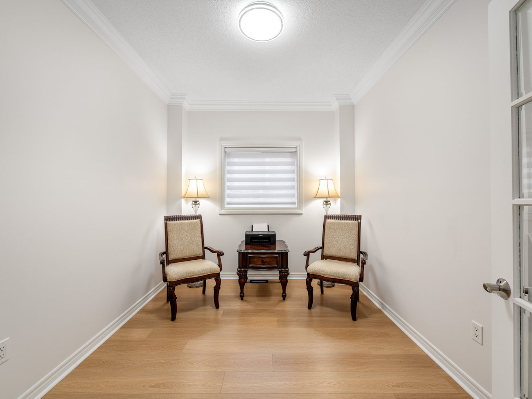
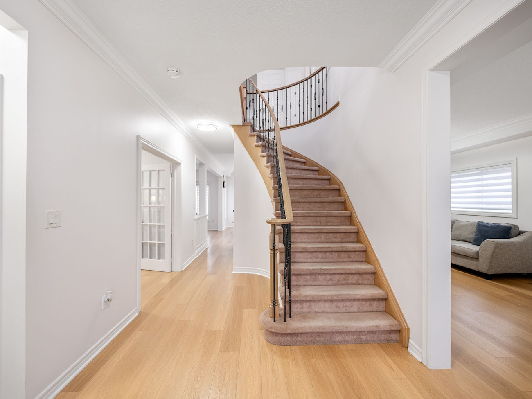
A new interlock walkway leads to a spacious front porch and elegant double-door entrance. Inside, new vinyl flooring, crown moulding and coffered ceilings lend a polished character to the bright living and dining rooms. French doors open to a separate sitting room, equally suited to a private home office or potential main-floor bedroom. The inviting family room is anchored by a gas fireplace, with large casement windows welcoming abundant natural light.
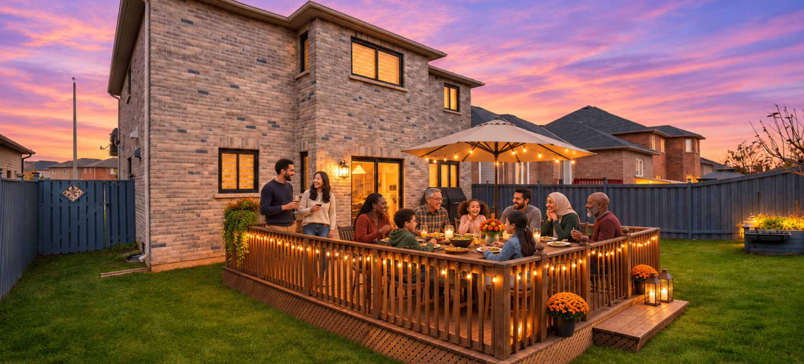
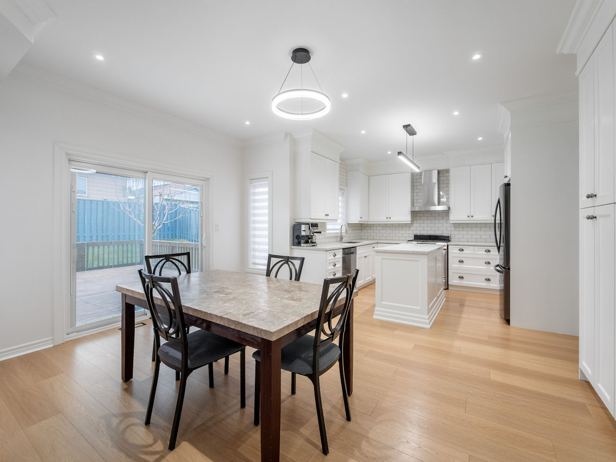
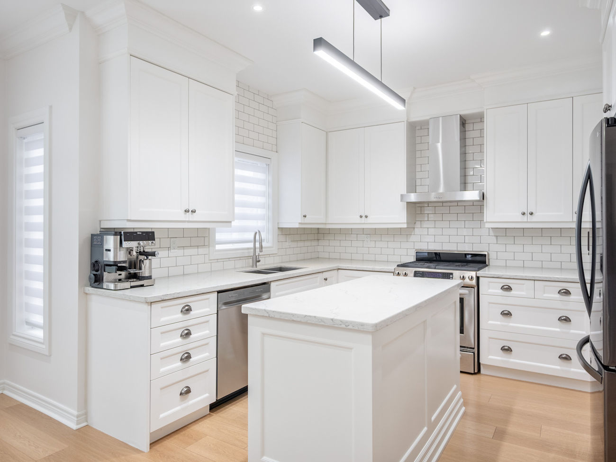
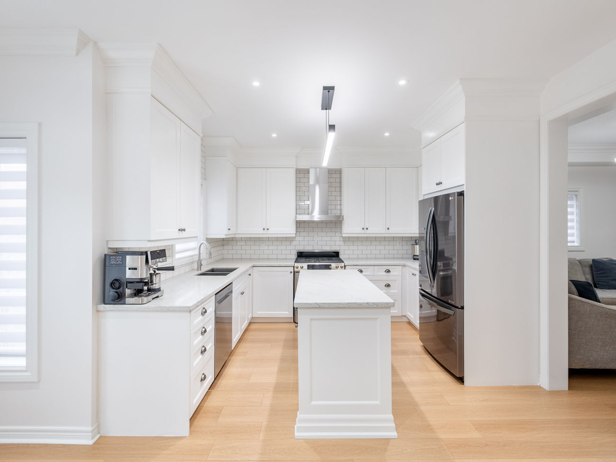
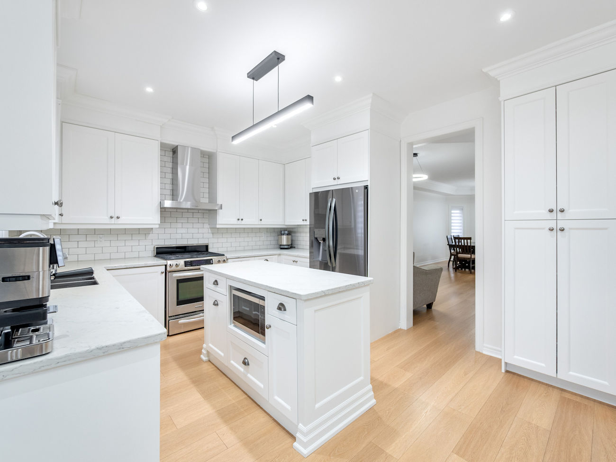
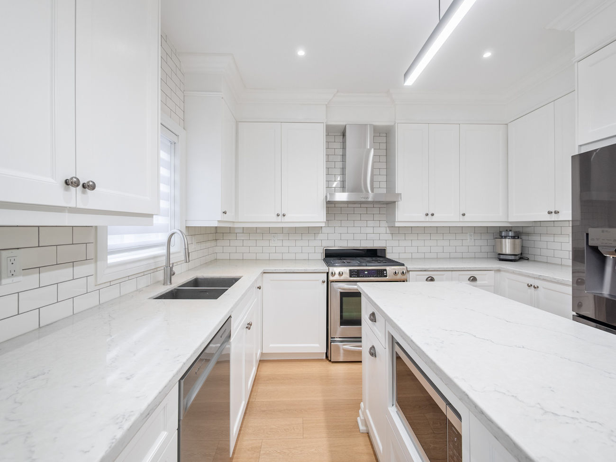
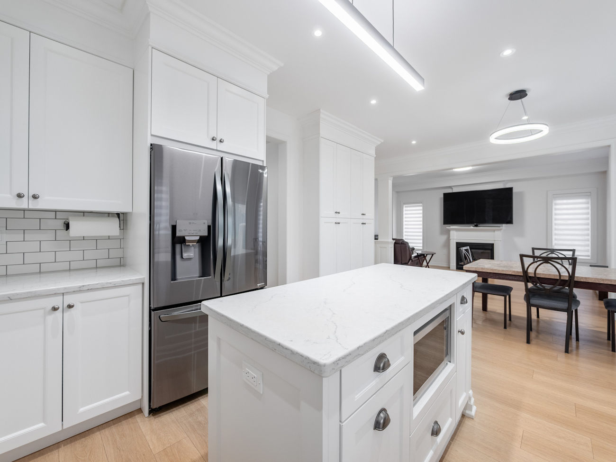
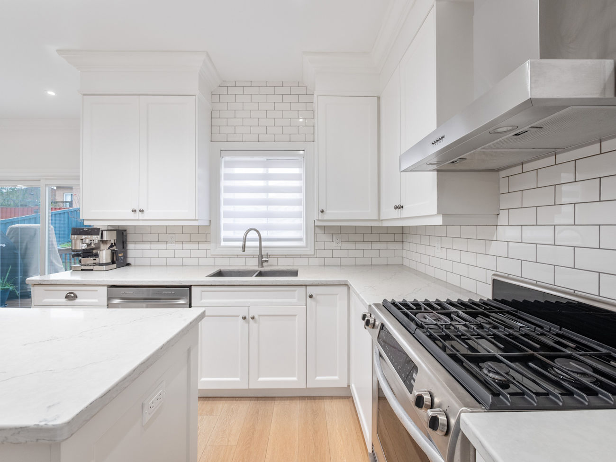
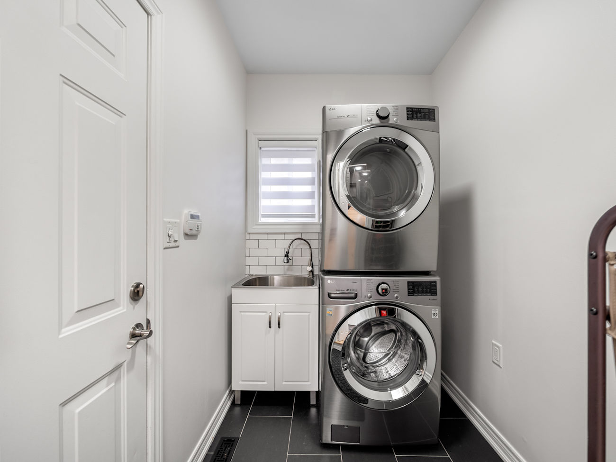
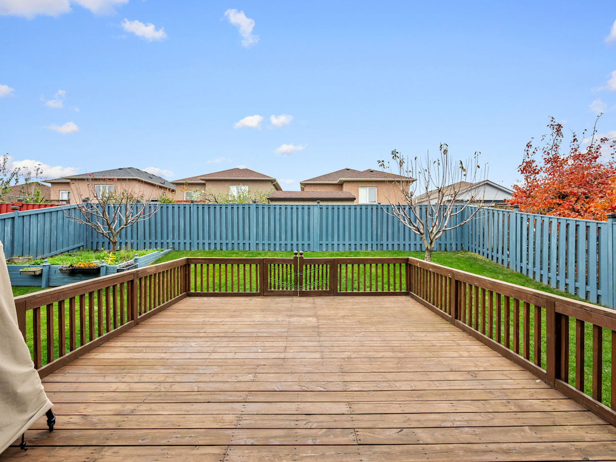
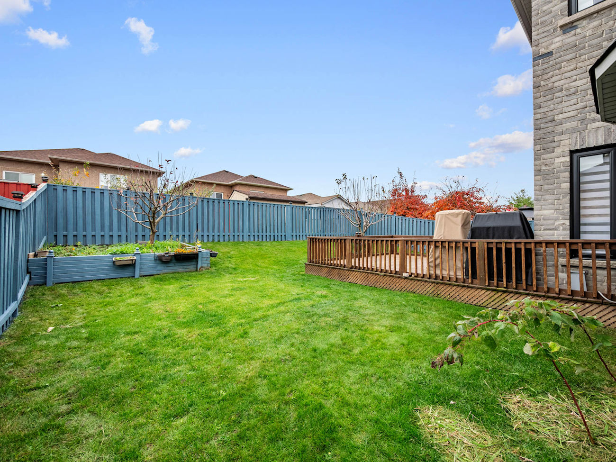
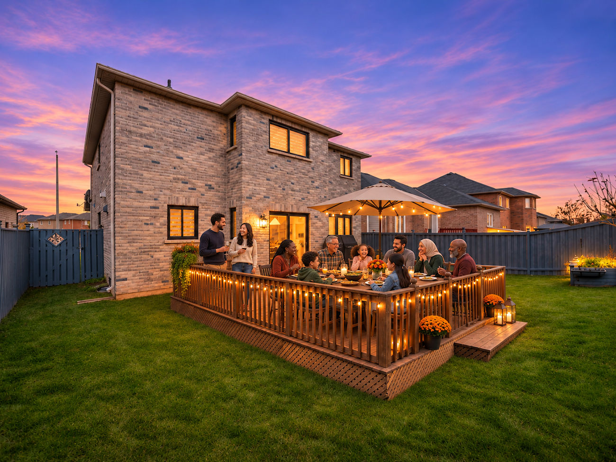
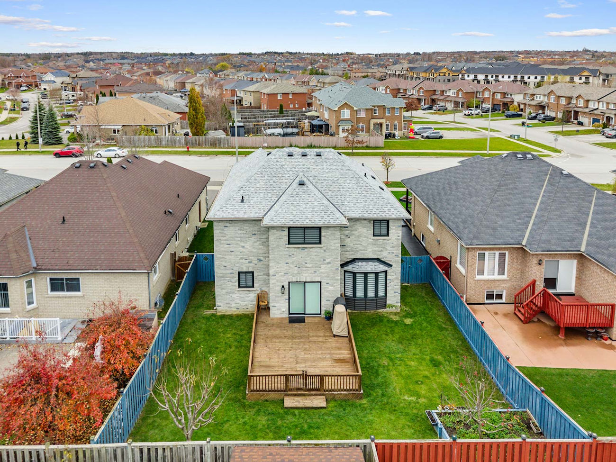
At the heart of the home, a beautifully updated kitchen features quartz countertops, a centre island, ceramic backsplash, double undermount sink and new stainless steel appliances. An expansive breakfast area offers generous pantry storage and a walkout to a spacious new deck overlooking the fully fenced backyard and garden bed. A convenient mudroom with laundry facilities, sink and direct garage access completes the main level.
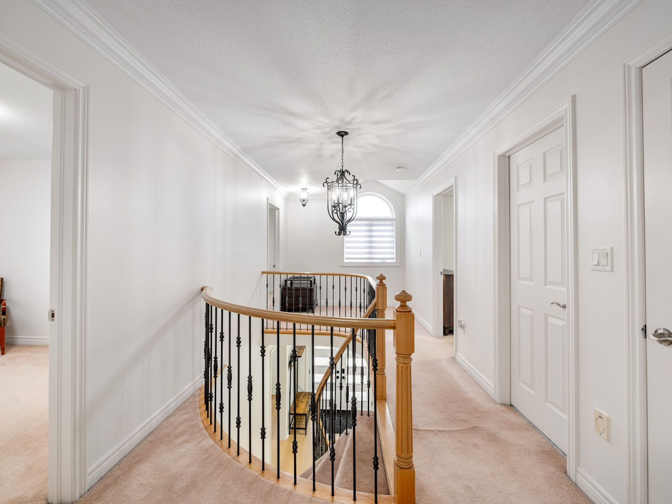
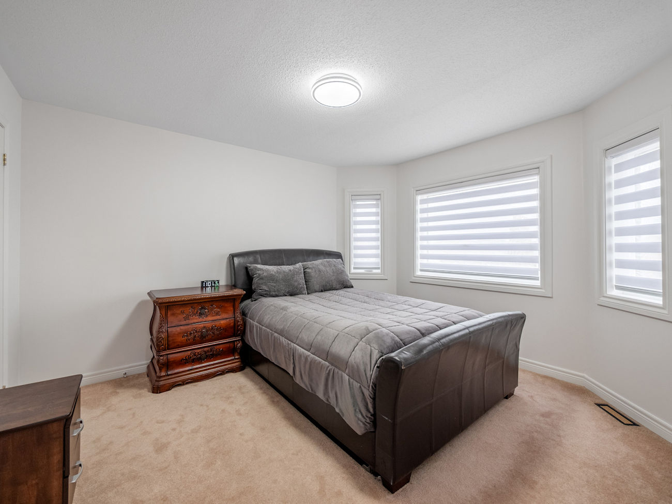
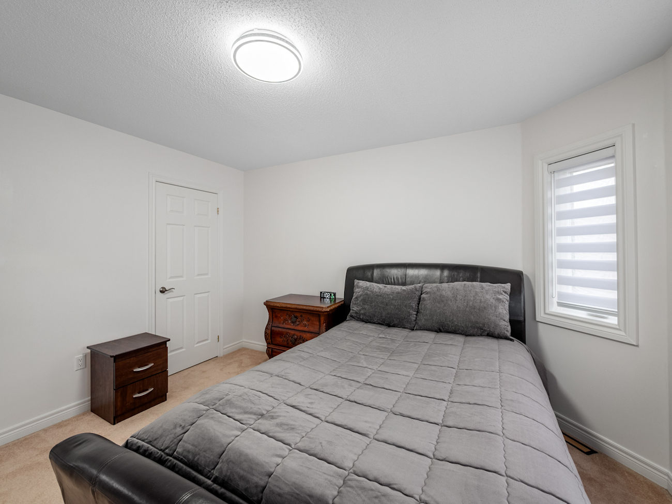
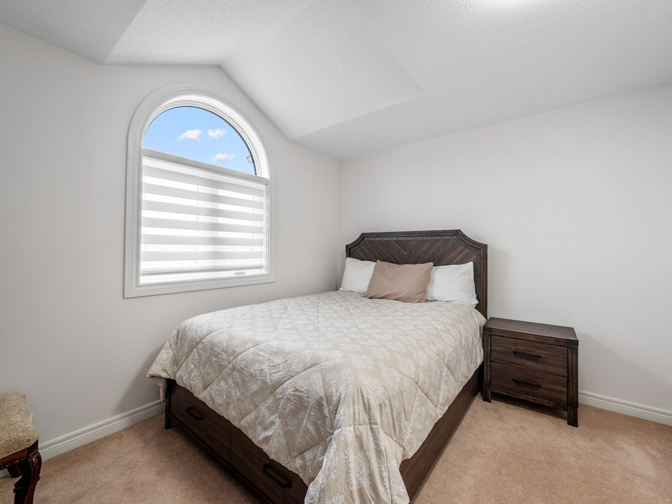
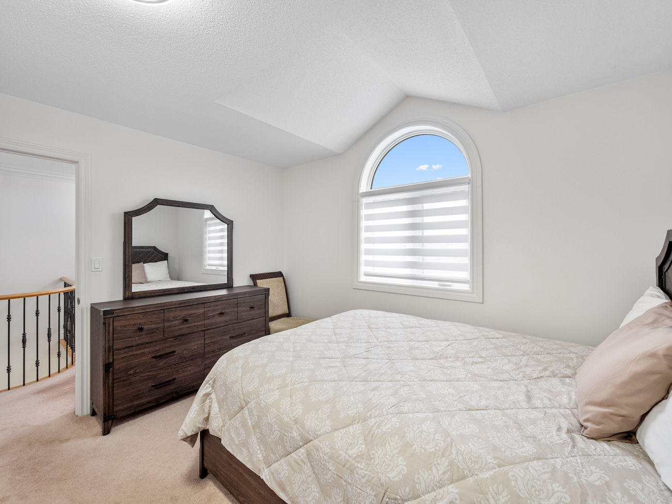
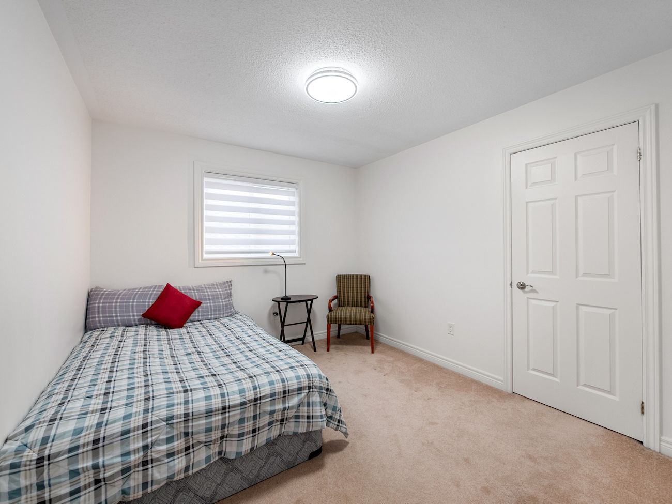
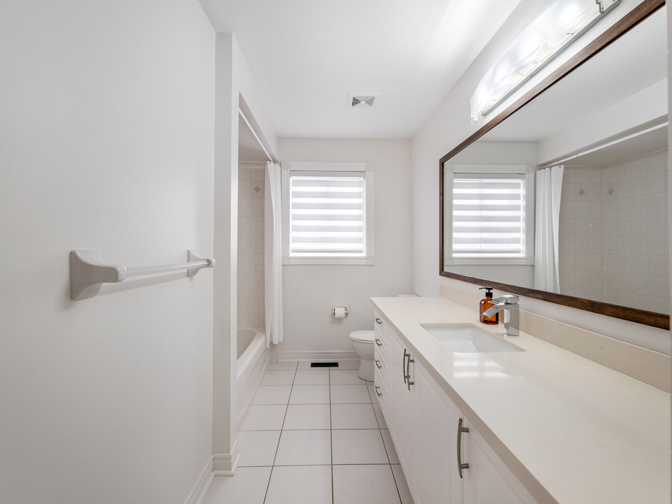
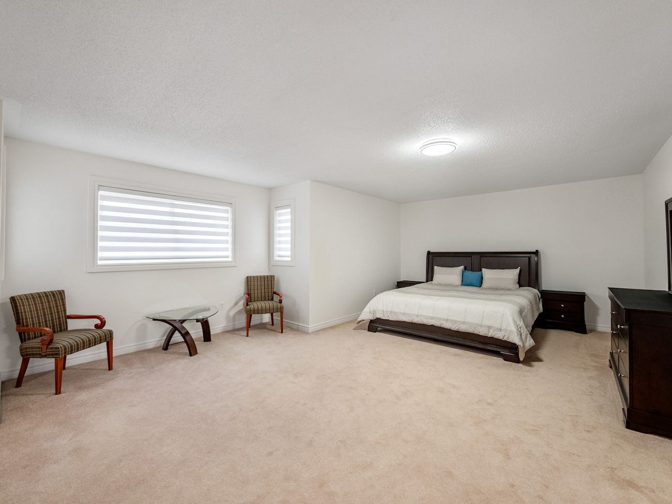
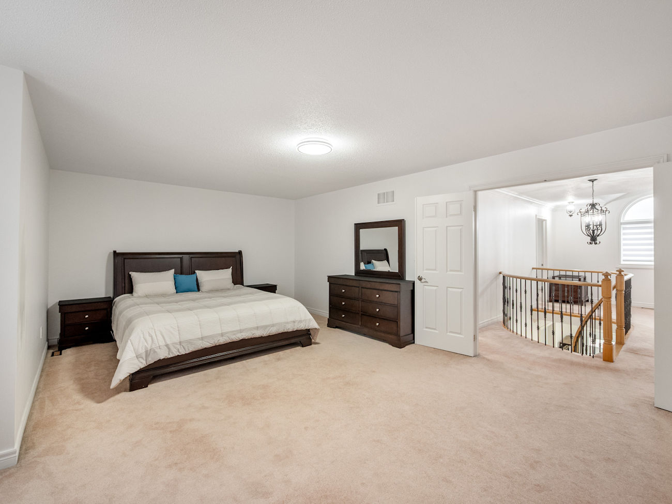
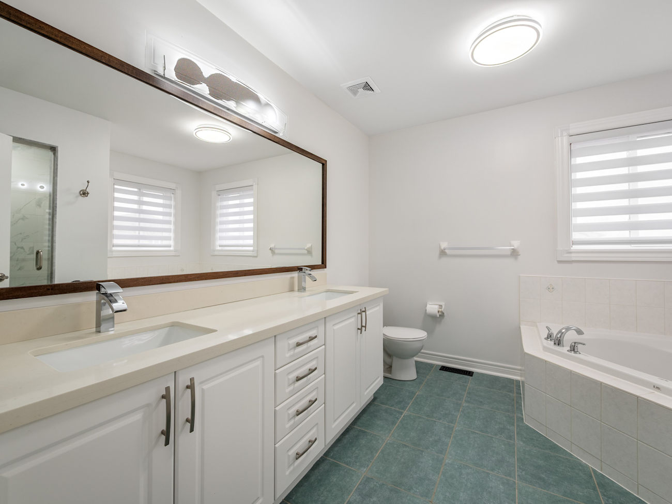
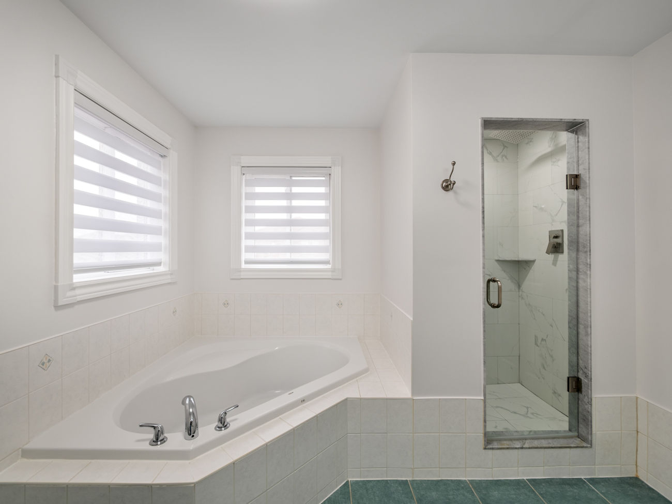
Upstairs, the impressive primary suite offers a peaceful retreat with double-door entry, a walk-in closet and a luxurious 5-piece ensuite featuring a double-sink vanity, soaker tub and separate glass shower. Three additional bedrooms provide ample space and storage, including one distinguished by a vaulted ceiling. A 4-piece bathroom serves this level, while the full unfinished basement presents excellent potential for future customization.
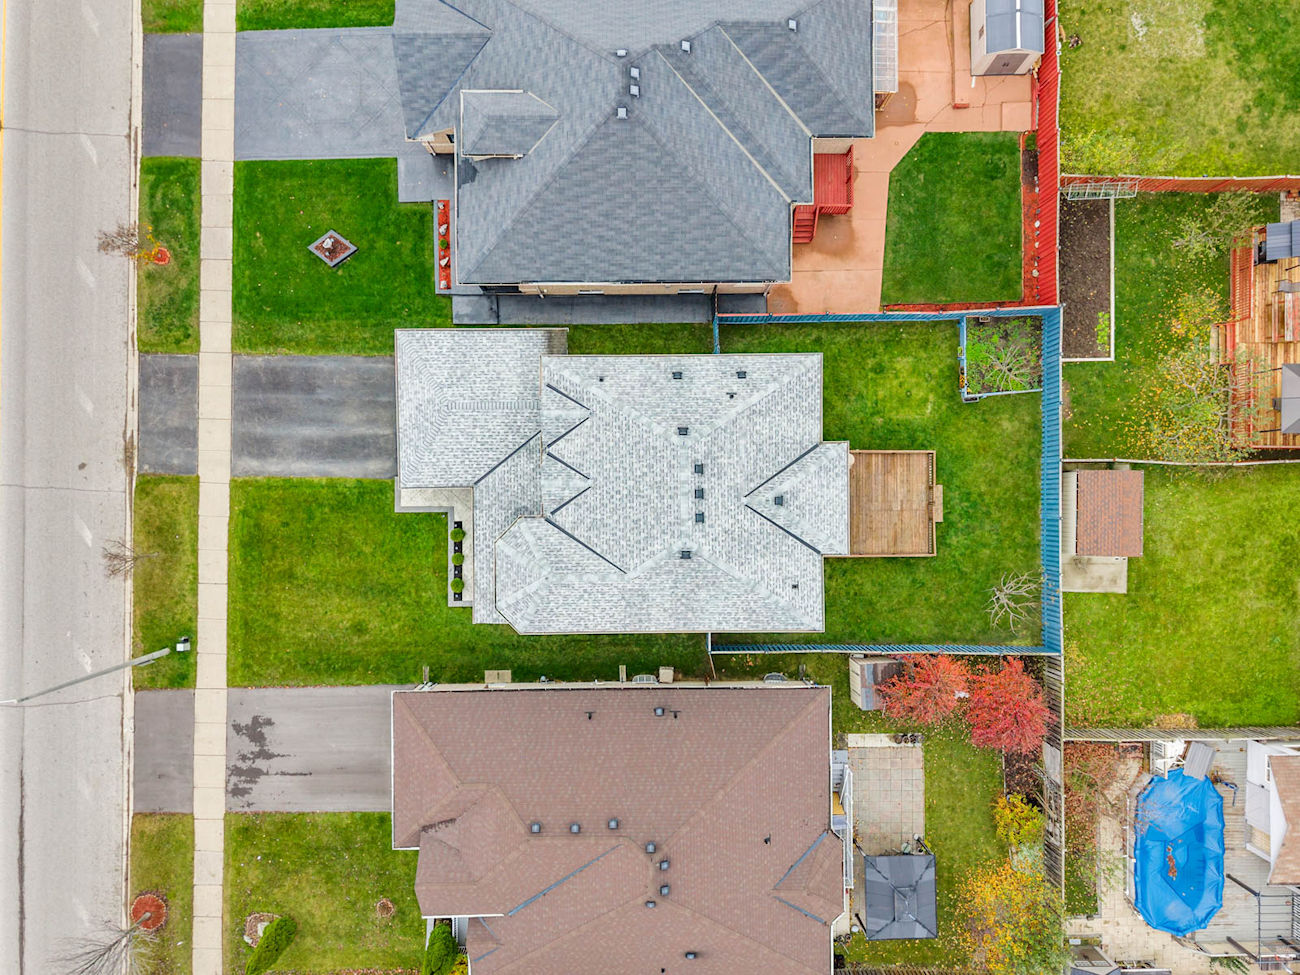
Extensive improvements include new triple-pane windows, a new roof with triple shingles, zebra blinds, updated LED chandeliers and lighting throughout, and a new ventilation system. A double-car garage and parking for 6 vehicles add further convenience.
Enjoy the lifestyle advantages of Alcona, with Innisfil Beach Park, Nantyr Beach, Leonard’s Beach and Big Cedar Golf Club nearby. Families benefit from access to Nantyr Shores Secondary School, St. Francis of Assisi Catholic School and Lake Simcoe Public School. Shopping, restaurants, on-demand Innisfil Transit with GO Station connections, and access to Highways 400 and 404 complete the appeal of this exceptional home.
| Price: | $989,000 |
|---|---|
| Bedrooms: | 4 |
| Bathrooms: | 3 |
| Kitchens: | 1 |
| Family Room: | Yes |
| Basement: | Full / Unfinished |
| Fireplace/Stv: | Yes |
| Heat: | Forced Air/Gas |
| A/C: | Central Air |
| Central Vac: | Yes |
| Laundry: | Main |
| Apx Age: | 21 Years (2005) |
| Lot Size: | 49.23′ x 120.34′ |
| Apx Sqft: | 2,621 |
| Exterior: | Brick, Stone |
| Drive: | Private Double |
| Garage: | Attached/2.0 |
| Parking Spaces: | 4 |
| Pool: | No |
| Property Features: |
|
| Water: | Municipal Water |
| Sewer: | Sewers |
| Taxes: | $3,069.34 (2026) |
| # | Room | Level | Room Size (m) | Description |
|---|---|---|---|---|
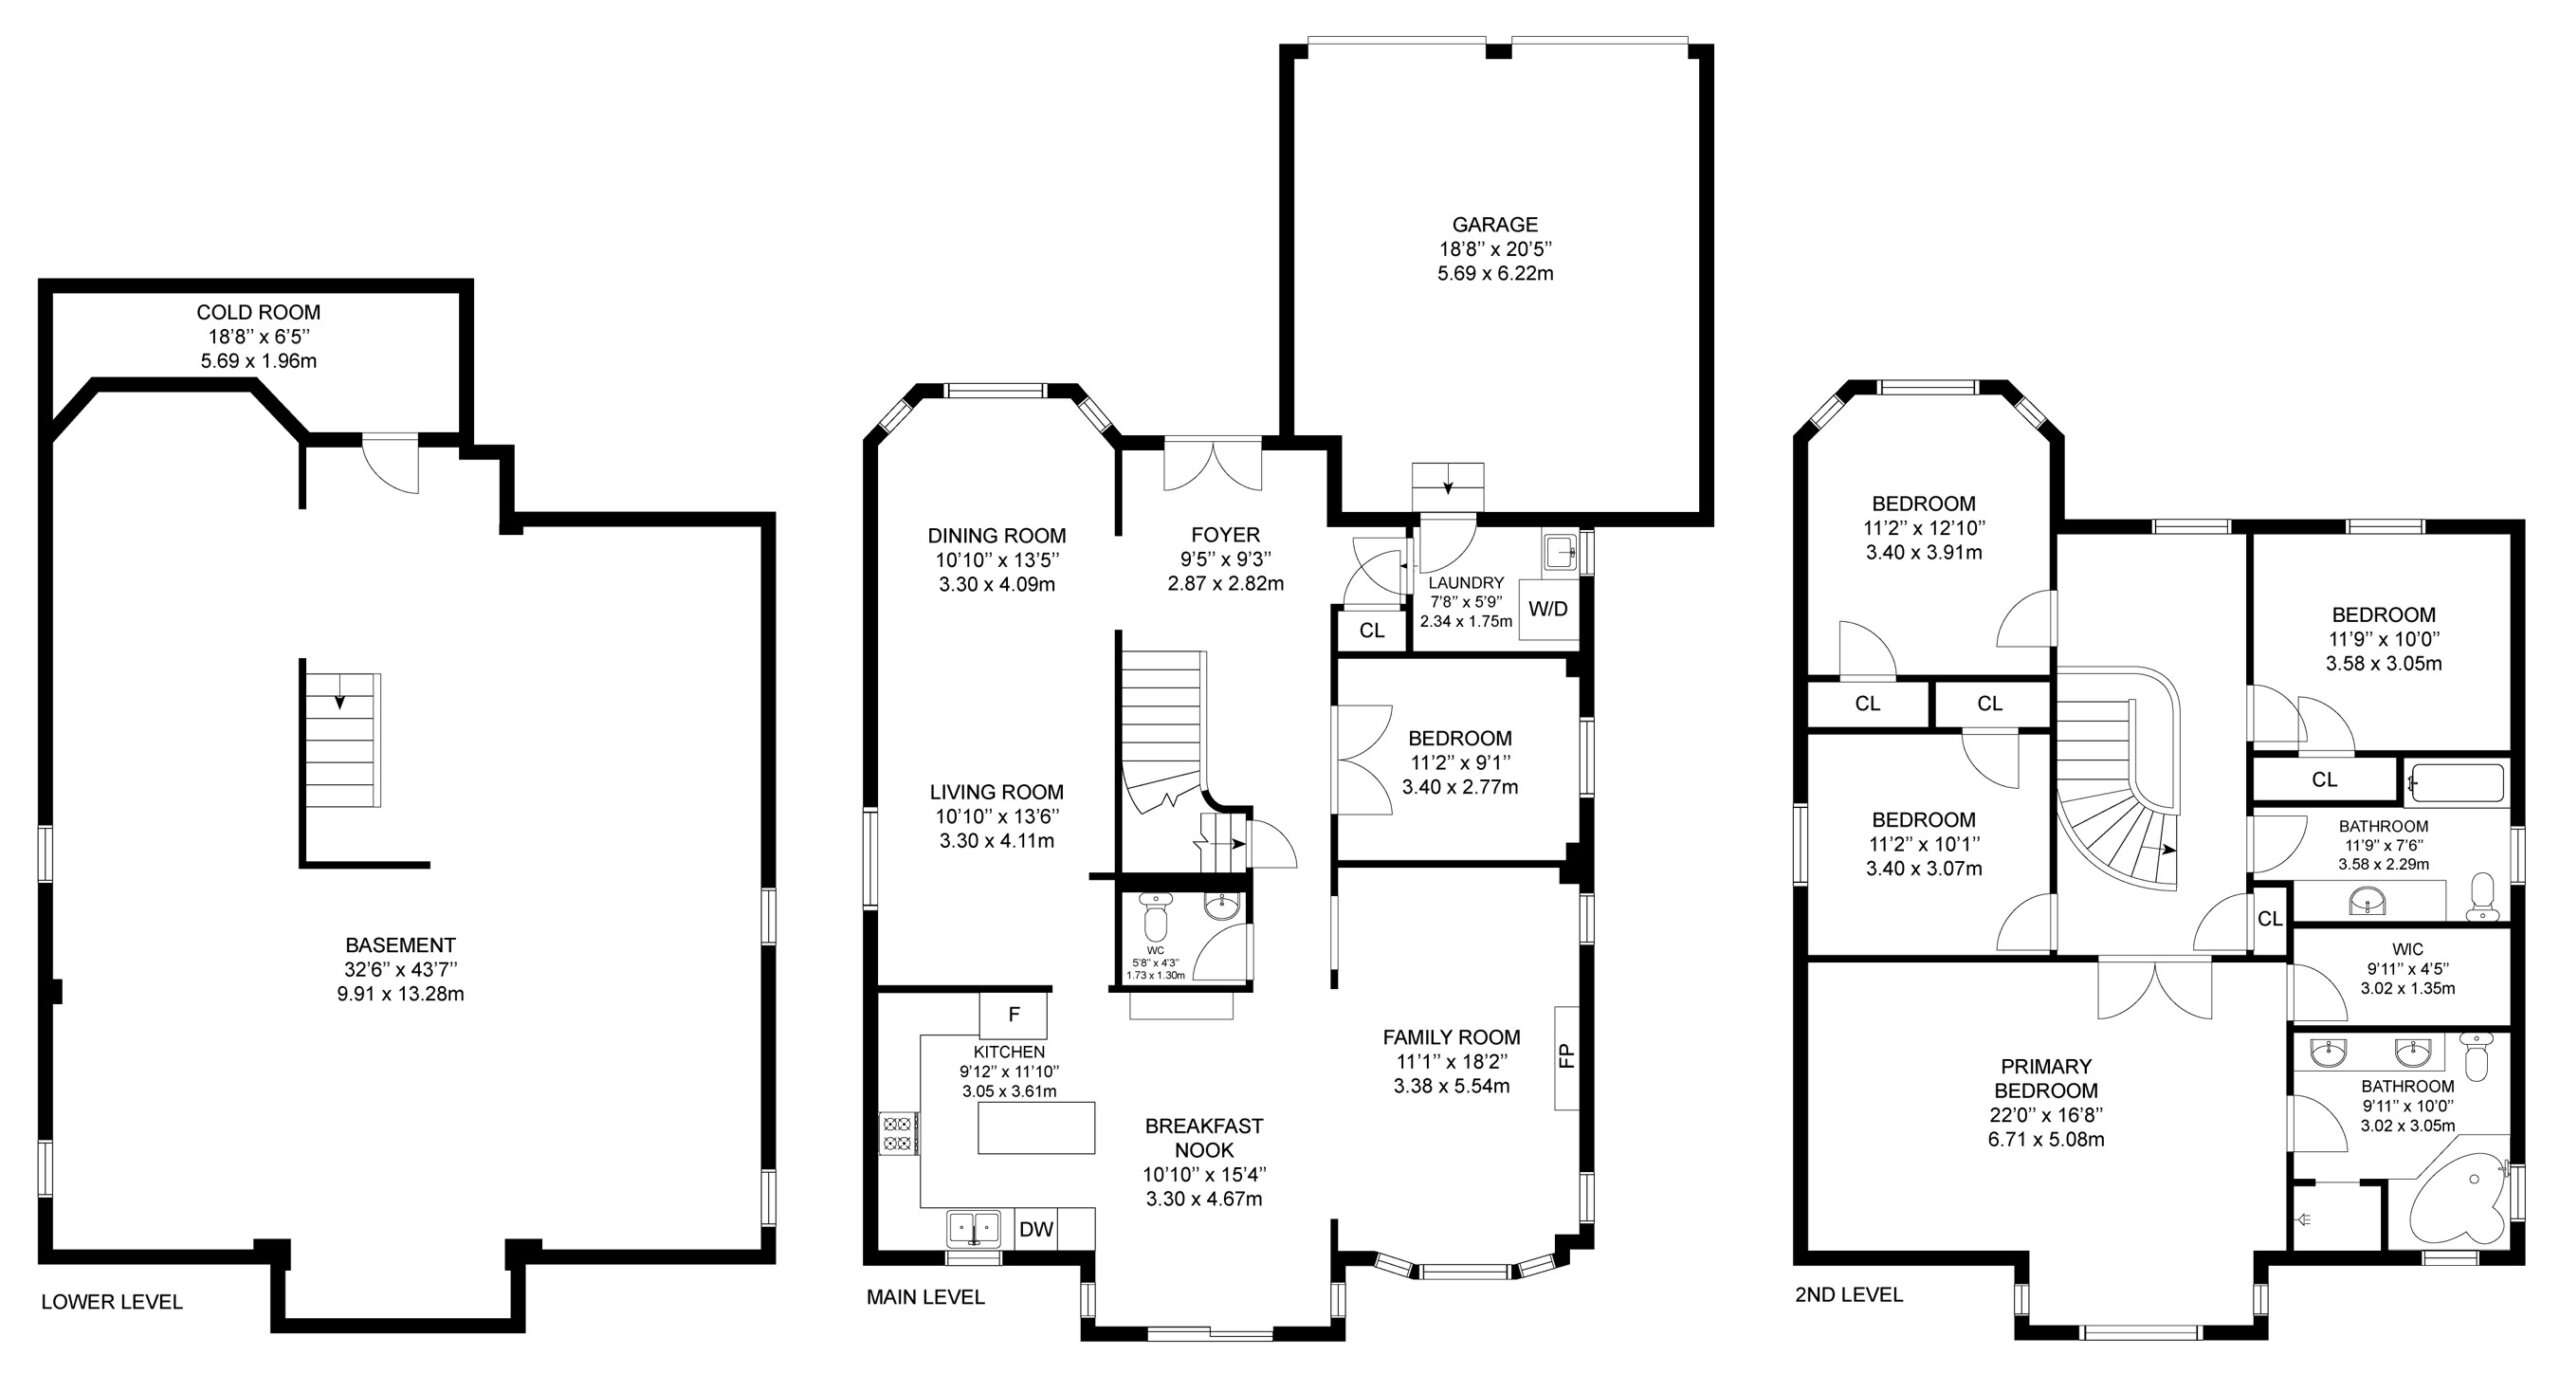
| 1 | Dining Room | Main | 3.3 x 4.09 | Coffered Ceiling, Crown Moulding, Large Window |
| 2 | Living Room | Main | 3.3 x 4.11 | Vinyl Floor, Coffered Ceiling, Crown Moulding |
| 3 | Sitting Room | Main | 3.4 x 2.77 | Vinyl Floor, French Doors, Crown Moulding |
| 4 | Kitchen | Main | 3.05 x 3.61 | Stainless Steel Appliances, Centre Island, Quartz Counter |
| 5 | Breakfast | Main | 3.3 x 4.67 | Walkout To Deck, Pot Lights, Pantry |
| 6 | Family Room | Main | 3.38 x 5.54 | Gas Fireplace, Crown Moulding, Large Window |
| 7 | Mudroom | Main | 2.34 x 1.75 | Combined With Laundry, Laundry Sink, Access To Garage |
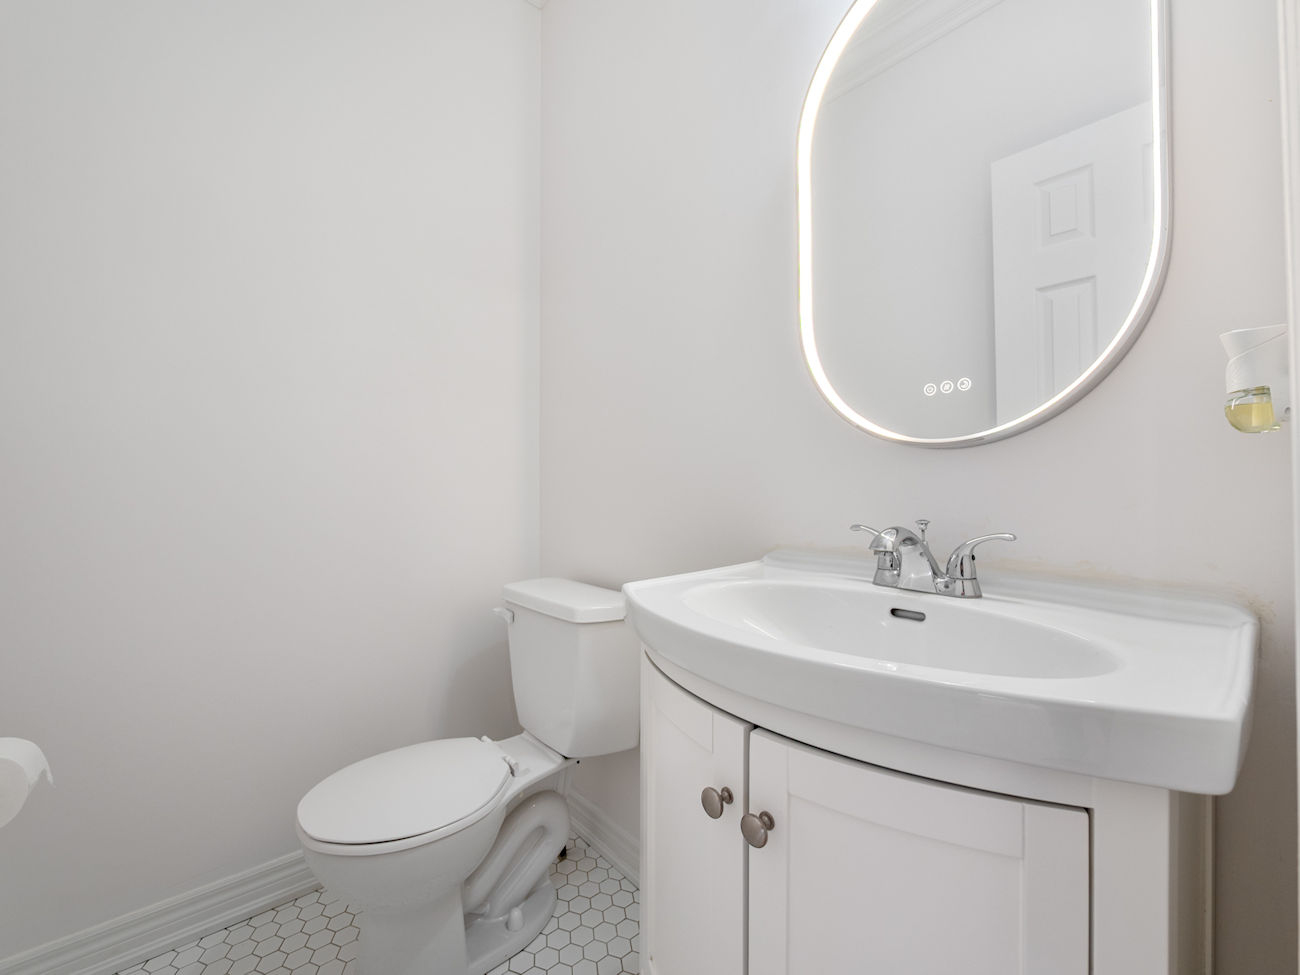
| 8 | Powder Room | Main | 1.73 x 1.3 | 2 Piece Bathroom, Crown Moulding, Built-In Vanity |
| 9 | Primary Bedroom | 2nd | 6.71 x 5.08 | 5 Piece Ensuite, Walk-In Closet, Double Doors |
| 10 | Bathroom | 2nd | 3.02 x 3.05 | Double Sink, Soaker, Separate Shower |
| 11 | 2nd Bedroom | 2nd | 3.4 x 3.91 | Large Closet, Large Window, Broadloom |
| 12 | 3rd Bedroom | 2nd | 3.58 x 3.05 | Vaulted Ceiling, Large Closet, Large Window |
| 13 | 4th Bedroom | 2nd | 3.4 x 3.07 | Large Closet, Large Window, Broadloom |
| 14 | Bathroom | 2nd | 3.58 x 2.29 | 4 Piece Bathroom, Tile Floor, Built-In Vanity |
LANGUAGES SPOKEN
Floor Plans
Gallery
Check Out Our Other Listings!

How Can We Help You?
Dave Elfassy, Broker
PHONE: 416.899.1199 | EMAIL: [email protected]
Sutt
on Group-Admiral Realty Inc., Brokerage
1206 Centre Street
Thornhill, ON
L4J 3M9
Read Our Reviews!


What does it mean to be 1NVALUABLE? It means we’ve got your back. We understand the trust that you’ve placed in us. That’s why we’ll do everything we can to protect your interests–fiercely and without compromise. We’ll work tirelessly to deliver the best possible outcome for you and your family, because we understand what “home” means to you.