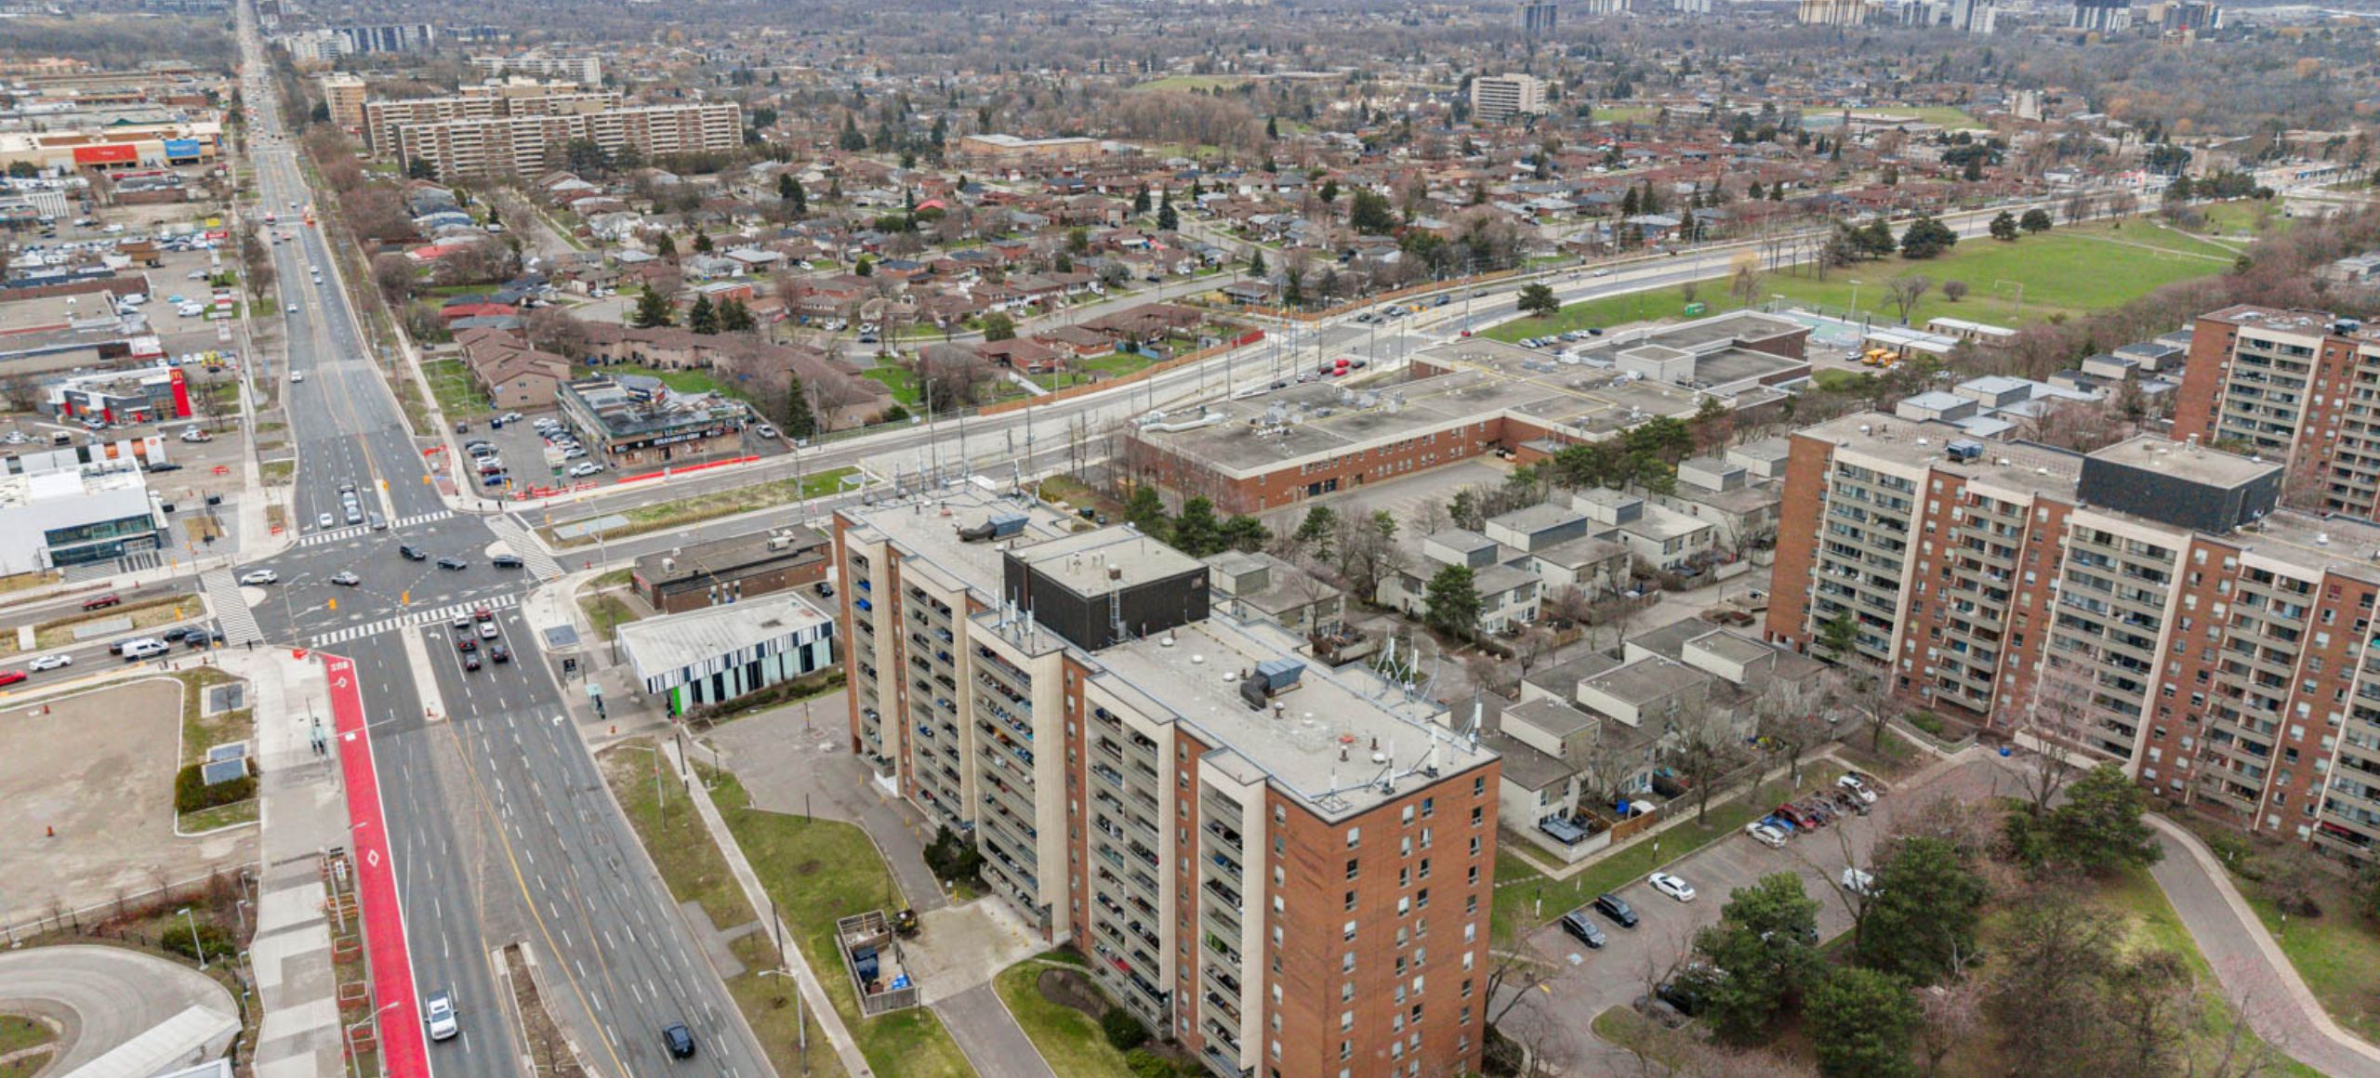


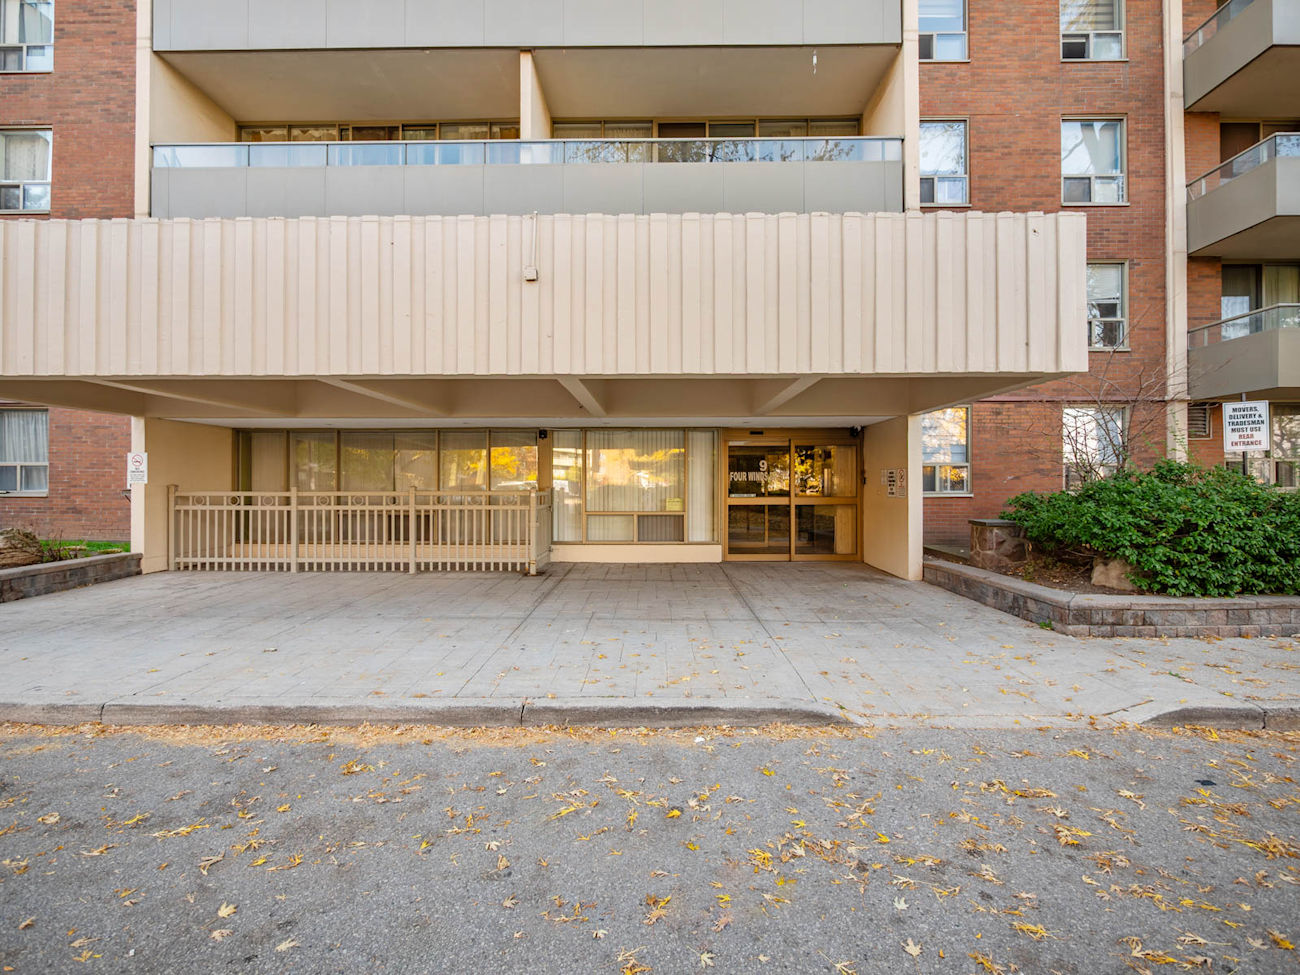
9 Four Winds Drive
Unit 907 – Toronto, Ontario M3J 2S8
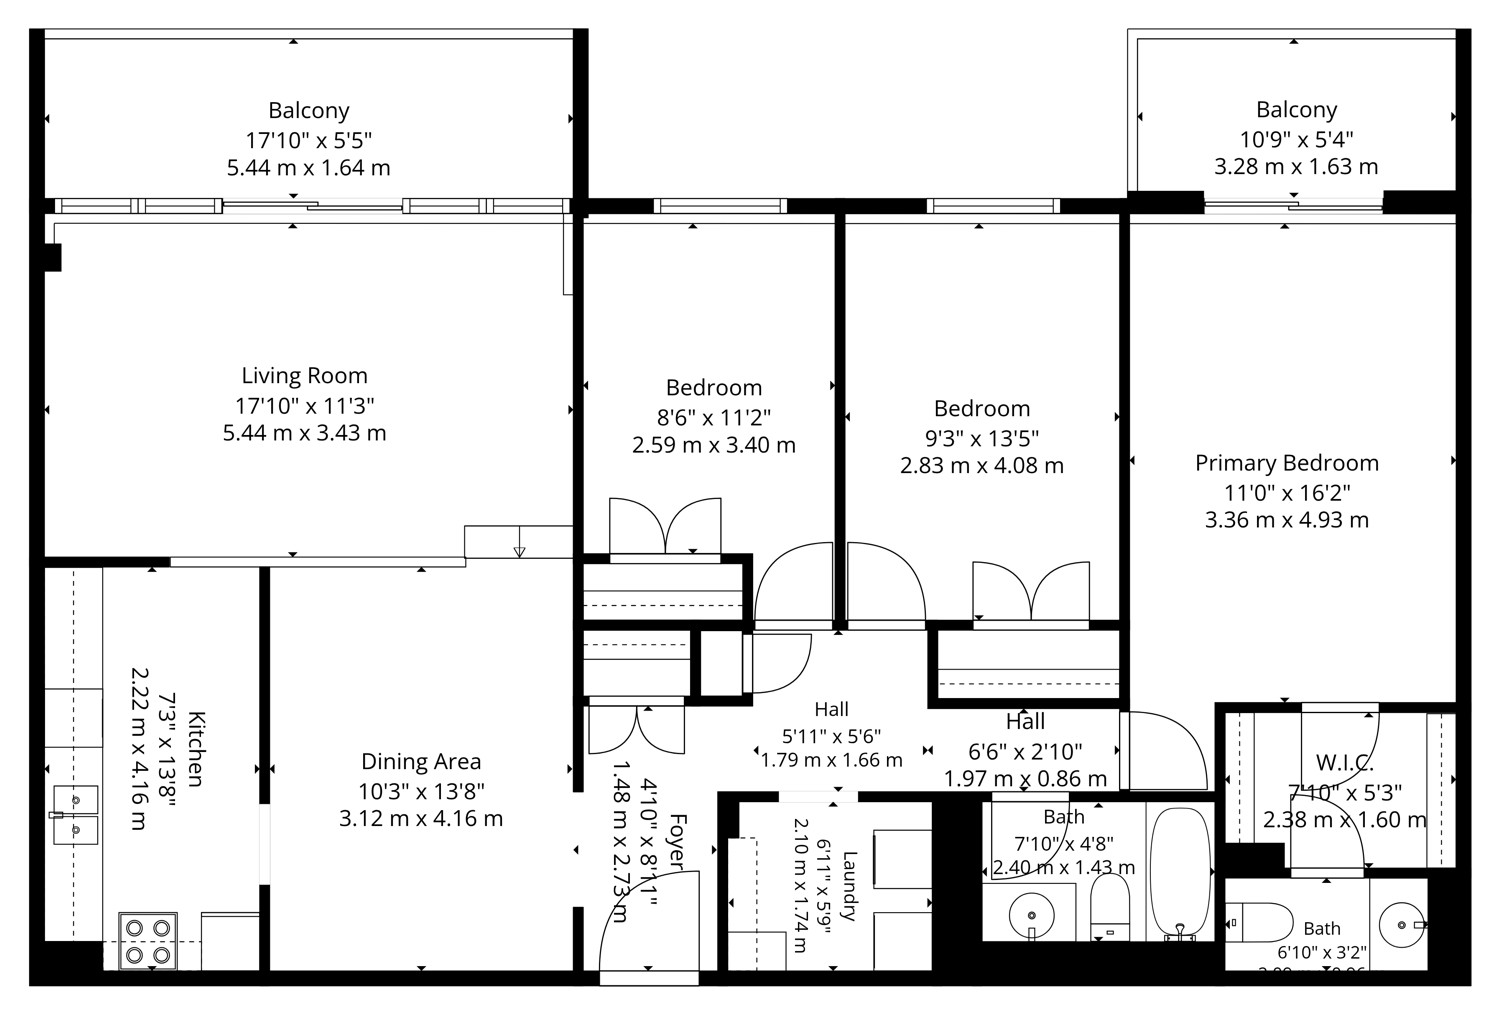
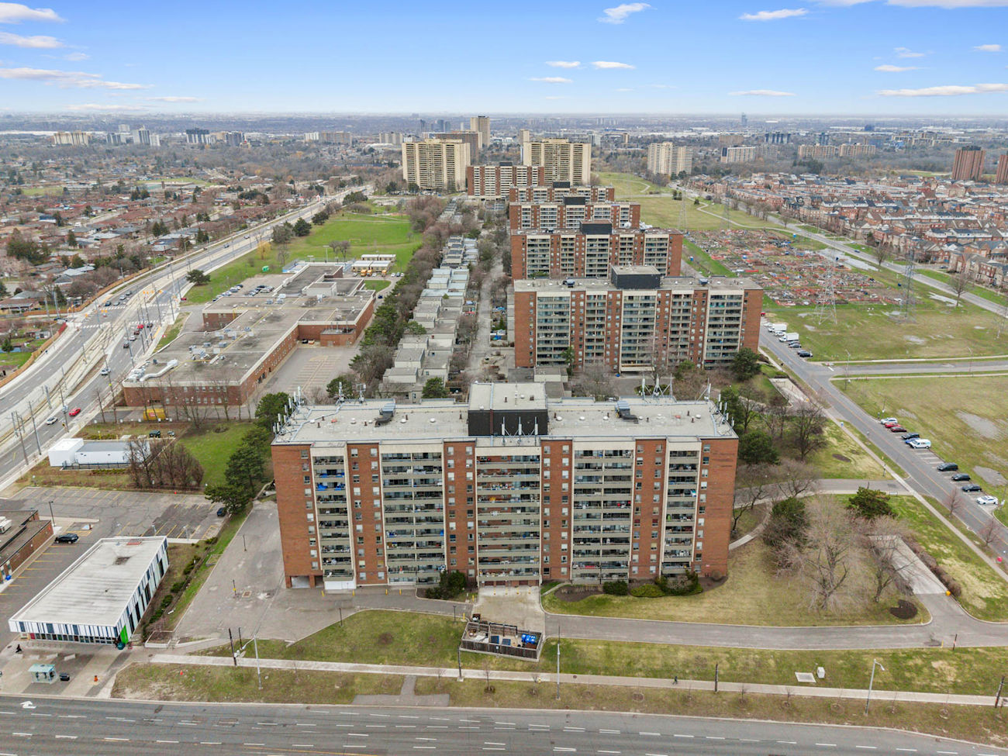
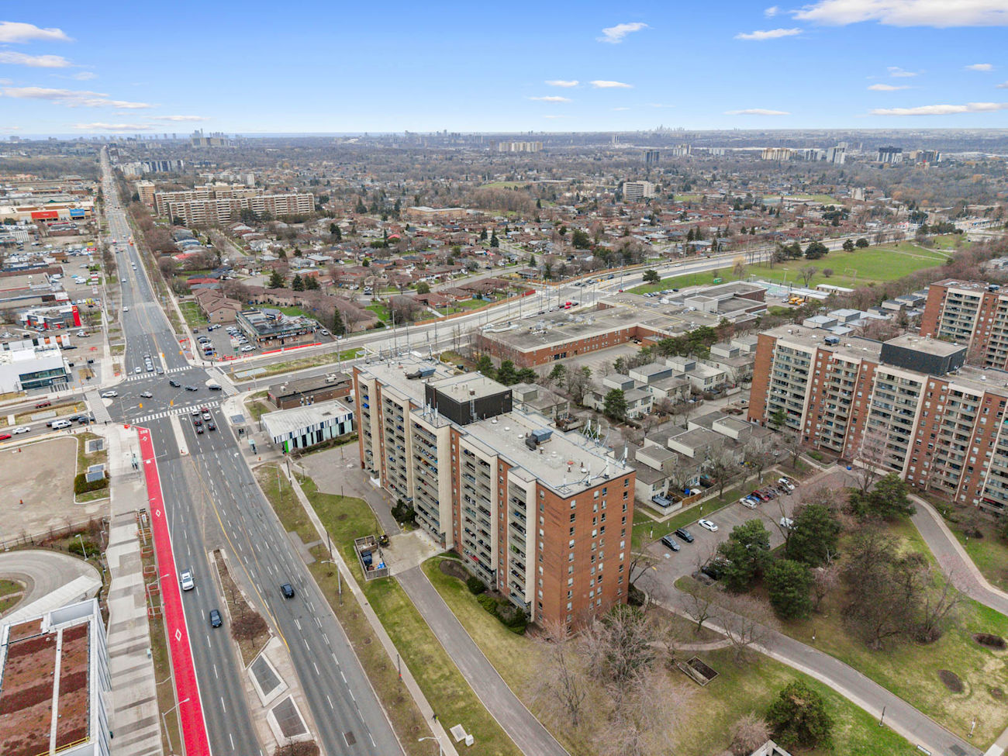
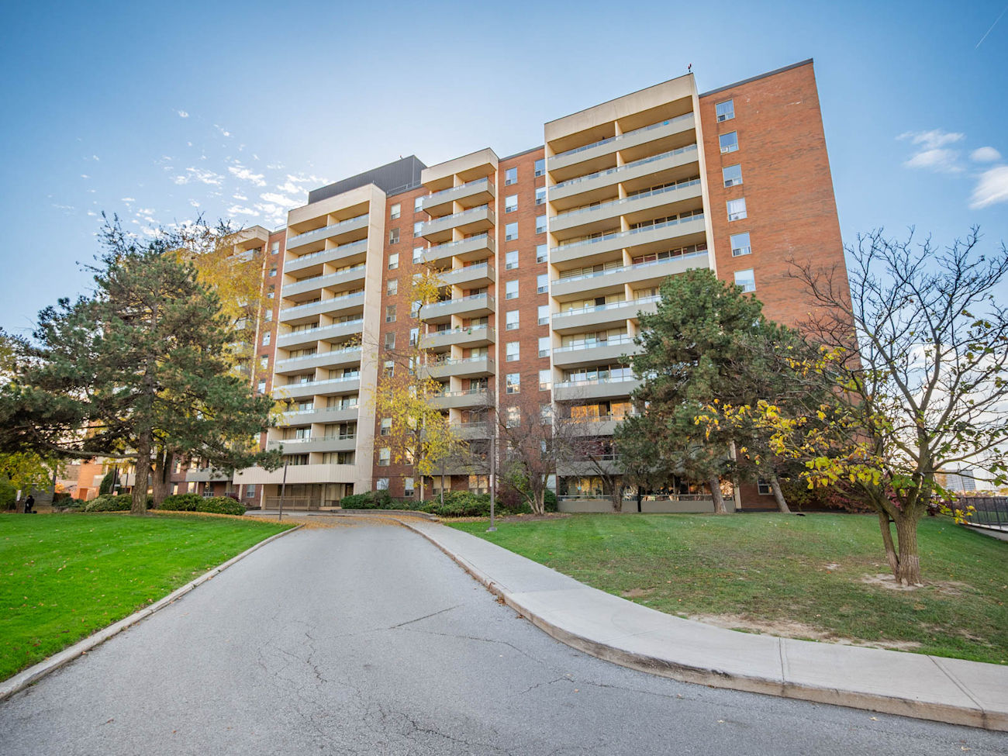
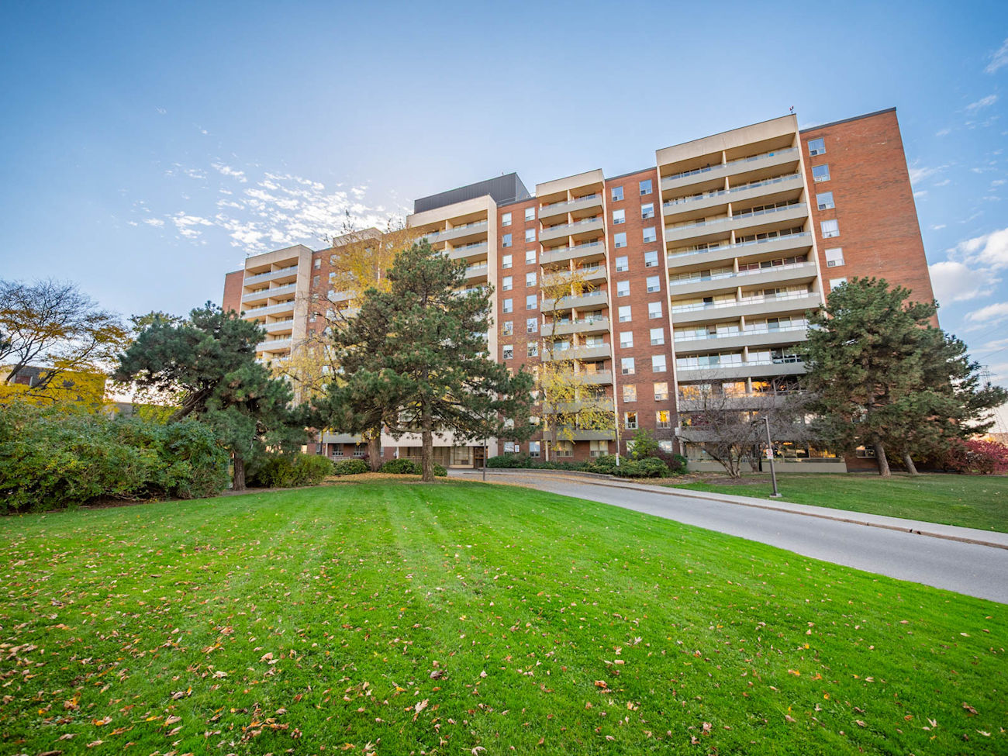
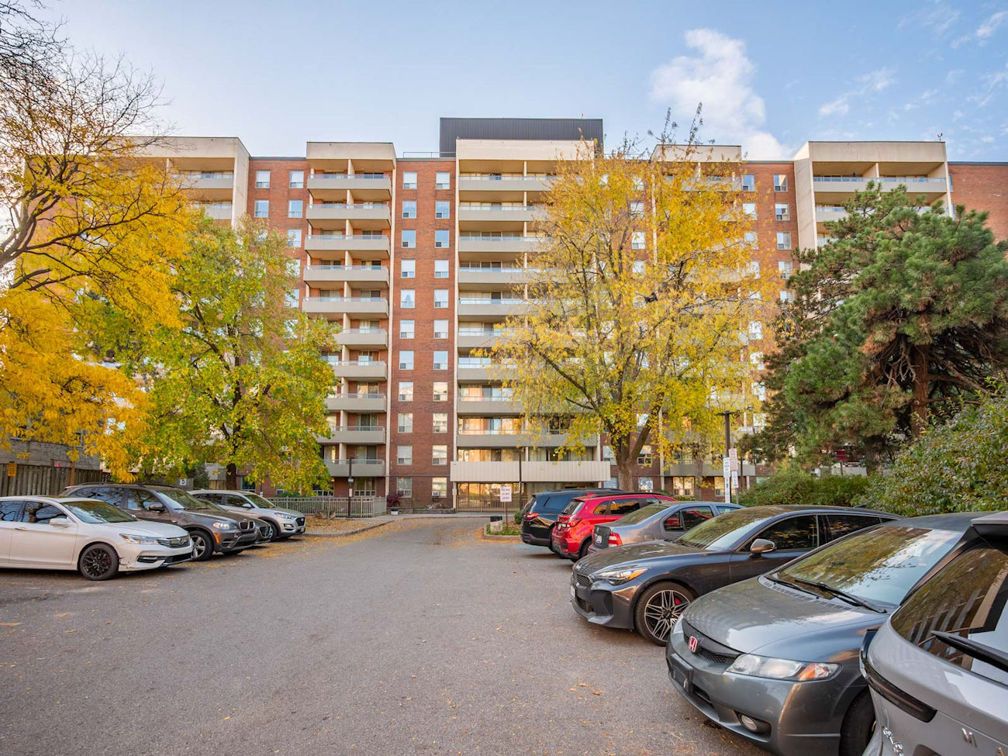
Steps from Finch West Station and York University, Suite 907 at 9 Four Winds Drive offers 1,253 sq. ft. of living space with exceptional potential. Featuring 3 bedrooms, 2 bathrooms and 2 balconies, this east-facing residence presents an opportunity to create a home tailored to your vision.
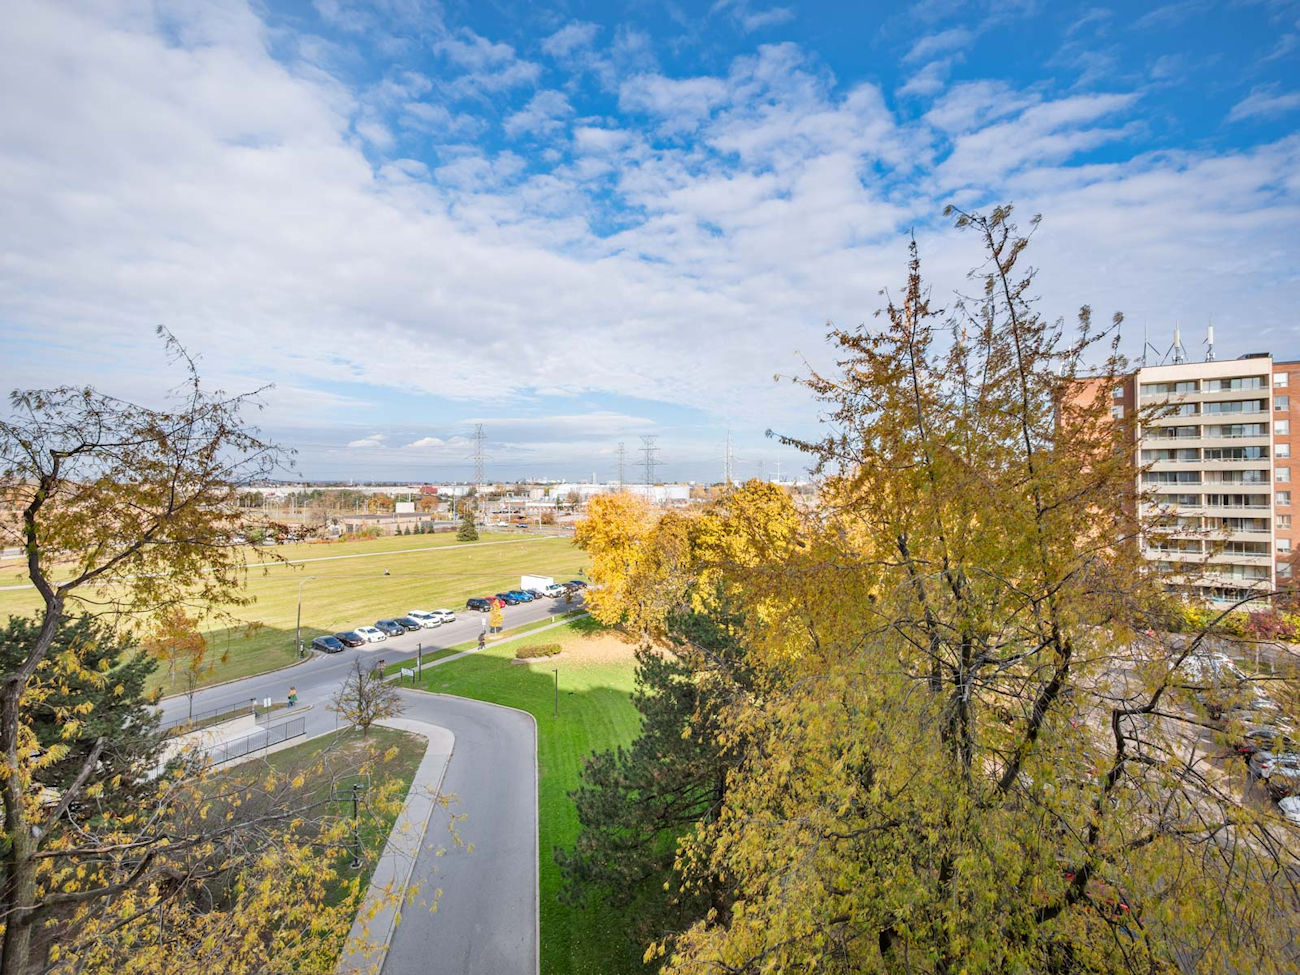
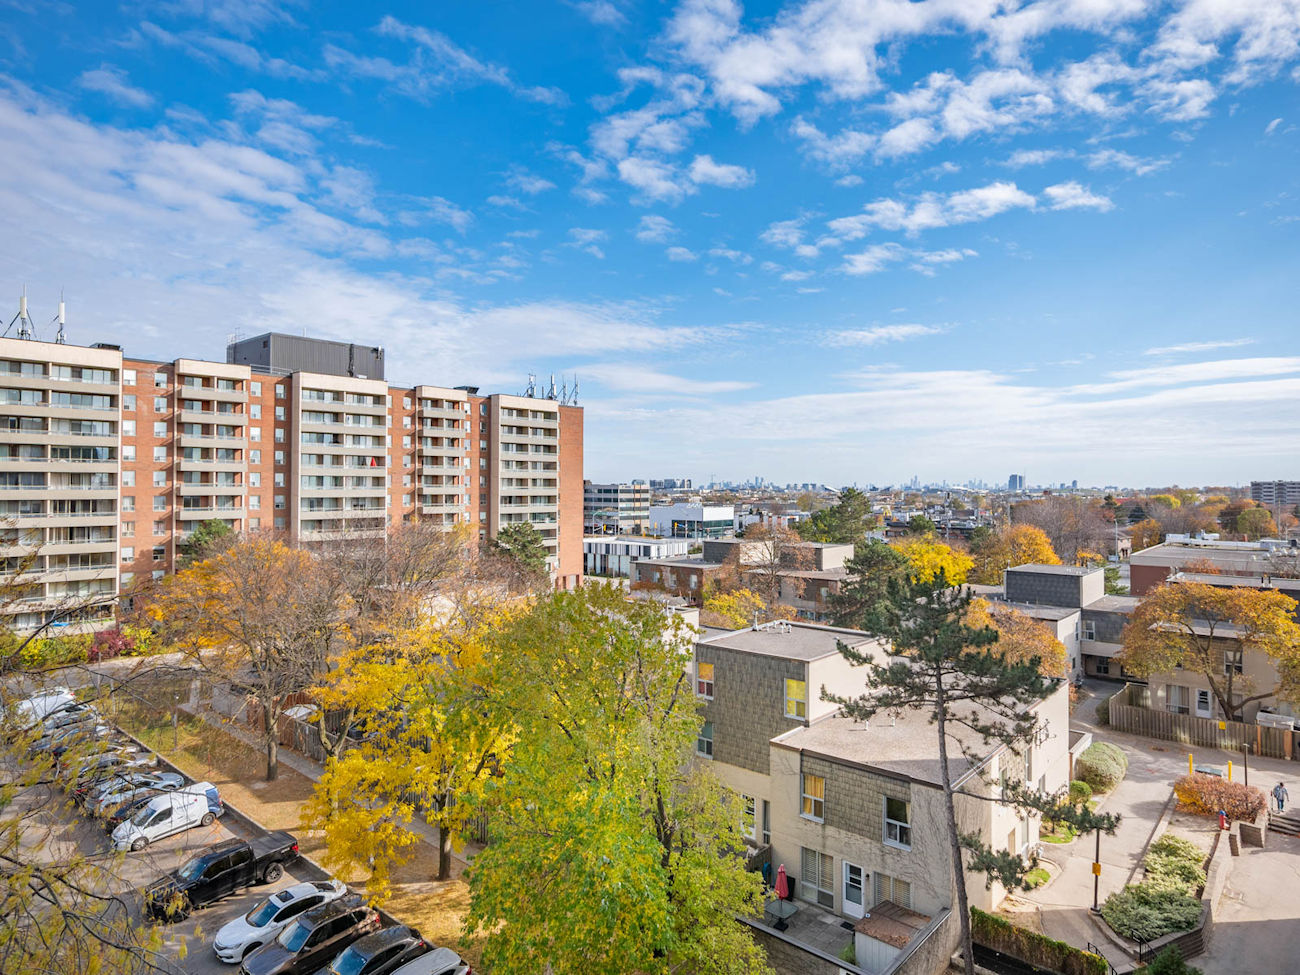
An eat-in kitchen with ceramic backsplash overlooks the living areas, while the open-concept dining room leads into a spacious sunken living room. Floor-to-ceiling windows welcome abundant morning light, and a walkout opens to a balcony with panoramic city views. Tile and parquet flooring extend throughout the suite.
The primary bedroom offers a walk-in closet, 2-piece ensuite and access to a second, private balcony. Both additional bedrooms feature large windows and double closets. A 4-piece main bathroom and a separate laundry room with utility sink complete the thoughtfully proportioned layout.
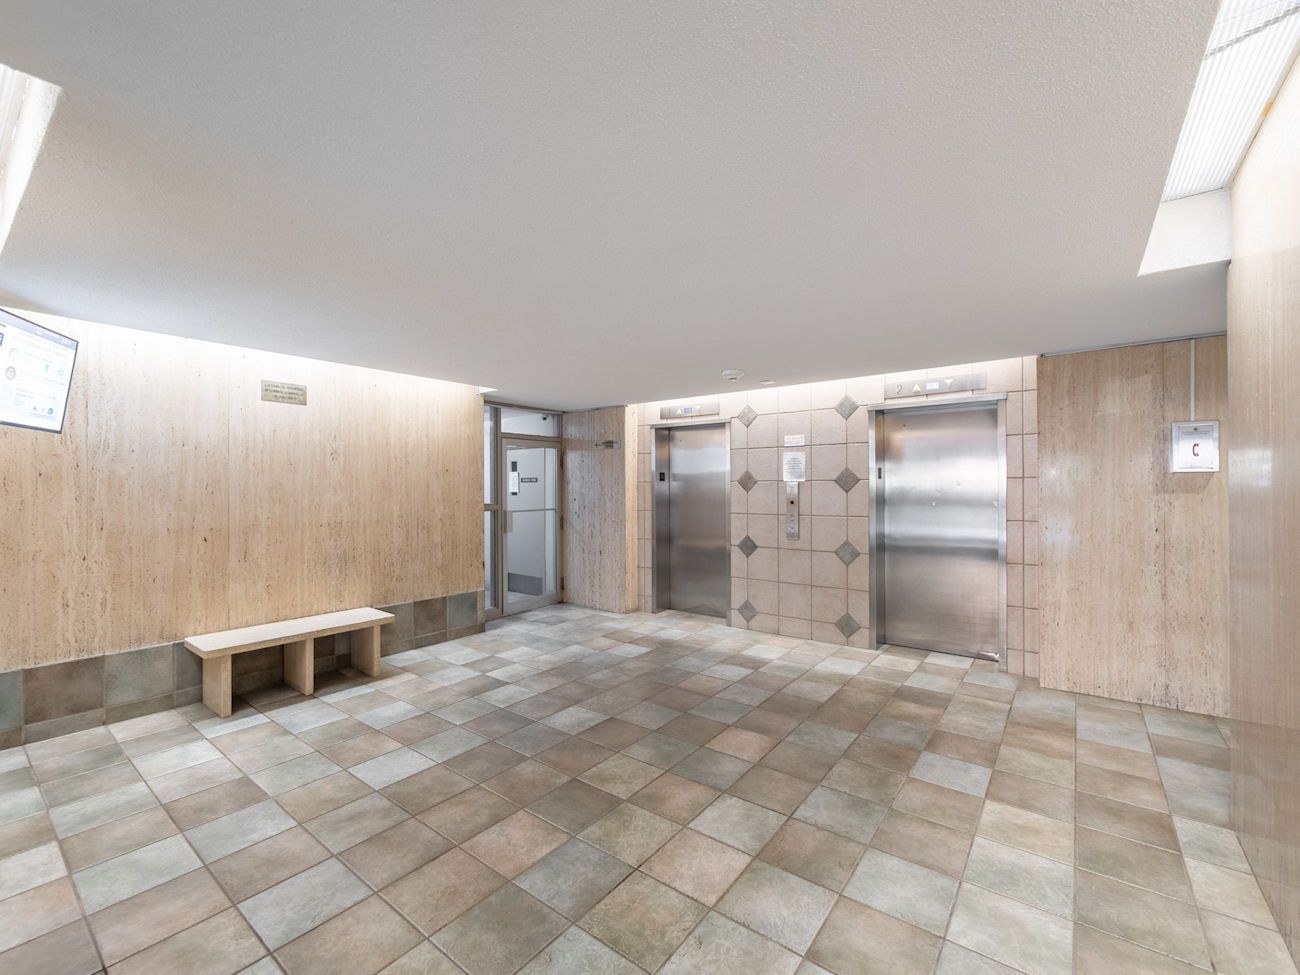
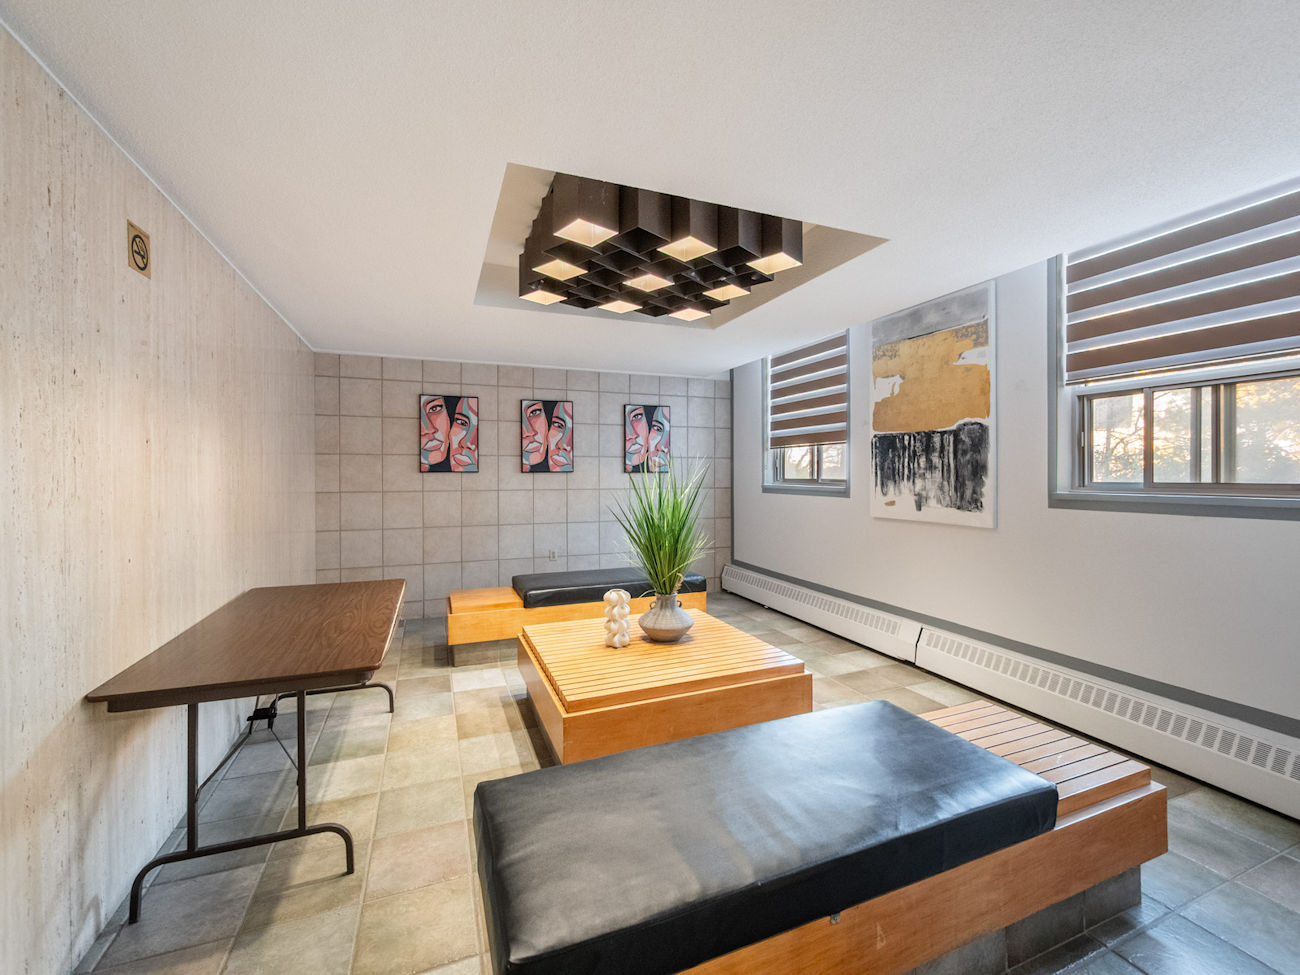
Residents enjoy an impressive collection of amenities, including indoor and outdoor swimming pools, a squash court, exercise room, recreation room, party room and visitor parking. An exclusive underground parking space and locker are included, while maintenance fees cover heat, hydro, water, cable TV and common elements.
Located in Toronto’s York University Heights neighbourhood, the property is within walking distance of Finch West TTC Station, the Finch West LRT, York University and Seneca College. Nearby schools include James Cardinal McGuigan Catholic High School and C.W. Jefferys Collegiate Institute, while Four Winds Community Garden, Fountainhead Park, shopping and grocery stores add everyday convenience. Highways 400, 401 and 407 provide connections throughout the GTA.
| Price: | $495,000 |
|---|---|
| Bedrooms: | 3 |
| Bathrooms: | 2 |
| Kitchens: | 1 |
| Family Room: | No |
| Basement: | None |
| Fireplace/Stv: | No |
| Heat: | Forced Air / Gas |
| A/C: | None |
| Apx Age: | 51-99 Years (Built 1972) |
| Apx Sqft: | 1,253 (MPAC) |
| Balcony: | 2 Open Balconies |
| Locker: | 1 / Exclusive |
| Ensuite Laundry: | Yes |
| Exterior: | Brick |
| Parking: | Underground / 1 |
| Parking Spaces: | 1 / Exclusive |
| Pool: | Indoor and Outdoor |
| Water: | Not specified |
| Sewer: | Not specified |
| Inclusions: |
|
| Building Amenities: |
|
| Property Features: |
|
| Maintenance: | $1,030.24/month |
| Taxes: | $1,660 (2026) |
| # | Room | Level | Room Size (m) | Description |
|---|---|---|---|---|
| 1 | Living Room | Flat | 5.44 x 3.43 | Ceramic Floor, Sunken Room, Walkout To Balcony |
| 2 | Dining Room | Flat | 3.12 x 4.16 | Ceramic Floor, Overlooks Living Room, Open Concept |
| 3 | Kitchen | Flat | 2.22 x 4.16 | Ceramic Backsplash, Overlooks Living Room, Eat-In Kitchen |
| 4 | Primary Bedroom | Flat | 3.36 x 4.93 | Walk-In Closet, 2-Piece Ensuite, Walkout To Balcony |
| 5 | Bathroom | Flat | 2.34 x 0.91 | 2-Piece Bathroom, Ceramic Floor, Built-In Vanity |
| 6 | 2nd Bedroom | Flat | 2.83 x 4.08 | Parquet Floor, Double Closet, Large Window |
| 7 | 3rd Bedroom | Flat | 2.59 x 3.4 | Parquet Floor, Double Closet, Large Window |
| 8 | Bathroom | Flat | 2.4 x 1.43 | 4-Piece Bathroom, Ceramic Floor, Built-In Vanity |
| 9 | Laundry | Flat | 2.1 x 1.74 | Ceramic Floor, Laundry Sink, Separate Room |
LANGUAGES SPOKEN
Floor Plans
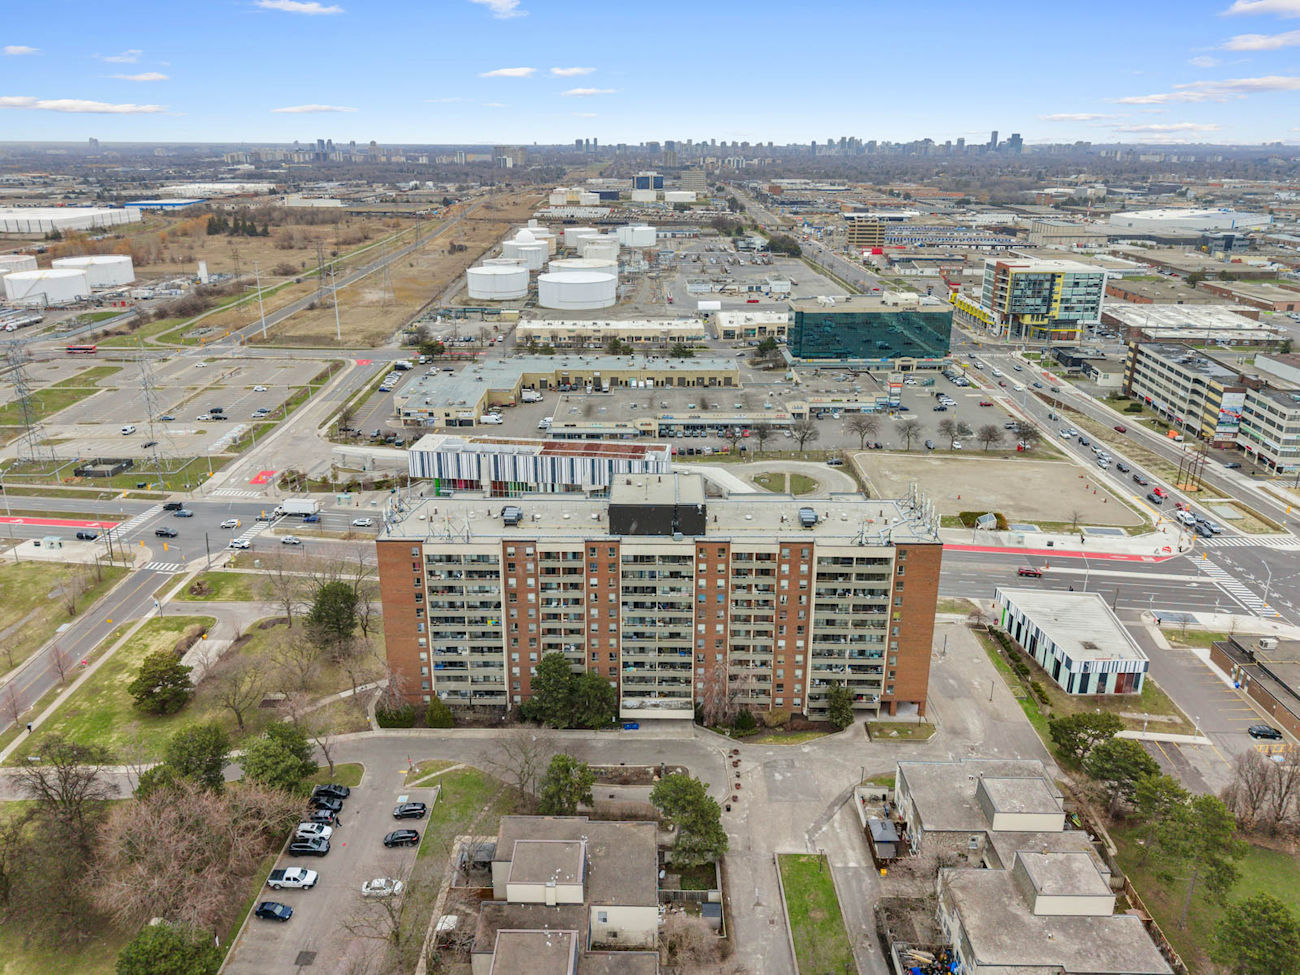
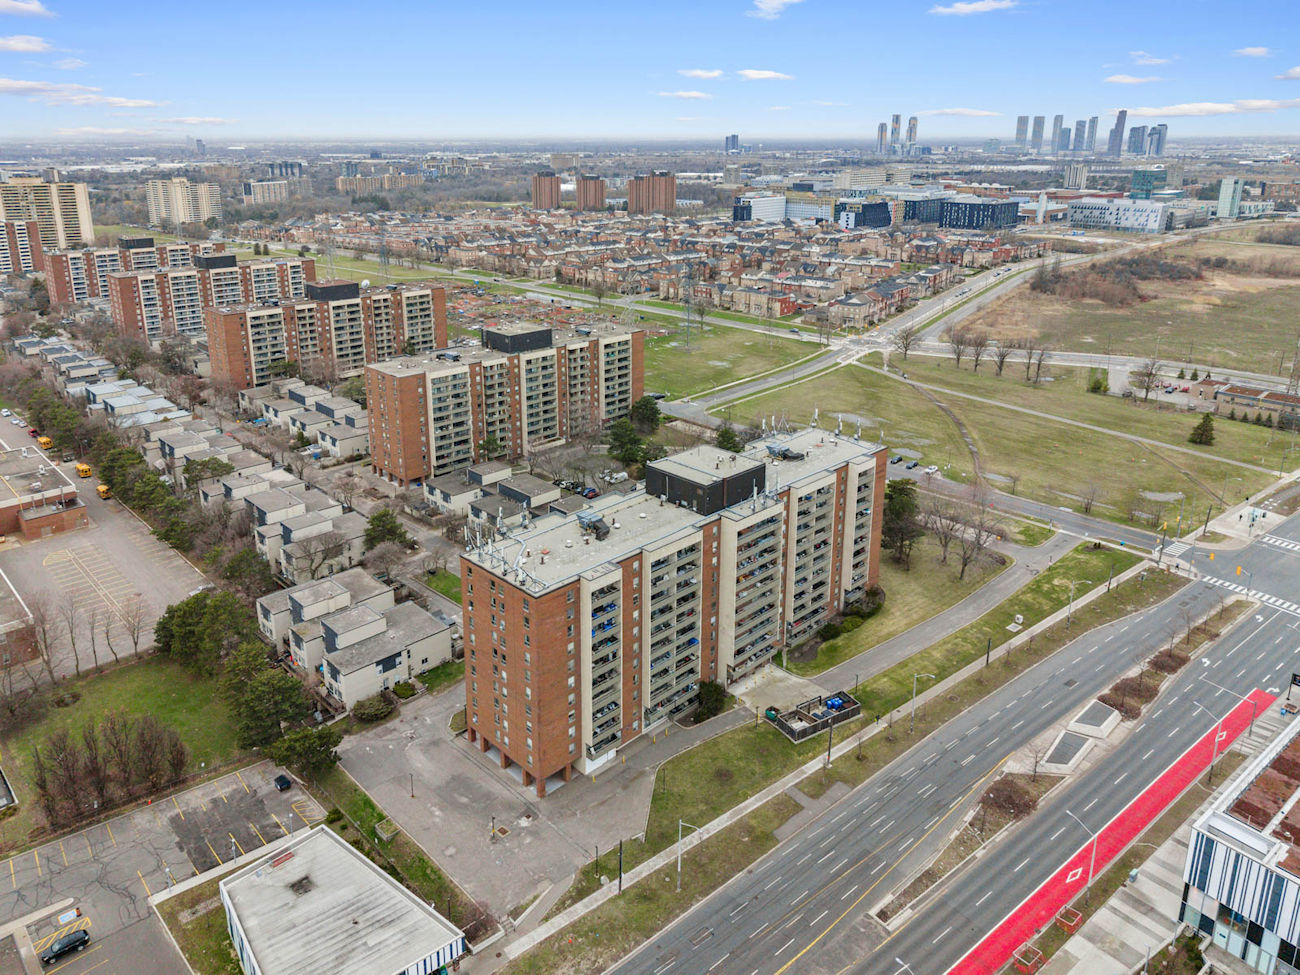
Gallery
Check Out Our Other Listings!

How Can We Help You?
Dave Elfassy, Broker
PHONE: 416.899.1199 | EMAIL: [email protected]
Sutt
on Group-Admiral Realty Inc., Brokerage
1206 Centre Street
Thornhill, ON
L4J 3M9
Read Our Reviews!


What does it mean to be 1NVALUABLE? It means we’ve got your back. We understand the trust that you’ve placed in us. That’s why we’ll do everything we can to protect your interests–fiercely and without compromise. We’ll work tirelessly to deliver the best possible outcome for you and your family, because we understand what “home” means to you.