




181 Bedford Road
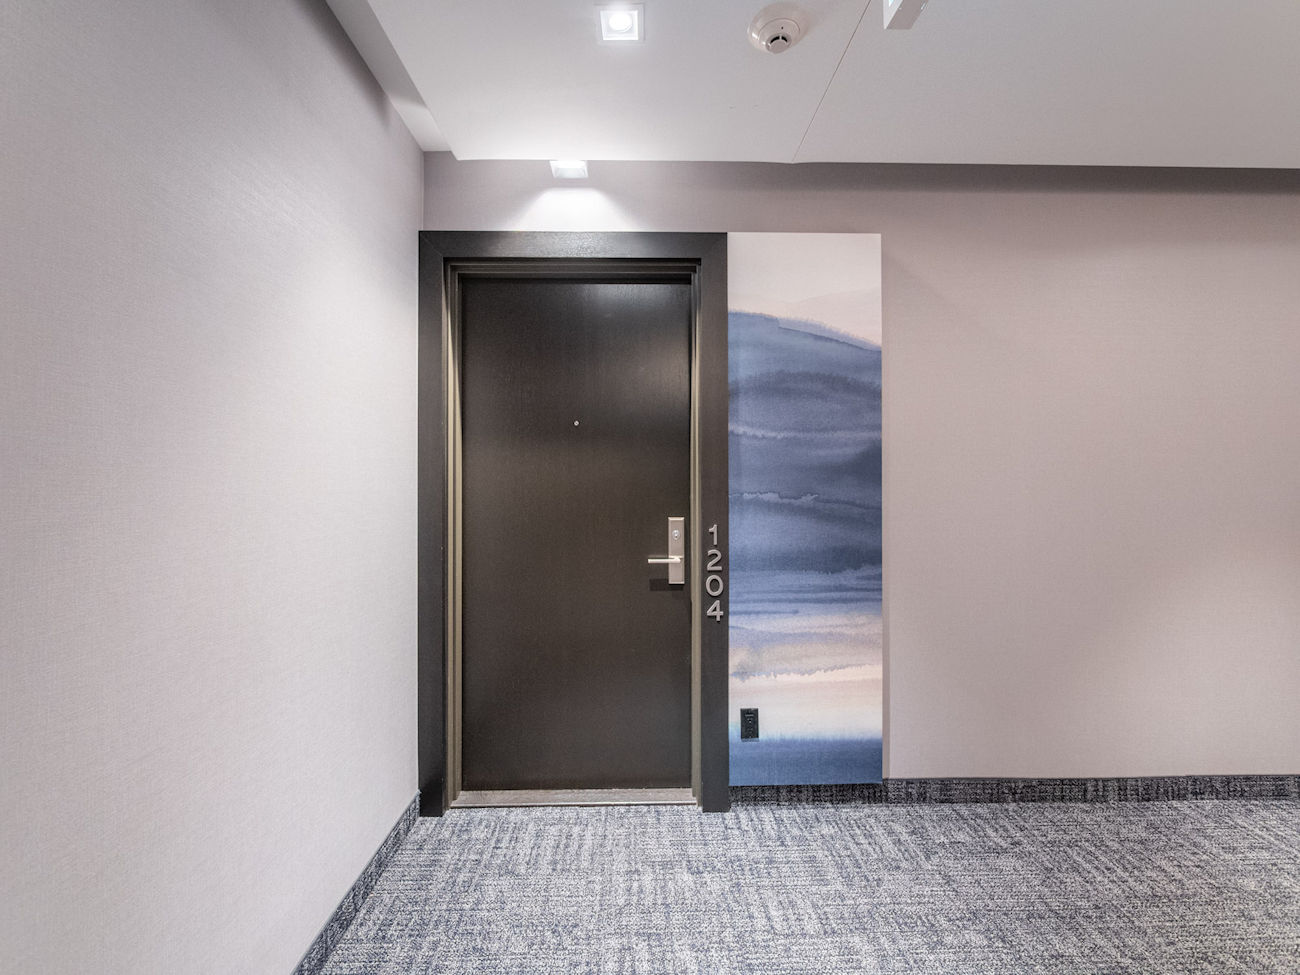
Unit 1204 – Toronto ON, M5R 0C2
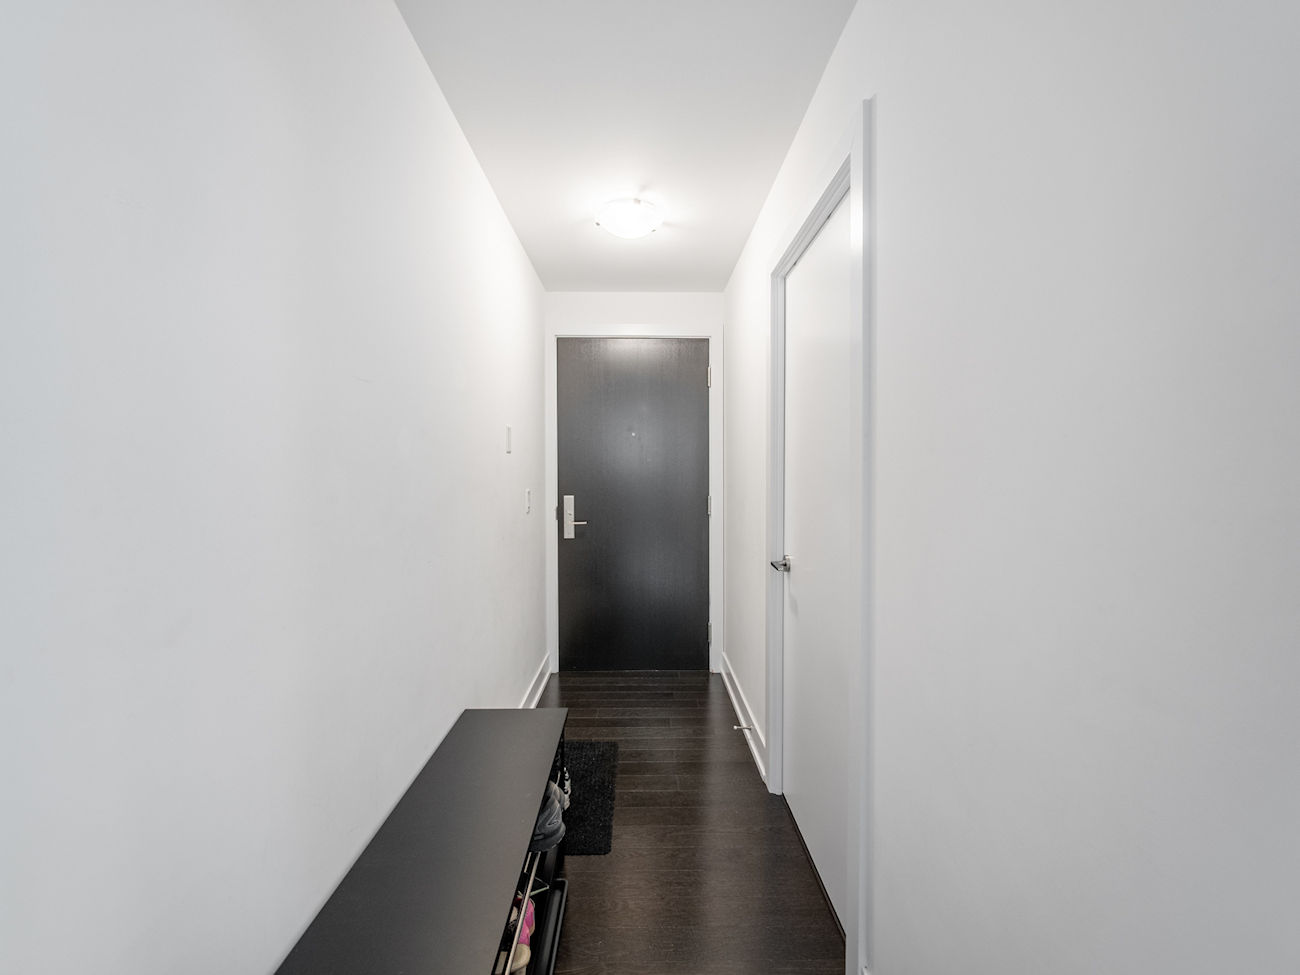
A rare opportunity to own a refined 3-bedroom, 2-bathroom residence in The Annex.
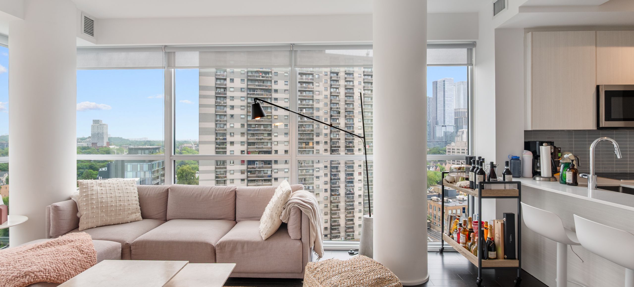
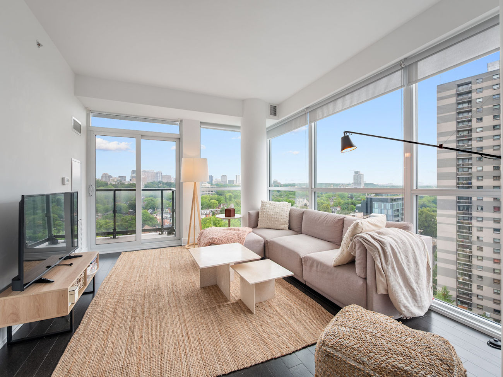
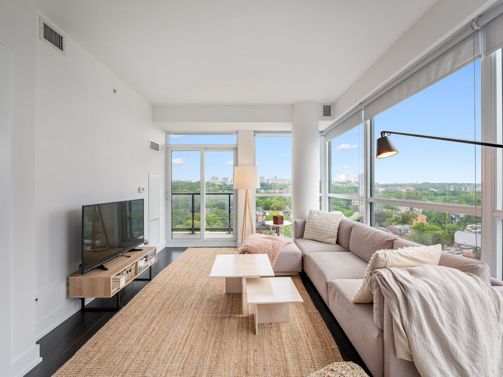
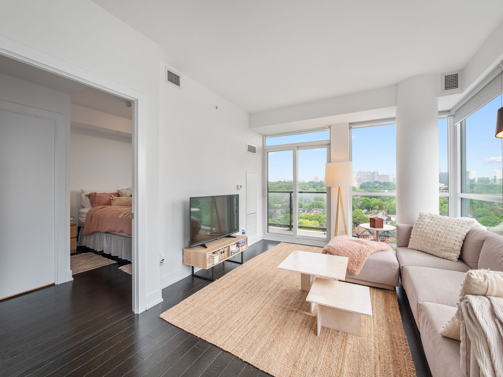
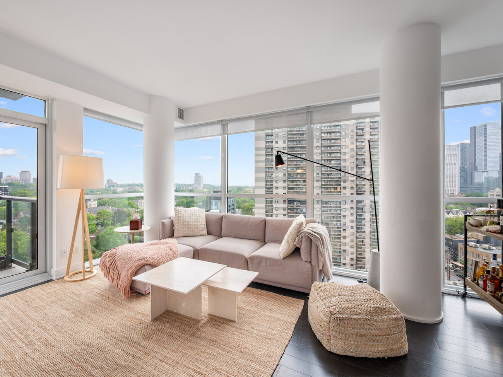
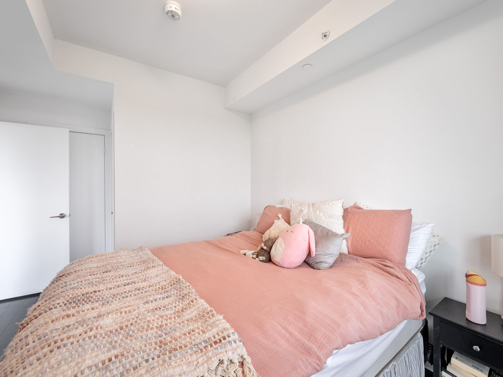
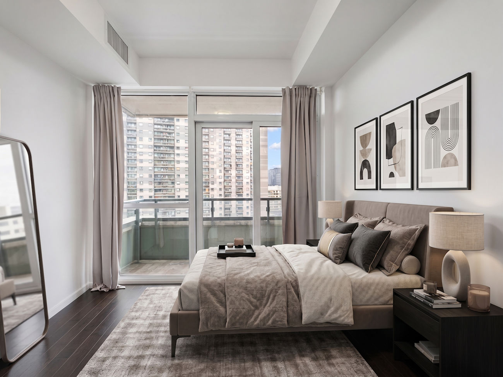
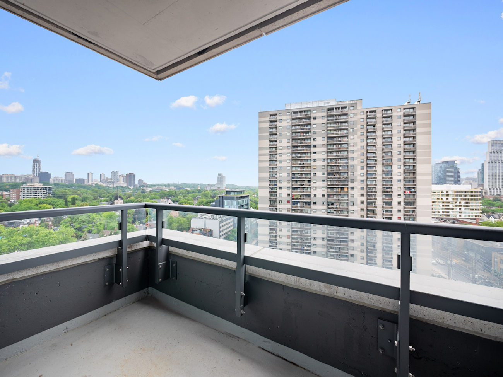
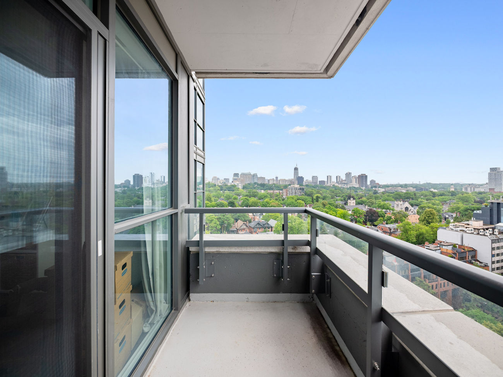
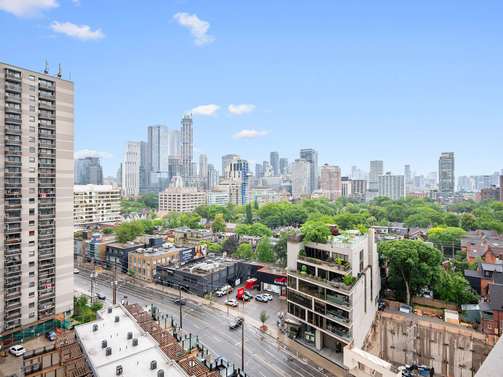
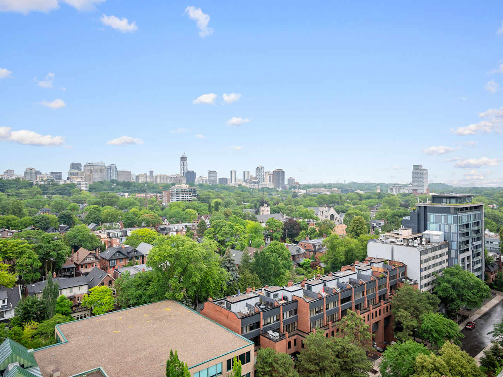
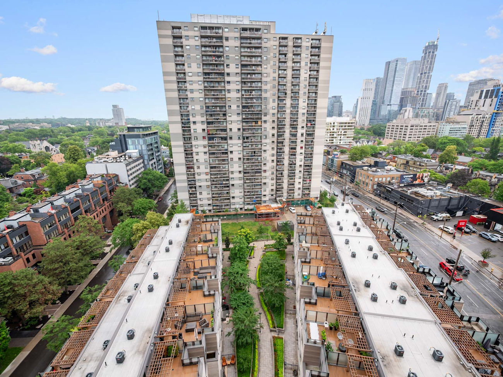
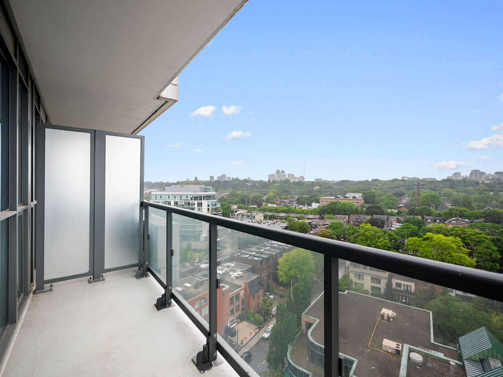
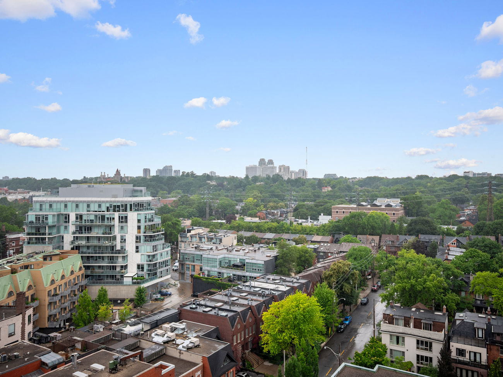
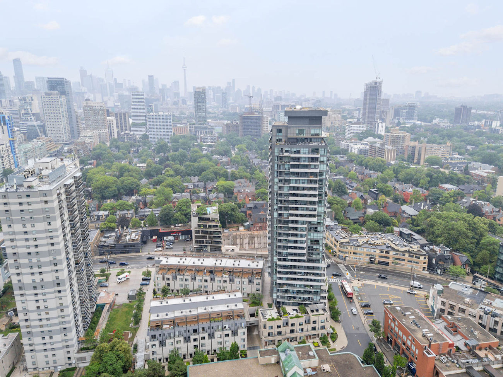
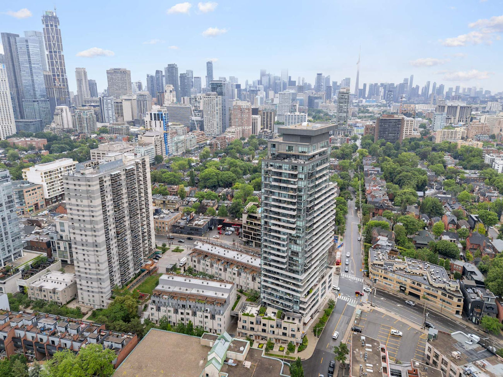
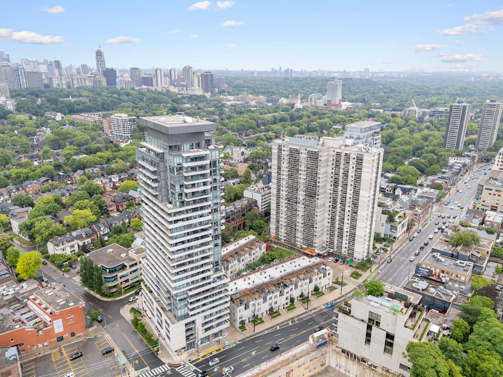
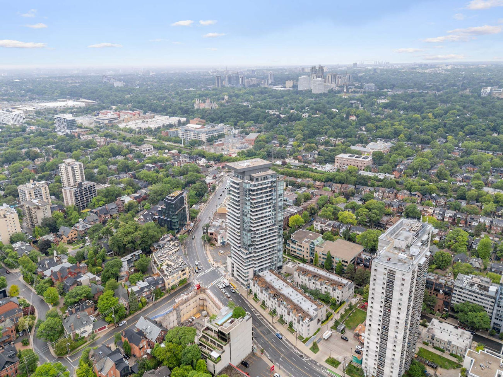
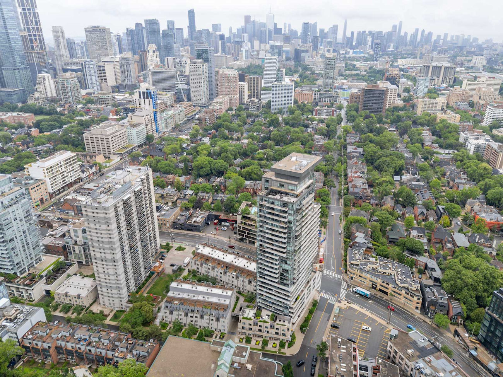
Offering approximately 832 square feet of thoughtfully designed living space, this bright northeast-facing suite pairs modern finishes with impressive skyline, downtown, park and city views.
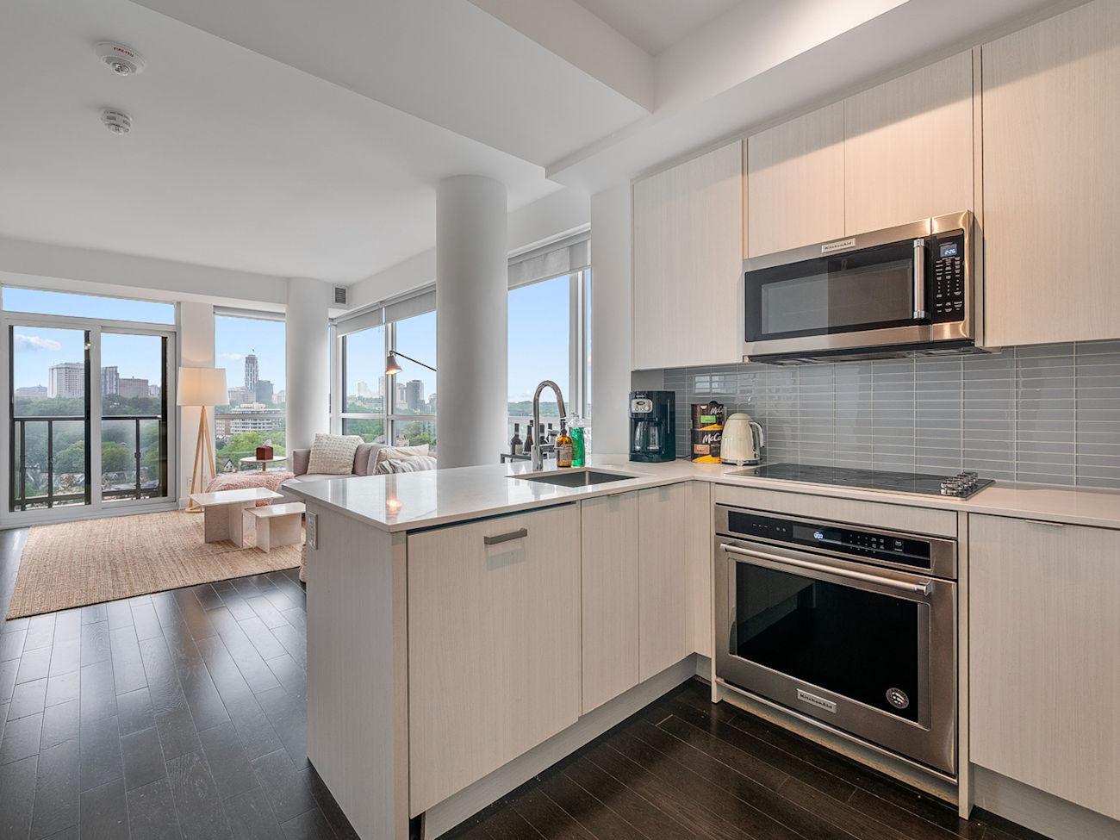
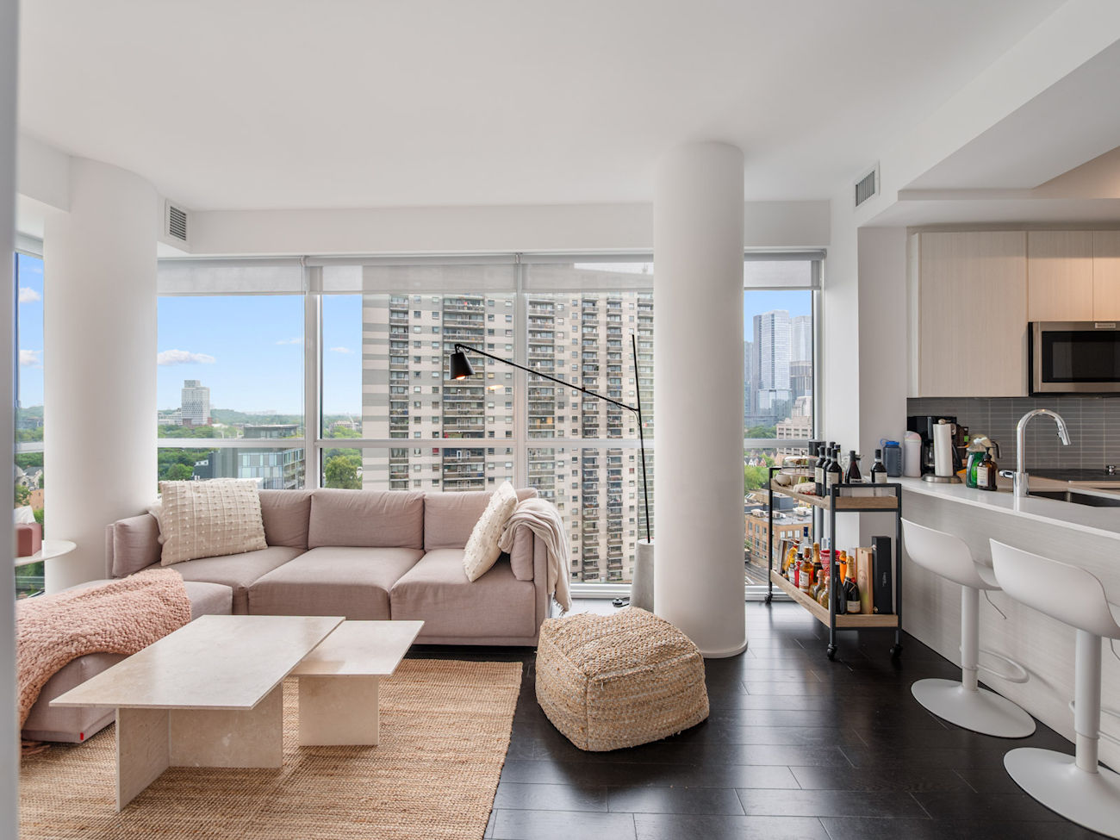
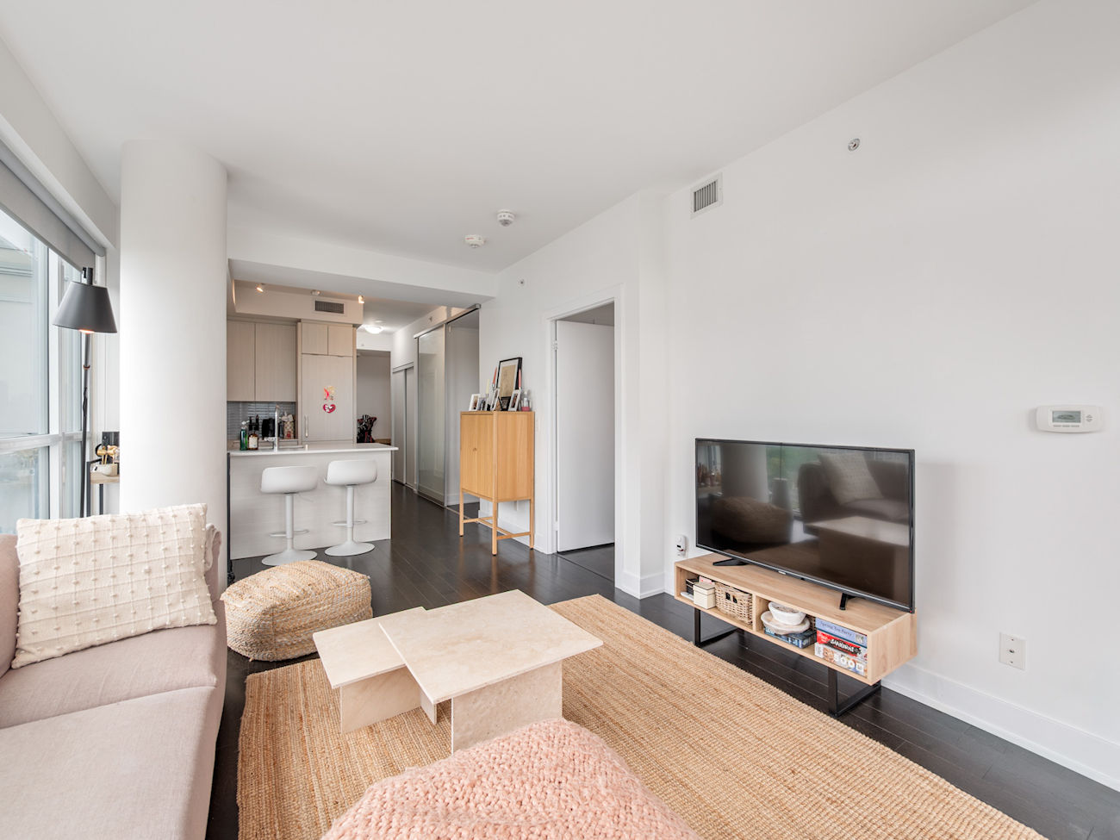
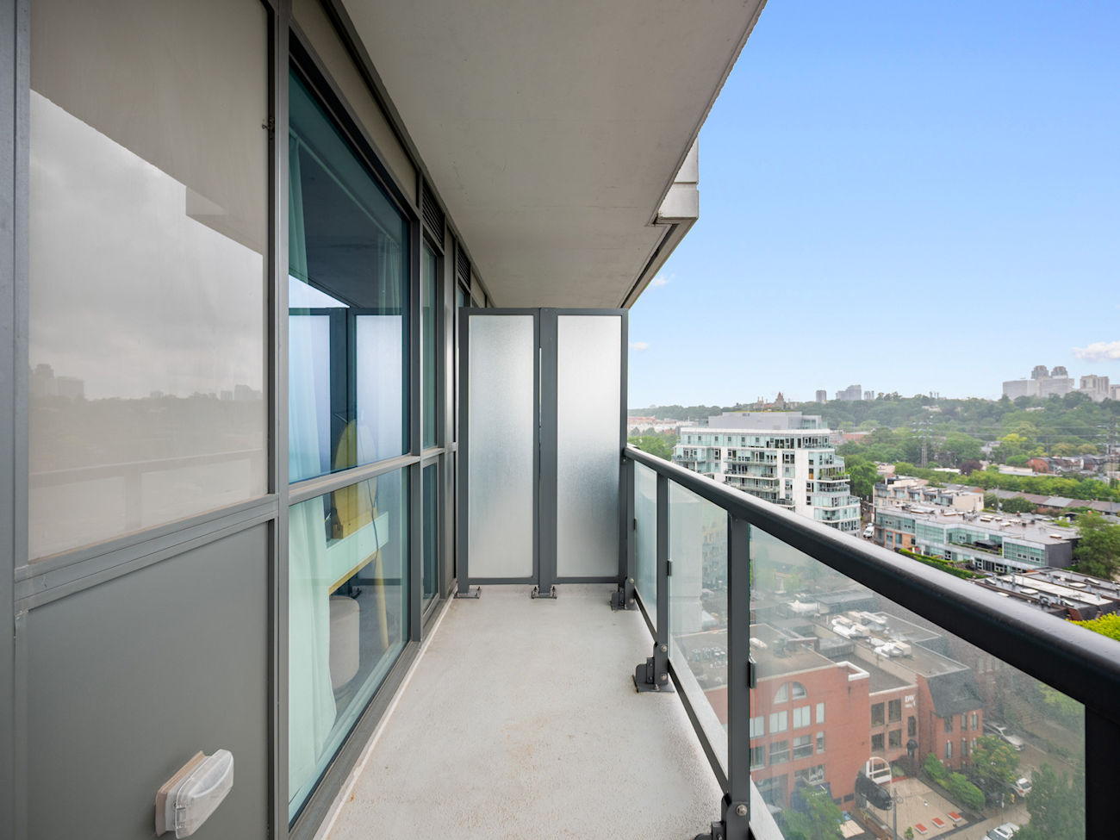
Floor-to-ceiling windows fill the open-concept living area with natural light, while engineered hardwood flooring adds warmth throughout the principal spaces. The living room extends to an open balcony, creating a seamless connection to the surrounding cityscape.
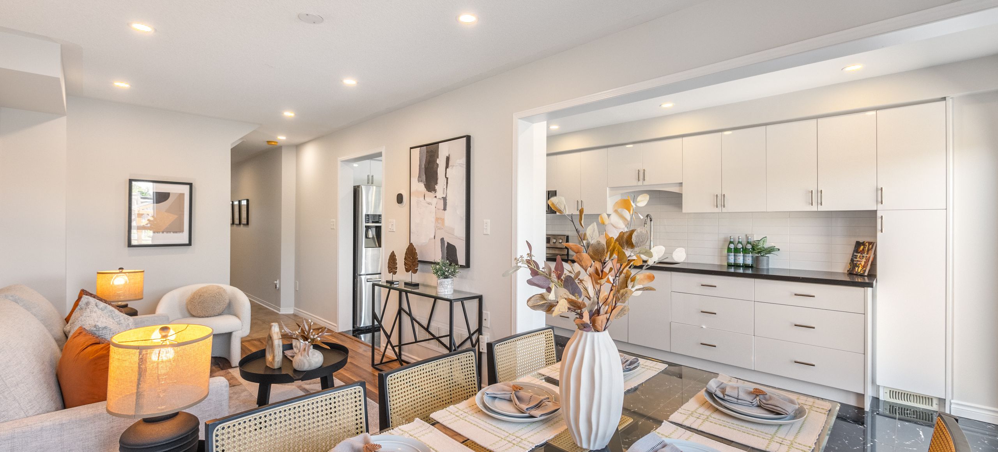
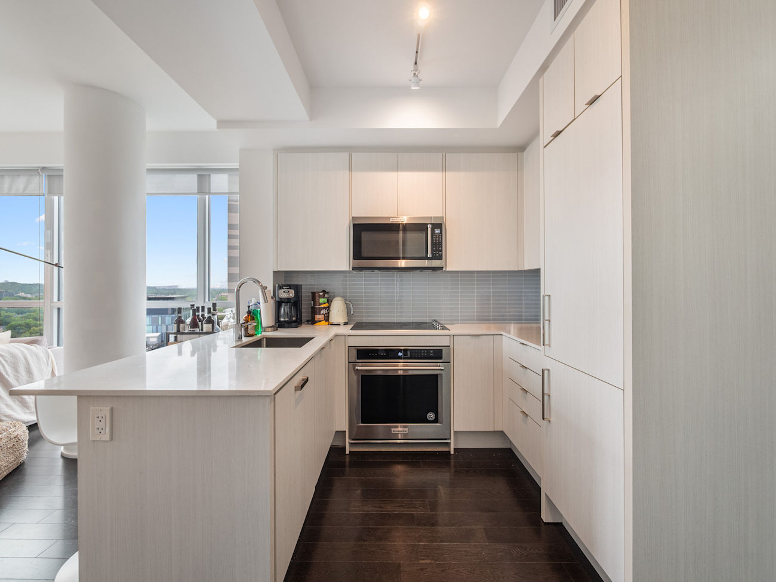
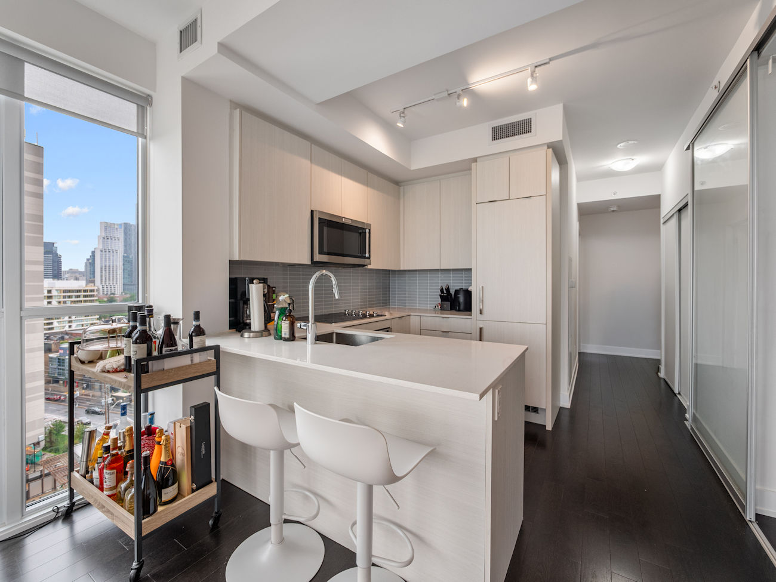
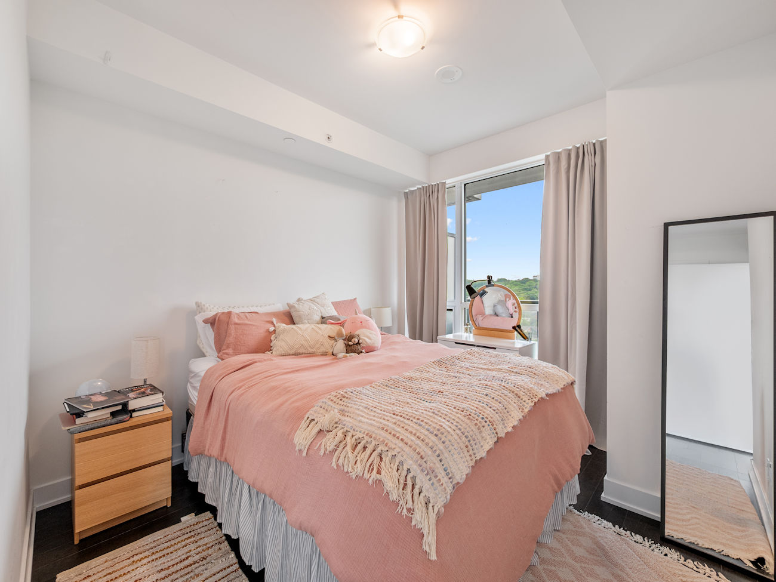
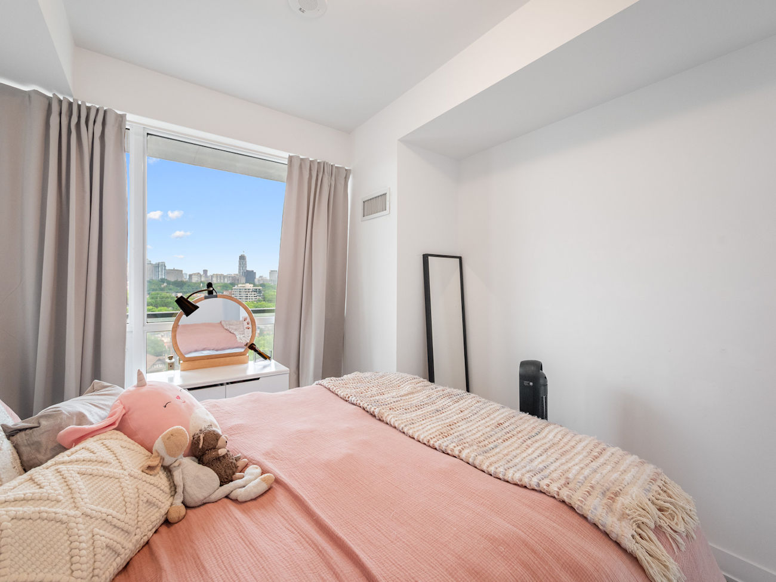
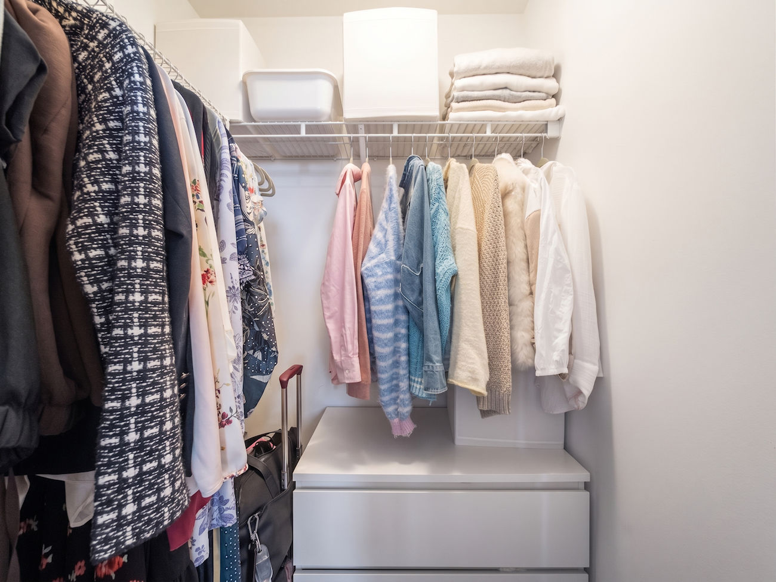
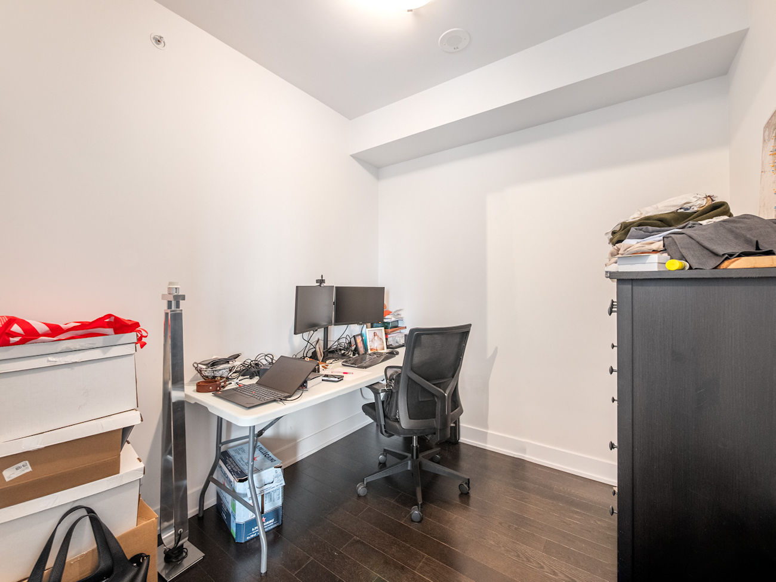
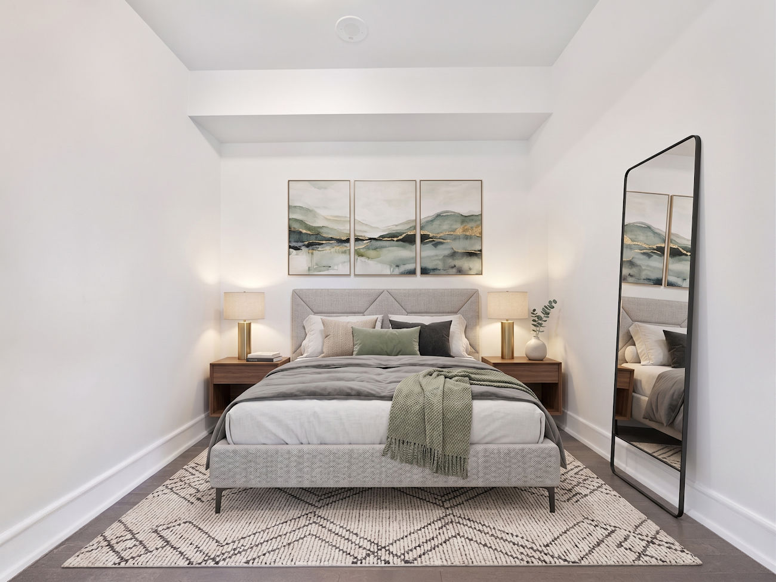
The eat-in kitchen features quartz counters, a breakfast bar, Built-In appliances and a functional layout suited to both everyday living and entertaining. The primary bedroom includes a Walk-In closet, a private 4-Piece ensuite bathroom and its own Walkout to the balcony. A bright second bedroom offers a large window and closet, while the versatile third bedroom can serve as a guest room, home office or additional living space.
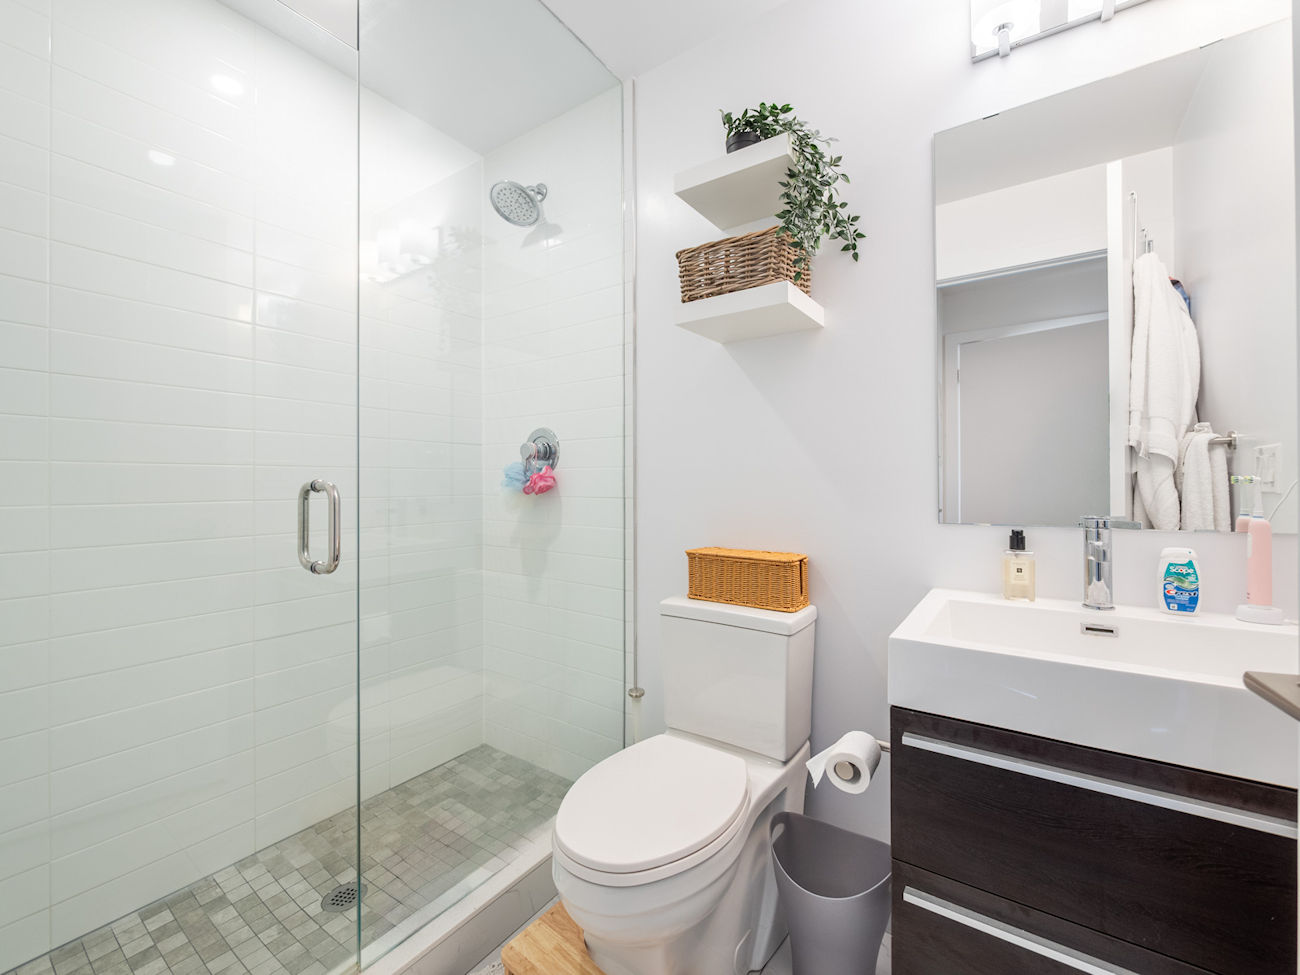
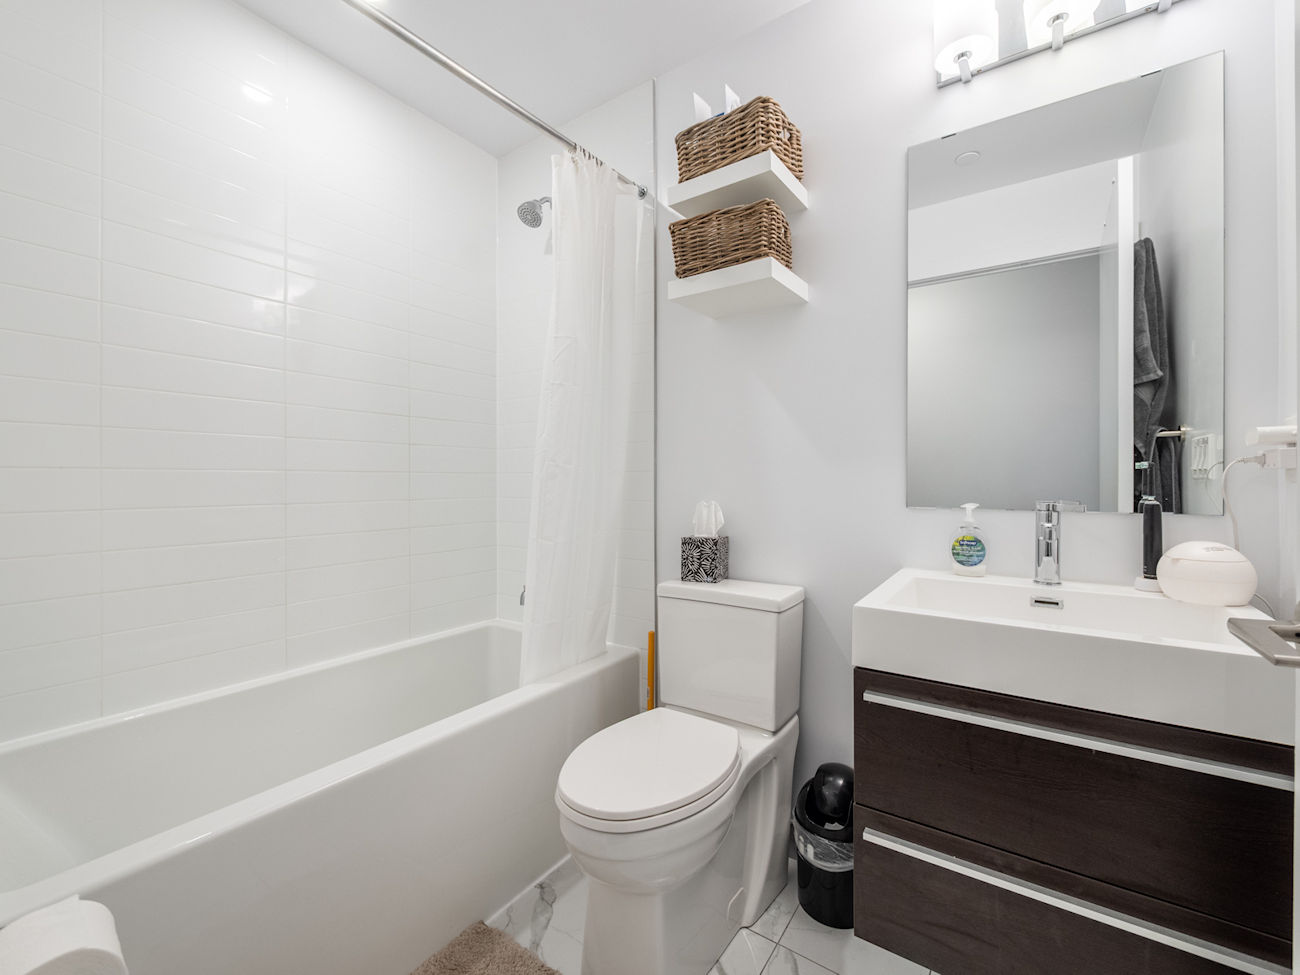
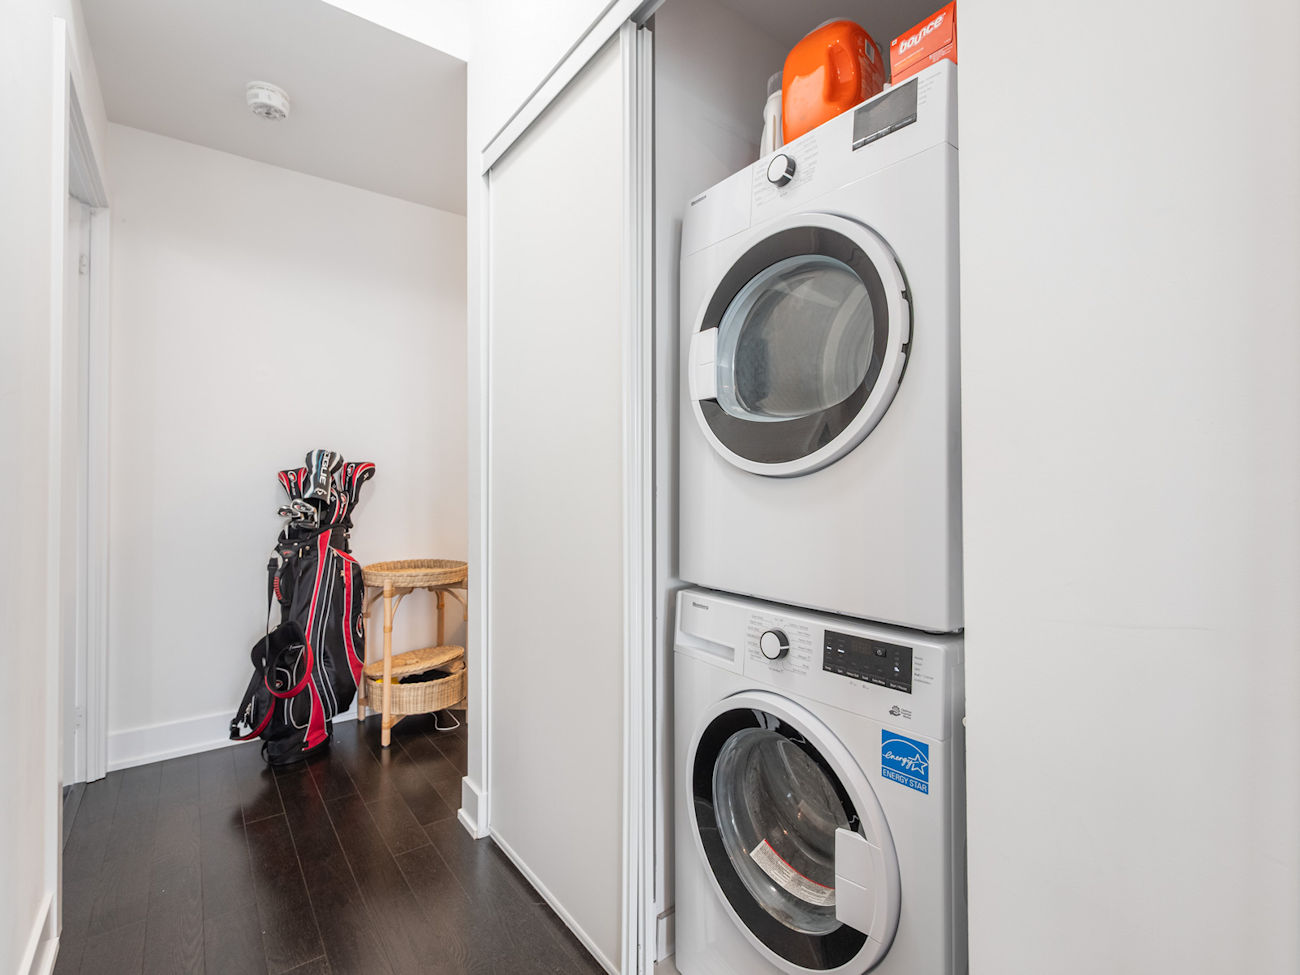
A second 3-Piece bathroom features tile flooring, a Built-In vanity and a Walk-In frameless glass shower. Additional conveniences include In-Suite laundry, a dedicated laundry closet, central vacuum, central air conditioning and an owned locker.
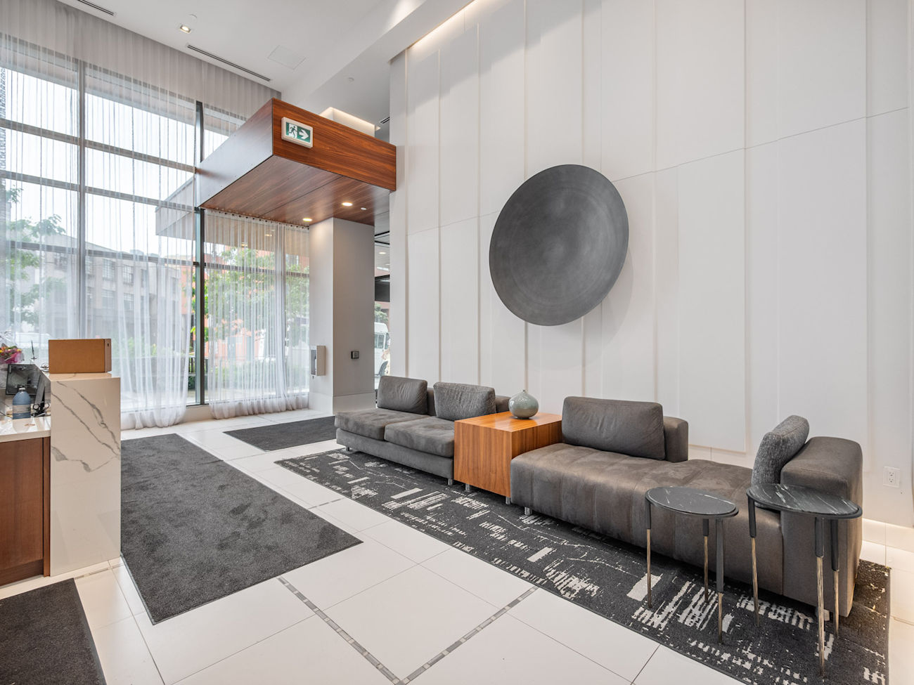
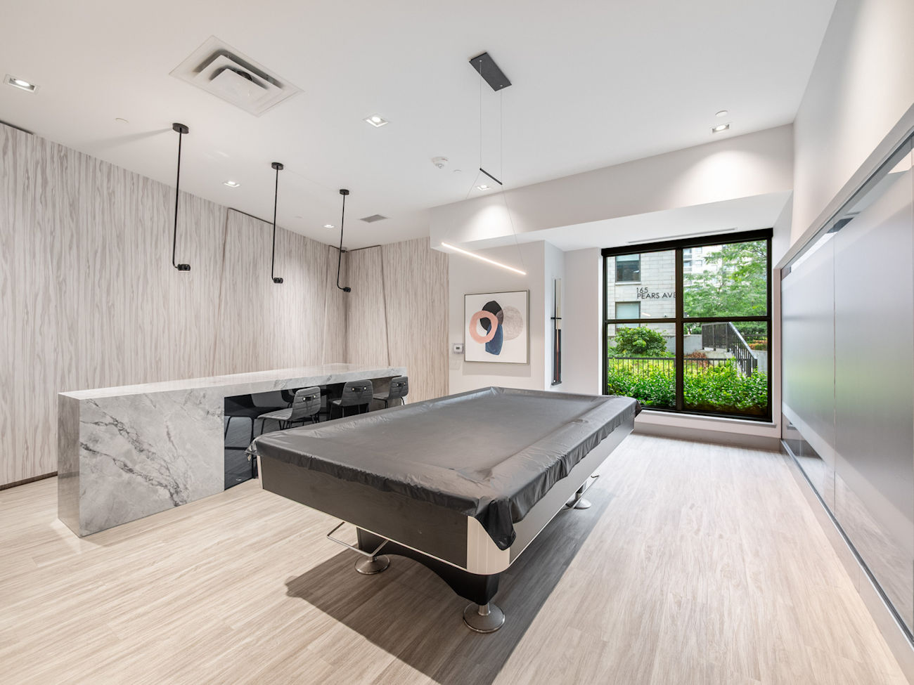
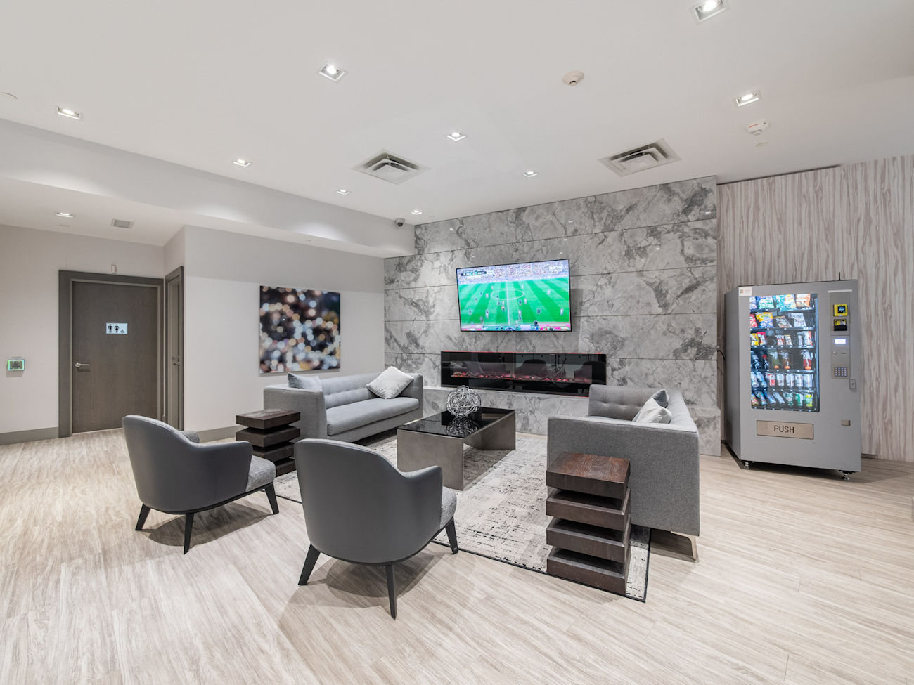
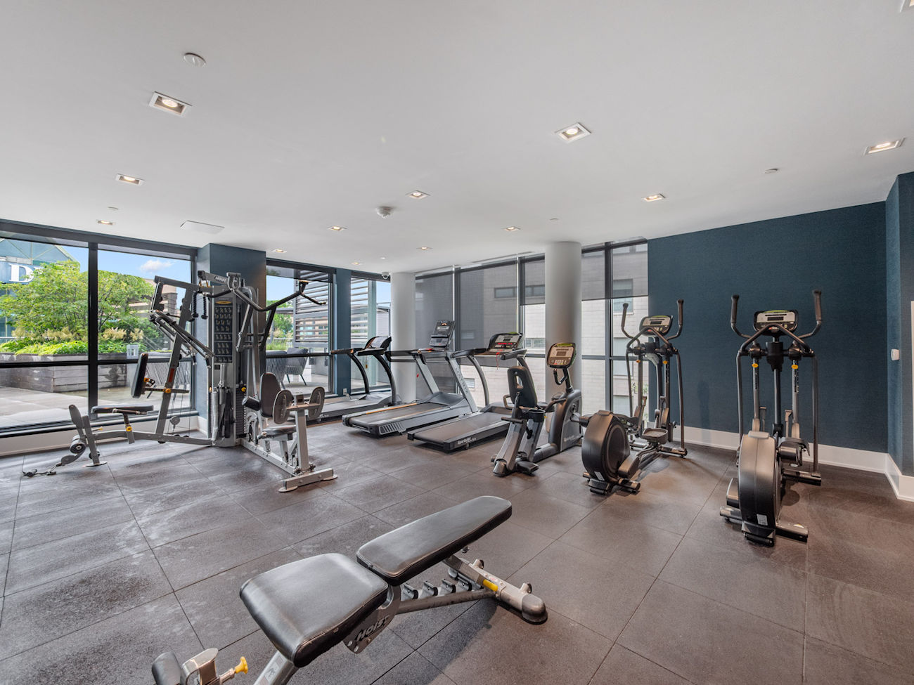
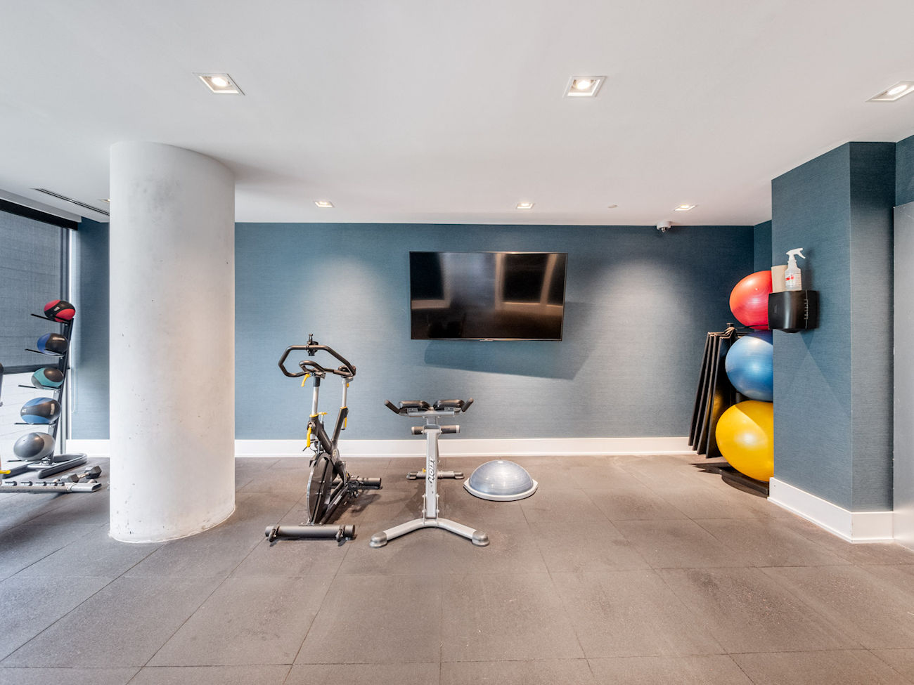
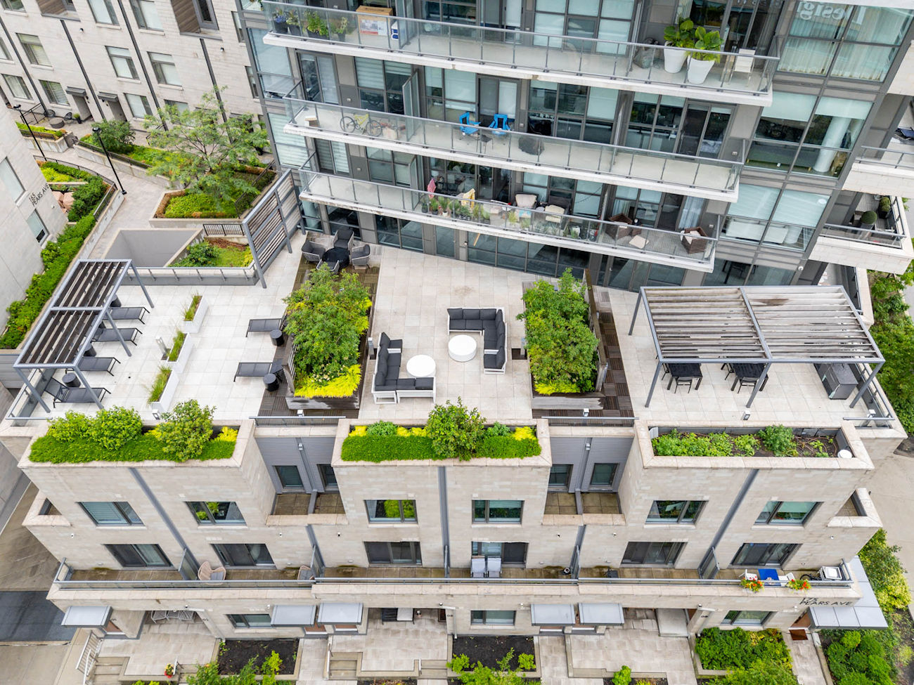
Residents enjoy an impressive collection of building amenities, including concierge service, bike storage, an exercise room, games room, guest suites, party and meeting facilities, and a rooftop patio with community barbecues.
Located near Yorkville and surrounded by some of Toronto’s most celebrated destinations, the suite offers convenient access to public transit, shopping, restaurants, Casa Loma, the Royal Ontario Museum, Ramsden Park, Sir Winston Churchill Park and Queen’s Park. Nearby educational institutions include Cottingham Junior Public School, Hillcrest Community School, George Brown Polytechnic and the University of Toronto, with major routes providing convenient connections throughout the Greater Toronto Area.
| Price: | $988,000 |
|---|---|
| Bedrooms: | 3 |
| Bathrooms: | 2 |
| Kitchens: | 1 |
| Family Room: | No |
| Basement: | None |
| Fireplace/Stv: | No |
| Heat: | Fan Coil / Electric |
| A/C: | Central Air |
| Apx Age: | 5 Years (2021) |
| Apx Sqft: | 800-899 |
| Balcony: | Open |
| Locker: | 1/Owned/Level C/#224 |
| Ensuite Laundry: | Yes |
| Exterior: | Concrete |
| Parking: | None/0 |
| Parking Spaces: | 0/None |
| Pool: | No |
| Water: | Municipal |
| Sewer: | Sewers |
| Inclusions: |
|
| Building Amenities: |
|
| Property Features: |
|
| Maintenance: | $757.05/month |
| Taxes: | $4,577 (2025) |
| # | Room | Level | Room Size (m) | Description |
|---|---|---|---|---|
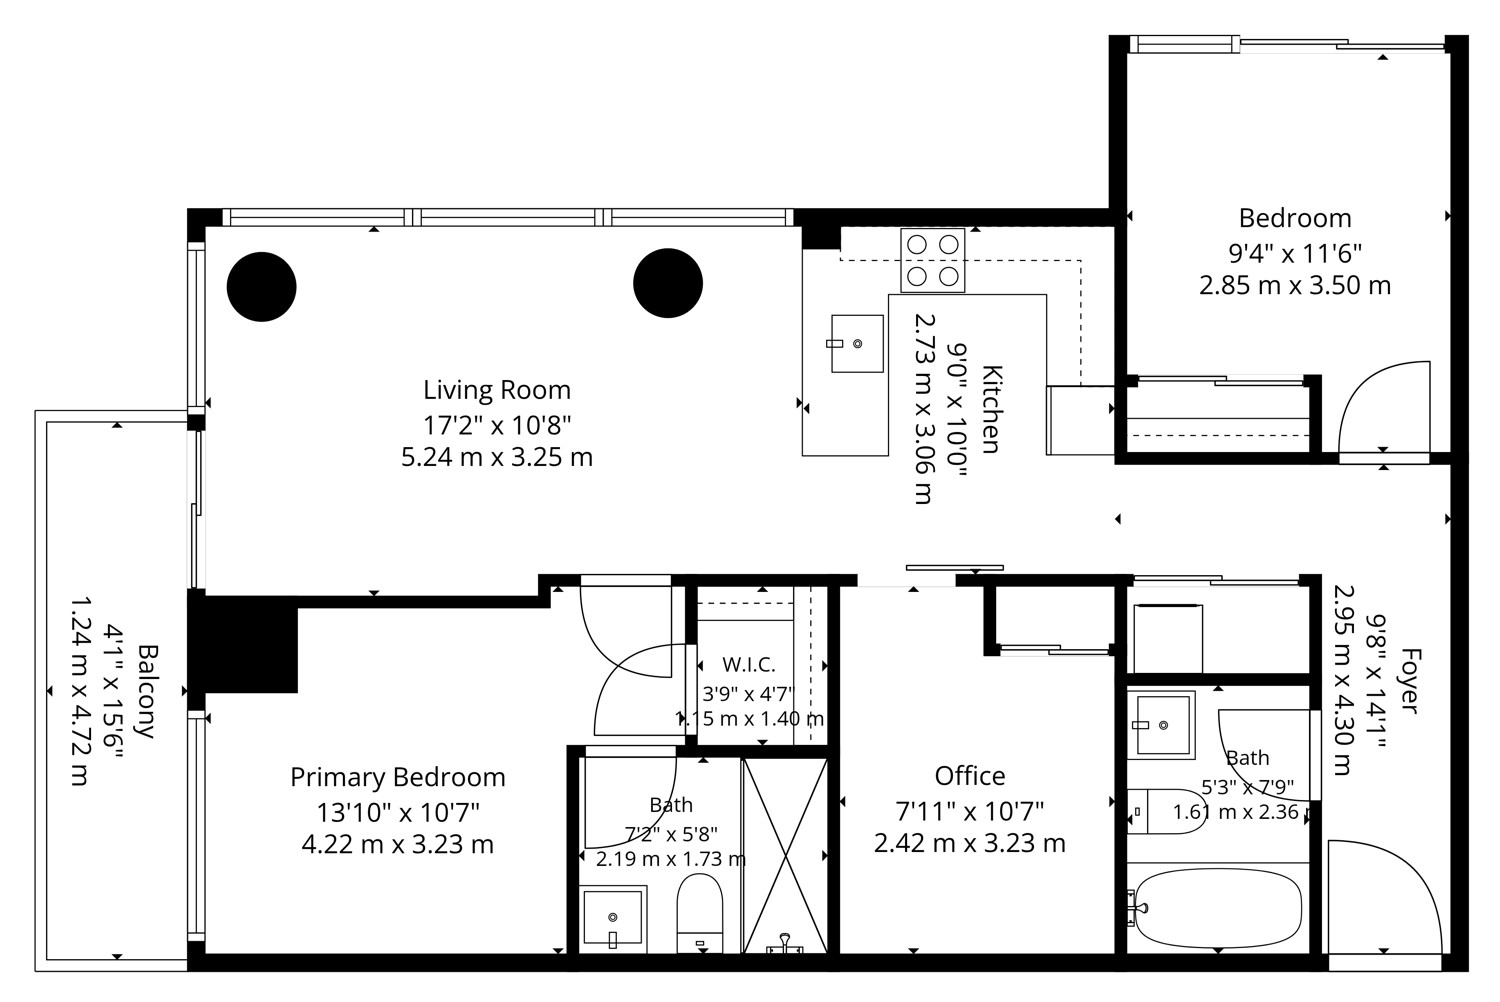
| 1 | Kitchen | Flat | 2.73 x 3.06 | Breakfast Bar, Built-In Appliances, Quartz Counter |
| 2 | Living Room | Flat | 5.24 x 3.25 | Open Concept, Walkout To Balcony, Floor-To-Ceiling Windows |
| 3 | Primary Bedroom | Flat | 4.22 x 3.23 | Walk-In Closet, 4 Piece Ensuite, Walkout To Balcony |
| 4 | Bathroom | Flat | 2.19 x 1.73 | 4 Piece Bathroom, Tile Floor, Built-In Vanity |
| 5 | 2nd Bedroom | Flat | 2.85 x 3.5 | Large Window, Large Closet, Laminate |
| 6 | 3rd Bedroom | Flat | 2.42 x 3.23 | Laminate, Sliding Doors, Large Closet |
| 7 | Bathroom | Flat | 1.61 x 2.36 | 3 Piece Bathroom, Tile Floor, Built-In Vanity |
LANGUAGES SPOKEN
Floor Plans
Gallery
Check Out Our Other Listings!

How Can We Help You?
Dave Elfassy, Broker
PHONE: 416.899.1199 | EMAIL: [email protected]
Sutt
on Group-Admiral Realty Inc., Brokerage
1206 Centre Street
Thornhill, ON
L4J 3M9
Read Our Reviews!


What does it mean to be 1NVALUABLE? It means we’ve got your back. We understand the trust that you’ve placed in us. That’s why we’ll do everything we can to protect your interests–fiercely and without compromise. We’ll work tirelessly to deliver the best possible outcome for you and your family, because we understand what “home” means to you.
