

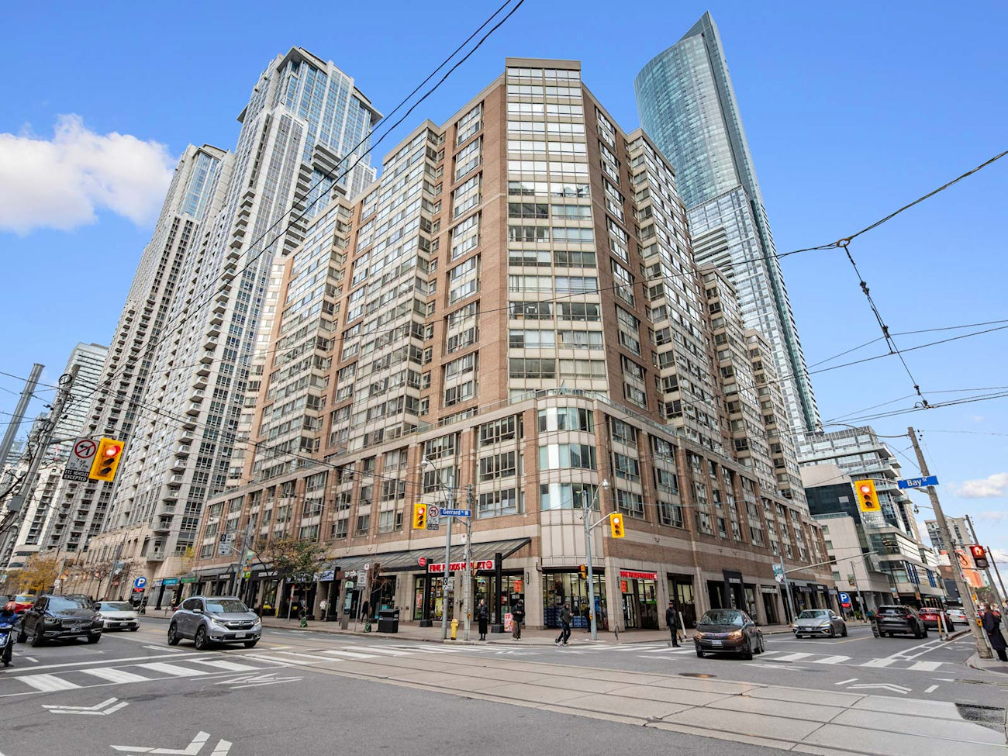
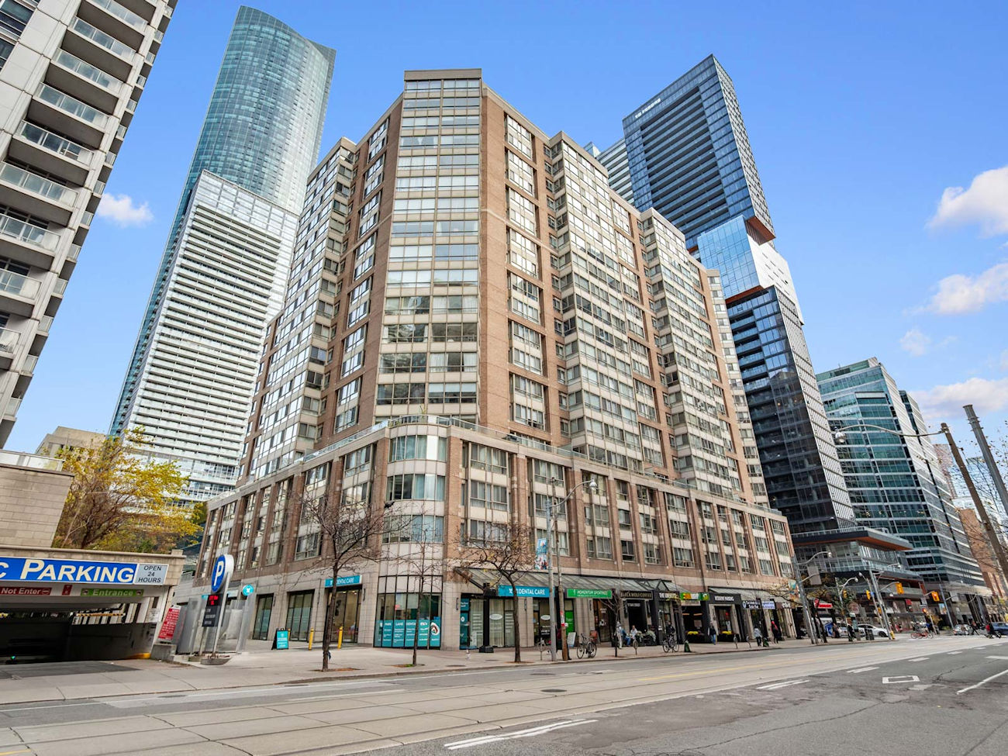
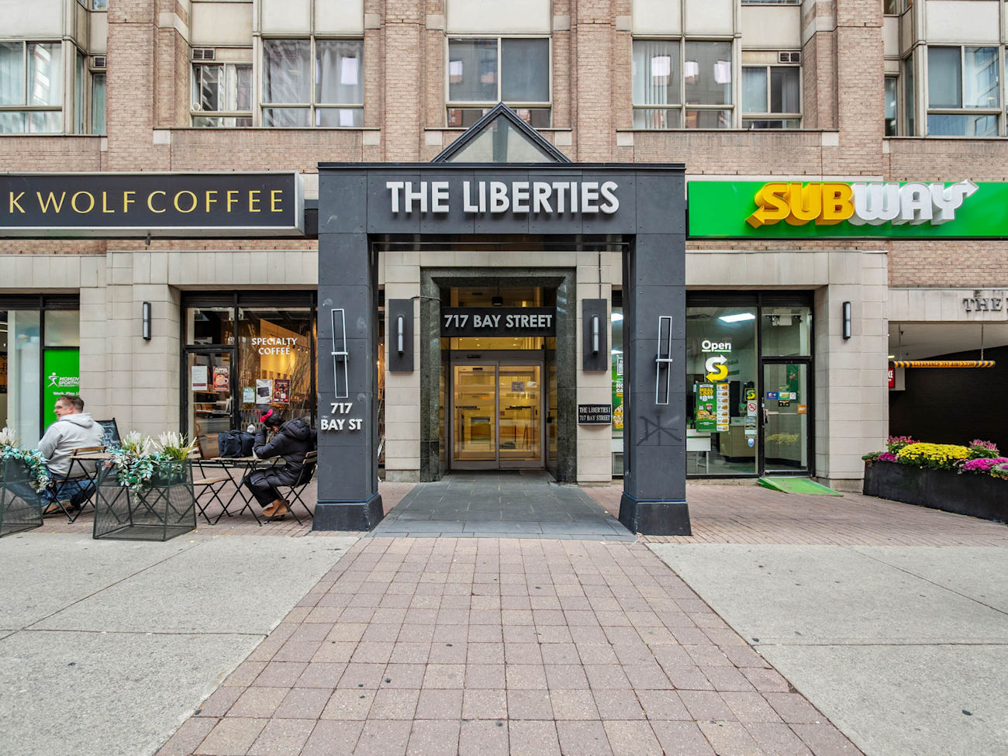
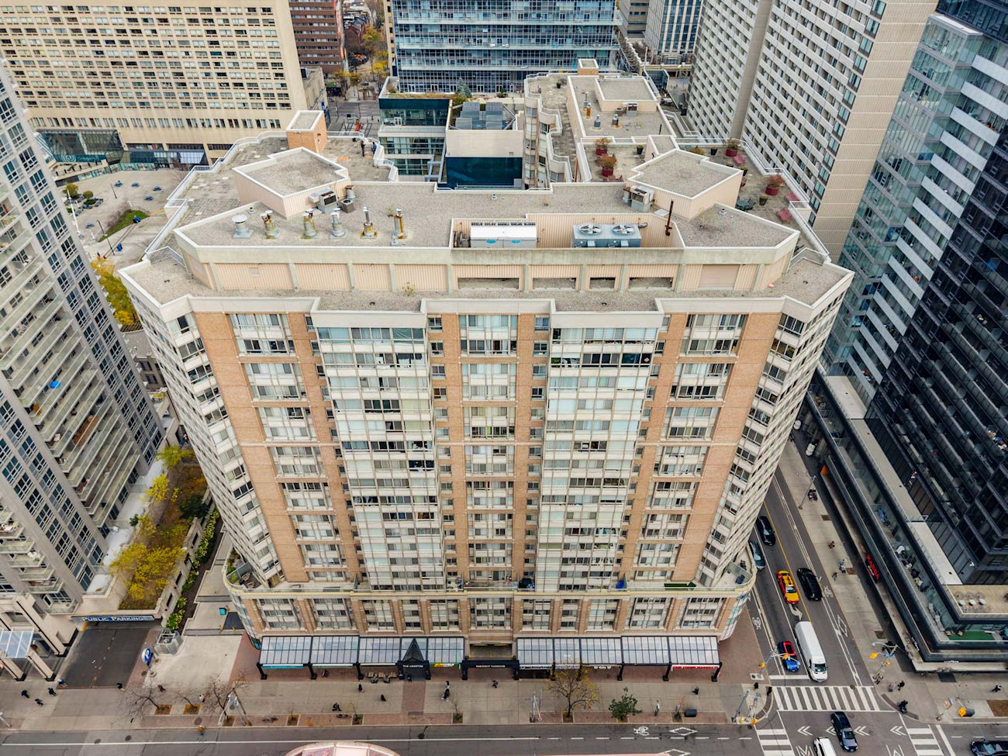
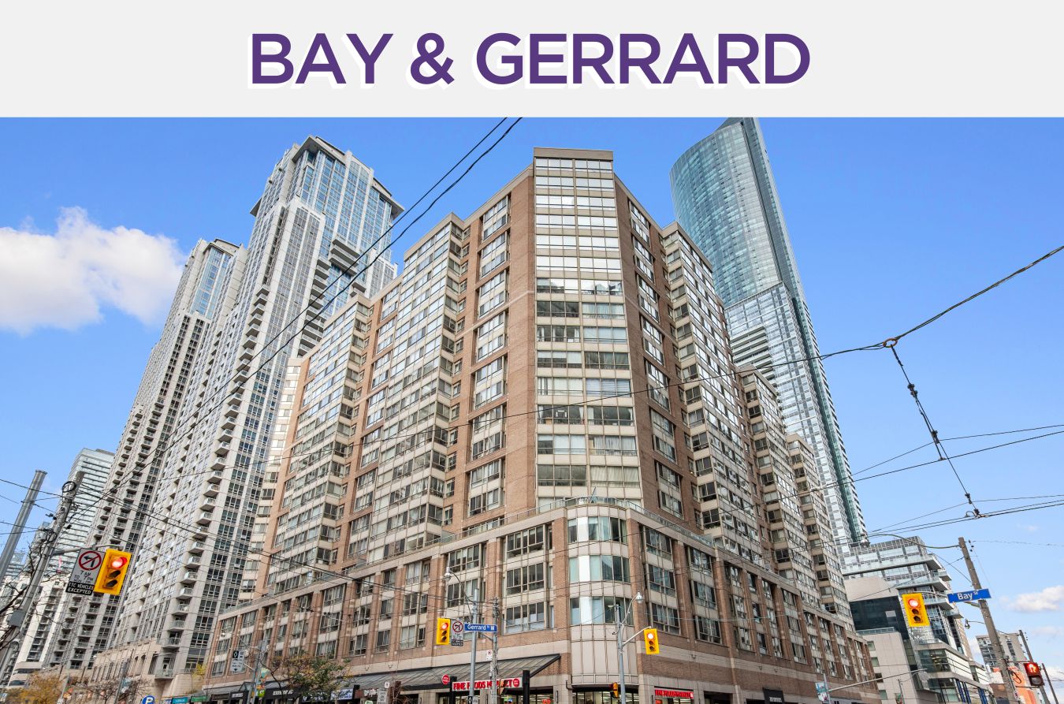
717 Bay Street
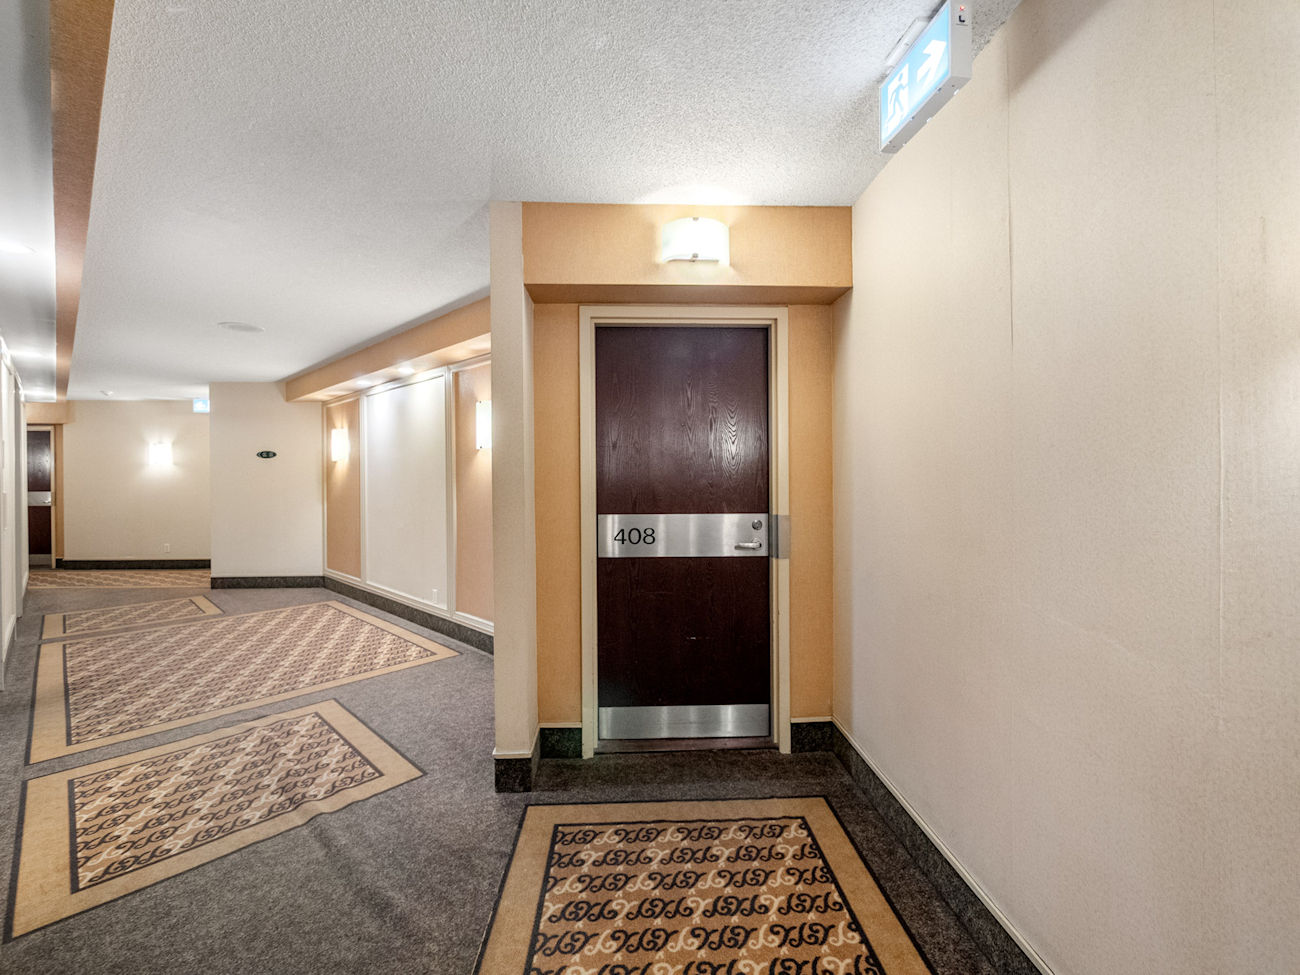
Unit 408 – Toronto, ON M5G 2J9
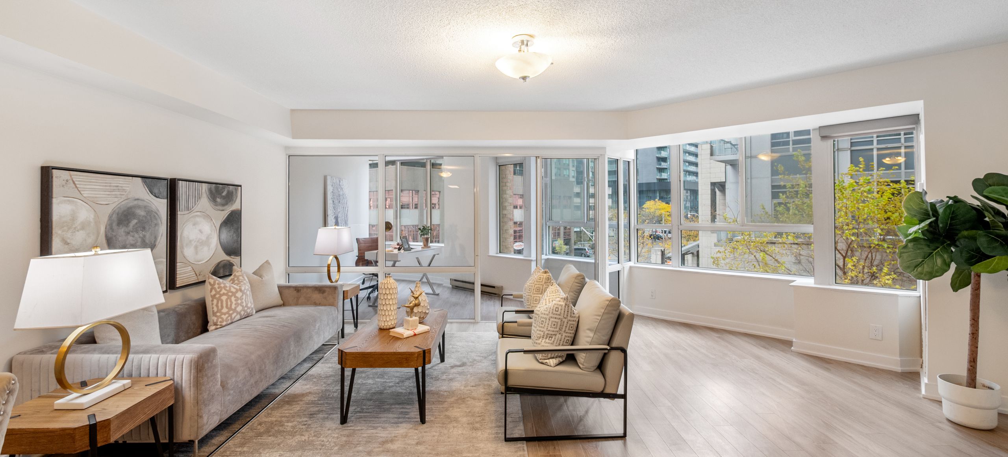
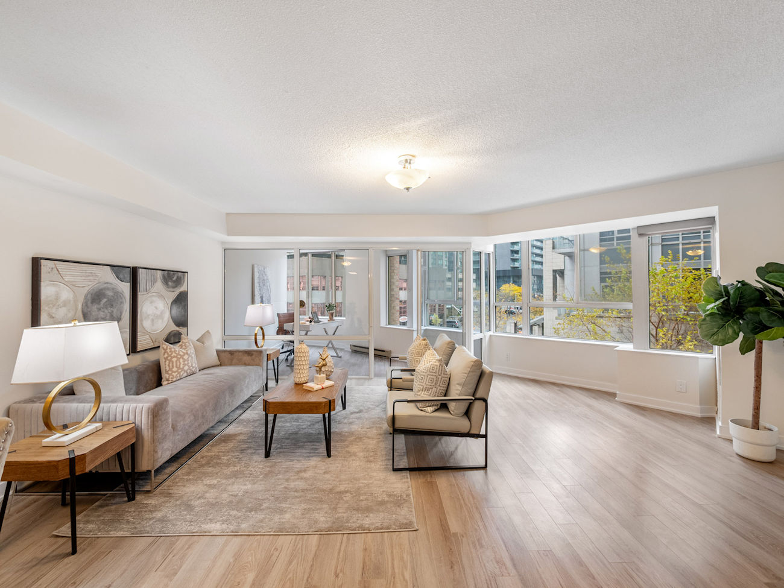
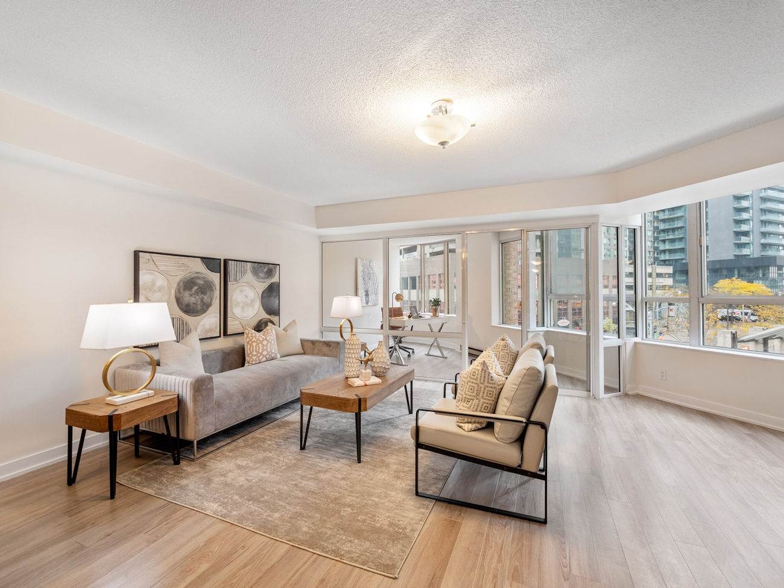
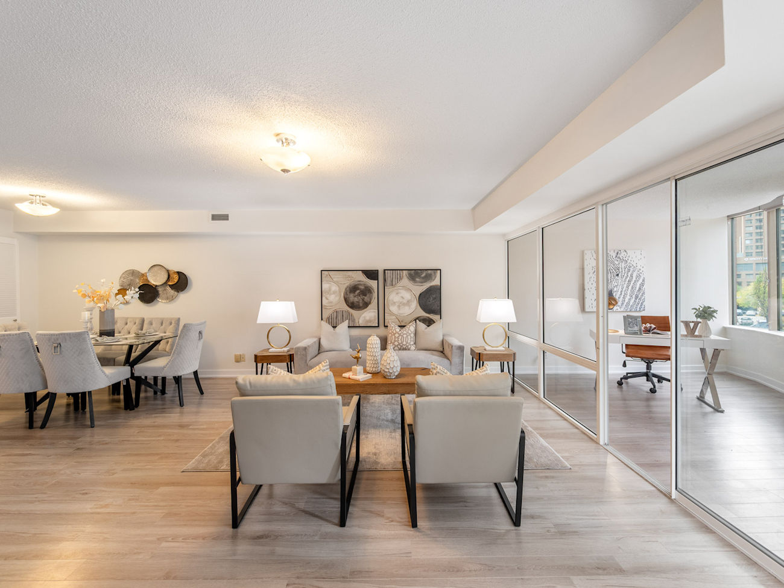
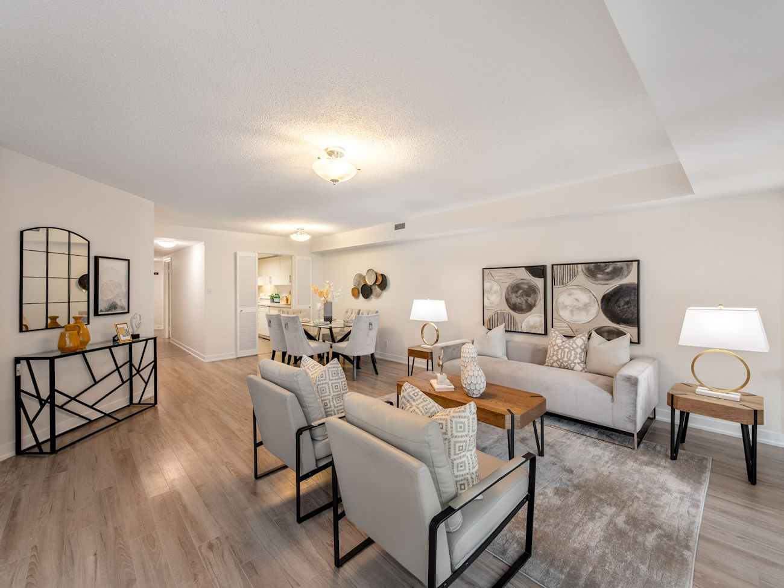
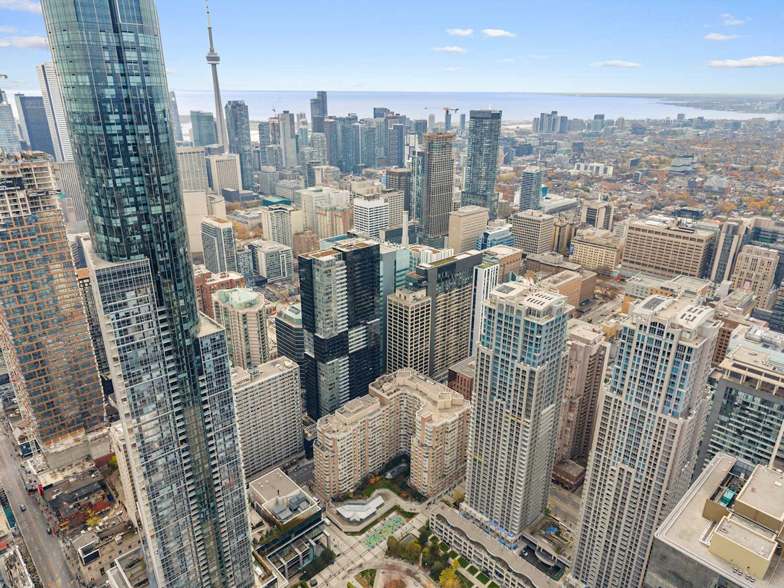
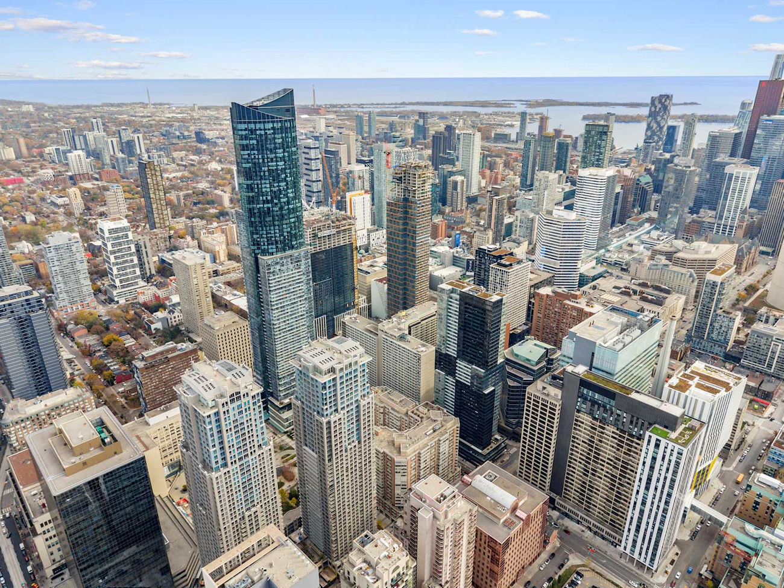
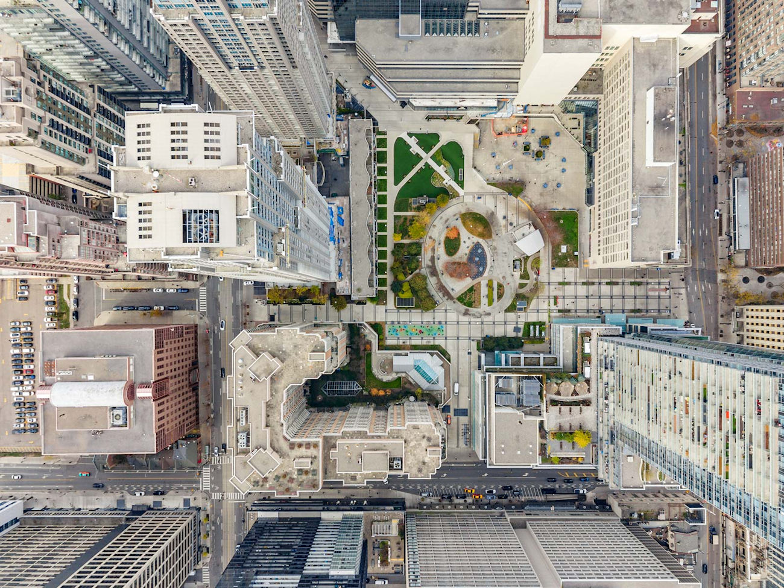
At the intersection of Toronto’s academic, cultural and medical districts, The Liberties offers an exceptional downtown address. Beautifully renovated with over $75,000 in upgrades, this expansive 1,312-square-foot residence features 2 bedrooms, a versatile solarium and 2 bathrooms.
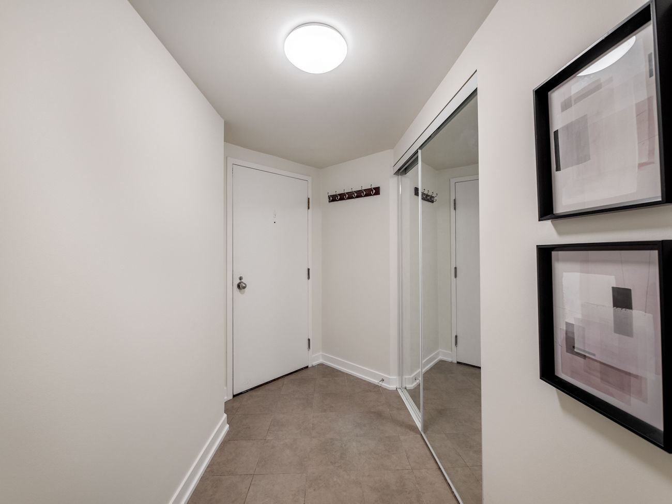
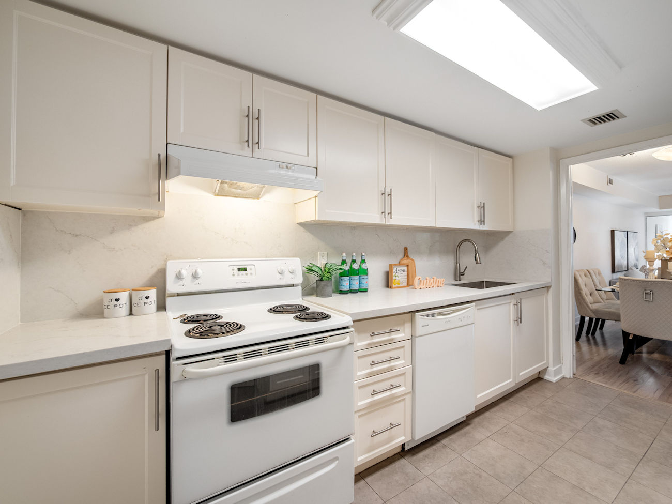
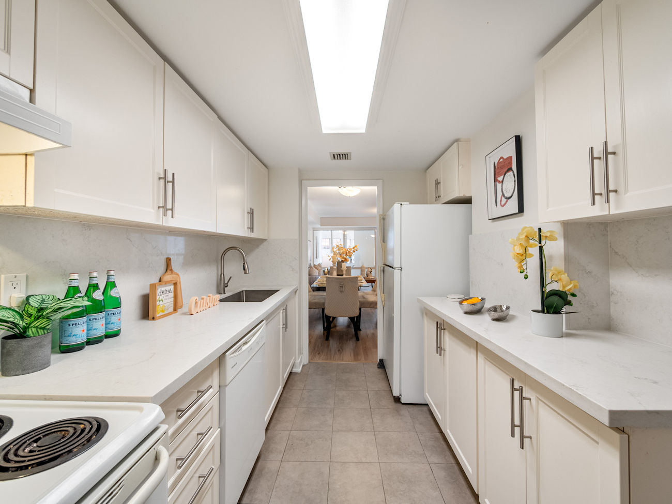
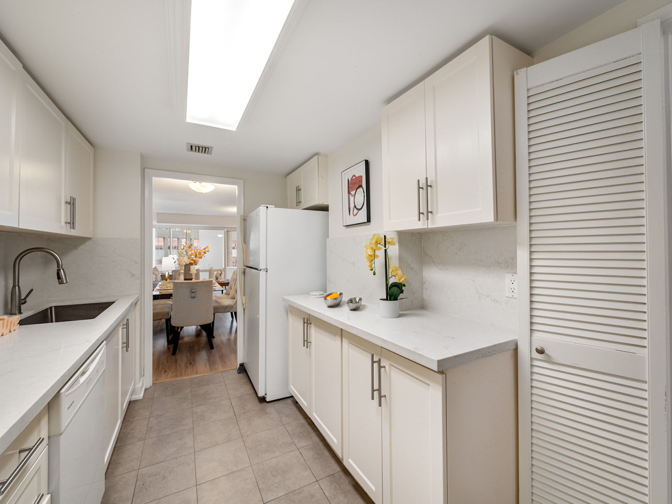
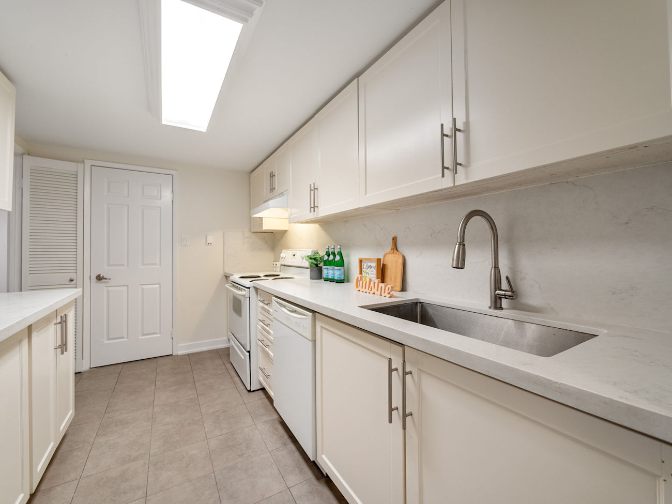
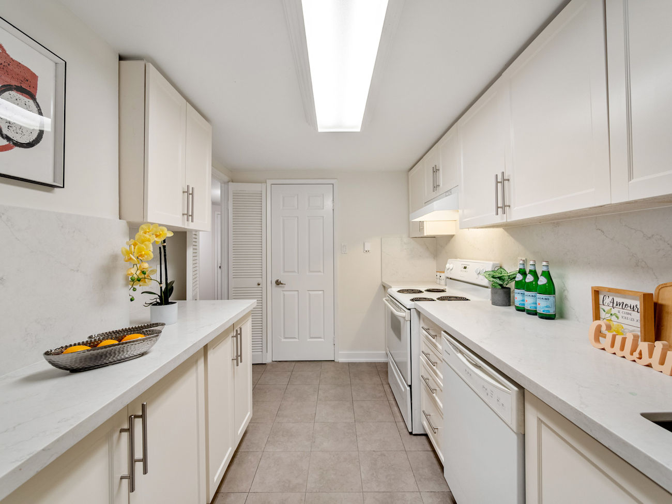
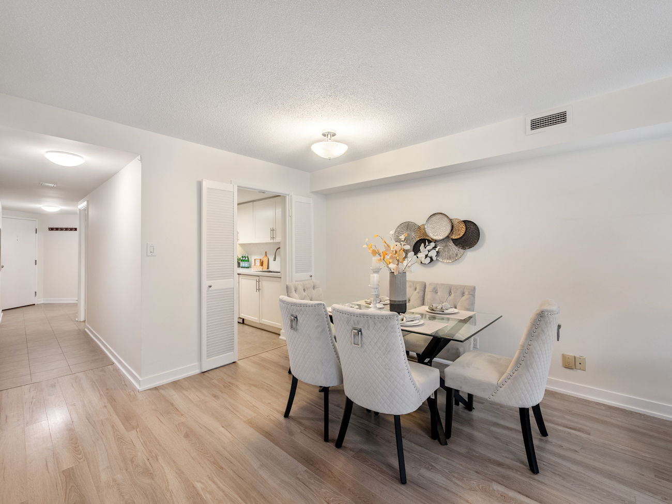
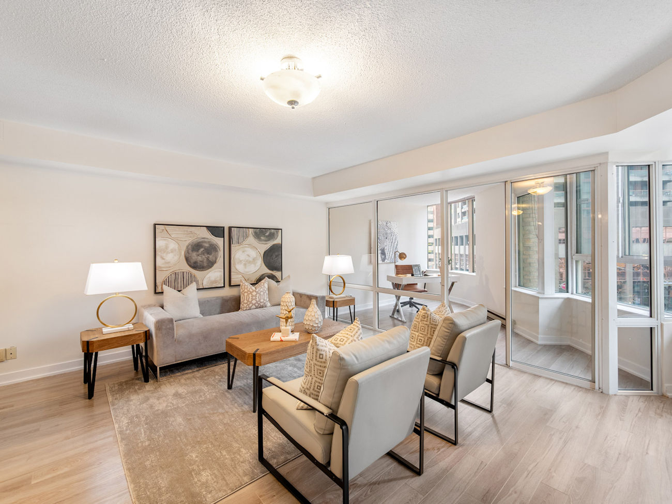
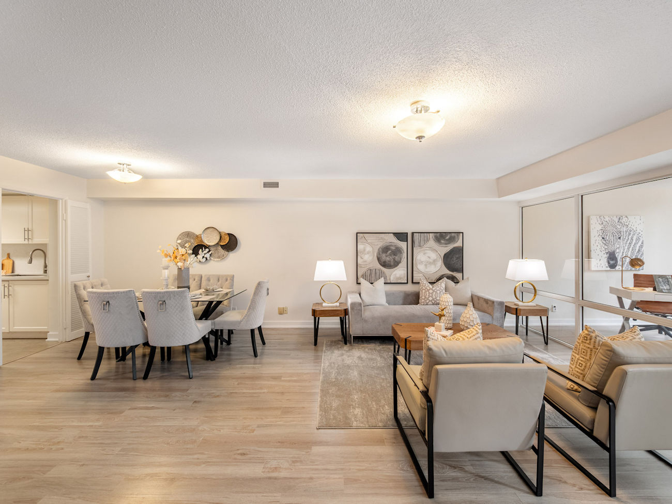
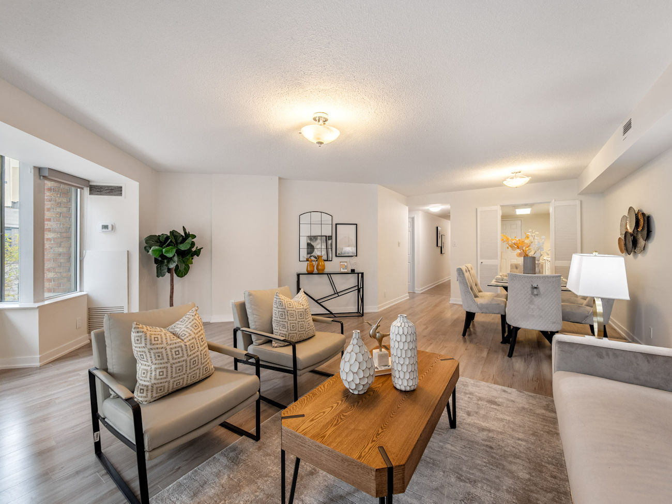
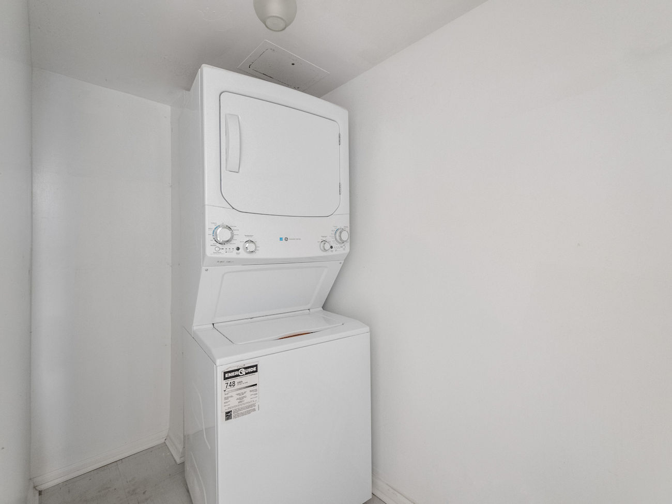
Freshly painted interiors are complemented by laminate flooring throughout the principal living spaces and porcelain tiles in the kitchen and bathrooms. A thoughtfully updated galley kitchen features quartz countertops, a matching backsplash and a stainless steel undermount sink, while a separate laundry room provides additional storage.
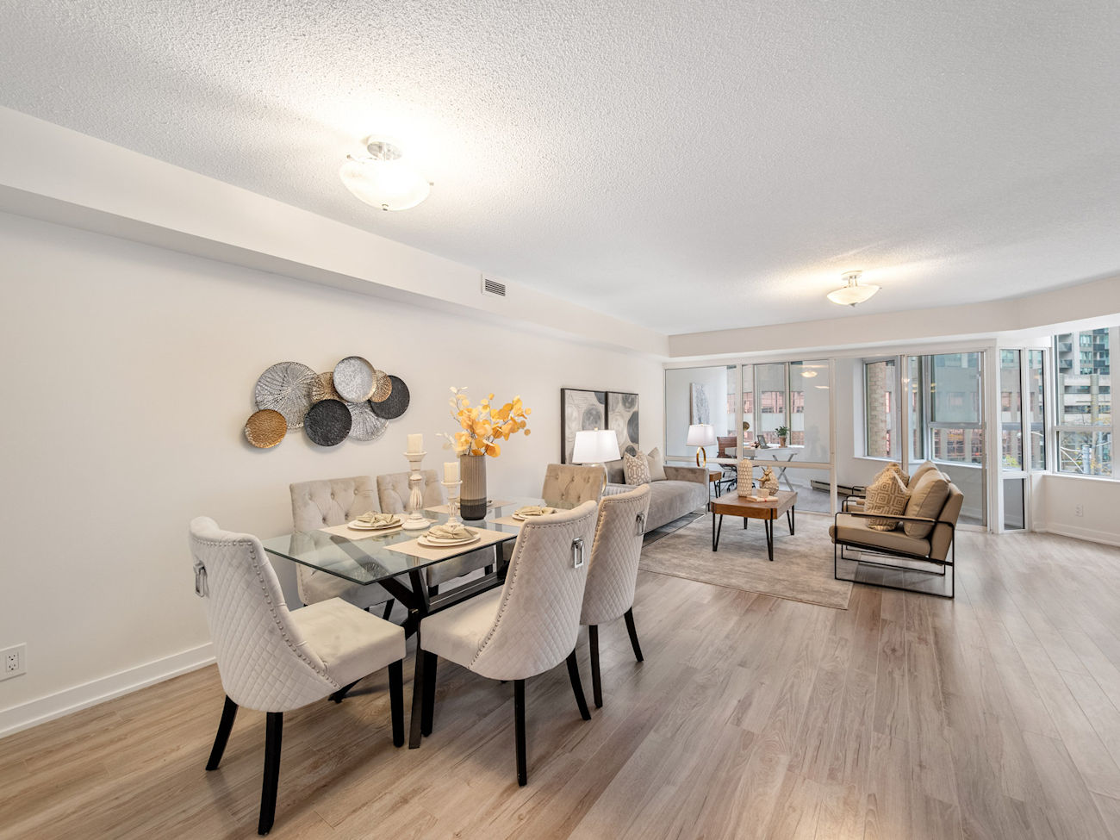
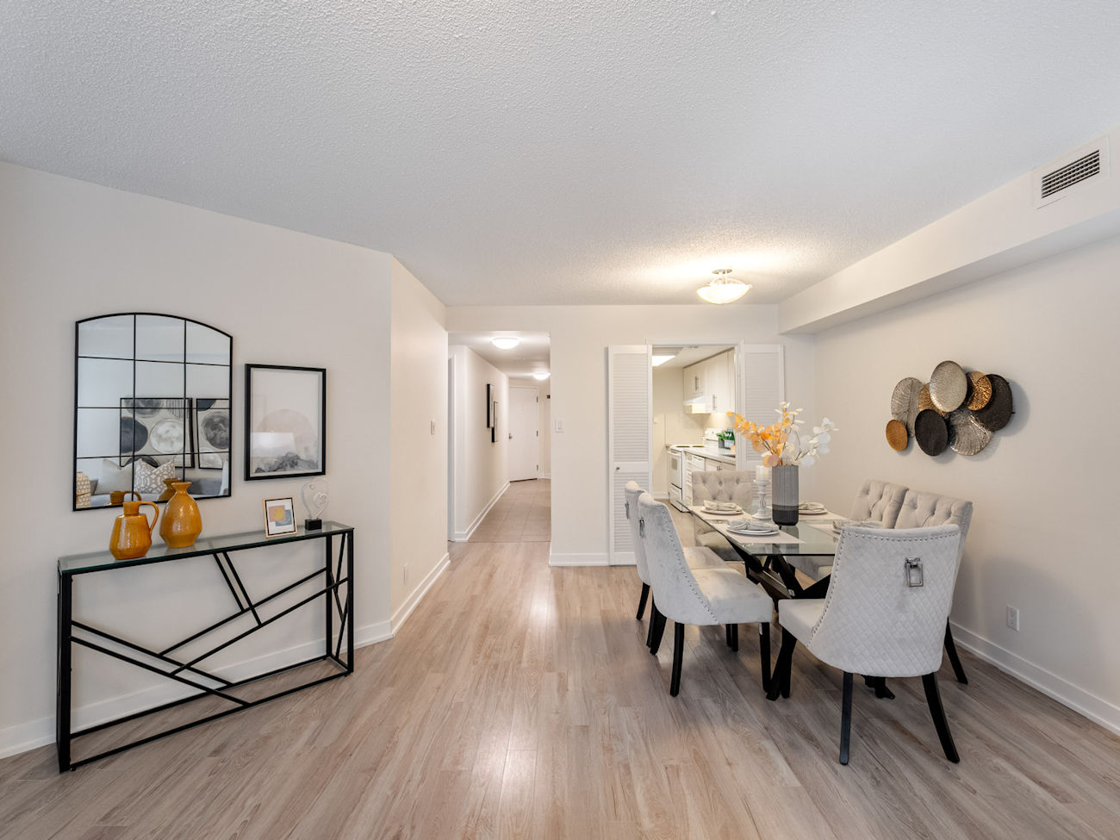
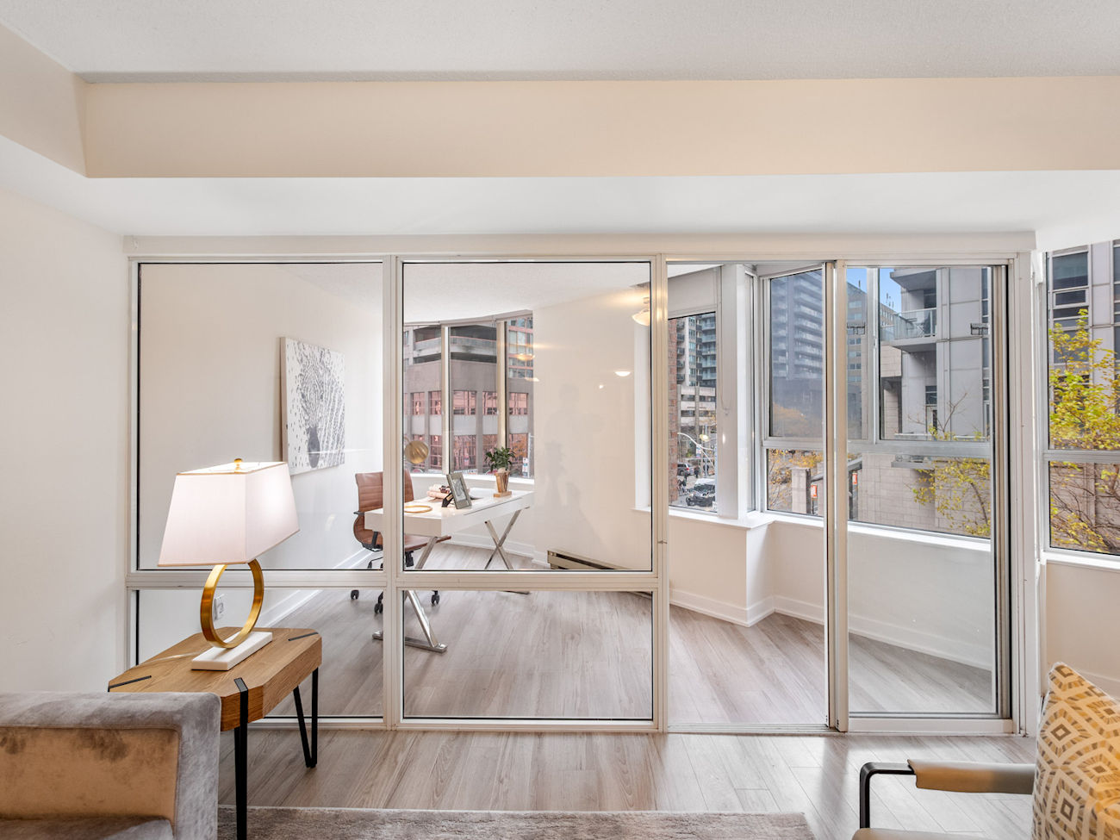
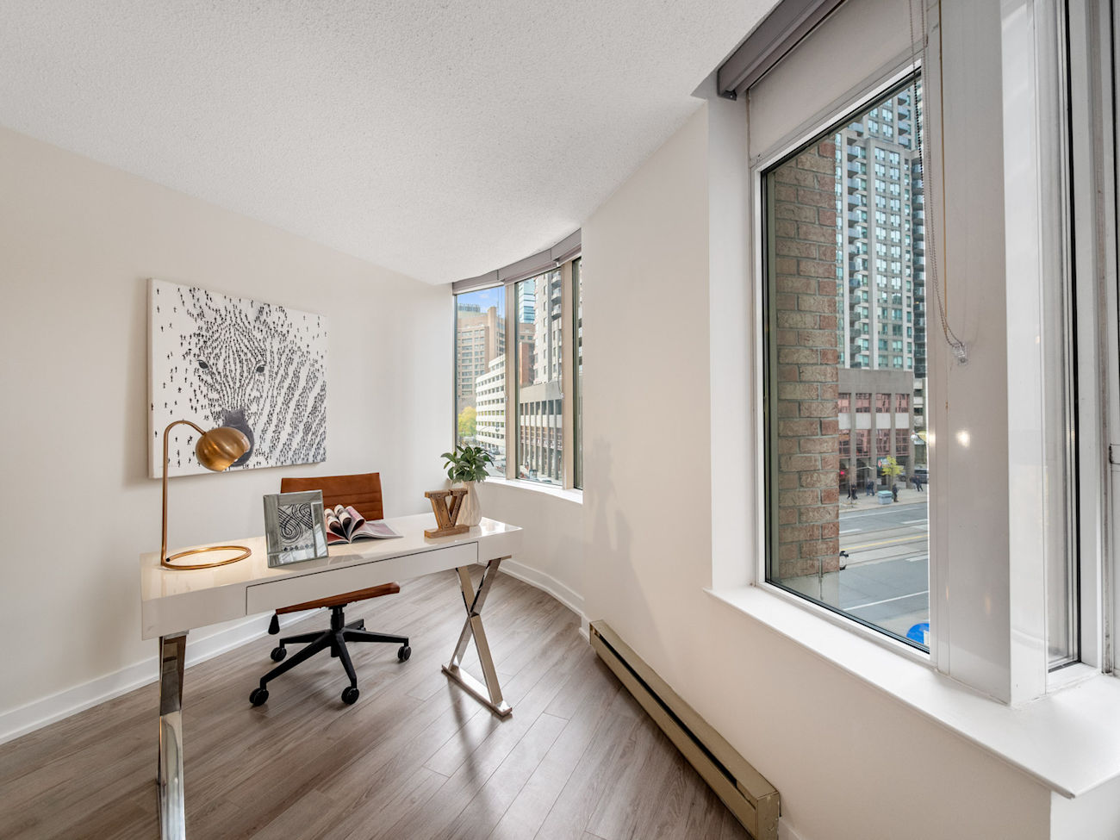
Generously proportioned living and dining areas feature large windows that welcome abundant natural light, extending into a bright solarium perfectly suited to a home office or additional lounge space.
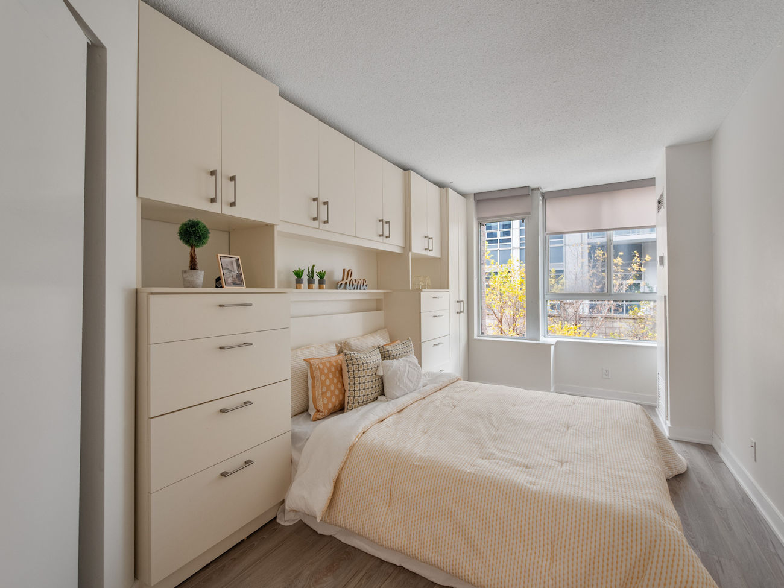
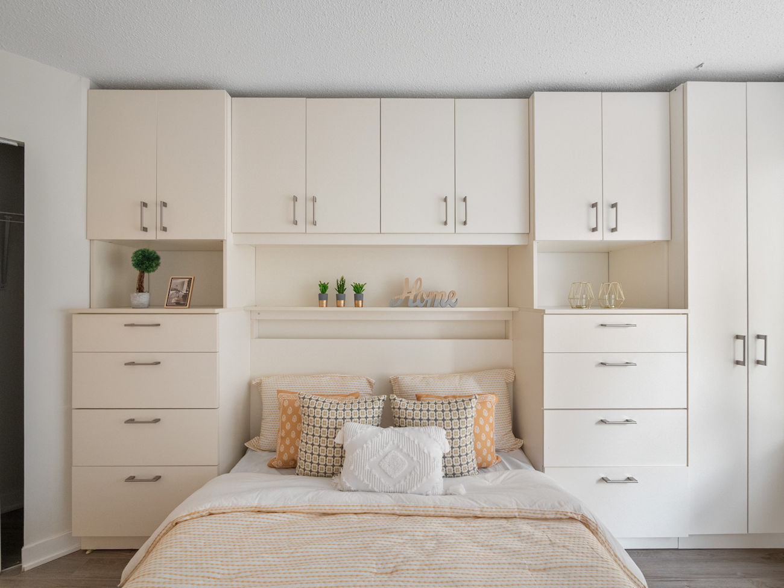
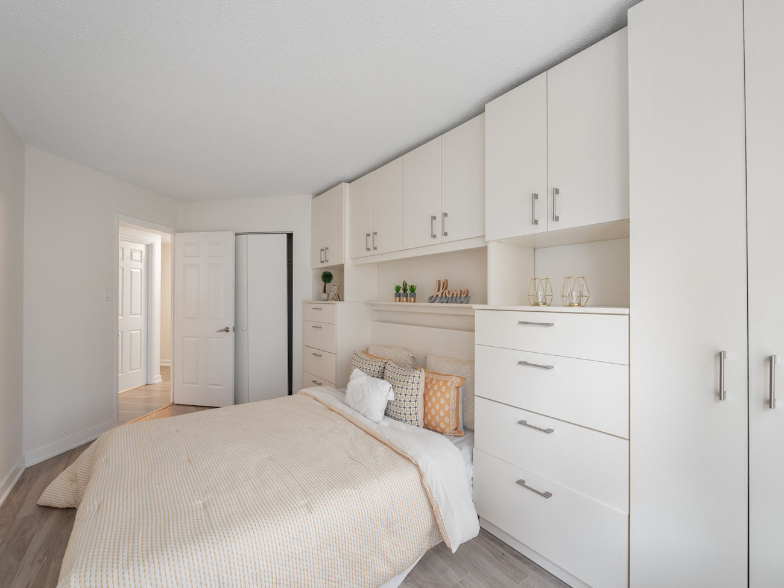
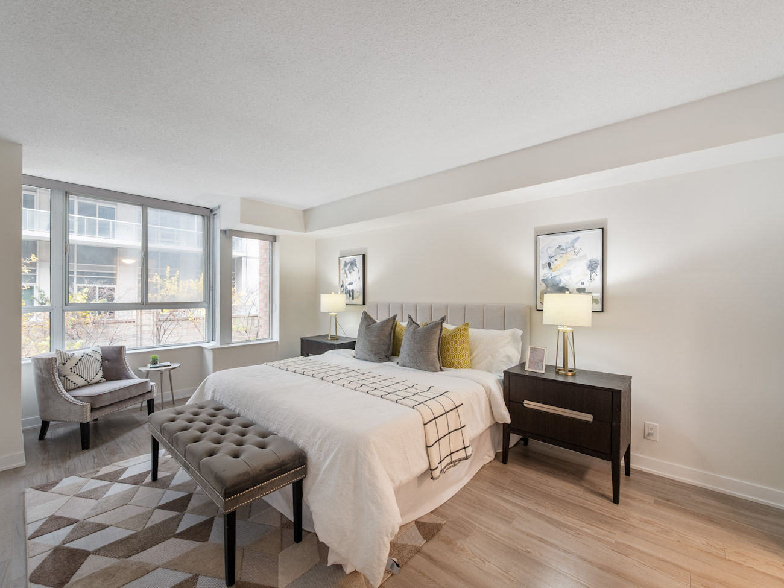
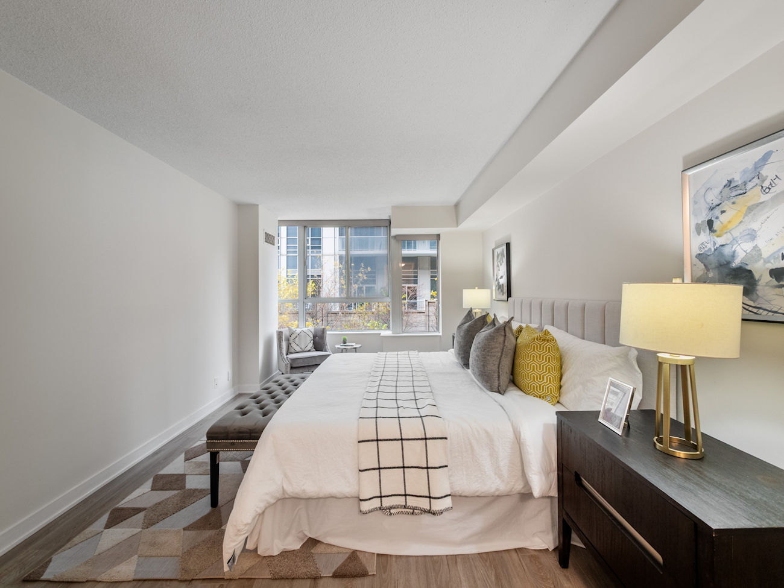
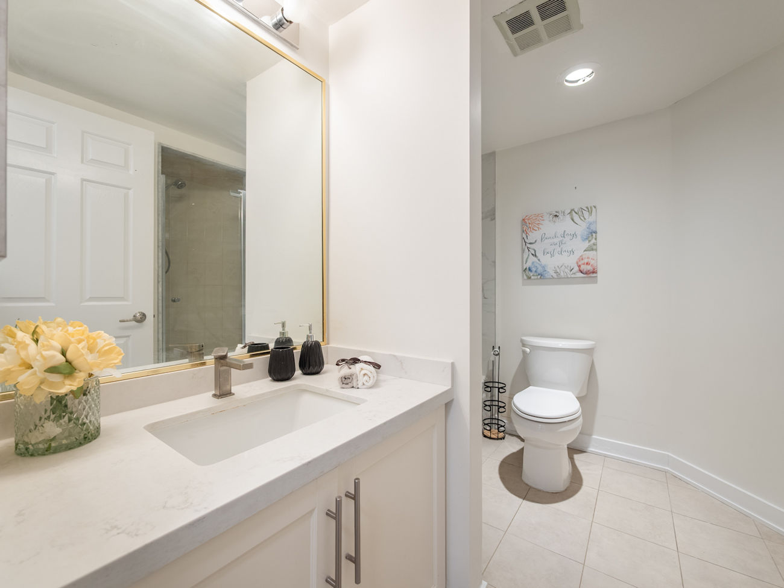
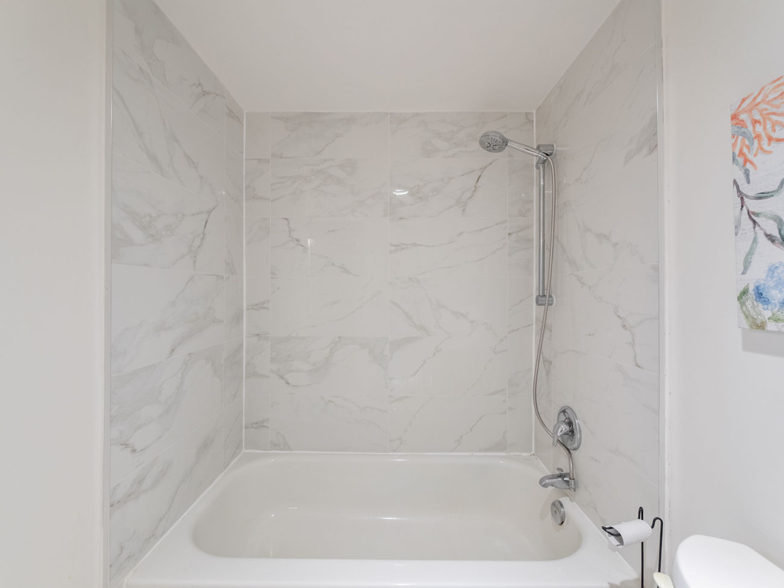
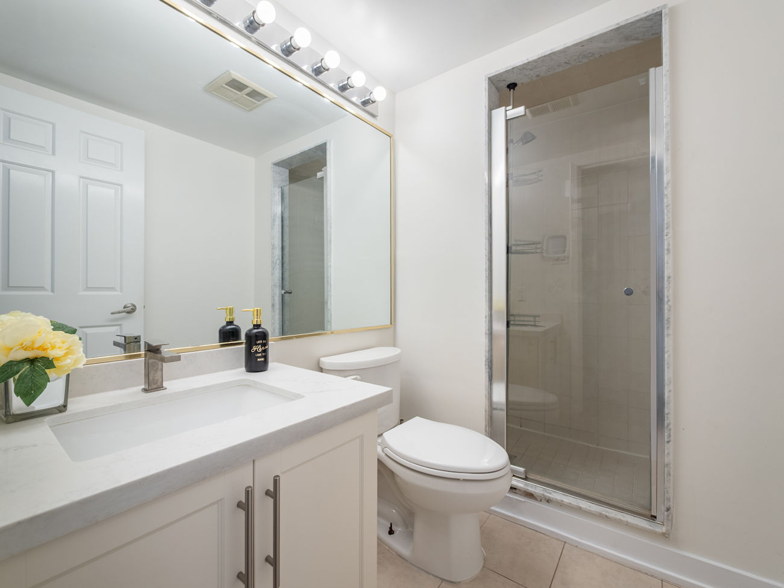
The spacious primary bedroom features his-and-hers closets with double sliding doors and a beautifully appointed 5-piece ensuite with a separate shower and built-in vanity. The second bedroom offers a large closet, built-in cabinetry and shelving, while a renovated 3-piece bathroom completes the interior.
Recently replaced heating and air conditioning coils enhance year-round comfort, with 1 owned parking space and 1 owned locker included. Comprehensive maintenance fees cover hydro, heat, air conditioning, water, cable television and high-speed internet.
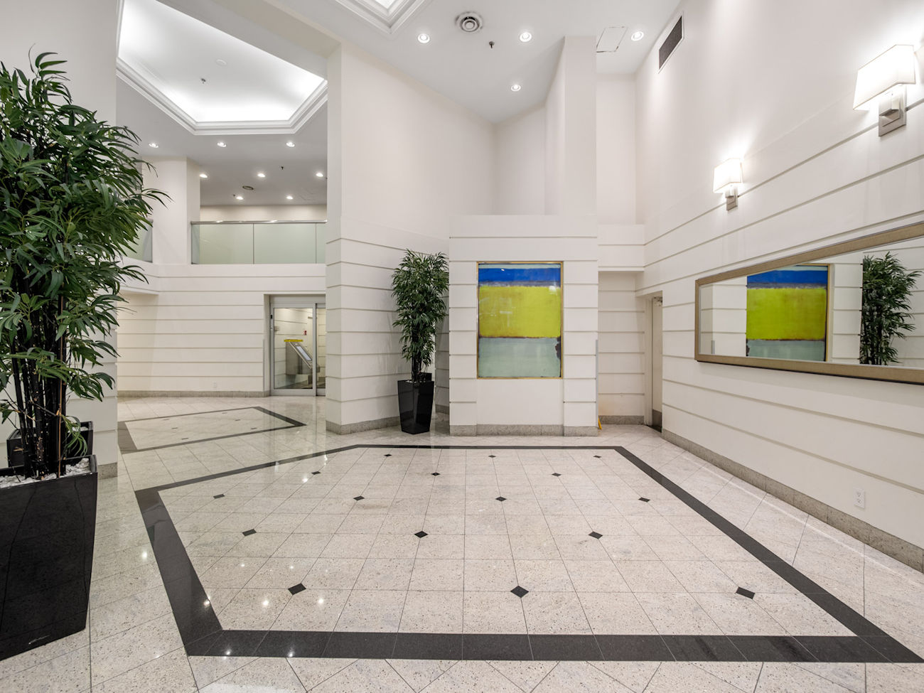
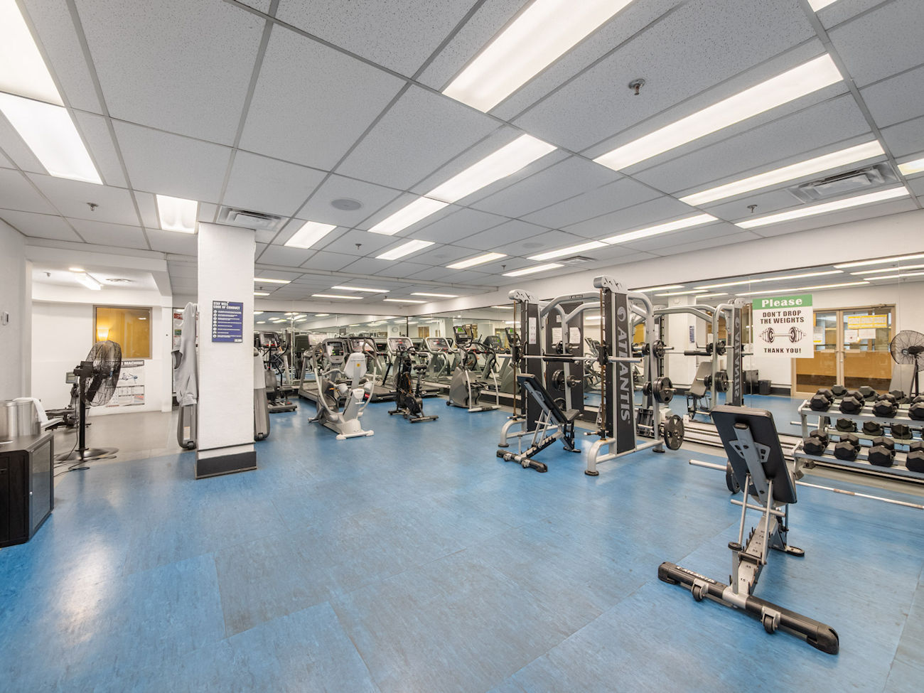
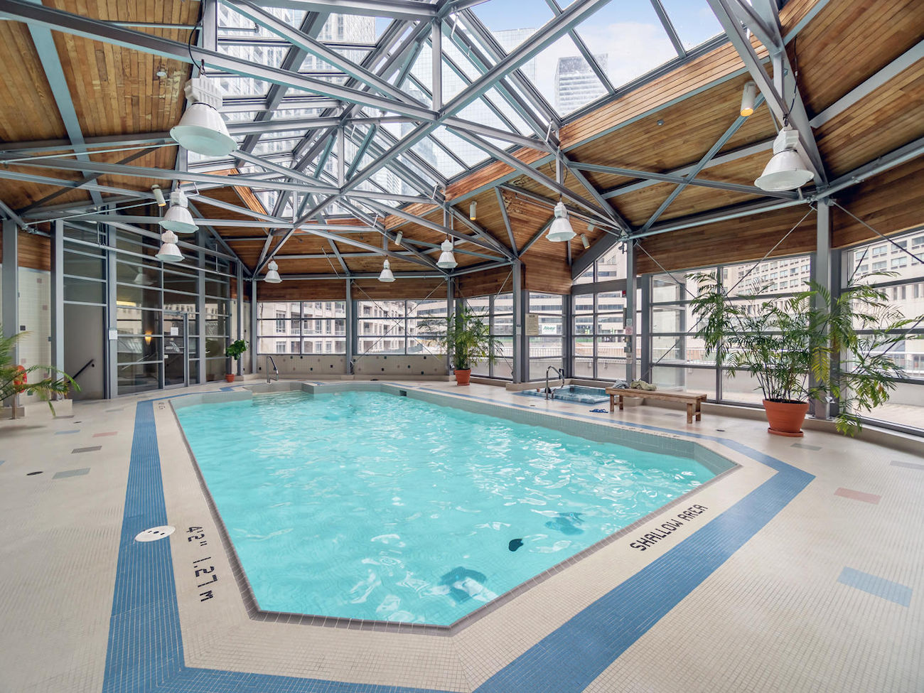
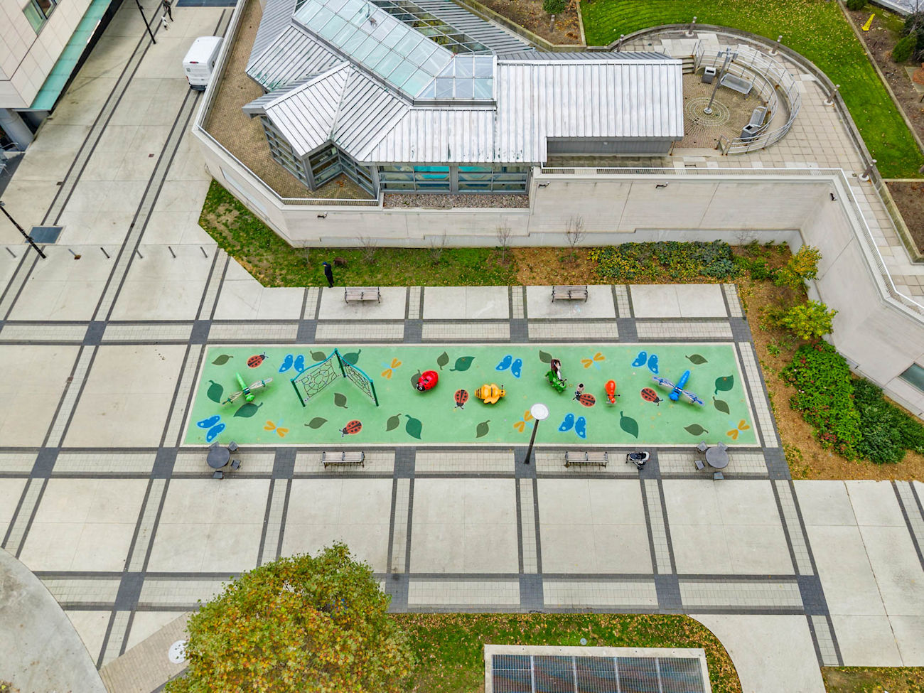
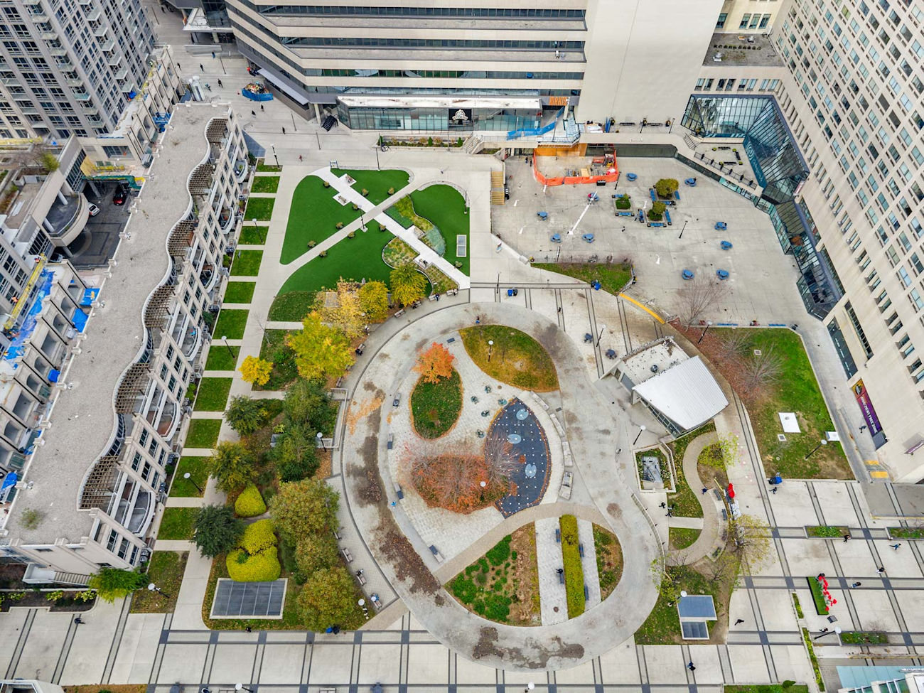
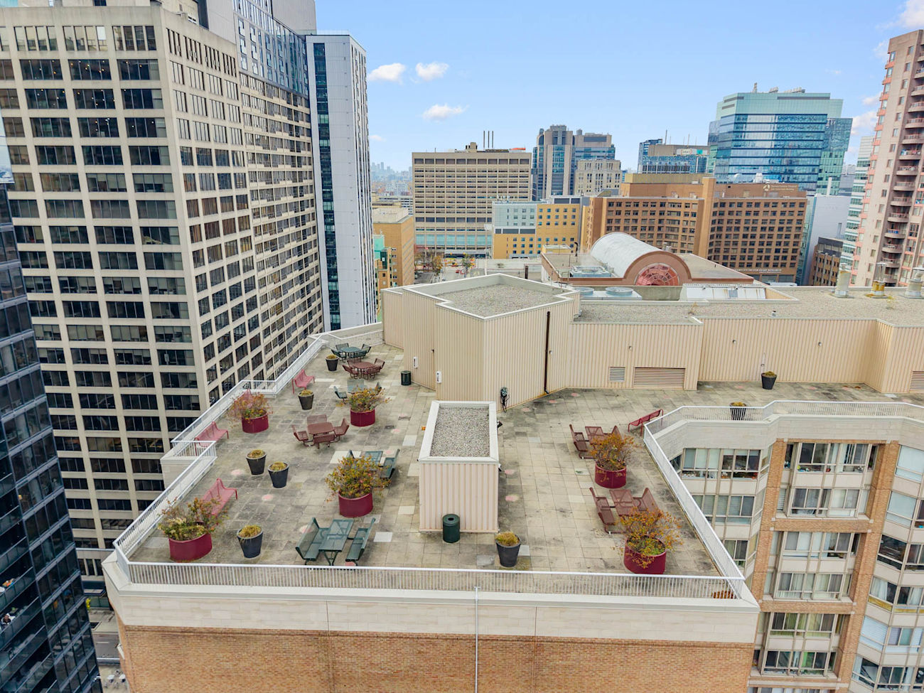
Residents enjoy an impressive collection of amenities, including an indoor pool, sauna, fitness centre, movie room, library, party room, rooftop patio with barbecue facilities, outdoor playground and 24-hour concierge service.
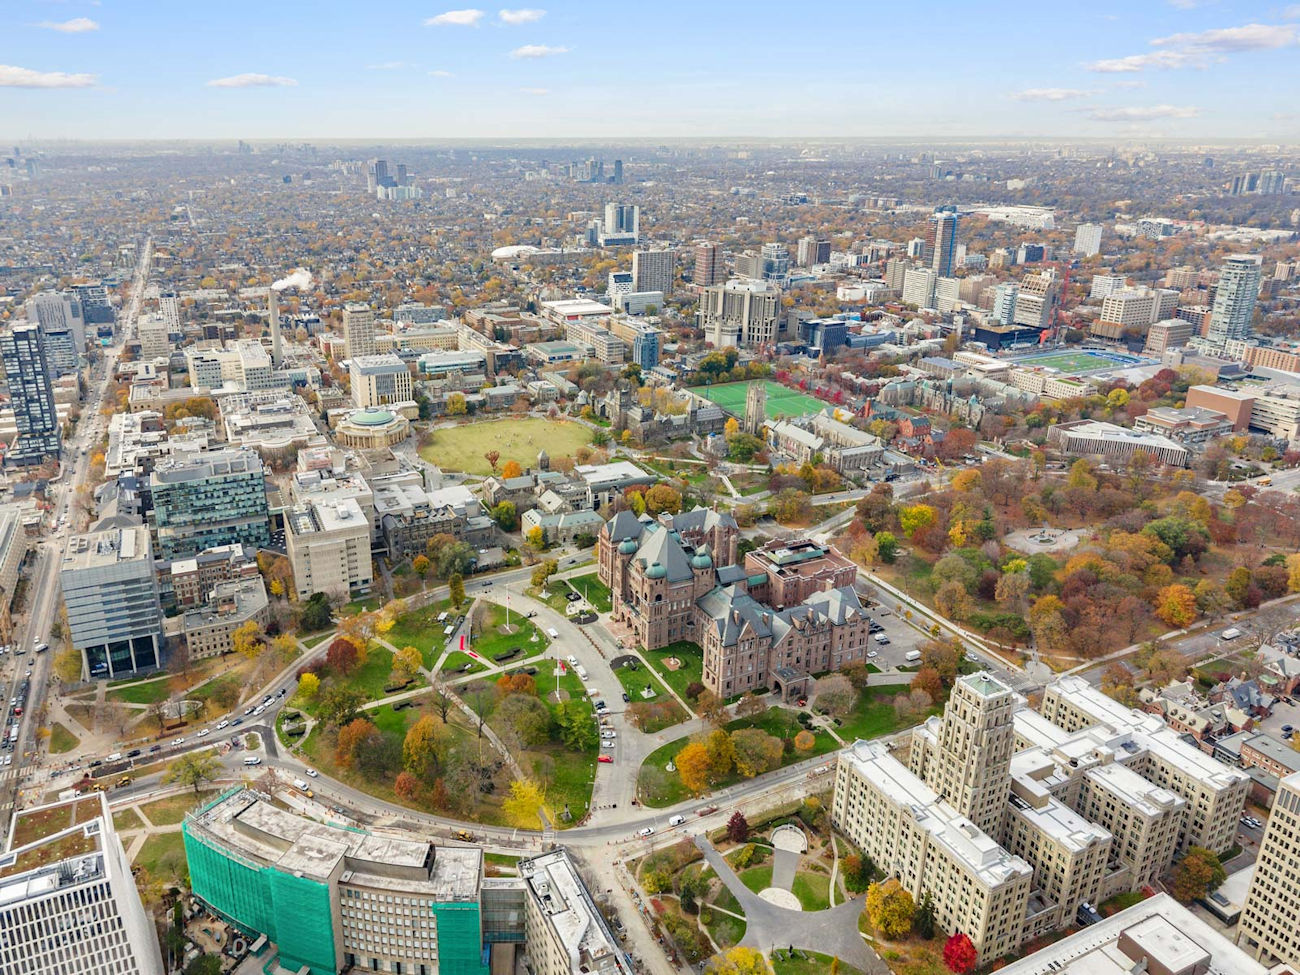
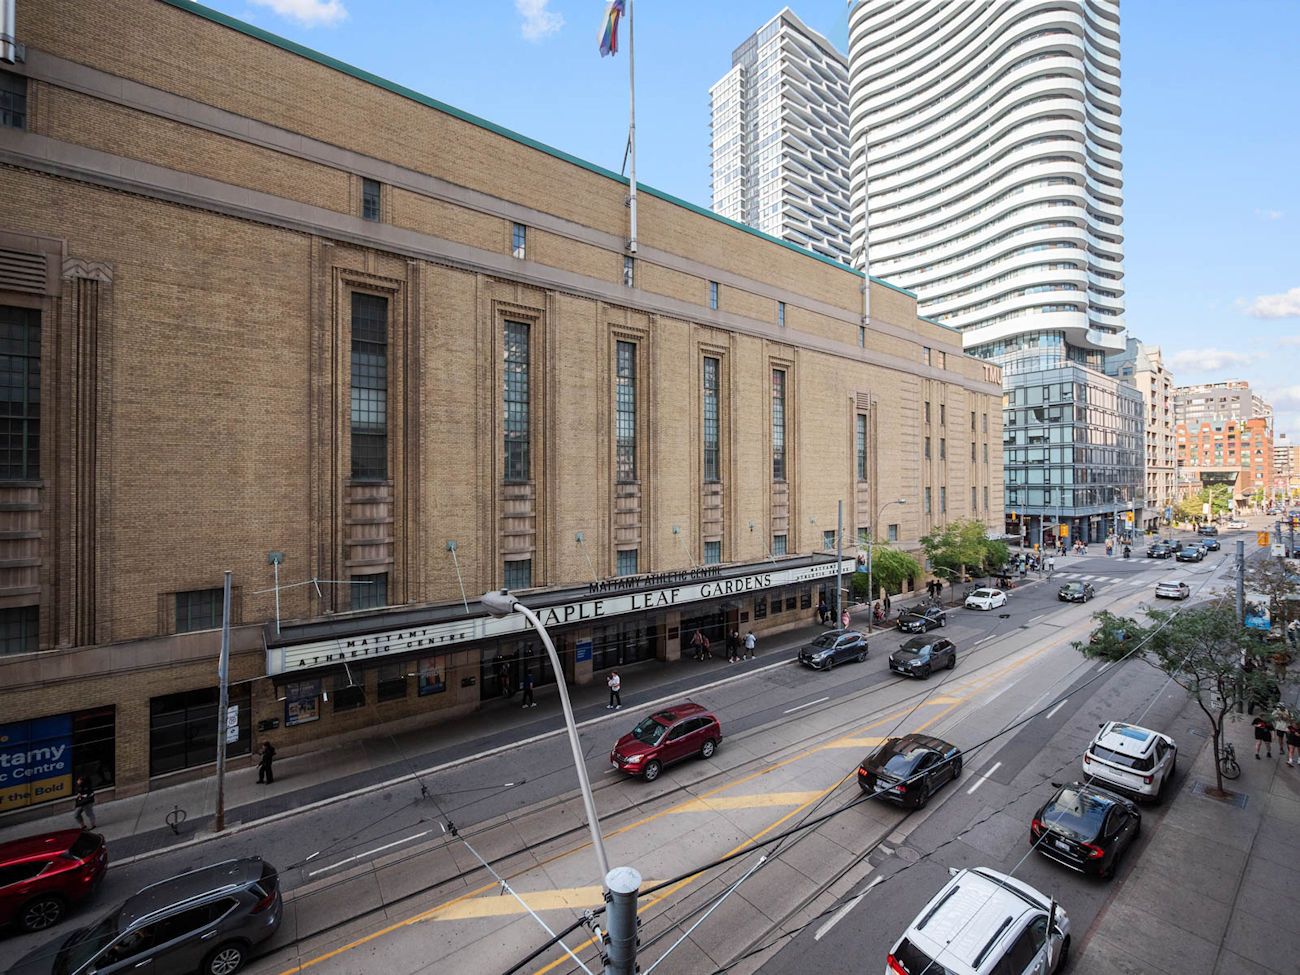
Discover the best of downtown Toronto with Queen’s Park, Allan Gardens, the University of Toronto, Toronto Metropolitan University and OCAD University nearby. World-class shopping, dining and cultural destinations include the Eaton Centre, Sankofa Square, Royal Ontario Museum and Art Gallery of Ontario.
Proximity to Toronto General Hospital, College, Queen, St. Patrick and Queen’s Park subway stations, along with extensive streetcar and bus connections, makes this an exceptionally convenient location.
| Price: | $829,000 |
|---|---|
| Bedrooms: | 2+1 |
| Bathrooms: | 2 |
| Kitchens: | 1 |
| Family Room: | No |
| Basement: | None |
| Fireplace/Stv: | No |
| Heat: | Baseboard, Fan Coil, Forced Air / Electric, Gas |
| A/C: | Central Air |
| Apx Age: | 40 Years (1986) |
| Apx Sqft: | 1,312 |
| Balcony: | None |
| Locker: | 1/Owned/Level B/#83 |
| Ensuite Laundry: | Yes |
| Exterior: | Concrete |
| Parking: | Underground/1.0 |
| Parking Spaces: | 1/Owned/Level B/#1 |
| Pool: | Yes/Indoor |
| Water: | Not Specified |
| Sewer: | Not Specified |
| Inclusions: |
|
| Building Amenities: |
|
| Property Features: |
|
| Maintenance: | $1,464.98/month |
| Taxes: | $4,450.40 (2026) |
| # | Room | Level | Room Size (m) | Description |
|---|---|---|---|---|
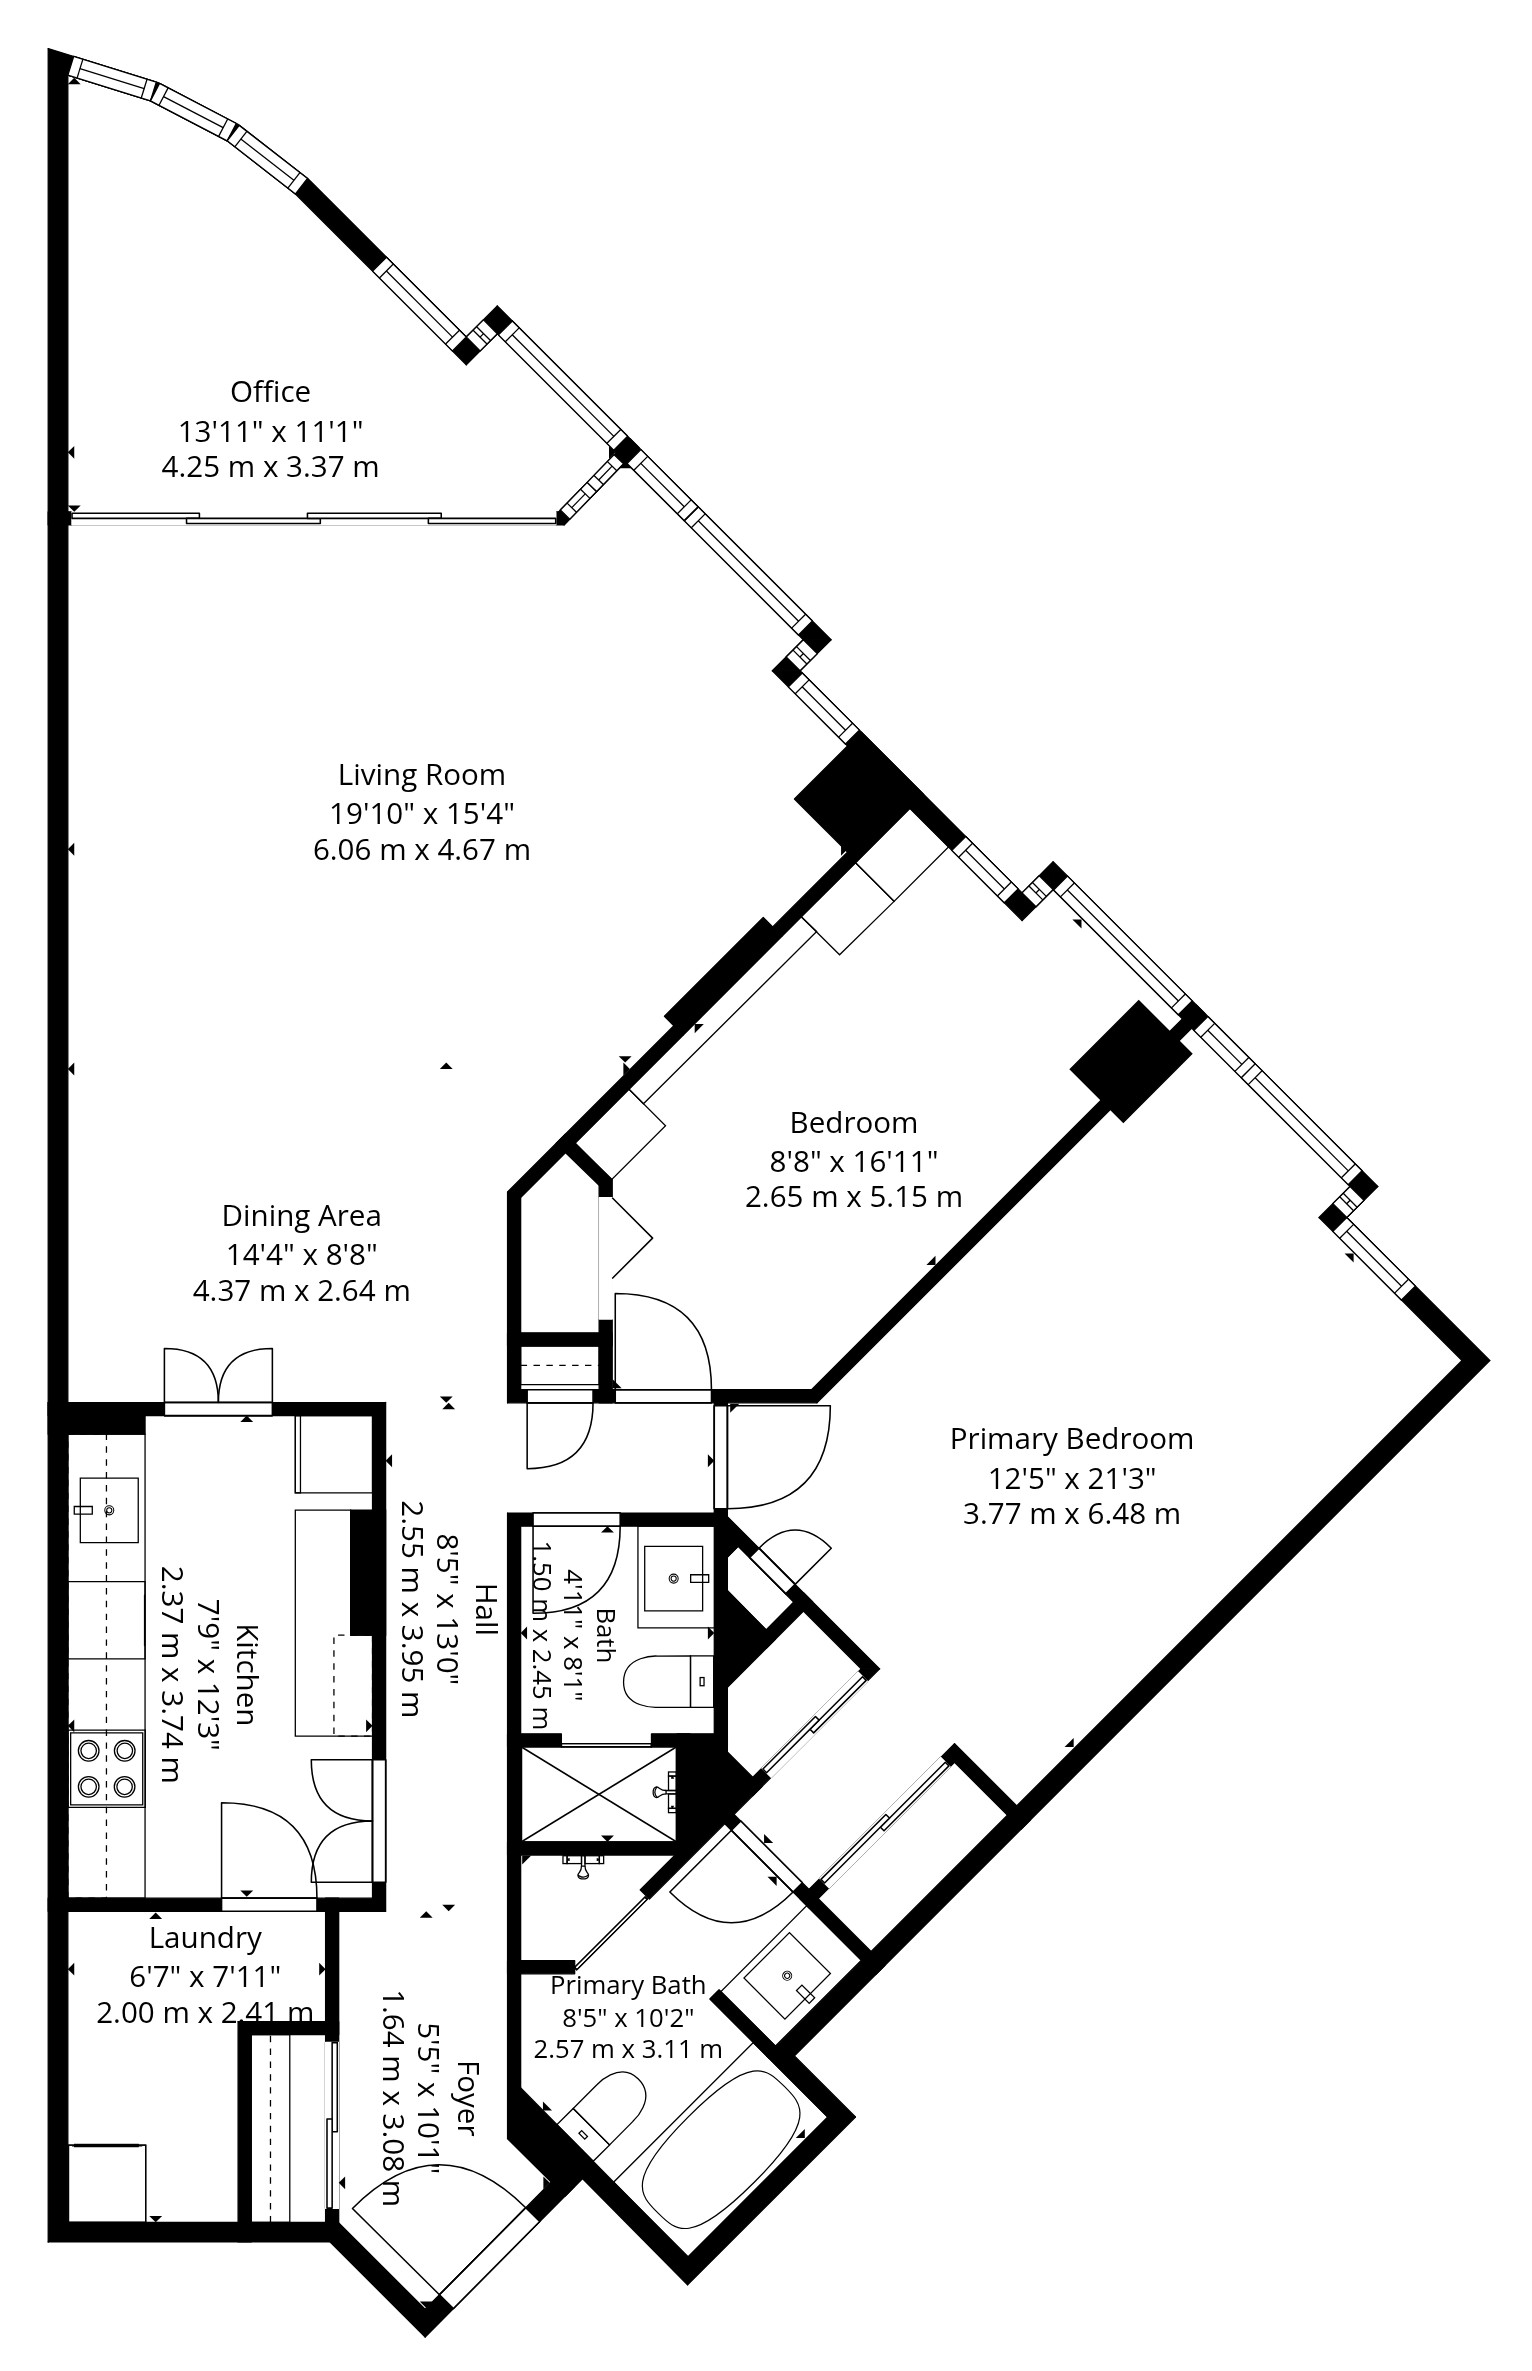
| 1 | Living Room | Flat | 6.06 x 4.67 | Laminate Flooring, Large Window, Open Concept |
| 2 | Dining Room | Flat | 4.37 x 2.64 | Laminate Flooring, Stucco Ceiling, Open Concept |
| 3 | Kitchen | Flat | 2.37 x 3.74 | Galley Kitchen, Quartz Countertops, Porcelain Flooring |
| 4 | Solarium | Flat | 4.25 x 3.37 | Glass Doors, Large Window, Sliding Doors |
| 5 | Primary Bedroom | Flat | 3.77 x 6.48 | Large Window, 5-Piece Ensuite, His and Hers Closets |
| 6 | Bathroom | Flat | 2.57 x 3.11 | 5-Piece Bathroom, Separate Shower, Porcelain Flooring |
| 7 | Bedroom 2 | Flat | 2.65 x 5.15 | Laminate Flooring, Large Closet, Large Window |
| 8 | Bathroom | Flat | 1.50 x 2.45 | 3-Piece Bathroom, Separate Shower, Porcelain Flooring |
| 9 | Laundry Room | Flat | 2.00 x 2.41 | Tile Flooring, Separate Room, Combined With Kitchen |
LANGUAGES SPOKEN
Floor Plan
Gallery


Check Out Our Other Listings!

How Can We Help You?
Dave Elfassy, Broker
PHONE: 416.899.1199 | EMAIL: [email protected]
Sutt
on Group-Admiral Realty Inc., Brokerage
1206 Centre Street
Thornhill, ON
L4J 3M9
Read Our Reviews!


What does it mean to be 1NVALUABLE? It means we’ve got your back. We understand the trust that you’ve placed in us. That’s why we’ll do everything we can to protect your interests–fiercely and without compromise. We’ll work tirelessly to deliver the best possible outcome for you and your family, because we understand what “home” means to you.