




75 Norman Bethune Avenue
Suite 412 – Richmond Hill, ON L4C9N6
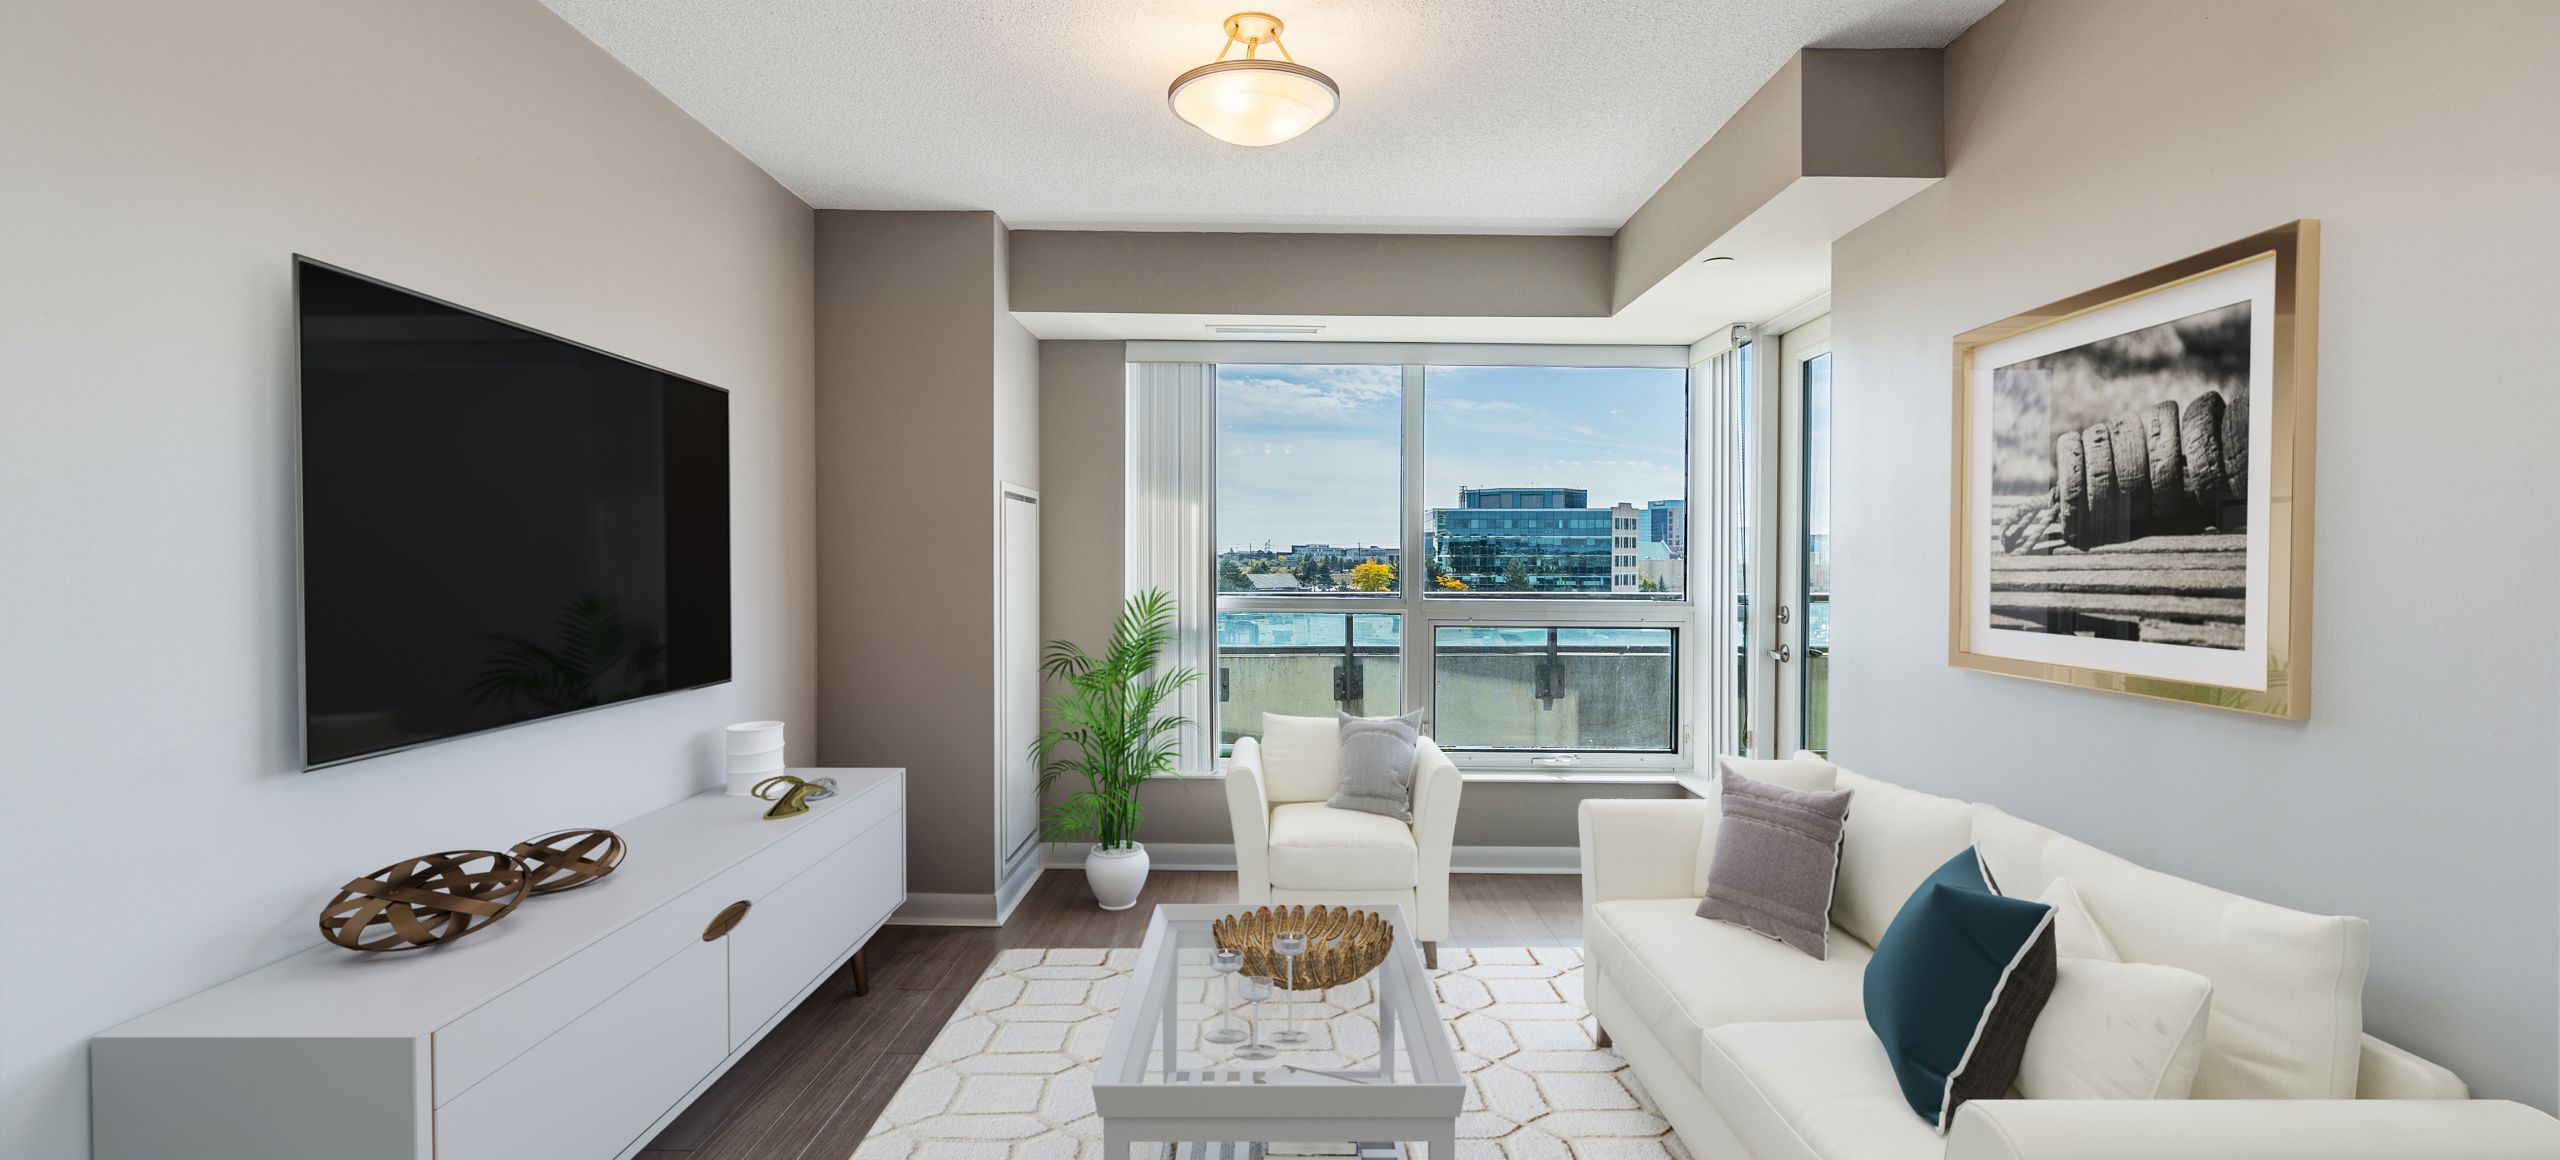

A polished 1-bedroom suite offering a bright, well-designed interior, south-facing views, and an excellent Richmond Hill location.






The open-concept layout is finished with quality laminate flooring and a contemporary kitchen featuring stainless steel appliances, granite countertops, a subway tile backsplash, custom cabinetry with glass inserts, and a breakfast bar. A modern 3-piece bathroom includes a frameless glass shower, while a brand-new washer and dryer installed in 2025 add everyday convenience.




The spacious primary bedroom features generous closet space and direct access to the balcony. Step outside to enjoy a clear south-facing outlook and beautiful morning light from the open balcony. The suite also includes 1 conveniently located underground parking space and a separately deeded locker for valuable additional storage.











Residents enjoy an impressive collection of building amenities, including an indoor pool, spa hot tub, sauna, large fitness centre, party room, guest suite, and 24-hour concierge and security service.
Situated in Richmond Hill’s Beaver Creek Business Park, the property offers exceptional connectivity near Highways 404 and 407, with public transit just steps away. Shopping, restaurants, entertainment, business centres, Seneca College, parks, and schools are all within easy reach, creating a convenient setting for professionals, first-time buyers, and investors alike.
Ready to make your move? Give us a call!
| Price: | $399,999 |
|---|---|
| Bedrooms: | 1 |
| Bathrooms: | 1 |
| Kitchens: | 1 |
| Family Room: | No |
| Basement: | None |
| Fireplace/Stv: | No |
| Heat: | Forced Air / Gas |
| A/C: | Central Air |
| Apx Age: | 12 Years (2014) |
| Apx Sqft: | 500-599 |
| Balcony: | Open |
| Locker: | 1/Owned/Level B/#219 |
| Ensuite Laundry: | Yes |
| Exterior: | Brick |
| Parking: | Underground/1.0 |
| Parking Spaces: | 1/Owned/#99 |
| Pool: | Yes/Indoor |
| Water: | Not Provided |
| Sewer: | Not Provided |
| Inclusions: |
|
| Building Amenities: |
|
| Property Features: |
|
| Maintenance: | $591.32/month |
| Taxes: | $1,999.07 (2025) |
| # | Room | Level | Room Size (m) | Description |
|---|---|---|---|---|

| 1 | Breakfast | Flat | 2.42 x 2.23 | Laminate, Granite Counter, Breakfast Bar |
| 2 | Dining Room | Flat | 4.16 x 3.06 | Laminate, Open Concept, Combined With Living Room |
| 3 | Kitchen | Flat | 2.42 x 2.23 | Laminate, Stainless Steel Appliances, Backsplash |
| 4 | Living Room | Flat | 4.16 x 3.06 | Laminate, Open Concept, Combined With Dining Room |
| 5 | Bathroom | Flat | 2.51 x 1.48 | Tile Floor, 3 Piece Bathroom, Built-In Vanity |
| 6 | Primary Bedroom | Flat | 3.74 x 3.19 | Closet, 3 Piece Ensuite, Walkout To Balcony |
LANGUAGES SPOKEN
Floor Plan
Gallery
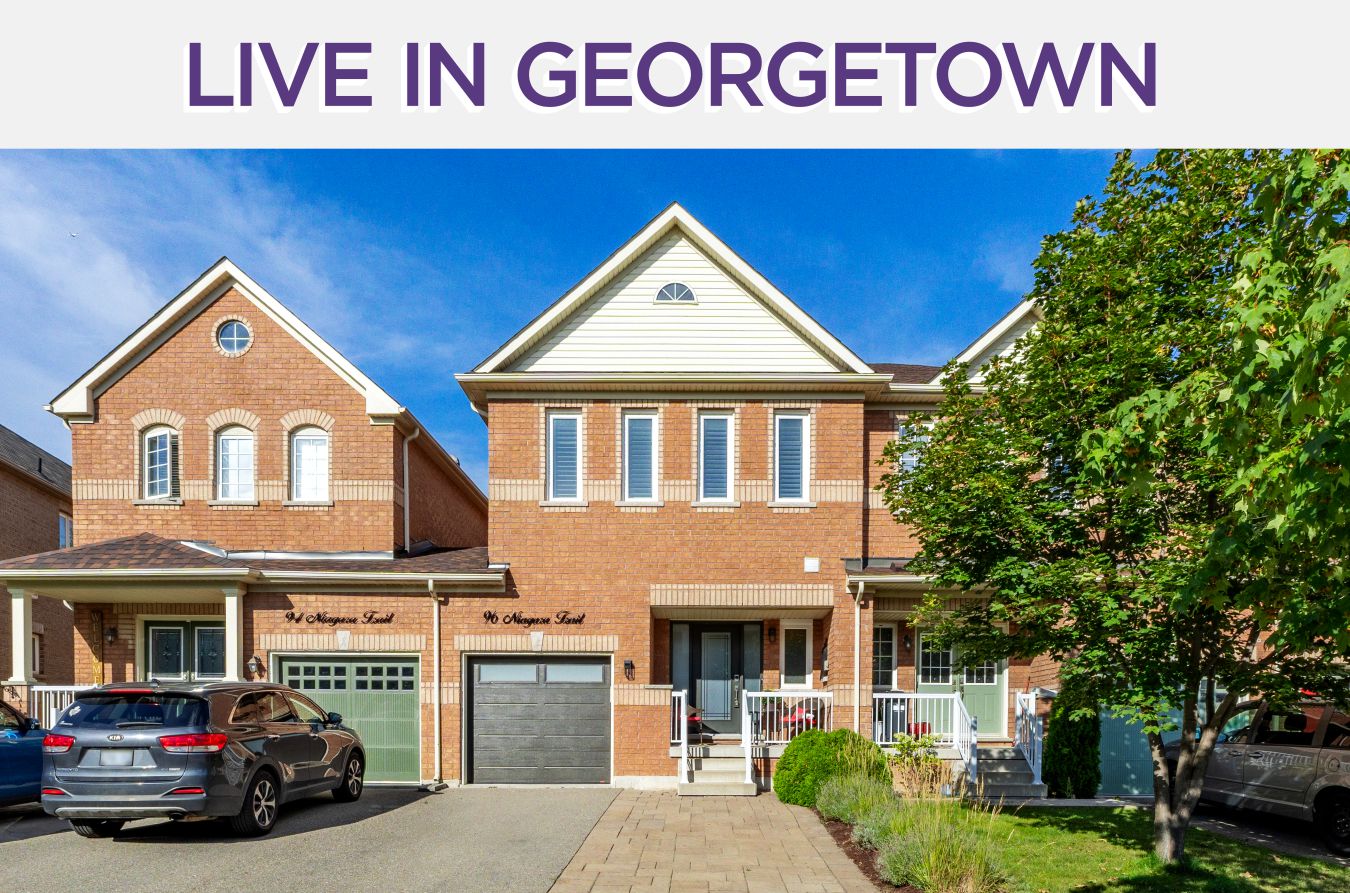
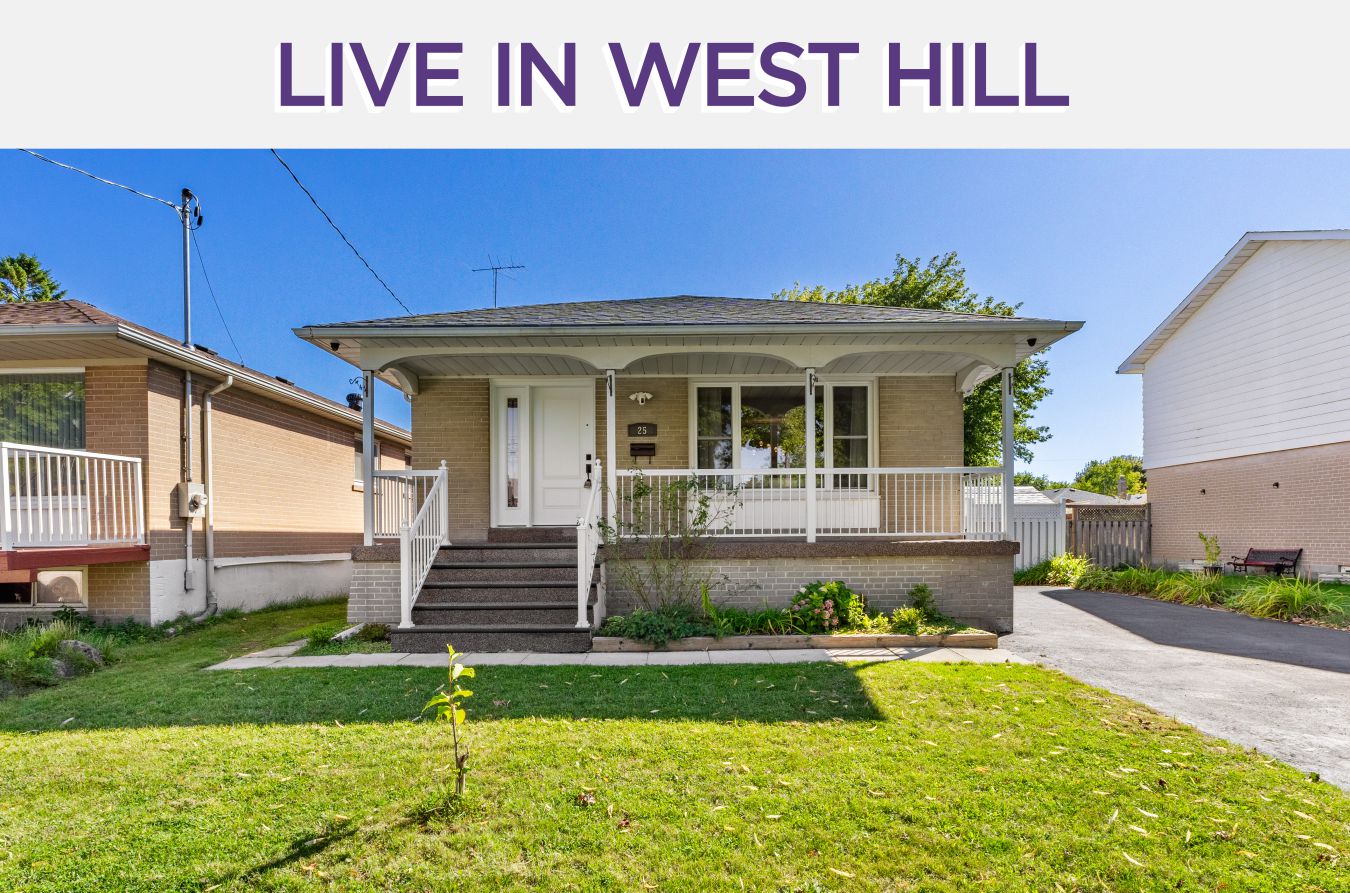
Check Out Our Other Listings!

How Can We Help You?
Dave Elfassy, Broker
PHONE: 416.899.1199 | EMAIL: [email protected]
Sutt
on Group-Admiral Realty Inc., Brokerage
1206 Centre Street
Thornhill, ON
L4J 3M9
Read Our Reviews!


What does it mean to be 1NVALUABLE? It means we’ve got your back. We understand the trust that you’ve placed in us. That’s why we’ll do everything we can to protect your interests–fiercely and without compromise. We’ll work tirelessly to deliver the best possible outcome for you and your family, because we understand what “home” means to you.
