





39 Red Deer Avenue
Toronto, ON M1N 2Z1
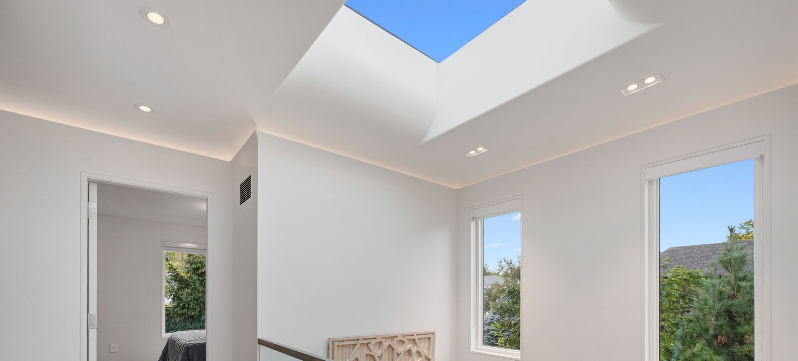
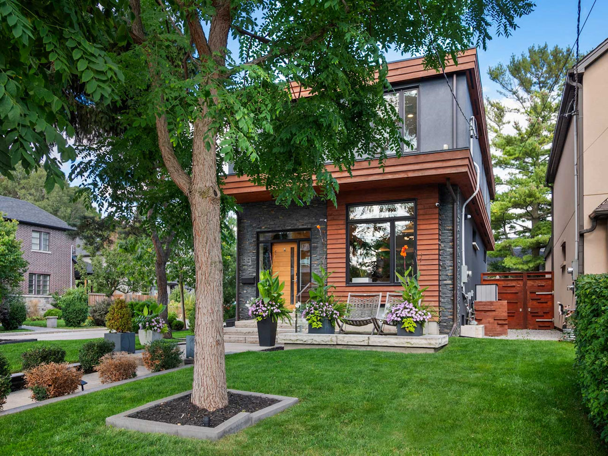
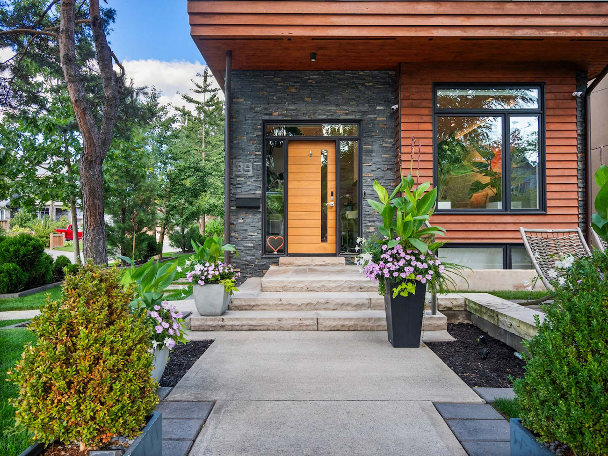
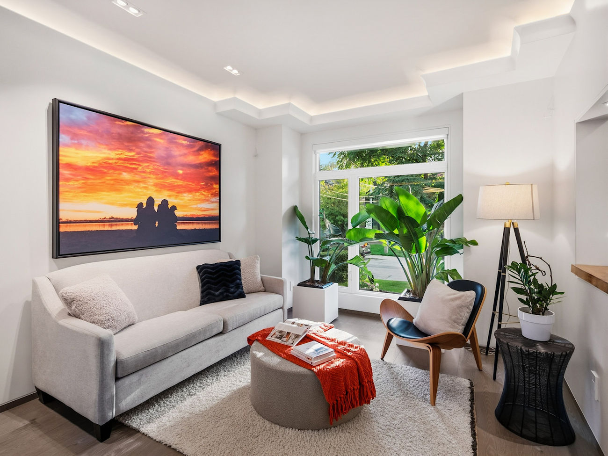
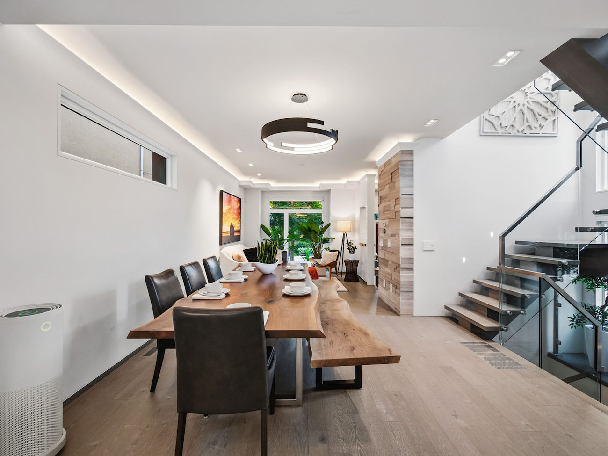
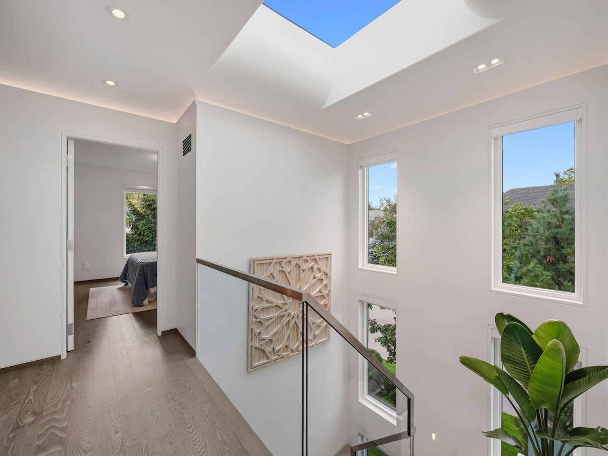
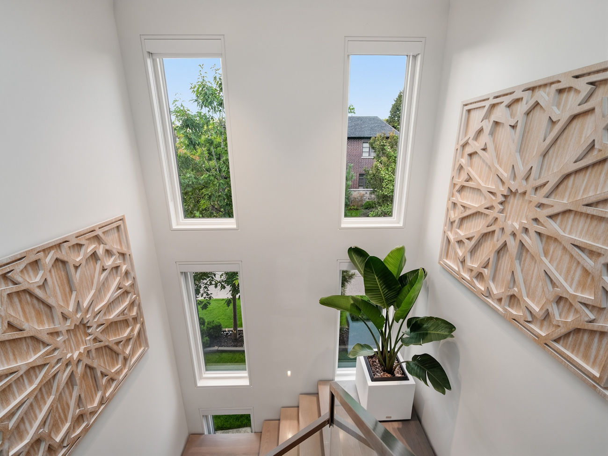
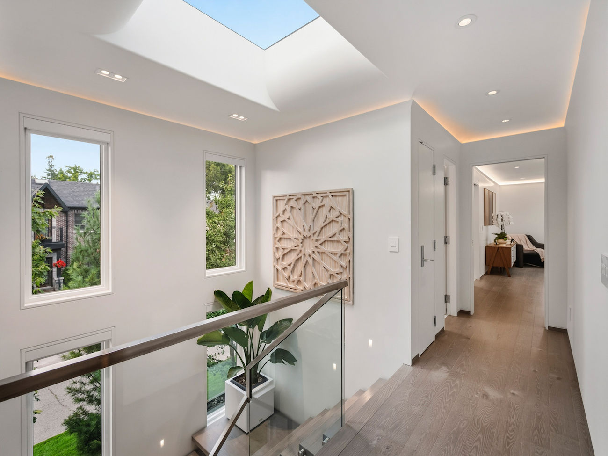
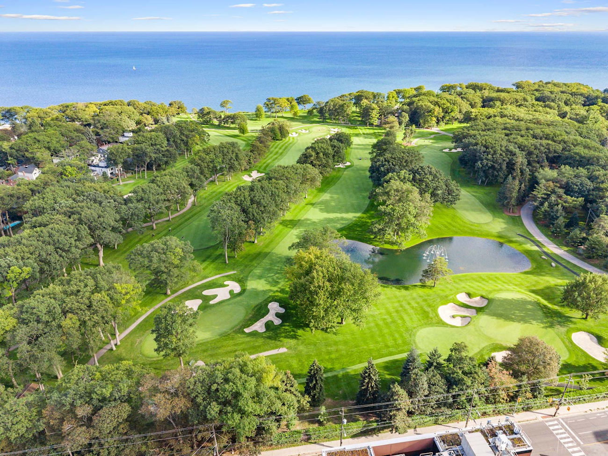
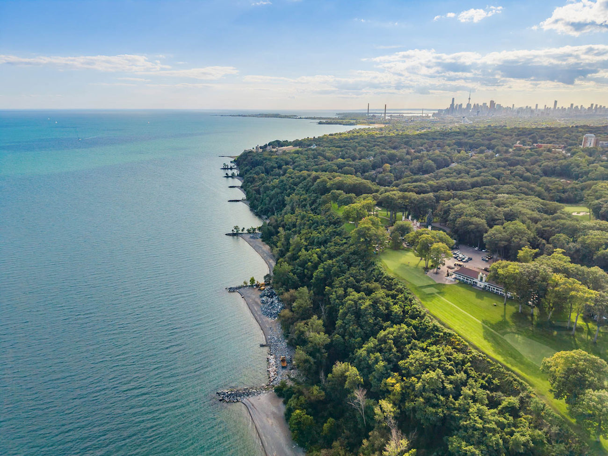
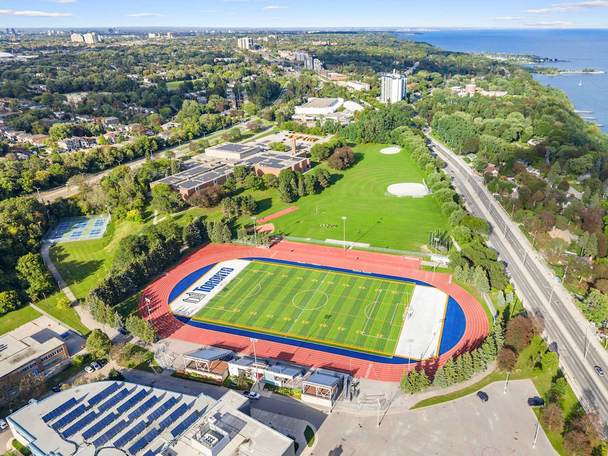
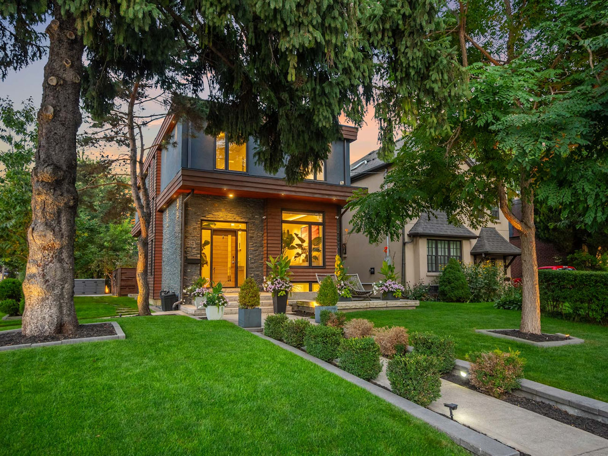
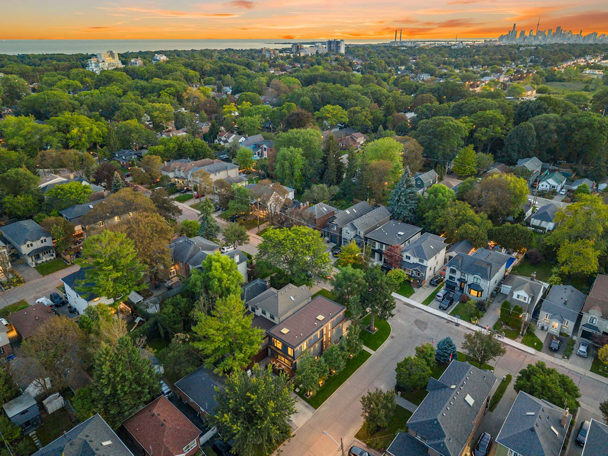
Welcome to 39 Red Deer Ave – a bespoke residence distinguished by its architecture, high-end materials, and exceptional level of construction and engineering. Nearly 3,000 square feet of living space unfold with a sophisticated sense of flow, abundant natural light, and a seamless transition between indoor and outdoor living, all just steps from The Beaches and The Hunt Club.
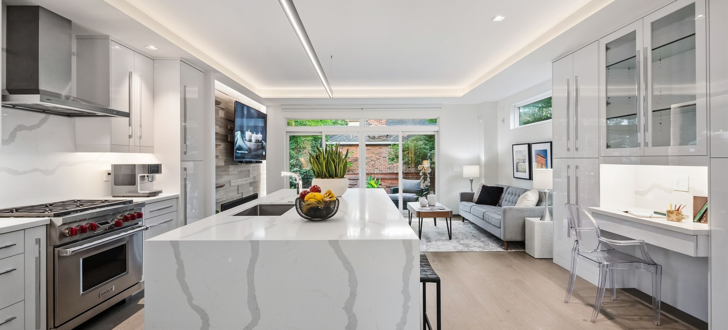
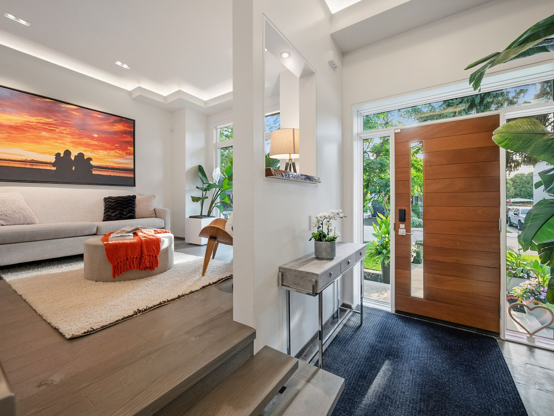
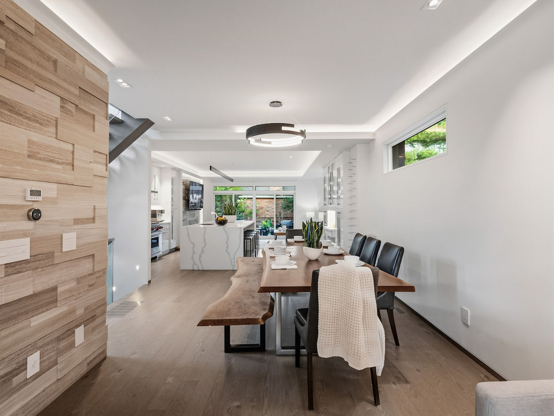
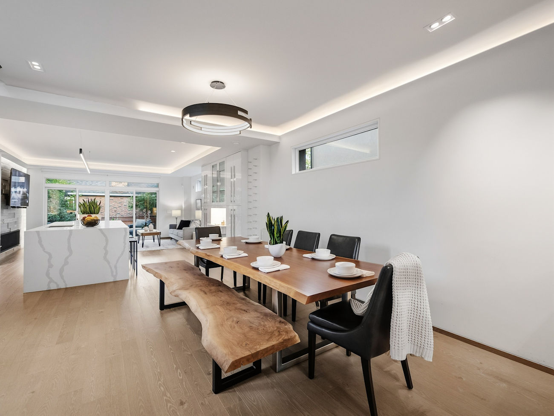
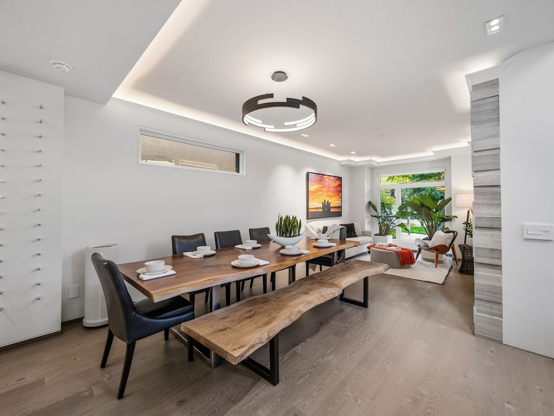
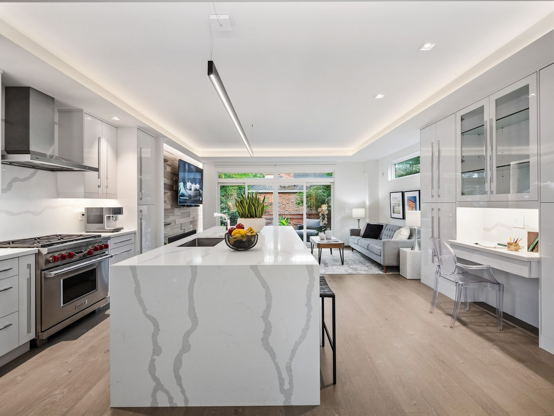
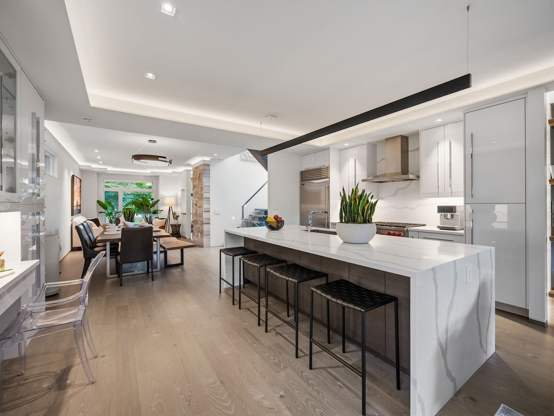
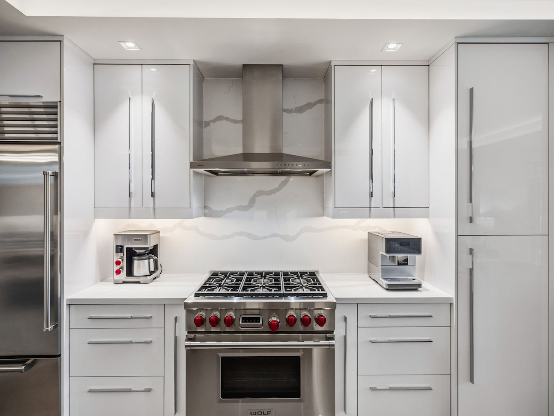
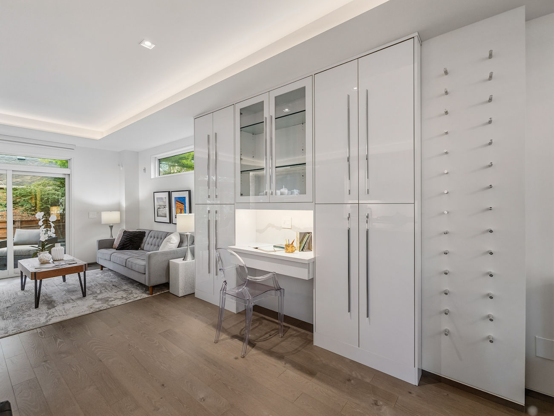
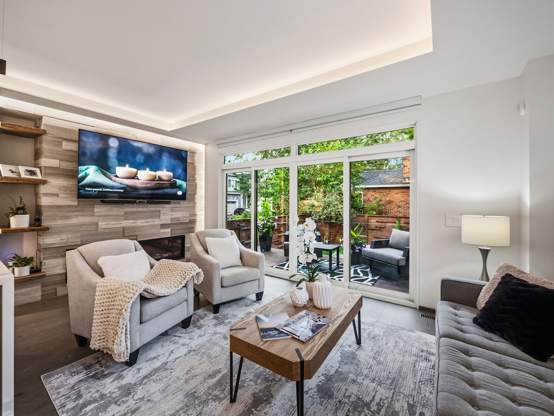
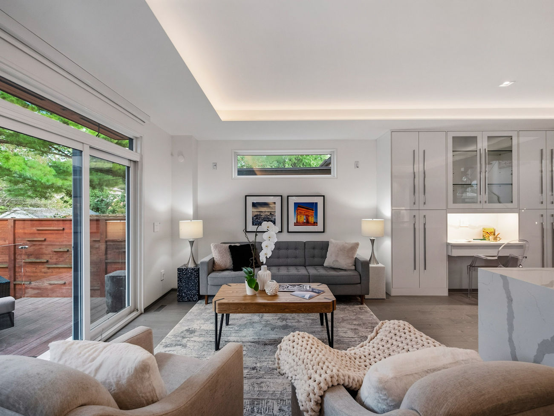
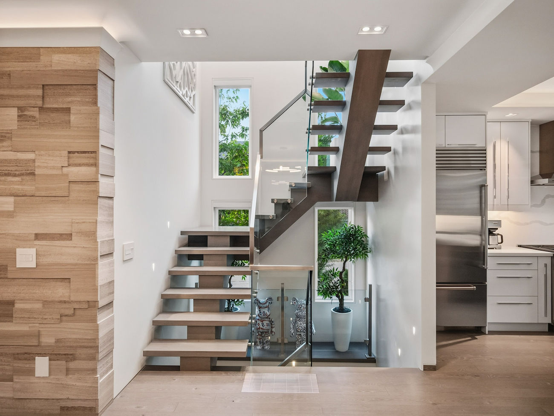
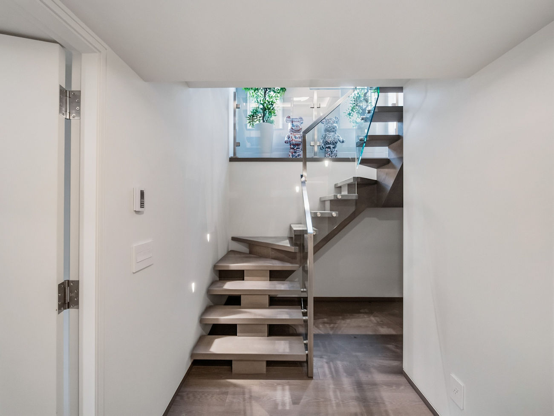
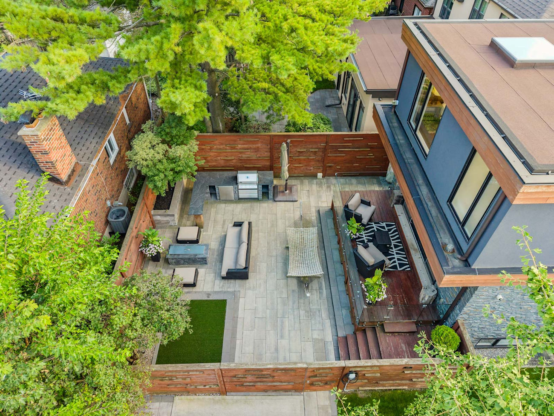
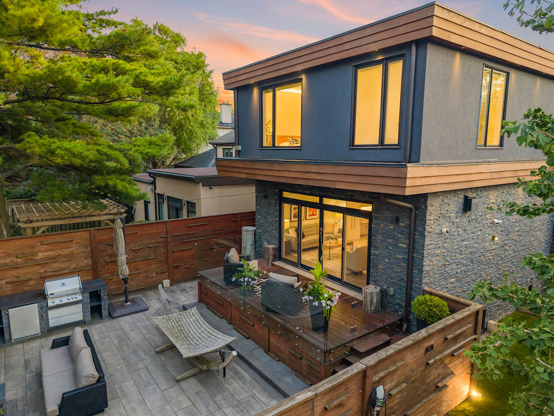
Enter the open-concept main floor, where soaring cove ceilings, a sculptural staircase, and refined finishes establish a distinctly architectural setting. The chef’s kitchen anchors the home with custom millwork cabinetry, a Wolf, Sub-Zero, and Bosch appliance suite, and a 14-foot quartz double-waterfall island that comfortably seats four. The kitchen flows seamlessly into the family room and the dining area—which comfortably accommodates eight—making it easy to extend your evening naturally out into the backyard oasis under the open sky.
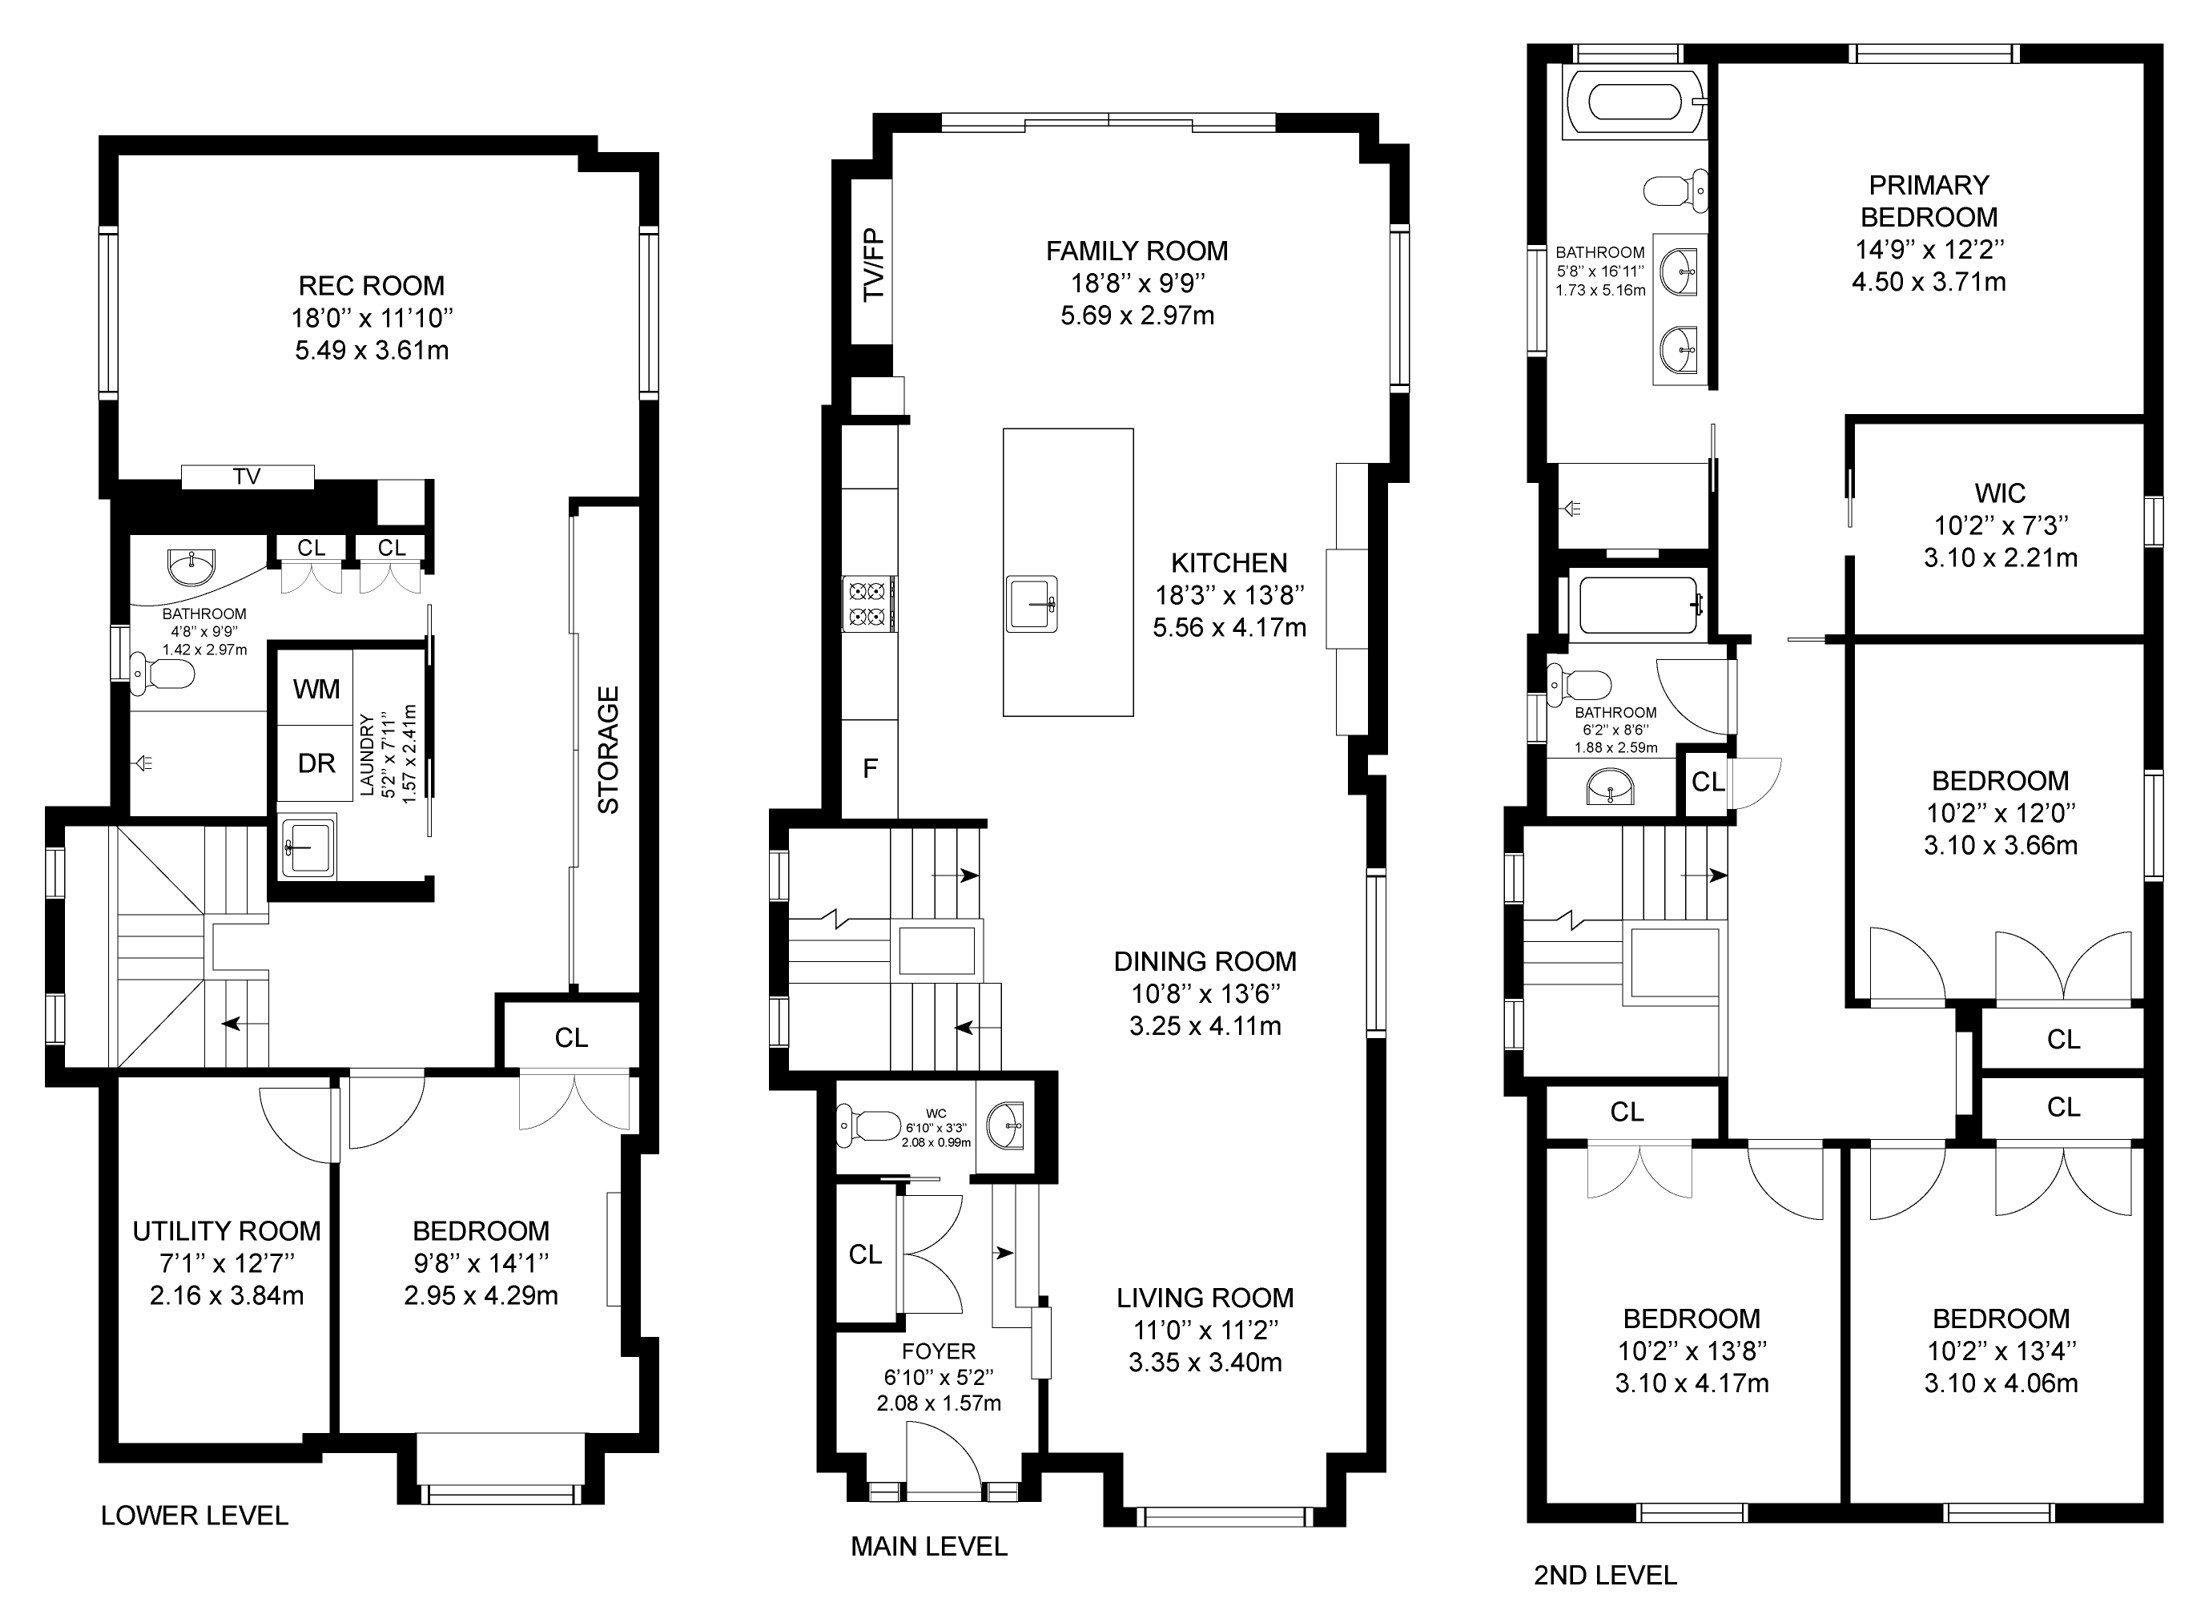
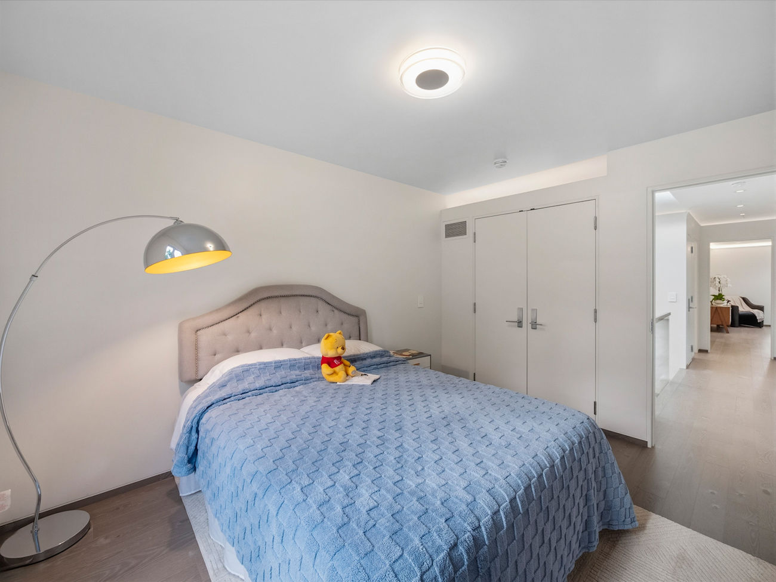
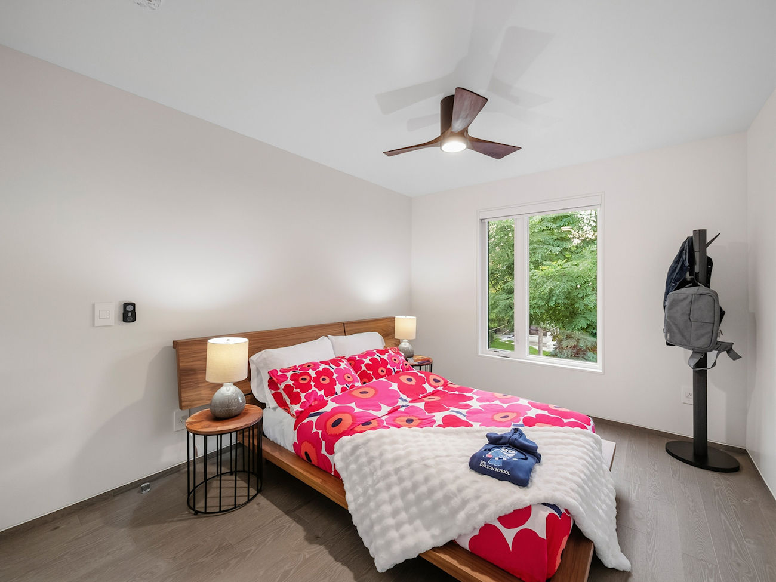
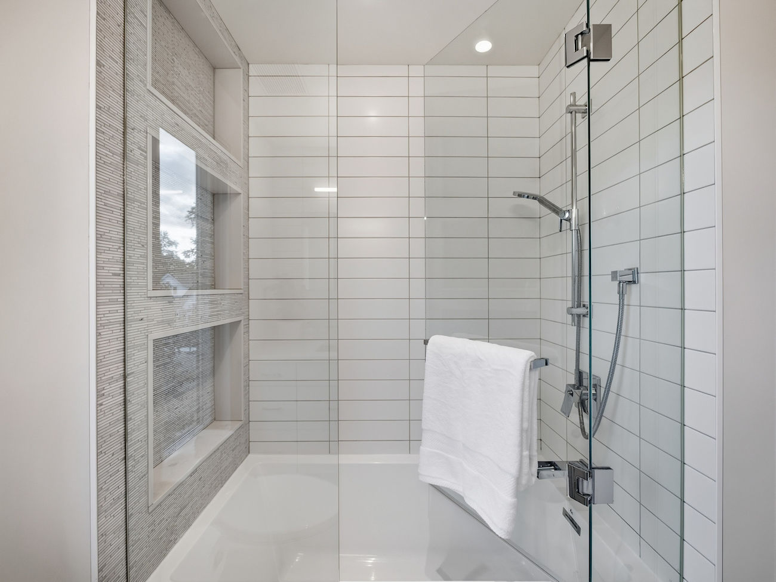
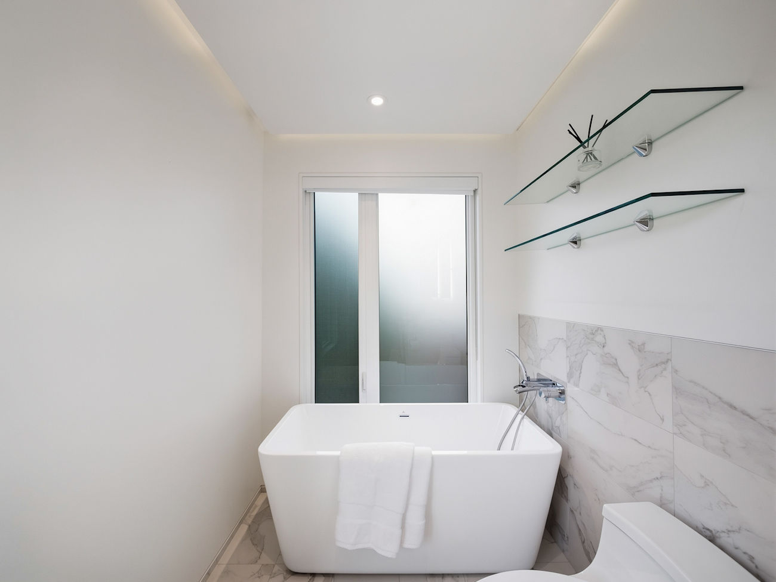
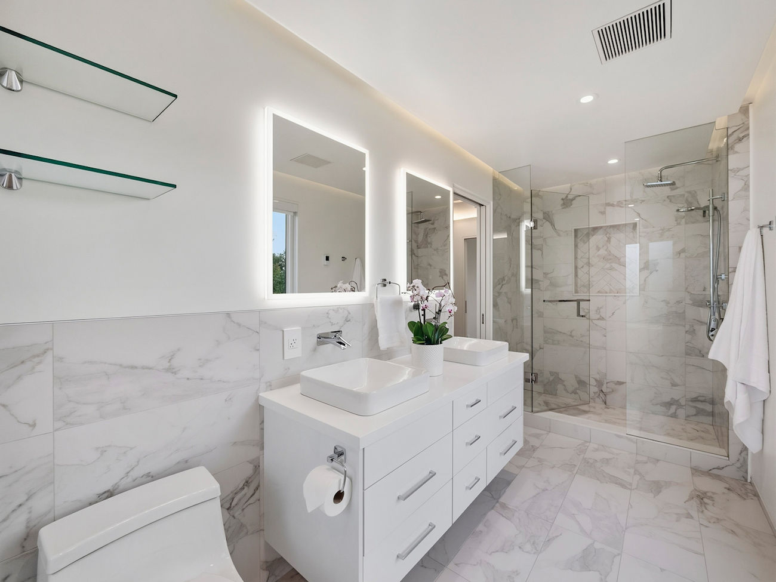
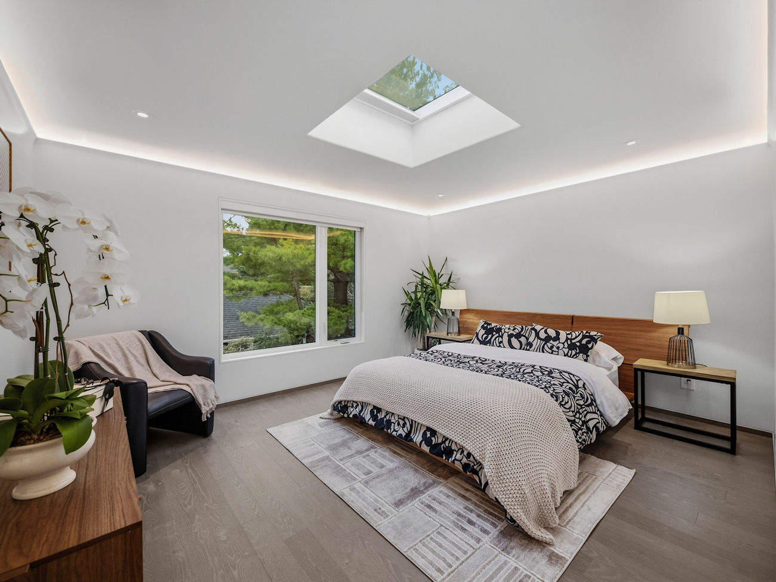
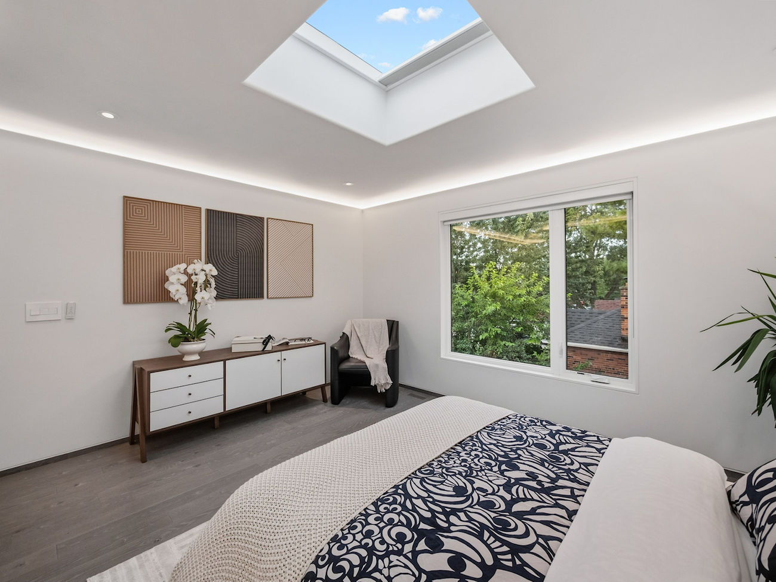
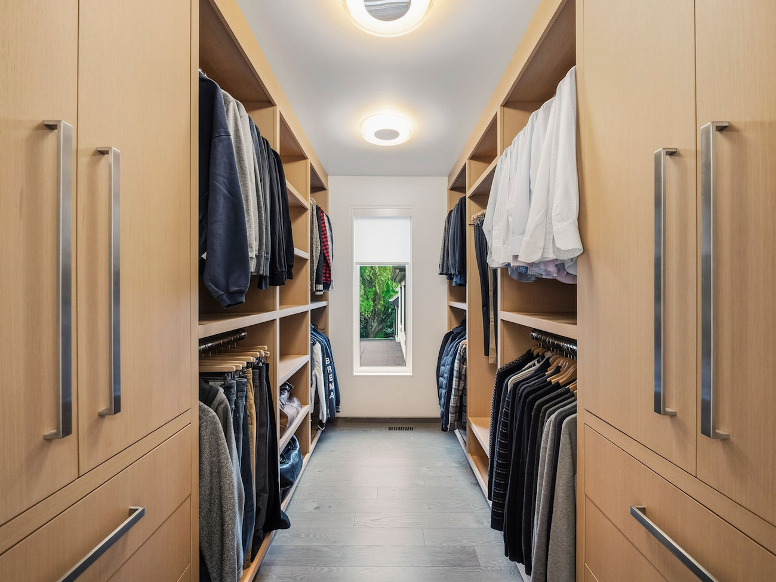
On the second floor, you’ll find four spacious bedrooms, including an expansive primary retreat with a generous walk-in closet and a five-piece spa ensuite featuring a soaker tub, touch-screen mirrors, and heated floors. Every closet is outfitted with custom-built cabinetry and sophisticated, integrated lighting.
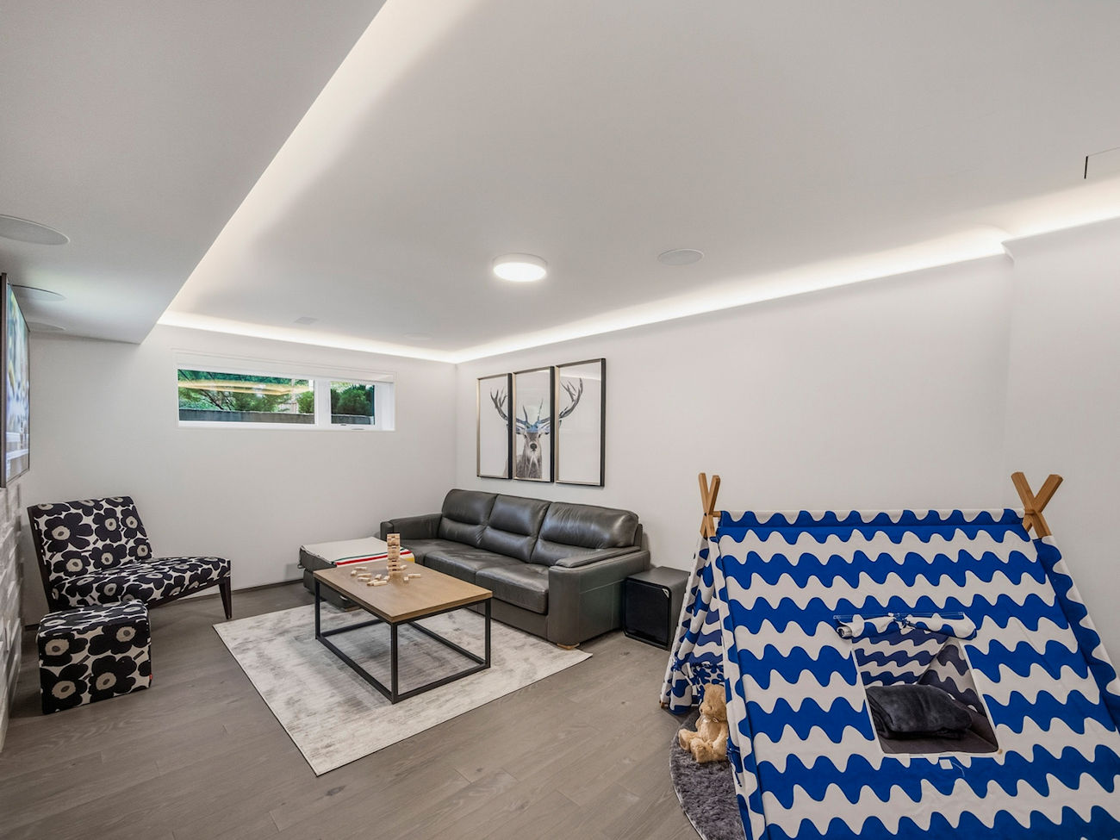
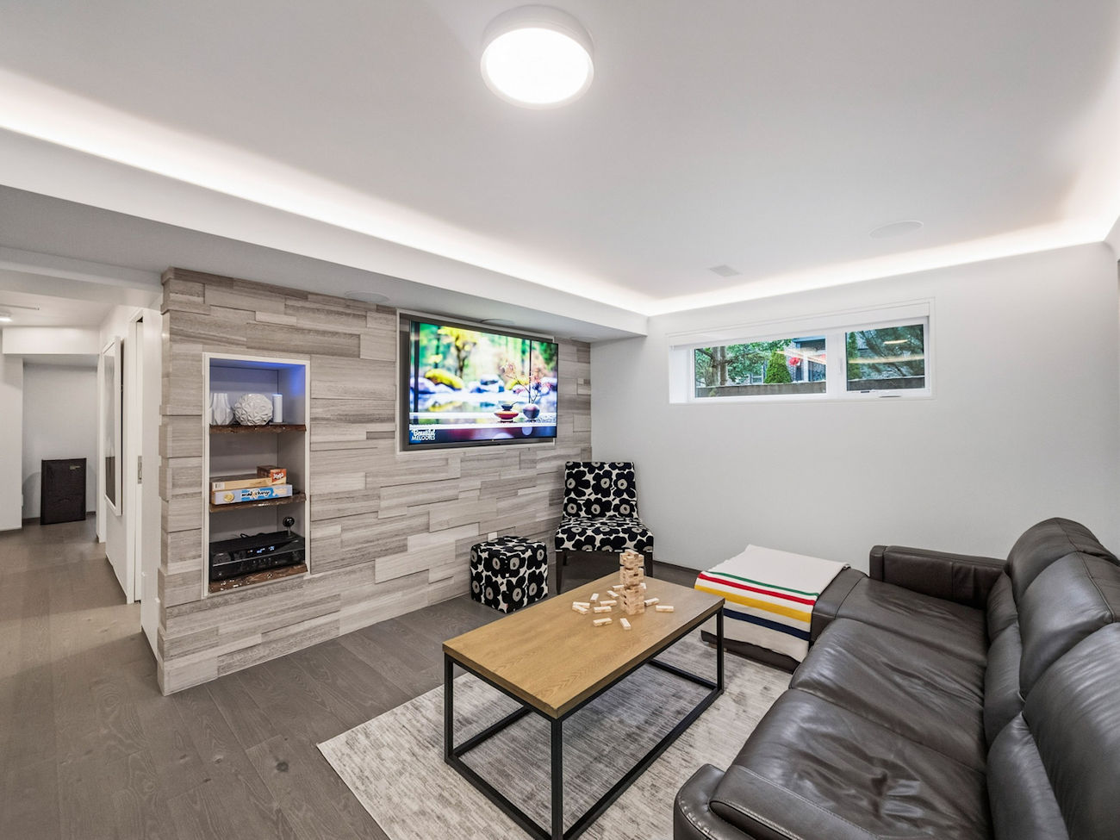
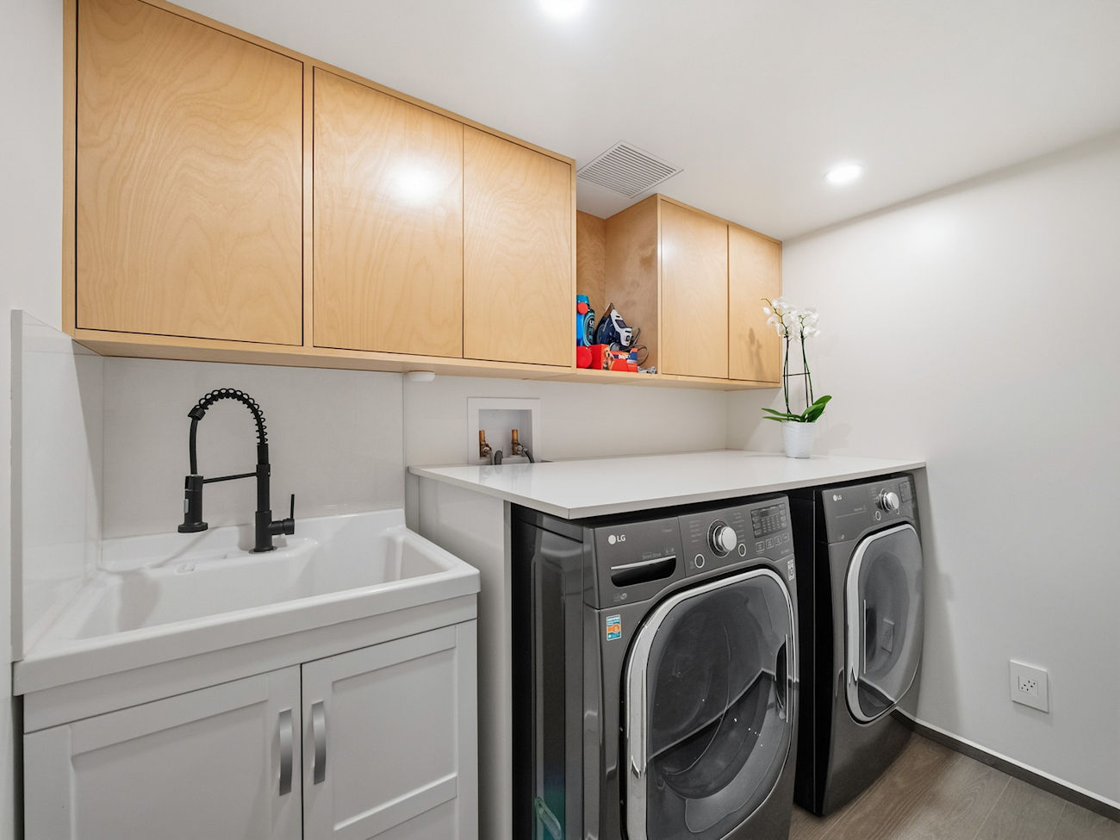
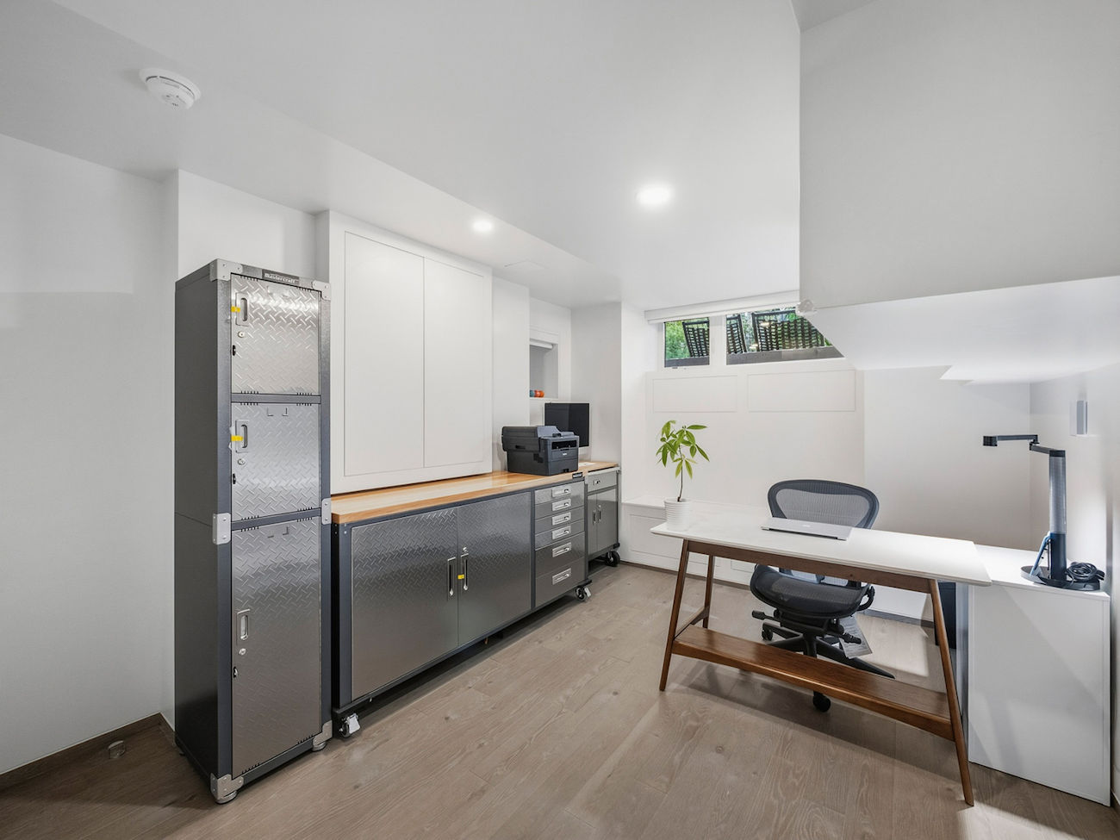
The same level of detail continues seamlessly to the finished lower level, where above-grade windows bring in natural light. Hydronic heated floors run throughout, alongside a fifth bedroom or office and a dedicated laundry room. Premium infrastructure includes Navien on-demand hot water, an air exchanger, 200-amp electrical service, dual sump pumps, a backwater valve, and full exterior waterproofing.
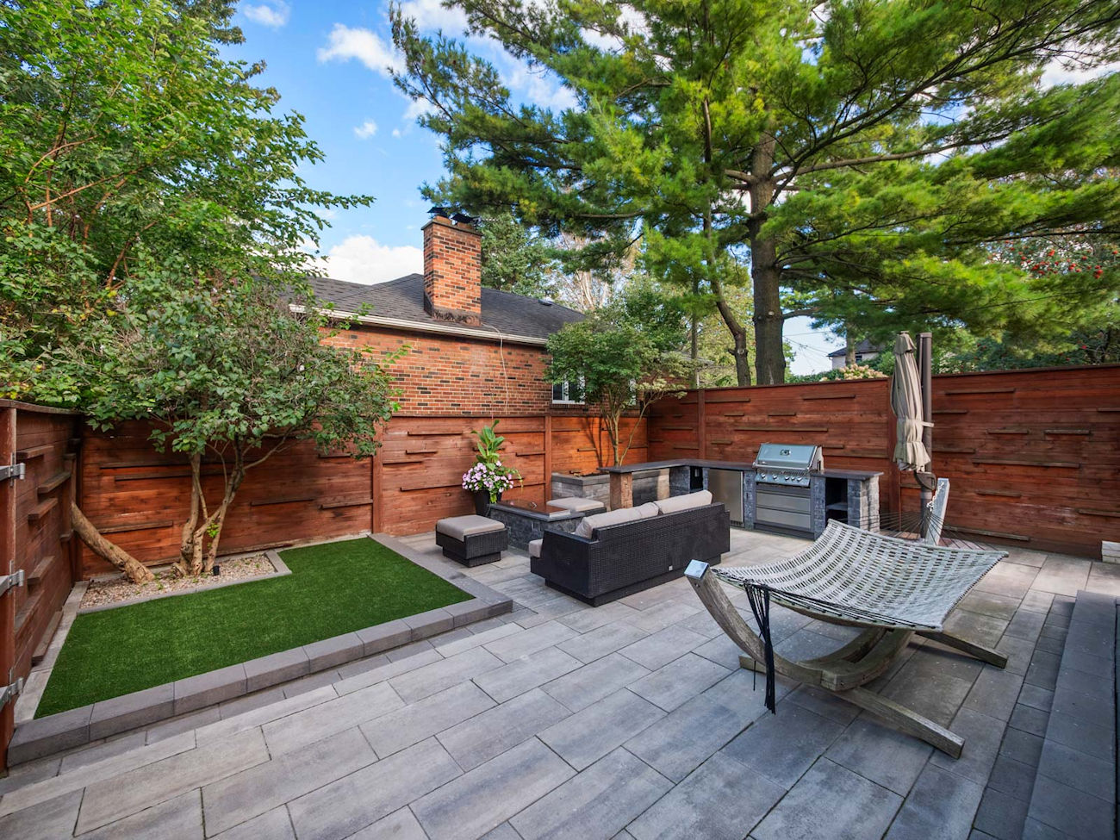
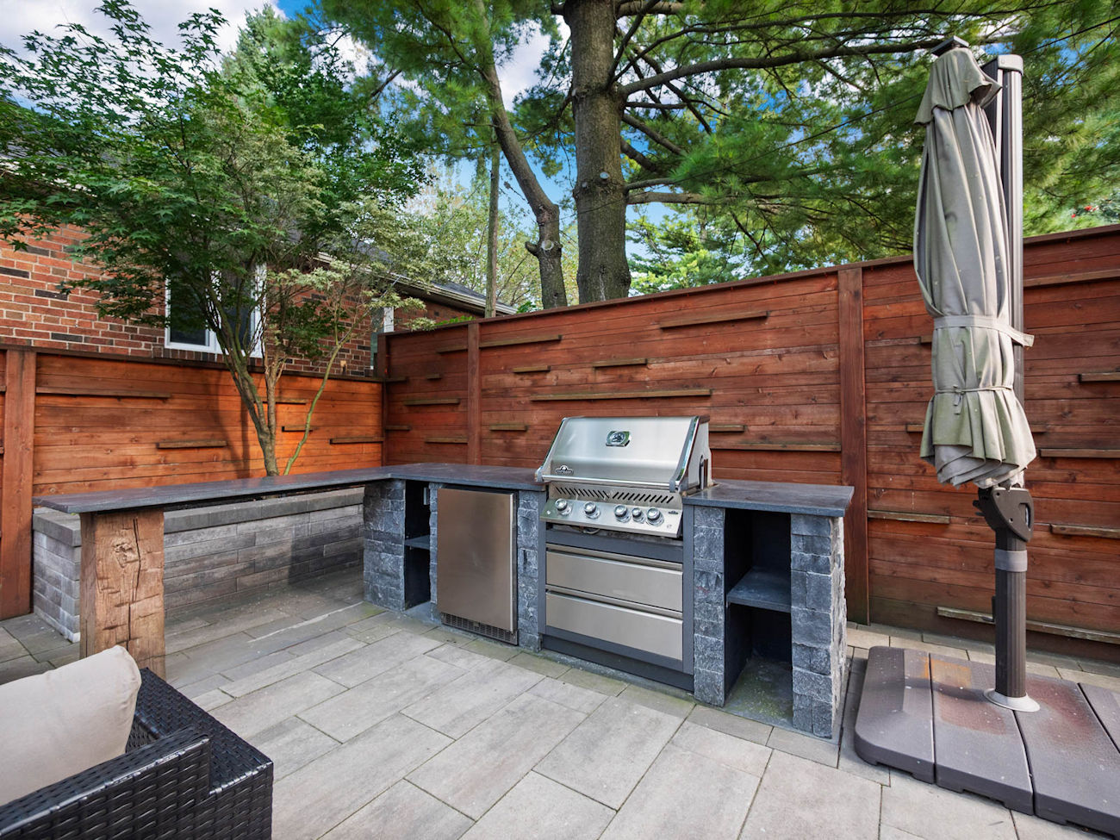
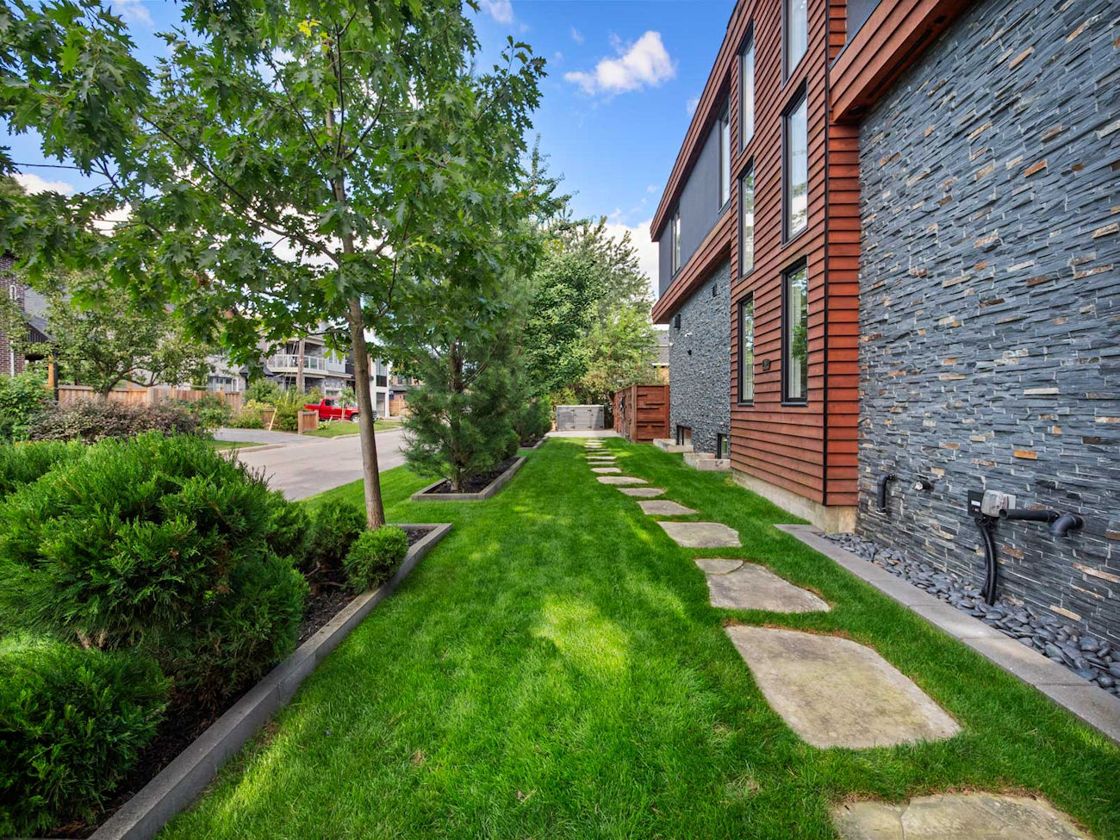
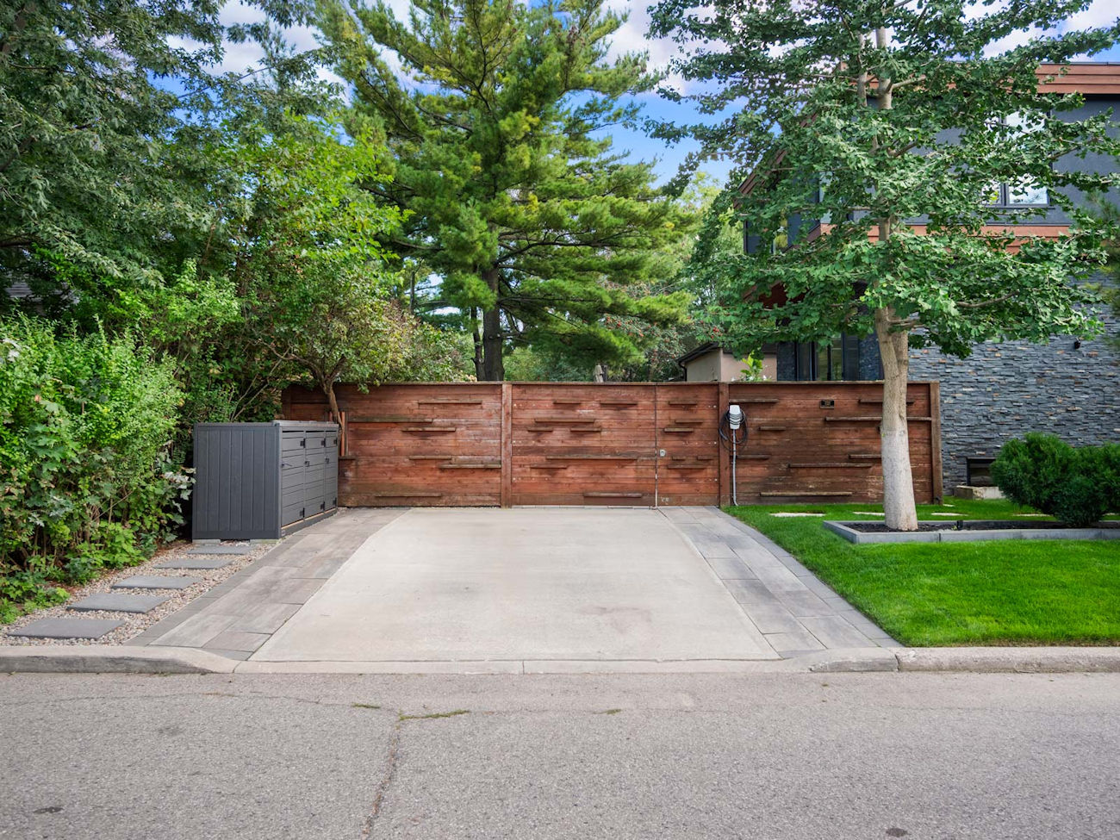
The exterior grounds are professionally landscaped with individually sourced trees and landscape LED lighting. Premium masonry and cedar millwork fencing frame an outdoor kitchen complete with a built-in Napoleon barbecue, refrigerator, and gas fire pit. A private two-car driveway, Level 2 EV charging, a Ubiquiti security system, and a Hunter irrigation system complete the property.
This is a truly turnkey residence. Bring your suitcase and host your first dinner party that very same evening. Set on a tree-lined street where kids still play street hockey, where everyone knows your name, and neighbours come together for an annual street party, this is the kind of place that becomes part of your family’s story. A home to grow into, celebrate milestones, raise a family, gather with the people who matter most, and create memories for years to come — a home to live in fully and never outgrow. Welcome home!
| Price: | $1,789,000 |
|---|---|
| Bedrooms: | 4+1 |
| Bathrooms: | 4 |
| Kitchens: | 1 |
| Family Room: | Yes |
| Basement: | Finished |
| Fireplace/Stv: | Yes |
| Heat: | Forced Air/Gas |
| A/C: | Central Air |
| Central Vac: | Yes |
| Laundry: | Lower Level |
| Lot Size: | 30 x 100 Feet |
| Apx Sqft: | 2000-2500 |
| Exterior: | Stone, Cedar |
| Drive: | Private, Private Double |
| Garage: | None/0 |
| Parking Spaces: | 2 |
| Pool: | No |
| Property Features: |
|
| Water: | Municipal Water |
| Sewer: | Sewers |
| Taxes: | $7,933 (2025) |
| # | Room | Level | Room Size (m) | Description |
|---|---|---|---|---|
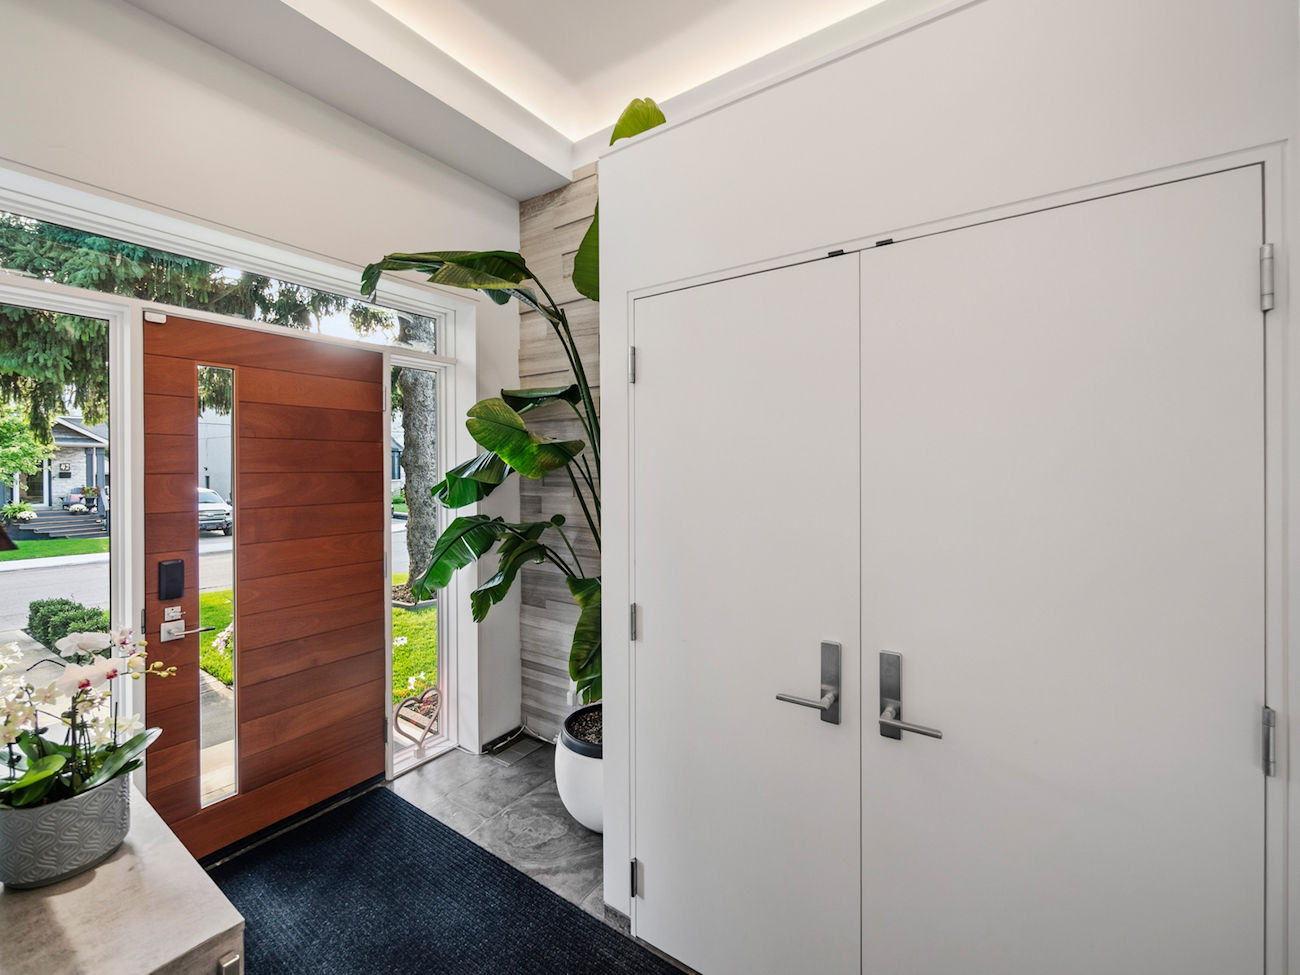
| 1 | Foyer | Main | 2.08 x 1.57 | Heated Floor, Stone Floor, Double Closet |
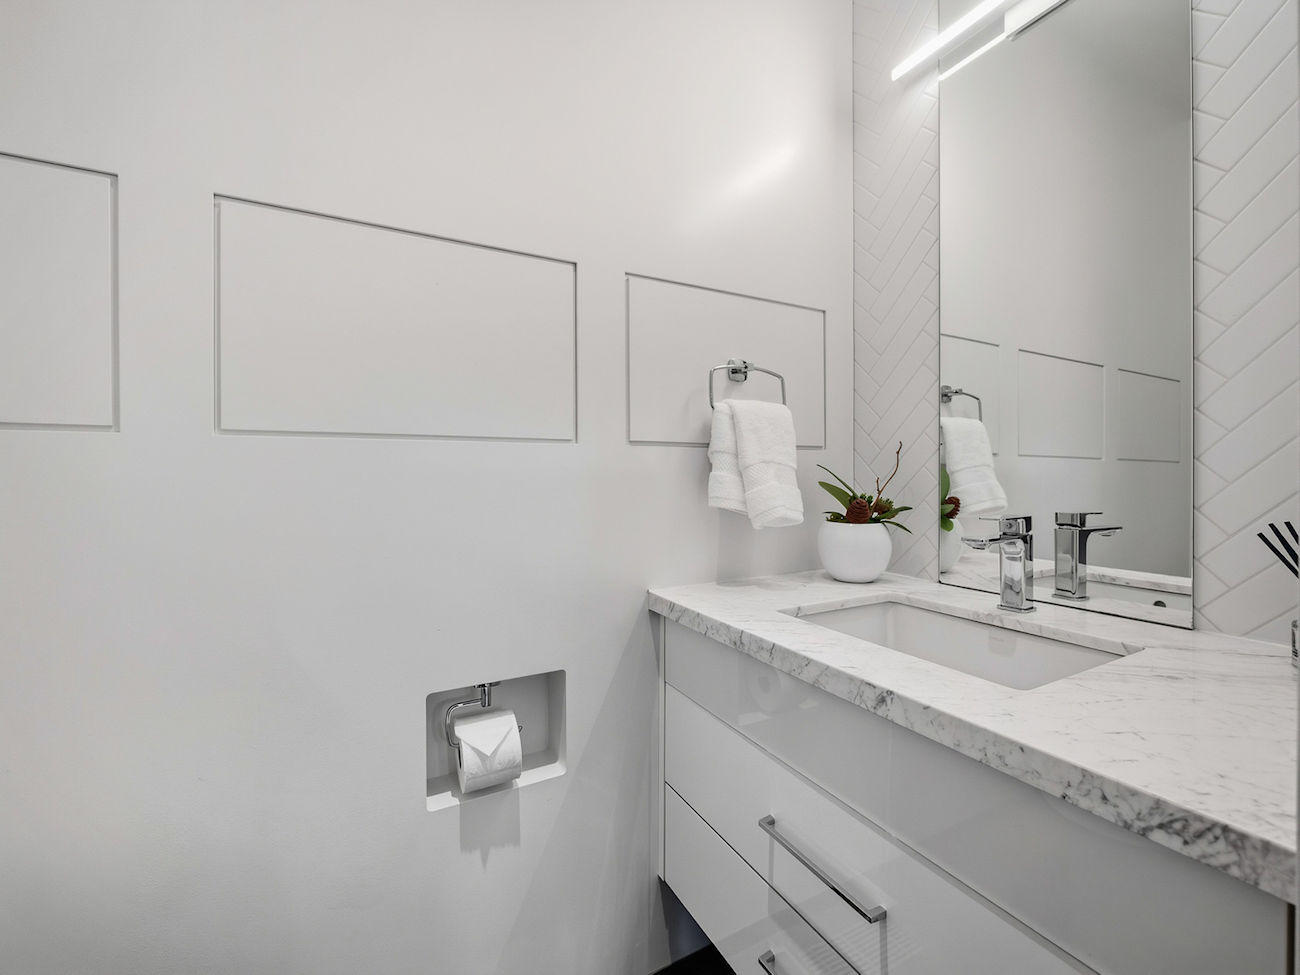
| 2 | Powder Room | Main | 2.08 x 0.99 | Heated Floor, 2 Piece Bathroom, Pot Lights |
| 3 | Living Room | Main | 3.35 x 3.4 | Hardwood Floor, Recessed Lights, Picture Window |
| 4 | Dining Room | Main | 3.25 x 4.11 | Hardwood Floor, Open Concept, Recessed Lights |
| 5 | Kitchen | Main | 5.56 x 4.17 | Hardwood Floor, Centre Island, Breakfast Bar |
| 6 | Family Room | Main | 5.69 x 2.97 | Hardwood Floor, Walkout To Deck, Fireplace |
| 7 | Primary Bedroom | Second | 4.5 x 3.71 | Hardwood Floor, Walk-In Closet, 5 Piece Ensuite |
| 8 | Bathroom | Second | 5.16 x 1.73 | Tile Floor, Soaker, Double Sink |
| 9 | Second Bedroom | Second | 3.1 x 4.14 | Hardwood Floor, Overlooks Front Yard, Double Closet |
| 10 | Third Bedroom | Second | 3.1 x 4.06 | Hardwood Floor, Double Closet, Window |
| 11 | Fourth Bedroom | Second | 3.1 x 3.66 | Hardwood Floor, Double Closet, Window |
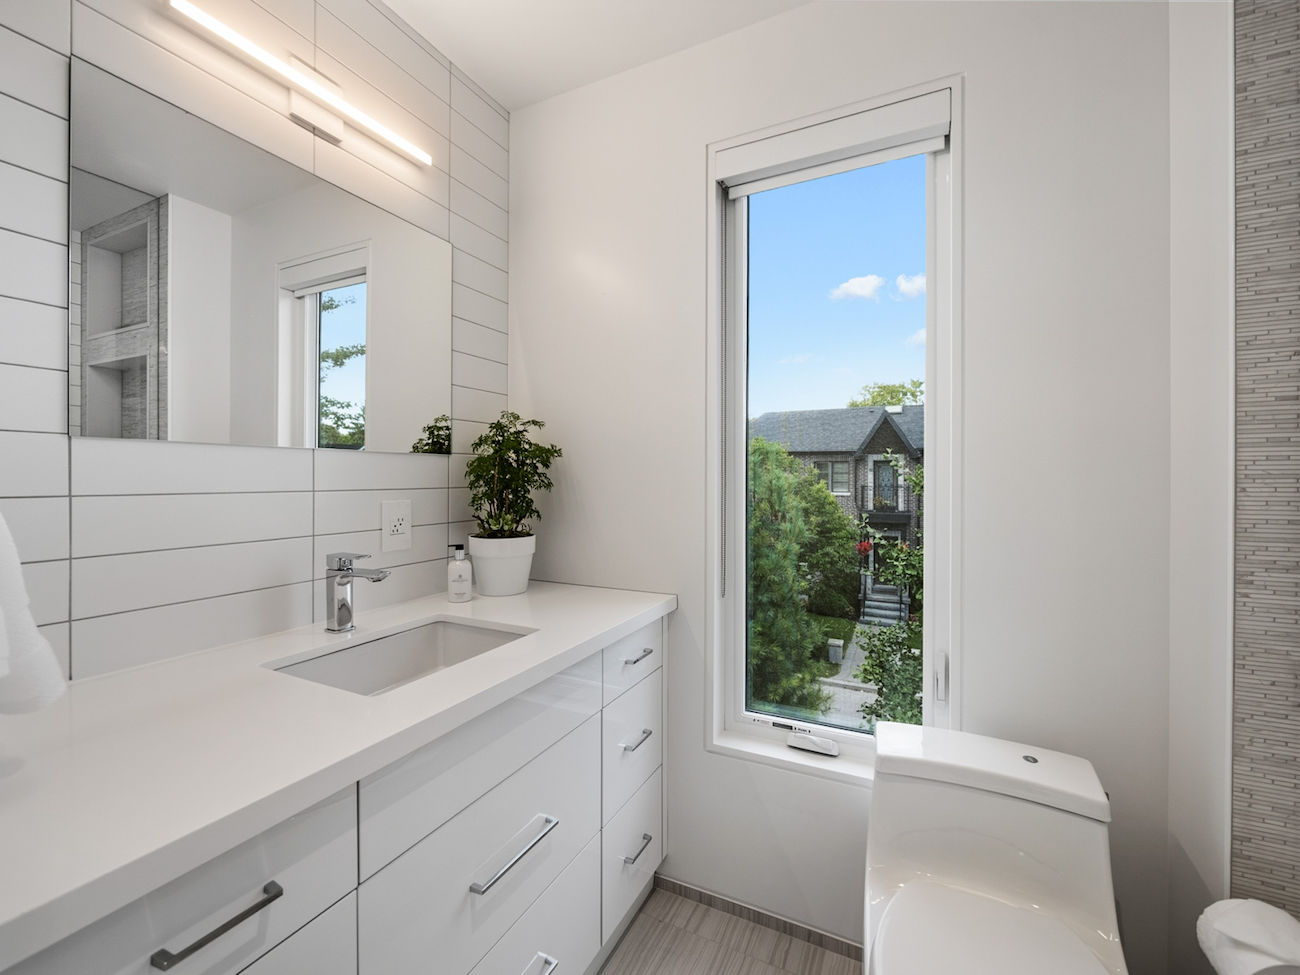
| 12 | Bathroom | Second | 1.88 x 2.59 | Heated Floor, 4 Piece Bathroom, Quartz Counter |
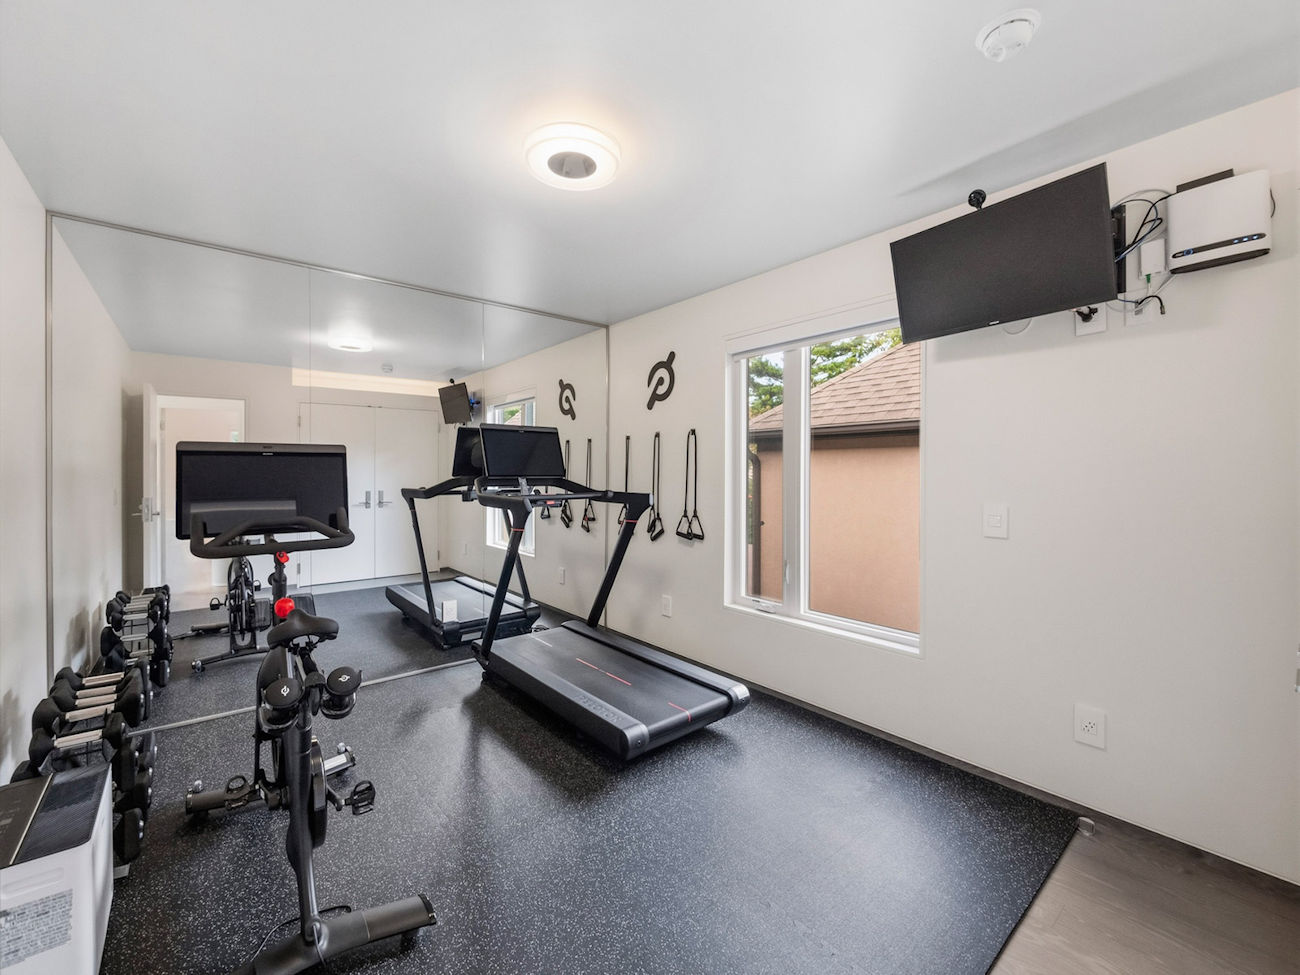
| 13 | Recreation Room | Second | 5.49 x 3.61 | Hardwood Floor, Heated Floor, Above Grade Window |
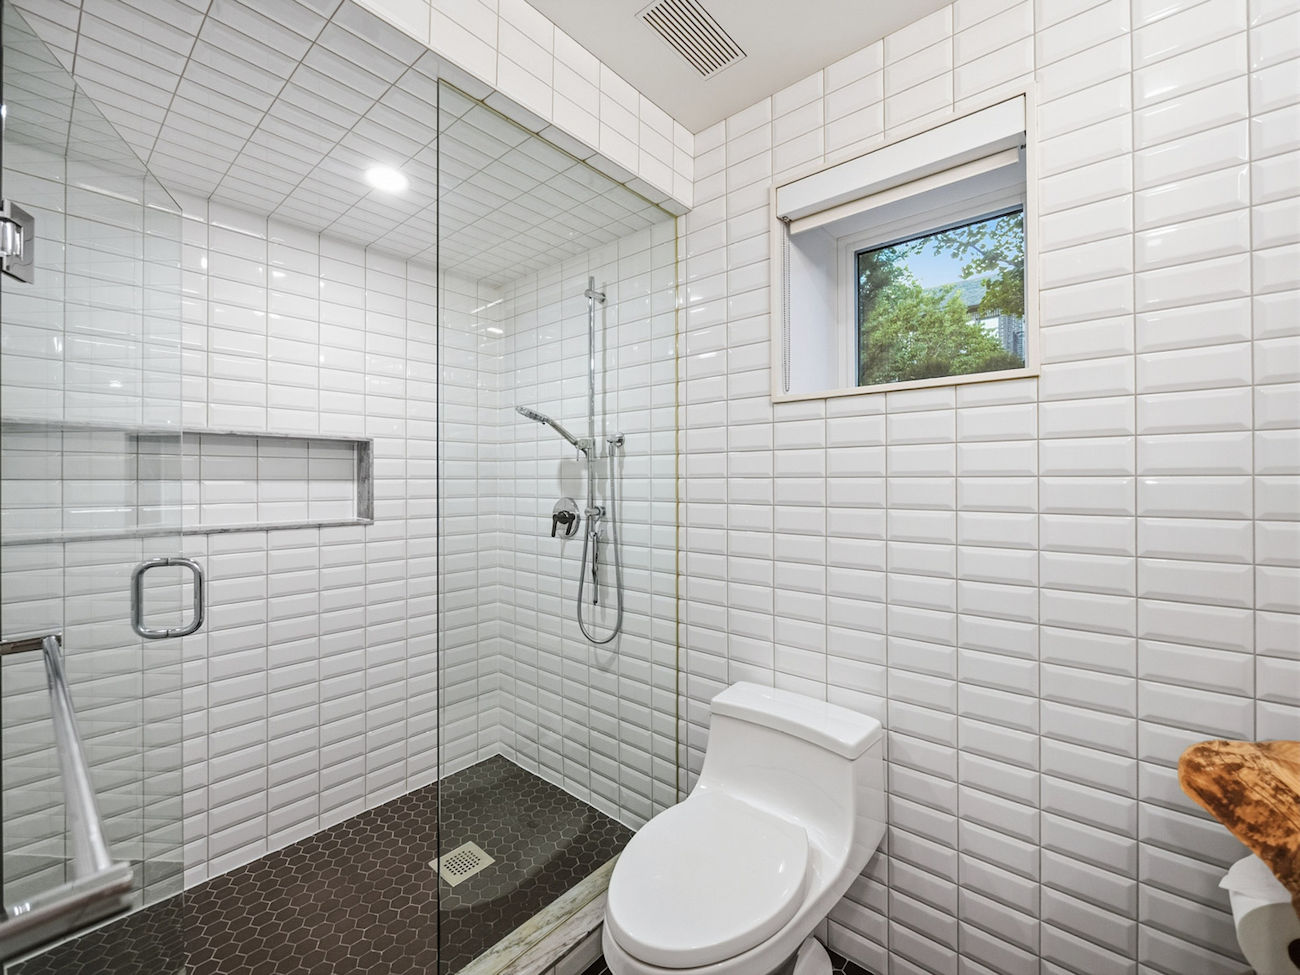
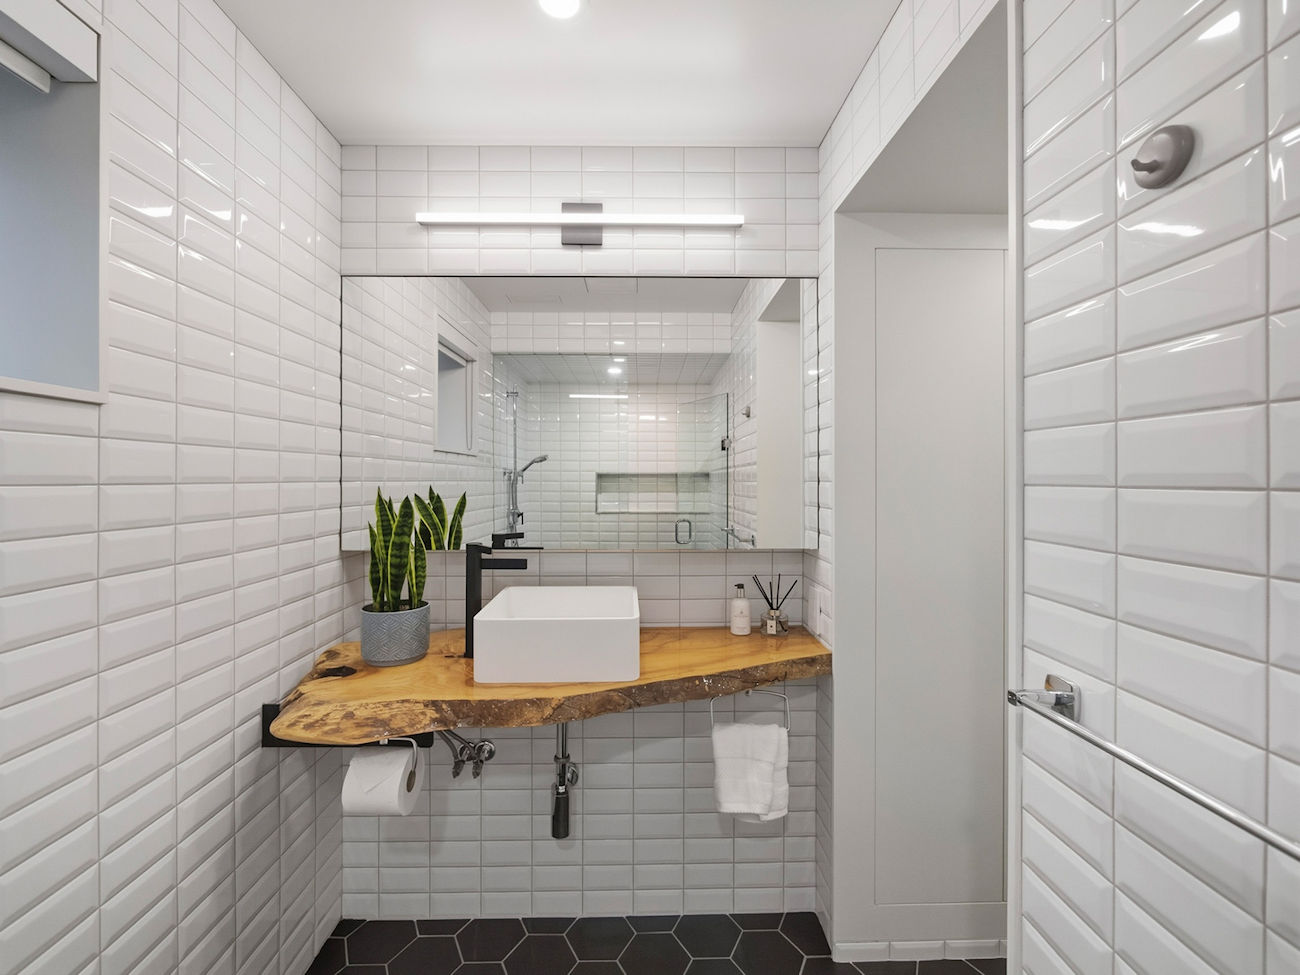
| 14 | Bathroom | Lower | 1.42 x 2.97 | Tile Floor, Heated Floor, 3 Piece Bathroom |
| 15 | Fifth Bedroom | Lower | 2.95 x 4.29 | Hardwood Floor, Heated Floor, Window |
LANGUAGES SPOKEN
Floor Plans
Gallery
Check Out Our Other Listings!

How Can We Help You?
Dave Elfassy, Broker
PHONE: 416.899.1199 | EMAIL: [email protected]
Sutt
on Group-Admiral Realty Inc., Brokerage
1206 Centre Street
Thornhill, ON
L4J 3M9
Read Our Reviews!


What does it mean to be 1NVALUABLE? It means we’ve got your back. We understand the trust that you’ve placed in us. That’s why we’ll do everything we can to protect your interests–fiercely and without compromise. We’ll work tirelessly to deliver the best possible outcome for you and your family, because we understand what “home” means to you.
