


4122 County 88 Road
Bradford West Gwillimbury, ON, L3Z 3K8
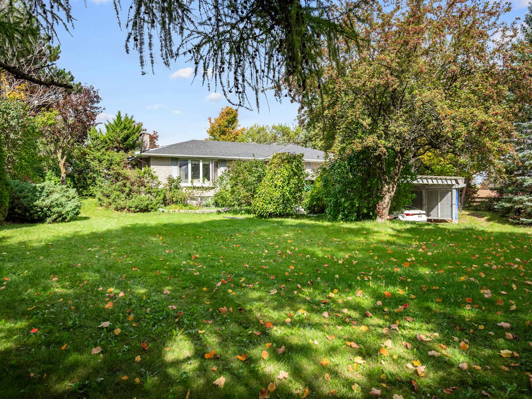
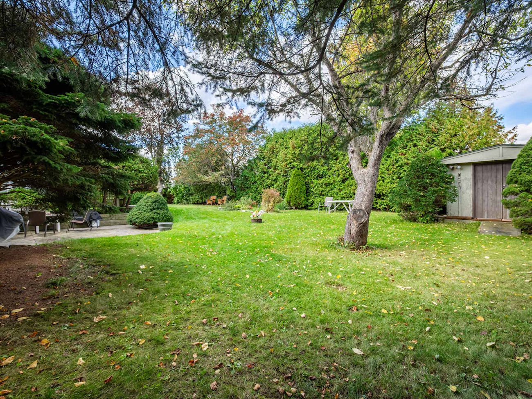
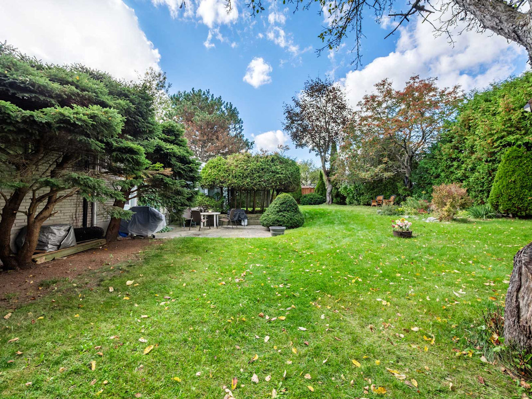
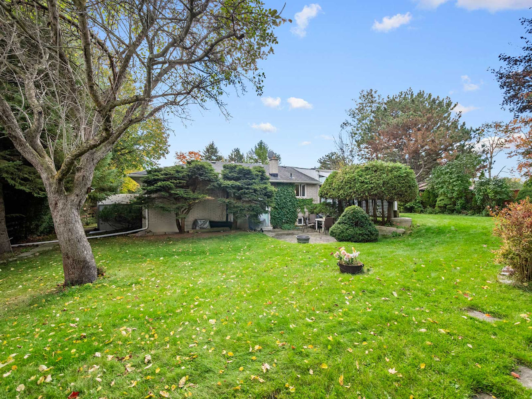
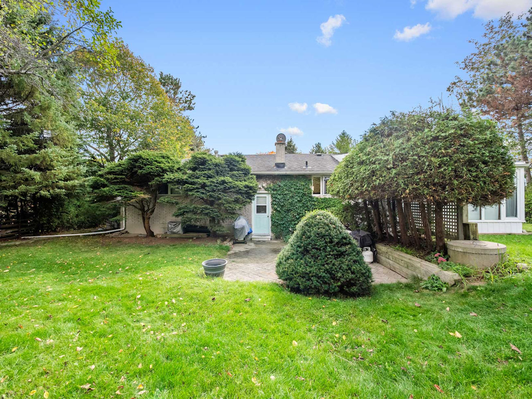
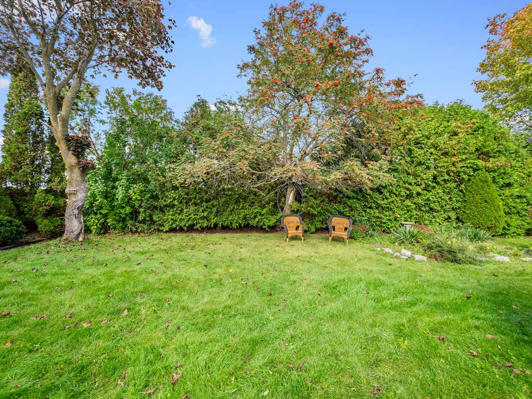
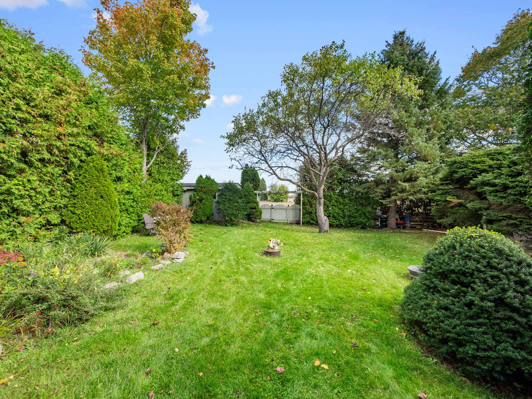
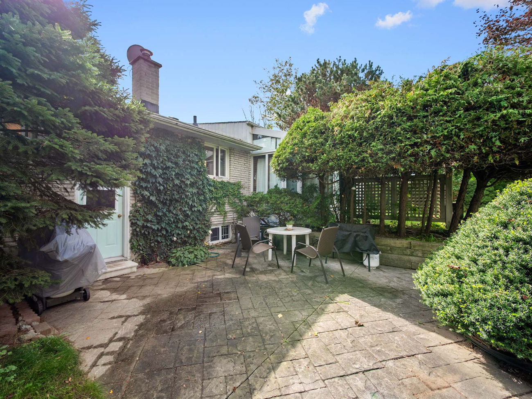
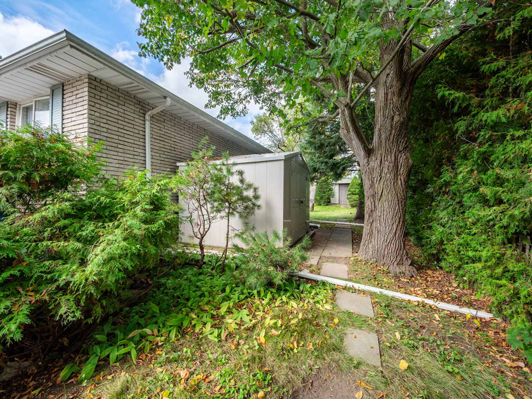
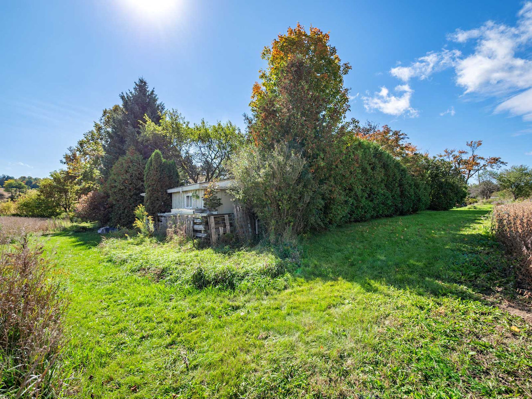
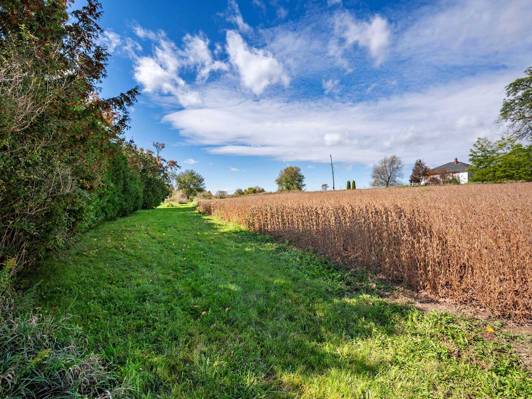
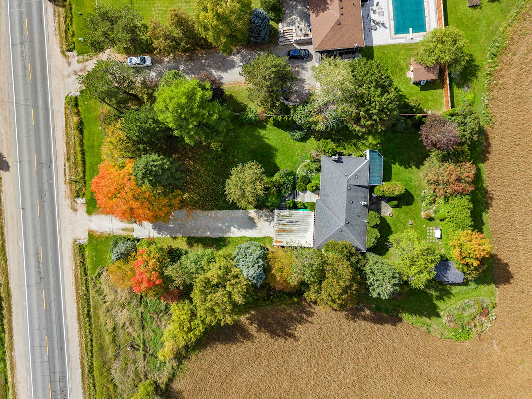
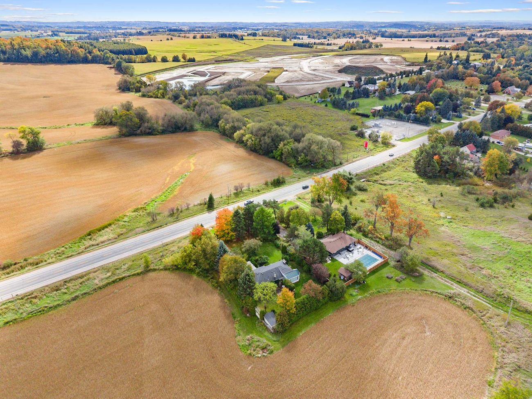
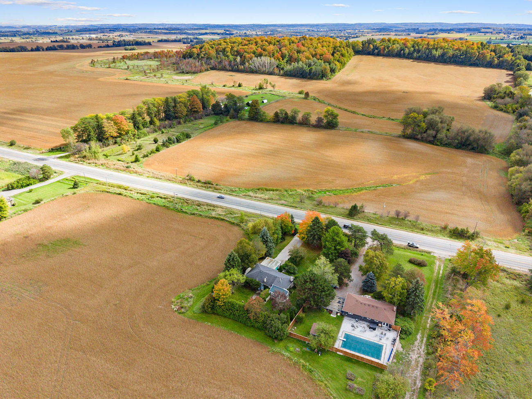
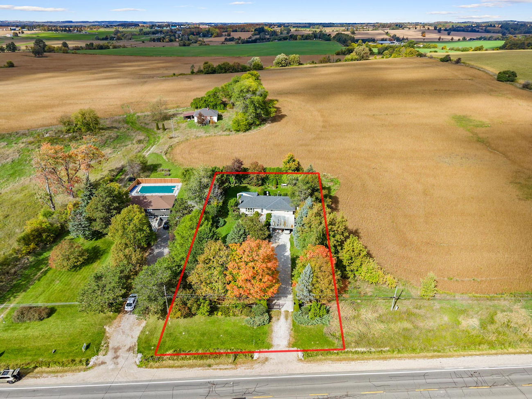
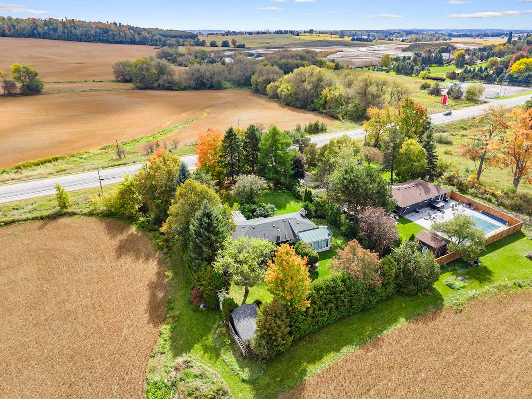
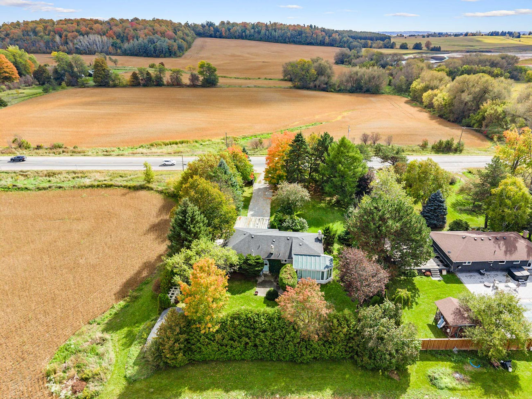
Set on an impressive approximately 20,000 square foot lot with 100 feet of frontage, 4122 County 88 Road offers a rare combination of space, privacy and long-term potential in rural Bradford West Gwillimbury. Whether the vision is to enjoy the property as it stands, create an expansive outdoor retreat or explore the possibilities for a future dream home, the generous setting provides an exceptional canvas.
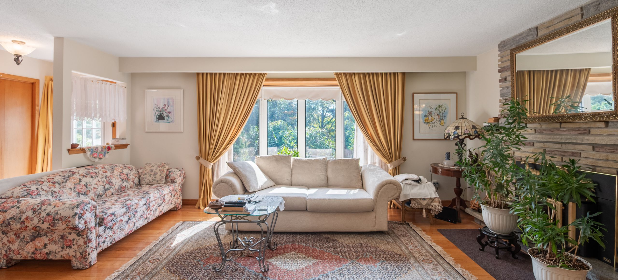
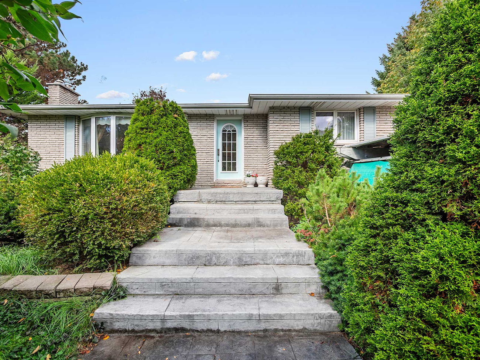
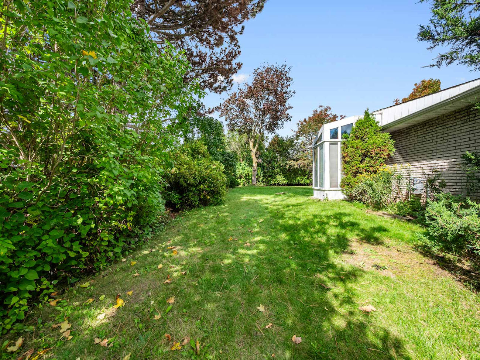
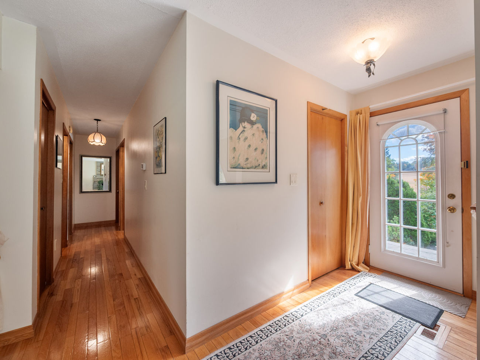
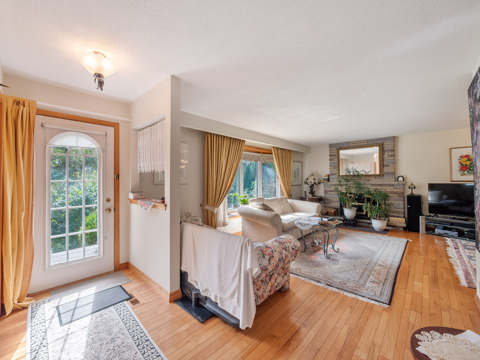
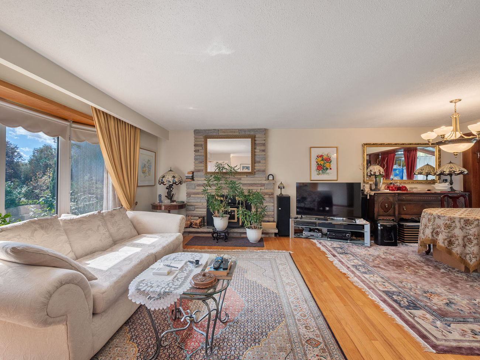
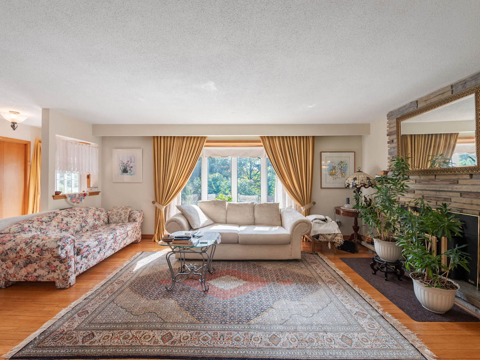
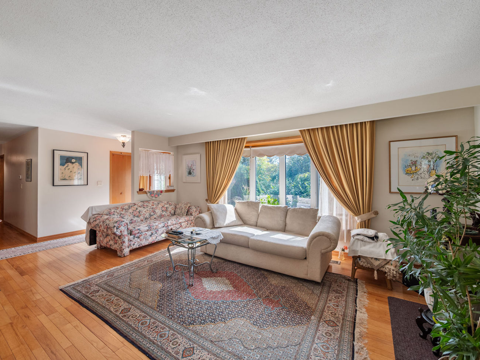
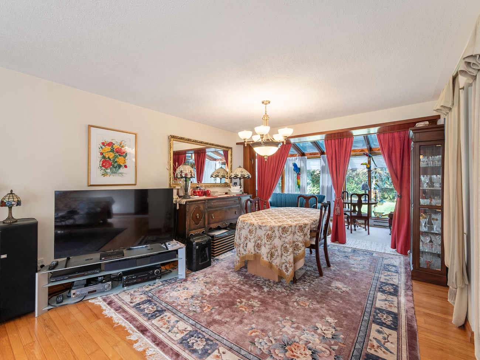
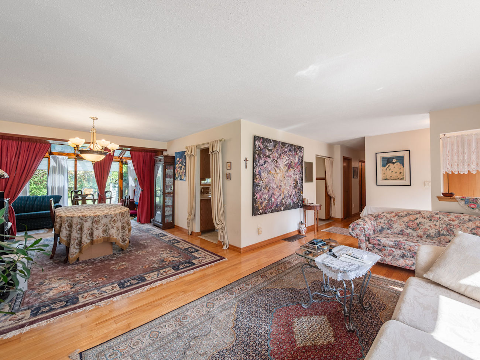
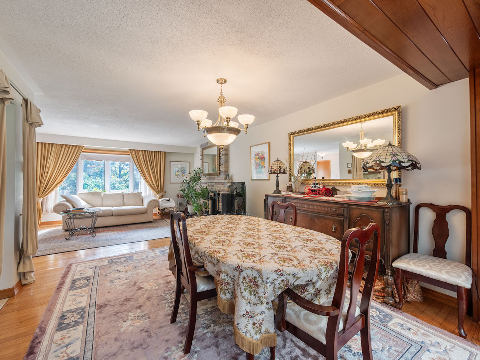
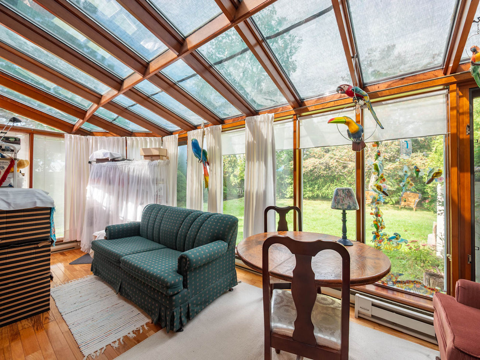
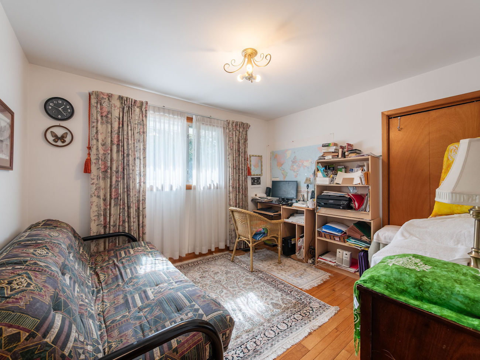
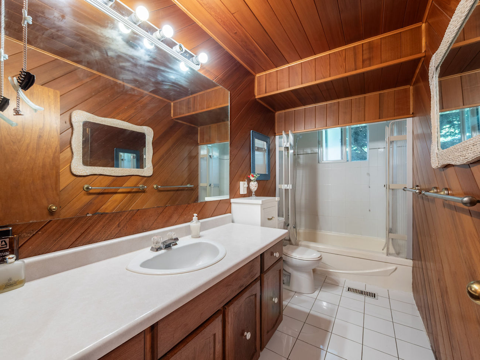
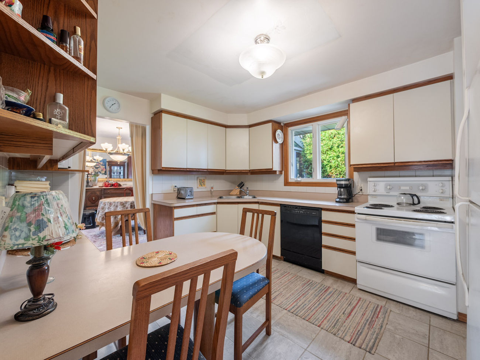
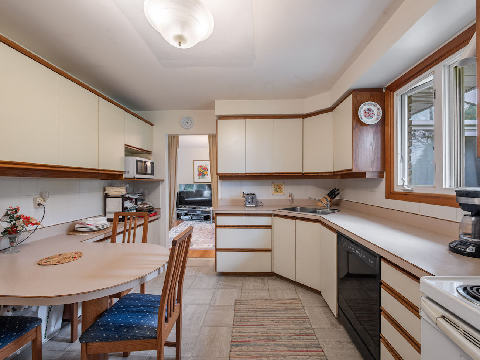
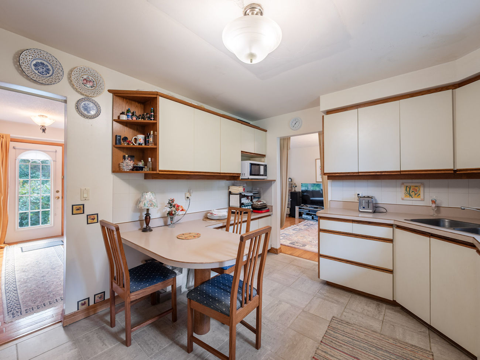
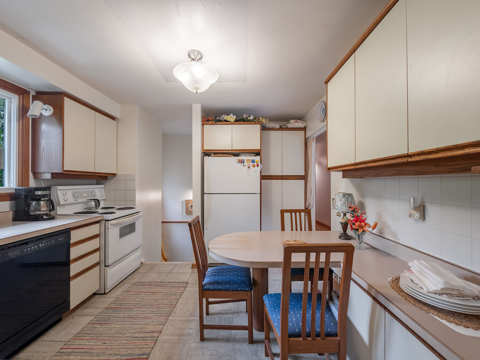
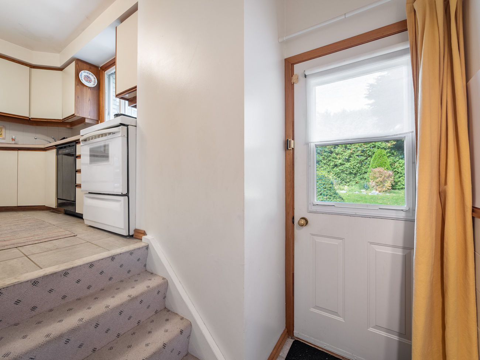
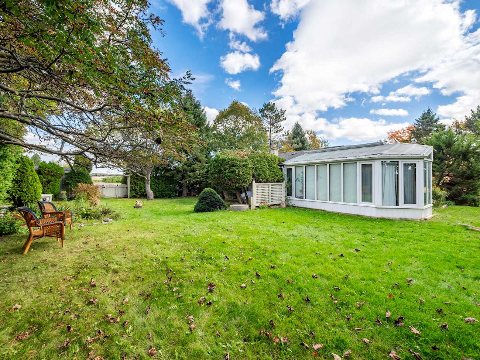
The existing brick bungalow offers 1,336 square feet above grade with 4 bedrooms, 3 bathrooms and hardwood flooring throughout. A wood-burning fireplace brings warmth and character to the living room, while the spacious solarium creates a bright, relaxing connection to the surrounding greenery.
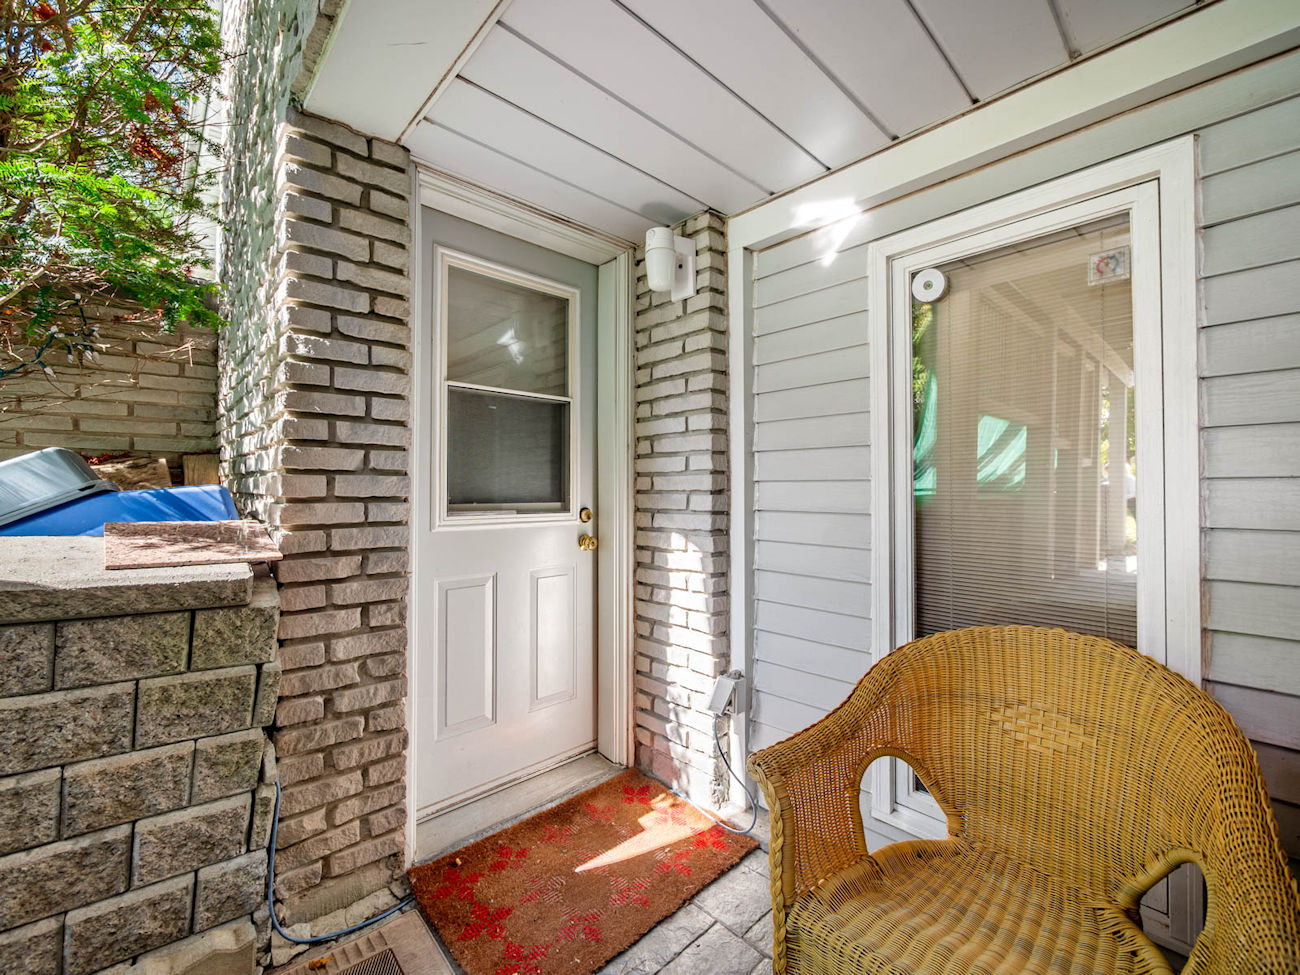
A full, finished basement with a separate entrance adds valuable additional living space and flexibility for extended family. A second wood-burning fireplace anchors the recreation room, while lower-level laundry provides added convenience.
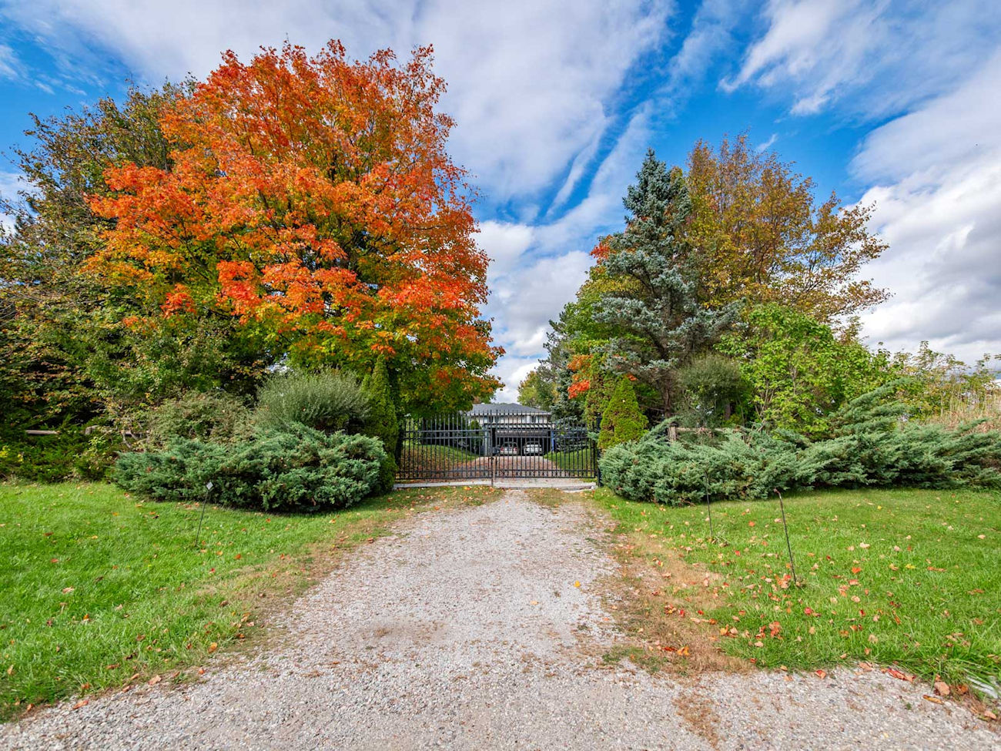
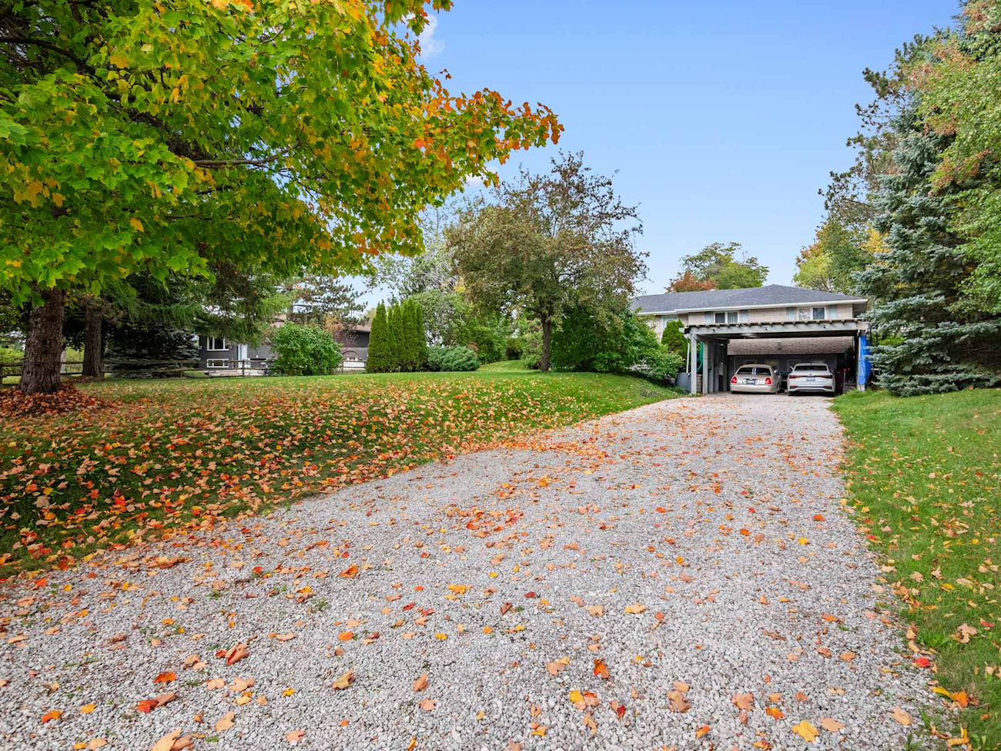
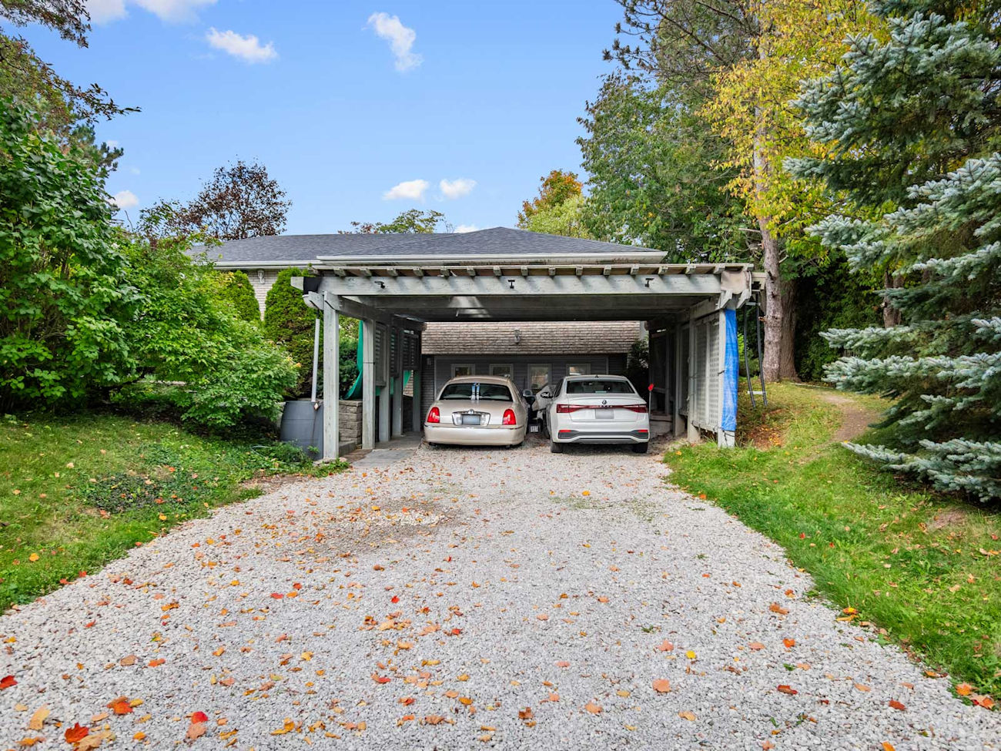
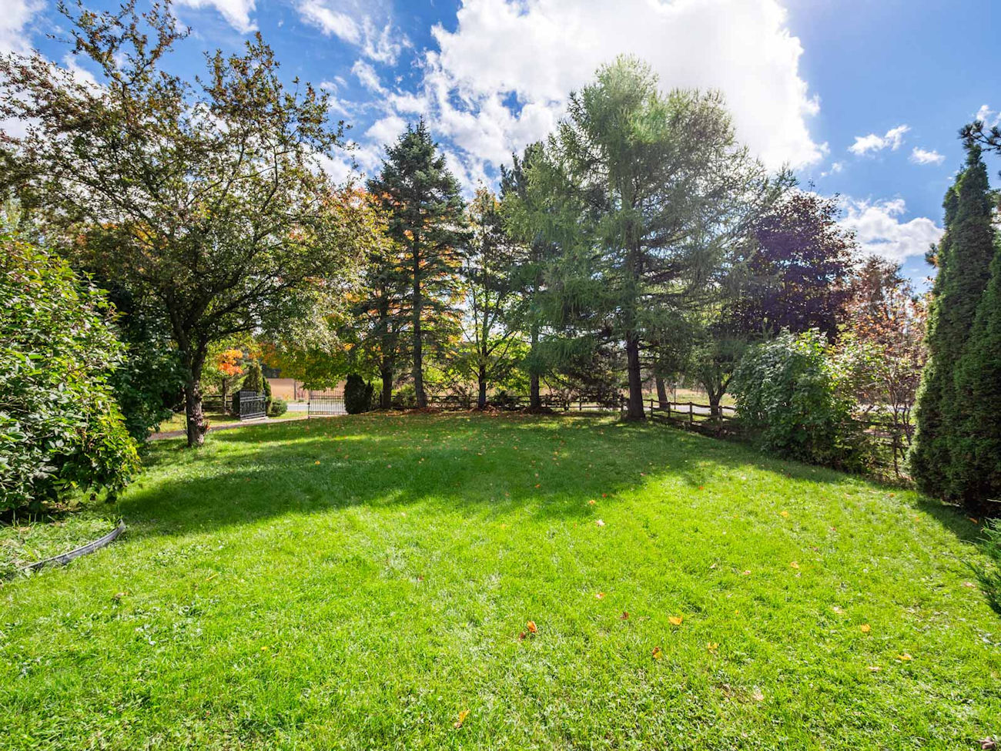
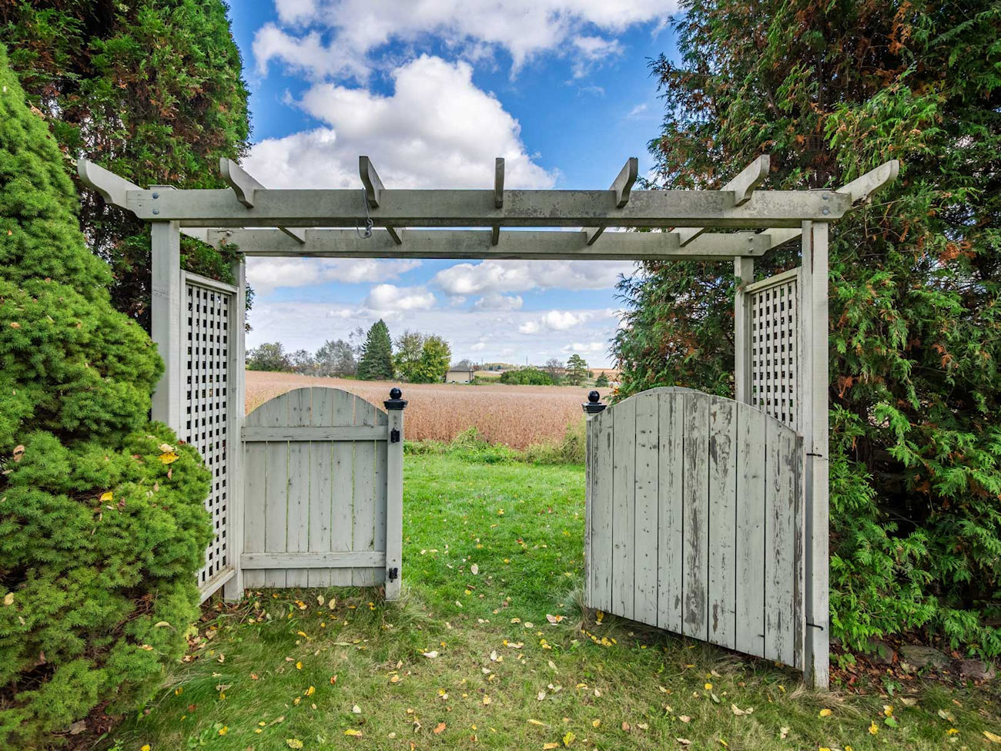
Outside, gated entry leads to parking for 8 vehicles, including a 2-car carport. The fully fenced backyard offers remarkable space for gardens, recreation, outdoor gatherings or a future pool, subject to applicable approvals.
Surrounded by the open landscape of rural Bradford West Gwillimbury, the property is within reach of Bond Head Nature Trail, Chestnut Creek, Henderson Memorial Community Park and Bond Head Golf Club. Bradford GO Station, Highway 27 and Highway 400 provide convenient connections to surrounding communities and the GTA, with schools, shopping, restaurants and everyday amenities also accessible nearby.
| Price: | $1,088,000 |
|---|---|
| Bedrooms: | 4 |
| Bathrooms: | 3 |
| Kitchens: | 1 |
| Family Room: | No |
| Basement: | Finished / Separate Entrance / Full |
| Fireplace/Stv: | Yes |
| Heat: | Baseboard, Forced Air / Electric, Gas |
| A/C: | None |
| Central Vac: | No |
| Laundry: | Lower Level |
| Apx Age: | 54 Years (1972) |
| Lot Size: | 100 x 201.4 Feet |
| Apx Sqft: | 1,336 |
| Exterior: | Brick |
| Drive: | Private Double |
| Garage: | Carport/2.0 |
| Parking Spaces: | 6 |
| Pool: | No |
| Property Features: |
|
| Water: | Municipal Water |
| Sewer: | Septic |
| Taxes: | $4,897.71 (2026) |
LANGUAGES SPOKEN
RELIGIOUS AFFILIATION
Gallery
Check Out Our Other Listings!


How Can We Help You?
Dave Elfassy, Broker
PHONE: 416.899.1199 | EMAIL: [email protected]
Sutt
on Group-Admiral Realty Inc., Brokerage
1206 Centre Street
Thornhill, ON
L4J 3M9
Read Our Reviews!


What does it mean to be 1NVALUABLE? It means we’ve got your back. We understand the trust that you’ve placed in us. That’s why we’ll do everything we can to protect your interests–fiercely and without compromise. We’ll work tirelessly to deliver the best possible outcome for you and your family, because we understand what “home” means to you.
