


26 Blazing Star Street
East Gwillimbury, Ontario L9N 0S1
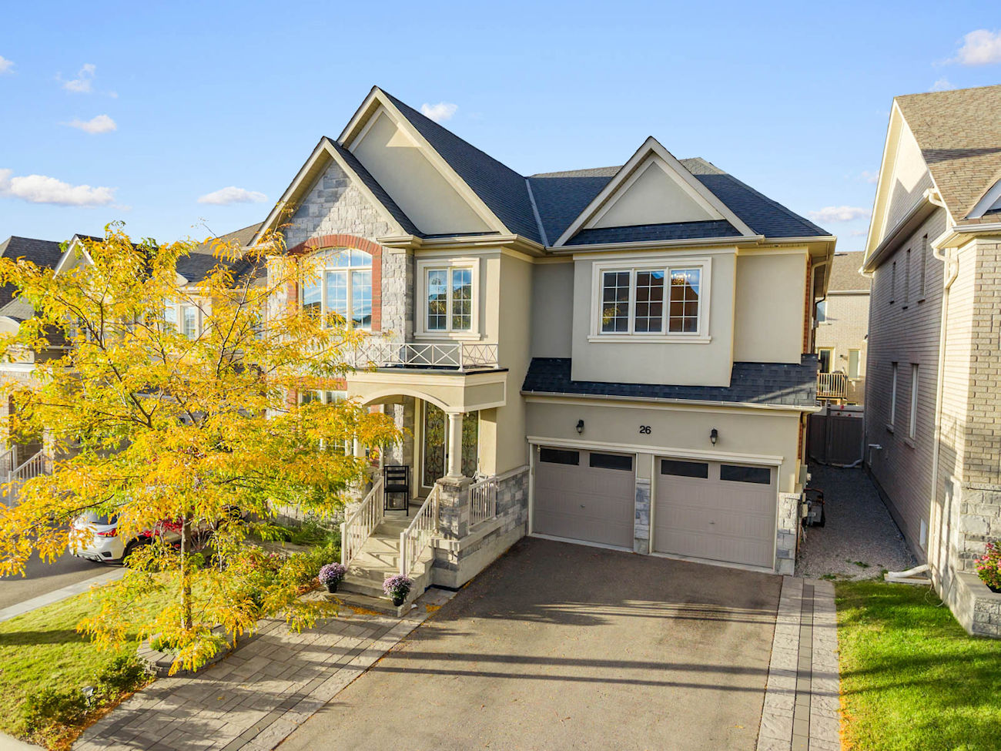
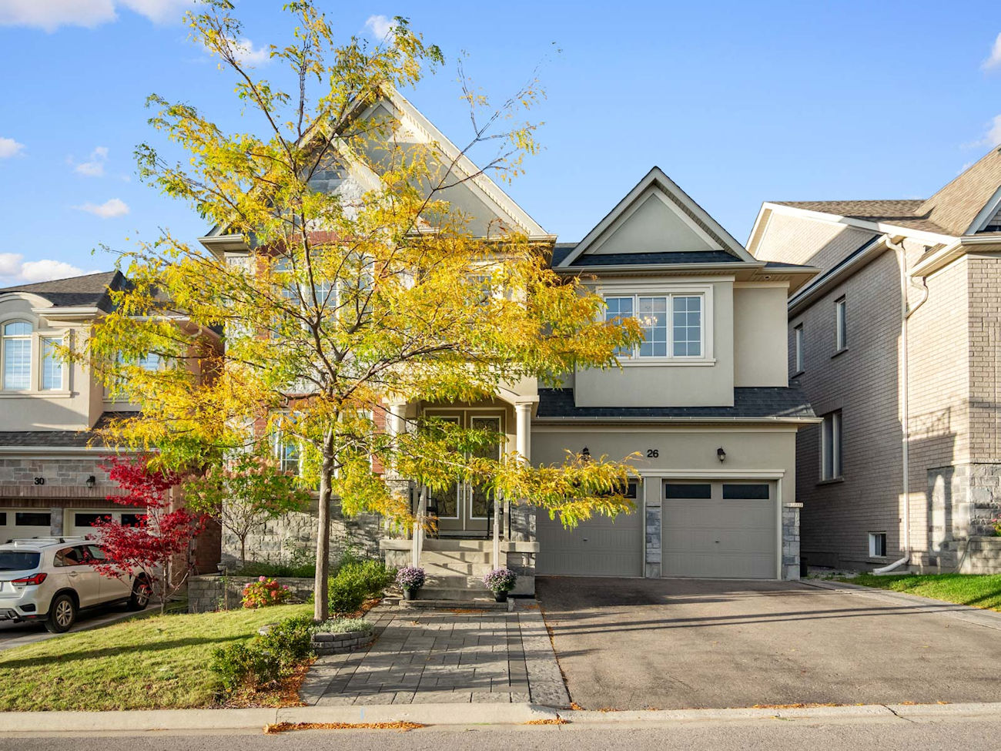
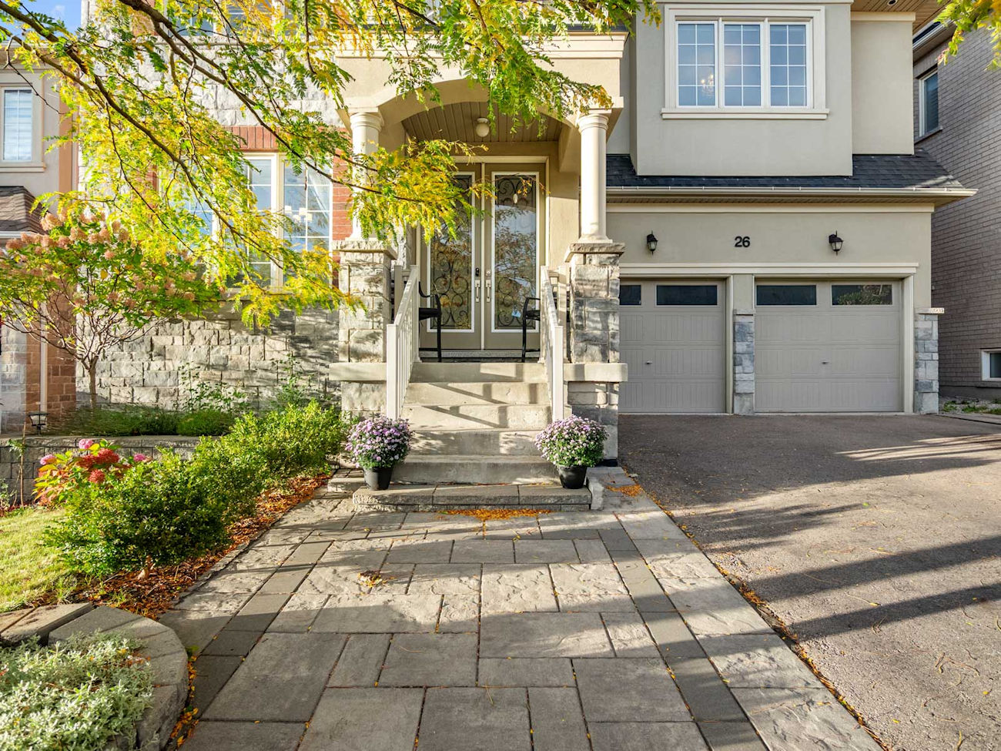
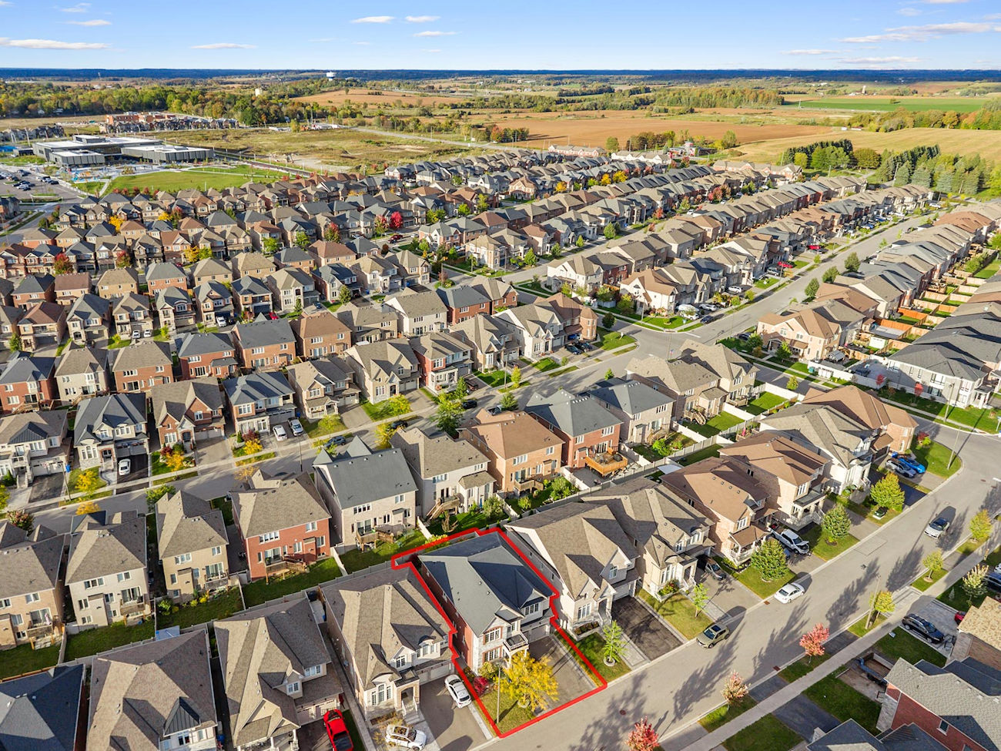
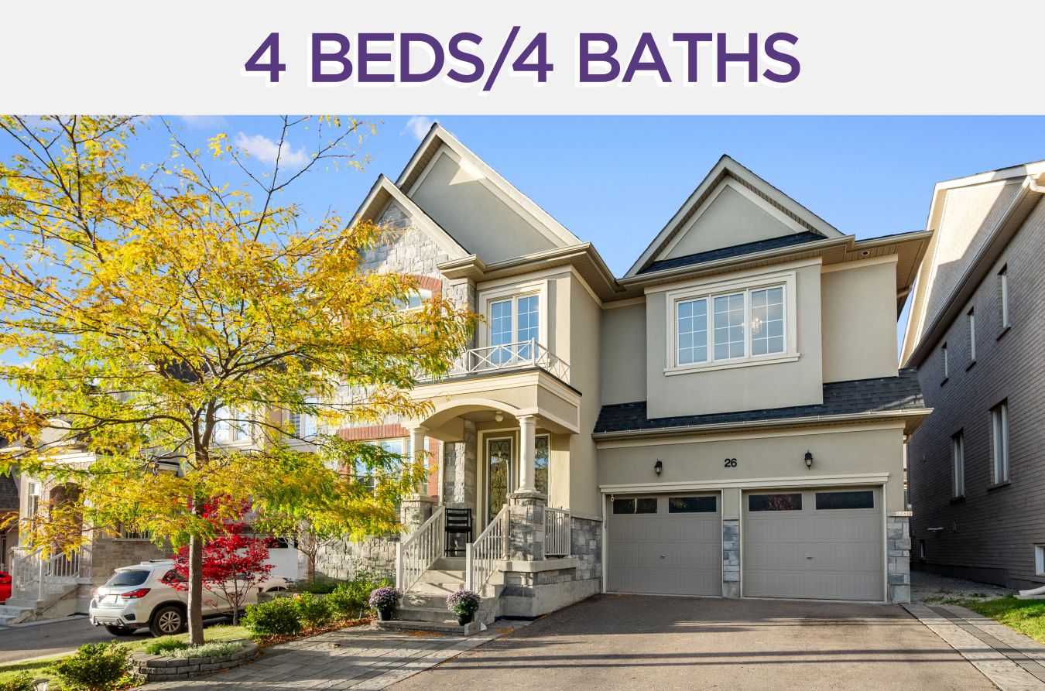
26 Blazing Star Street brings a refined sense of scale and comfort to one of Queensville’s most desirable family settings.
Offering 3,331 square feet, 4 bedrooms and 4 bathrooms, this detached home is thoughtfully finished throughout, with elegant architectural details, generous principal rooms and a layout designed to feel both polished and inviting.
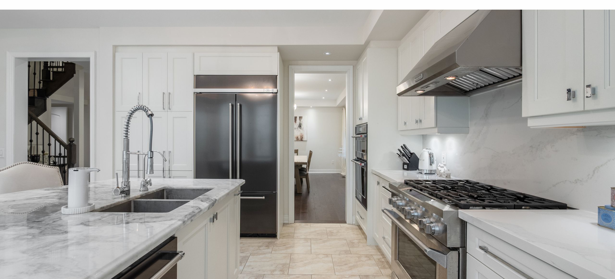
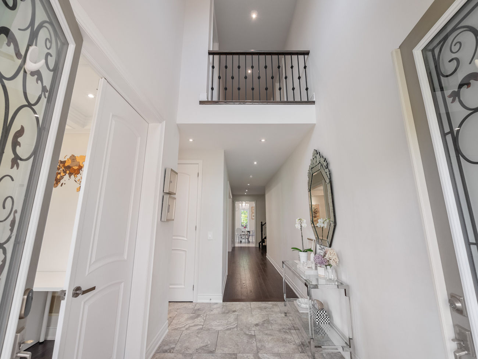
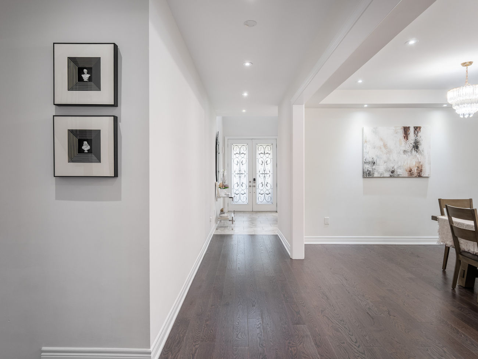
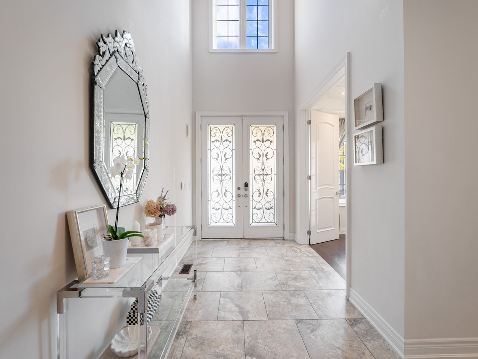
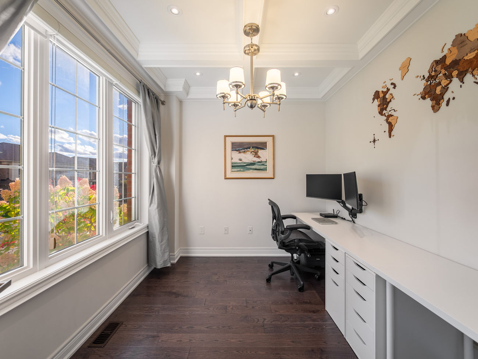
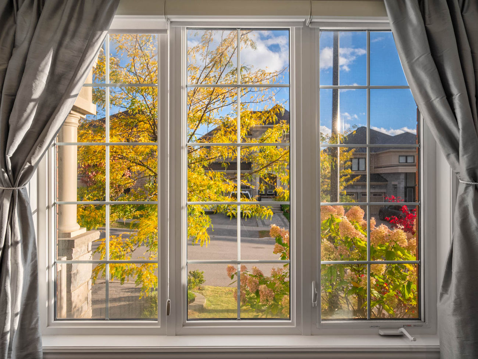
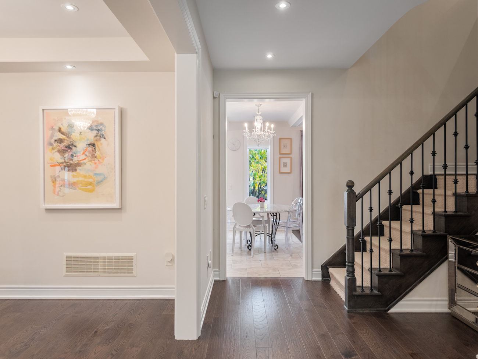
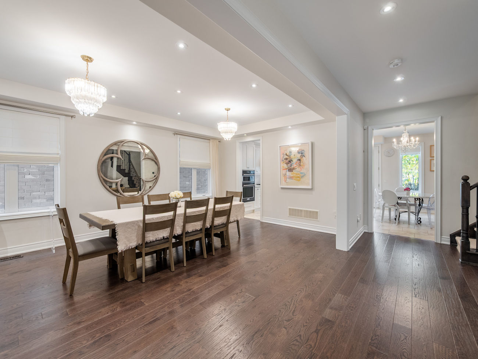
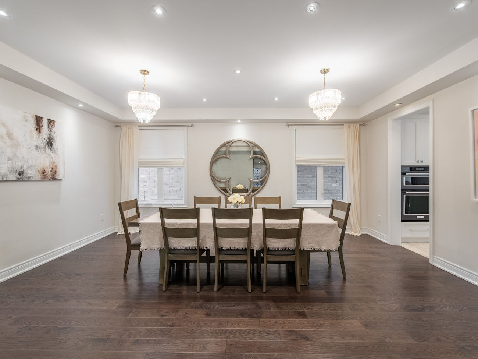
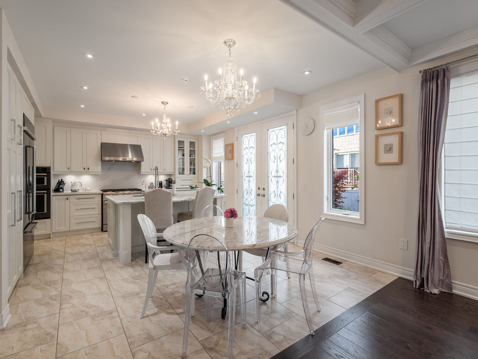
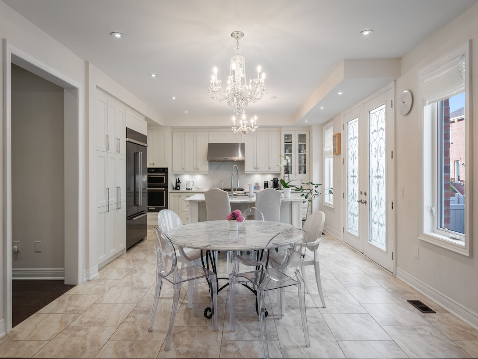
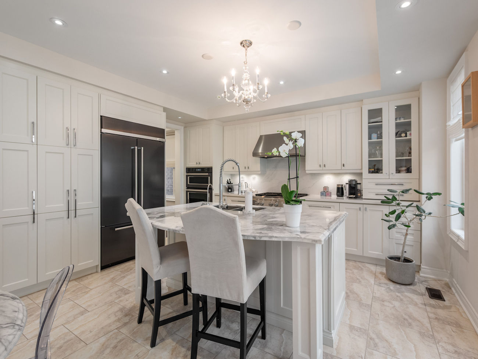
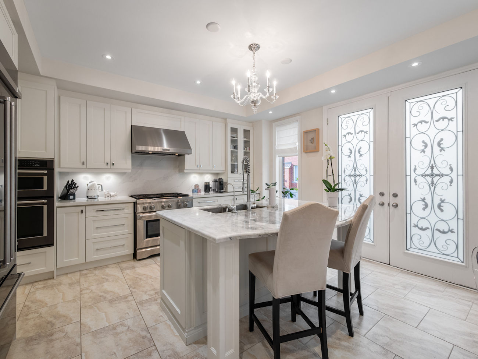
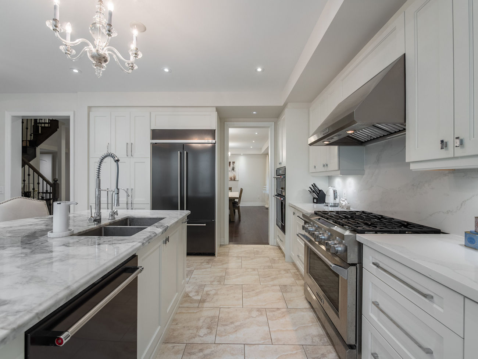
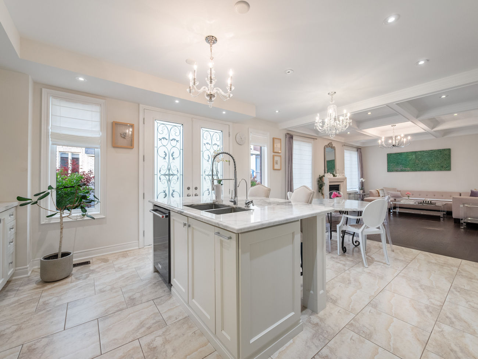
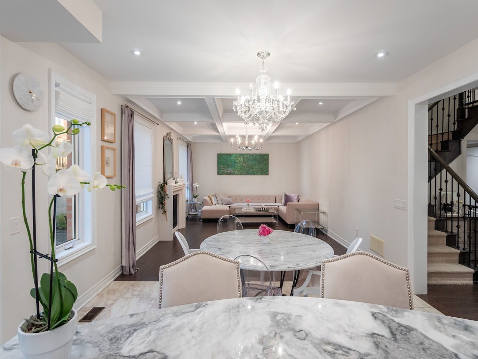
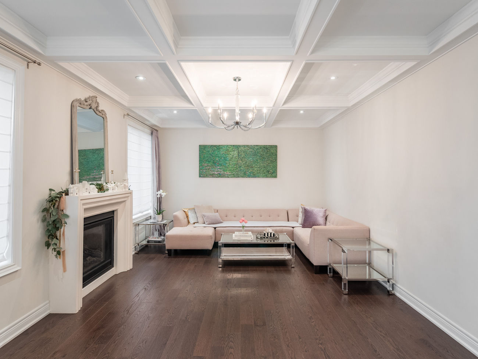
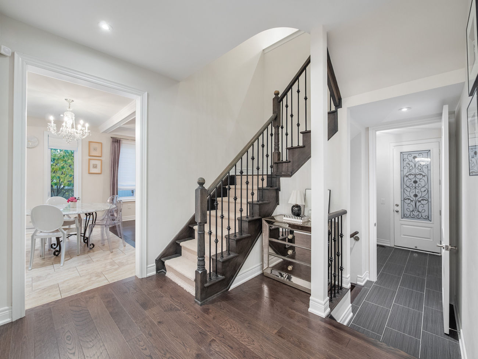
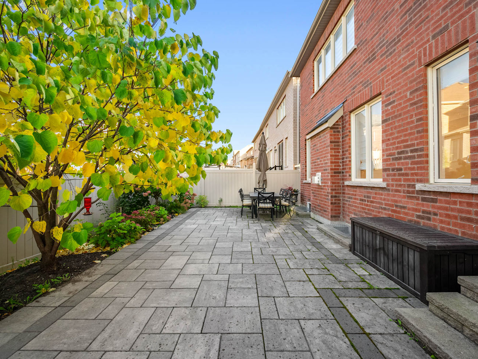
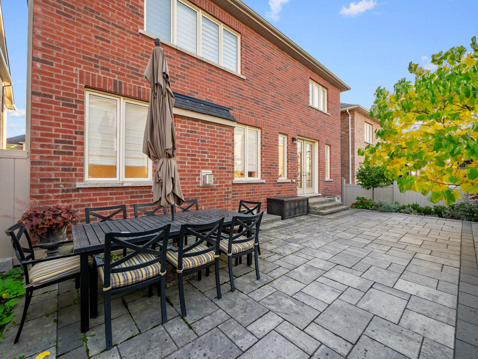
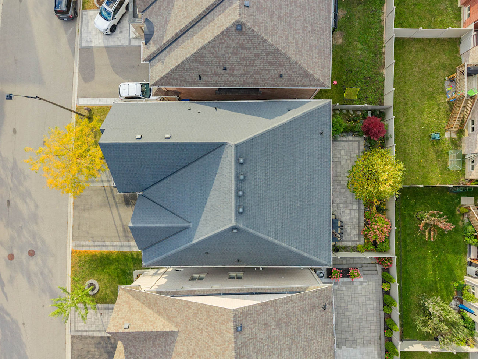
Double entry doors open to a grand foyer, where hand-scraped oak hardwood and Carisma Almond porcelain flooring establish a sophisticated tone. Coffered ceilings elevate the office, dining room and living room, while large windows introduce abundant natural light. The living room is anchored by a gas fireplace, and the kitchen pairs quartz and granite countertops with stainless steel appliances, a centre island, undermount sink and ample cabinetry. The adjoining breakfast area opens to a private, fully fenced backyard with an interlock patio, creating an easy connection between indoor and outdoor living.
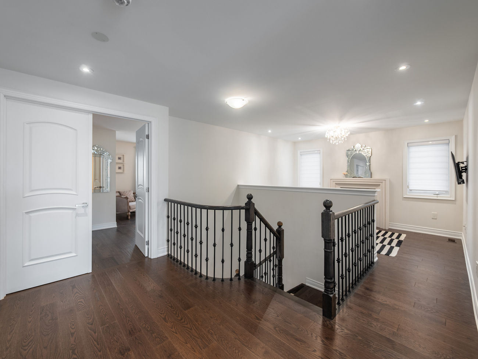
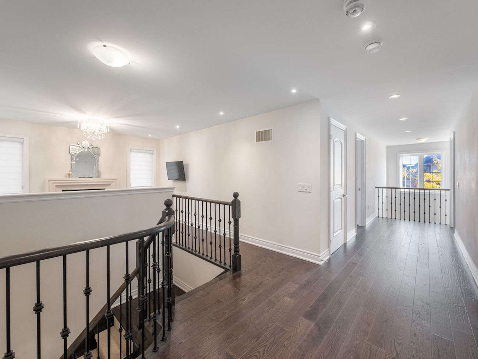
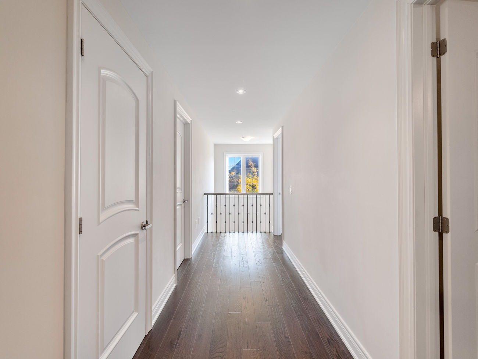
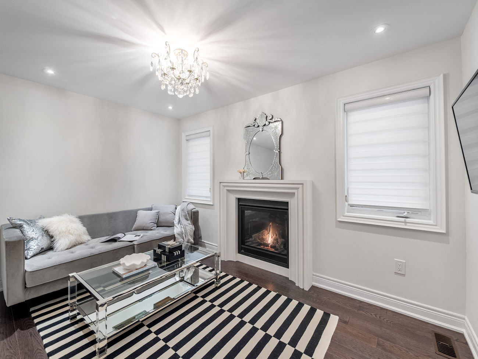
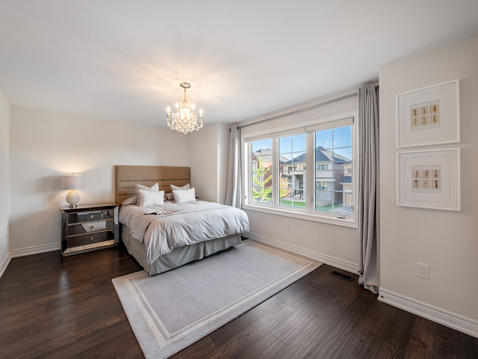
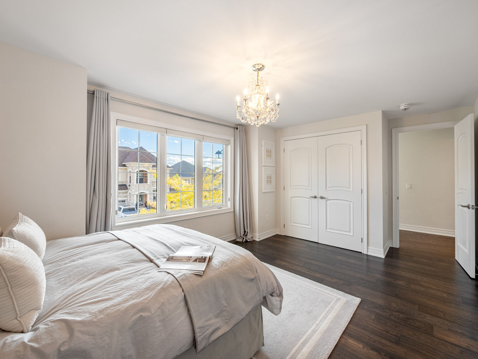
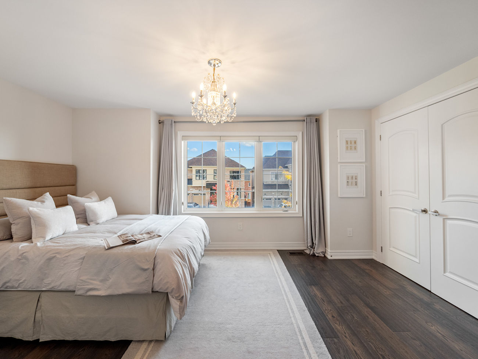
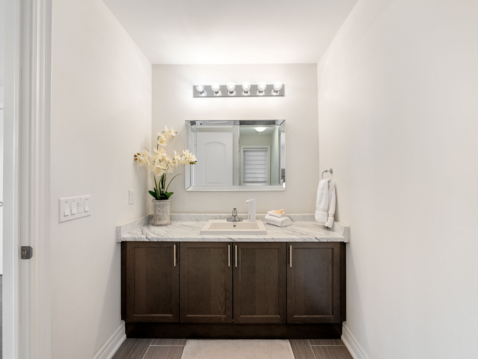
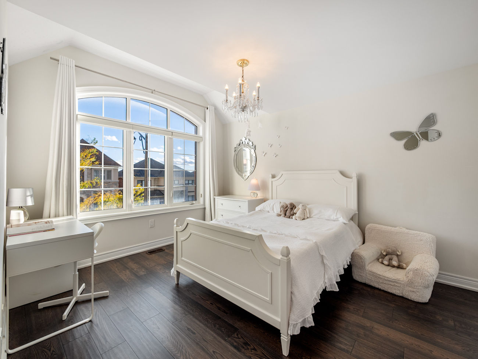
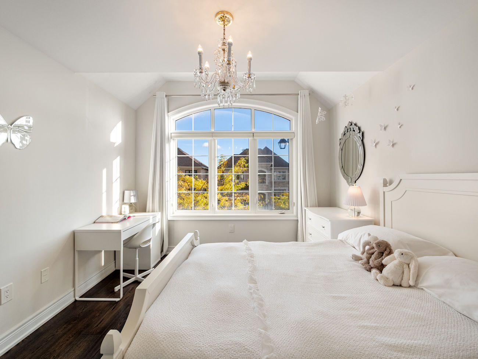
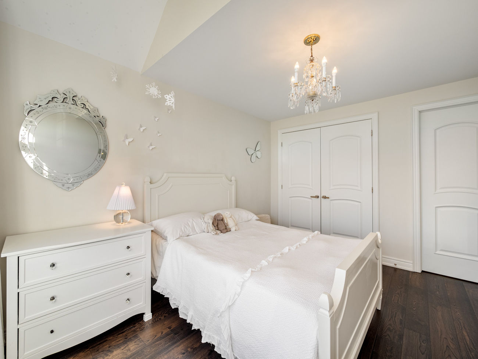
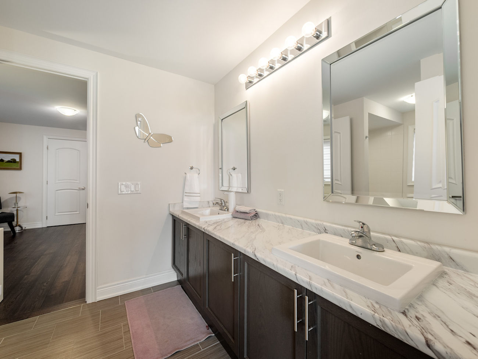
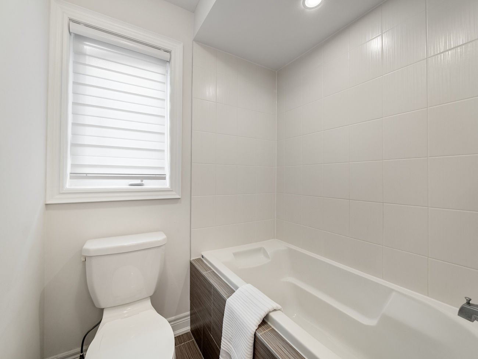
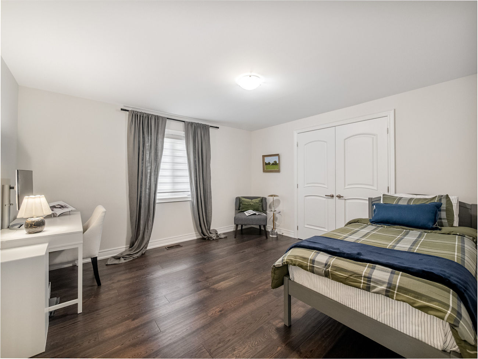
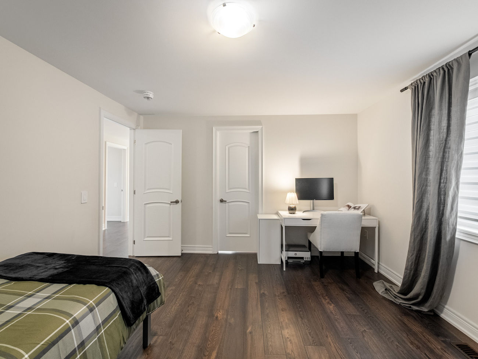
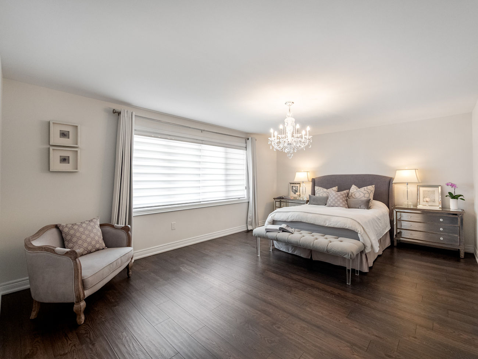
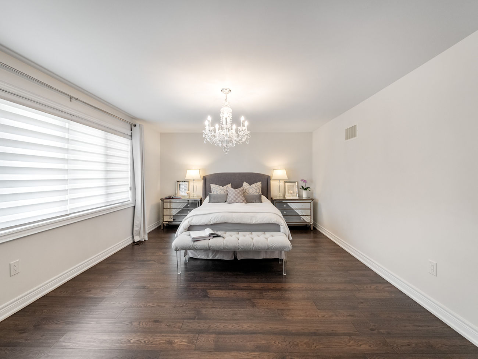
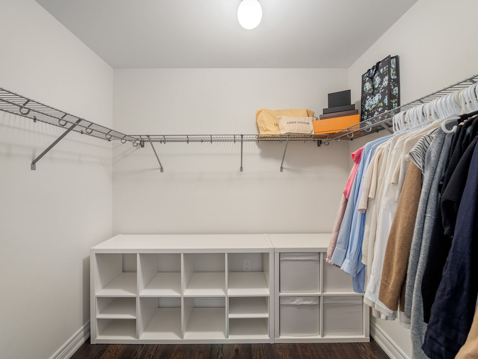
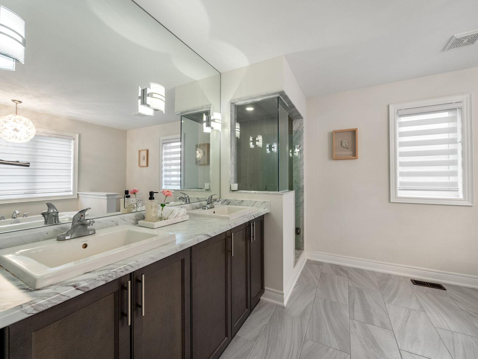
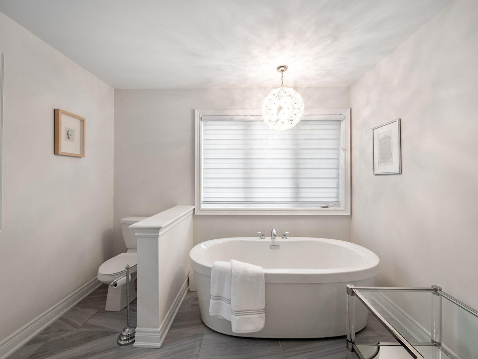
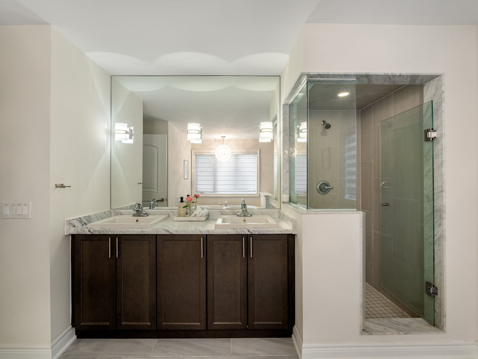
Upstairs, a second family room with its own gas fireplace adds another comfortable retreat. The spacious primary suite is entered through double doors and features a walk-in closet and spa-inspired 5-piece ensuite with a double-sink quartz vanity, soaker tub and frameless glass shower. A second bedroom enjoys a private 4-piece ensuite, while 2 additional bedrooms share a 5-piece semi-ensuite with a double-sink vanity.
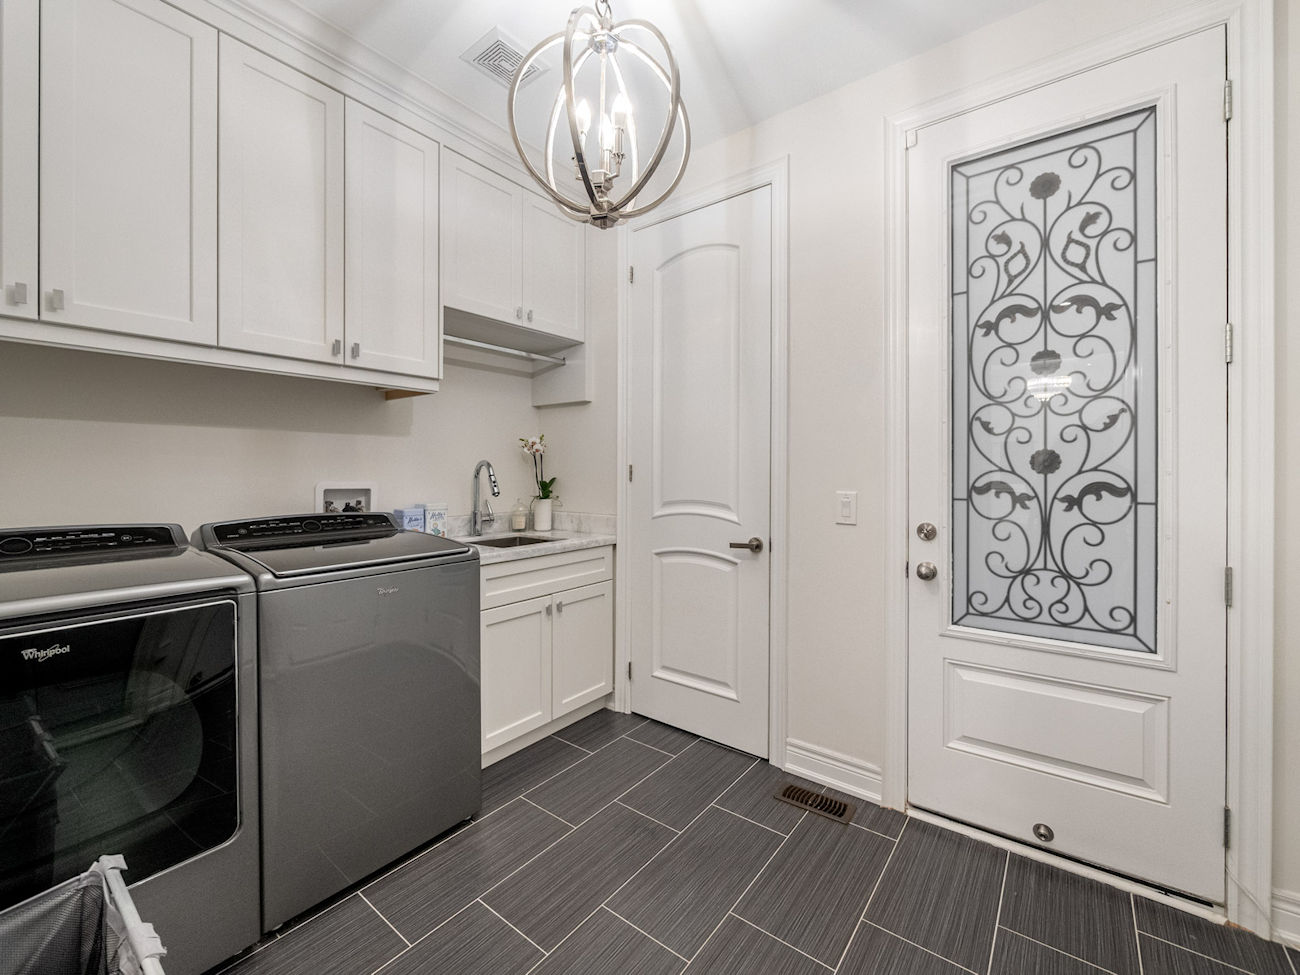
A full unfinished basement provides exceptional flexibility for future customization, while the mudroom adds everyday function with main-floor laundry, interior garage access, a side entrance and a stainless steel sink with quartz countertop.
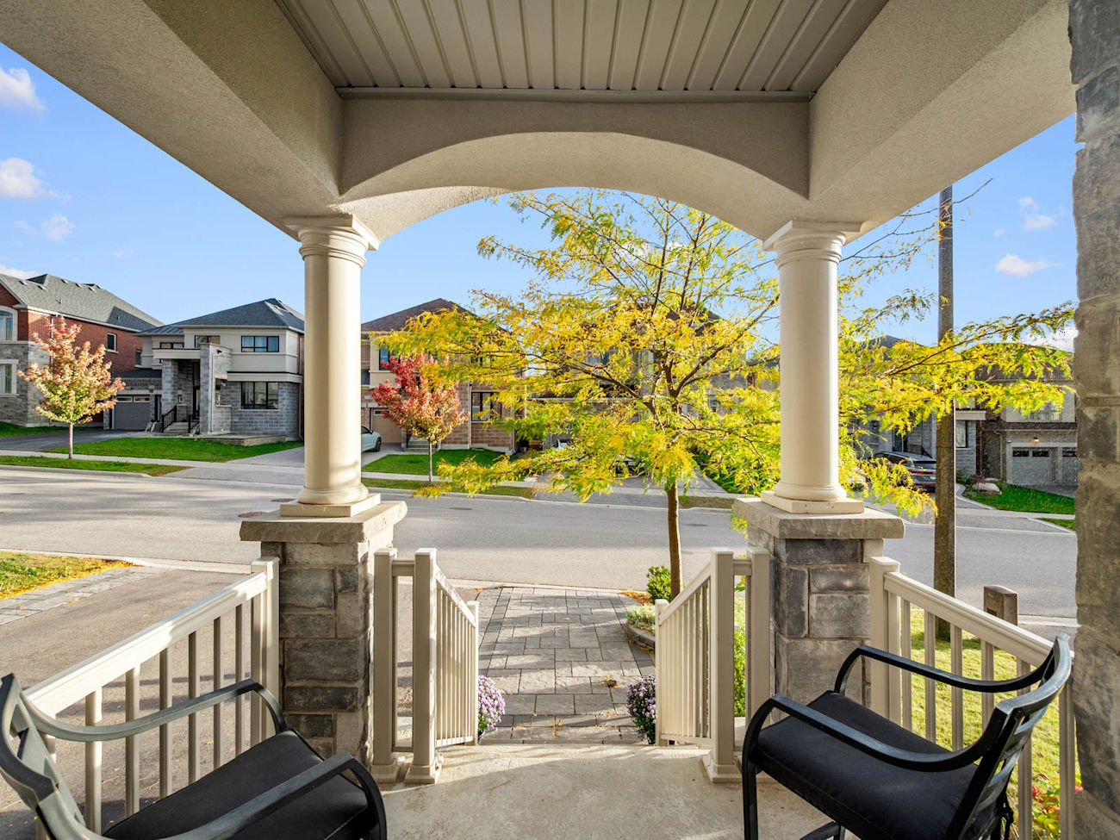
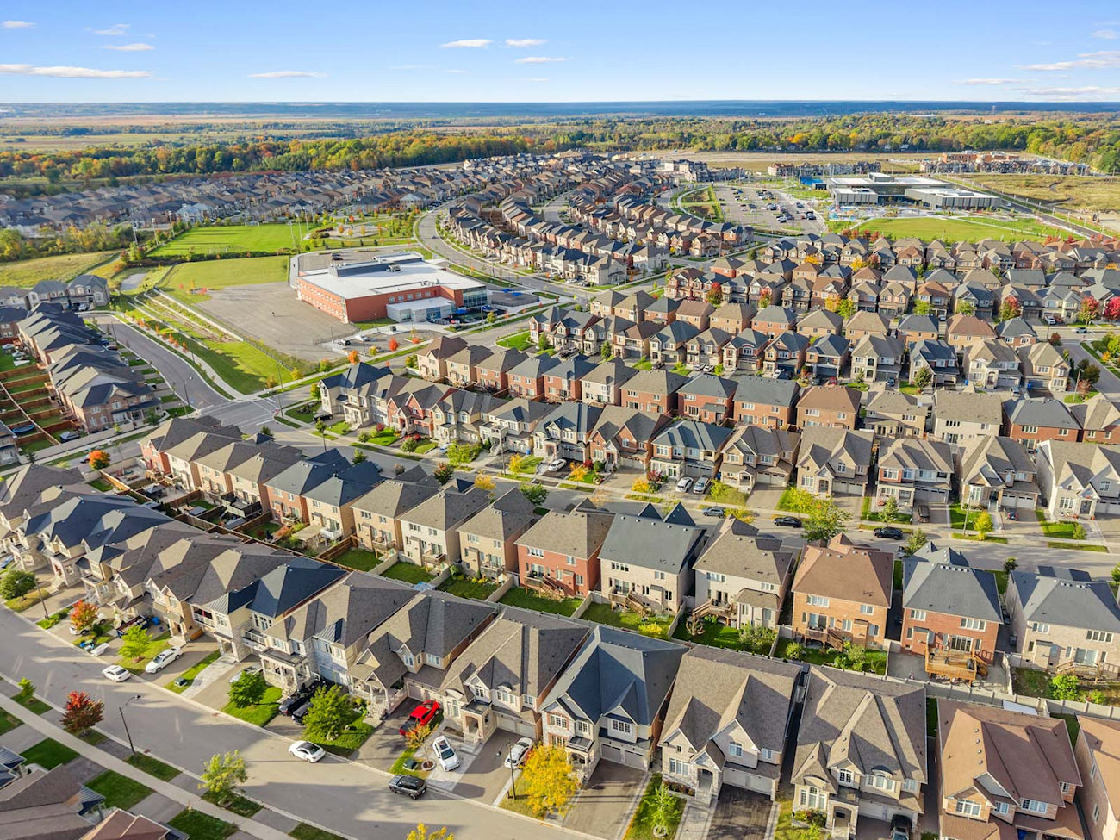
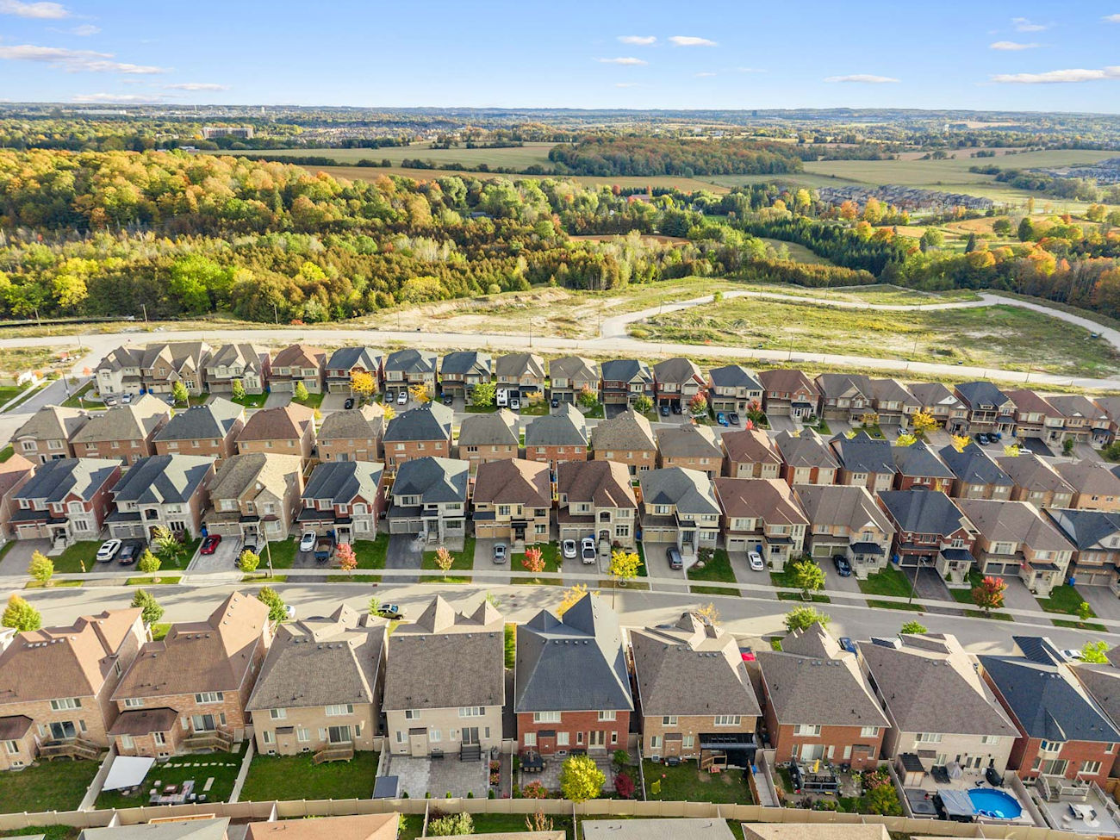
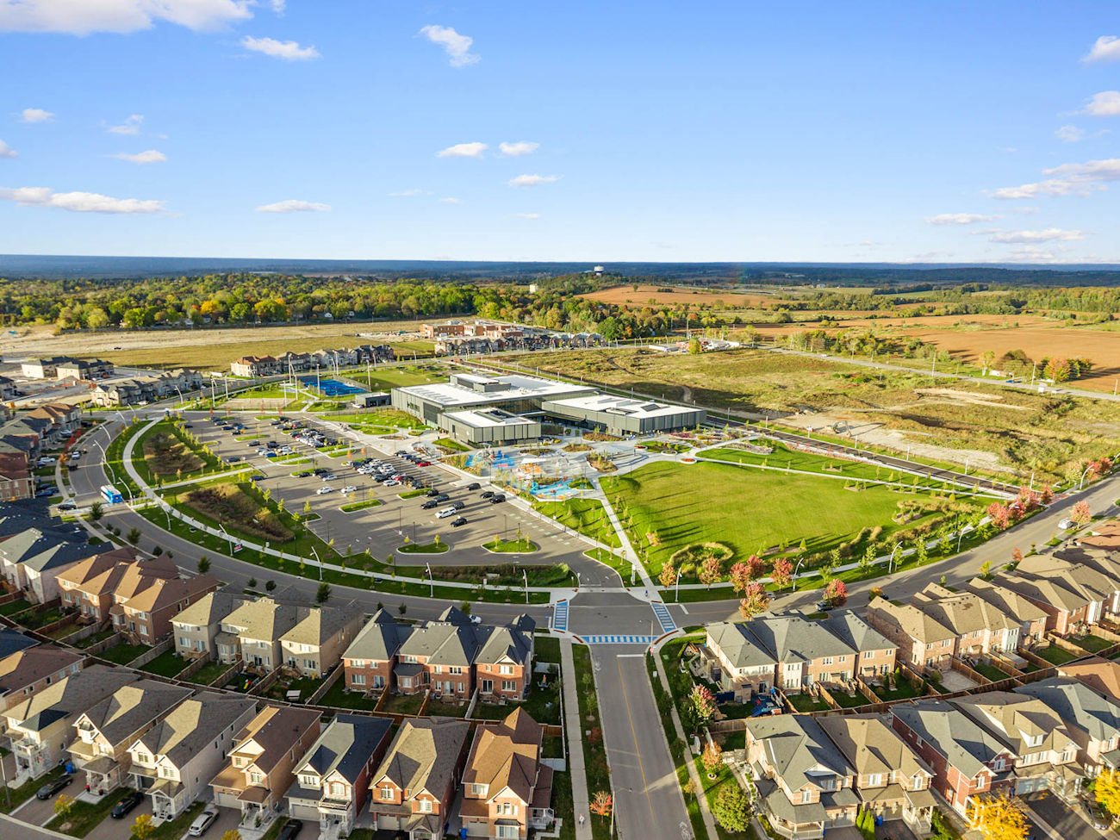
Set in Queensville, the home is close to YRT service, GO Transit, Highway 404, Queensville Public School, the Health and Active Living Plaza, Queensville Park and Queensville Trail.
| Price: | $1,580,000 |
|---|---|
| Bedrooms: | 4 |
| Bathrooms: | 4 |
| Kitchens: | 1 |
| Family Room: | Yes |
| Basement: | Full / Unfinished |
| Fireplace/Stv: | Yes |
| Heat: | Forced Air/Gas |
| A/C: | Central Air |
| Central Vac: | No |
| Laundry: | Main |
| Apx Age: | 9 Years (2017) |
| Lot Size: | 46.65′ x 88.64′ |
| Apx Sqft: | 3,331 |
| Exterior: | Brick/Stone |
| Drive: | Private Double |
| Garage: | Built-In/2.0 |
| Parking Spaces: | 4 |
| Pool: | No |
| Property Features: |
|
| Water: | Municipal Water |
| Sewer: | Sewers |
| Taxes: | $7,513 (2026) |
| # | Room | Level | Room Size (m) | Description |
|---|---|---|---|---|
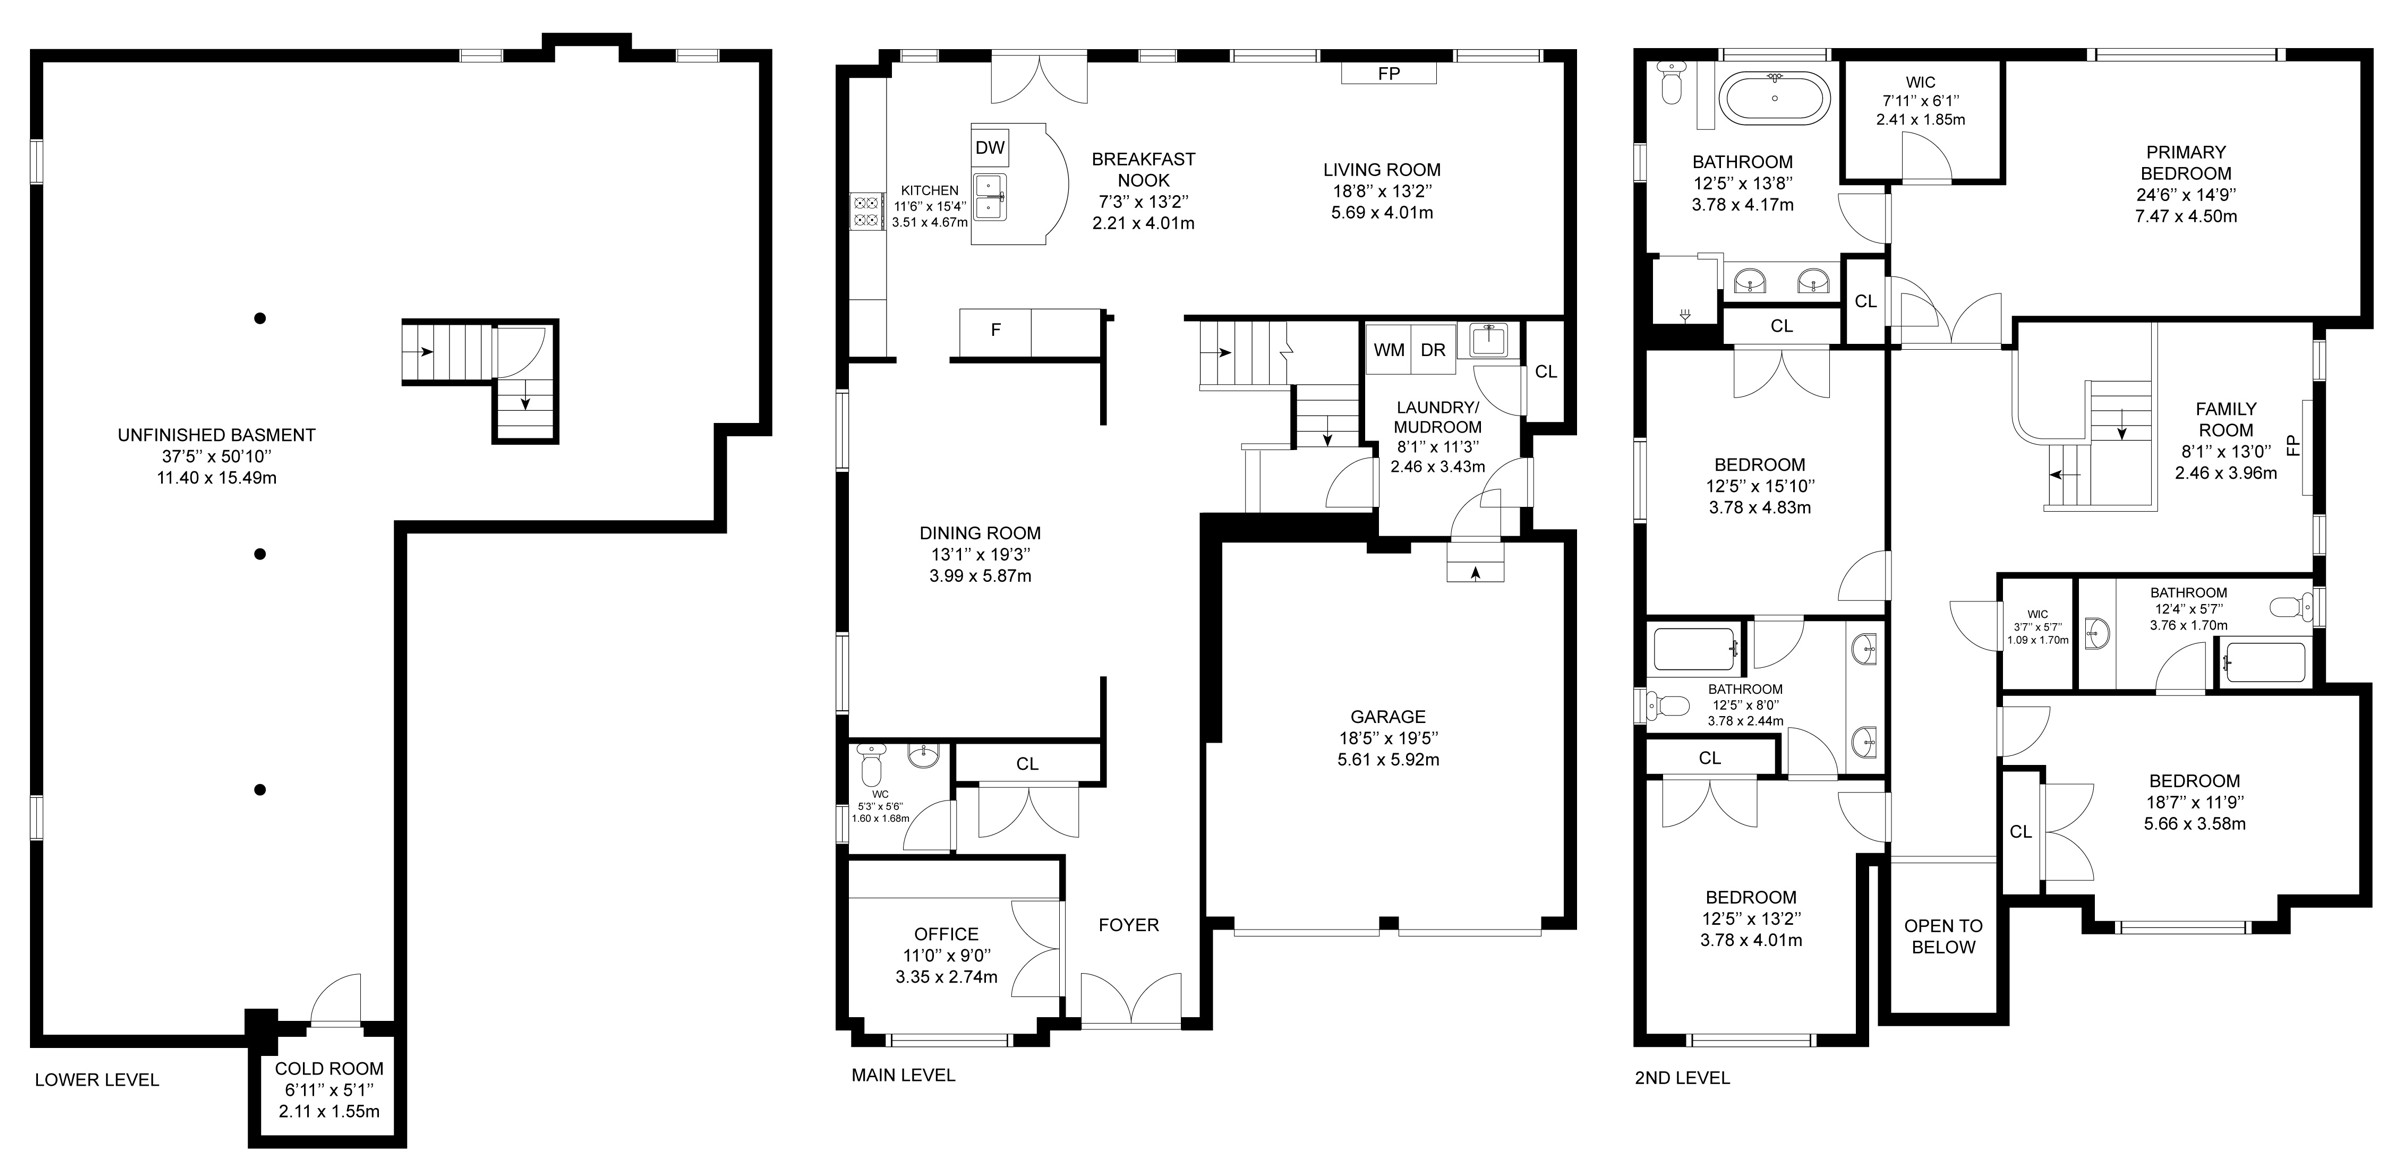
| 1 | Office | Main | 3.35 x 2.74 | Coffered Ceiling, Picture Window, Pot Lights |
| 2 | Dining Room | Main | 3.99 x 5.87 | Coffered Ceiling, Pot Lights, Casement Windows |
| 3 | Kitchen | Main | 3.51 x 4.67 | Stainless Steel Appliances, Centre Island, Quartz Counter |
| 4 | Breakfast | Main | 2.21 x 4.01 | Porcelain Floor, Pantry, Walkout To Patio |
| 5 | Living Room | Main | 5.69 x 4.01 | Gas Fireplace, Coffered Ceiling, Pot Lights |
| 6 | Mudroom | Main | 2.46 x 3.43 | Combined With Laundry, Stainless Steel Sink, Access To Garage |
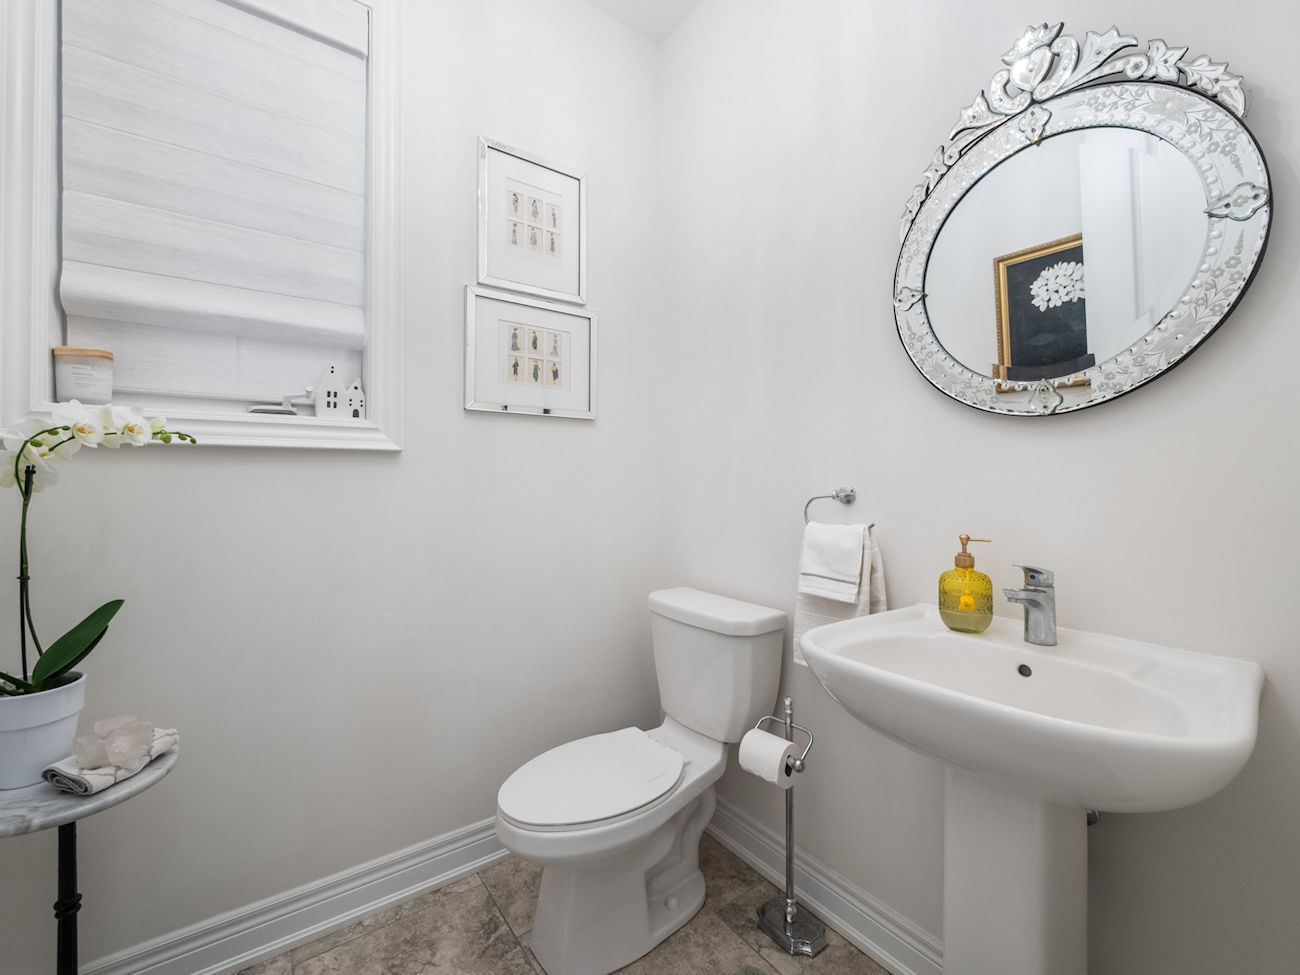
| 7 | Powder Room | Main | 1.6 x 1.68 | 2 Piece Bathroom, Porcelain Floor, Pedestal Sink |
| 8 | Family Room | Second | 2.46 x 3.96 | Gas Fireplace, Pot Lights, Casement Windows |
| 9 | Primary Bedroom | Second | 7.47 x 4.5 | Double Doors, 5 Piece Ensuite, Walk-In Closet |
| 10 | Bathroom | Second | 3.78 x 4.17 | Double Sink, Soaker, Separate Shower |
| 11 | Second Bedroom | Second | 5.66 x 3.58 | Double Closet, 4 Piece Ensuite, Picture Window |
| 12 | Bathroom | Second | 3.76 x 1.7 | 4 Piece Bathroom, Quartz Counter, Tile Floor |
| 13 | Third Bedroom | Second | 3.78 x 4.83 | Casement Windows, Semi Ensuite, Double Closet |
| 14 | Fourth Bedroom | Second | 3.78 x 4.01 | Picture Window, Semi Ensuite, Double Closet |
| 15 | Bathroom | Second | 3.78 x 2.44 | 5 Piece Bathroom, Double Sink, Quartz Counter |
Floor Plans
Gallery
Check Out Our Other Listings!


How Can We Help You?
Dave Elfassy, Broker
PHONE: 416.899.1199 | EMAIL: [email protected]
Sutt
on Group-Admiral Realty Inc., Brokerage
1206 Centre Street
Thornhill, ON
L4J 3M9
Read Our Reviews!


What does it mean to be 1NVALUABLE? It means we’ve got your back. We understand the trust that you’ve placed in us. That’s why we’ll do everything we can to protect your interests–fiercely and without compromise. We’ll work tirelessly to deliver the best possible outcome for you and your family, because we understand what “home” means to you.
