


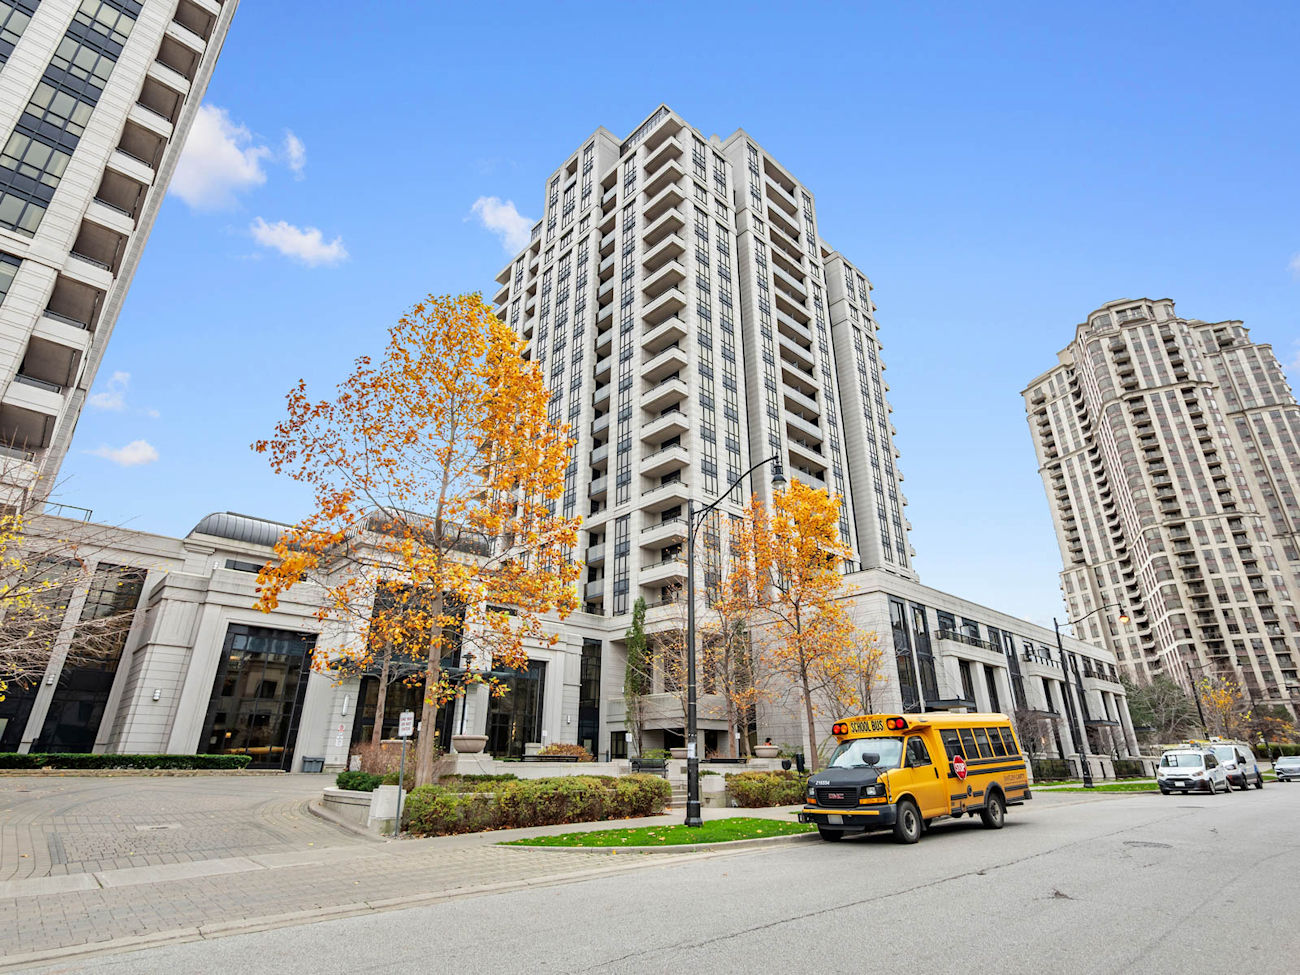
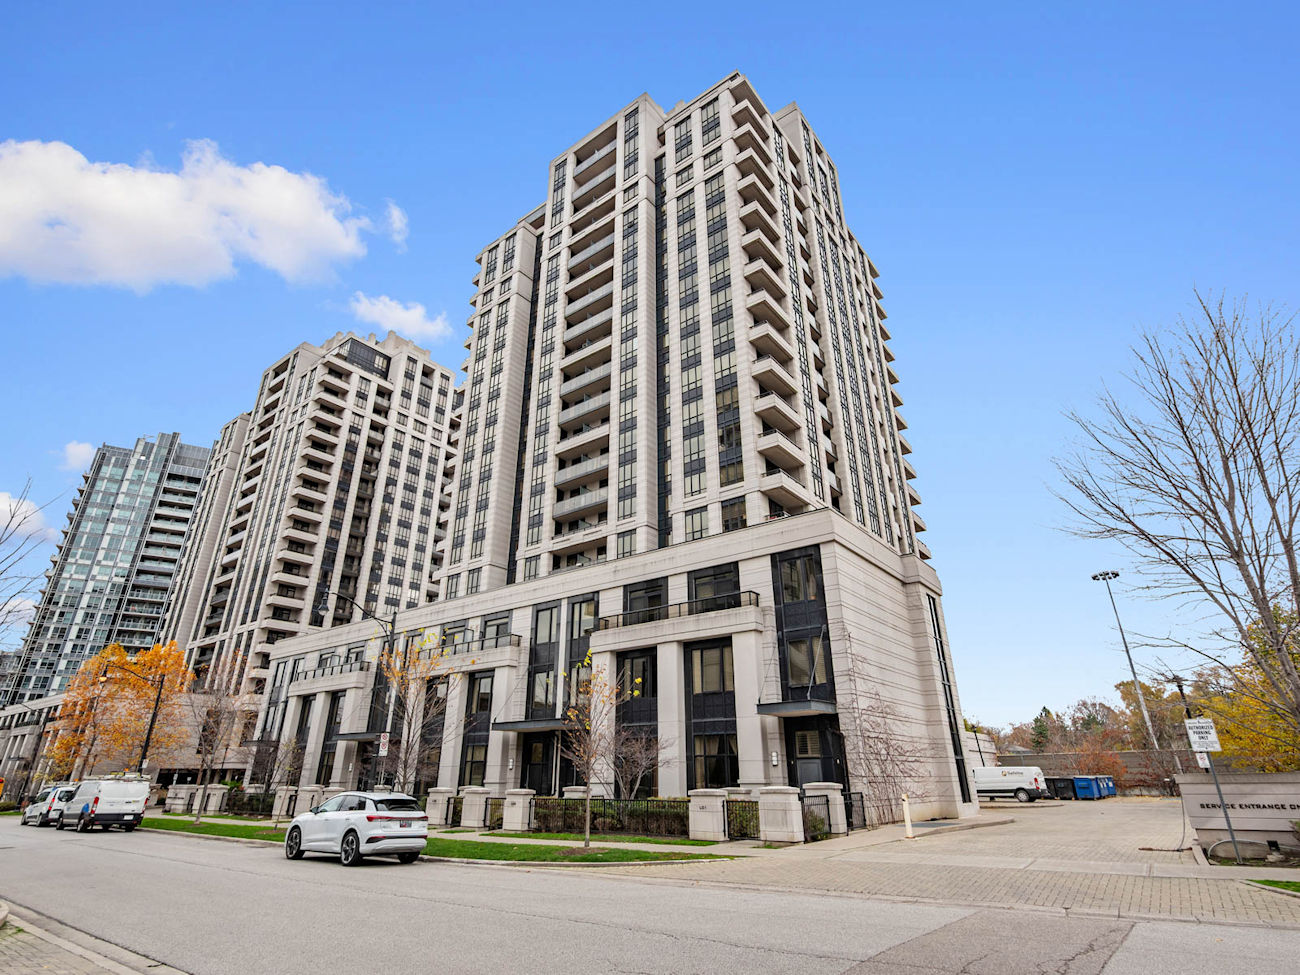
100 Harrison Garden Blvd.
#804 – Toronto ON, M2N 0C2
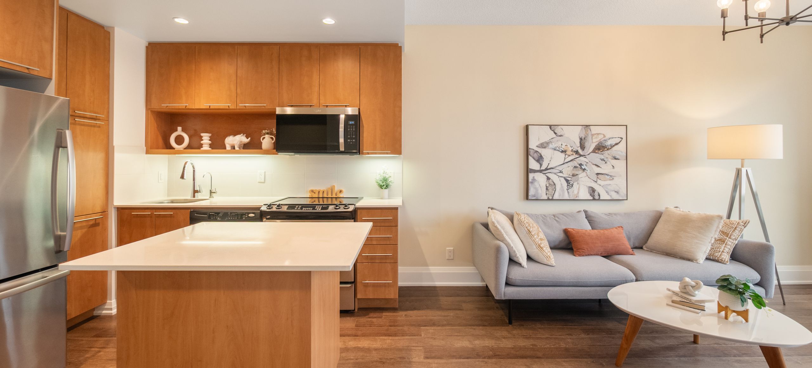
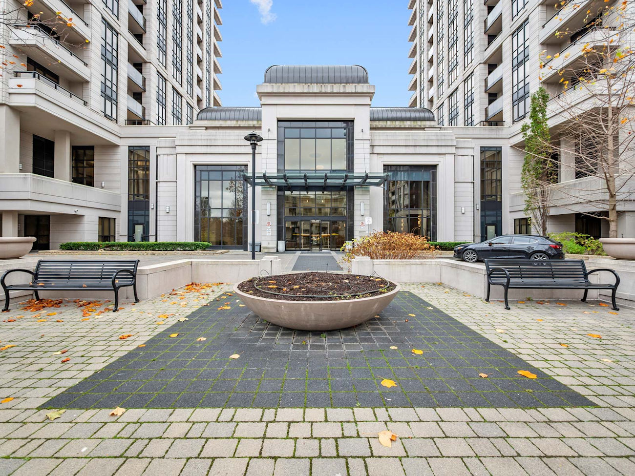
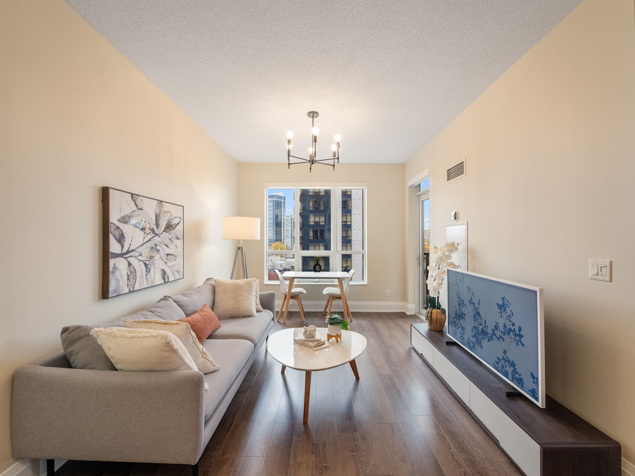
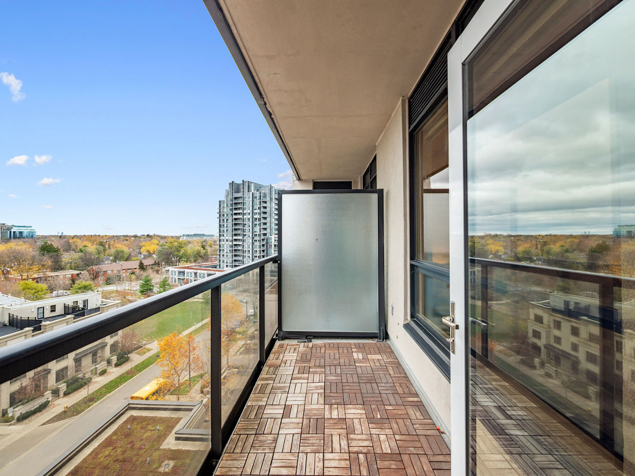
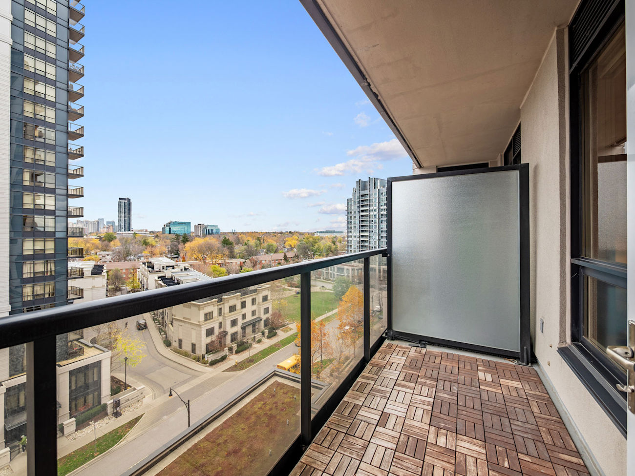
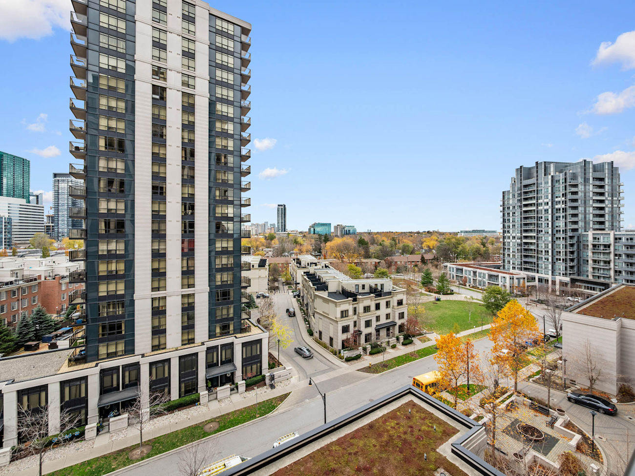
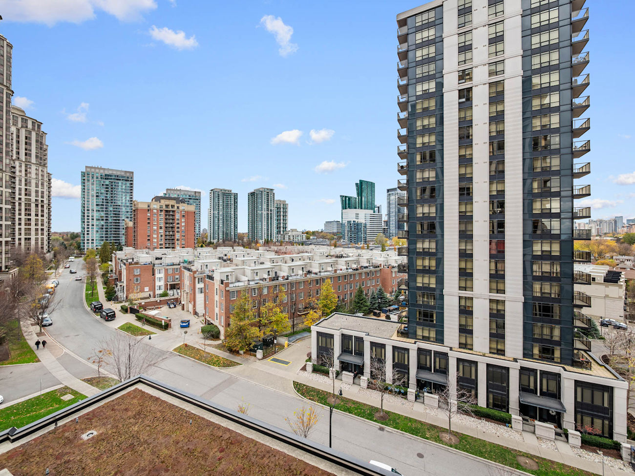
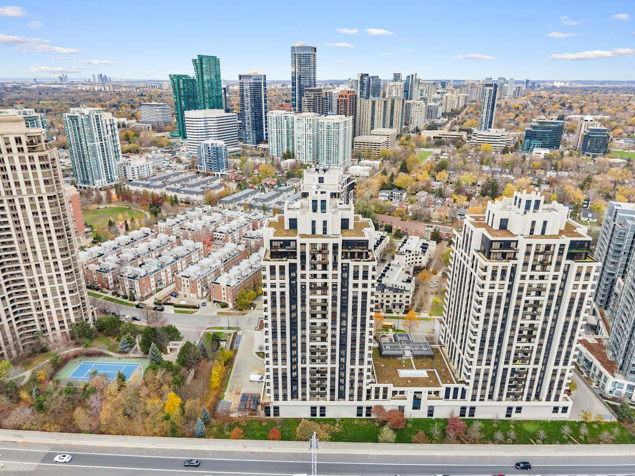
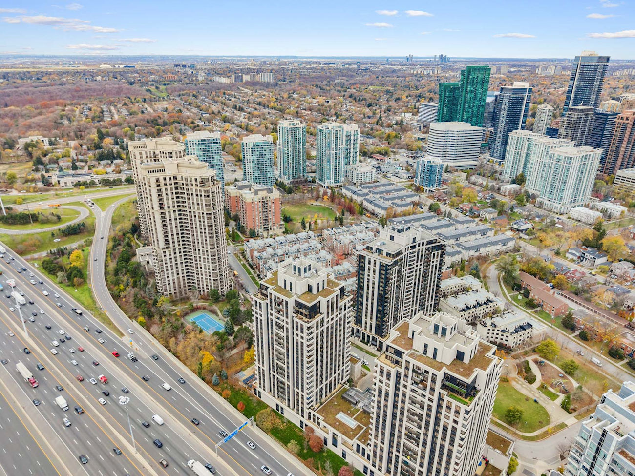
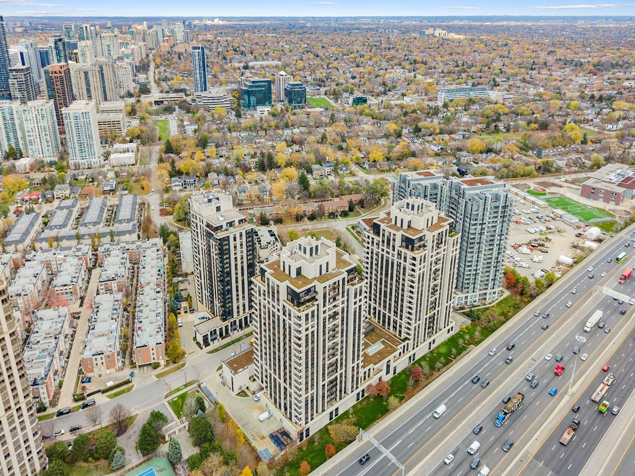
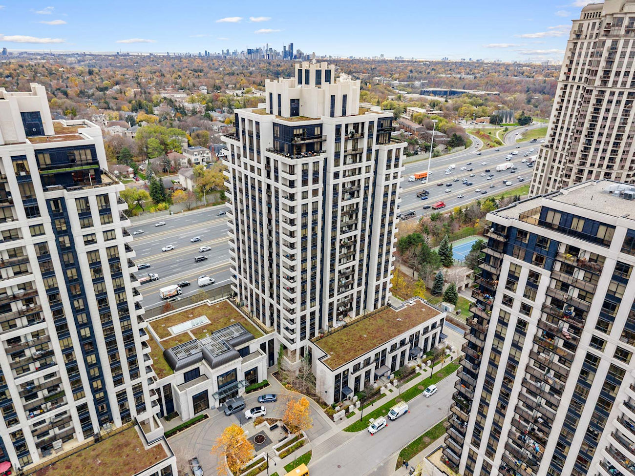
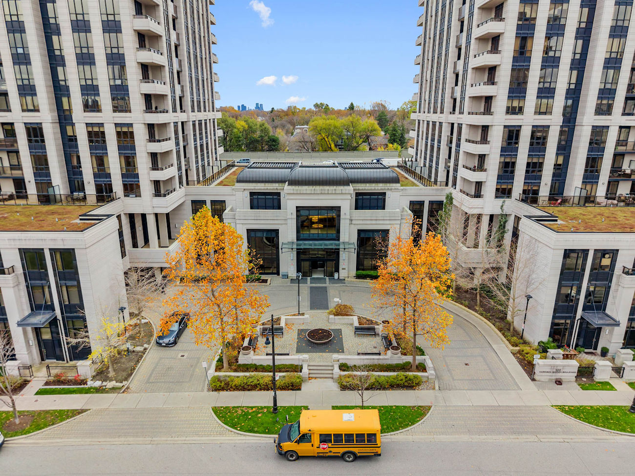
\Combining the energy of Yonge and Sheppard with the refined comforts of Tridel’s Avonshire, this beautifully appointed 679-square-foot suite in Willowdale East features 1 bedroom, a generously proportioned den and a spacious north-facing balcony with panoramic skyline views.
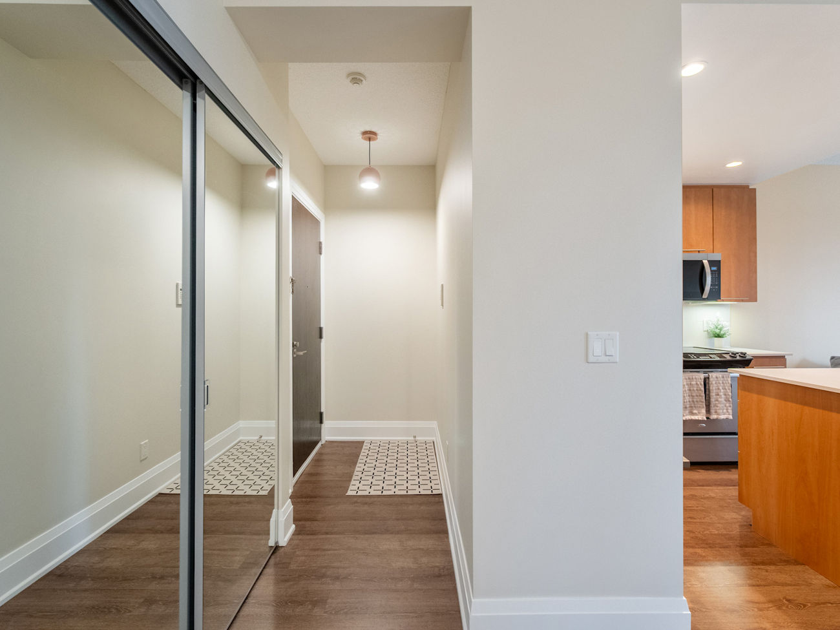
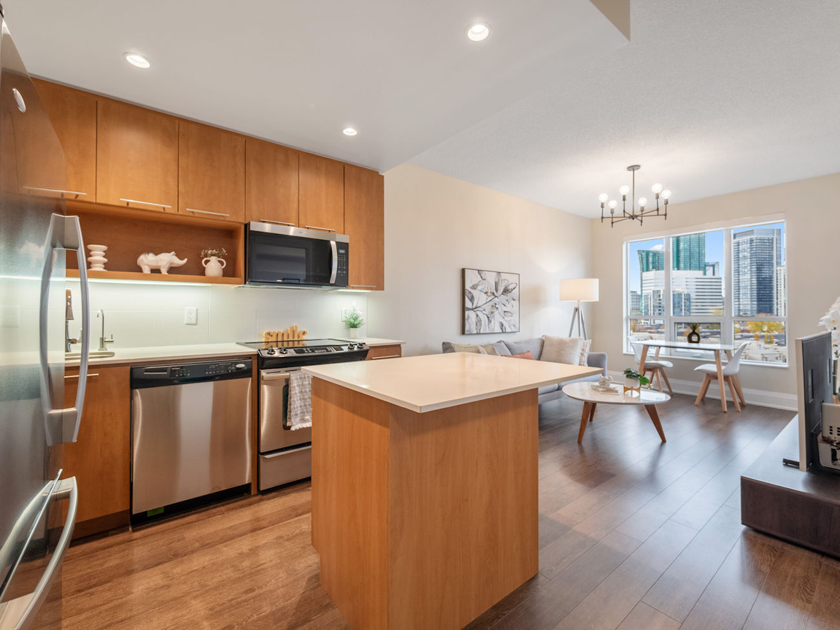
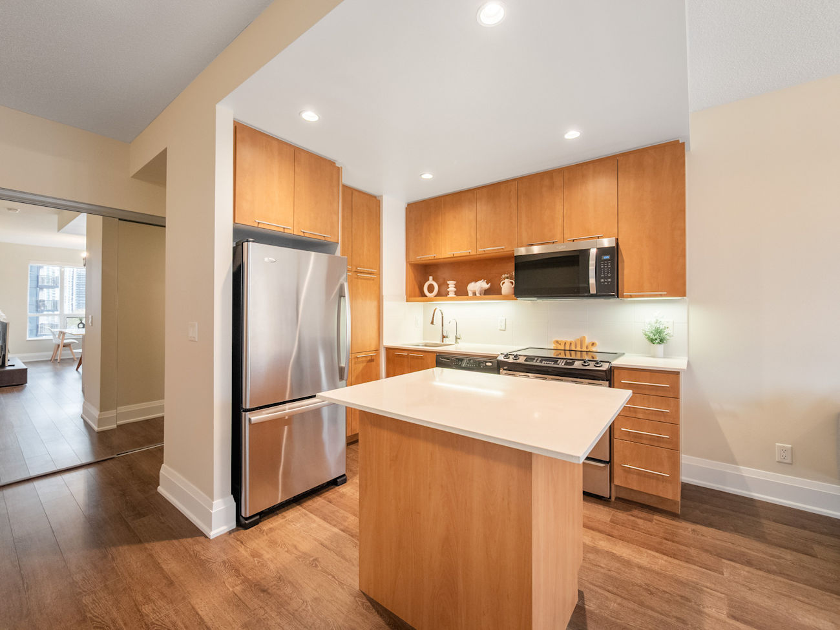
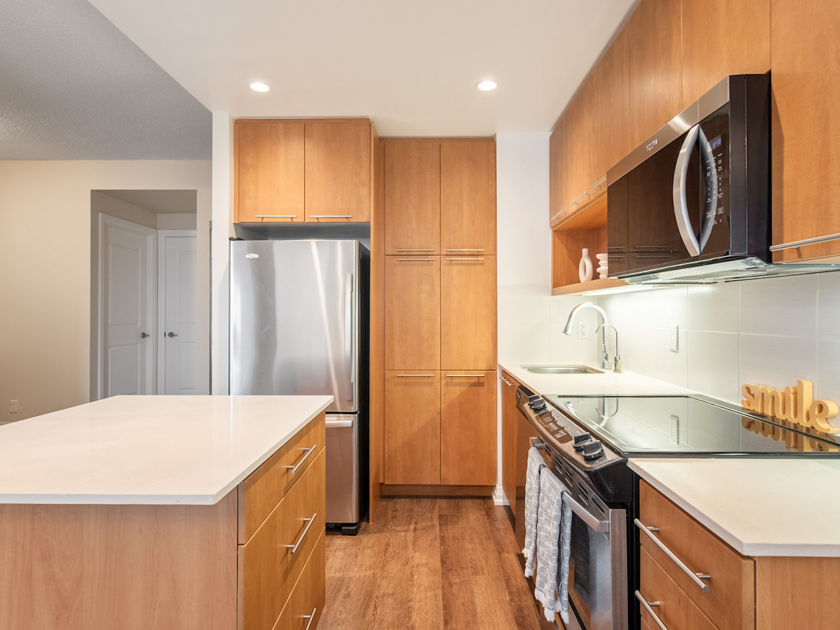
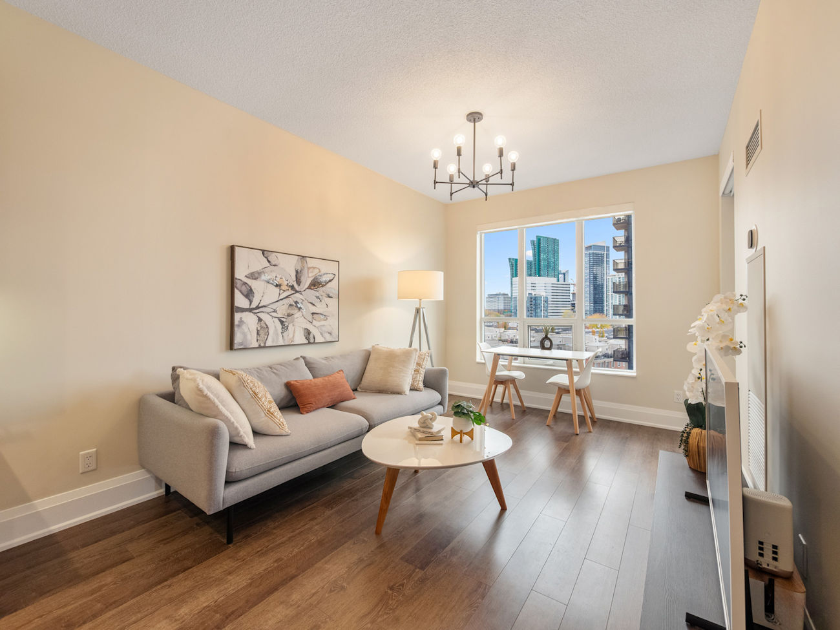
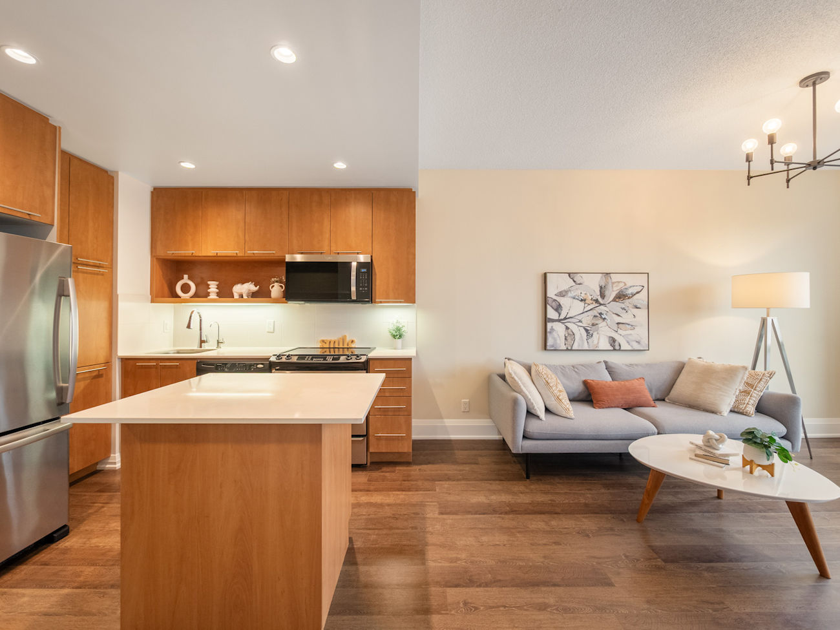
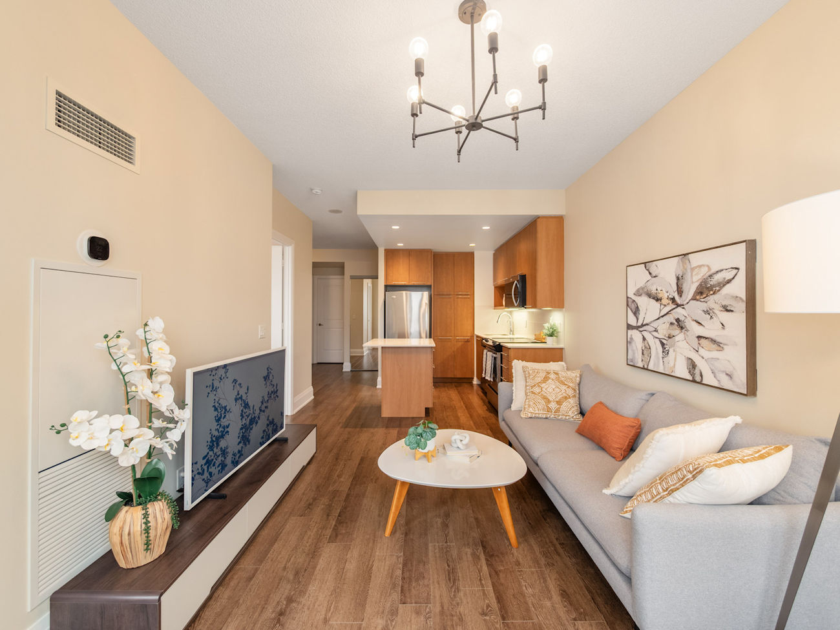
Featuring 9-foot ceilings and vinyl flooring throughout the principal living spaces, the thoughtfully designed interior offers an inviting sense of openness. An eat-in kitchen with quartz countertops, stainless steel appliances, a ceramic backsplash, pot lights and ample pantry storage is anchored by a functional centre island. The adjoining open-concept living area is illuminated by large windows and extends onto the balcony overlooking the city.
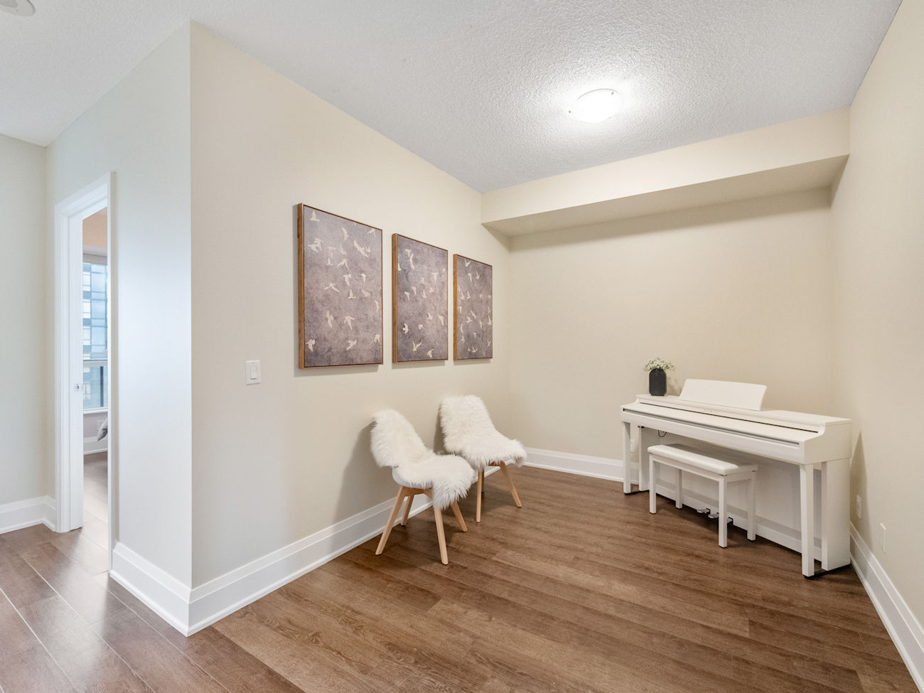
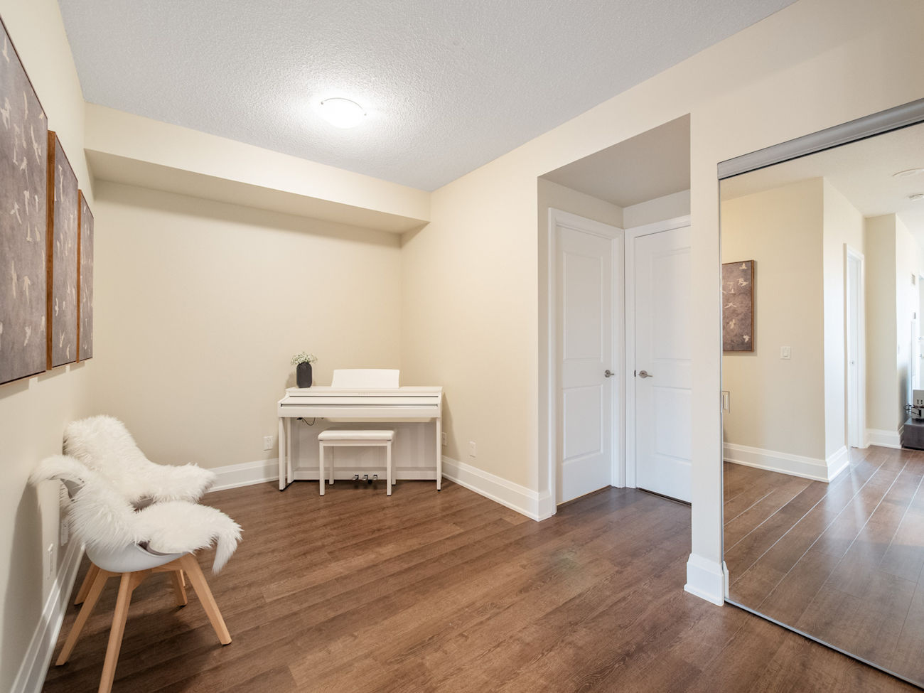
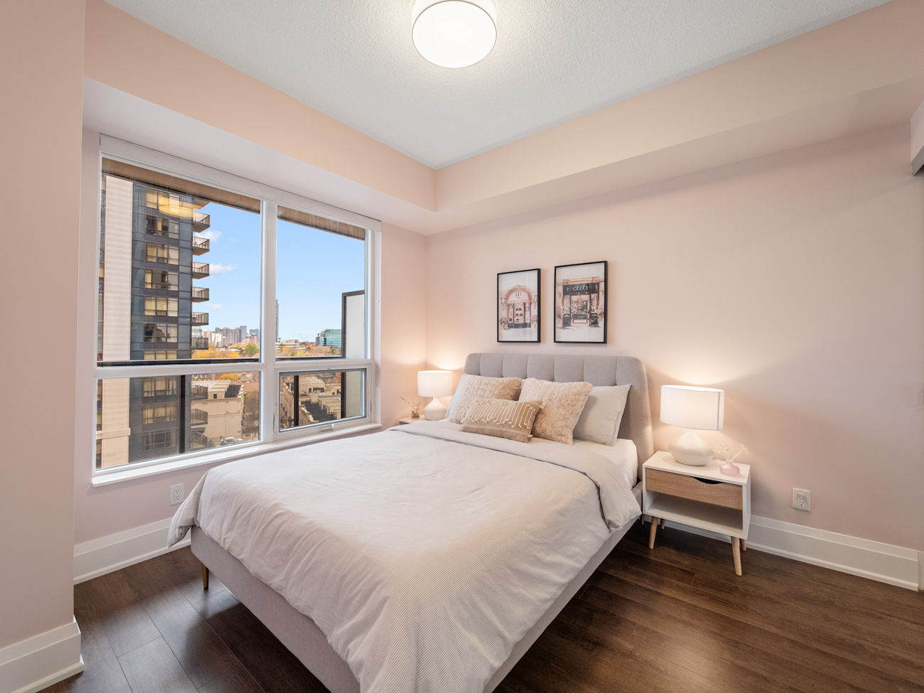
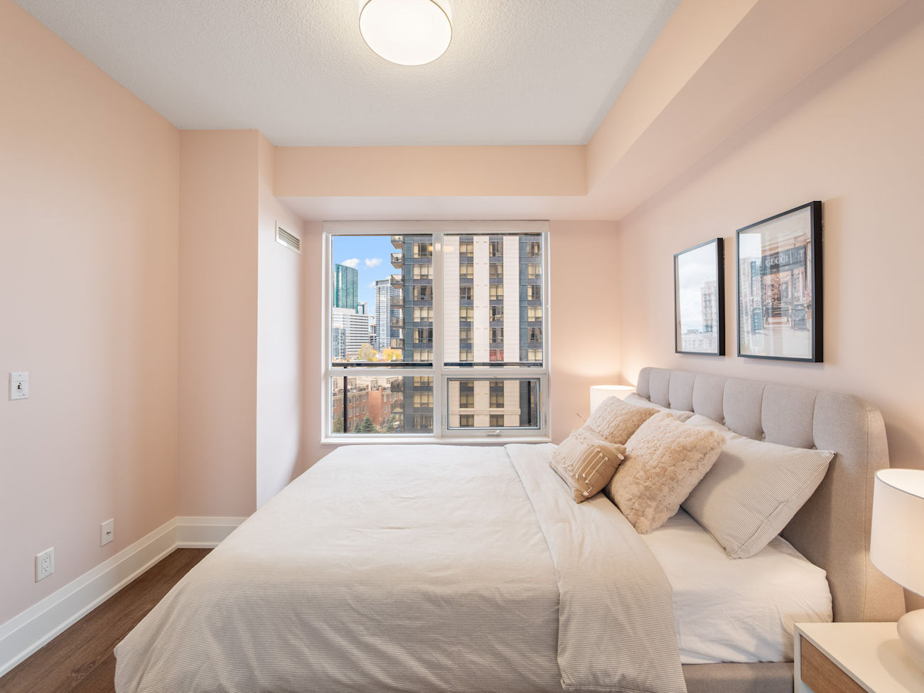
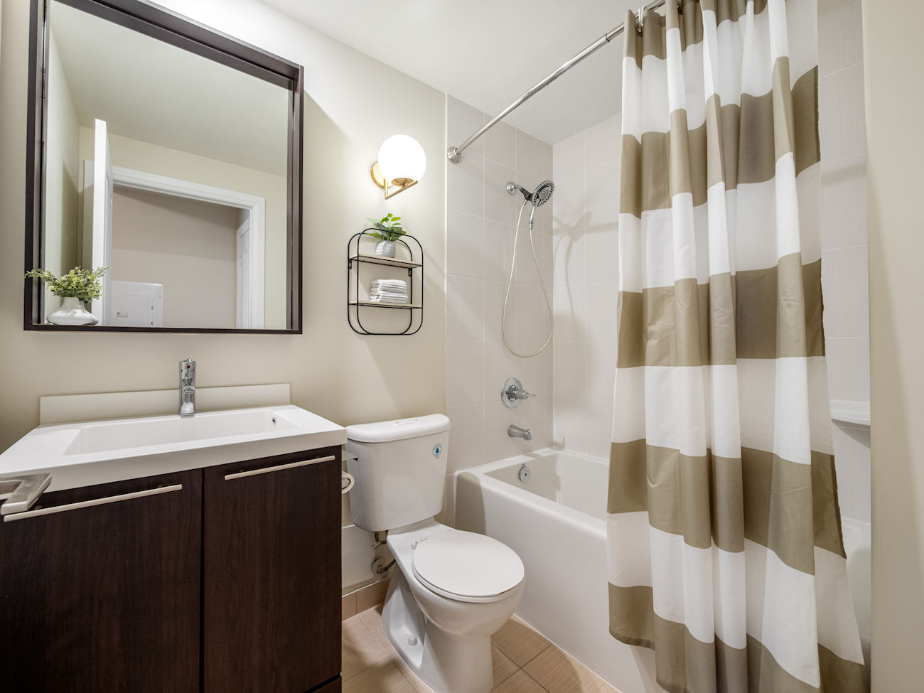
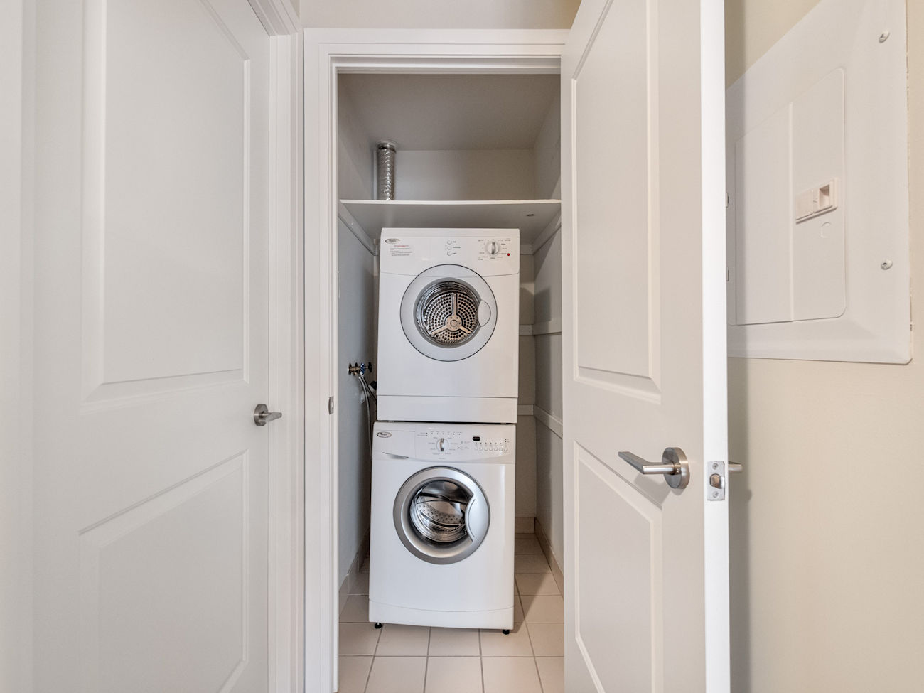
A spacious bedroom features large windows and generous double mirrored closets, while the networked den, complete with its own mirrored closet, offers exceptional versatility as a dedicated dining room or home office. A 4-piece bathroom with tile flooring and a built-in vanity, in-suite laundry, 1 owned underground parking space and 1 owned locker complete the residence.
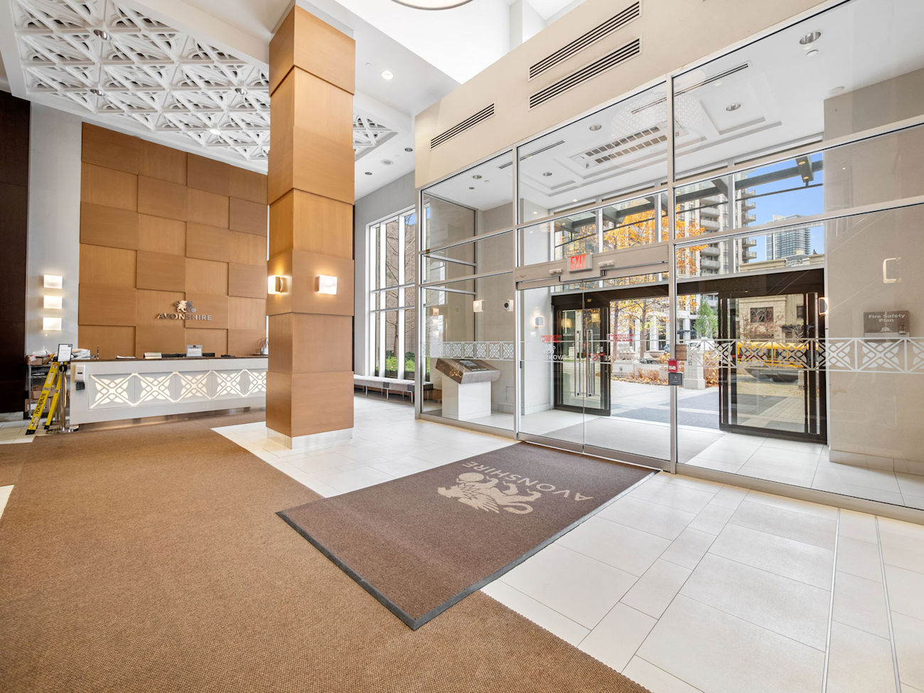
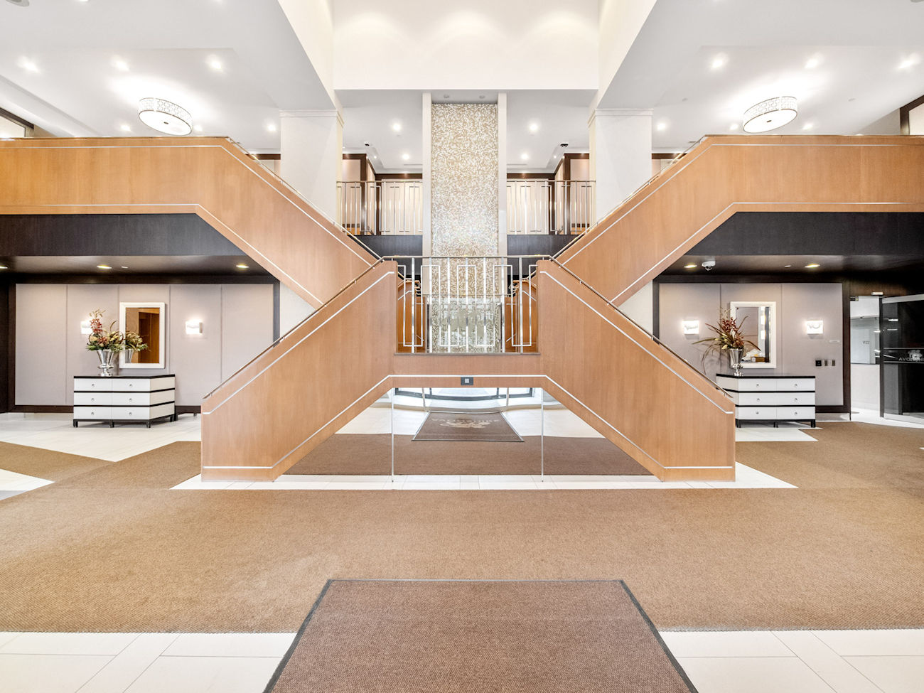
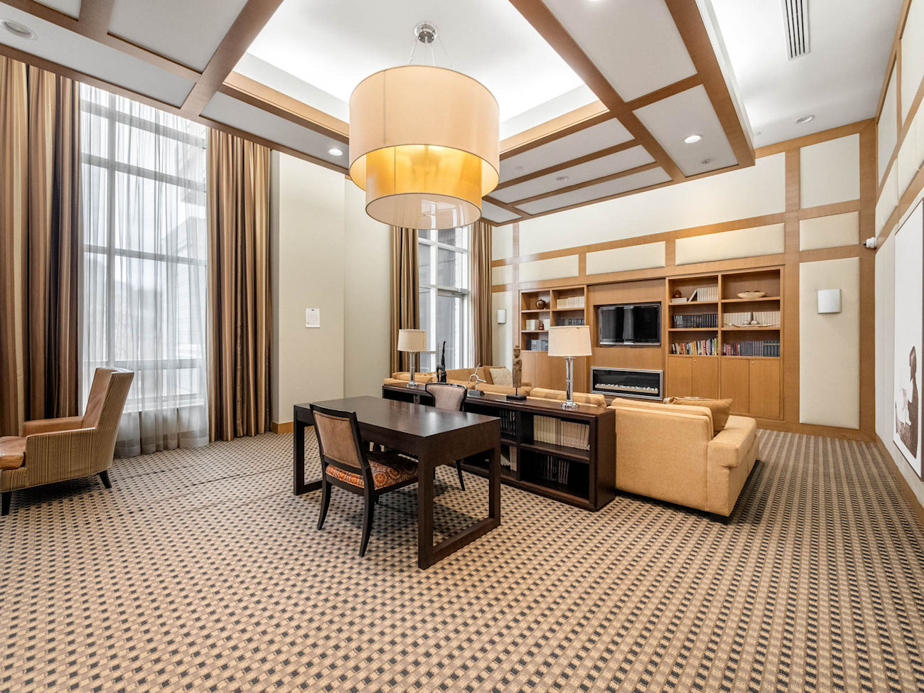
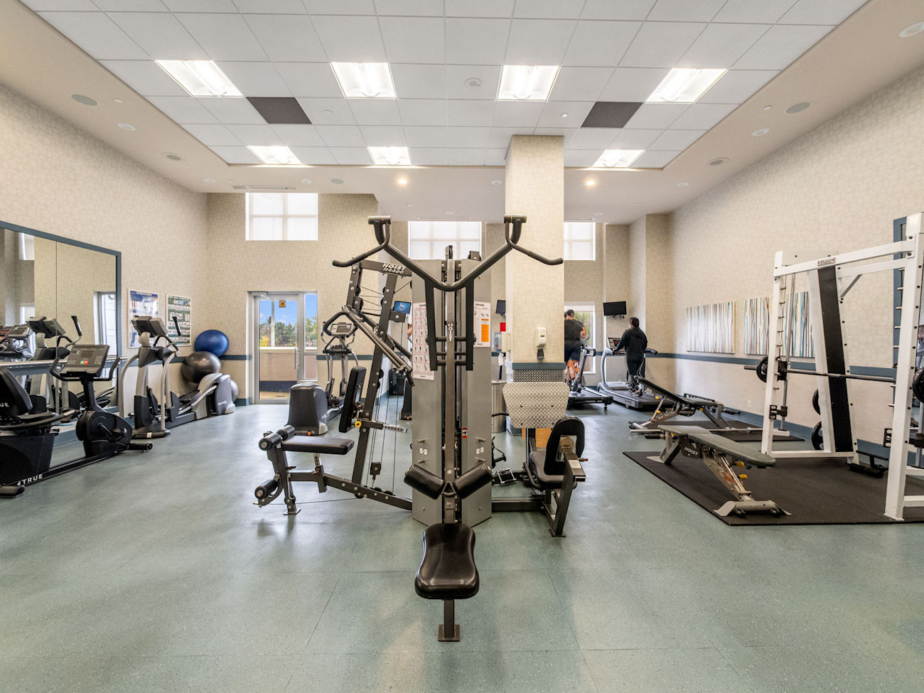
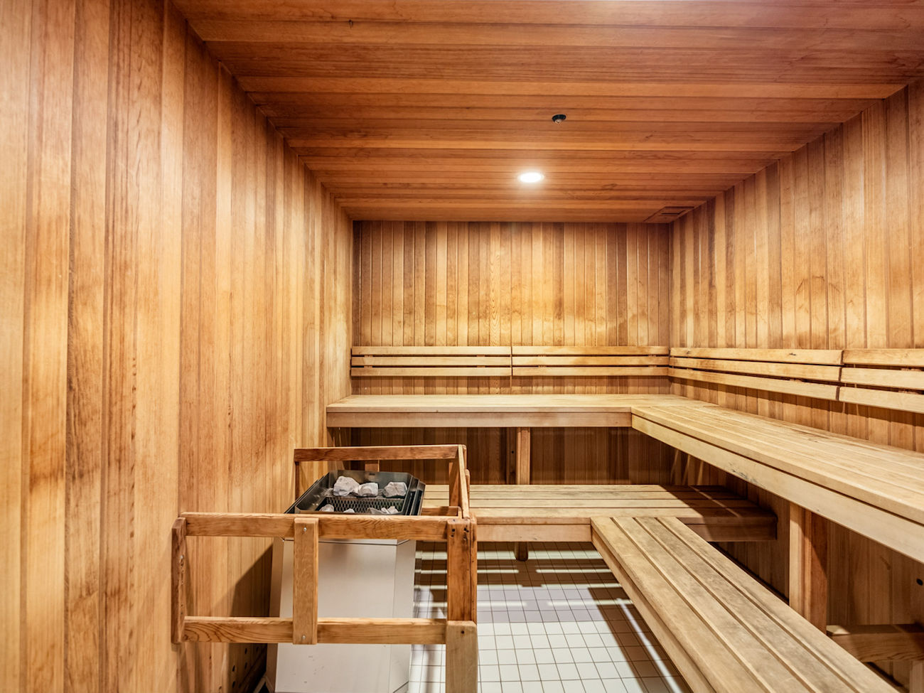
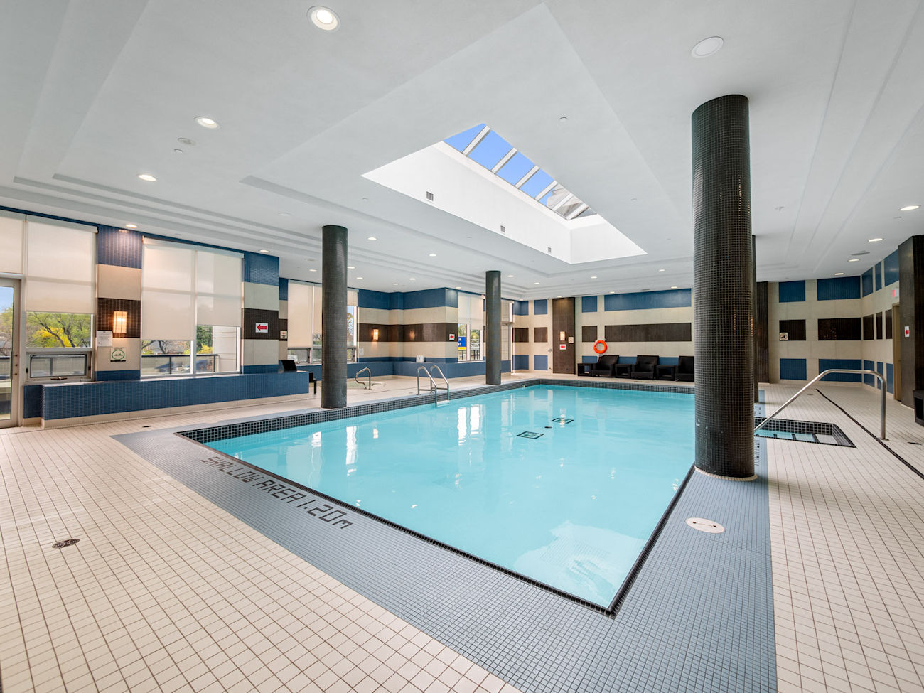
Residents enjoy an impressive collection of amenities, including an indoor pool, fitness centre, library, theatre, billiard room, party room, guest suites, electric vehicle charging stations and 24-hour concierge service. Monthly maintenance fees include water and central air conditioning.
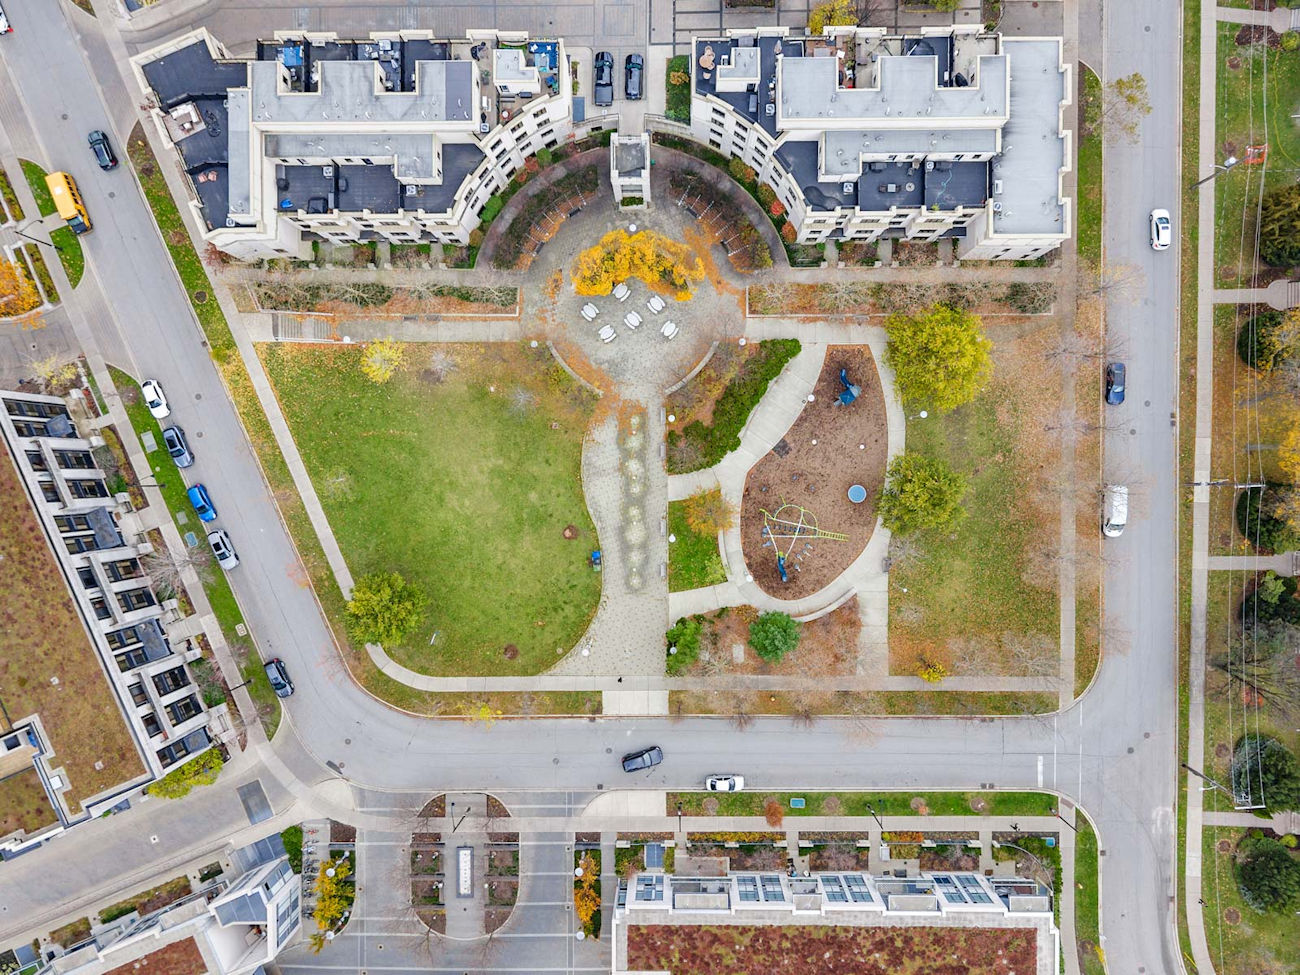
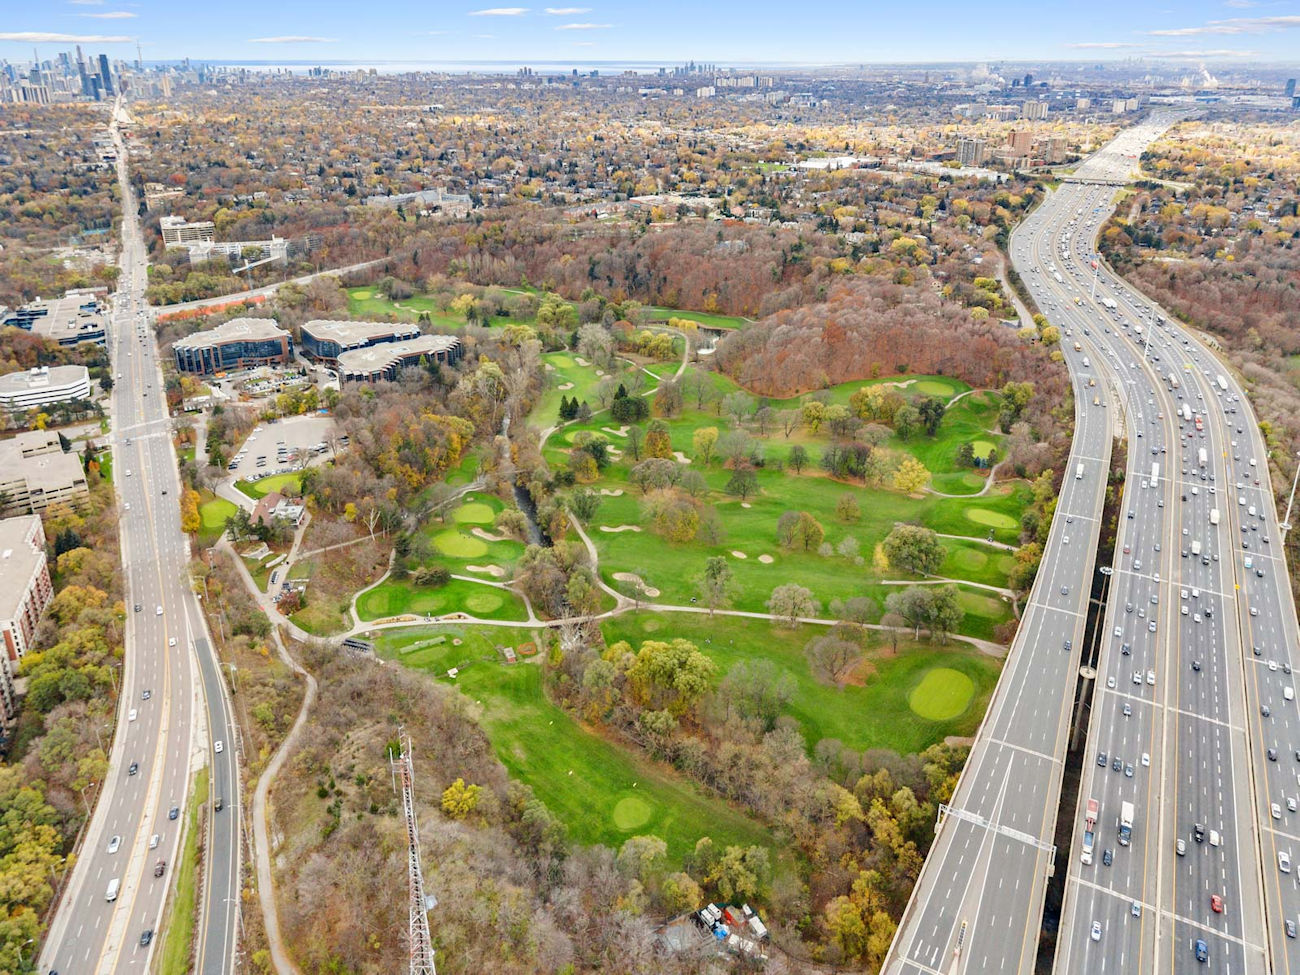
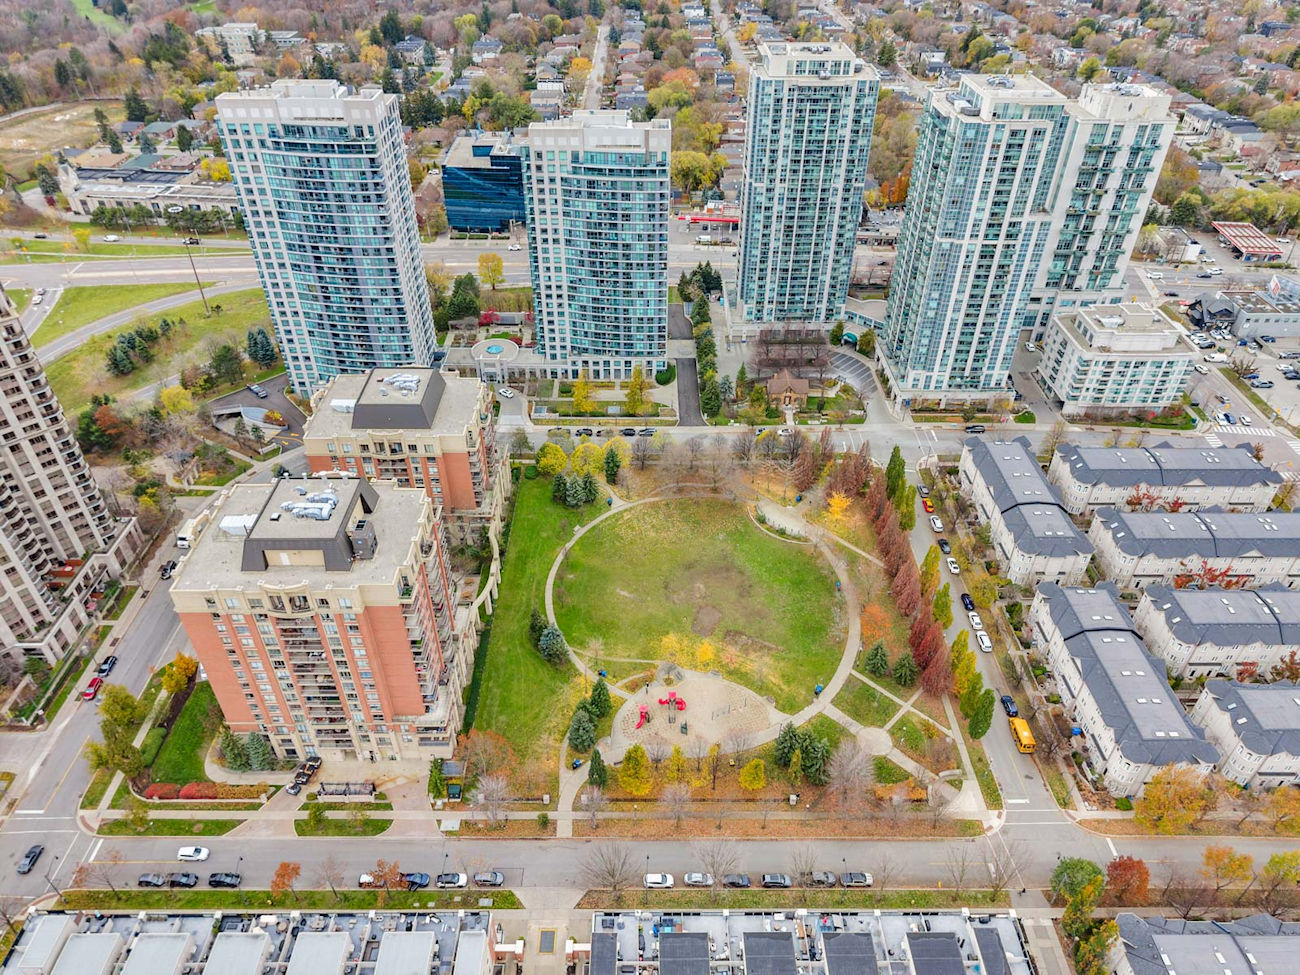
Enjoy the vibrant shops, restaurants and cafés along Yonge Street, with Yonge Sheppard Centre, North York Centre, Mel Lastman Square and Cineplex all nearby. Avondale Park, Earl Bales Park and Don Valley Golf Course provide opportunities for outdoor recreation, while excellent schools, Sheppard-Yonge subway station and convenient access to Highway 401 make this an exceptionally well-connected North York address.
| Price: | $515,000 |
|---|---|
| Bedrooms: | 1+1 |
| Bathrooms: | 1 |
| Kitchens: | 1 |
| Family Room: | No |
| Basement: | None |
| Fireplace/Stv: | No |
| Heat: | Forced Air / Gas |
| A/C: | Central Air |
| Apx Age: | Not Specified |
| Apx Sqft: | 679 |
| Balcony: | Open |
| Locker: | 1/Owned/Level 1/#60 |
| Ensuite Laundry: | Yes |
| Exterior: | Concrete |
| Parking: | Underground/1.0 |
| Parking Spaces: | 1/Owned/#78 |
| Pool: | Yes/Indoor |
| Water: | Not Specified |
| Sewer: | Not Specified |
| Inclusions: |
|
| Building Amenities: |
|
| Property Features: |
|
| Maintenance: | $468.63/month |
| Taxes: | $2,739.30 (2026) |
| # | Room | Level | Room Size (m) | Description |
|---|---|---|---|---|
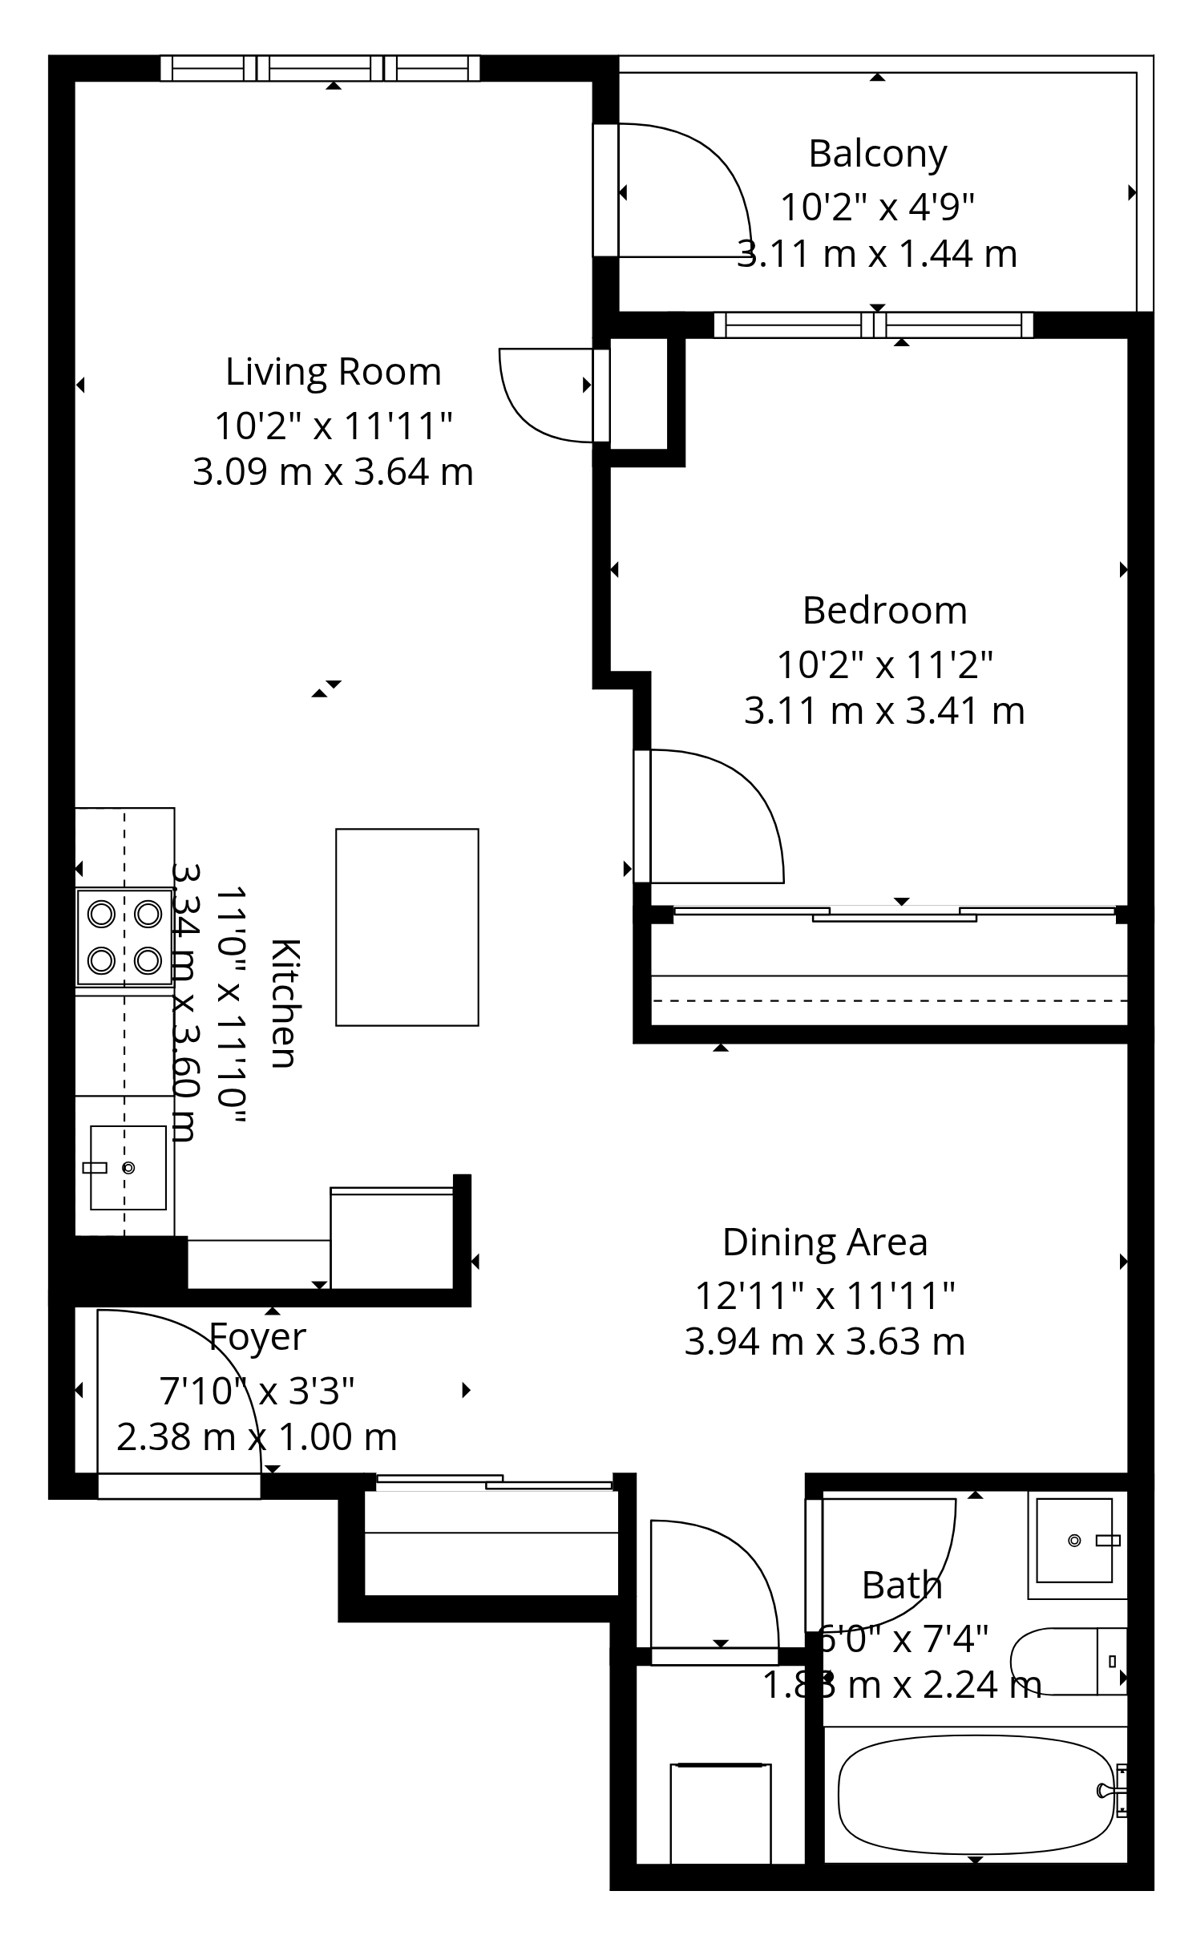
| 1 | Living Room | Flat | 3.09 x 3.64 | Vinyl Floor, Walkout To Balcony, Large Window |
| 2 | Kitchen | Flat | 3.34 x 3.60 | Centre Island, Stainless Steel Appliances, Quartz Counter |
| 3 | Bedroom | Flat | 3.11 x 3.41 | Vinyl Floor, Double Closet, Large Window |
| 4 | Den | Flat | 3.94 x 3.63 | Vinyl Floor, Mirrored Closet, Networked |
| 5 | Bathroom | Flat | 1.88 x 2.24 | 4-Piece Bathroom, Built-In Vanity, Tile Floor |
LANGUAGES SPOKEN
Floor Plans
Gallery
Check Out Our Other Listings!


How Can We Help You?
Dave Elfassy, Broker
PHONE: 416.899.1199 | EMAIL: [email protected]
Sutt
on Group-Admiral Realty Inc., Brokerage
1206 Centre Street
Thornhill, ON
L4J 3M9
Read Our Reviews!


What does it mean to be 1NVALUABLE? It means we’ve got your back. We understand the trust that you’ve placed in us. That’s why we’ll do everything we can to protect your interests–fiercely and without compromise. We’ll work tirelessly to deliver the best possible outcome for you and your family, because we understand what “home” means to you.
