


1 Saint Julien Court
Vaughan, Ontario L6A 5B2
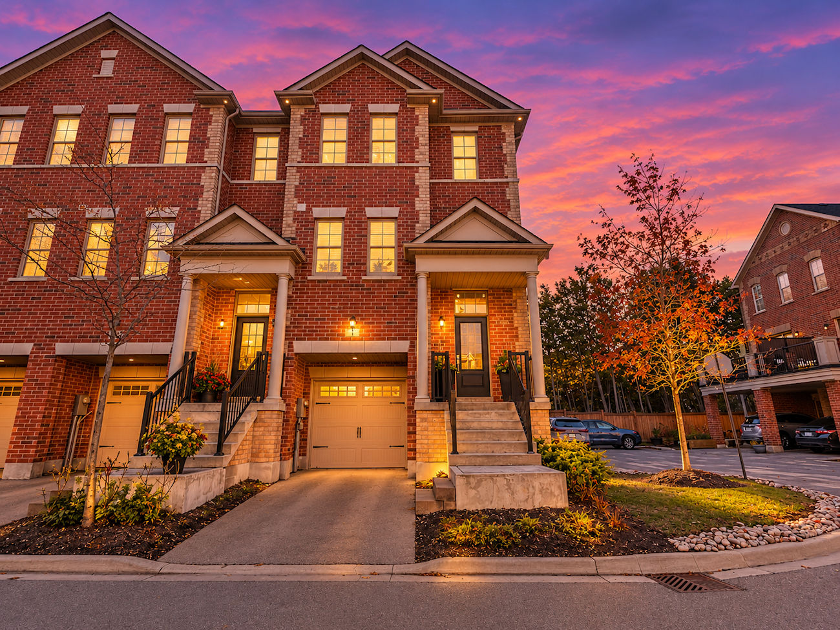
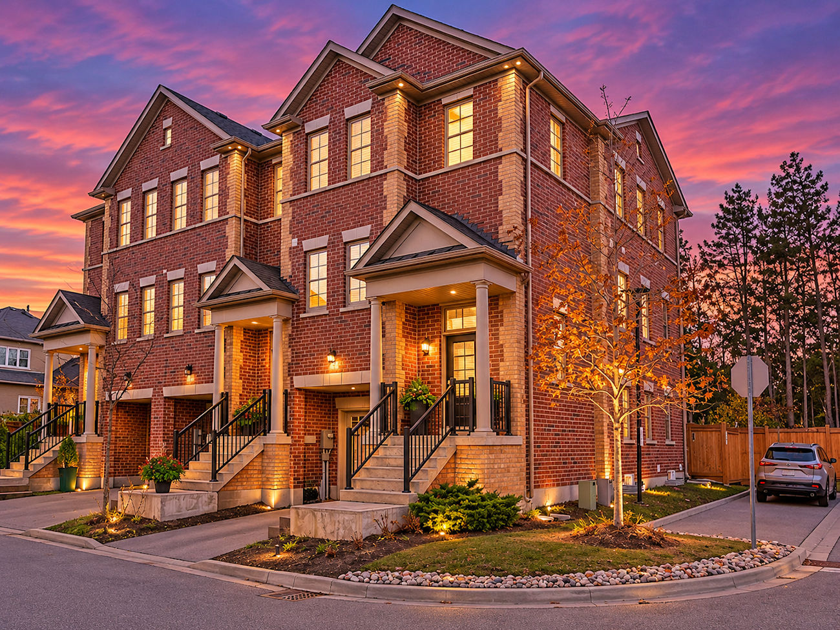
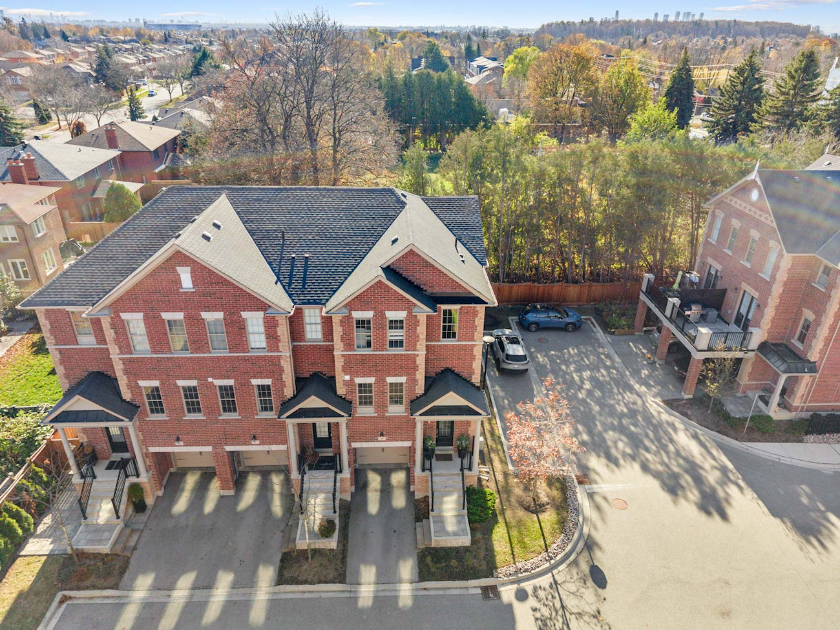
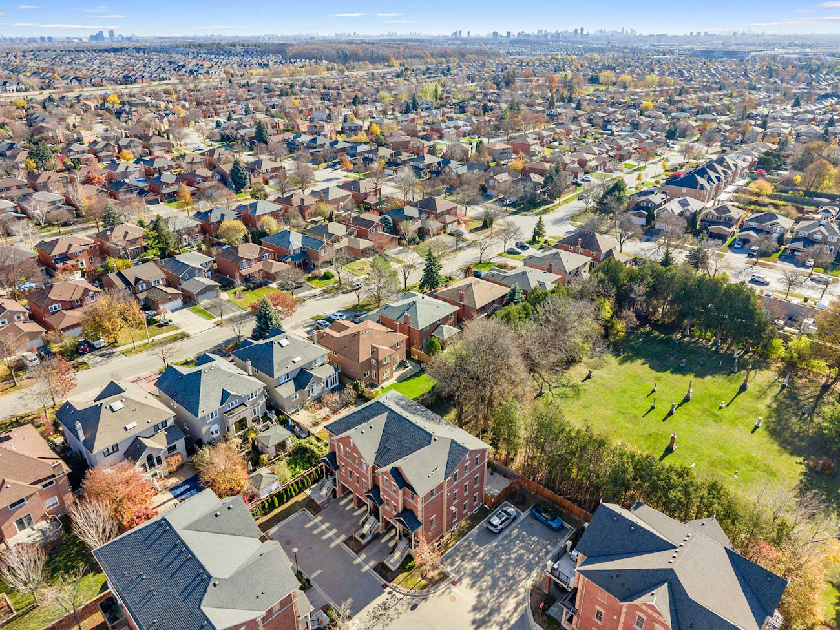
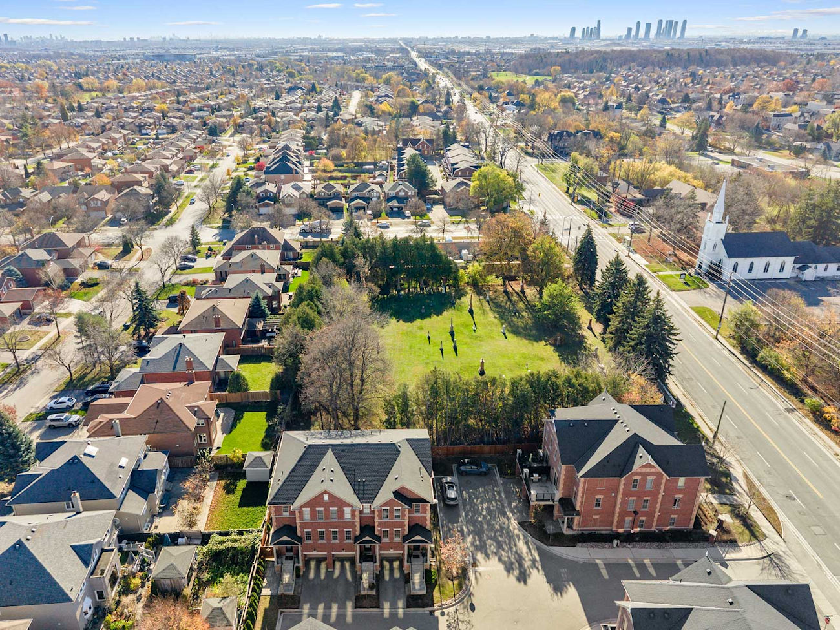
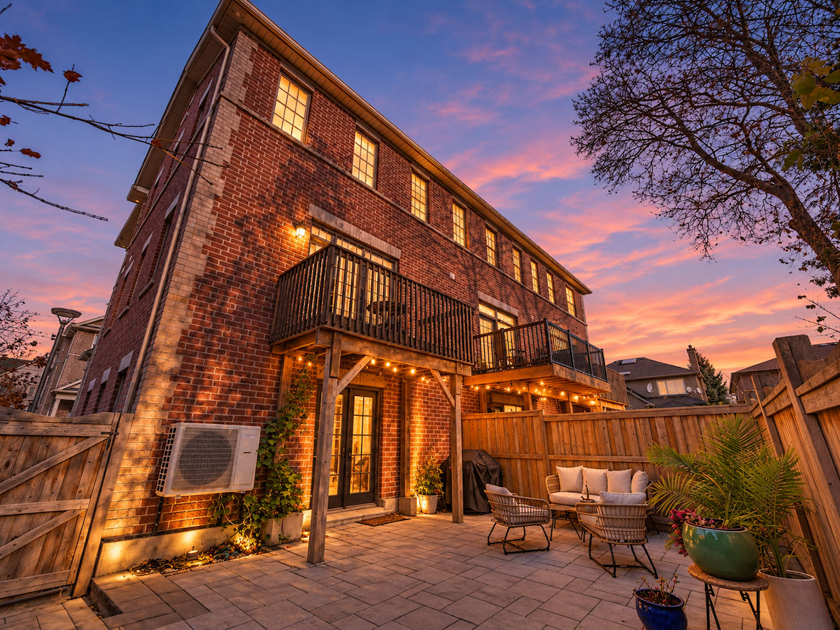
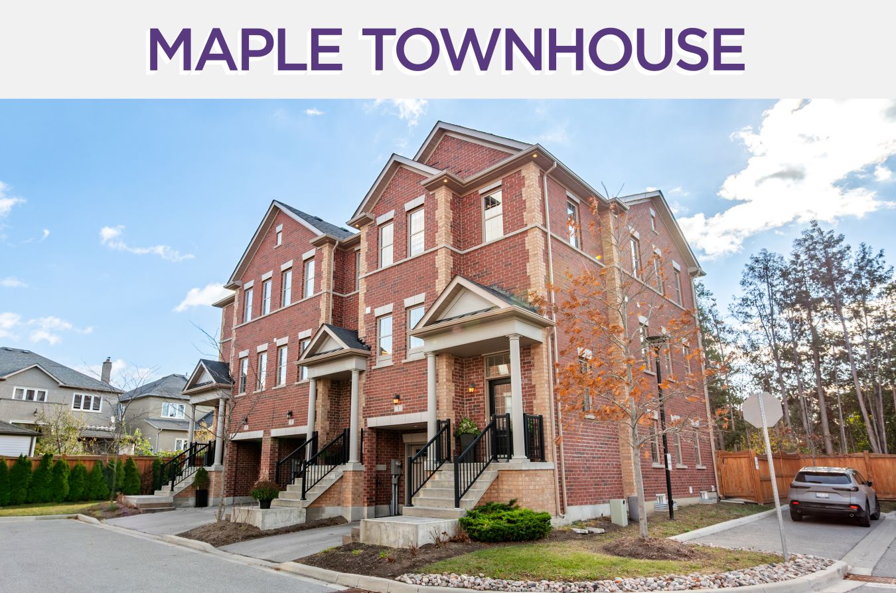
A private, tree-lined corner lot in the heart of historic Maple provides an exceptional backdrop for this beautifully appointed executive semi-detached residence.
Built in 2021 by PACE, this sophisticated home encompasses 2,721 square feet across 4 finished levels, combining contemporary design, premium finishes and inviting outdoor spaces.
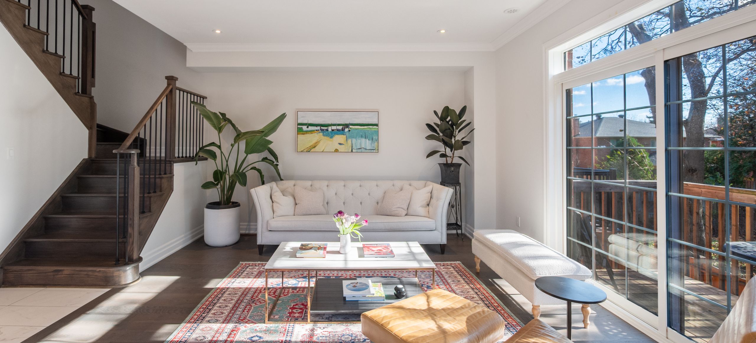
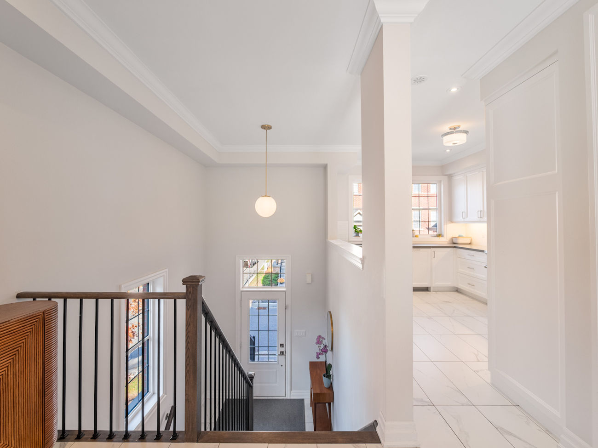
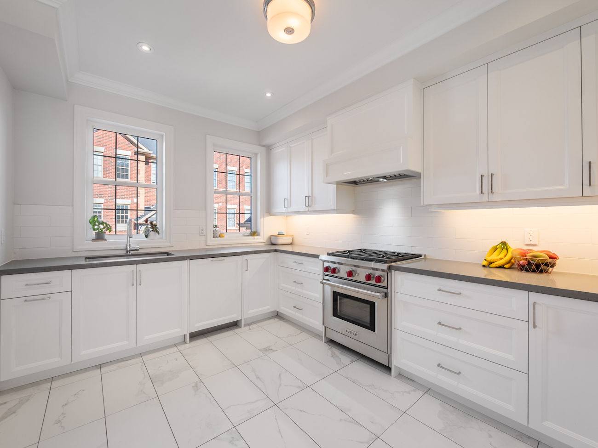
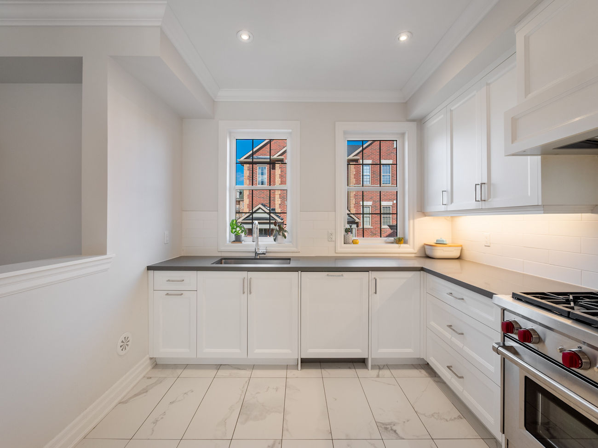
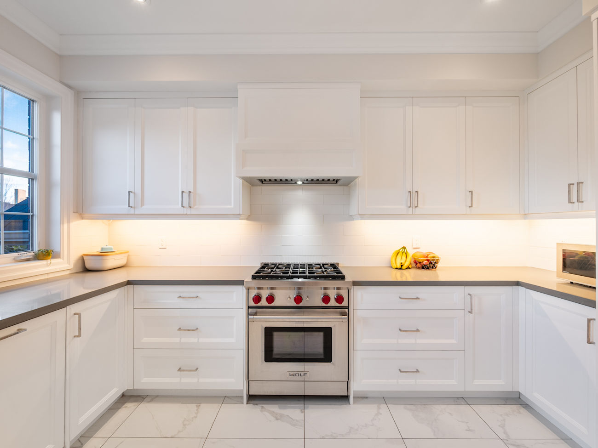
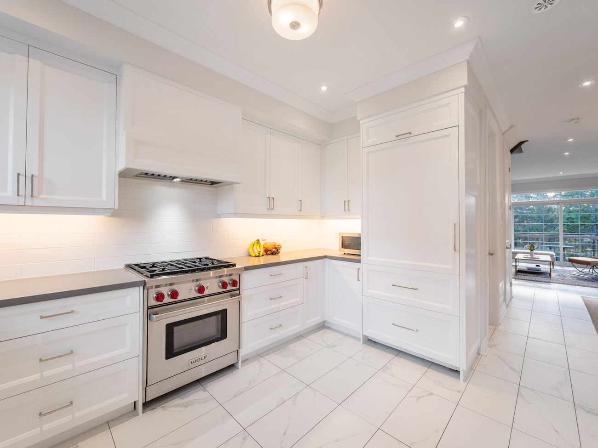
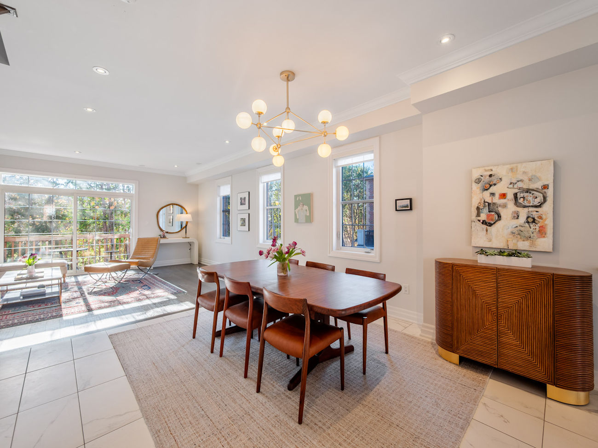
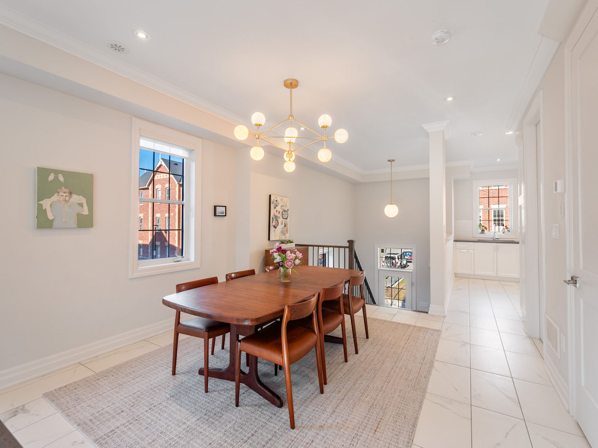
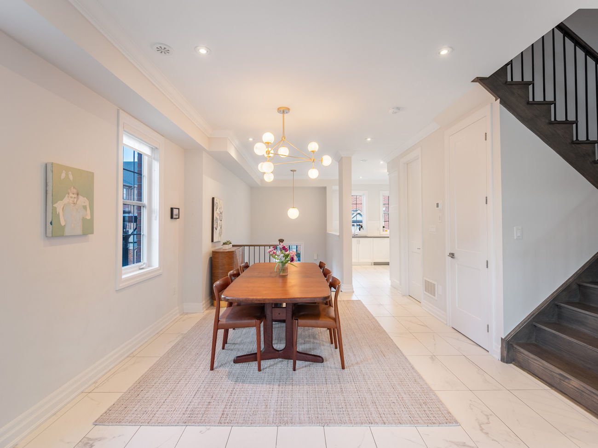
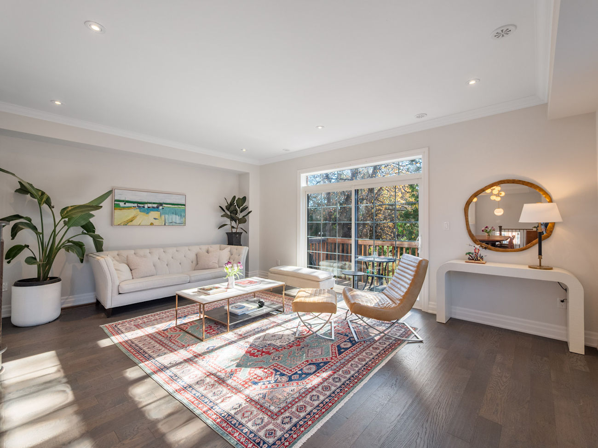
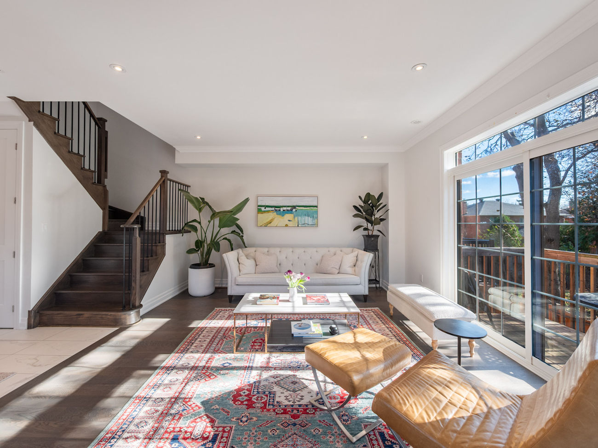
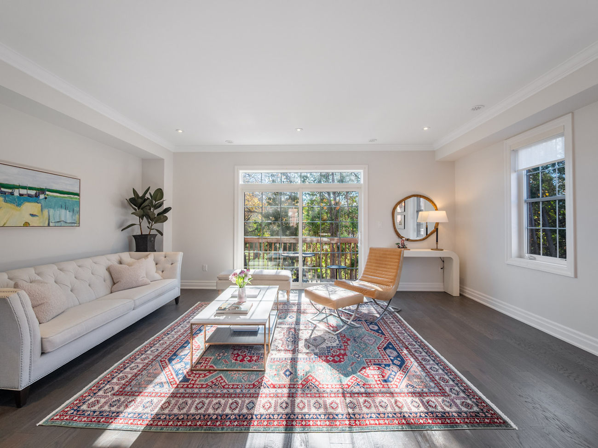
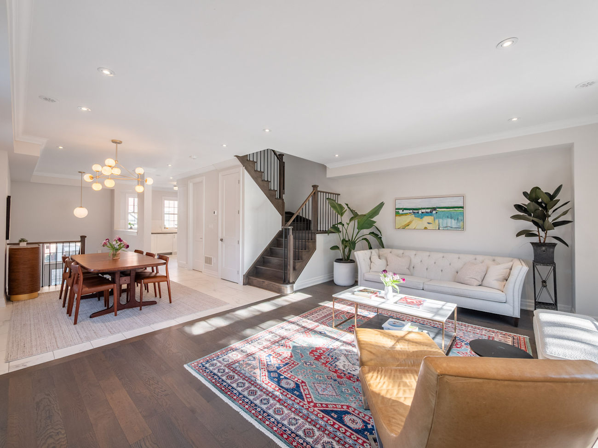
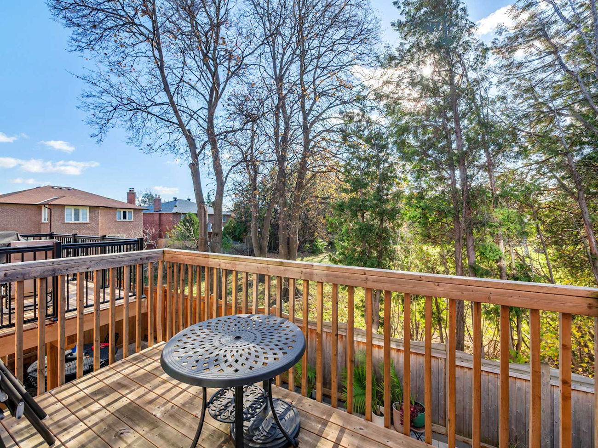
Expansive windows, 9- and 10-foot ceilings, engineered hardwood flooring, crown moulding, pot lights and a stained staircase with iron pickets establish an elegant interior. The chef’s kitchen showcases quartz countertops, soft-close cabinetry, under-cabinet lighting, a custom built-in pantry and an exceptional collection of appliances, including a Wolf gas range, panelled Sub-Zero refrigerator and built-in Asko dishwasher. An open-concept dining area flows seamlessly into a spacious family room with walkout access to a deck overlooking the treed backyard.
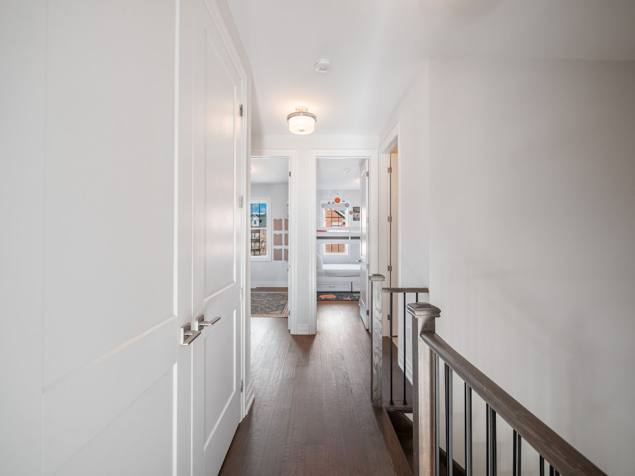
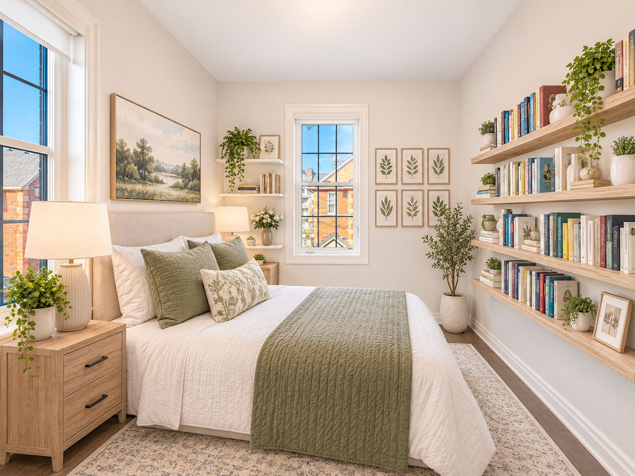
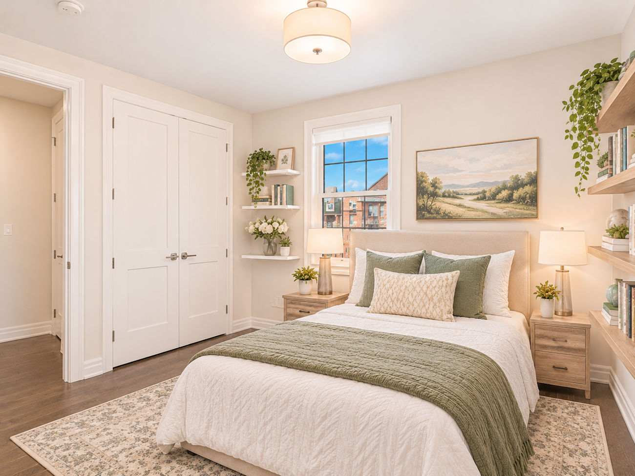
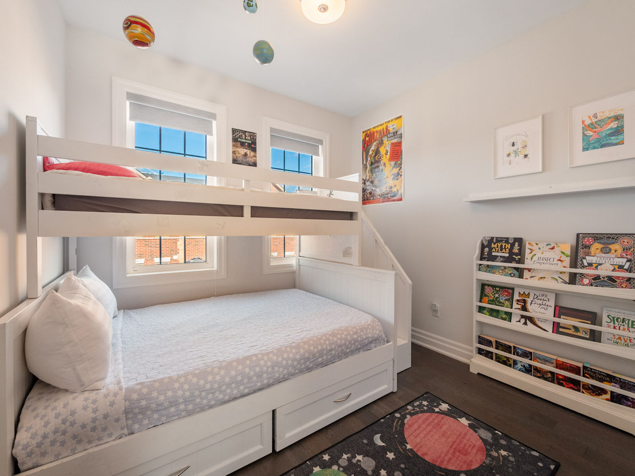
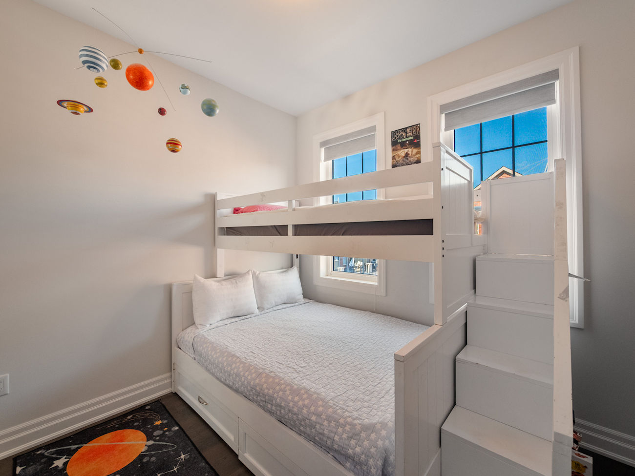
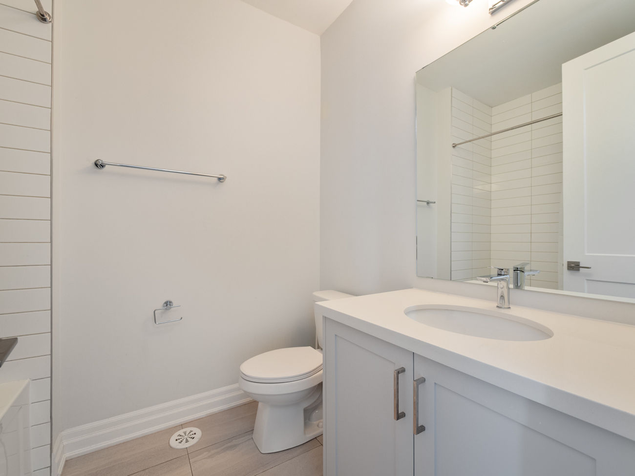
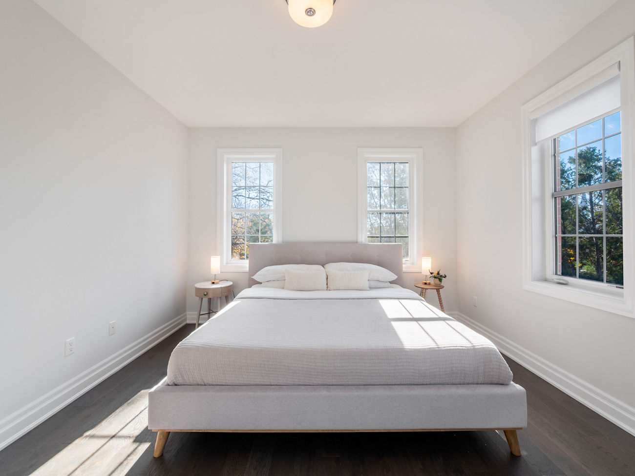
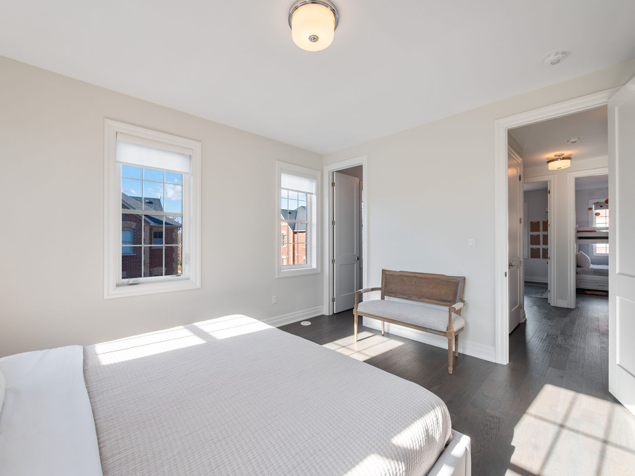
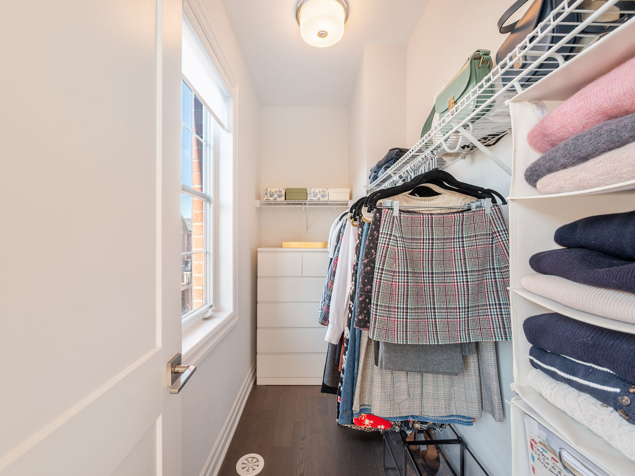
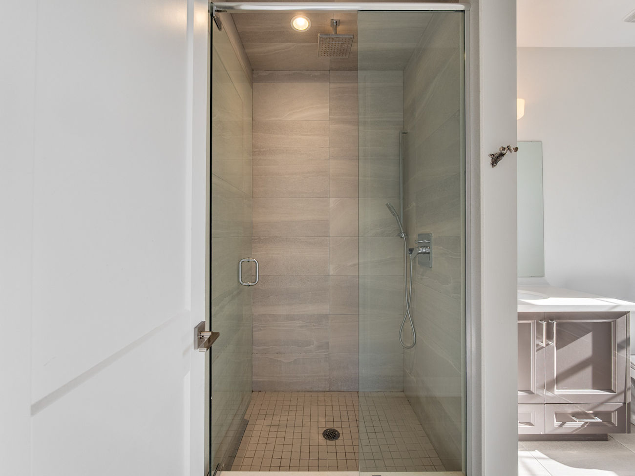
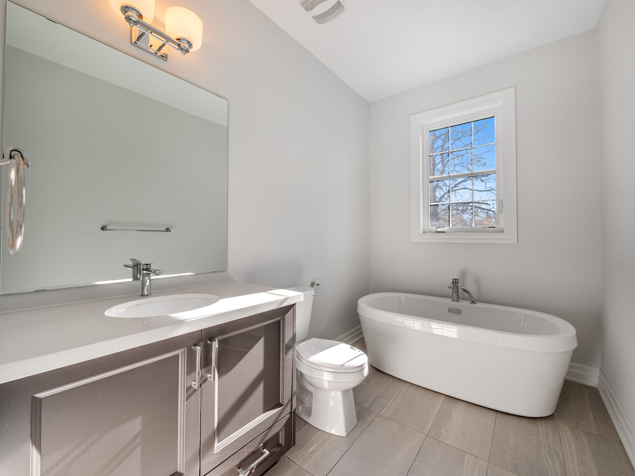
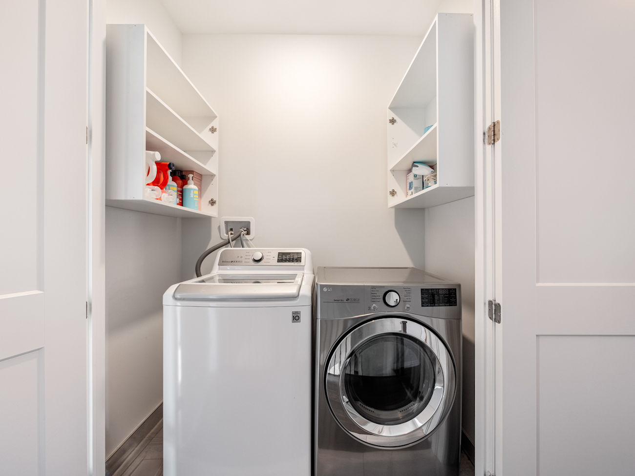
Upstairs, the sun-filled primary suite features windows on 2 sides, a walk-in closet and a luxurious 4-piece ensuite with a freestanding soaking tub and frameless glass rain shower. 2 additional bedrooms, a beautifully appointed 4-piece bathroom and upper-level laundry complete this level.
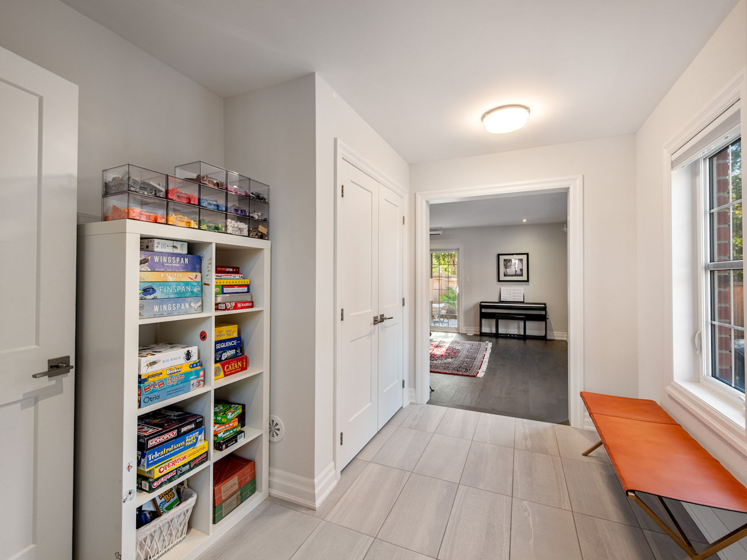
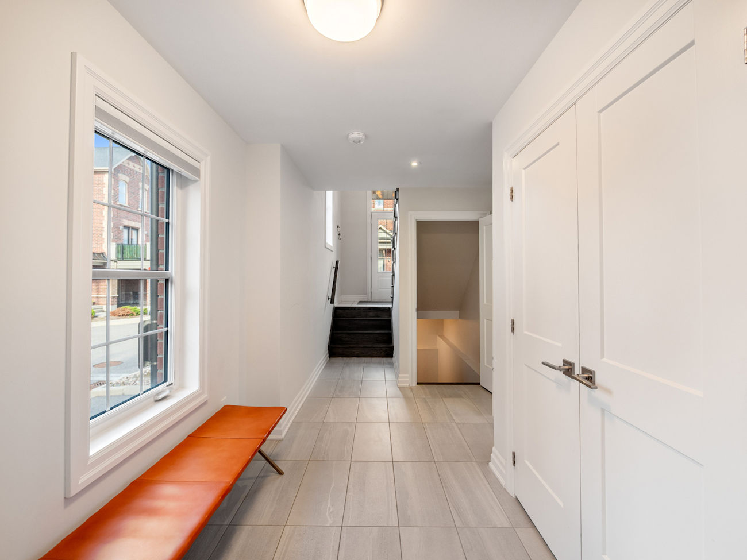
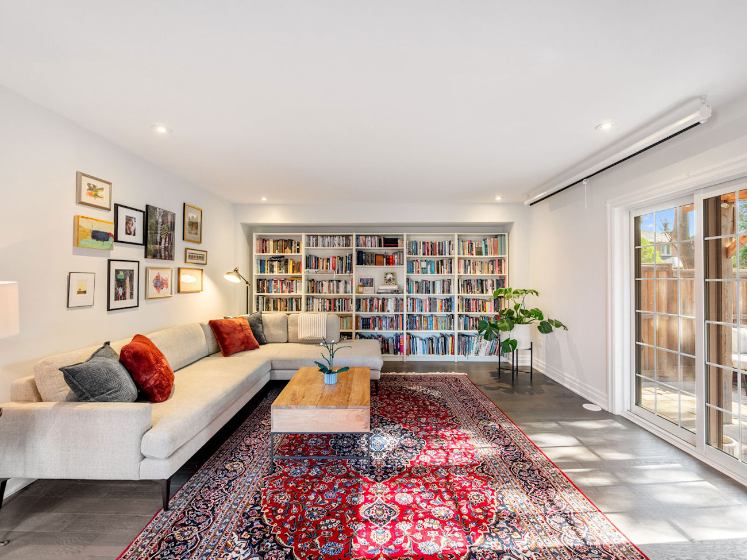
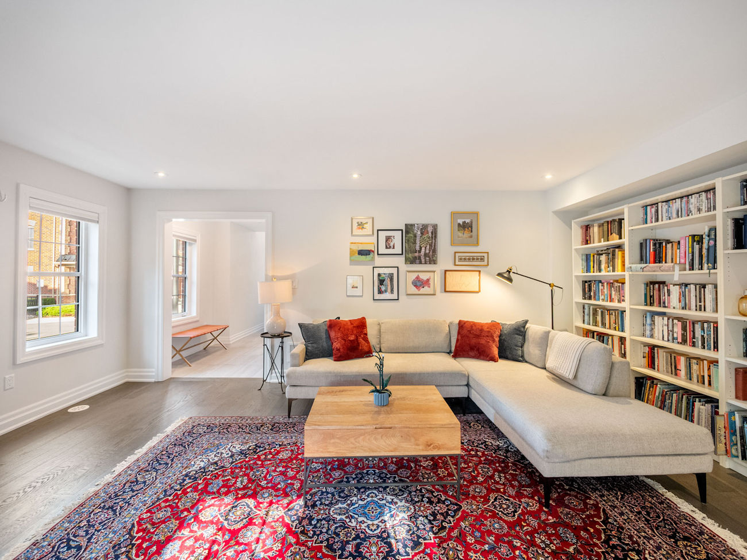
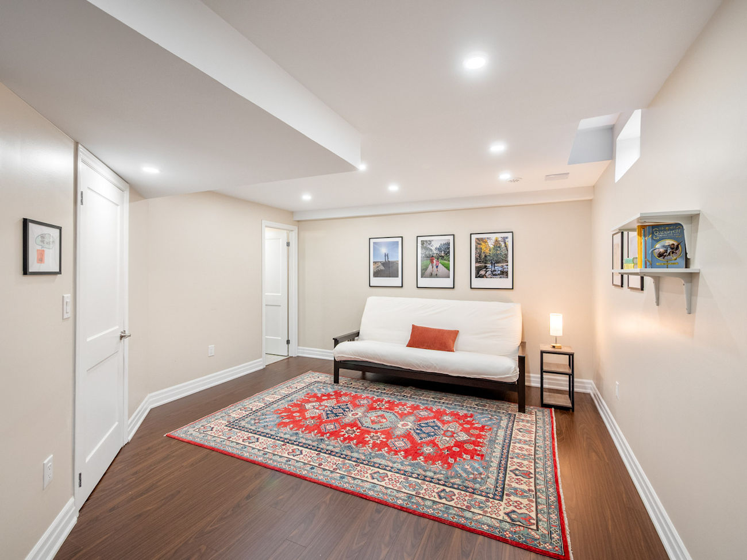
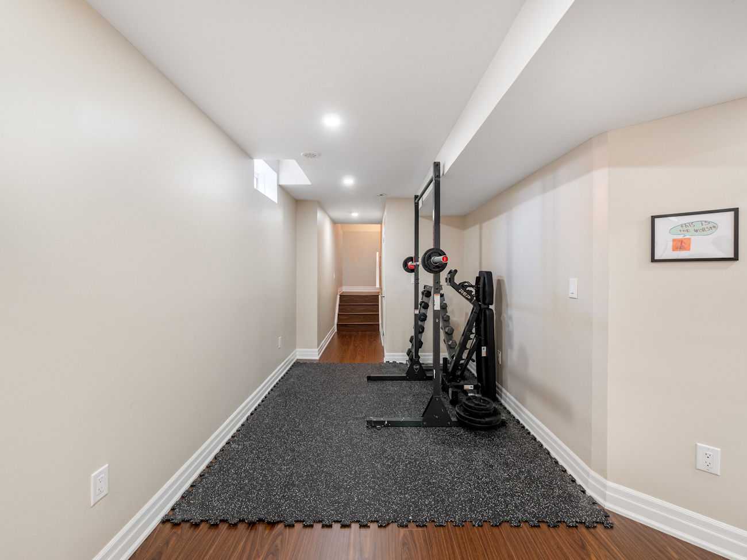
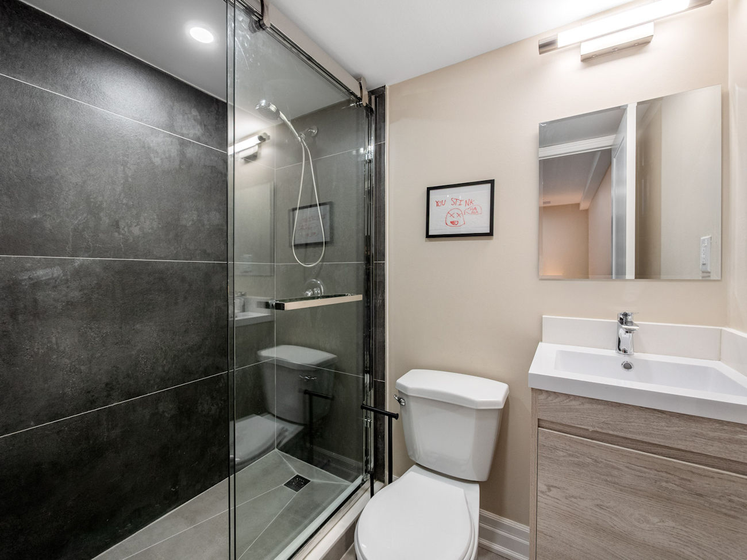
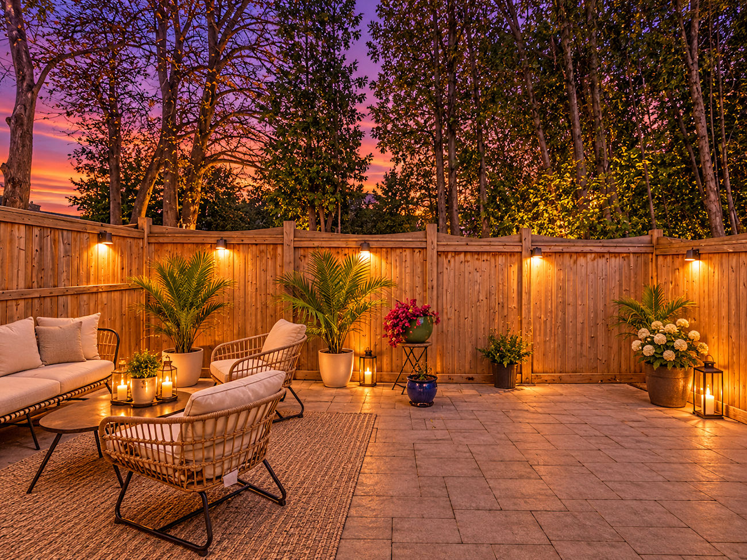
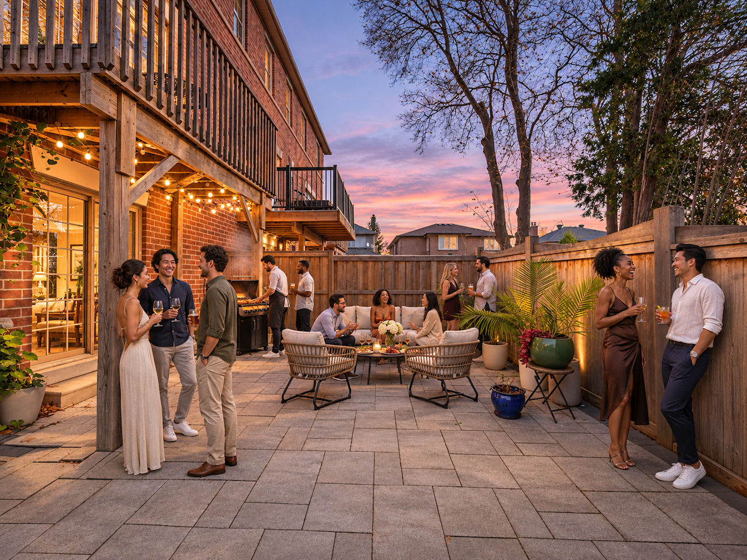
A separate main-level living room opens onto a private, fully fenced interlock patio framed by mature trees, creating an inviting setting for outdoor dining and relaxation. The finished lower level offers a generous recreation room, additional storage and a 3-piece bathroom. Further highlights include custom blackout blinds, a covered front porch and parking for 2 vehicles.
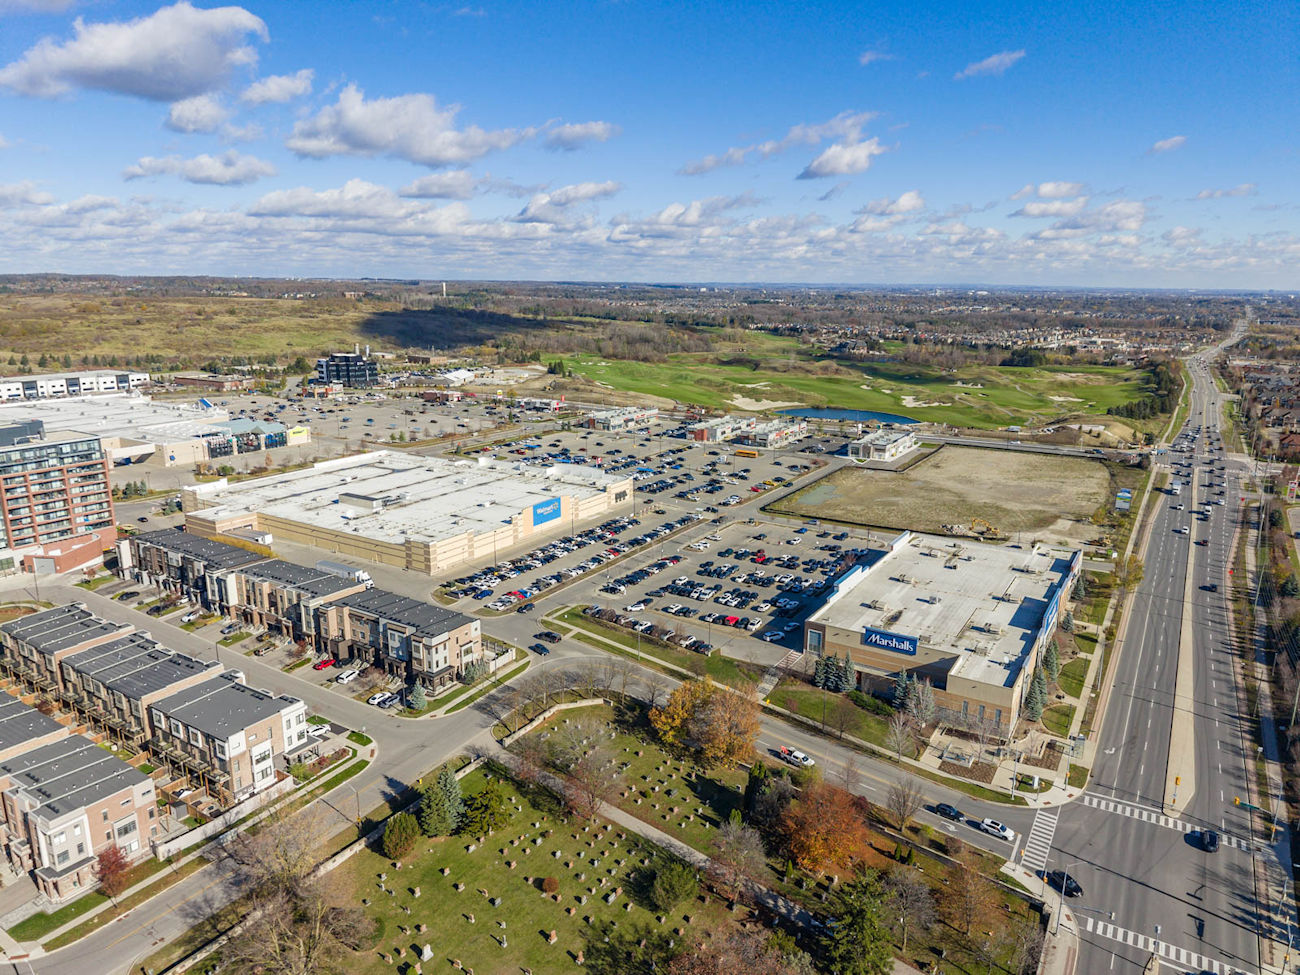
Enjoy the character and convenience of Maple’s historic village, with charming shops, restaurants, parks and excellent neighbourhood amenities nearby. Maple GO Station, Maple Community Centre and Library, local schools, Rutherford GO Station, Cortellucci Vaughan Hospital and Highway 400 are all easily accessible.
| Price: | $888,000 |
|---|---|
| Bedrooms: | 3 |
| Bathrooms: | 4 |
| Kitchens: | 1 |
| Family Room: | Yes |
| Basement: | Finished, Full |
| Fireplace/Stv: | No |
| Heat: | Forced Air/Gas |
| A/C: | Central Air |
| Central Vac: | |
| Laundry: | Upper Level |
| Apx Age: | 5 Years (2021) |
| Lot Size: | 26.08′ x 75.67′ (Irregular) |
| Apx Sqft: | 2,201 Sq. Ft. Above Grade + 520 Sq. Ft. Finished Basement (2,721 Sq. Ft. Total) |
| Exterior: | Brick |
| Drive: | Private |
| Garage: | Built-In/1.0 |
| Parking Spaces: | 2 |
| Pool: | No |
| Property Features: |
|
| Water: | Municipal Water |
| Sewer: | Sewers |
| Taxes: | $5,381.91 (2026) |
| # | Room | Level | Room Size (m) | Description |
|---|---|---|---|---|
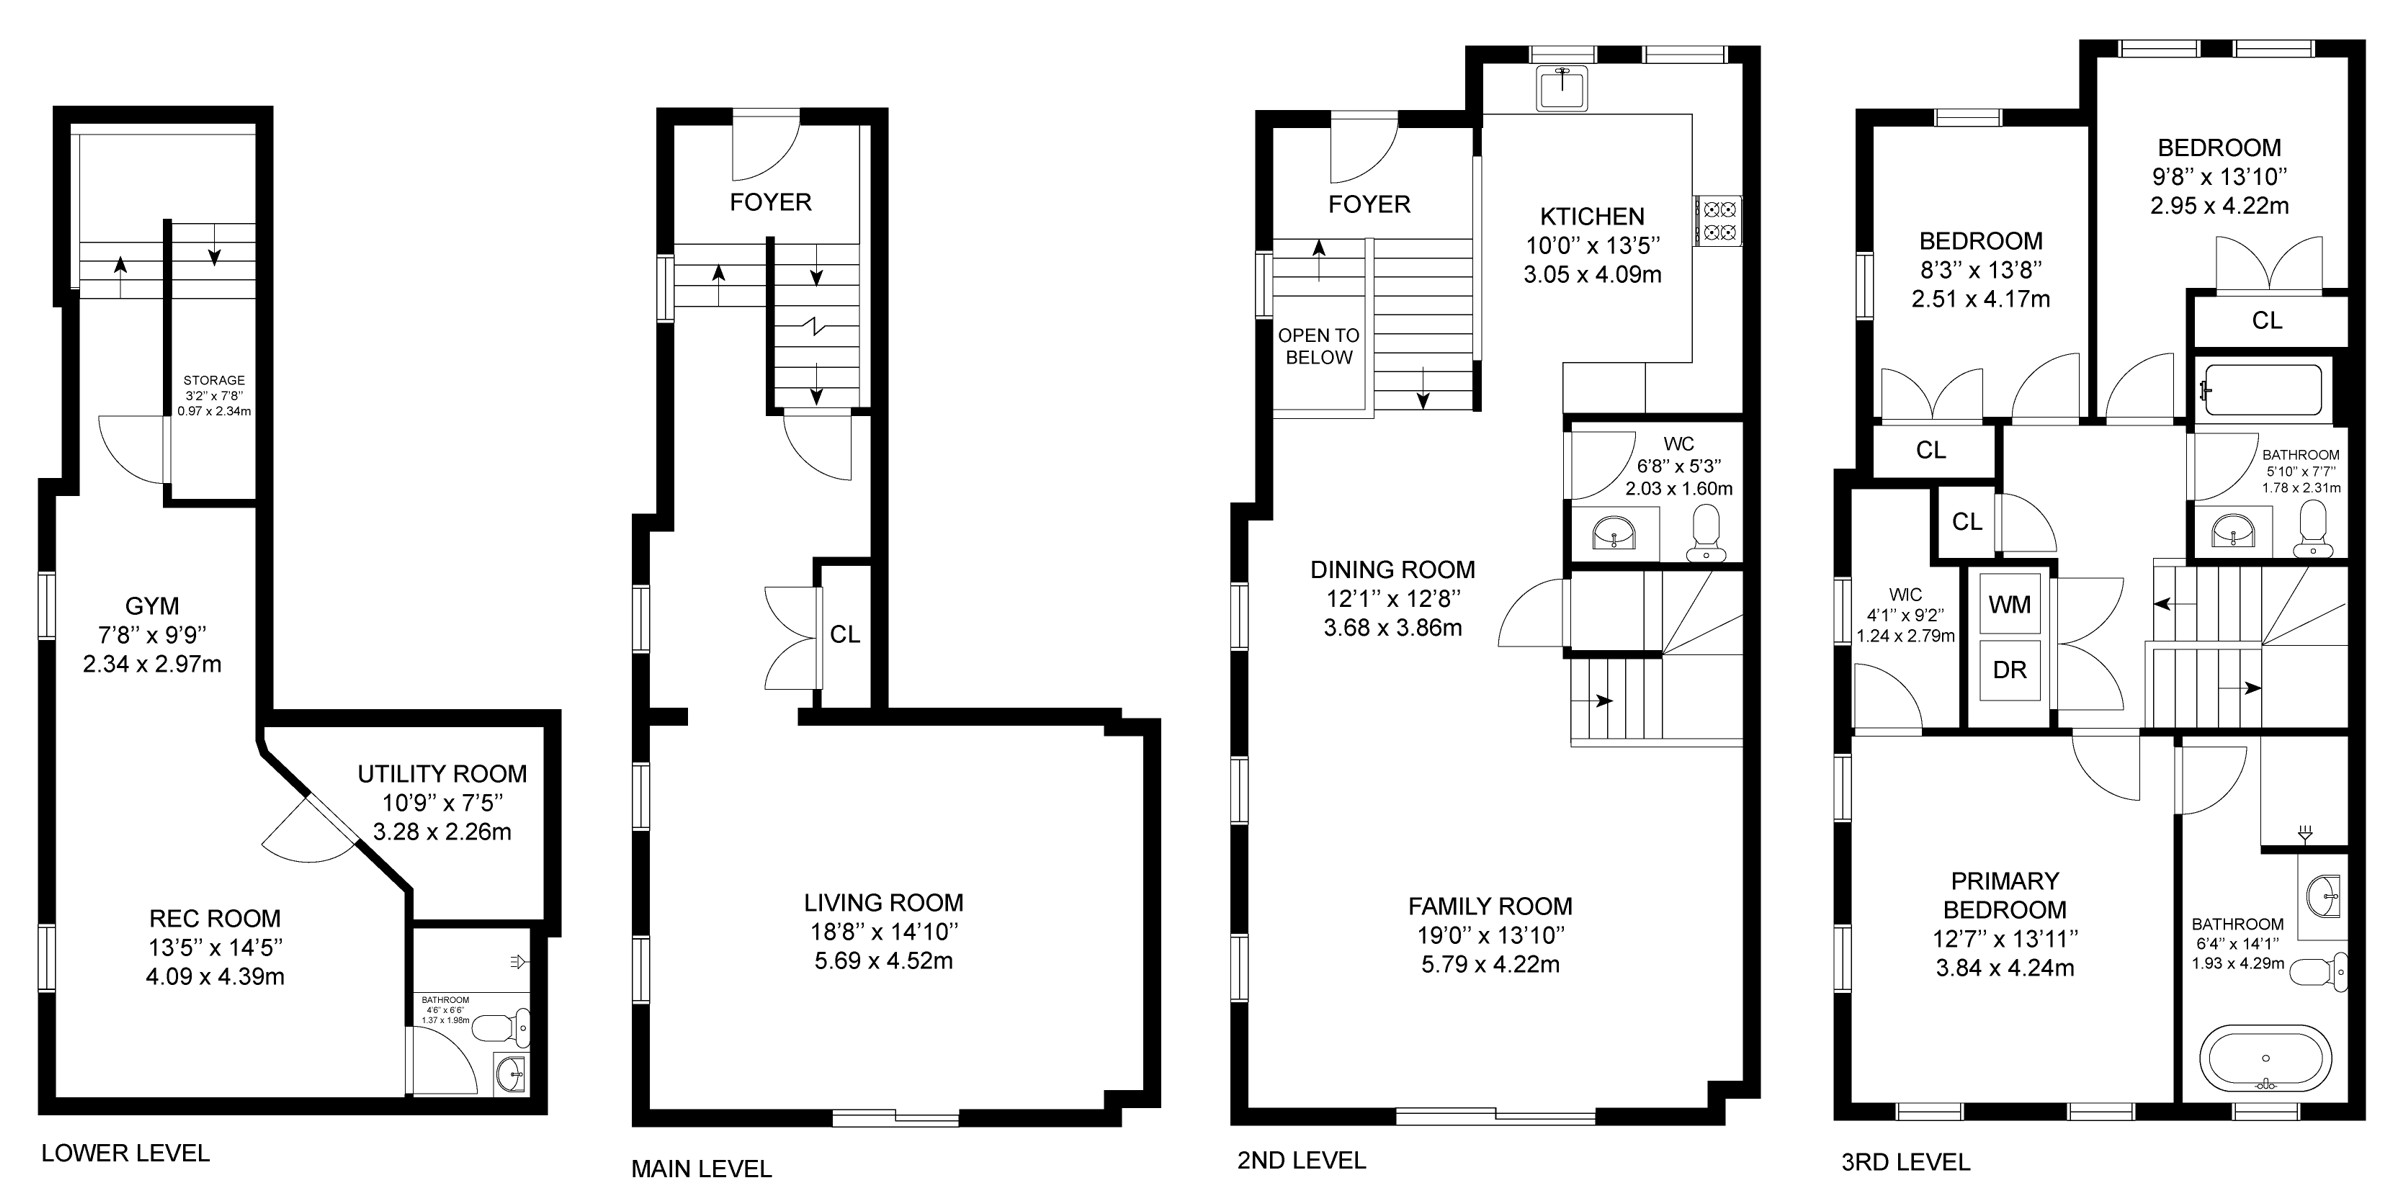
| 1 | Living Room | Main | 5.6 x 4.52 | Hardwood Floor, Pot Lights, Walkout To Patio |
| 2 | Dining Room | Second | 3.68 x 3.86 | Tile Floor, Crown Moulding, Pot Lights |
| 3 | Kitchen | Second | 3.05 x 4.09 | Quartz Counter, Stainless Steel Appliances, Backsplash |
| 4 | Family Room | Second | 5.79 x 4.22 | Hardwood Floor, Crown Moulding, Walkout To Deck |
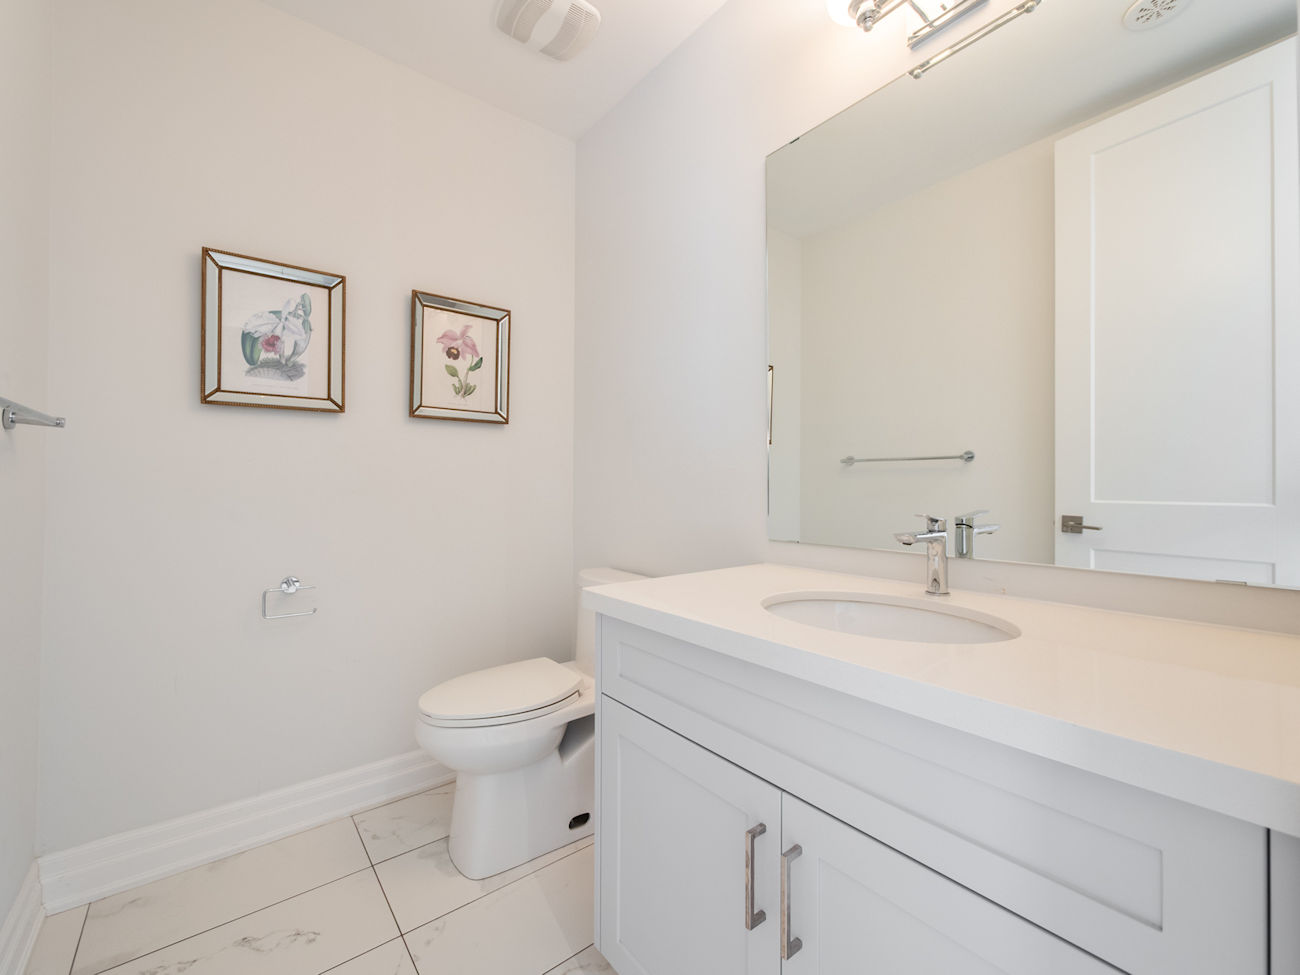
| 5 | Powder Room | Second | 2.03 x 1.6 | Tile Floor, 2-Piece Bathroom, Built-In Vanity |
| 6 | Primary Bedroom | Third | 3.84 x 4.24 | Hardwood Floor, 4-Piece Ensuite, Walk-In Closet(s) |
| 7 | Bathroom | Third | 1.93 x 4.29 | Tile Floor, Soaking Tub, Separate Shower |
| 8 | Bedroom 2 | Third | 2.95 x 4.22 | Hardwood Floor, Window, Closet |
| 9 | Bedroom 3 | Third | 2.51 x 4.17 | Hardwood Floor, Window, Closet |
| 10 | Bathroom | Third | 1.78 x 2.31 | Tile Floor, 4-Piece Bathroom, Built-In Vanity |
| 11 | Recreation Room | Basement | 4.09 x 4.39 | Hardwood Floor, Pot Lights, Above Grade Window |
| 12 | Bathroom | Basement | 1.37 x 1.98 | Tile Floor, 3-Piece Bathroom, Built-In Vanity |
LANGUAGES SPOKEN
Floor Plans
Gallery
Check Out Our Other Listings!


How Can We Help You?
Dave Elfassy, Broker
PHONE: 416.899.1199 | EMAIL: [email protected]
Sutt
on Group-Admiral Realty Inc., Brokerage
1206 Centre Street
Thornhill, ON
L4J 3M9
Read Our Reviews!


What does it mean to be 1NVALUABLE? It means we’ve got your back. We understand the trust that you’ve placed in us. That’s why we’ll do everything we can to protect your interests–fiercely and without compromise. We’ll work tirelessly to deliver the best possible outcome for you and your family, because we understand what “home” means to you.
