


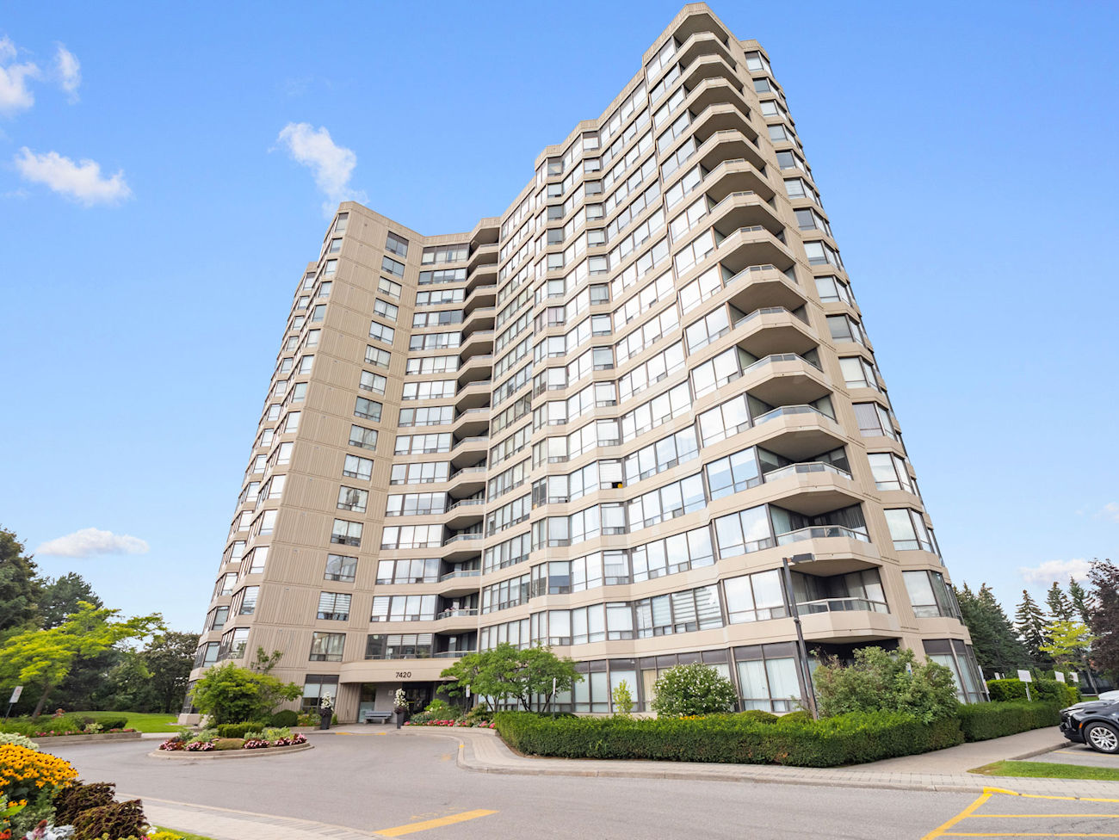
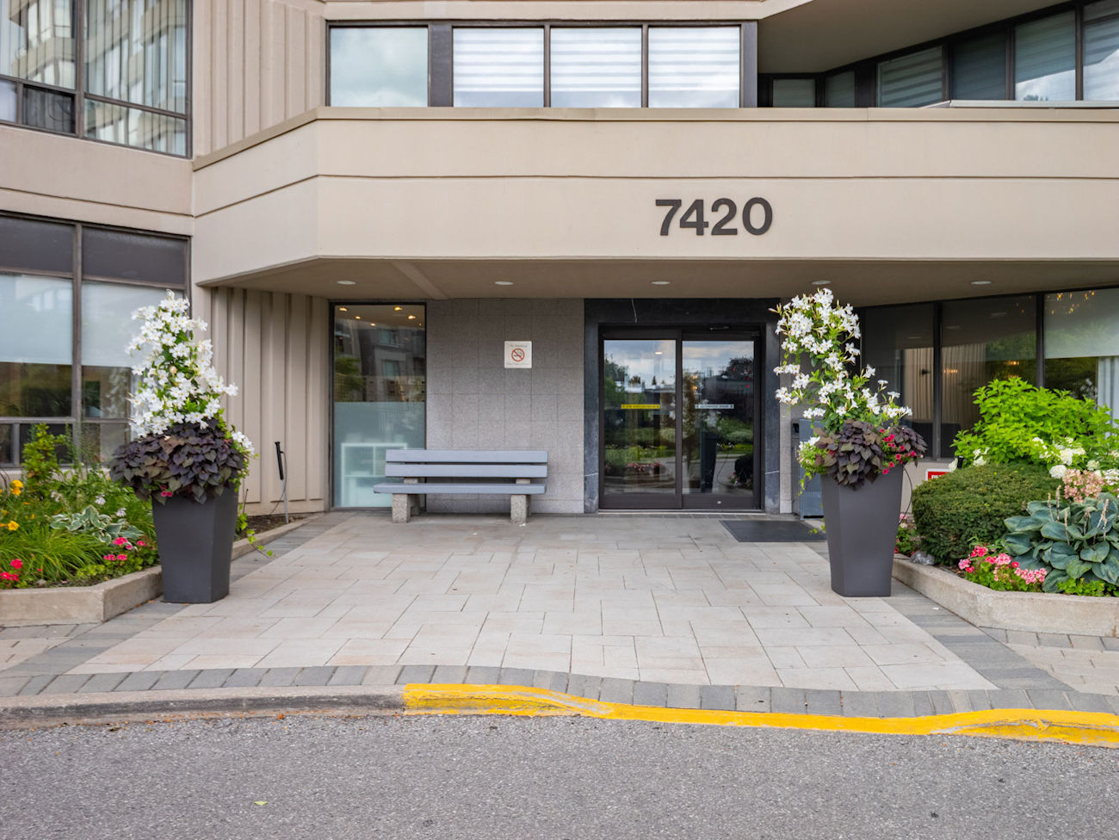
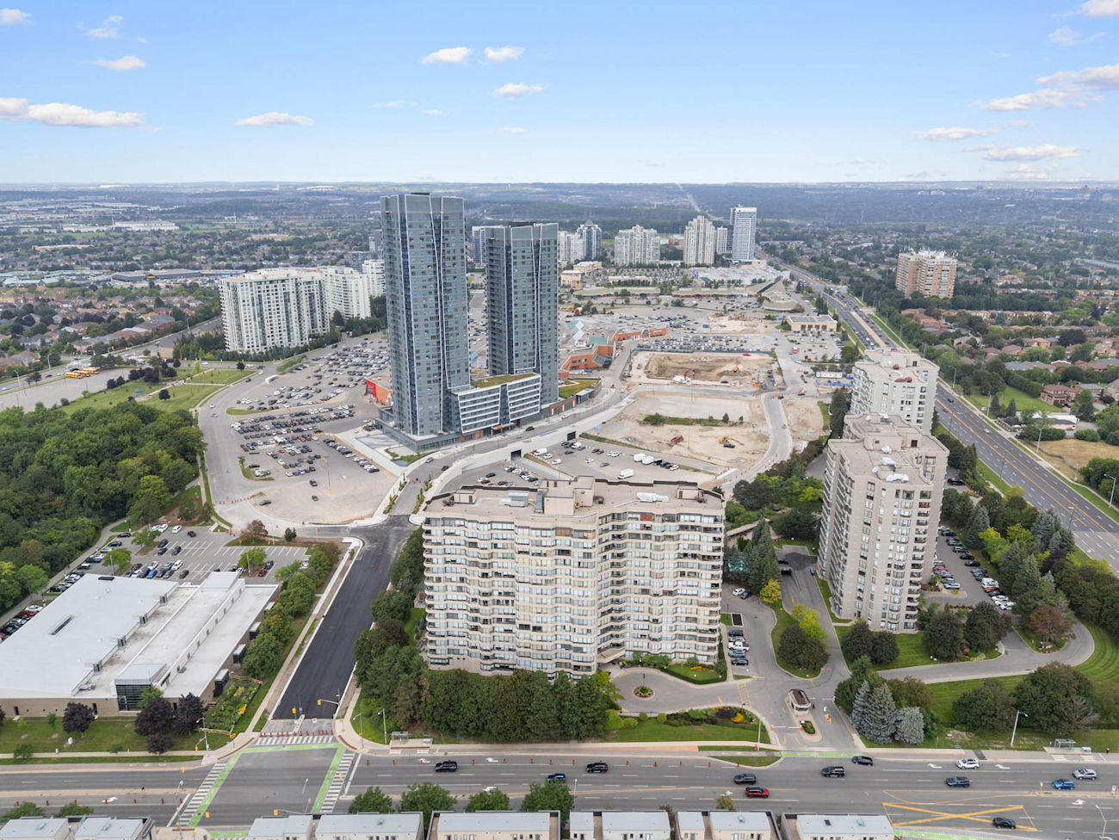
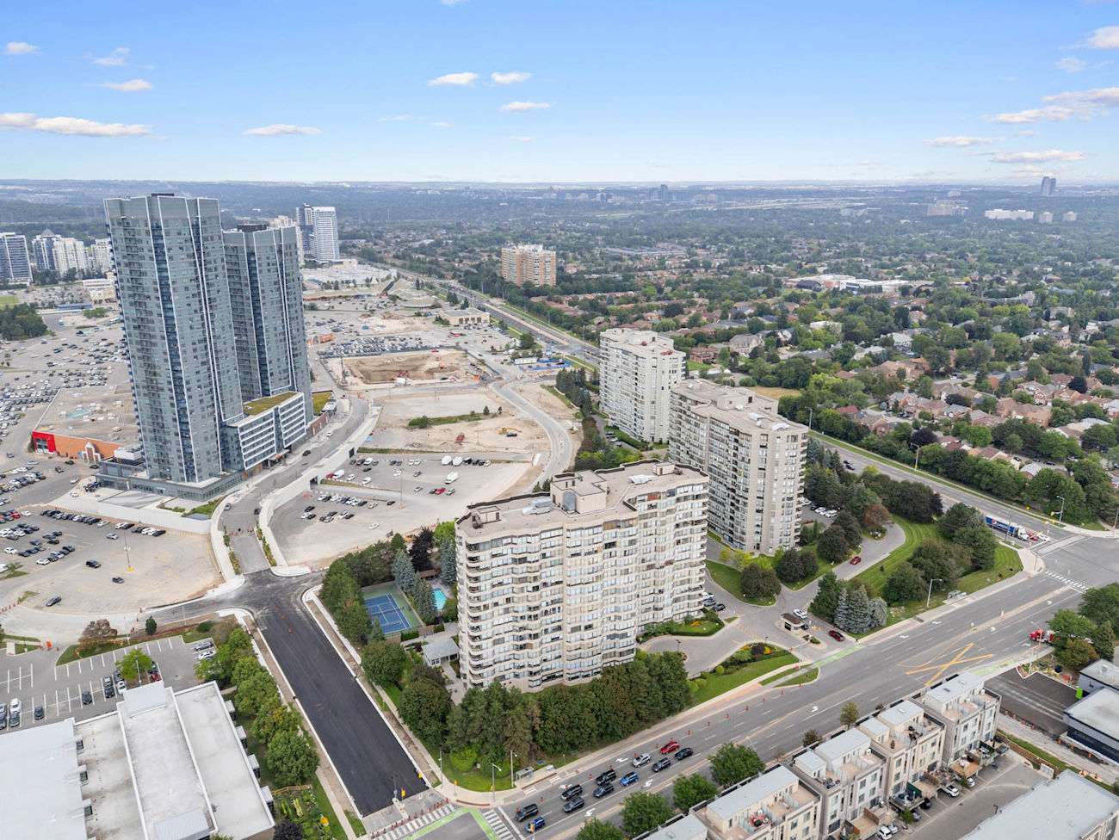
7420 Bathurst Street
Unit 1012 – Vaughan, Ontario L4J 6X4
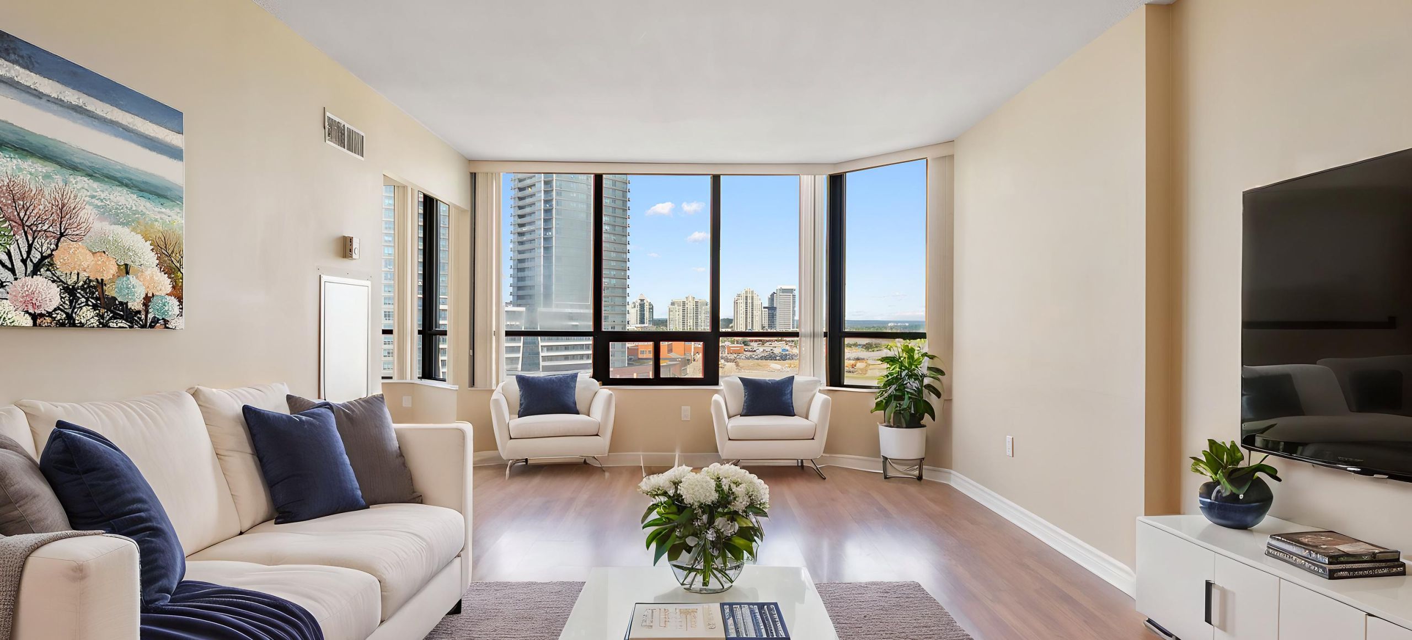
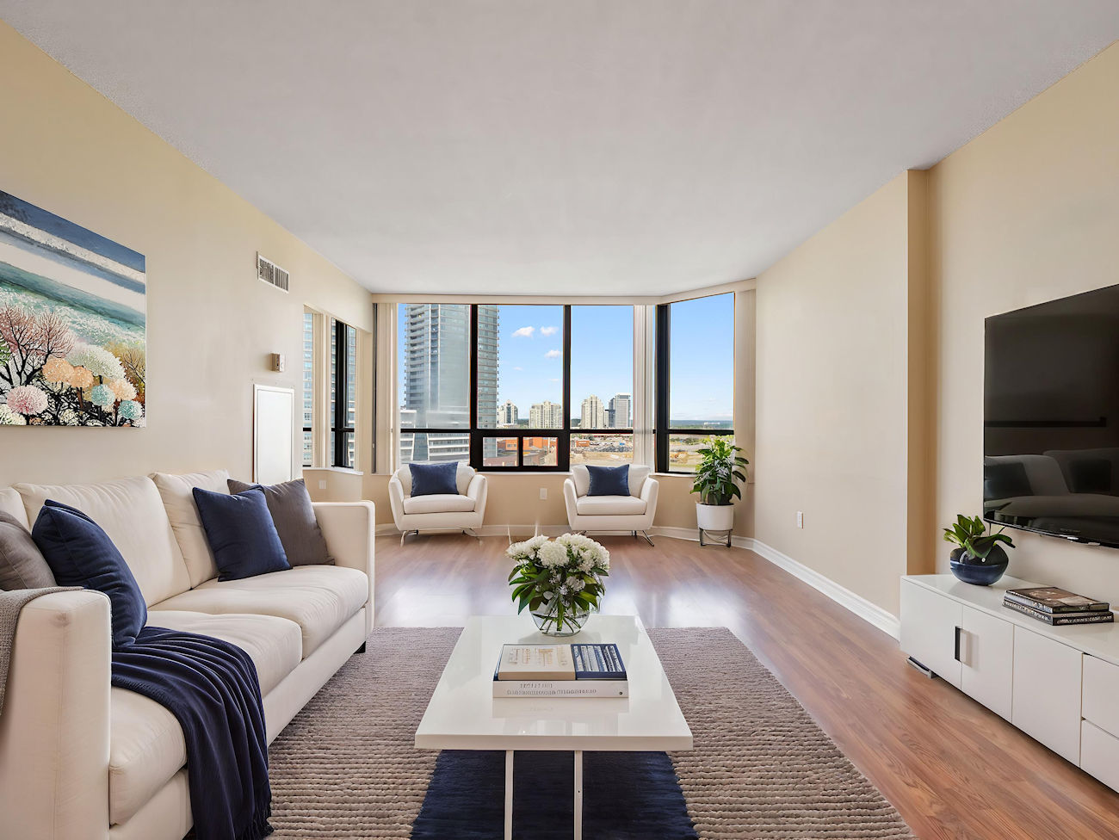
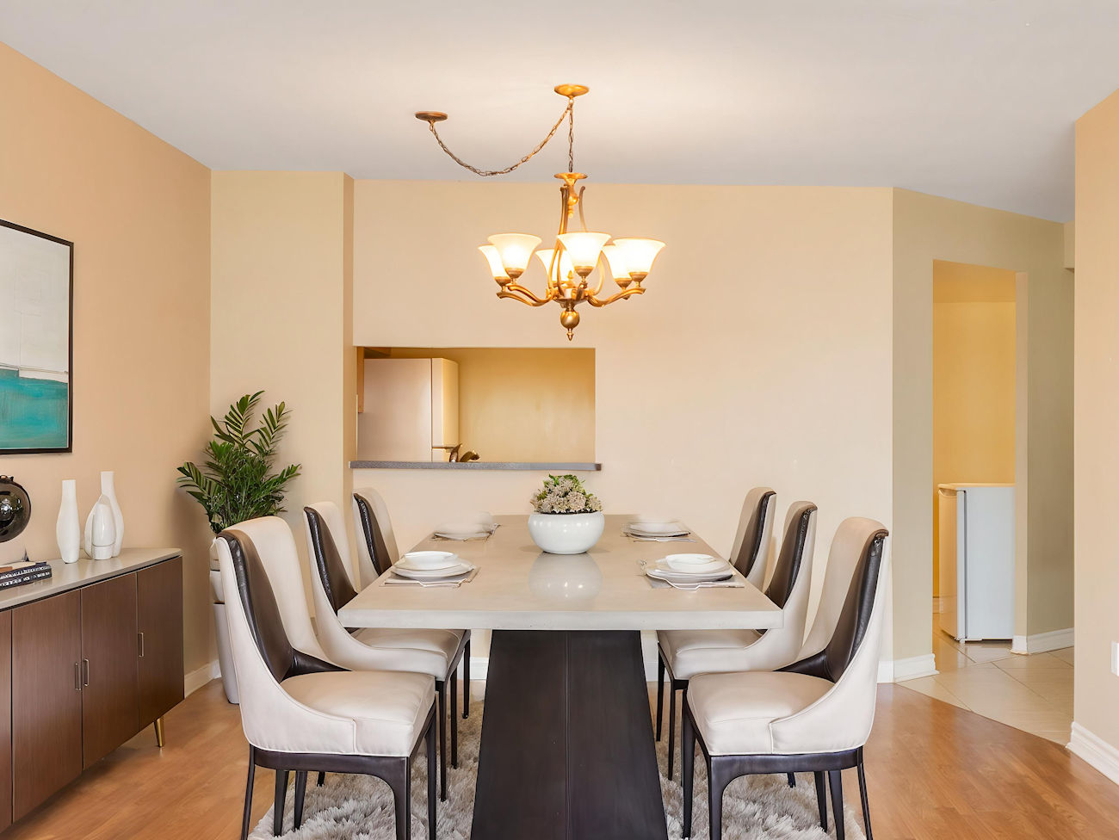
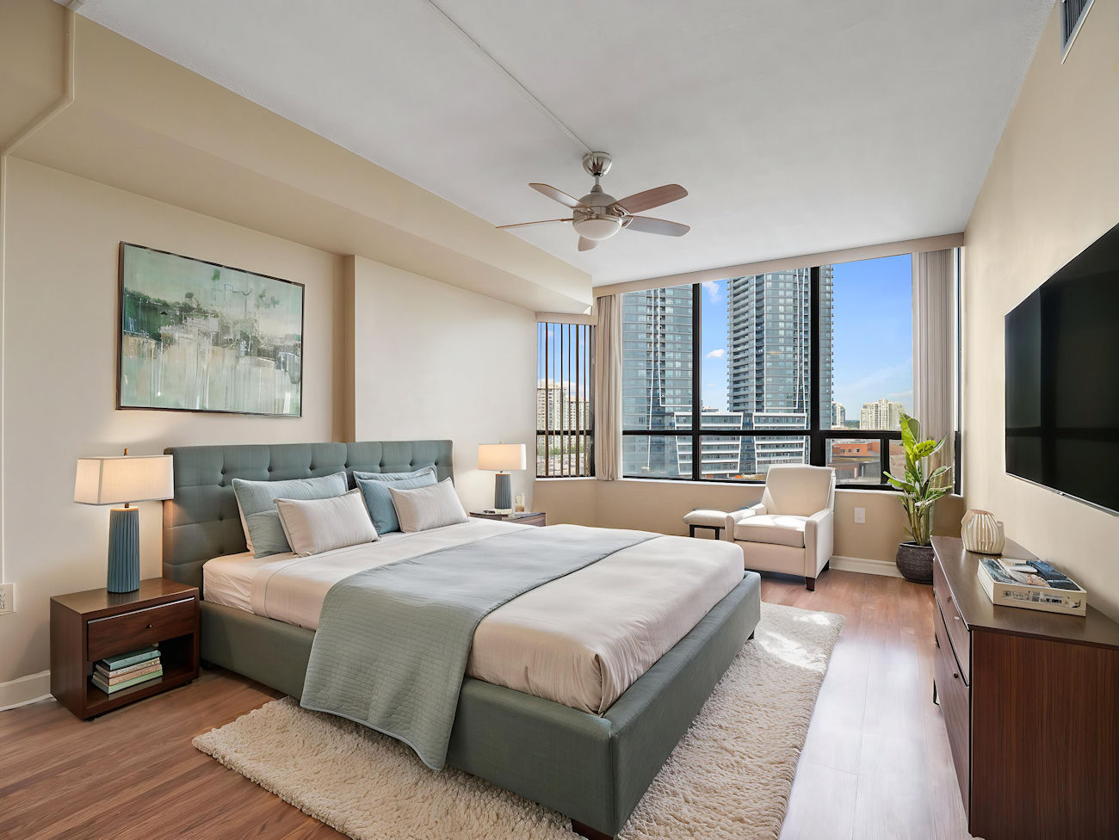
An excellent opportunity for first-time buyers and investors in Vaughan’s Brownridge. This spacious 2-bedroom suite offers comfortable single-level living, oversized bedrooms and laminate flooring throughout the principal rooms.
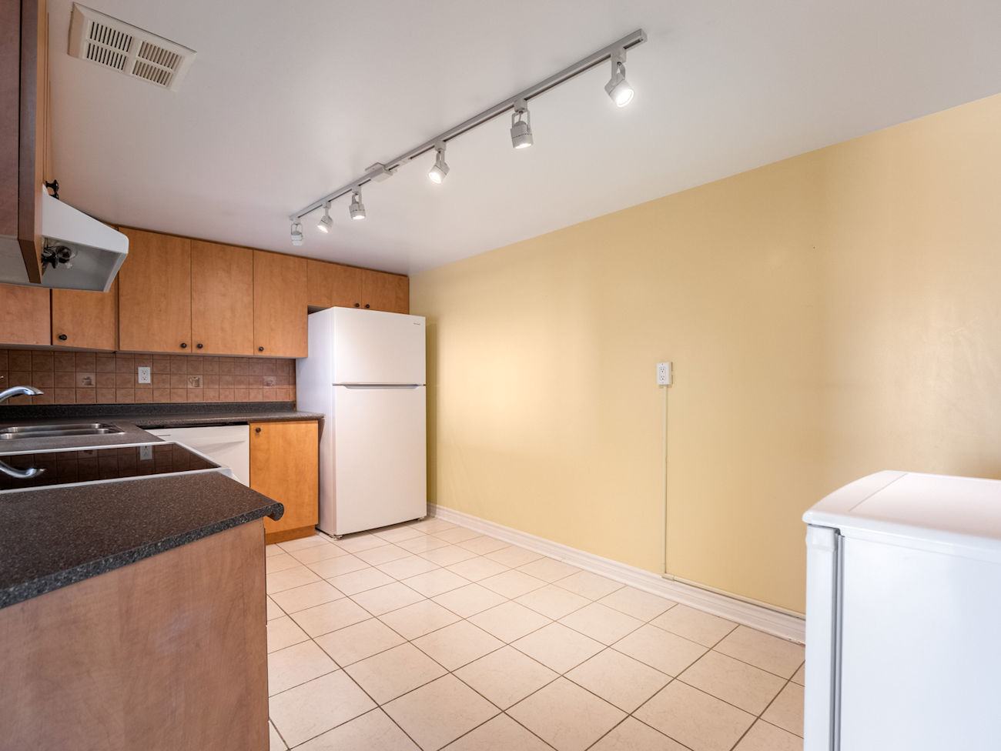
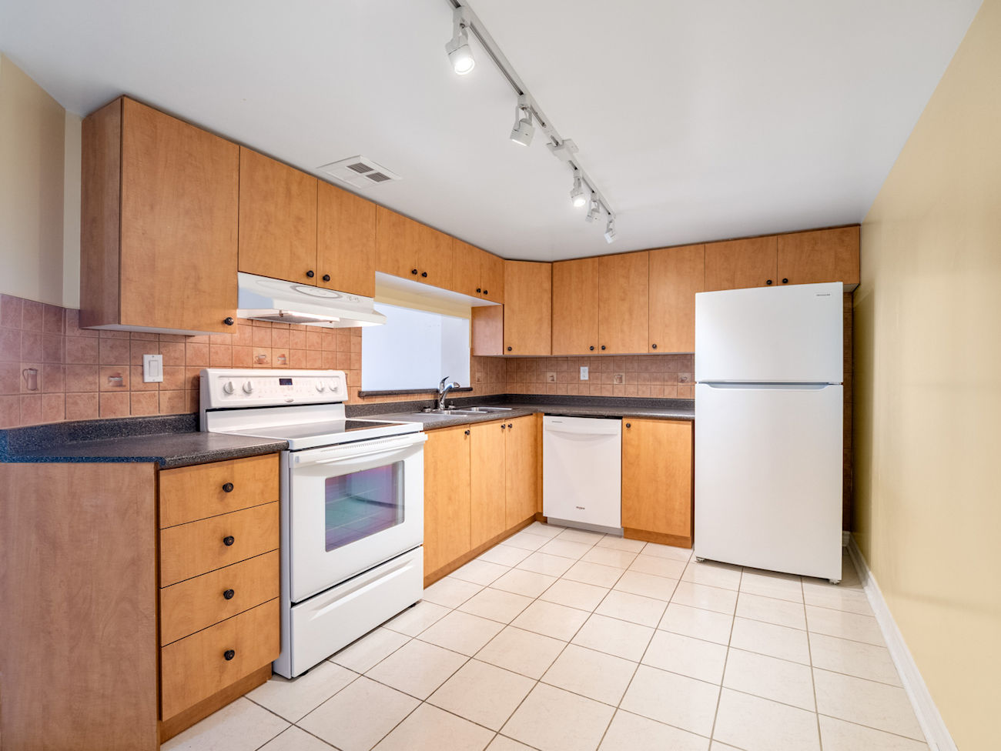
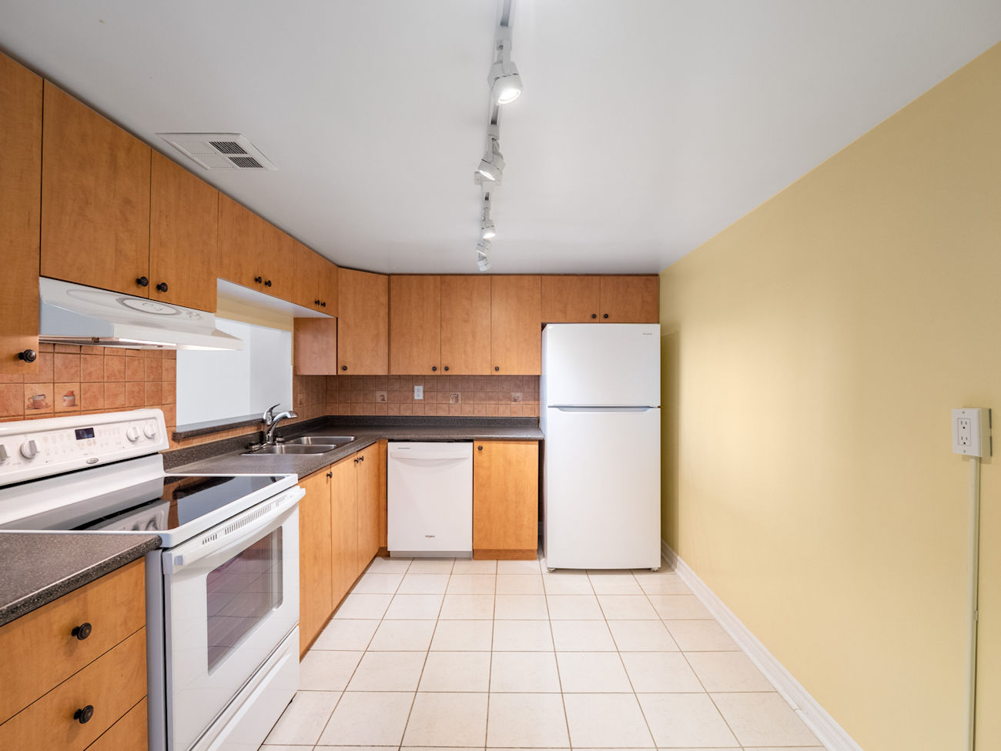
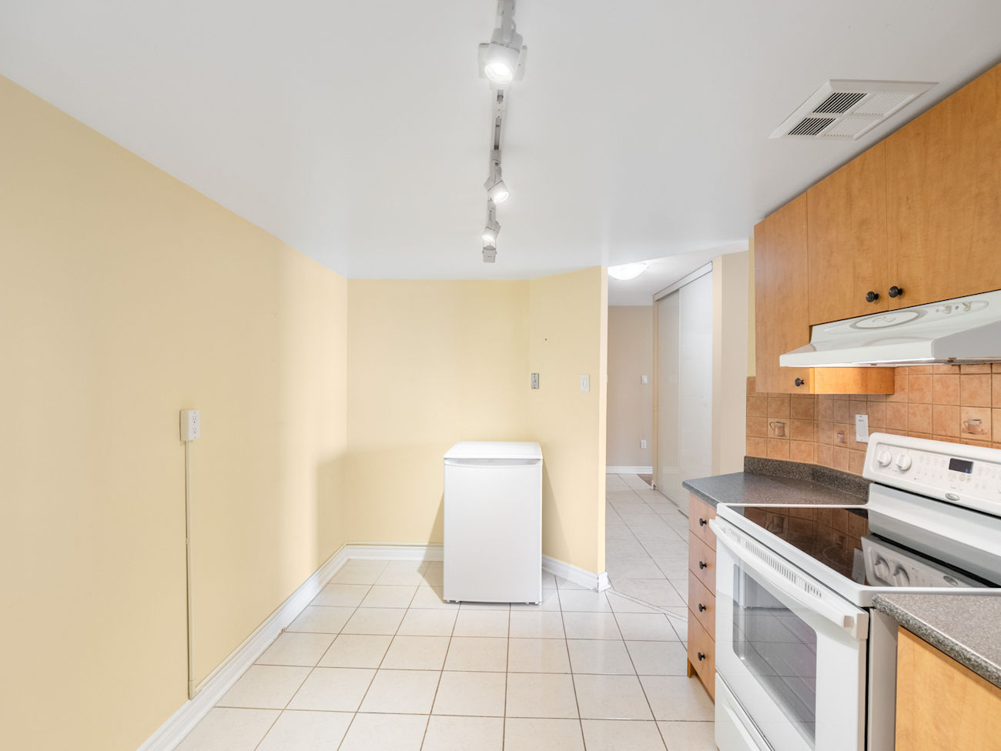
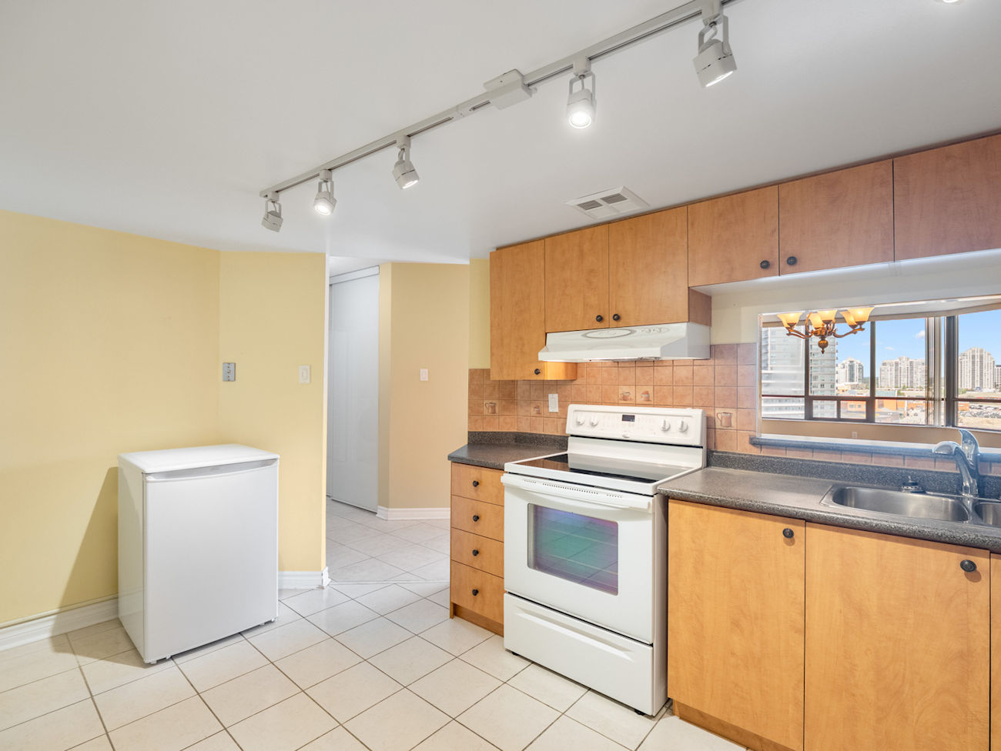
The kitchen features Corian countertops, ceramic flooring and backsplash, included appliances, and a convenient pass-through window overlooking the dining area. An additional freezer is available as an optional inclusion. The open-concept living and dining rooms create an inviting setting for daily living and entertaining.
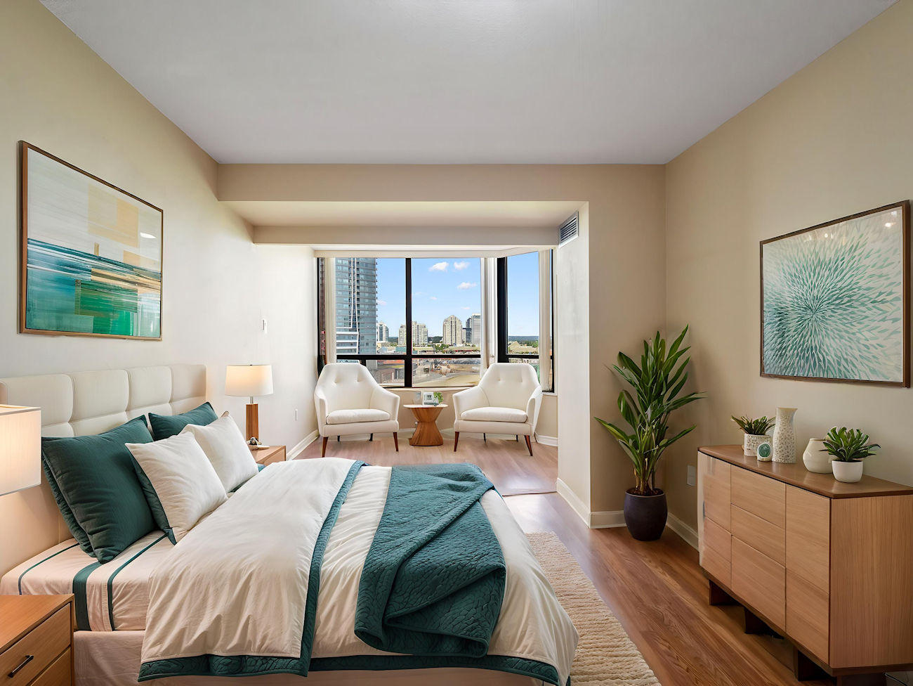
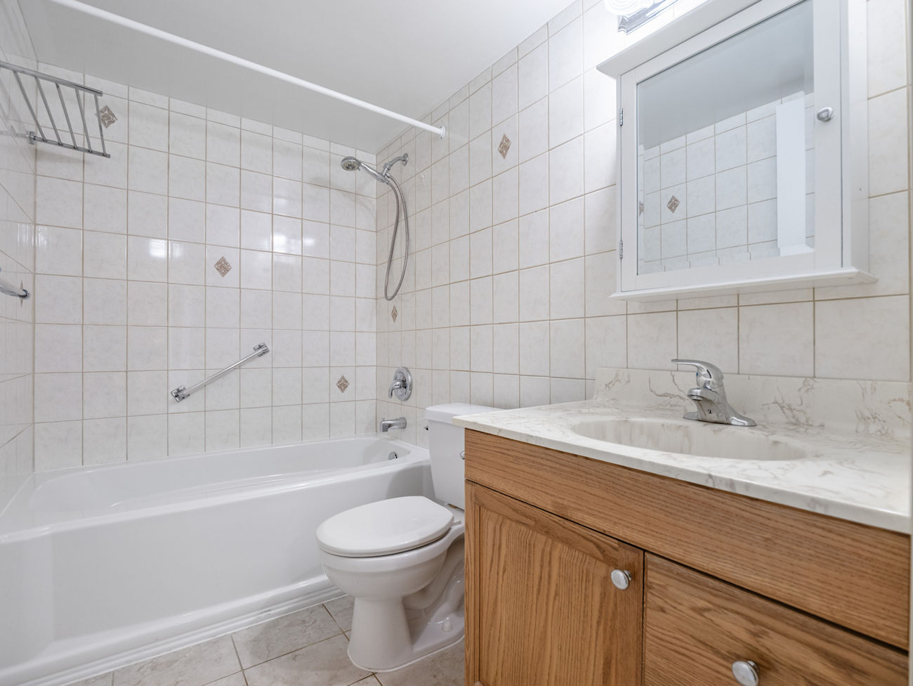
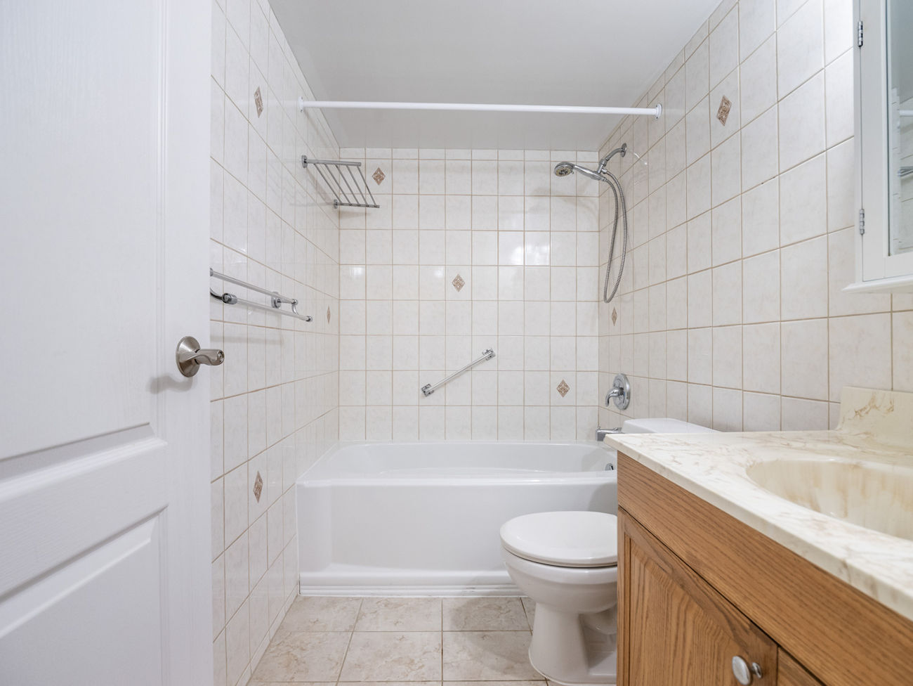
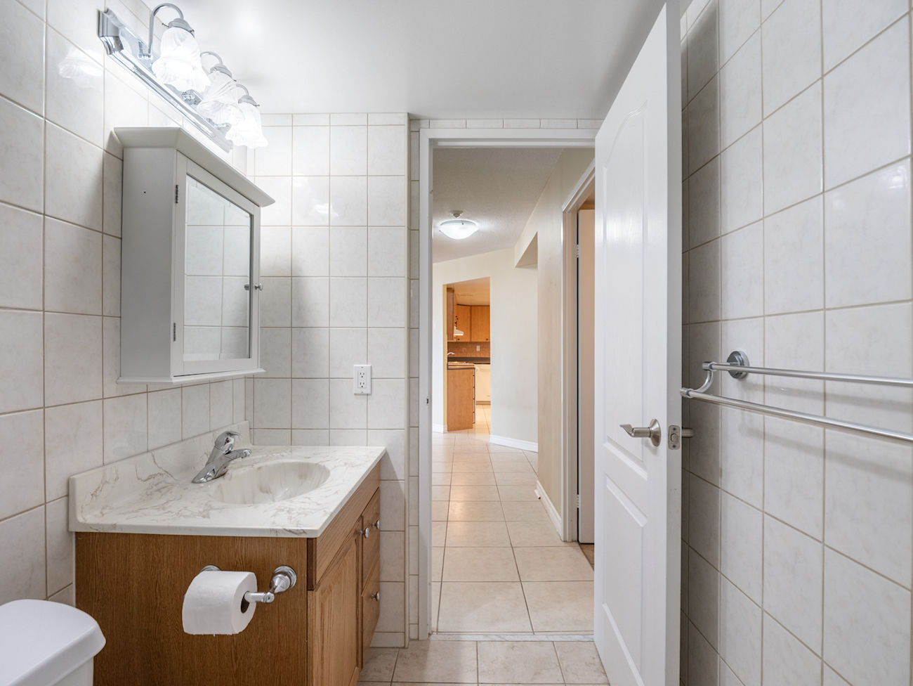
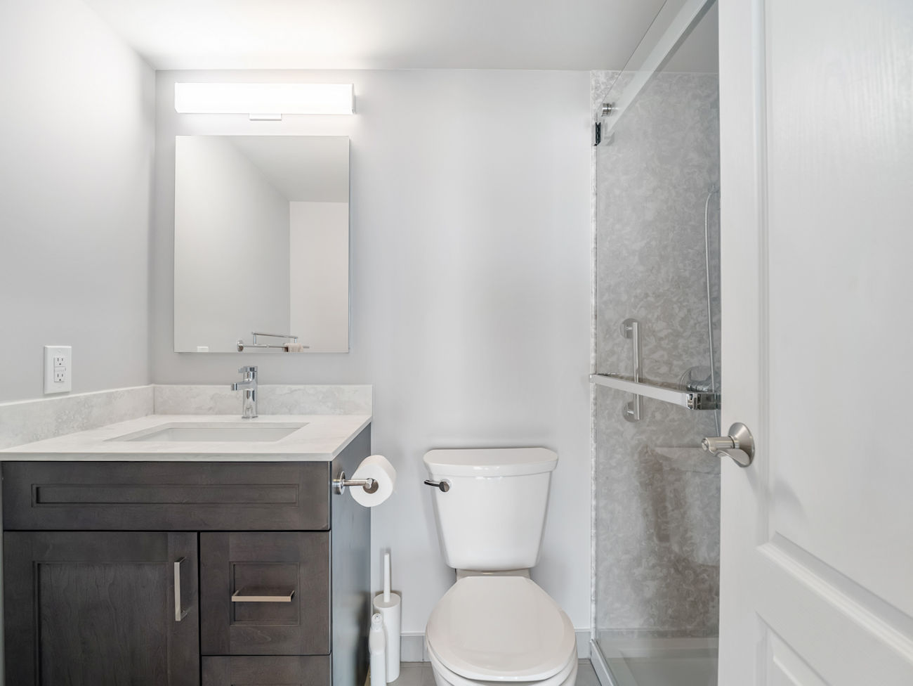
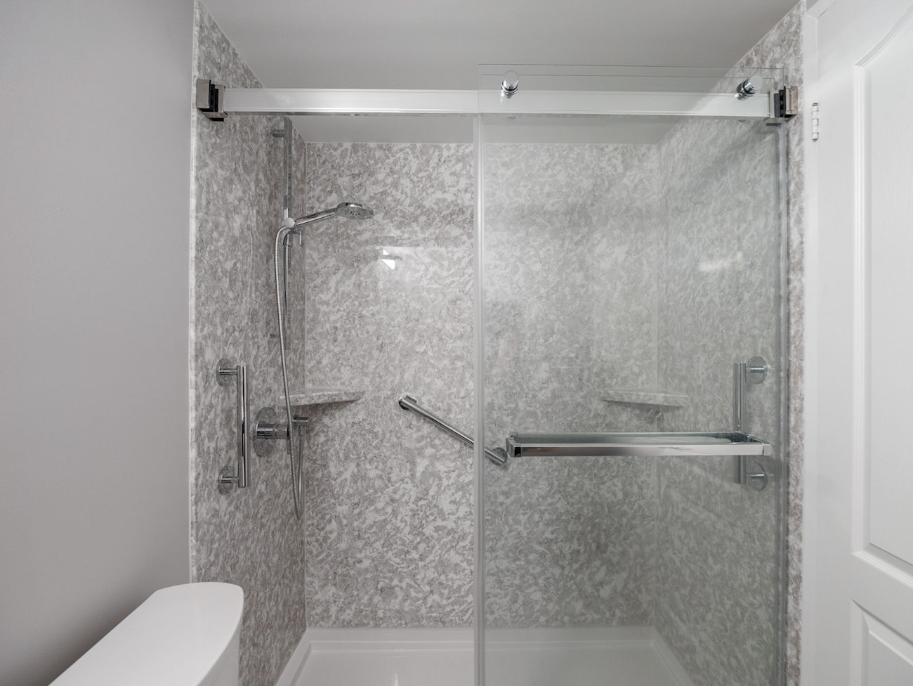
A bright solarium connects seamlessly with both the living room and second bedroom, making it ideal as a den, home office or relaxing sitting area. The impressive primary bedroom includes mirrored his-and-hers closets and a newly renovated 3-piece ensuite completed in 2025, with a walk-in shower and grab bars. The second bedroom offers a large double closet, while the separate 4-piece bathroom is also equipped with grab bars.
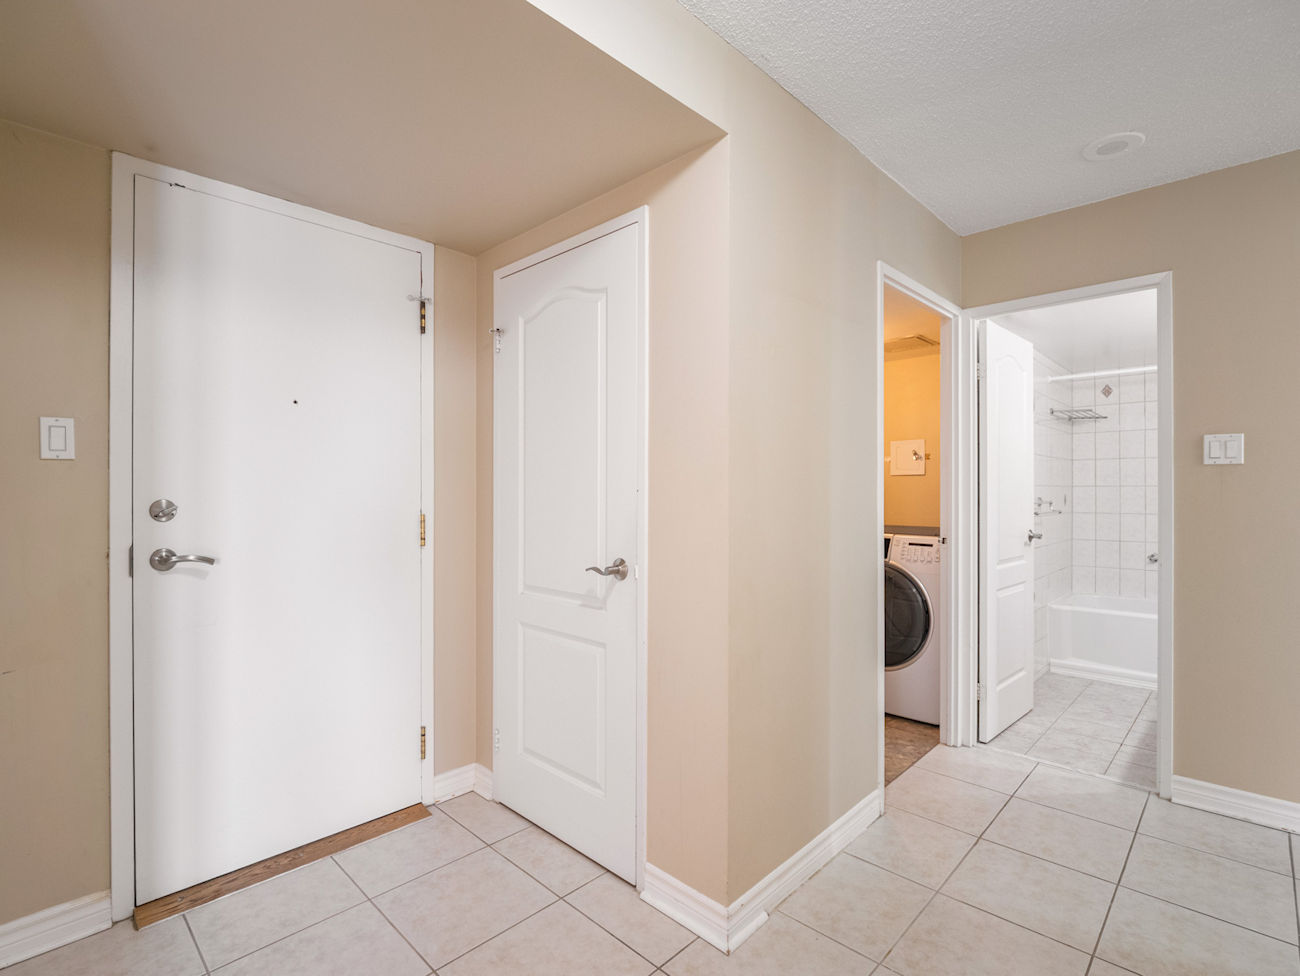
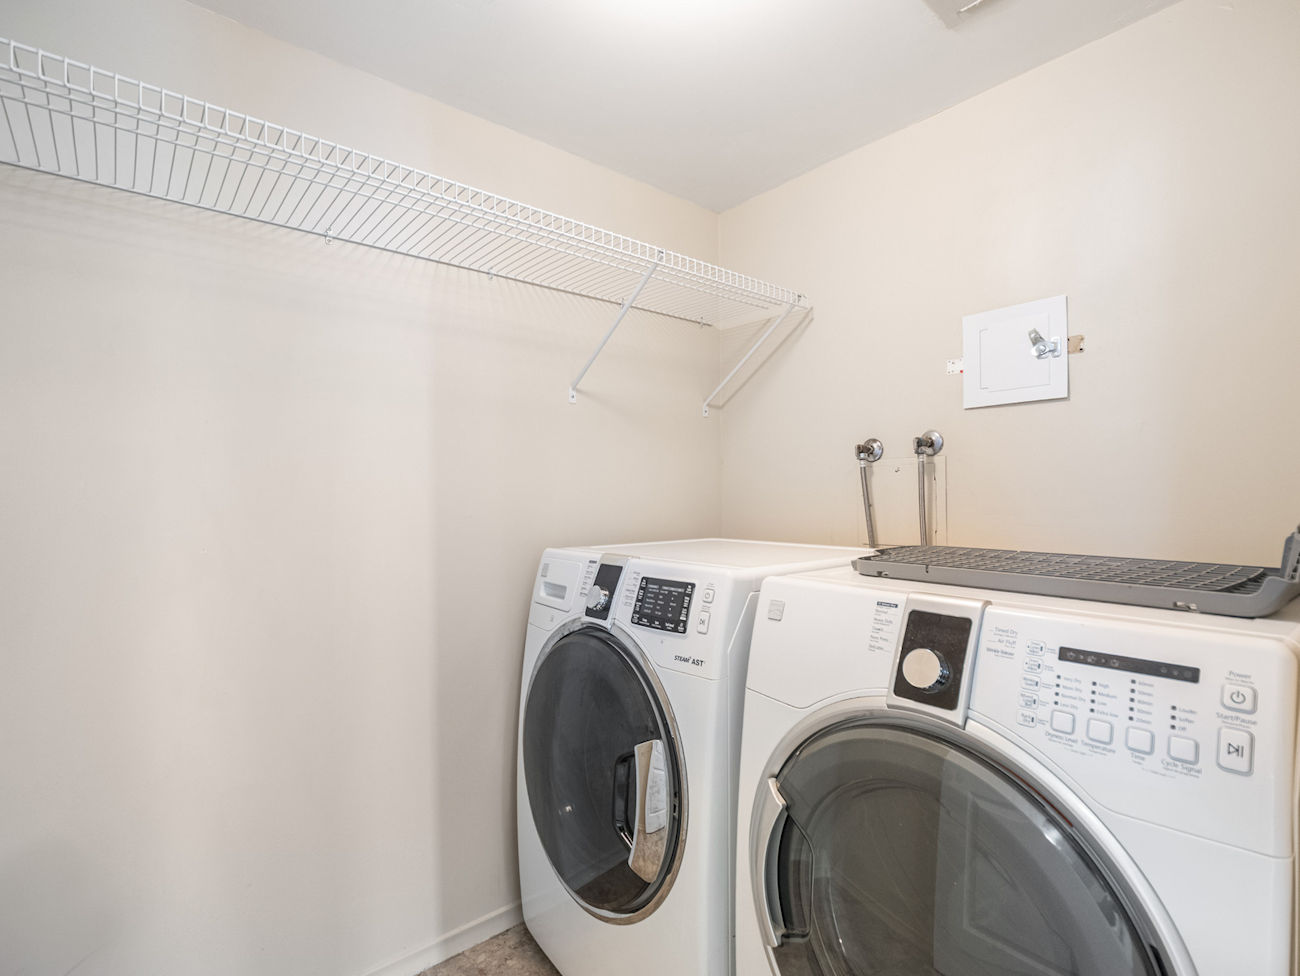
Additional conveniences include in-suite laundry and 1 exclusive parking space. All-inclusive maintenance fees cover utilities, cable television, internet, central air conditioning, water and parking.
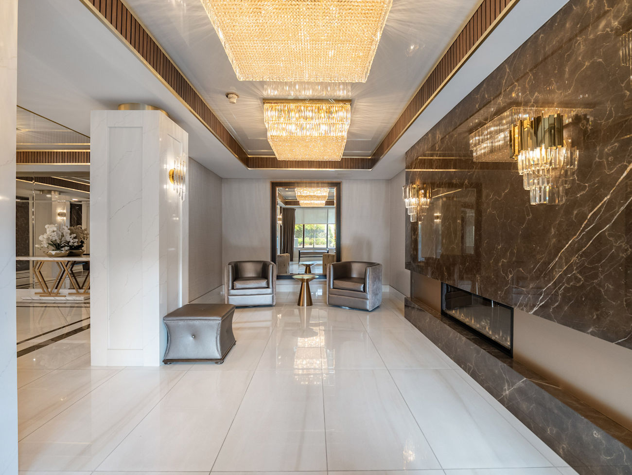
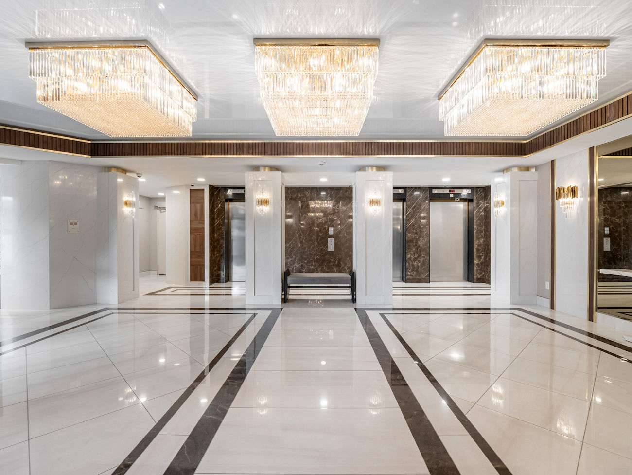
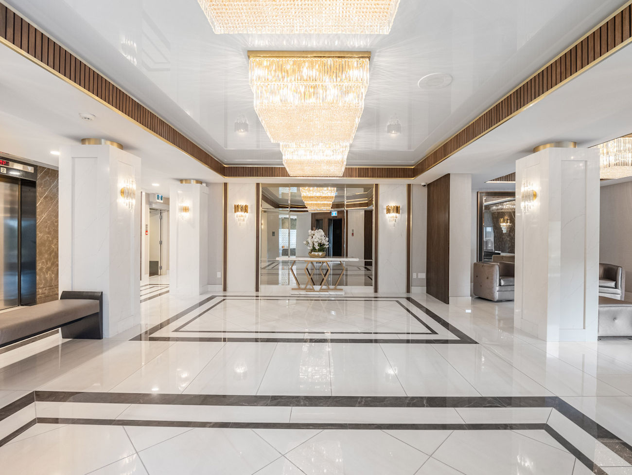
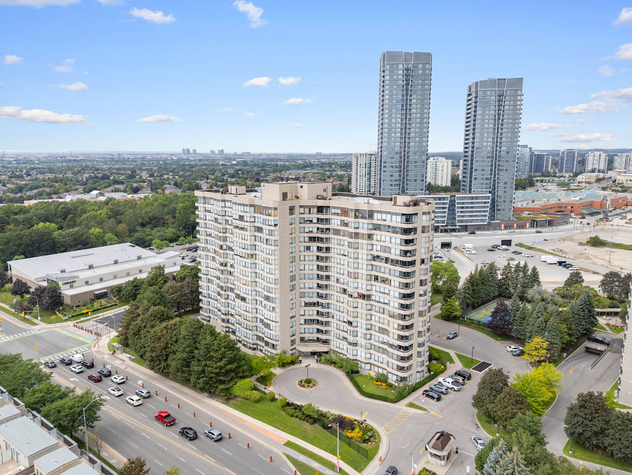
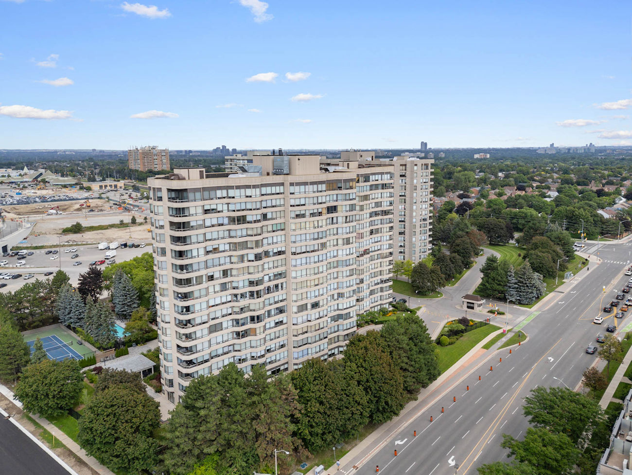
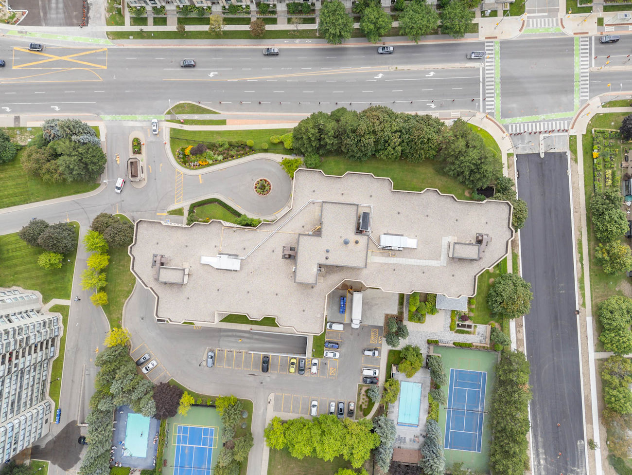
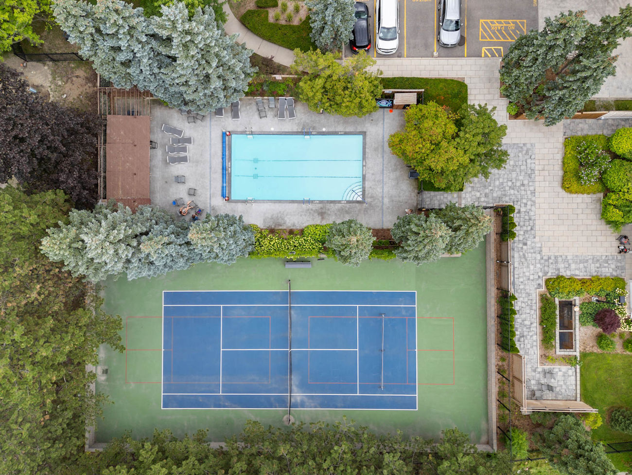
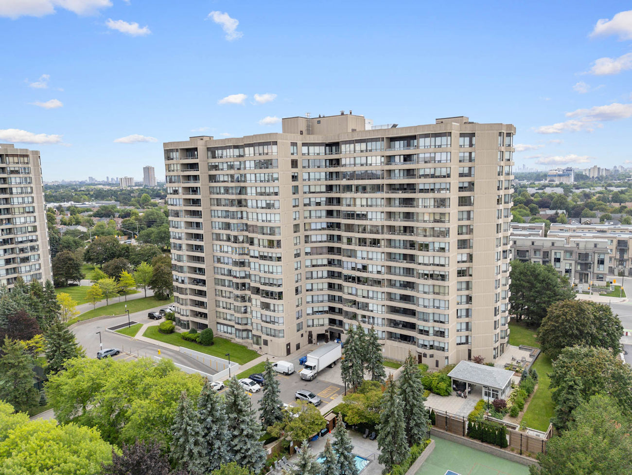
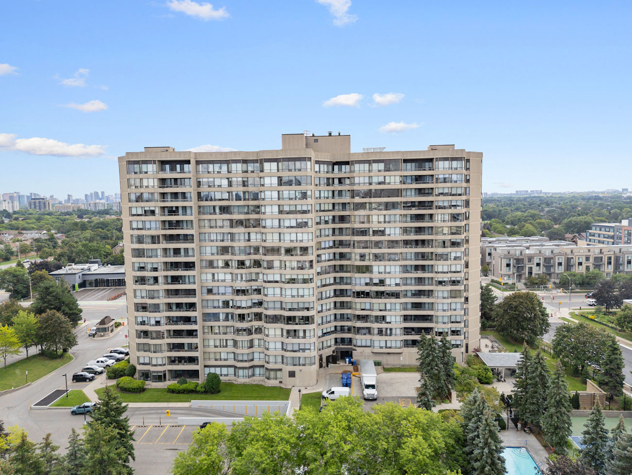
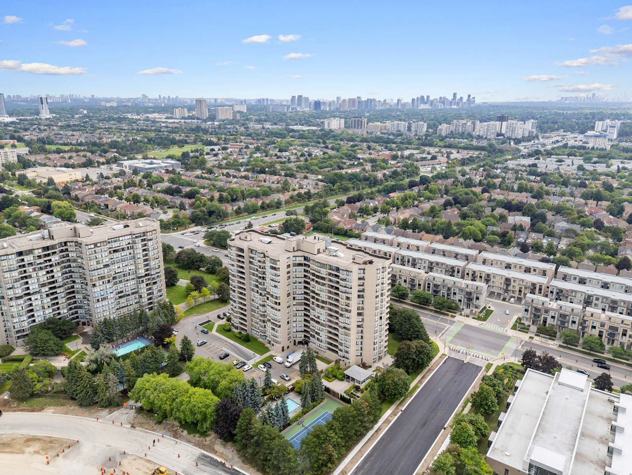
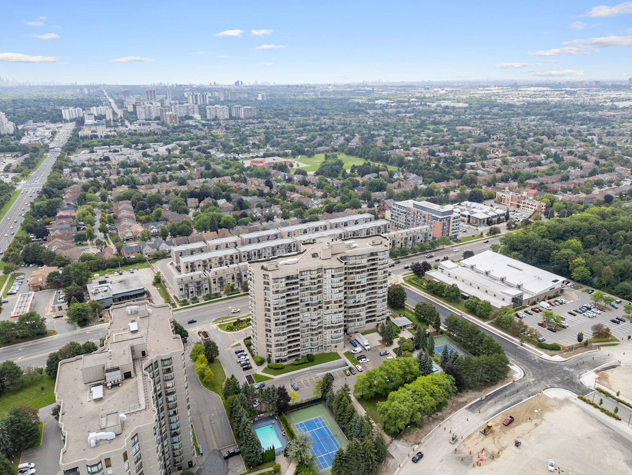
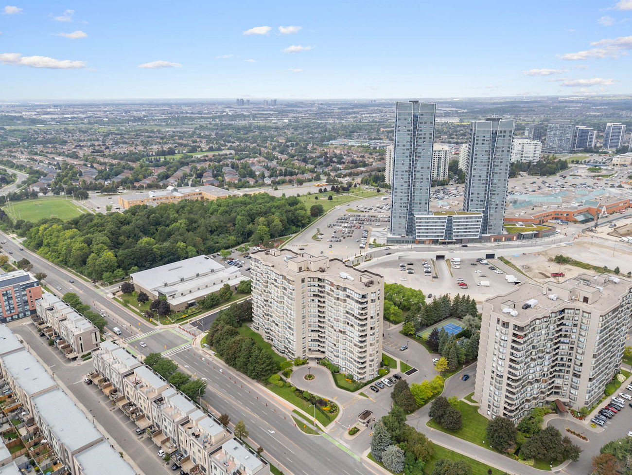
Residents enjoy outstanding amenities, including an outdoor pool, indoor hot tub and yoga area, gym, sauna, squash court, billiards and table tennis area, tennis and pickleball courts, an elegant party room, library, visitor parking, and a landscaped outdoor patio and garden with a gazebo.
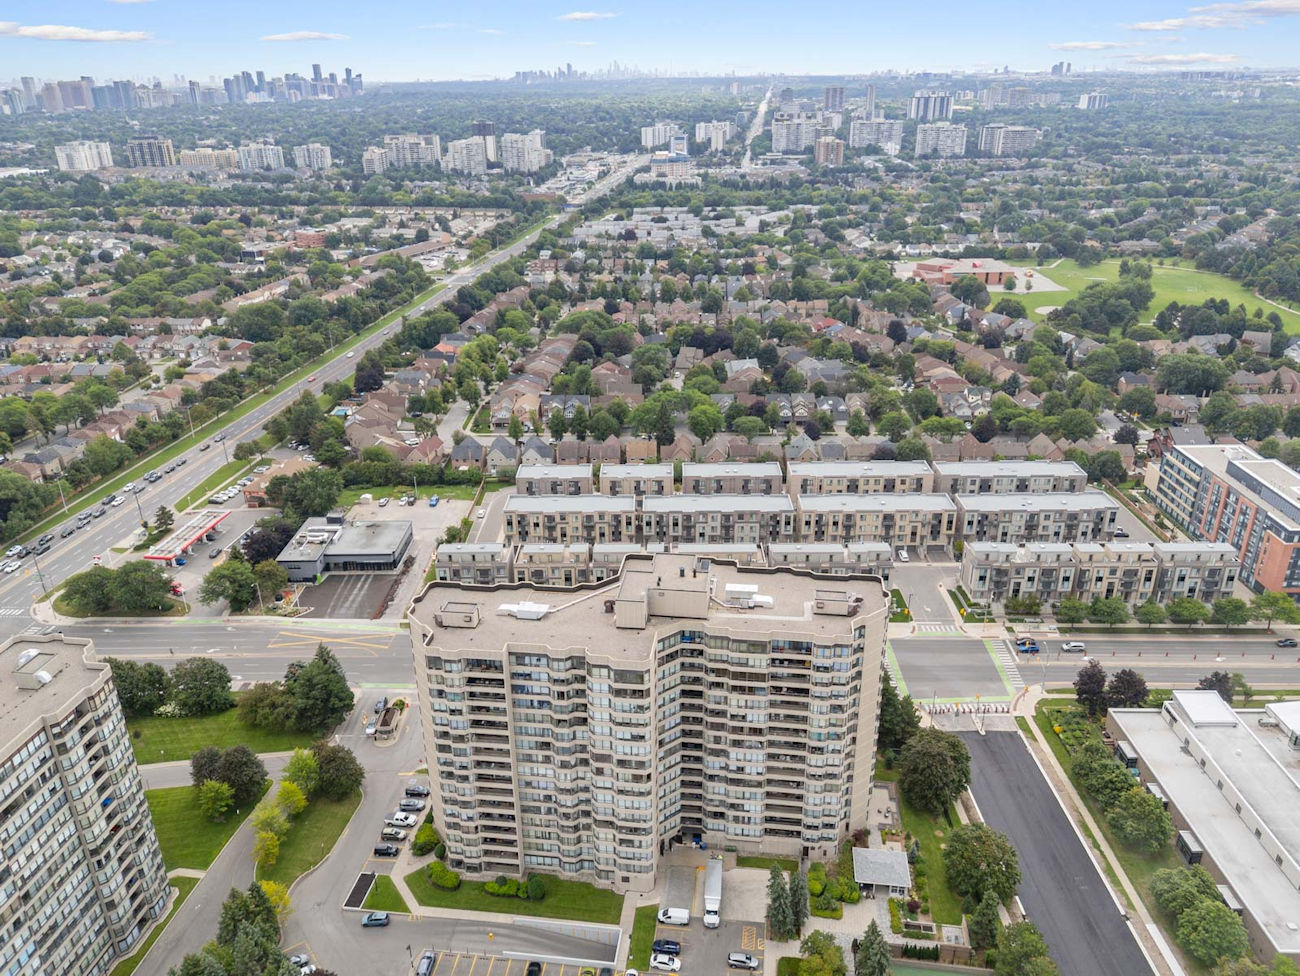
Surrounded by Thornhill Green Park, Jean Augustine District Park, Concord/Thornhill Regional Park and The Thornhill Golf Club, this well-located building is close to community facilities, a local library and excellent schools. Disera SmartCentres, Promenade Mall, RioCan Thornhill Plaza, Wilshire Plaza, restaurants, YRT/Viva and TTC transit are all nearby, with convenient access to Highways 7 and 407.
| Price: | $545,000 |
|---|---|
| Bedrooms: | 2+1 |
| Bathrooms: | 2 |
| Kitchens: | 1 |
| Family Room: | No |
| Basement: | None |
| Fireplace/Stv: | No |
| Heat: | Forced Air / Gas |
| A/C: | Central Air |
| Apx Age: | 40 Years (1986) |
| Apx Sqft: | 1,200-1,399 |
| Balcony: | None |
| Locker: | None |
| Ensuite Laundry: | Yes |
| Exterior: | Concrete |
| Parking: | Underground/1.0 |
| Parking Spaces: | 1/Exclusive/Level B/#71 |
| Pool: | Yes/Outdoor |
| Water: | Not Specified |
| Sewer: | Not Specified |
| Inclusions: |
|
| Building Amenities: |
|
| Property Features: |
|
| Maintenance: | $1,014.11/month |
| Taxes: | $3,079.28 (2026) |
| # | Room | Level | Room Size (m) | Description |
|---|---|---|---|---|
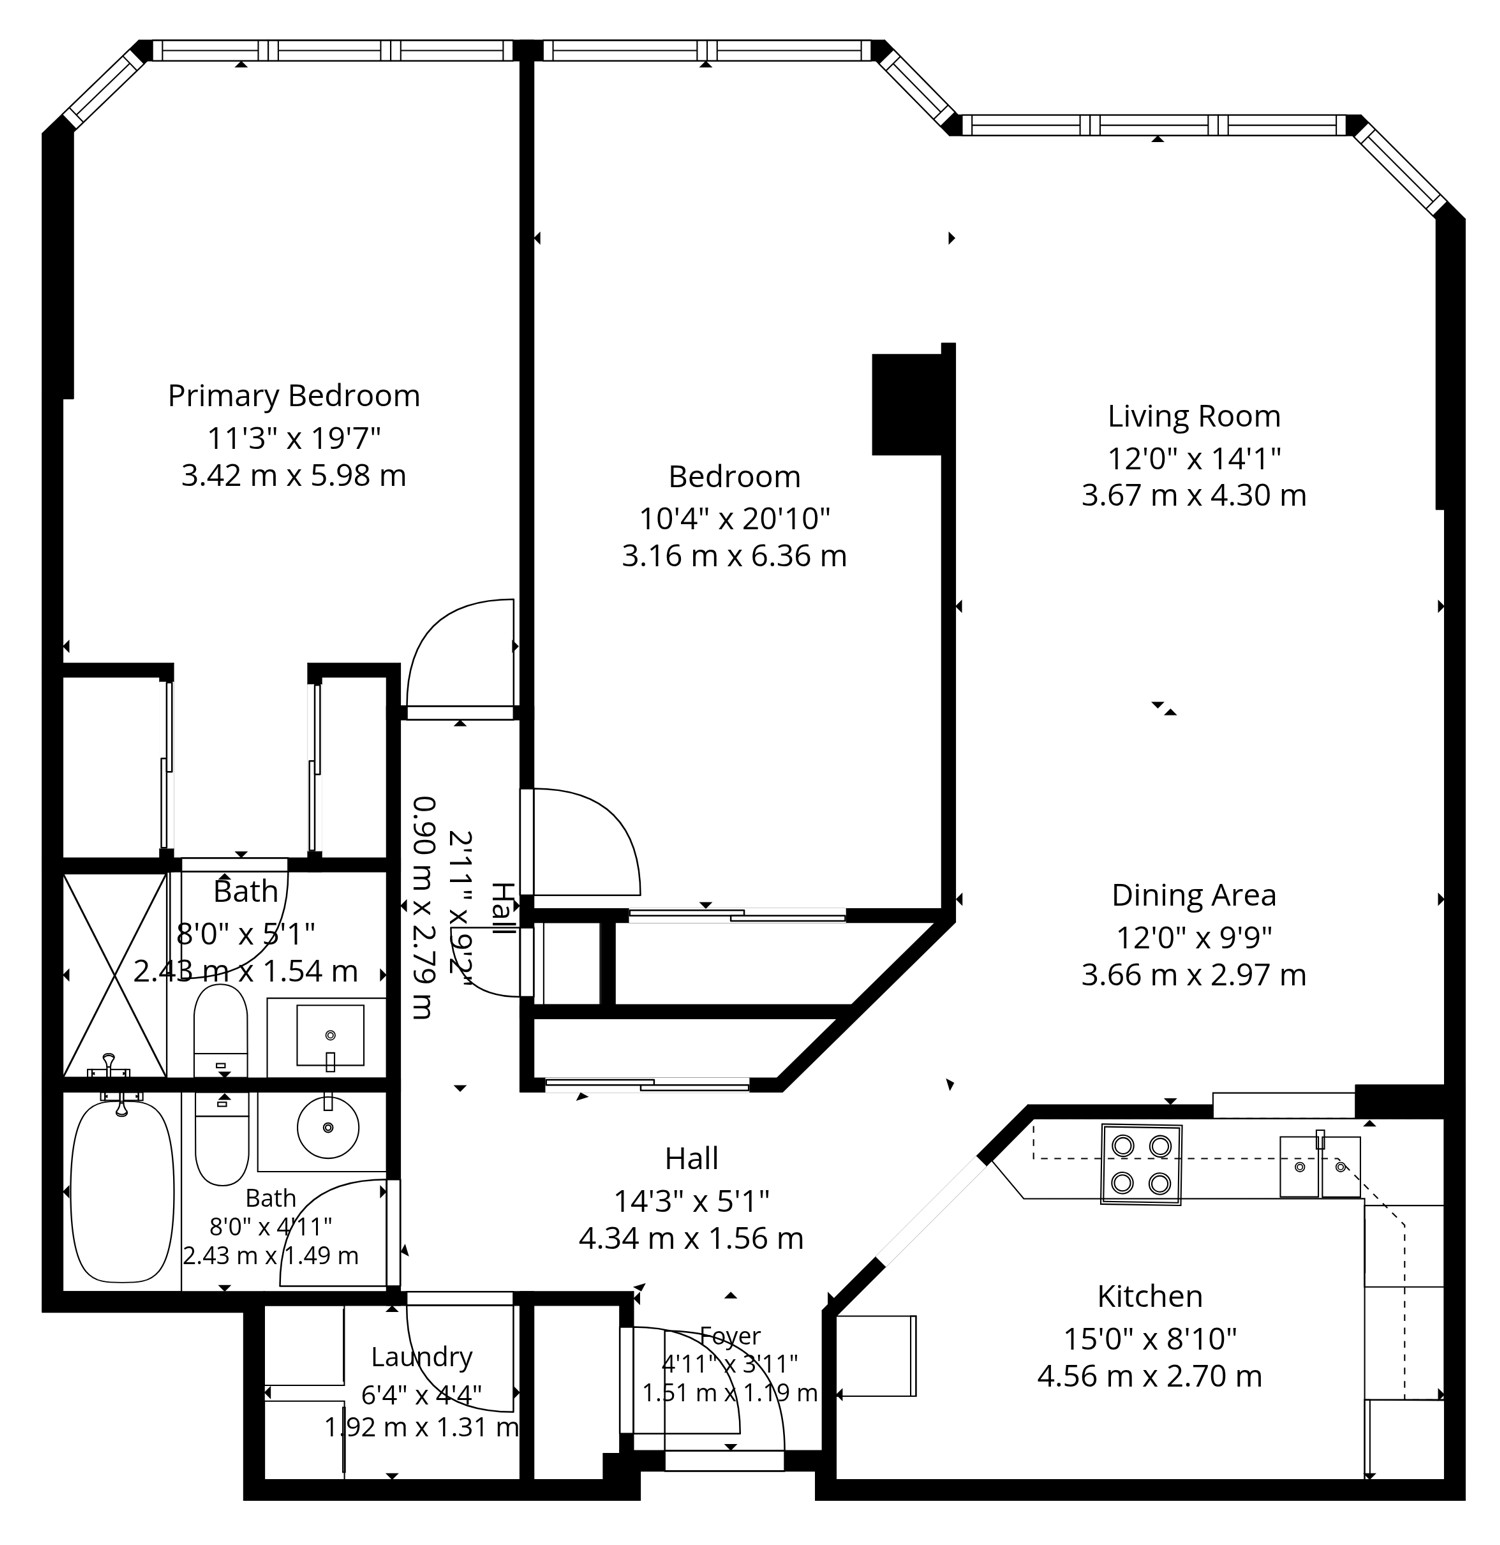
| 1 | Living Room | Flat | 3.67 x 4.3 | Laminate, Open Concept, Large Window |
| 2 | Dining Room | Flat | 3.66 x 2.97 | Laminate, Open Concept, Combined With Living Room |
| 3 | Kitchen | Flat | 4.56 x 2.7 | Ceramic Floor, Ceramic Backsplash, Corian Counter |
| 4 | Primary Bedroom | Flat | 3.42 x 5.98 | Laminate, 3 Piece Ensuite, His and Hers Closets |
| 5 | Bathroom | Flat | 2.43 x 1.54 | 3 Piece Bathroom, Tile Floor, Built-In Vanity |
| 6 | Second Bedroom | Flat | 3.16 x 6.36 | Laminate, Double Closet, Combined With Solarium |
| 7 | Bathroom | Flat | 2.43 x 1.49 | 4 Piece Bathroom, Tile Floor, Built-In Vanity |
LANGUAGES SPOKEN
RELIGIOUS AFFILIATION
Floor Plans
Gallery
Check Out Our Other Listings!


How Can We Help You?
Dave Elfassy, Broker
PHONE: 416.899.1199 | EMAIL: [email protected]
Sutt
on Group-Admiral Realty Inc., Brokerage
1206 Centre Street
Thornhill, ON
L4J 3M9
Read Our Reviews!


What does it mean to be 1NVALUABLE? It means we’ve got your back. We understand the trust that you’ve placed in us. That’s why we’ll do everything we can to protect your interests–fiercely and without compromise. We’ll work tirelessly to deliver the best possible outcome for you and your family, because we understand what “home” means to you.
