


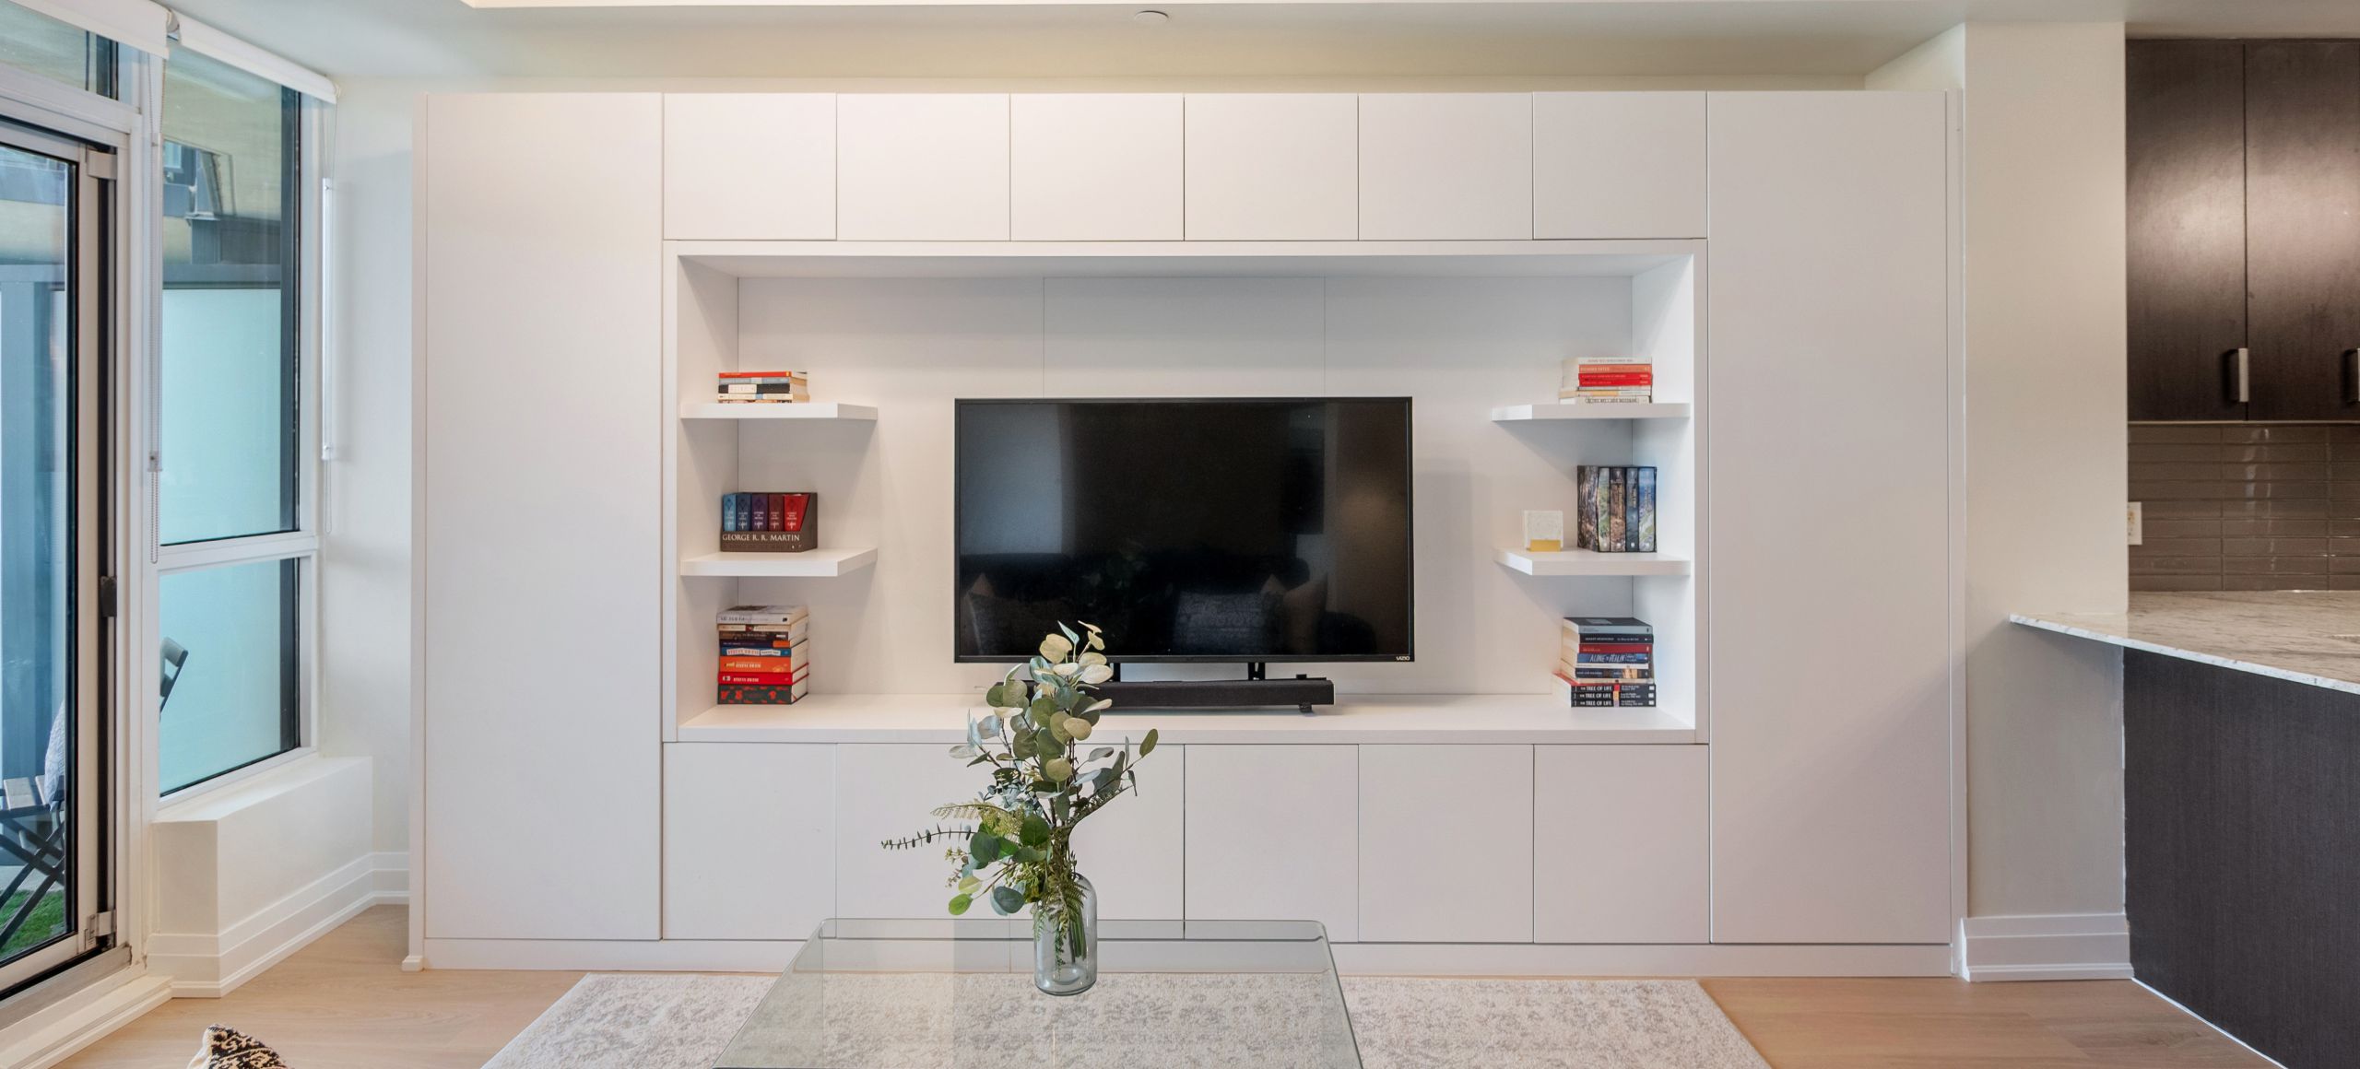
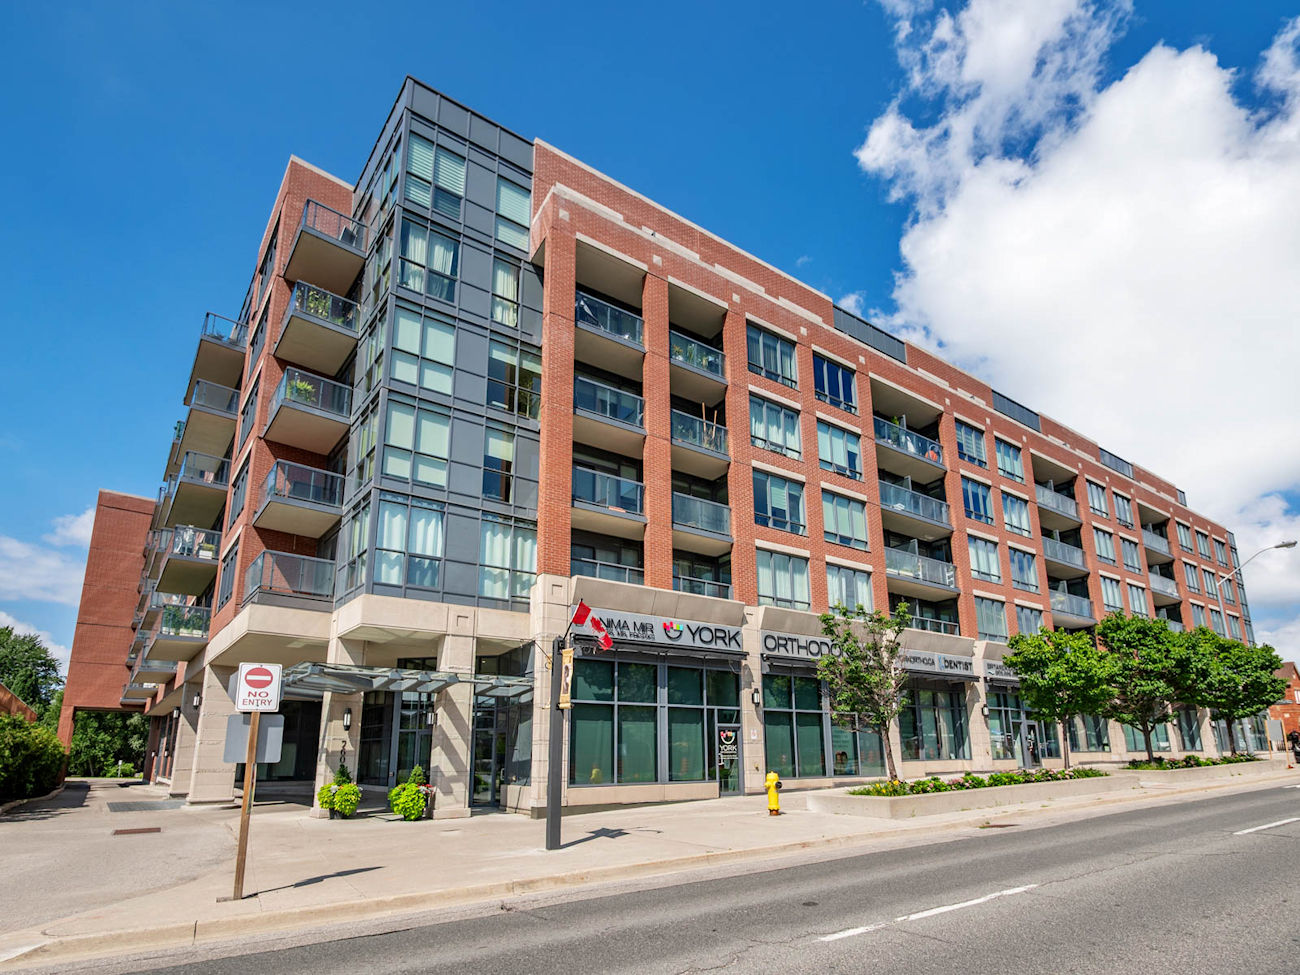
7608 Yonge Street
Unit 405 – Vaughan ON, L4J 0J5
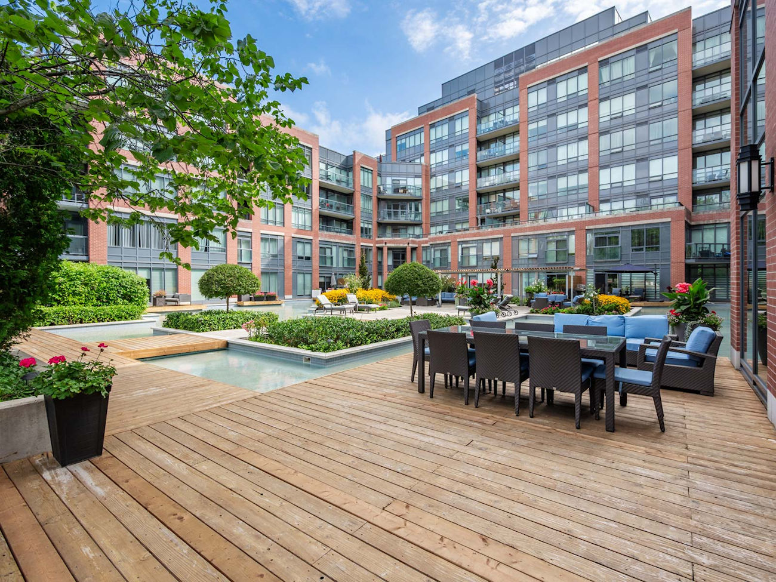
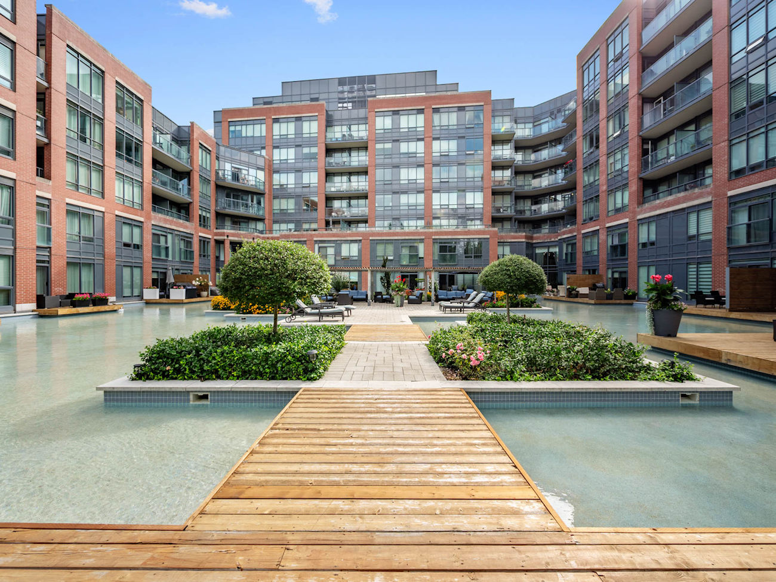
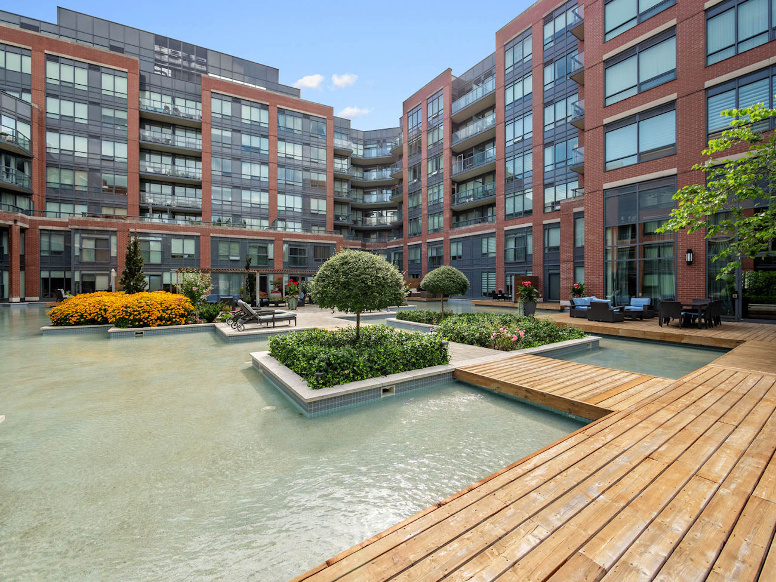
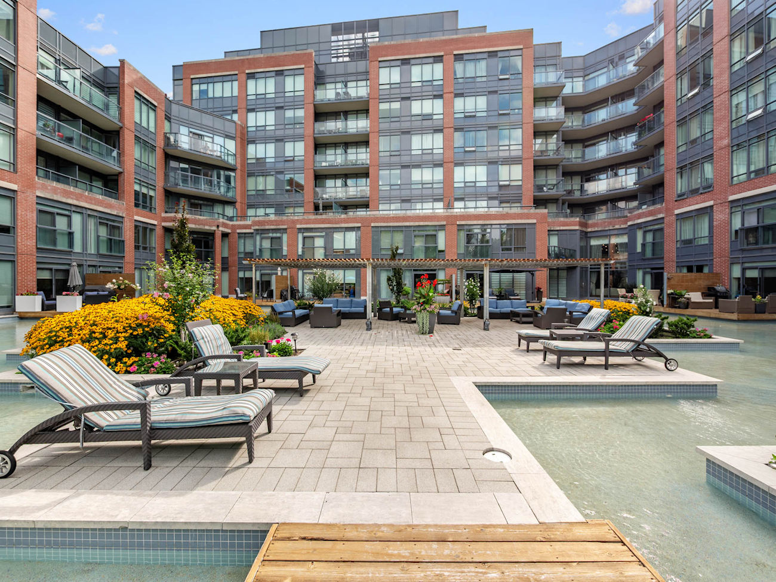
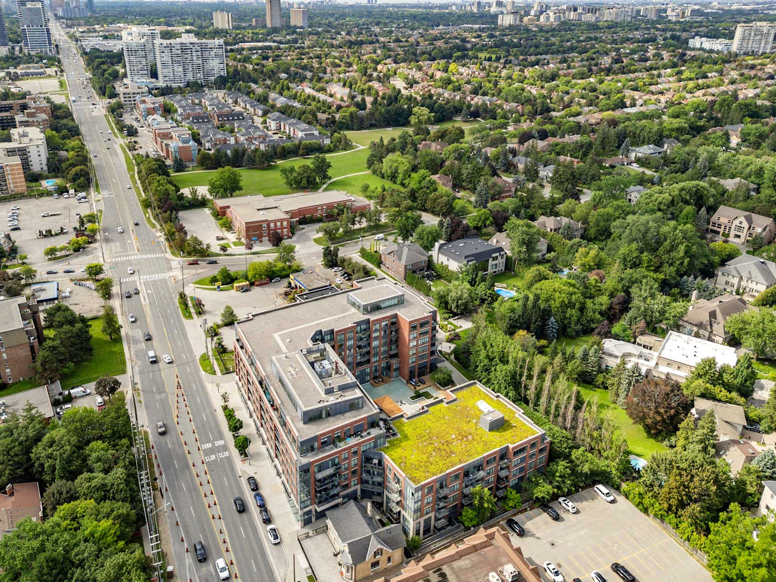
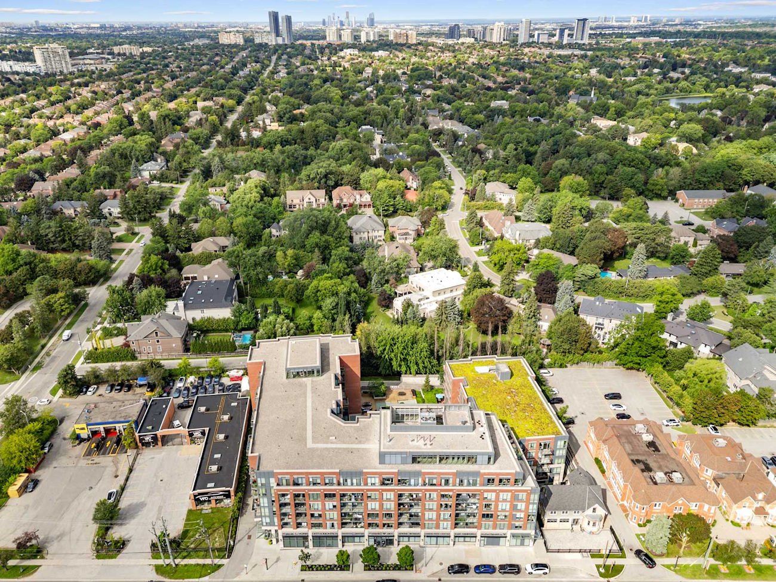
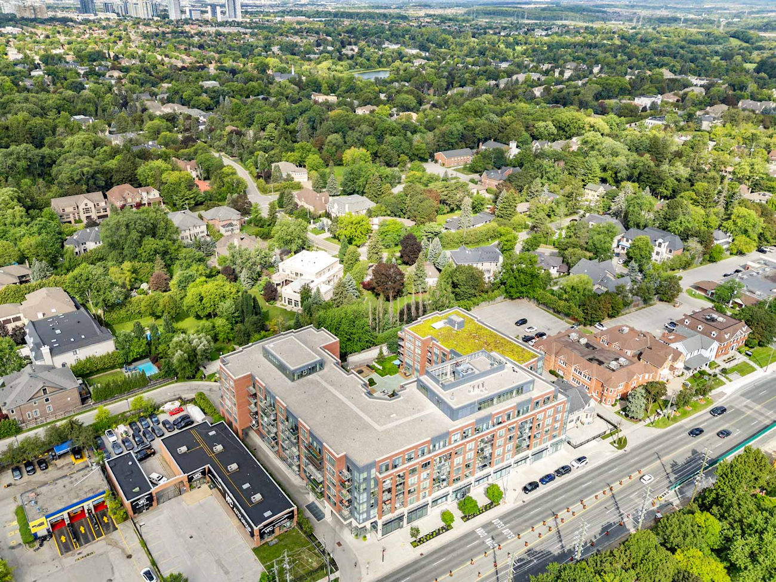
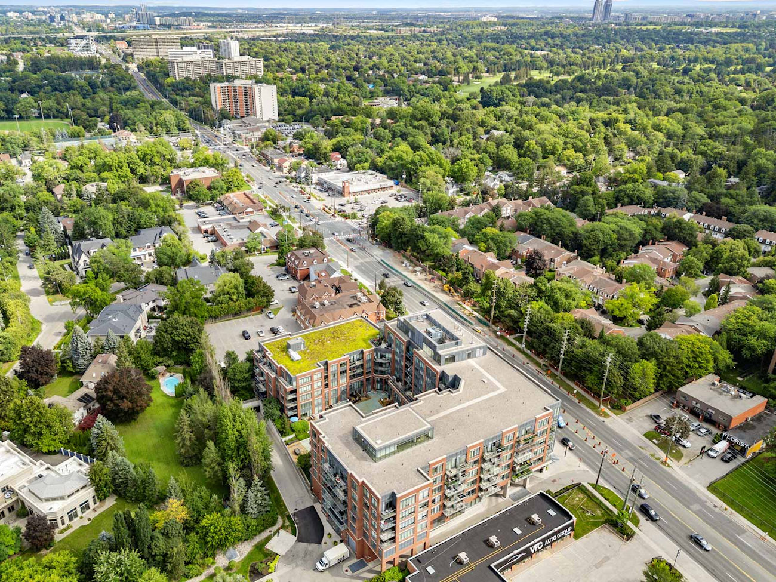
A beautifully updated 1-bedroom plus den layout with approximately 696 square feet of open-concept living in Minto WaterGarden.
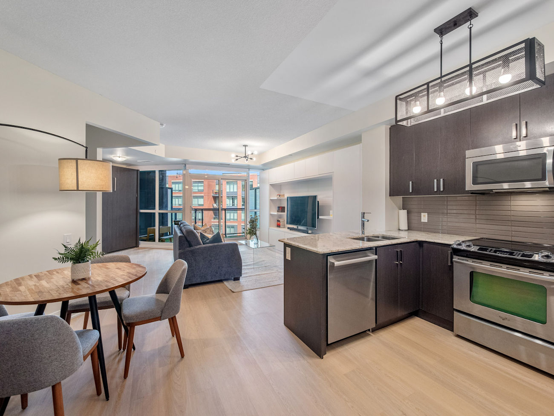
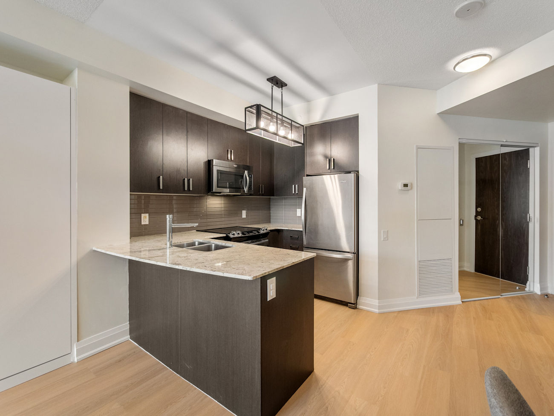
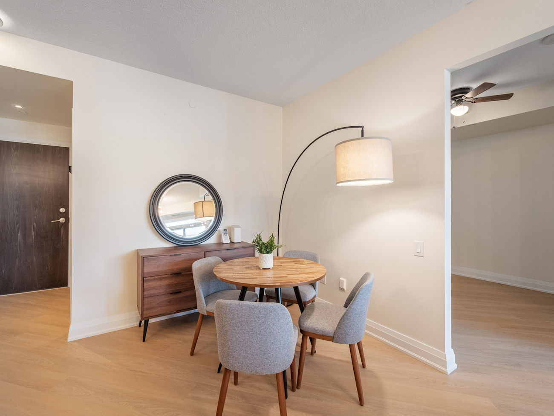
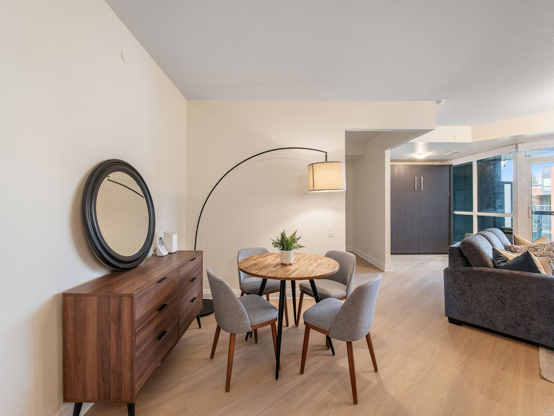
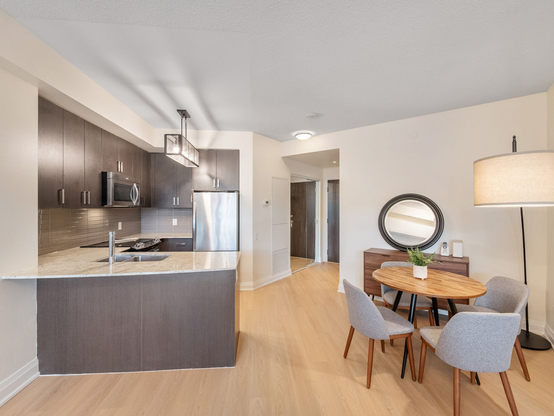
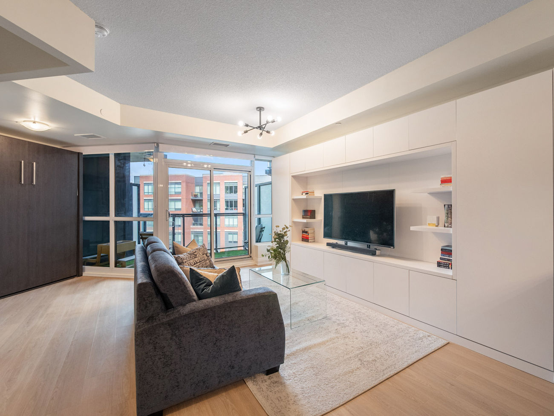
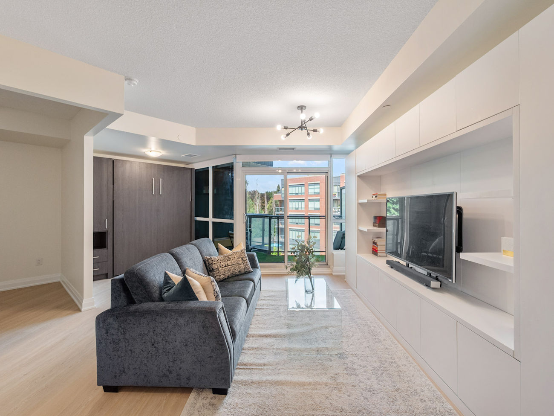
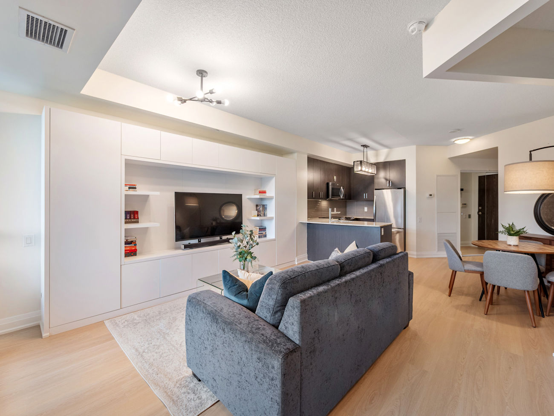
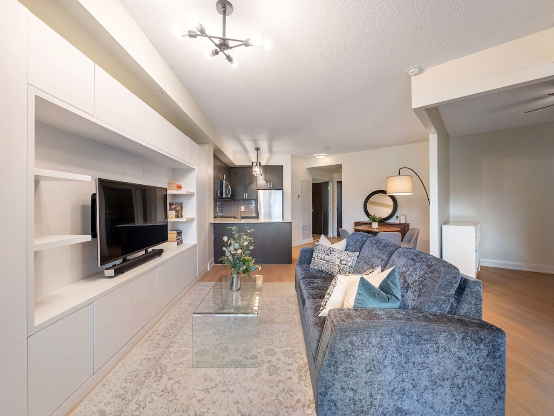
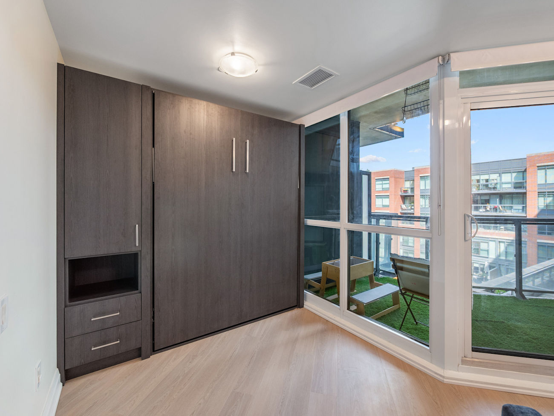
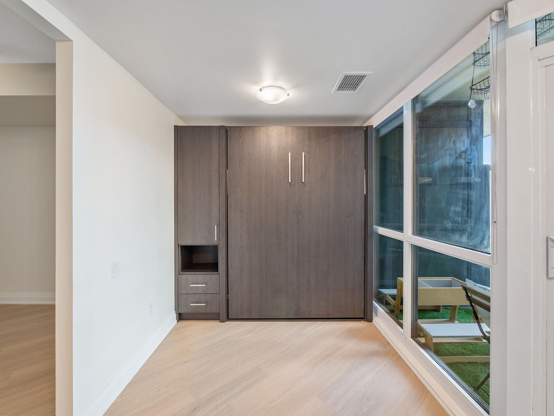
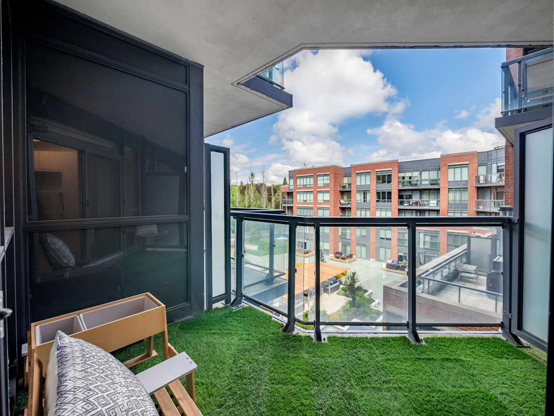
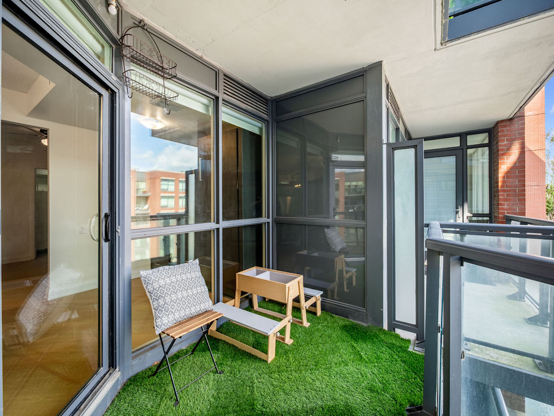
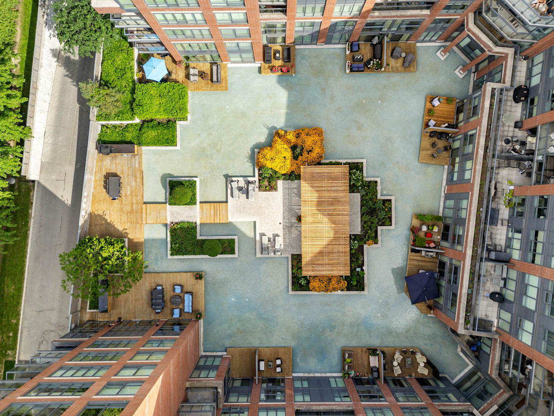
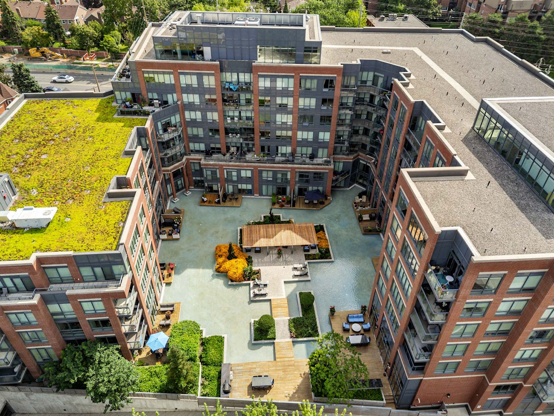
Freshly repainted and finished with new luxury vinyl flooring throughout, the suite features a spacious living and dining area with a custom built-in wall unit for exceptional storage and a walkout to a private balcony overlooking the tranquil water garden.
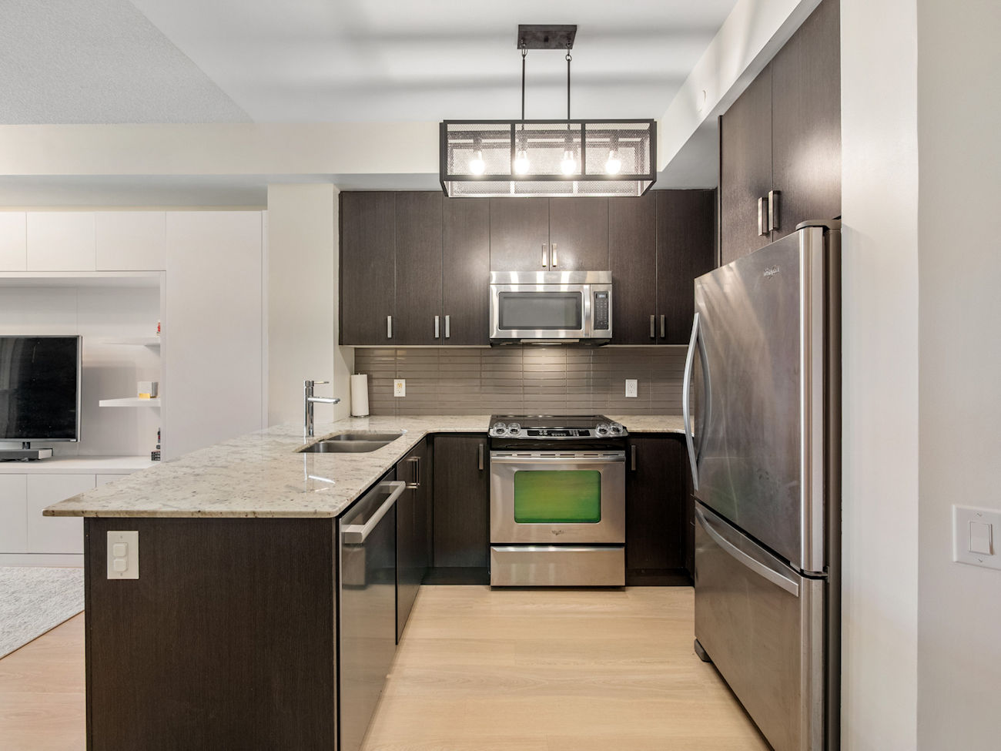
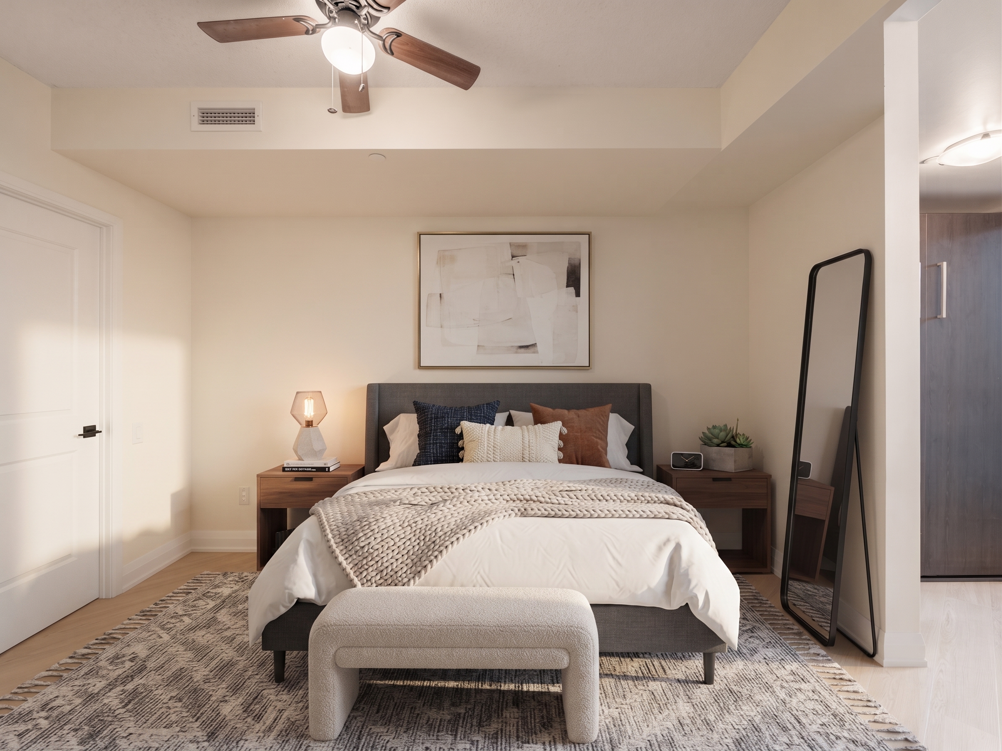
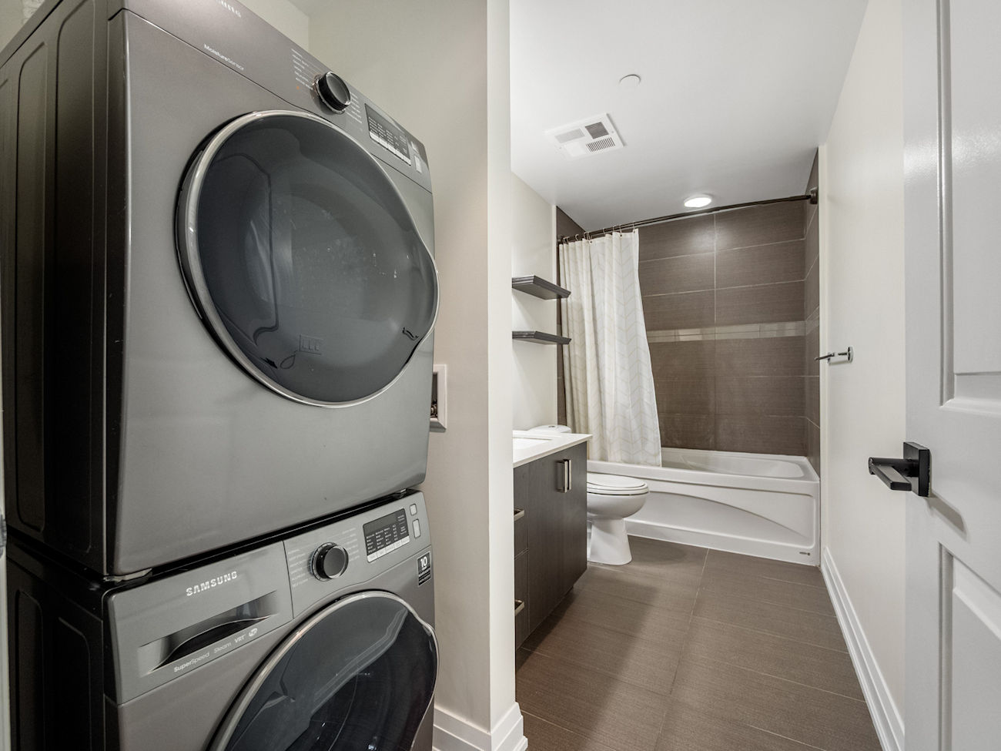
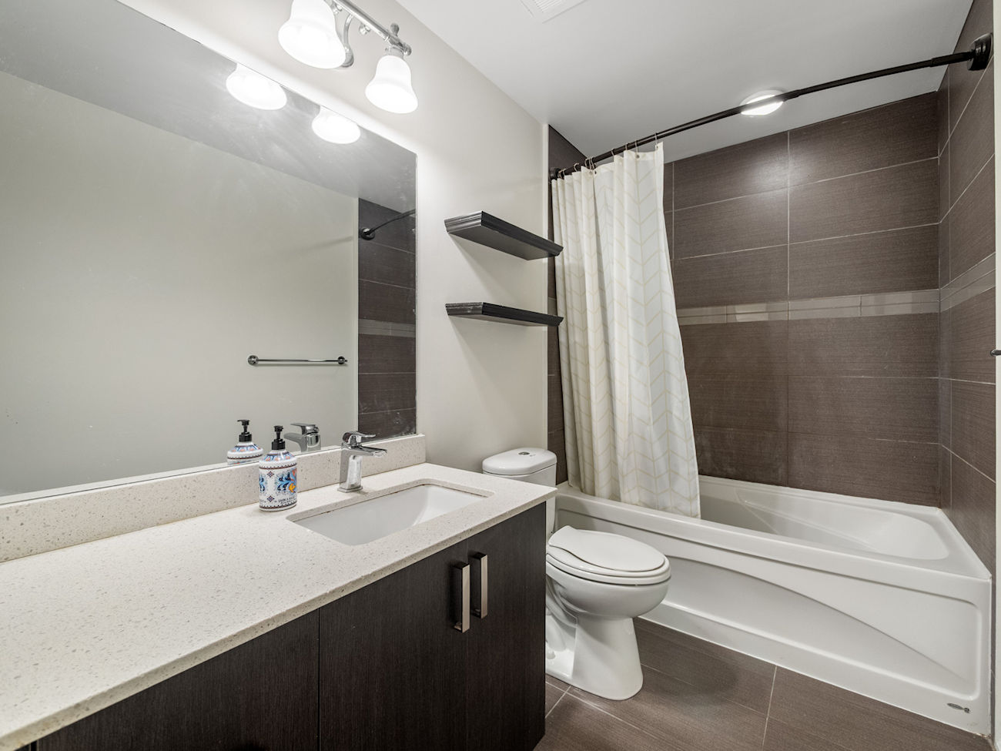
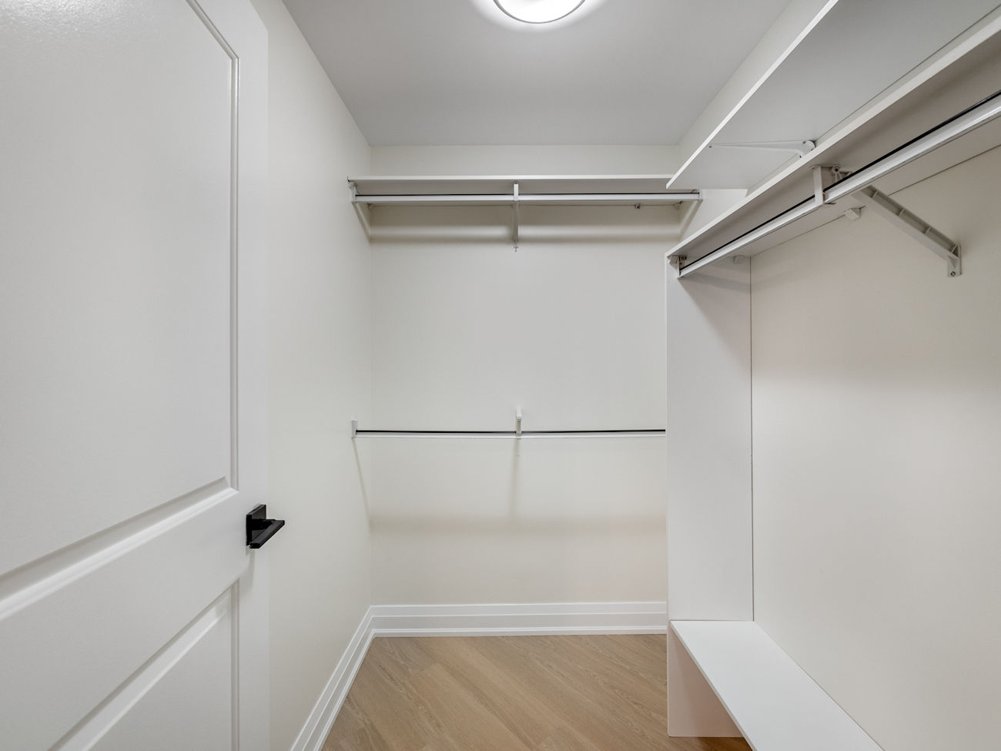
The modern kitchen is appointed with stainless steel appliances, granite countertops, a ceramic backsplash and a new dishwasher. The primary bedroom includes a generous walk-in closet and upgraded barn-style sliding doors, while the versatile den features a custom queen-sized Murphy bed, ideal for overnight guests or a home office. A 4-piece bathroom with built-in vanity and convenient in-suite laundry complete the interior.
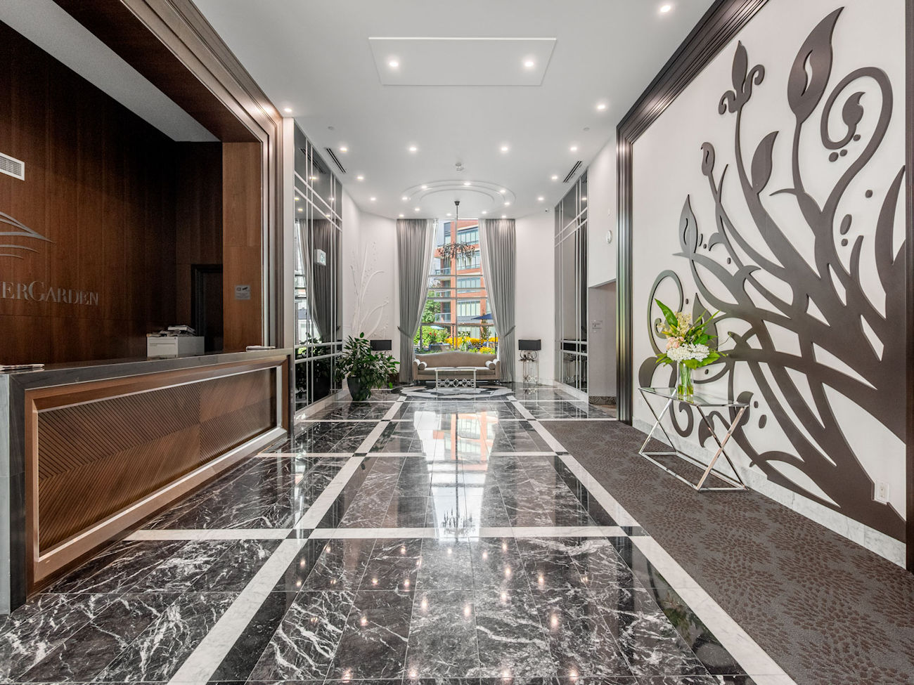
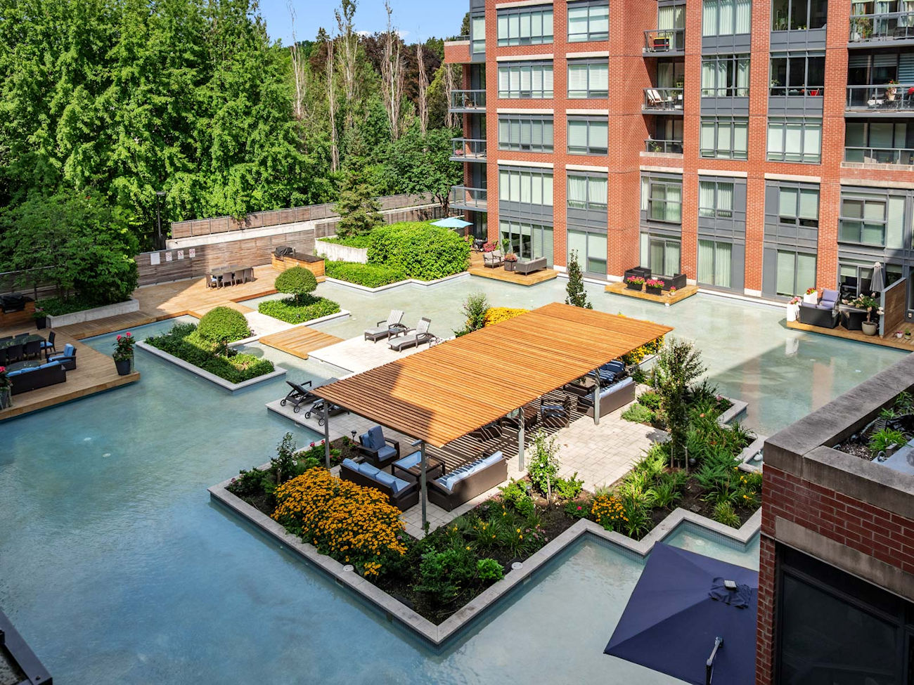
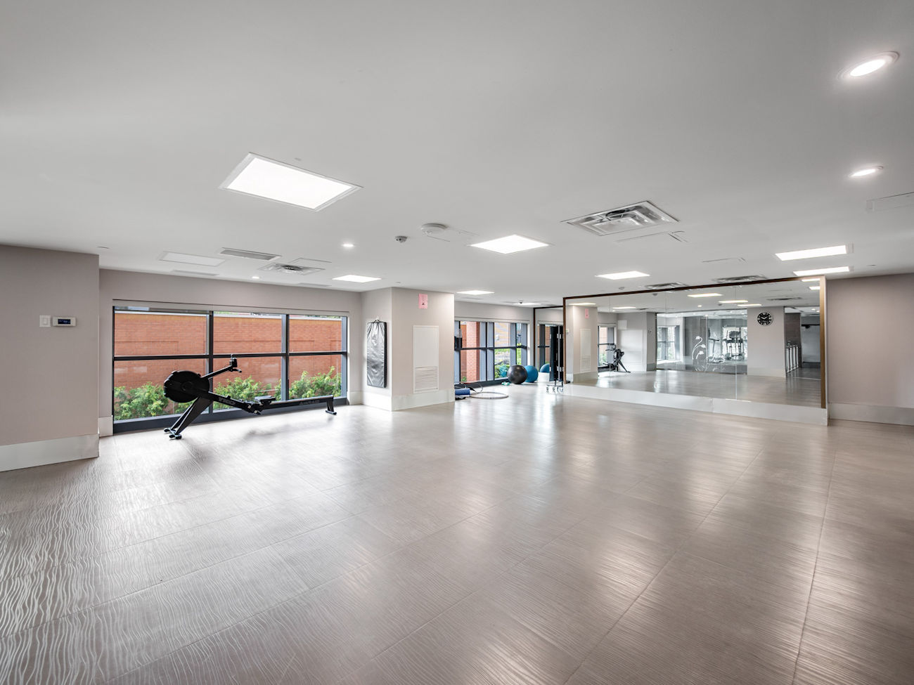
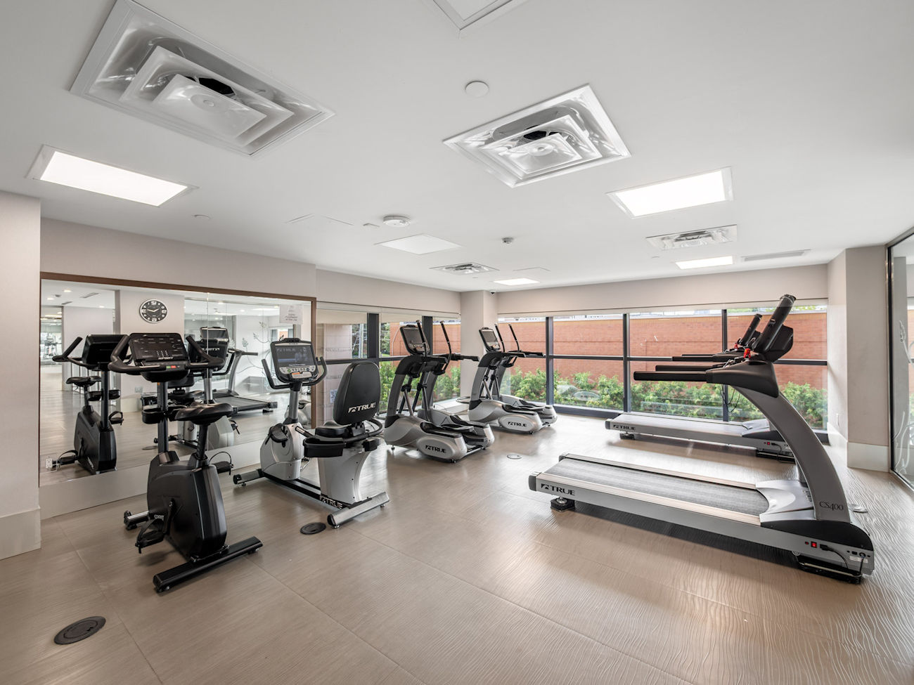
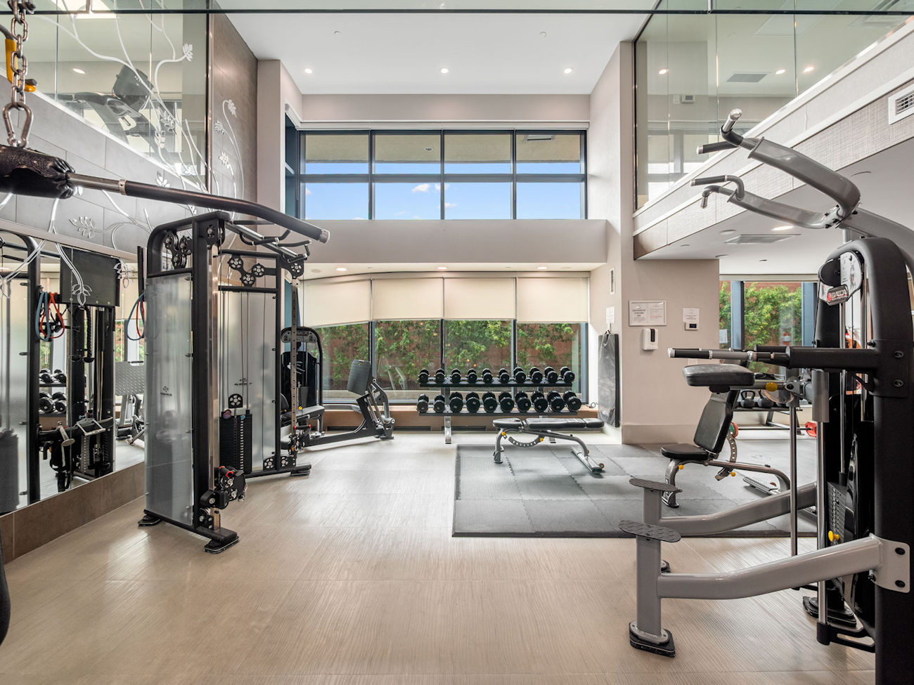
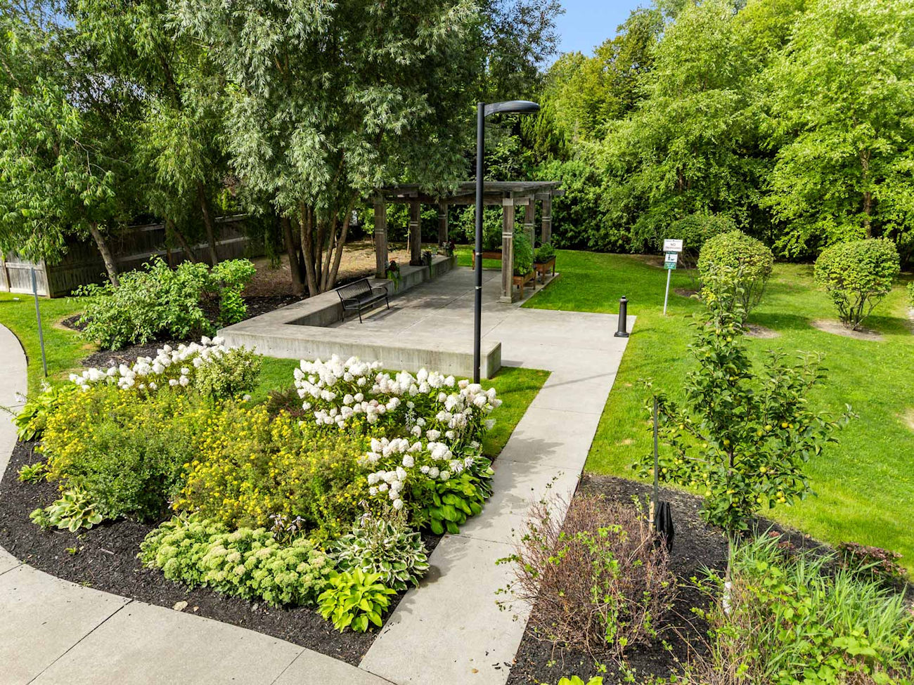
One owned underground parking space and one owned locker are included. Residents enjoy concierge and security services, an exercise room, games room, party and meeting room, guest suites, visitor parking and a community barbecue within the landscaped outdoor water garden and patio area.
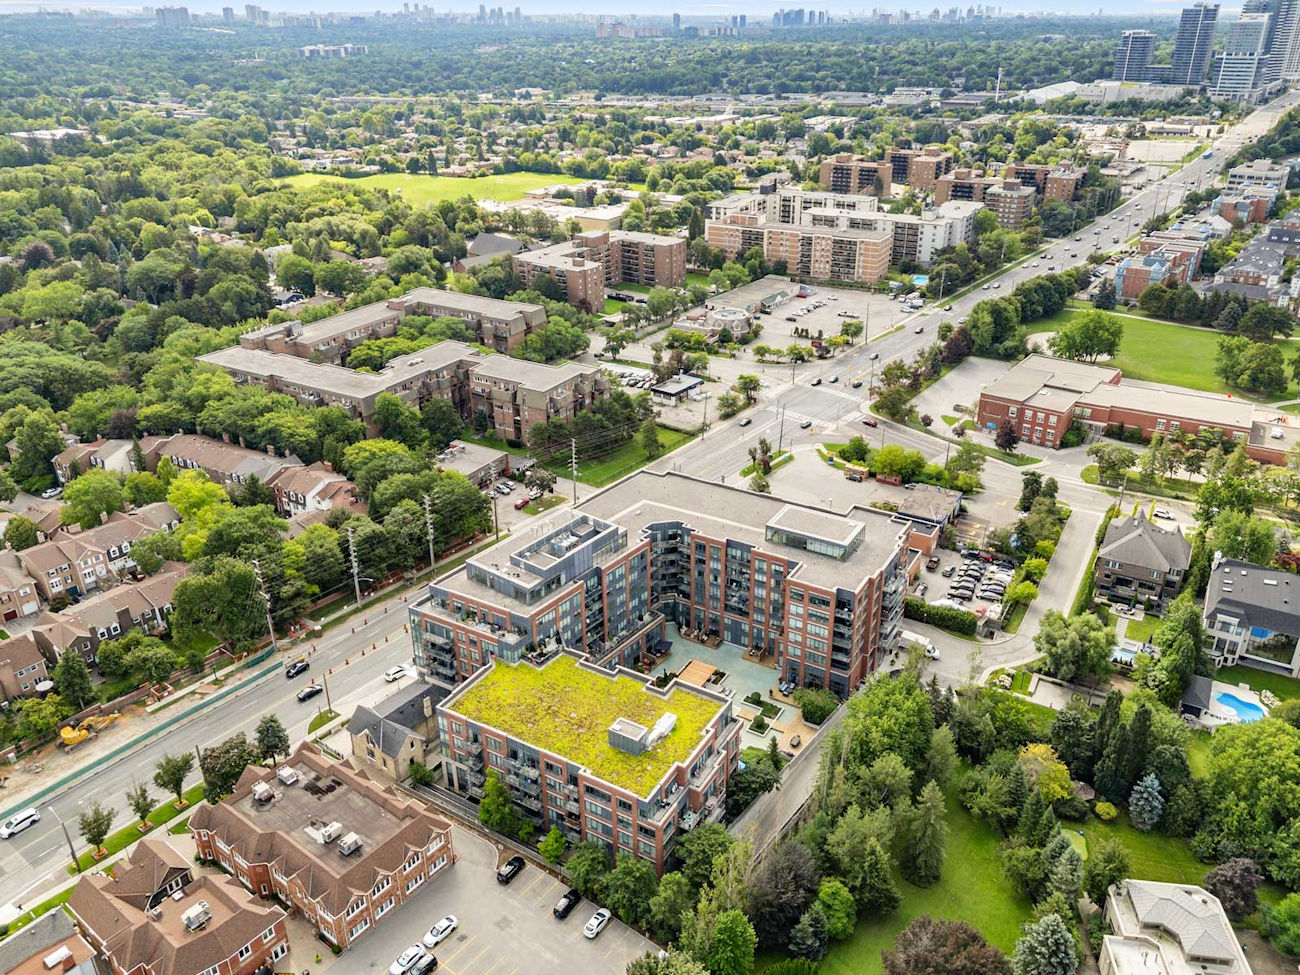
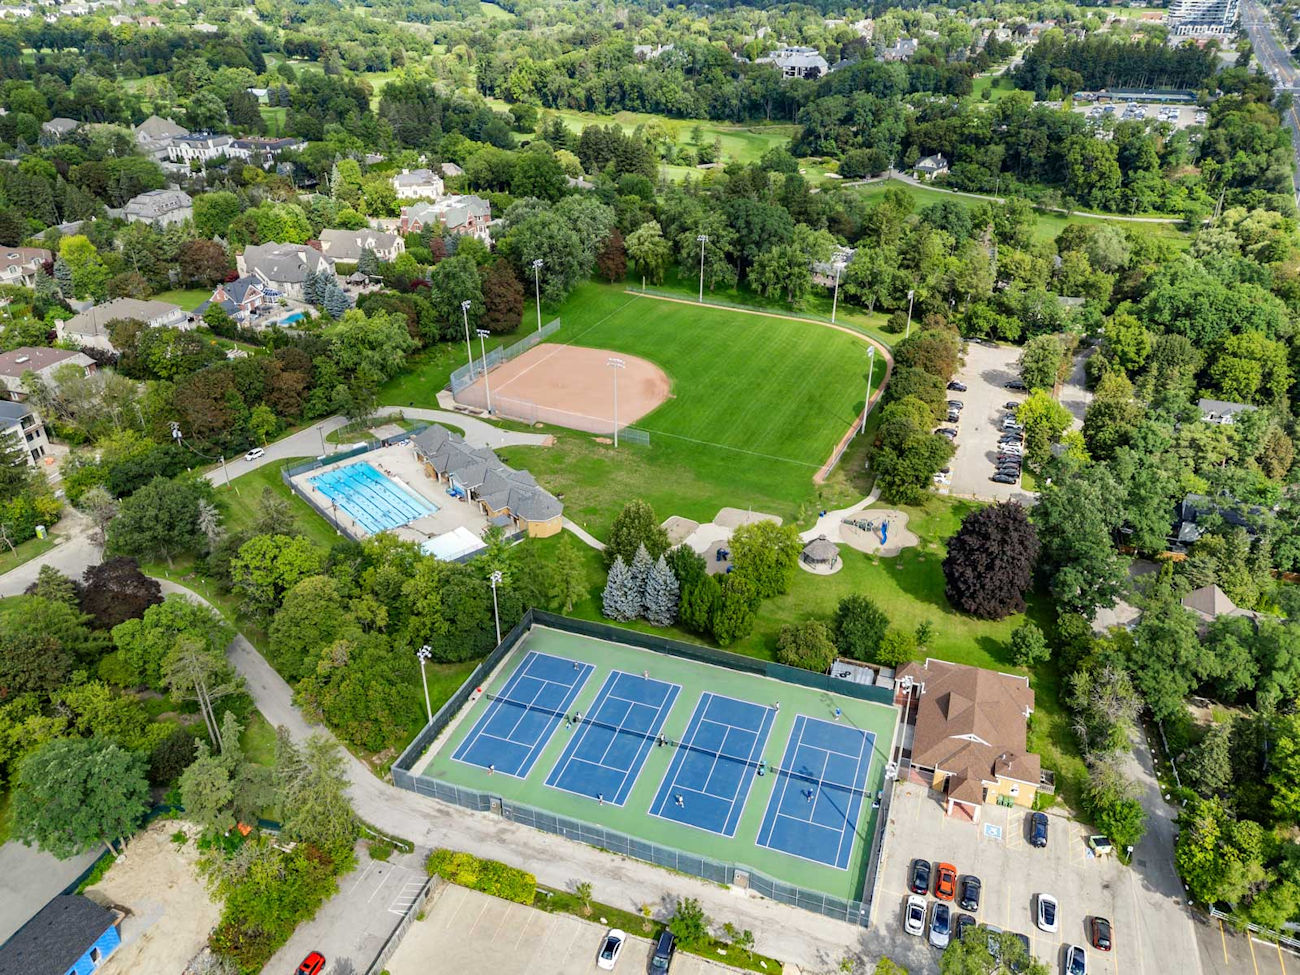
Conveniently located near Thornhill Park, Pomona Mills Park, Winding Lane Park, York Hill District Park, community centres, schools, shopping, restaurants, Promenade Mall, Centerpoint Mall, YRT/Viva, GO Transit, Highway 7 and Highway 407.
| Price: | $510,000 |
|---|---|
| Bedrooms: | 1+1 |
| Bathrooms: | 1 |
| Kitchens: | 1 |
| Family Room: | No |
| Basement: | None |
| Fireplace/Stv: | No |
| Heat: | Forced Air / Gas |
| A/C: | Central Air |
| Apx Age: | 12 Years (2014) |
| Apx Sqft: | 600-699 |
| Balcony: | Open |
| Locker: | 1/Owned/Level P2/#105 |
| Ensuite Laundry: | Yes |
| Exterior: | Brick |
| Parking: | Underground/1.0 |
| Parking Spaces: | 1/Owned/Level P1/#26 |
| Pool: | |
| Water: | |
| Sewer: | |
| Inclusions: |
|
| Building Amenities: |
|
| Property Features: |
|
| Maintenance: | $670/month |
| Taxes: | $2,757.12 (2026) |
| # | Room | Level | Room Size (m) | Description |
|---|---|---|---|---|
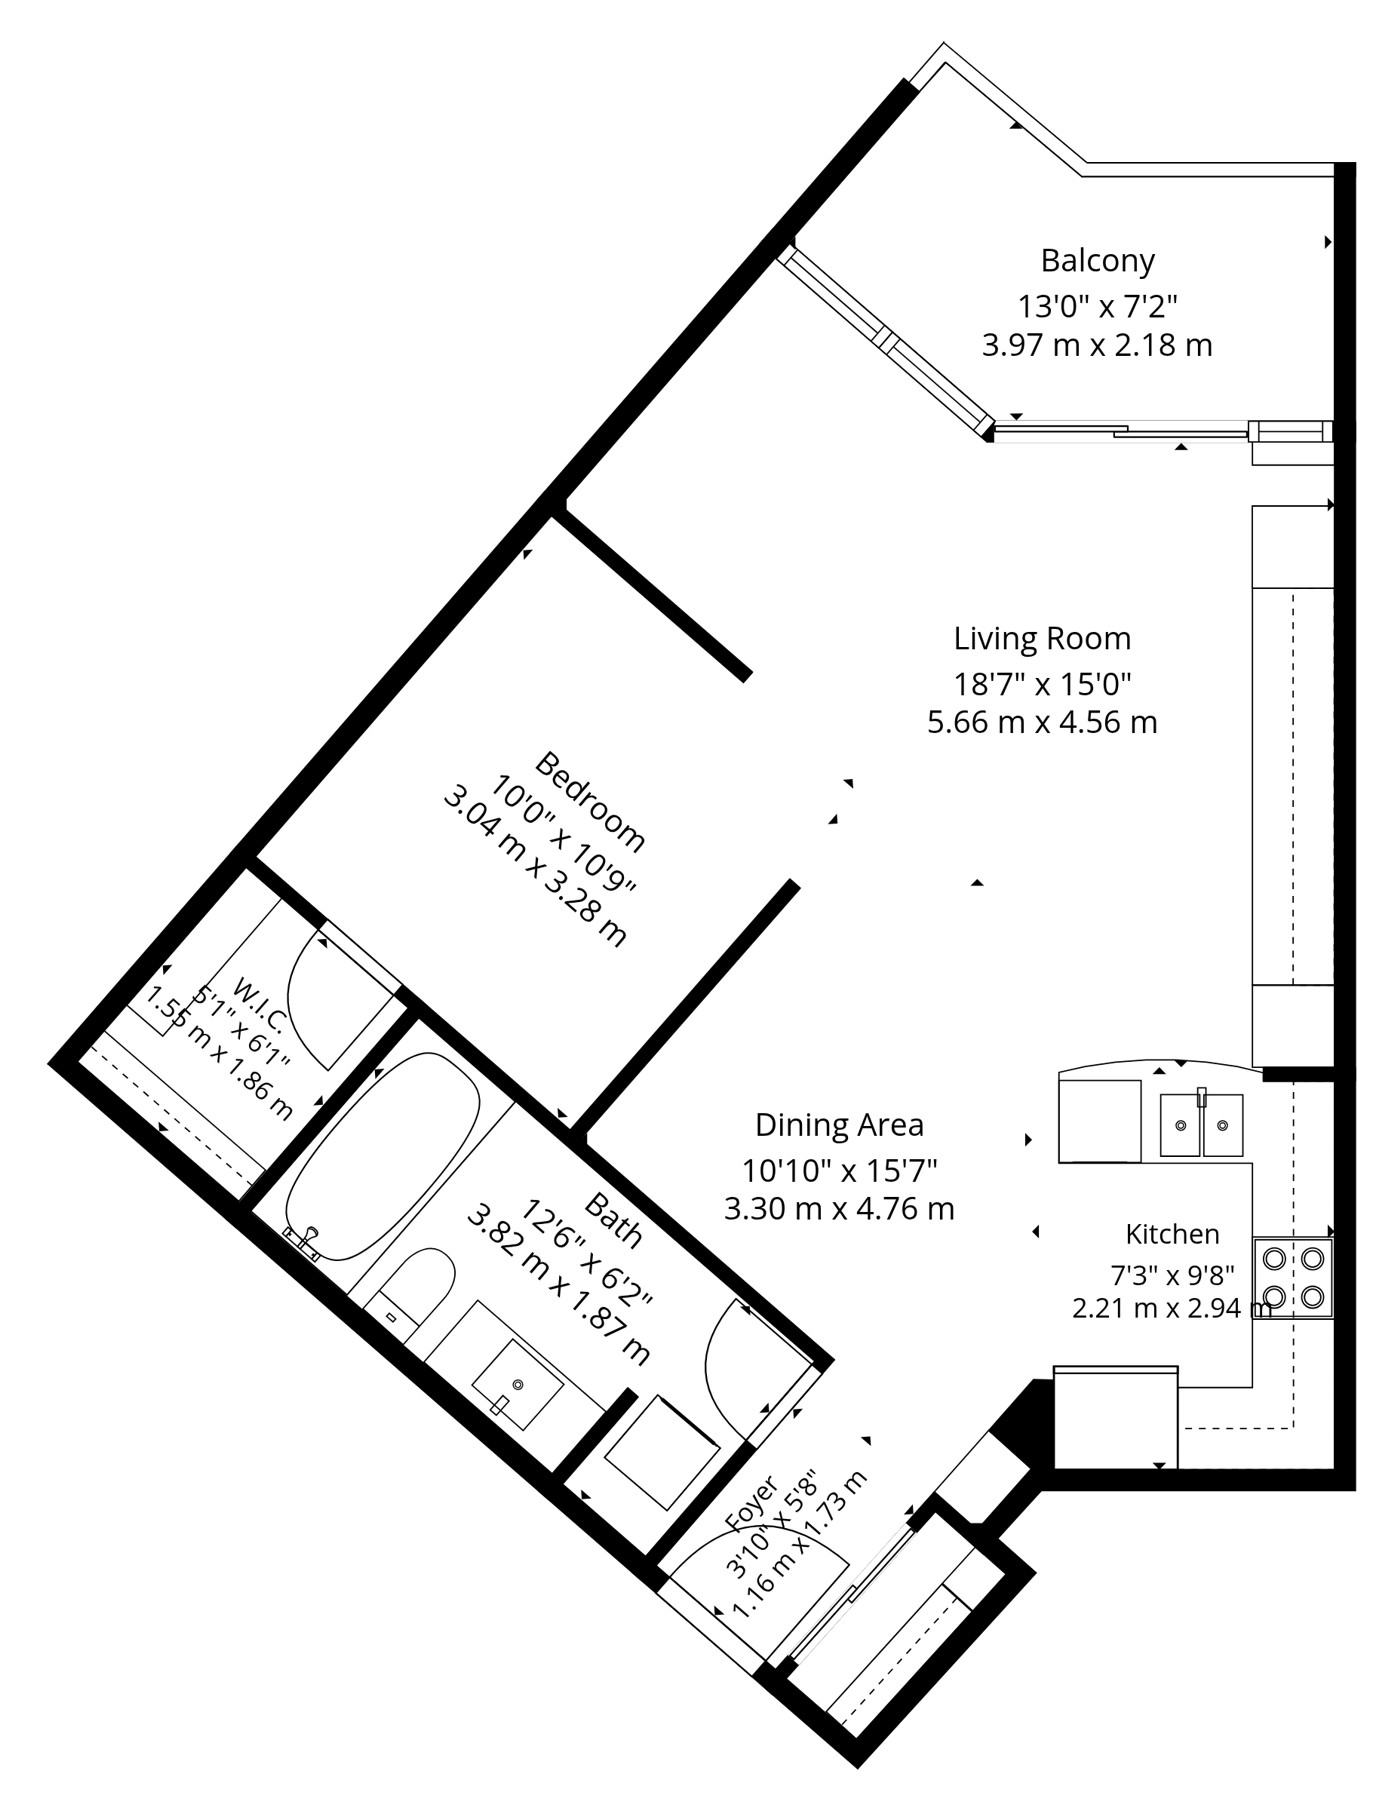
| 1 | Living Room | Flat | 5.66 x 4.56 | Open Concept, Vinyl Floor, Walkout To Balcony |
| 2 | Dining Room | Flat | 3.3 x 4.76 | Open Concept, Vinyl Floor, Combined With Kitchen |
| 3 | Kitchen | Flat | 2.21 x 2.94 | Stainless Steel Appliances, Ceramic Backsplash, Granite Counter |
| 4 | Primary Bedroom | Flat | 3.04 x 3.28 | Walk-In Closet, Vinyl Floor, Combined With Den |
| 5 | Den | Flat | 2.39 x 1.91 | Murphy Bed, Combined With Living Room, Vinyl Floor |
| 6 | Bathroom | Flat | 3.82 x 1.87 | 4 Piece Bathroom, Built-In Vanity, Combined With Laundry |
FRASER INSTITUTE SCHOOL RANKINGS
LANGUAGES SPOKEN
RELIGIOUS AFFILIATION
Floor Plans
Gallery
Check Out Our Other Listings!


How Can We Help You?
Dave Elfassy, Broker
PHONE: 416.899.1199 | EMAIL: [email protected]
Sutt
on Group-Admiral Realty Inc., Brokerage
1206 Centre Street
Thornhill, ON
L4J 3M9
Read Our Reviews!


What does it mean to be 1NVALUABLE? It means we’ve got your back. We understand the trust that you’ve placed in us. That’s why we’ll do everything we can to protect your interests–fiercely and without compromise. We’ll work tirelessly to deliver the best possible outcome for you and your family, because we understand what “home” means to you.
