





123 Portland Street
Unit 409 – Toronto ON, M5V 2N4
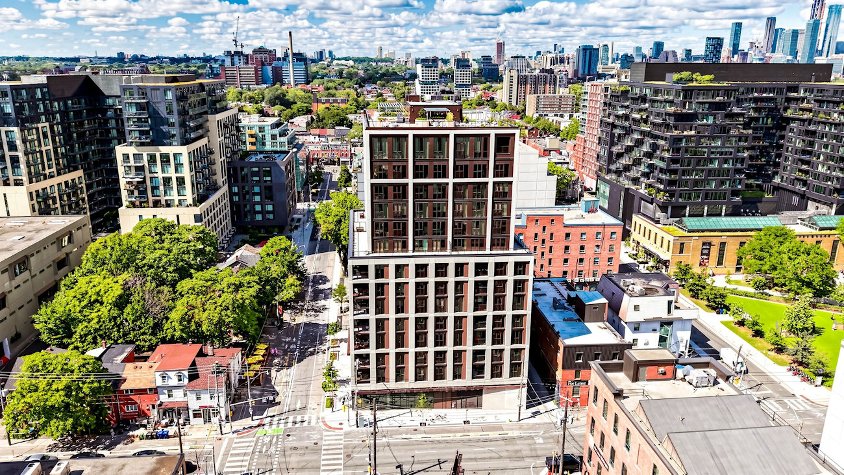
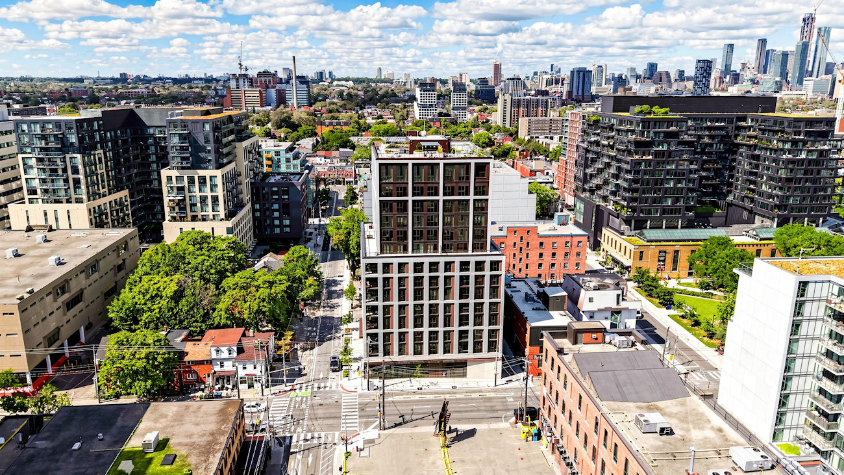
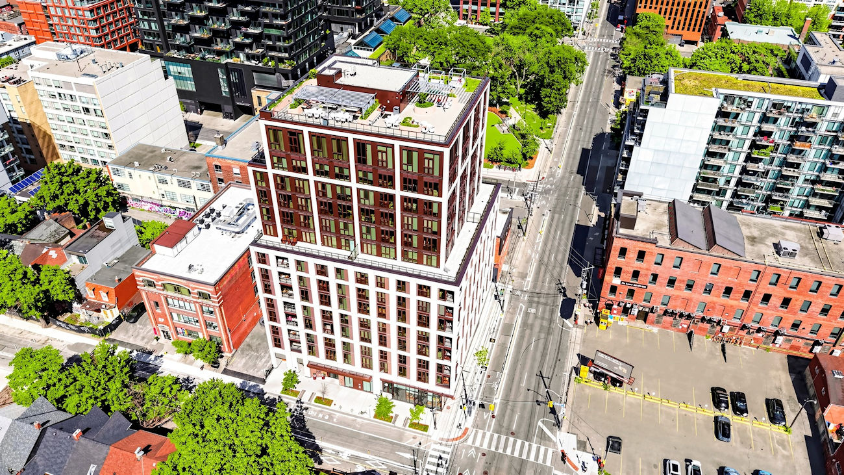
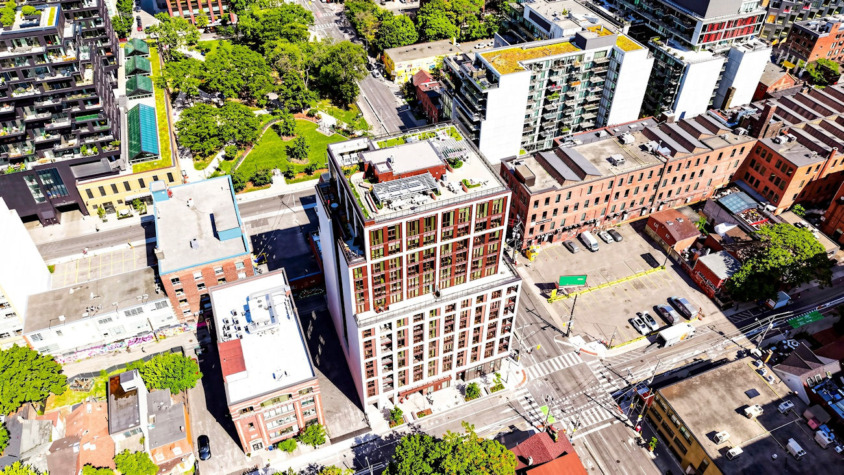
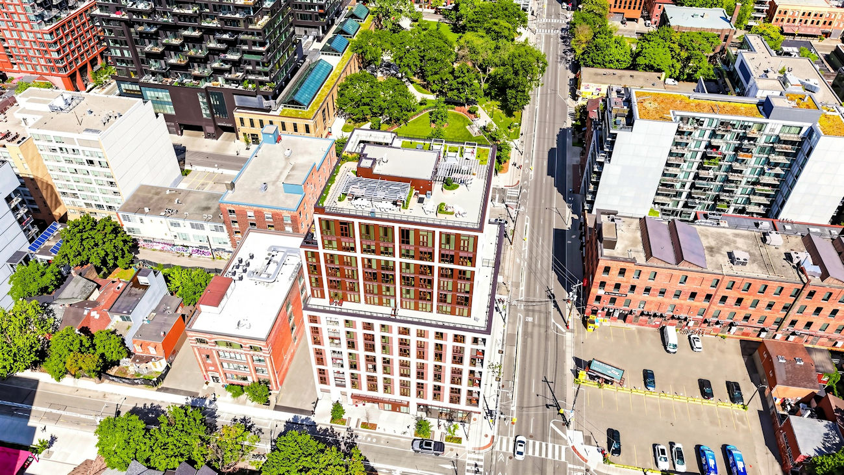
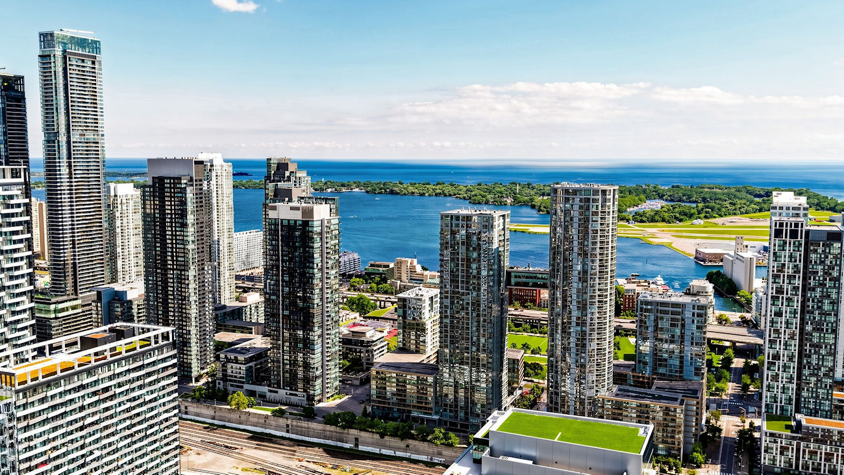
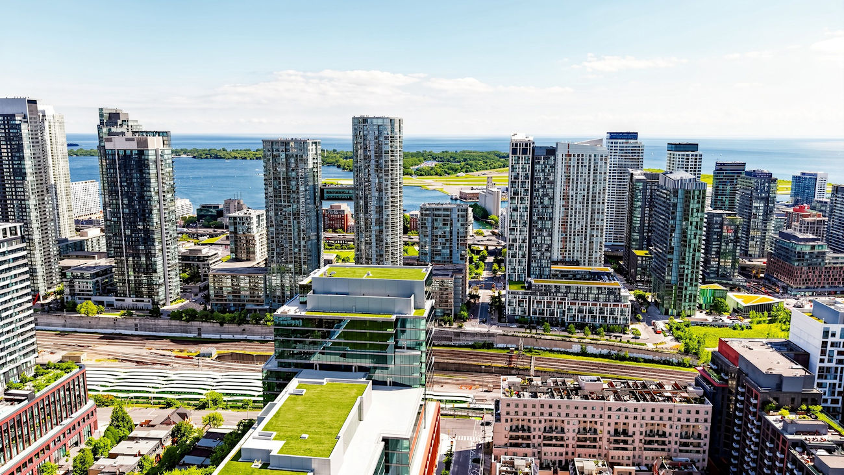
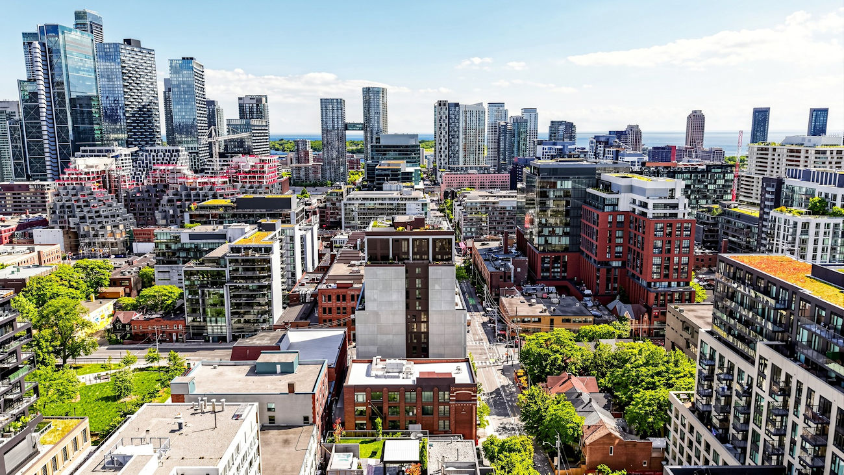
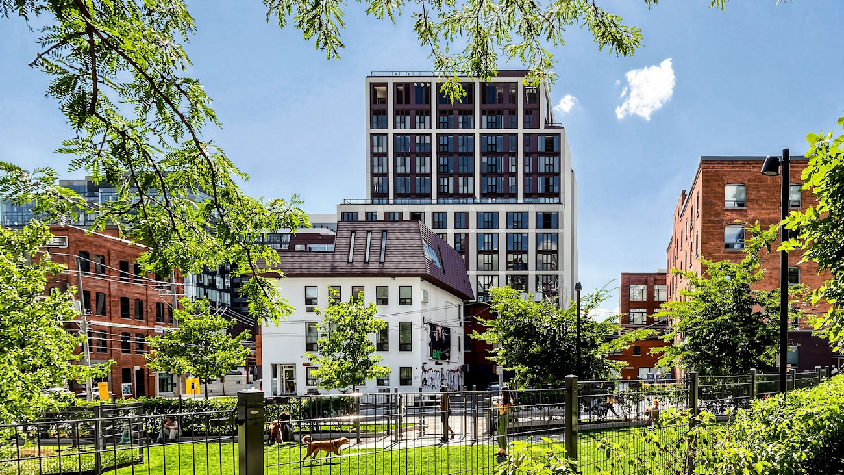
In Toronto’s sought-after Fashion District, this unit inside Minto’s 123 Portland Condos places an exceptional downtown lifestyle at your doorstep. This polished 1-bedroom-plus-den residence at pairs contemporary design with the energy, culture and convenience of one of the city’s most compelling neighbourhoods.
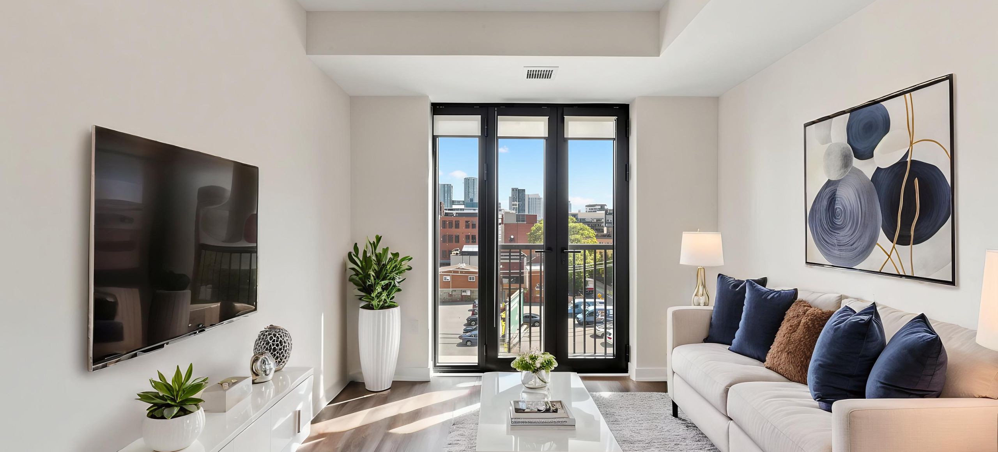
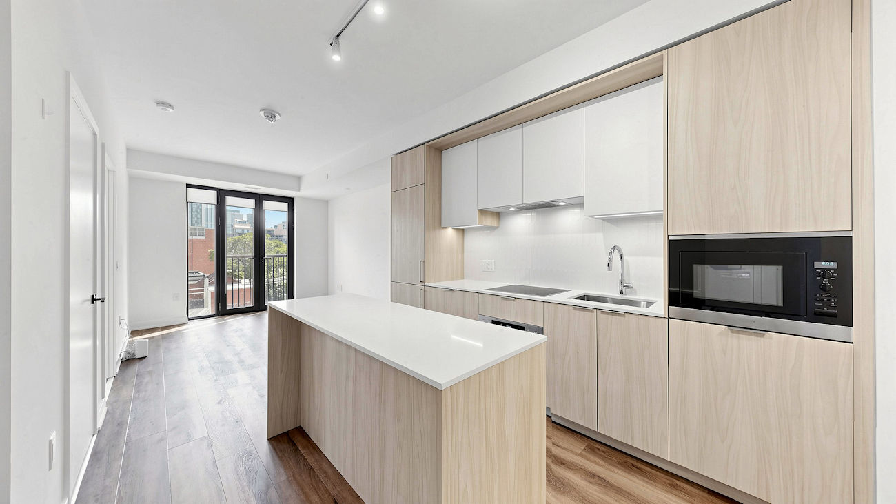
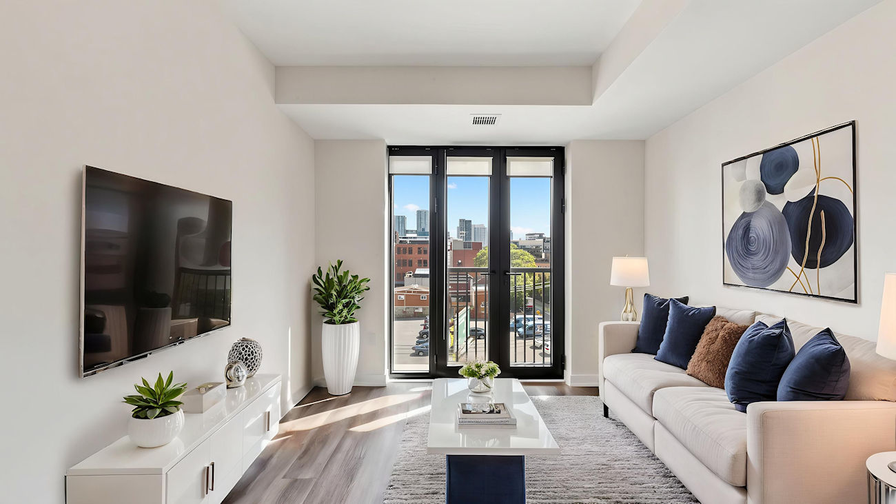
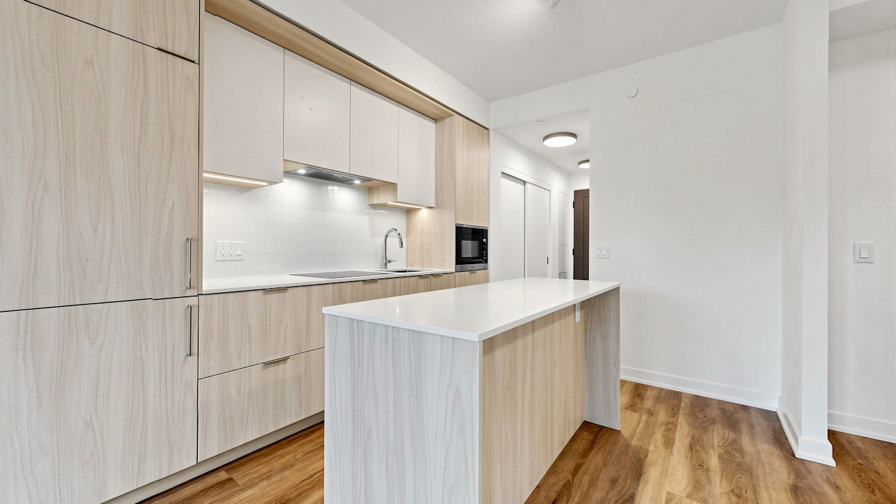
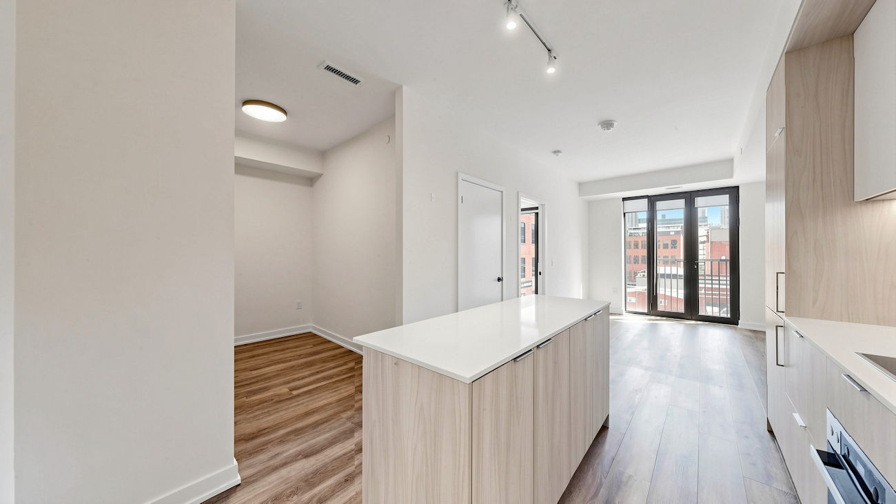
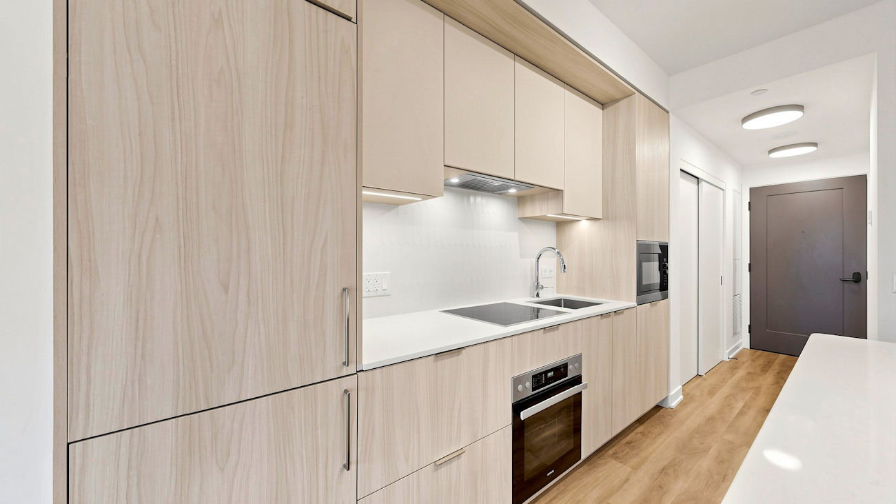
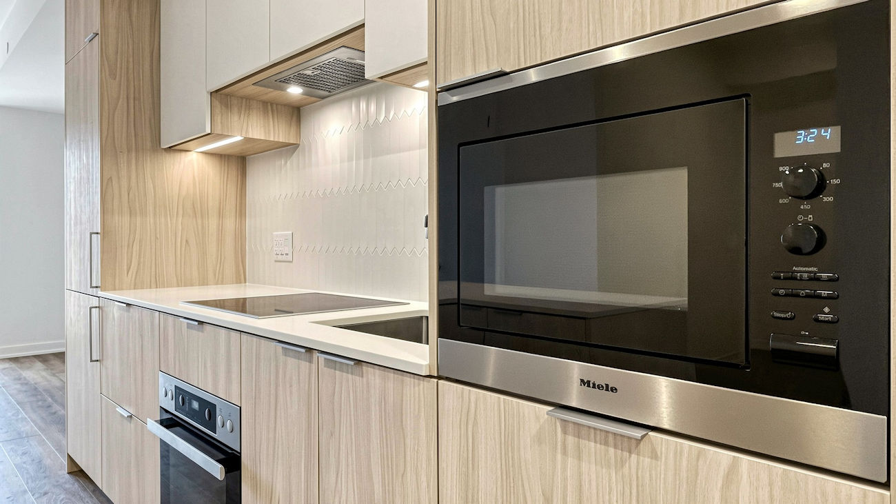
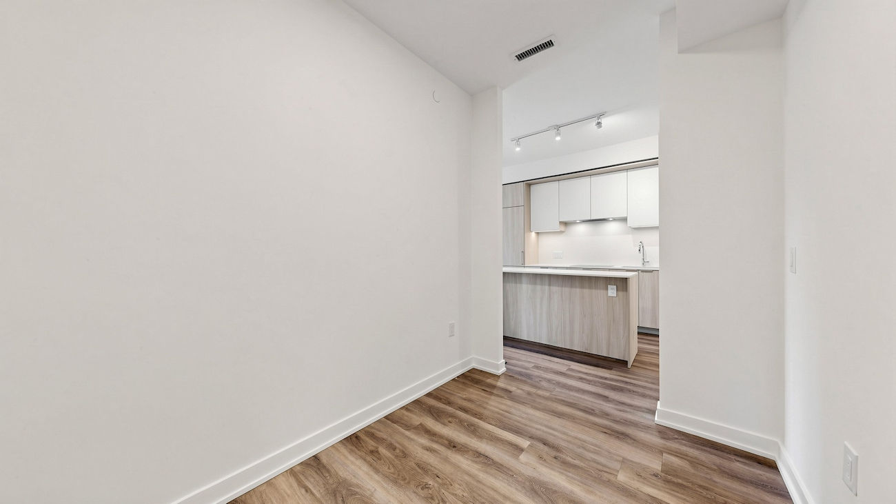
Approximately 620 square feet of thoughtfully planned living space is enhanced by desirable south exposure, engineered hardwood flooring and an airy open-concept layout. The modern kitchen is appointed with built-in Miele appliances, a ceramic backsplash and centre island, while the living area is framed by striking floor-to-ceiling windows and opens to a Juliette balcony.
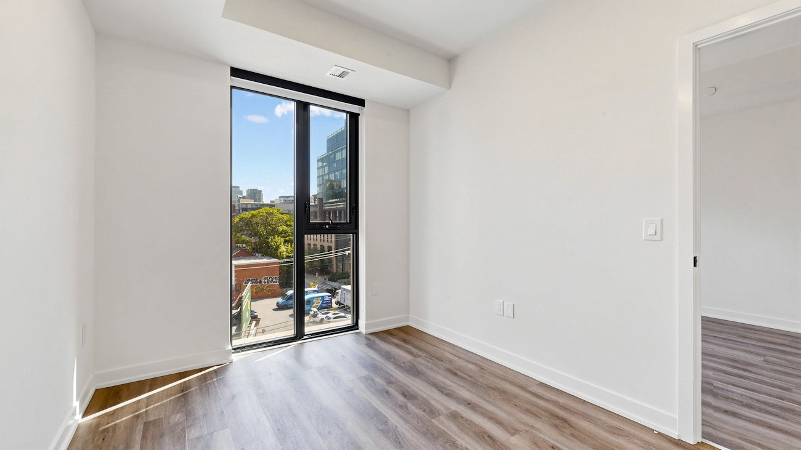
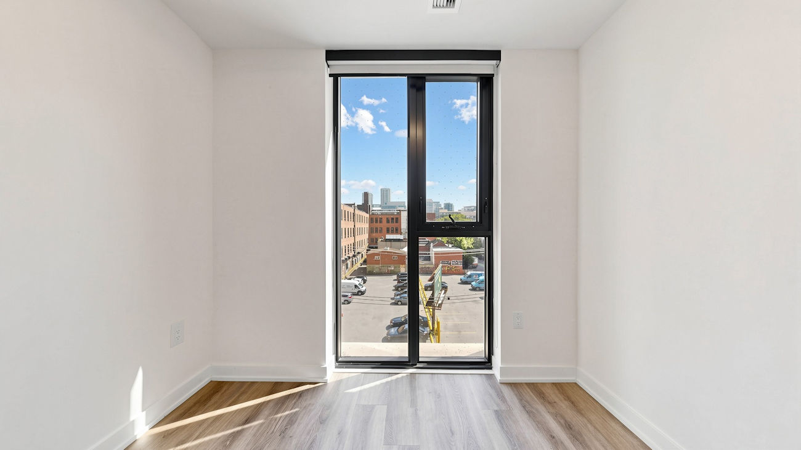
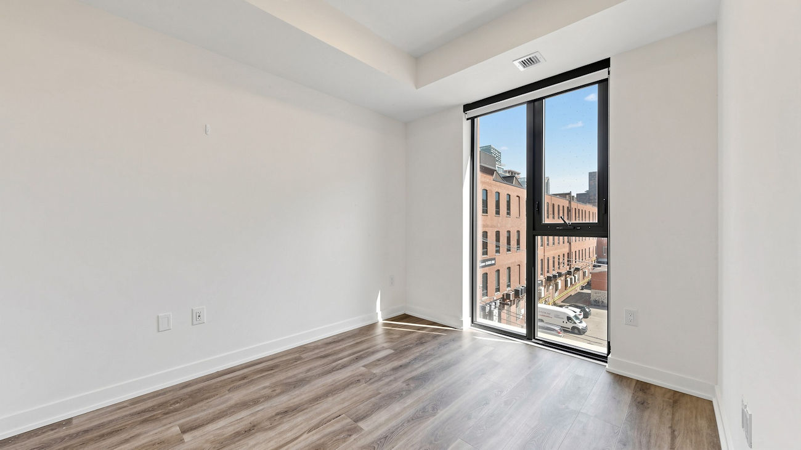
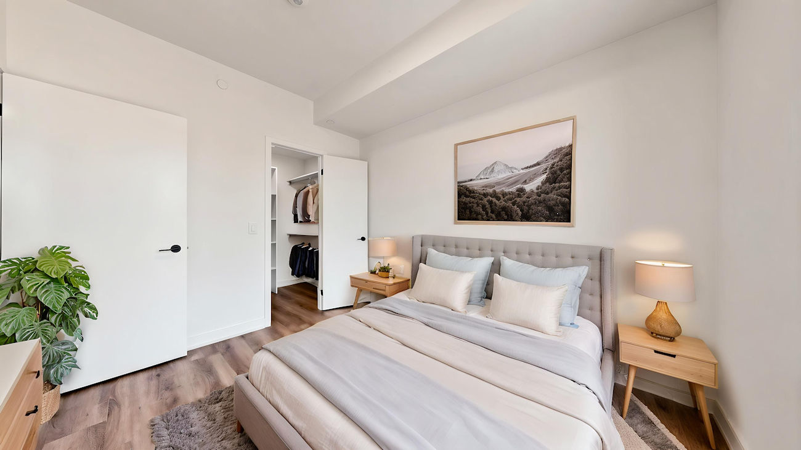
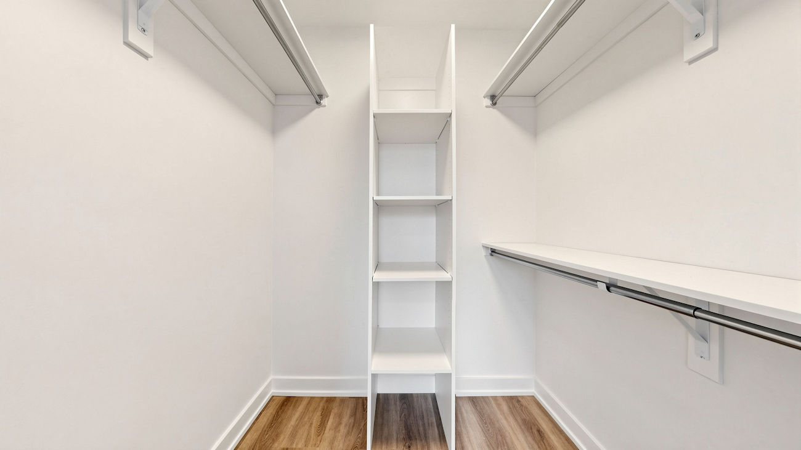
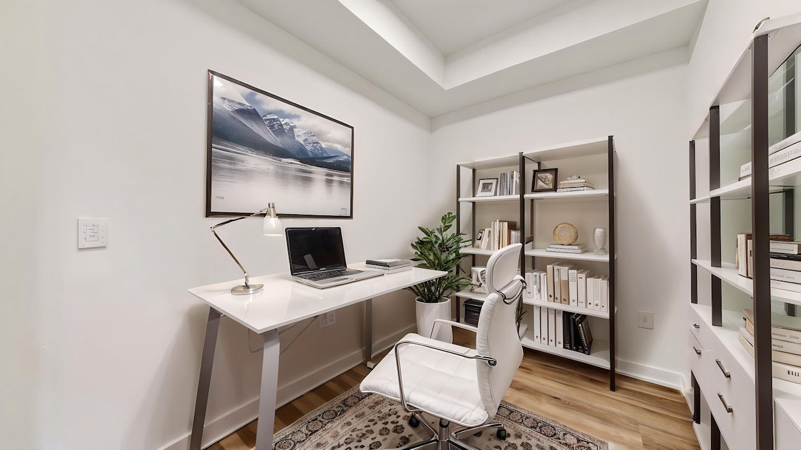
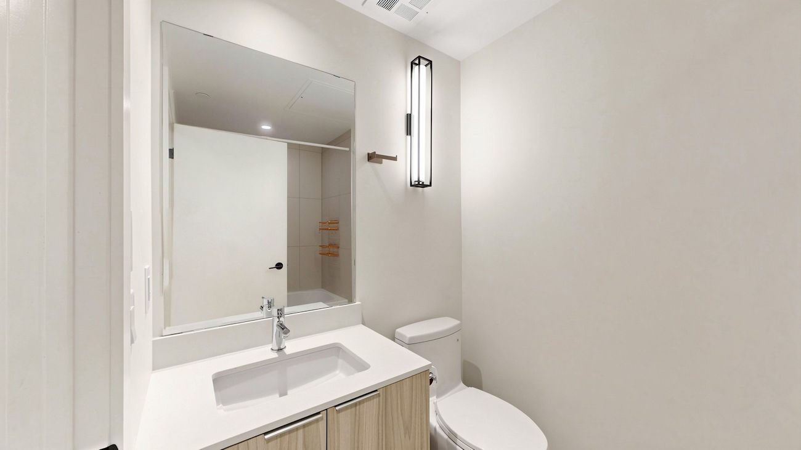
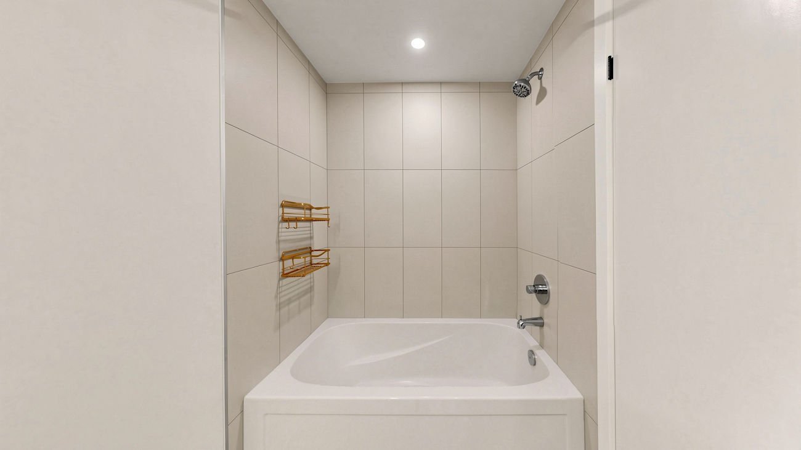
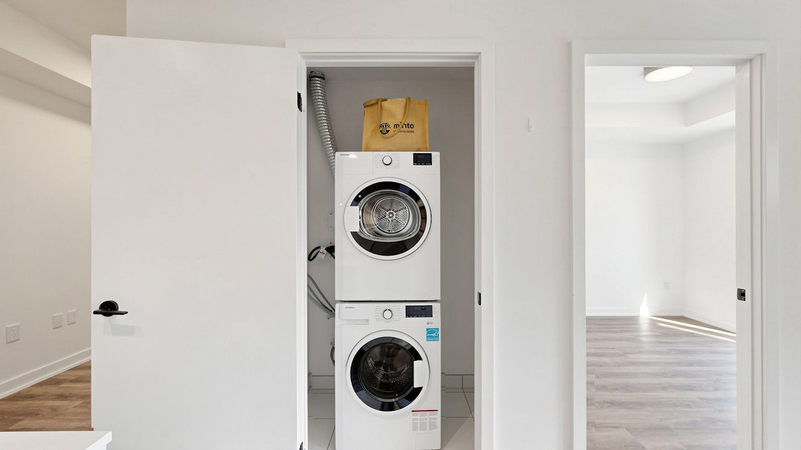
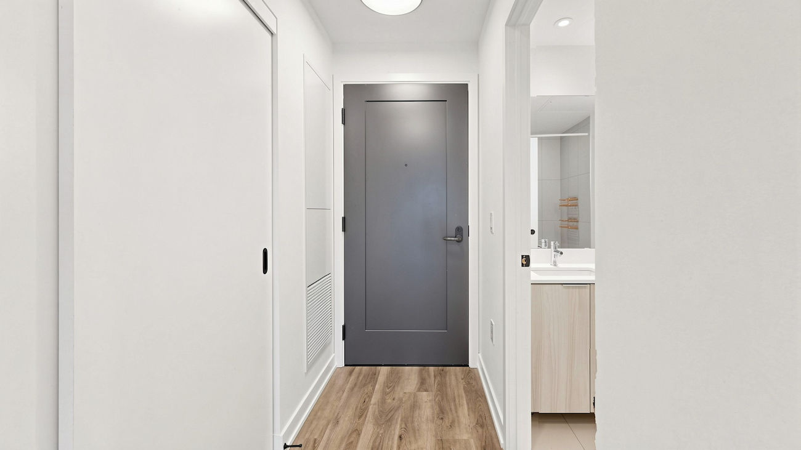
The primary bedroom continues the bright, refined feel with floor-to-ceiling windows and a spacious walk-in closet with custom organizers. A separate den provides valuable flexibility as a private home office, guest space or compact second bedroom. A 4-piece bathroom with built-in vanity and tiled flooring, plus a convenient in-suite laundry closet, complete the interior.
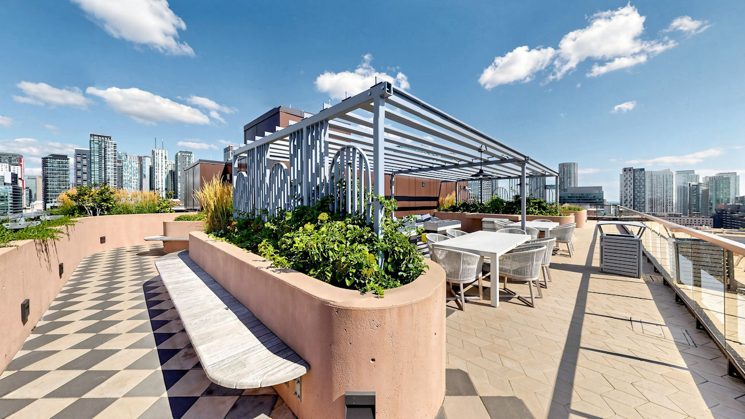
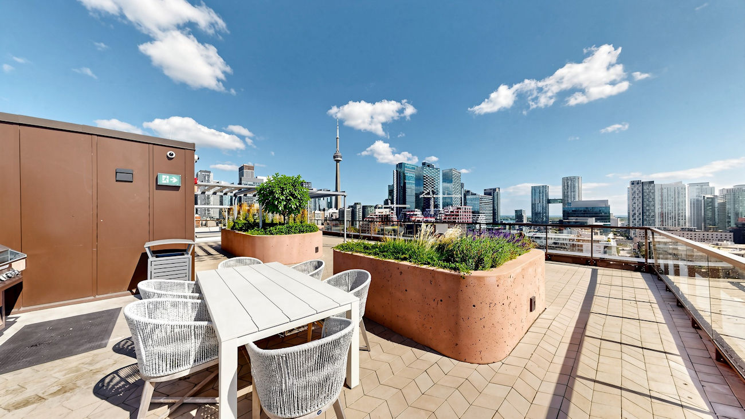
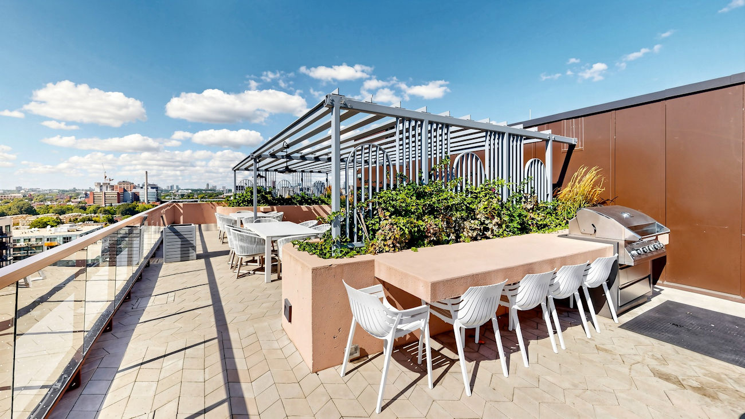
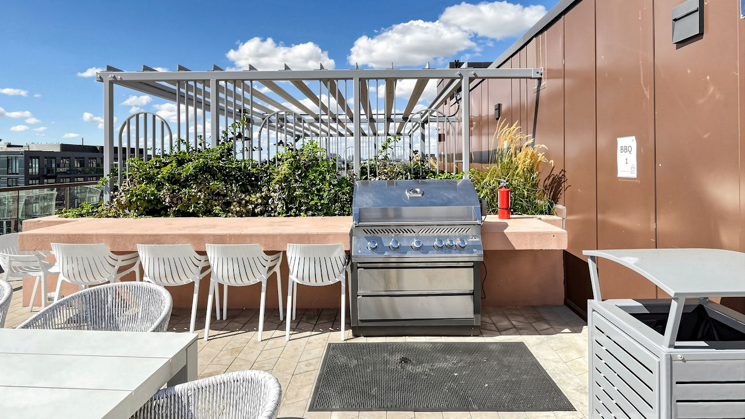
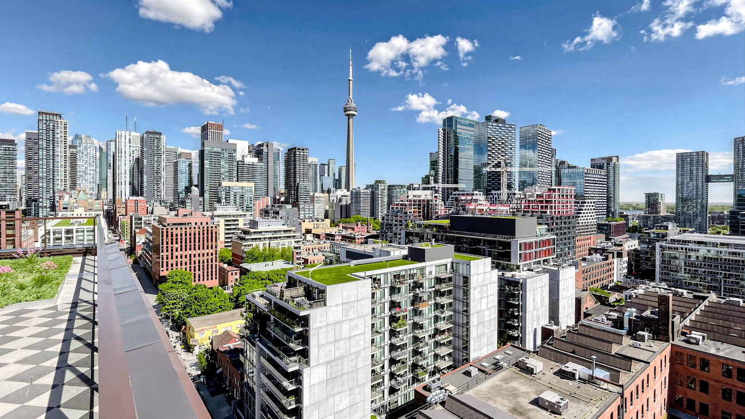
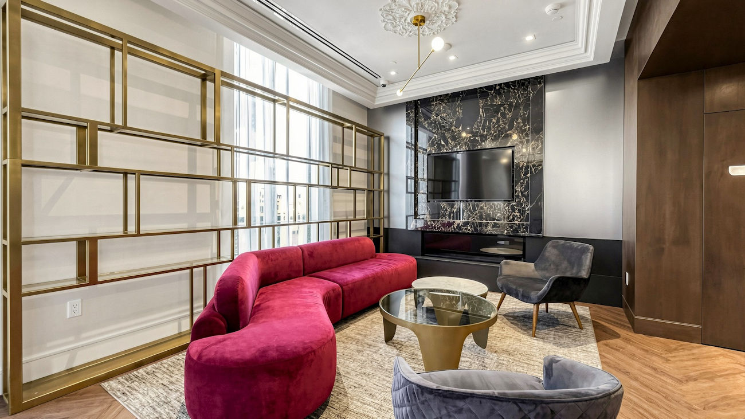
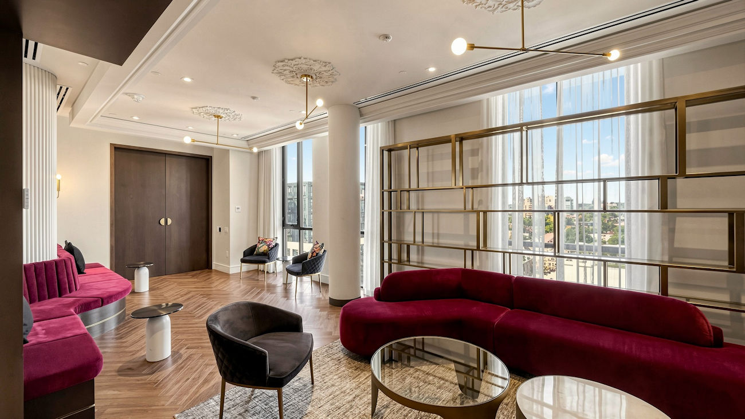
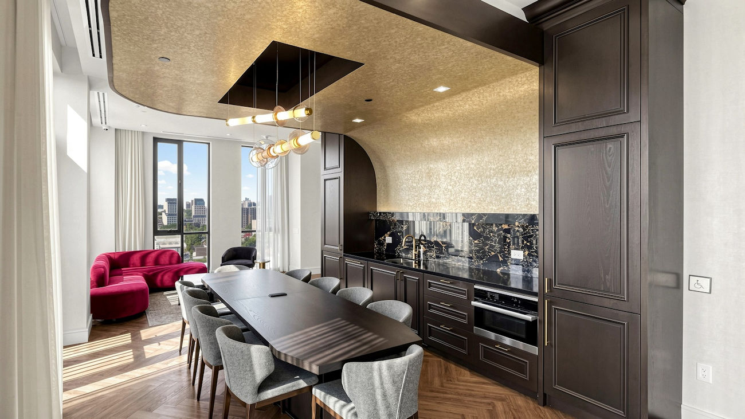
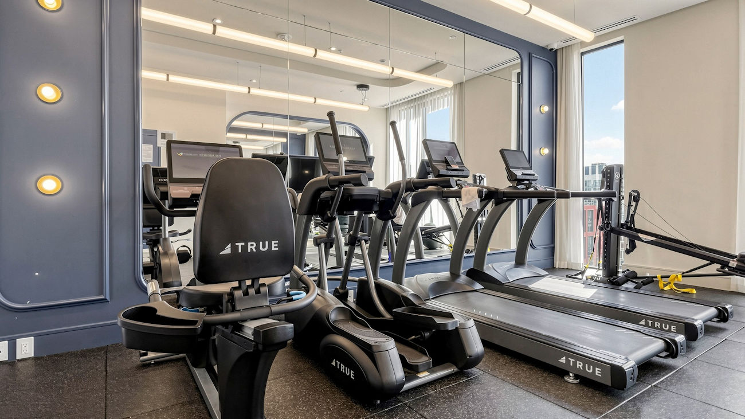
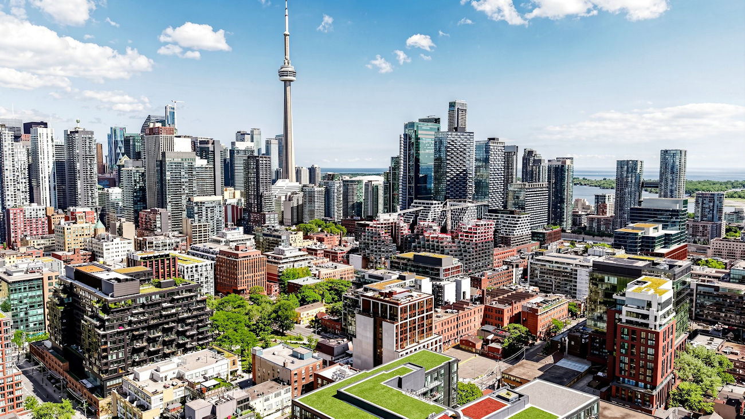
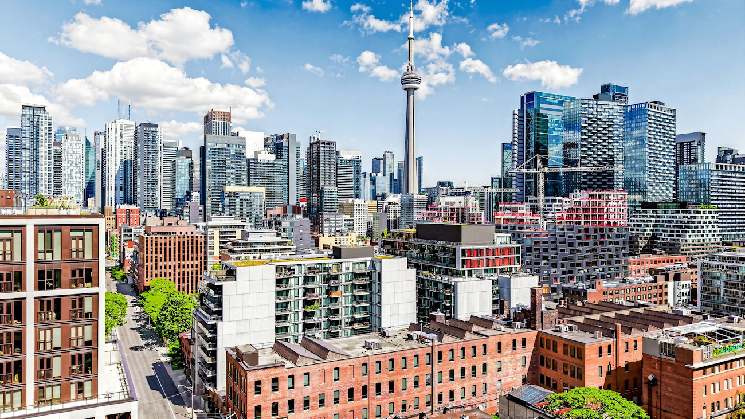
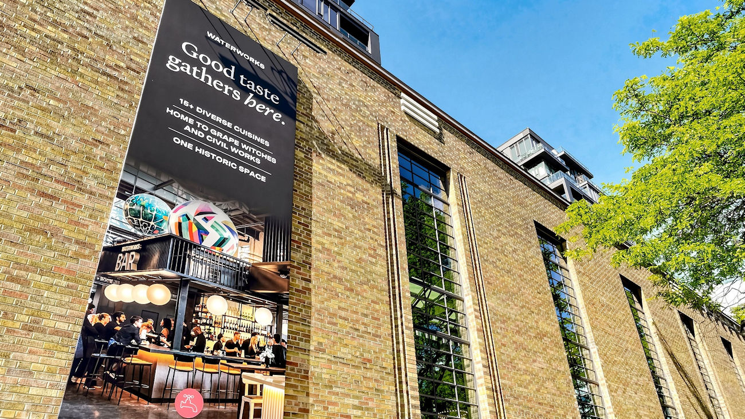
Residents enjoy a rooftop terrace with community barbecues and skyline views, an exercise room, concierge service, secure parcel storage, bike storage, pet-wash facility and a stylish party room with kitchen. Steps from Queen Street West, King Street West and the city’s renowned restaurants, boutiques and nightlife, this address is also moments from the CN Tower, Rogers Centre, Scotiabank Arena, Union Station and Toronto’s waterfront.
| Price: | $650,000 |
|---|---|
| Bedrooms: | 1+1 |
| Bathrooms: | 1 |
| Kitchens: | 1 |
| Family Room: | No |
| Basement: | None |
| Fireplace/Stv: | No |
| Heat: | Heat Pump / Gas |
| A/C: | Central Air |
| Apx Age: | 3 Years (2023) |
| Apx Sqft: | 600-699 |
| Balcony: | Juliette |
| Locker: | None |
| Ensuite Laundry: | Yes |
| Exterior: | Concrete |
| Parking: | None |
| Parking Spaces: | 0 |
| Pool: | |
| Water: | |
| Sewer: | |
| Inclusions: |
|
| Building Amenities: |
|
| Property Features: |
|
| Maintenance: | $754.39/month |
| Taxes: | $3,859.57 (2026) |
| # | Room | Level | Room Size (m) | Description |
|---|---|---|---|---|
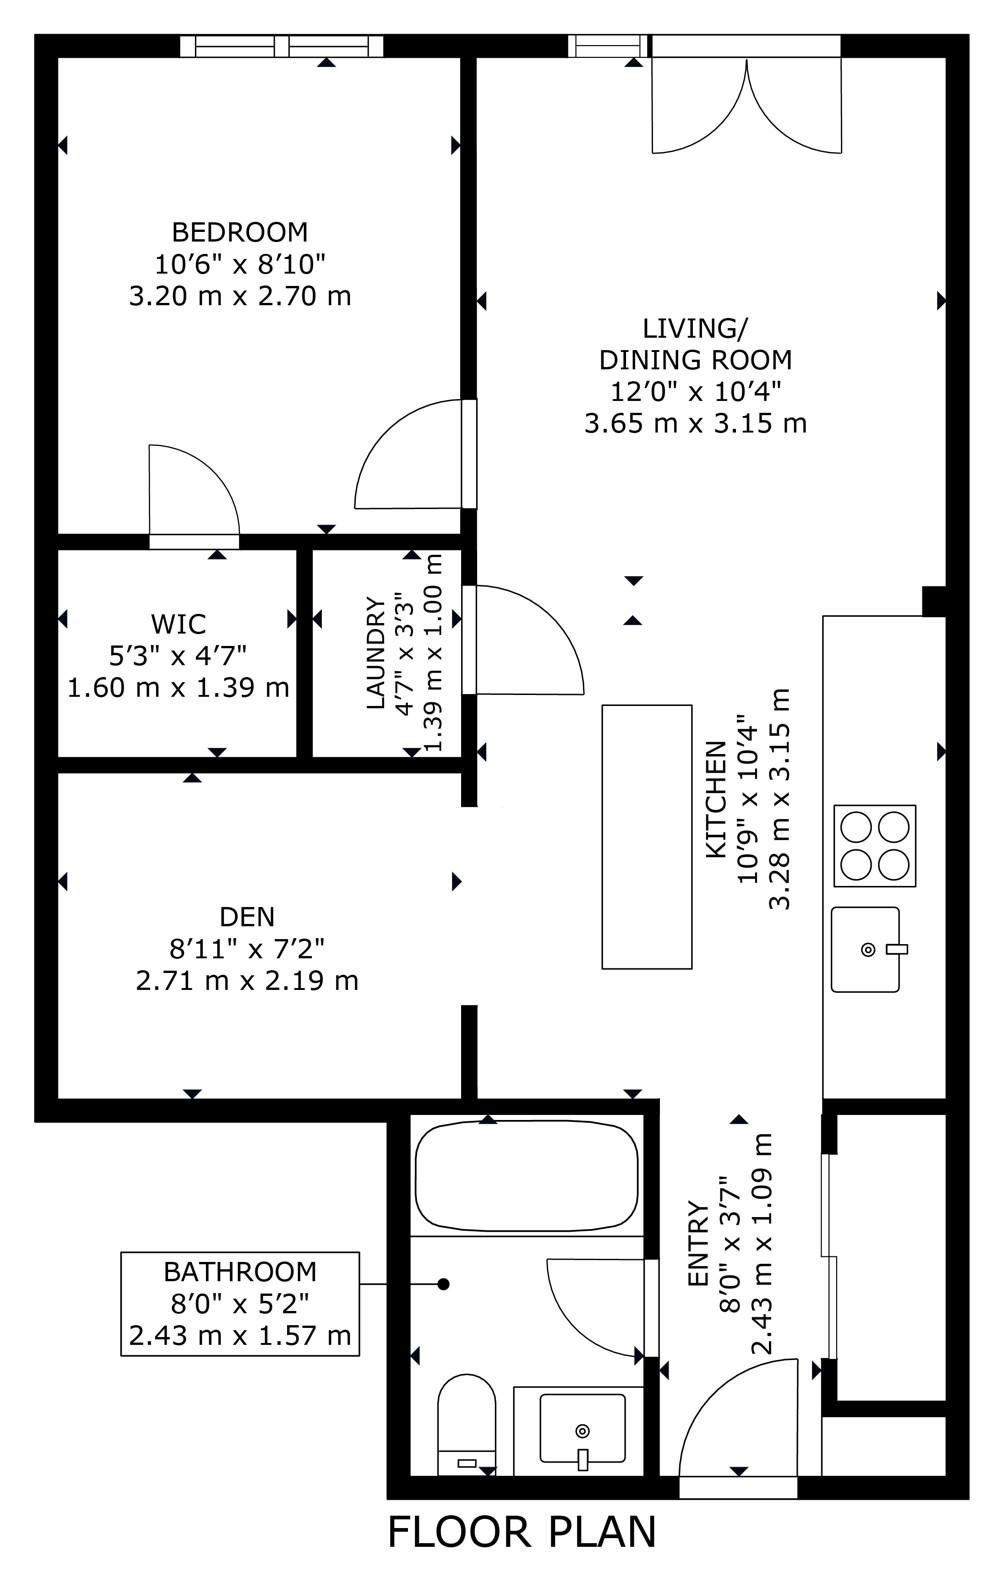
| 1 | Primary Bedroom | Flat | 3.2 x 2.7 | Closet Organizers, Floor-To-Ceiling Windows, Walk-In Closet |
| 2 | Den | Flat | 2.71 x 2.19 | Separate Room, Hardwood Floor, Combined With Kitchen |
| 3 | Kitchen | Flat | 3.28 x 3.15 | Built-In Appliances, Ceramic Backsplash, Centre Island |
| 4 | Living Room | Flat | 6.98 x 3.15 | Juliette Balcony, Open Concept, Hardwood Floor |
| 5 | Bathroom | Flat | 2.43 x 1.57 | 4 Piece Bathroom, Built-In Vanity, Tile Floor |
LANGUAGES SPOKEN
RELIGIOUS AFFILIATION
Floor Plans
Gallery
Check Out Our Other Listings!

How Can We Help You?
Dave Elfassy, Broker
PHONE: 416.899.1199 | EMAIL: [email protected]
Sutt
on Group-Admiral Realty Inc., Brokerage
1206 Centre Street
Thornhill, ON
L4J 3M9
Read Our Reviews!


What does it mean to be 1NVALUABLE? It means we’ve got your back. We understand the trust that you’ve placed in us. That’s why we’ll do everything we can to protect your interests–fiercely and without compromise. We’ll work tirelessly to deliver the best possible outcome for you and your family, because we understand what “home” means to you.
