


160 Marlott Road
Vaughan, Ontario L6A 1H2
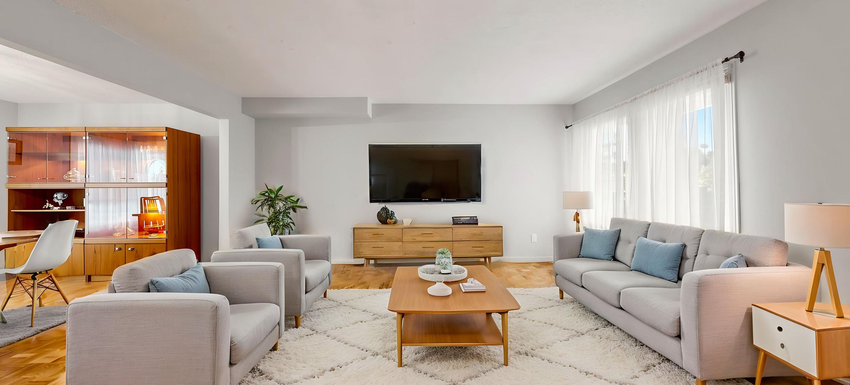
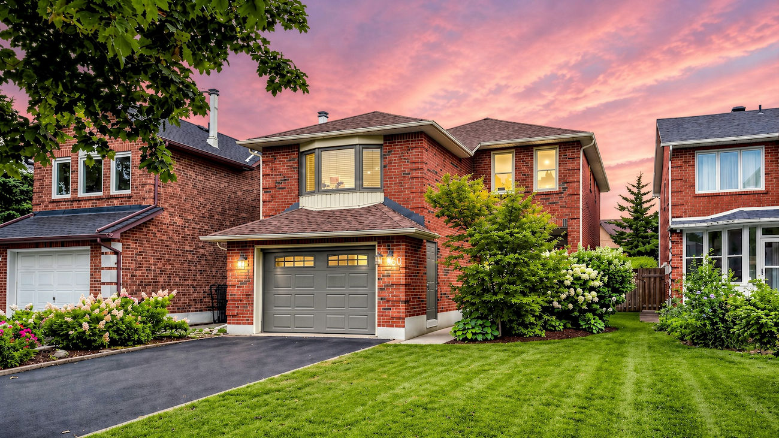
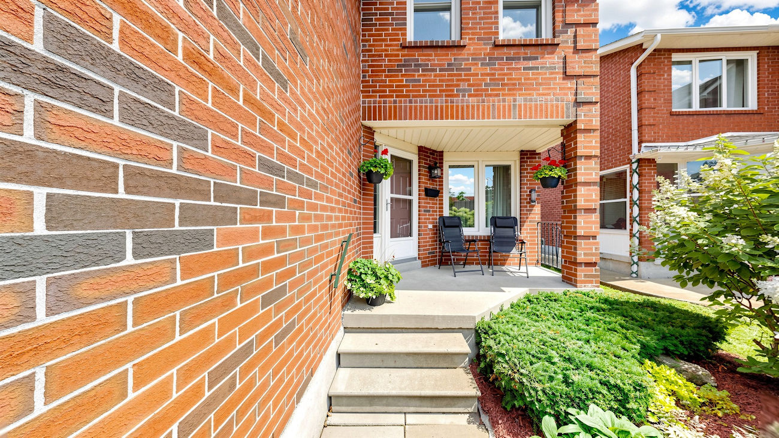
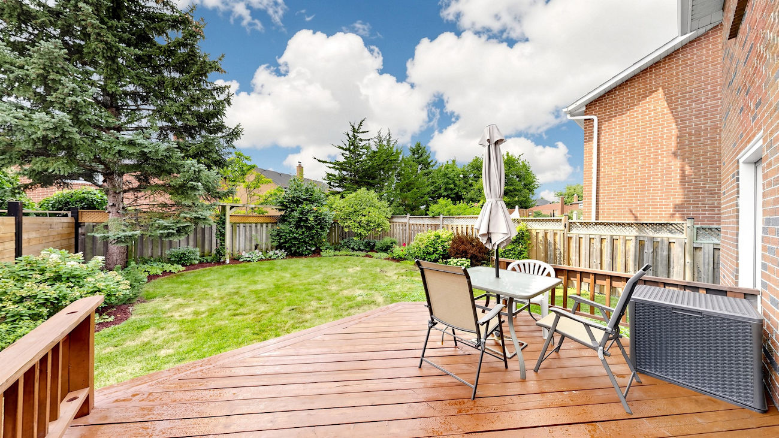
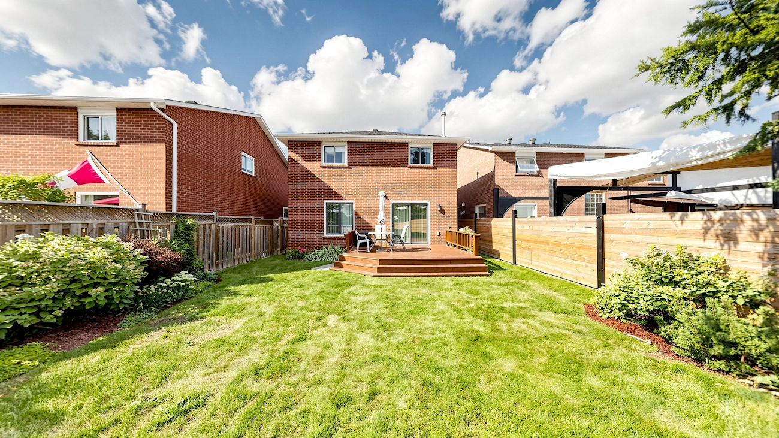
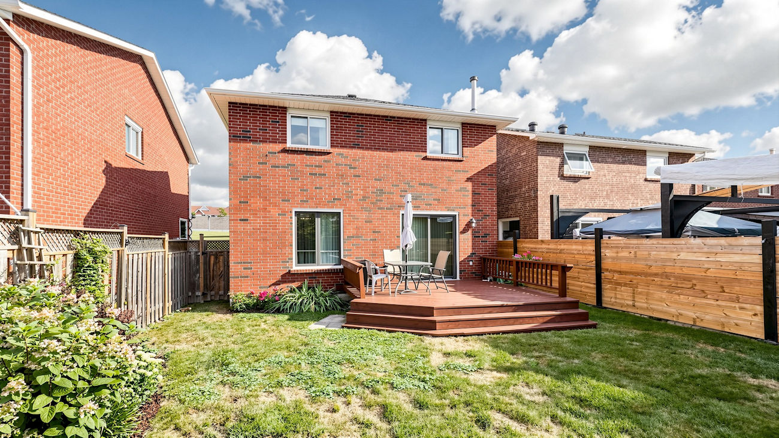
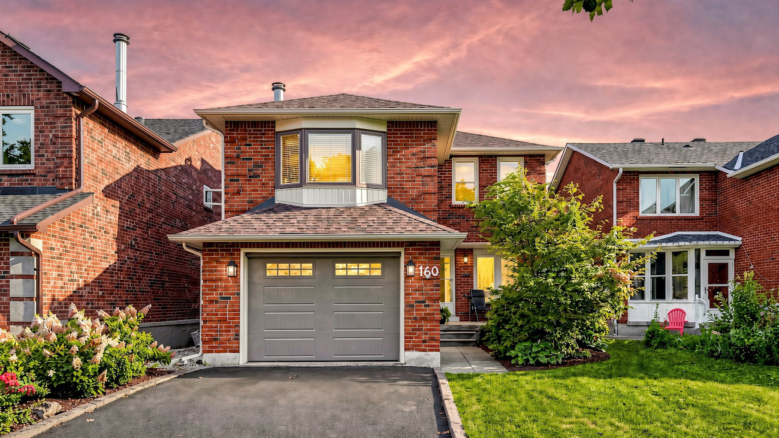
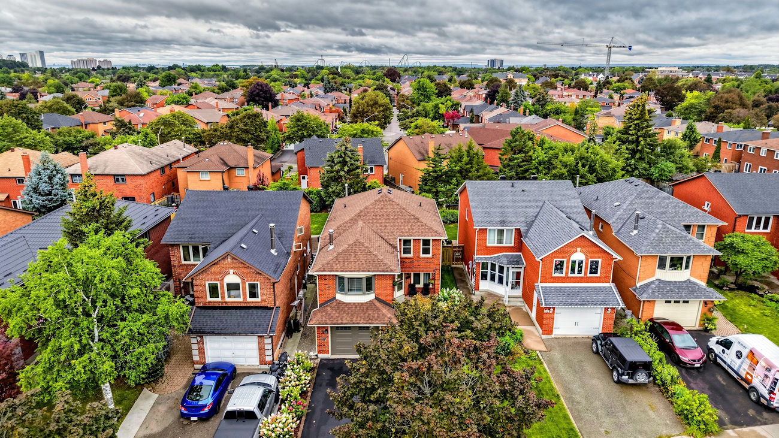
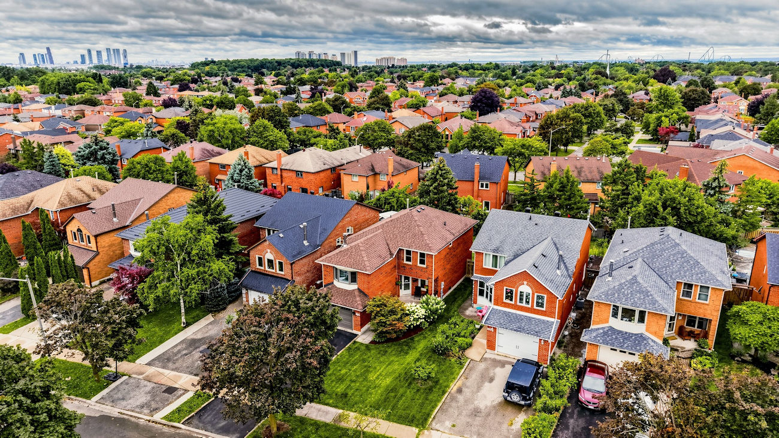
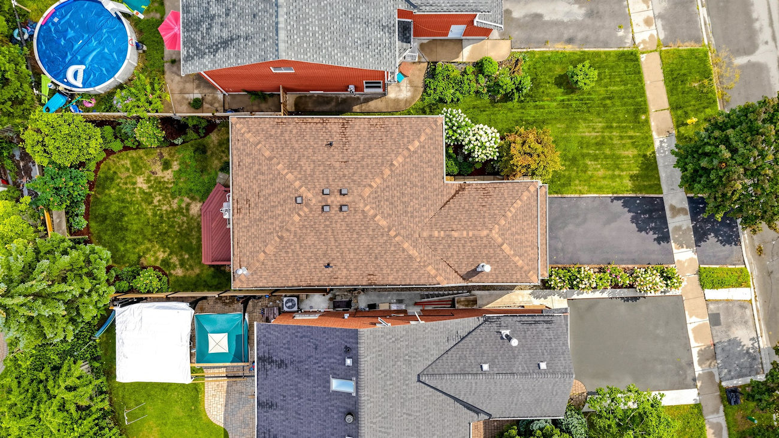
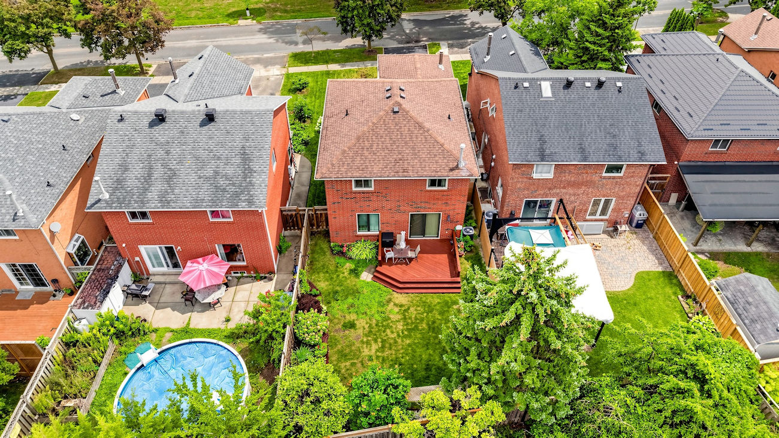
Welcome to 160 Marlott Road, where English-style gardens, a welcoming porch and a nearly 120-foot-deep lot create an inviting setting in Maple. This well-maintained 1,968 square foot detached home offers a functional layout and excellent potential to personalize over time.
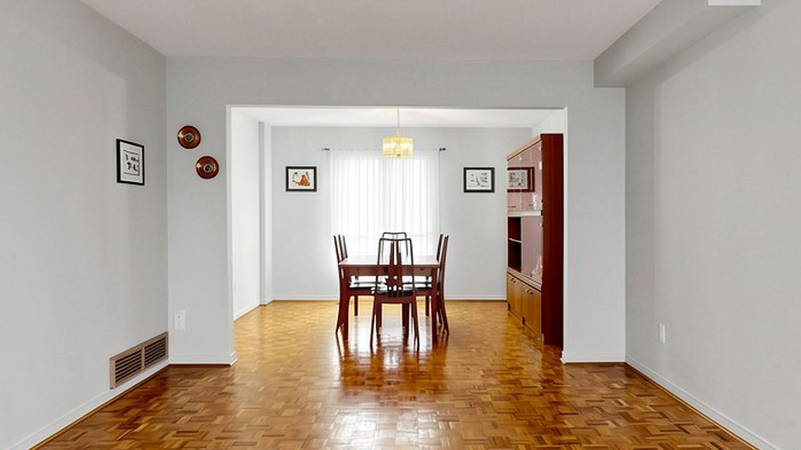
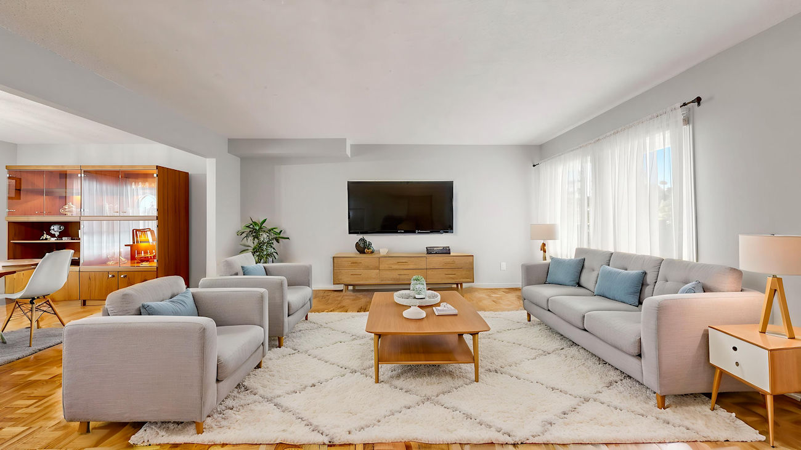
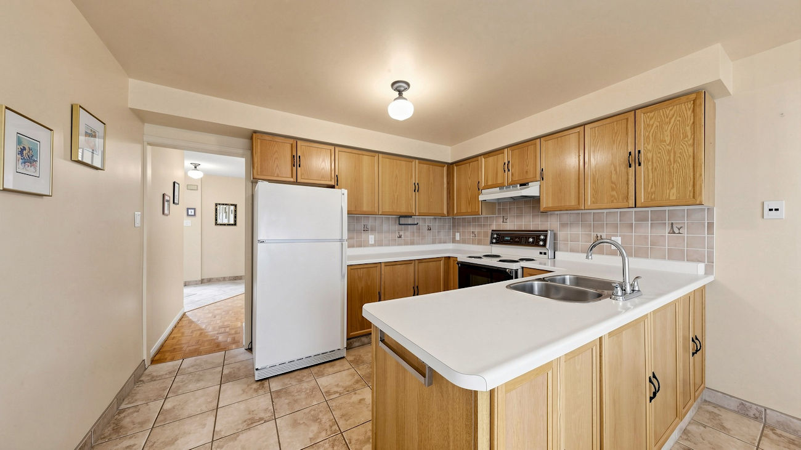
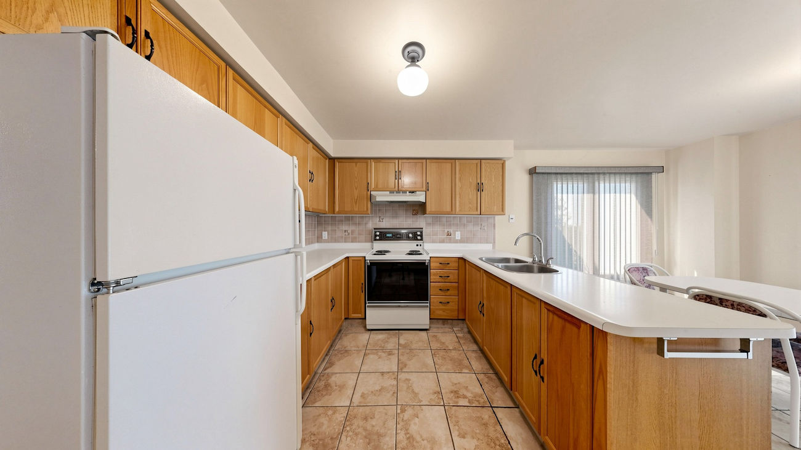
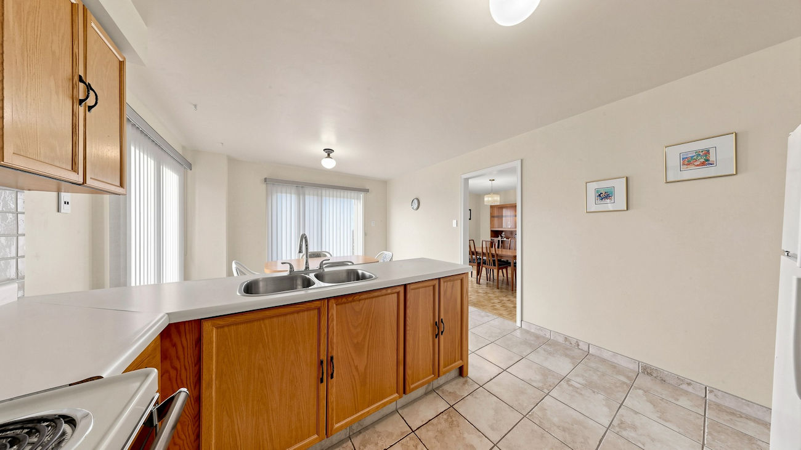
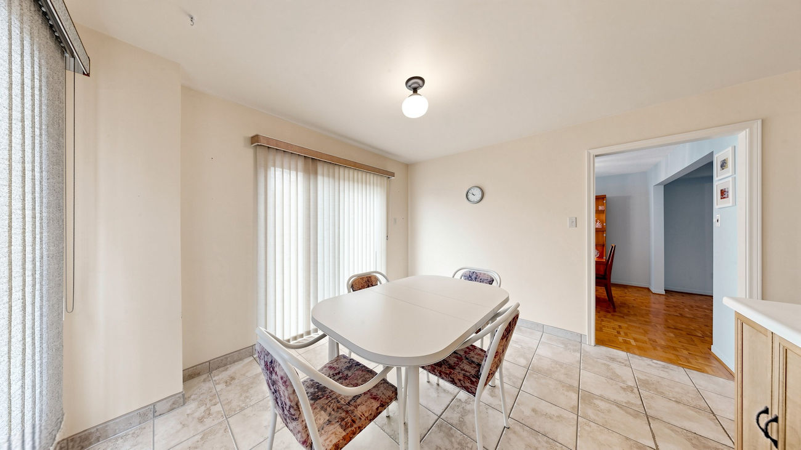
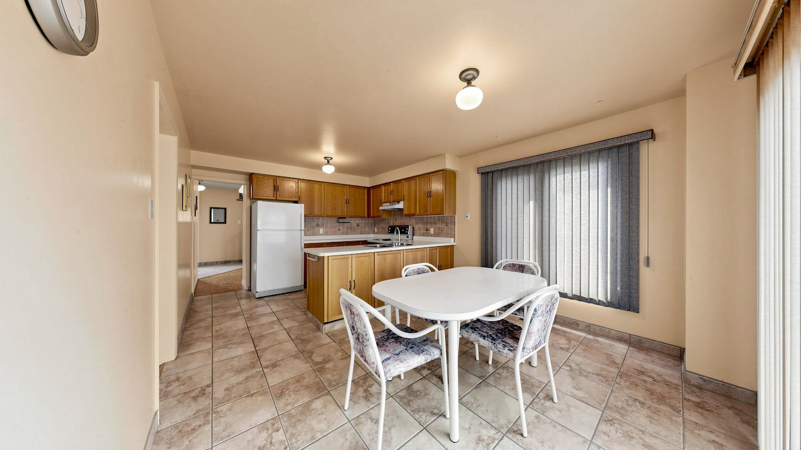
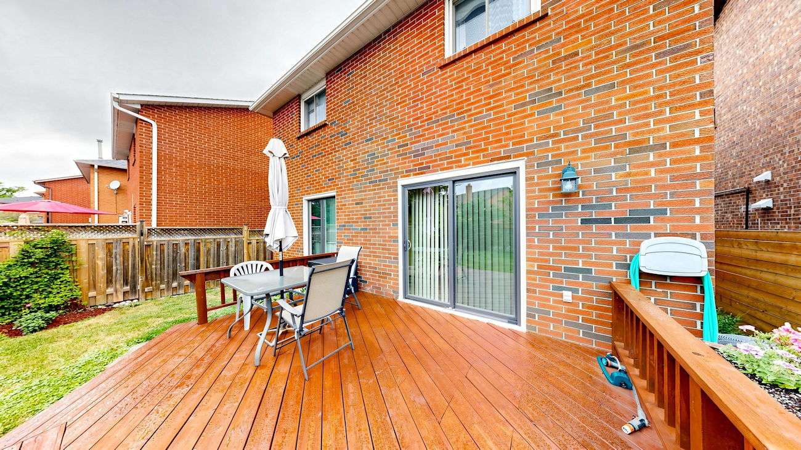
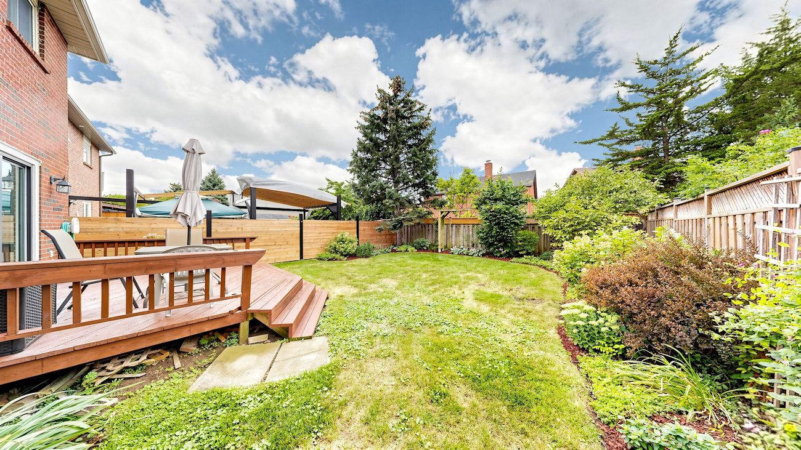
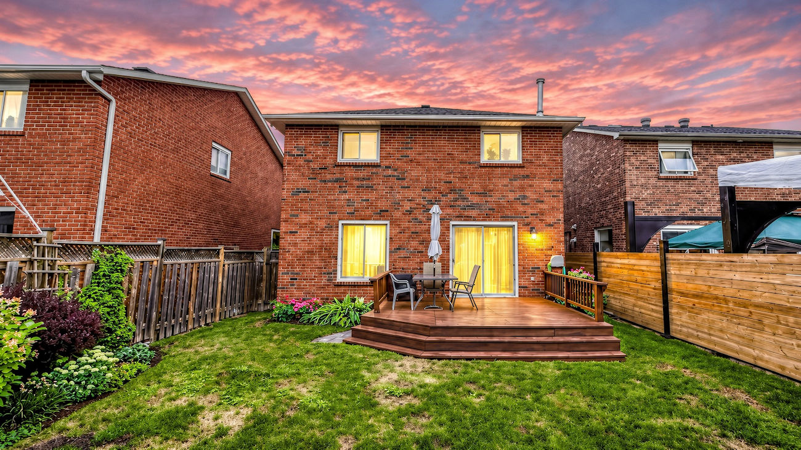
The main level features parquet and ceramic tile flooring, an expansive combined living and dining room, and an eat-in kitchen with a new ceramic backsplash, bright breakfast nook and walkout to the large deck. The private, fully fenced backyard is framed by lush gardens, creating a lovely space for outdoor dining and family gatherings.
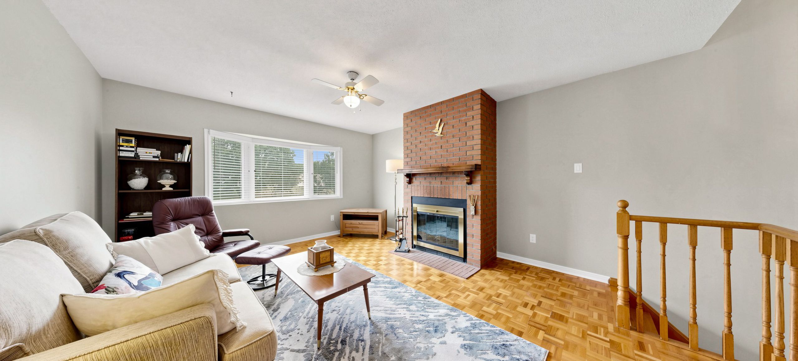
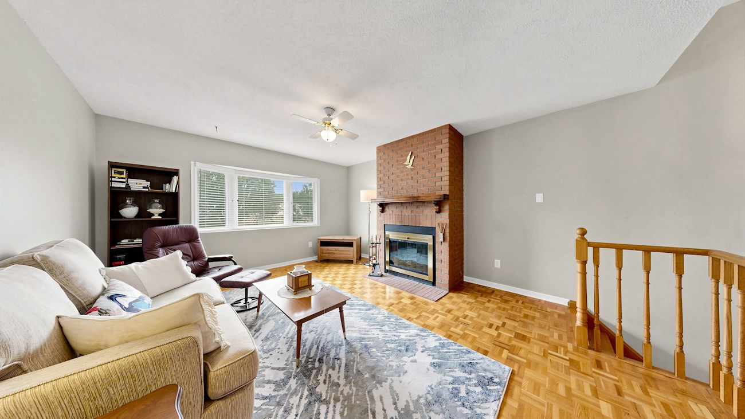
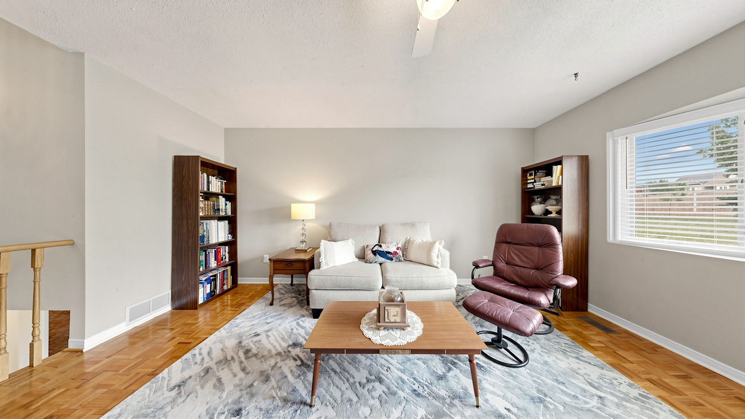
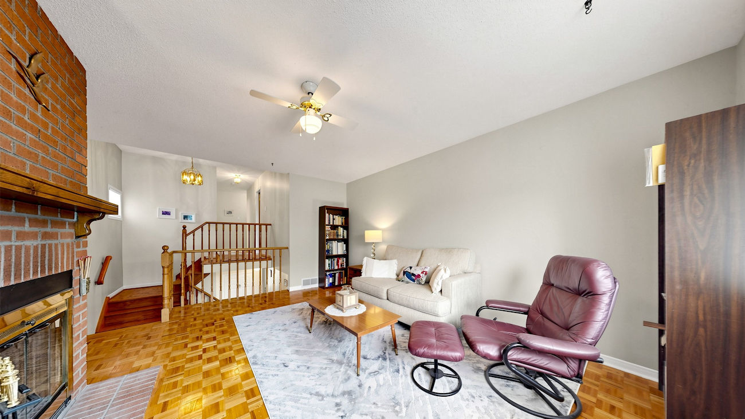
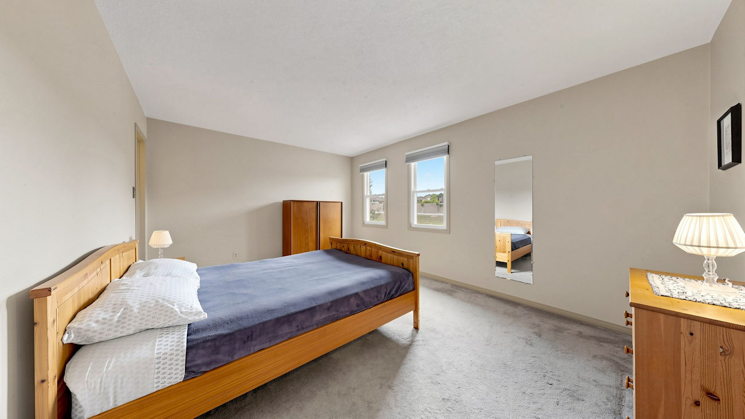
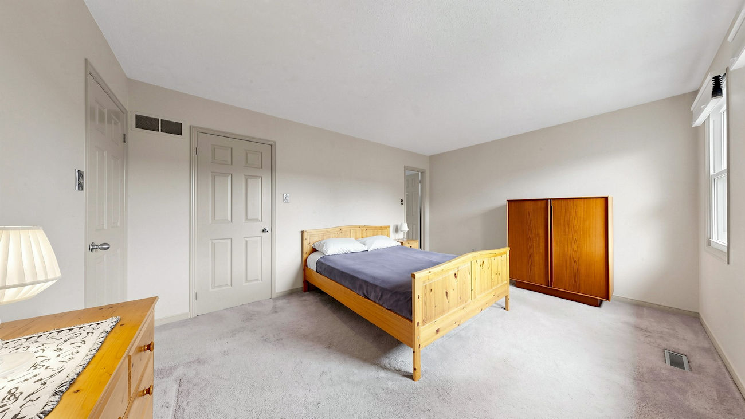
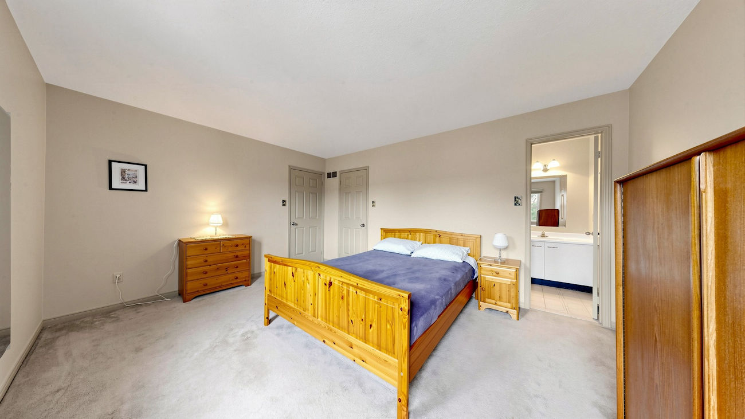
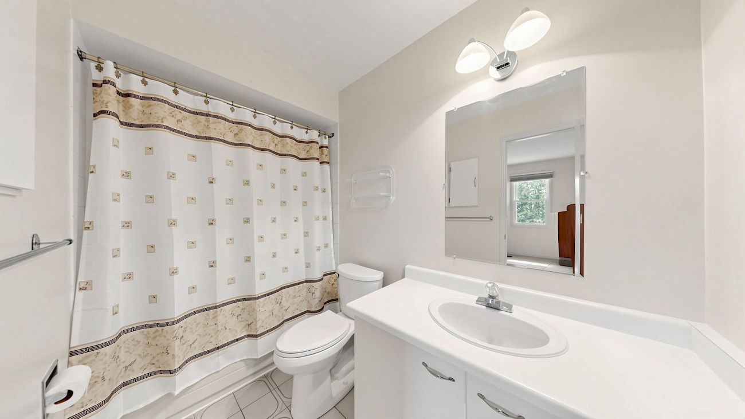
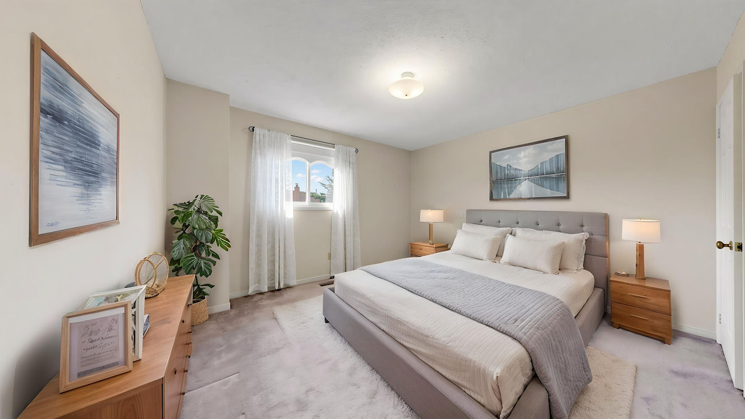
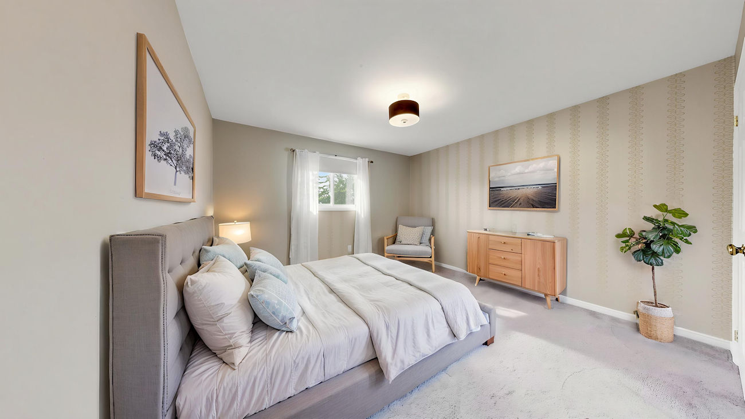
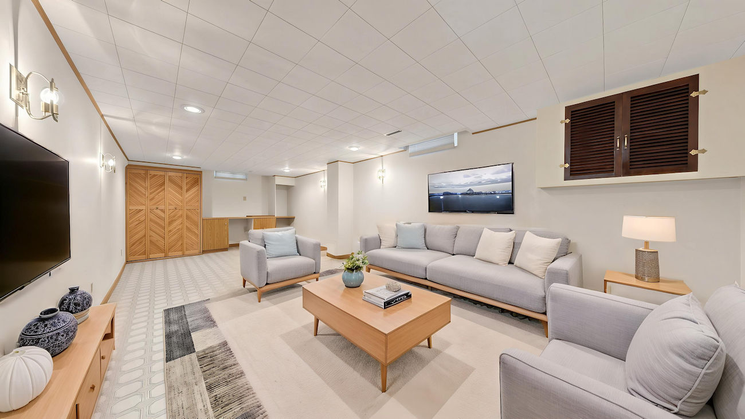
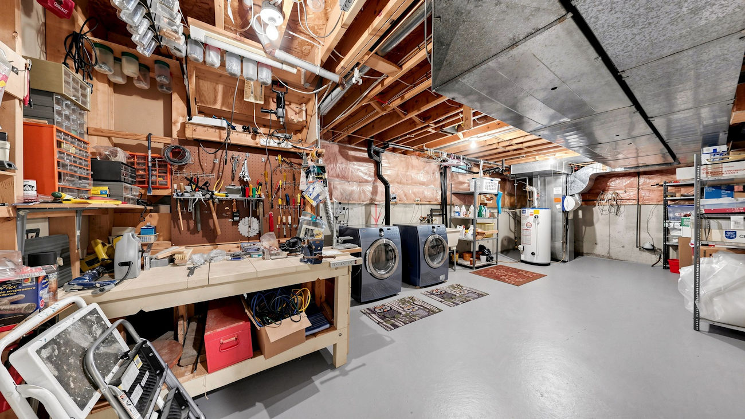
A split-level upper floor separates the spacious family room, complete with a brick wood-burning fireplace and bay window, from 3 generously sized bedrooms. The primary bedroom includes a walk-in closet and private 4-piece ensuite, while the partially finished basement offers a substantial recreation room with pot lights and an above-grade window, along with a practical laundry and workshop area.
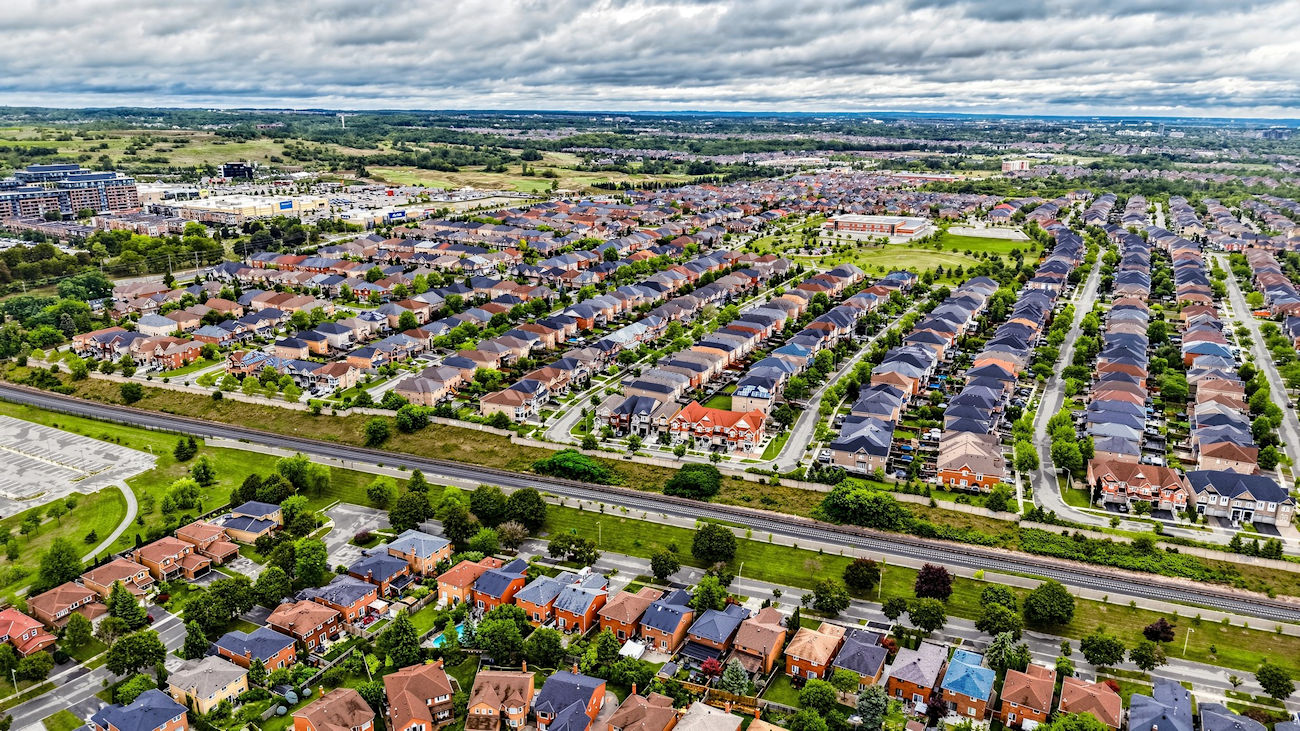
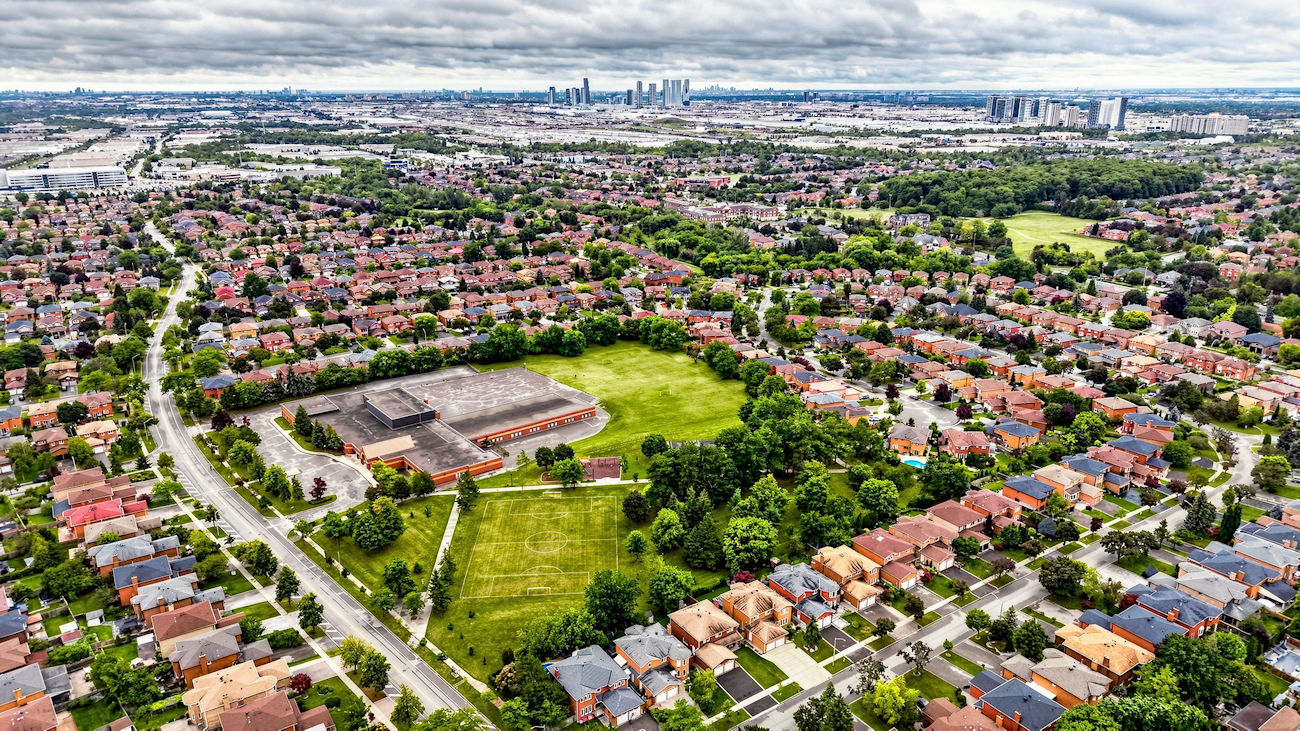
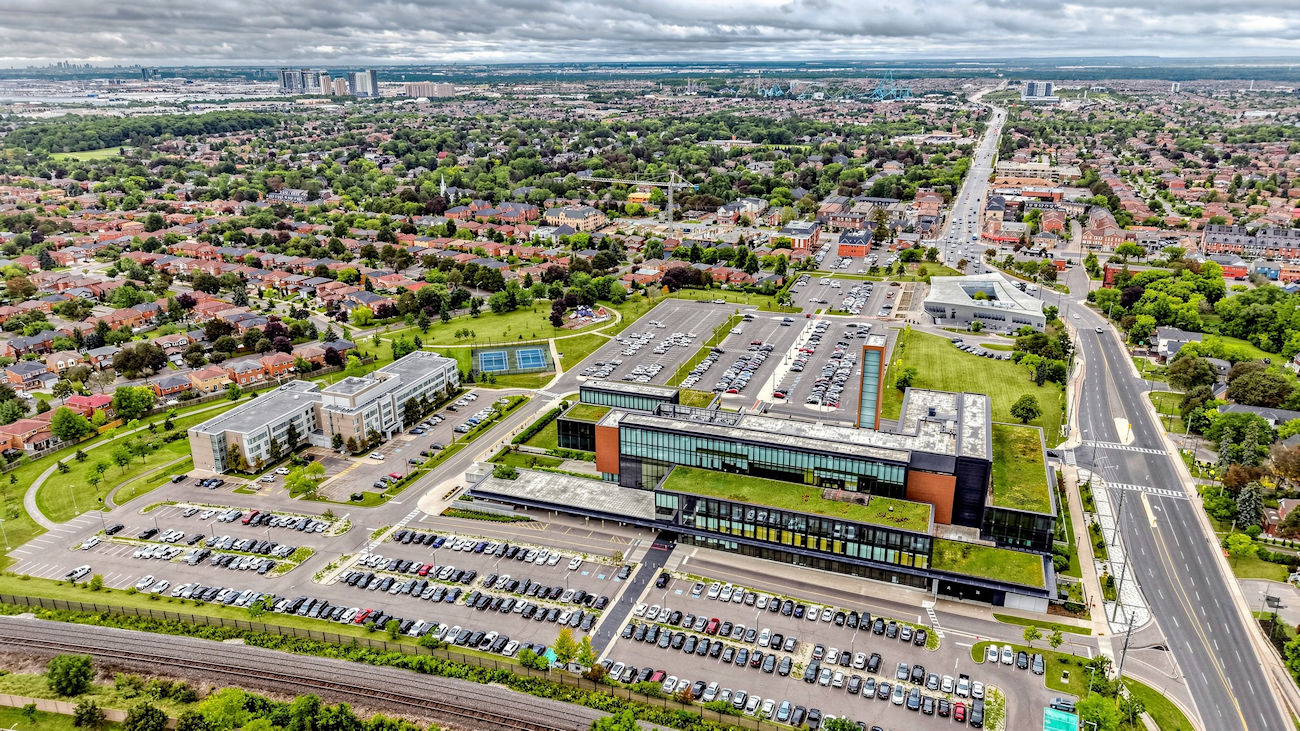
Set near Civic Park, Jack Pine Park, Cook Woodlot and Eagles Nest Golf Club, the home is moments from schools, shopping, restaurants, Vaughan Mills, Cortellucci Vaughan Hospital and Rutherford GO Station. YRT, Viva and TTC transit, as well as Highways 400 and 407, make getting around the GTA especially convenient.
| Price: | $999,000 |
|---|---|
| Bedrooms: | 3 |
| Bathrooms: | 3 |
| Kitchens: | 1 |
| Family Room: | Yes |
| Basement: | Full, Partially Finished |
| Fireplace/Stv: | Yes |
| Heat: | Forced Air/Gas |
| A/C: | Central Air |
| Central Vac: | Yes |
| Laundry: | Lower Level |
| Apx Age: | 39 Years (1987) |
| Lot Size: | 35.79′ x 119.75′ |
| Apx Sqft: | 1,968 |
| Exterior: | Brick |
| Drive: | Private Double |
| Garage: | Built-In/1.0 |
| Parking Spaces: | 3 |
| Pool: | No |
| Property Features: |
|
| Water: | Municipal Water |
| Sewer: | Sewers |
| Taxes: | $4,442.85 (2026) |
| # | Room | Level | Room Size (m) | Description |
|---|---|---|---|---|
| 1 | Living Room | Main | 4.74 x 3.69 | Parquet Floor, Large Window, Combined With Dining Room |
| 2 | Dining Room | Main | 3.78 x 3.37 | Parquet Floor, Large Window, Combined With Living Room |
| 3 | Kitchen | Main | 3.77 x 3.23 | Ceramic Backsplash, Ceramic Floor, Stainless Steel Sink |
| 4 | Breakfast | Main | 3.68 x 2.35 | Walkout To Deck, Ceramic Floor, Combined With Kitchen |
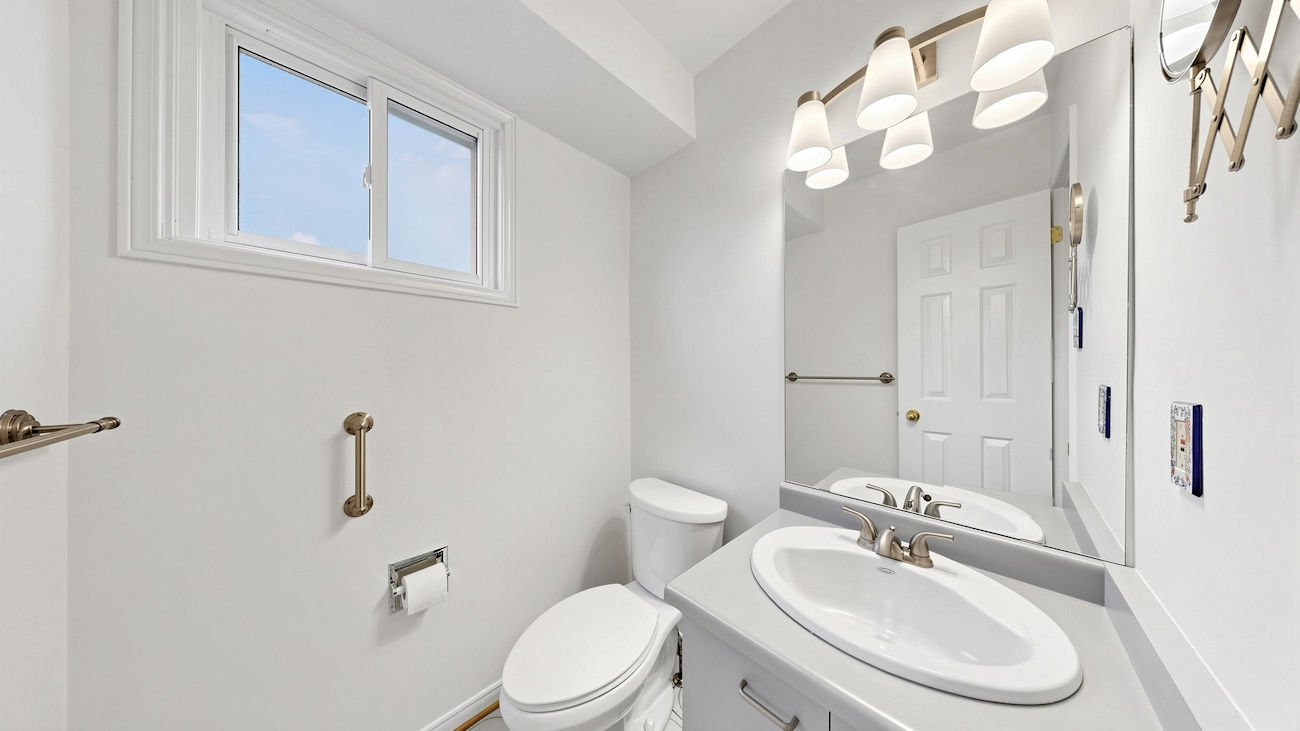
| 5 | Powder Room | Main | 1.51 x 1.45 | 2 Piece Bathroom, Built-In Vanity, Window |
| 6 | Family | 2nd | 4.88 x 4.02 | Brick Fireplace, Bay Window, Parquet Floor |
| 7 | Primary Bedroom | 2nd | 4.7 x 3.47 | Walk-In Closet, 4 Piece Ensuite, Broadloom |
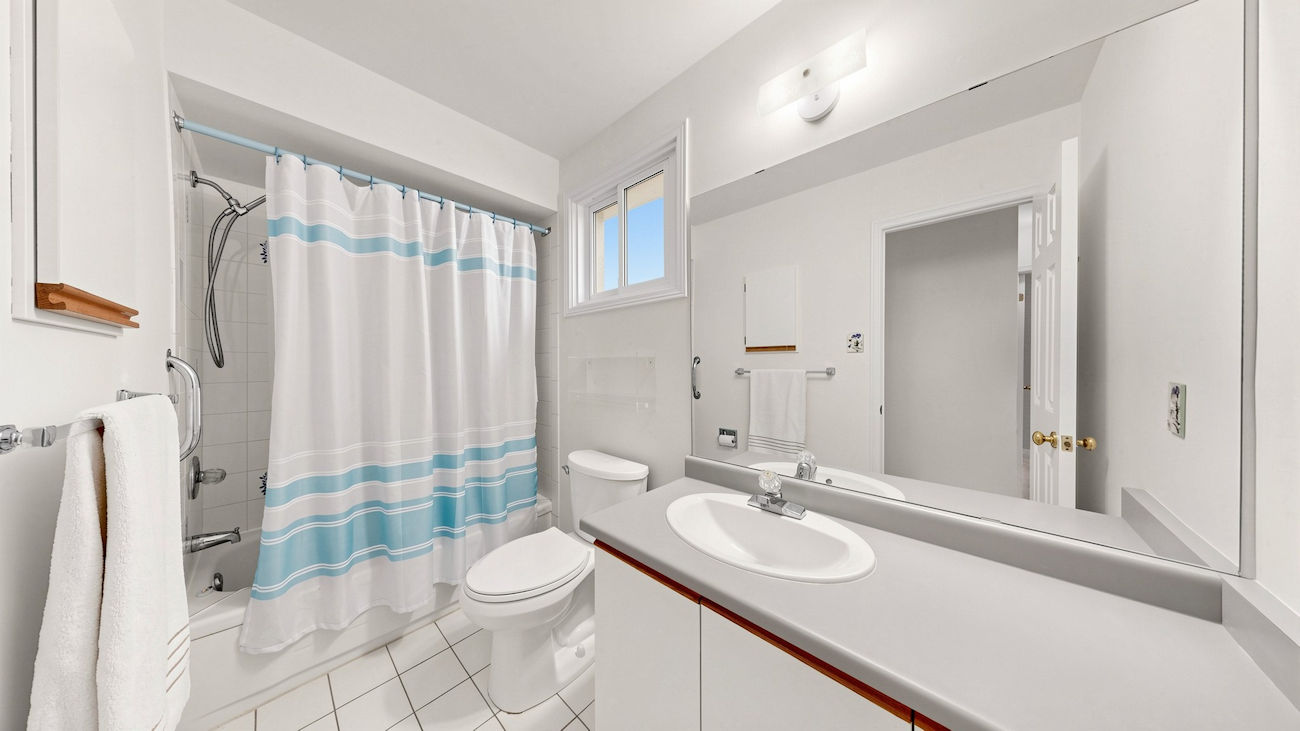
| 8 | Bathroom | 2nd | 2.76 x 1.56 | 4 Piece Bathroom, Tile Floor, Built-In Vanity |
| 9 | Second Bedroom | 2nd | 4.43 x 3.66 | Broadloom, Double Closet, Window |
| 10 | Third Bedroom | 2nd | 3.73 x 3.5 | Broadloom, Large Closet, Window |
| 11 | Bathroom | 2nd | 1.97 x 1.48 | 4 Piece Bathroom, Tile Floor, Built-In Vanity |
| 12 | Recreation | Basement | 9.43 x 3.59 | Laminate, Above Grade Window, Pot Lights |
| 13 | Laundry | Basement | 8.72 x 3.79 | Laundry Sink, Concrete Floor, Combined With Workshop |
LANGUAGES SPOKEN
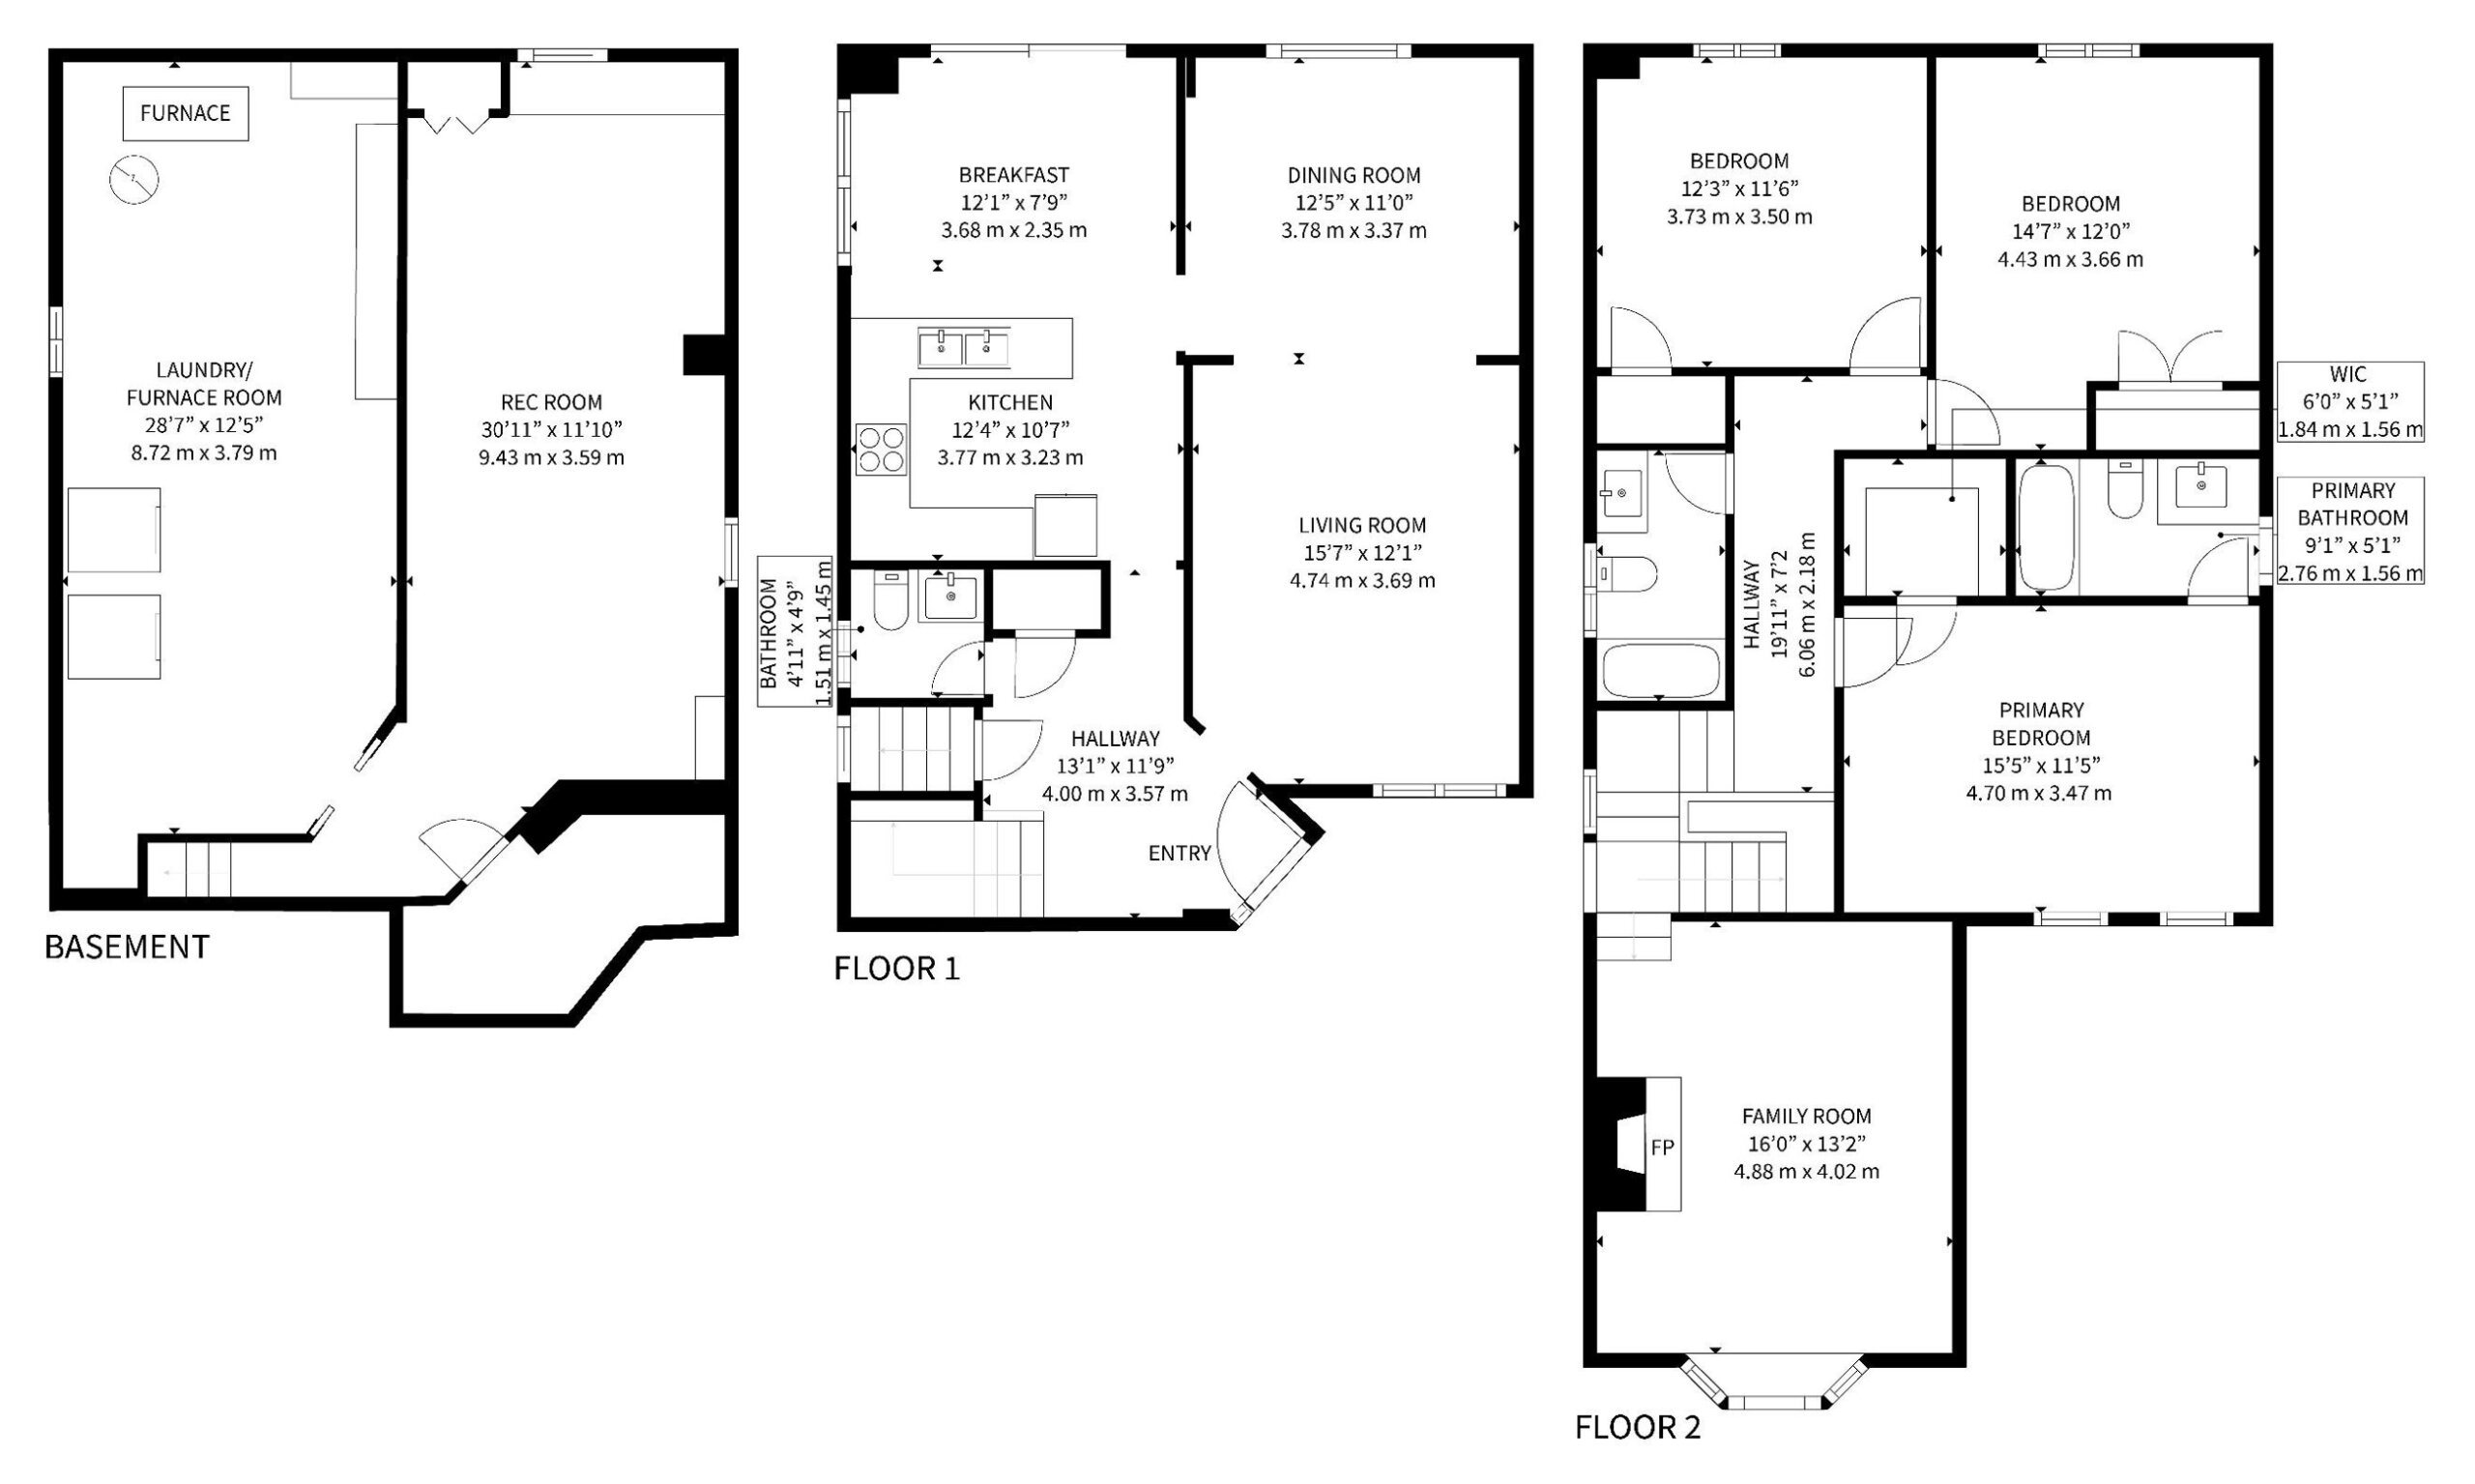
Floor Plans
Gallery
Check Out Our Other Listings!


How Can We Help You?
Dave Elfassy, Broker
PHONE: 416.899.1199 | EMAIL: [email protected]
Sutt
on Group-Admiral Realty Inc., Brokerage
1206 Centre Street
Thornhill, ON
L4J 3M9
Read Our Reviews!


What does it mean to be 1NVALUABLE? It means we’ve got your back. We understand the trust that you’ve placed in us. That’s why we’ll do everything we can to protect your interests–fiercely and without compromise. We’ll work tirelessly to deliver the best possible outcome for you and your family, because we understand what “home” means to you.
