


43 Deans Drive
Toronto, Ontario M1L 0B9
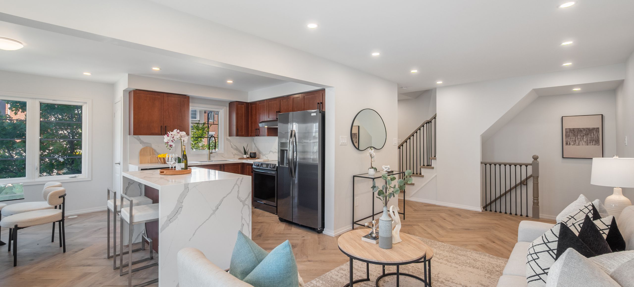
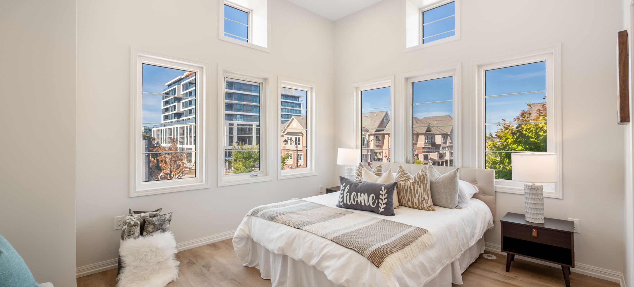
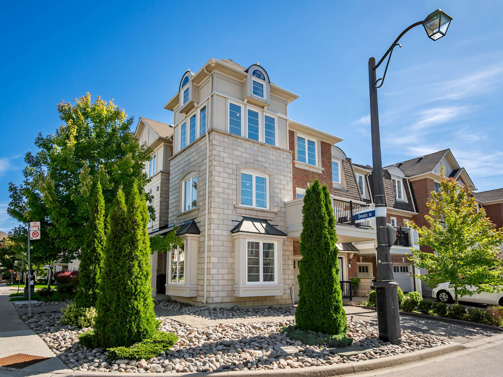
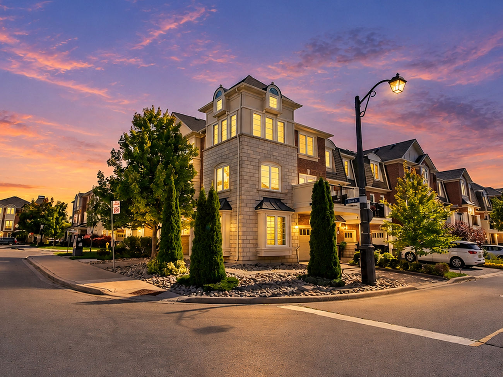
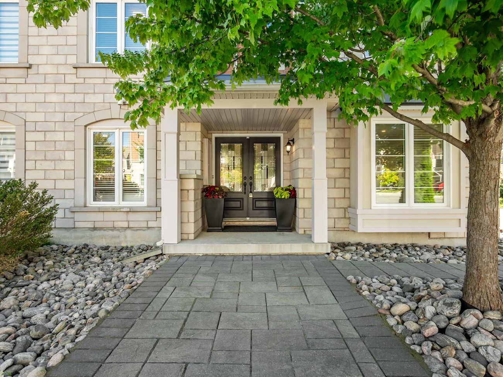
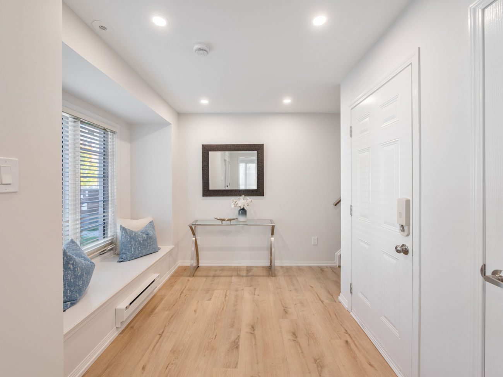
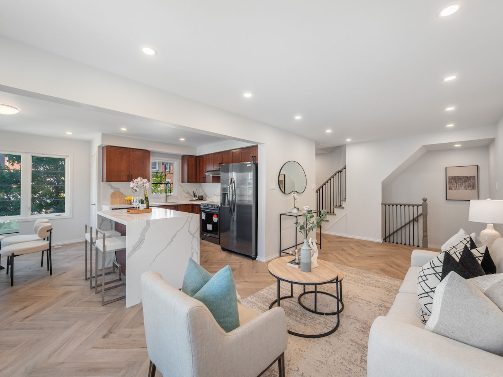
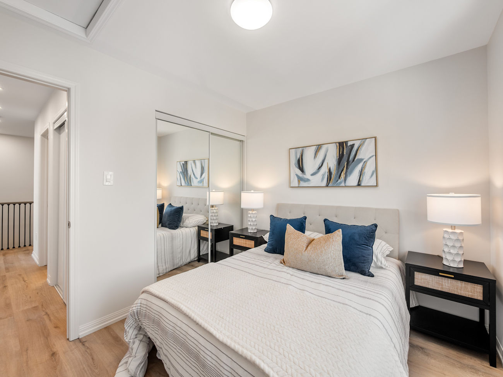
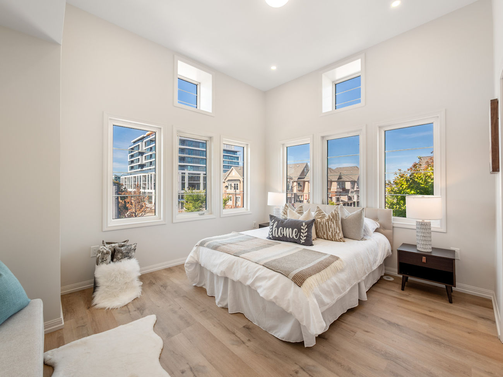
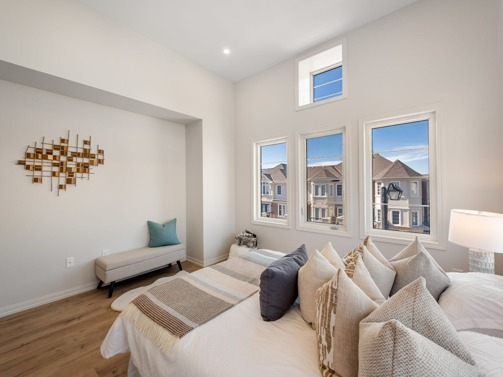
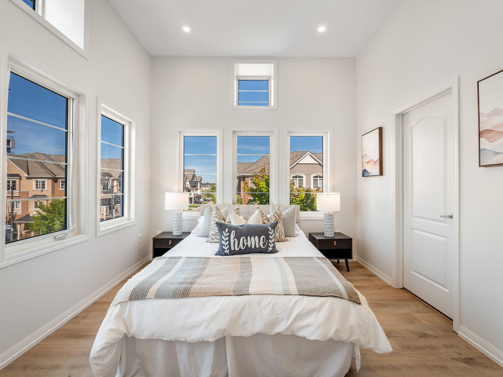
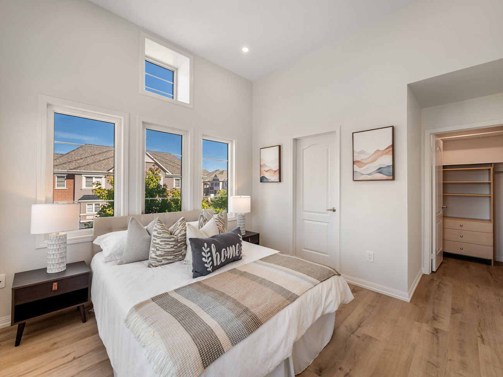
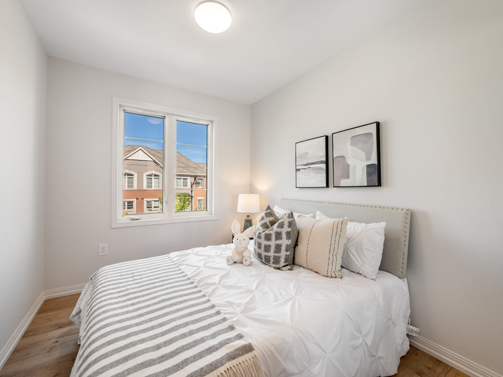
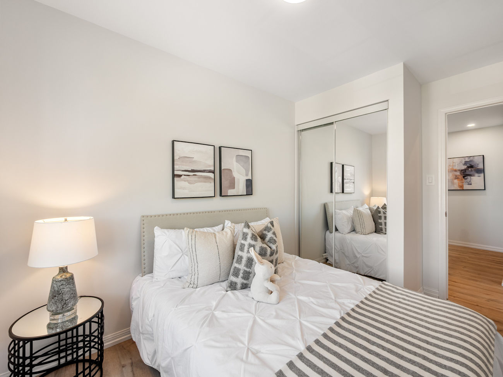
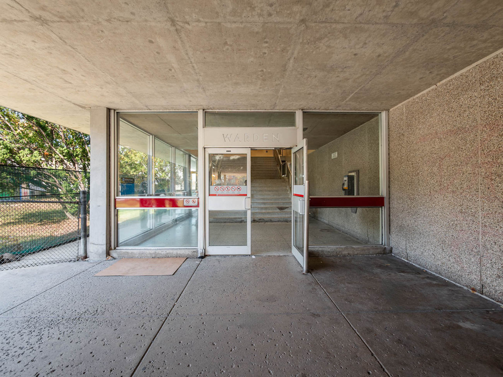
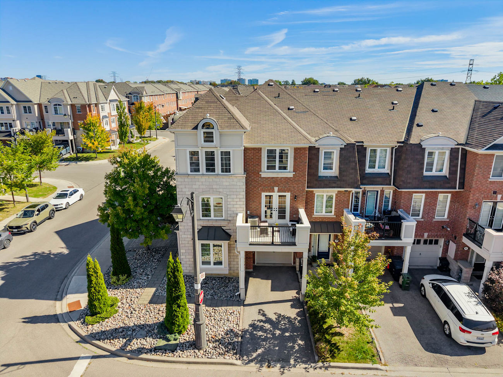
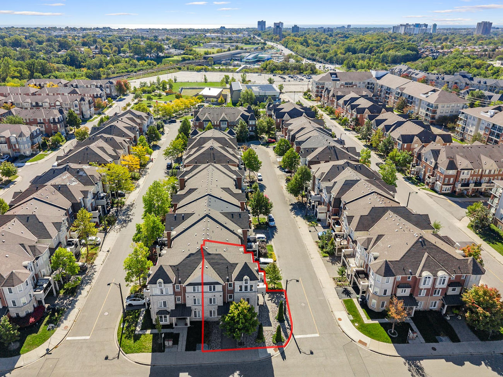
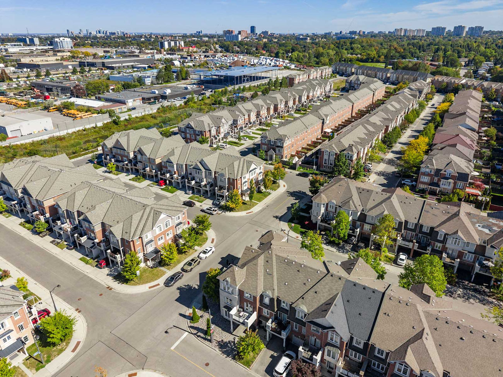
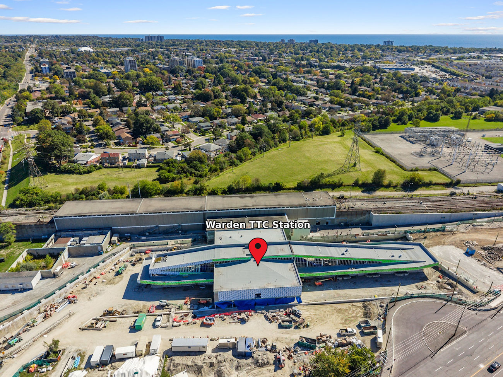
Fully renovated and filled with natural light, this 4-bedroom freehold corner townhouse offers 1,704 square feet of refined living space in Clairlea-Birchmount, within easy walking distance of Warden Subway Station.
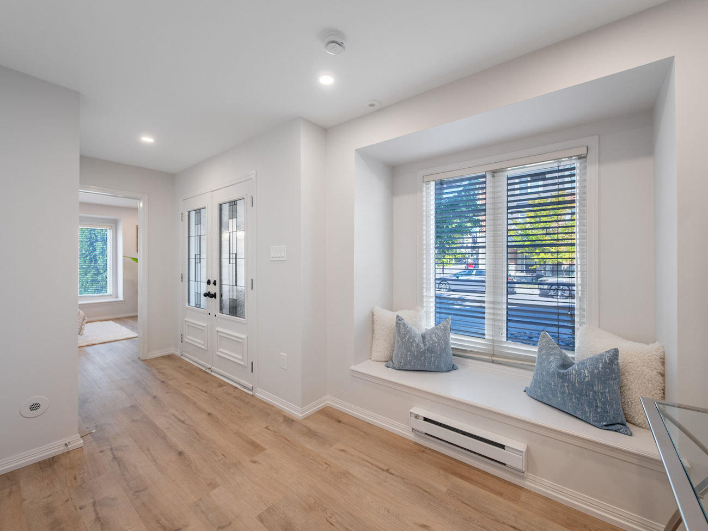
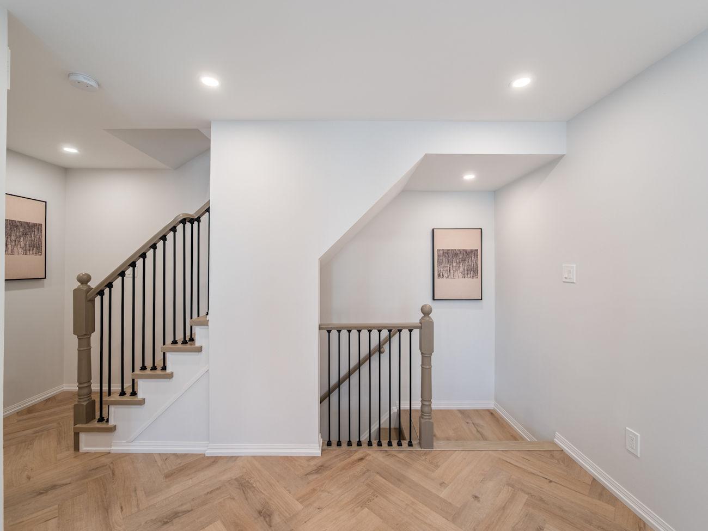
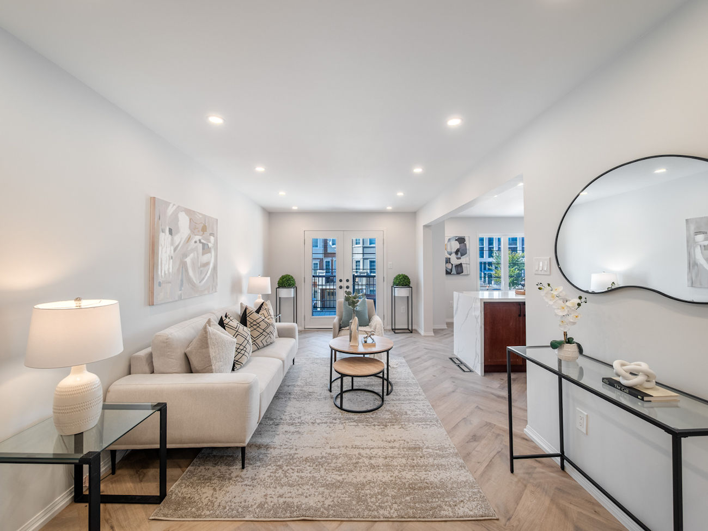
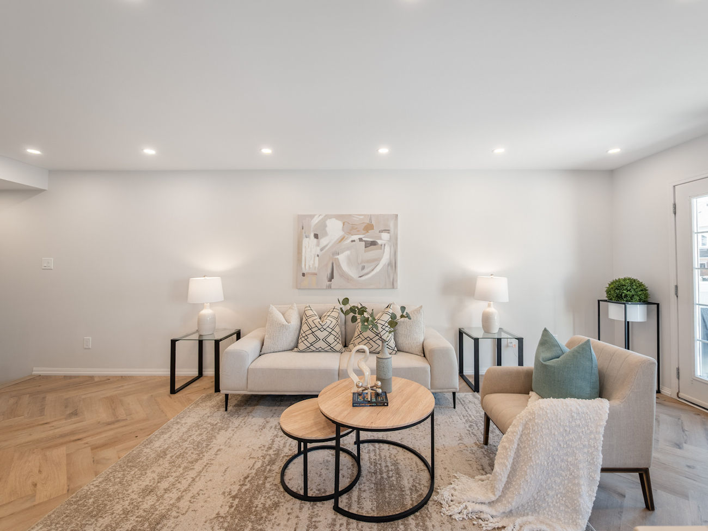
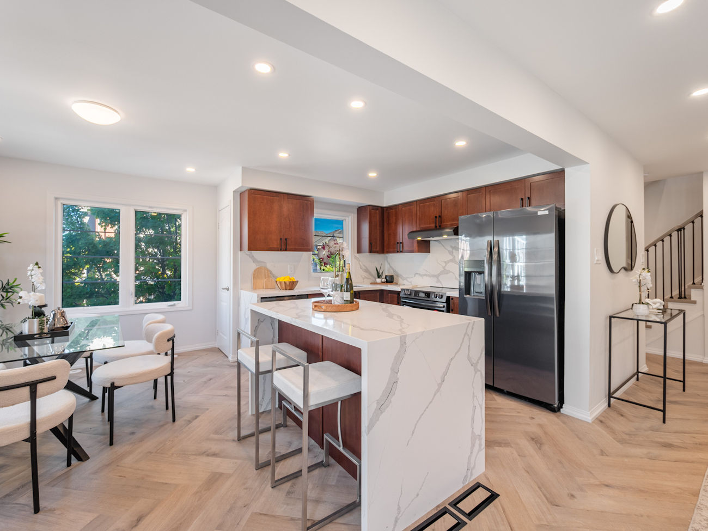
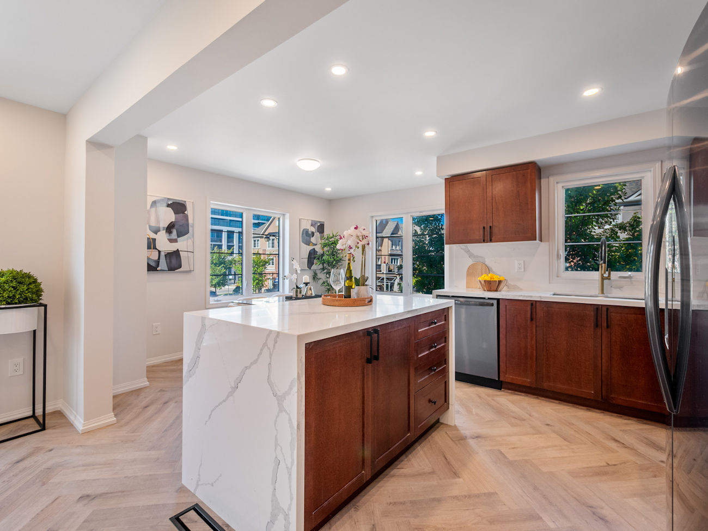
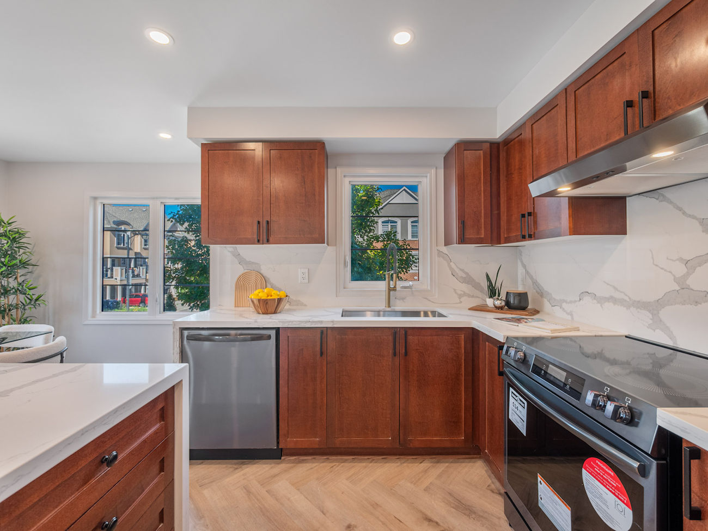
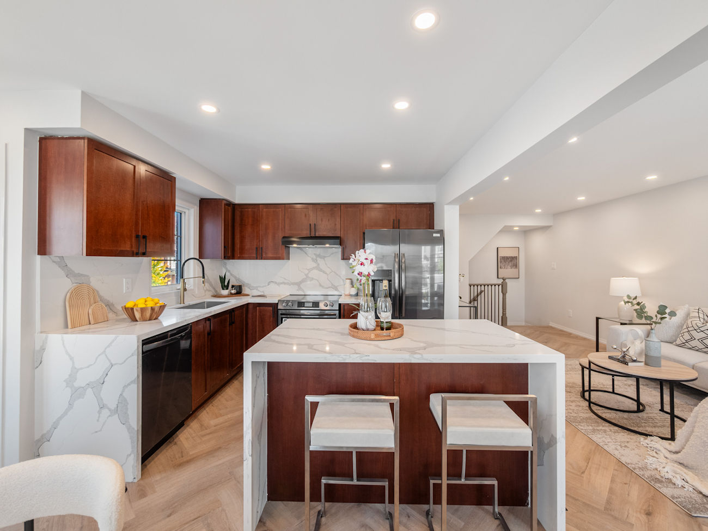
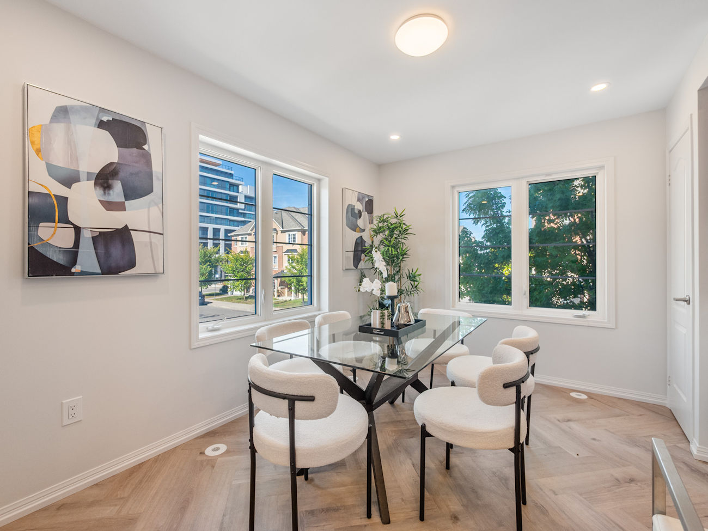
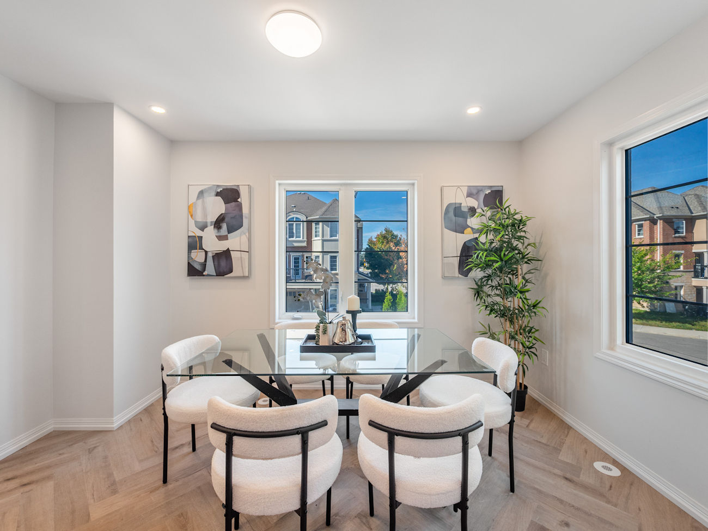
Inside, Luxury Vinyl Plank flooring extends throughout, with a striking herringbone pattern defining the living room, dining room, kitchen and powder room. The redesigned kitchen makes a strong statement with a quartz waterfall centre island, coordinating countertops, a seamless slab backsplash and black stainless steel appliances.
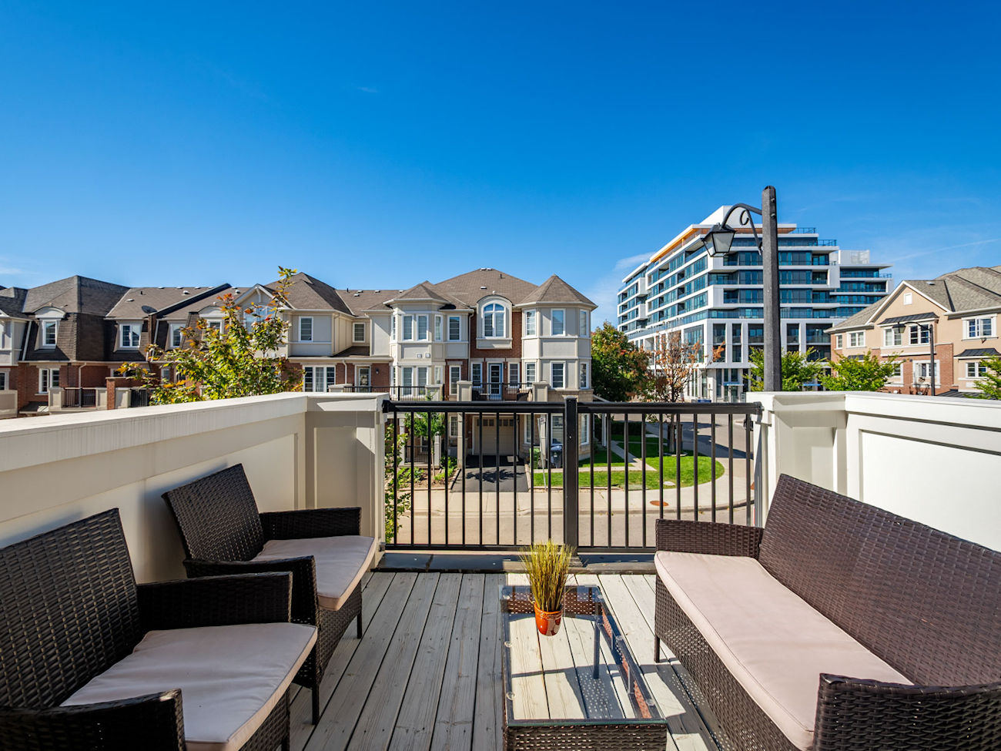
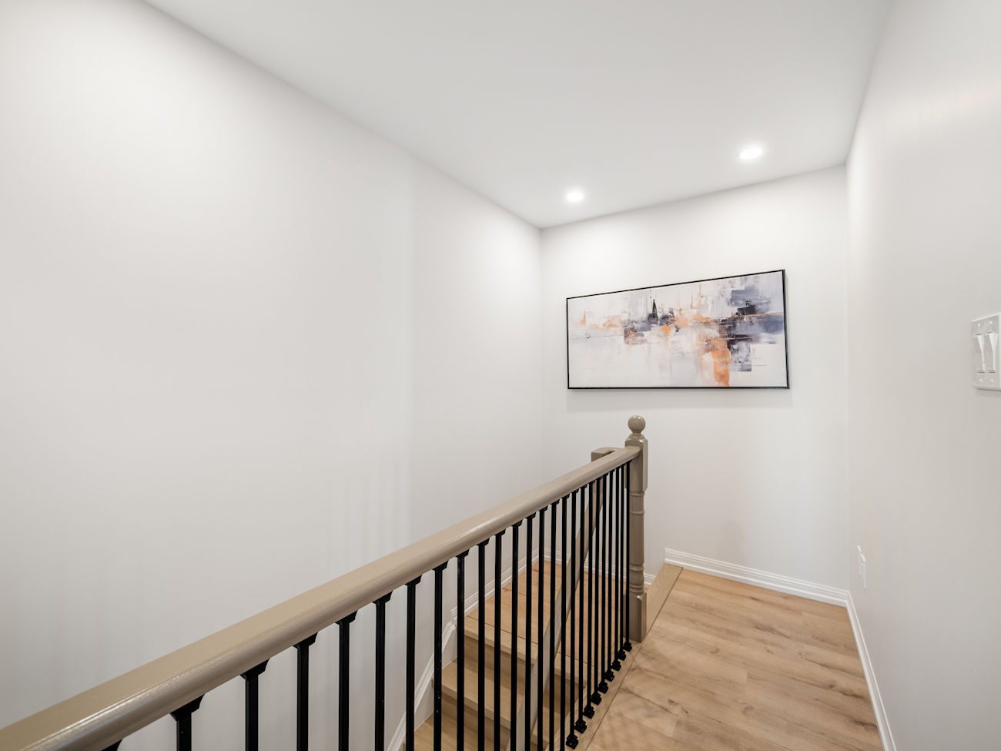
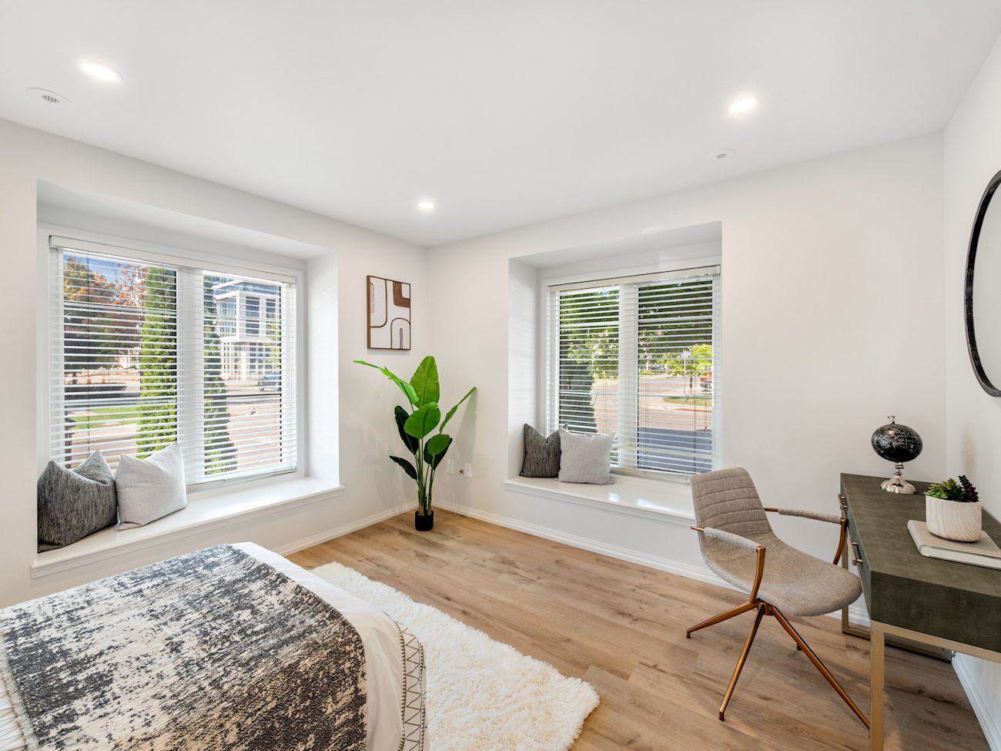
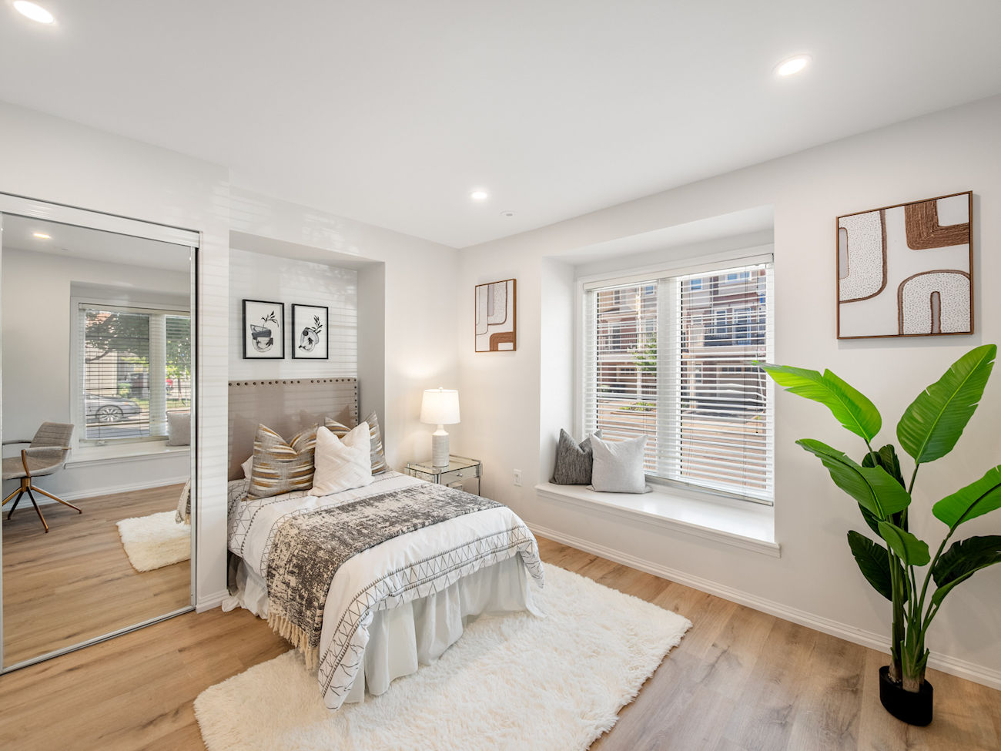
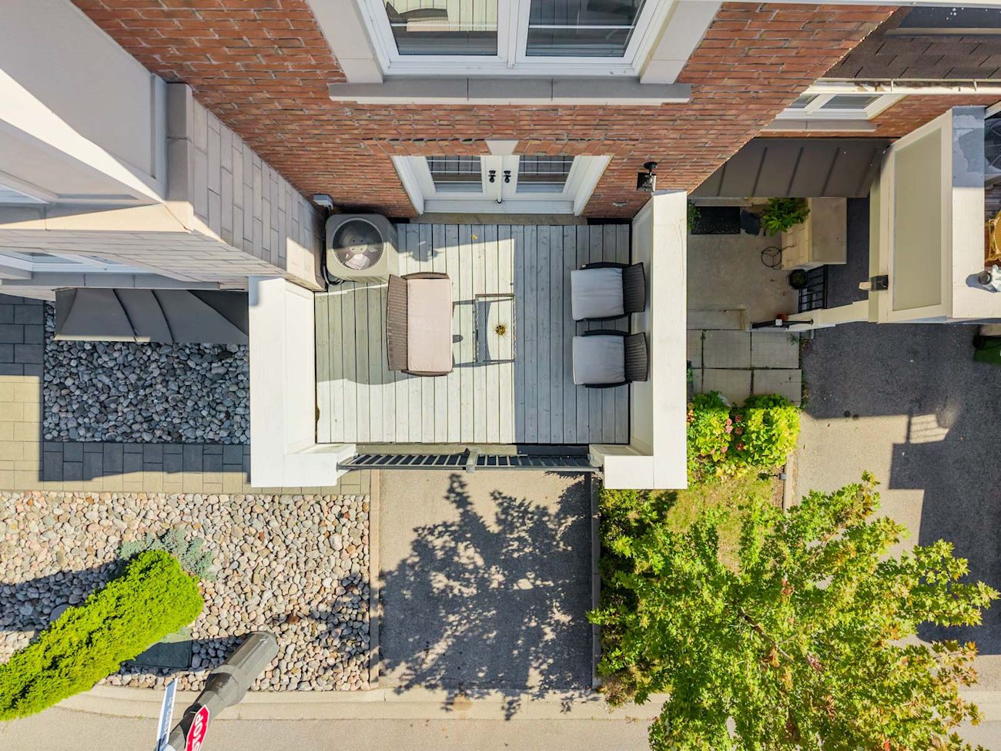
The living room opens directly to a private deck, creating an inviting extension of the main living space for outdoor dining or relaxing. Smooth ceilings and pot lights carry throughout the home, while the ground-floor bedroom offers valuable flexibility as a private guest room or home office. A new hardwood staircase with sleek metal railings adds another refined contemporary detail.
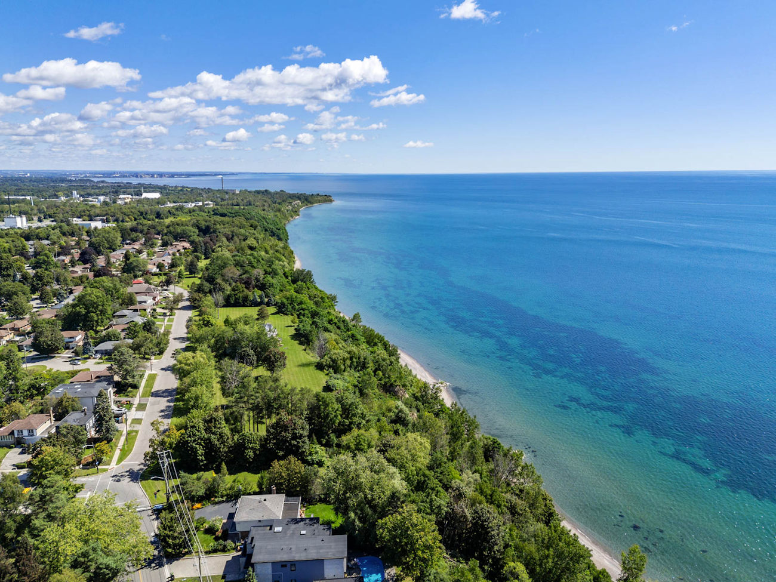
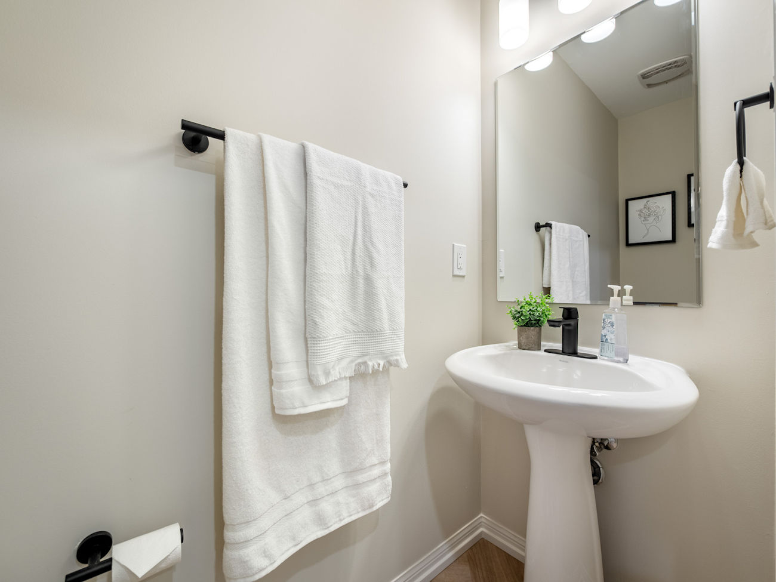
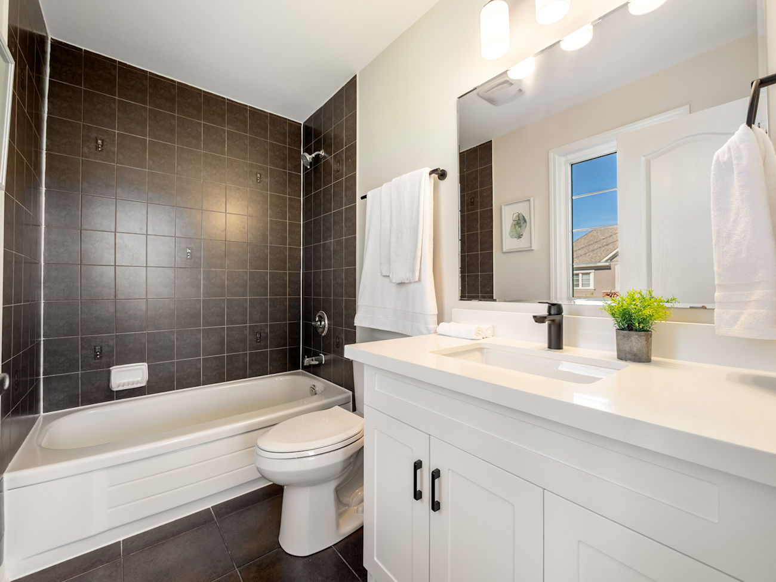
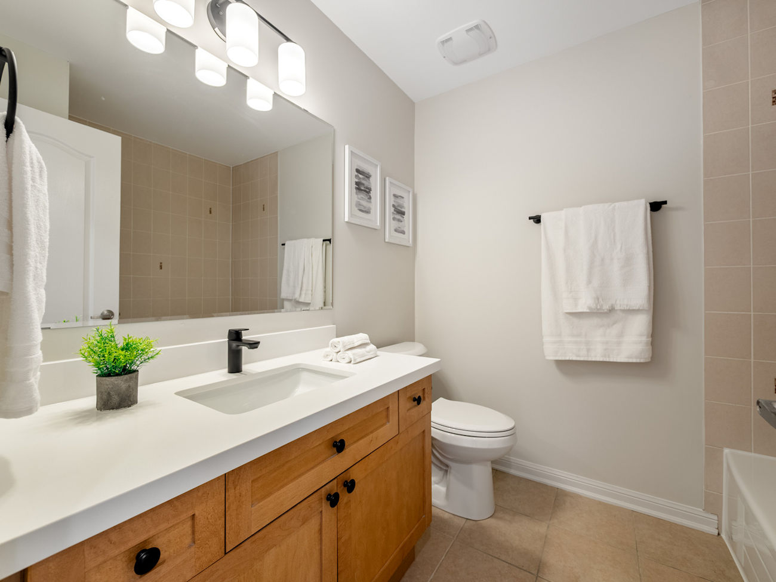
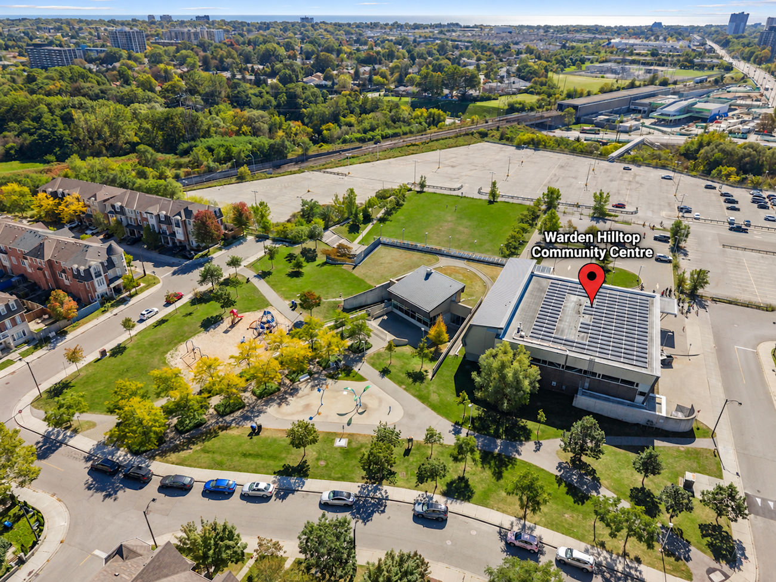
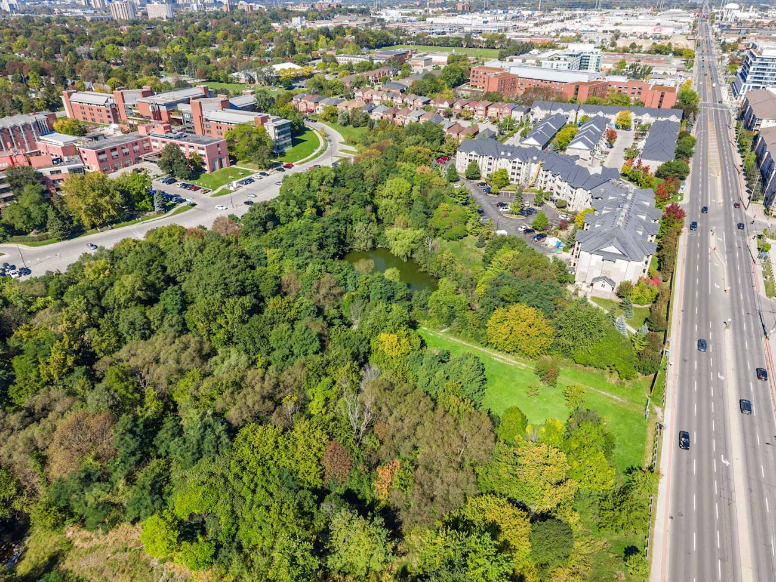
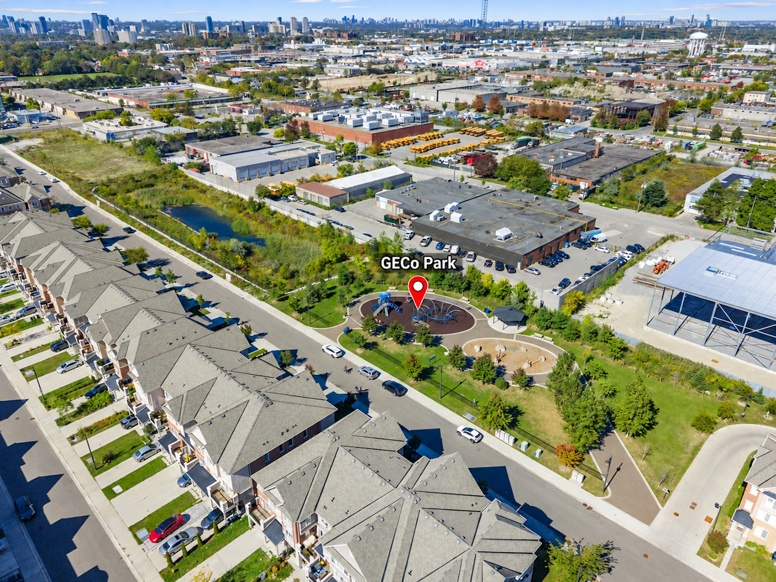
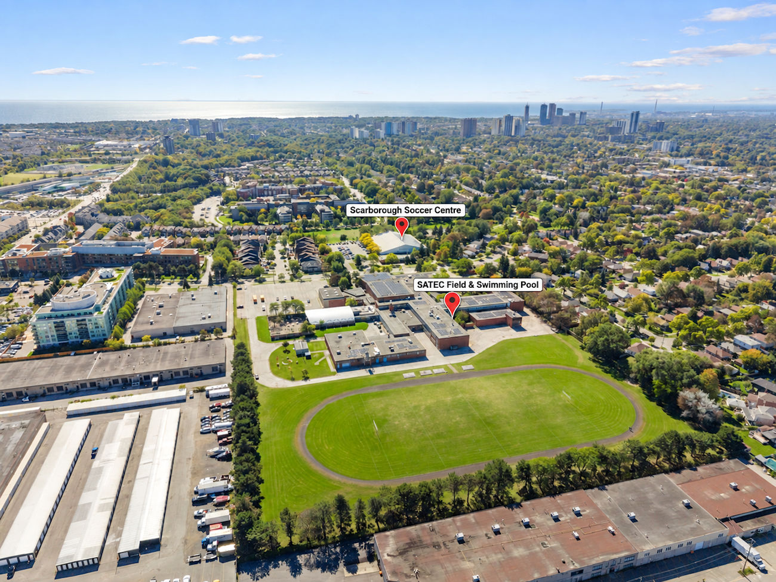
Bathrooms have also been refreshed with new quartz countertops, hardware, lighting and toilets, complemented by a new vanity in the primary ensuite. With Warden Subway Station, parks, ravine trails, a City of Toronto community centre, shopping, dining and schools close by, the home combines move-in-ready design with excellent connectivity.
| Price: | $799,900 |
|---|---|
| Bedrooms: | 4 |
| Bathrooms: | 3 |
| Kitchens: | 1 |
| Family Room: | No |
| Basement: | None |
| Fireplace/Stv: | No |
| Heat: | Forced Air/Gas |
| A/C: | Central Air |
| Central Vac: | Yes |
| Laundry: | Main |
| Apx Age: | |
| Lot Size: | 28.38′ x 39.74′ |
| Apx Sqft: | 1,704 |
| Exterior: | Brick, Stone |
| Drive: | Private |
| Garage: | Built-In/1.0 |
| Parking Spaces: | 2 |
| Pool: | No |
| Property Features: |
|
| Water: | Municipal Water |
| Sewer: | Sewers |
| Taxes: | $4,427.38 (2026) |
| # | Room | Level | Room Size (m) | Description |
|---|---|---|---|---|
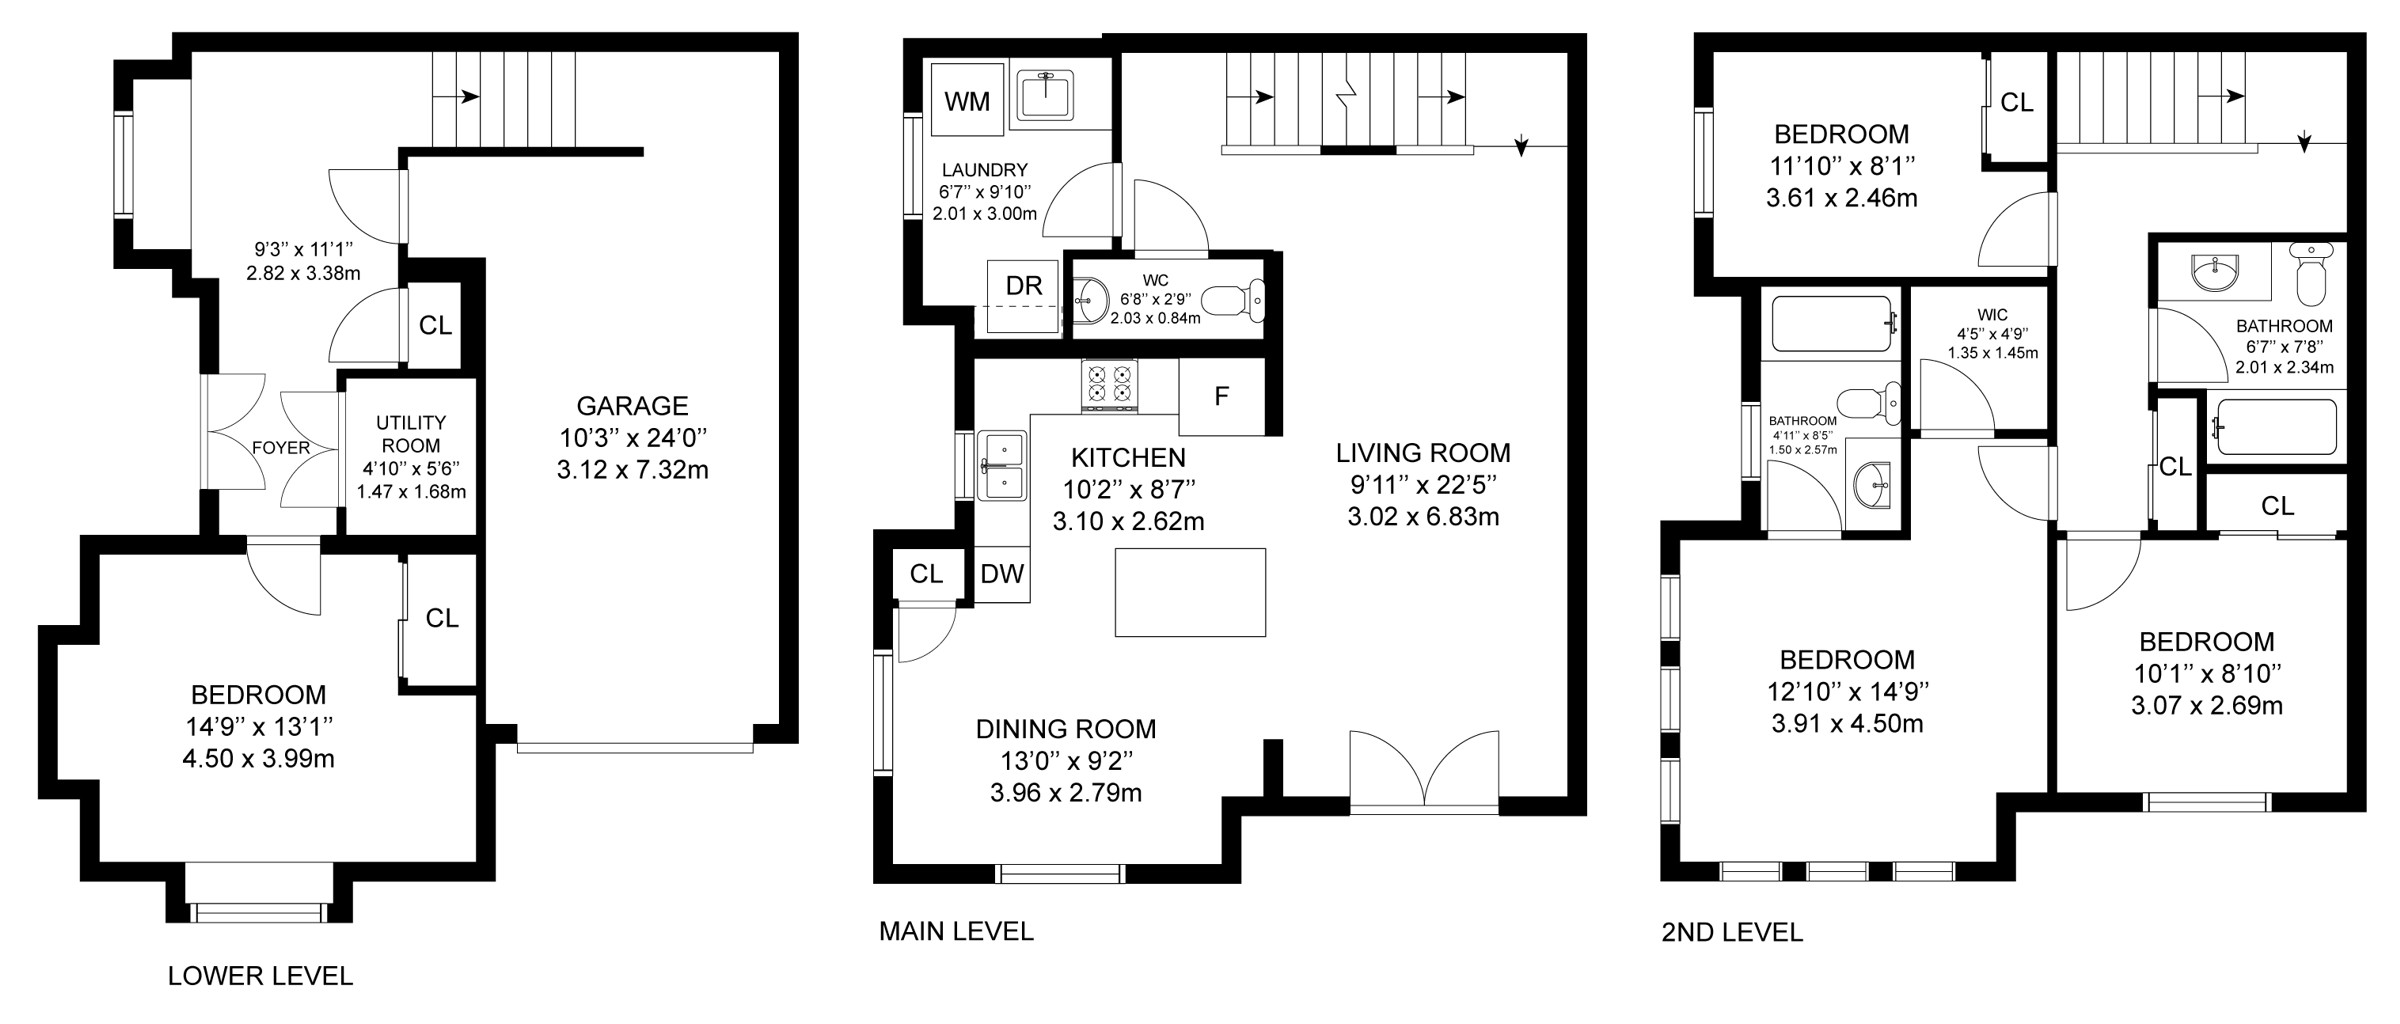
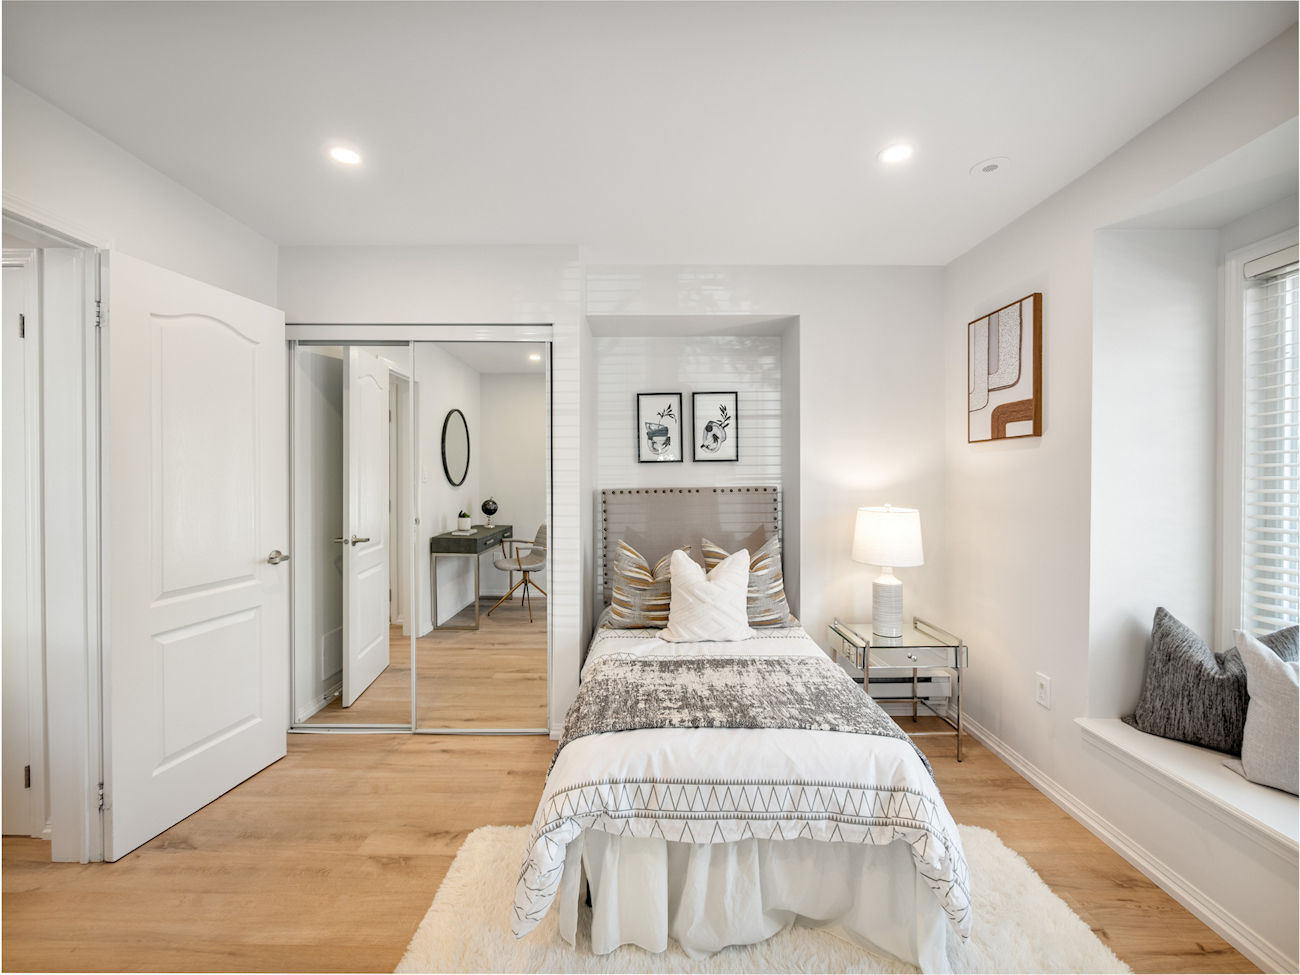
| 1 | 2nd Bedroom | Lower | 4.5 x 3.99 | Pot Lights, Vinyl Floor, Mirrored Closet |
| 2 | Living Room | Main | 3.02 x 6.83 | Vinyl Floor, Walkout To Balcony, Pot Lights |
| 3 | Kitchen | Main | 3.1 x 2.62 | Stainless Steel Appliances, Centre Island, Quartz Counter |
| 4 | Dining Room | Main | 3.96 x 2.79 | Vinyl Floor, Pot Lights, Picture Window |
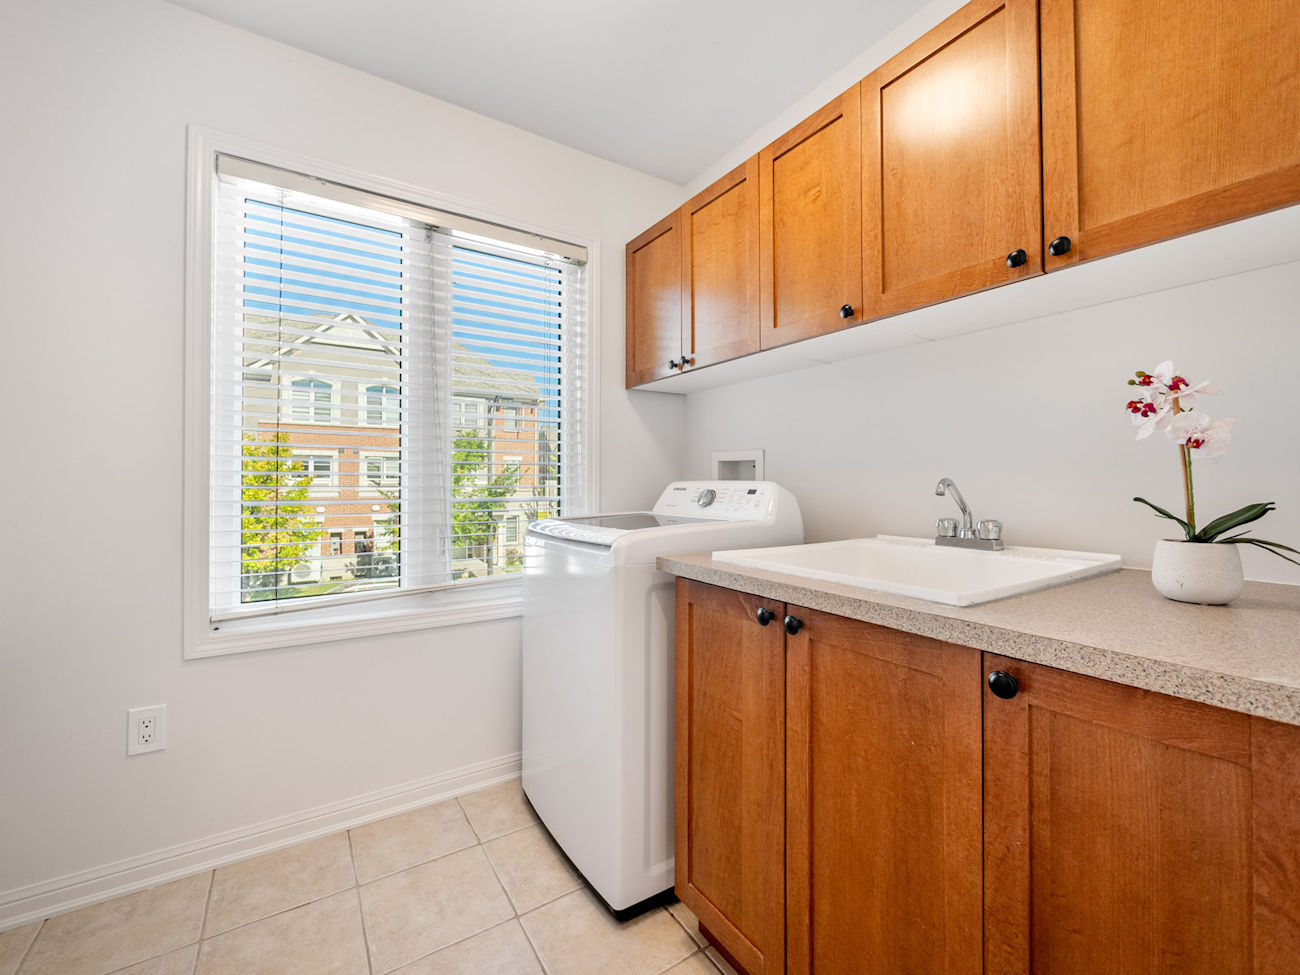
| 5 | Laundry | Main | 2.01 x 3 | Laundry Sink, Picture Window, Ceramic Floor |
| 6 | Powder Room | Main | 2.03 x 0.84 | 2 Piece Bathroom, Pedestal Sink, Vinyl Floor |
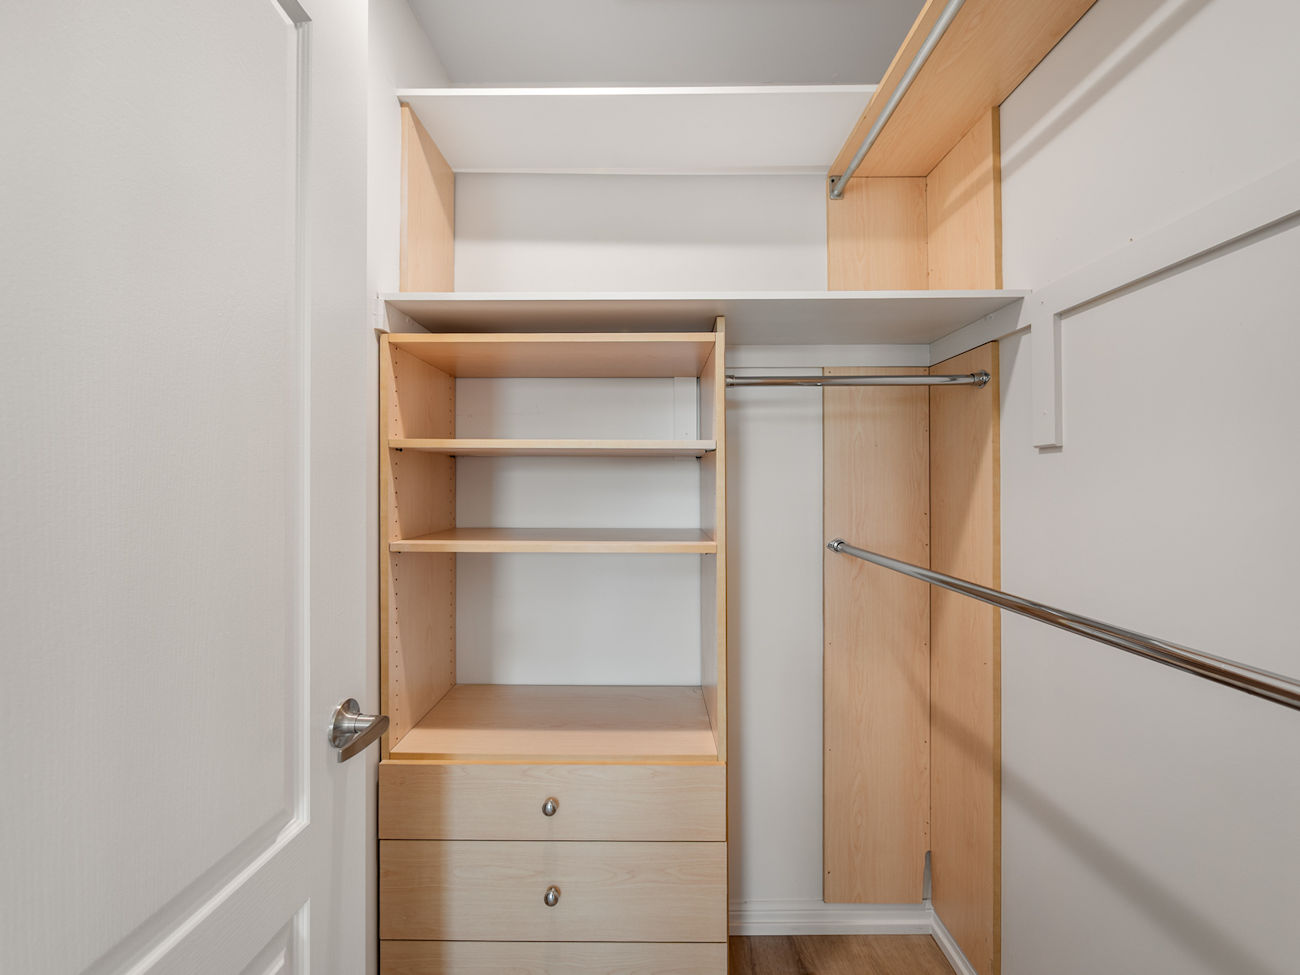
| 7 | Primary Bedroom | 2nd | 3.91 x 4.5 | Walk-In Closet, 3 Piece Ensuite, Picture Window |
| 8 | Bathroom | 2nd | 1.5 x 2.57 | 3 Piece Ensuite, Built-In Vanity, Ceramic Floor |
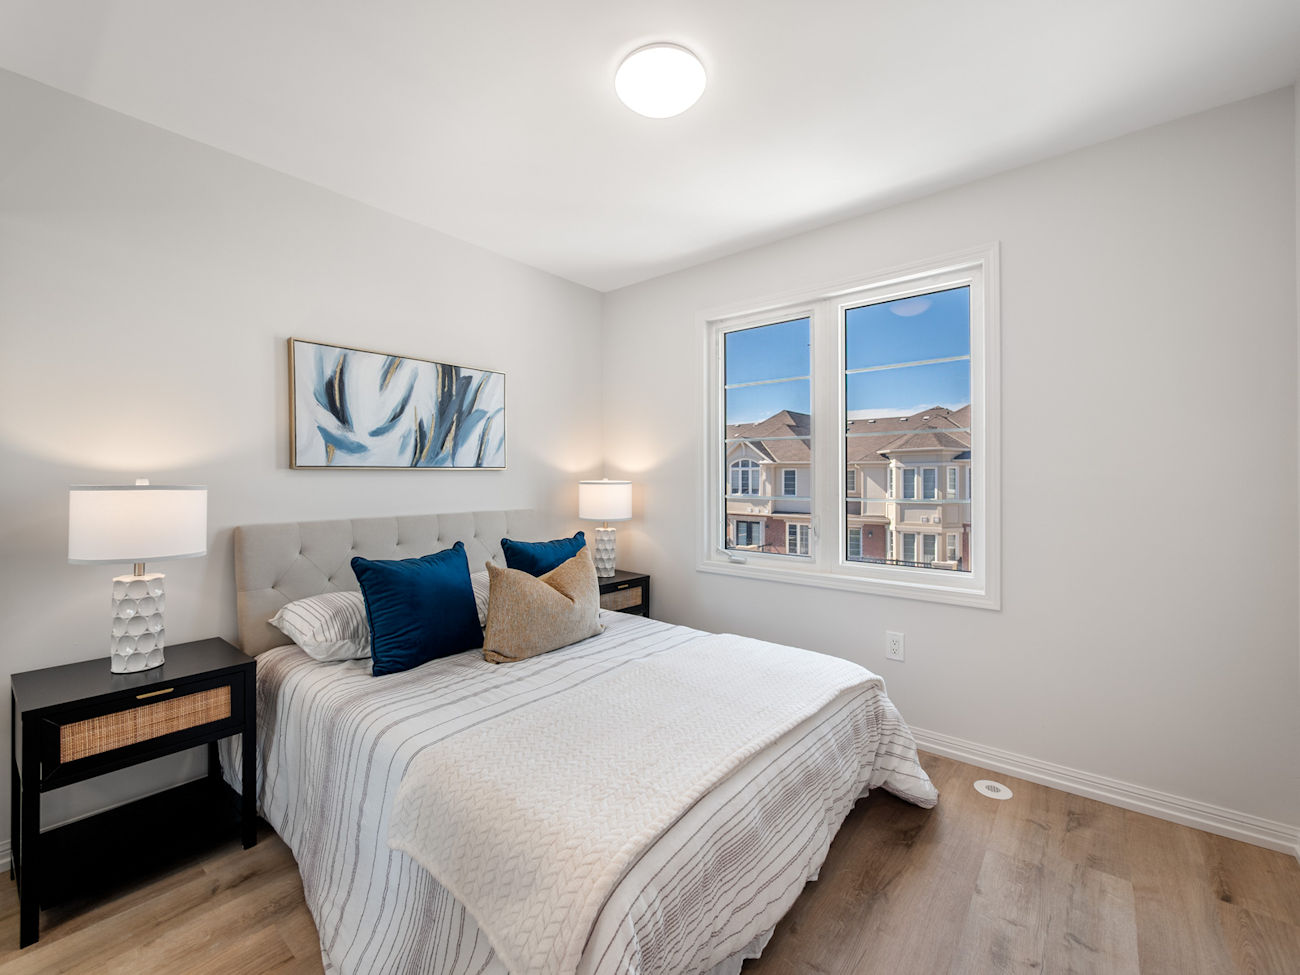
| 9 | 3rd Bedroom | 2nd | 3.07 x 2.69 | Vinyl Floor, Picture Window, Mirrored Closet |
| 10 | 4th Bedroom | 2nd | 3.61 x 2.46 | Vinyl Floor, Picture Window, Mirrored Closet |
| 11 | Bathroom | 2nd | 2.01 x 2.34 | 3 Piece Bathroom, Built-In Vanity, Ceramic Floor |
LANGUAGES SPOKEN
Floor Plans
Gallery

Check Out Our Other Listings!


How Can We Help You?
Dave Elfassy, Broker
PHONE: 416.899.1199 | EMAIL: [email protected]
Sutt
on Group-Admiral Realty Inc., Brokerage
1206 Centre Street
Thornhill, ON
L4J 3M9
Read Our Reviews!


What does it mean to be 1NVALUABLE? It means we’ve got your back. We understand the trust that you’ve placed in us. That’s why we’ll do everything we can to protect your interests–fiercely and without compromise. We’ll work tirelessly to deliver the best possible outcome for you and your family, because we understand what “home” means to you.
