




150 Dunlop Street East
Unit 902 – Barrie, Ontario L4M 6H1
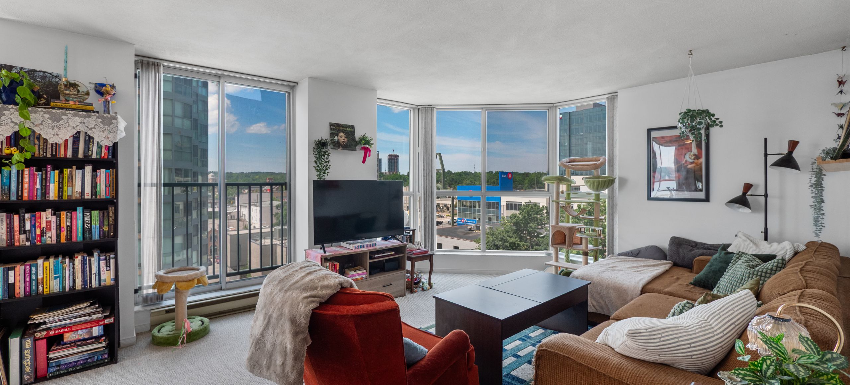
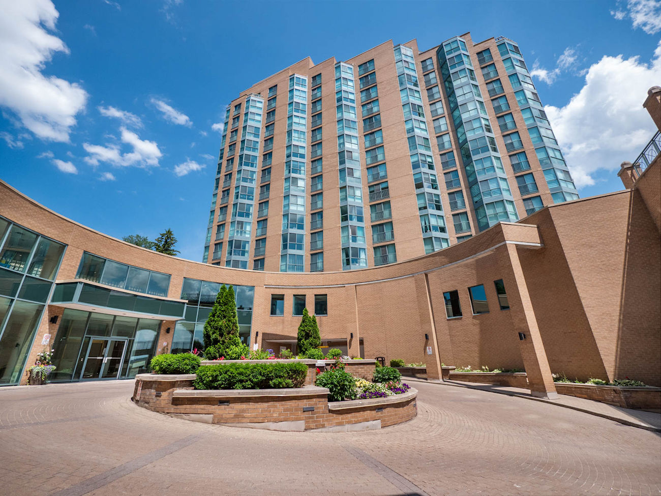
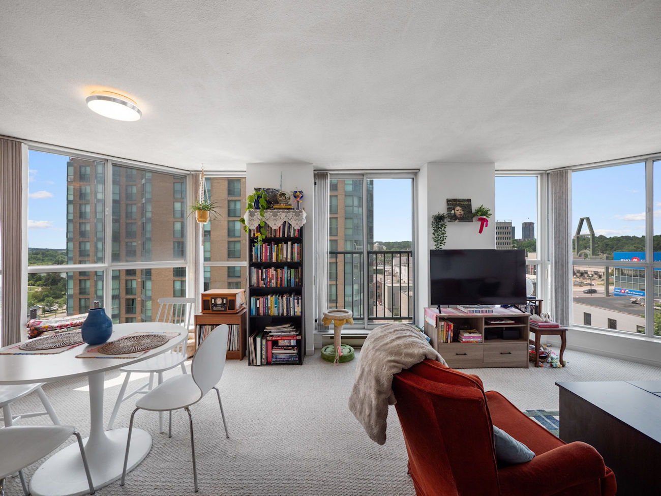
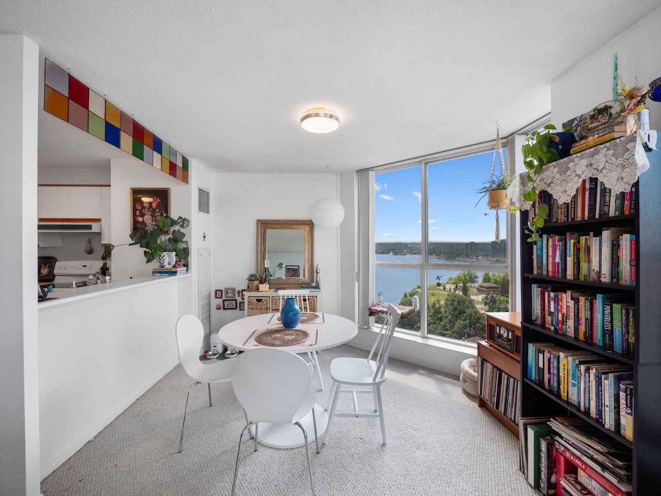
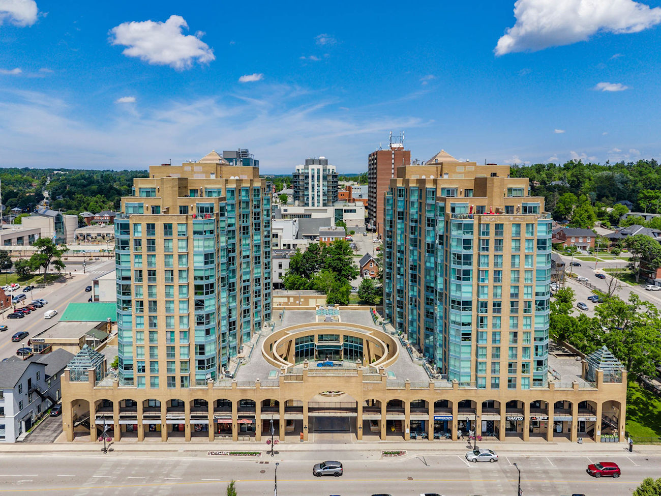
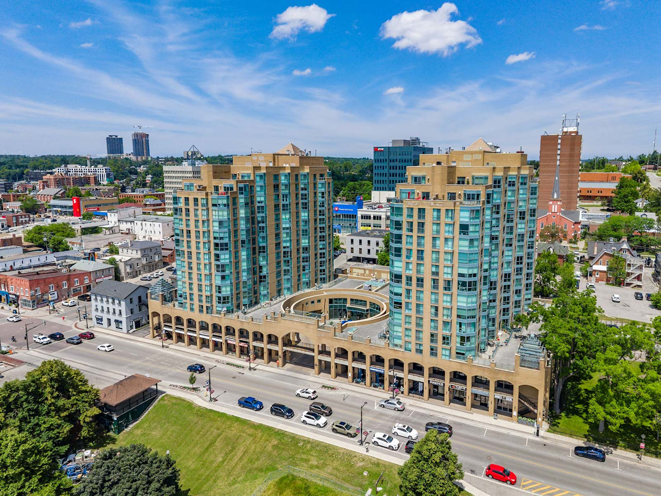
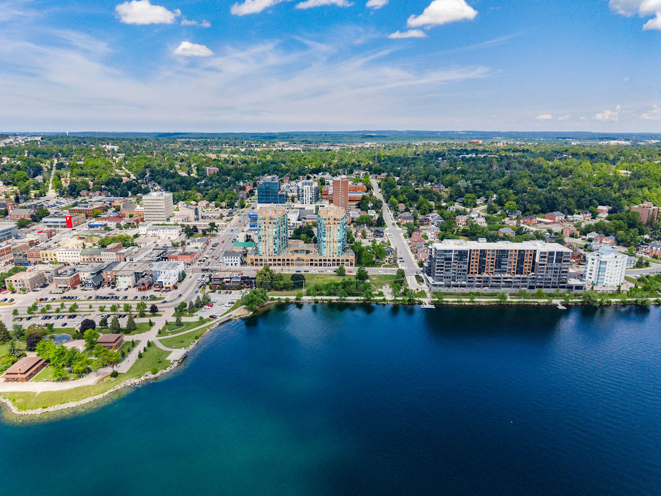
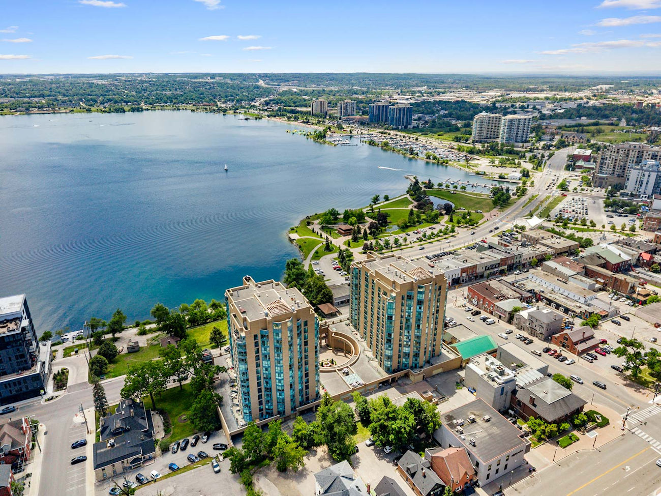
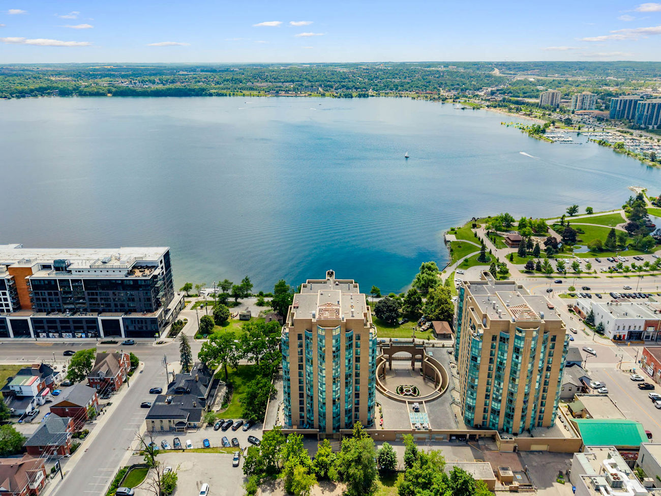
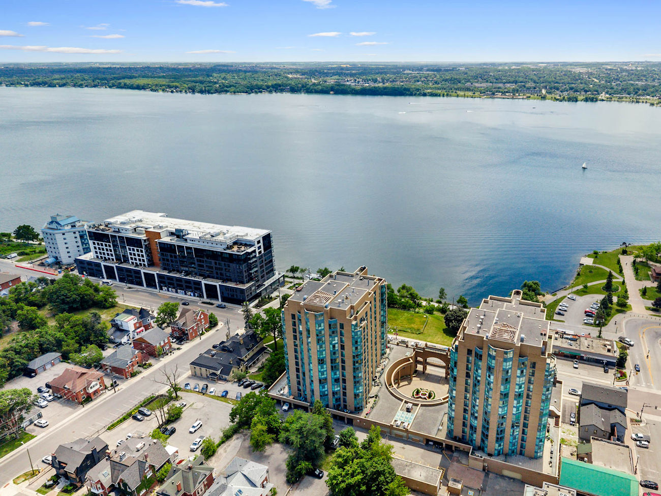
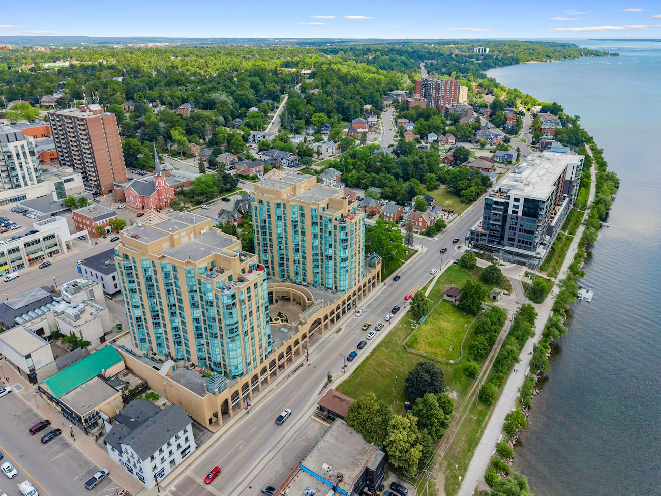
An exceptional opportunity for investors, this rarely offered 2-bedroom, 2-bathroom condominium presents panoramic views of Lake Simcoe and downtown Barrie from a premier waterfront location.
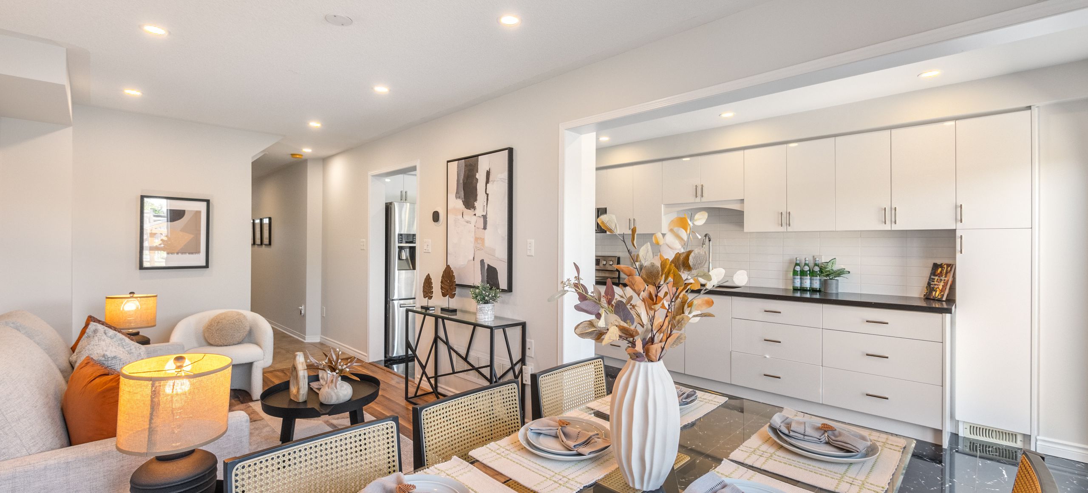
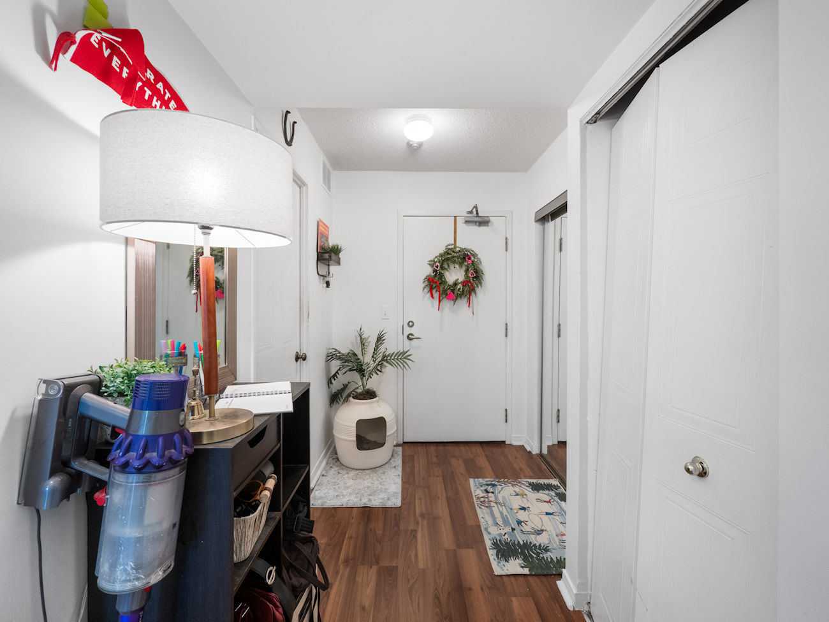
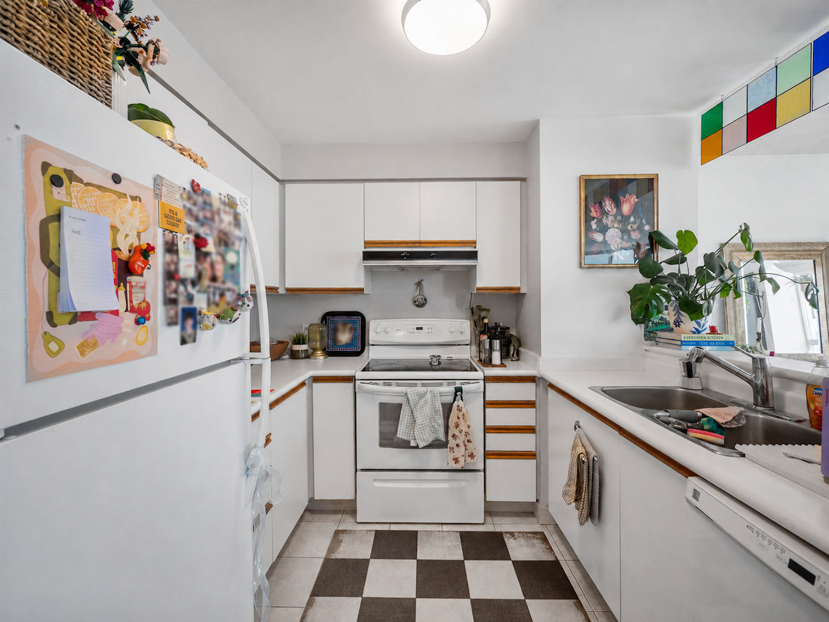
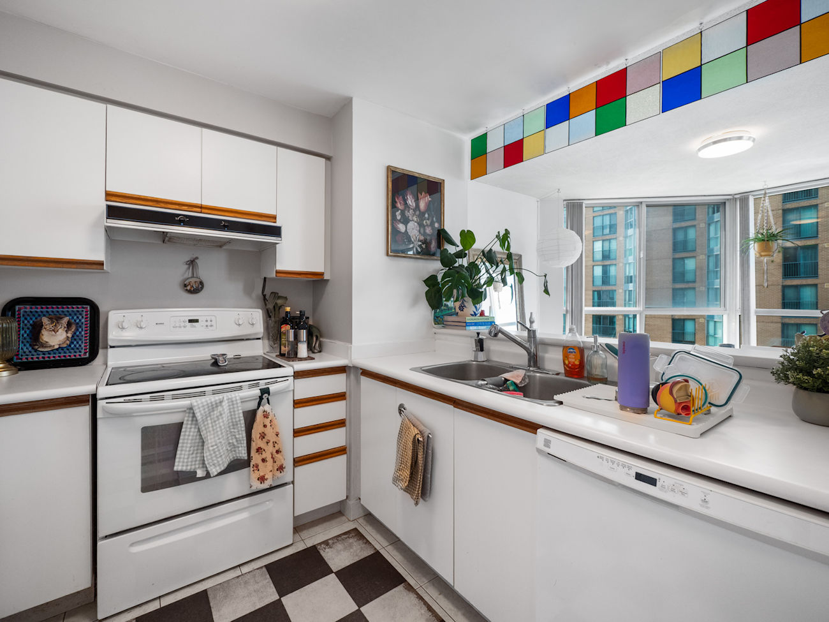
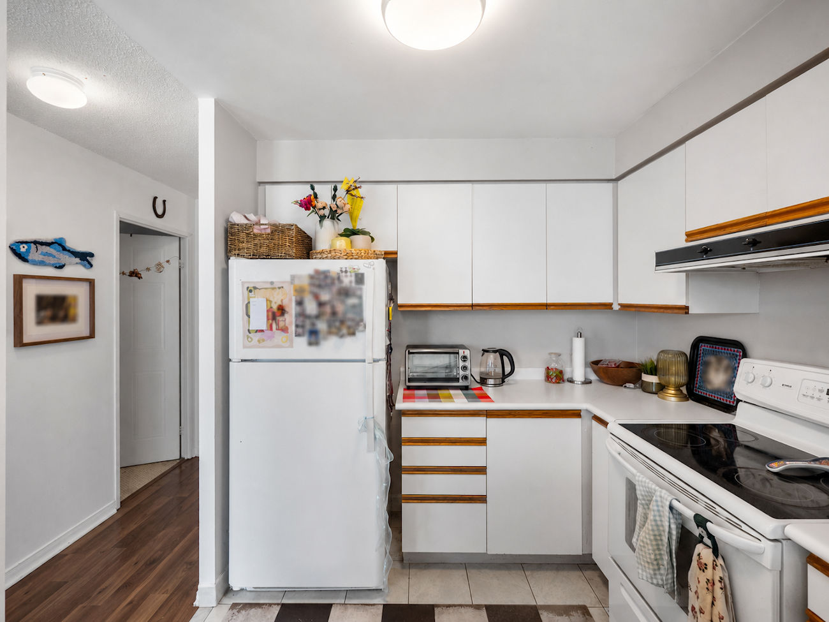
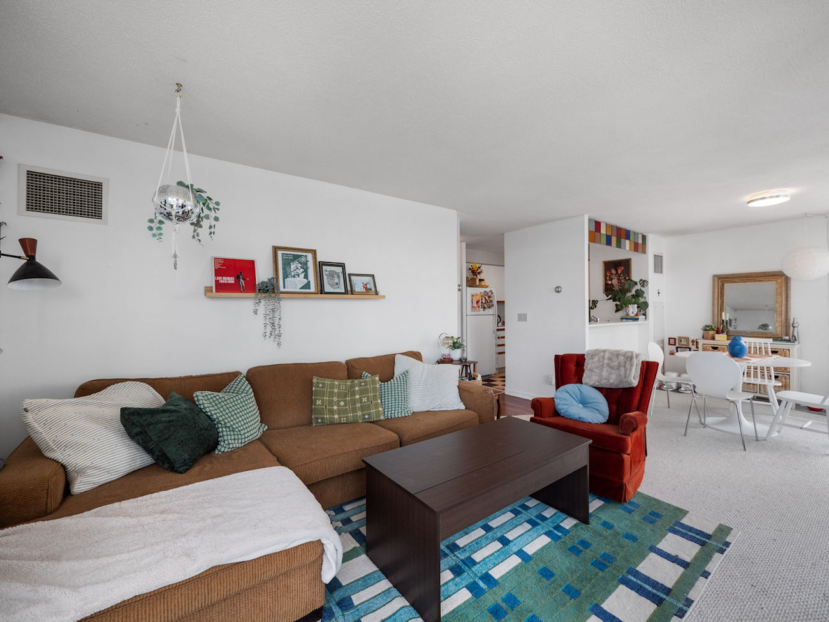
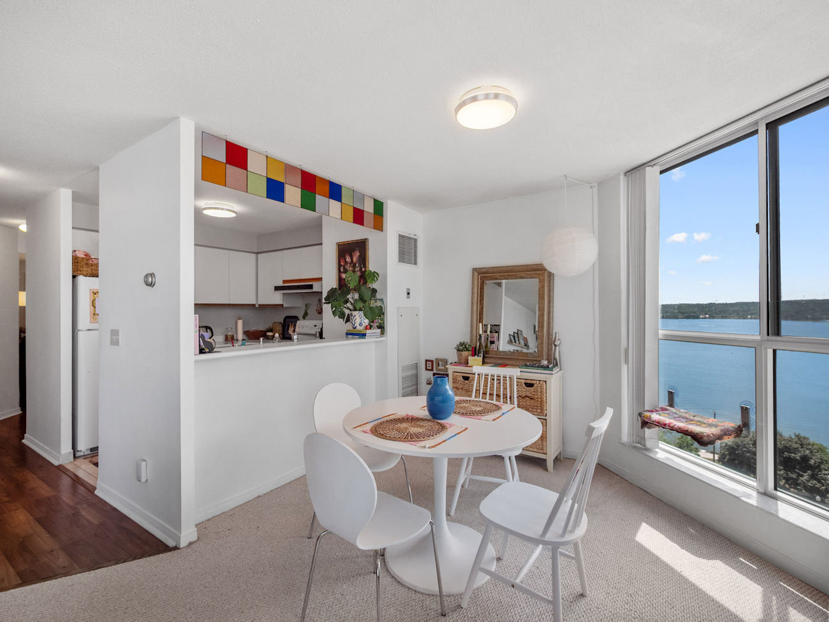
Offering approximately 1,005 sq/ft of bright, functional living space, the suite includes 2 owned underground parking spaces and 1 owned locker, providing outstanding convenience and value. Laminate flooring extends through the foyer and hallways, while the kitchen features tile flooring, electric appliances, moulded laminate countertops, a pass-through opening, and a breakfast bar overlooking the living area.
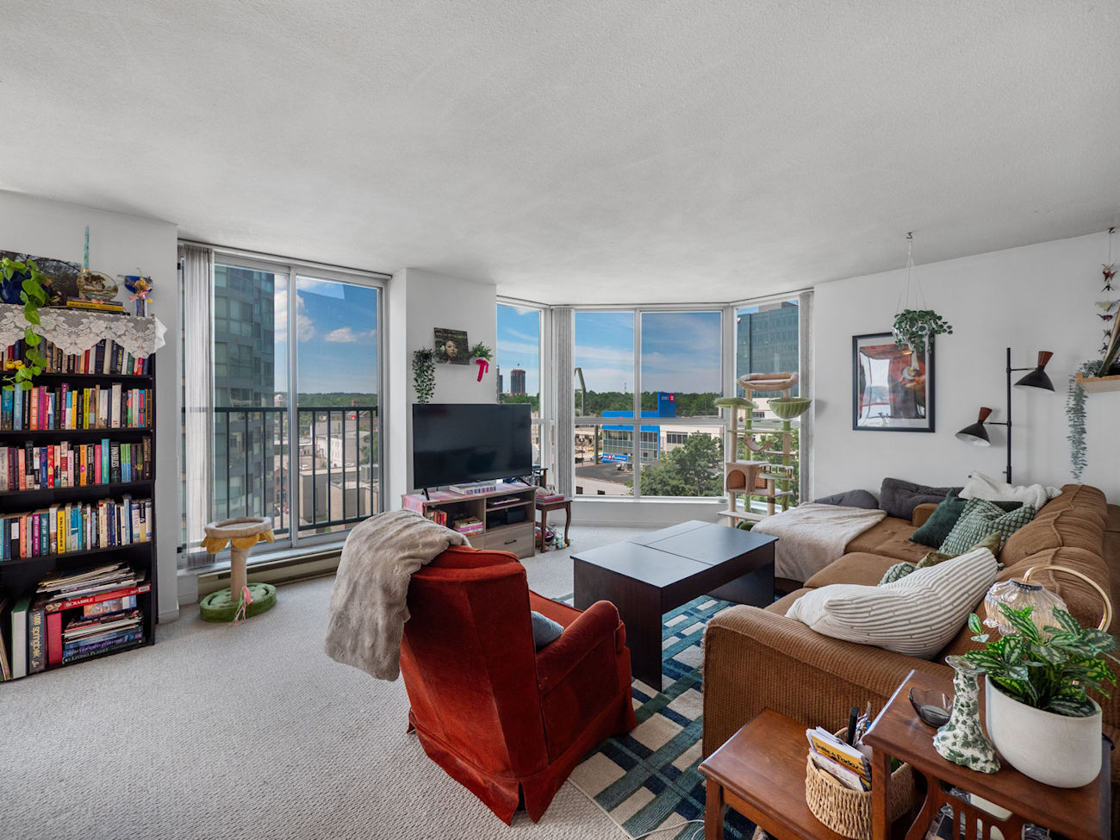
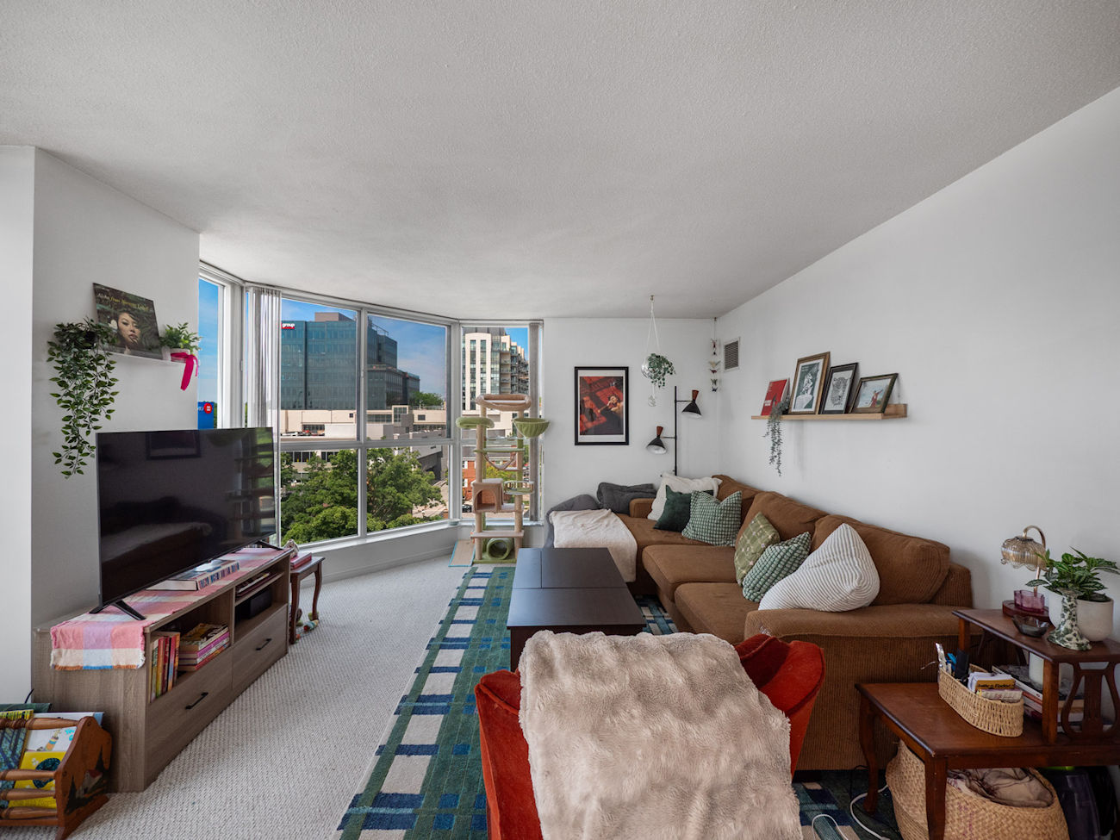
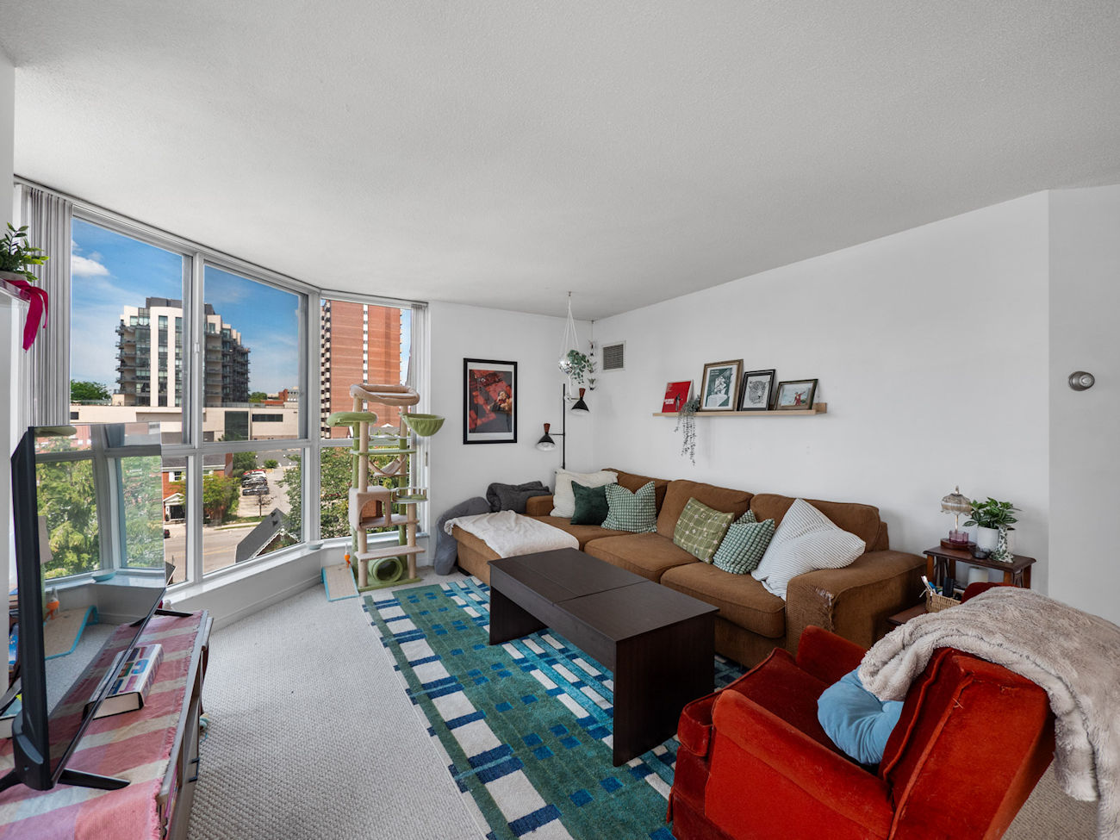
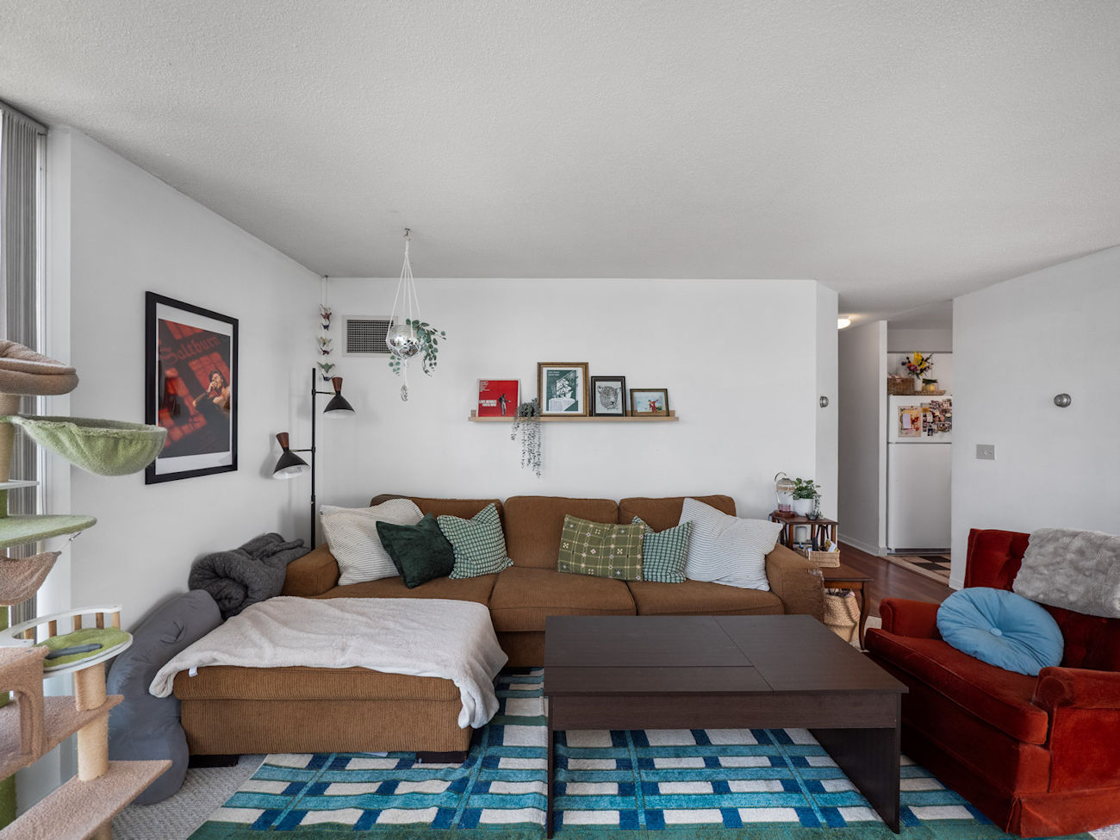
Open-concept living and dining rooms feature broadloom flooring and expansive floor-to-ceiling windows that fill the interior with natural light. A walkout to the Juliette balcony showcases impressive lake and city views.
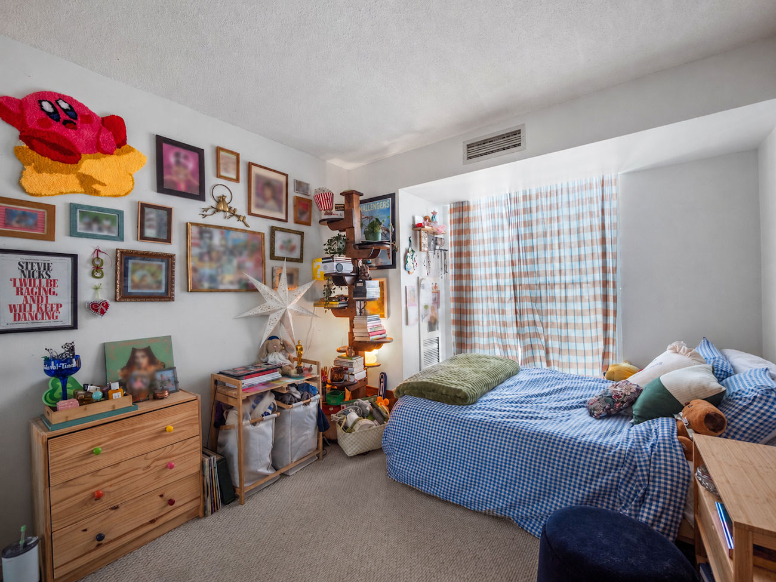
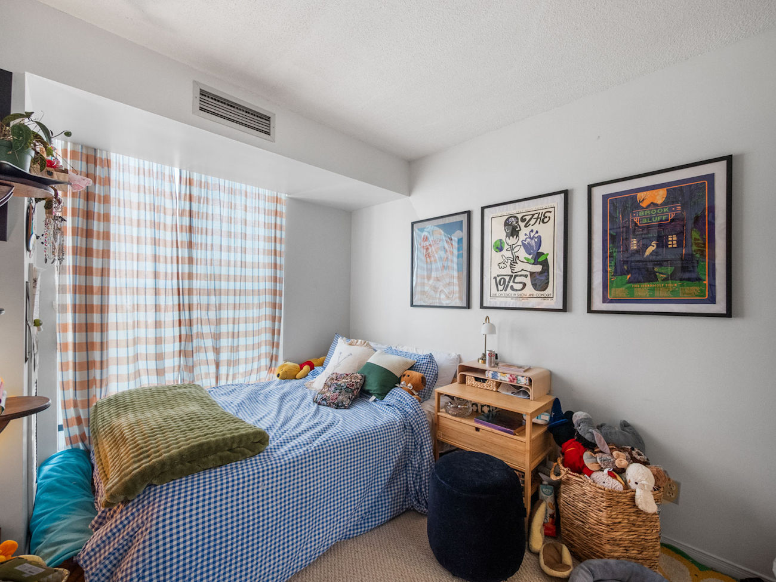
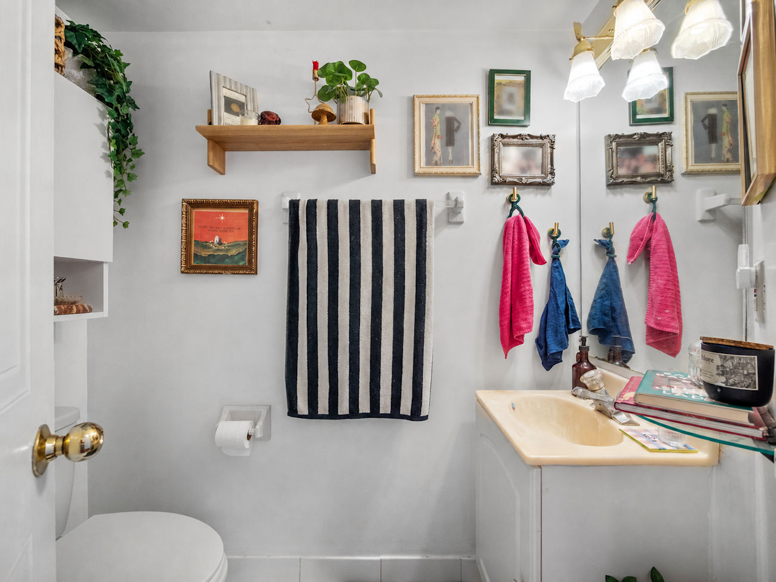
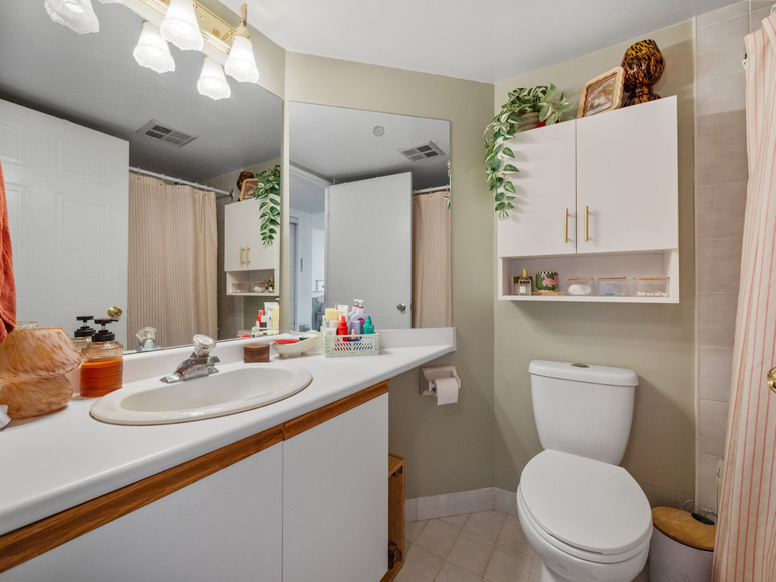
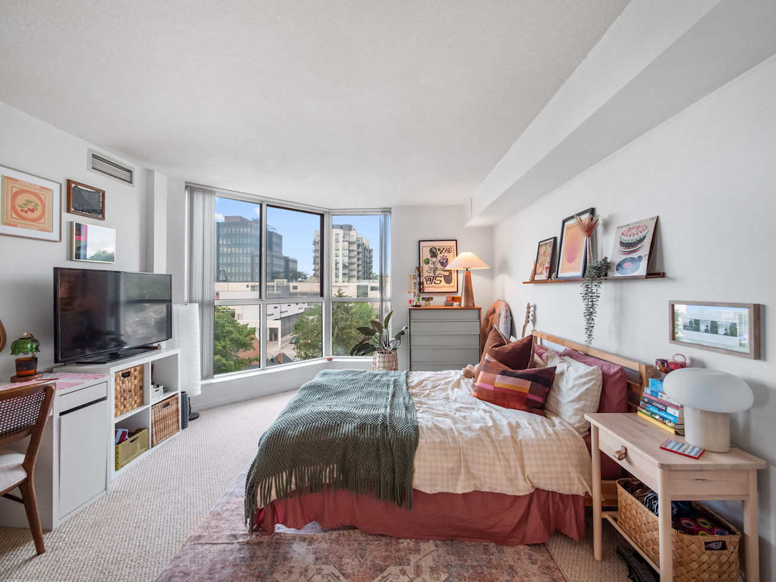
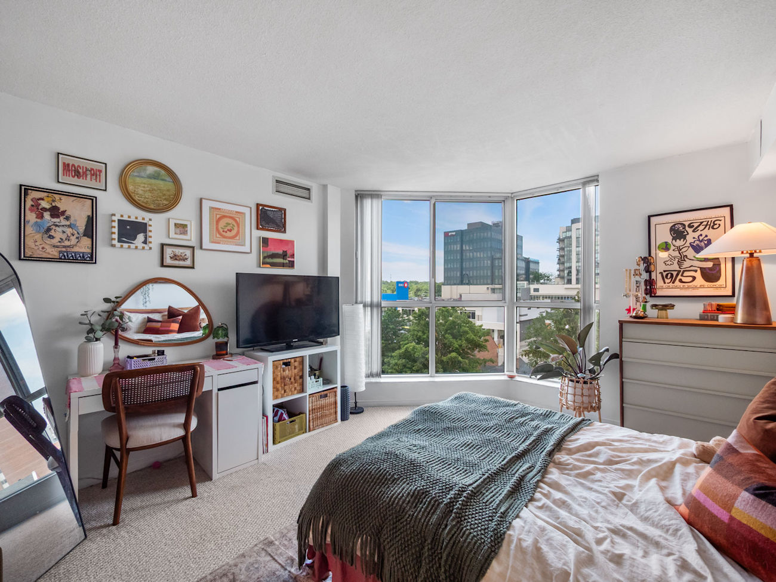
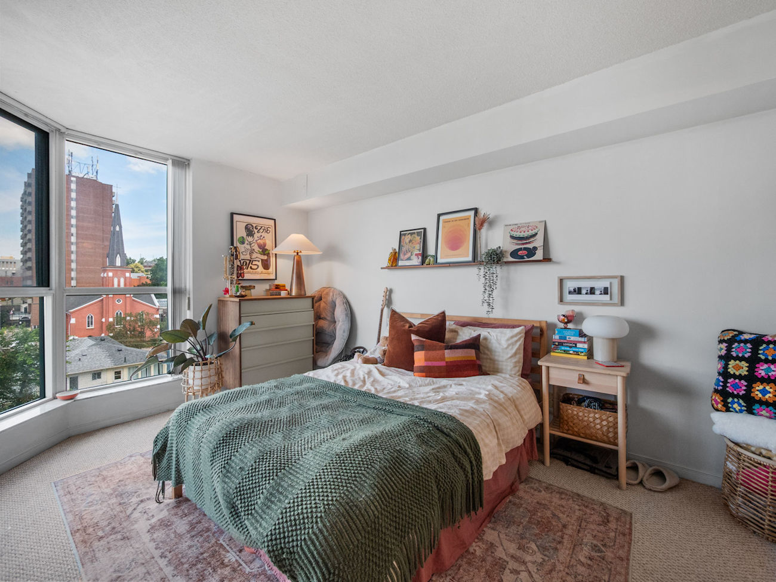
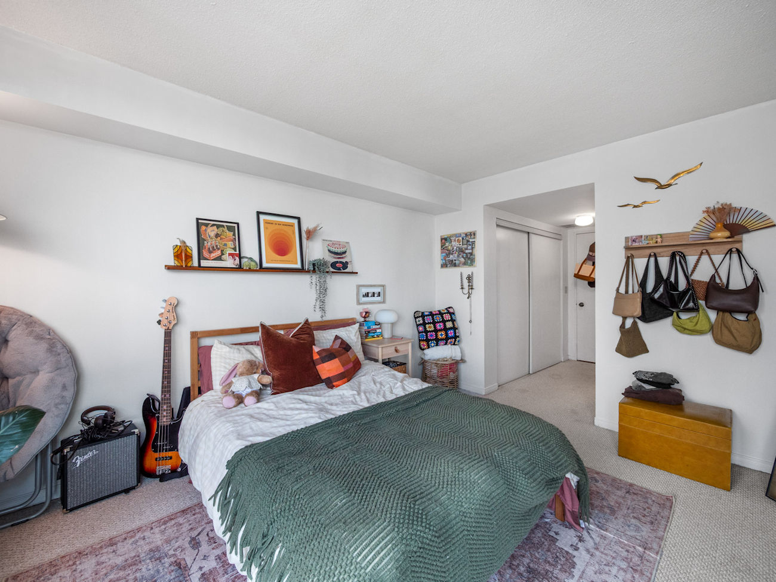
The spacious primary bedroom includes a large window, double sliding closets, and a private 4-piece ensuite with tile flooring and a Built-In vanity. A generous second bedroom offers broadloom flooring, a mirrored closet, and another large window. A separate 3-piece bathroom features a walk-in shower and Built-In vanity.
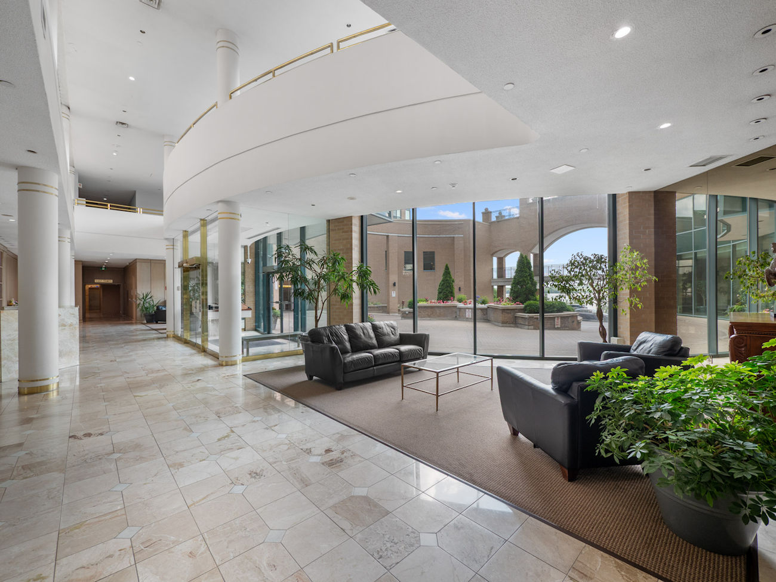
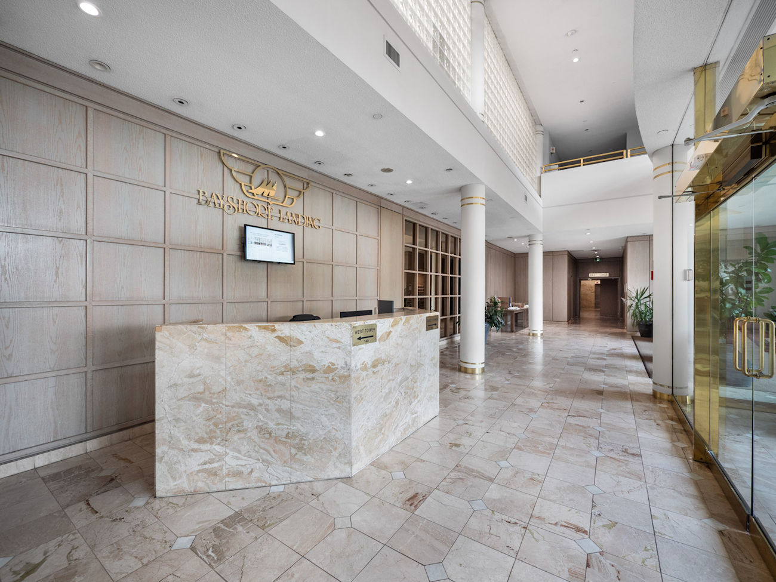
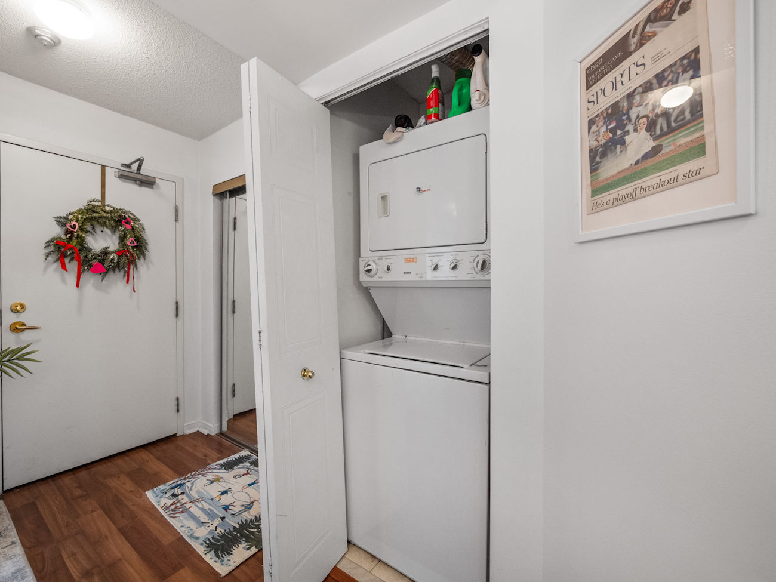
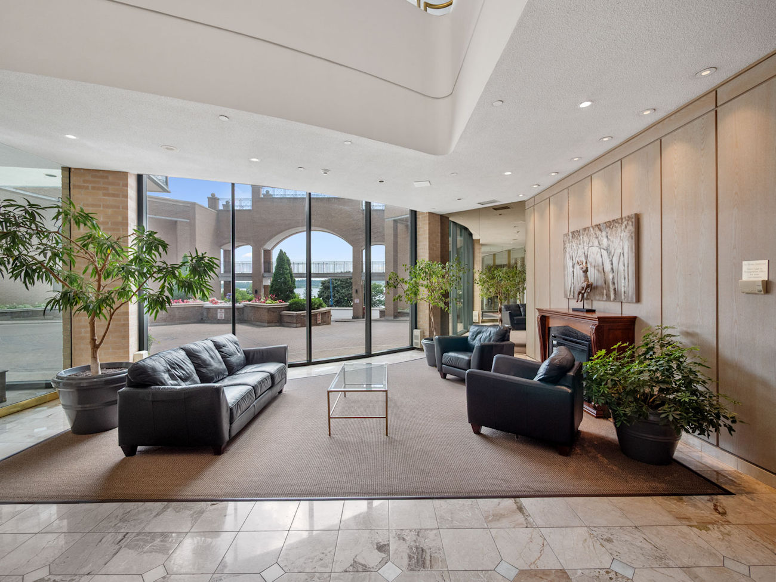
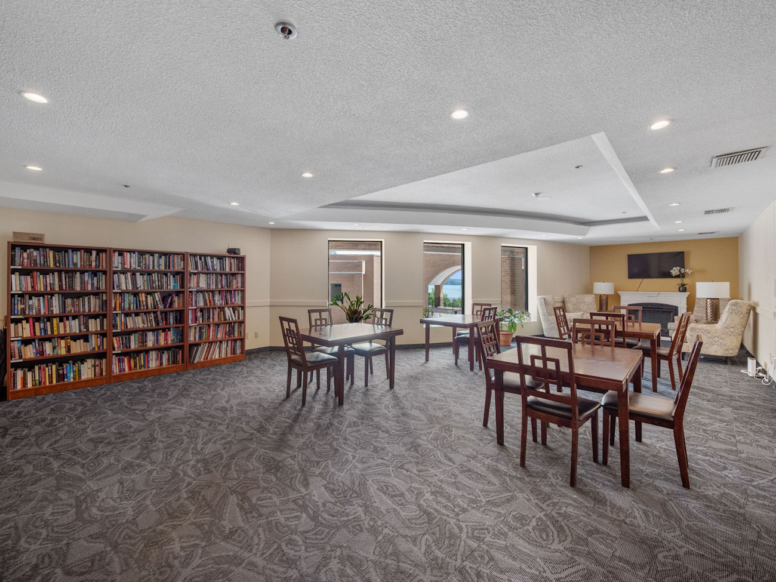
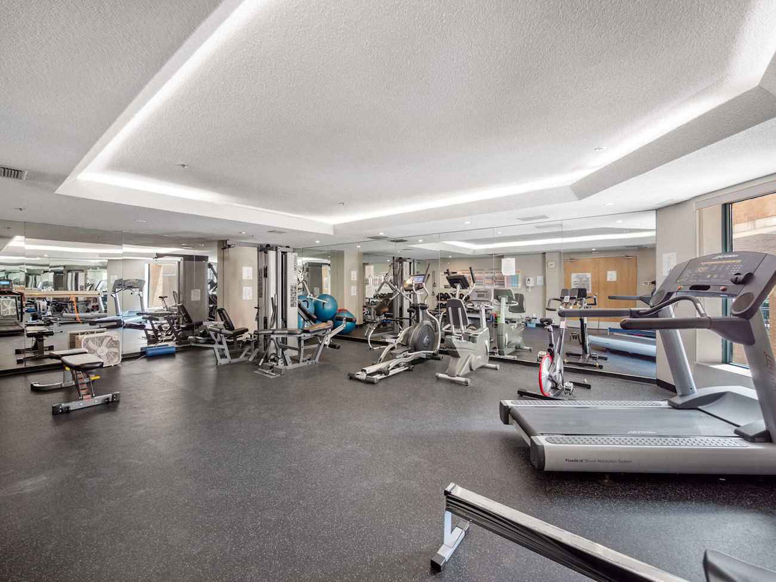
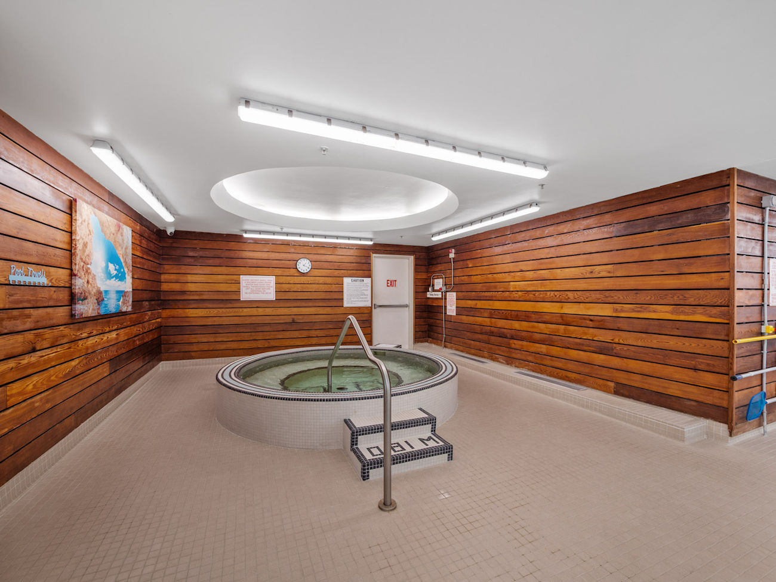
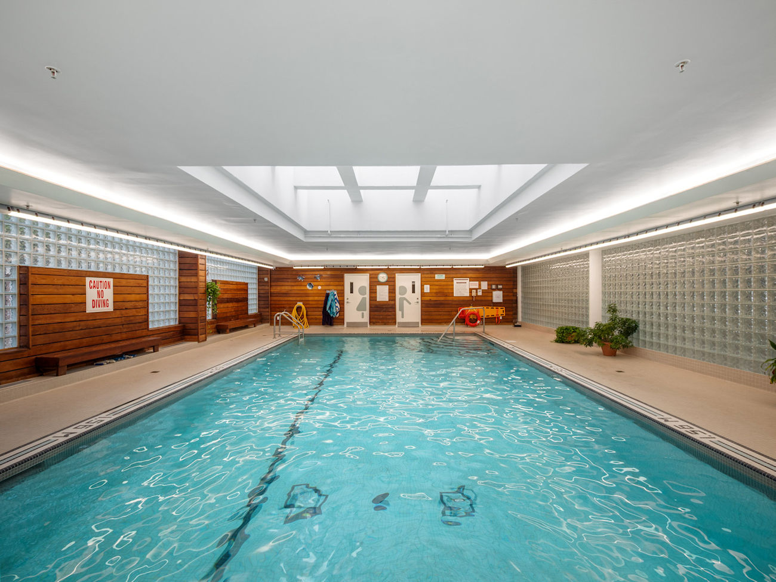
Additional conveniences include in-suite laundry and maintenance fees covering heat, hydro, water, central air conditioning, parking, building insurance, and common elements. Residents enjoy an indoor swimming pool, hot tub, fitness centre, sauna, party and meeting room, car wash, visitor parking, and concierge security.
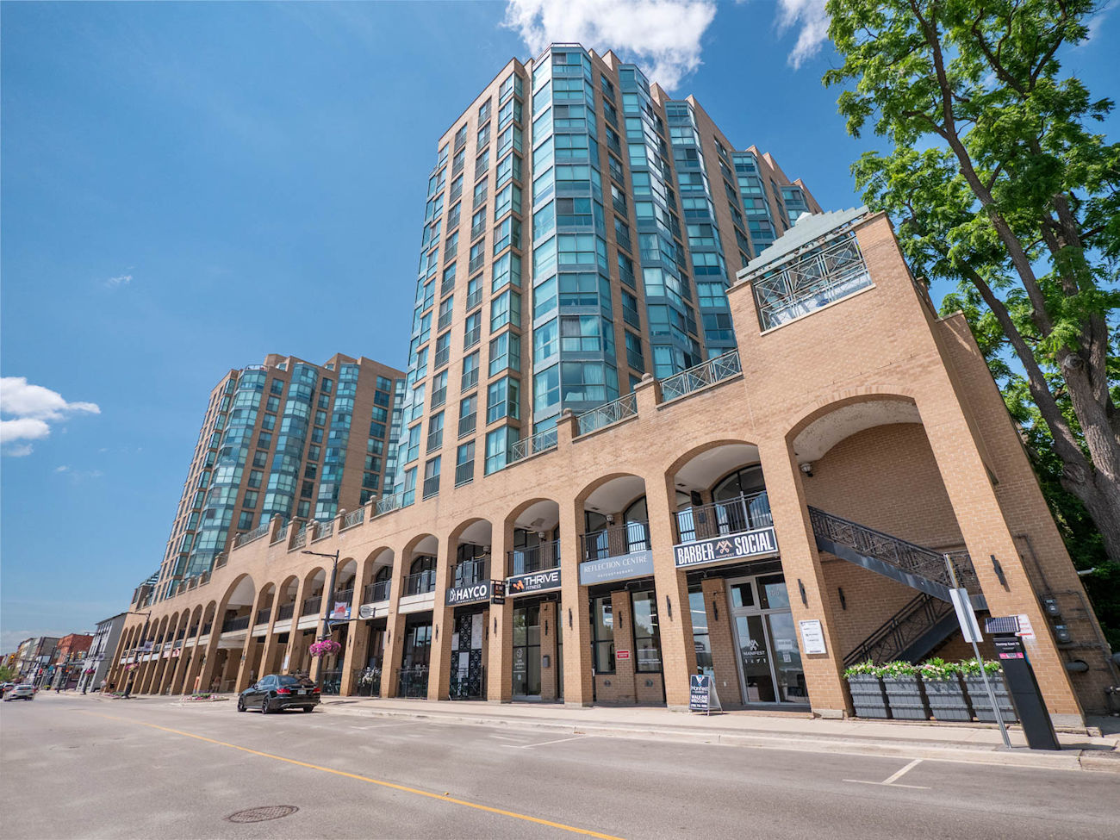
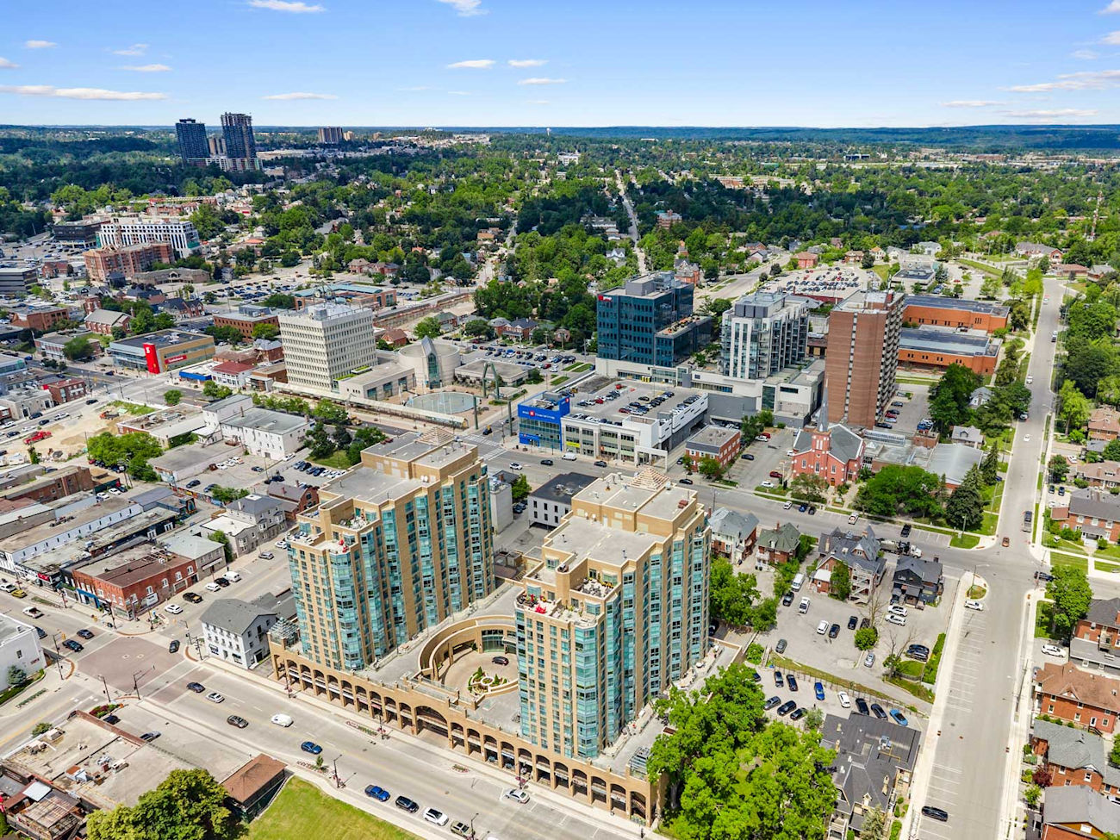
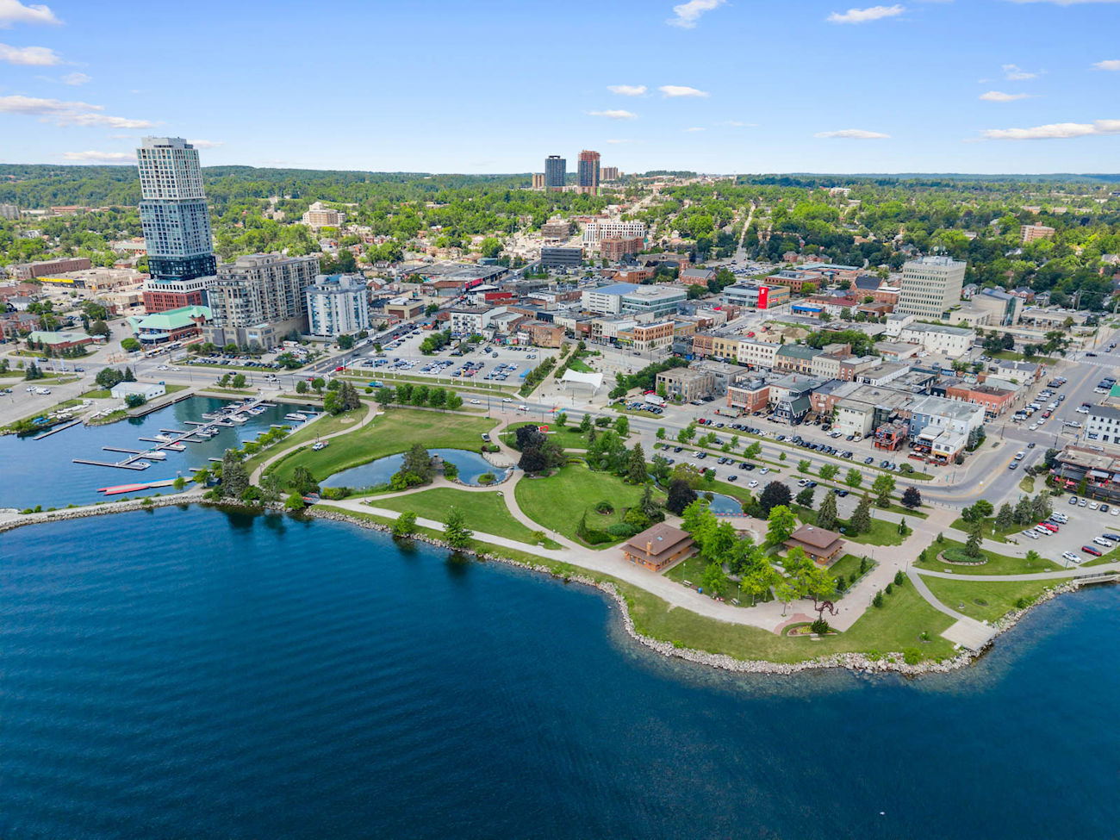
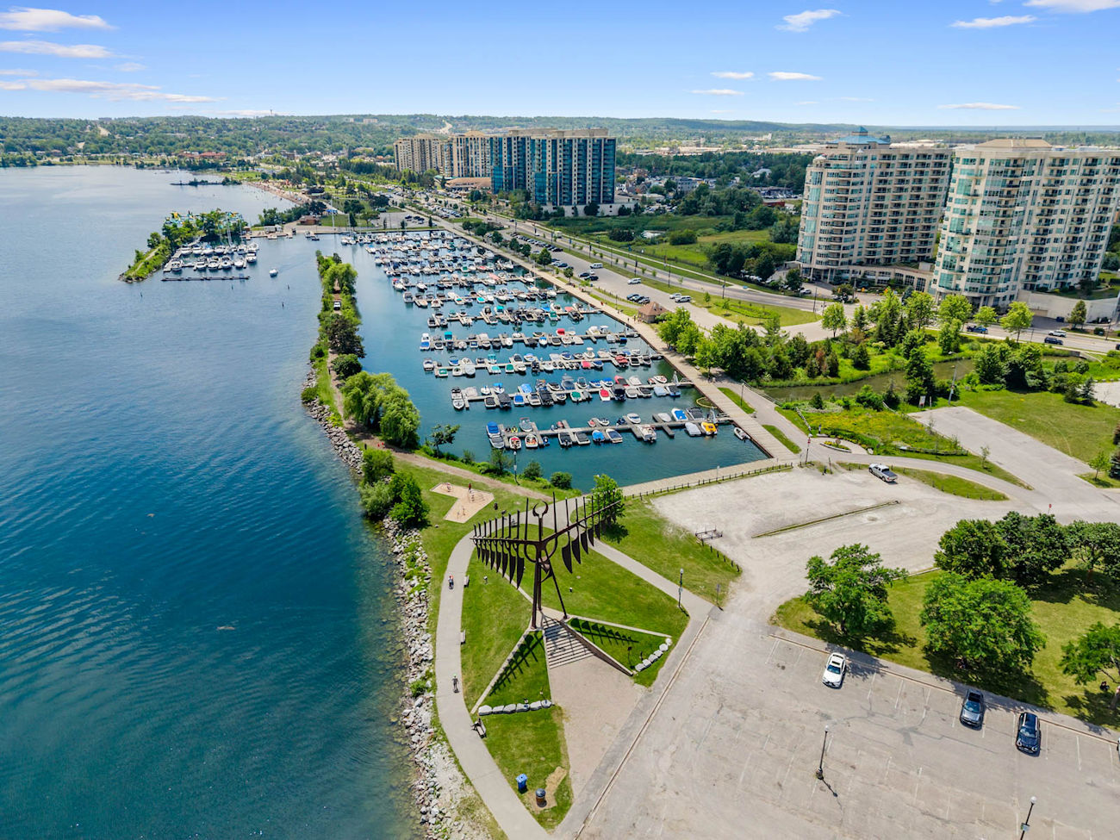
Ideally located in Barrie’s City Centre, the building is steps from Centennial Beach, the downtown waterfront, marinas, Heritage Park, Kempenfelt Park, and the Barrie North Shore Trail. Restaurants, bars, shopping, the MacLaren Art Centre, libraries, community centres, golf clubs, Royal Victoria Regional Health Centre, Georgian College, and nearby schools are all within easy reach. Barrie Transit, GO Transit, and Highway 400 provide convenient connections throughout the Greater Toronto Area.
Ready to make your move? Give us a call!
| Price: | $499,999 |
|---|---|
| Bedrooms: | 2 |
| Bathrooms: | 2 |
| Kitchens: | 1 |
| Family Room: | No |
| Basement: | None |
| Fireplace/Stv: | No |
| Heat: | Heat Pump / Gas |
| A/C: | Central Air |
| Apx Age: | 36 Years (1990) |
| Apx Sqft: | 1,000-1,199 |
| Balcony: | Juliette |
| Locker: | 1/Owned/Level P1E/#77 |
| Ensuite Laundry: | Yes |
| Exterior: | Brick |
| Parking: | Underground/2.0 |
| Parking Spaces: | 2/Owned/#16, 46E |
| Pool: | Yes/Indoor |
| Water: | Municipal |
| Sewer: | Sewers |
| Inclusions: |
|
| Building Amenities: |
|
| Property Features: |
|
| Maintenance: | $1,409/month |
| Taxes: | $4,442.78 (2026) |
| # | Room | Level | Room Size (m) | Description |
|---|---|---|---|---|
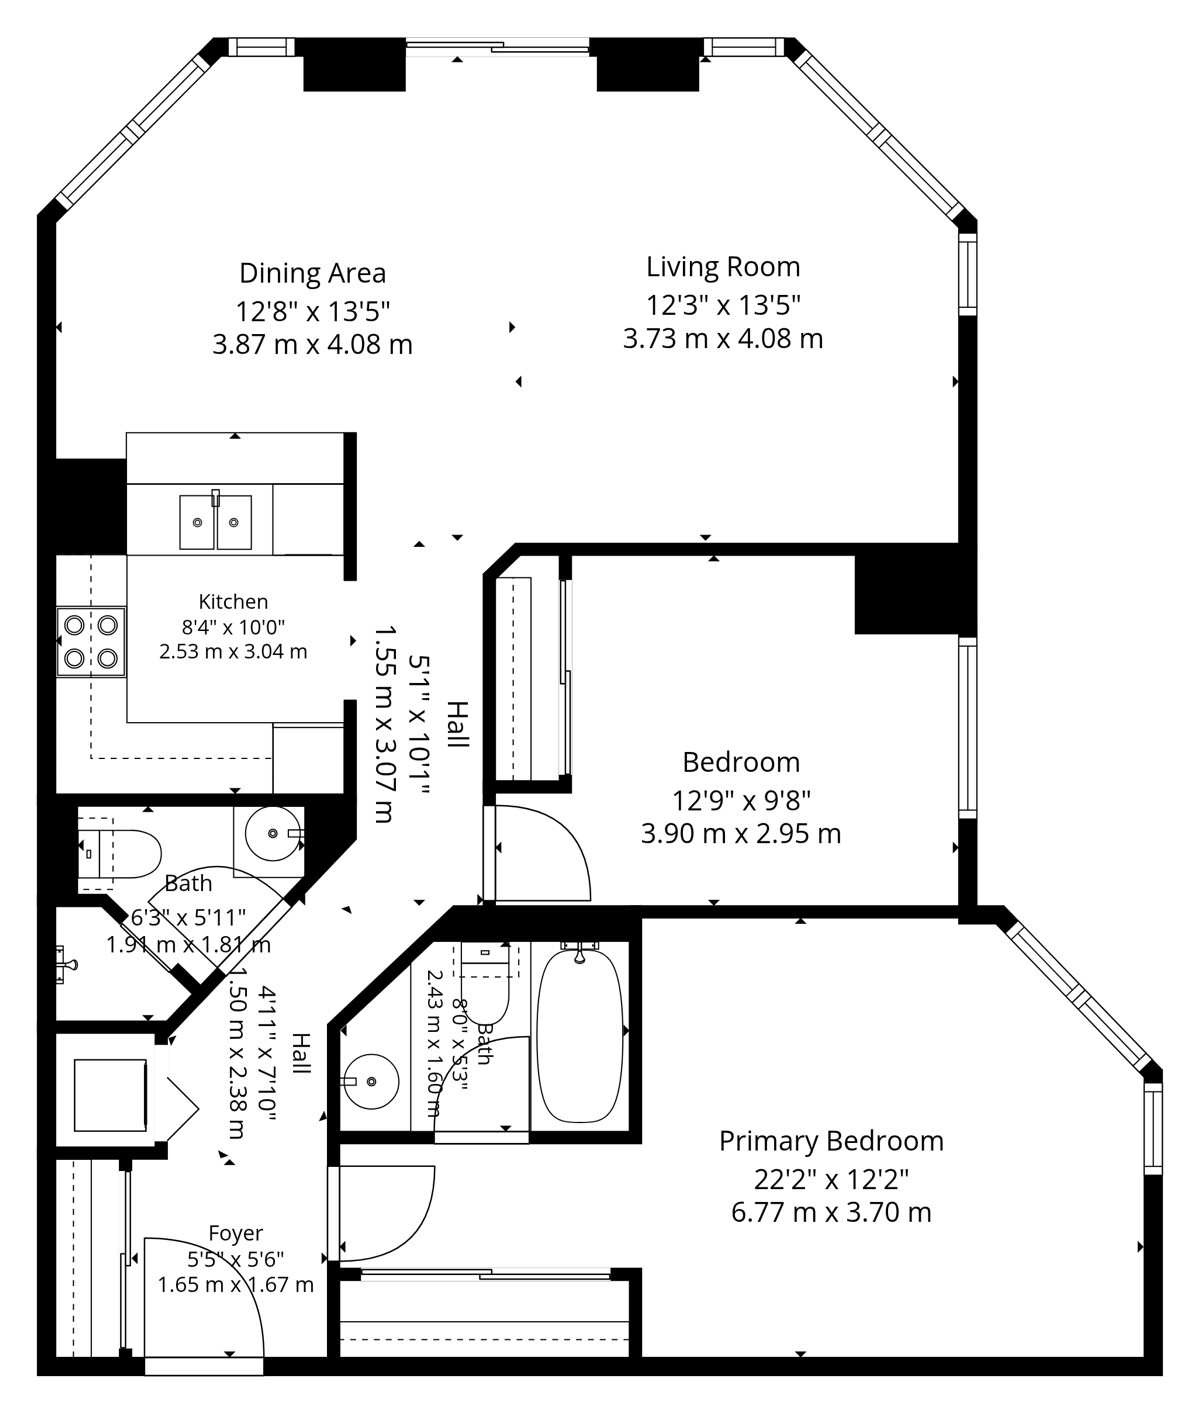
| 1 | Foyer | Flat | 1.65 x 1.67 | Laminate, Mirrored Closet, Stucco Ceiling |
| 2 | Kitchen | Flat | 2.53 x 3.04 | Tile Floor, Breakfast Bar, Moulded Counter |
| 3 | Dining Room | Flat | 3.87 x 4.08 | Overlook Water, Juliette Balcony, Broadloom |
| 4 | Living Room | Flat | 3.73 x 4.08 | Broadloom, Open Concept, Floor-To-Ceiling Windows |
| 5 | Primary Bedroom | Flat | 6.77 x 3.70 | 4 Piece Ensuite, Large Window, Double Closet |
| 6 | Bathroom | Flat | 2.43 x 1.60 | 4 Piece Bathroom, Tile Floor, Built-In Vanity |
| 7 | Second Bedroom | Flat | 3.90 x 2.95 | Mirrored Closet, Broadloom, Large Window |
| 8 | Bathroom | Flat | 1.91 x 1.81 | 3 Piece Bathroom, Separate Shower, Built-In Vanity |
LANGUAGES SPOKEN
Floor Plans
Gallery
Check Out Our Other Listings!

How Can We Help You?
Dave Elfassy, Broker
PHONE: 416.899.1199 | EMAIL: [email protected]
Sutt
on Group-Admiral Realty Inc., Brokerage
1206 Centre Street
Thornhill, ON
L4J 3M9
Read Our Reviews!


What does it mean to be 1NVALUABLE? It means we’ve got your back. We understand the trust that you’ve placed in us. That’s why we’ll do everything we can to protect your interests–fiercely and without compromise. We’ll work tirelessly to deliver the best possible outcome for you and your family, because we understand what “home” means to you.
