





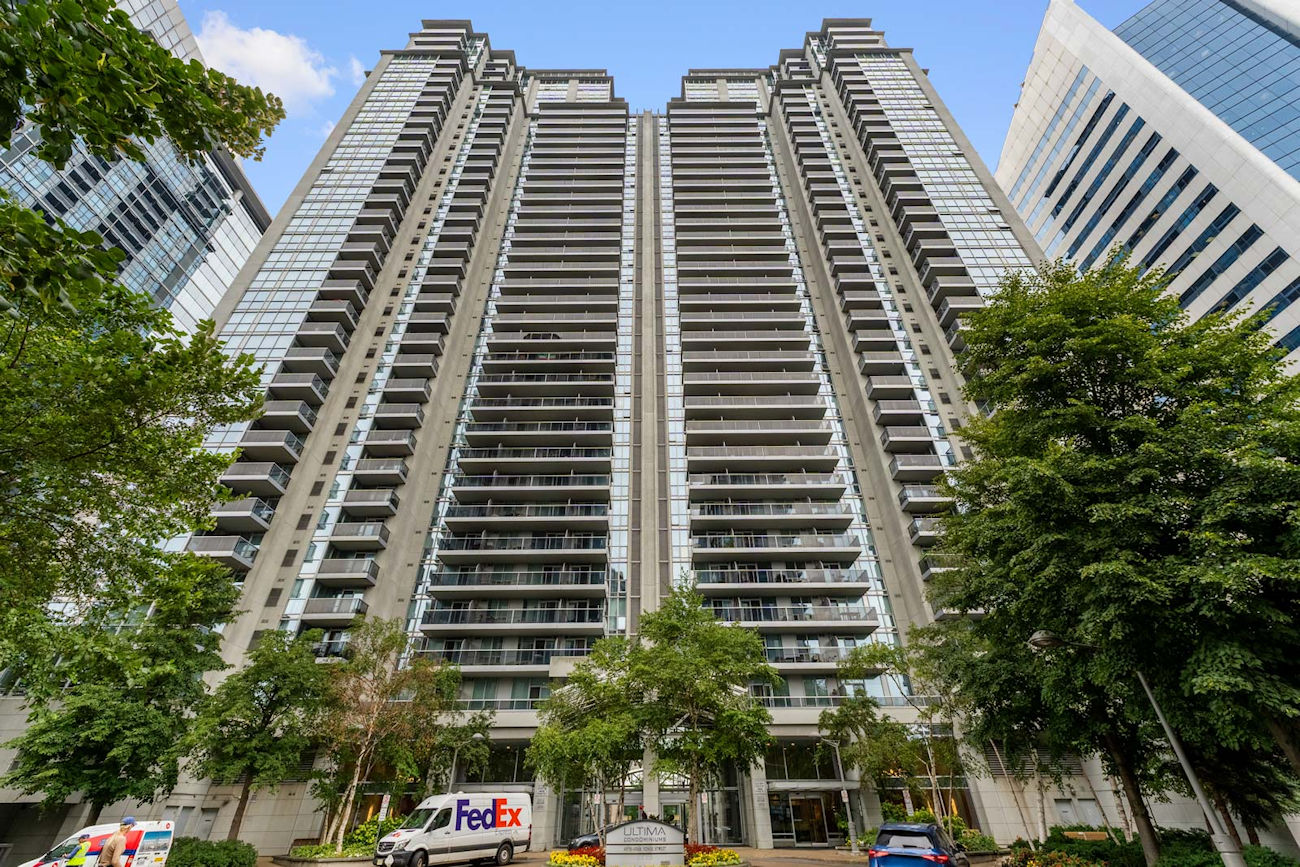
4978 Yonge Street
#1103 – Toronto ON, M2N 7G8
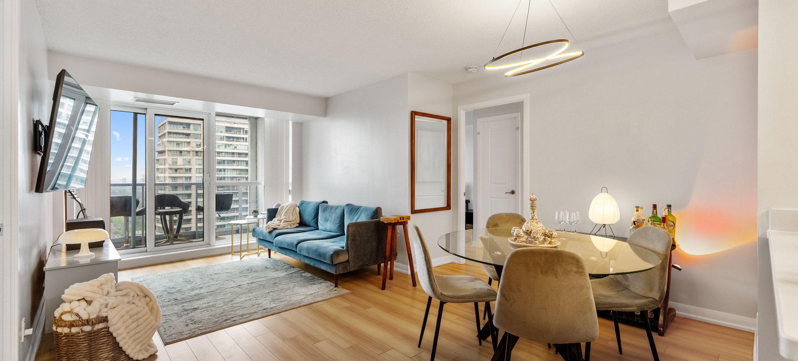
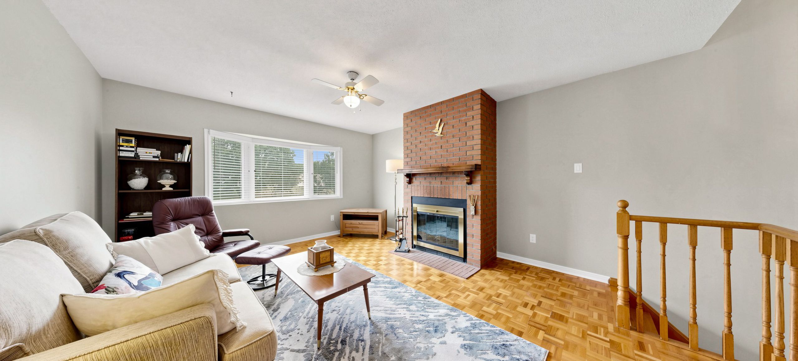
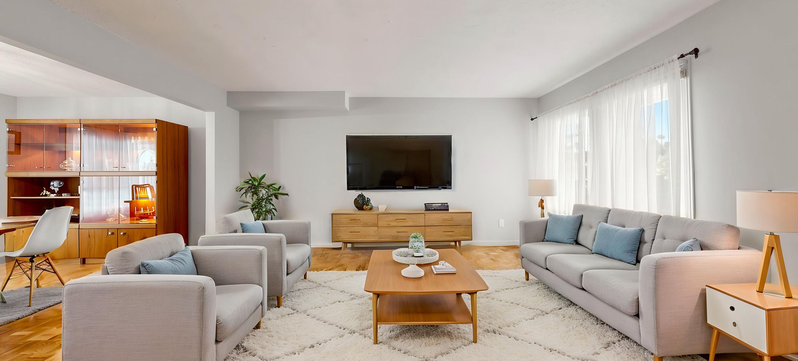
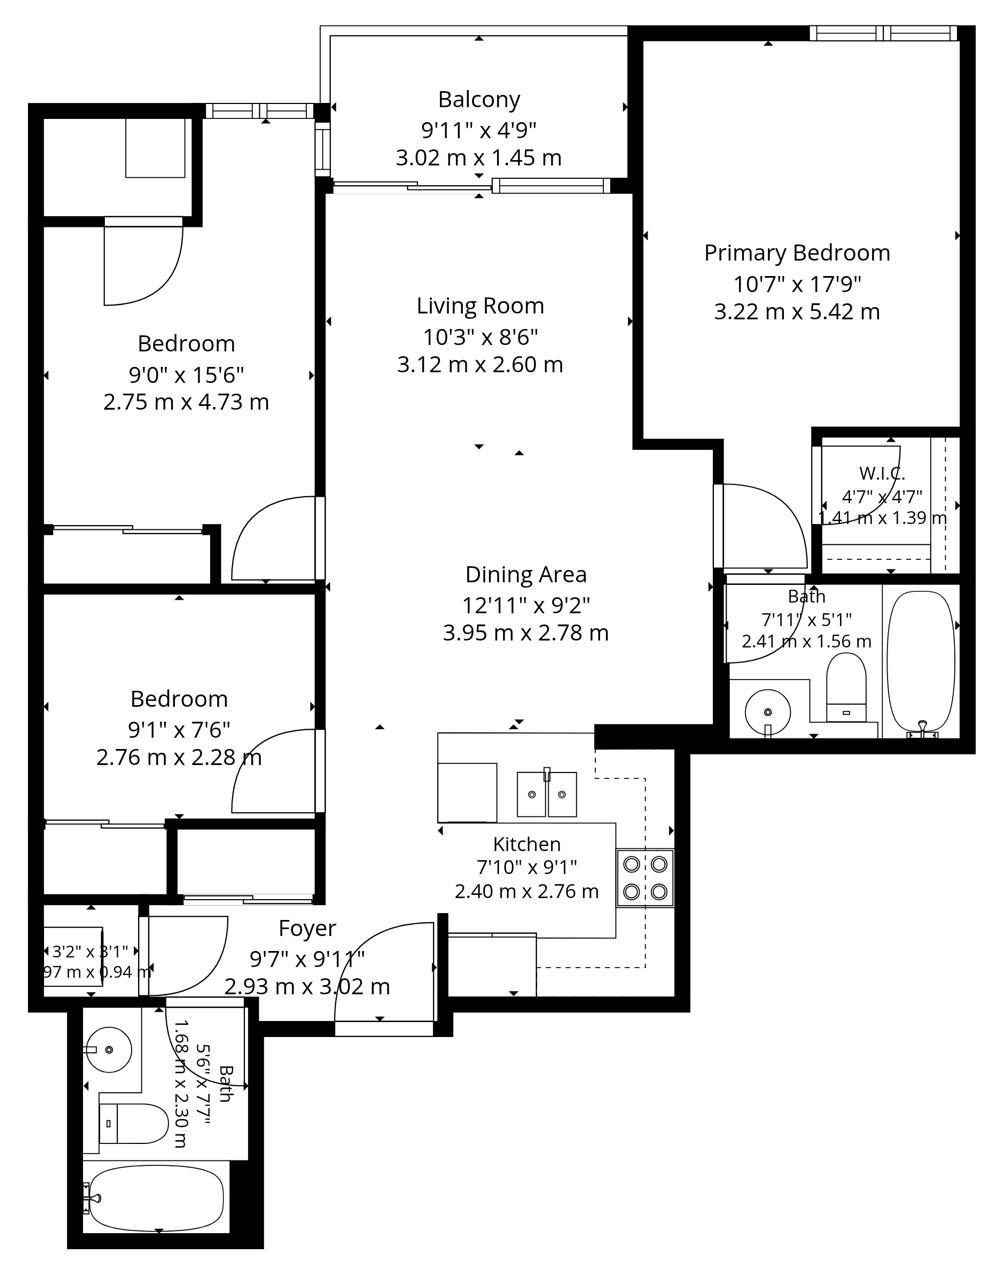
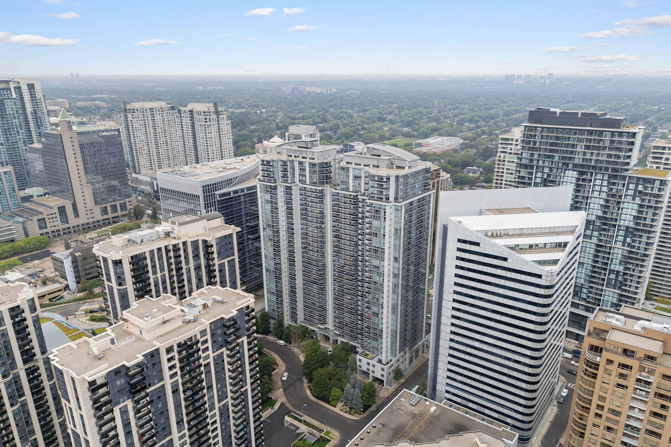
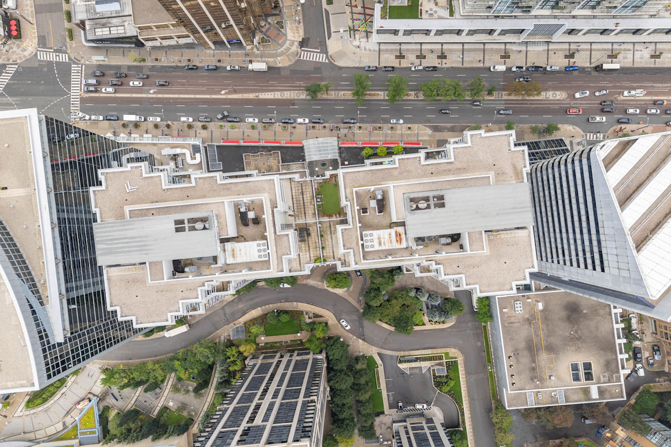
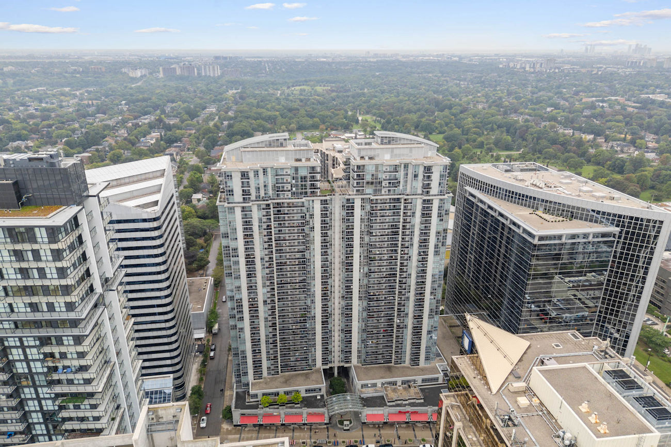
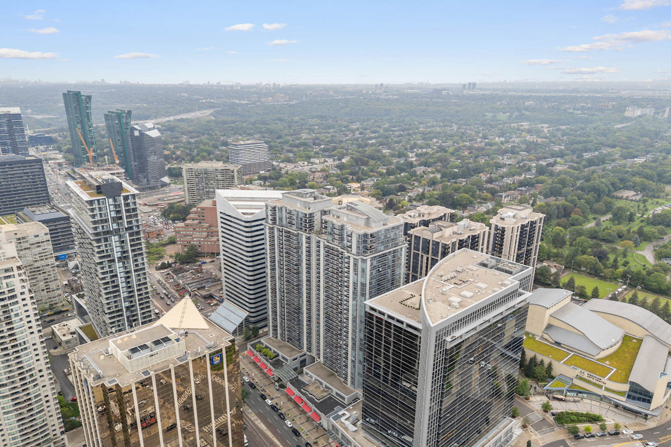
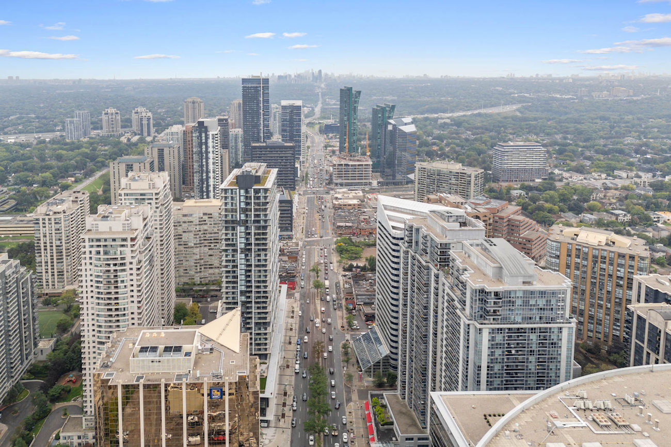
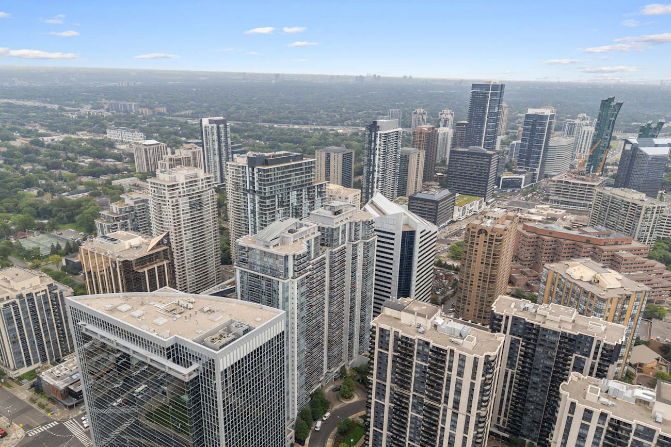
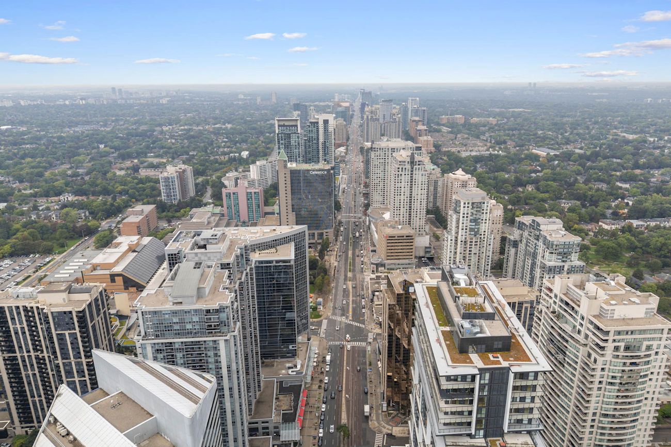
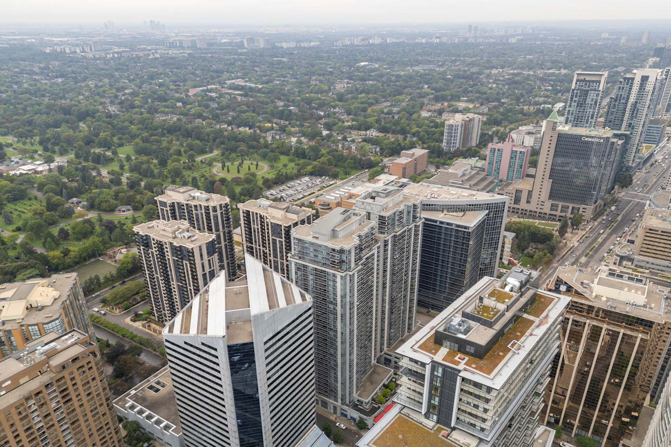
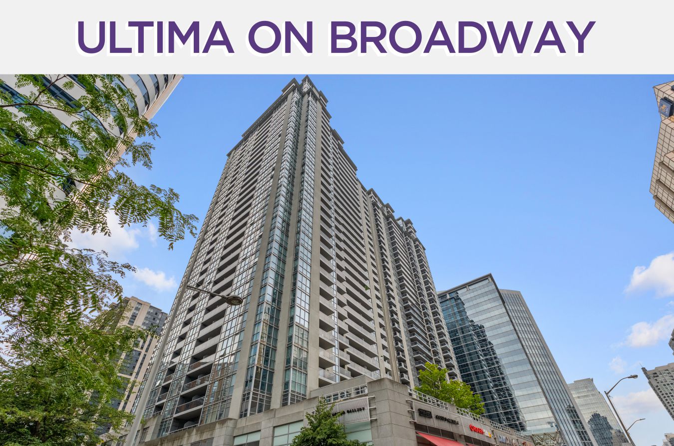
Set high above the city at Ultima at Broadway, this spacious 3-bedroom, 2-bathroom residence offers approximately 990 square feet of well-planned living in the heart of North York.
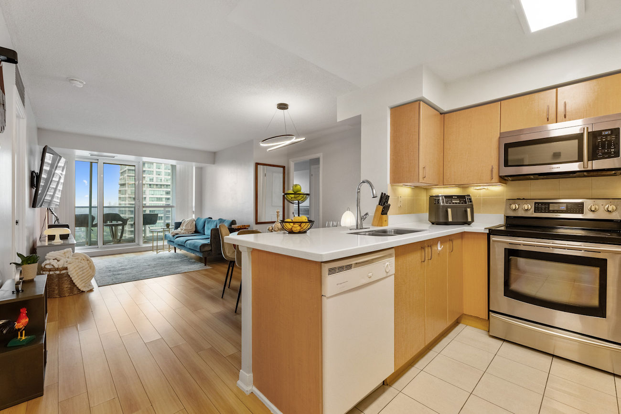
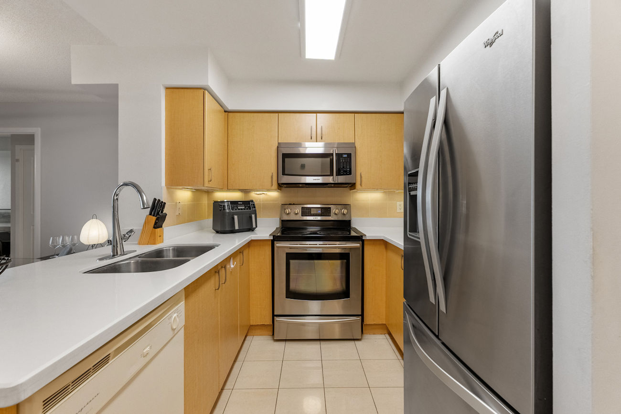
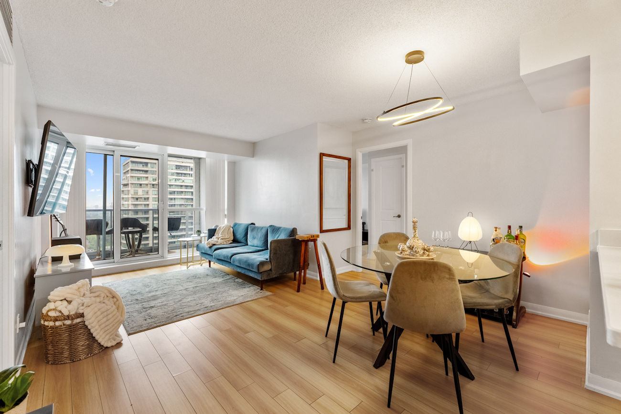
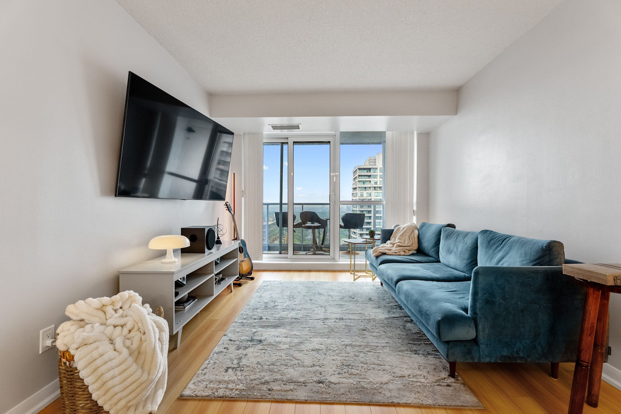
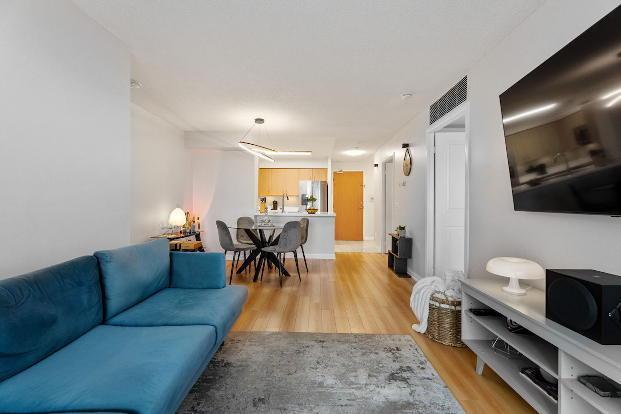
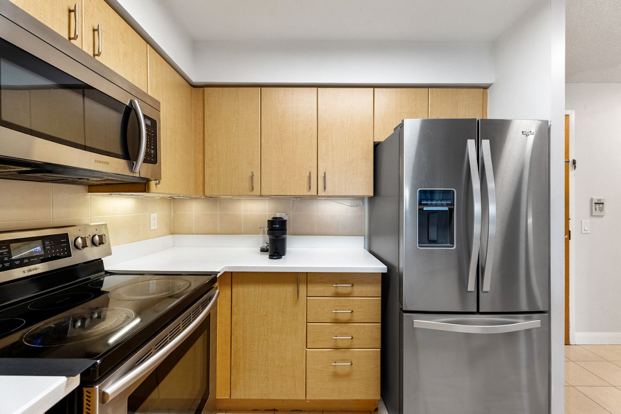
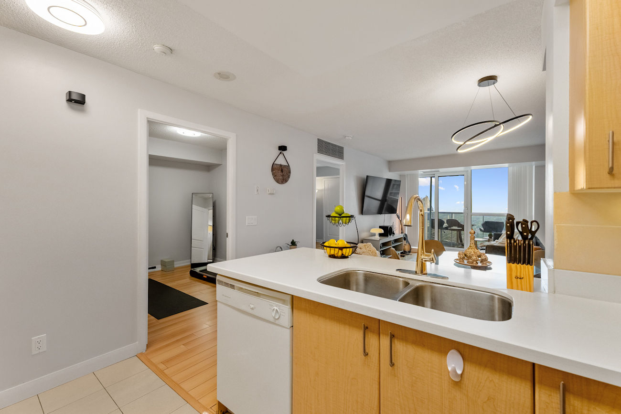
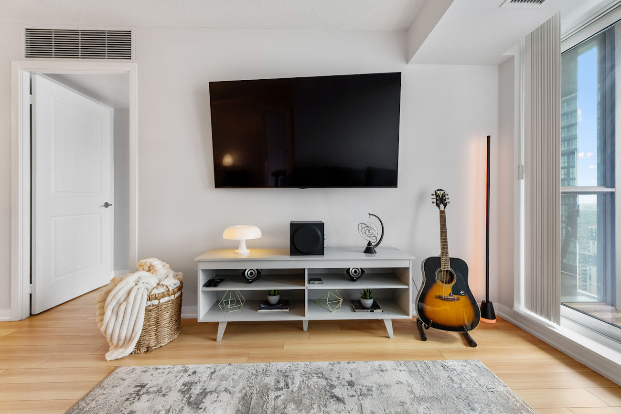
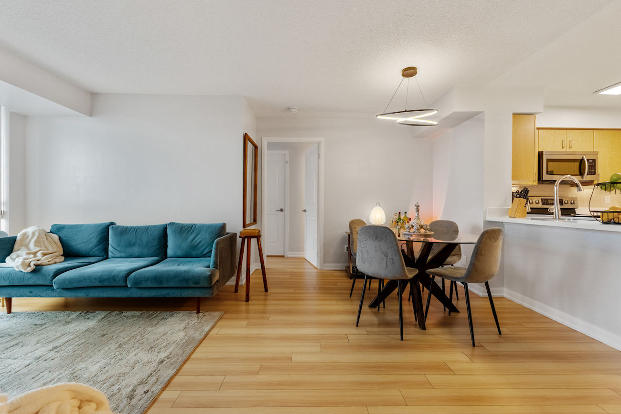
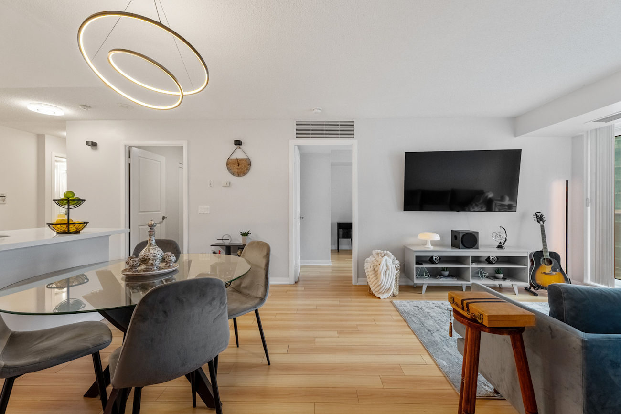
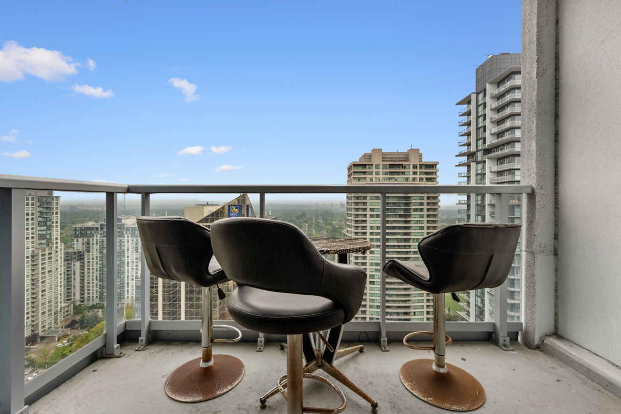
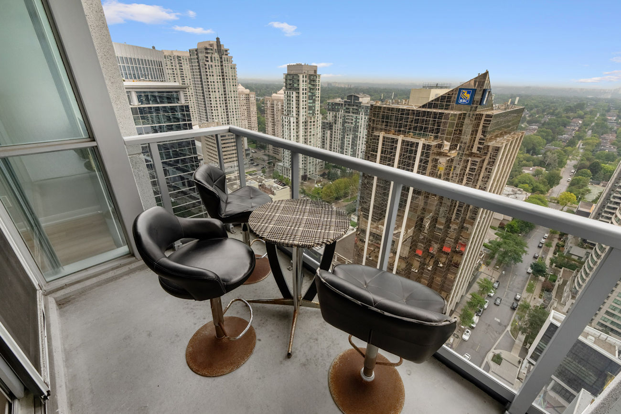
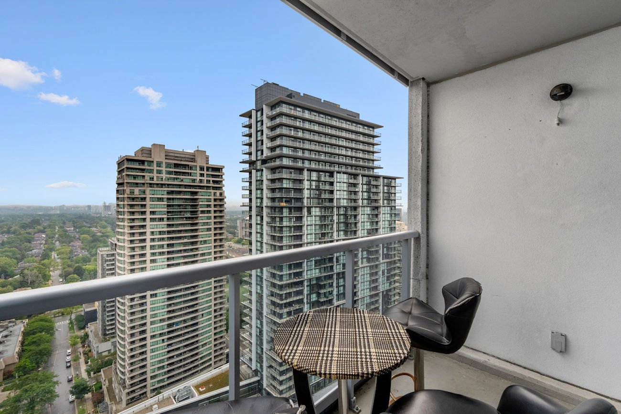
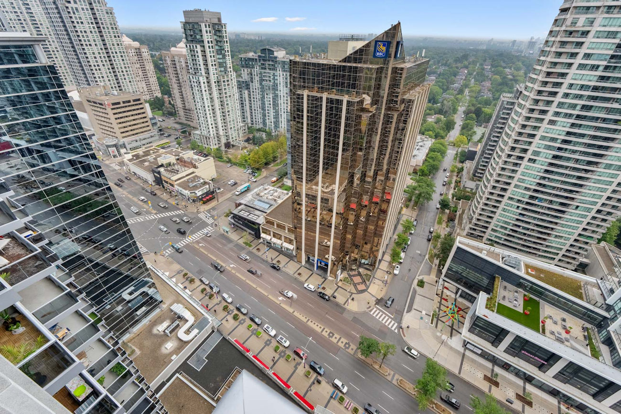
An open-concept layout connects the kitchen, living room and dining room, creating a comfortable setting for everyday living and entertaining. Laminate and ceramic flooring extend throughout, while the kitchen features Corian countertops, a ceramic backsplash and stainless steel appliances. From the living area, step onto the open balcony and take in panoramic city and skyline views.
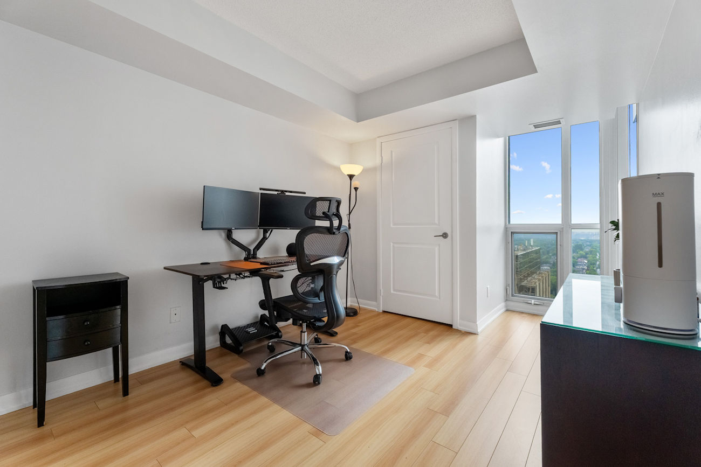
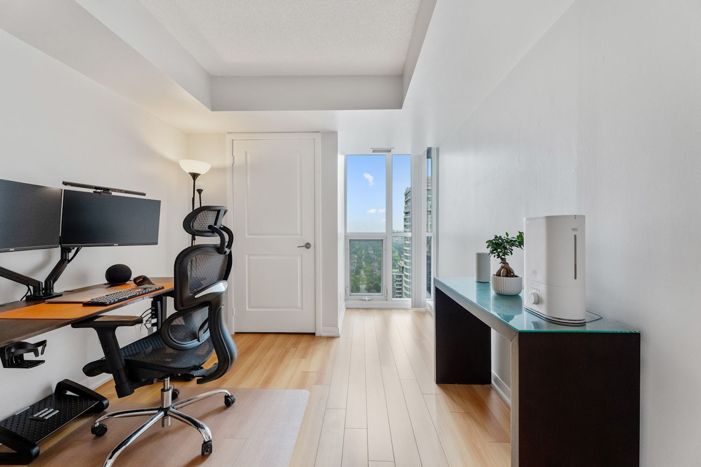
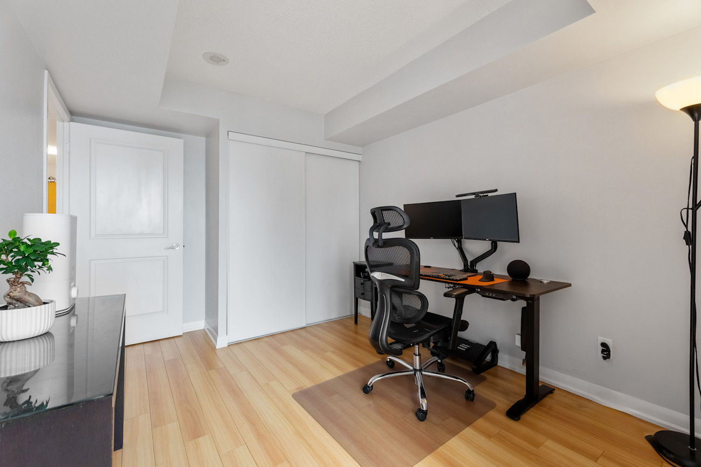
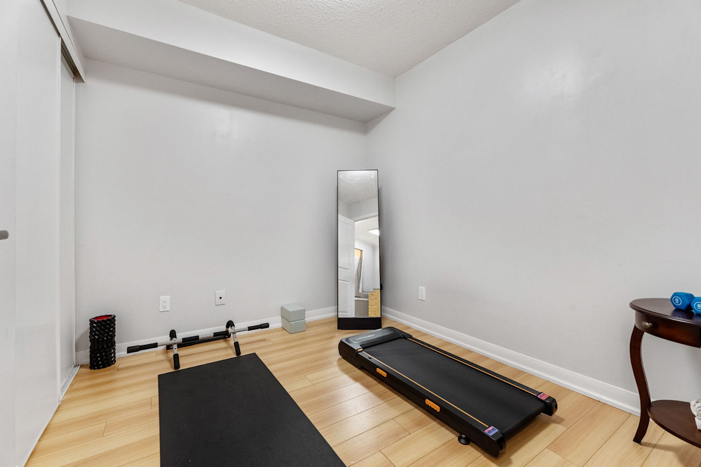
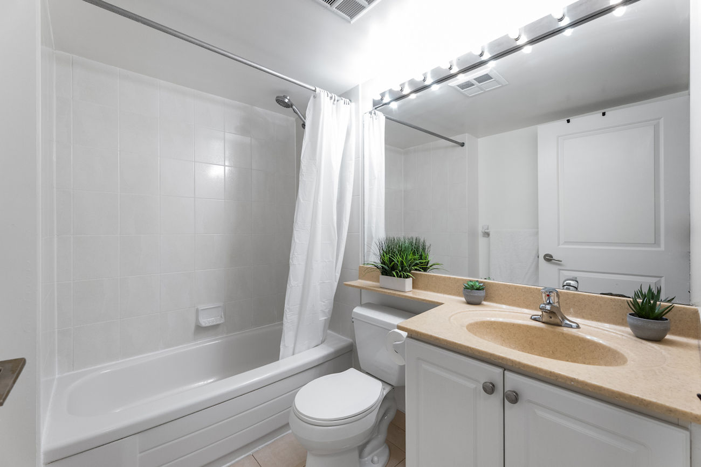
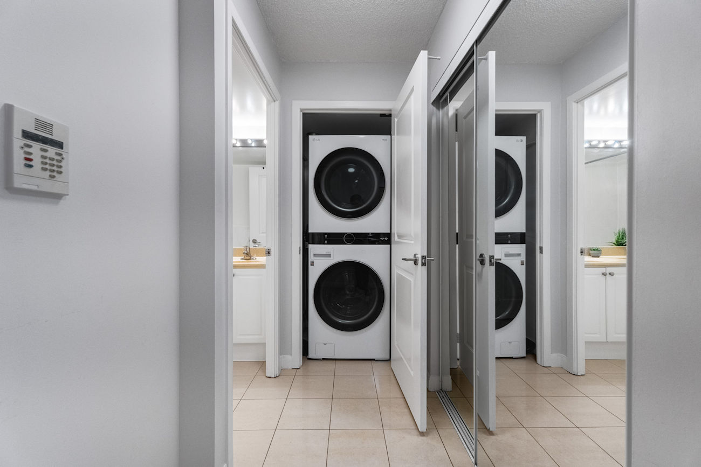
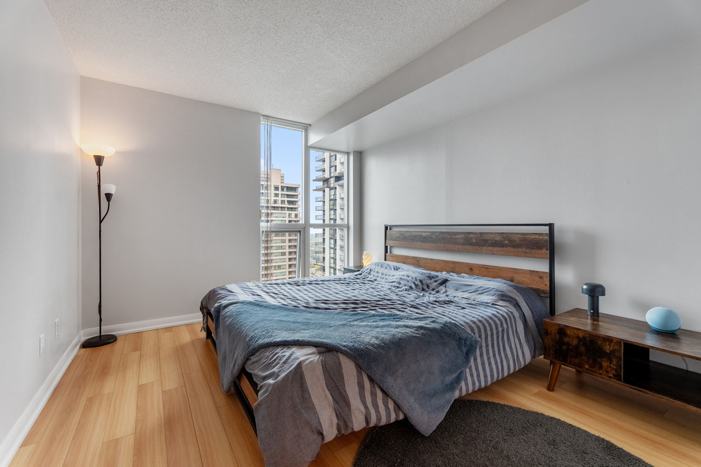
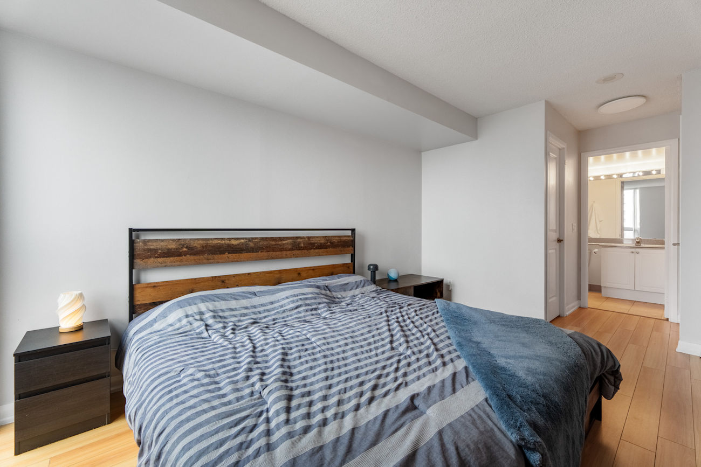
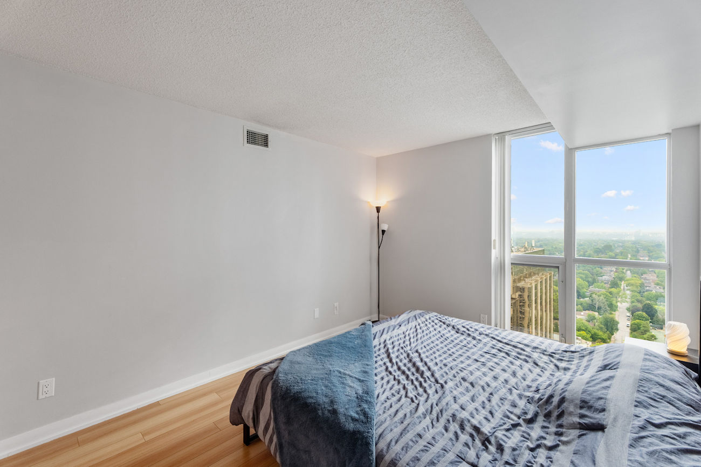
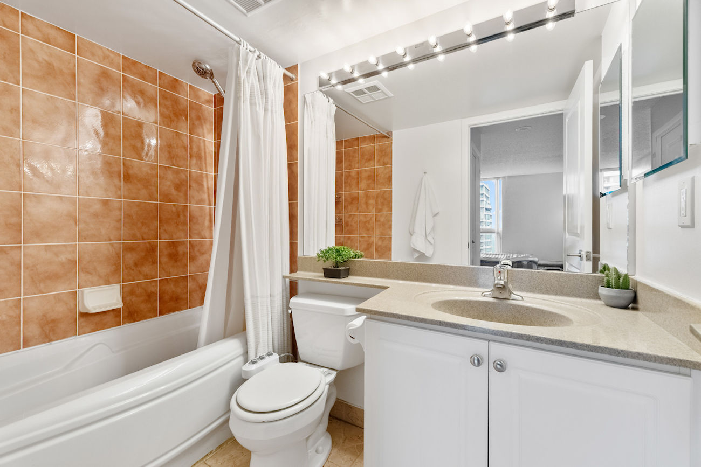
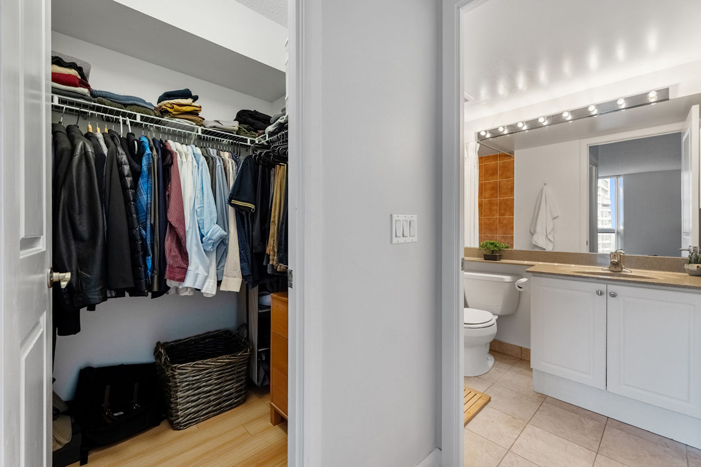
The generous primary bedroom is framed by floor-to-ceiling windows and features a walk-in closet and private 4-piece ensuite. A bright second bedroom also offers floor-to-ceiling windows and a double closet, while the versatile third bedroom provides additional space for a bedroom, guest room or home office. A second 4-piece bathroom and convenient in-suite laundry complete the interior.
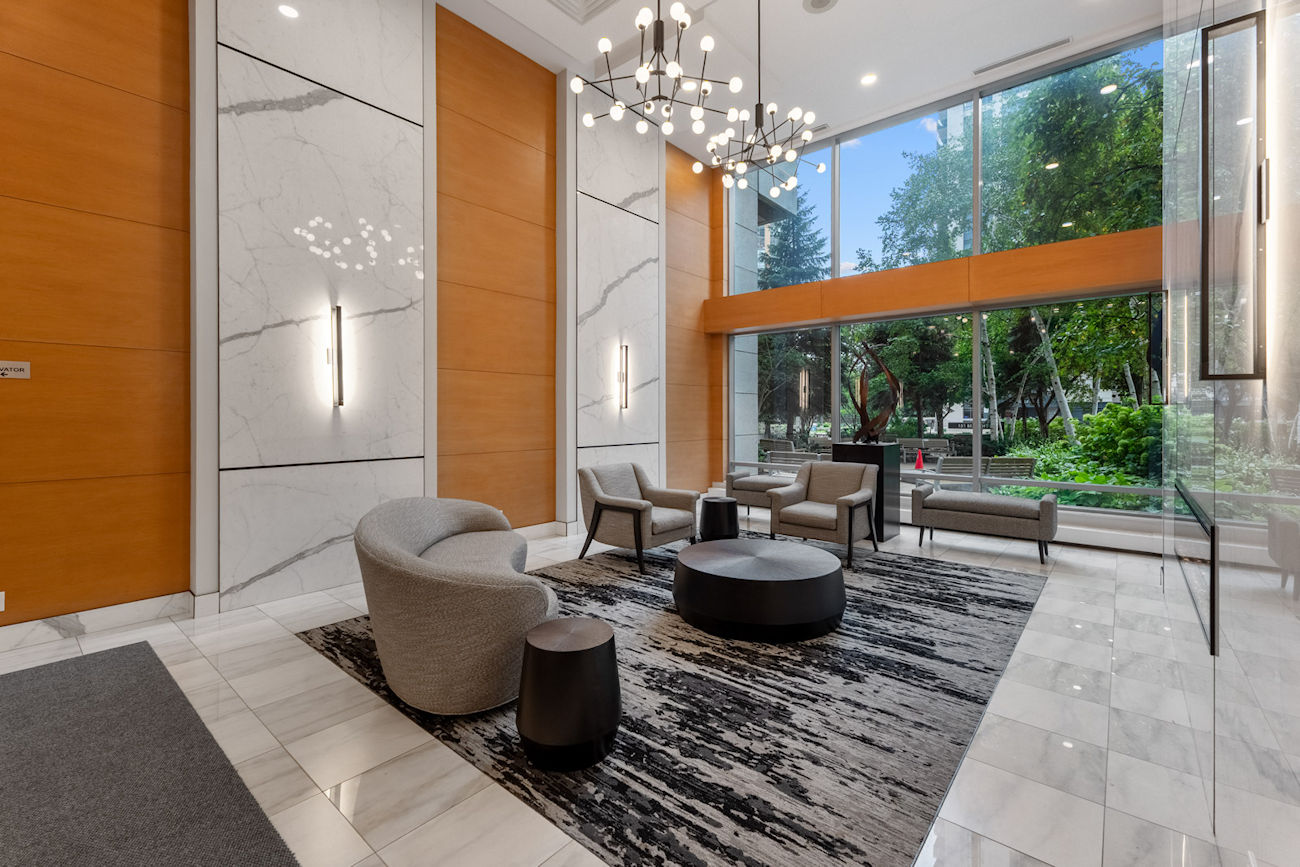
The suite includes 1 owned underground parking space and 1 owned locker. Residents of Ultima at Broadway enjoy concierge service, an exercise room, indoor pool, sauna, games room, guest suites and visitor parking.
Located steps from North York Centre and Sheppard-Yonge Toronto Transit Commission stations, the property is surrounded by restaurants, shopping, parks and cultural destinations including Mel Lastman Square, Meridian Arts Centre and the Toronto Public Library. Empress Walk, Sheppard Centre and Highway 401 are also within easy reach, providing exceptional connectivity throughout Toronto and the Greater Toronto Area.
| Price: | $739,000 |
|---|---|
| Bedrooms: | 3 |
| Bathrooms: | 2 |
| Kitchens: | 1 |
| Family Room: | No |
| Basement: | None |
| Fireplace/Stv: | No |
| Heat: | Forced Air / Gas |
| A/C: | Central Air |
| Apx Age: | 21 Years (2005) |
| Apx Sqft: | 900-999 |
| Balcony: | Open |
| Locker: | 1/Owned/Level C/#125 |
| Ensuite Laundry: | Yes |
| Exterior: | Concrete |
| Parking: | Underground/1.0 |
| Parking Spaces: | 1/Owned/#21 |
| Pool: | Yes/Indoor |
| Water: | Not Specified |
| Sewer: | Not Specified |
| Inclusions: |
|
| Building Amenities: |
|
| Property Features: |
|
| Maintenance: | $1,008.57/month |
| Taxes: | $3,353.15 (2026) |
| # | Room | Level | Room Size (m) | Description |
|---|---|---|---|---|
| 1 | Living Room | Flat | 3.12 x 2.6 | Open Concept, Laminate, Walkout To Balcony |
| 2 | Dining Room | Flat | 3.95 x 2.78 | Combined With Living Room, Laminate, Open Concept |
| 3 | Kitchen | Flat | 2.4 x 2.76 | Corian Counter, Ceramic Floor, Stainless Steel Appliances |
| 4 | Primary Bedroom | Flat | 3.22 x 5.42 | Walk-In Closet, Floor-To-Ceiling Windows, 4 Piece Ensuite |
| 5 | Bathroom | Flat | 2.41 x 1.56 | 4 Piece Bathroom, Ceramic Floor, Built-In Vanity |
| 6 | Second Bedroom | Flat | 2.75 x 4.73 | Double Closet, Laminate, Floor-To-Ceiling Windows |
| 7 | Third Bedroom | Flat | 2.76 x 2.28 | Double Closet, Laminate, Stucco Ceiling |
| 8 | Bathroom | Flat | 1.68 x 0.94 | 4 Piece Bathroom, Ceramic Floor, Built-In Vanity |
| 9 | Laundry | Flat | 0.97 x 0.94 | Ceramic Floor, Combined With Laundry |
LANGUAGES SPOKEN
Floor Plans
Gallery
Check Out Our Other Listings!

How Can We Help You?
Dave Elfassy, Broker
PHONE: 416.899.1199 | EMAIL: [email protected]
Sutt
on Group-Admiral Realty Inc., Brokerage
1206 Centre Street
Thornhill, ON
L4J 3M9
Read Our Reviews!


What does it mean to be 1NVALUABLE? It means we’ve got your back. We understand the trust that you’ve placed in us. That’s why we’ll do everything we can to protect your interests–fiercely and without compromise. We’ll work tirelessly to deliver the best possible outcome for you and your family, because we understand what “home” means to you.
