


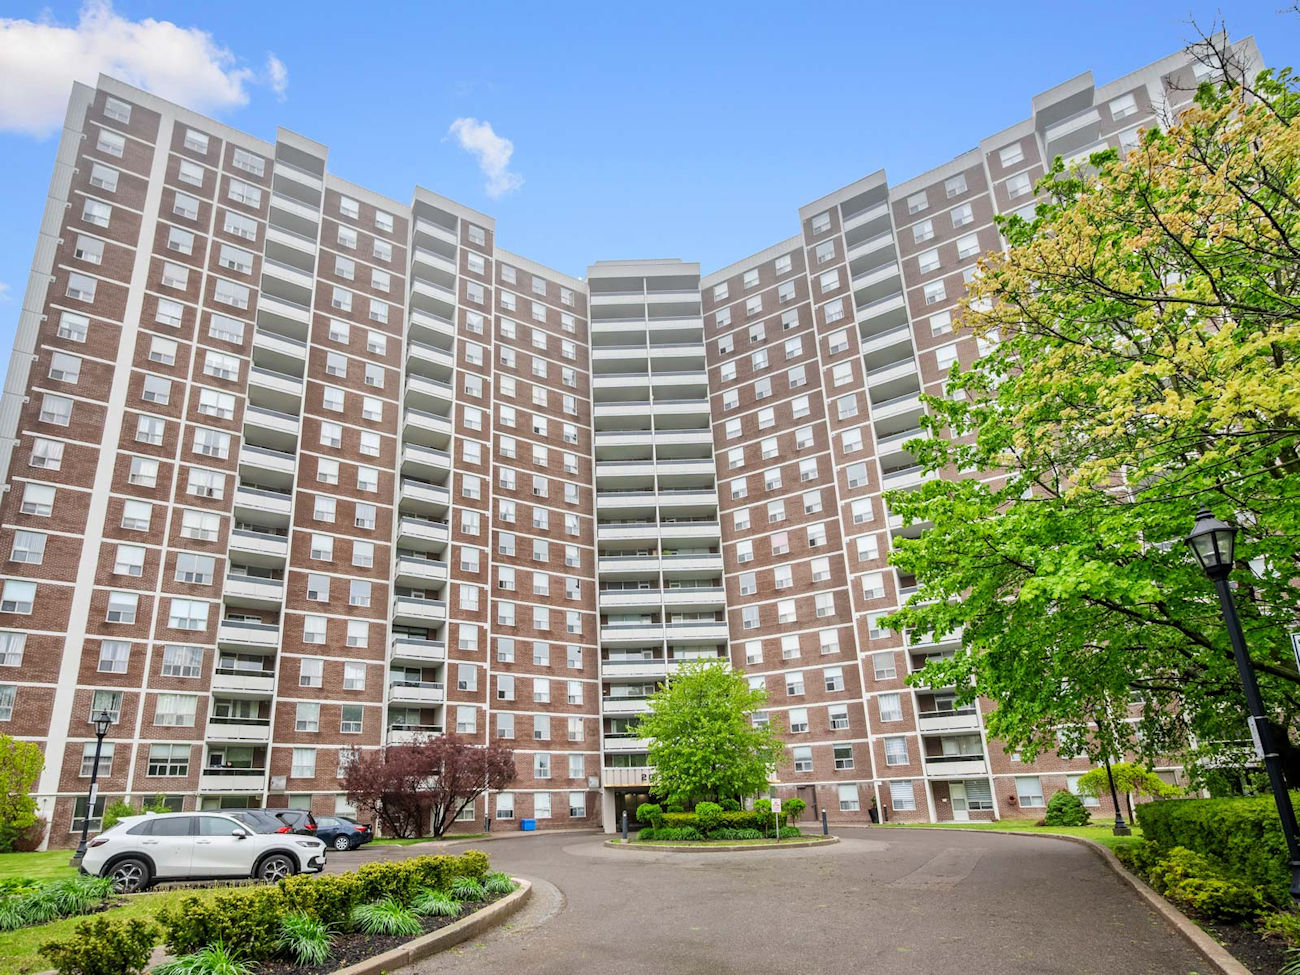
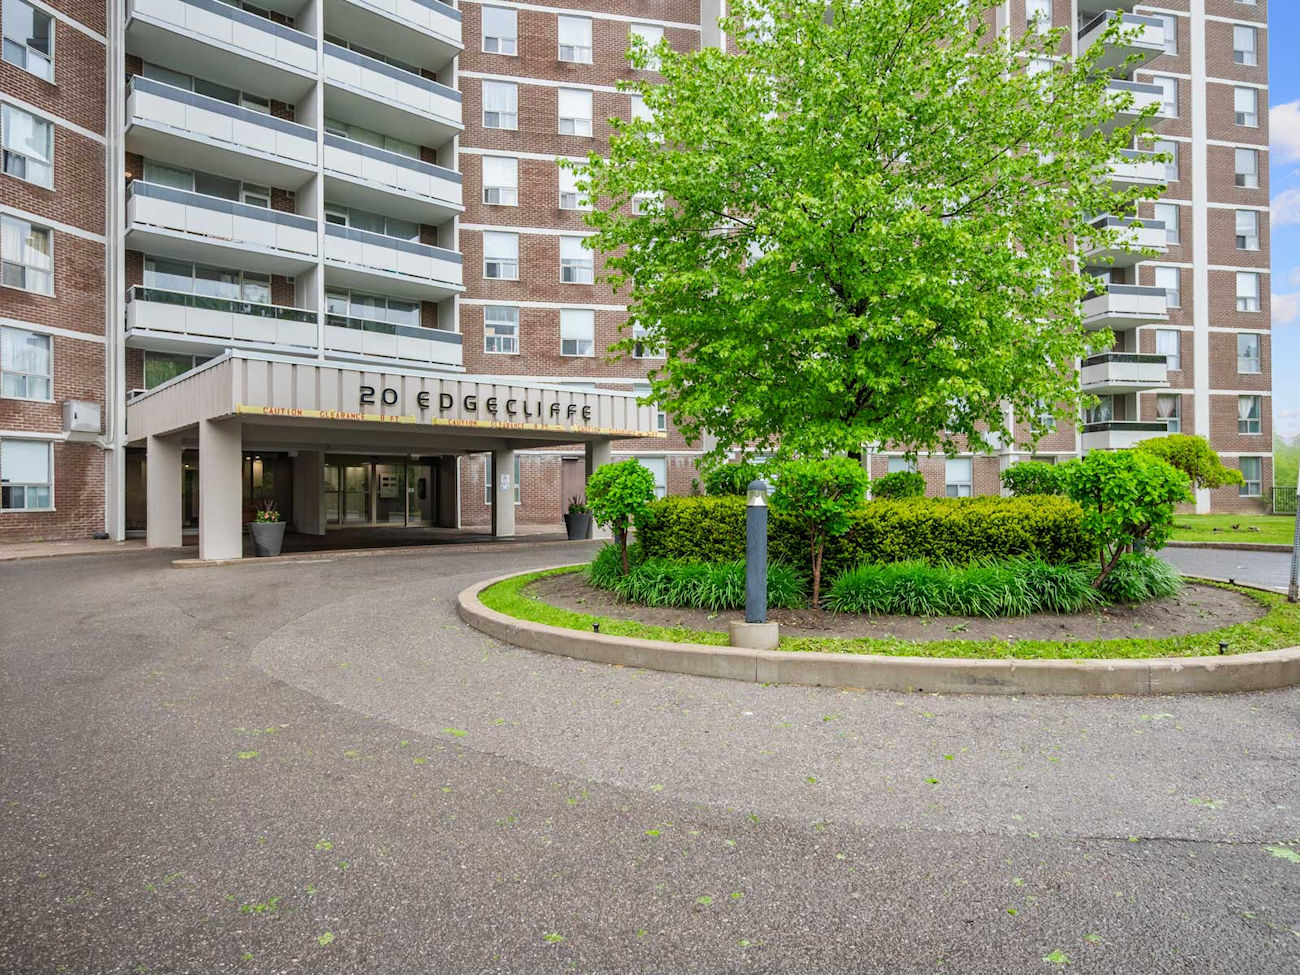
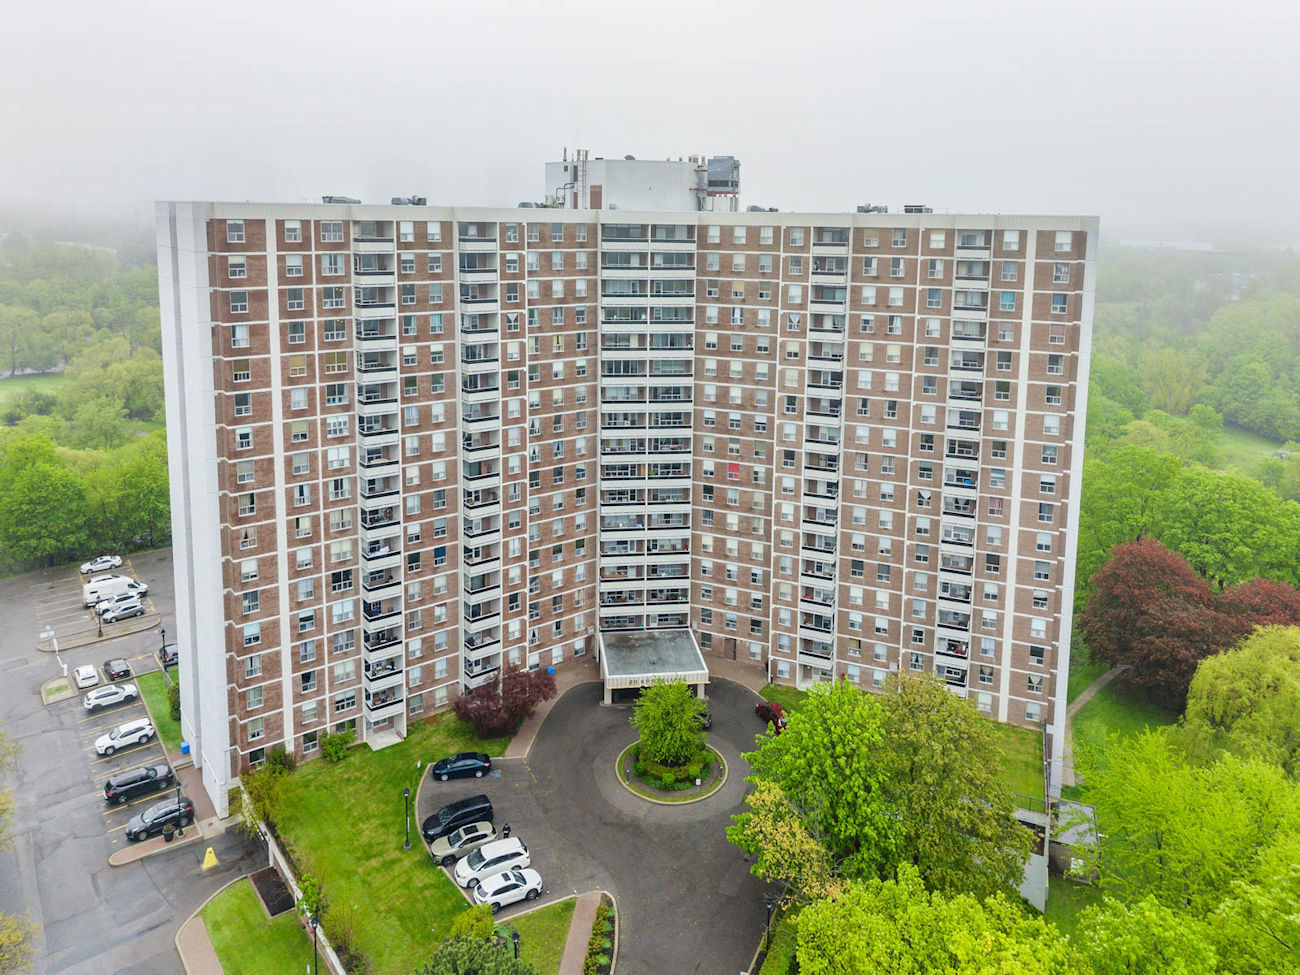
20 Edgecliff Golfway
#1603 – Toronto, Ontario M3C 3A4
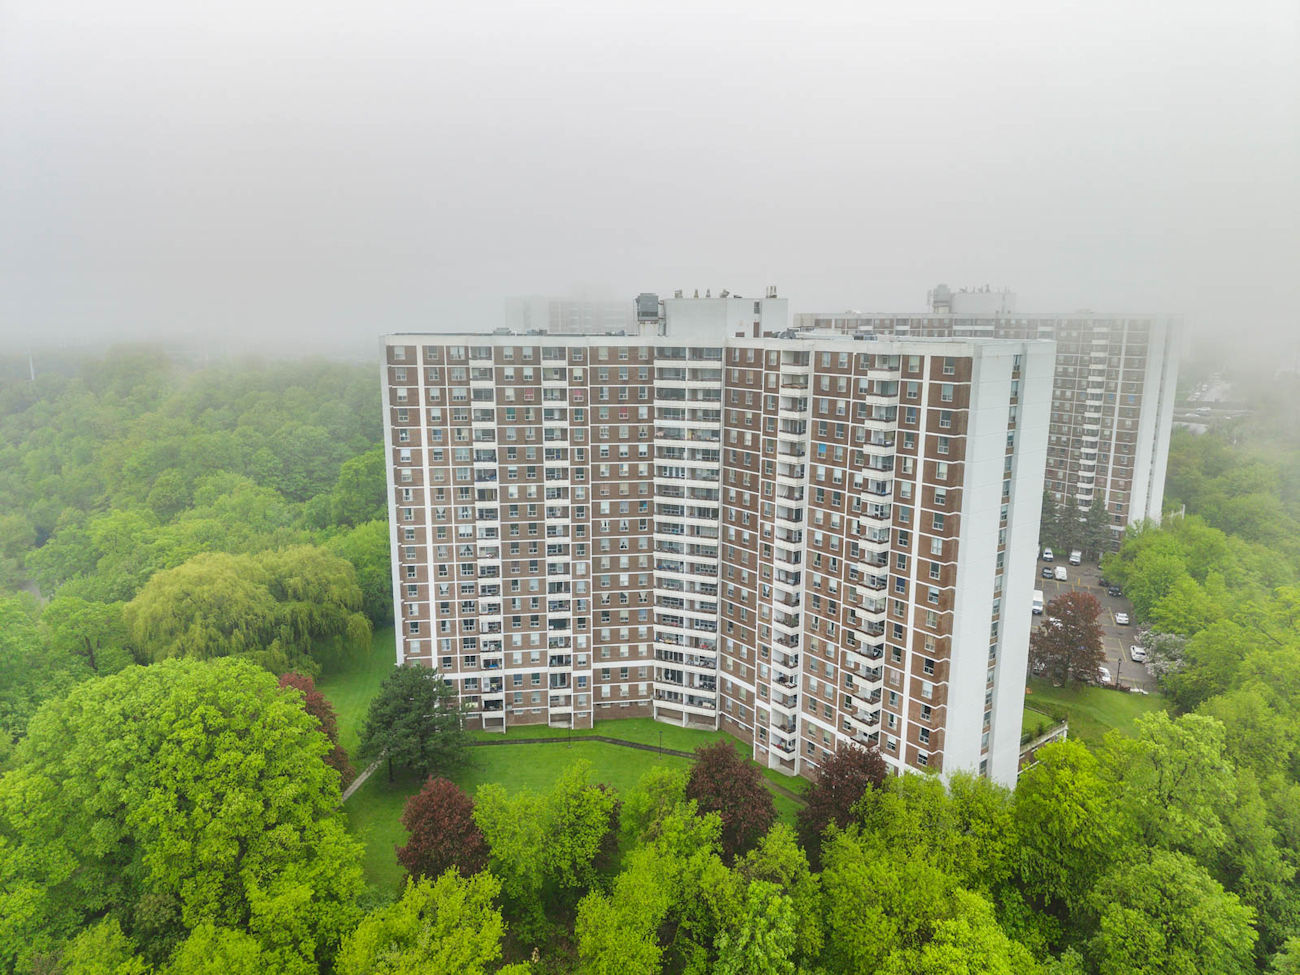
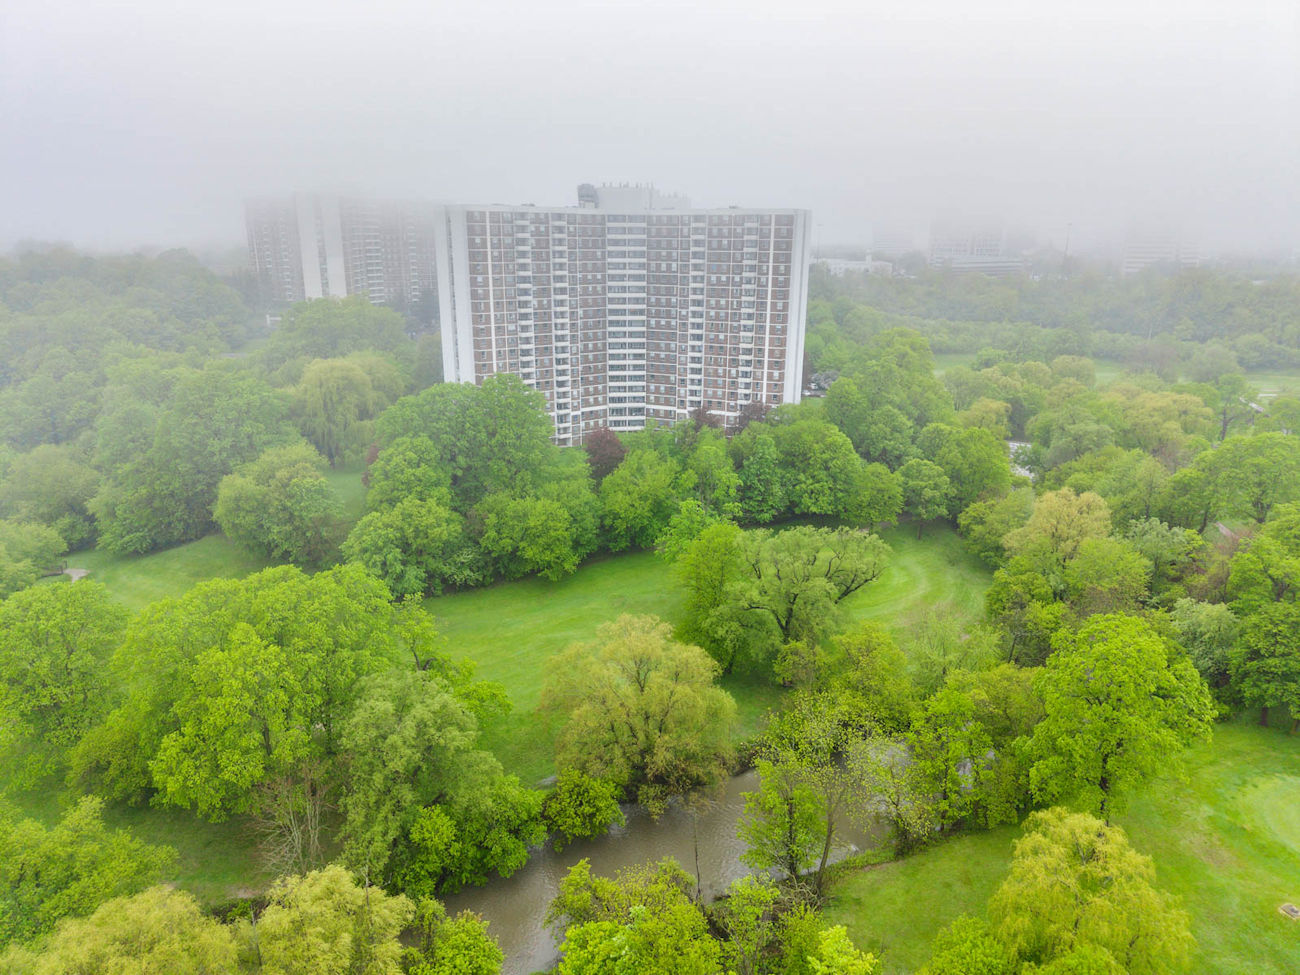
This beautifully renovated 3-bedroom condo in Flemingdon Park captures expansive ravine and skyline views while offering stylish, move-in ready living in a highly connected Toronto location.
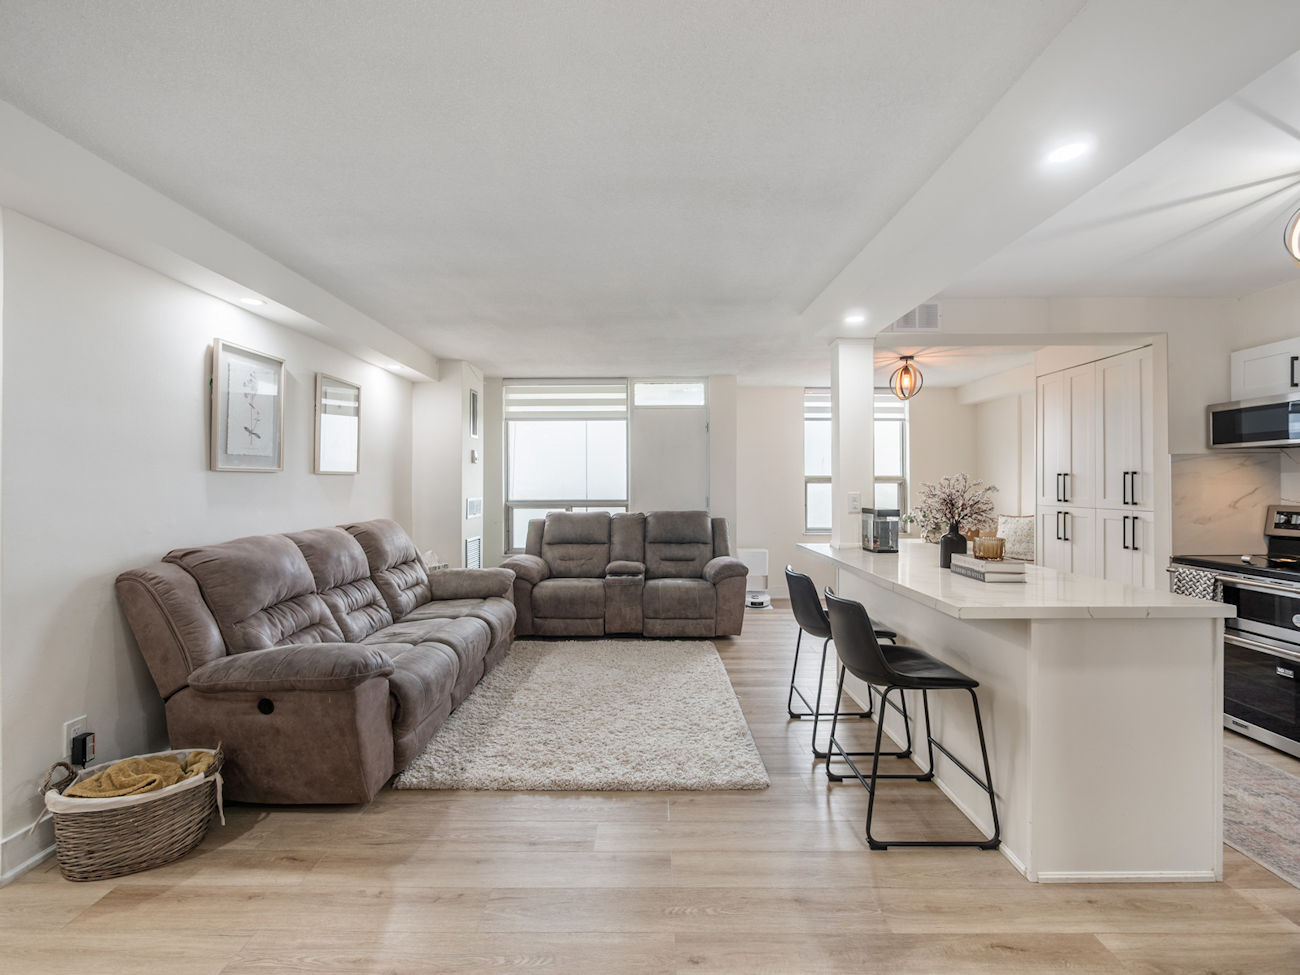
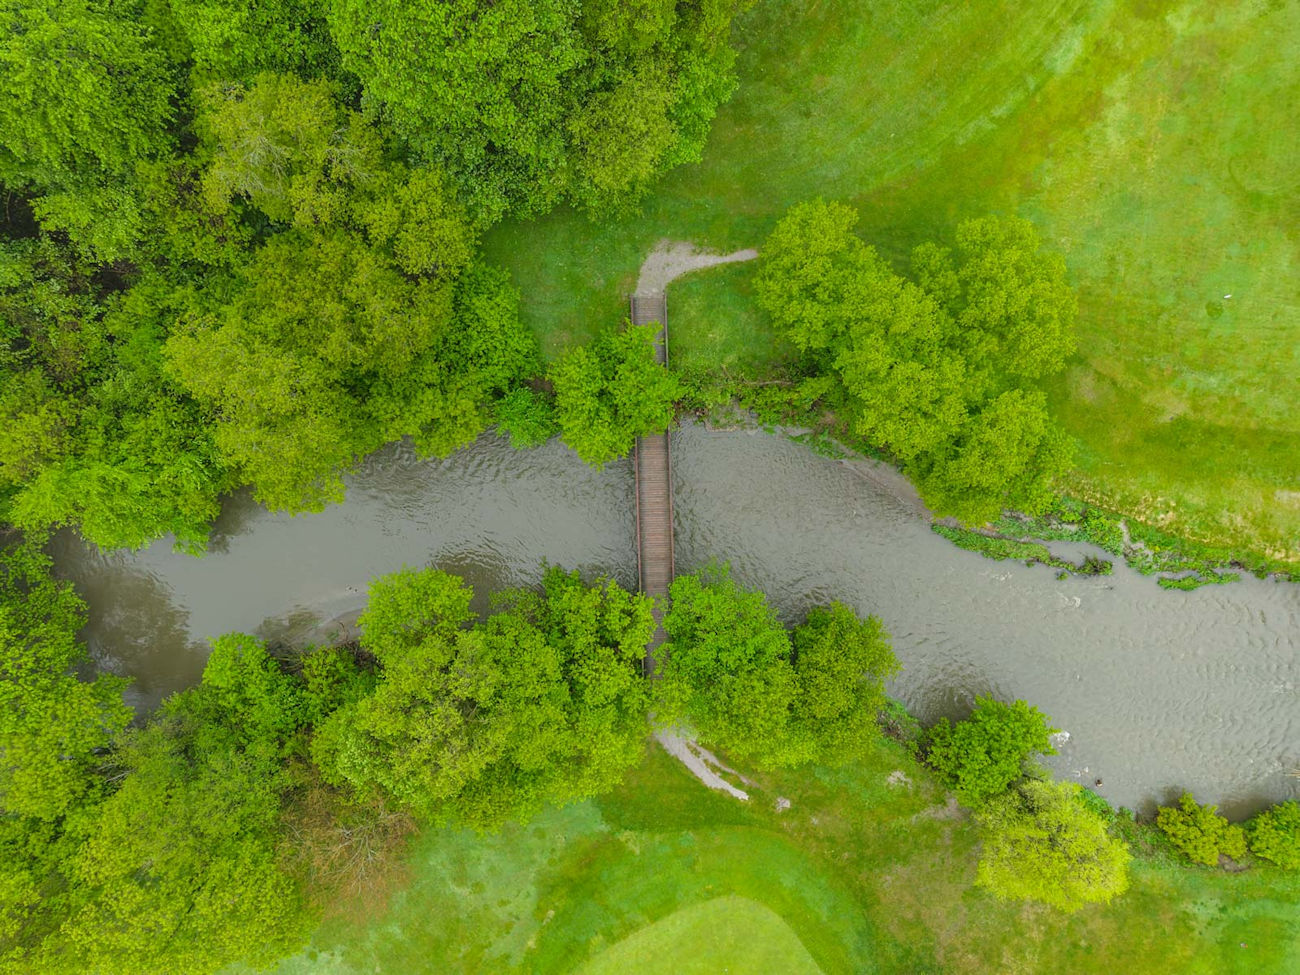
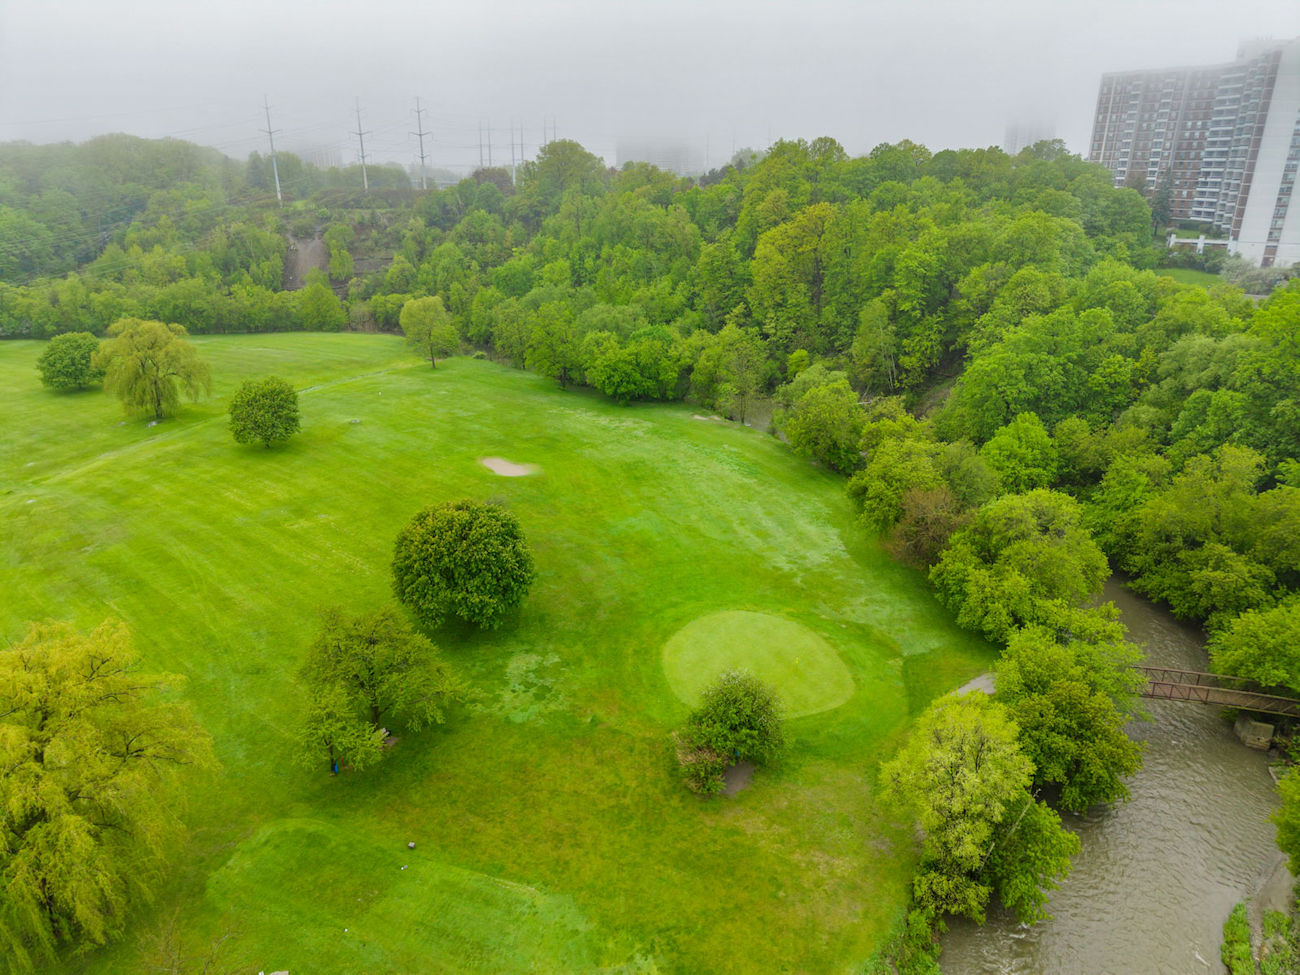
Overlooking the Don River, golf course, and lush greenery, the suite blends modern finishes with functional everyday comfort across 1,068 square feet.
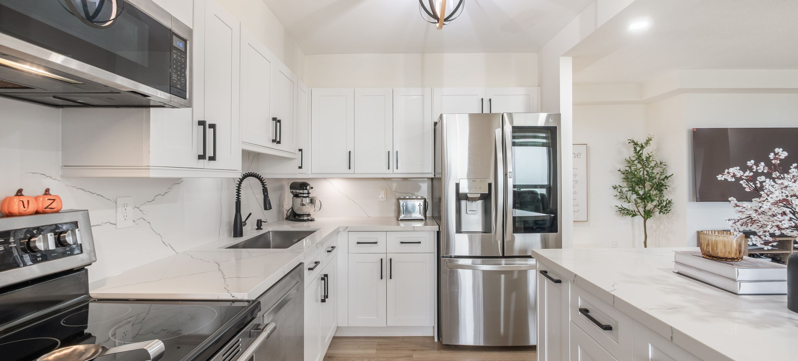
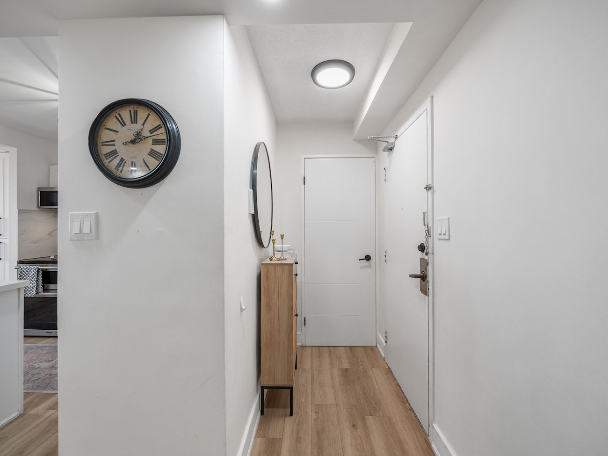
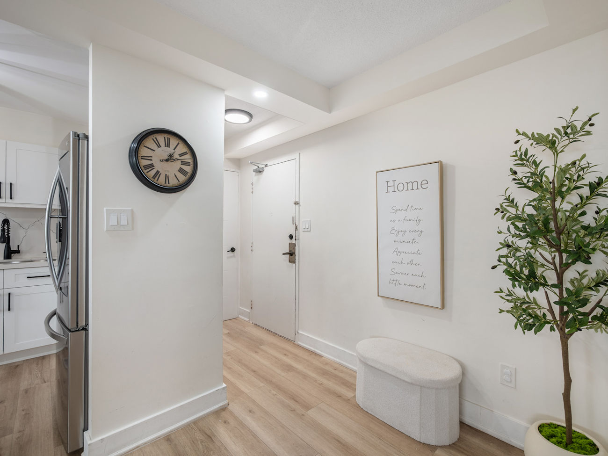
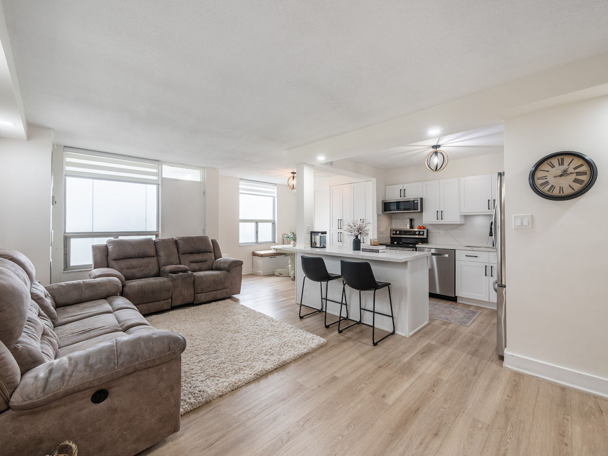
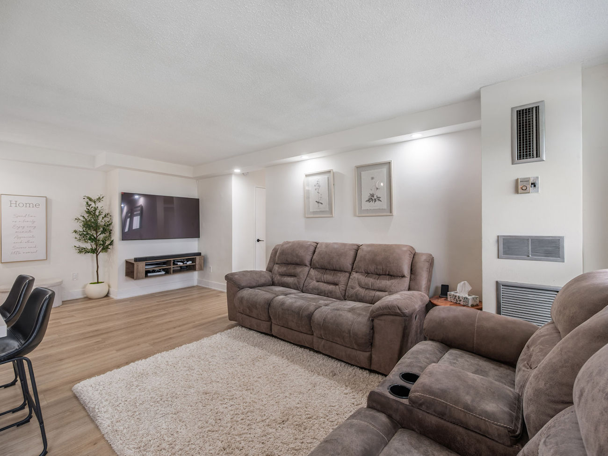
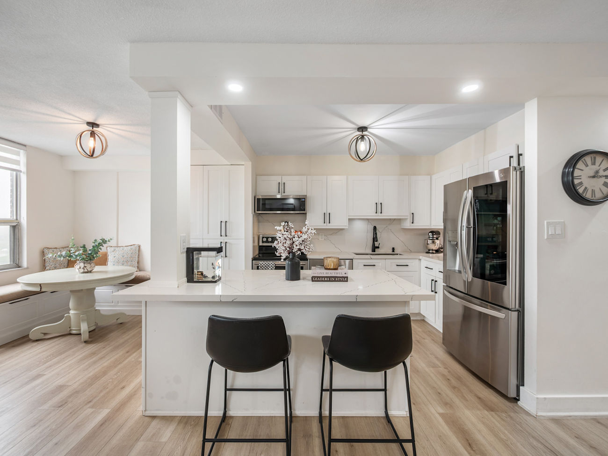
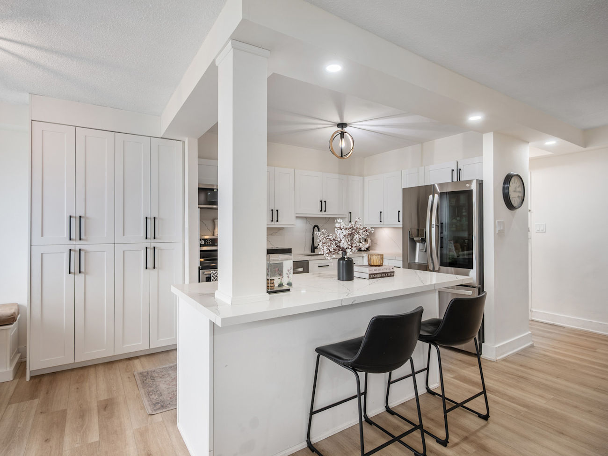
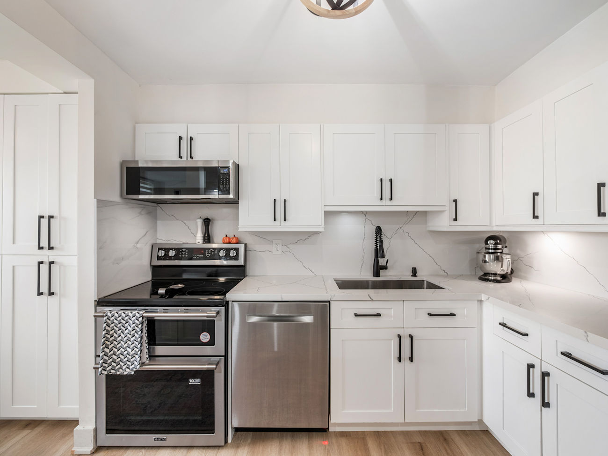
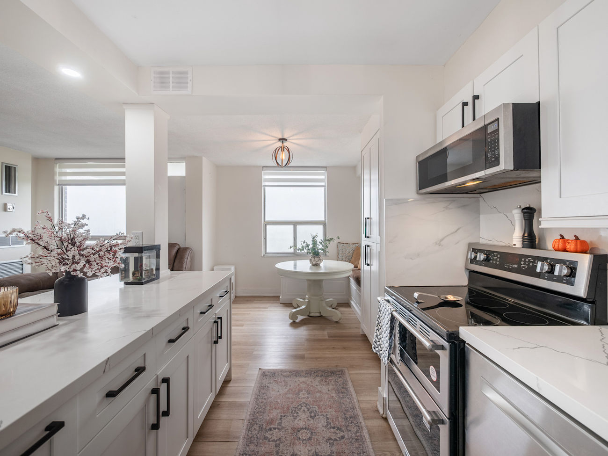
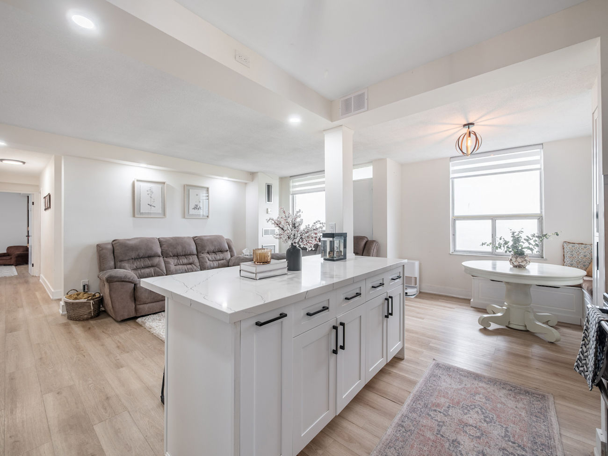
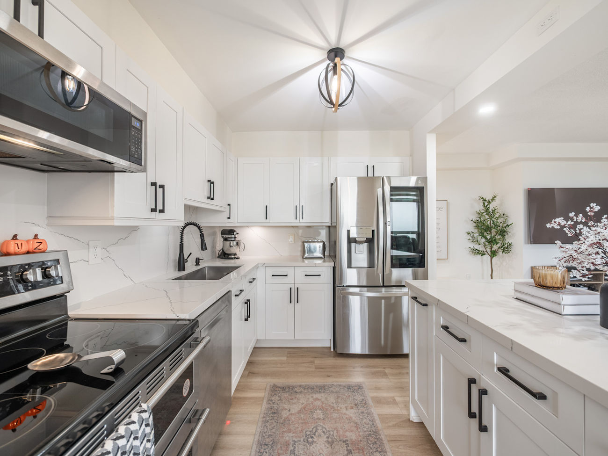
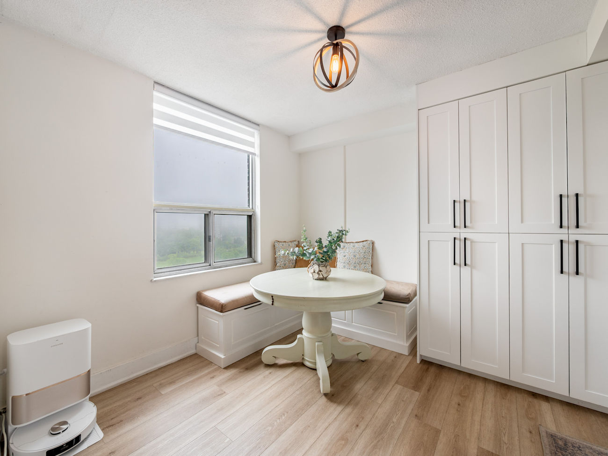
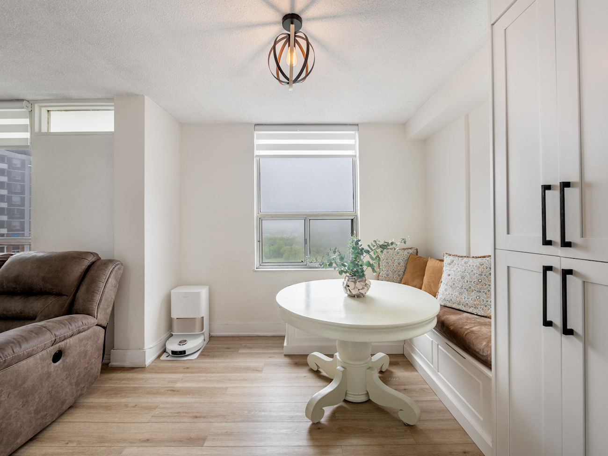
The open-concept layout has been extensively updated with new vinyl flooring, fresh paint, and pot lights throughout. At the centre of the home is a stunning brand new kitchen featuring stainless steel appliances, quartz countertops, a custom backsplash, and a spacious centre island overlooking the living and dining areas. Large windows fill the space with natural light while showcasing the impressive panoramic views.
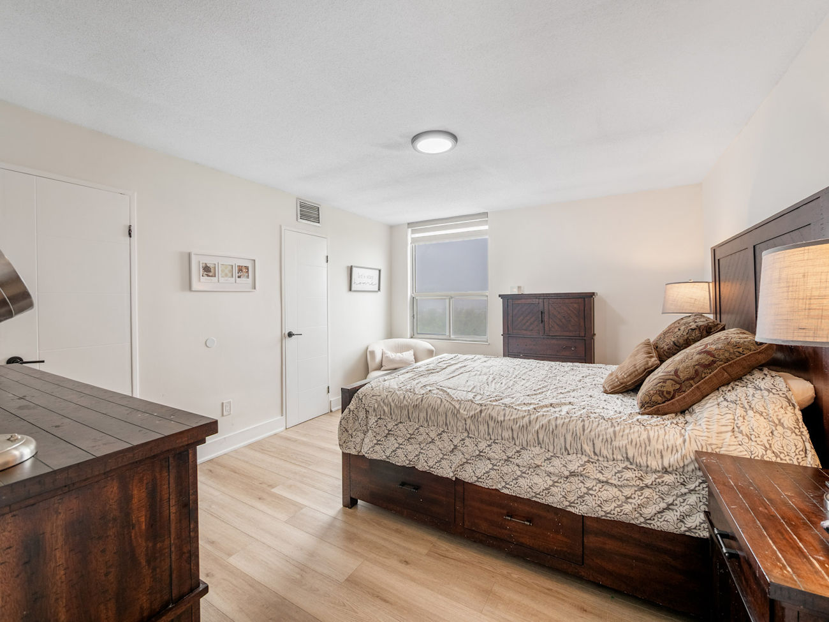
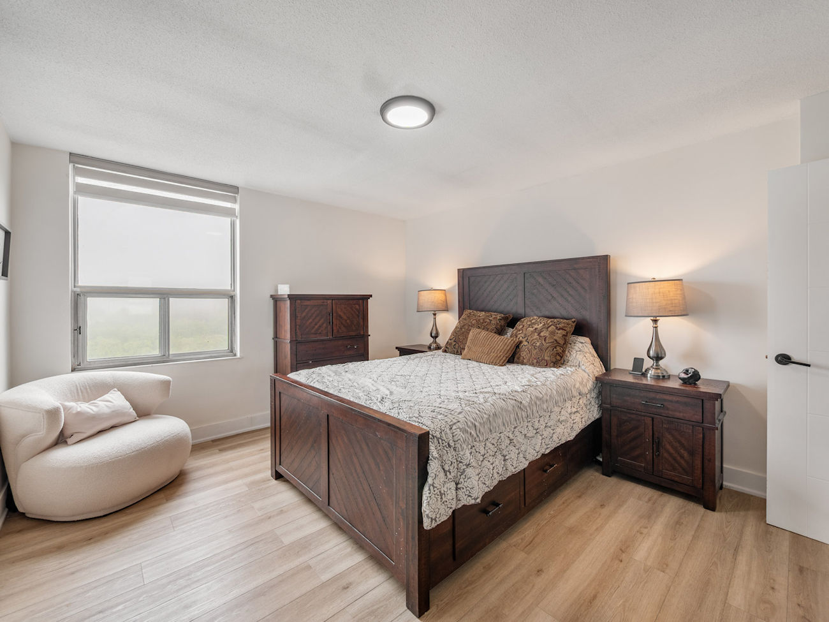
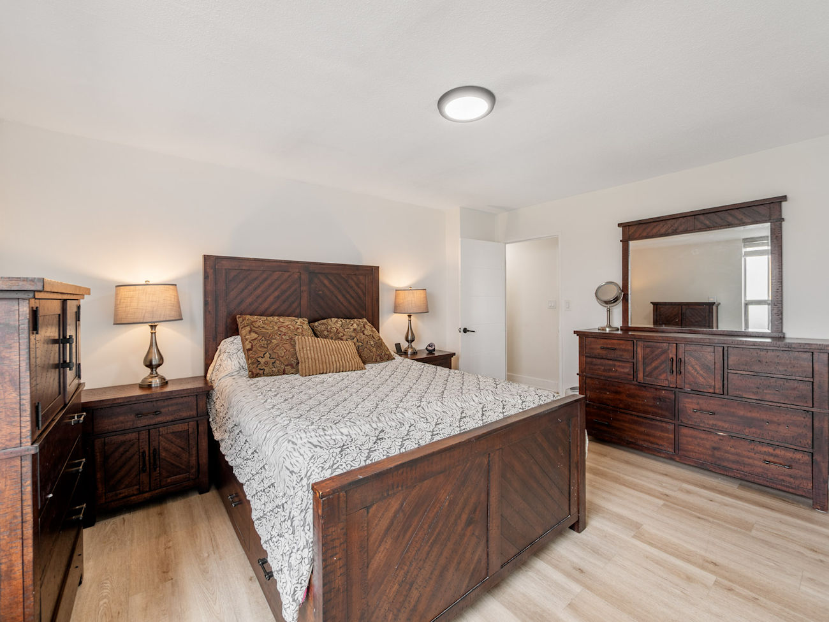
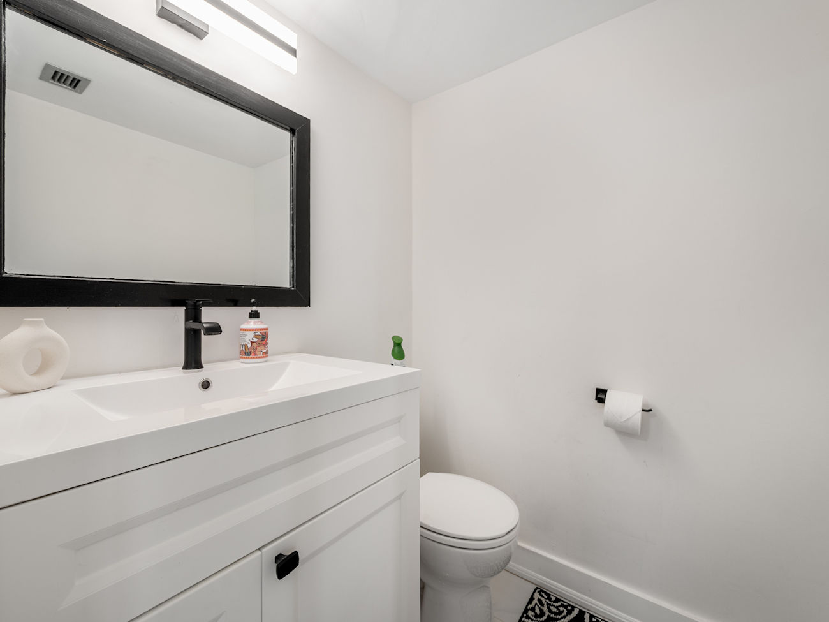
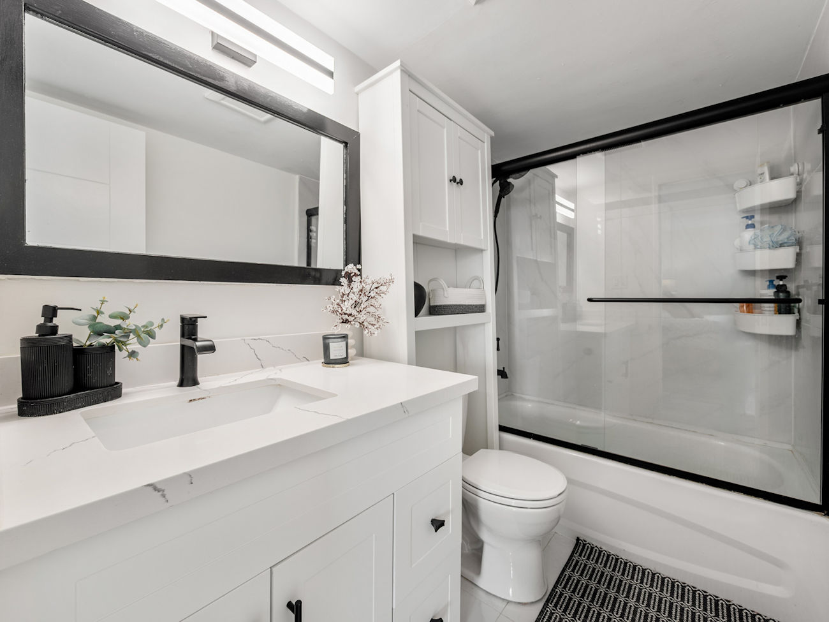
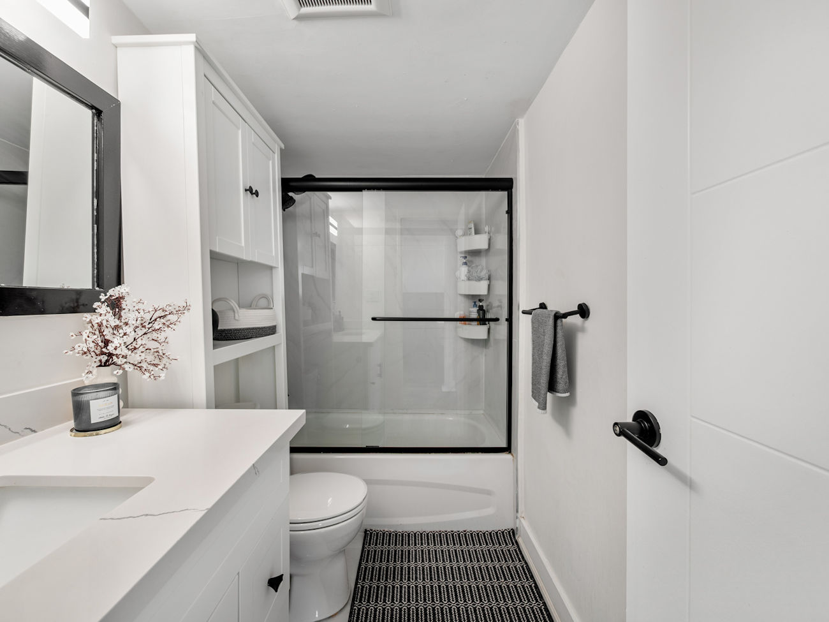
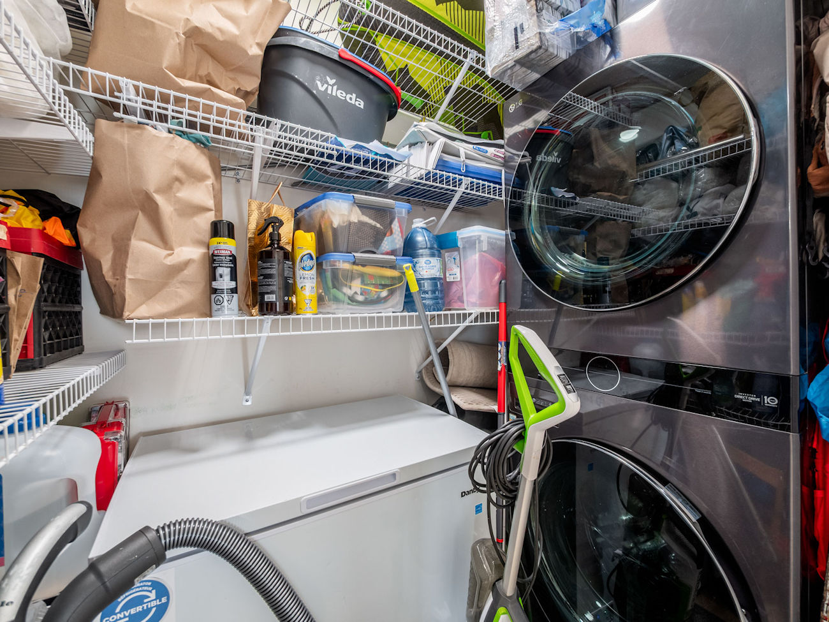
The spacious primary bedroom includes a walk-in closet and a beautifully renovated 2-piece ensuite with a new vanity, tile flooring, and toilet. The main 4-piece bathroom has also been fully renovated with sleek contemporary finishes including a glass shower door, updated vanity, new flooring, and toilet. A separate laundry room with brand new in-suite laundry machines adds additional storage and everyday convenience.
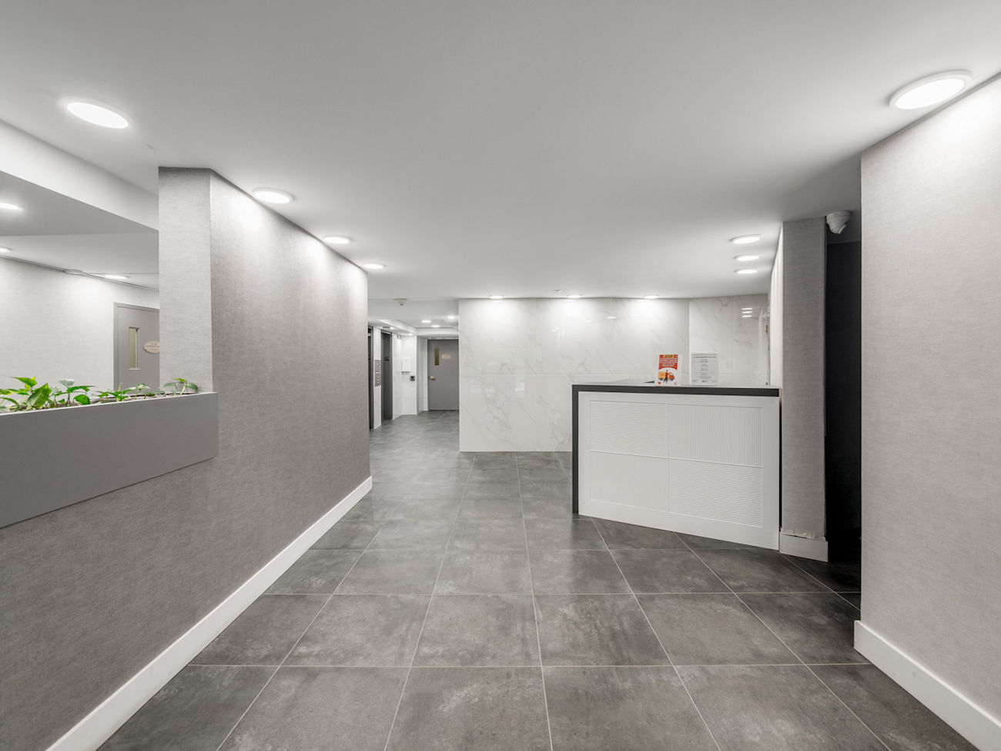
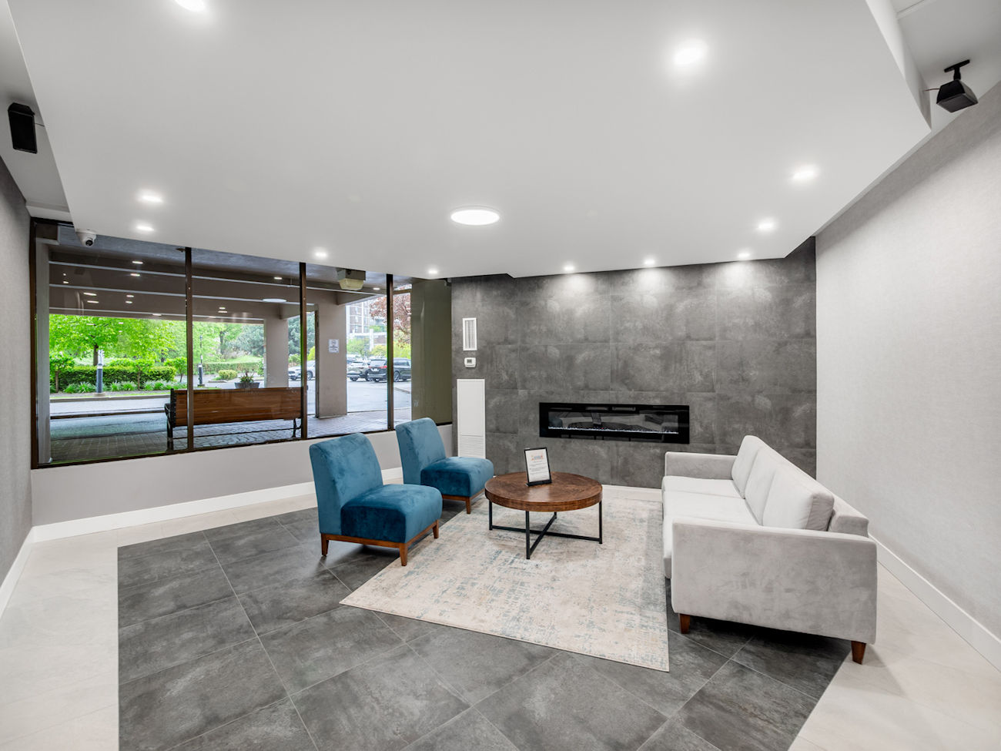
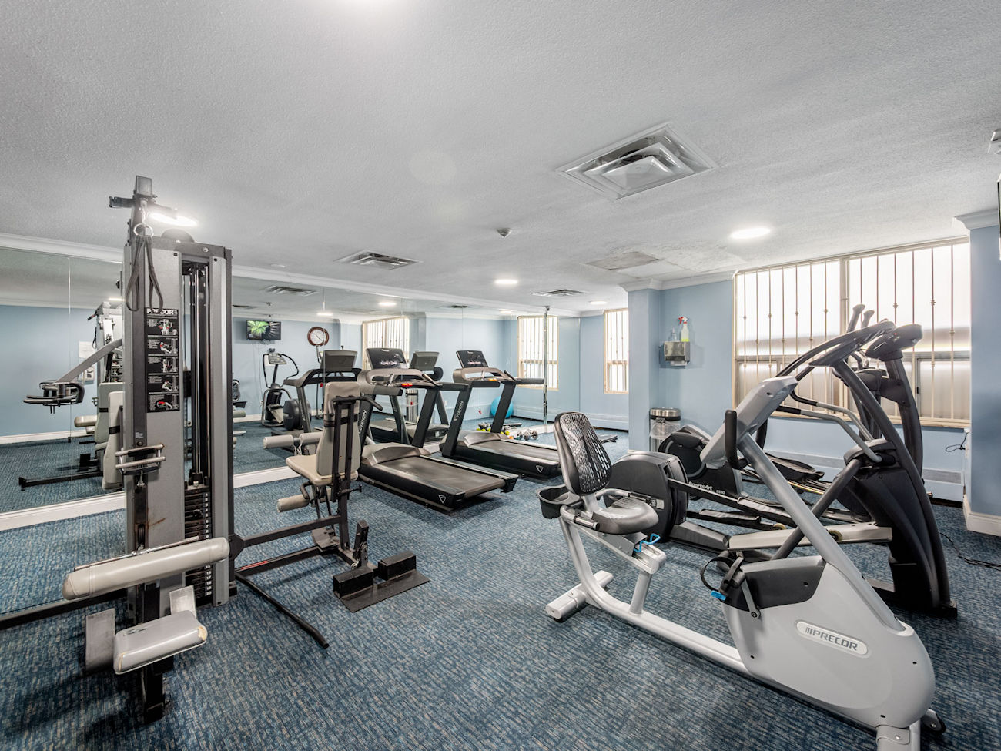
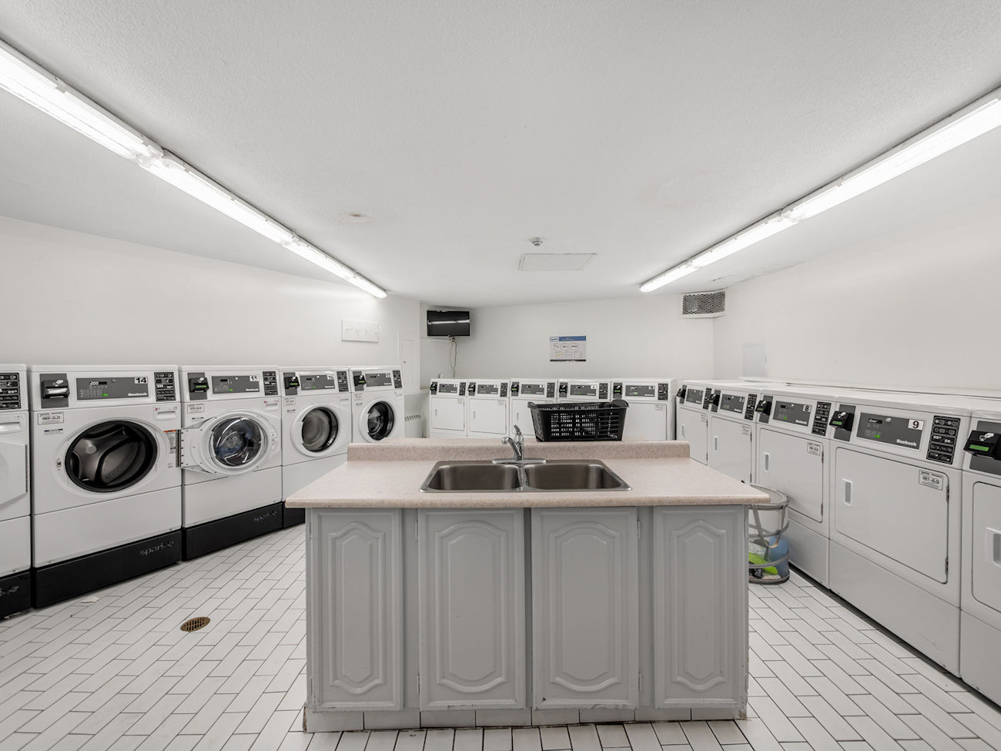
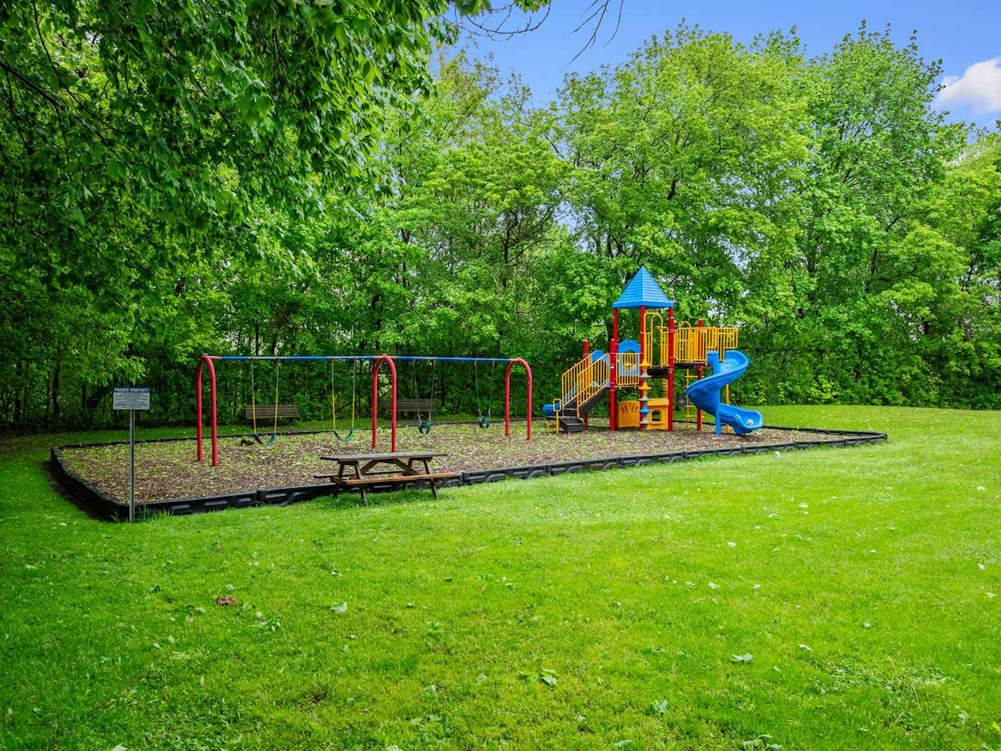
Maintenance fees include heat, hydro, water, cable television, parking, high-speed 1.5GB internet, and even a Crave subscription, delivering exceptional value. Residents enjoy access to a concierge, indoor pool, sauna, exercise room, recreation room, outdoor playground, bike storage, visitor parking, and more.
Perfectly positioned near East Don Trail, Charles Sauriol Conservation Area, Flemingdon Golf Club, CF Shops at Don Mills, the Aga Khan Museum, The Ismaili Centre, and numerous community amenities, this location also offers excellent access to schools, TTC transit, the upcoming Eglinton LRT, and the Don Valley Parkway for seamless travel throughout the GTA.
| Price: | $539,000 |
|---|---|
| Bedrooms: | 3 |
| Bathrooms: | 2 |
| Kitchens: | 1 |
| Family Room: | No |
| Basement: | None |
| Fireplace/Stv: | No |
| Heat: | Forced Air / Gas |
| A/C: | Central Air |
| Apx Age: | 53 Years (1973) |
| Apx Sqft: | 1000-1199 |
| Balcony: | Open |
| Locker: | Main/Exclusive |
| Ensuite Laundry: | Yes |
| Exterior: | Brick, Concrete |
| Parking: | Underground/1 |
| Parking Spaces: | 1/Exclusive |
| Pool: | Yes/Indoor |
| Water: | Municipal |
| Sewer: | Sewers |
| Inclusions: |
|
| Building Amenities: |
|
| Property Features: |
|
| Maintenance: | $891.79/month |
| Taxes: | $1,802.27 (2025) |
| # | Room | Level | Room Size (m) | Description |
|---|---|---|---|---|
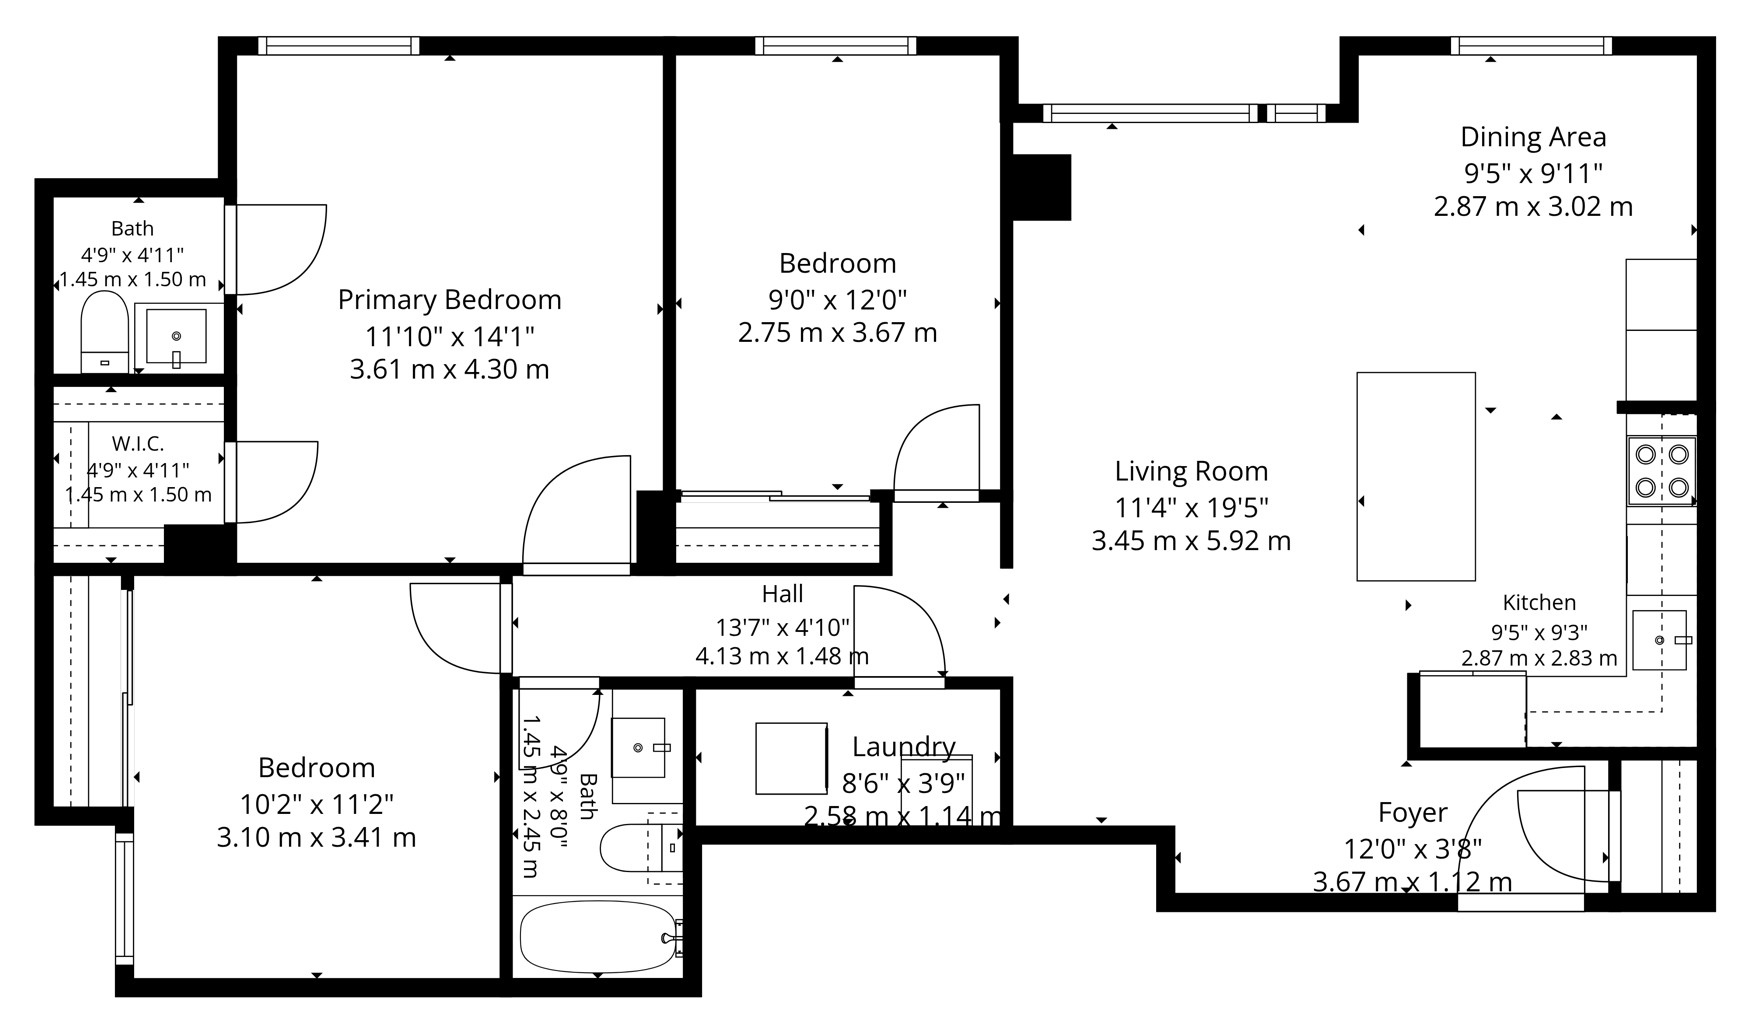
| 1 | Living Room | Flat | 3.45 x 5.92 | Vinyl Floor, Pot Lights, Overlooks Ravine |
| 2 | Dining Room | Flat | 2.87 x 3.02 | Vinyl Floor, Pot Lights, Combined With Kitchen |
| 3 | Kitchen | Flat | 2.87 x 2.83 | Stainless Steel Appliances, Centre Island, Quartz Counter |
| 4 | Primary Bedroom | Flat | 3.61 x 4.3 | 2 Piece Ensuite, Walk-In Closet, Vinyl Floor |
| 5 | Bathroom | Flat | 1.45 x 1.5 | 2 Piece Bathroom, Tile Floor, Built-In Vanity |
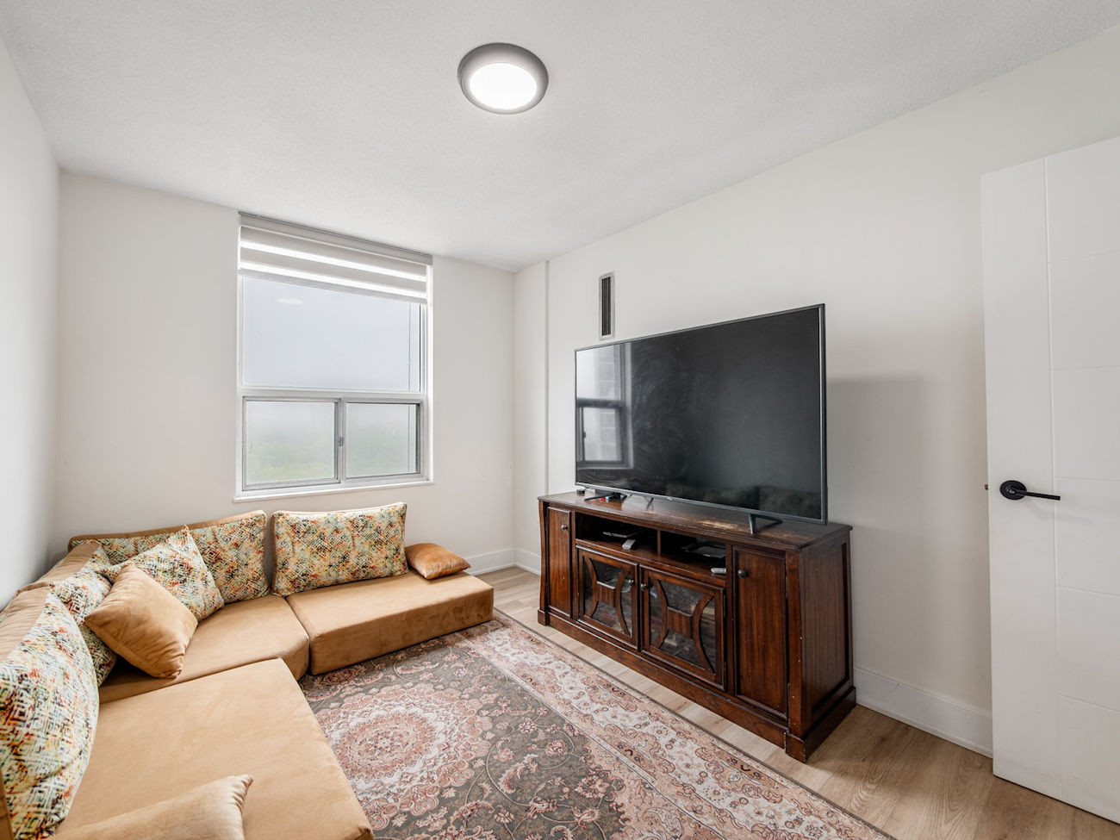
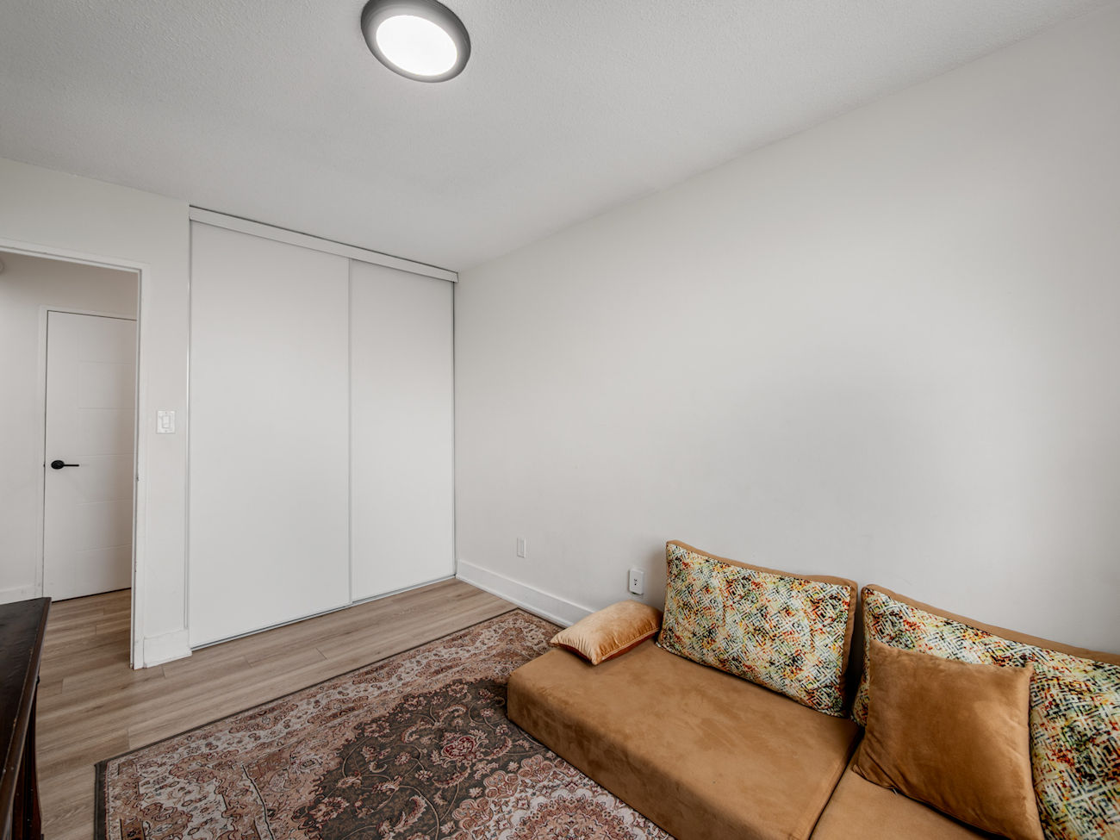
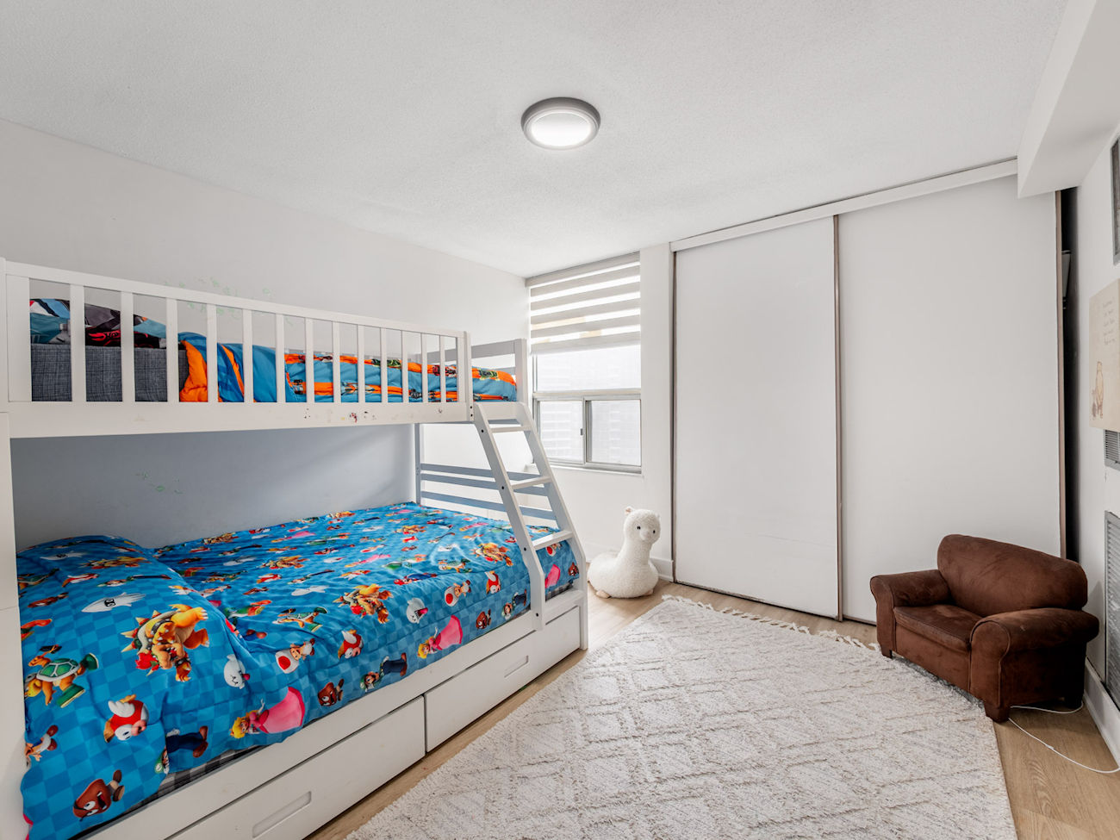
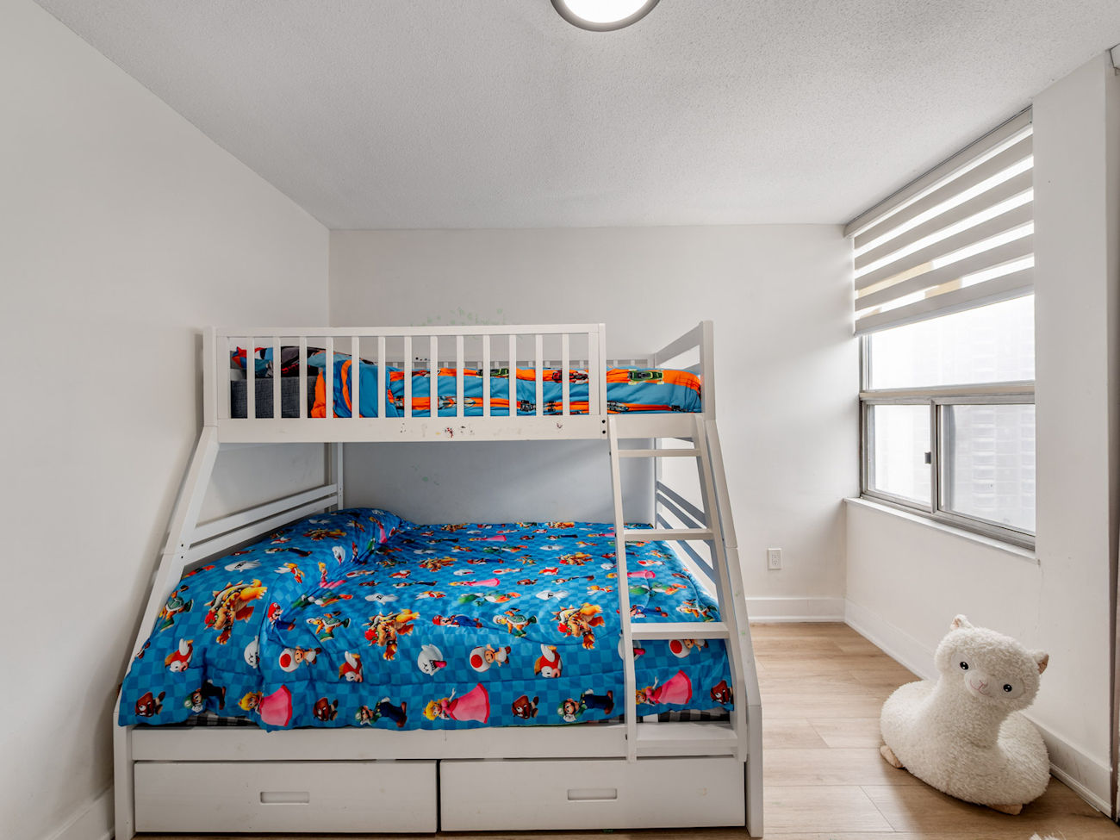
| 6 | 2nd Bedroom | Flat | 3.1 x 3.41 | Vinyl Floor, Large Closet, Large Window |
| 7 | 3rd Bedroom | Flat | 2.75 x 3.67 | Vinyl Floor, Large Closet, Large Window |
| 8 | Bathroom | Flat | 1.45 x 2.45 | 4 Piece Bathroom, Tile Floor, Built-In Vanity |
| 9 | Laundry | Flat | 2.58 x 1.14 | Pantry, Tile Floor, Separate Room |
LANGUAGES SPOKEN
Floor Plans
Gallery
Check Out Our Other Listings!


How Can We Help You?
Dave Elfassy, Broker
PHONE: 416.899.1199 | EMAIL: [email protected]
Sutt
on Group-Admiral Realty Inc., Brokerage
1206 Centre Street
Thornhill, ON
L4J 3M9
Read Our Reviews!


What does it mean to be 1NVALUABLE? It means we’ve got your back. We understand the trust that you’ve placed in us. That’s why we’ll do everything we can to protect your interests–fiercely and without compromise. We’ll work tirelessly to deliver the best possible outcome for you and your family, because we understand what “home” means to you.
