




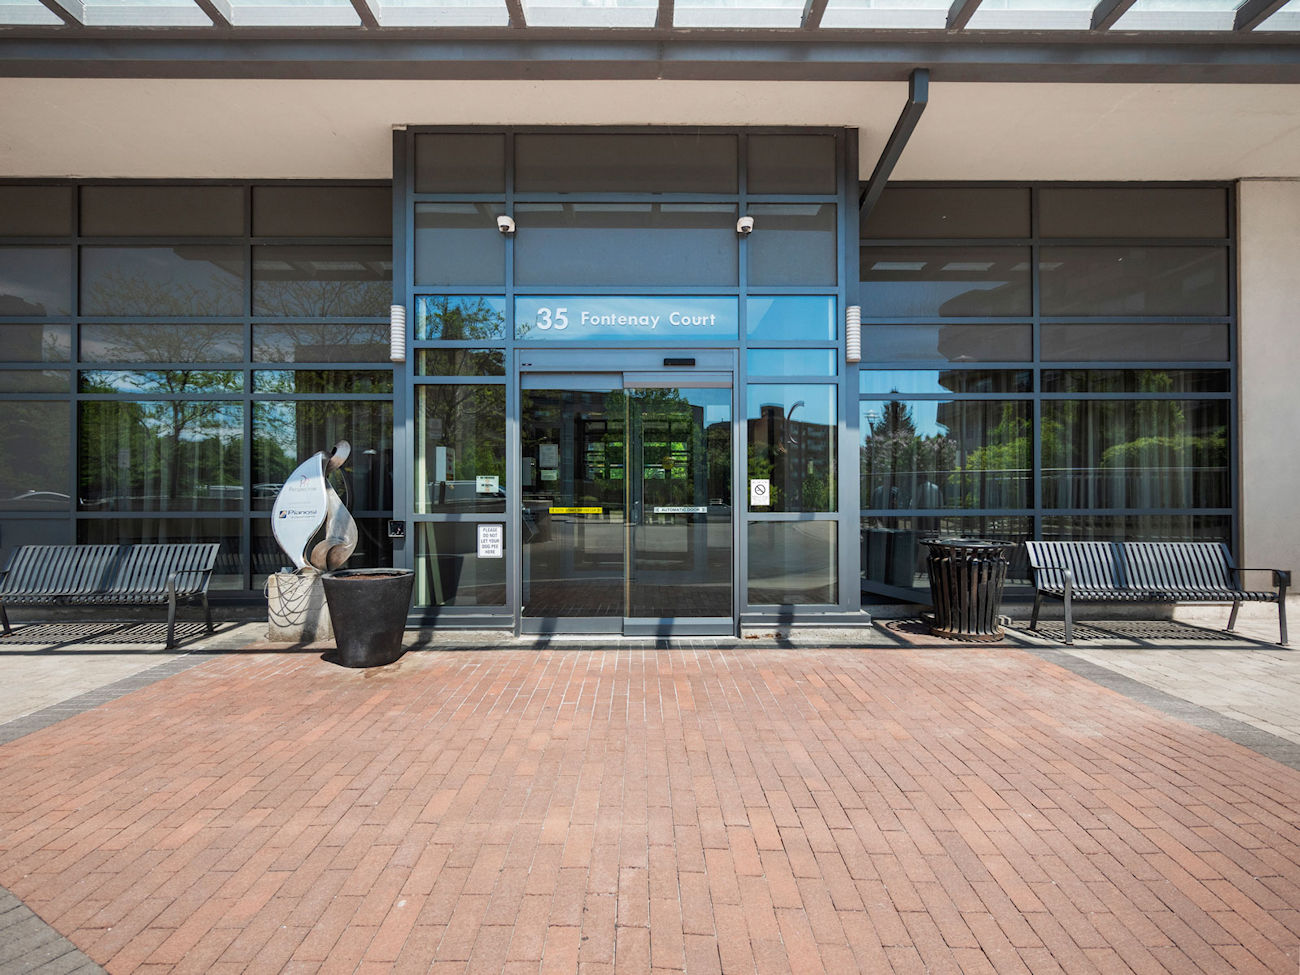
35 Fontenay Court
#606 – Toronto ON, M9A 0E2
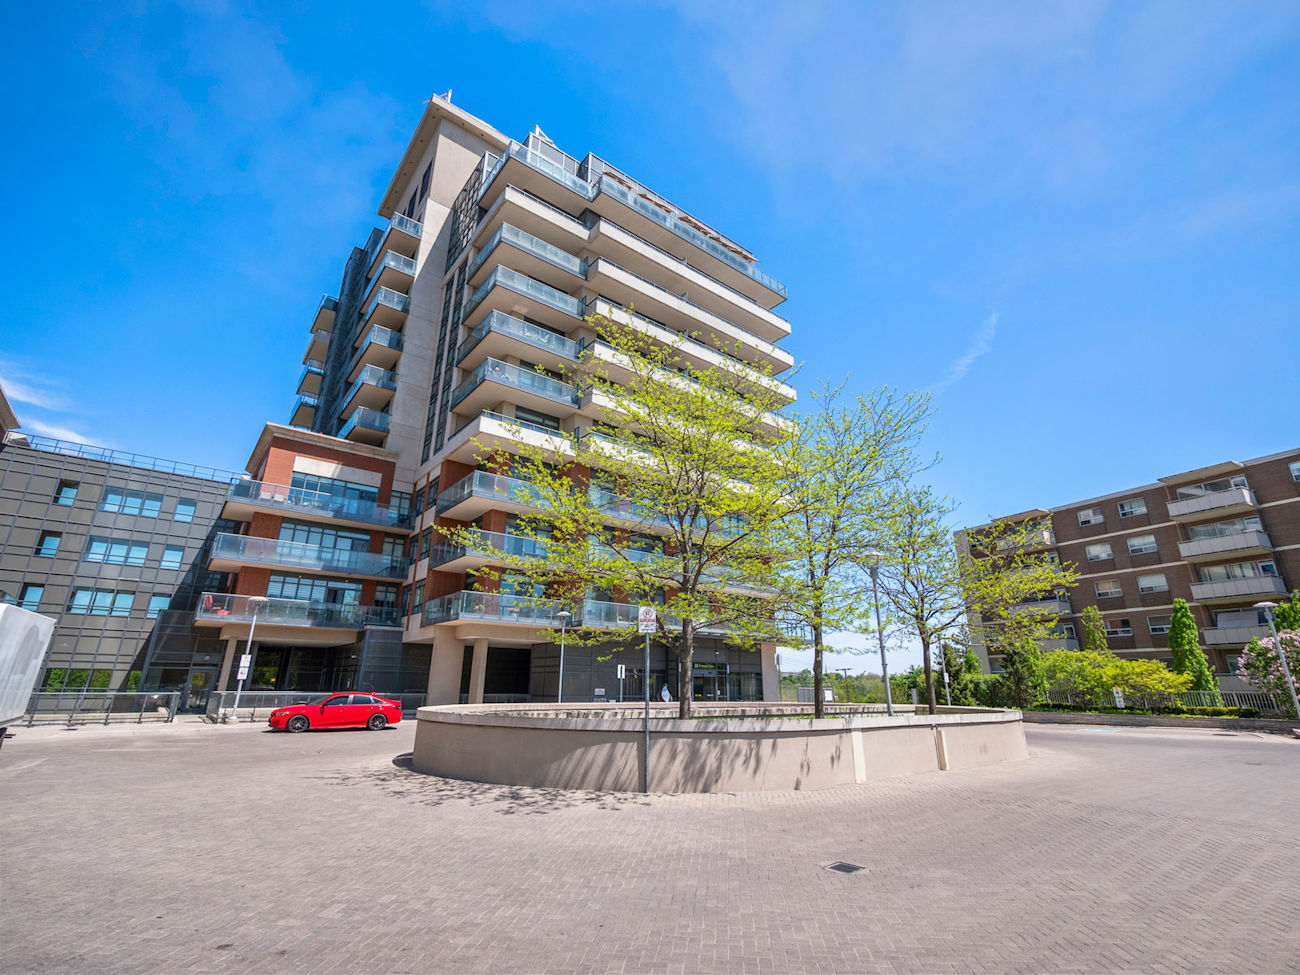
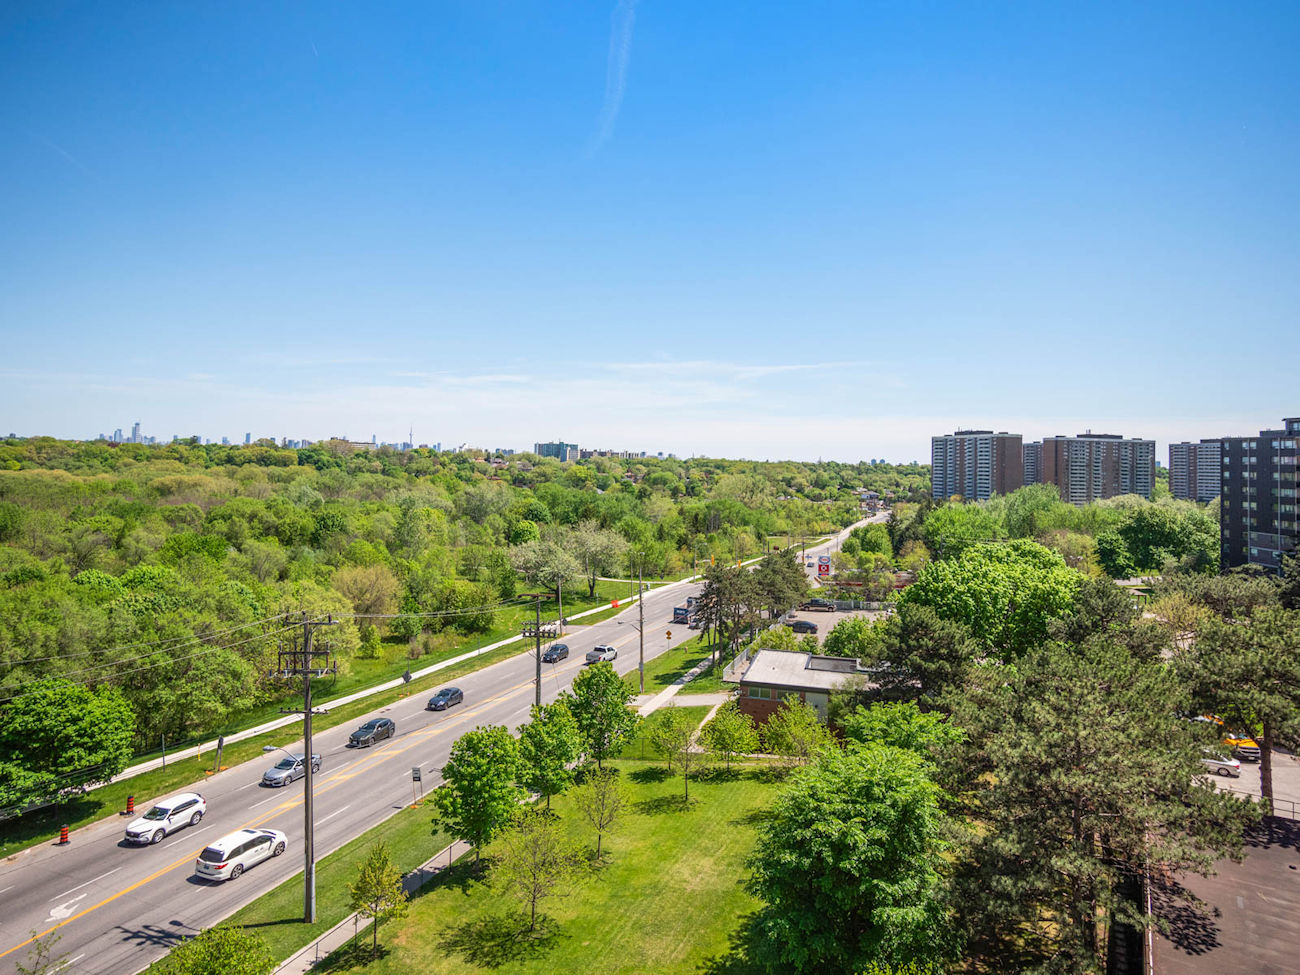
Edenbridge-Humber Valley is one of Toronto’s most enduring west-end addresses – shaped by the Humber River valley, anchored by James Gardens, and defined by a quietude that feels far removed from the city without ever truly leaving it. 35 Fontenay Court places you at the heart of it all.
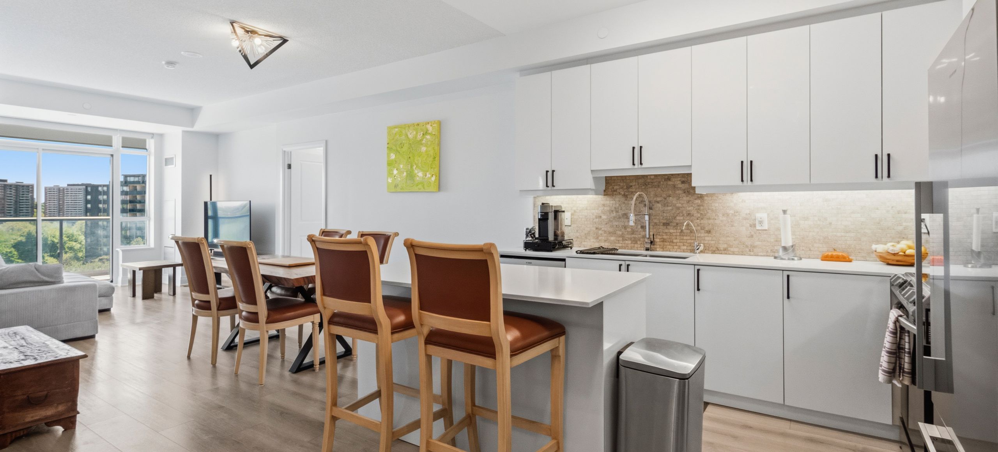
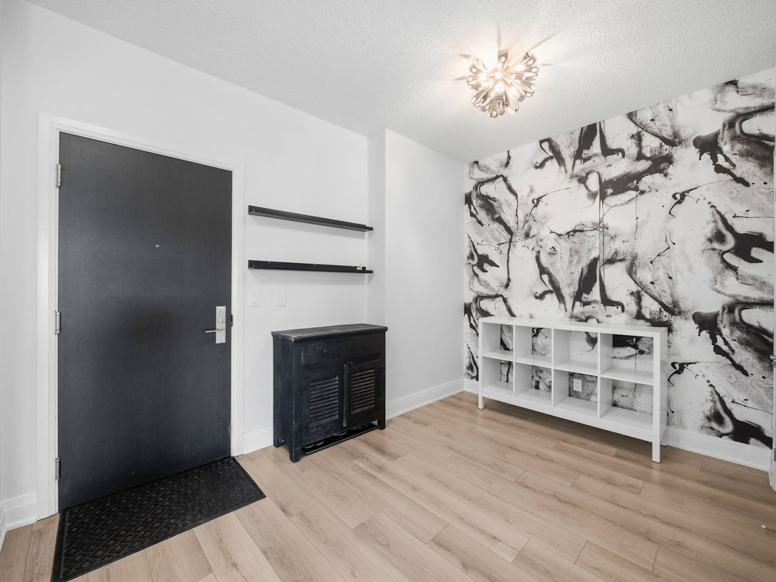
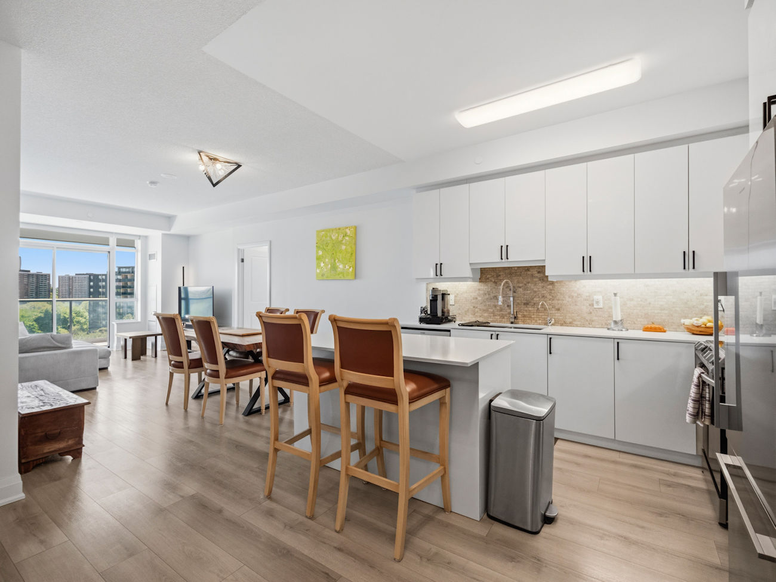
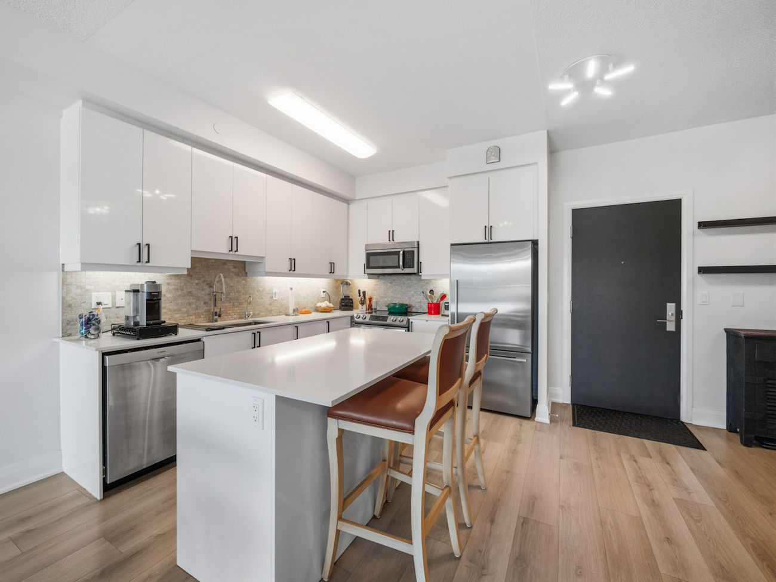
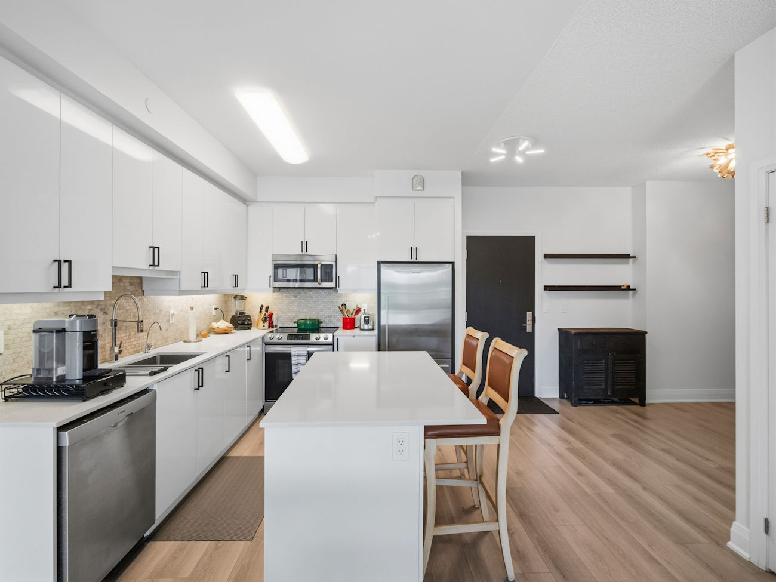
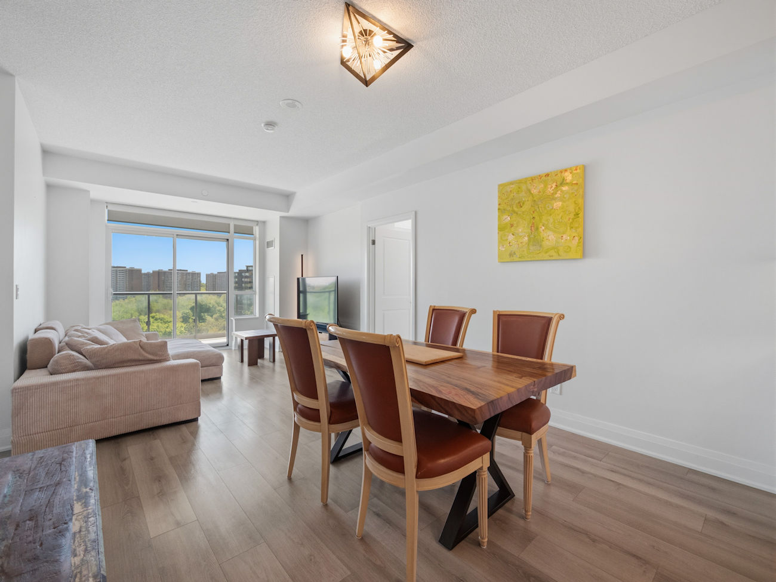
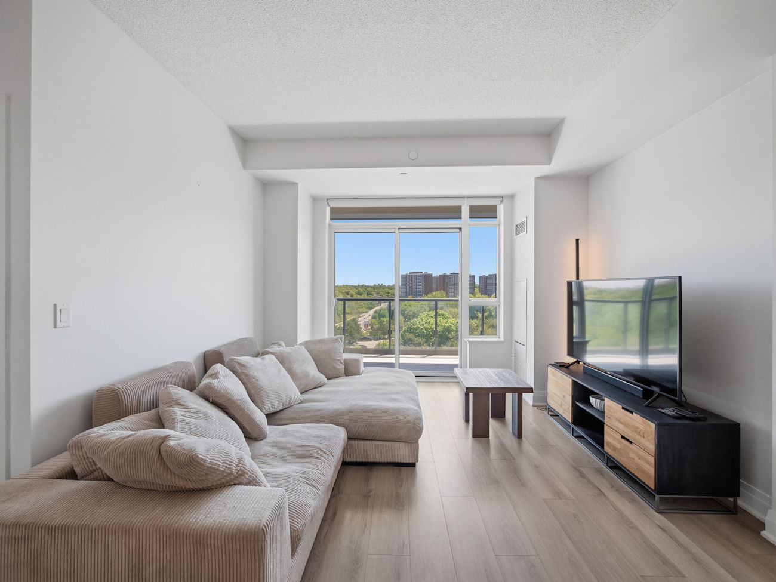
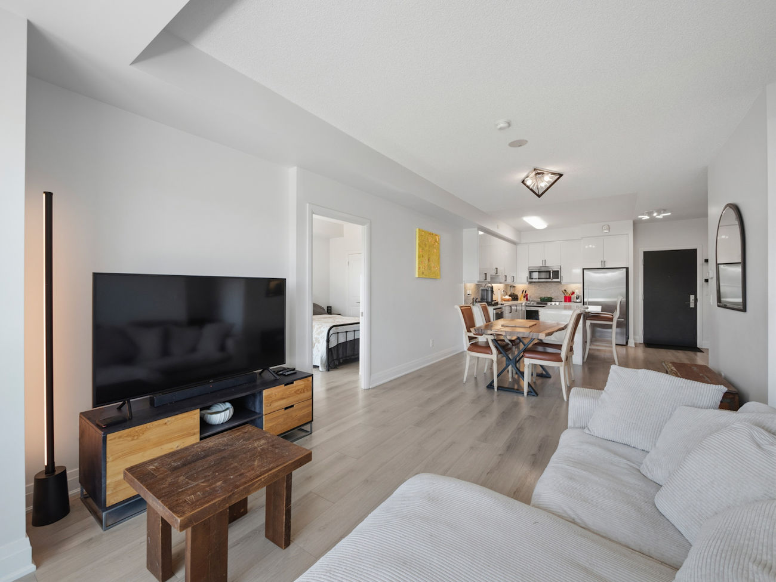
This beautifully updated 2+1 bedroom, 2 bathroom suite offers approximately 1,025 square feet of refined, move-in-ready living space. Updated flooring, fresh paint, upgraded lighting, and modern appliances give the home a clean, contemporary feel, while the open-concept layout flows easily between living, dining, and kitchen – ideal for both relaxed everyday living and effortless entertaining.
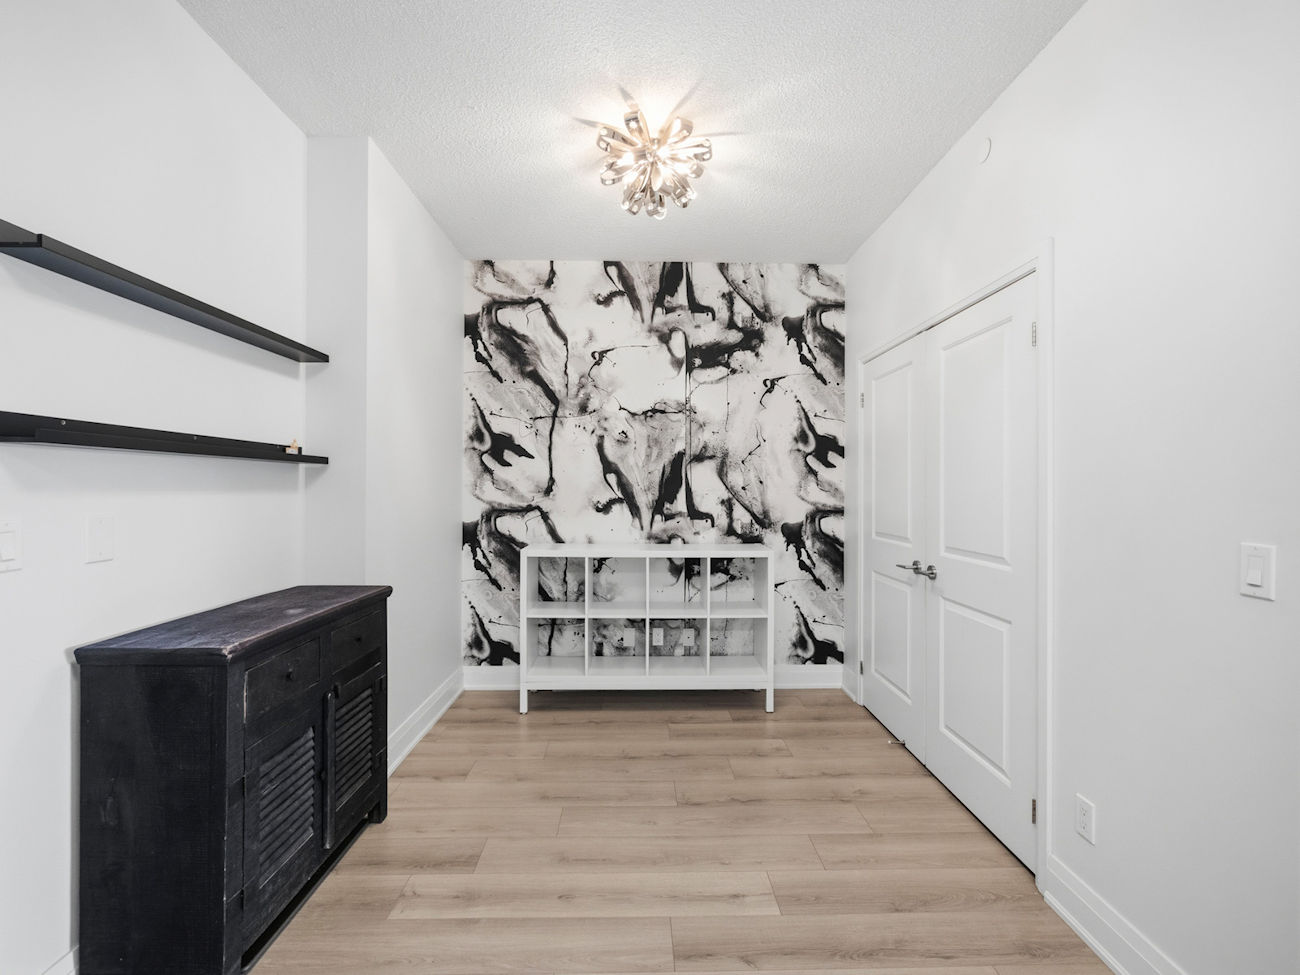
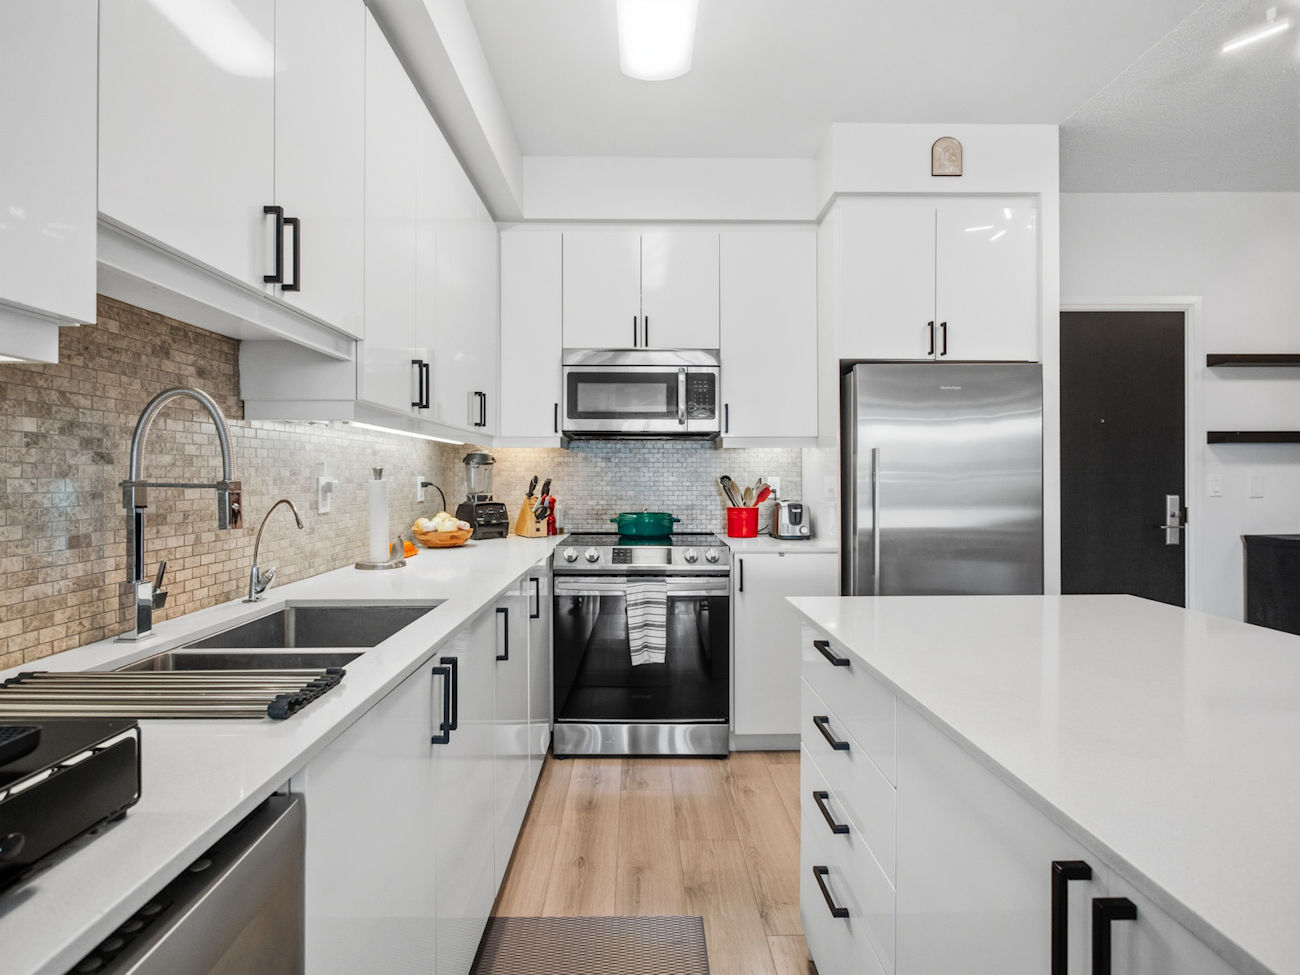
The kitchen is appointed with stainless steel appliances, a breakfast bar, and generous cabinetry, opening onto the principal living areas in a design that is as functional as it is inviting. A versatile den adds meaningful flexibility – equally well-suited as a home office, reading retreat, or occasional guest room.
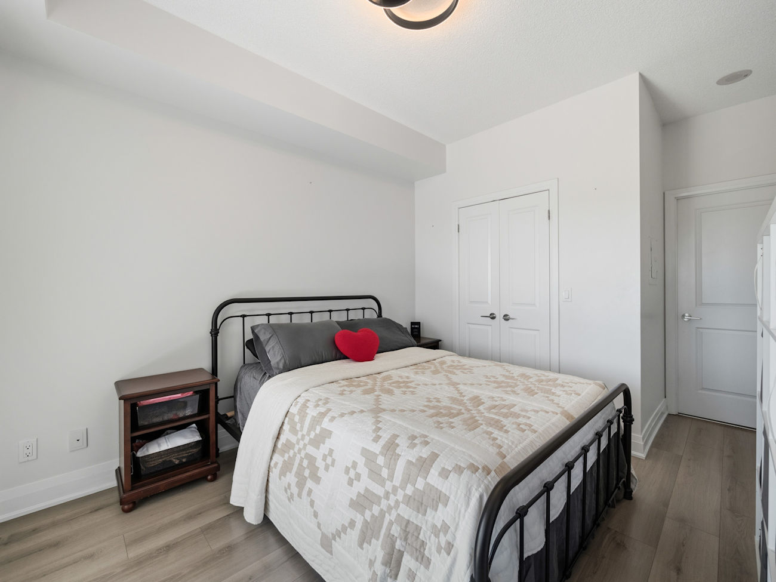
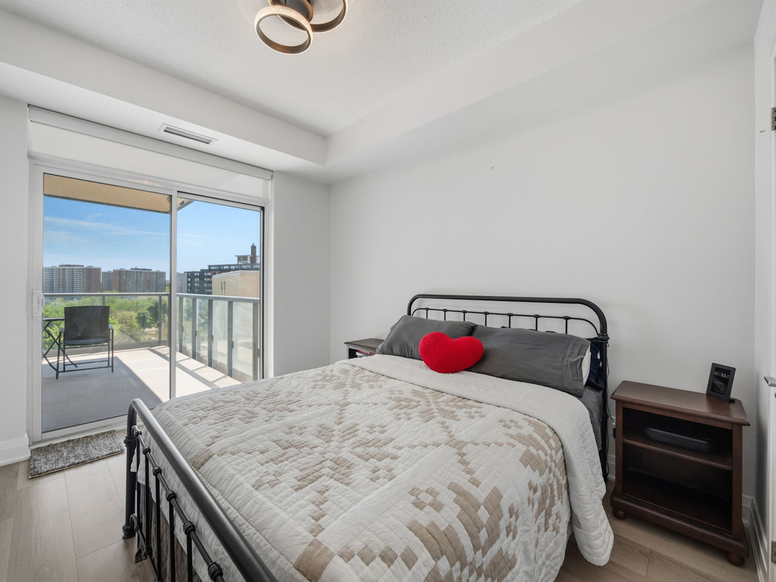
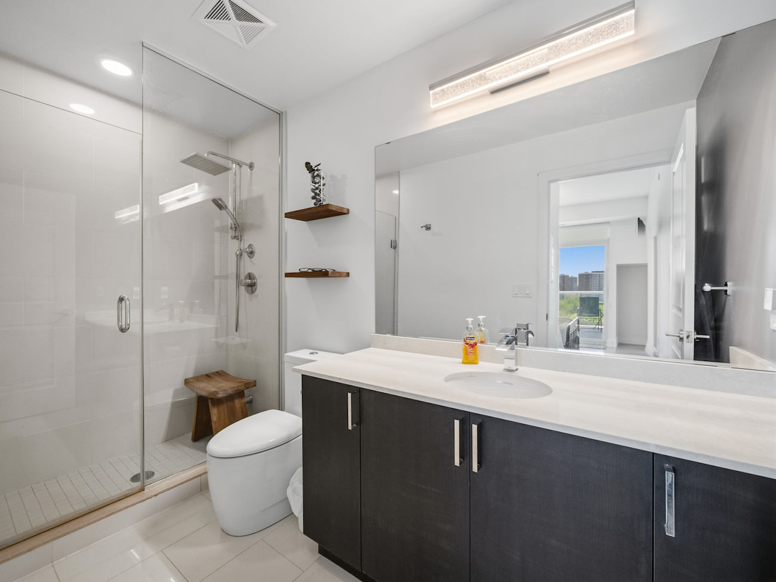
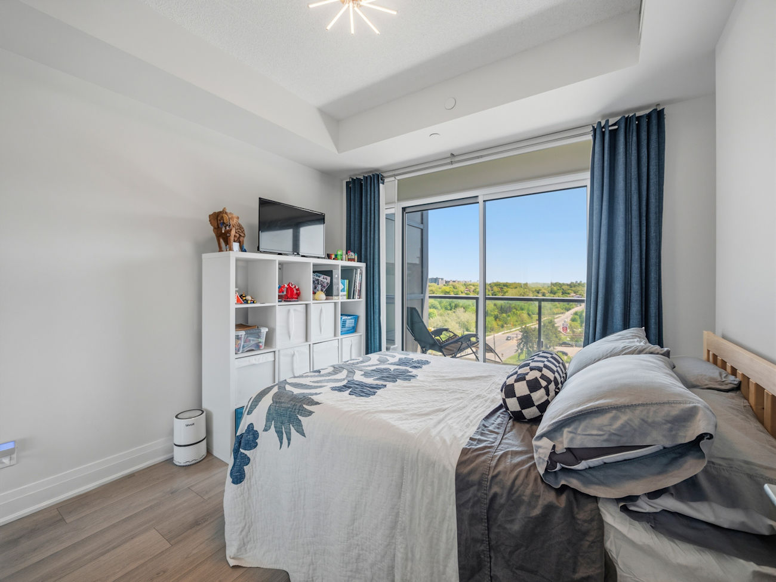
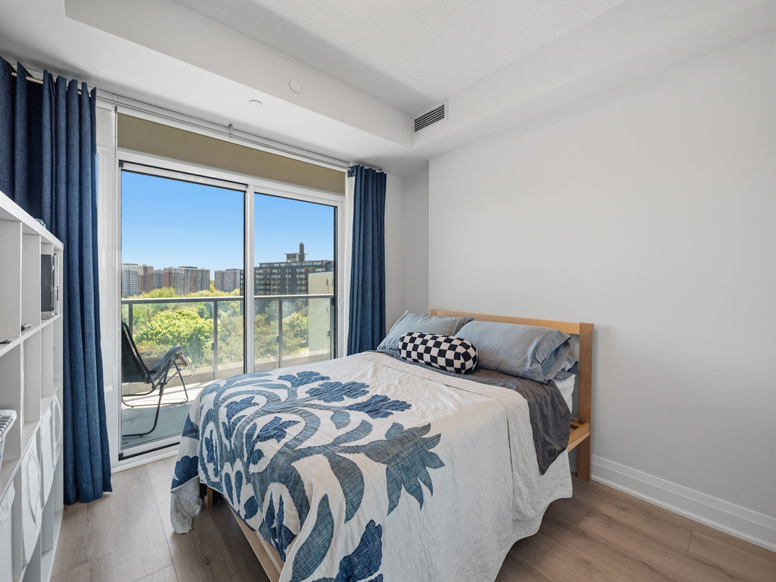
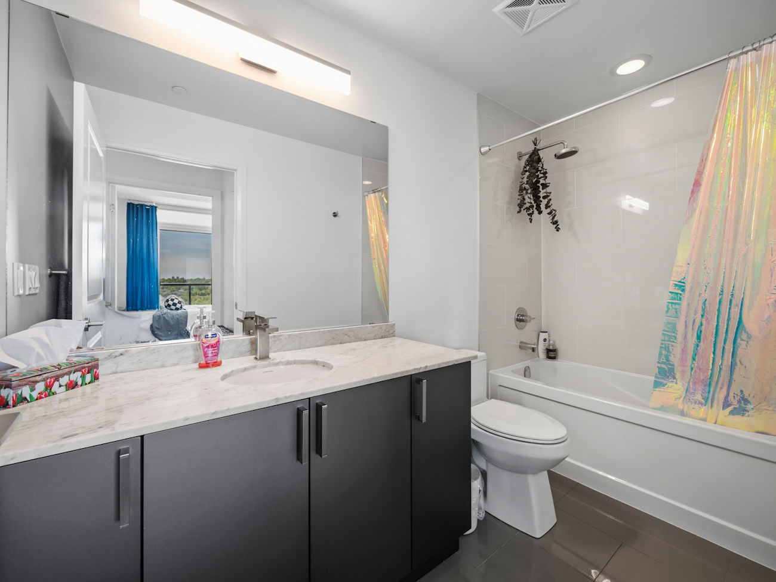
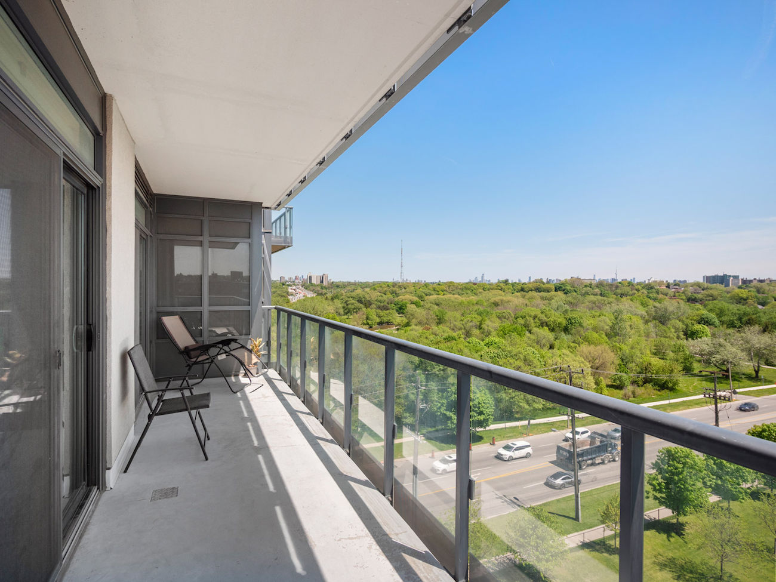
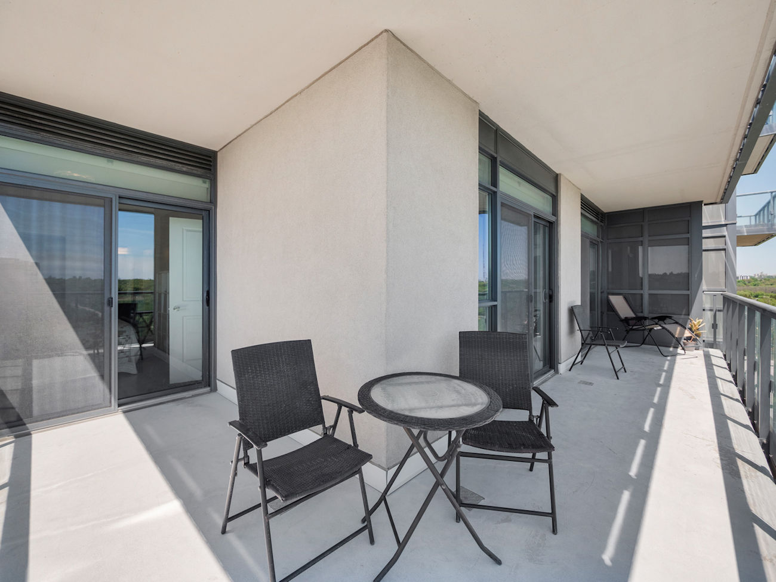
The primary bedroom is a genuine retreat, offering a walk-in closet and private ensuite bathroom. A second well-proportioned bedroom and a second full bathroom complete the suite. Multiple walkouts to the balcony draw in natural light and extend the living space outdoors.
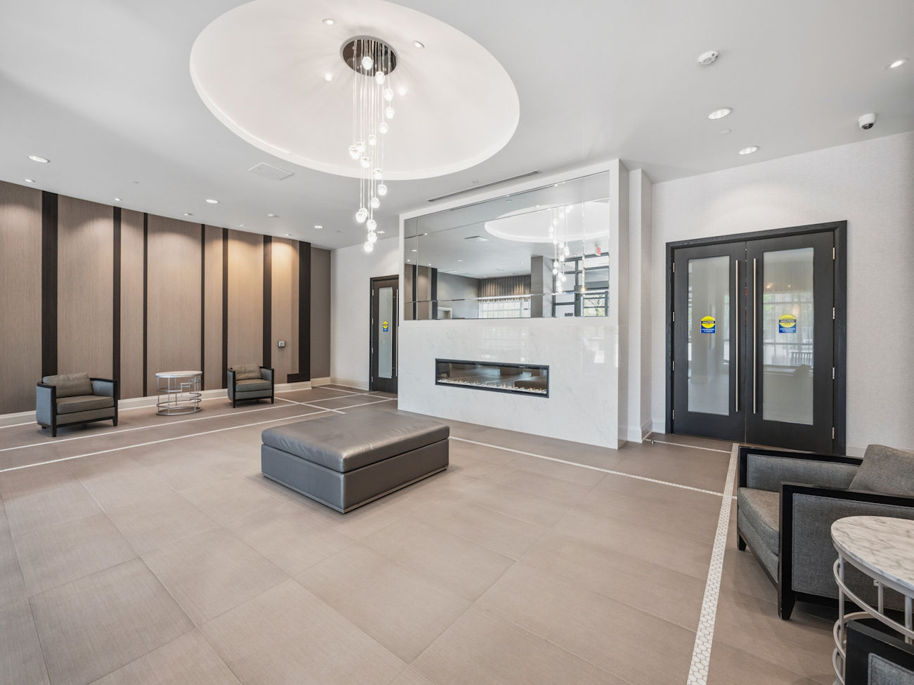
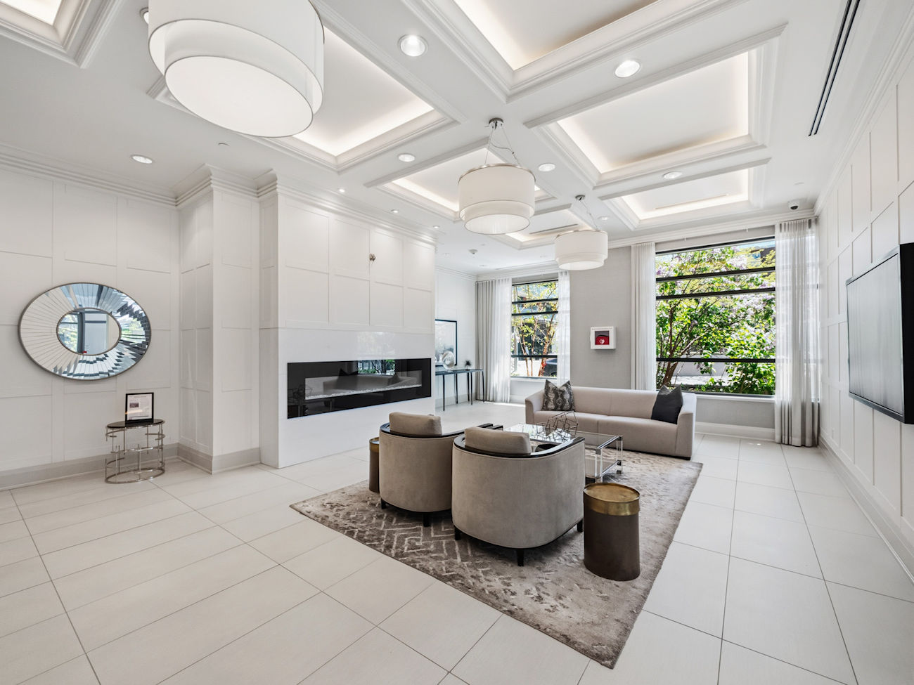
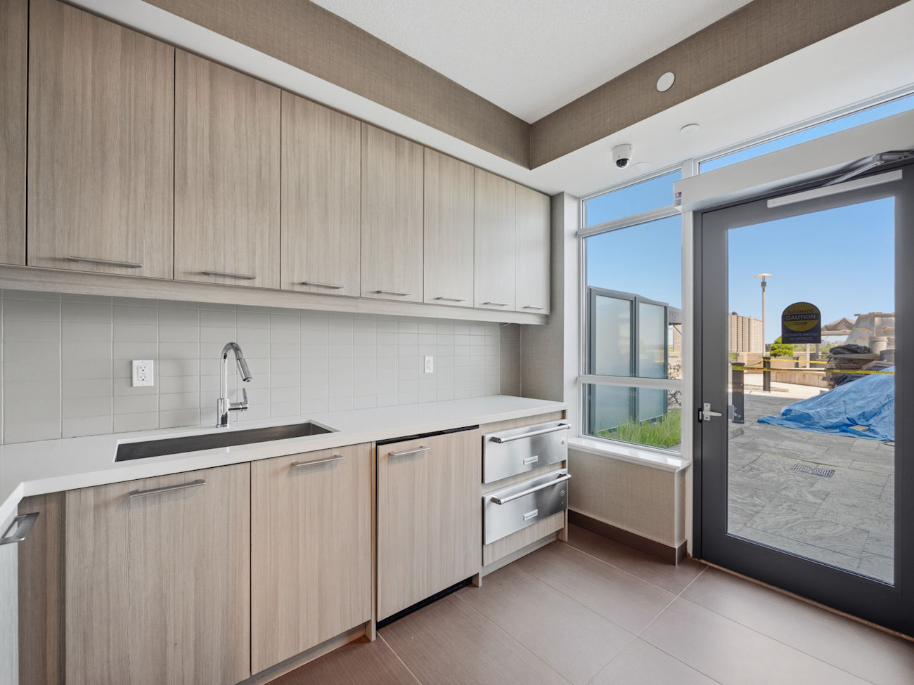
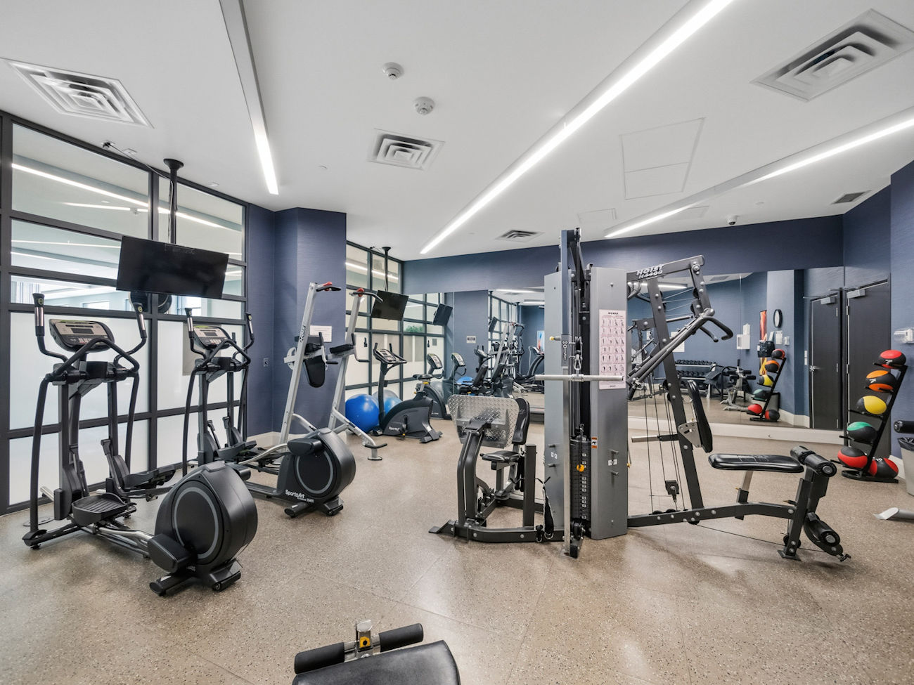
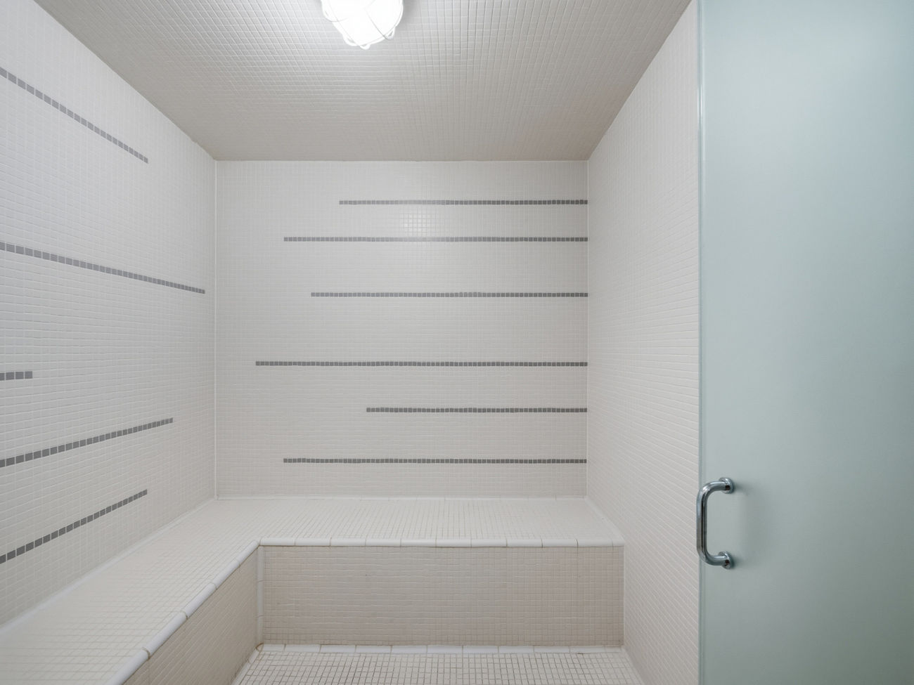
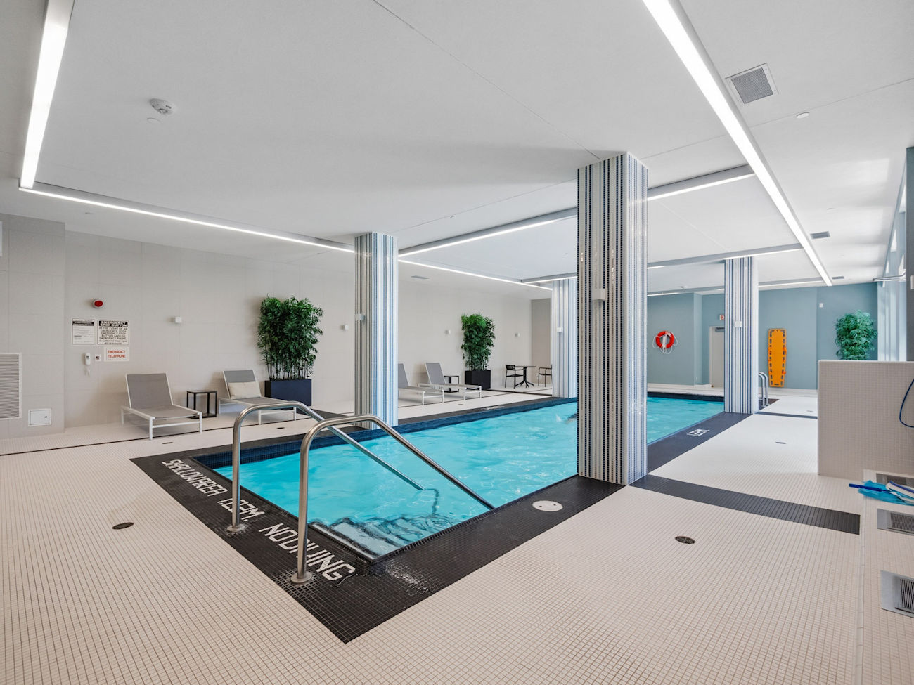
Building amenities are extensive: indoor pool, sauna, party room, concierge and security, visitor parking, bike storage, and a community barbecue area. Beyond the building, residents enjoy walkable access to Humbertown Shopping Plaza, the trails of James Gardens, St. George’s Golf and Country Club, and convenient connections to transit and the 427 and 401 – making this an address that delivers both serenity and city connectivity in equal measure.
Ready to make your move? Give us a call!
| Price: | $799,900 |
|---|---|
| Bedrooms: | 2+1 |
| Bathrooms: | 2 |
| Kitchens: | 1 |
| Family Room: | No |
| Basement: | None |
| Fireplace/Stv: | No |
| Heat: | Forced Air / Electric |
| A/C: | Central Air |
| Apx Age: | 11 Years (2015) |
| Apx Sqft: | 1000-1199 |
| Balcony: | Open |
| Locker: | Owned/P3/#132 |
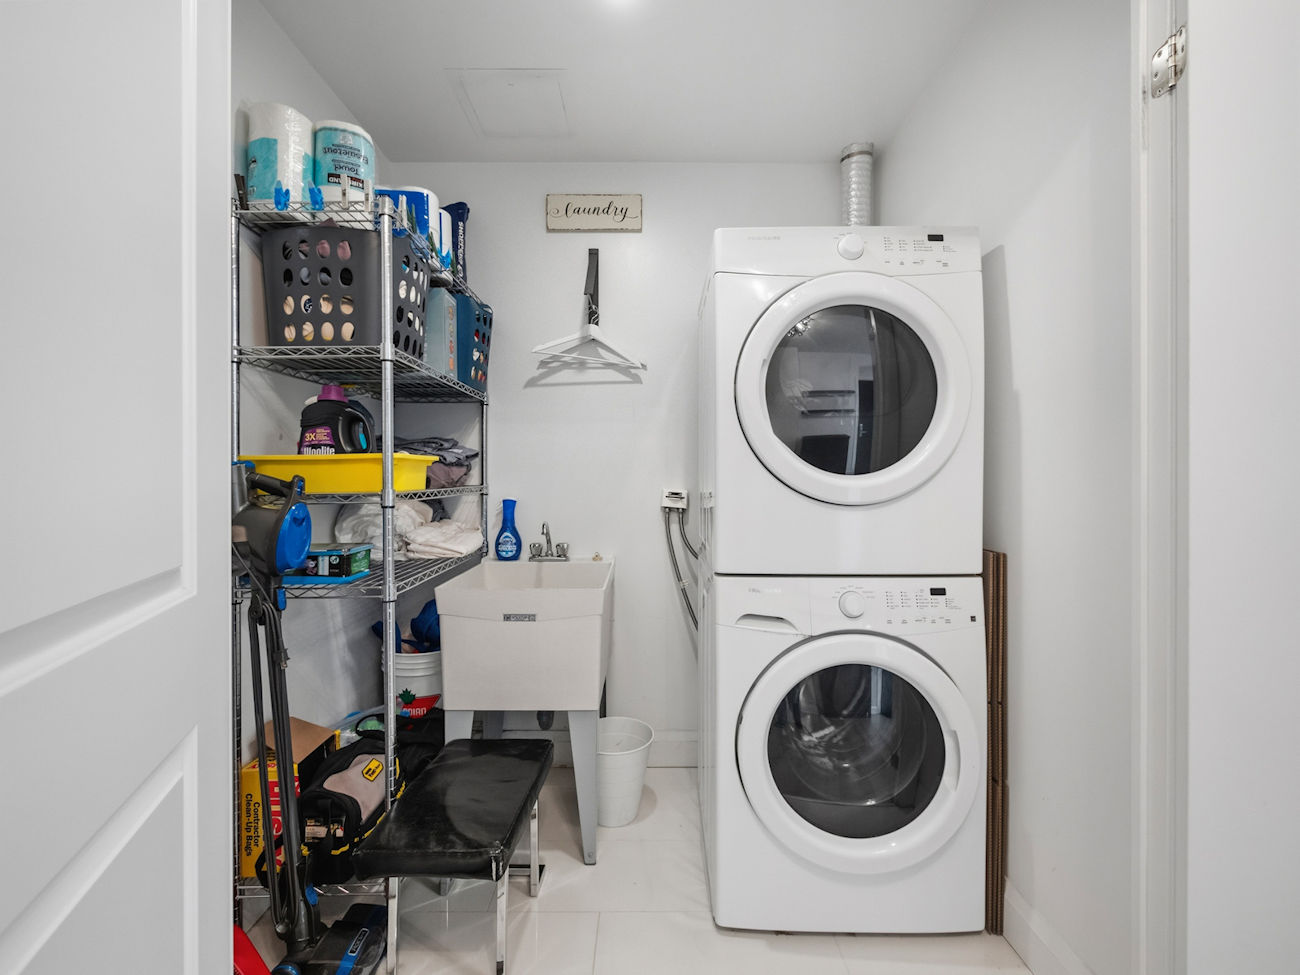
| Ensuite Laundry: | Yes |
| Exterior: | Concrete |
| Parking: | Underground/2 |
| Parking Spaces: | Owned/1, 2 |
| Pool: | Yes/Indoor |
| Water: | Municipal |
| Sewer: | Sewers |
| Inclusions: |
|
| Building Amenities: |
|
| Property Features: |
|
| Maintenance: | $1,156.04/month |
| Taxes: | $3,997 (2025) |
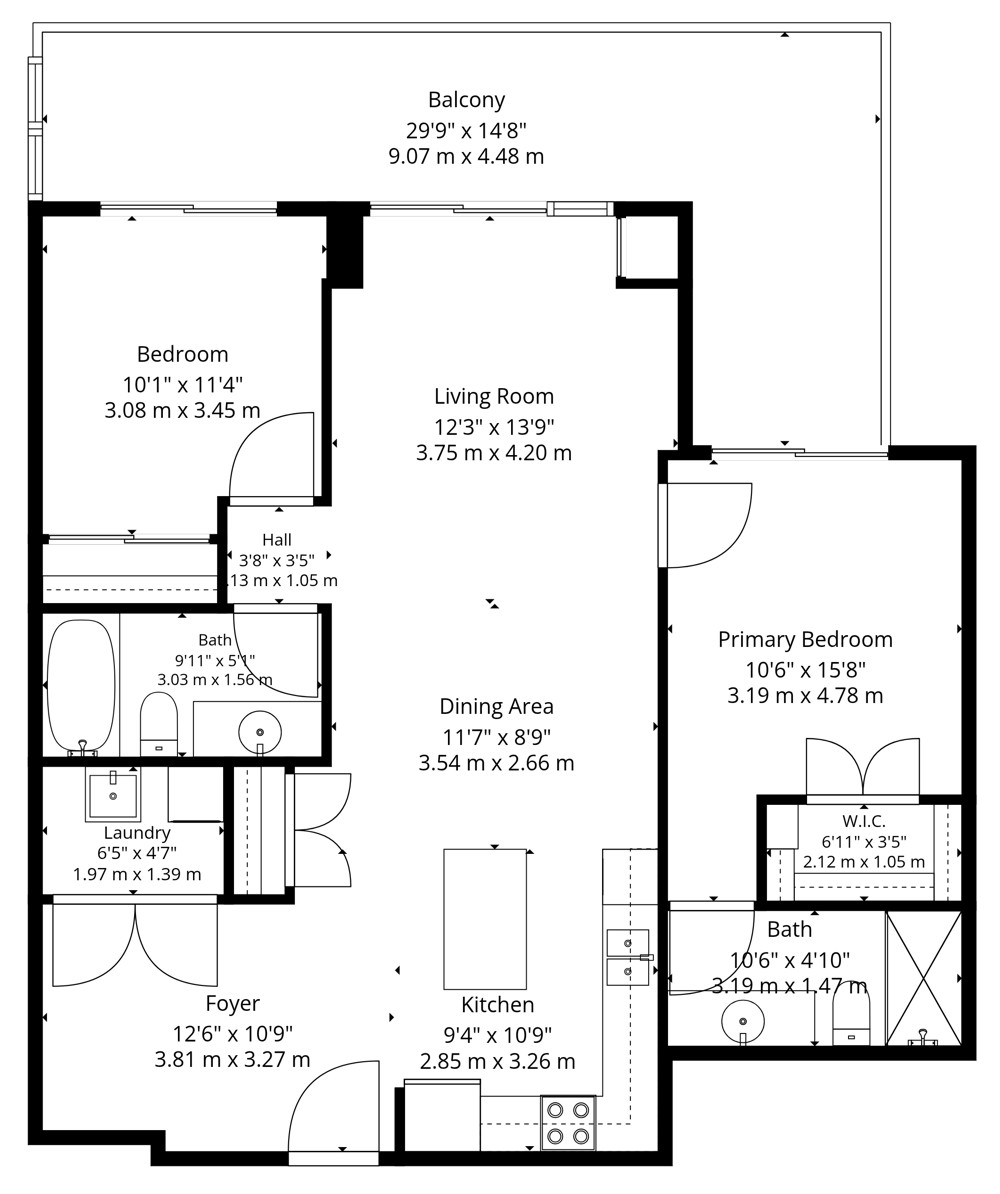
| # | Room | Level | Room Size (m) | Description |
|---|---|---|---|---|
| 1 | Den | Main | 3.81 x 3.27 | Open Concept, Combined With Laundry |
| 2 | Kitchen | Main | 2.85 x 3.26 | Breakfast Bar, Stainless Steel Appliances |
| 3 | Dining Room | Main | 3.54 x 2.66 | Open Concept, Combined With Living Room, Combined With Kitchen |
| 4 | Living Room | Main | 3.75 x 4.2 | Walkout To Balcony, Open Concept |
| 5 | Bathroom | Main | 3.03 x 1.56 | 4 Piece Bathroom, Tile Floor |
| 6 | Bedroom | Main | 3.08 x 3.45 | Walkout To Balcony |
| 7 | Primary Bedroom | Main | 3.19 x 4.78 | Walkout To Balcony, Walk-In Closet |
| 8 | Bathroom | Main | 2.12 x 1.05 | 3 Piece Ensuite, Tile Floor |
LANGUAGES SPOKEN
Floor Plans
Gallery
Check Out Our Other Listings!

How Can We Help You?
Dave Elfassy, Broker
PHONE: 416.899.1199 | EMAIL: [email protected]
Sutt
on Group-Admiral Realty Inc., Brokerage
1206 Centre Street
Thornhill, ON
L4J 3M9
Read Our Reviews!


What does it mean to be 1NVALUABLE? It means we’ve got your back. We understand the trust that you’ve placed in us. That’s why we’ll do everything we can to protect your interests–fiercely and without compromise. We’ll work tirelessly to deliver the best possible outcome for you and your family, because we understand what “home” means to you.
