





392 Eglinton Avenue West
Toronto, Ontario M5N 1A2
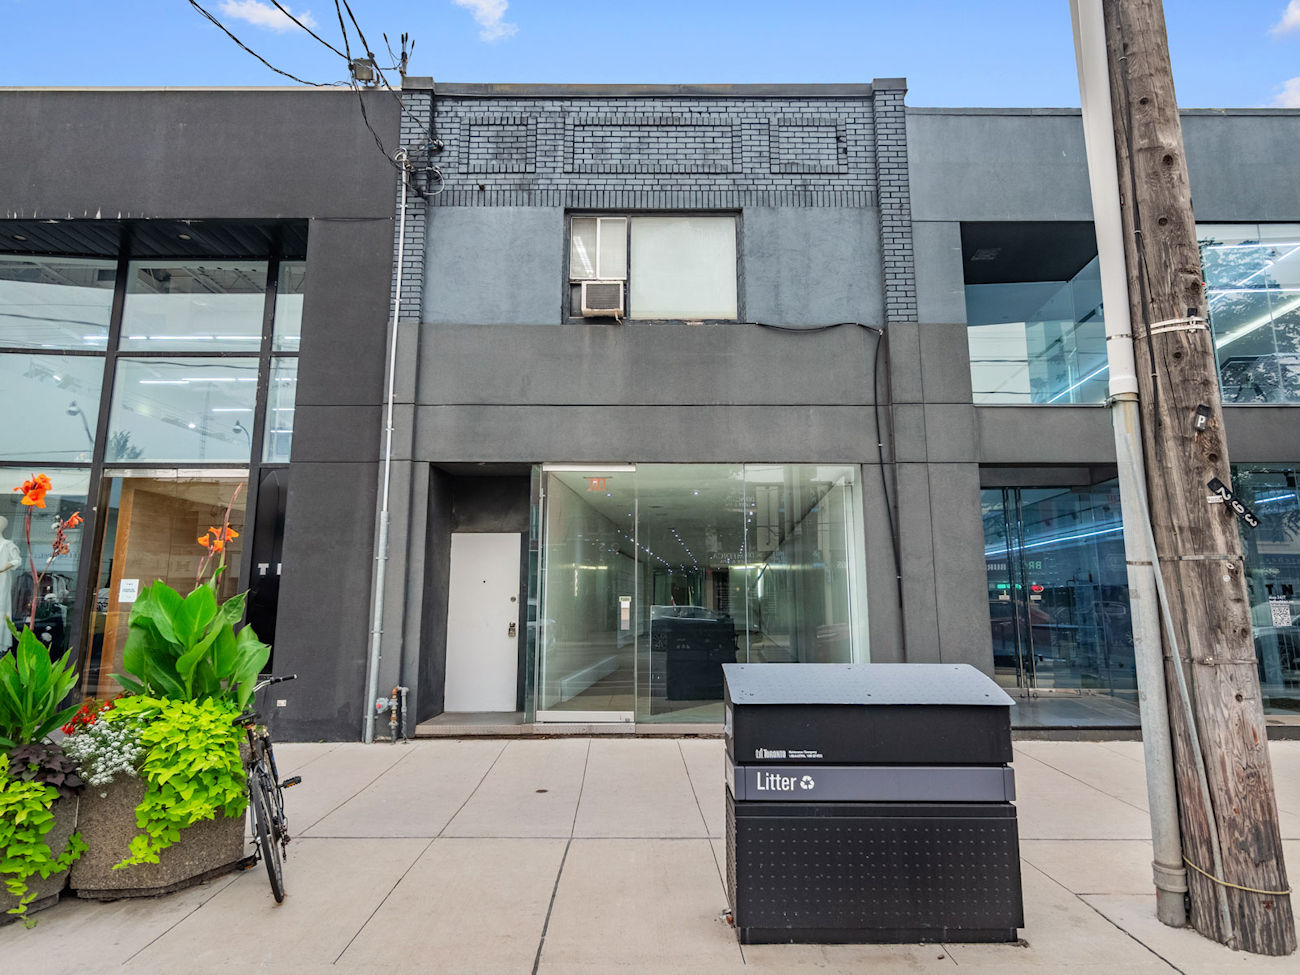
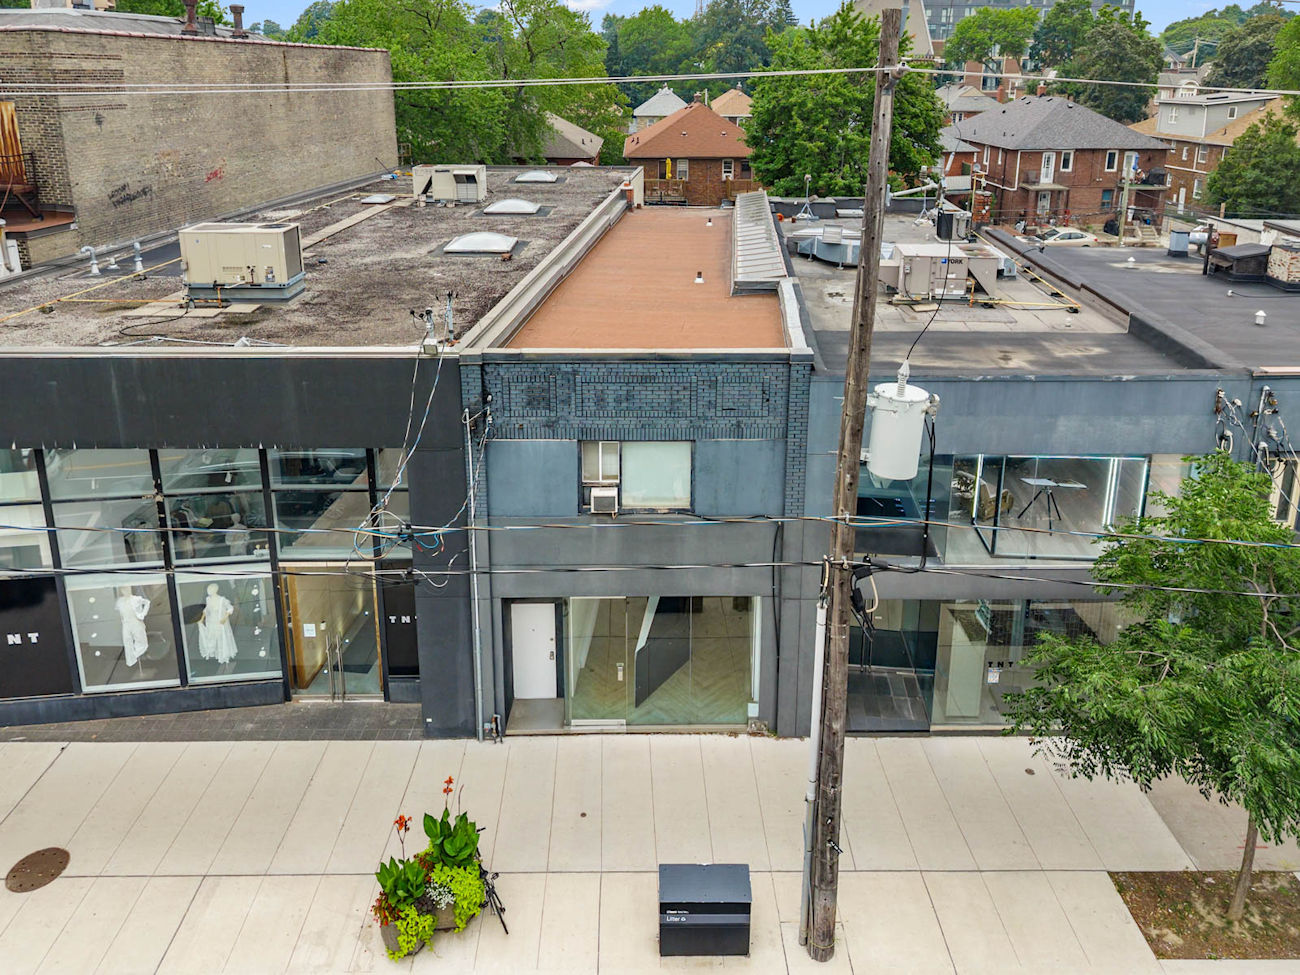
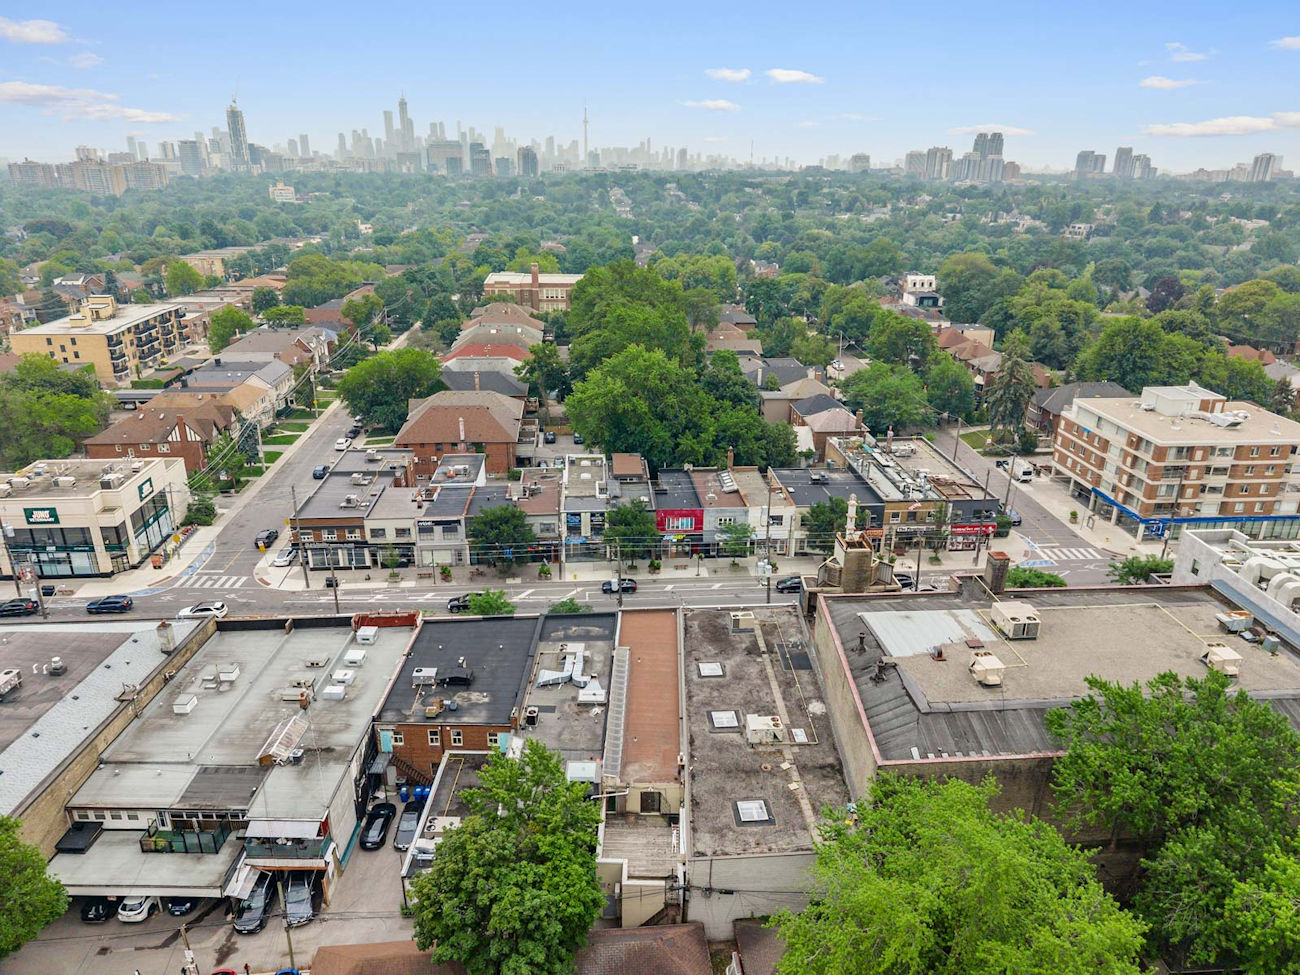
Welcome to 392 Eglinton Avenue West, a renovated mixed-use property offering exceptional visibility and flexibility along one of Midtown Toronto’s most active commercial corridors.
Ideally positioned near Avenue Road, the property benefits from steady pedestrian and vehicular traffic in an established area surrounded by retailers, restaurants, professional offices and affluent residential neighbourhoods.
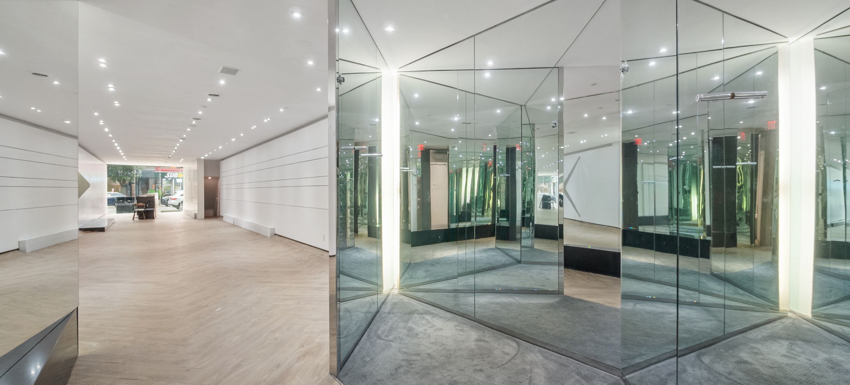
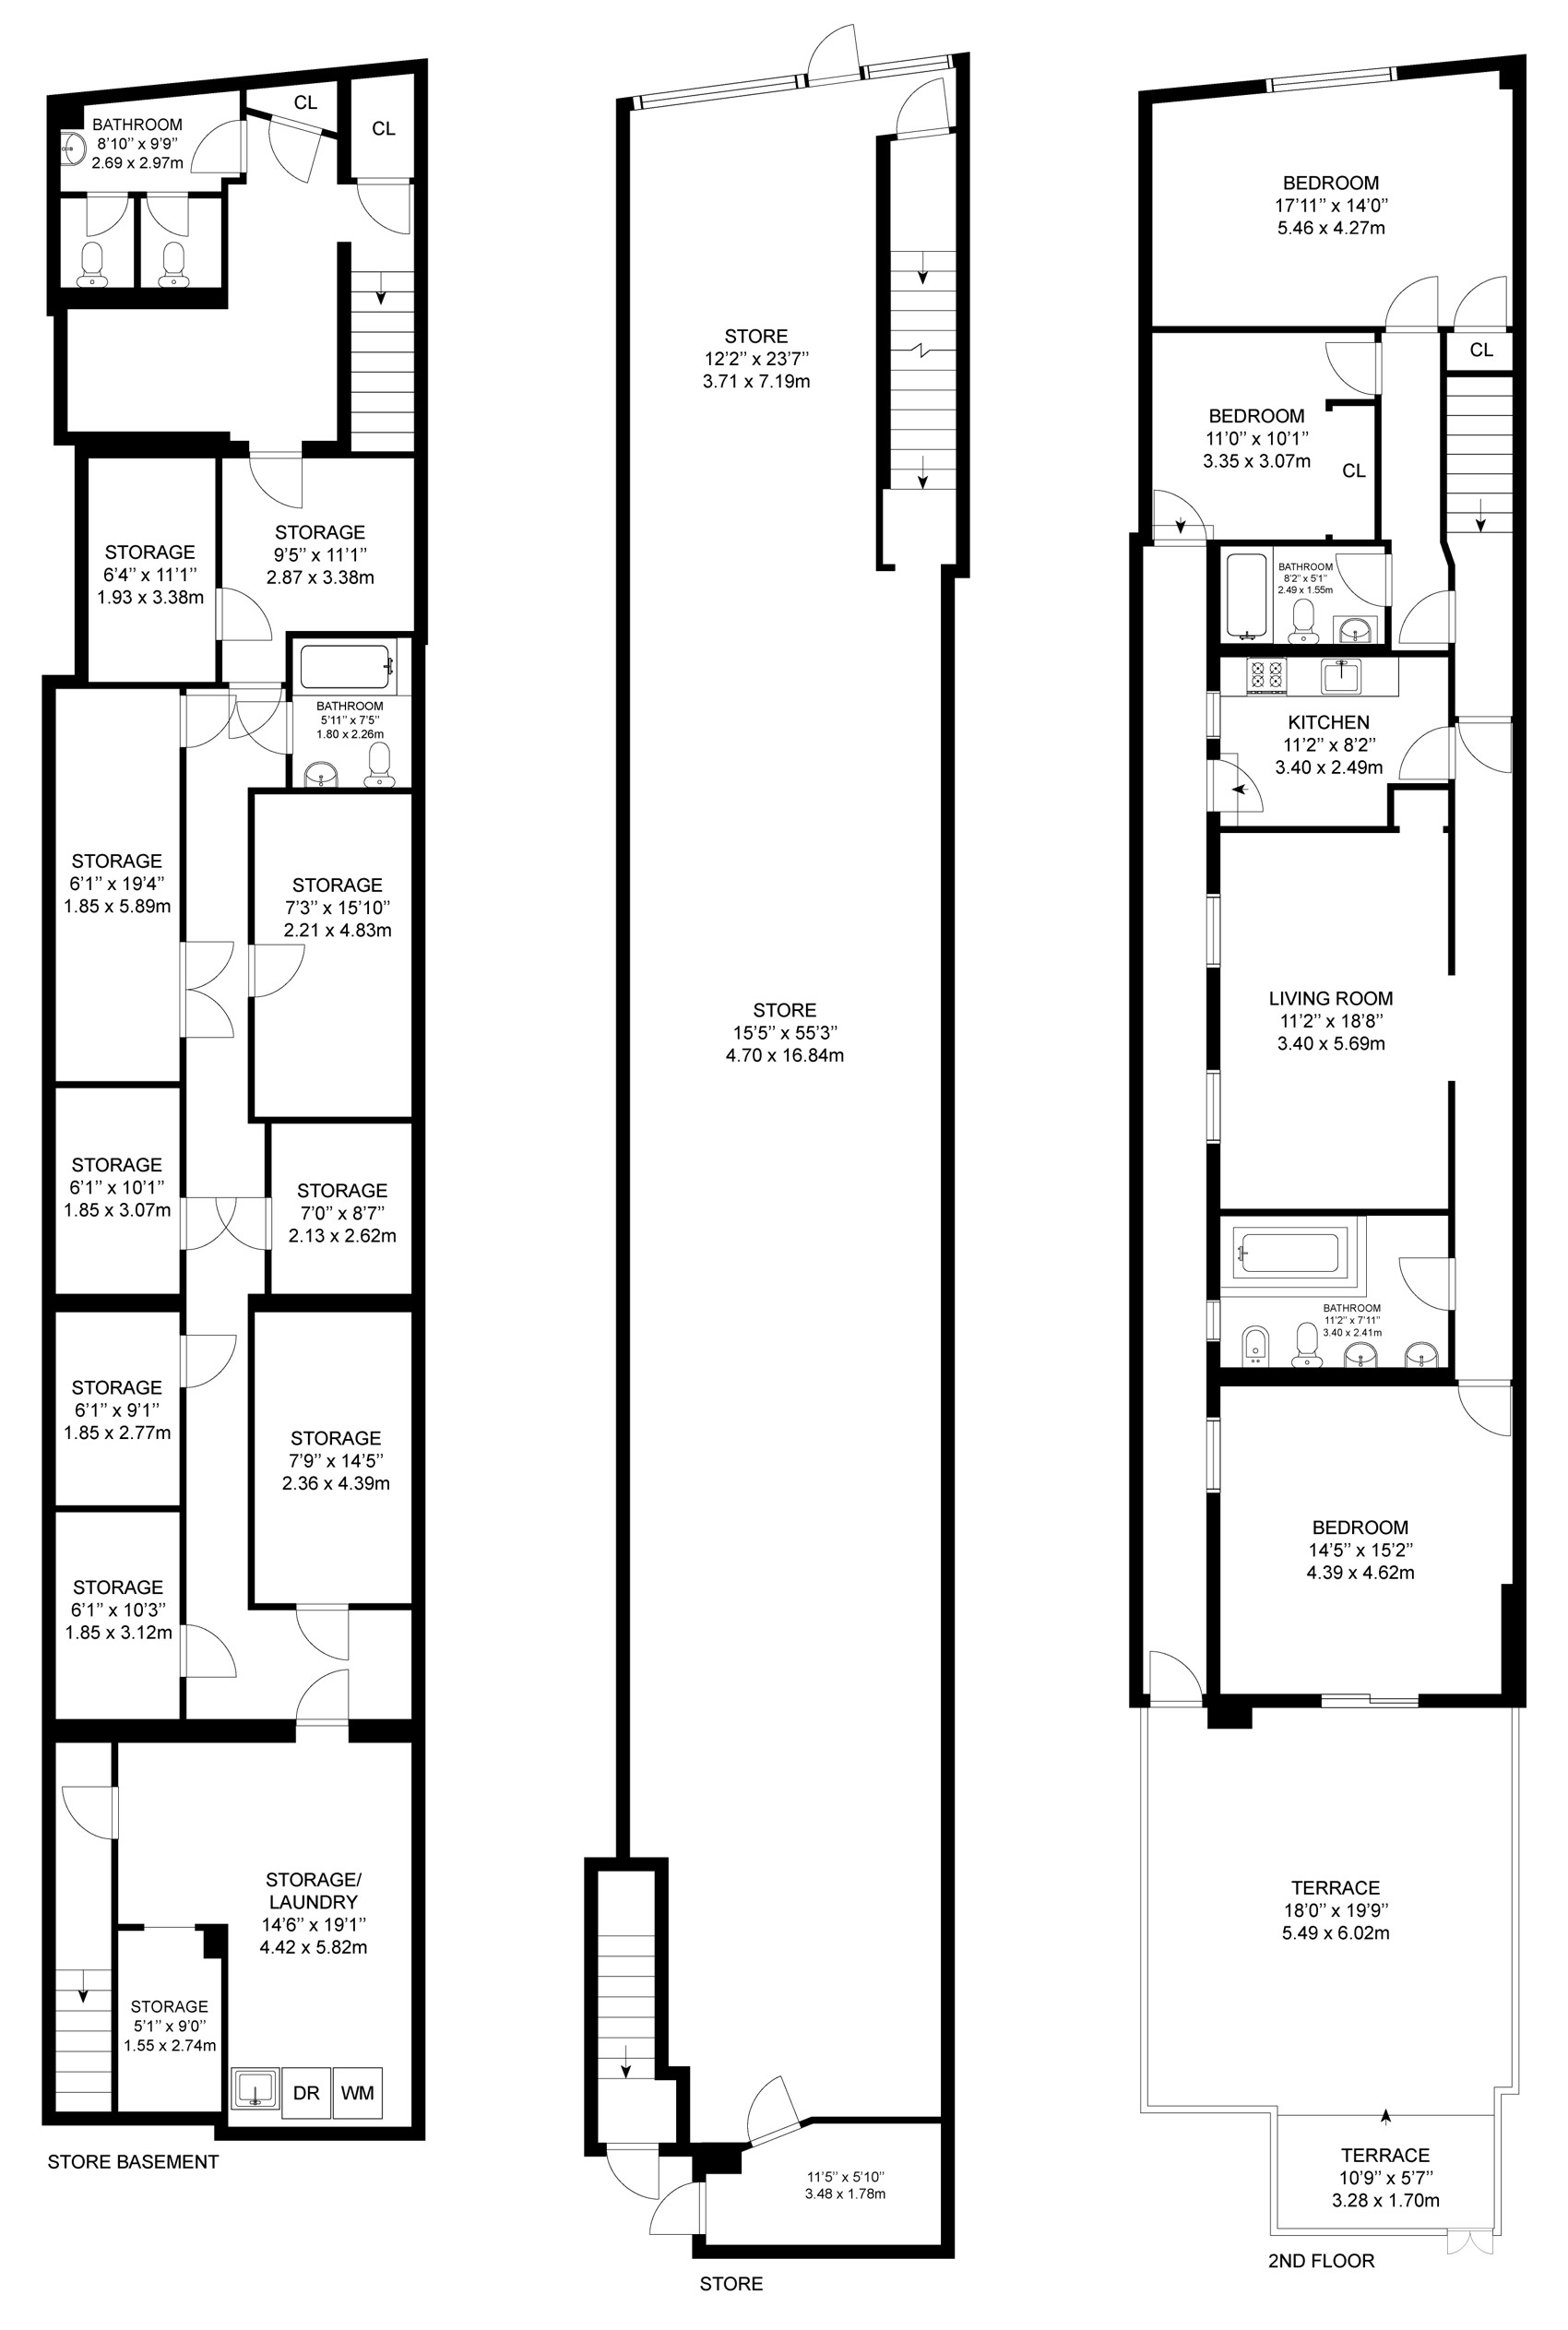
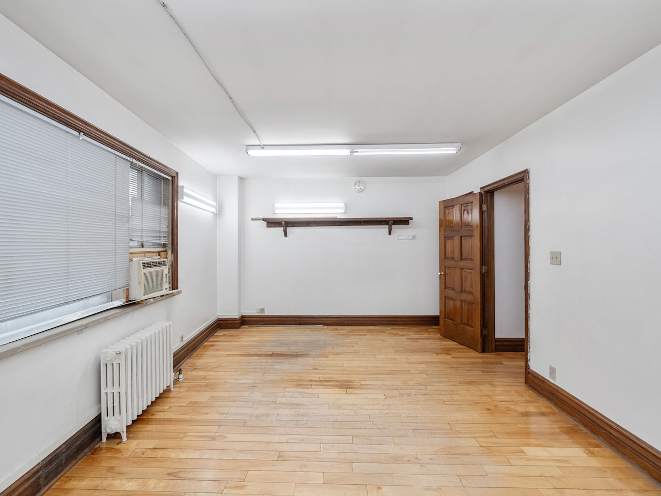
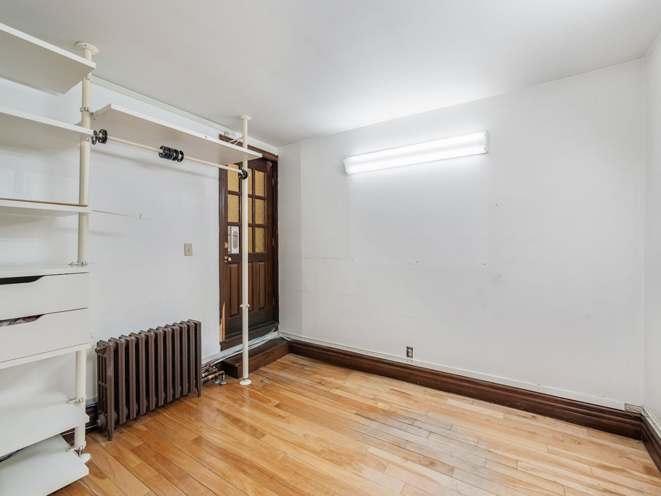
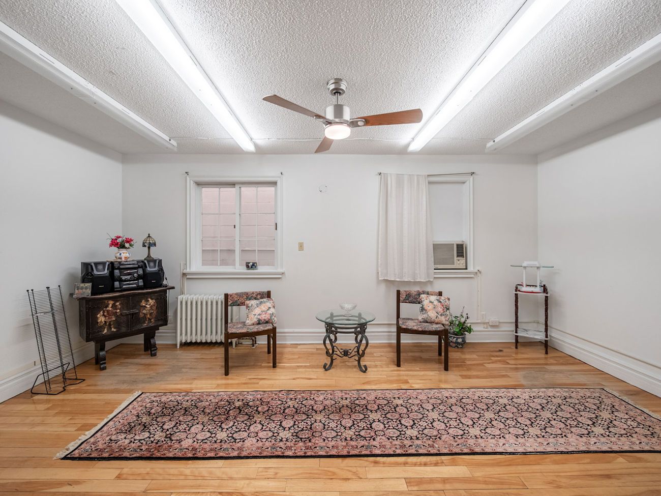
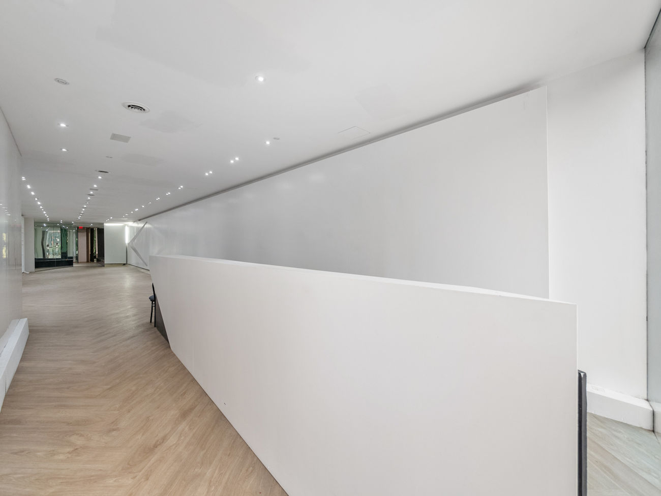
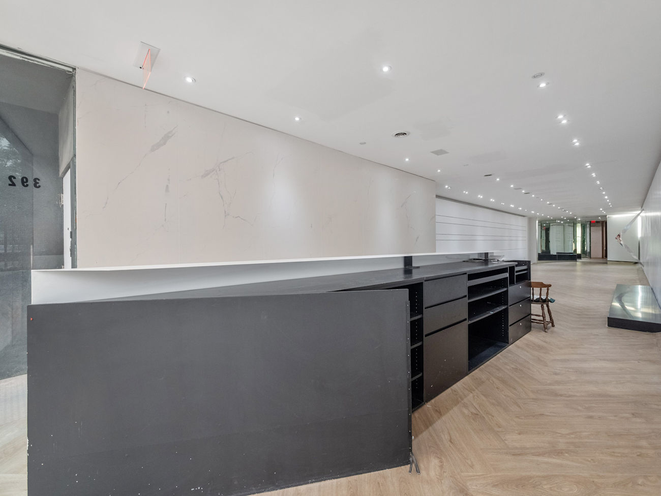
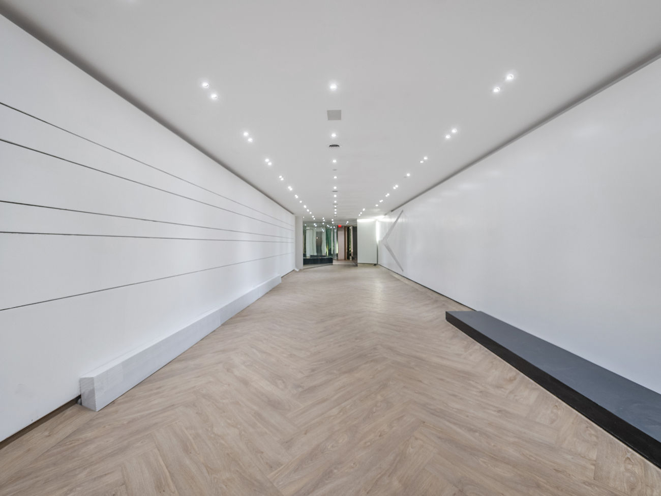
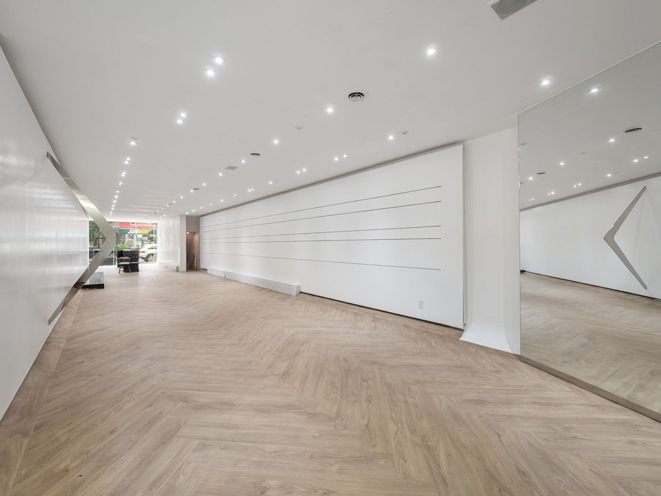
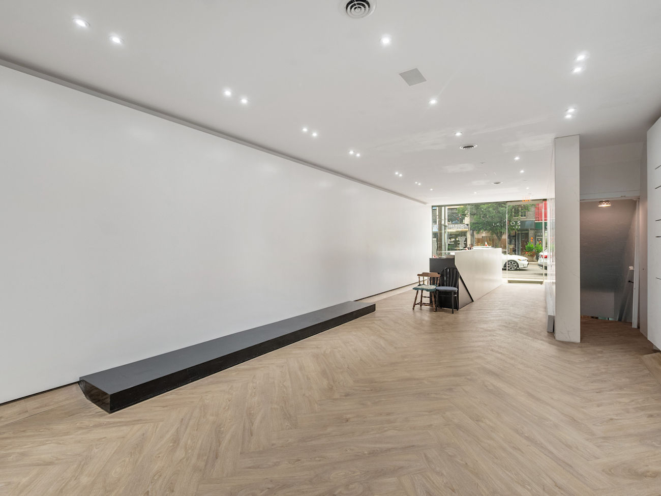
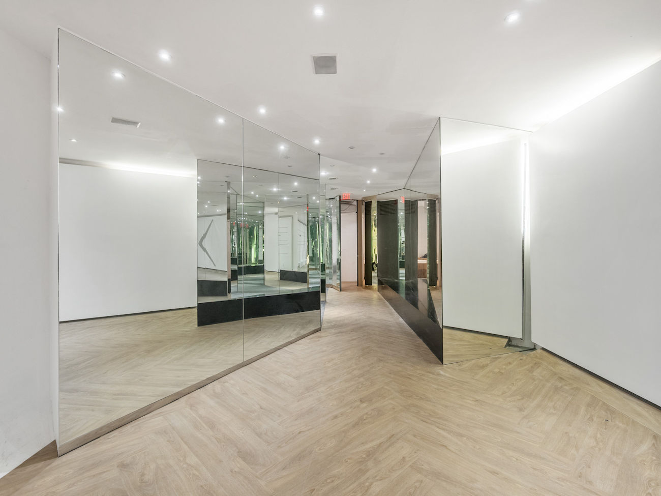
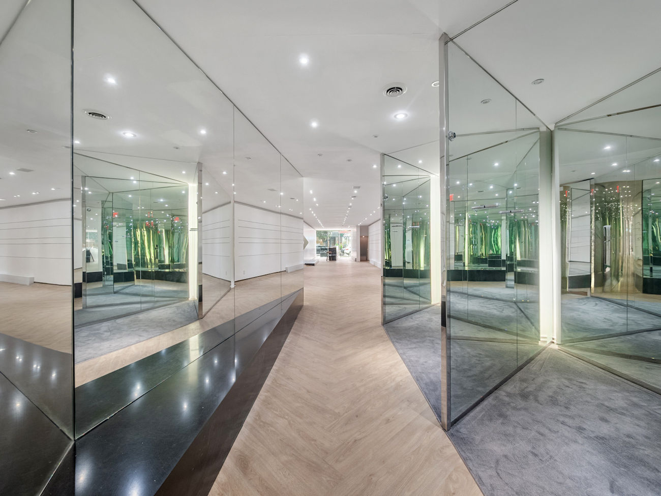
The ground floor features a fully renovated retail space with a bright, open layout ready to accommodate a boutique, wellness studio, professional service or other commercial concept. Its clean, contemporary interior provides an adaptable canvas that can be customized to suit a wide range of business needs.
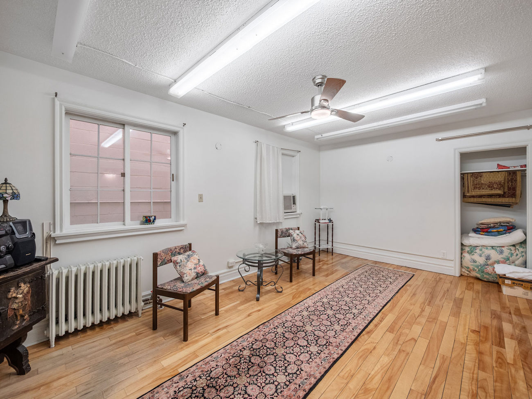
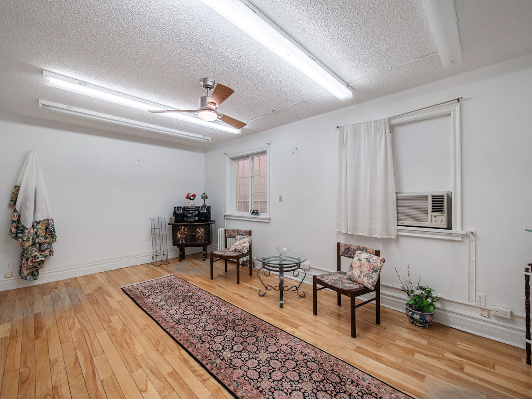
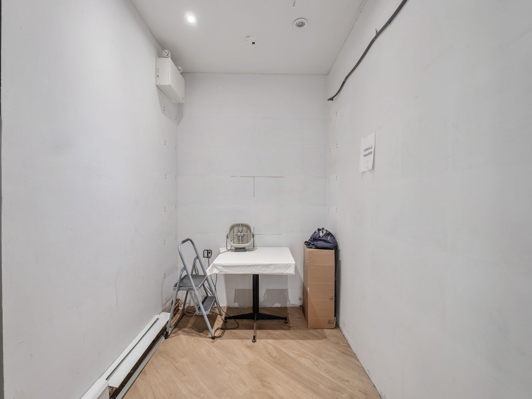
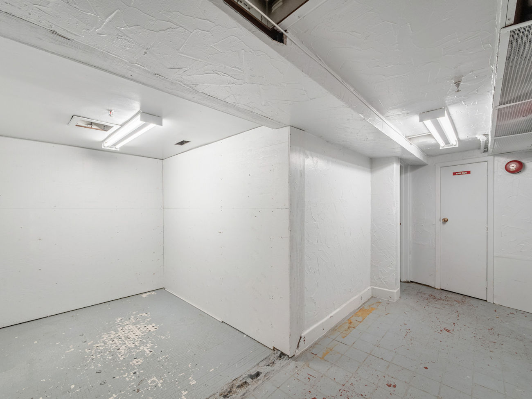
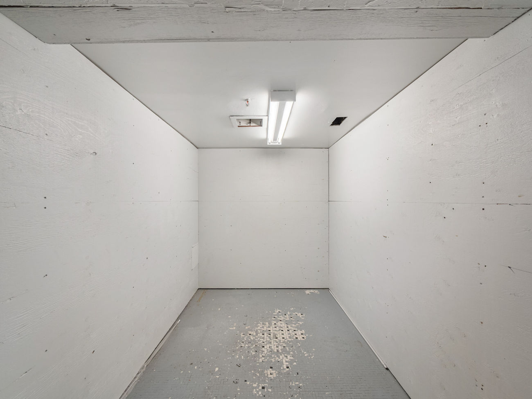
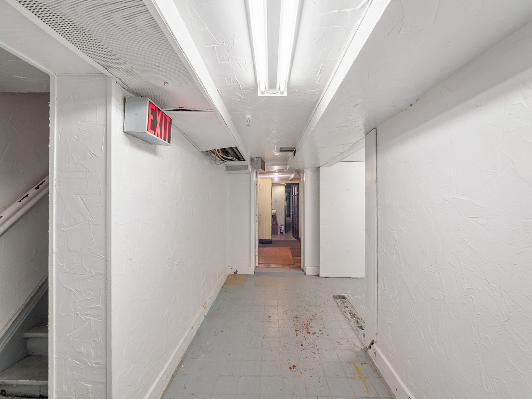
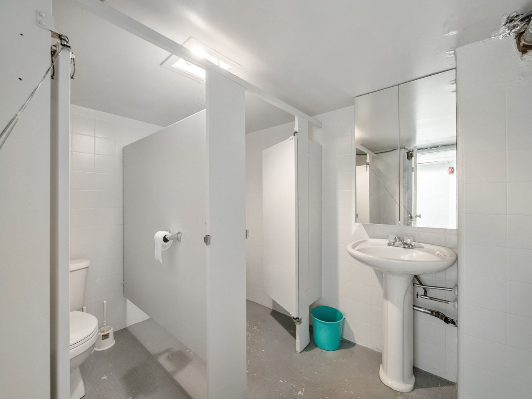
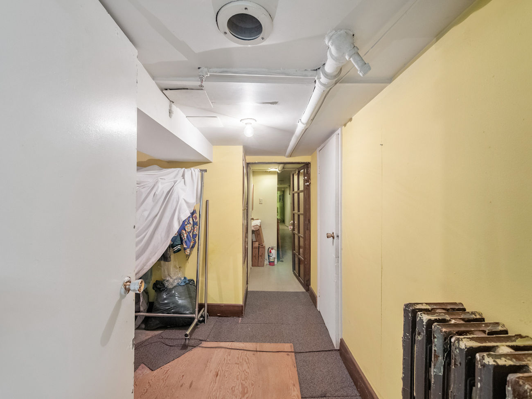
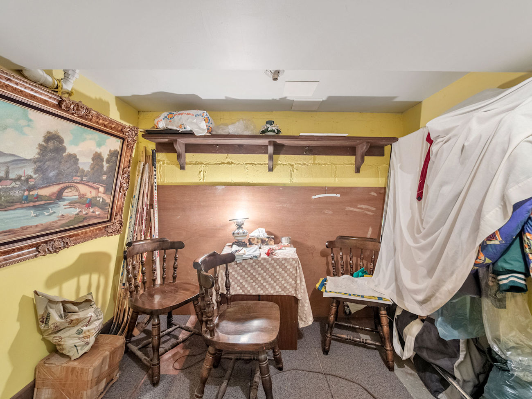
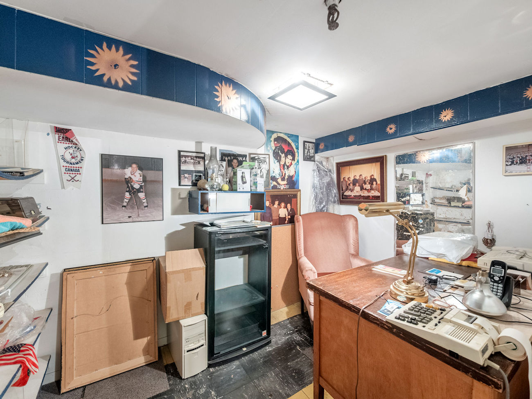
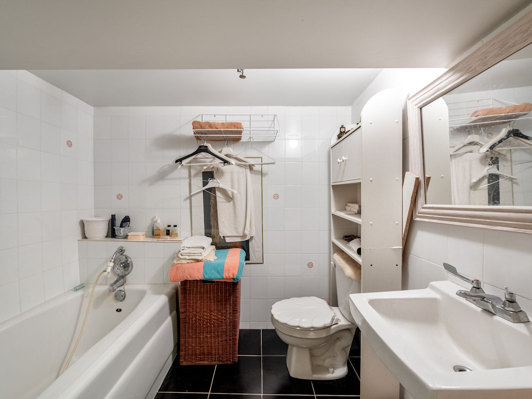
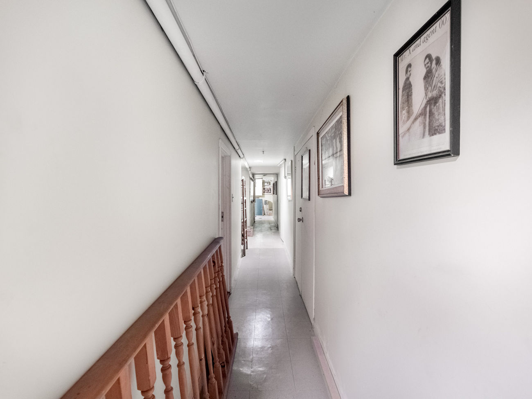
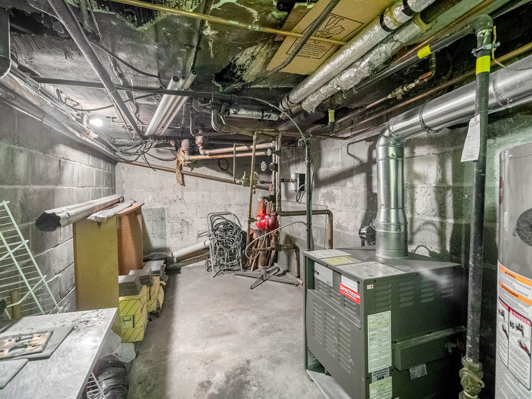
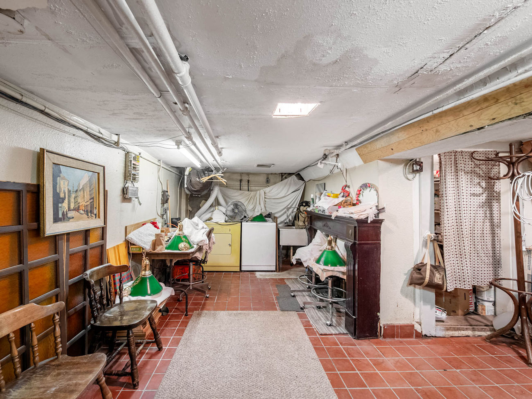
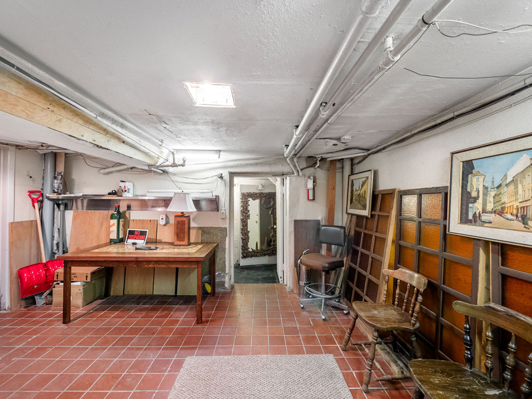
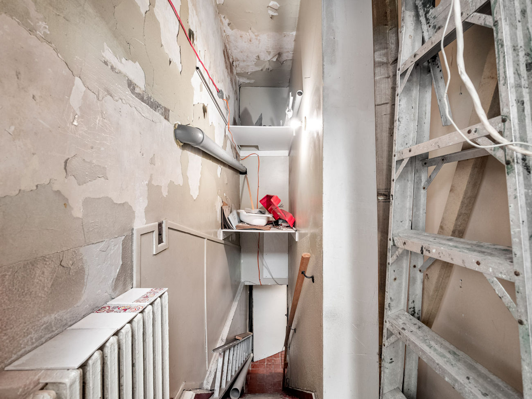
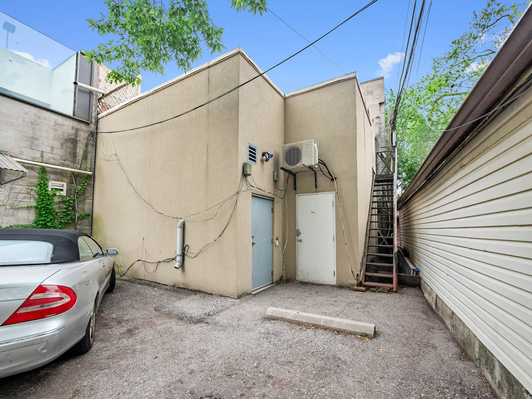
The lower level provides valuable additional space for storage, utilities or future improvements. A right-of-way at the rear of the property also allows for convenient deliveries.
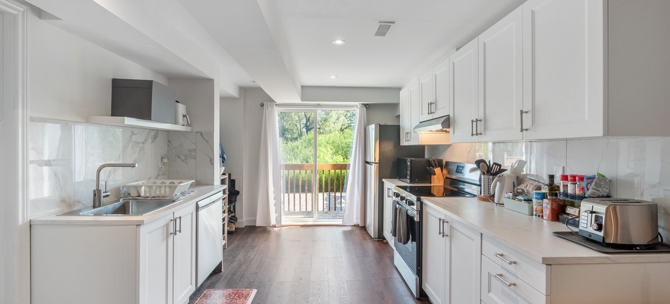
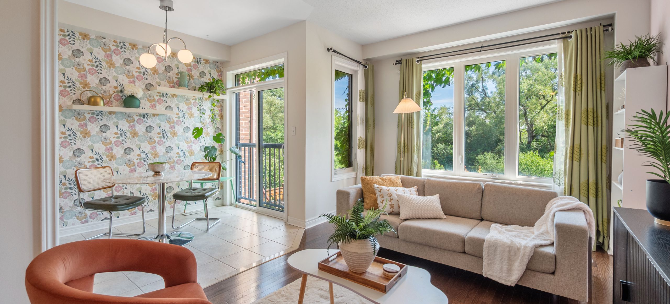
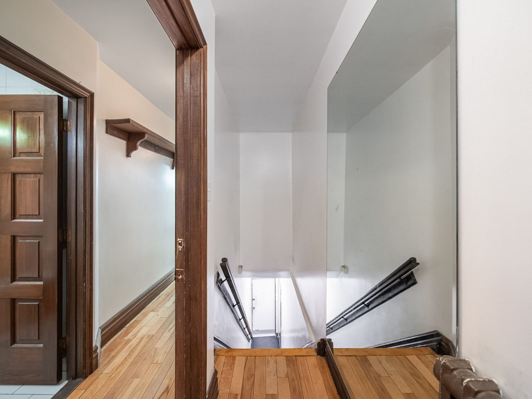
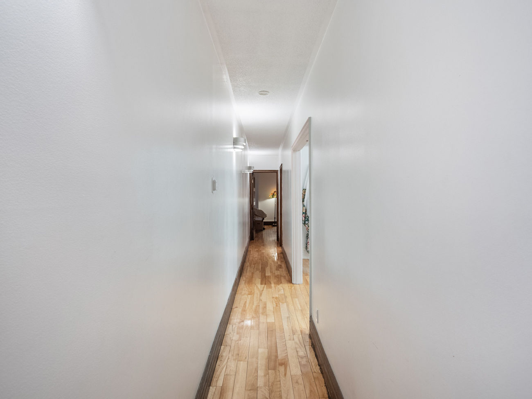
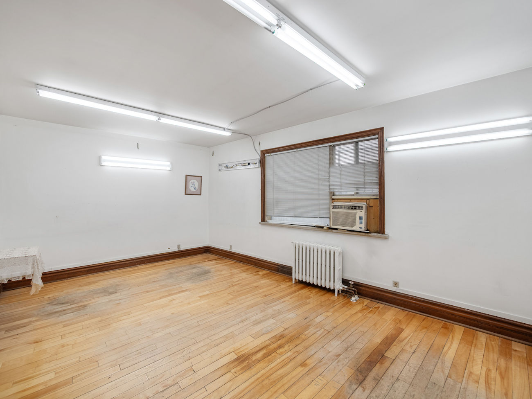
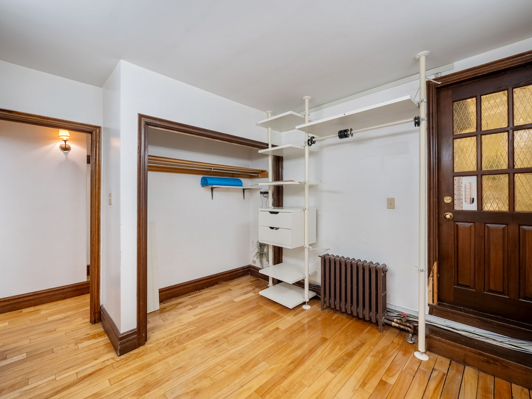
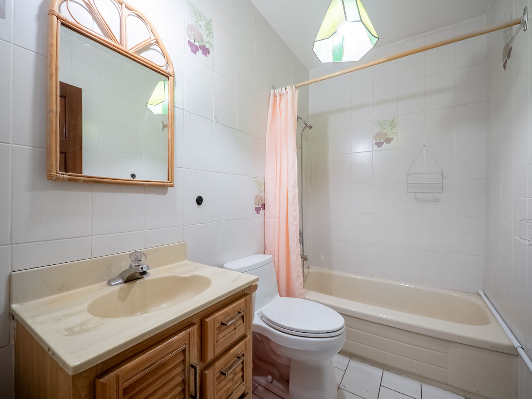
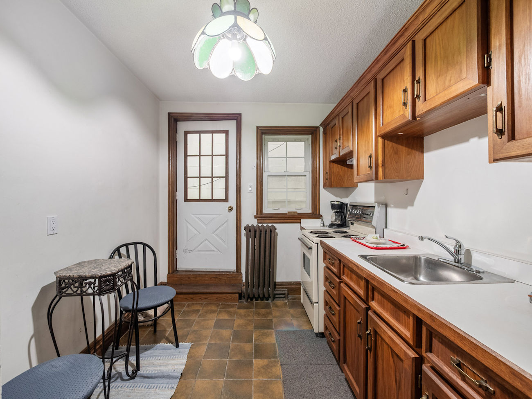
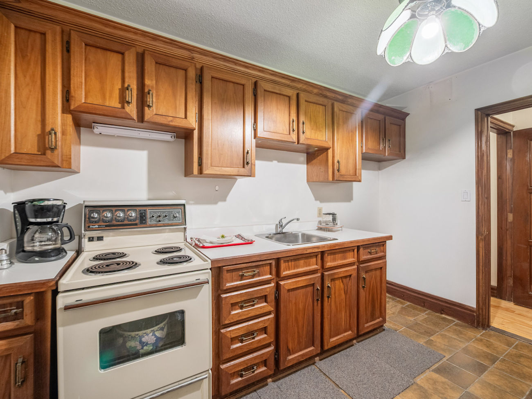
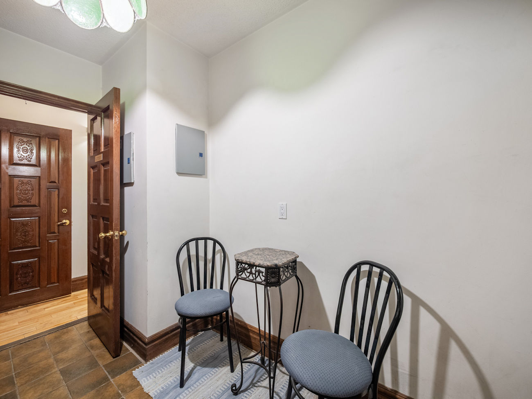
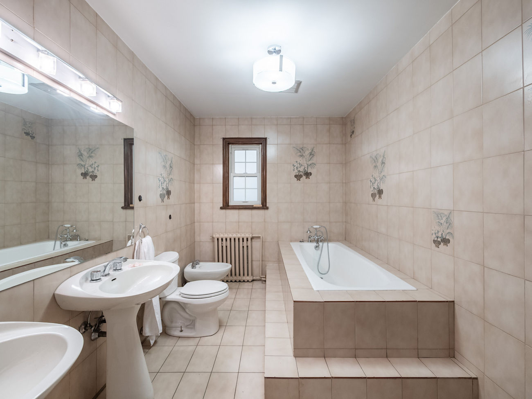
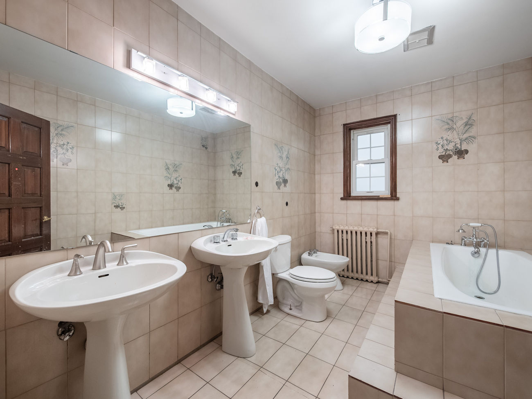
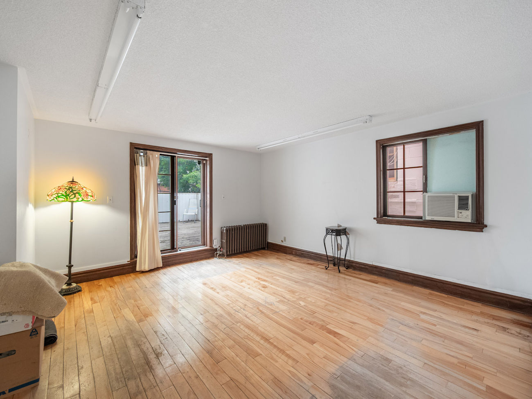
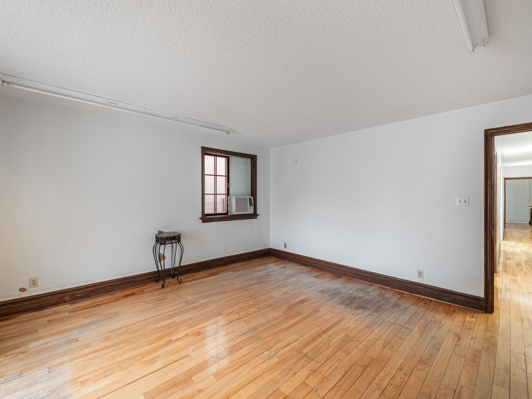
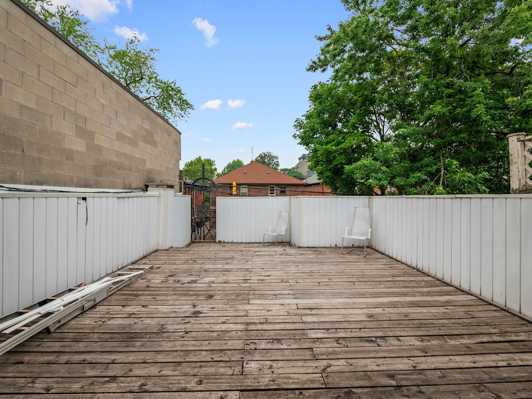
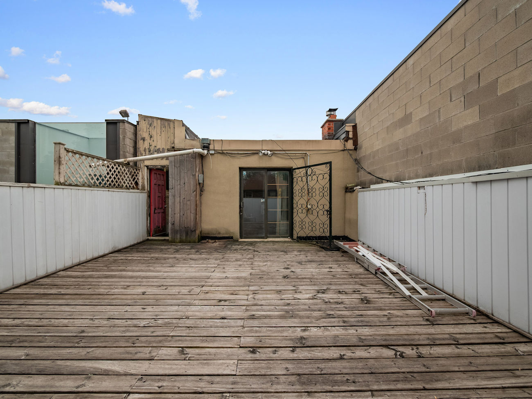
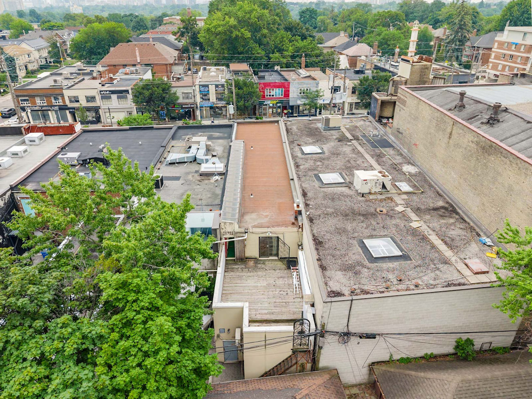
A self-contained residential suite occupies the upper level, creating a compelling live-work arrangement or an opportunity to generate rental income. The suite is complemented by a rare private outdoor terrace, offering additional appeal for an owner-occupant or tenant.
Prominent street frontage and signage potential enhance the property’s commercial presence, while nearby public transit, Allen Road and major commuter routes provide convenient access for clients, employees and residents. Located beside the Eglinton Grand and minutes from the Eglinton Crosstown LRT, this turnkey property presents a distinctive opportunity to own a versatile commercial asset with residential income potential in Midtown Toronto.
Ready to make your move? Give us a call!
| Price: | $3,199,000 |
|---|---|
| Property Type: | Commercial/Retail |
| Category: | Retail |
| Total Area: | 3,604 Square Feet |
| Retail Area: | 2,036 Square Feet |
| Office/Apartment Area: | 1,568 Square Feet |
| Zoning: | CR3 |
| Occupancy: | Tenant |
| Possession: | Flexible Closing |
| Heating: | Water Radiators |
| Air Conditioning: | Yes |
| Sprinklers: | Yes |
| Utilities: | Yes |
| Water: | Municipal |
| Lot Size: | 19.93 x 110 Feet |
| Lot Type: | Building |
| Freestanding: | No |
| Outside Storage: | Yes |
| Parking Spaces: | 2 |
| Garage: | None |
| Elevator: | None |
| Area Influences: |
|
| Inclusions: | Retail reception desk, retail mirrors, clothes washer and dryer in the basement, and all light fixtures |
| Taxes: | $26,890 Annual (2025) |
LANGUAGES SPOKEN
RELIGIOUS AFFILIATION
Floor Plans
Gallery
Check Out Our Other Listings!

How Can We Help You?
Dave Elfassy, Broker
PHONE: 416.899.1199 | EMAIL: [email protected]
Sutt
on Group-Admiral Realty Inc., Brokerage
1206 Centre Street
Thornhill, ON
L4J 3M9
Read Our Reviews!


What does it mean to be 1NVALUABLE? It means we’ve got your back. We understand the trust that you’ve placed in us. That’s why we’ll do everything we can to protect your interests–fiercely and without compromise. We’ll work tirelessly to deliver the best possible outcome for you and your family, because we understand what “home” means to you.
