




42 Lady Fern Drive
Markham, Ontario L3S 4C2
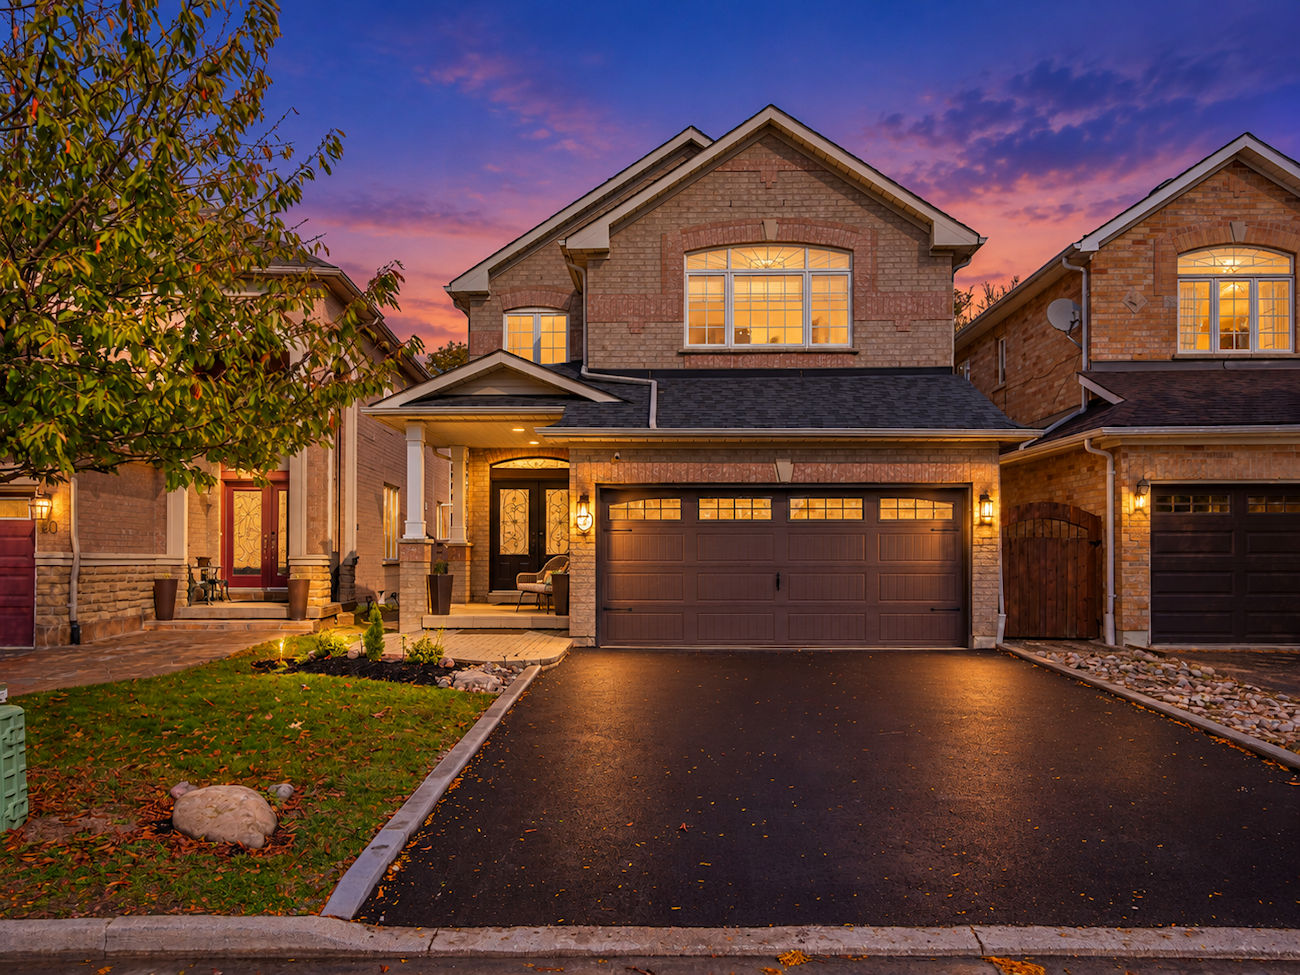
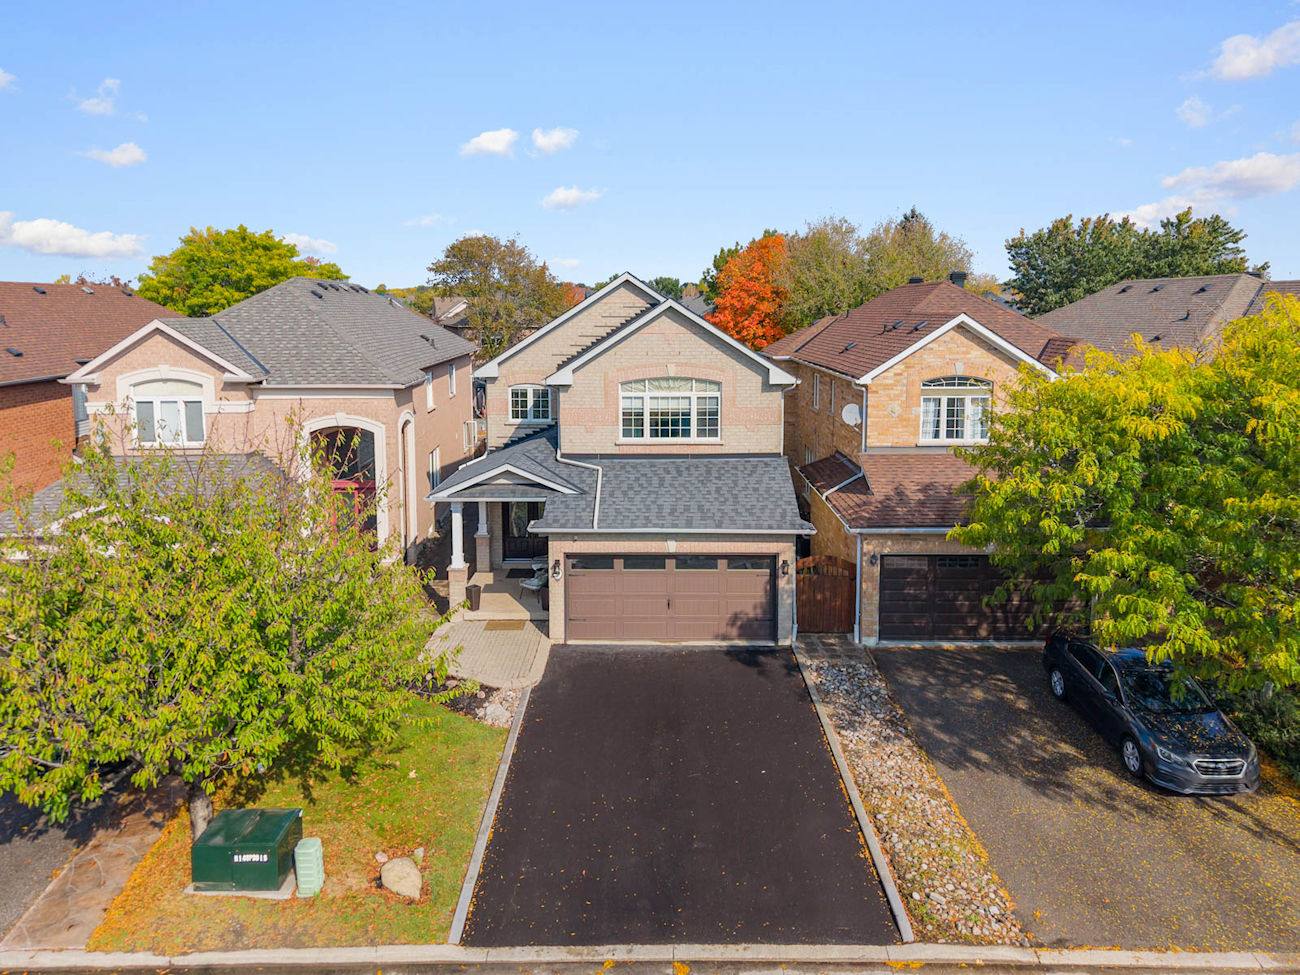
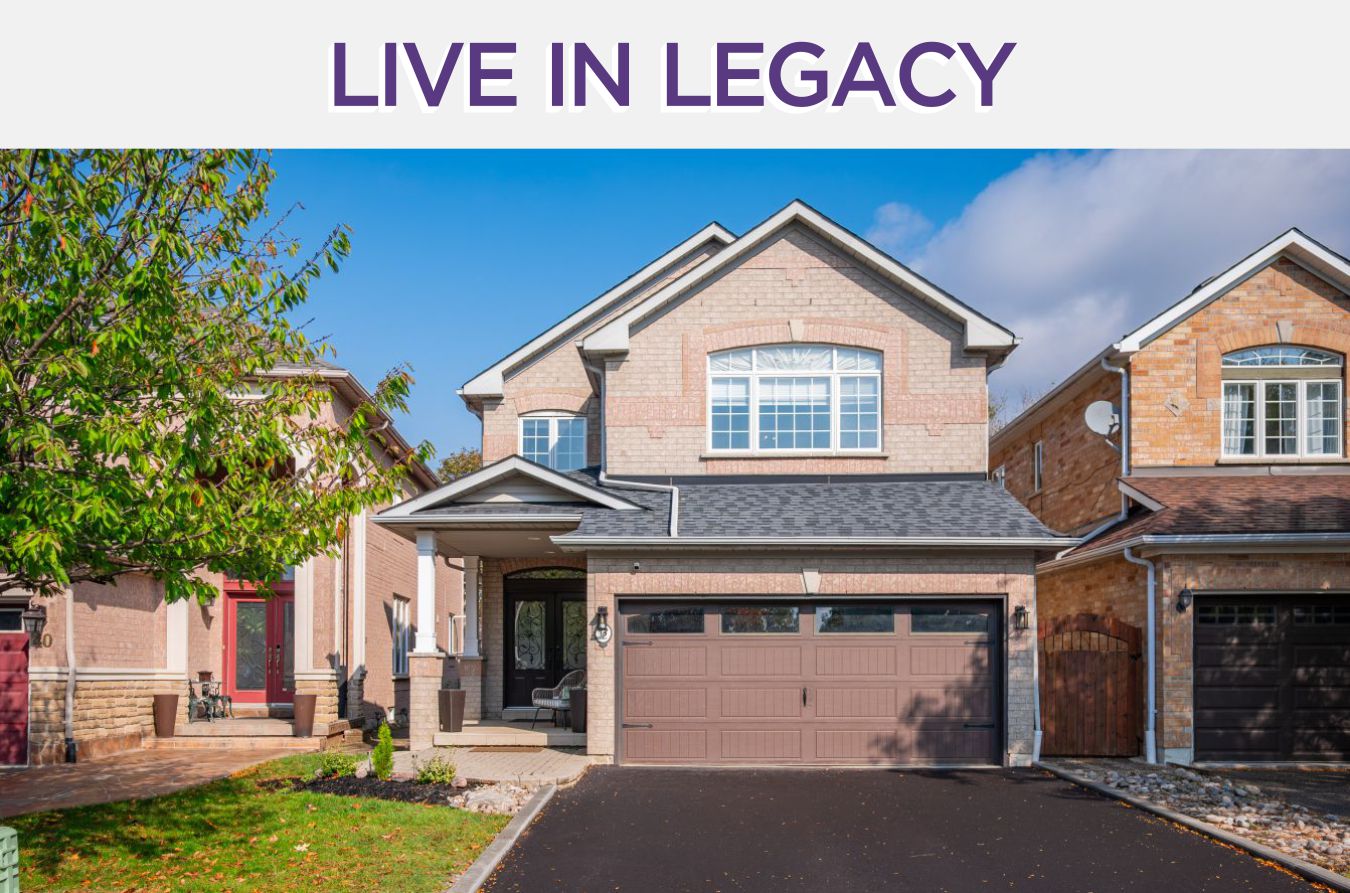
Freshly renovated and thoughtfully laid out, 42 Lady Fern Drive offers 2,265 square feet above grade, 4 bedrooms, 4 bathrooms and parking for 6 in Markham’s Legacy.
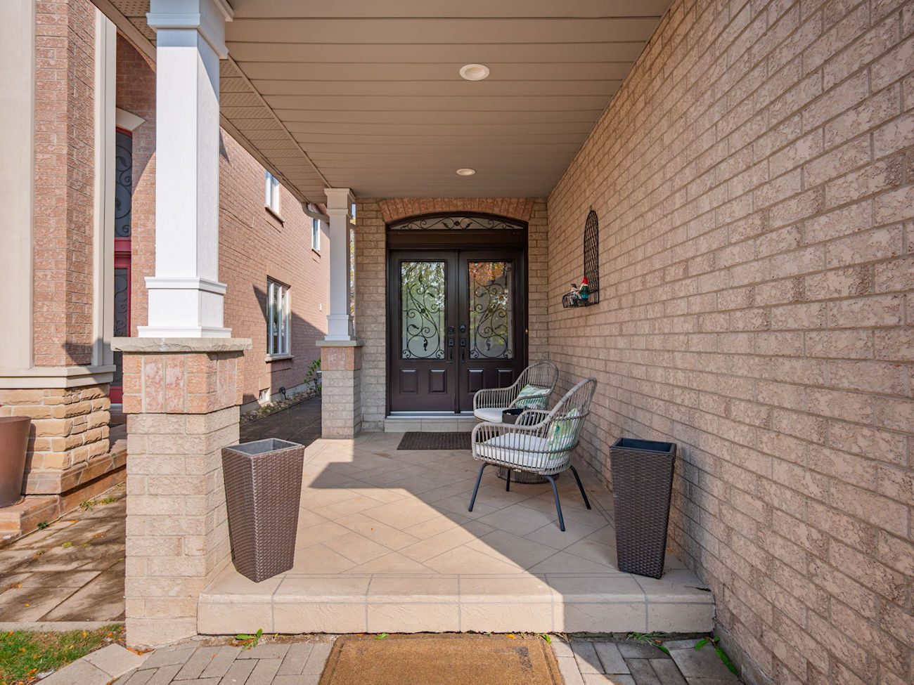
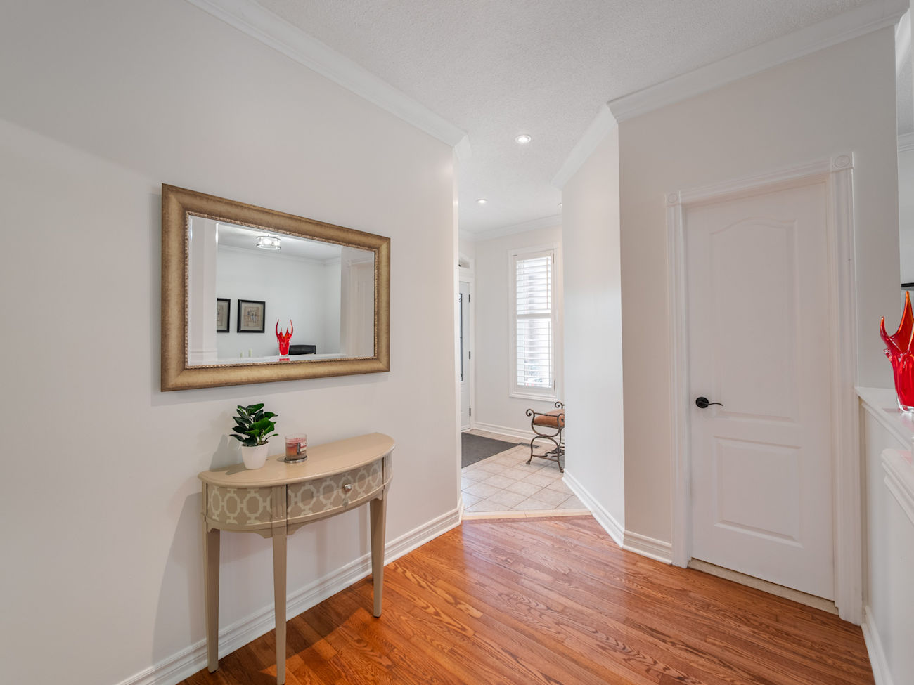
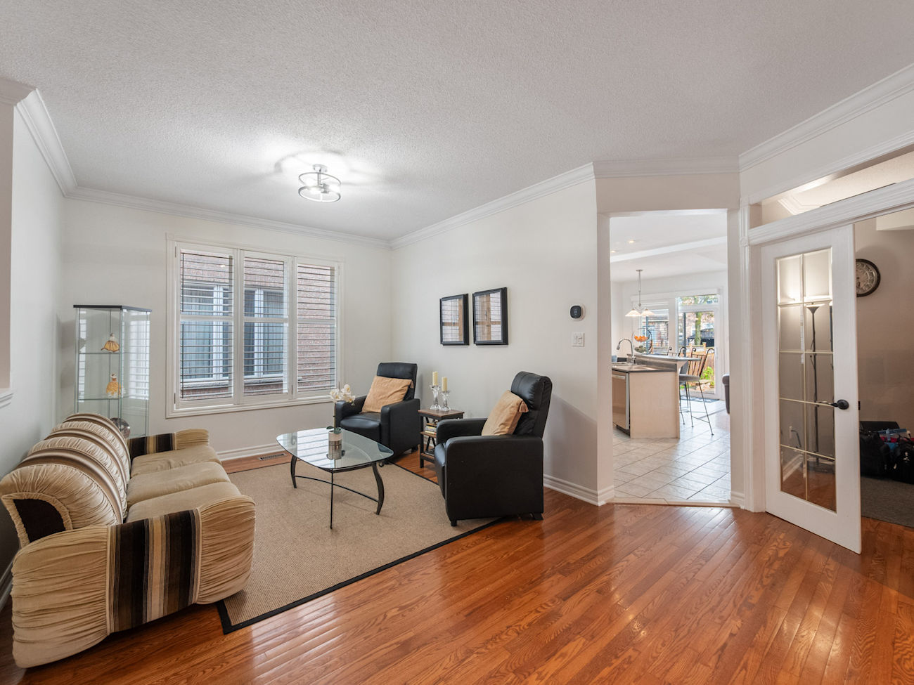
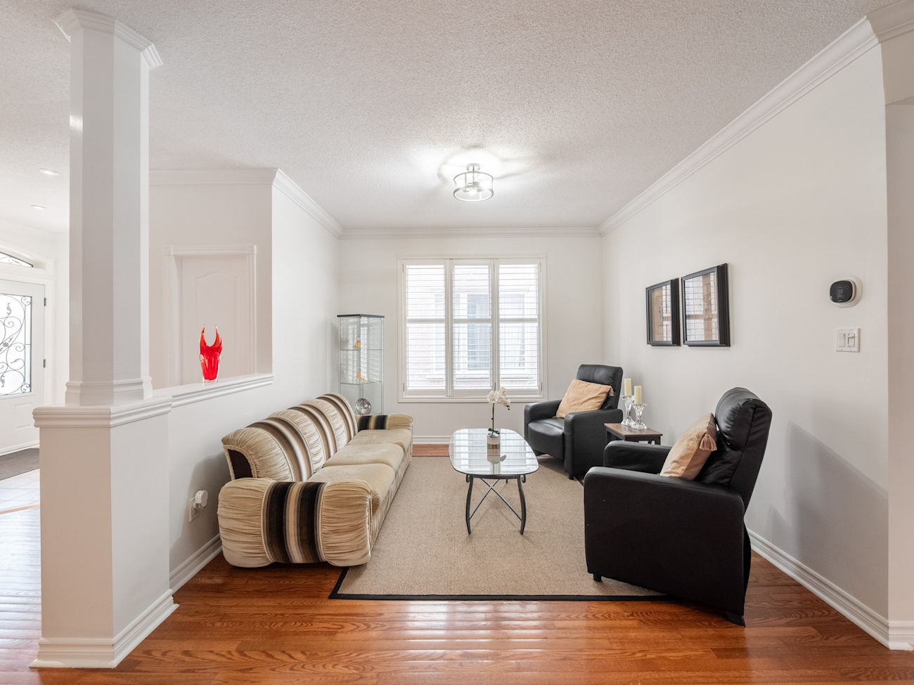
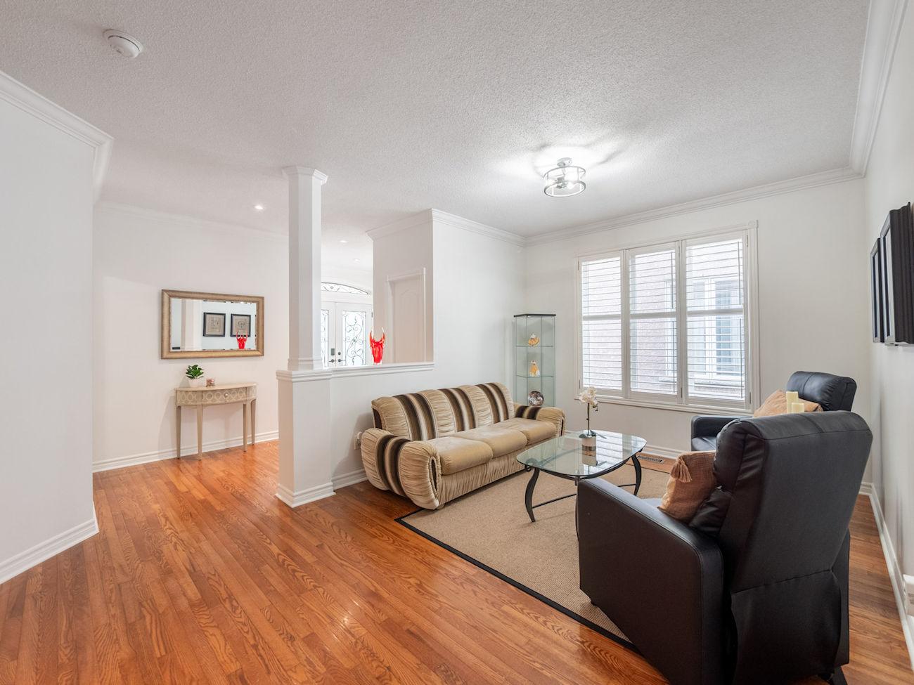
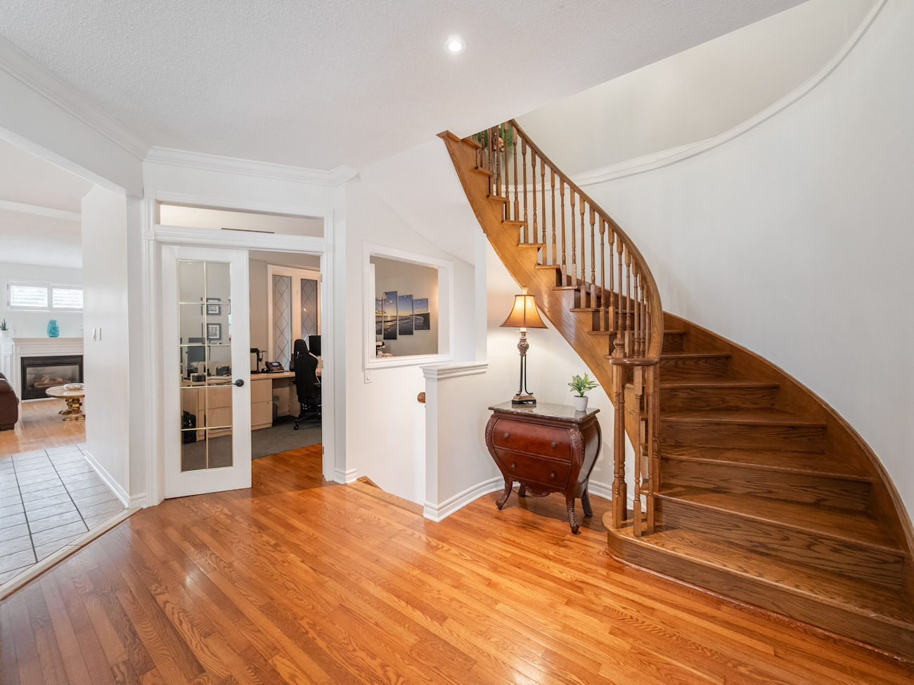
Double entry doors open to a bright main level finished with hardwood and ceramic flooring, crown moulding and California shutters.
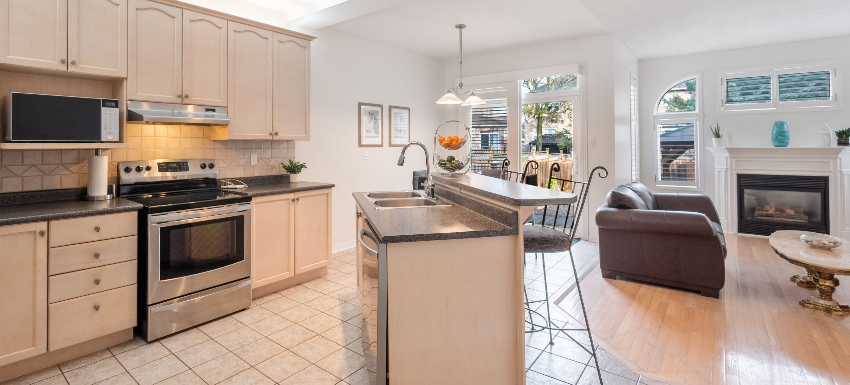
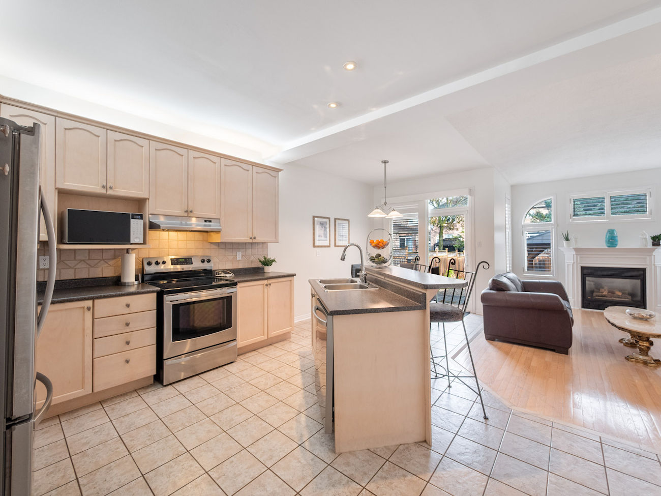
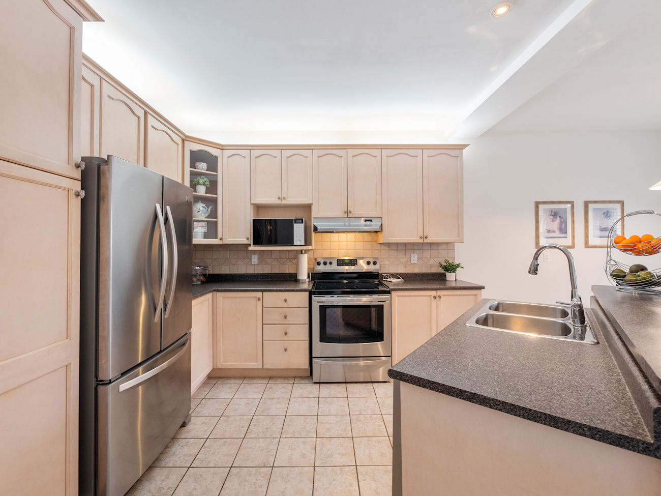
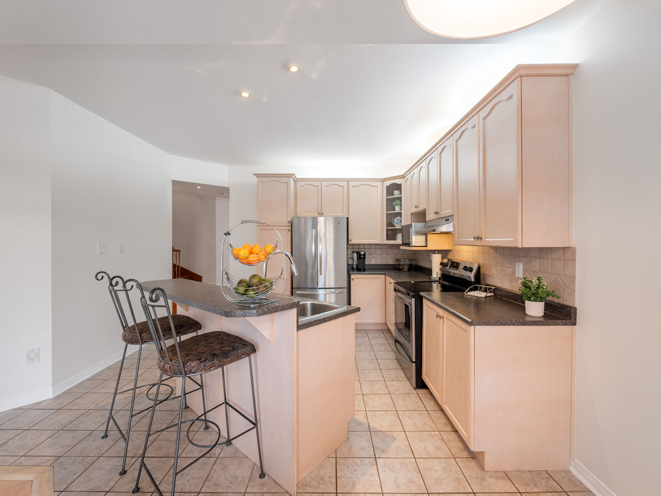
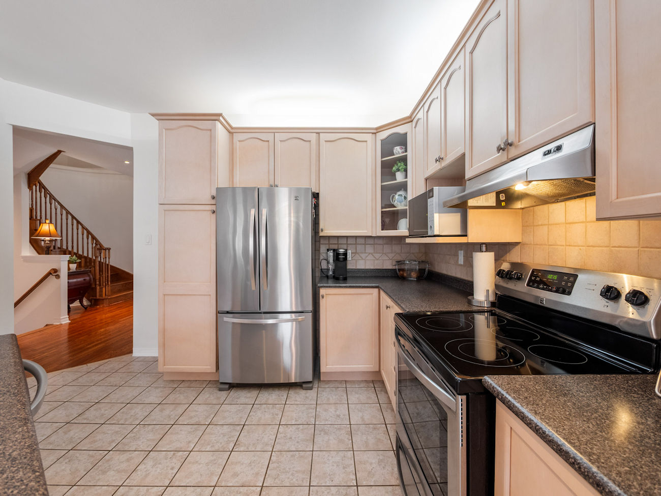
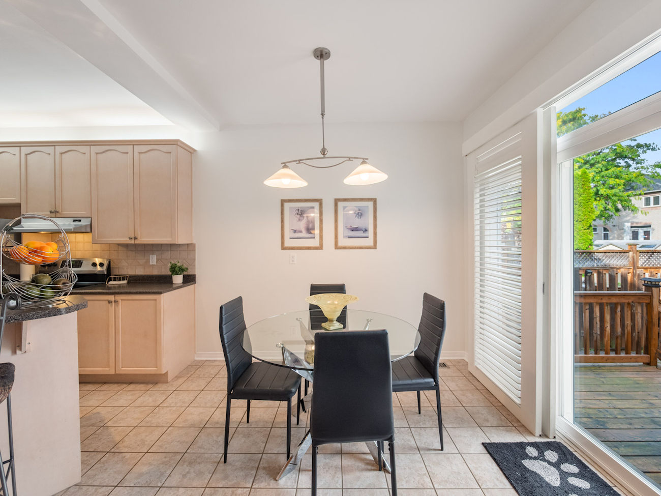
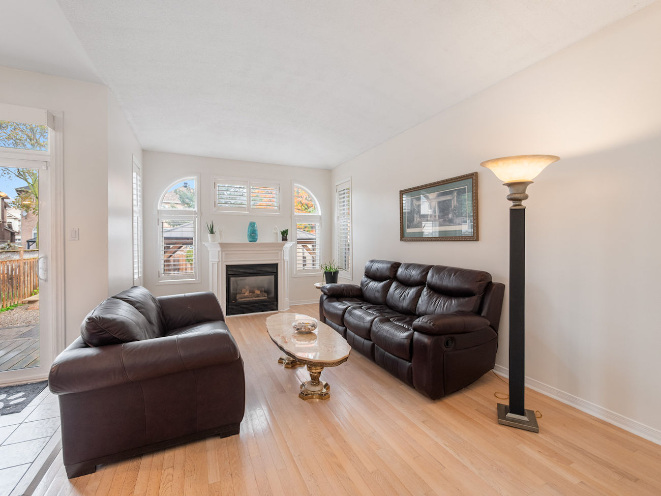
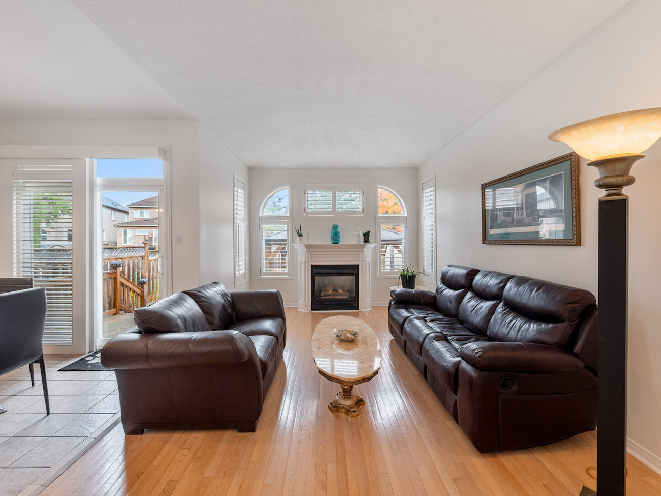
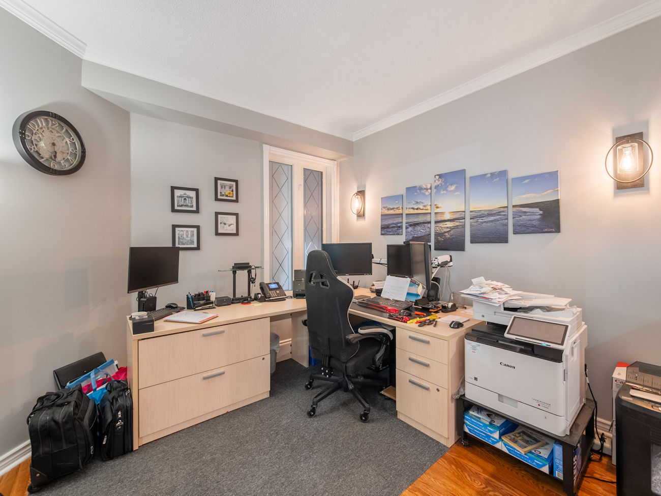
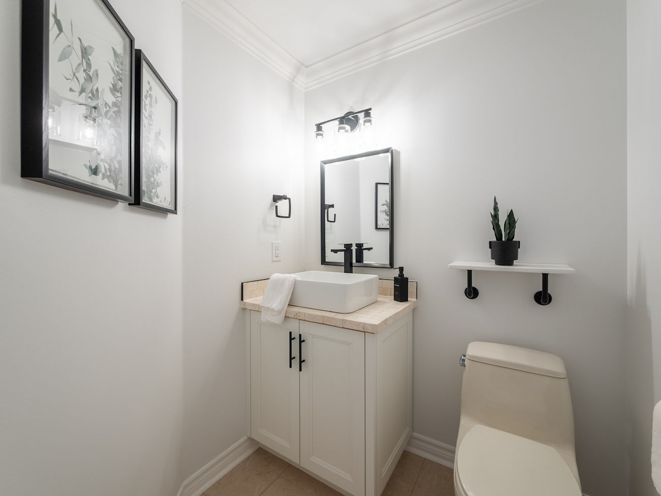
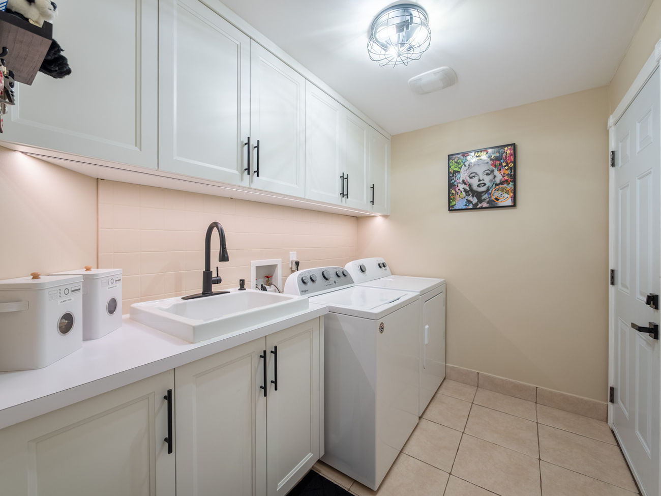
A well-appointed kitchen features stainless steel appliances, generous cabinetry, laminate countertops, a ceramic backsplash and a centre island with an undermount sink and breakfast bar. The adjoining dining area opens directly to the backyard, while the family room is centred around a gas fireplace. A private office with French doors, laundry mudroom with garage access and powder room complete the main level.
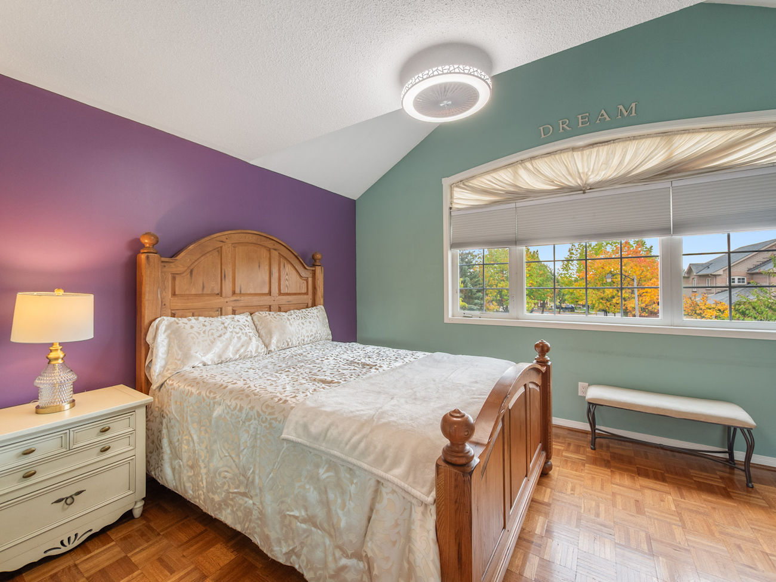
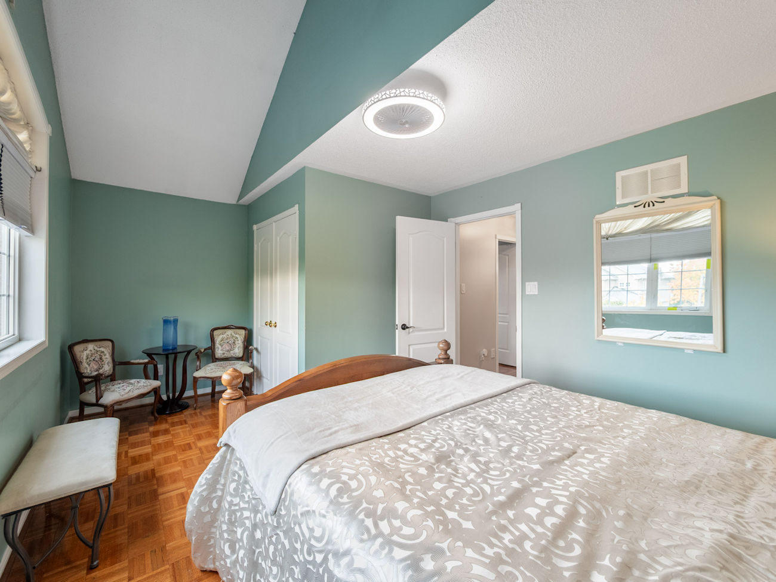
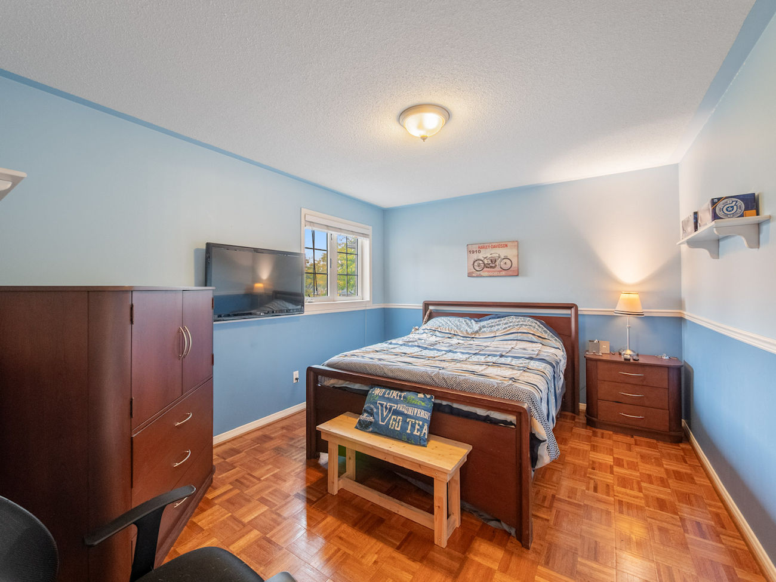
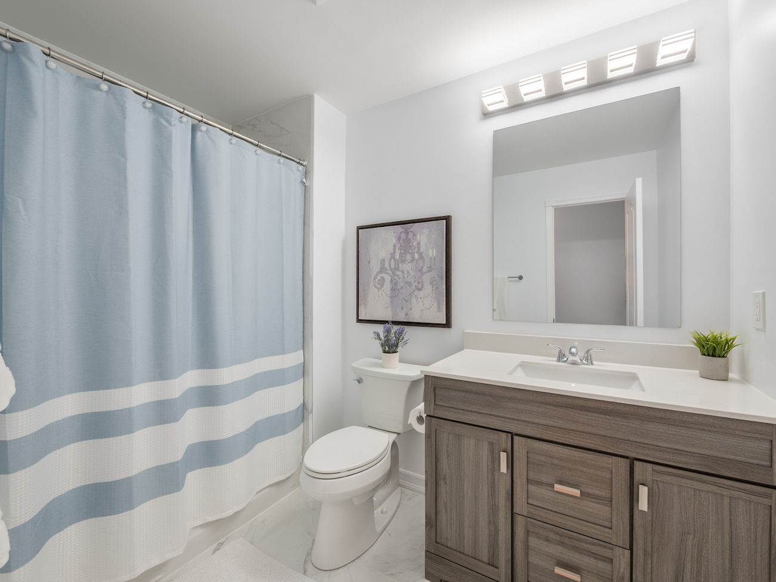
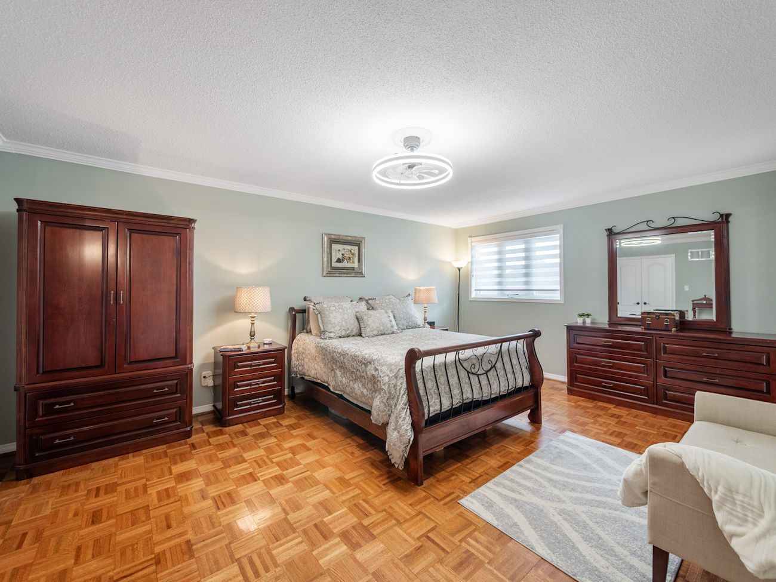
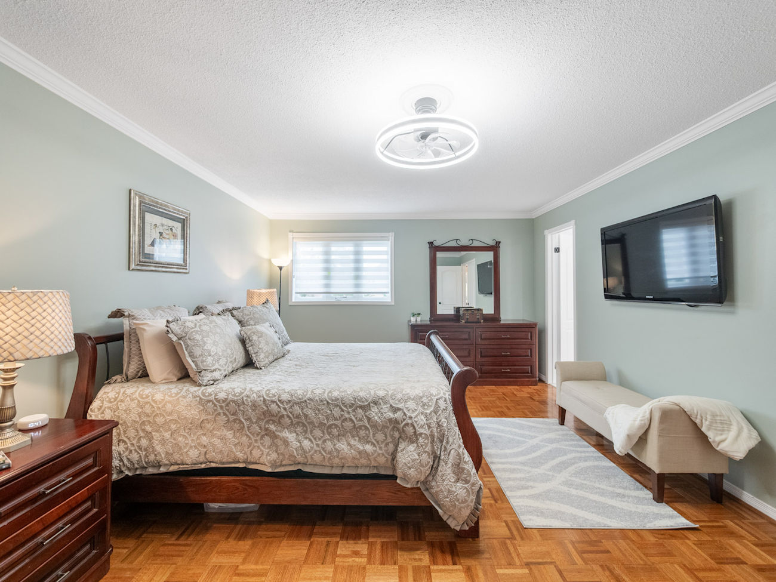
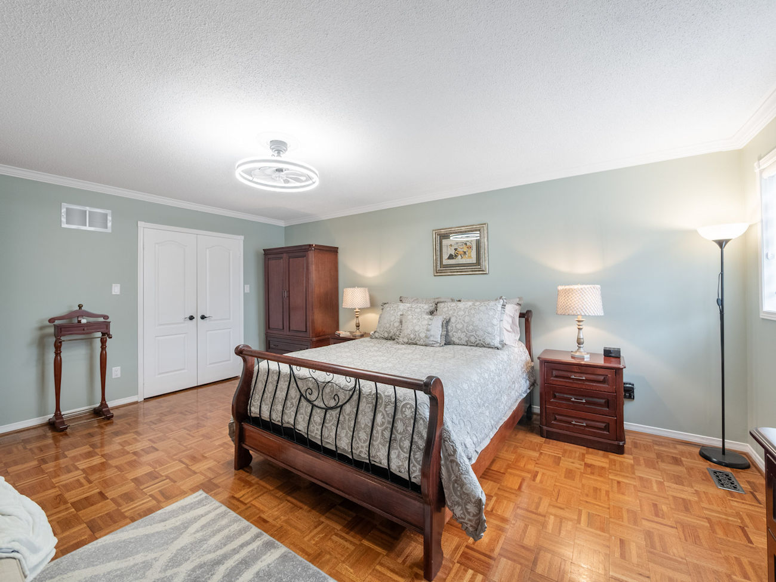
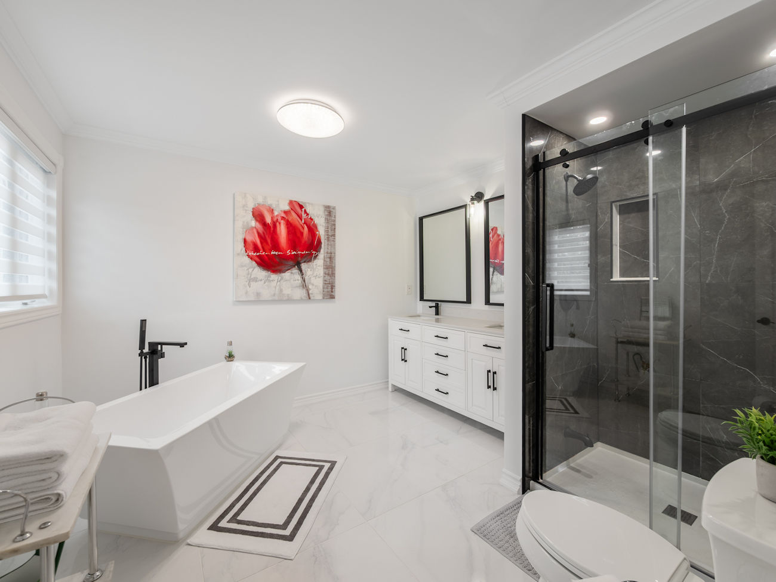
Upstairs, hardwood flooring extends through the hallway, with parquet flooring in the bedrooms. The spacious primary bedroom includes a walk-in closet and a 5-piece ensuite with a double-sink vanity, soaker tub and separate glass shower. Additional bedrooms offer generous closet space and large windows, complemented by a shared 4-piece bathroom.
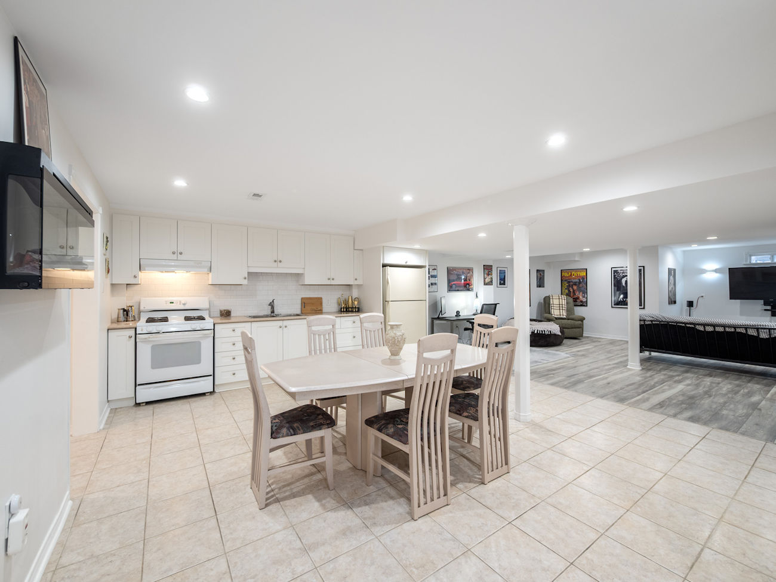
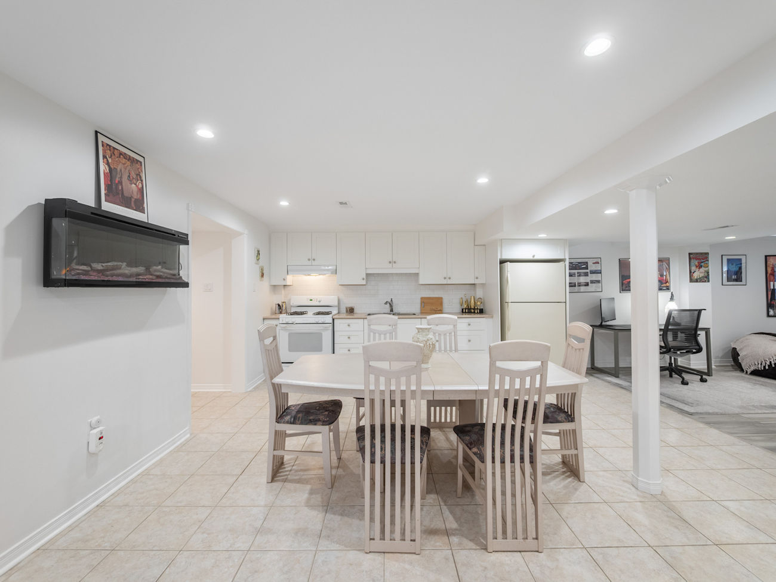
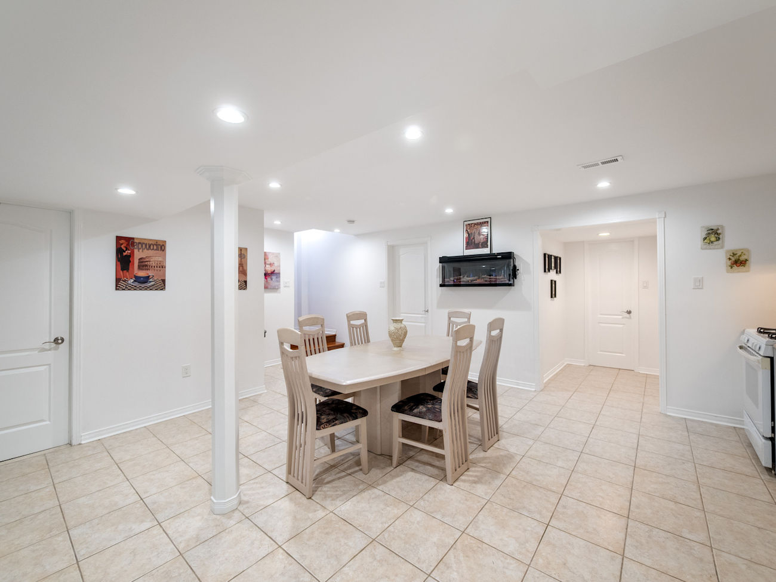
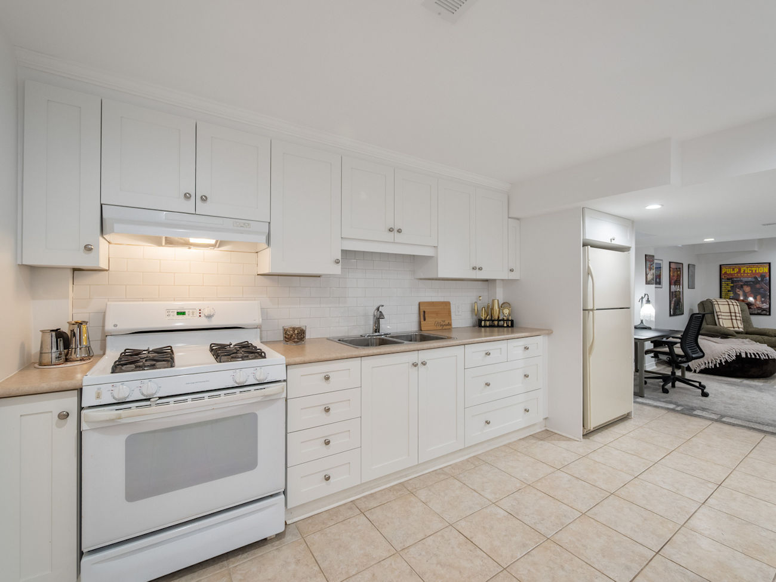
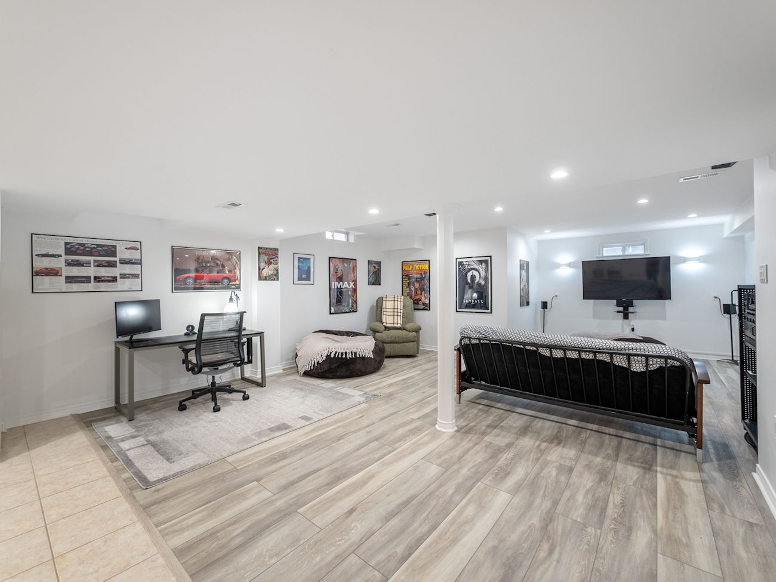
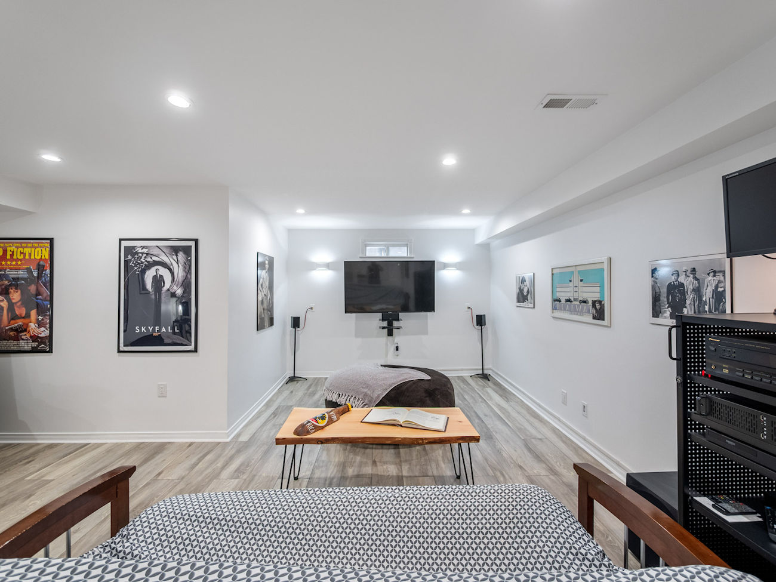
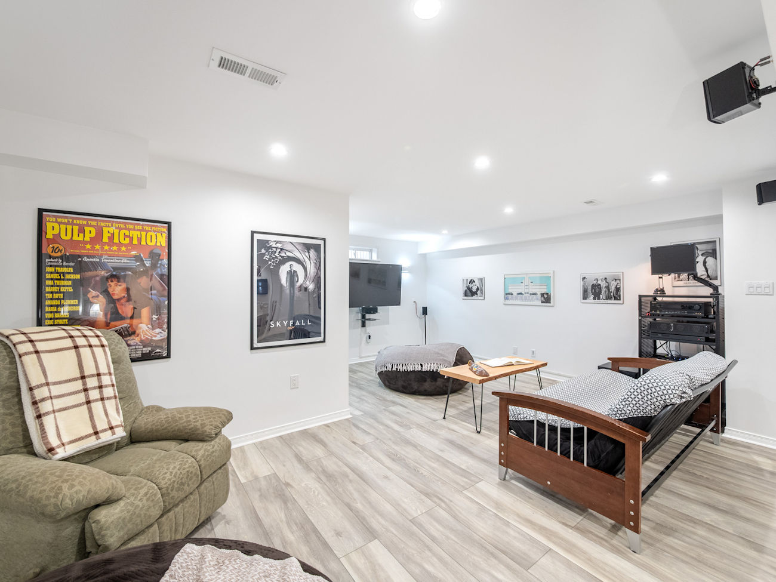
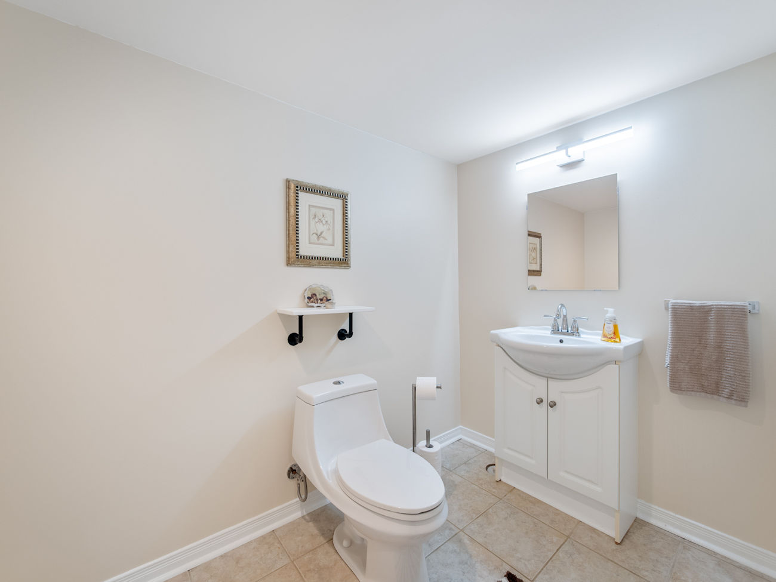
A finished basement adds considerable flexibility, with an open-concept kitchen and dining area, recreation room, above-grade windows, electric fireplace and 2-piece bathroom, creating excellent potential for extended family or additional living space.
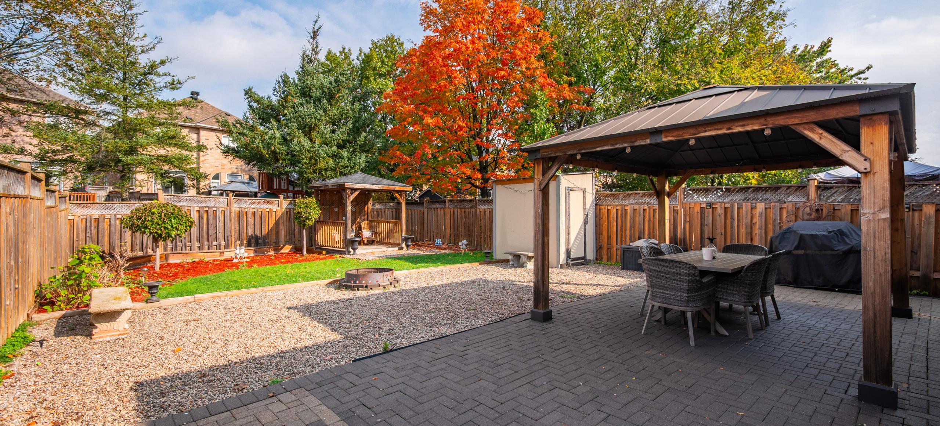
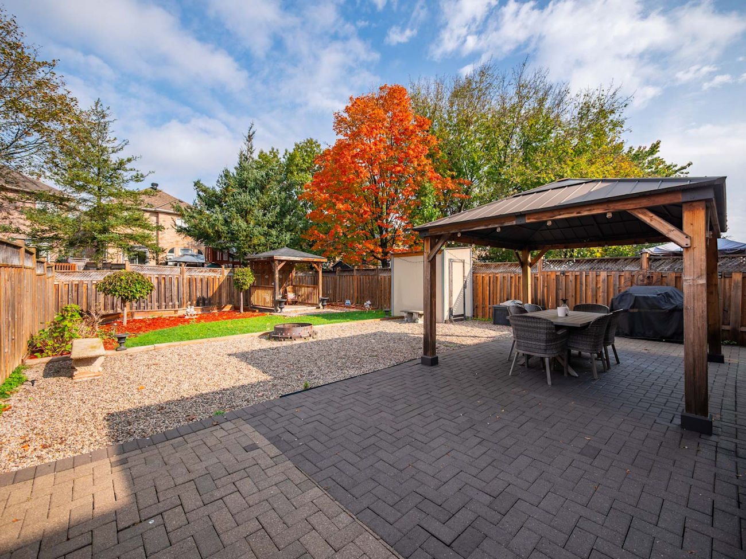
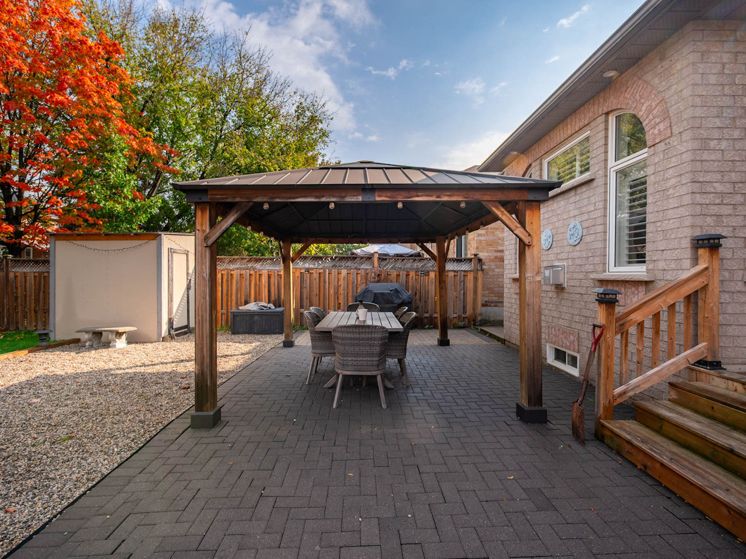
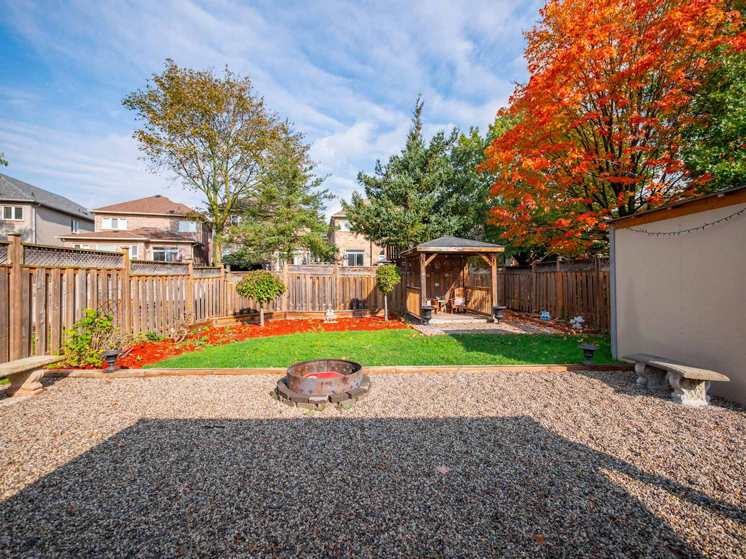
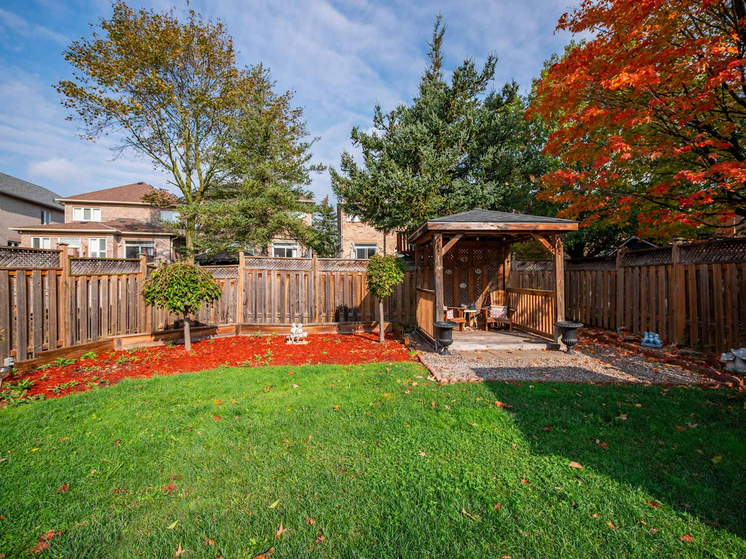
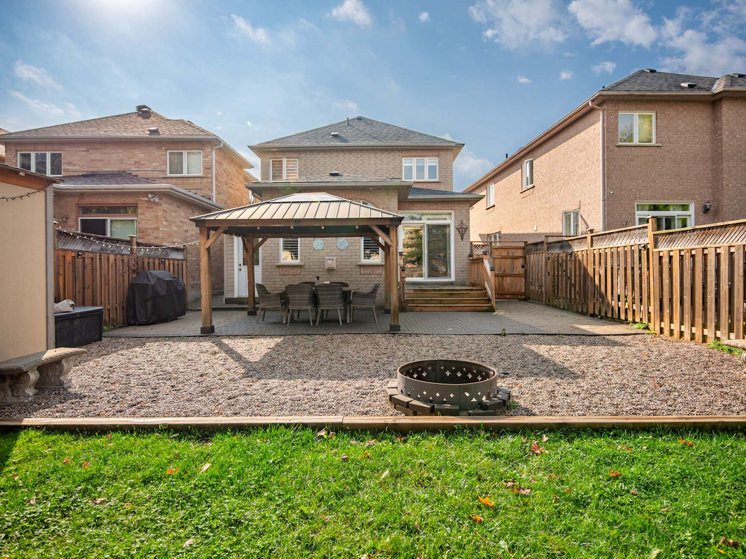
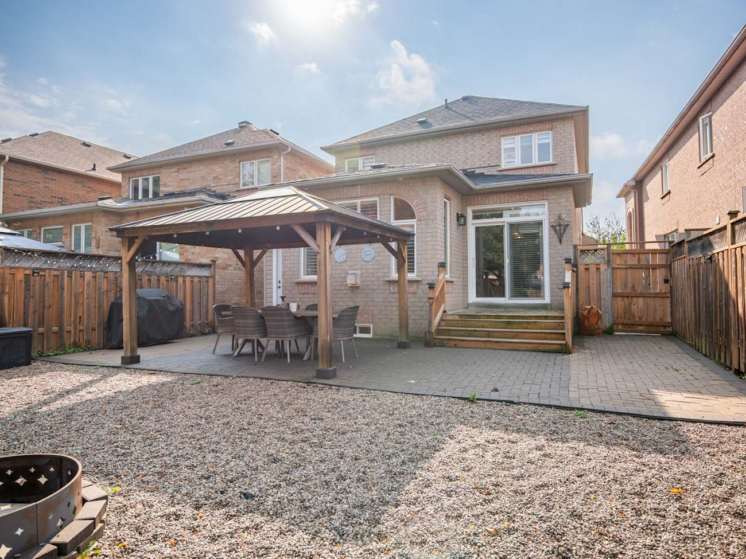
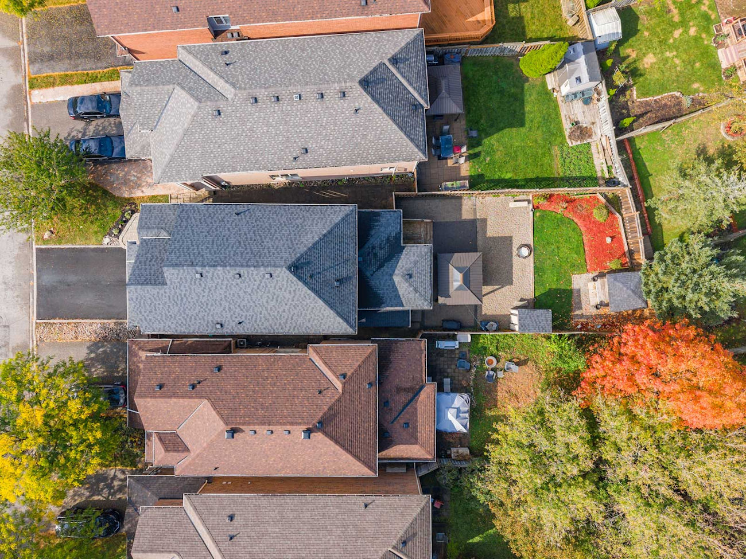
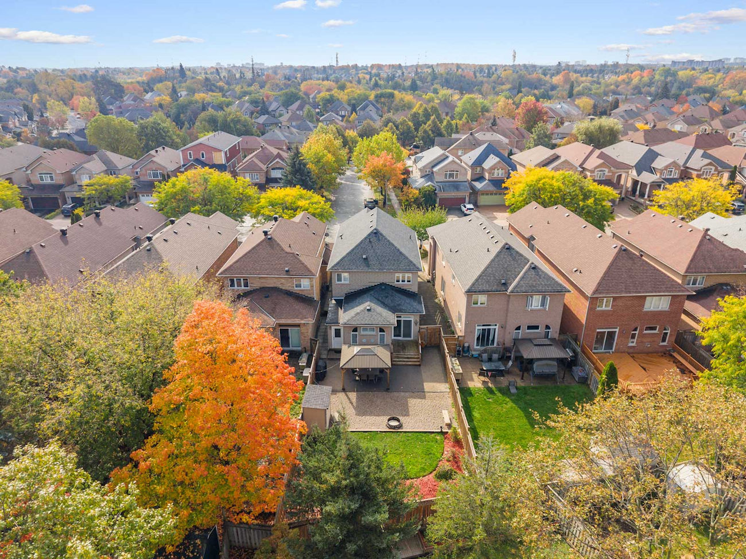
Outside, the fully fenced backyard is designed as a private retreat, with an interlock patio, 2 gazebos, built-in seating, a firepit and dedicated planters for vegetables and flowers.
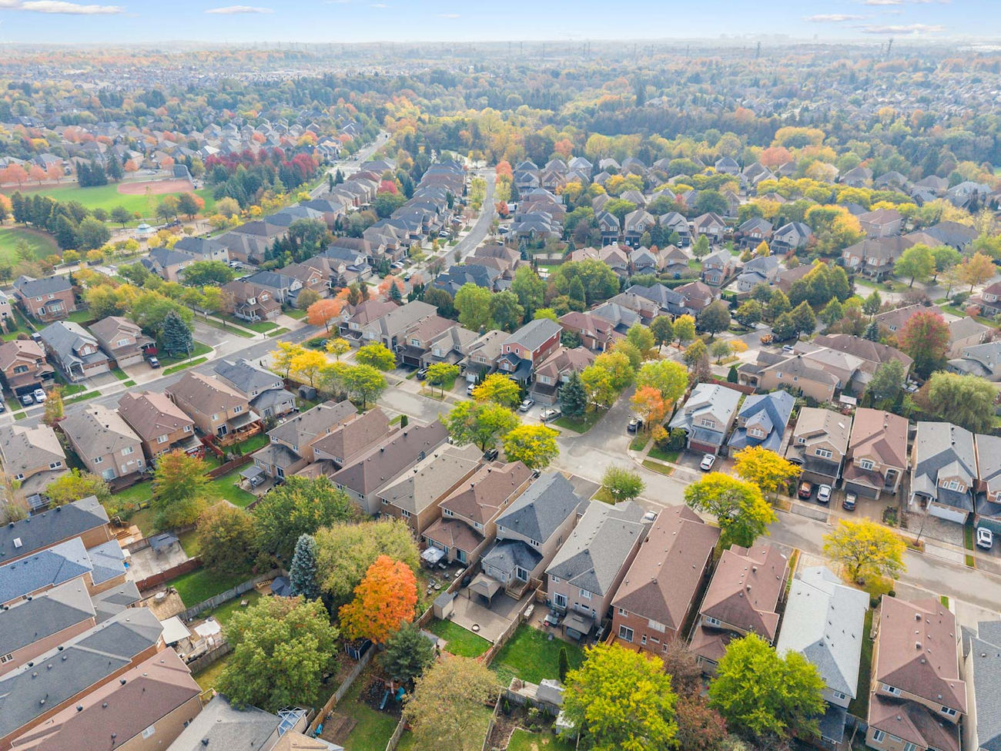
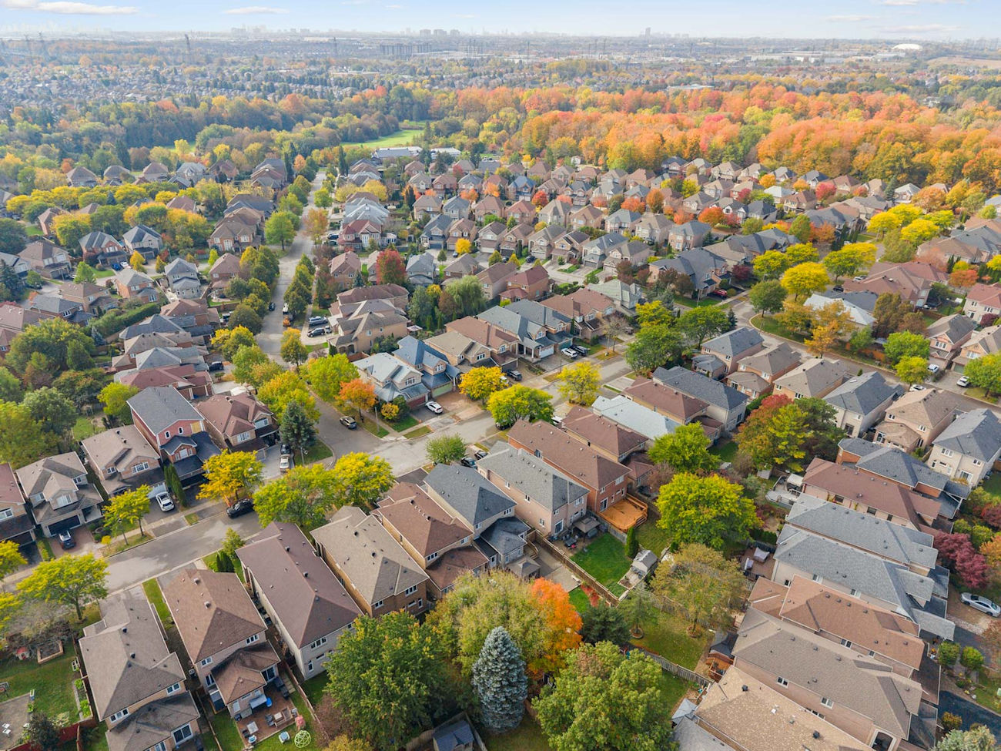
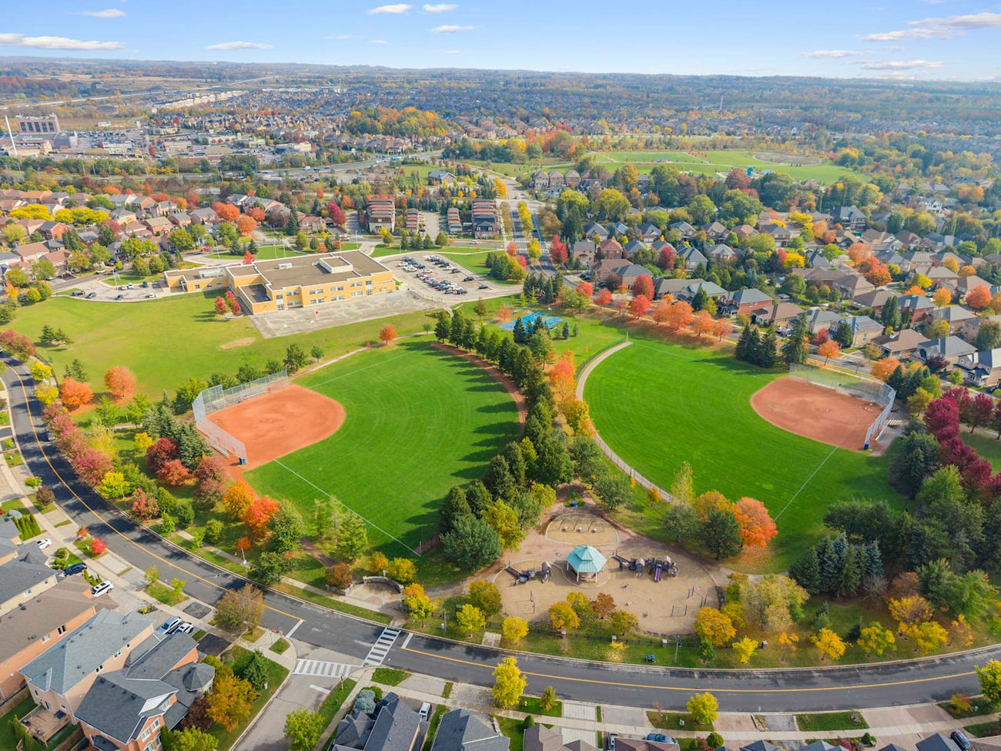
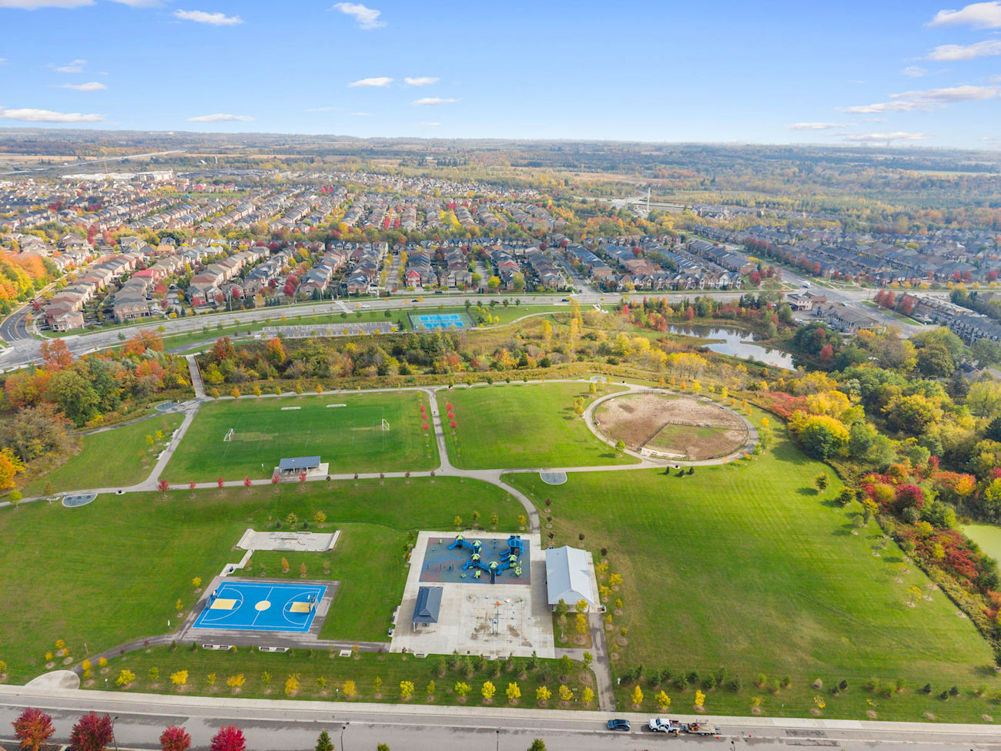
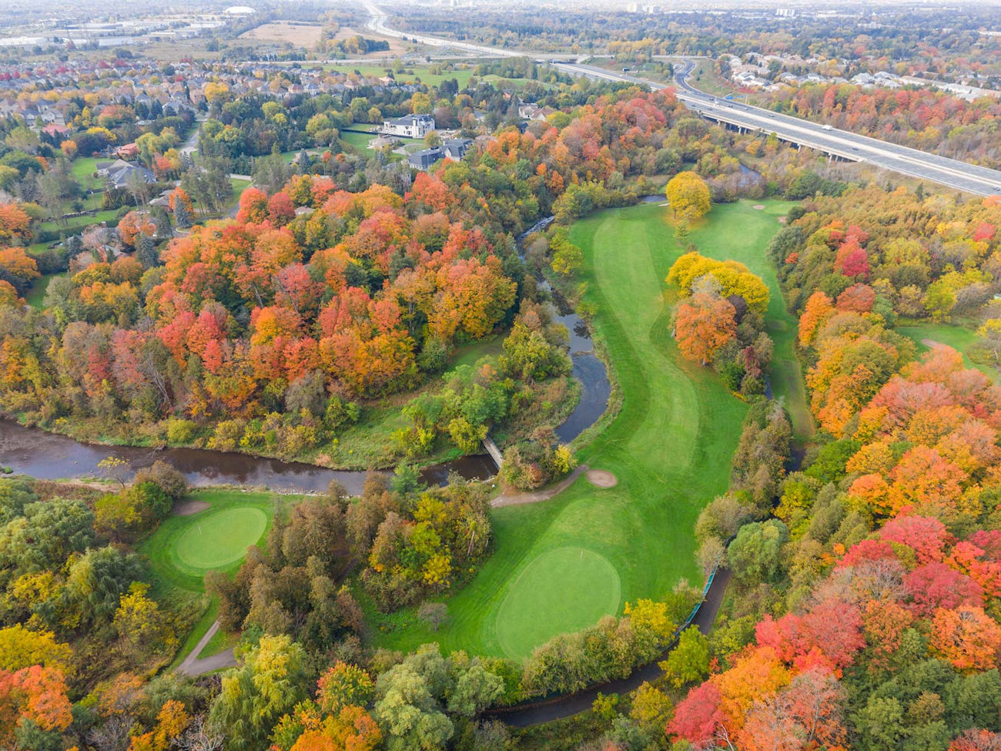
Located near Rouge River trails, Legacy Park, Rouge National Urban Park, Markham Green Golf Club and Box Grove Community Centre, the home is also convenient to local schools, Markham Stouffville Hospital, shopping and transit. York Region Transit, Viva, Markham GO Station and Highways 407, 7 and 404 provide easy connections throughout Markham and the Greater Toronto Area.
| Price: | $1,299,000 |
|---|---|
| Bedrooms: | 4 |
| Bathrooms: | 4 |
| Kitchens: | 1+1 |
| Family Room: | Yes |
| Basement: | Finished / Full |
| Fireplace/Stv: | Yes |
| Heat: | Forced Air/Gas |
| A/C: | Central Air |
| Central Vac: | Yes |
| Laundry: | Lower Level |
| Apx Age: | 28 Years (1998) |
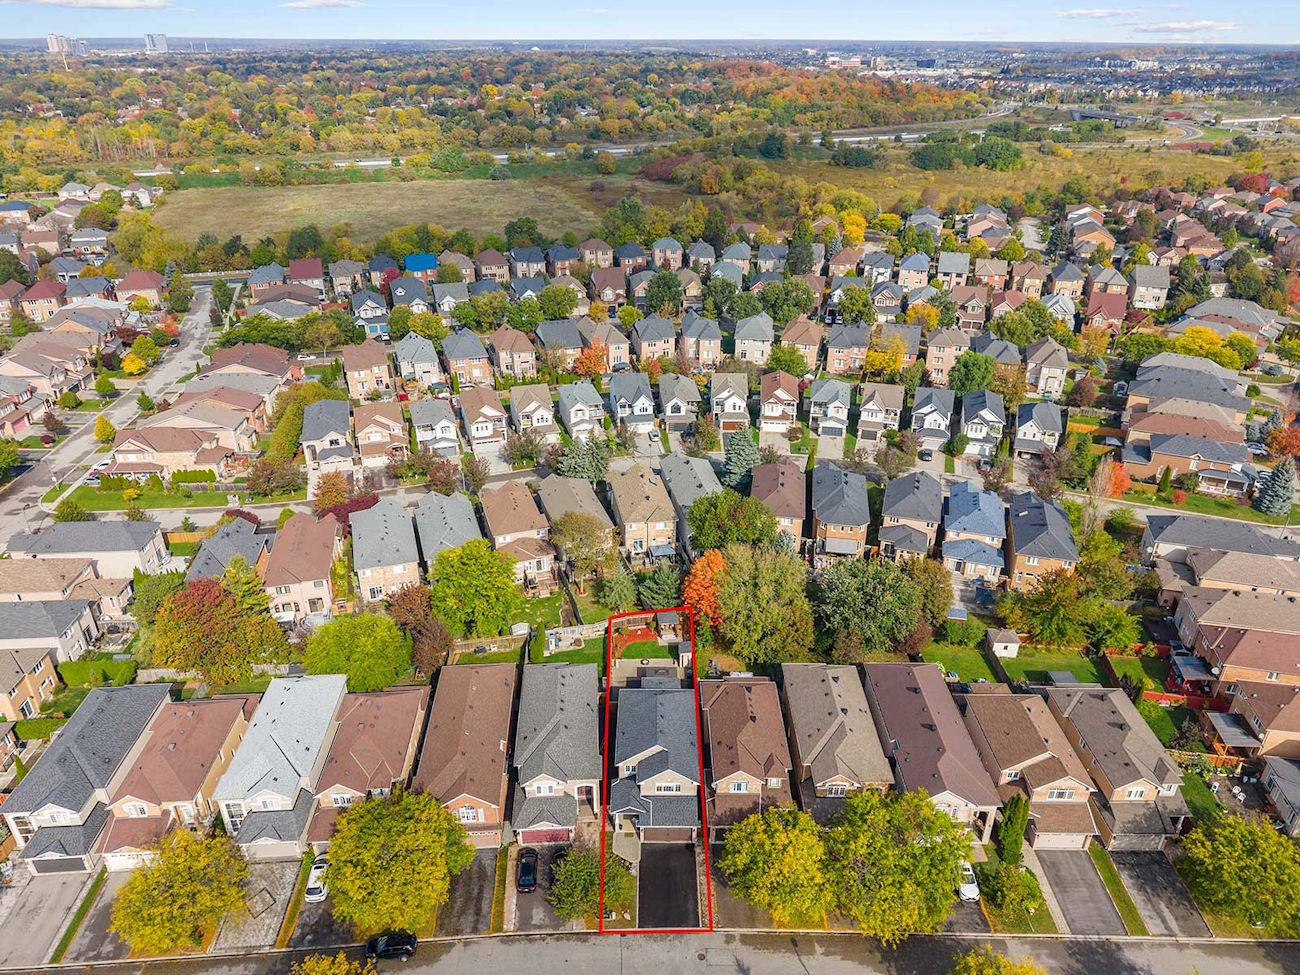
| Lot Size: | 32.19′ x 144.6′ |
| Apx Sqft: | 2,265 |
| Exterior: | Brick |
| Drive: | Private Double |
| Garage: | Built-In/2.0 |
| Parking Spaces: | 4 |
| Pool: | No |
| Property Features: |
|
| Water: | Municipal Water |
| Sewer: | Sewers |
| Taxes: | $5,969.23 (2026) |
| # | Room | Level | Room Size (m) | Description |
|---|---|---|---|---|
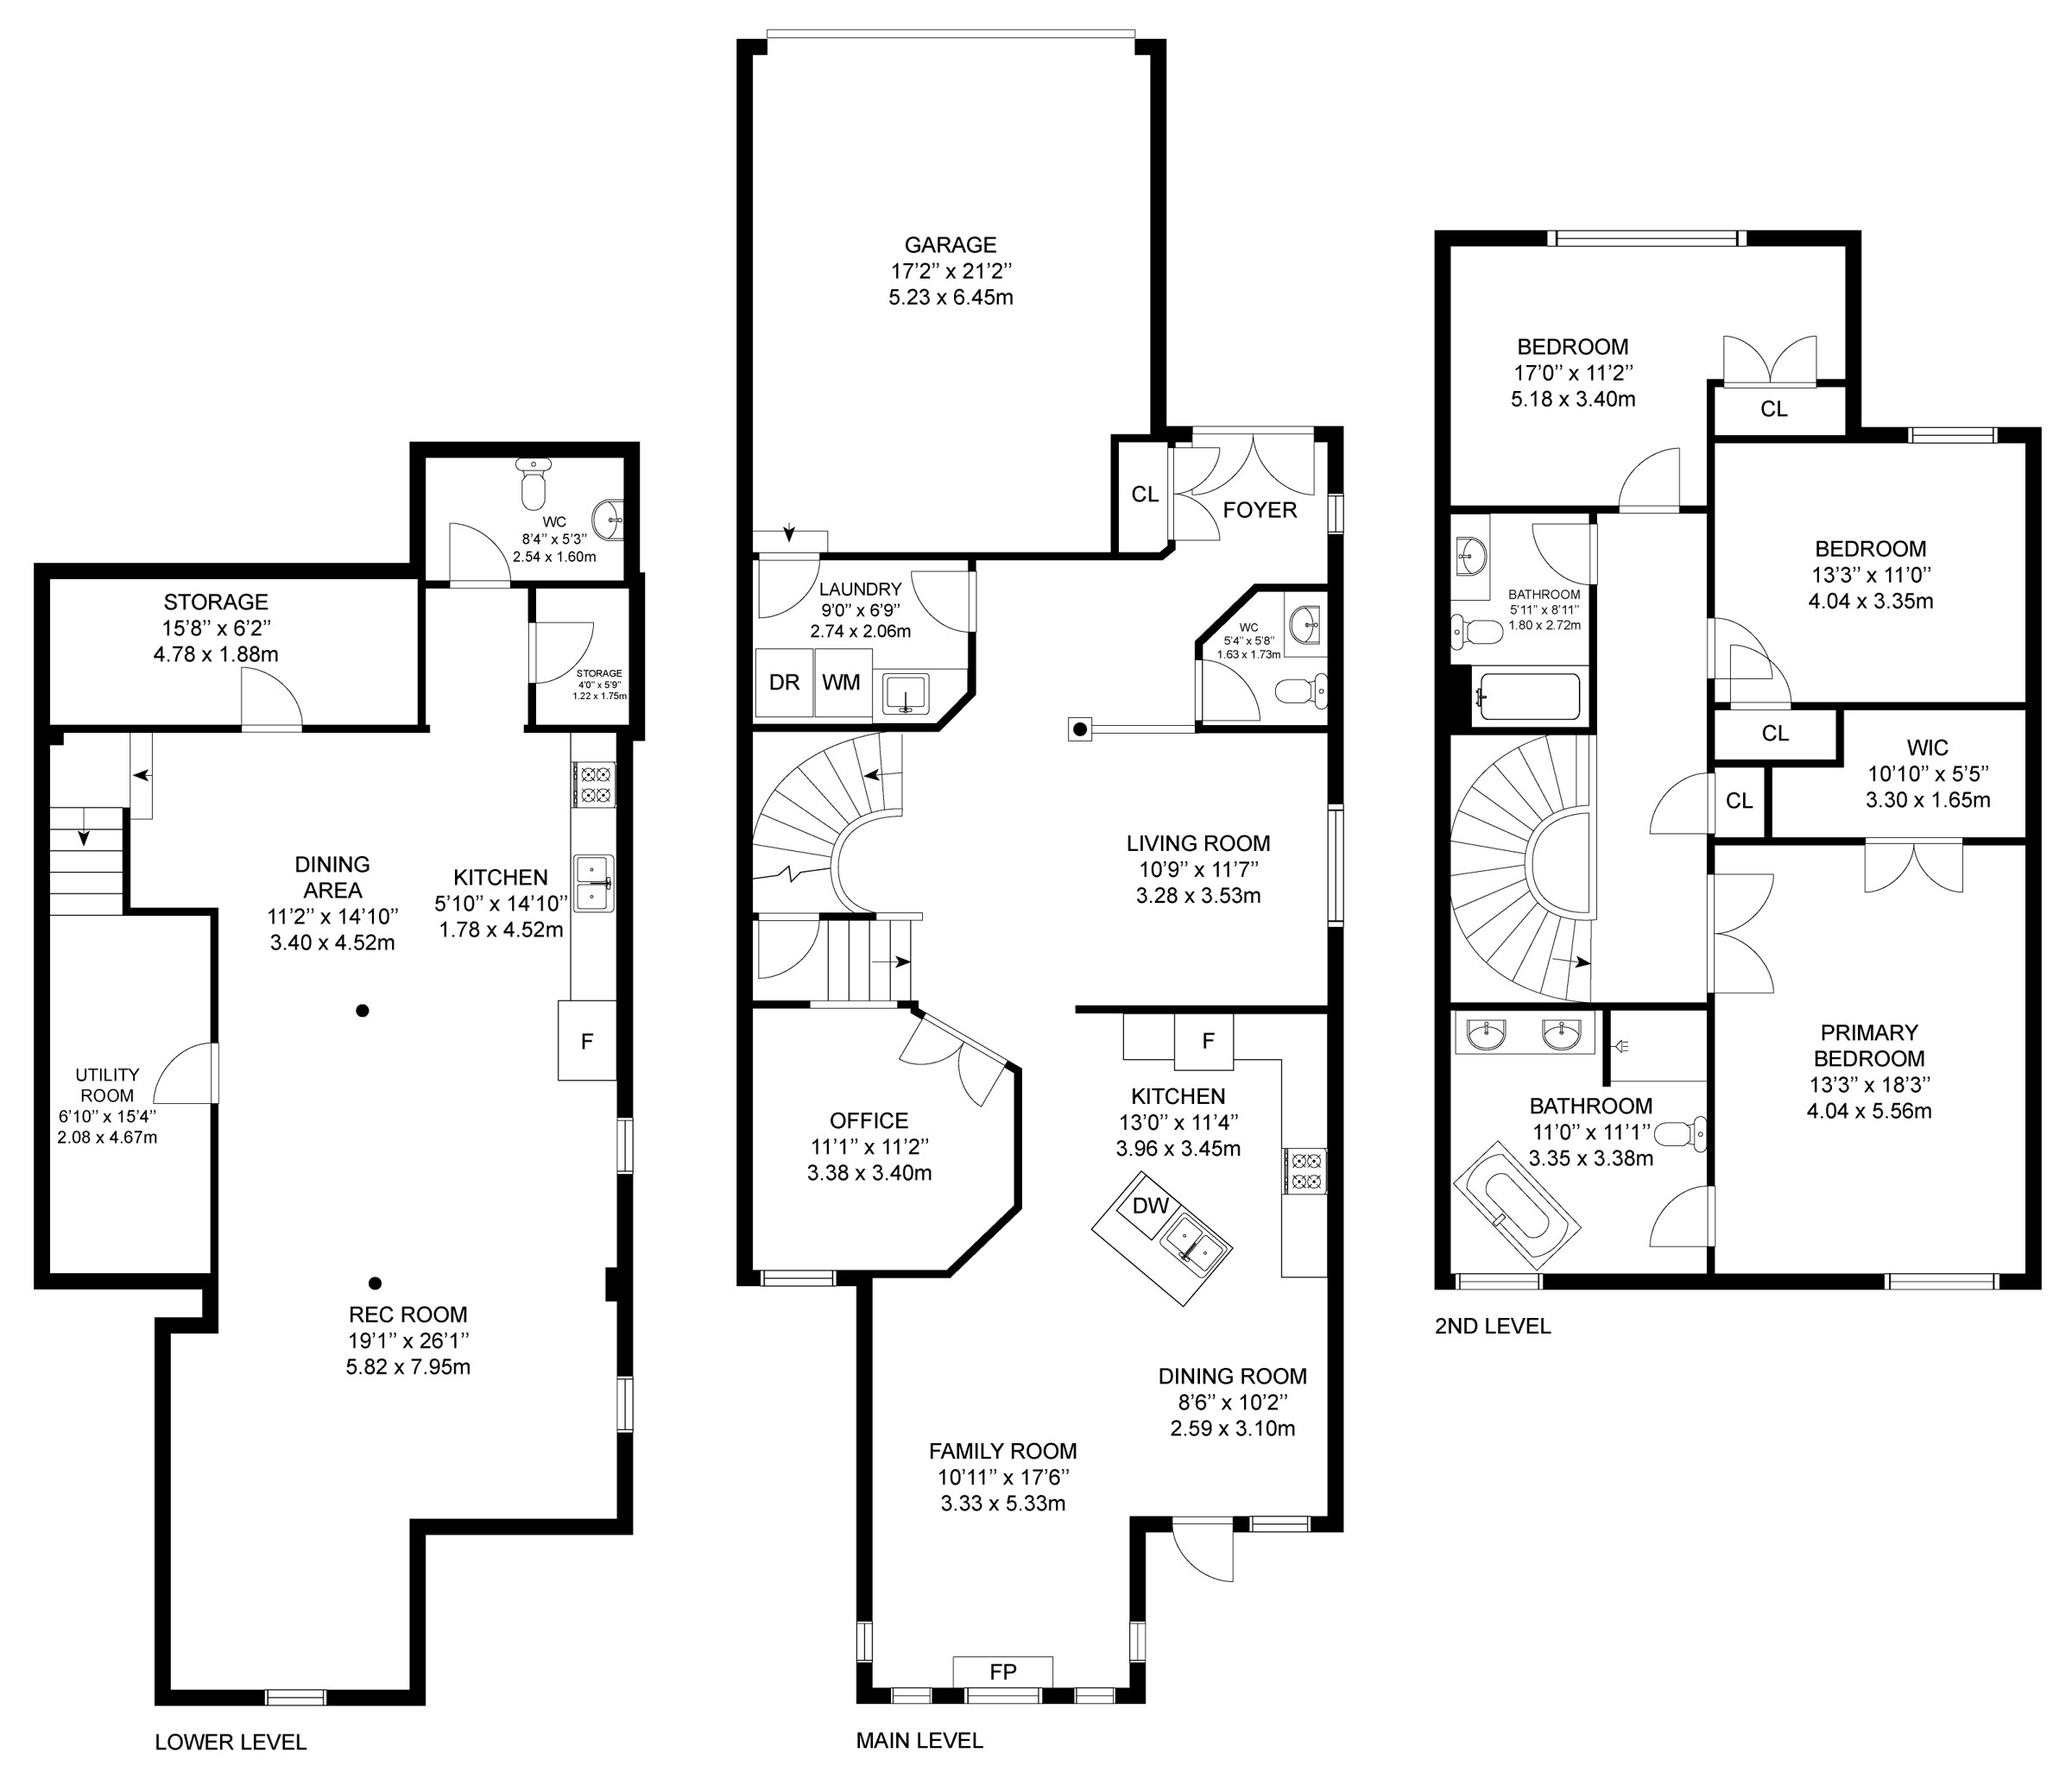
| 1 | Living Room | Main | 3.28 x 3.53 (10.76 ft x 11.58 ft) | Crown Moulding, California Shutters, Hardwood Floor |
| 2 | Kitchen | Main | 3.96 x 3.45 (12.99 ft x 11.32 ft) | Stainless Steel Appliances, Centre Island, Ceramic Backsplash |
| 3 | Dining Room | Main | 2.59 x 3.1 (8.5 ft x 10.17 ft) | Walkout To Yard, Ceramic Floor, California Shutters |
| 4 | Family | Main | 3.33 x 5.33 (10.93 ft x 17.49 ft) | Gas Fireplace, California Shutters, Hardwood Floor |
| 5 | Office | Main | 3.38 x 3.4 (11.09 ft x 11.15 ft) | French Doors, Crown Moulding, Hardwood Floor |
| 6 | Mudroom | Main | 2.74 x 2.06 (8.99 ft x 6.76 ft) | Laundry Sink, Access To Garage, Ceramic Floor |
| 7 | Powder Room | Main | 1.63 x 1.73 (5.35 ft x 5.68 ft) | 2 Piece Bathroom, Built-In Vanity, Crown Moulding |
| 8 | Primary Bedroom | Second | 4.04 x 5.56 (13.25 ft x 18.24 ft) | Crown Moulding, Walk-In Closet, 5 Piece Ensuite |
| 9 | Bathroom | Second | 3.35 x 3.38 (10.99 ft x 11.09 ft) | Double Sink, Soaker, Separate Shower |
| 10 | Second Bedroom | Second | 5.18 x 3.4 (16.99 ft x 11.15 ft) | Picture Window, Double Closet, Parquet Floor |
| 11 | Third Bedroom | Second | 4.04 x 3.35 (13.25 ft x 10.99 ft) | Picture Window, Large Closet, Parquet Floor |
| 12 | Bathroom | Second | 1.8 x 2.72 (5.91 ft x 8.92 ft) | 4 Piece Bathroom, Built-In Vanity, Porcelain Floor |
| 13 | Dining Room | Basement | 3.4 x 4.52 (11.15 ft x 14.83 ft) | Pot Lights, Ceramic Floor, Open Concept |
| 14 | Kitchen | Basement | 1.78 x 4.52 (5.84 ft x 14.83 ft) | Ceramic Backsplash, Undermount Sink, Pot Lights |
| 15 | Recreation Room | Basement | 5.82 x 7.95 (19.09 ft x 26.08 ft) | Pot Lights, Above-Grade Window, Laminate |
| 16 | Bathroom | Basement | 2.54 x 1.6 (8.33 ft x 5.25 ft) | 2 Piece Bathroom, Built-In Vanity, Ceramic Floor |
Floor Plans
Gallery
Check Out Our Other Listings!

How Can We Help You?
Dave Elfassy, Broker
PHONE: 416.899.1199 | EMAIL: [email protected]
Sutt
on Group-Admiral Realty Inc., Brokerage
1206 Centre Street
Thornhill, ON
L4J 3M9
Read Our Reviews!


What does it mean to be 1NVALUABLE? It means we’ve got your back. We understand the trust that you’ve placed in us. That’s why we’ll do everything we can to protect your interests–fiercely and without compromise. We’ll work tirelessly to deliver the best possible outcome for you and your family, because we understand what “home” means to you.
