





25 Pear Blossom Way
East Gwillimbury, Ontario L9N 0T3
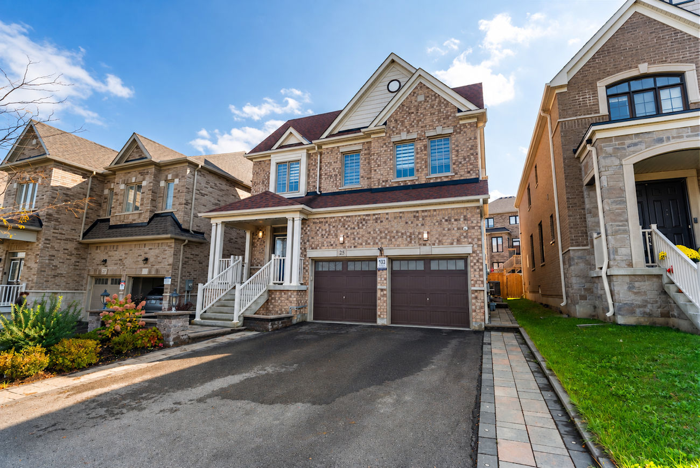
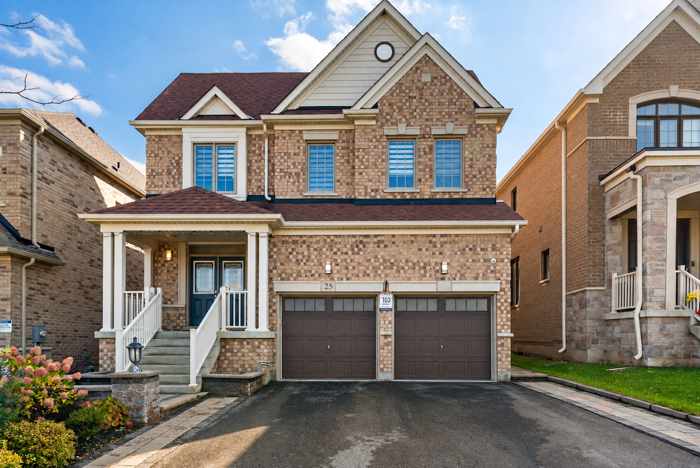
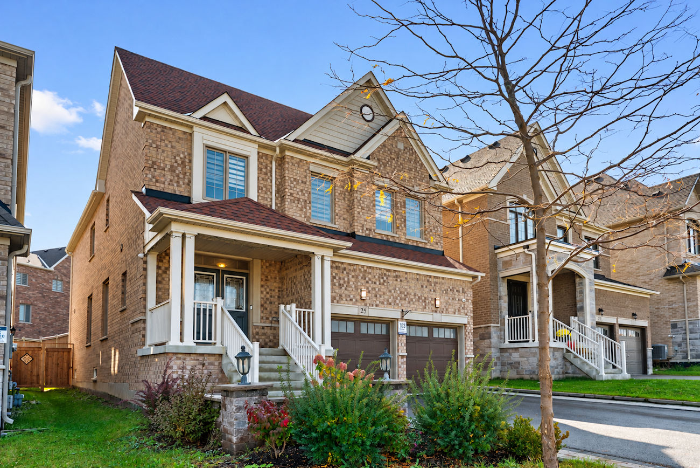
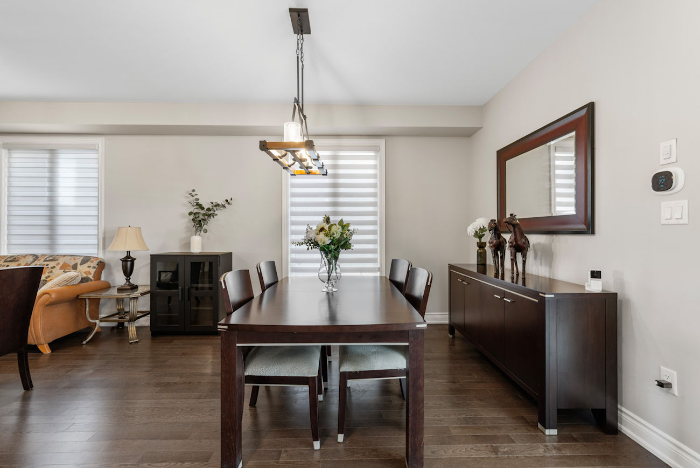
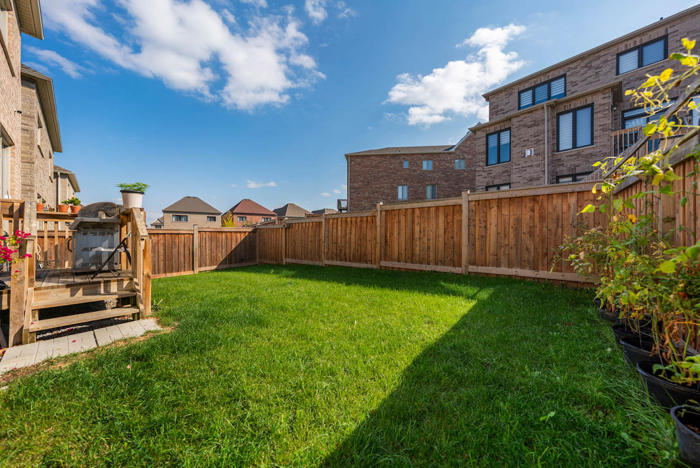
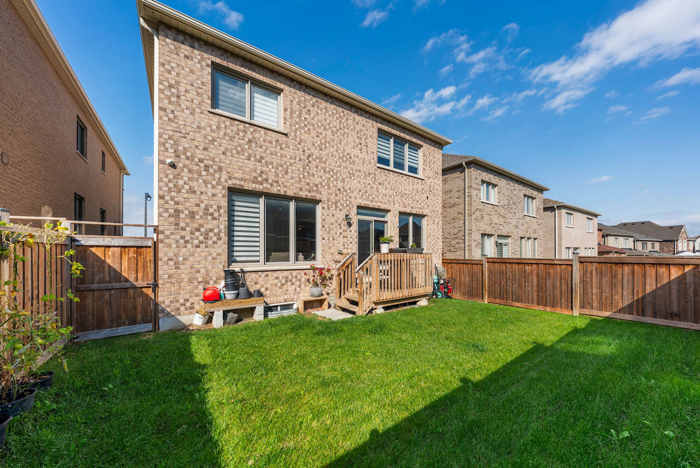
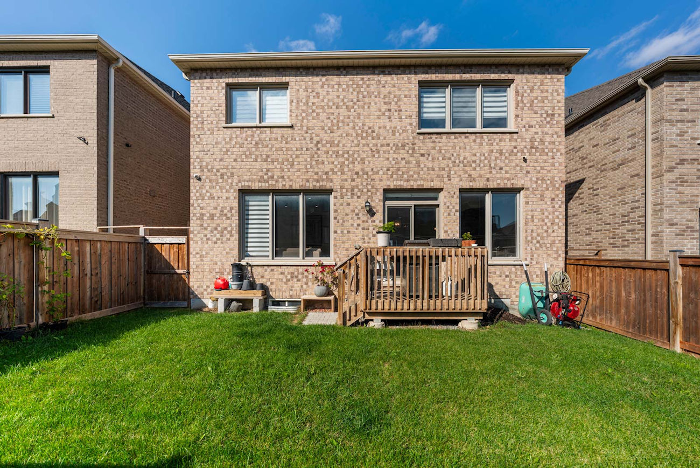
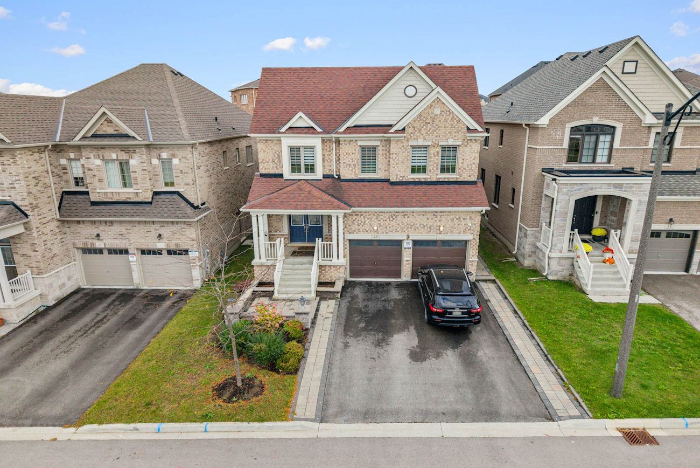
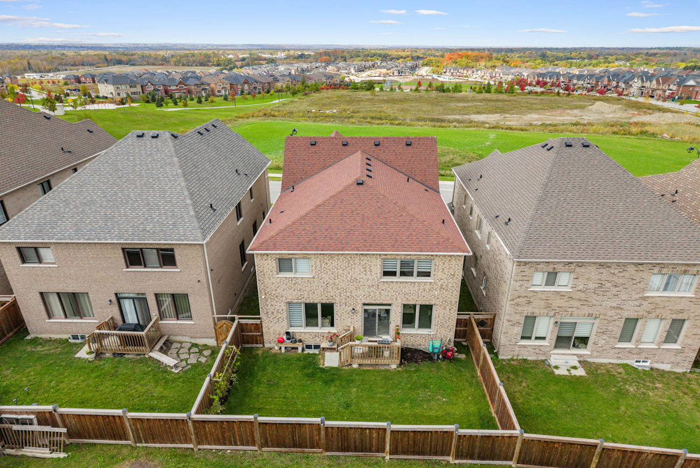
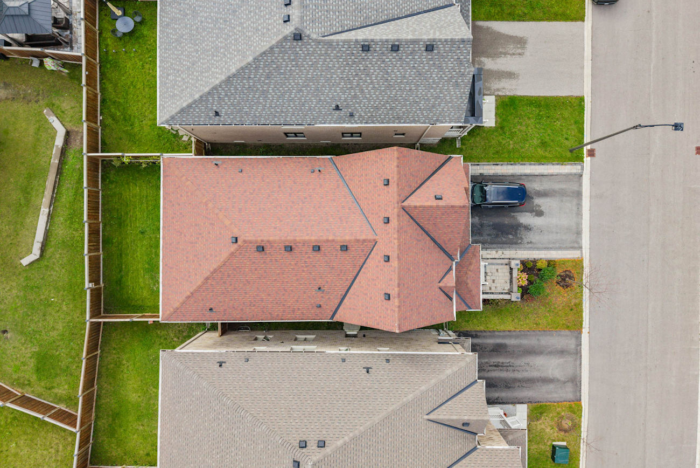
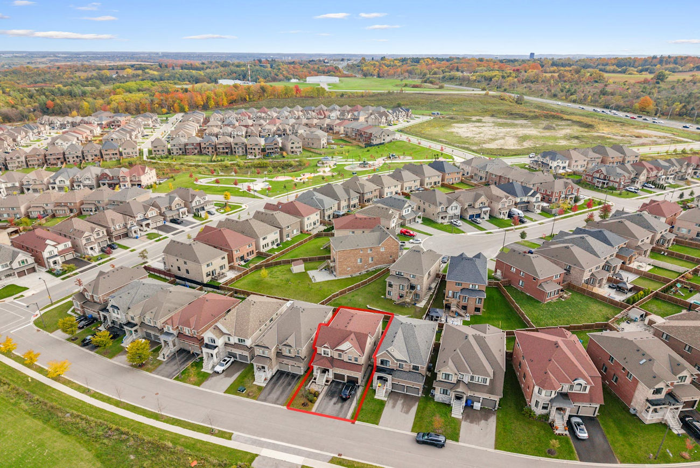
Set in Holland Landing, 25 Pear Blossom Way offers 2,994 square feet of thoughtfully designed living space, with 4 bedrooms, 4 bathrooms and parking for 6. Built in 2020, this detached home pairs generous proportions with a bright, functional layout and a private backyard designed for outdoor enjoyment.
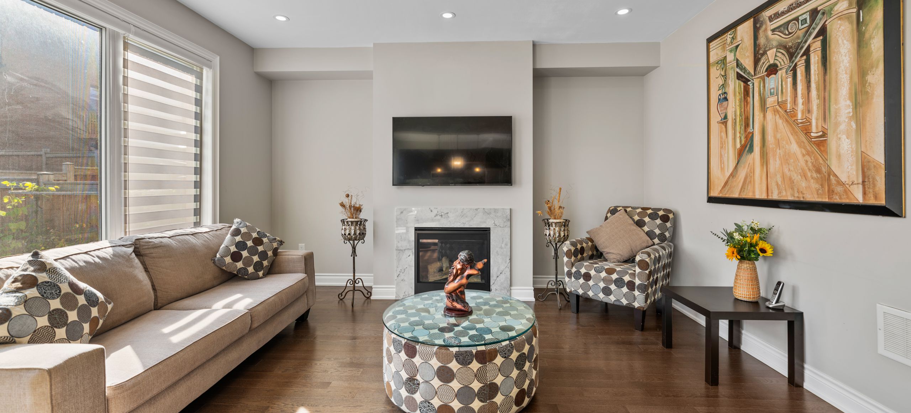
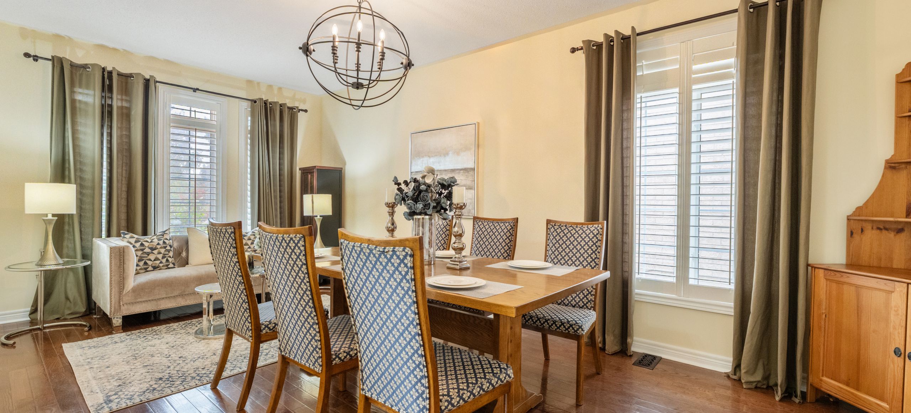
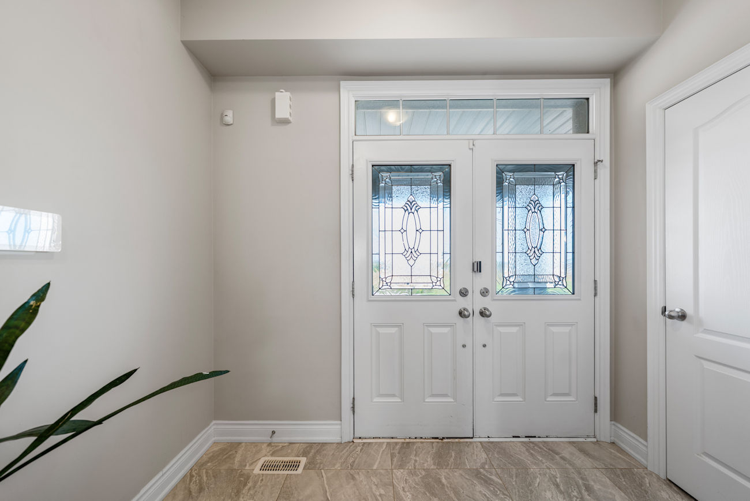
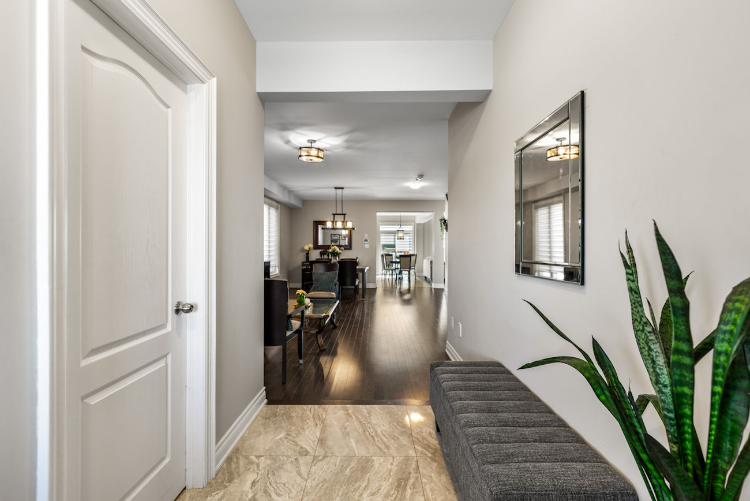
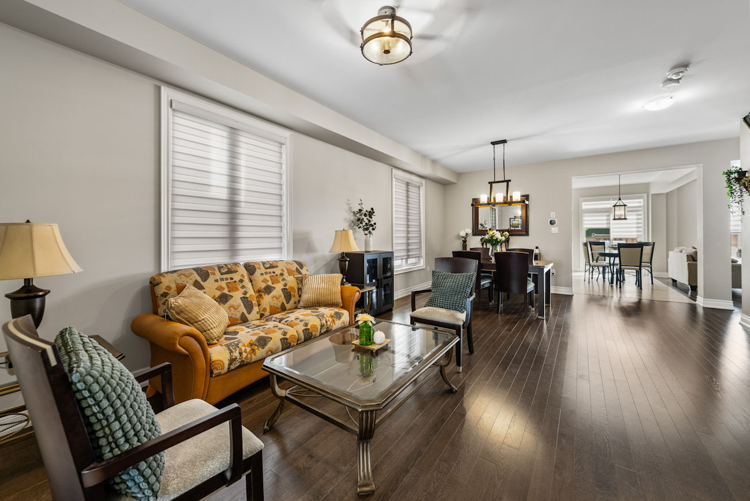
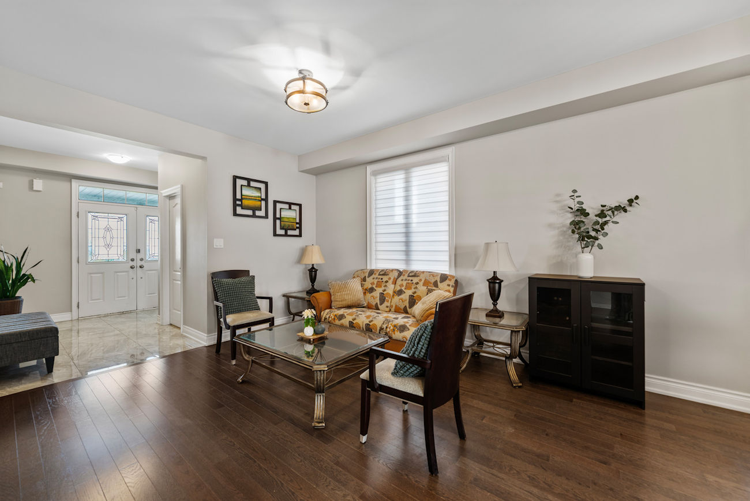
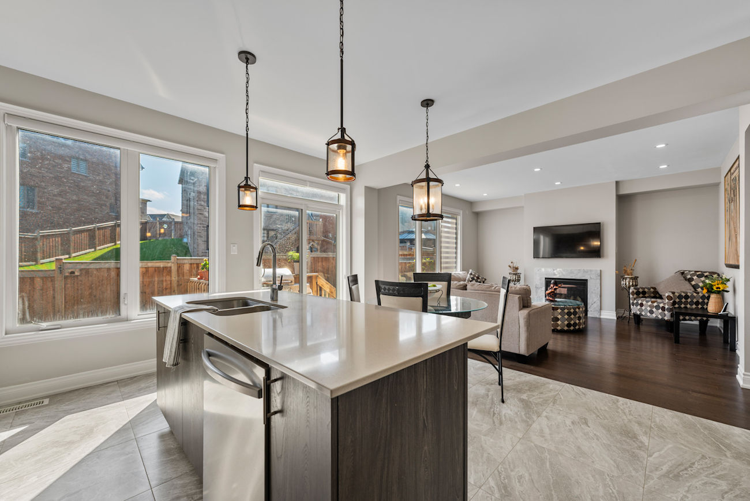
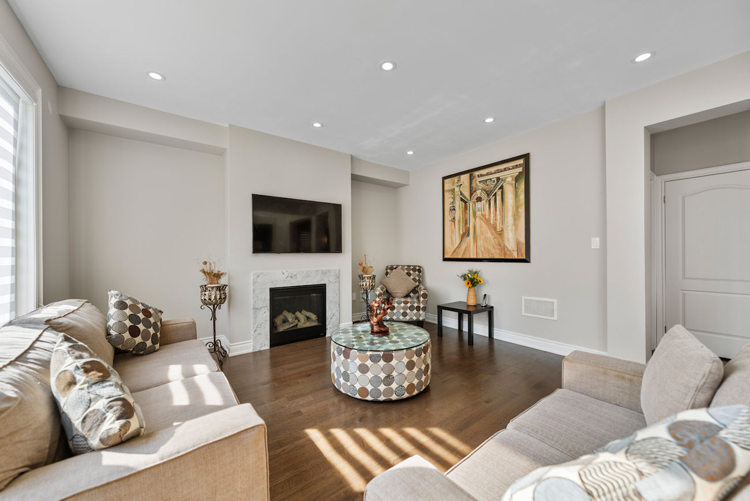
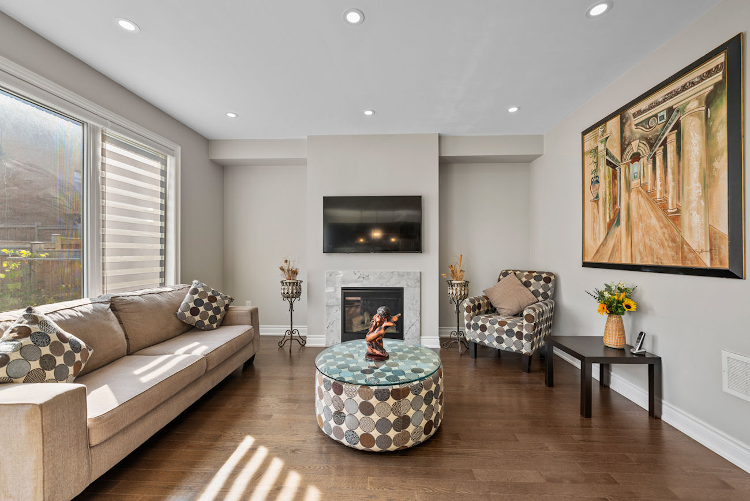
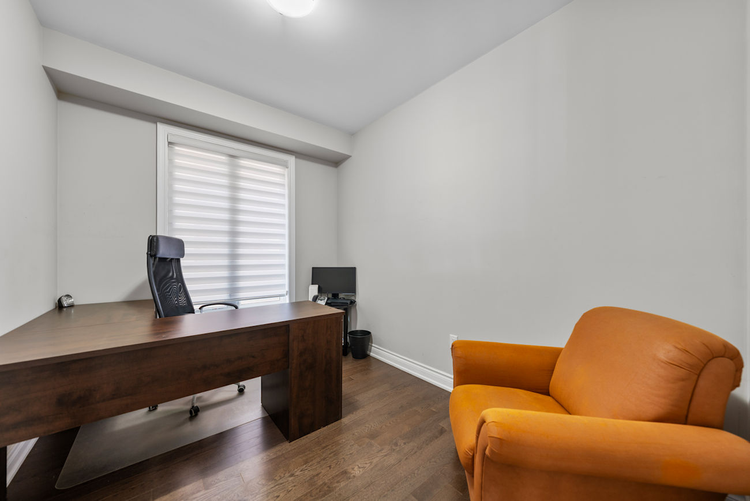
Double entry doors open to a main level finished with hardwood and ceramic flooring, where large windows bring natural light into the combined living and dining rooms. The family room is anchored by a marble gas fireplace and complemented by pot lights, while a private office provides a dedicated space for working from home.
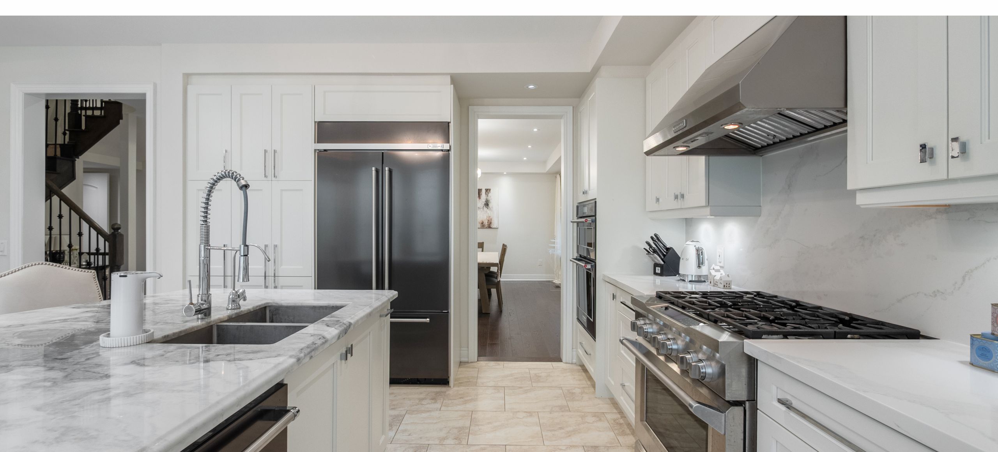
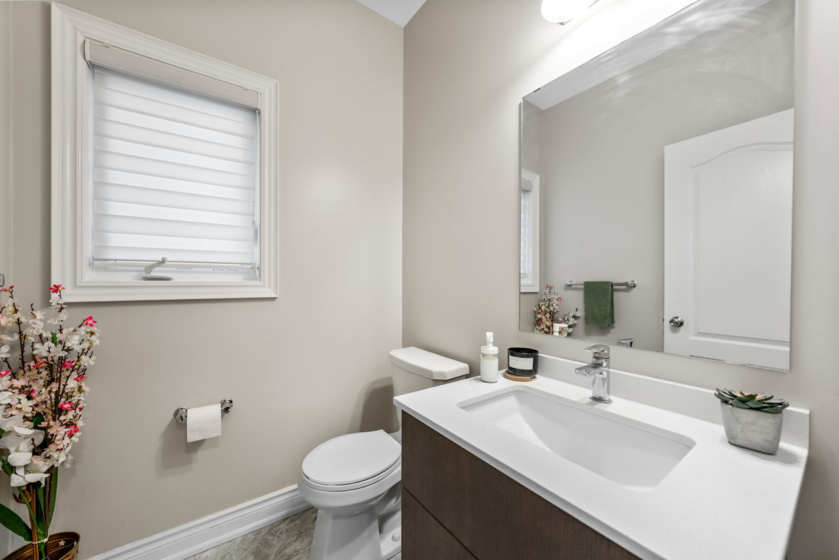
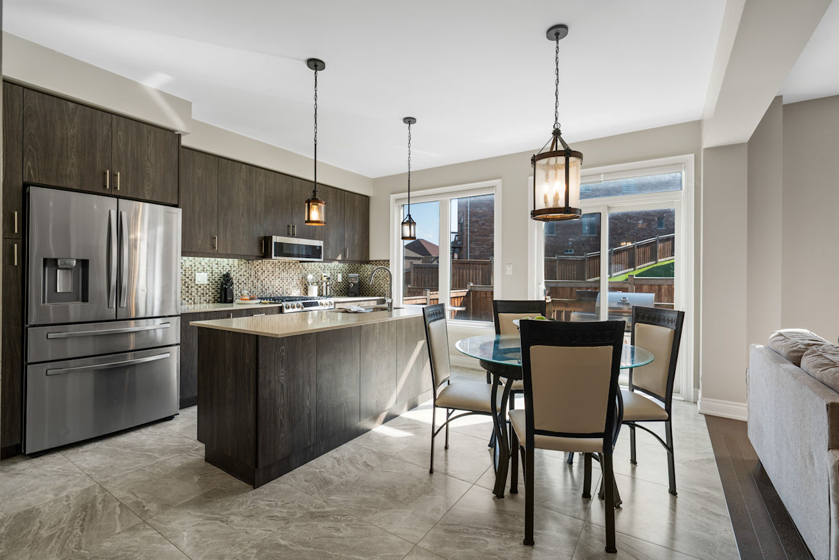
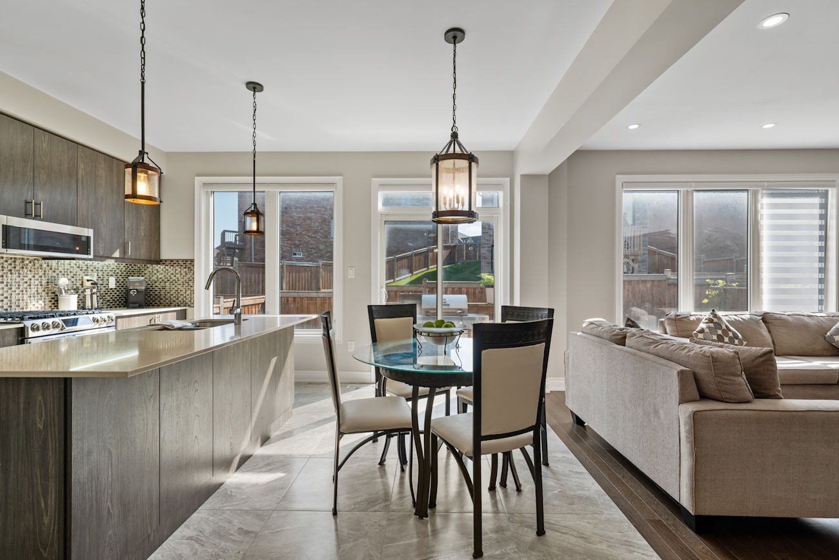
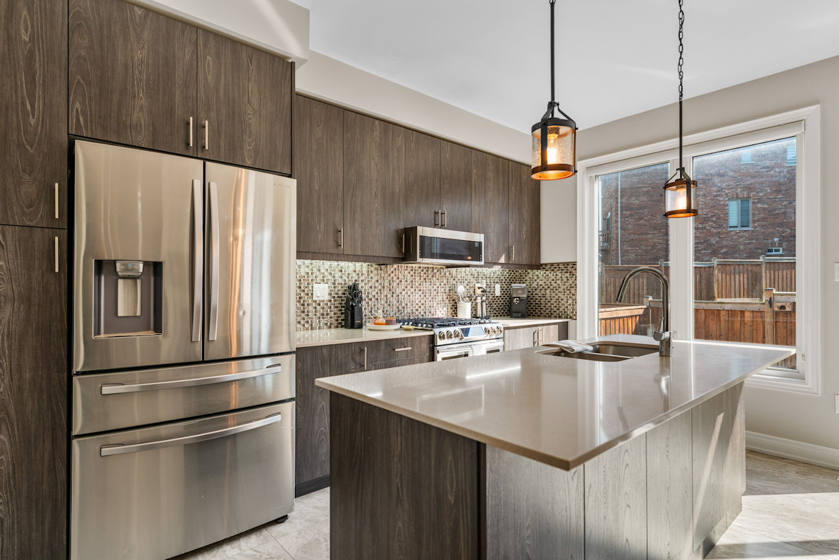
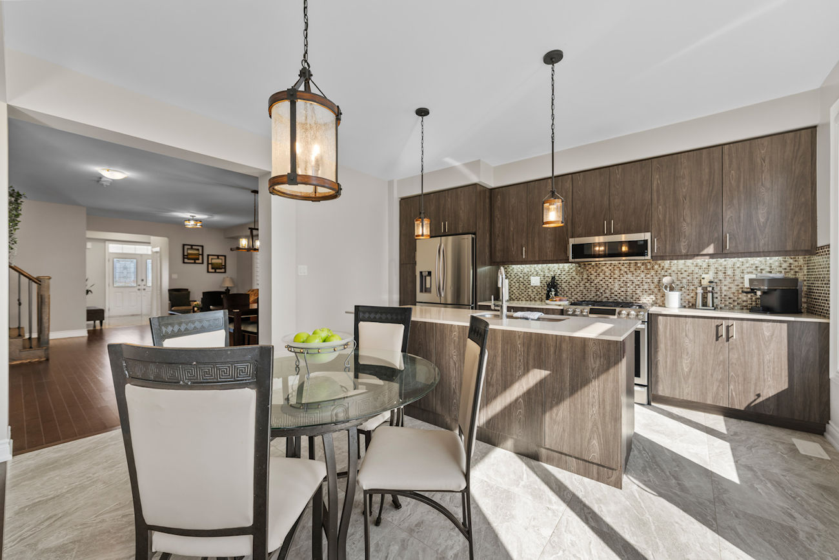
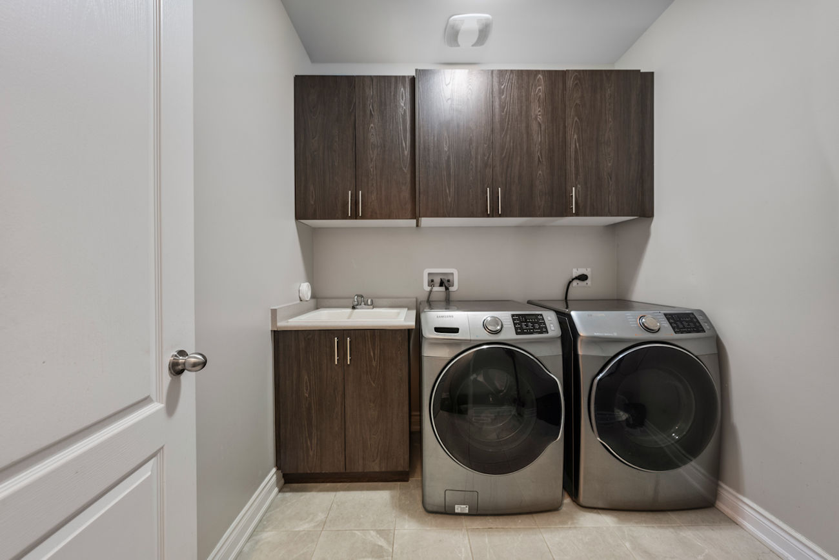
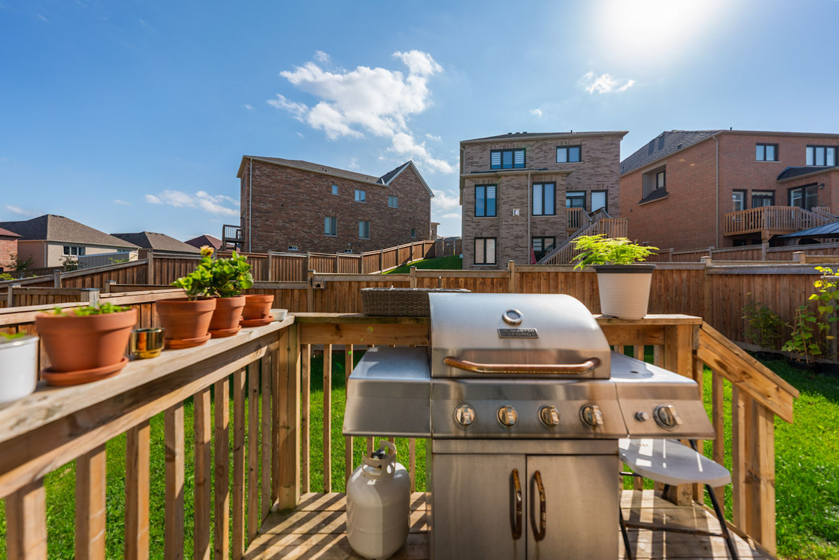
The kitchen features stainless steel appliances, quartz countertops, a centre island with double undermount sink and ample cabinetry. An adjoining breakfast area opens onto the deck and fully fenced backyard. A separate laundry room with sink and a powder room complete the main level.
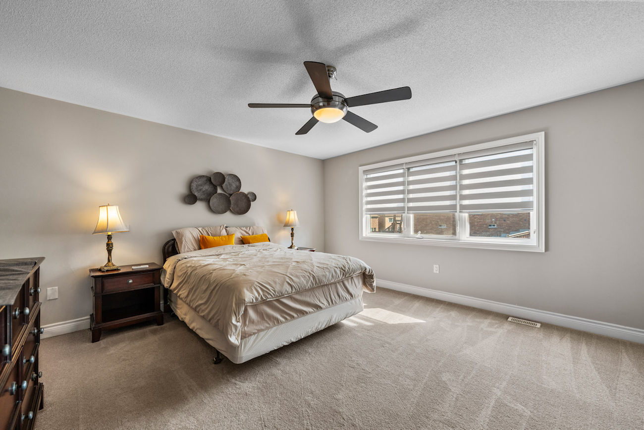
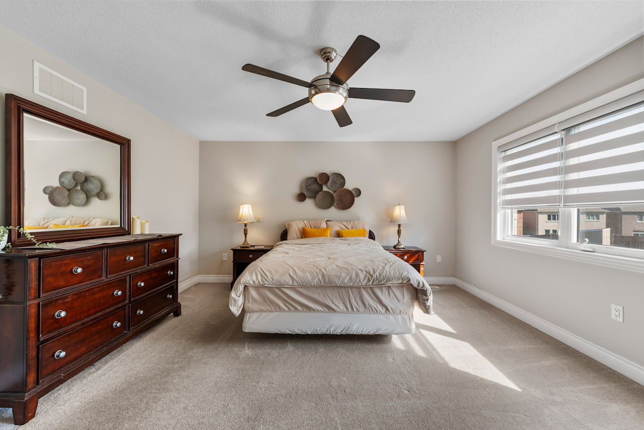
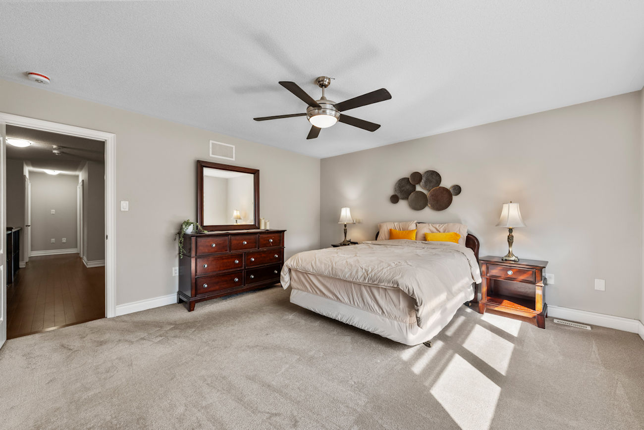
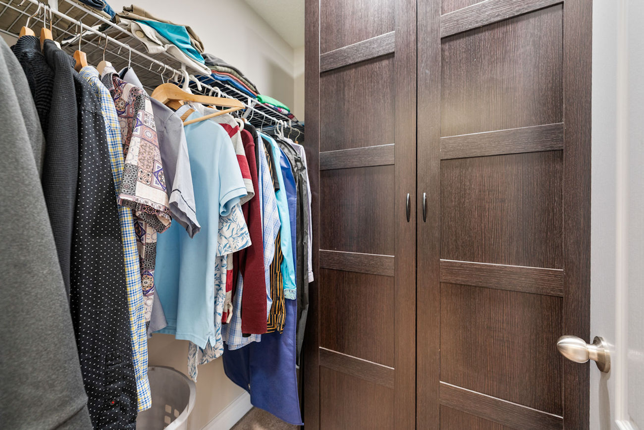
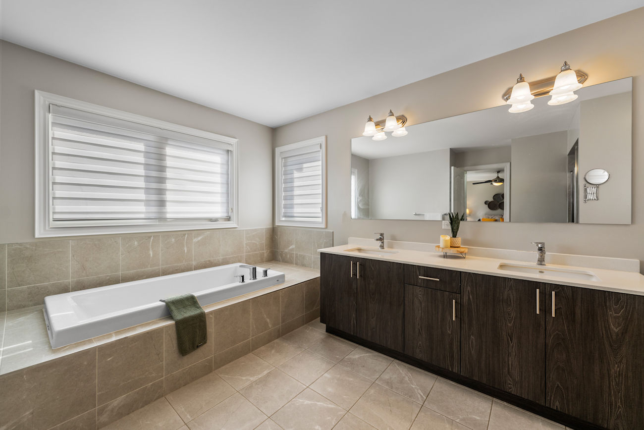
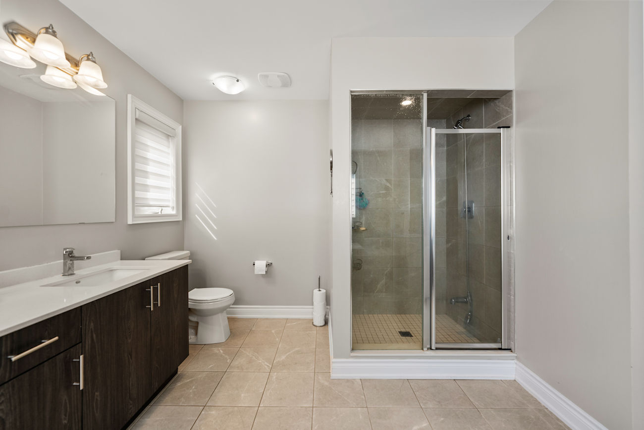
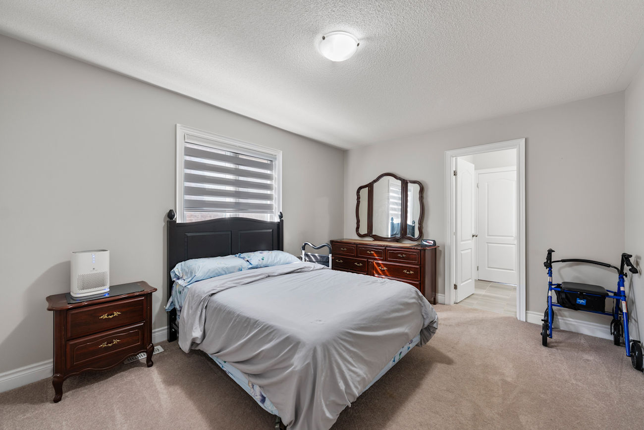
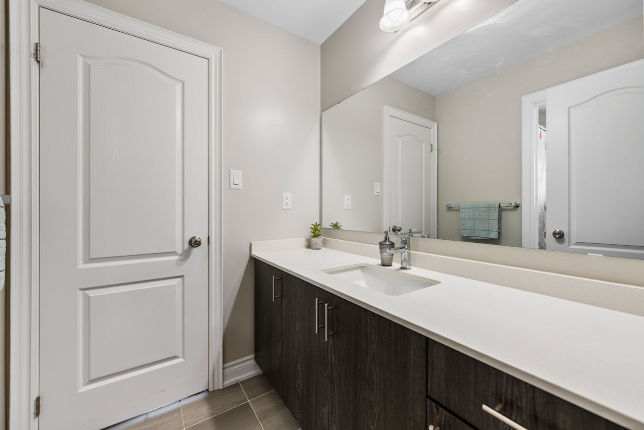
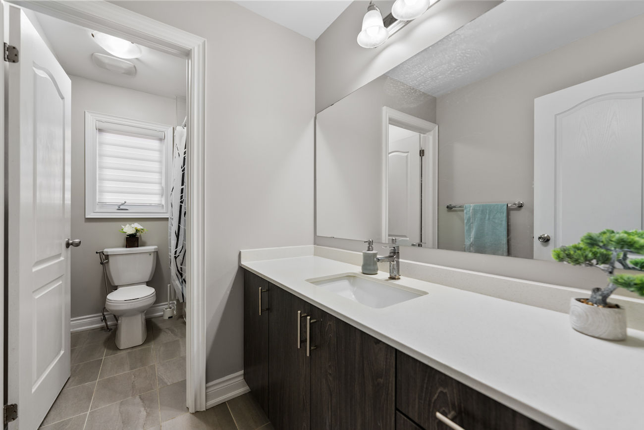
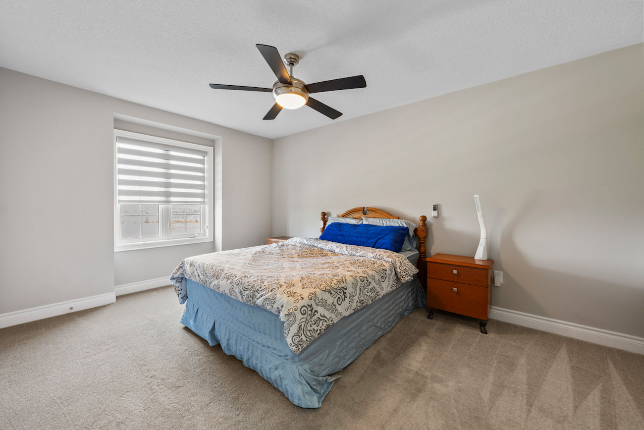
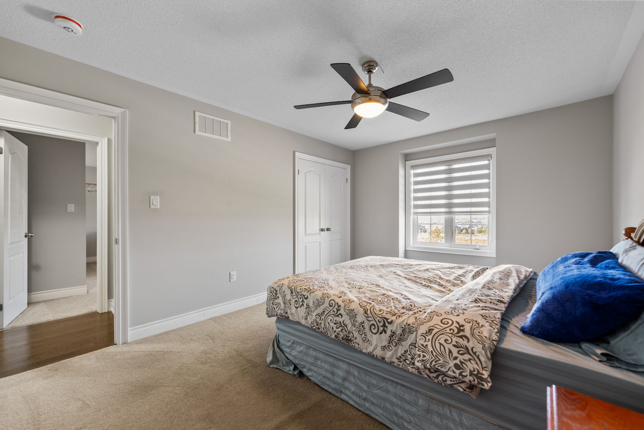
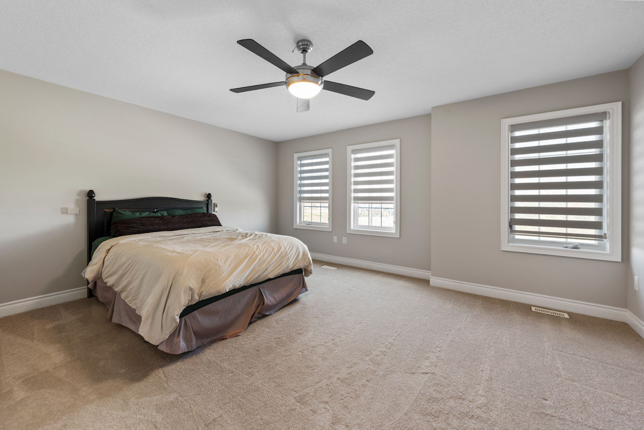
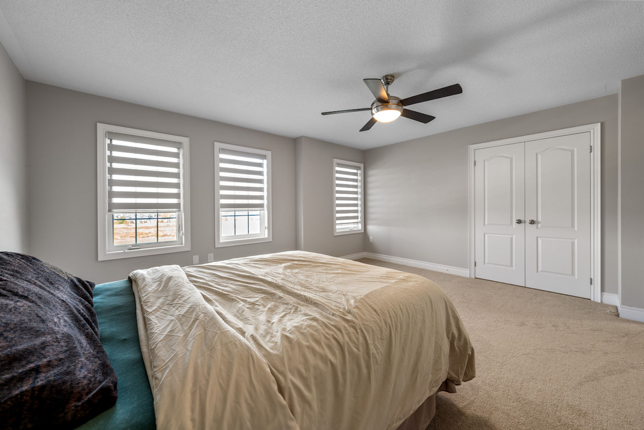
Upstairs, a versatile loft adds valuable additional living space. The primary bedroom features separate walk-in closets and a bright 5-piece ensuite with a double-sink vanity, soaker tub and glass walk-in shower. The additional bedrooms offer generous closet space, including 2 bedrooms connected by a shared 4-piece semi-ensuite, while another full bathroom serves the remaining bedroom.
A full unfinished basement with a separate entrance provides excellent potential for additional living space or an in-law suite. Central vacuum, an alarm system, outdoor cameras and 200-amp electrical service add further convenience.
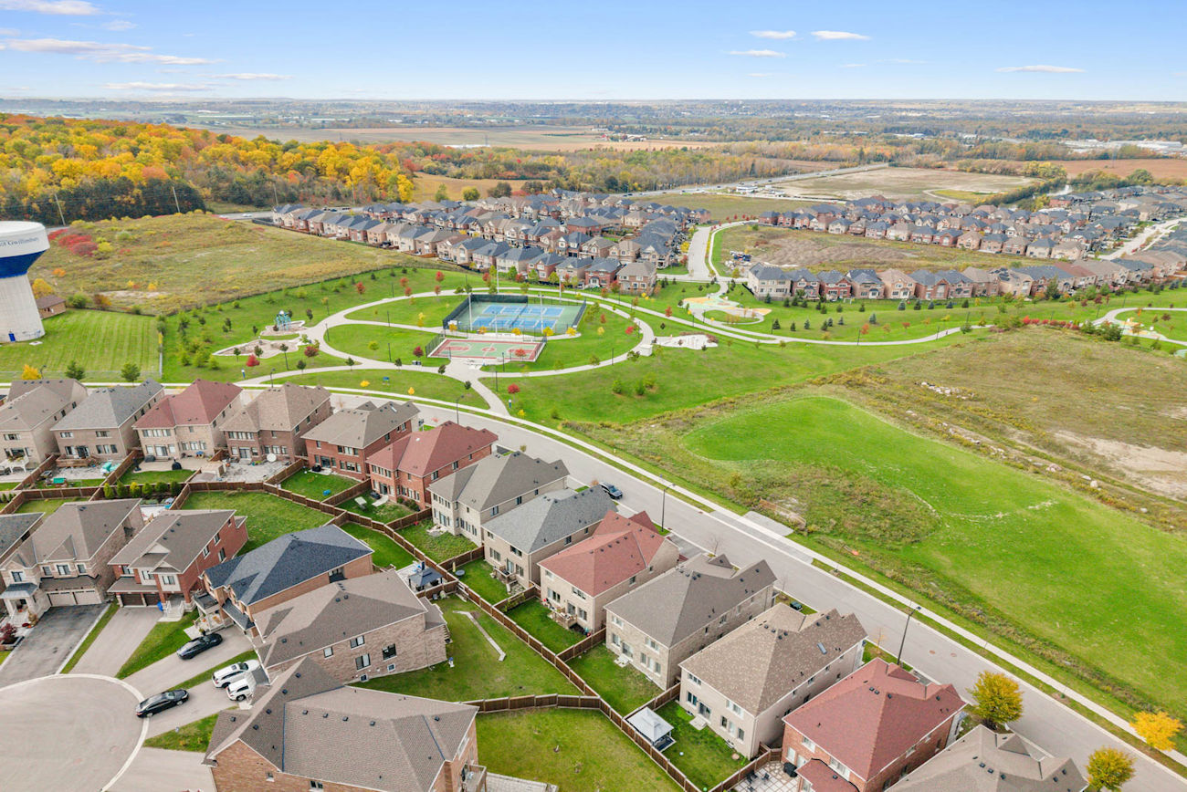
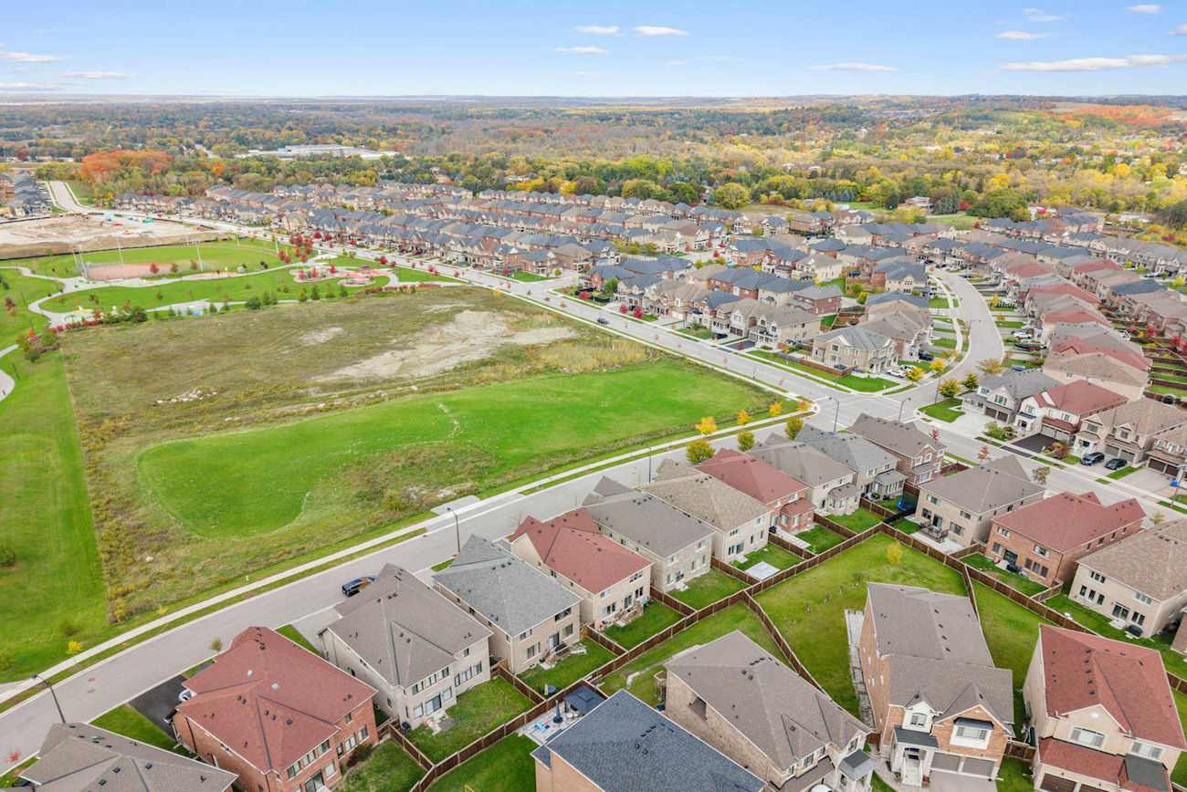
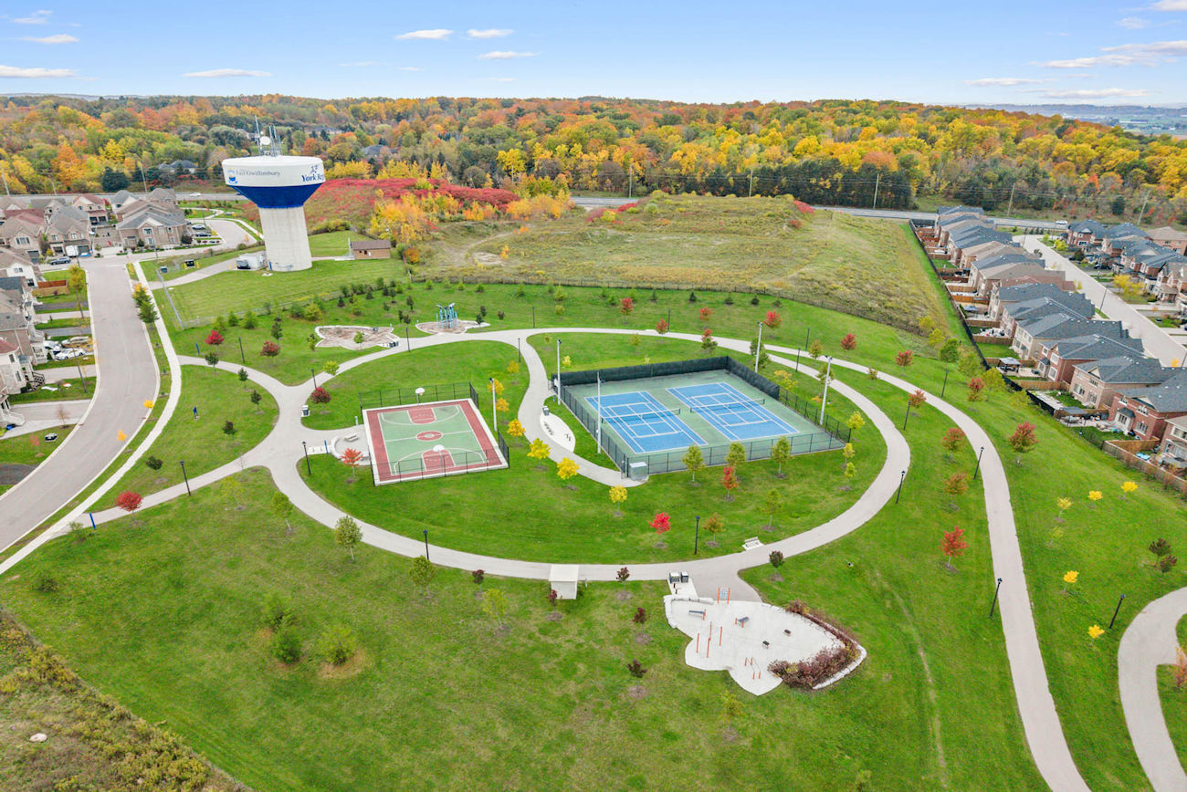
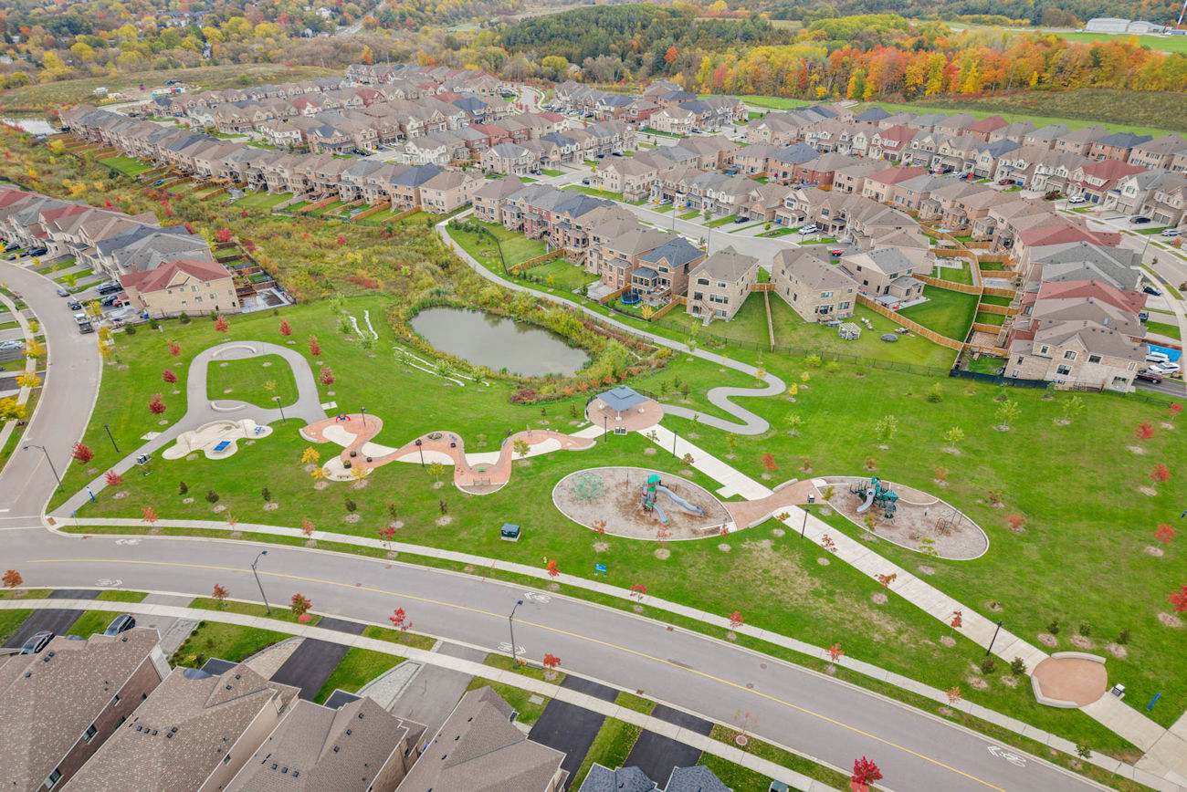
Located in East Gwillimbury’s Holland Landing community, the home is close to schools, public transit, East Gwillimbury GO Station, Forest Edge and Beechwood parks, Rogers Reservoir Conservation Area and the Nokiidaa Trail. Yonge Street and Highways 404 and 400 are also within convenient reach.
| Price: | $1,199,000 |
|---|---|
| Bedrooms: | 4+1 |
| Bathrooms: | 4 |
| Kitchens: | 1 |
| Family Room: | Yes |
| Basement: | Unfinished / Full / Separate Entrance |
| Fireplace/Stv: | Yes |
| Heat: | Forced Air/Gas |
| A/C: | Central Air |
| Central Vac: | Yes |
| Laundry: | Main |
| Apx Age: | 6 Years (2020) |
| Lot Size: | 40.03′ x 100.07′ |
| Apx Sqft: | 2,994 |
| Exterior: | Brick |
| Drive: | Private Double |
| Garage: | Built-In/2.0 |
| Parking Spaces: | 4 |
| Pool: | No |
| Property Features: |
|
| Water: | Municipal Water |
| Sewer: | Sewers |
| Taxes: | $6,237 (2025) |
| # | Room | Level | Room Size (m) | Description |
|---|---|---|---|---|
| 1 | Living Room | Main | 4.06 x 3.71 | Hardwood Floor, Large Window, Combined With Dining Room |
| 2 | Dining Room | Main | 4.52 x 3.66 | Hardwood Floor, Large Window, Combined With Living Room |
| 3 | Family | Main | 4.67 x 4.39 | Hardwood Floor, Marble Fireplace, Pot Lights |
| 4 | Office | Main | 3.38 x 2.62 | Hardwood Floor, Casement Windows, Networked |
| 5 | Kitchen | Main | 2.46 x 4.42 | Stainless Steel Appliances, Centre Island, Quartz Counter |
| 6 | Breakfast | Main | 1.96 x 4.42 | Ceramic Floor, Walkout To Deck, Open Concept |
| 7 | Laundry | Main | 2.26 x 2.16 | Laundry Sink, Ceramic Floor, Separate Room |
| 8 | Powder Room | Main | 1.68 x 1.55 | 2 Piece Bathroom, Built-In Vanity, Ceramic Floor |
| 9 | Primary Bedroom | Second | 4.42 x 4.32 | Broadloom, Walk-In Closet, 5 Piece Bathroom |
| 10 | Bathroom | Second | 2.95 x 4.34 | Double Sink, Soaker, Separate Shower |
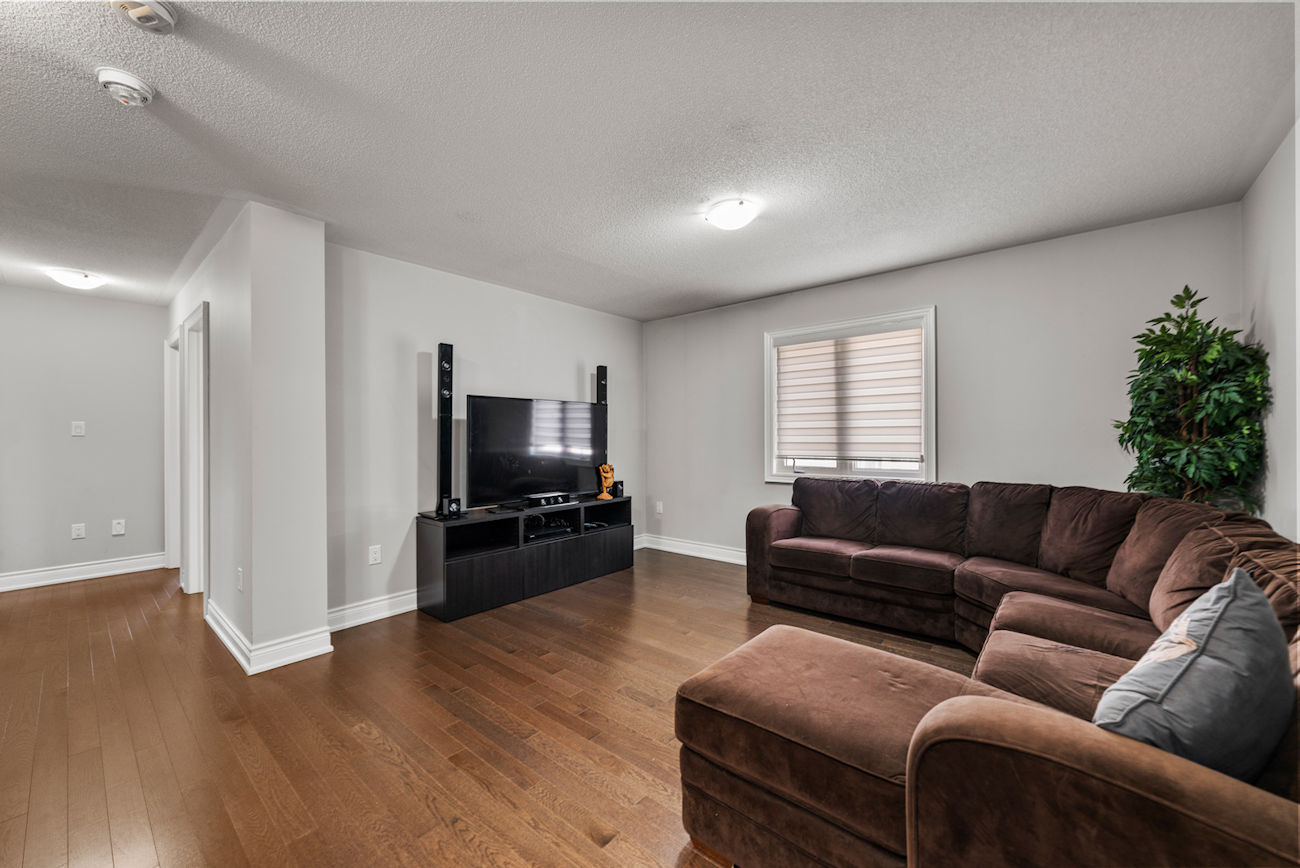
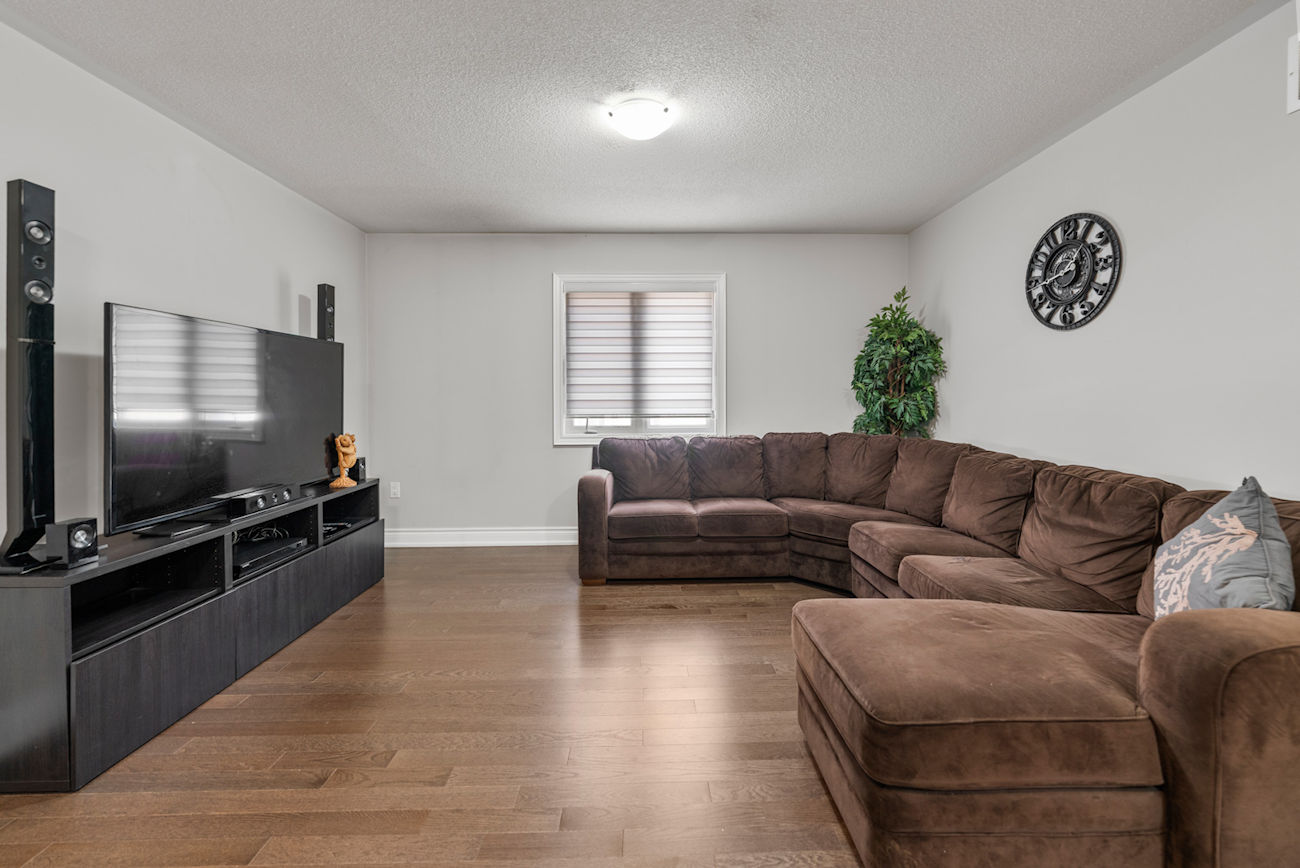
| 11 | Loft | Second | 3.45 x 4.27 | Hardwood Floor, Casement Windows, Stucco Ceiling |
| 12 | Second Bedroom | Second | 4.9 x 4.06 | Picture Window, Double Closet, Semi-Ensuite |
| 13 | Third Bedroom | Second | 3.38 x 4.34 | Broadloom, Double Closet, Semi-Ensuite |
| 14 | Bathroom | Second | 3.3 x 1.8 | 4 Piece Bathroom, Built-In Vanity, Tile Floor |
| 15 | Fourth Bedroom | Second | 3.38 x 4.83 | Broadloom, Picture Window, Double Closet |
| 16 | Bathroom | Second | 3.38 x 1.65 | 4 Piece Bathroom, Built-In Vanity, Tile Floor |
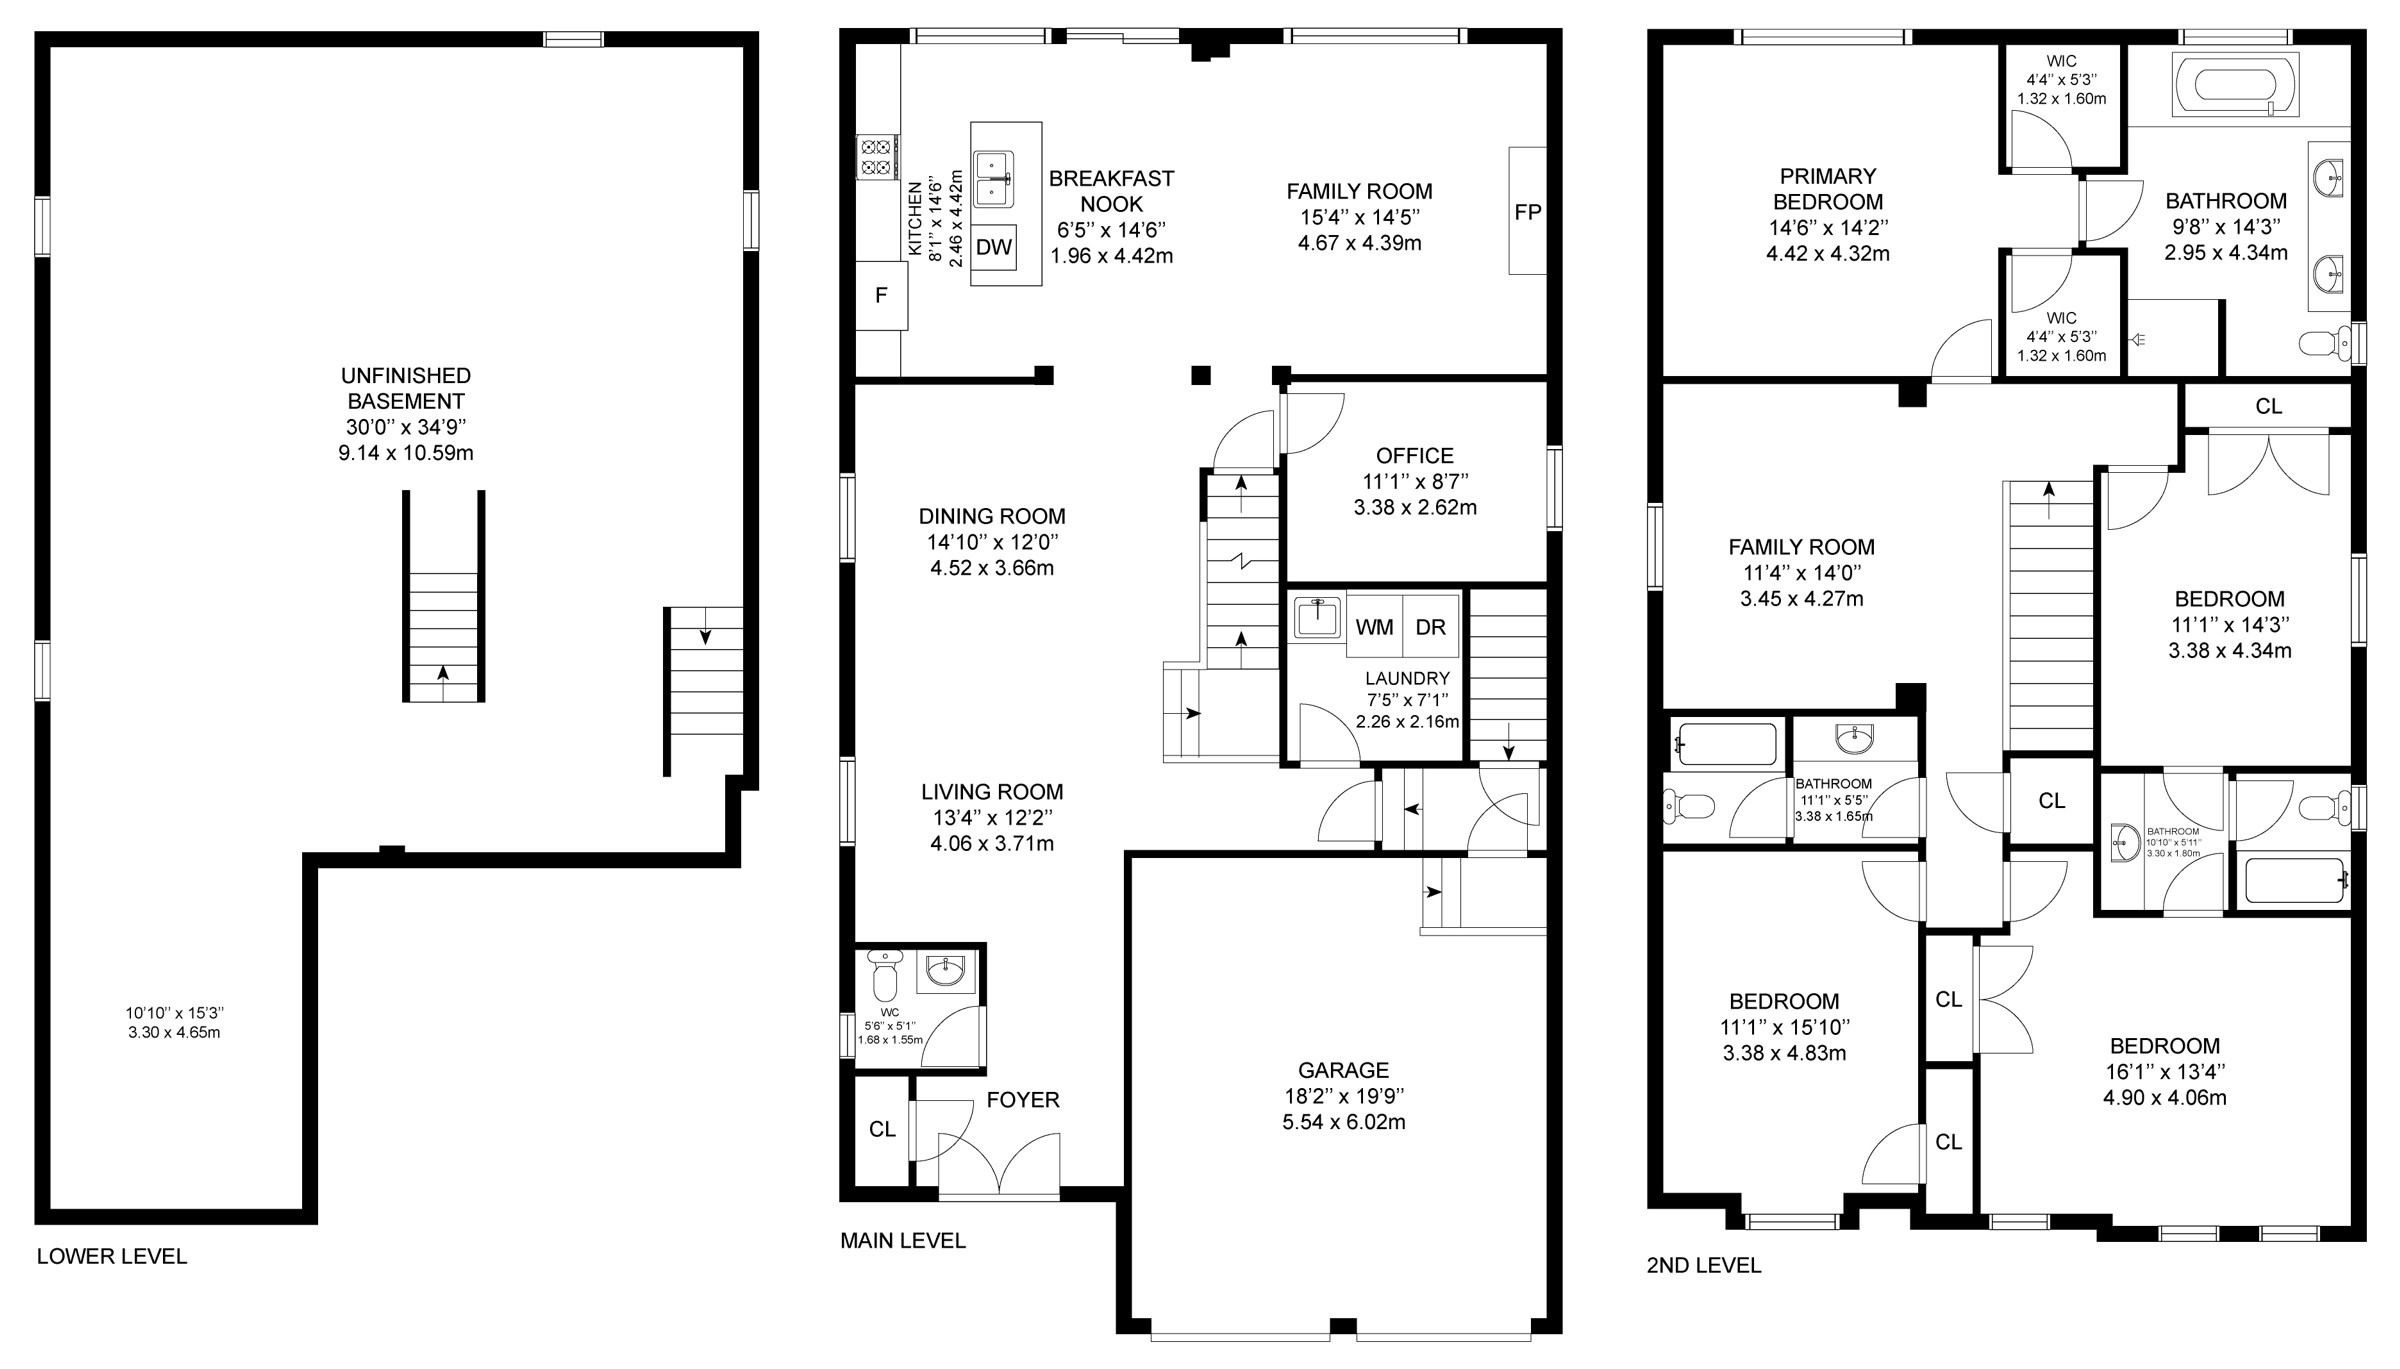
Floor Plans
Gallery
Check Out Our Other Listings!

How Can We Help You?
Dave Elfassy, Broker
PHONE: 416.899.1199 | EMAIL: [email protected]
Sutt
on Group-Admiral Realty Inc., Brokerage
1206 Centre Street
Thornhill, ON
L4J 3M9
Read Our Reviews!


What does it mean to be 1NVALUABLE? It means we’ve got your back. We understand the trust that you’ve placed in us. That’s why we’ll do everything we can to protect your interests–fiercely and without compromise. We’ll work tirelessly to deliver the best possible outcome for you and your family, because we understand what “home” means to you.
