


28 Linden Street
#909 – Toronto ON, M4Y 0A4
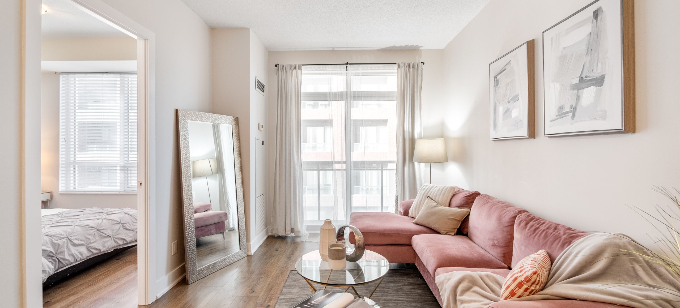
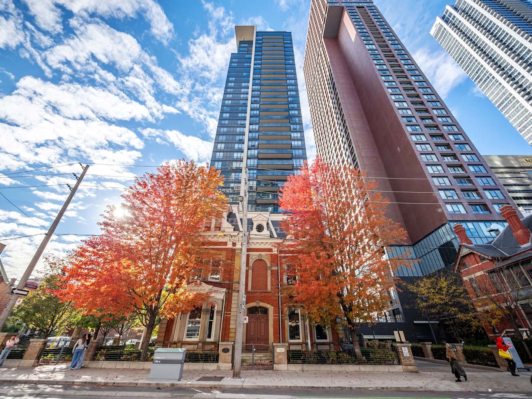
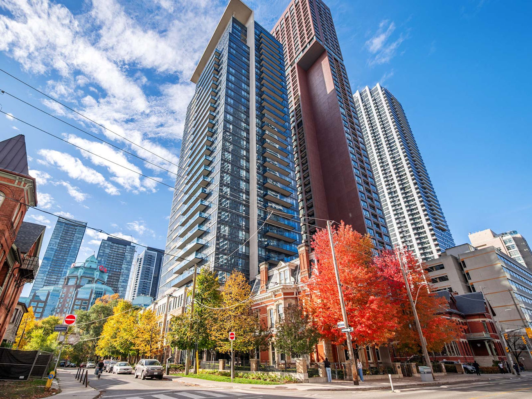
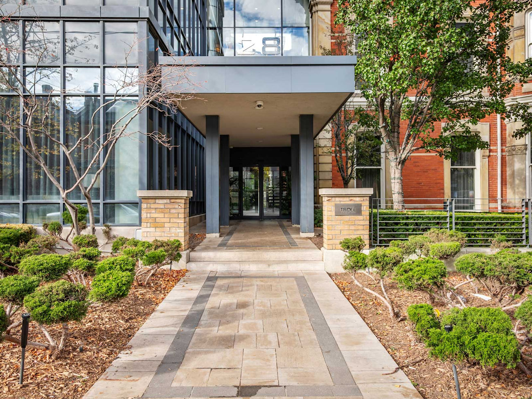
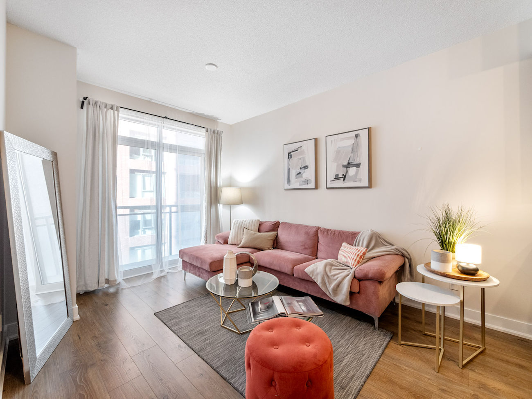
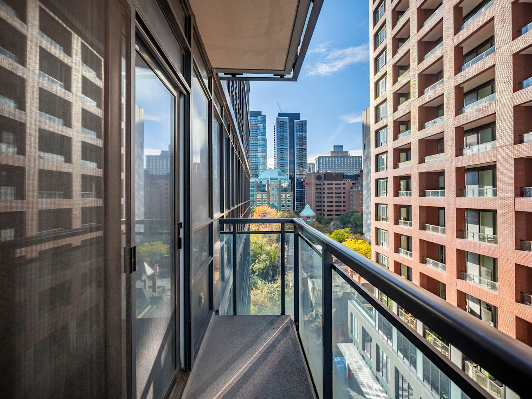
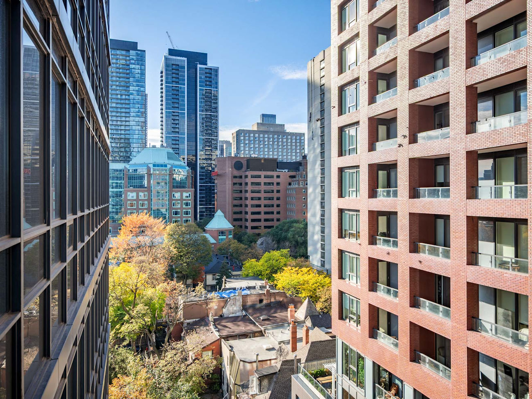
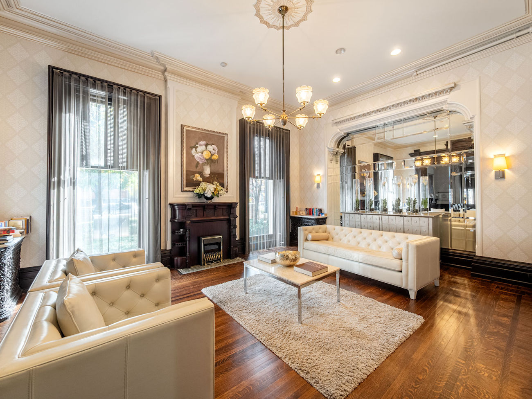
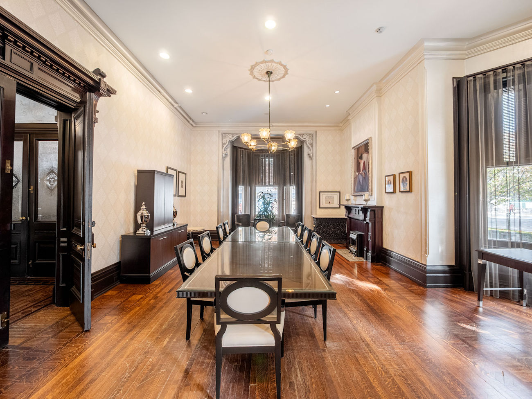
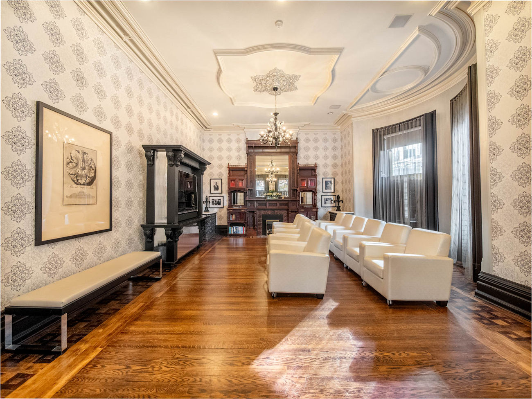
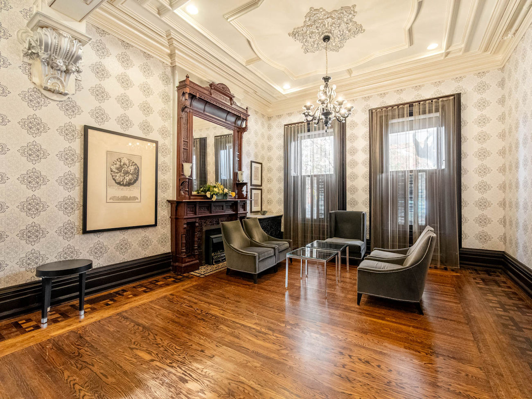
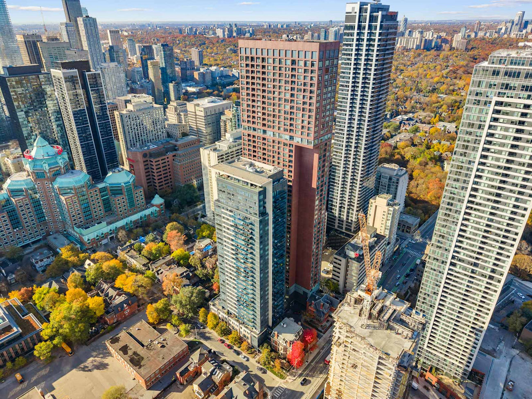
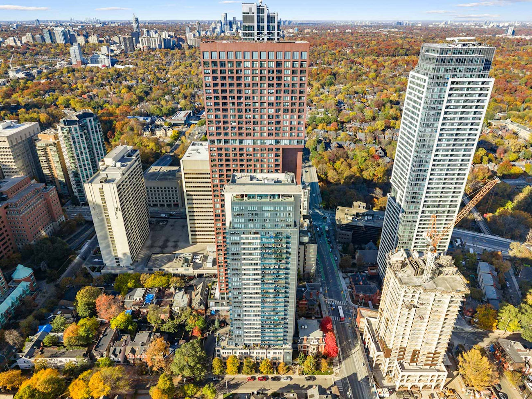
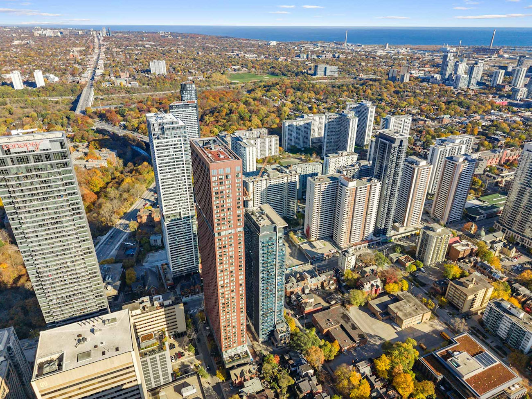
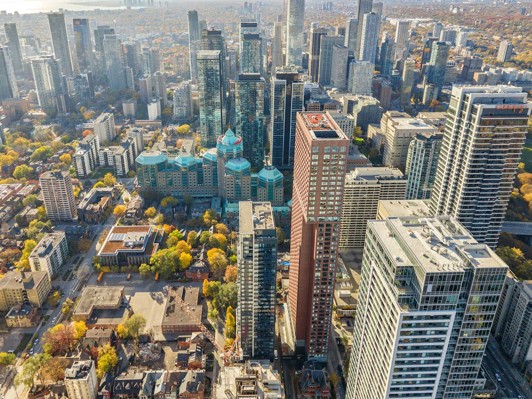
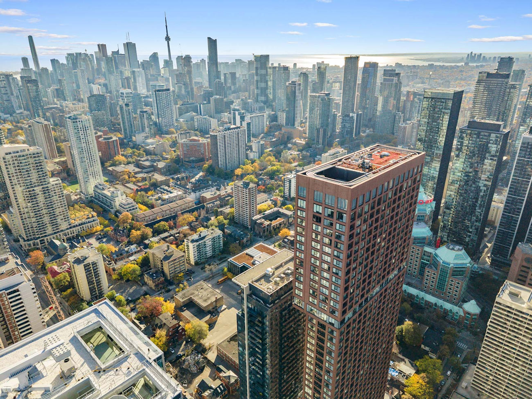
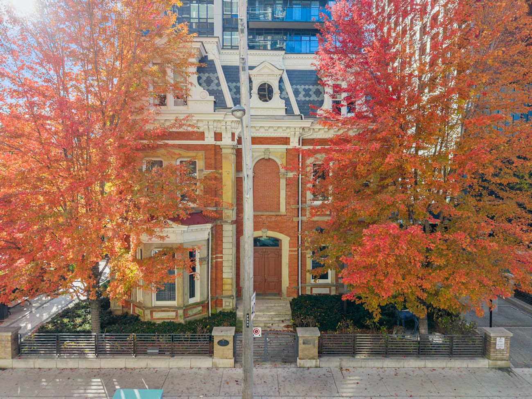
Heritage character meets contemporary condo living at James Cooper Mansion, near Bloor Street East. This bright, 515-square-foot, 1-bedroom suite offers a thoughtfully designed interior, complemented by clear, north-facing city views.
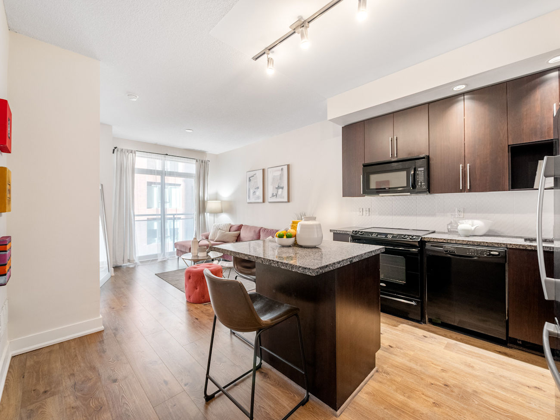
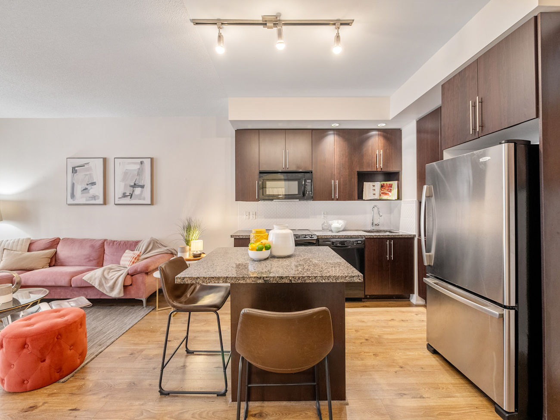
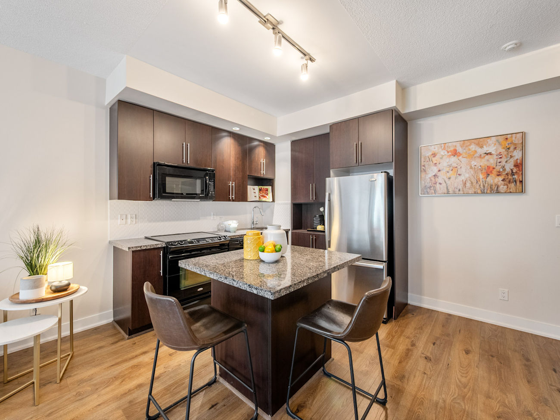
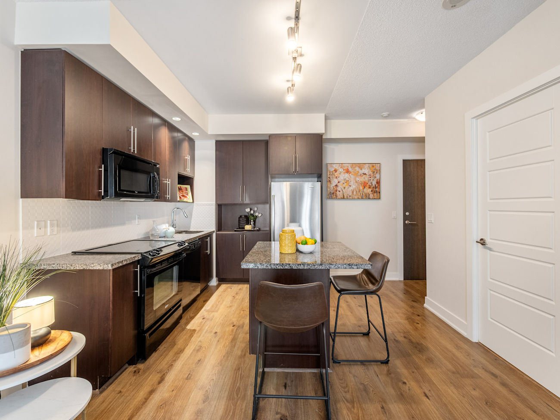
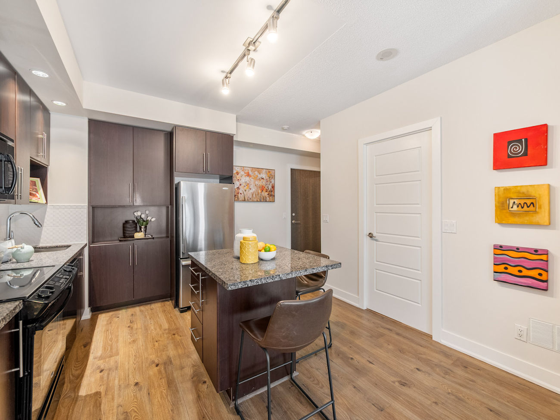
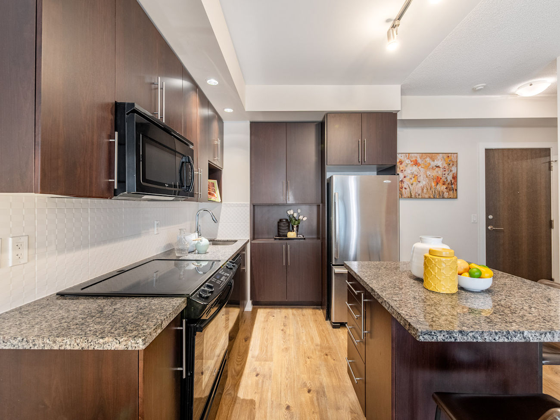
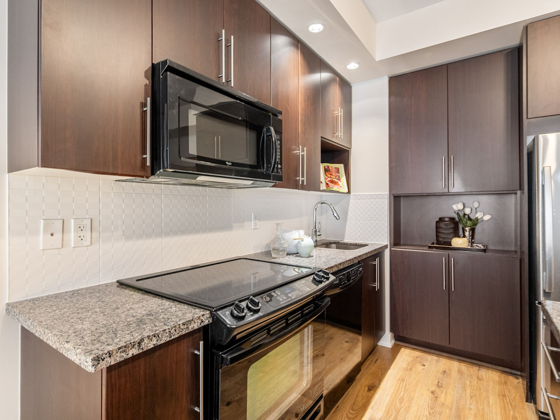
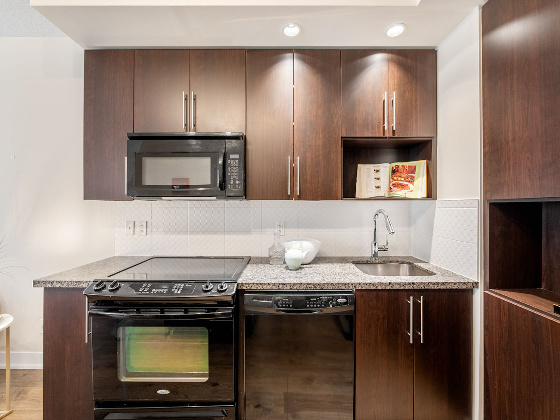
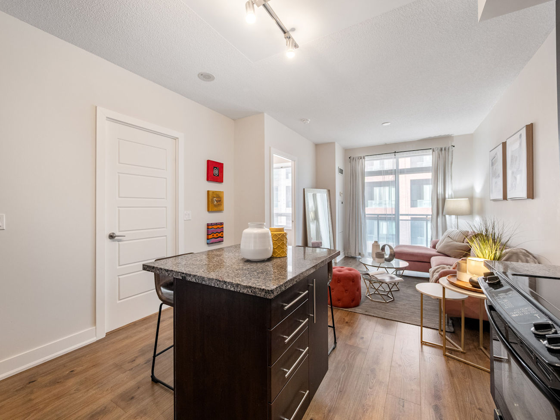
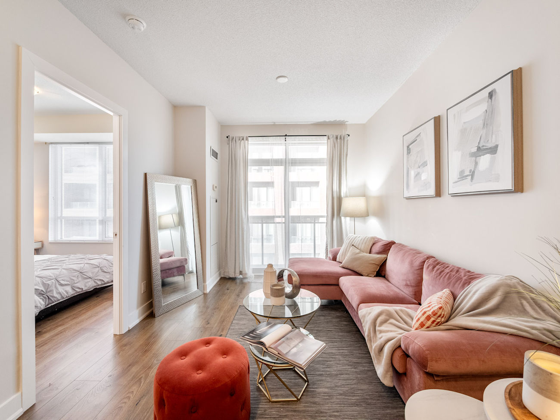
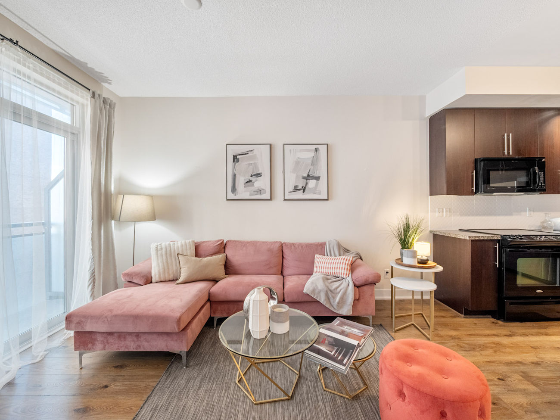
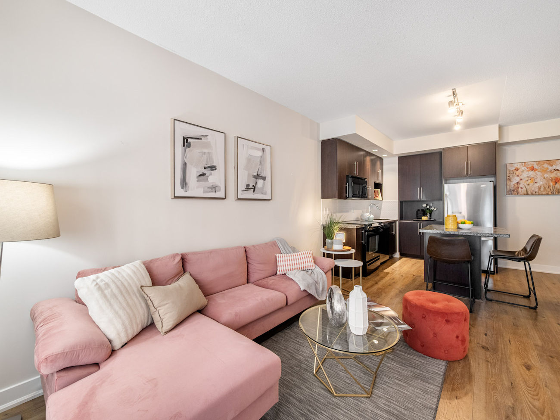
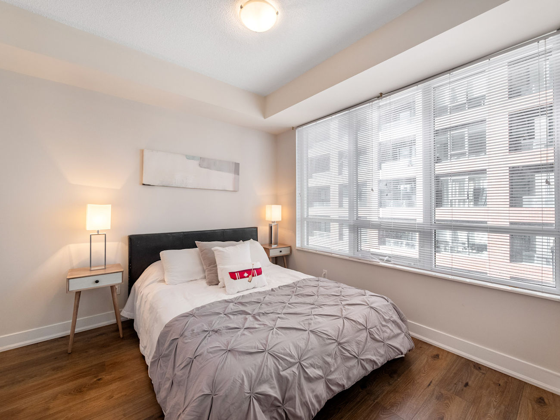
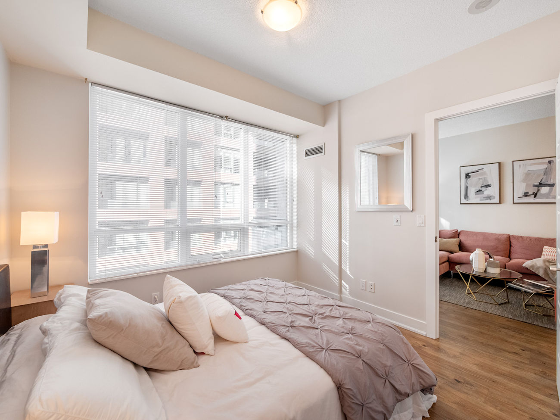
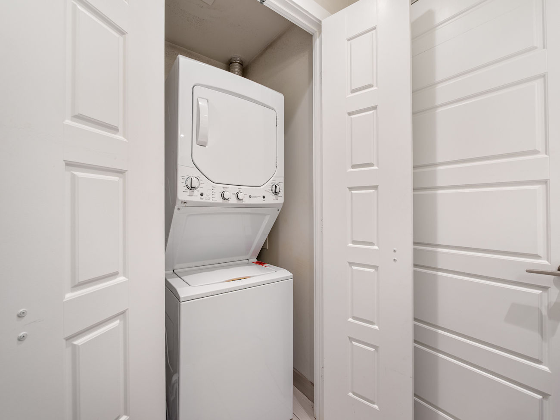
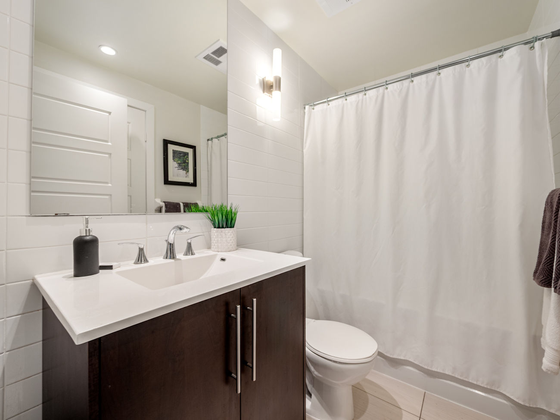
Laminate flooring extends throughout the open-concept living space, where a stylish kitchen features granite countertops, stainless steel appliances, a centre island, backsplash, pot lights and track lighting. The adjoining living room opens onto a private balcony overlooking the city. Large windows illuminate the primary bedroom, complete with a double sliding closet, while the 4-piece bathroom features a built-in vanity, tile flooring and a convenient laundry closet with washer and dryer.
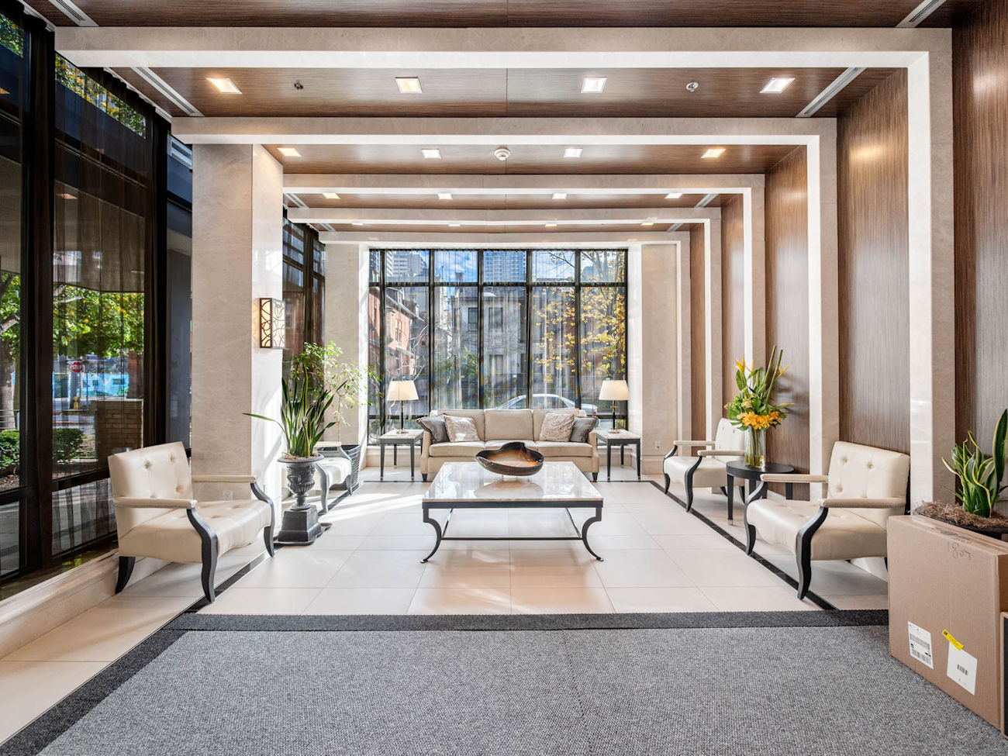
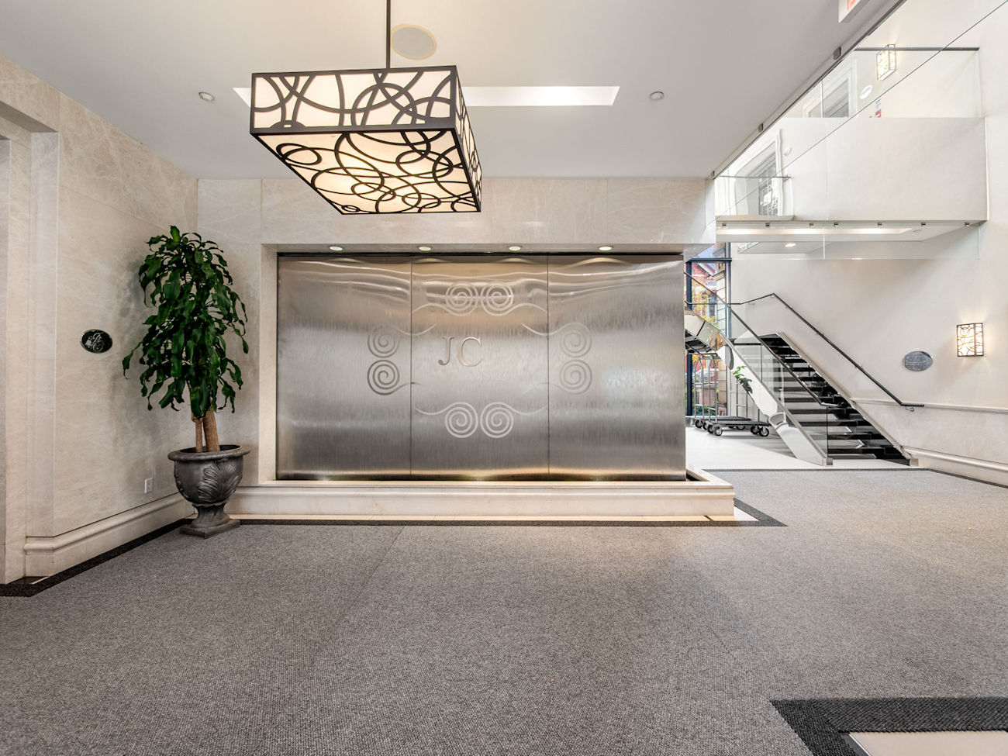
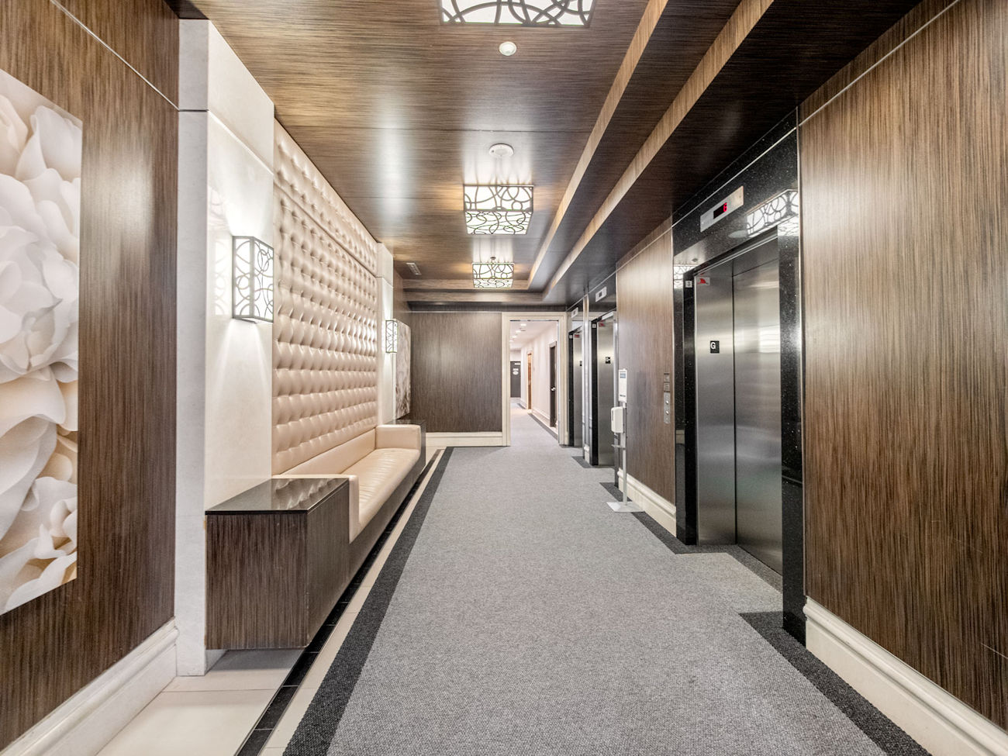
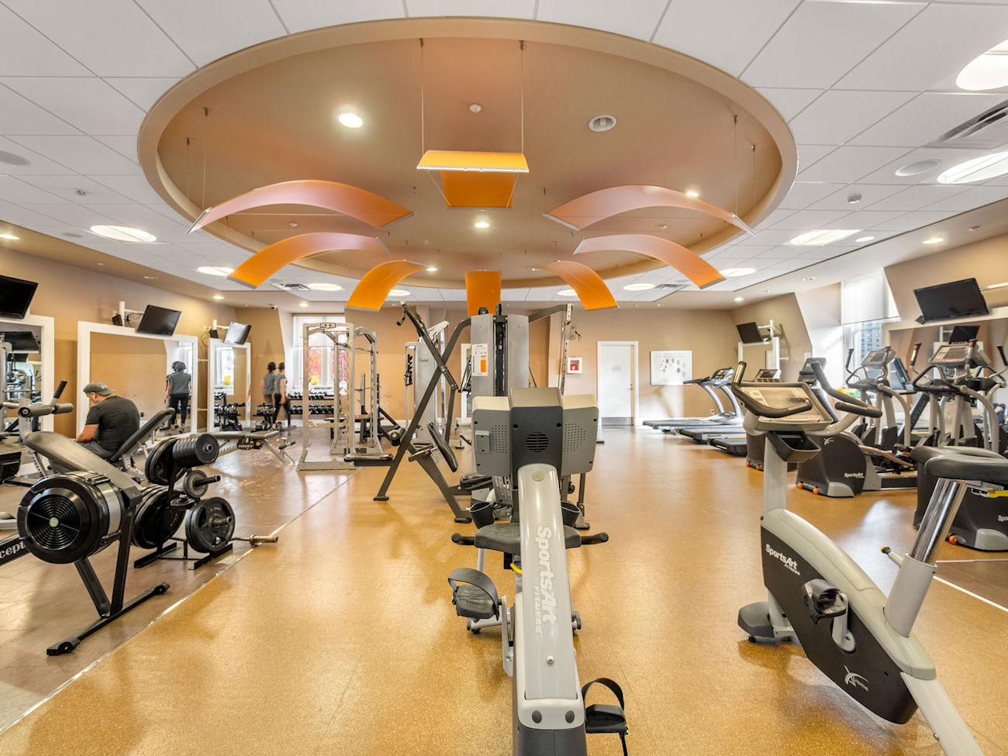
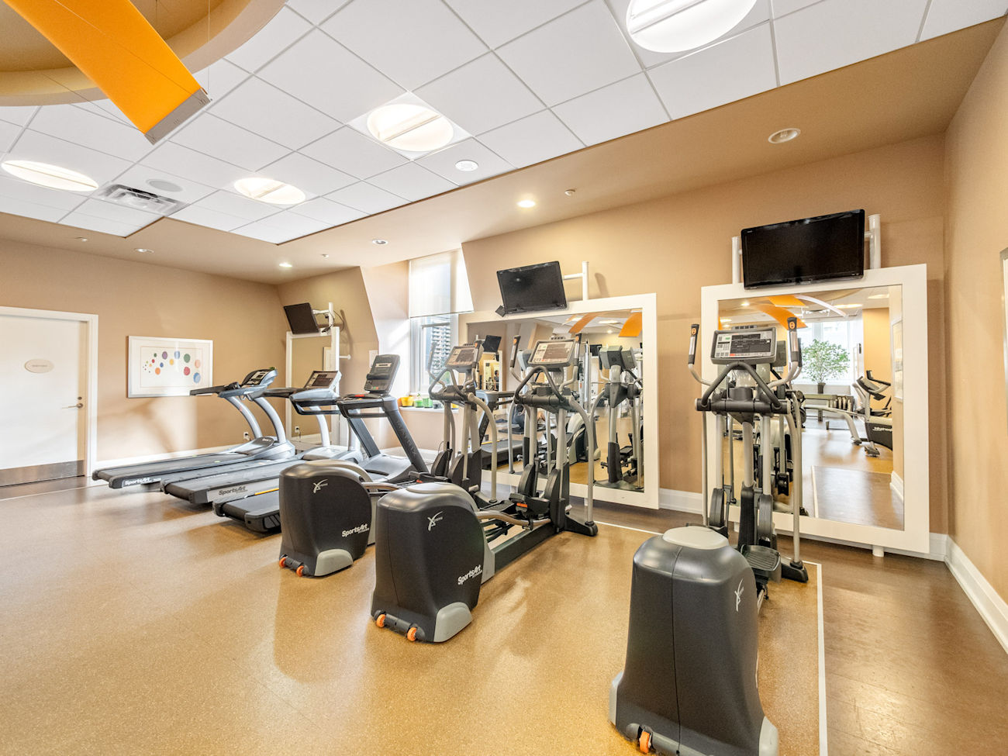
Residents enjoy an exceptional collection of amenities, including beautifully restored ballrooms, a fully equipped fitness centre, theatre room, steam room, billiards lounge, party room, guest suites, barbecue area, bicycle storage and 24-hour concierge service. Maintenance fees include heat and central air conditioning.
Ideally positioned in Toronto’s North St. James Town neighbourhood, the residence offers access to the shopping, dining and cultural attractions of downtown Toronto. Explore nearby Riverdale Park, Craigleigh Gardens and Ramsden Park, along with the Royal Ontario Museum, Toronto Public Library and Wellesley Community Centre. The University of Toronto, Toronto Metropolitan University, hospitals and educational facilities are also within reach. With TTC bus routes, Bloor-Yonge, Sherbourne and Castle Frank subway stations nearby, plus convenient access to the Don Valley Parkway, the location provides excellent connectivity throughout the city.
| Price: | $415,000 |
|---|---|
| Bedrooms: | 1 |
| Bathrooms: | 1 |
| Kitchens: | 1 |
| Family Room: | No |
| Basement: | None |
| Fireplace/Stv: | No |
| Heat: | Forced Air / Gas |
| A/C: | Central Air |
| Apx Age: | 11-15 Years (2011) |
| Apx Sqft: | 500-599 |
| Balcony: | Open |
| Locker: | None |
| Ensuite Laundry: | Yes |
| Exterior: | Concrete |
| Parking: | None |
| Parking Spaces: | 0 |
| Pool: | |
| Water: | |
| Sewer: | |
| Inclusions: |
|
| Building Amenities: |
|
| Property Features: |
|
| Maintenance: | $521.62/month |
| Taxes: | $2,463.07 (2026) |
| # | Room | Level | Room Size (m) | Description |
|---|---|---|---|---|
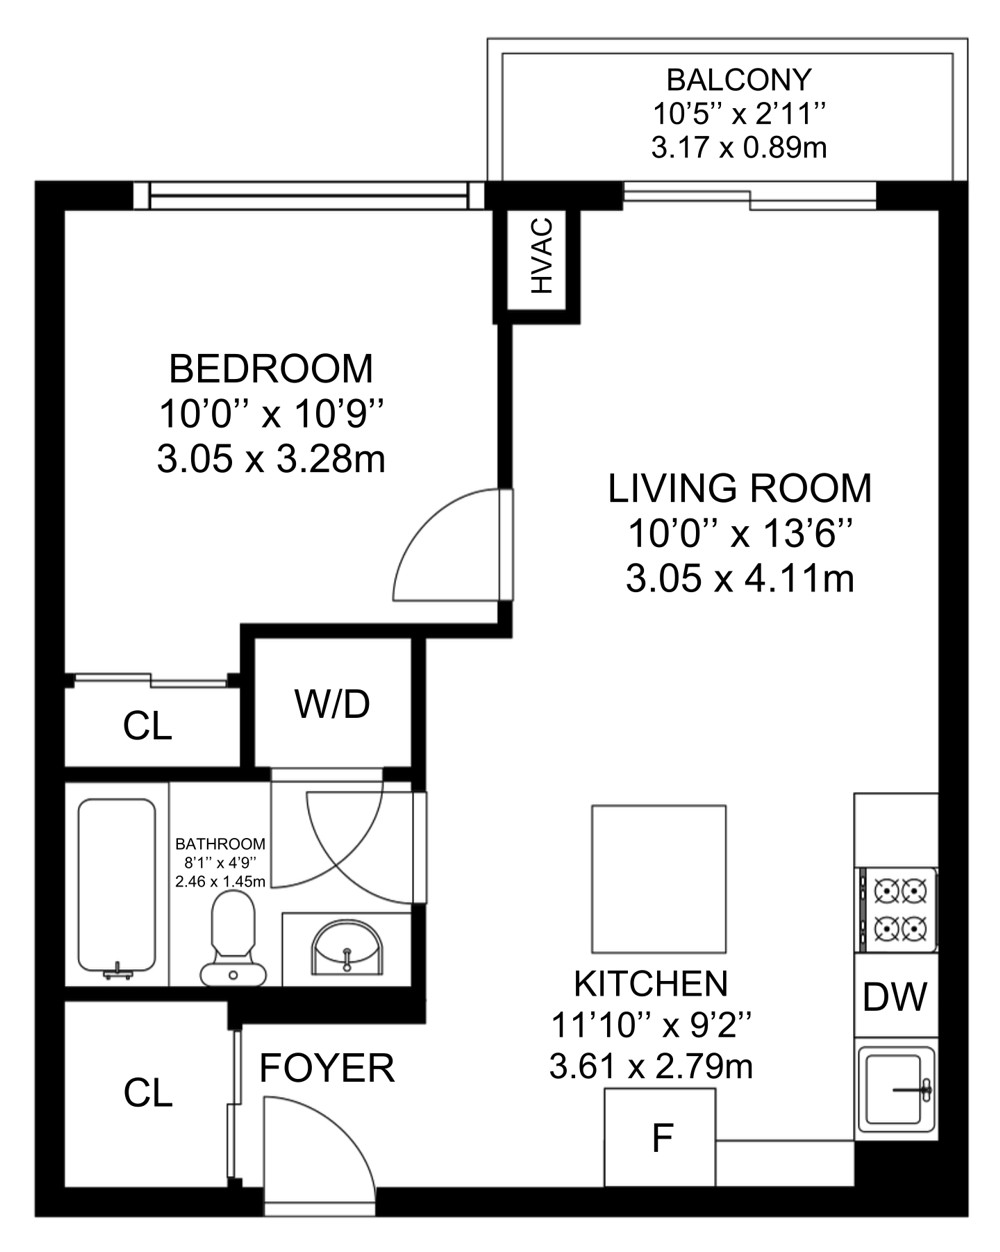
| 1 | Kitchen | Flat | 3.61 x 2.79 | Centre Island, Granite Counter, Stainless Steel Appliances |
| 2 | Living Room | Flat | 3.05 x 4.11 | Laminate, Walkout To Balcony, Open Concept |
| 3 | Primary Bedroom | Flat | 3.05 x 3.28 | Large Window, Double Closet, Laminate |
| 4 | Bathroom | Flat | 2.46 x 1.45 | 4 Piece Bathroom, Built-In Vanity, Combined With Laundry |
LANGUAGES SPOKEN
Floor Plans
Gallery
Check Out Our Other Listings!


How Can We Help You?
Dave Elfassy, Broker
PHONE: 416.899.1199 | EMAIL: [email protected]
Sutt
on Group-Admiral Realty Inc., Brokerage
1206 Centre Street
Thornhill, ON
L4J 3M9
Read Our Reviews!


What does it mean to be 1NVALUABLE? It means we’ve got your back. We understand the trust that you’ve placed in us. That’s why we’ll do everything we can to protect your interests–fiercely and without compromise. We’ll work tirelessly to deliver the best possible outcome for you and your family, because we understand what “home” means to you.
