

83 Southvale Drive
Vaughan, Ontario L6A 0Y6
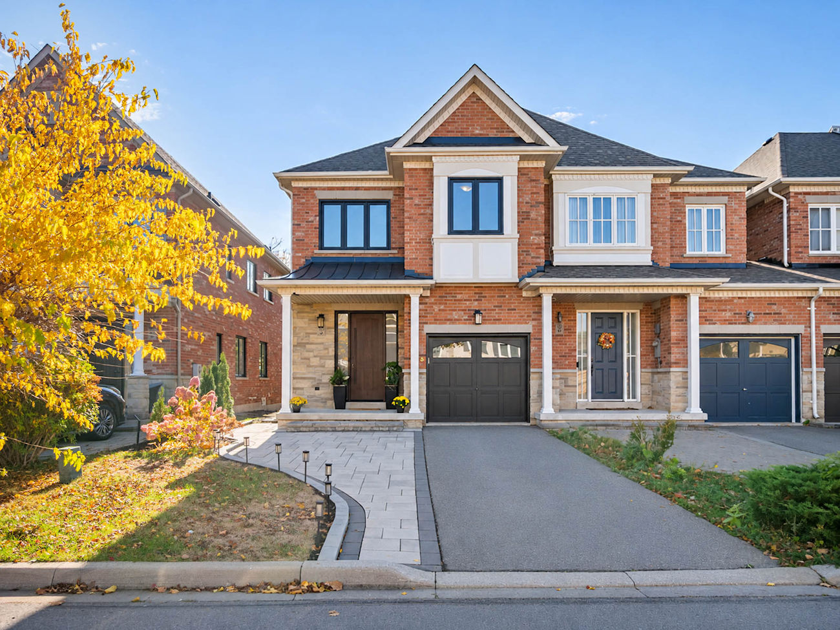
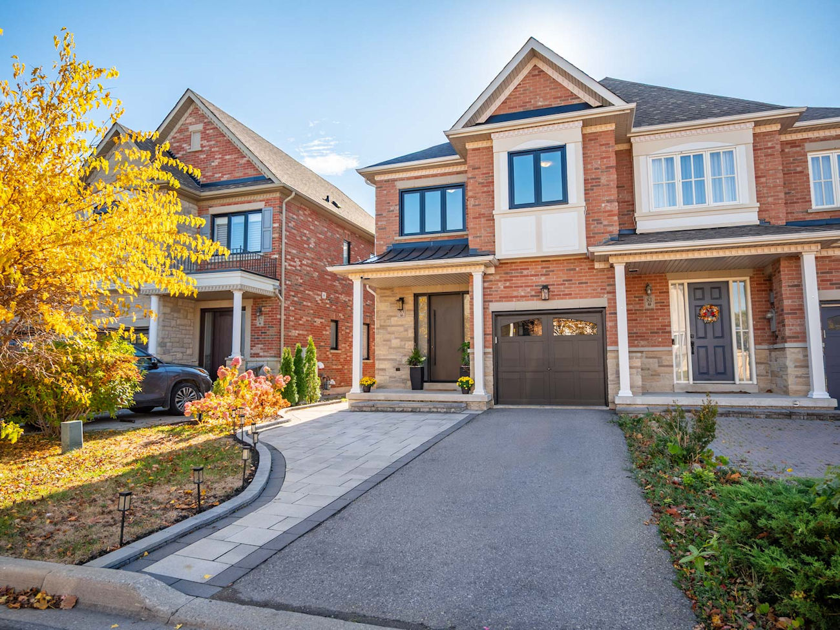
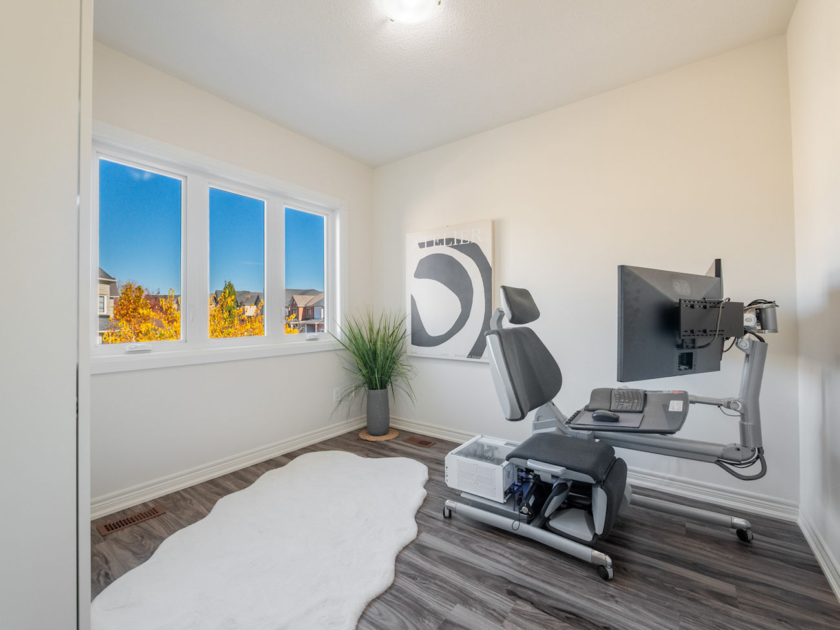
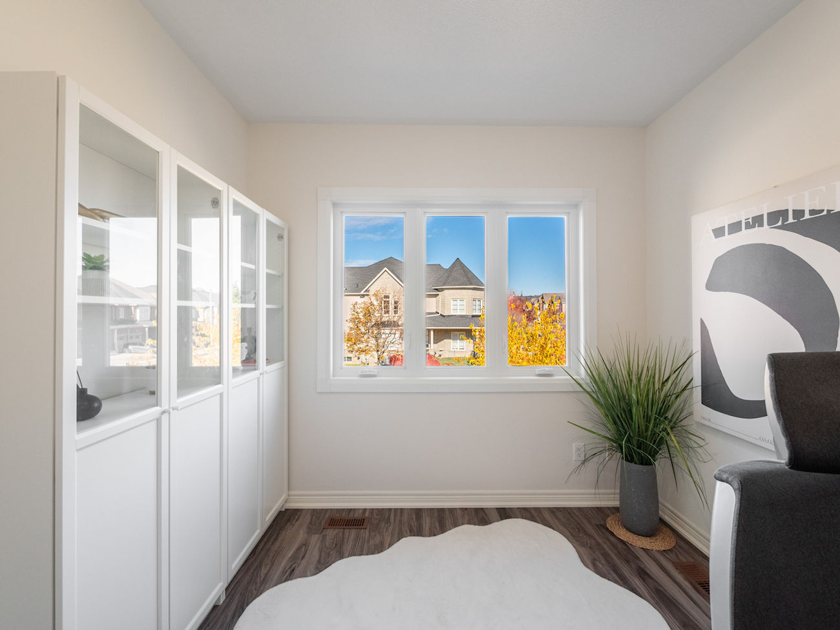
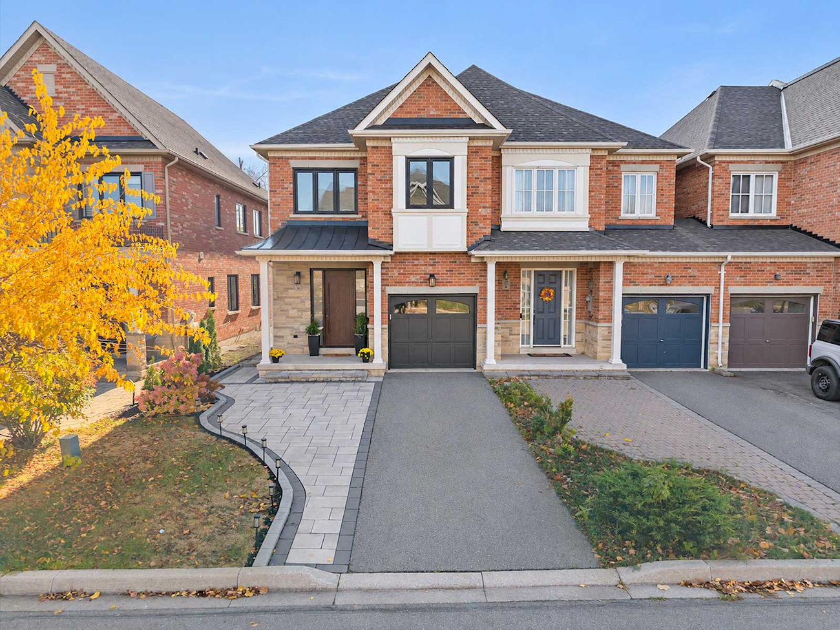
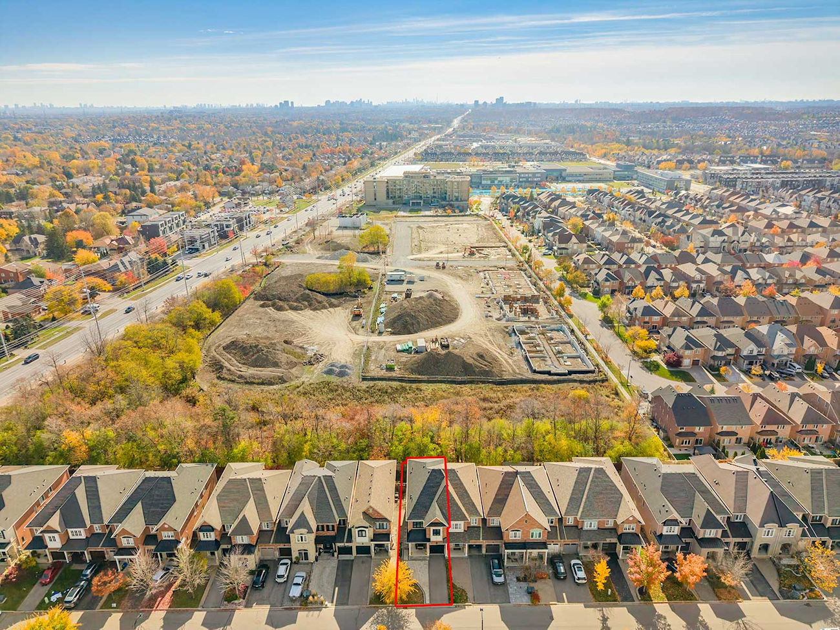
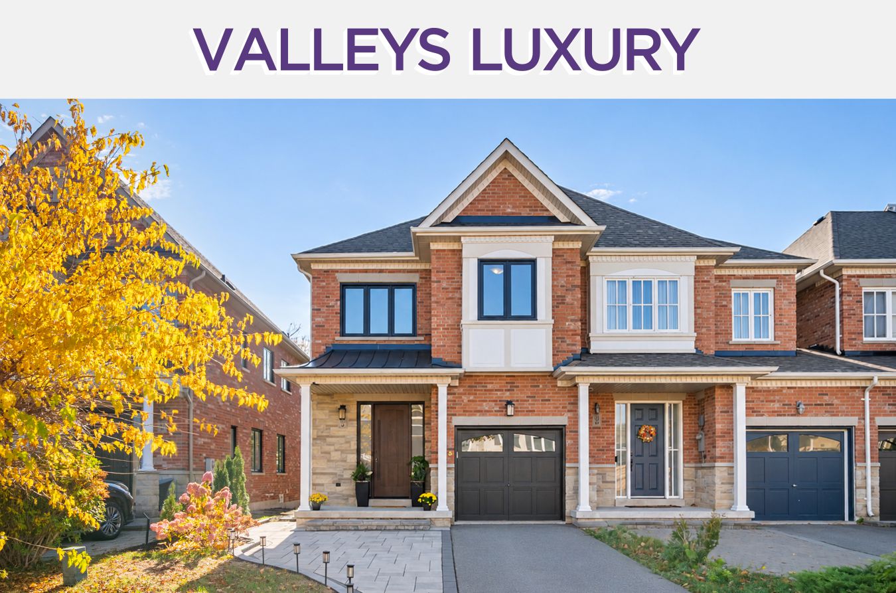
A refined blend of elegance, comfort and versatility awaits at 83 Southvale Drive. This beautifully appointed, 2,178-square-foot end-unit freehold townhouse in Vaughan’s Valleys of Thornhill offers sophisticated interiors, a private backyard and thoughtfully designed spaces that make coming home a pleasure.
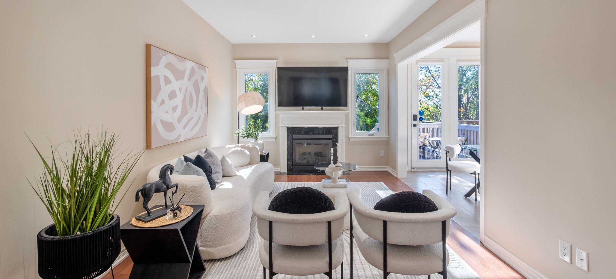
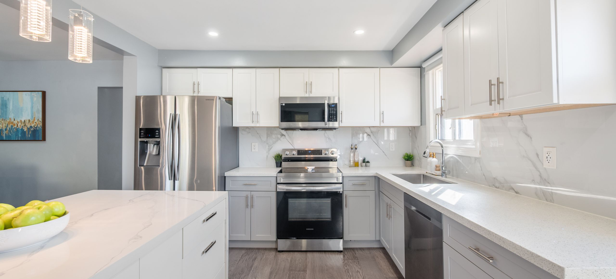
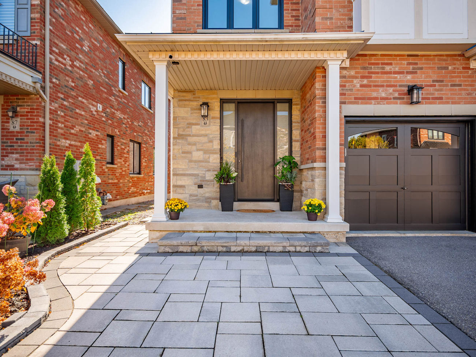
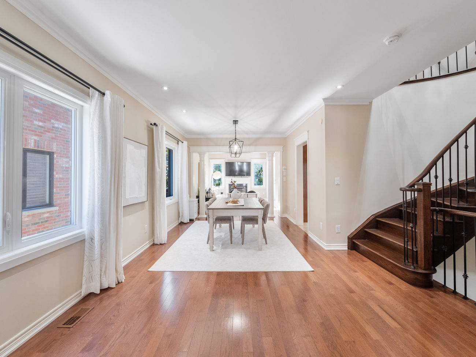
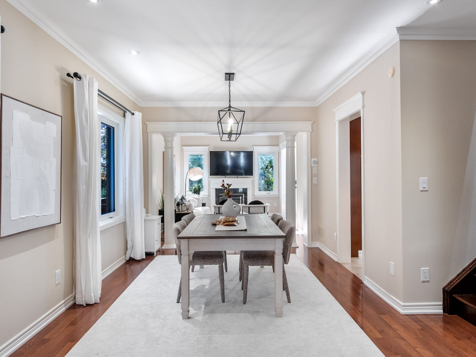
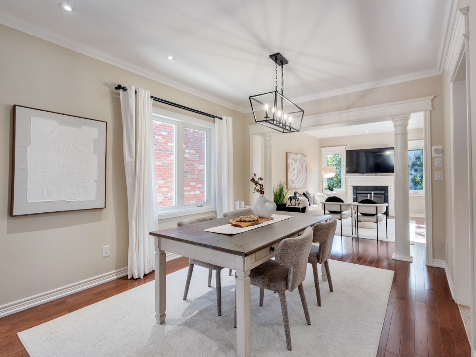
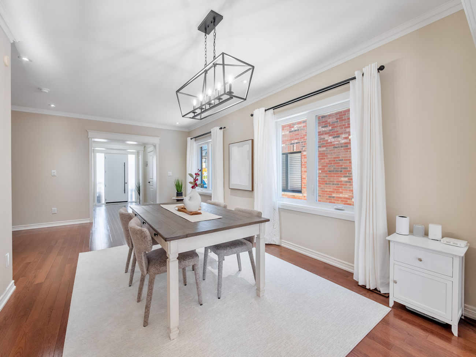
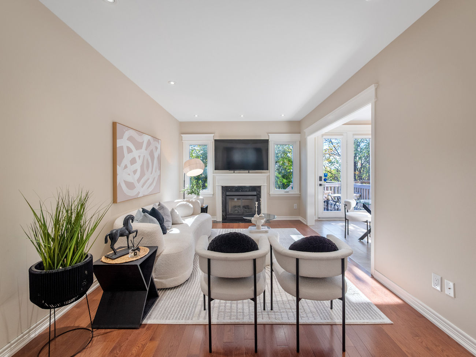
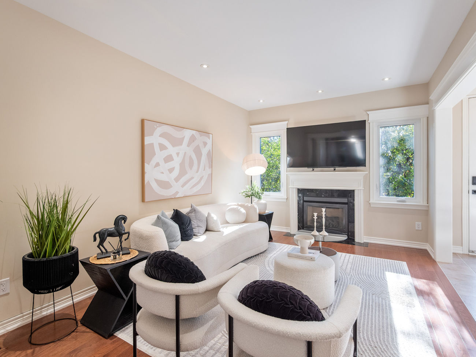
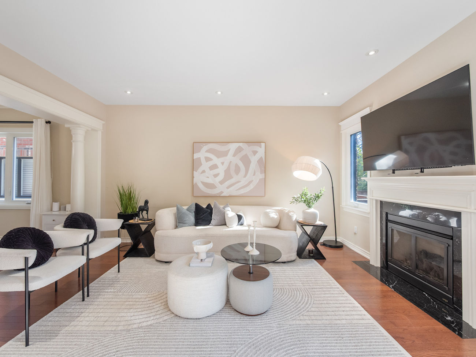
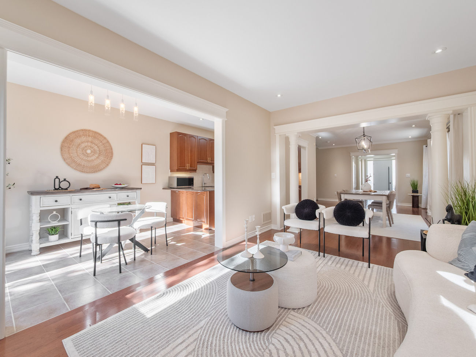
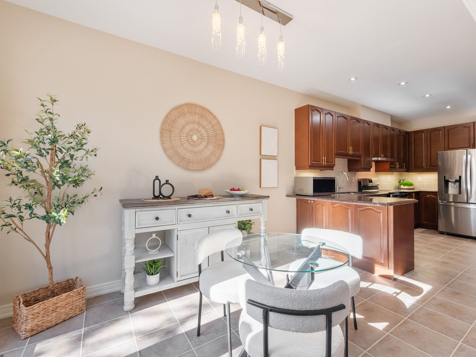
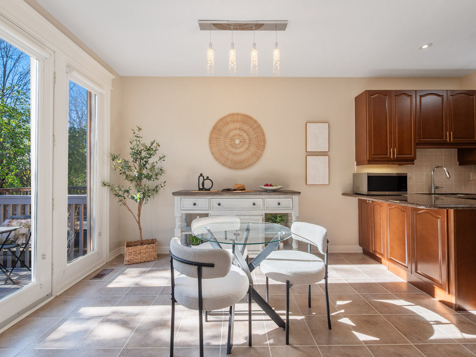
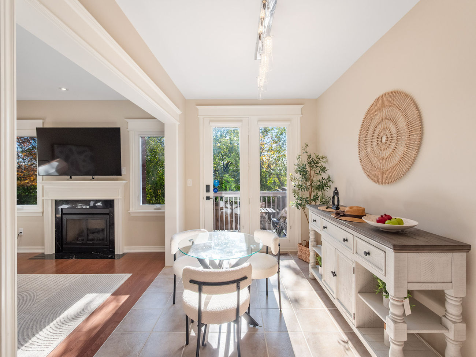
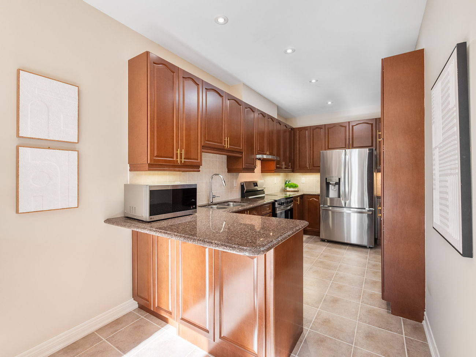
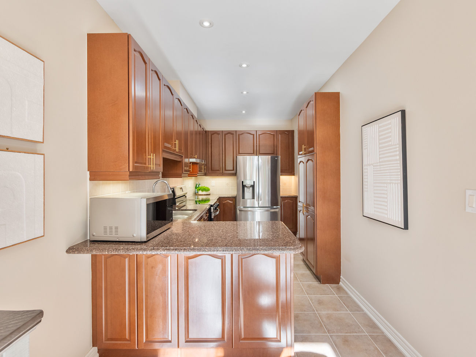
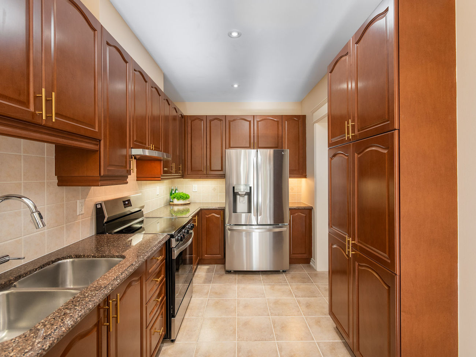
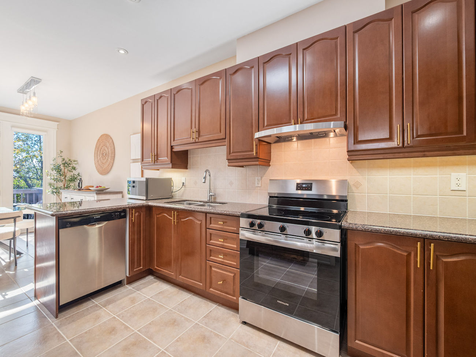
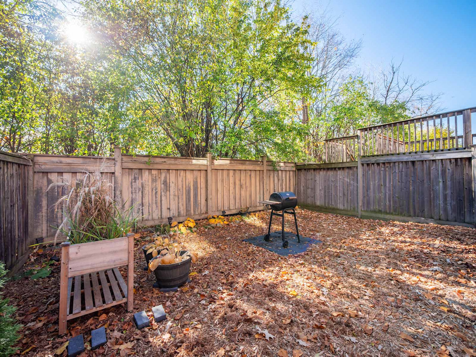
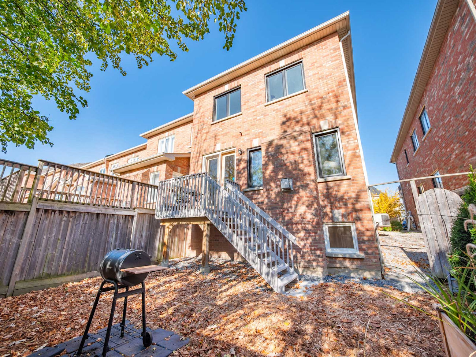
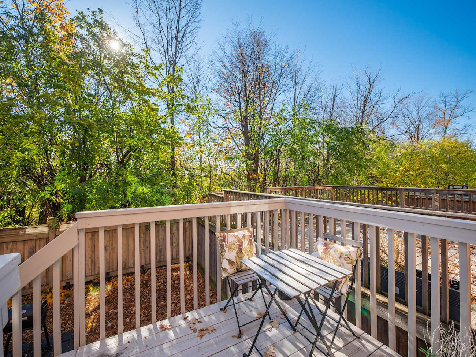
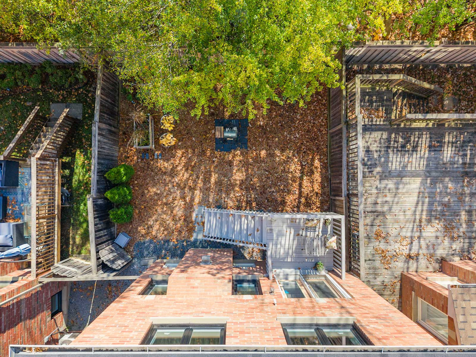
Interlock landscaping and a generous front porch create a welcoming arrival. Inside, hardwood and ceramic floors complement an elegant dining room with crown moulding, pot lights and large casement windows. A gas fireplace lends warmth to the living room, while the kitchen combines granite countertops, stainless steel appliances, a ceramic backsplash and pantry storage. The adjoining breakfast area opens onto a deck overlooking the fully fenced backyard.
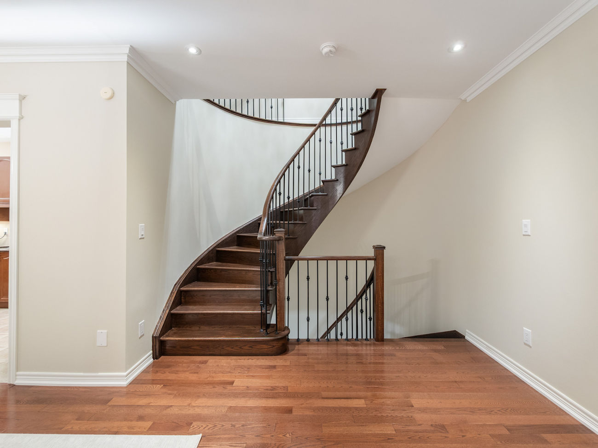
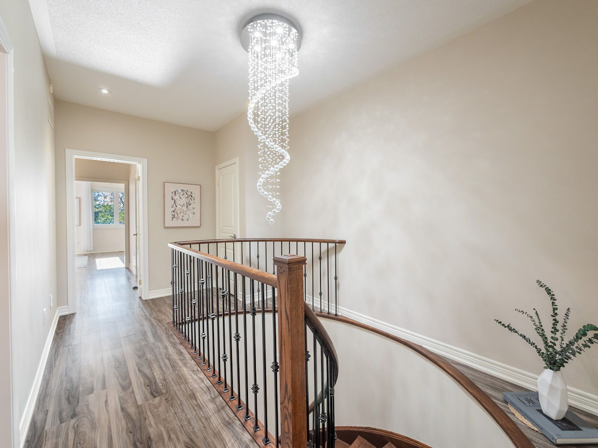
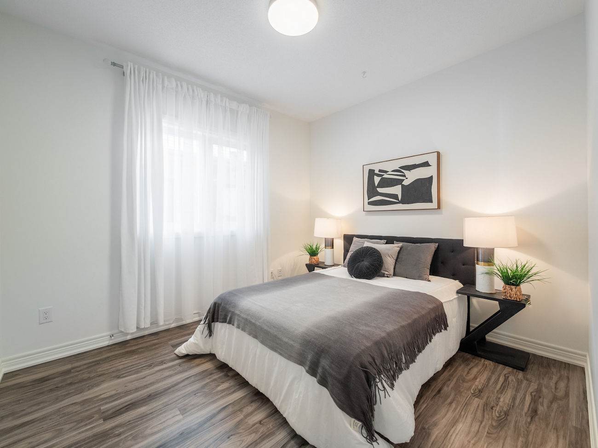
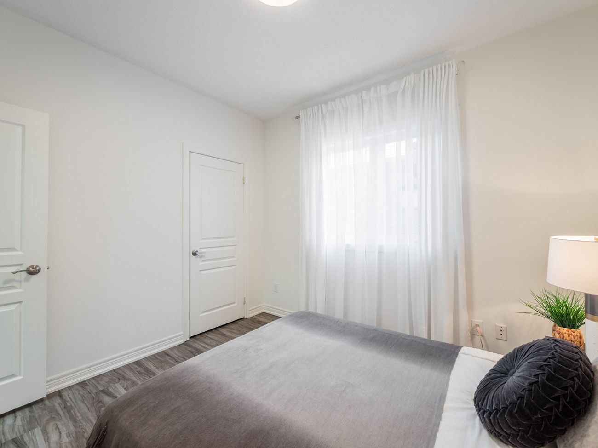
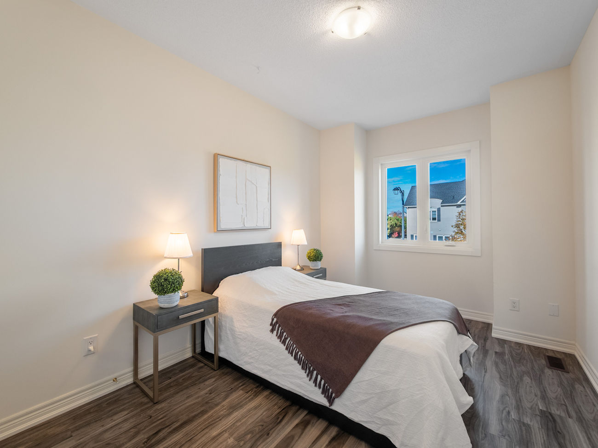
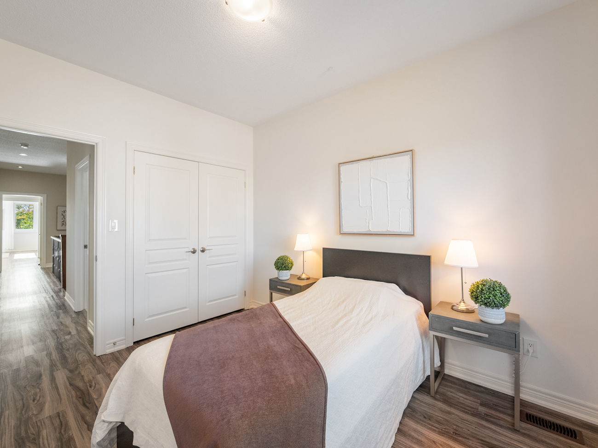
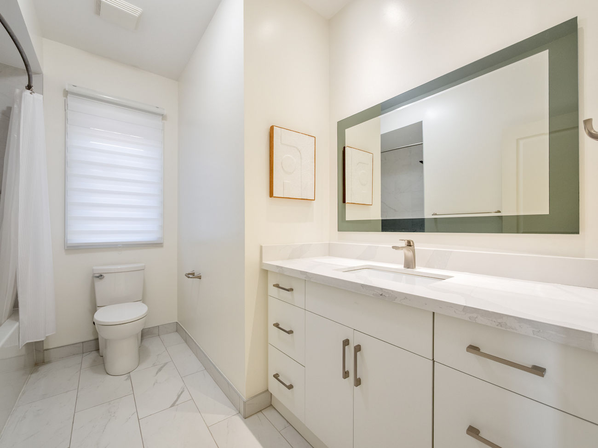
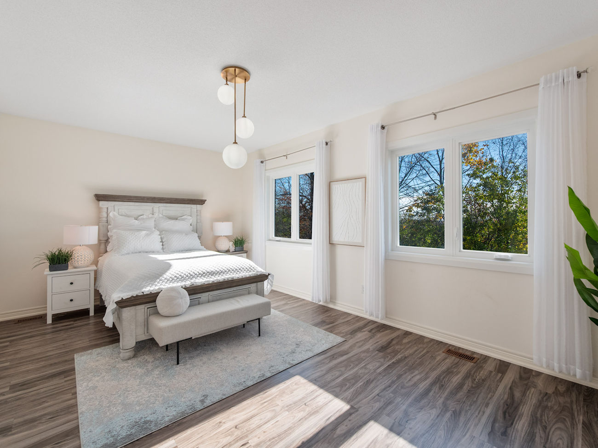
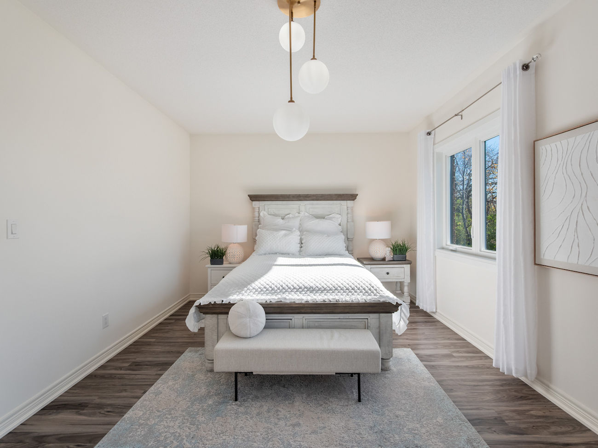
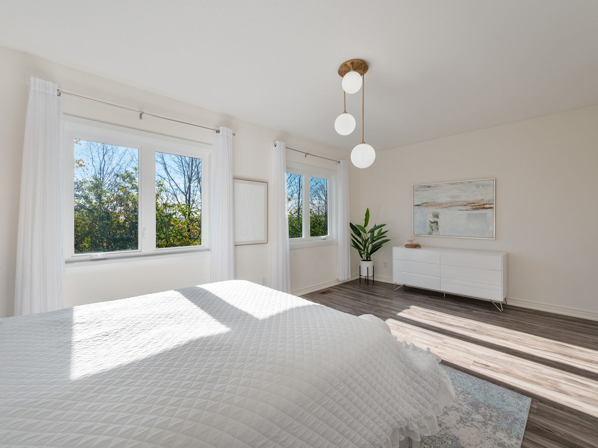
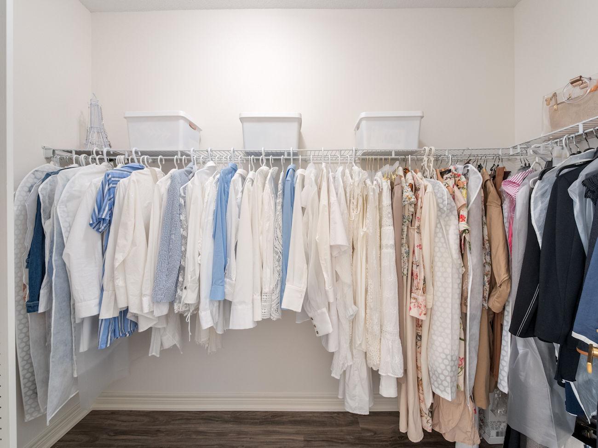
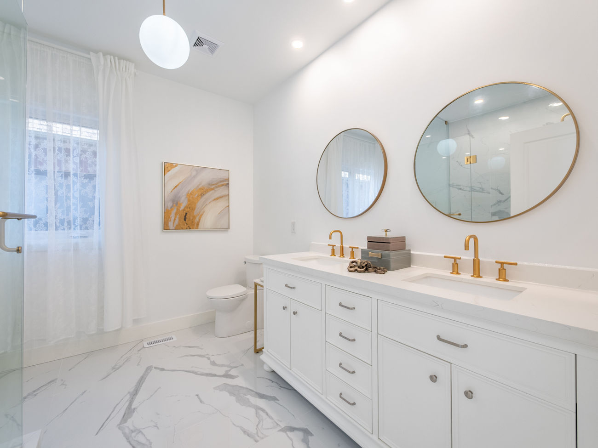
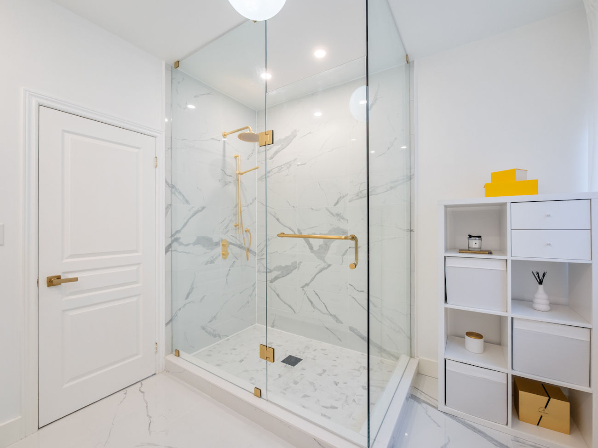
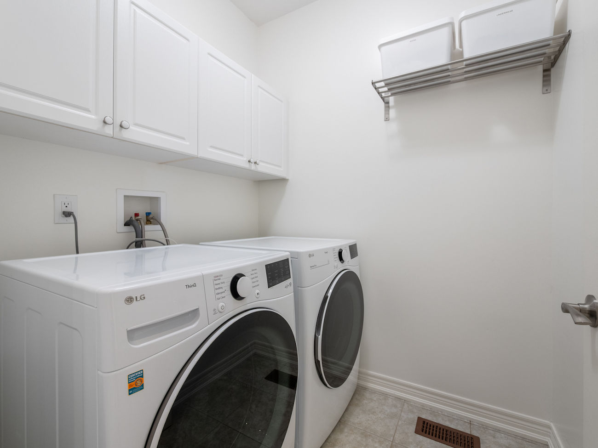
Upstairs, a curved staircase leads to 4 bedrooms and the convenience of a separate laundry room. The primary suite features a walk-in closet and a newly renovated 5-piece ensuite finished with porcelain flooring, white-and-gold accents, a double vanity and a frameless glass shower. Three additional bedrooms and a 4-piece bathroom complete this level.
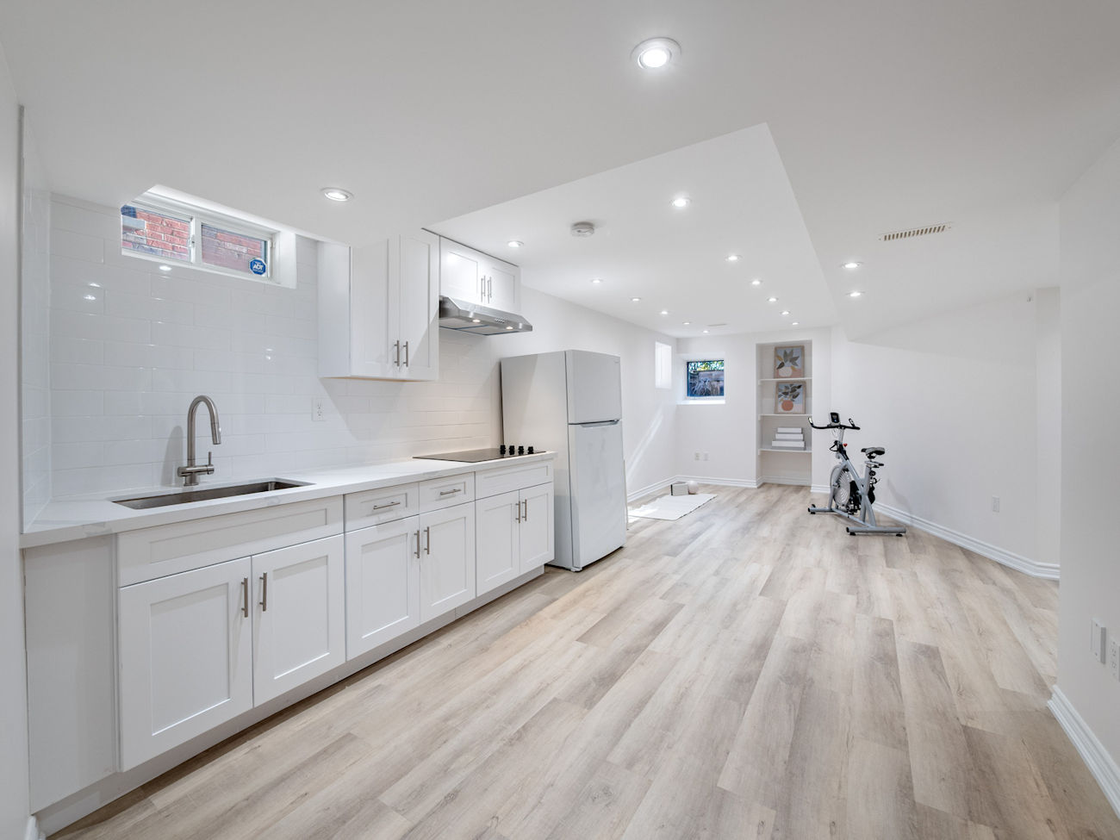
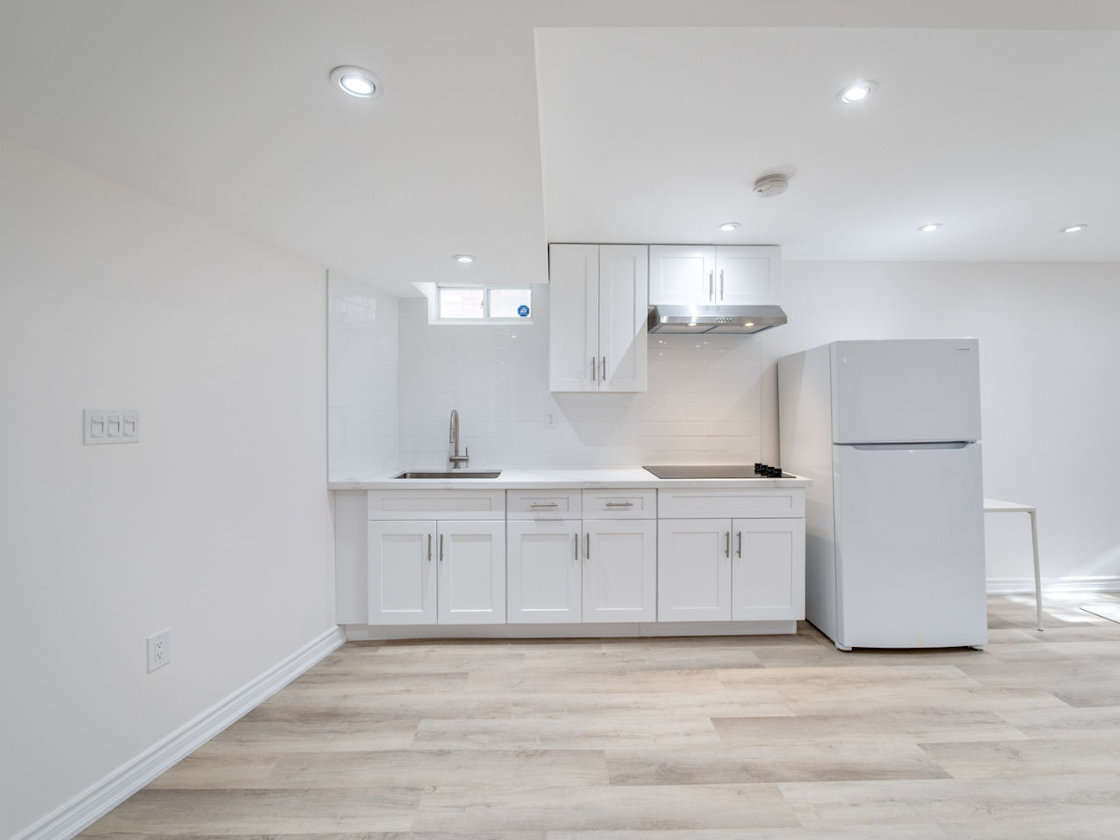
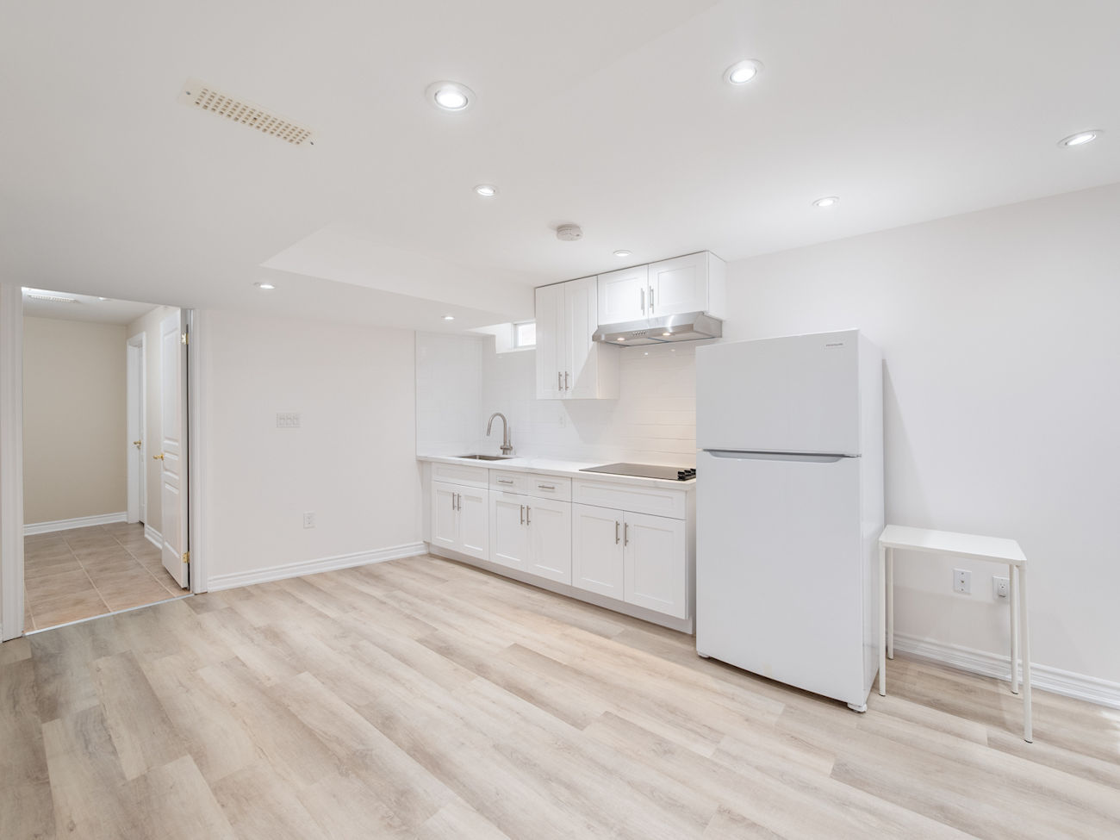
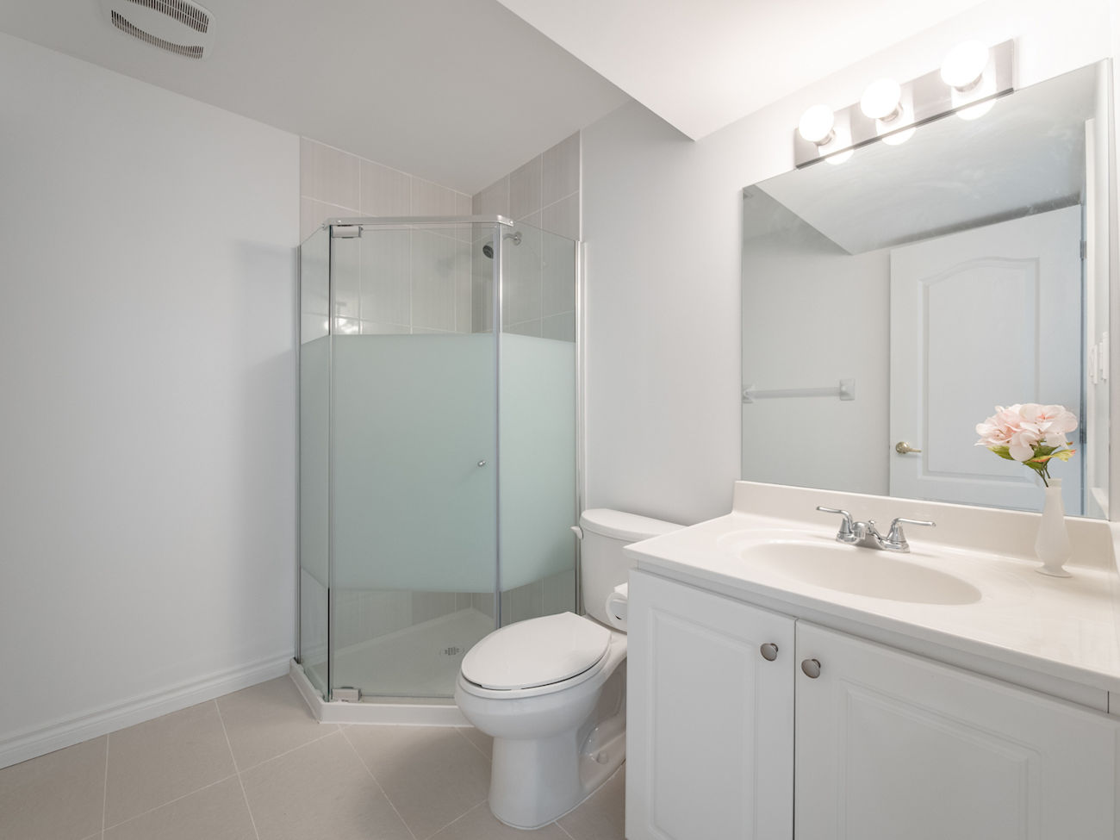
The finished basement offers a spacious recreation area, second kitchen, bedroom and 3-piece bathroom, with above-grade windows and pot lights providing comfort and flexibility for guests or extended family.
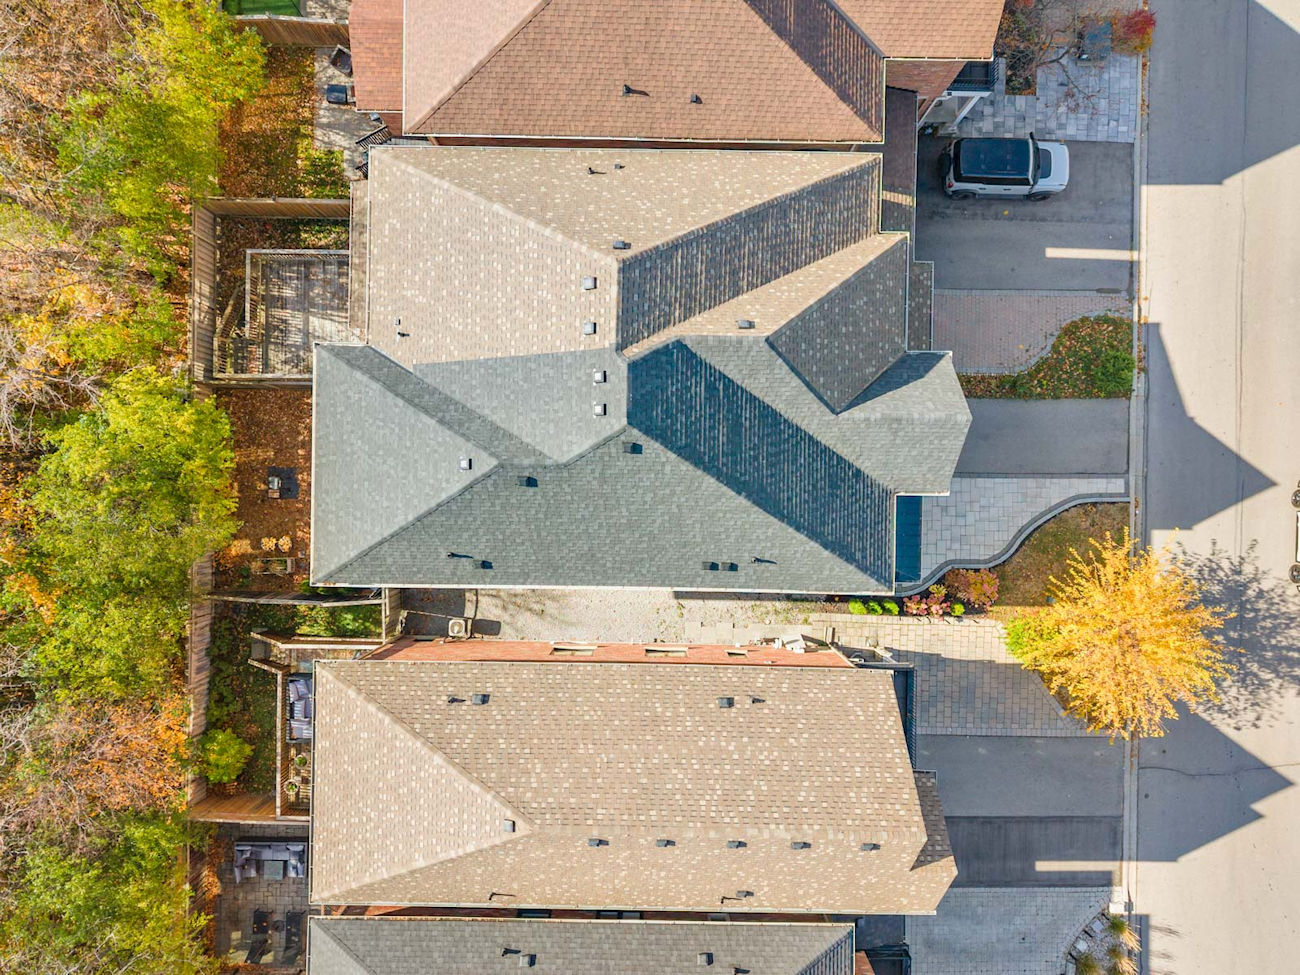
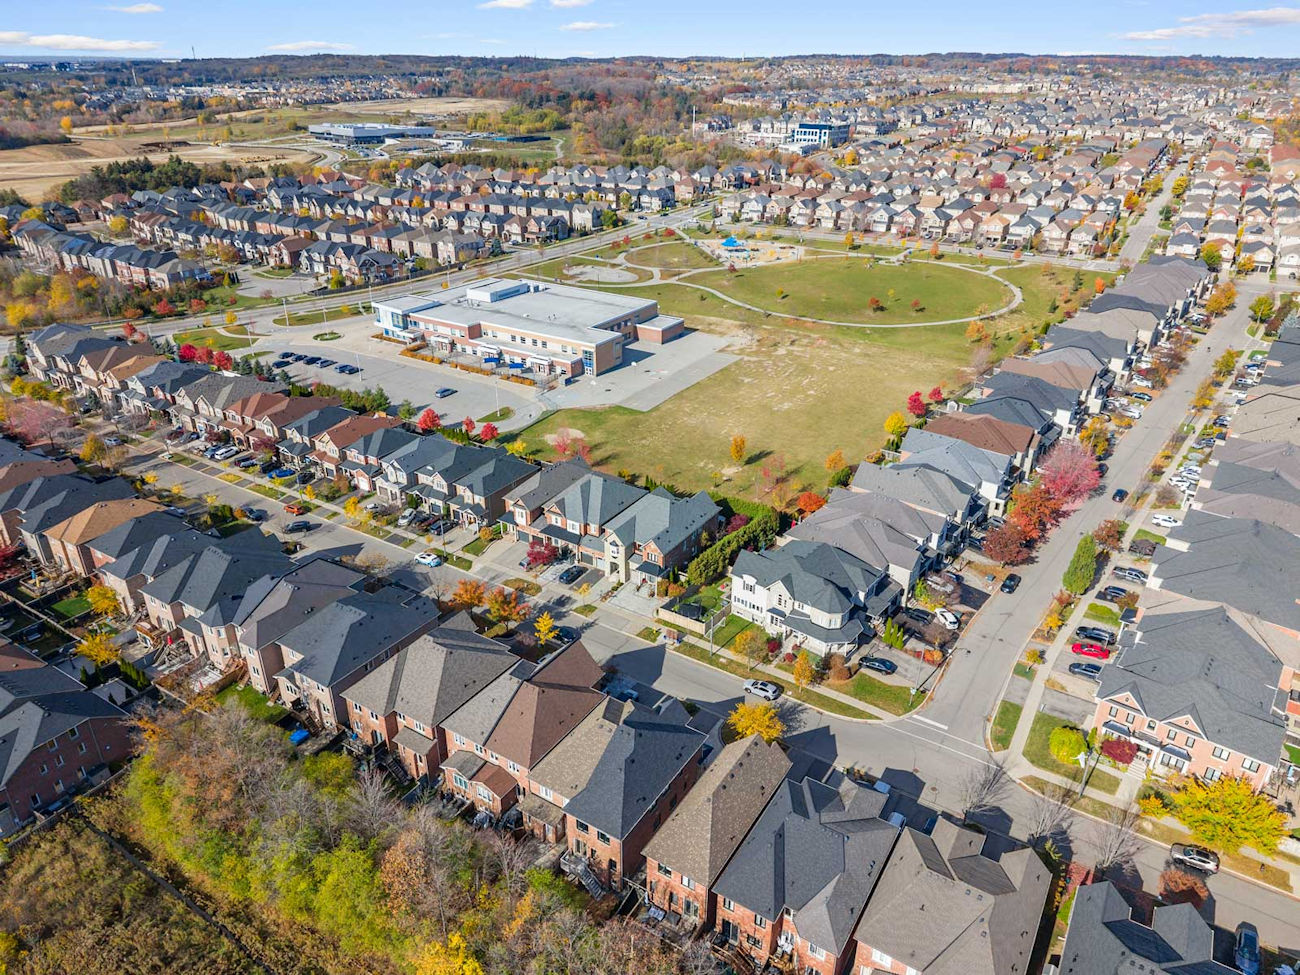
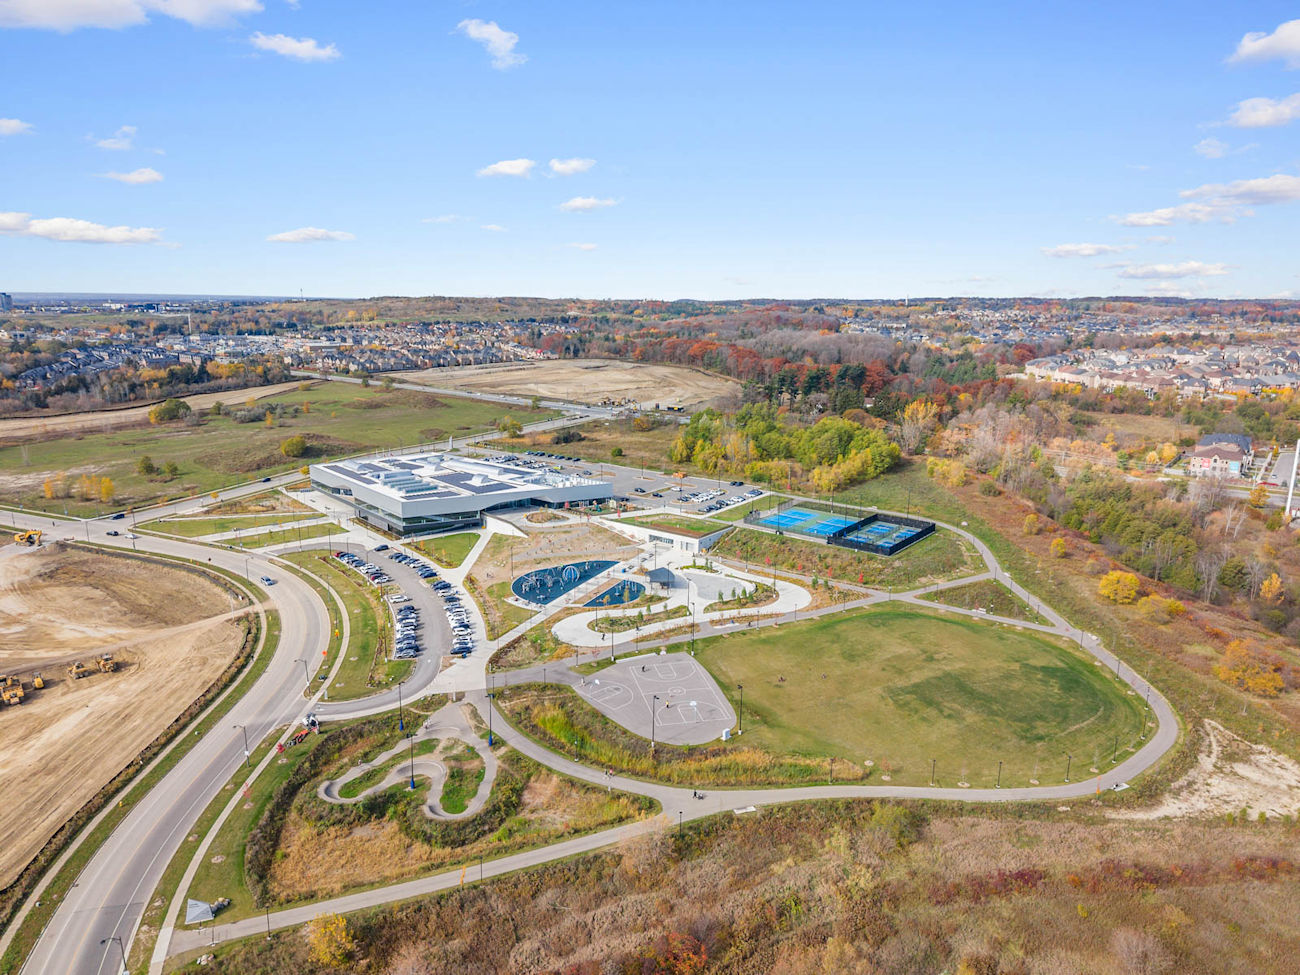
Recent improvements include the roof, windows and front door, complemented by a Eufy doorbell camera and CCTV security cameras. Rutherford Marketplace, Richmond Hill Country Club, Carrville District Park, Mill Race Park and MacMillan Farm Conservation Reserve are nearby, along with access to local schools, YRT/VIVA transit and Highways 7 and 407.
| Price: | $1,288,000 |
|---|---|
| Bedrooms: | 4+1 |
| Bathrooms: | 4 |
| Kitchens: | 1+1 |
| Family Room: | No |
| Basement: | Finished / Full |
| Fireplace/Stv: | Yes |
| Heat: | Forced Air / Gas |
| A/C: | Central Air |
| Central Vac: | No |
| Laundry: | Upper Level |
| Apx Age: | 16–30 Years (Built 2008) |
| Lot Size: | 25.92′ x 104.1′ |
| Apx Sqft: | 2,178 Above Grade |
| Exterior: | Brick, Stone |
| Drive: | Private |
| Garage: | Built-In / 1 |
| Parking Spaces: | 2 |
| Pool: | No |
| Property Features: |
|
| Water: | Municipal Water |
| Sewer: | Sewers |
| Taxes: | $5,949.42 (2026) |
| # | Room | Level | Room Size (m) | Description |
|---|---|---|---|---|
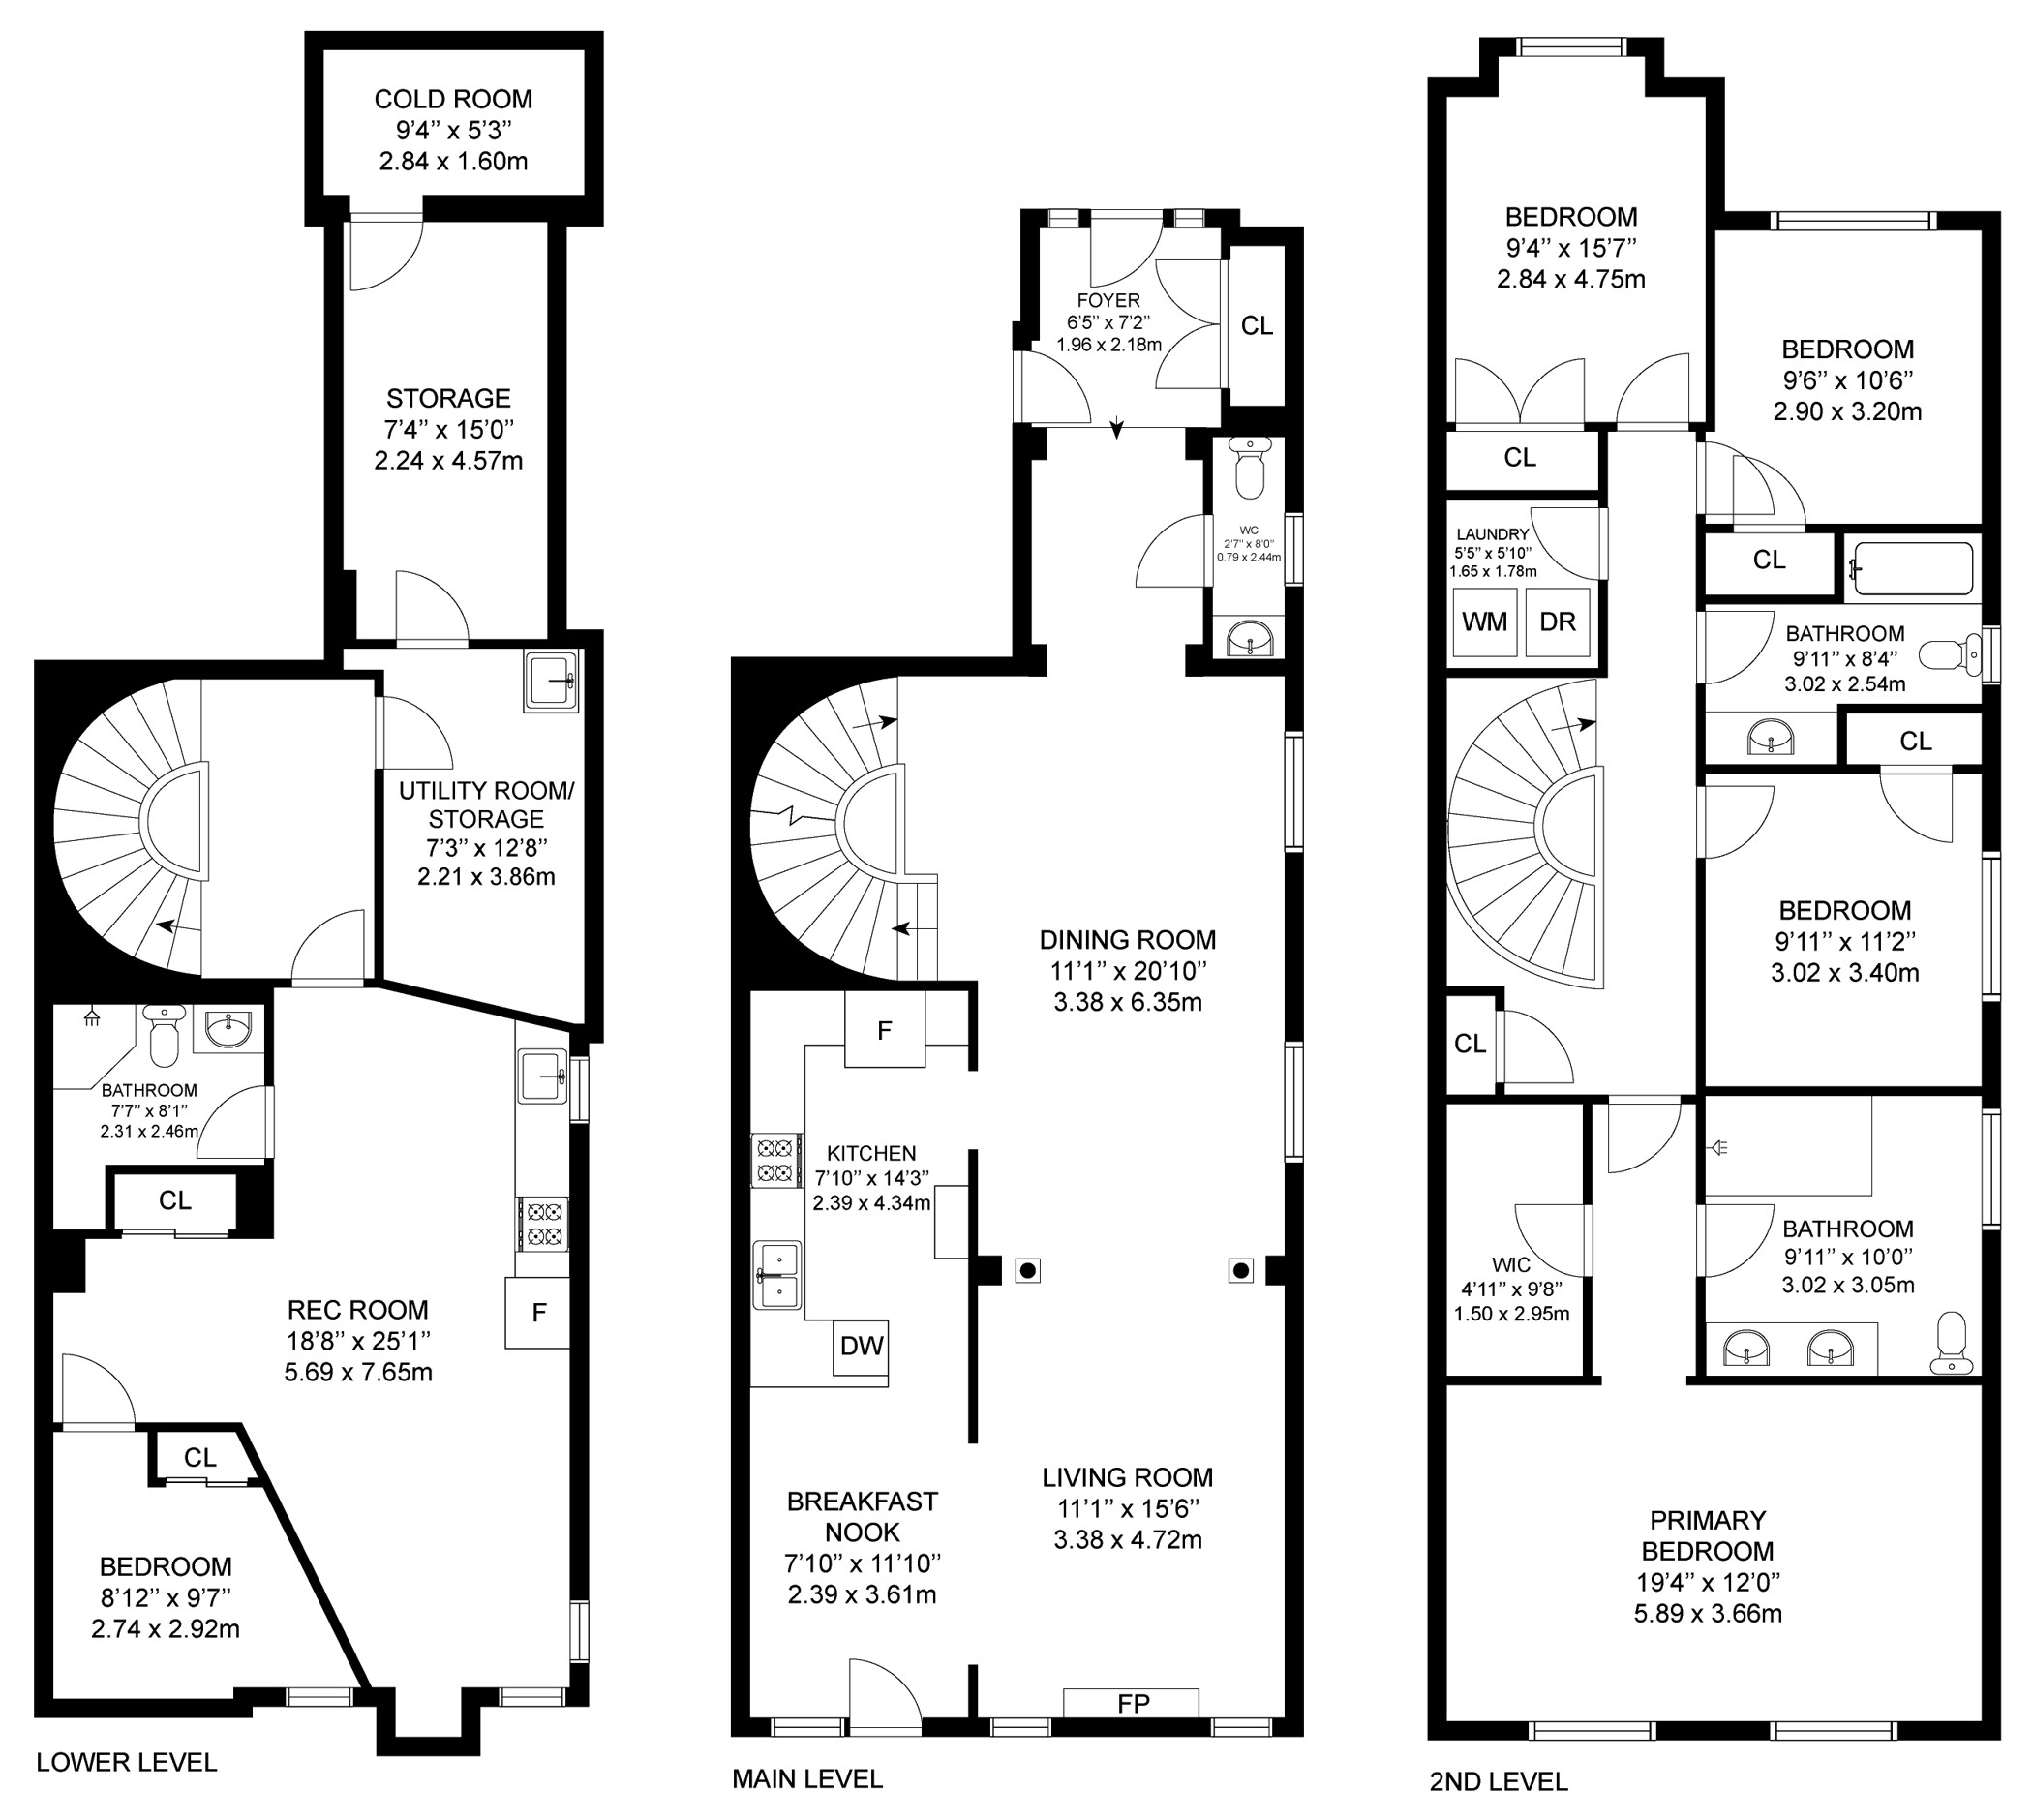
| 1 | Living Room | Main | 3.38 x 4.72 | Pot Lights, Gas Fireplace, Casement Windows |
| 2 | Dining Room | Main | 3.38 x 6.35 | Crown Moulding, Pot Lights, Casement Windows |
| 3 | Kitchen | Main | 2.39 x 4.34 | Stainless Steel Appliances, Granite Countertops, Ceramic Backsplash |
| 4 | Breakfast Area | Main | 2.39 x 3.61 | Ceramic Floor, Walkout to Deck, Combined With Kitchen |
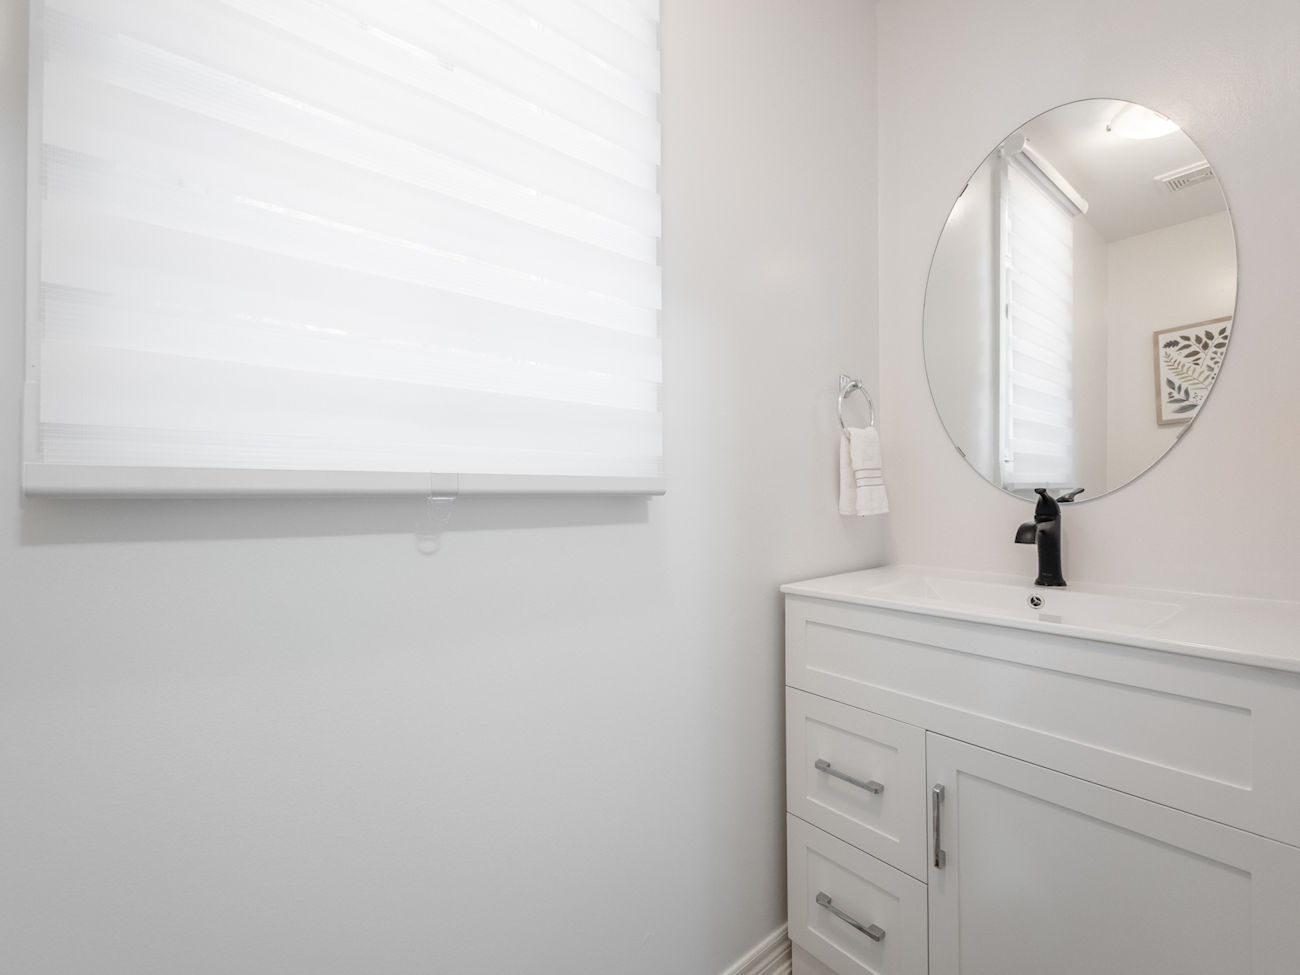
| 5 | Powder Room | Main | 0.79 x 2.44 | 2-Piece Bathroom, Built-In Vanity, Ceramic Floor |
| 6 | Primary Bedroom | Second | 5.89 x 3.66 | Casement Windows, 5-Piece Ensuite, Walk-In Closet |
| 7 | Bathroom | Second | 3.02 x 3.05 | Double Sink, Separate Shower, Porcelain Floor |
| 8 | Second Bedroom | Second | 2.84 x 4.75 | Laminate Flooring, Double Closet, Casement Windows |
| 9 | Third Bedroom | Second | 3.02 x 3.4 | Laminate Flooring, Large Closet, Casement Windows |
| 10 | Fourth Bedroom | Second | 2.9 x 3.2 | Laminate Flooring, Large Closet, Casement Windows |
| 11 | Bathroom | Second | 3.02 x 2.54 | 4-Piece Bathroom, Built-In Vanity, Tile Floor |
| 12 | Laundry | Second | 1.65 x 1.78 | Tile Floor, Separate Room |
| 13 | Recreation Room | Basement | 5.69 x 7.65 | Laminate Flooring, Above-Grade Window, Pot Lights |
| 14 | Kitchen | Basement | 5.69 x 7.65 | Pot Lights, Ceramic Backsplash, Built-In Countertop Stove |
| 15 | Bedroom | Basement | 2.74 x 2.92 | Laminate Flooring, Double Closet, Above-Grade Window |
| 16 | Bathroom | Basement | 2.31 x 2.46 | 3-Piece Bathroom, Tile Floor, Separate Shower |
LANGUAGES SPOKEN
RELIGIOUS AFFILIATION
Floor Plans
Gallery
Check Out Our Other Listings!

How Can We Help You?
Dave Elfassy, Broker
PHONE: 416.899.1199 | EMAIL: [email protected]
Sutt
on Group-Admiral Realty Inc., Brokerage
1206 Centre Street
Thornhill, ON
L4J 3M9
Read Our Reviews!


What does it mean to be 1NVALUABLE? It means we’ve got your back. We understand the trust that you’ve placed in us. That’s why we’ll do everything we can to protect your interests–fiercely and without compromise. We’ll work tirelessly to deliver the best possible outcome for you and your family, because we understand what “home” means to you.