


11 Plaisance Road
#59 – Richmond Hill ON, L4C 5H1
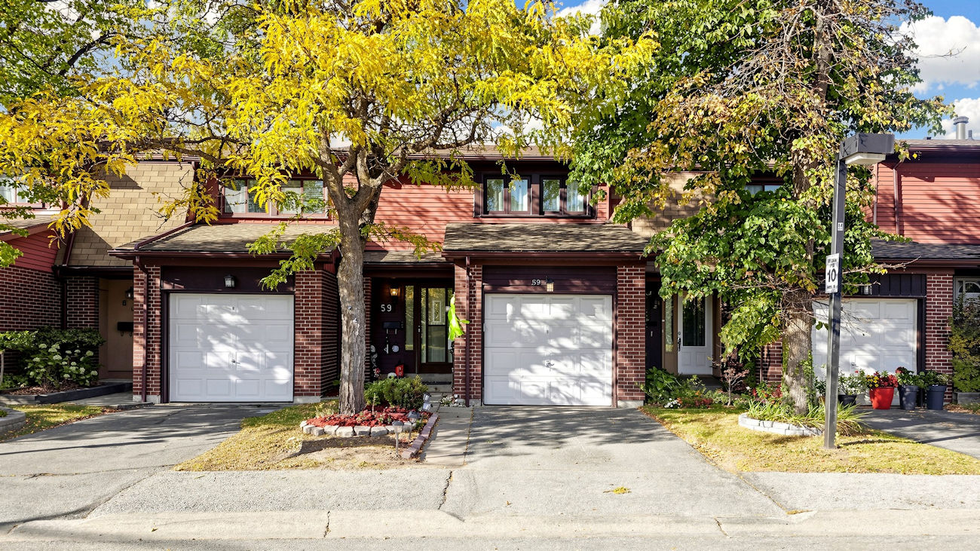
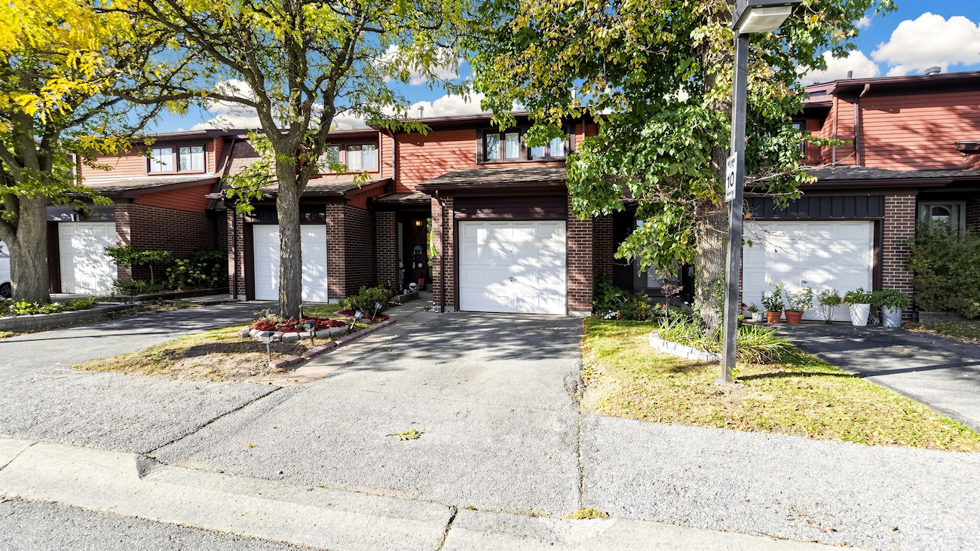
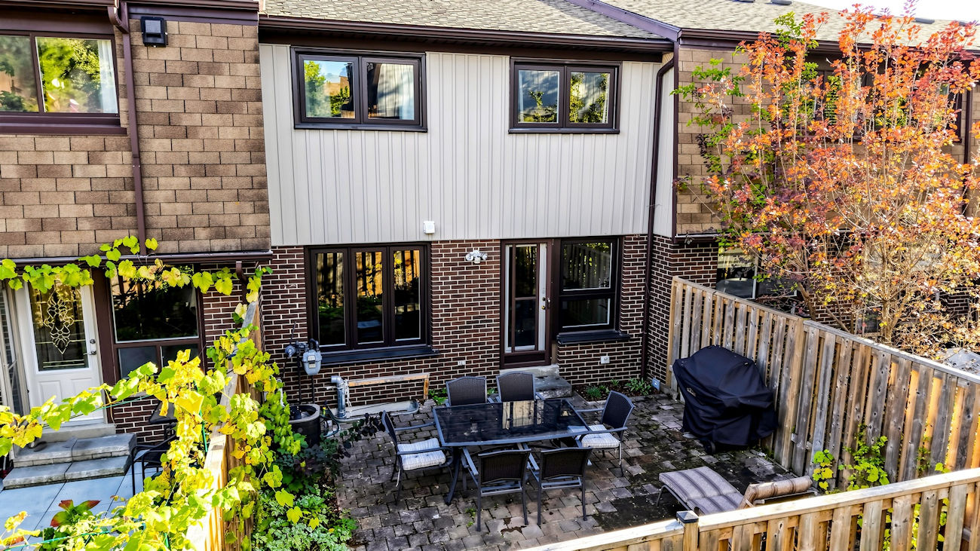
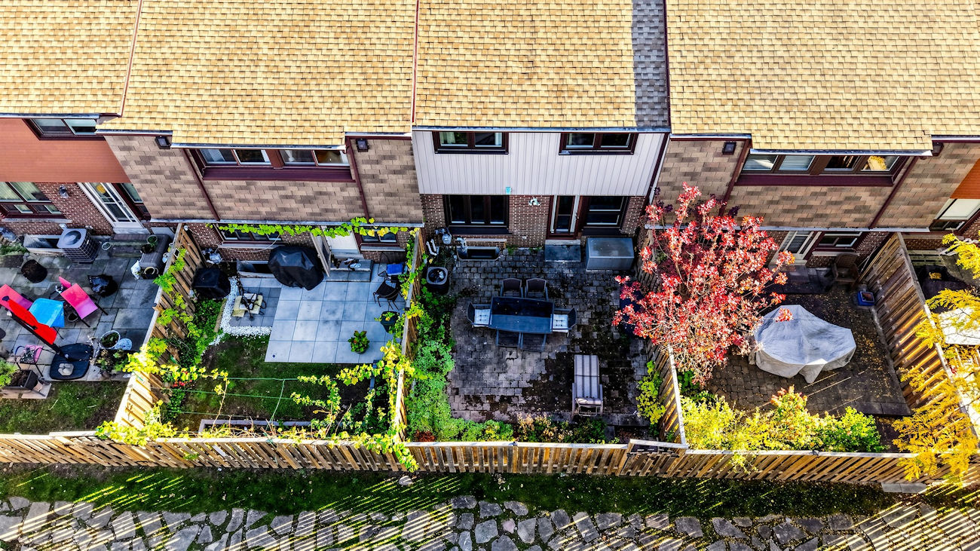
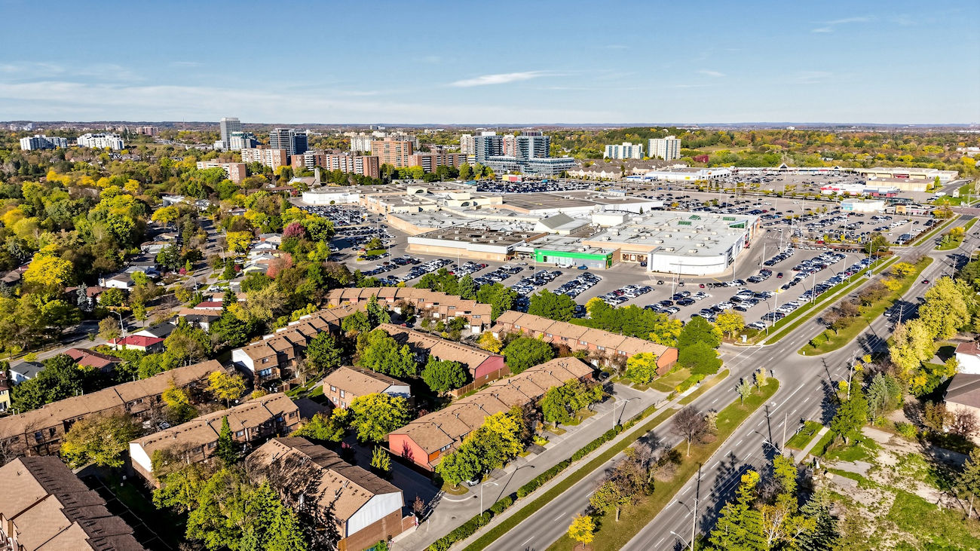
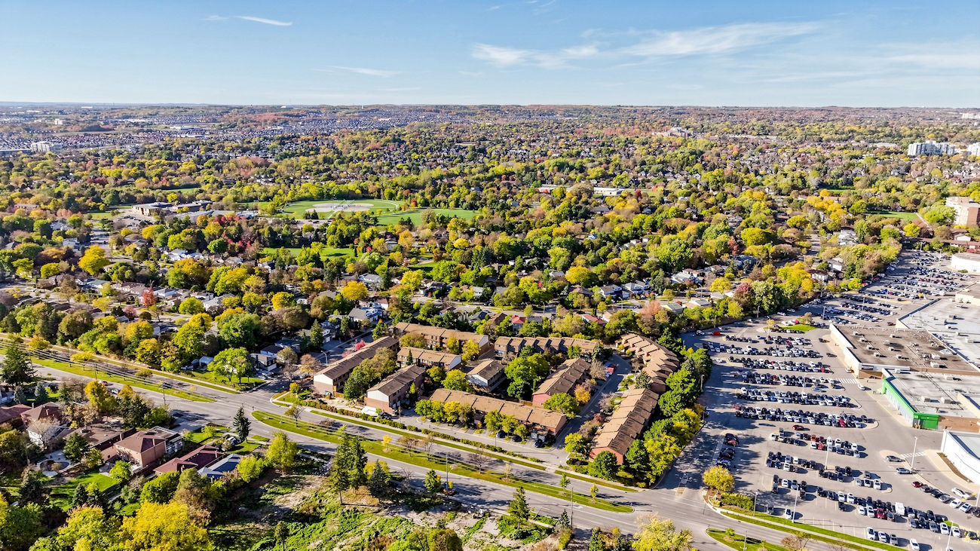
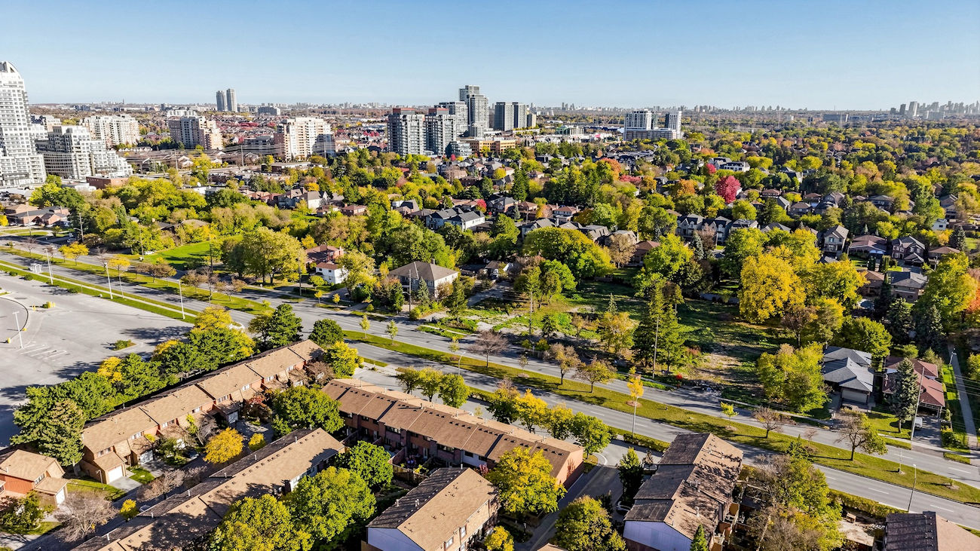
A private backyard for summer gatherings, generous living spaces across 3 finished levels and the convenience of Hillcrest Mall and Yonge Street just steps away bring together the best of North Richvale living.
Thoughtfully renovated, this 3-bedroom townhome offers 1,422 square feet above grade, a finished lower level and an inviting balance of comfort, privacy and everyday convenience.
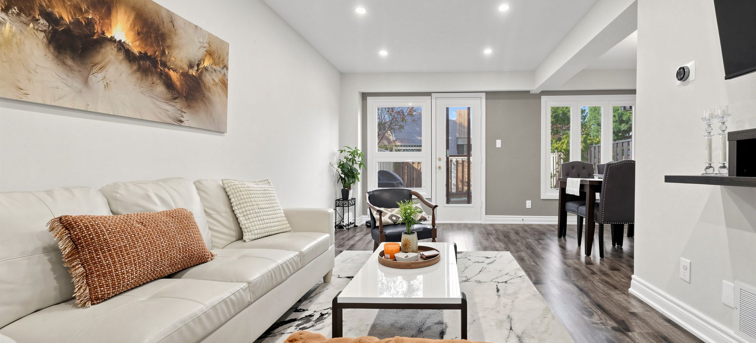
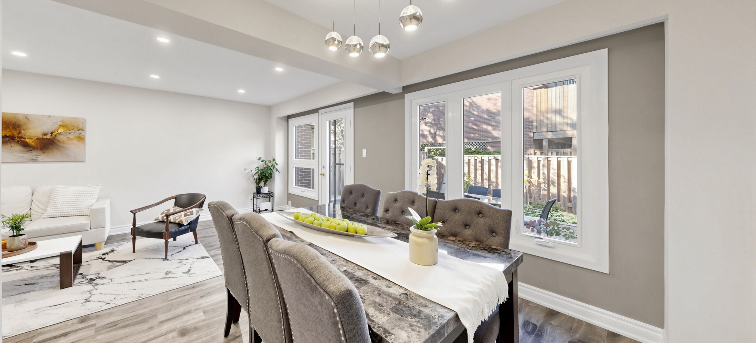
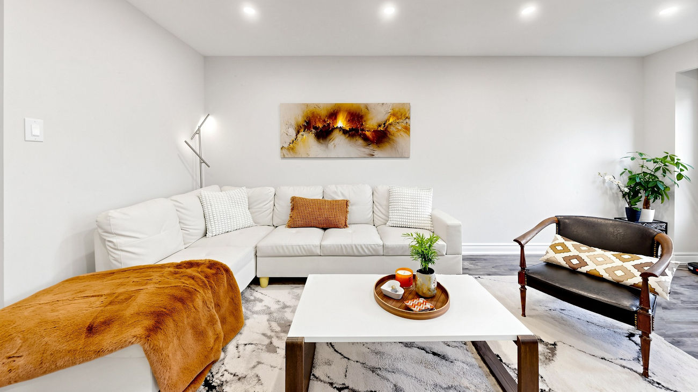
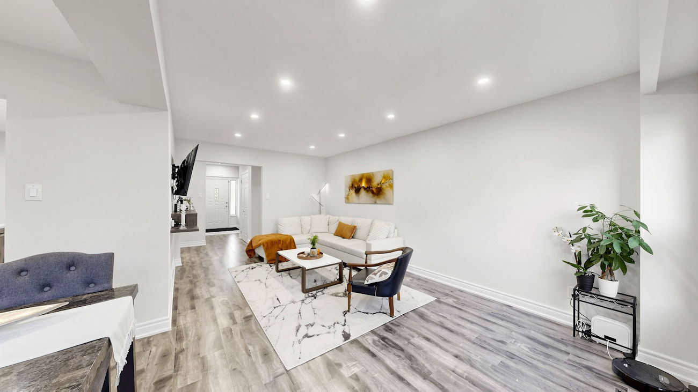
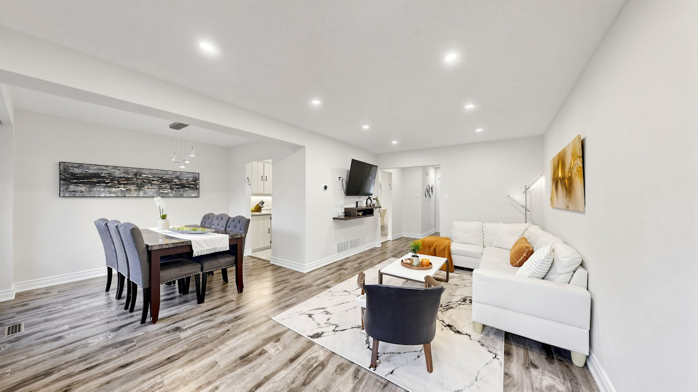
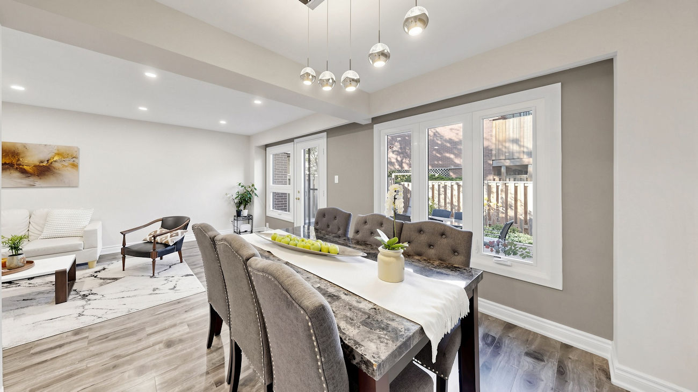
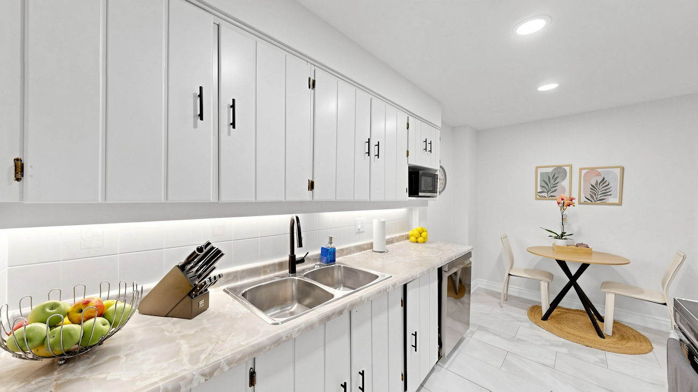
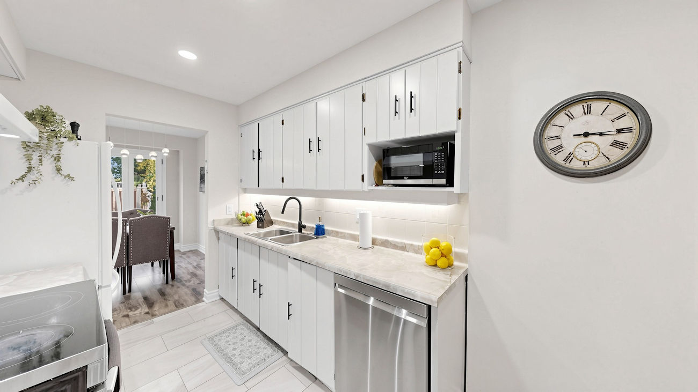
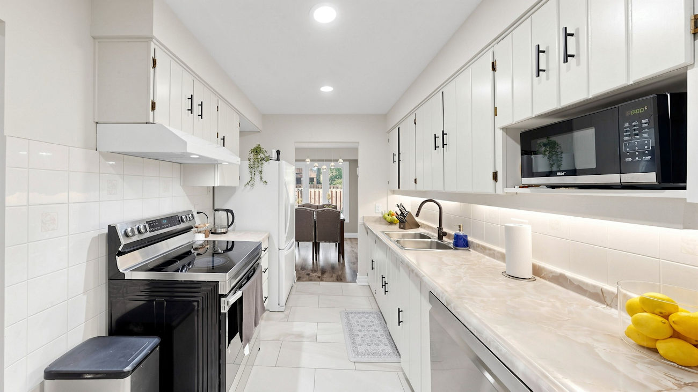
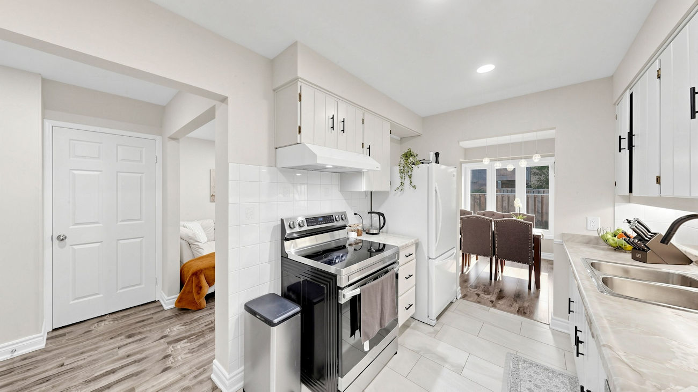
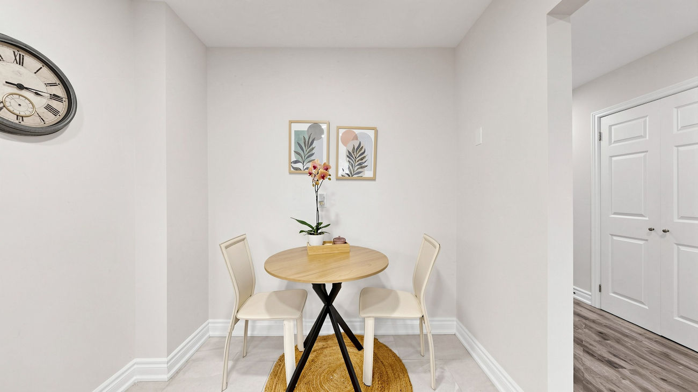
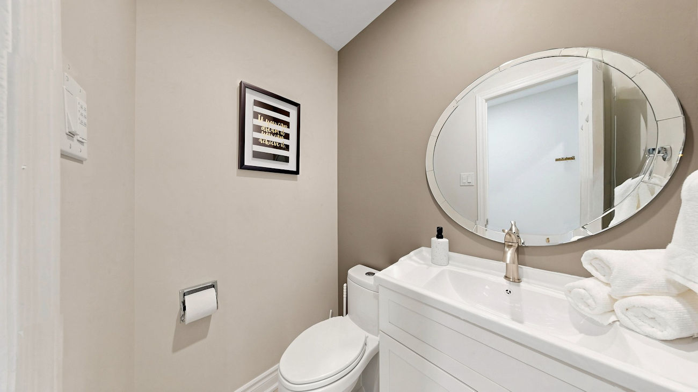
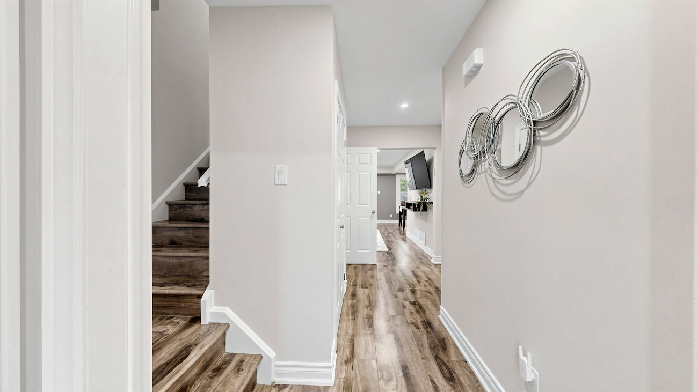
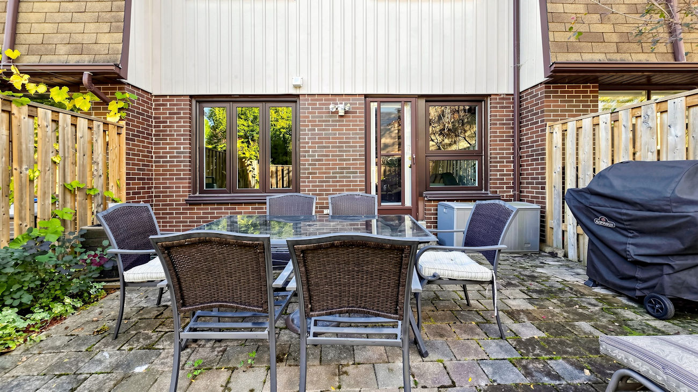
Freshly painted and thoughtfully renovated, the main level features wide-plank laminate flooring, porcelain tile, smooth ceilings and pot lights. Oversized windows brighten the open-concept living and dining areas, while a walkout connects the living room to the stone patio. A contemporary chandelier accents the dining room, while the kitchen combines stainless steel appliances, updated cabinetry hardware, an upgraded faucet and under-cabinet lighting with a bright breakfast area. An updated powder room completes the level.
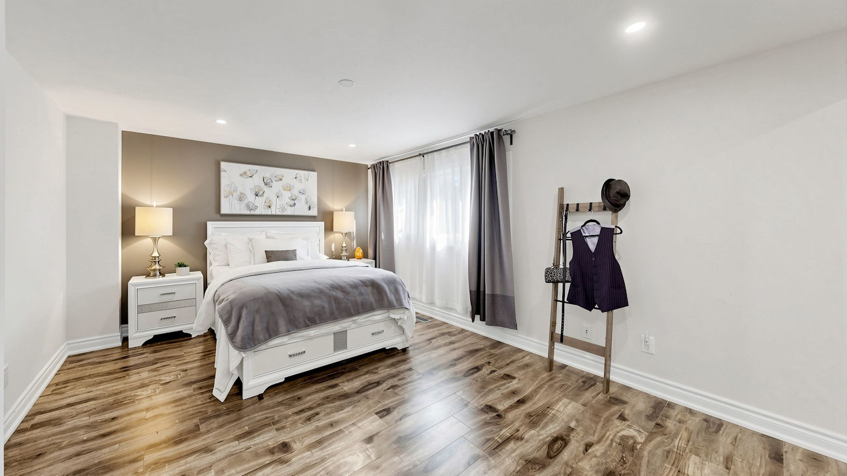
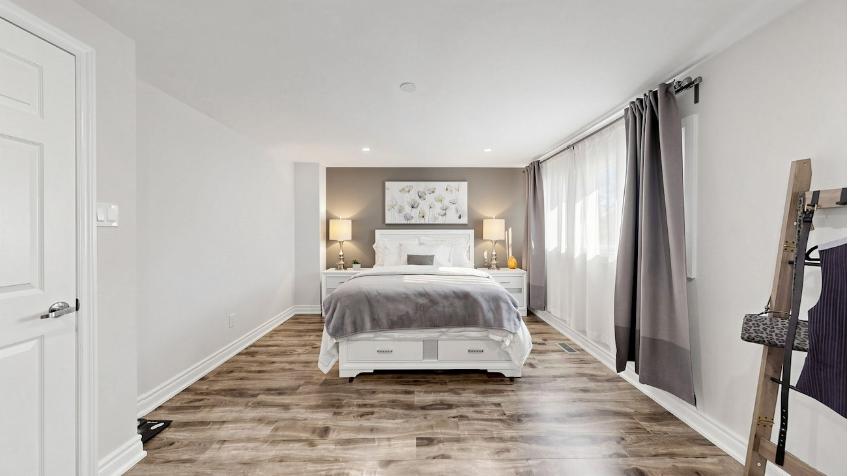
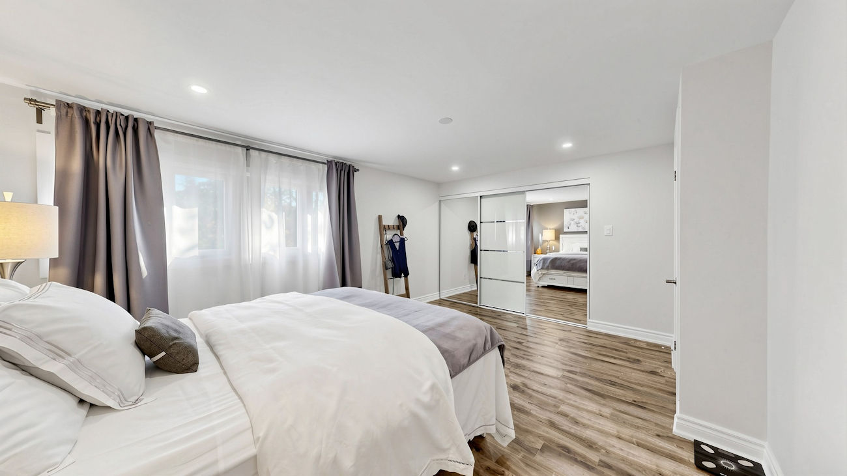
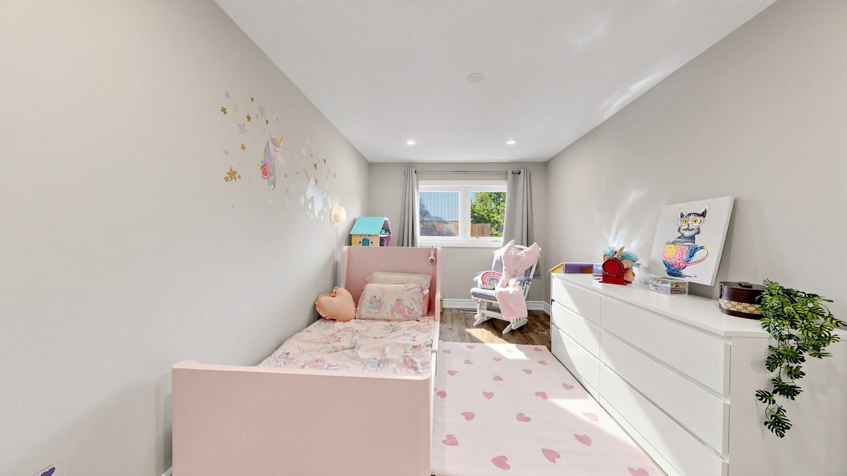
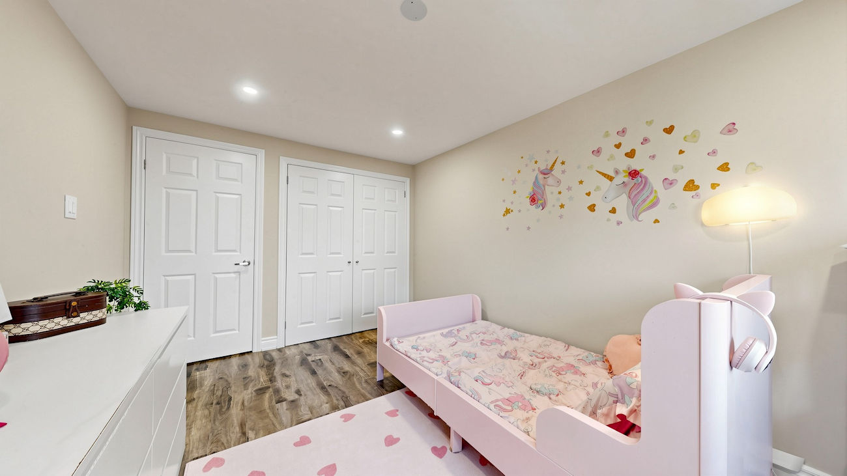
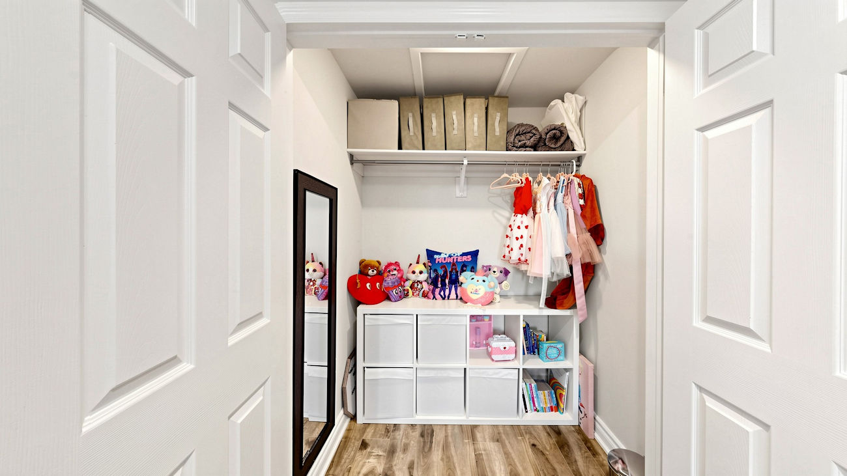
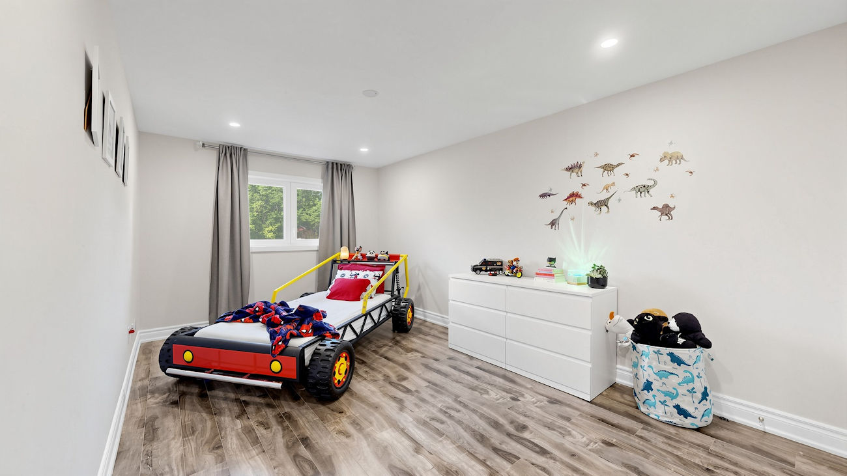
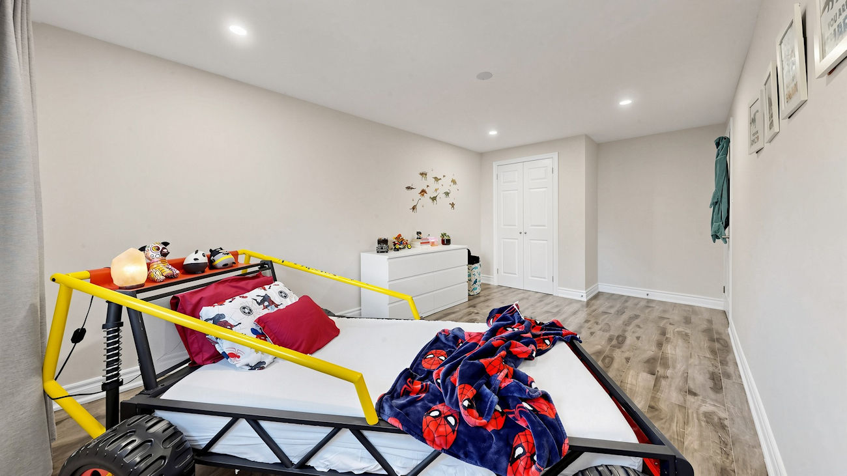
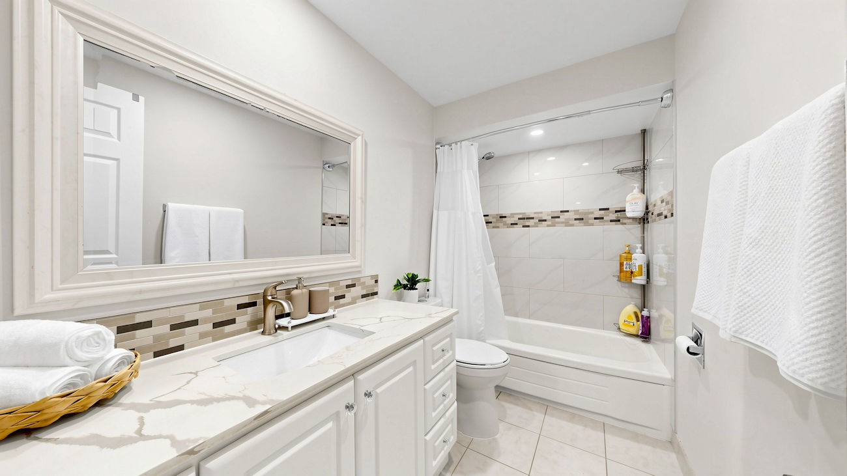
Upstairs, 3 generously sized bedrooms feature laminate flooring, pot lights and substantial closet storage. The primary bedroom offers smooth ceilings, designer drapery and an expansive wall-to-wall closet. A renovated 4-piece bathroom features a quartz countertop, undermount sink and porcelain and mosaic tile surrounding the bathtub.
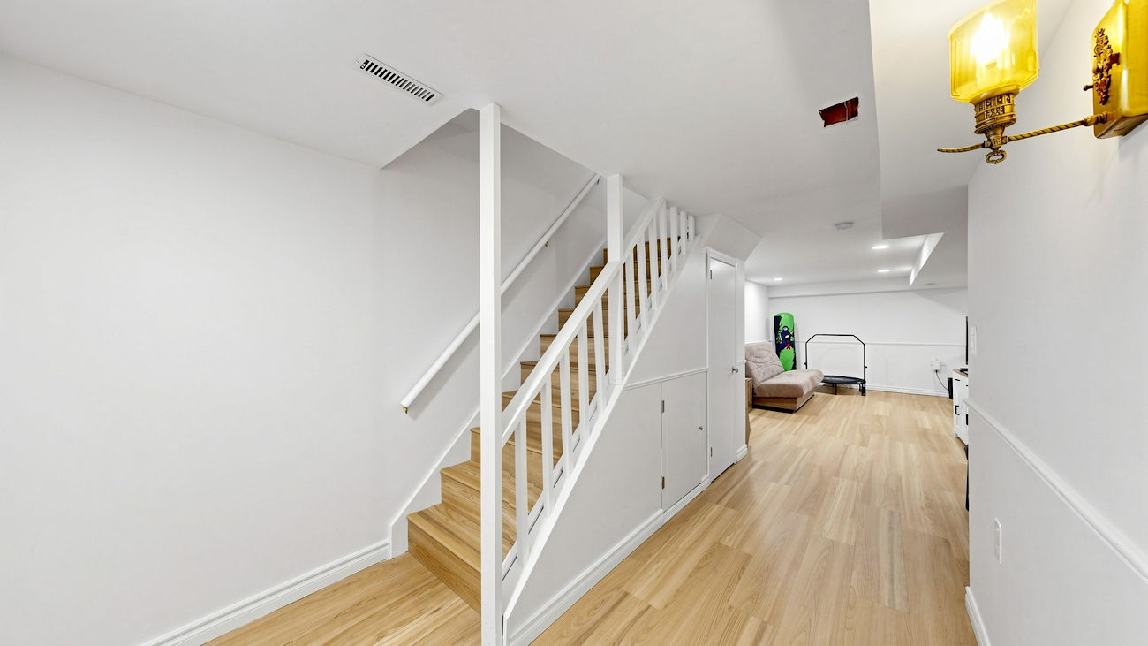
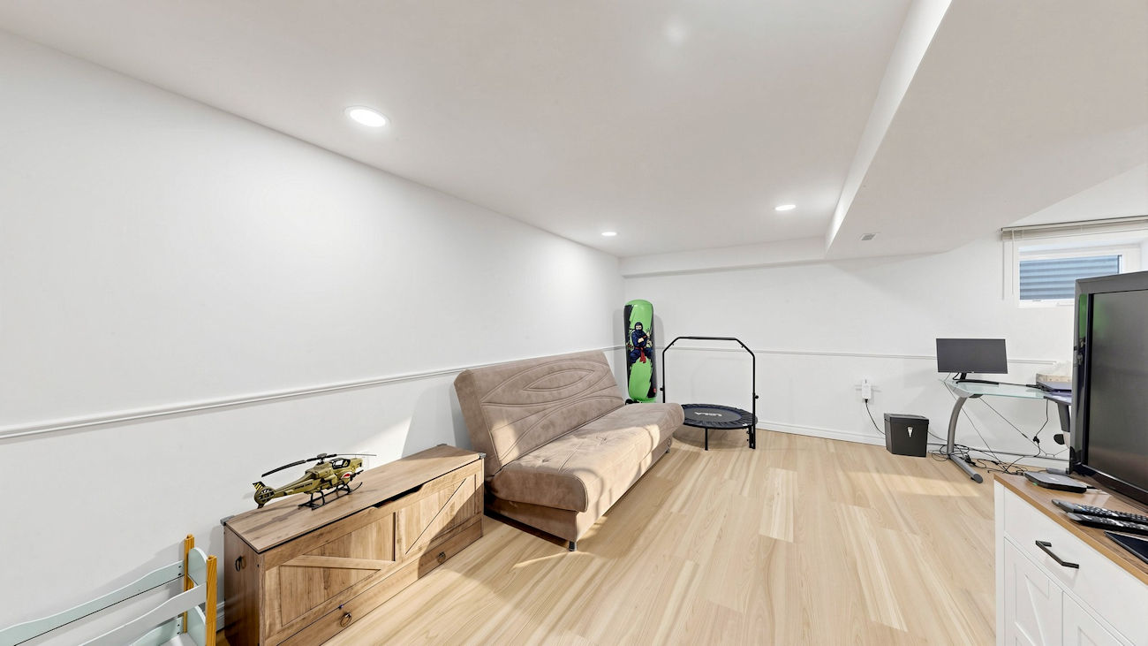
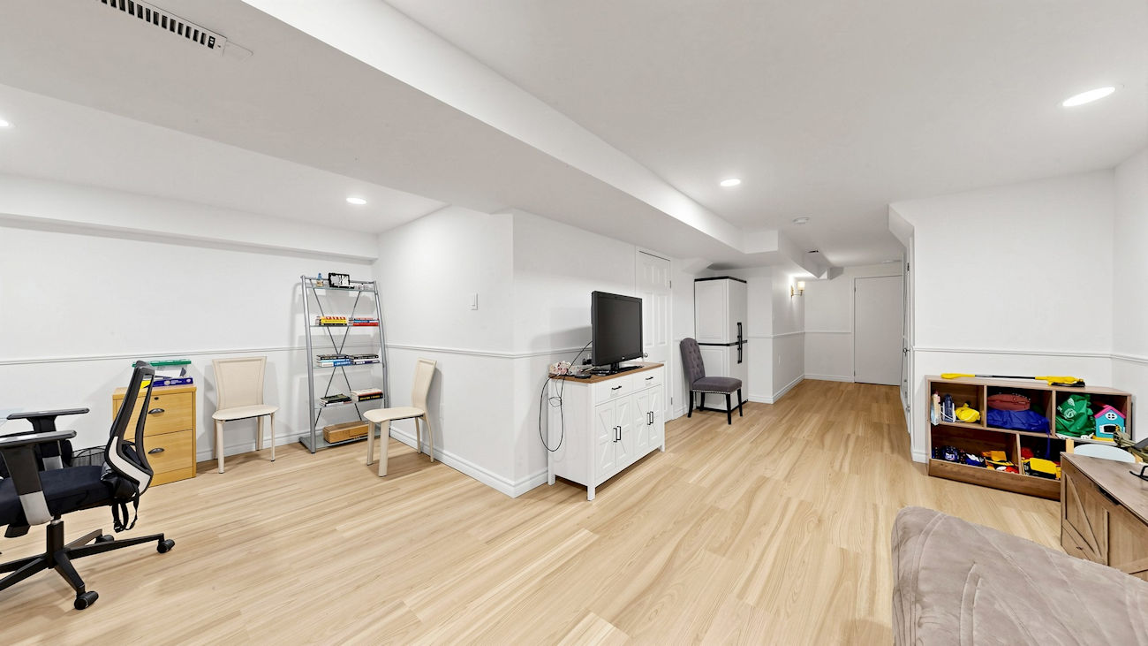
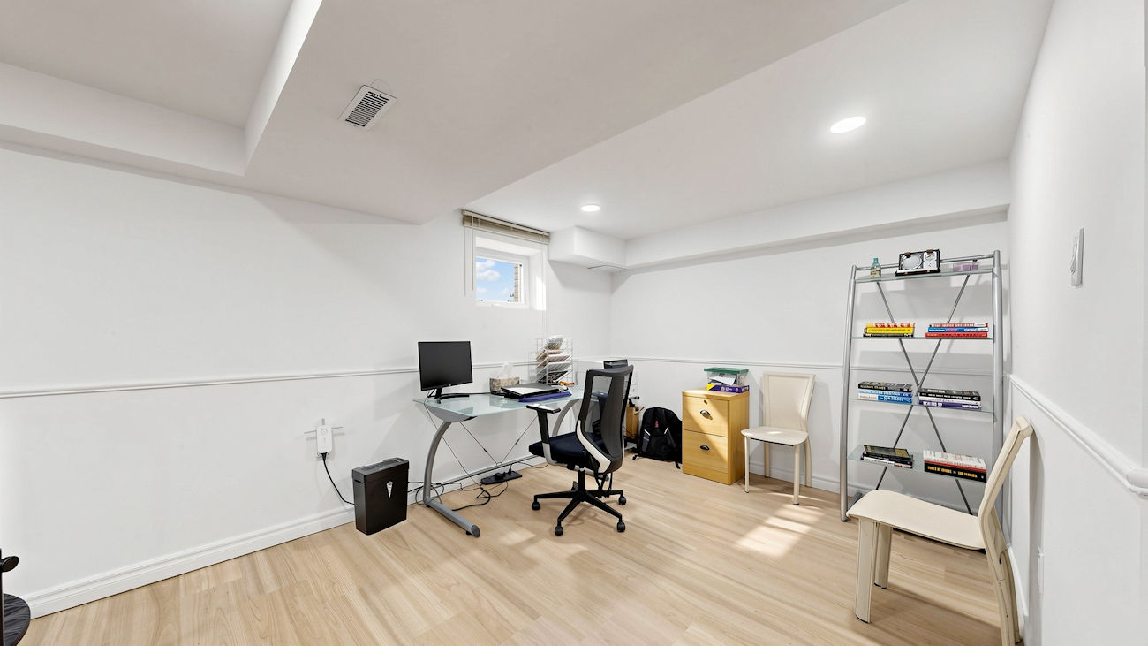
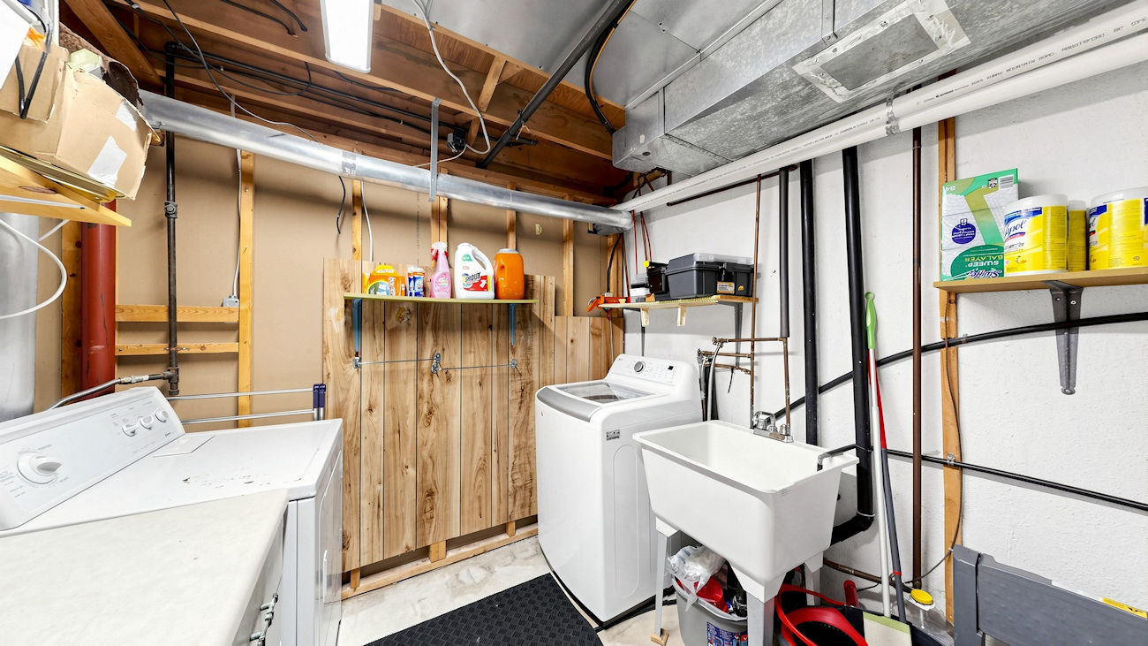
The finished lower level adds a spacious L-shaped recreation room with white oak-look laminate flooring, pot lights and an above-grade window, alongside a separate laundry room, cold cellar and additional storage.
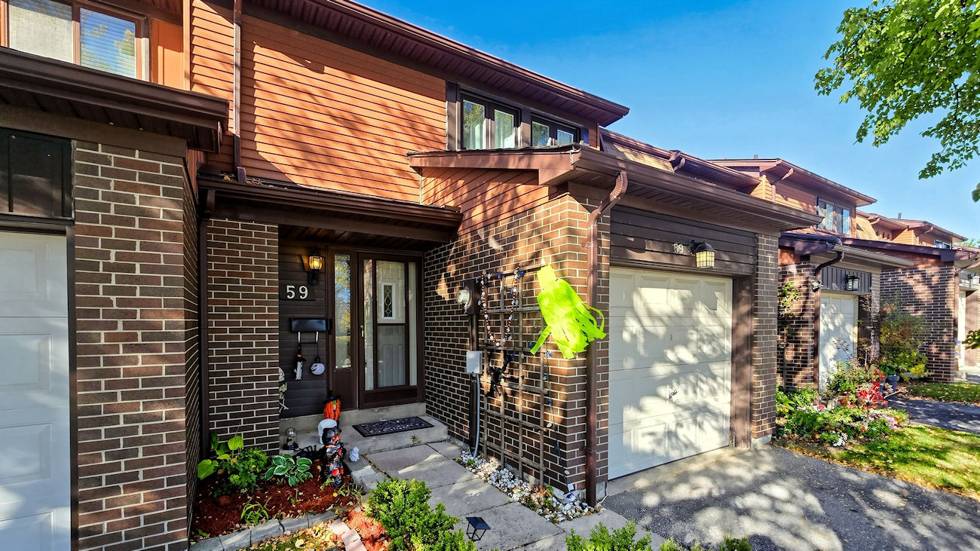
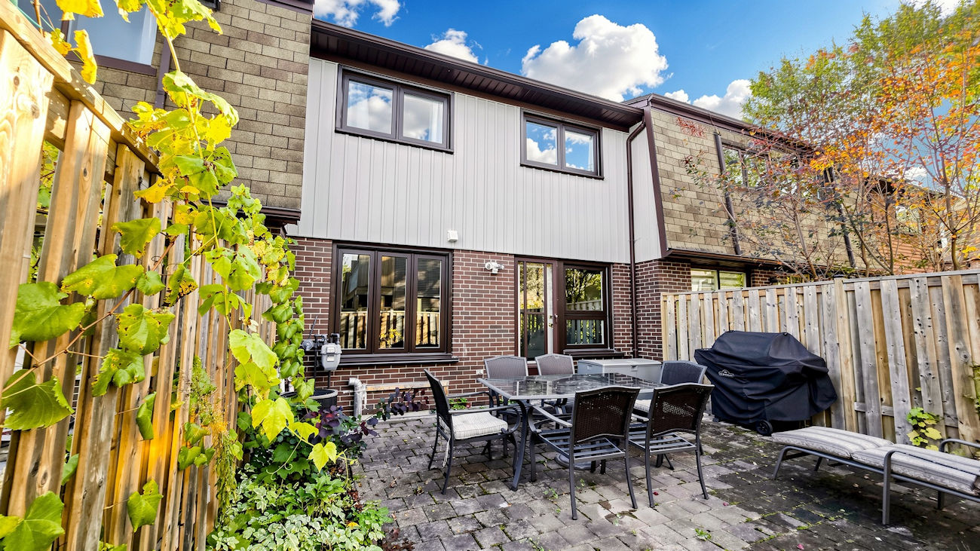
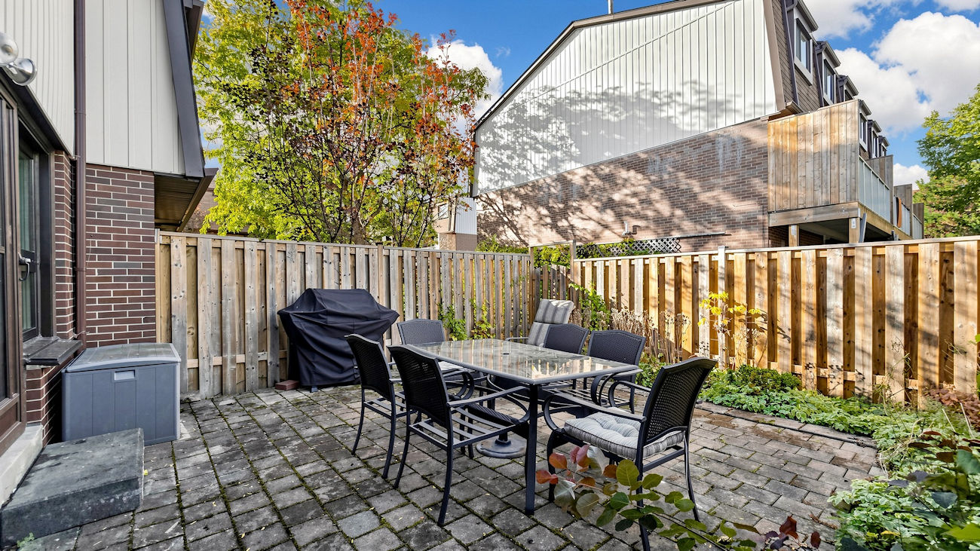
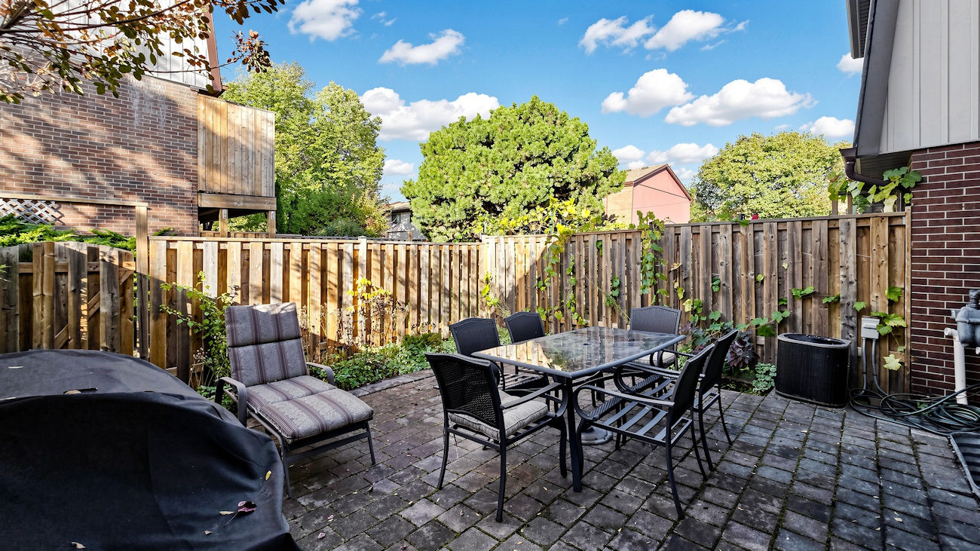
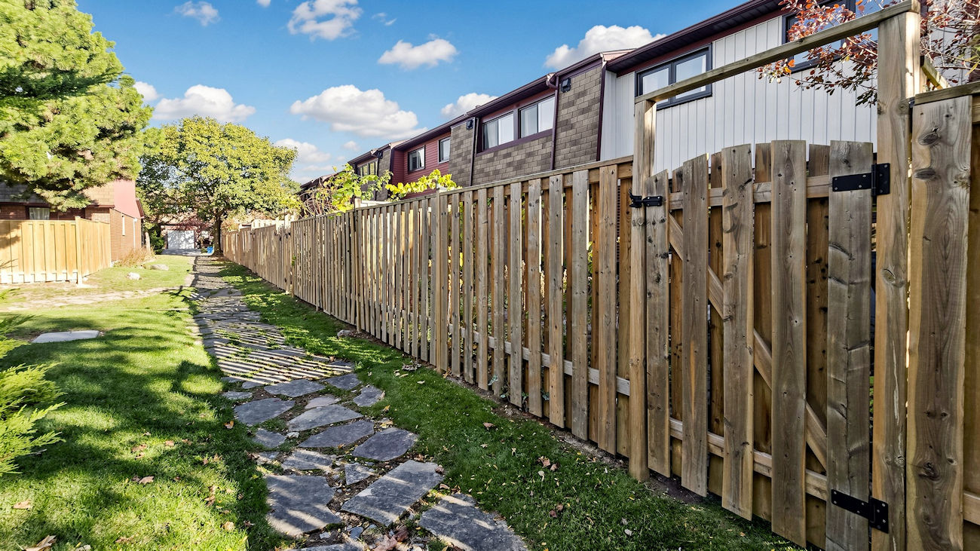
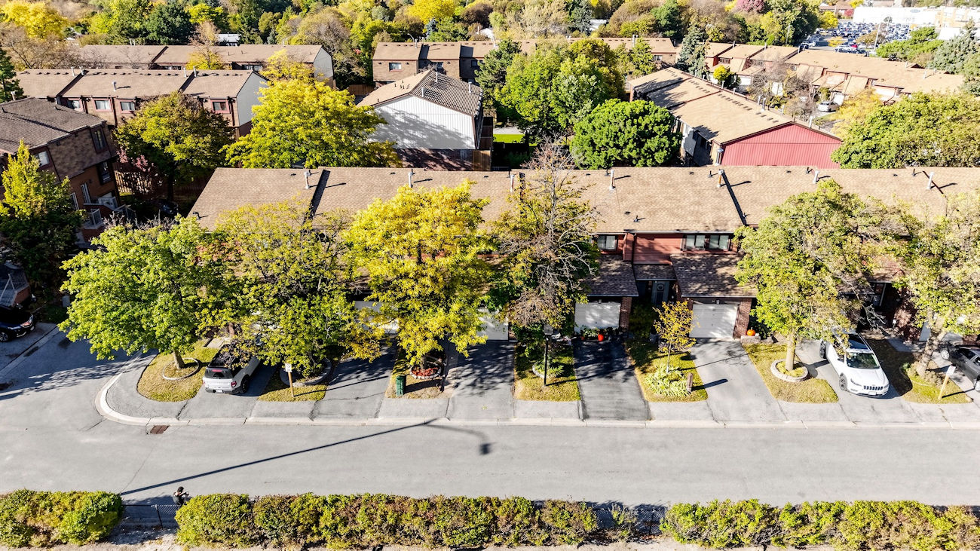
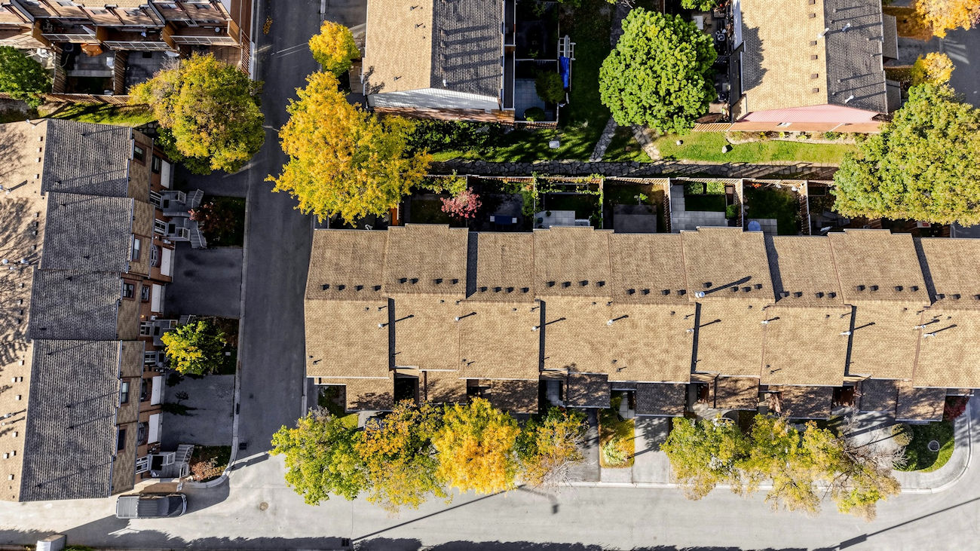
A stone patio and fully fenced backyard provide private outdoor space for dining, gardening and entertaining. A built-in garage and private driveway accommodate 2 vehicles. Notable improvements include new windows in 2026, a roof in 2023, an owned tankless water heater in 2024, a furnace installed in 2017 and a Nest thermostat. Monthly maintenance fees include water, cable television and parking.
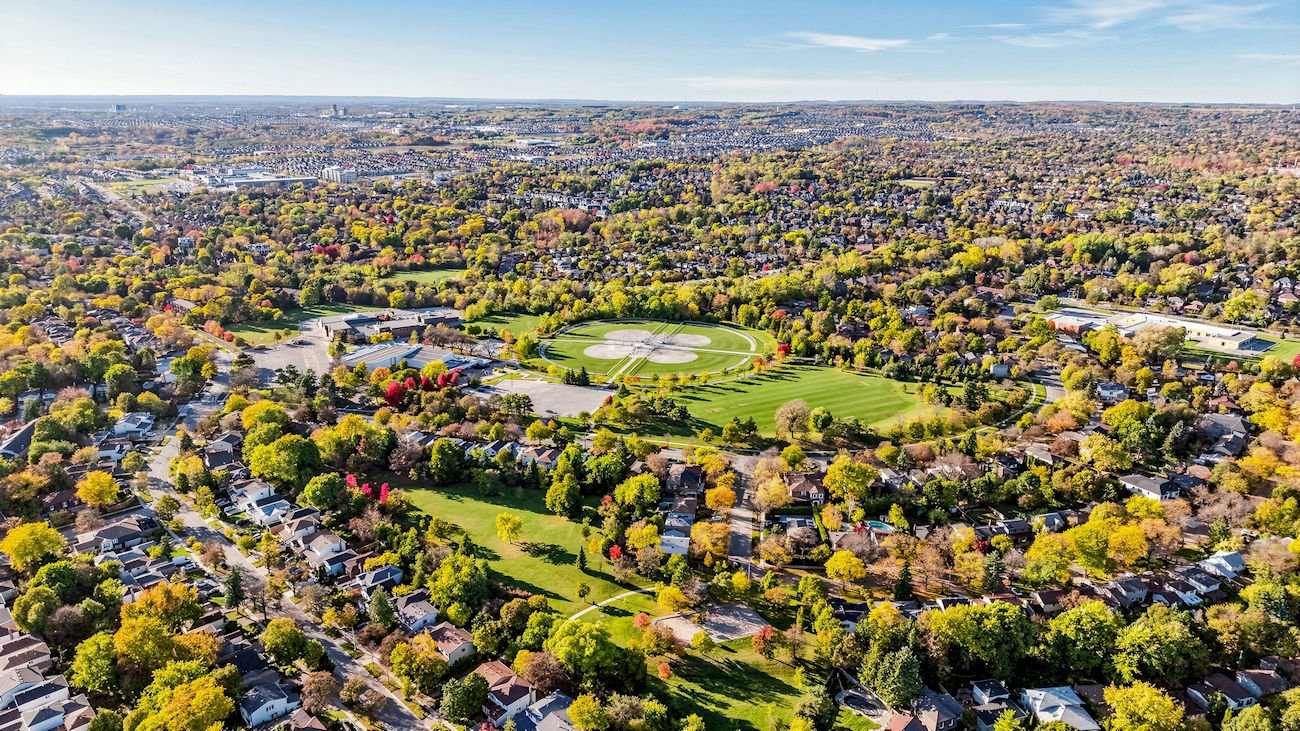
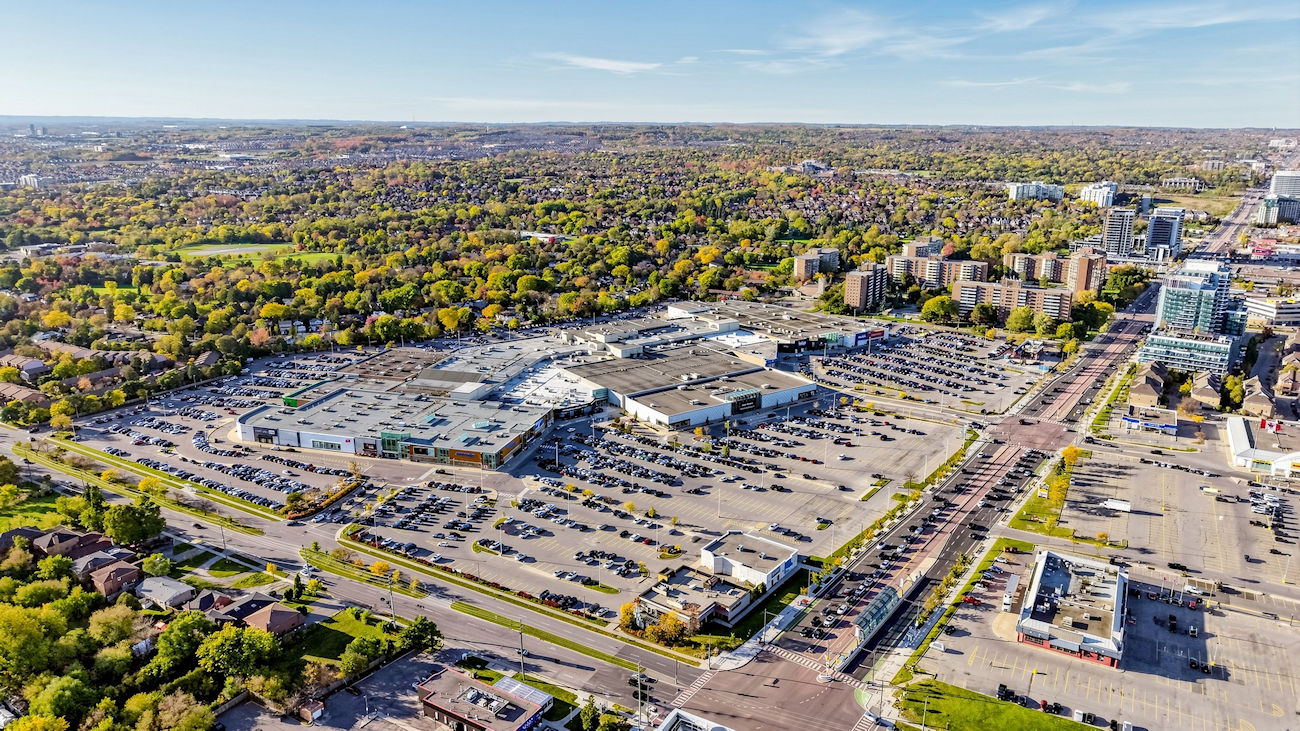
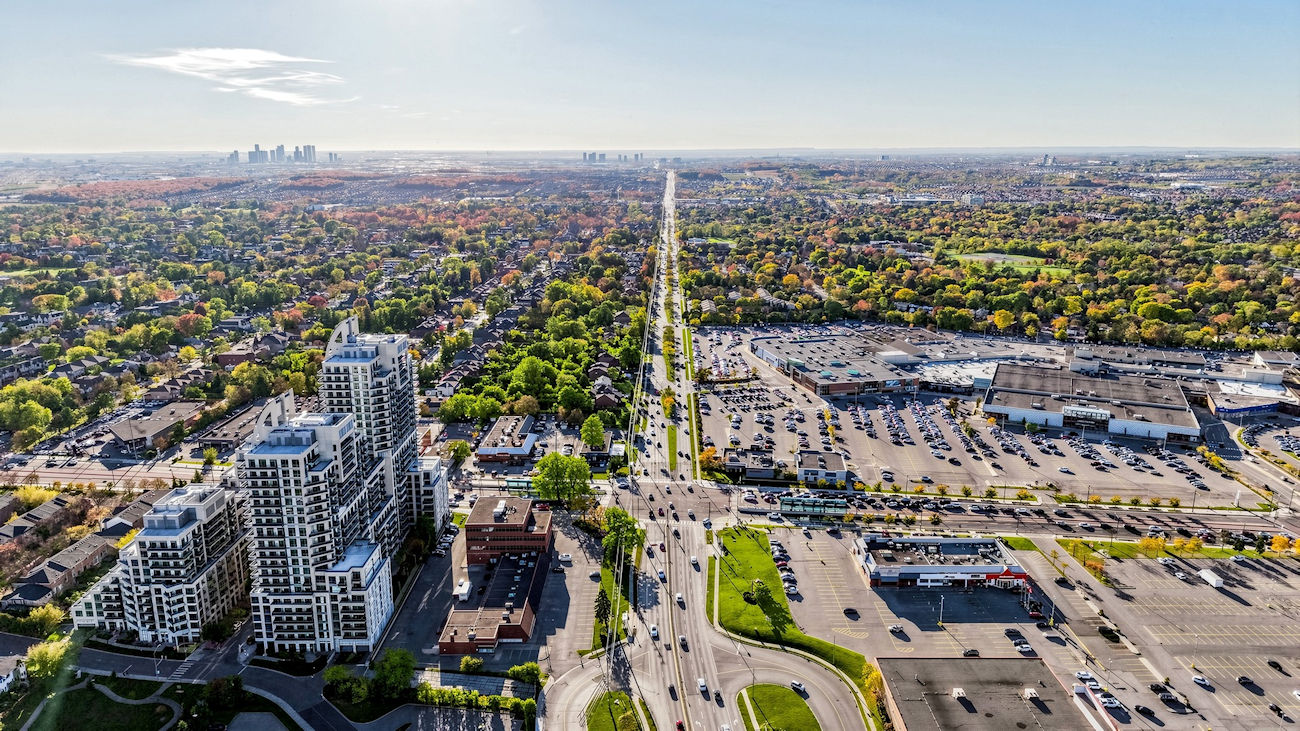
Situated near Yonge Street and Carrville Road, the home is moments from Hillcrest Mall, Richvale Athletic Park and Community Centre, Elvis Stojko Arena and everyday shopping and services. Nearby public transit, Langstaff GO Station and Highway 407 provide convenient commuting options, while several highly regarded public and Catholic schools serve the surrounding community.
| Price: | $748,880 |
|---|---|
| Bedrooms: | 3 |
| Bathrooms: | 2 |
| Kitchens: | 1 |
| Family Room: | No |
| Basement: | Finished / Full |
| Fireplace/Stv: | No |
| Heat: | Forced Air / Gas |
| A/C: | Central Air |
| Apx Age: | 51 Years (1975) |
| Apx Sqft: | 1,400-1,599 |
| Balcony: | None |
| Locker: | None |
| Ensuite Laundry: | Yes |
| Exterior: | Aluminum Siding, Brick |
| Parking: | Built-In Garage / Private Driveway |
| Parking Spaces: | 2 (1 Garage, 1 Driveway) / Exclusive |
| Pool: | |
| Water: | |
| Sewer: | |
| Inclusions: |
|
| Building Amenities: |
|
| Property Features: |
|
| Maintenance: | $682/month |
| Taxes: | $3,314.05 (2026) |
| # | Room | Level | Room Size (m) | Description |
|---|---|---|---|---|
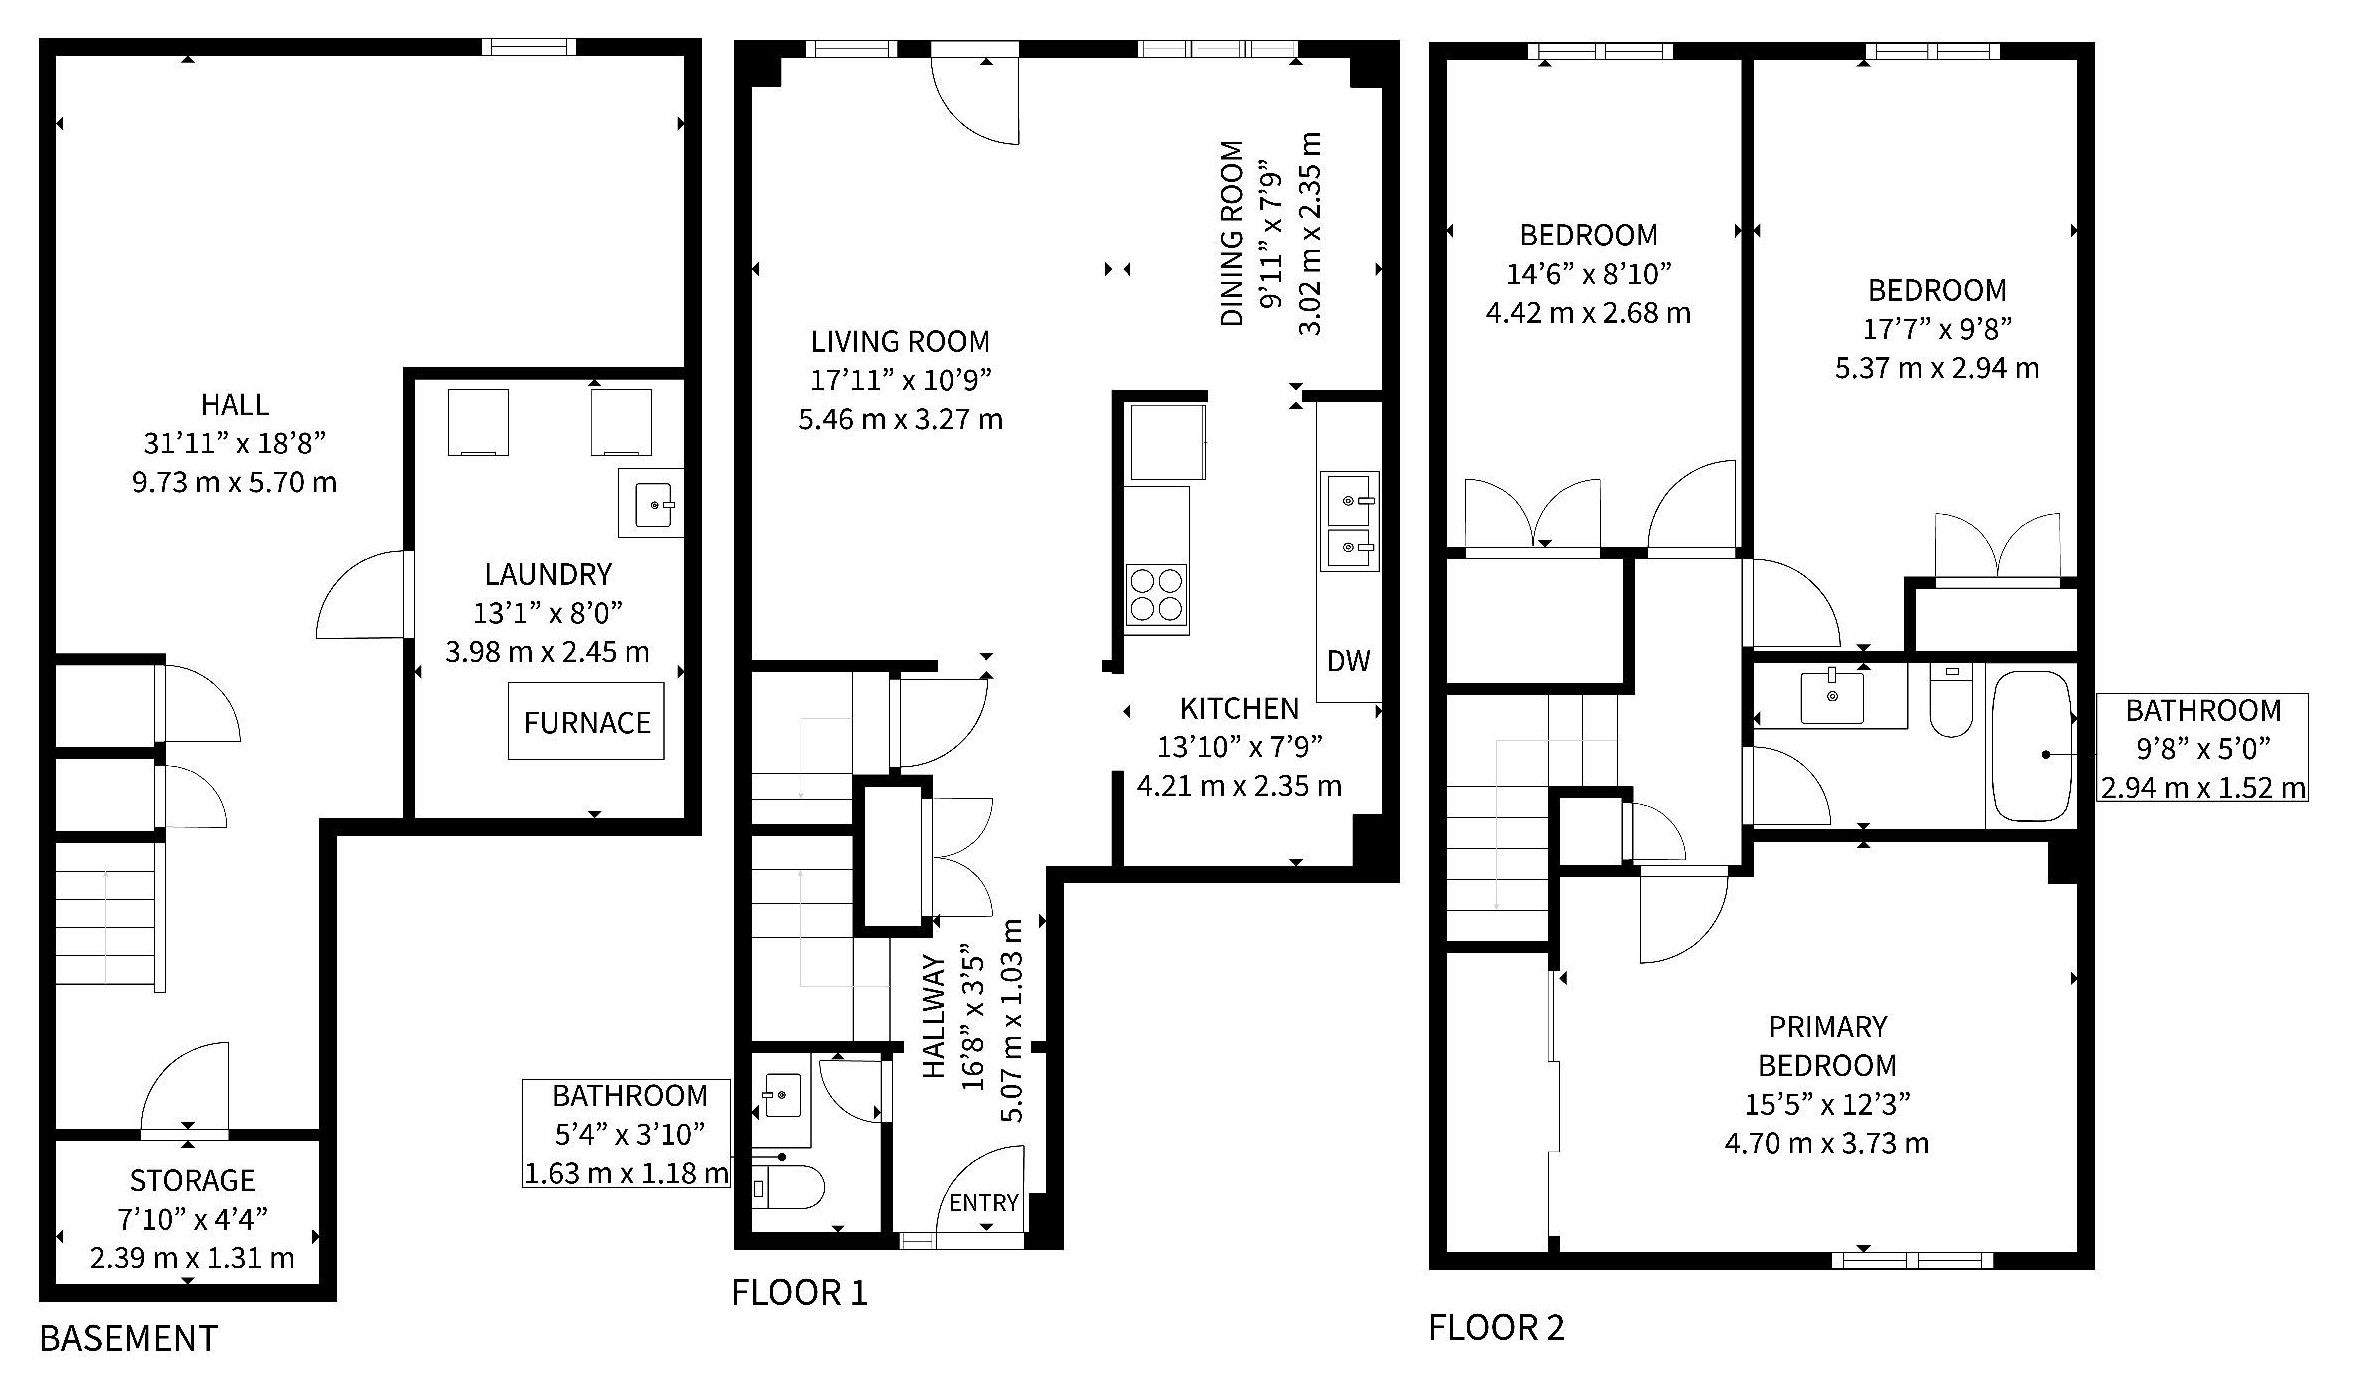
| 1 | Living Room | Main | 5.46 x 3.27 | Laminate, Pot Lights, Walkout To Patio |
| 2 | Dining Room | Main | 3.02 x 2.35 | Laminate, Open Concept, Large Window |
| 3 | Kitchen | Main | 4.21 x 2.35 | Porcelain Floor, Stainless Steel Appliances, Breakfast Area |
| 4 | Primary Bedroom | Second | 4.7 x 3.73 | Laminate, Double Closet, Pot Lights |
| 5 | Second Bedroom | Second | 4.42 x 2.68 | Laminate, Walk-In Closet, Pot Lights |
| 6 | Third Bedroom | Second | 5.37 x 2.94 | Laminate, Large Closet, Pot Lights |
| 7 | Recreation Room | Basement | 9.73 x 5.7 | Laminate, Above Grade Window, Pot Lights |
| 8 | Laundry | Basement | 3.98 x 2.45 | Laundry Sink, Separate Room, Unfinished |
FRASER INSTITUTE SCHOOL RANKINGS
LANGUAGES SPOKEN
RELIGIOUS AFFILIATION
Floor Plans
Gallery
Check Out Our Other Listings!


How Can We Help You?
Dave Elfassy, Broker
PHONE: 416.899.1199 | EMAIL: [email protected]
Sutt
on Group-Admiral Realty Inc., Brokerage
1206 Centre Street
Thornhill, ON
L4J 3M9
Read Our Reviews!


What does it mean to be 1NVALUABLE? It means we’ve got your back. We understand the trust that you’ve placed in us. That’s why we’ll do everything we can to protect your interests–fiercely and without compromise. We’ll work tirelessly to deliver the best possible outcome for you and your family, because we understand what “home” means to you.
