


49 Kennebec Crescent
Toronto, Ontario, M9W 2R8
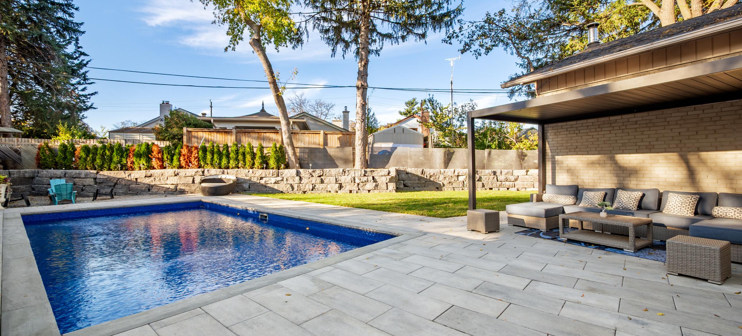
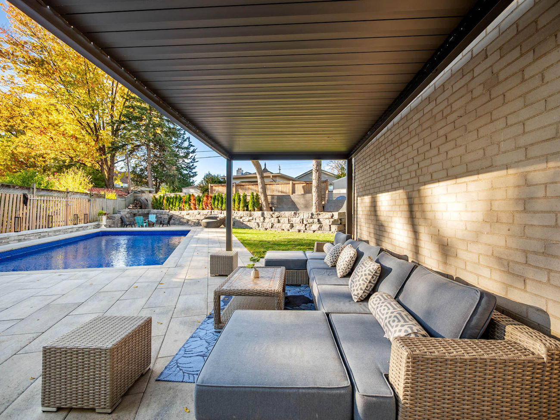
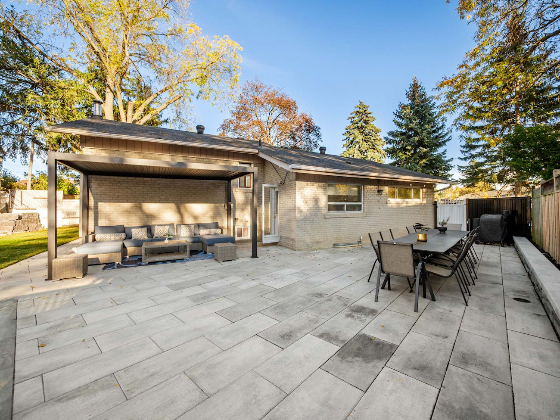
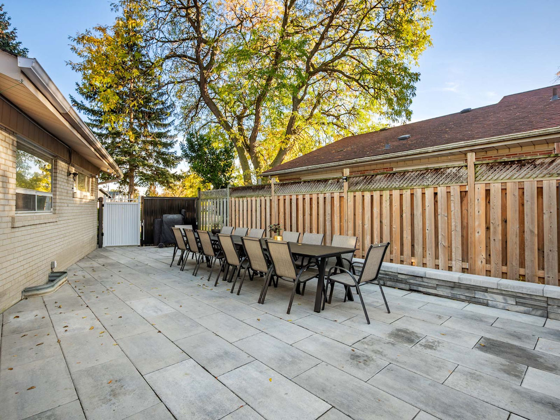
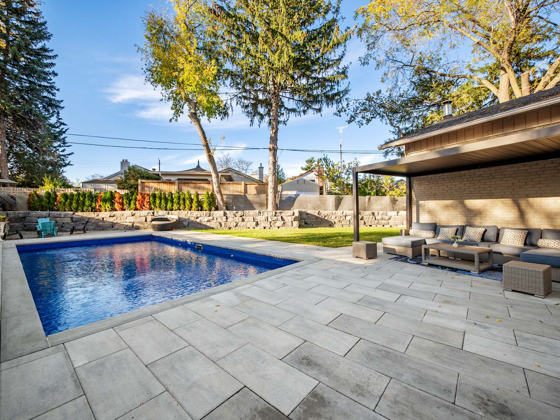
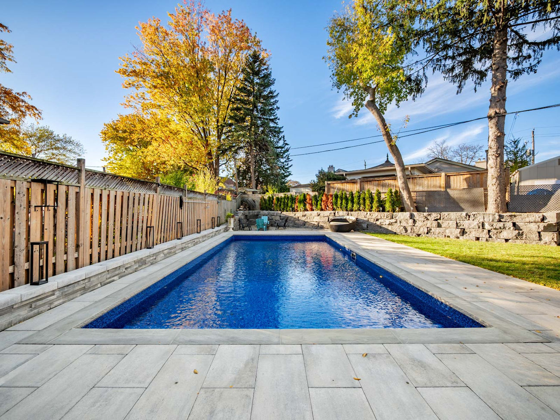
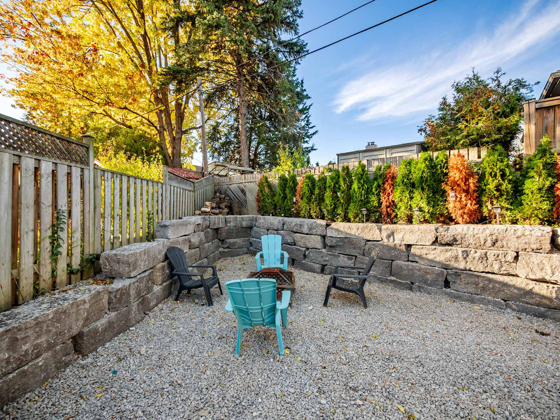
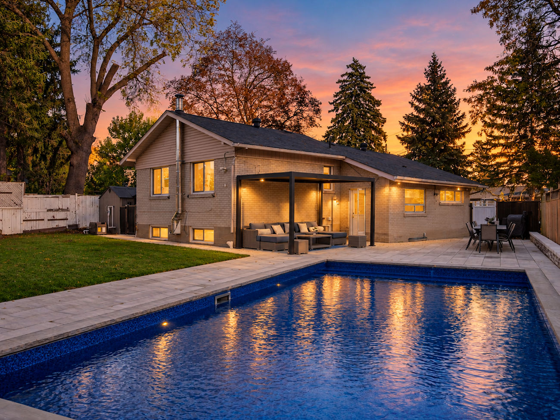
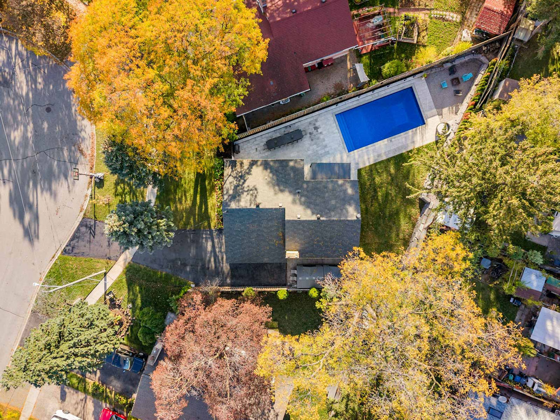
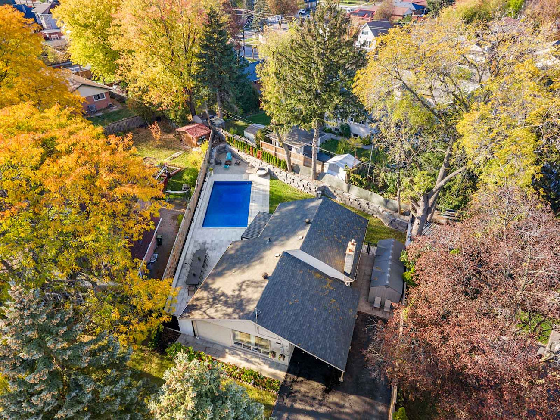
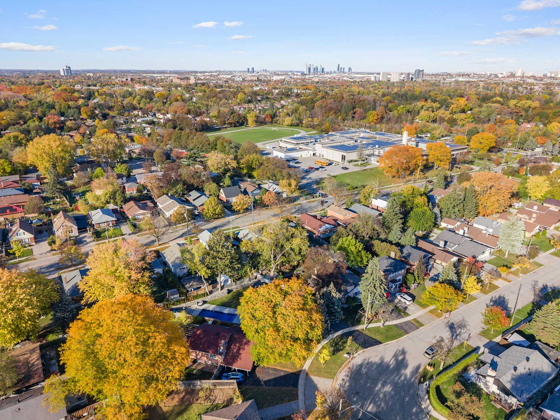
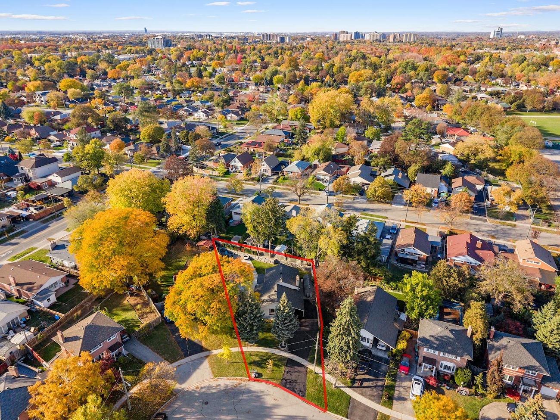
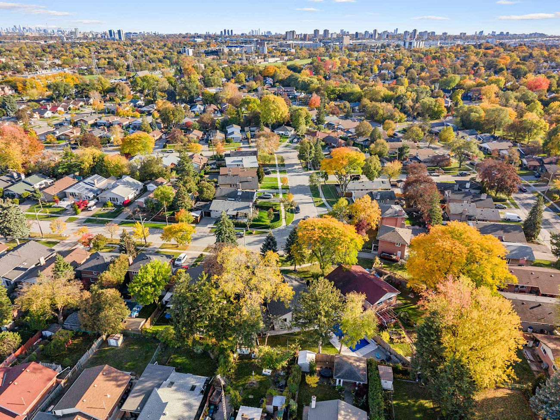
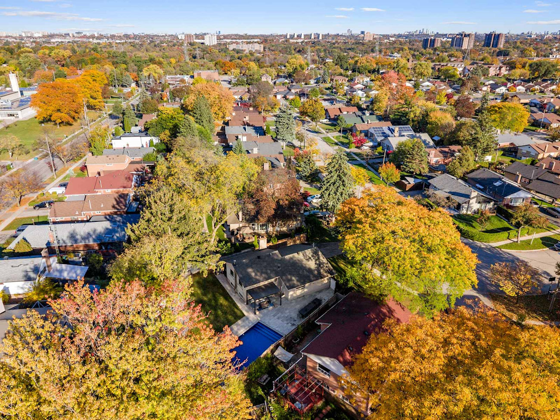
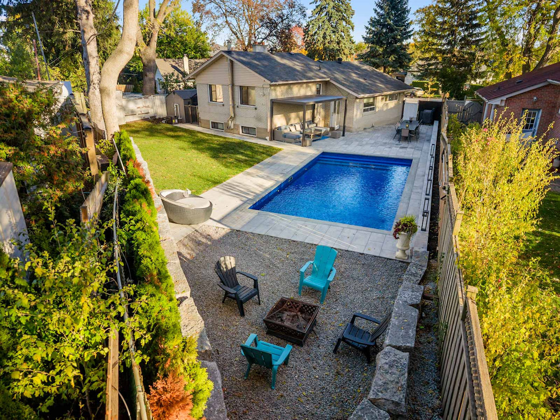
At 49 Kennebec Crescent, summer unfolds around a heated inground saltwater pool, an interlock patio and an inviting firepit area, all framed by beautifully landscaped grounds. This renovated detached backsplit in Toronto’s Rexdale-Kipling neighbourhood occupies a generous 7,642-square-foot lot and offers 3+1 bedrooms, 2 bathrooms and parking for 6 vehicles.
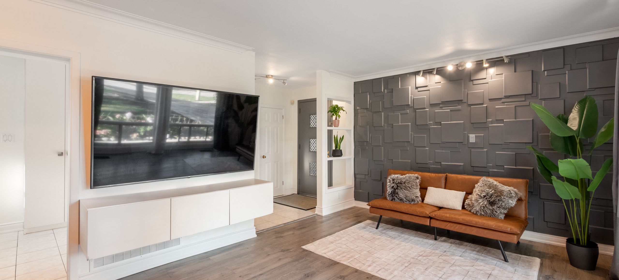
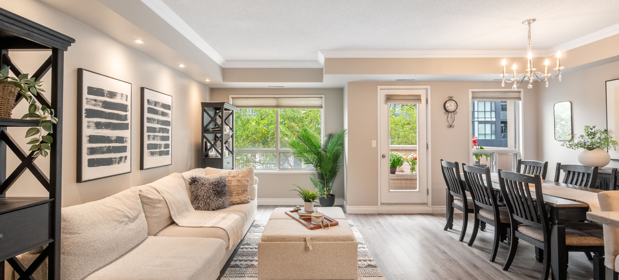
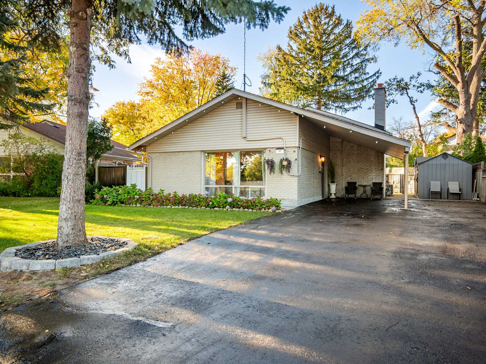
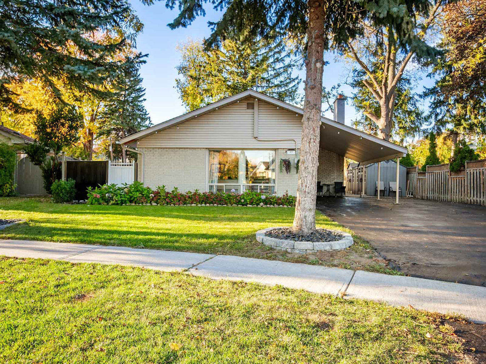
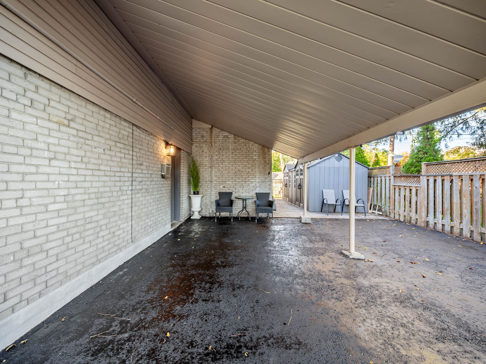
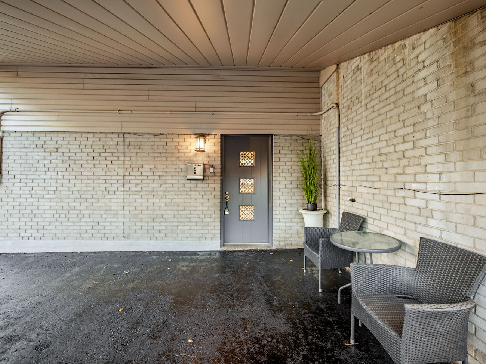
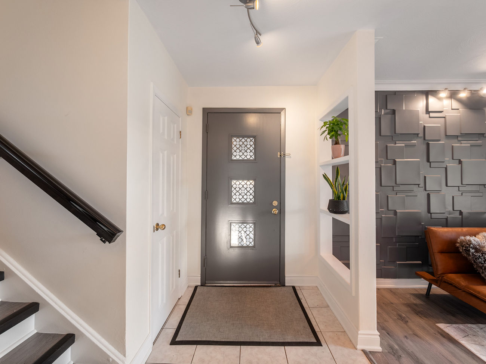
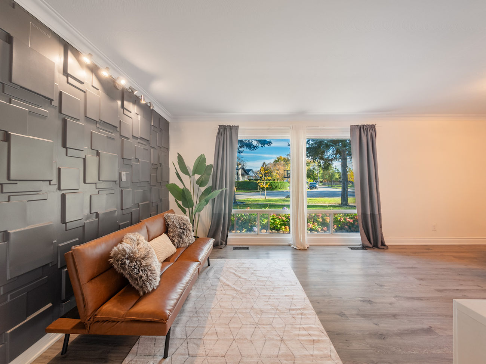
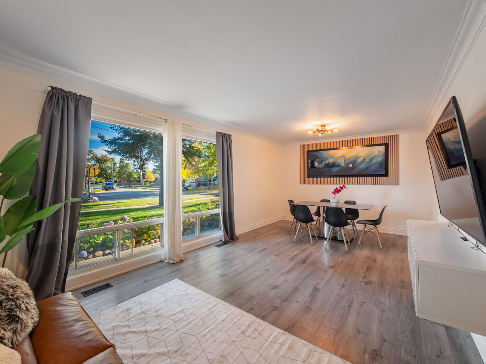
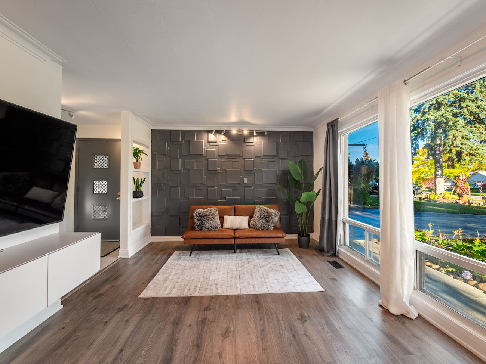
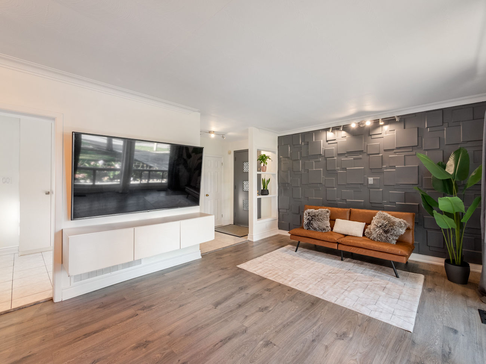
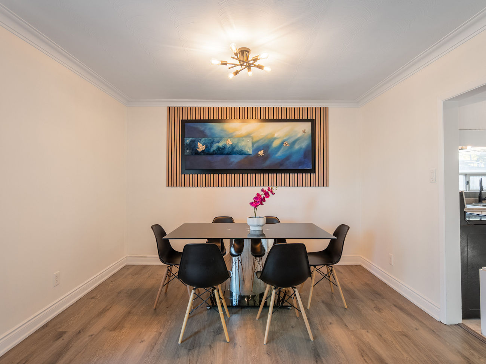
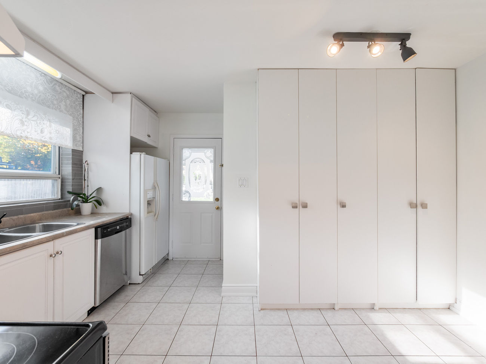
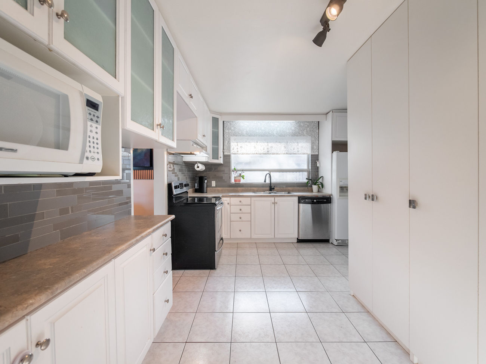
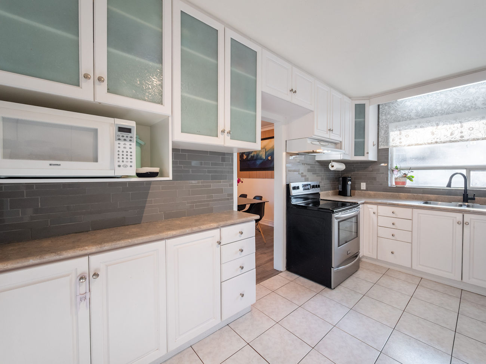
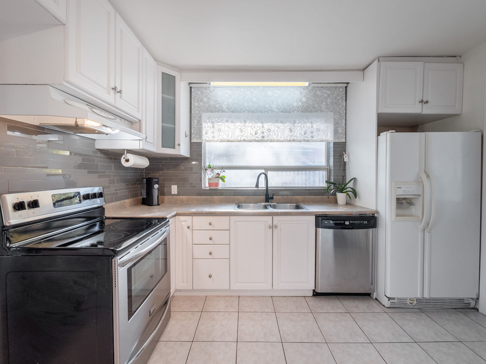
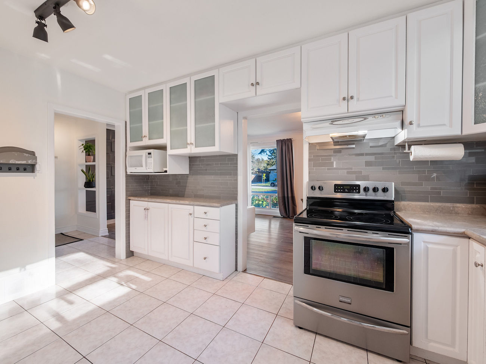
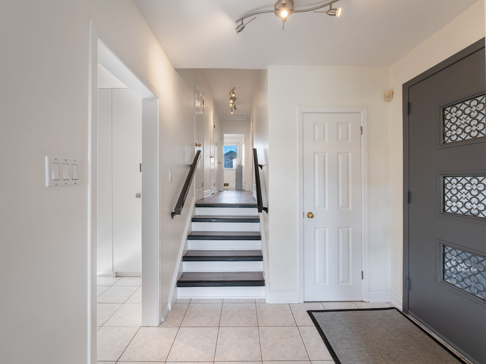
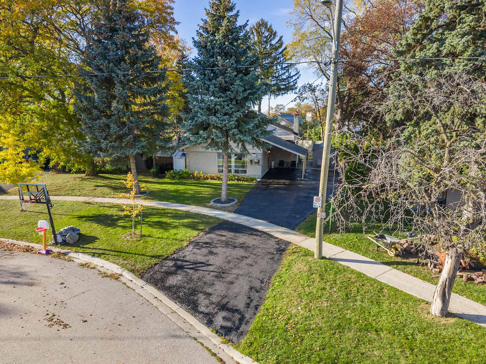
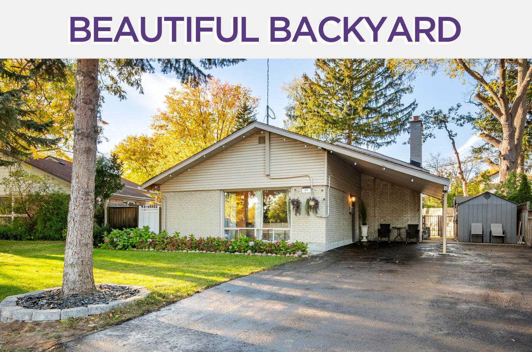
A landscaped front lawn and generous driveway lead to a carport that doubles as a sheltered patio. Inside, ceramic and vinyl flooring complement the main level, while the open-concept living and dining rooms feature crown moulding, floor-to-ceiling windows and track lighting. The bright kitchen includes a stainless steel oven and dishwasher, ceramic backsplash, spacious pantry and access to the backyard and lower level.
Outdoors, newly landscaped grounds showcase stone retaining walls, fresh grass and an interlock patio surrounding the pool. A gravel firepit area with a French drain creates another inviting space to gather and unwind.
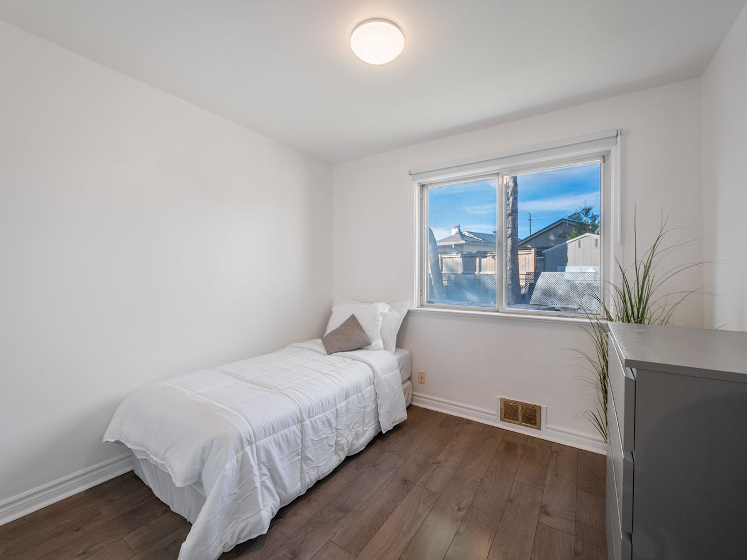
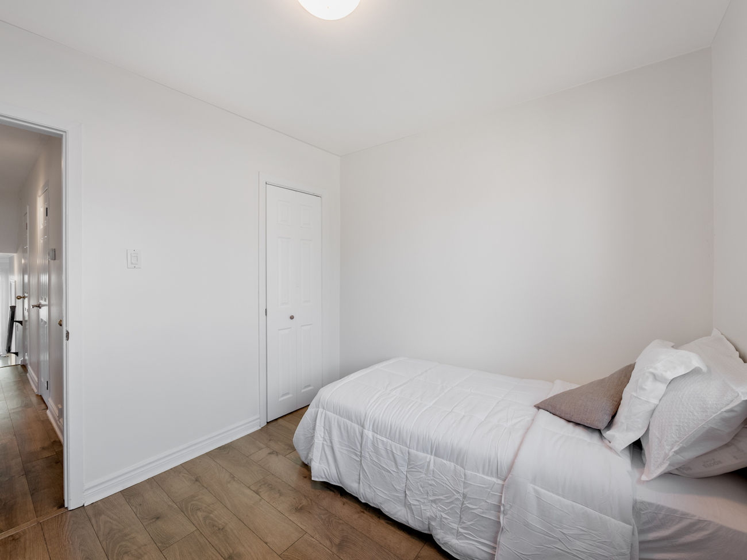
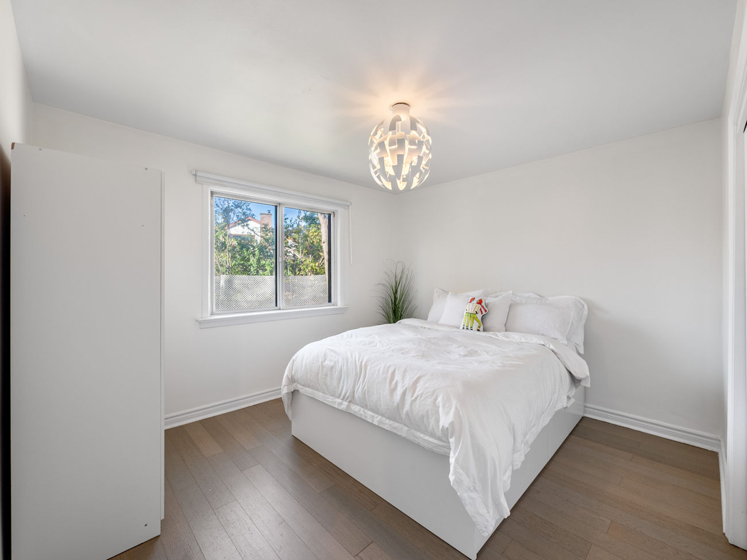
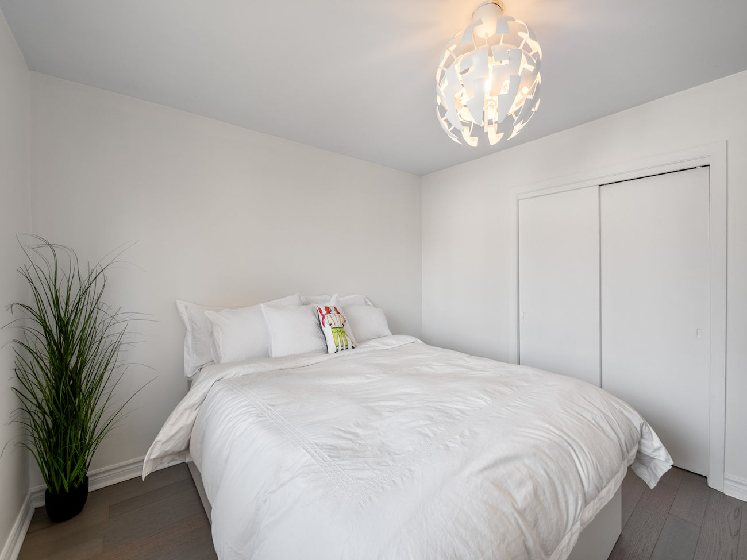
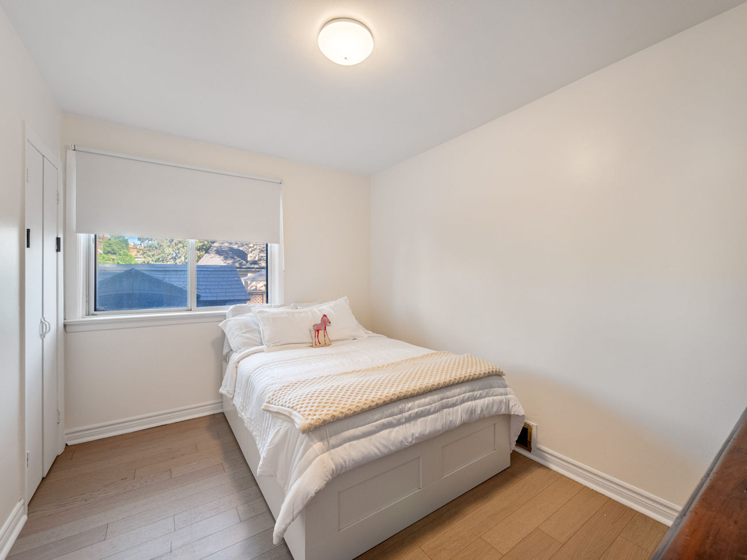
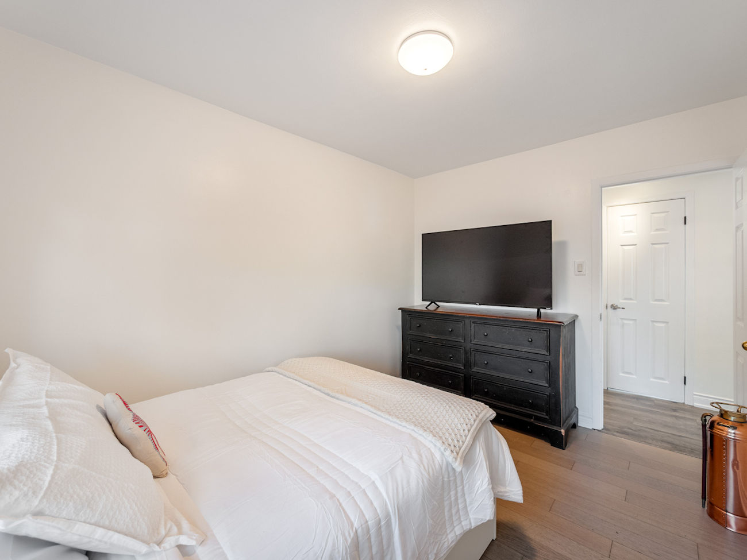
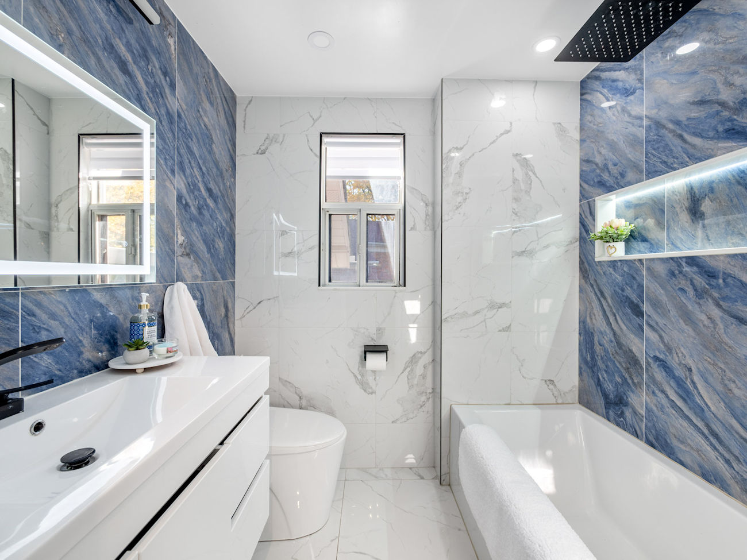
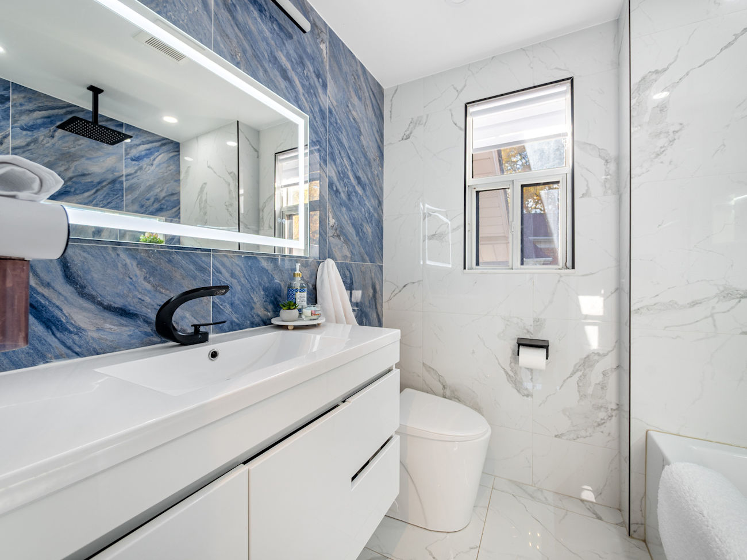
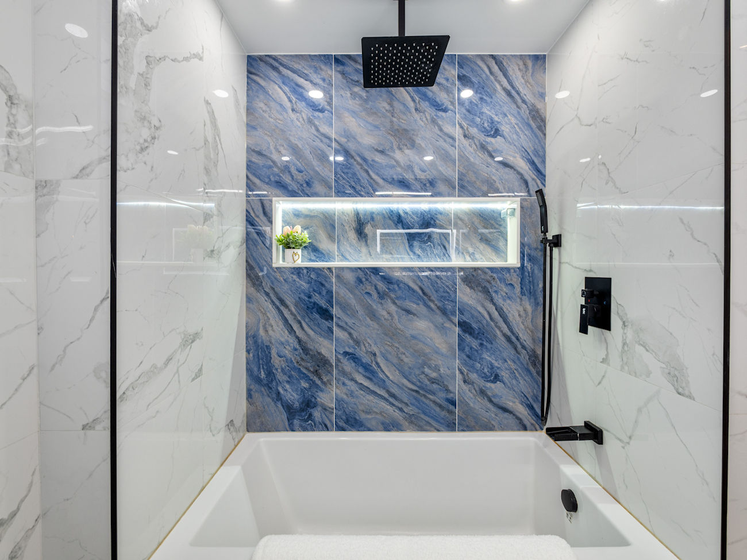
Upstairs, 3 bedrooms offer hardwood flooring and generous windows, including a primary bedroom with a double sliding closet. The newly renovated 4-piece bathroom features porcelain flooring and backsplashes, a contemporary vanity, smart mirror and pot lights.
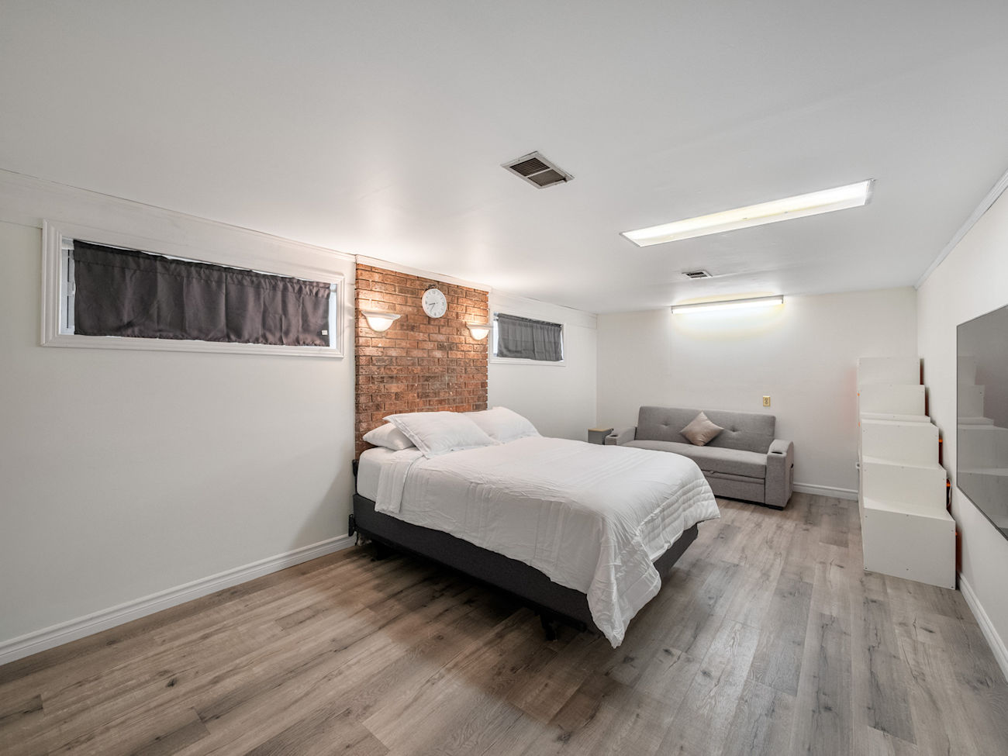
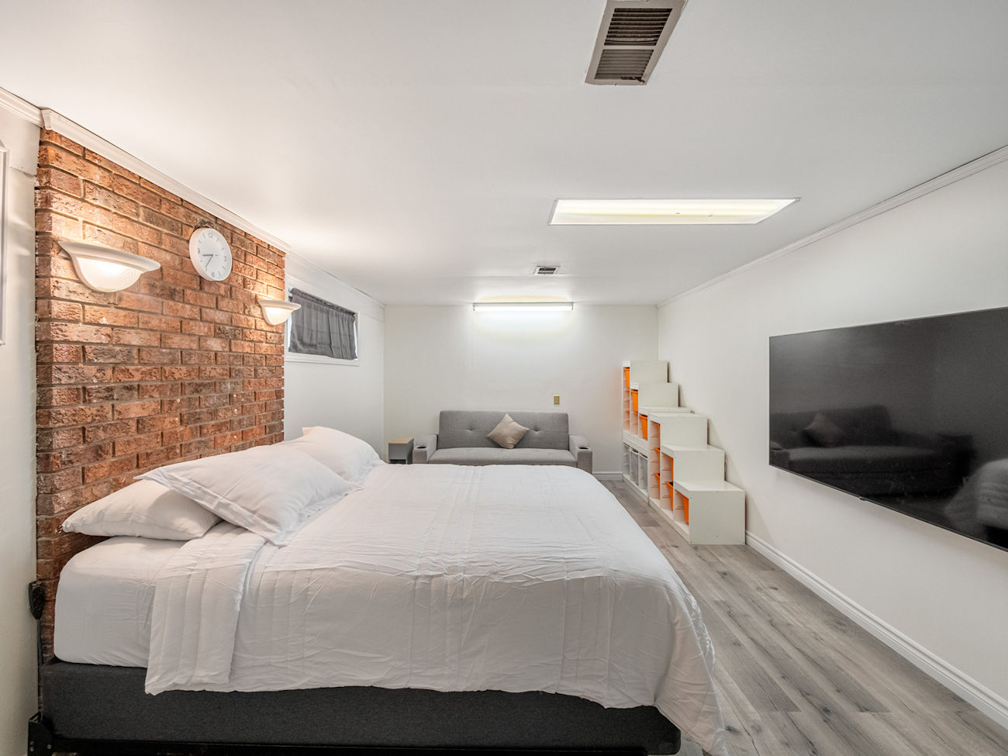
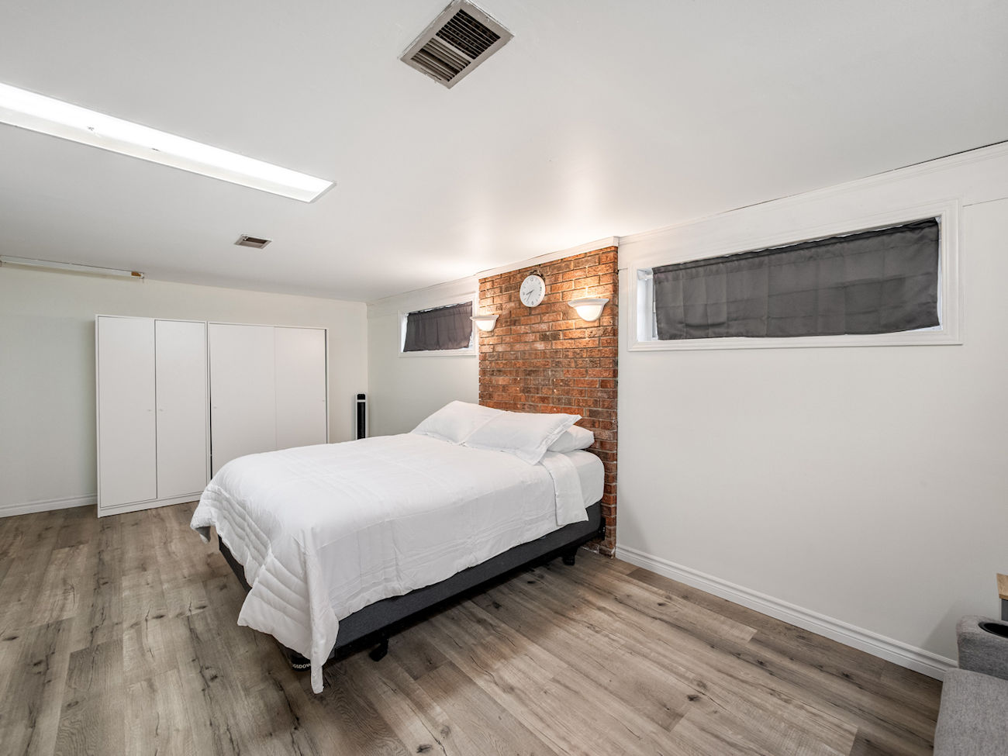
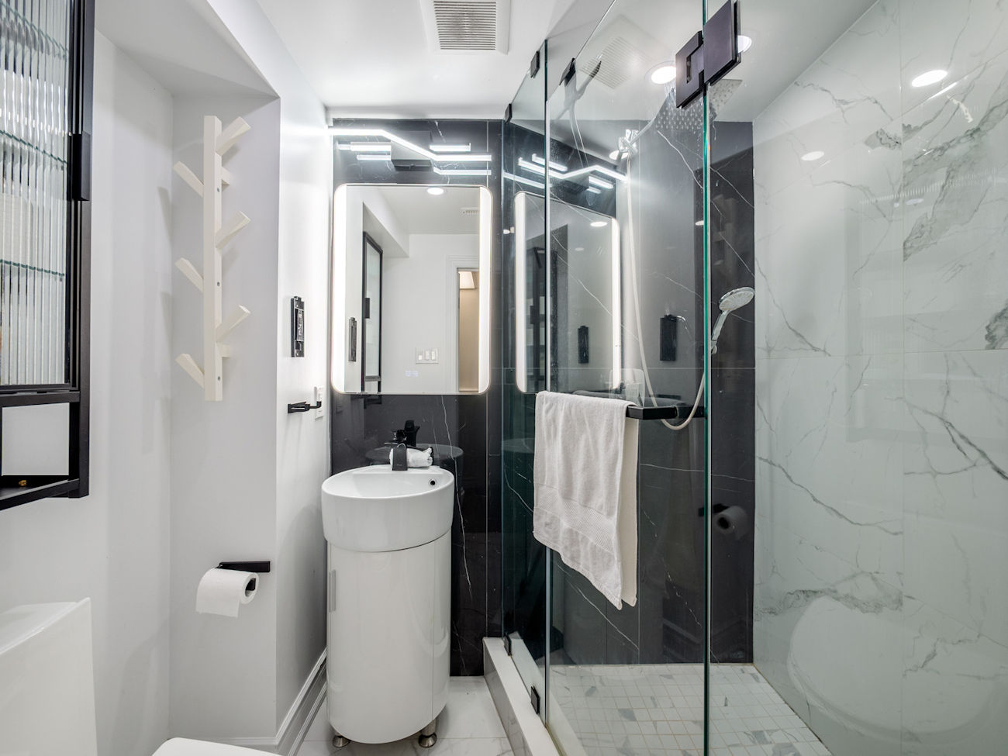
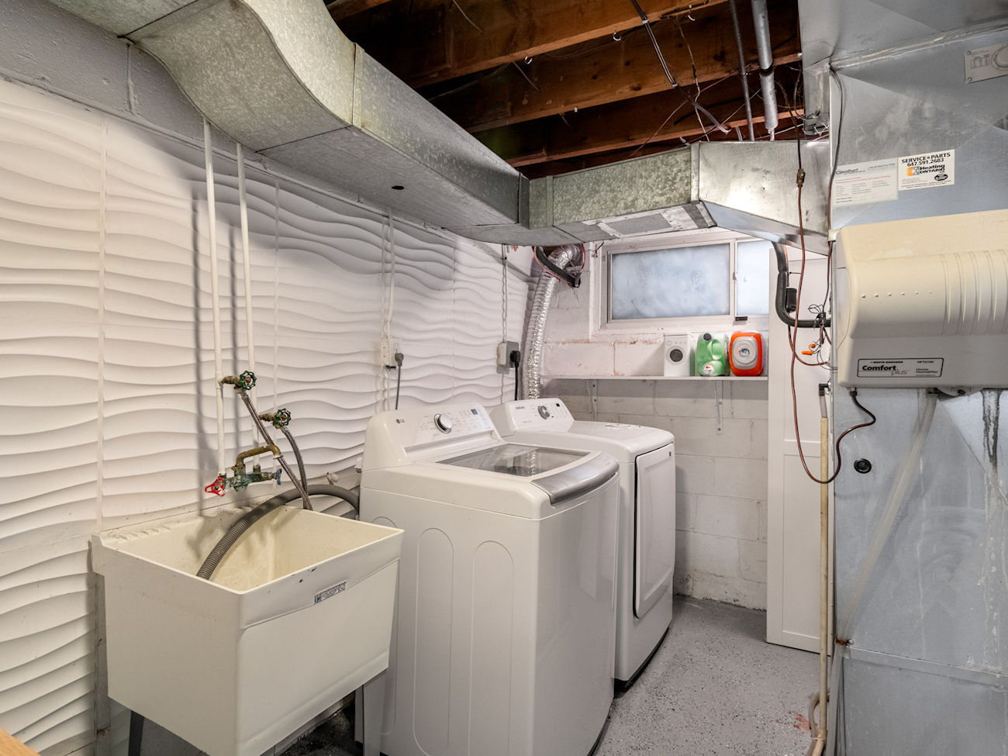
The lower level provides a spacious fourth bedroom with above-grade windows, equally suited to a recreation room or flexible retreat. A renovated 3-piece bathroom features a frameless glass shower, porcelain finishes, a smart mirror and pot lights. A separate unfinished laundry room with a sink and additional crawl space storage add practicality. A Ring camera and 3 outdoor cameras are also included.
Nearby West Humber Parkland and the Humber River Recreational Trail offer beautiful green spaces, while Thistletown Collegiate, St. Stephen Catholic School and Monsignor Percy Johnson Catholic Secondary School serve the area. Local libraries, Gordon and Irene Risk Community Centre, Carmine Stefano Community Centre, Elms Community Pool and Humber Valley Golf Course provide exceptional recreational options. Shopping, restaurants, TTC bus service, Finch West LRT connections and access to Highways 401, 400 and 407 complete this convenient Toronto location.
| Price: | $1,100,000 |
|---|---|
| Bedrooms: | 3+1 |
| Bathrooms: | 2 |
| Kitchens: | 1 |
| Family Room: | No |
| Basement: | Half / Partially Finished / Crawl Space |
| Fireplace/Stv: | No |
| Heat: | Forced Air / Gas |
| A/C: | Central Air |
| Central Vac: | No |
| Laundry: | Lower Level |
| Apx Age: | 71 Years (1955) |
| Lot Size: | 52′ x 120′ |
| Apx Sqft: | 1,129 (MPAC) |
| Exterior: | Brick, Vinyl Siding |
| Drive: | Private |
| Garage: | Carport / 1 |
| Parking Spaces: | 6 Total |
| Pool: | Heated Inground Saltwater |
| Property Features: |
|
| Water: | Municipal Water |
| Sewer: | Sewers |
| Taxes: | $4,335.31 (2026) |
| # | Room | Level | Room Size (m) | Description |
|---|---|---|---|---|
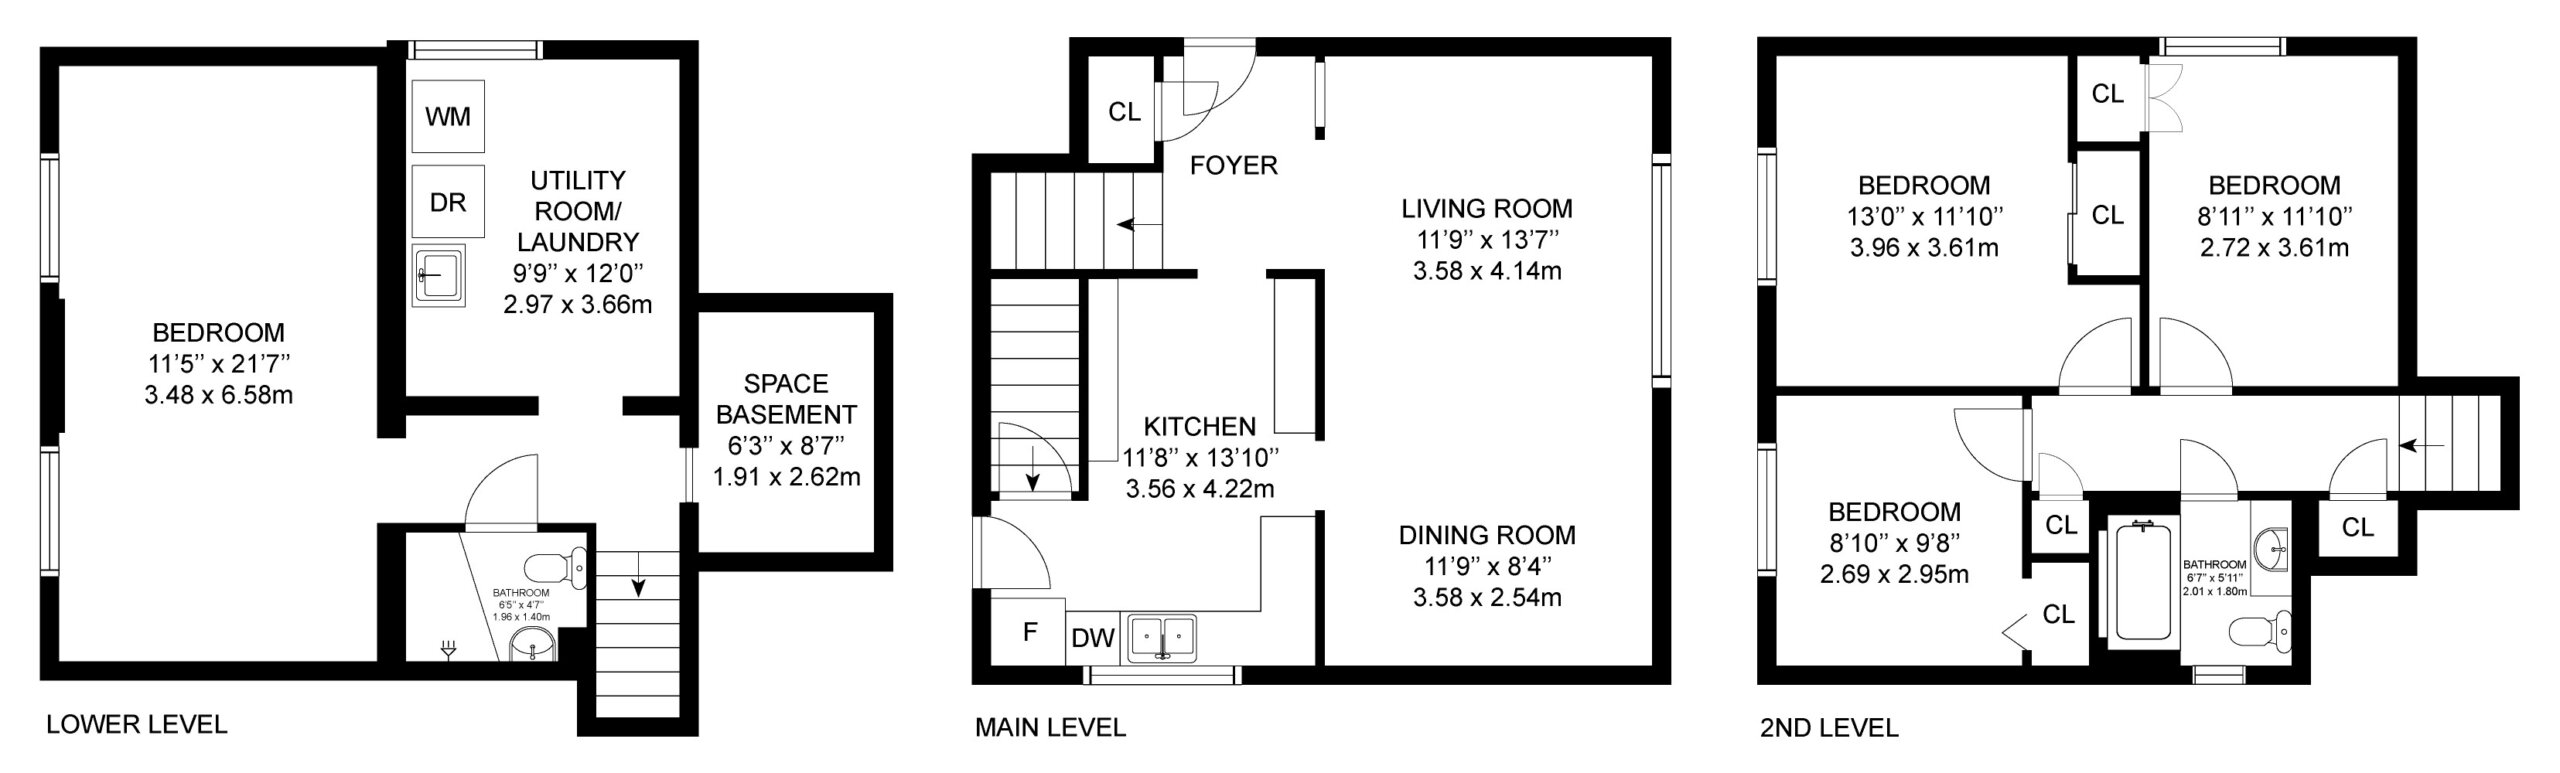
| 1 | Living Room | Main | 3.58 x 4.14 | Vinyl Flooring, Crown Moulding, Floor-To-Ceiling Windows |
| 2 | Dining Room | Main | 3.58 x 2.54 | Vinyl Flooring, Crown Moulding, Combined With Living Room |
| 3 | Kitchen | Main | 3.56 x 4.22 | Stainless Steel Appliances, Pantry, Ceramic Backsplash |
| 4 | Primary Bedroom | Upper | 3.96 x 3.61 | Hardwood Flooring, Double Closet, Large Window |
| 5 | 2nd Bedroom | Upper | 2.72 x 3.61 | Hardwood Flooring, Built-In Closet, Large Window |
| 6 | 3rd Bedroom | Upper | 2.69 x 2.95 | Hardwood Flooring, Built-In Closet, Large Window |
| 7 | Bathroom | Upper | 2.01 x 1.8 | 4-Piece Bathroom, Porcelain Flooring, Built-In Vanity |
| 8 | Bedroom | Lower | 3.48 x 6.58 | Vinyl Flooring, Above-Grade Window, Moulded Ceiling |
| 9 | Bathroom | Lower | 1.96 x 1.4 | 3-Piece Bathroom, Built-In Vanity, Separate Shower |
| 10 | Laundry | Lower | 2.97 x 3.66 | Laundry Sink, Unfinished, Separate Room |
LANGUAGES SPOKEN
Floor Plans
Gallery
Check Out Our Other Listings!

How Can We Help You?
Dave Elfassy, Broker
PHONE: 416.899.1199 | EMAIL: [email protected]
Sutt
on Group-Admiral Realty Inc., Brokerage
1206 Centre Street
Thornhill, ON
L4J 3M9
Read Our Reviews!


What does it mean to be 1NVALUABLE? It means we’ve got your back. We understand the trust that you’ve placed in us. That’s why we’ll do everything we can to protect your interests–fiercely and without compromise. We’ll work tirelessly to deliver the best possible outcome for you and your family, because we understand what “home” means to you.