





119 Walter Sinclair Court
Richmond Hill, Ontario L4E 0X4
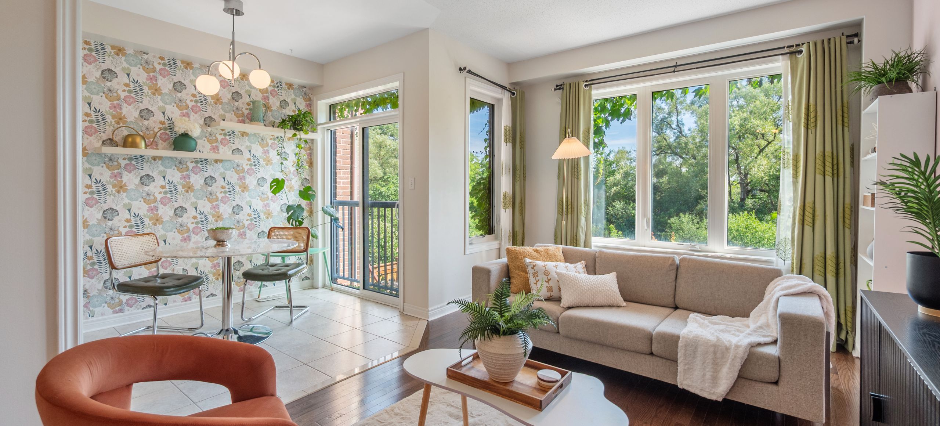
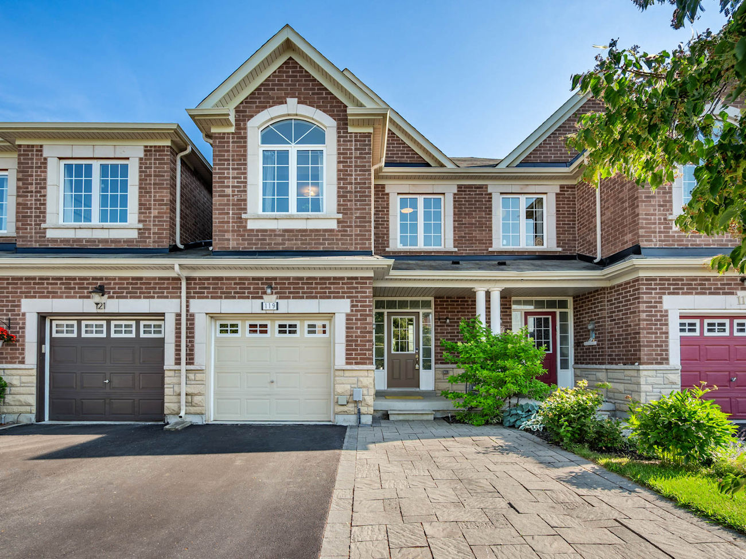
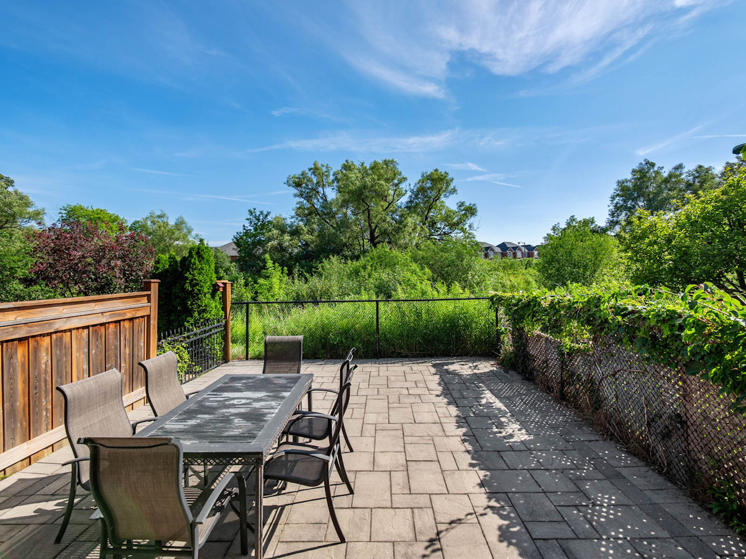
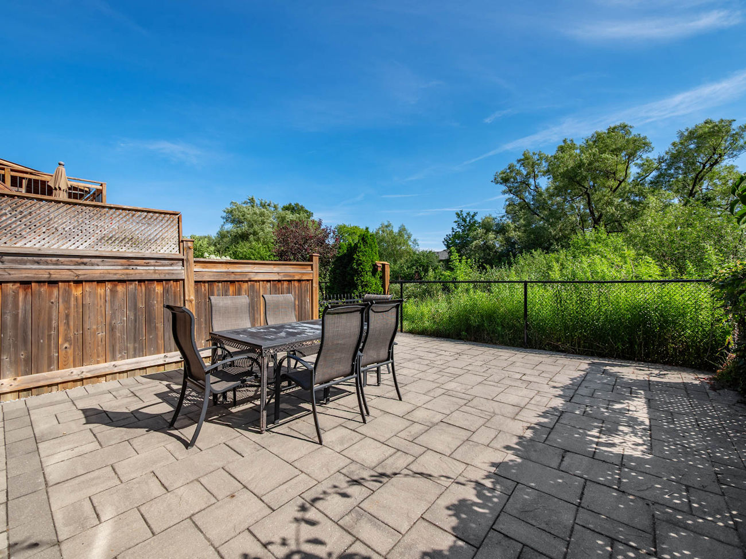
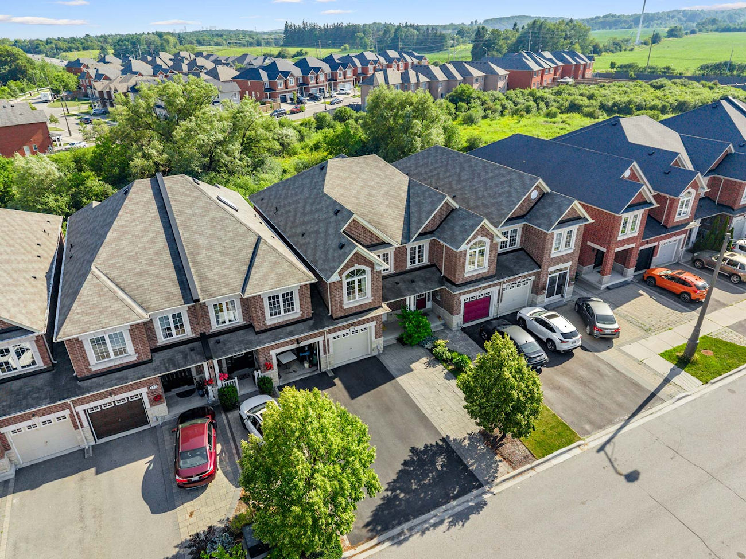
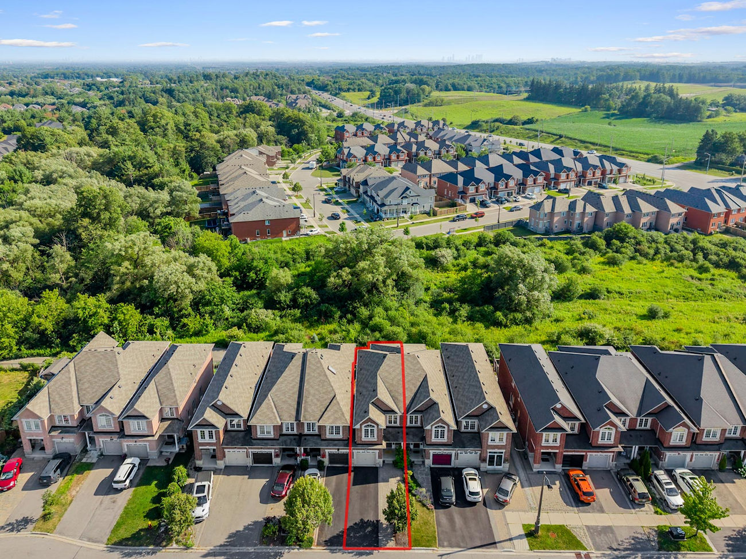
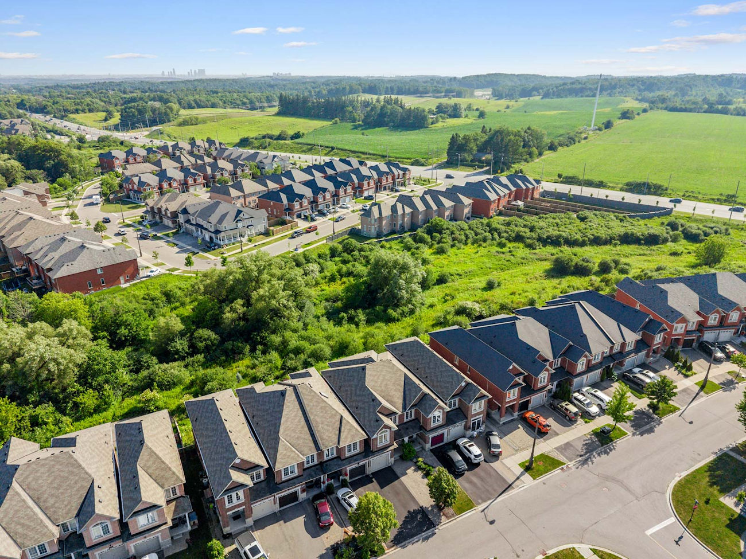
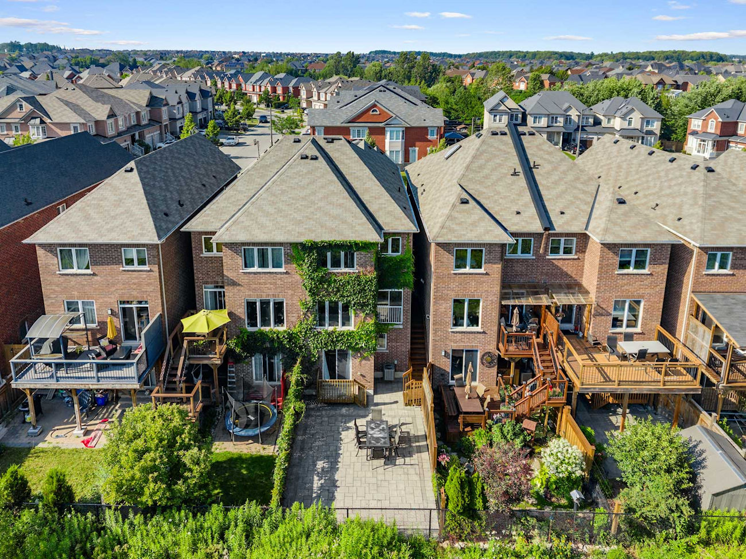
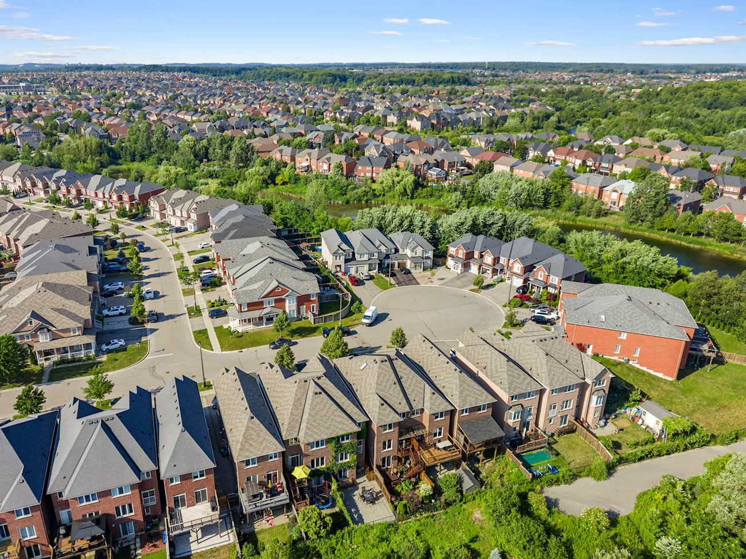
Welcome to 119 Walter Sinclair Court, where everyday living is framed by uninterrupted ravine views and the quiet privacy of a cul-de-sac in Richmond Hill’s Jefferson neighbourhood.
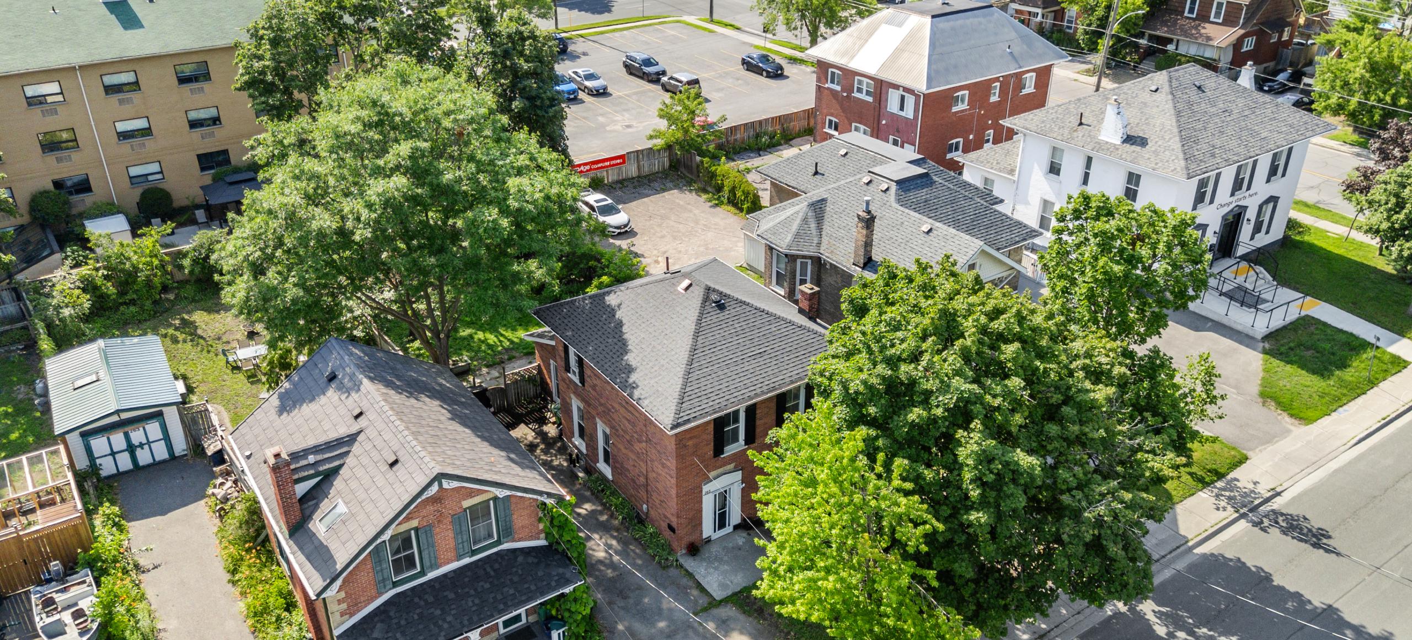
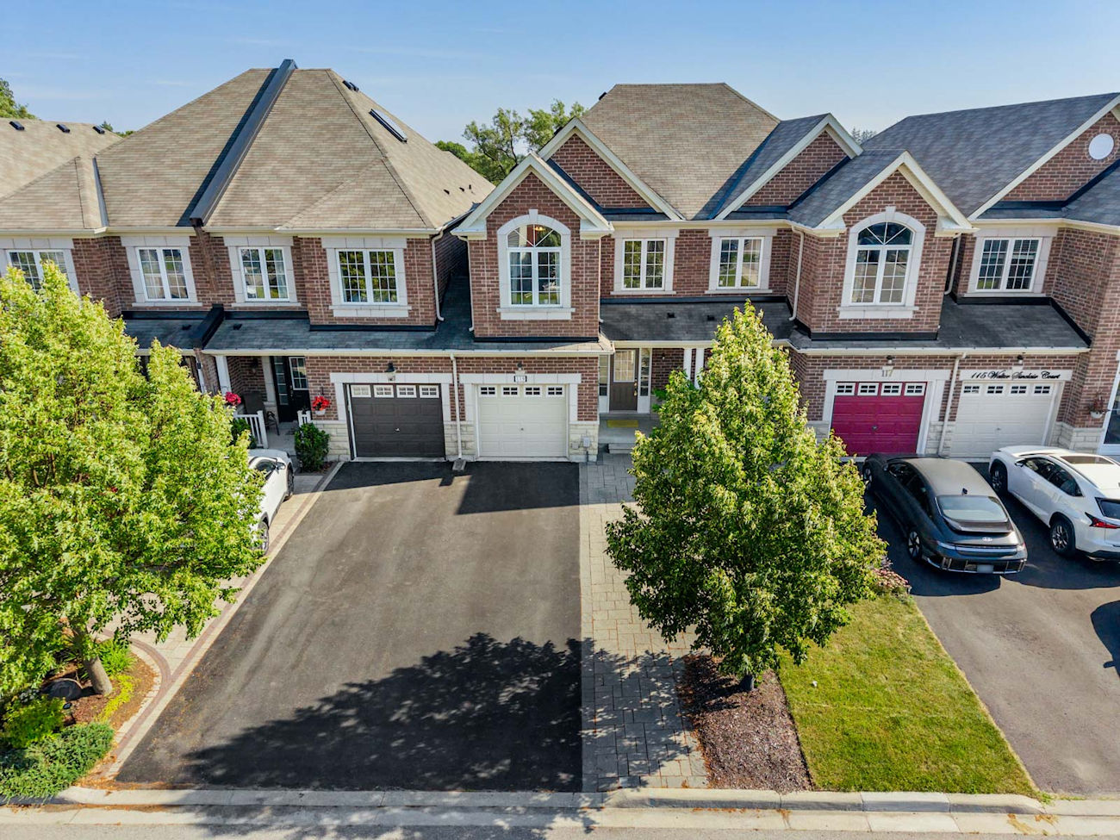
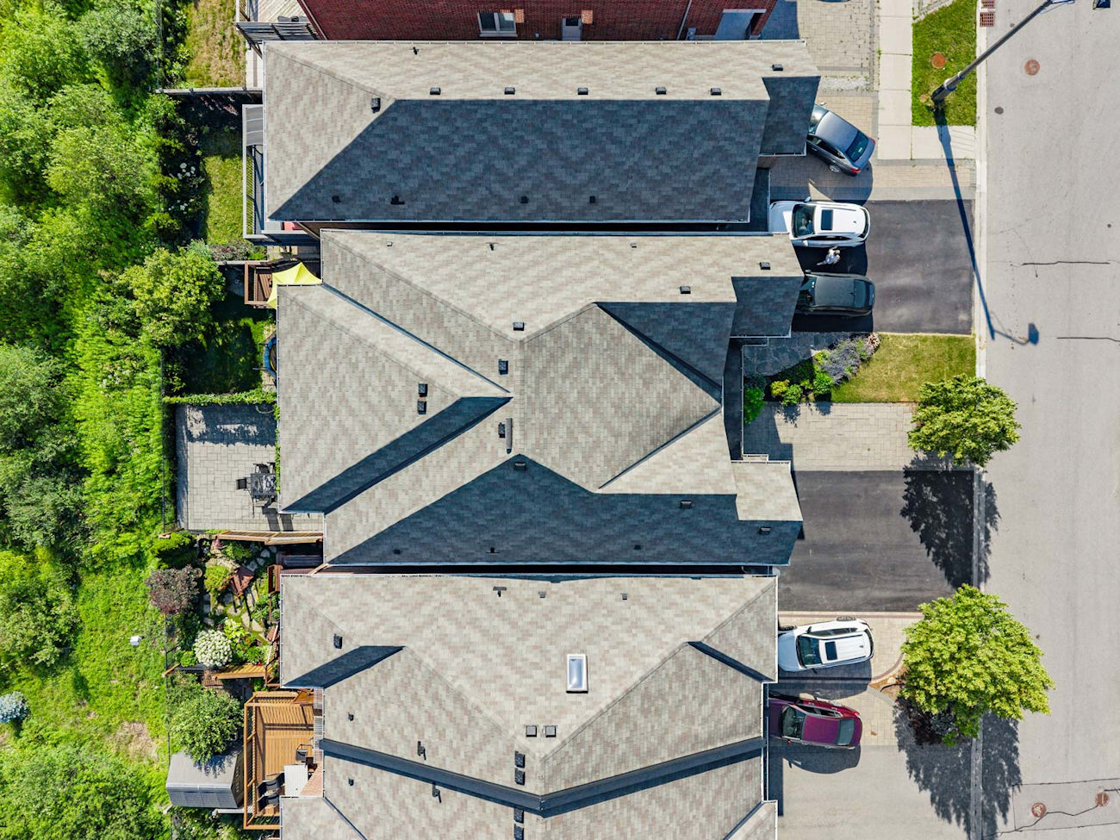
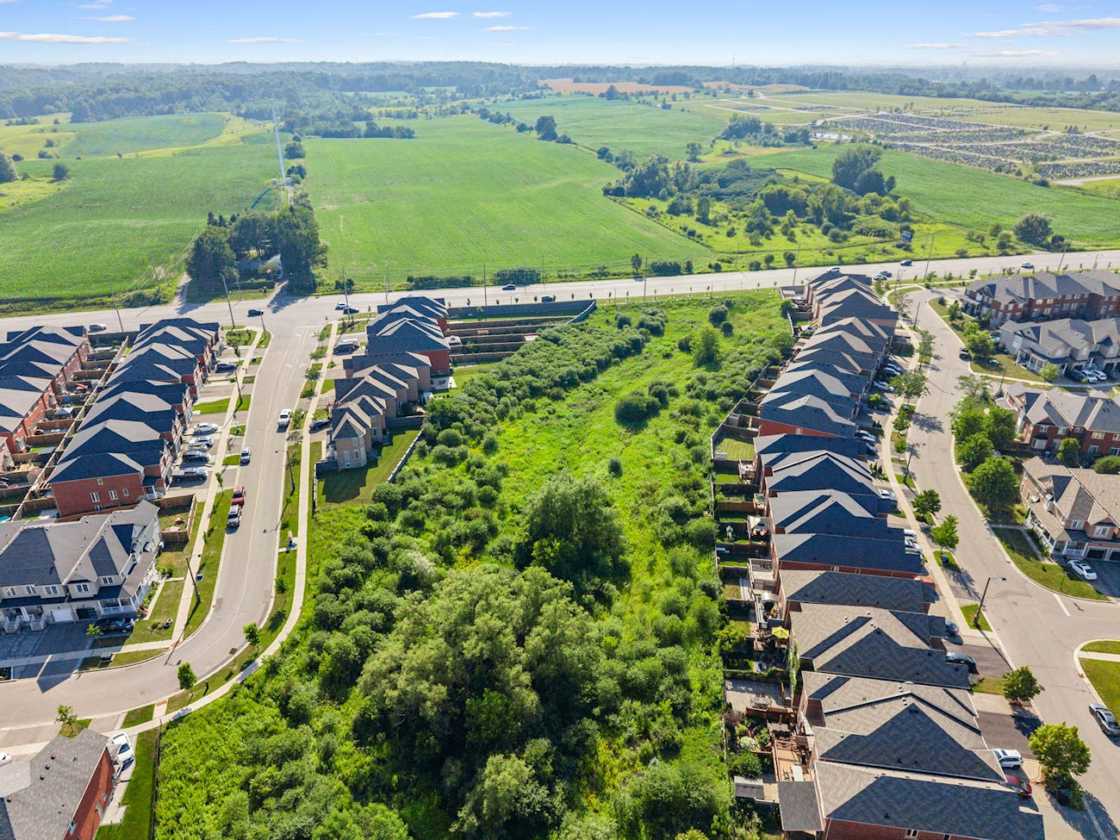
Backing directly onto lush greenbelt, this freehold townhouse offers a rare sense of calm and connection to nature, all while delivering approximately 1,772 square feet of well-planned living space and parking for four vehicles.
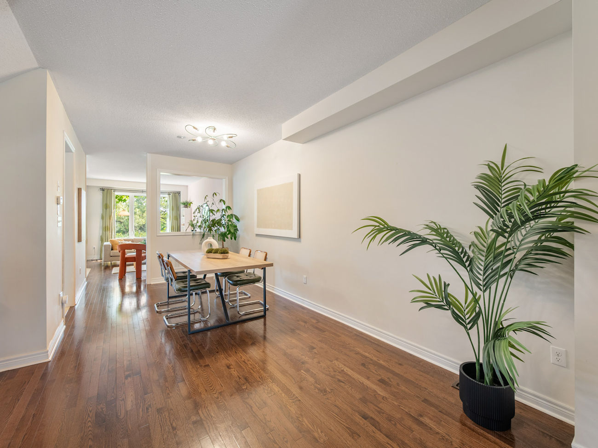
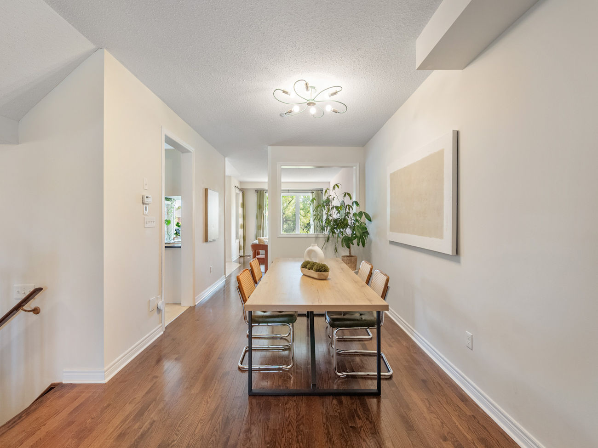
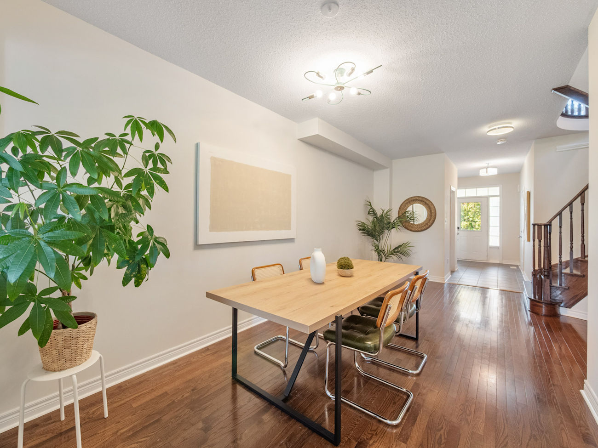
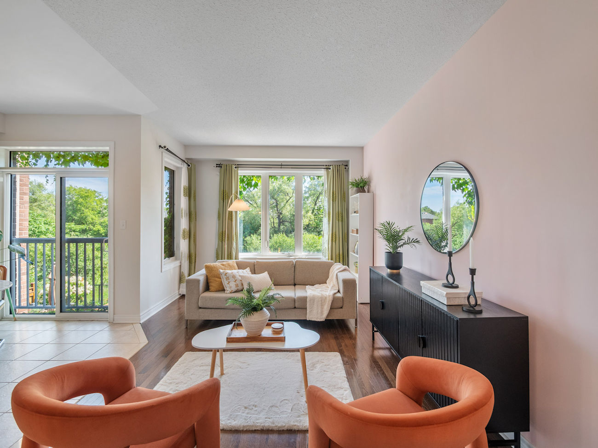
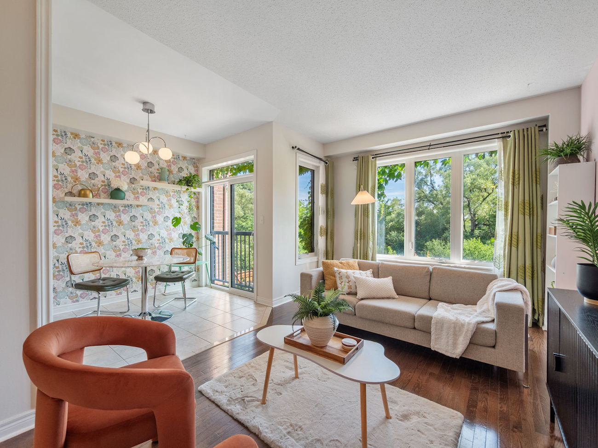
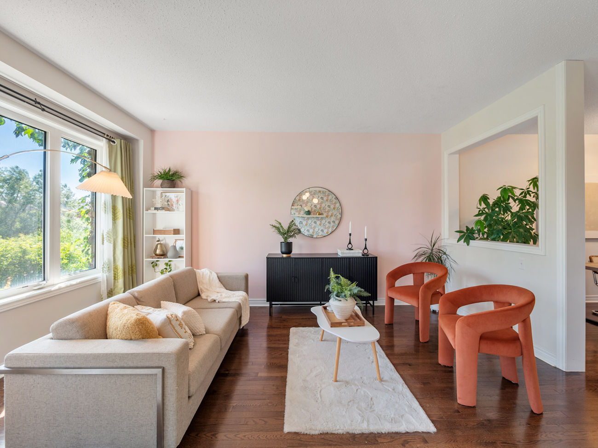
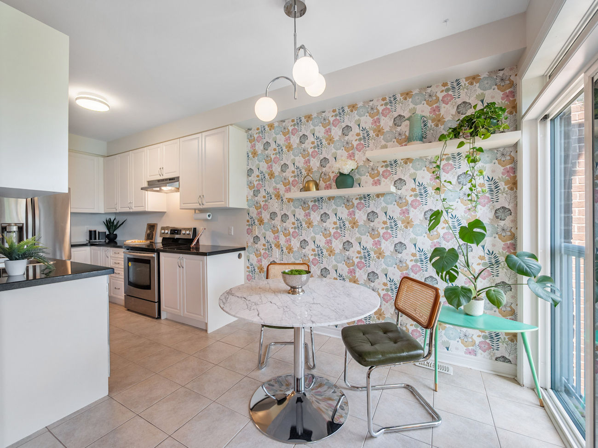
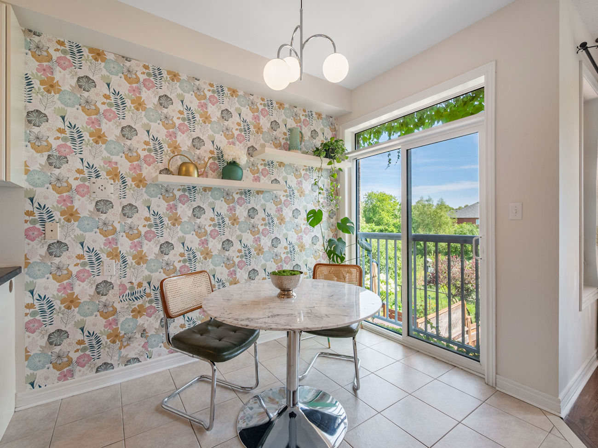
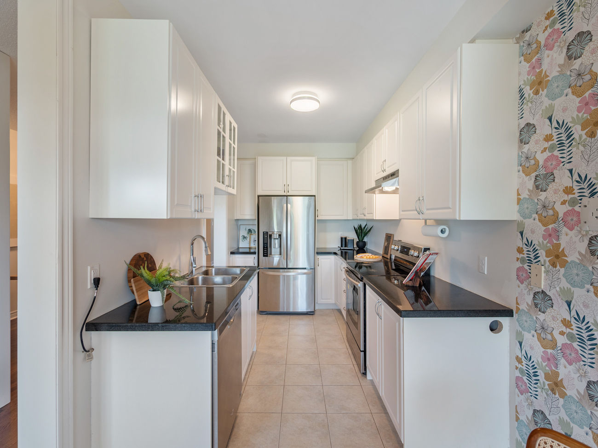
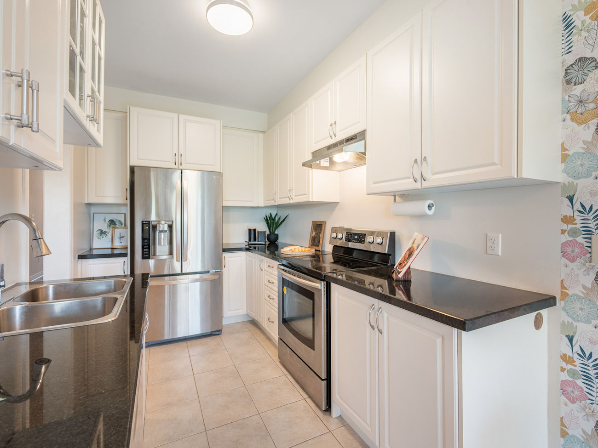
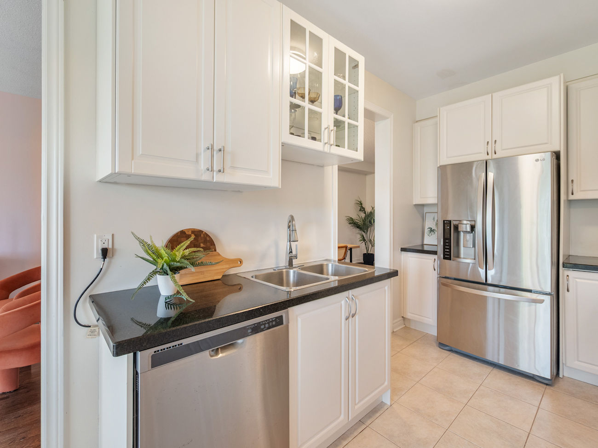
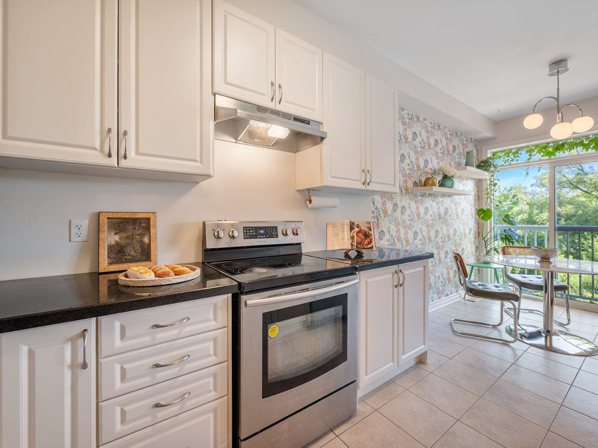
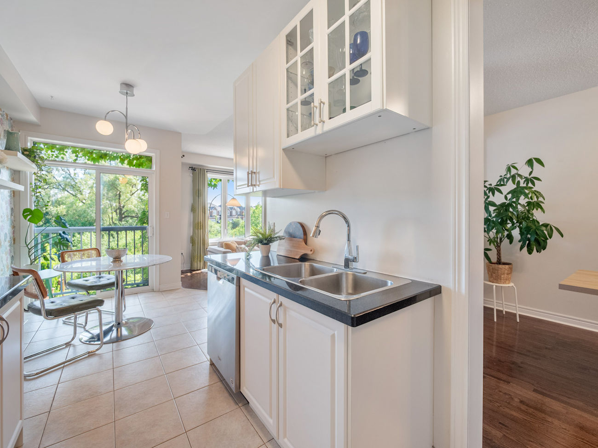
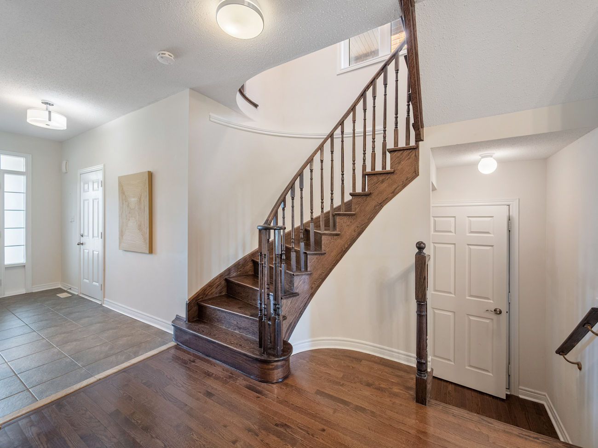
Stone interlocking enhances the front exterior and provides an additional parking space in front of the porch. Inside, hardwood flooring flows throughout the bright main living areas, while the galley kitchen features granite countertops, stainless steel appliances and ceramic flooring. The adjoining breakfast area opens to a Juliette balcony overlooking the backyard and ravine.
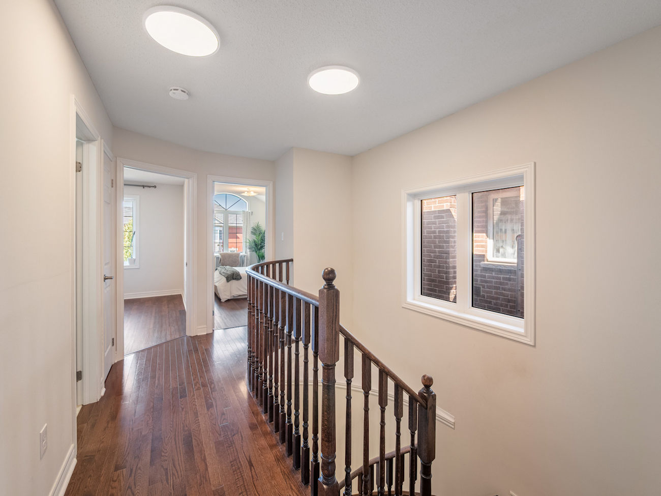
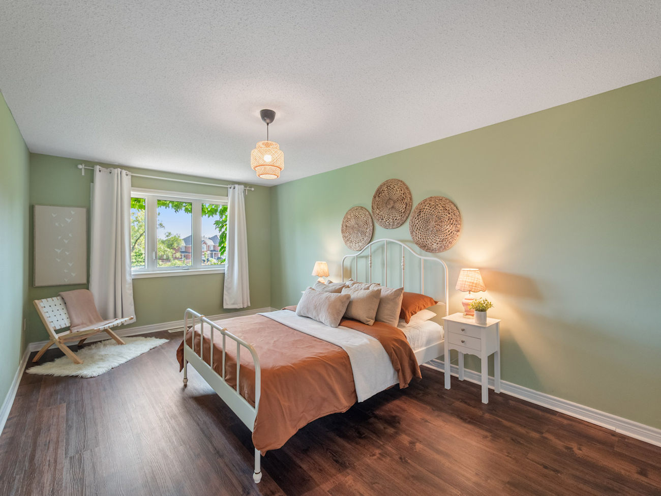
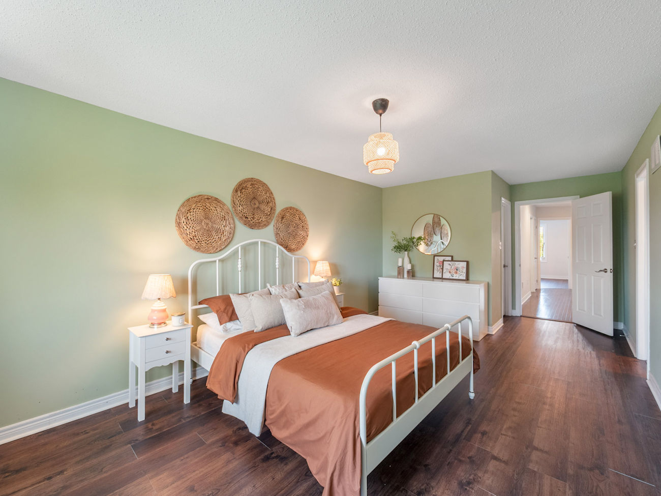
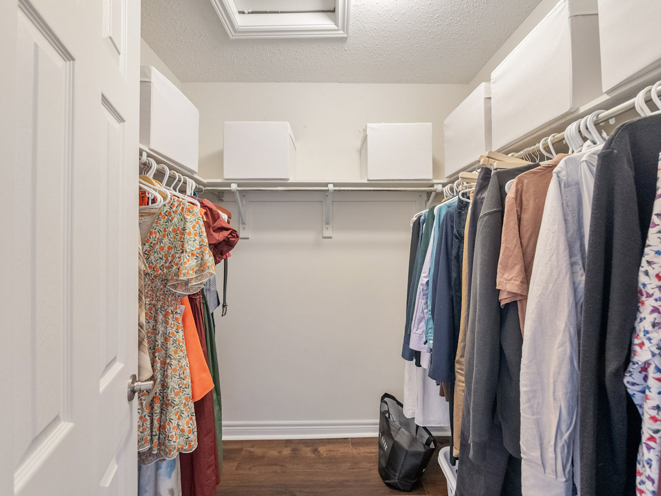
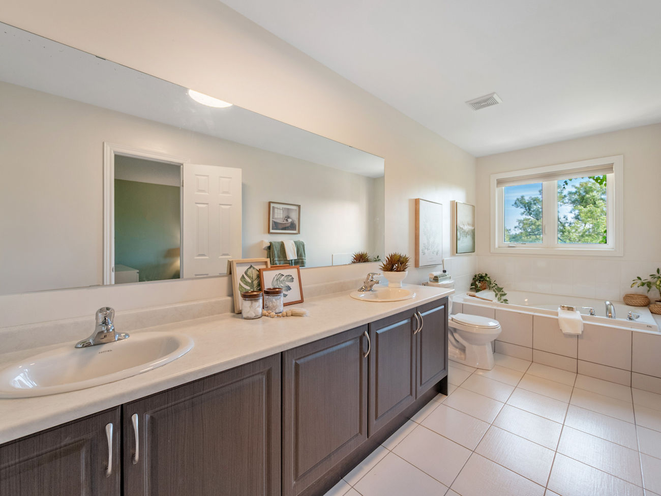
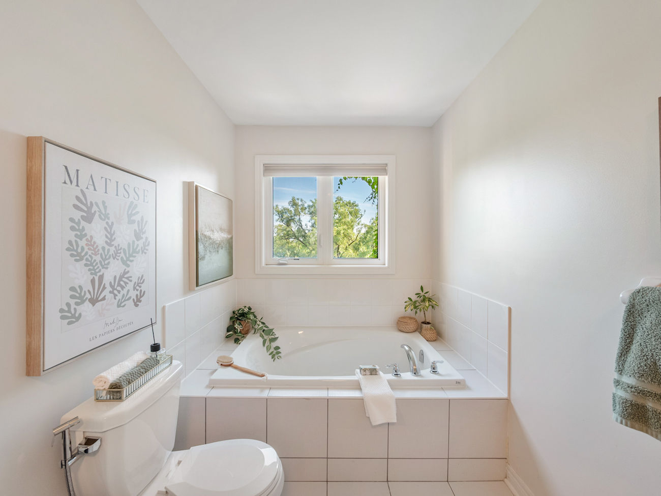
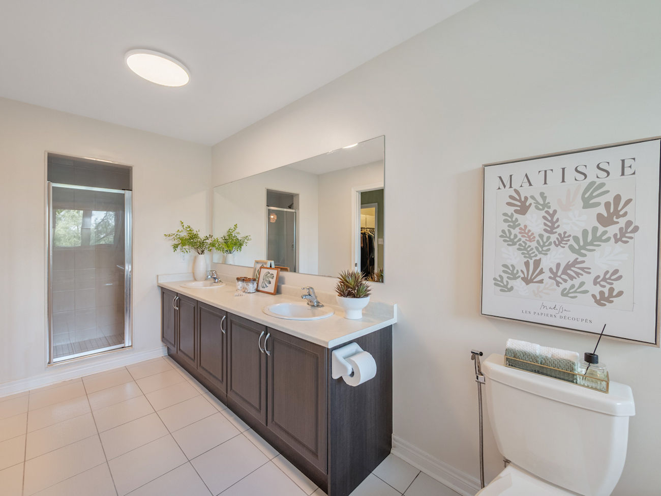
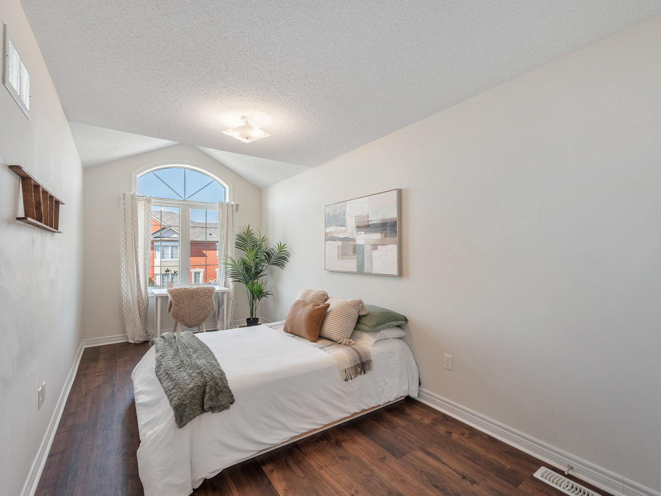
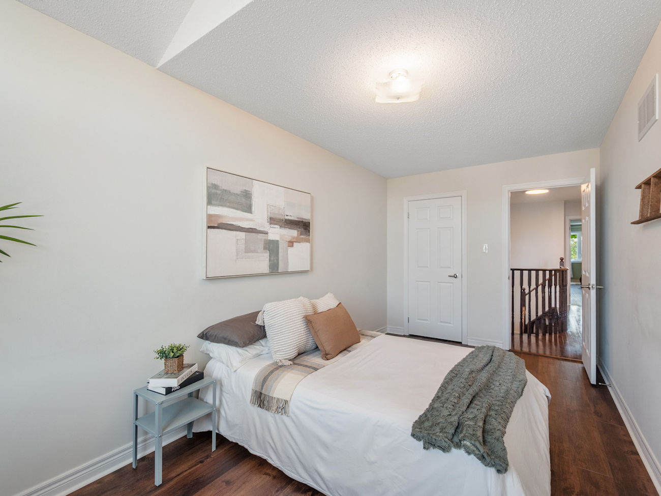
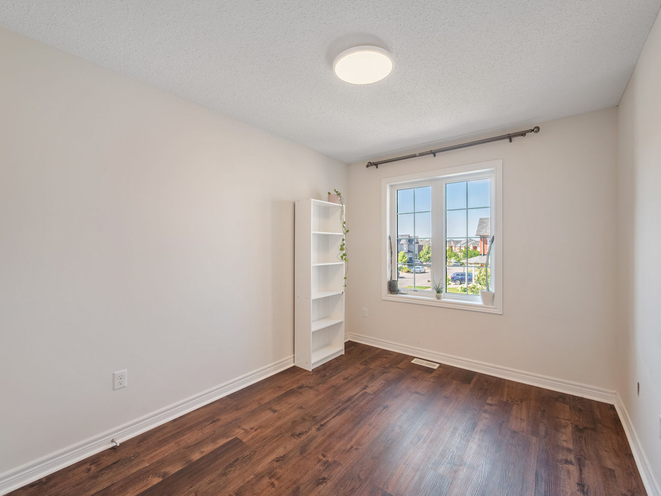
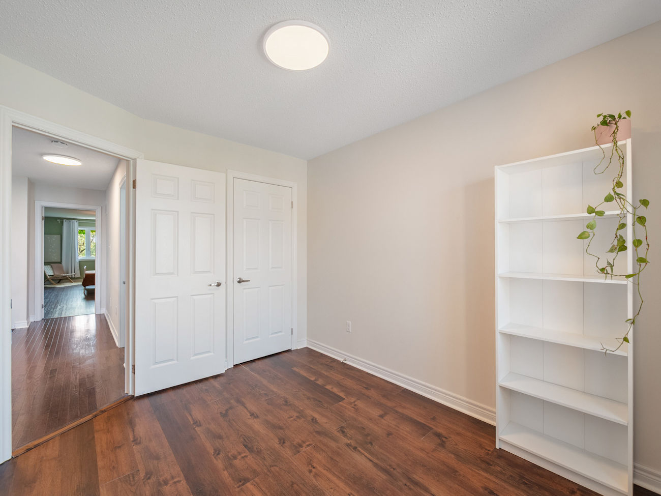
Upstairs, the spacious primary bedroom includes hardwood flooring, large casement windows, a walk-in closet and a luxurious 5-piece ensuite with a dual-sink vanity, soaker tub and separate shower. The 2 additional bedrooms offer generous closets, including one with large picture windows and an impressive vaulted ceiling.
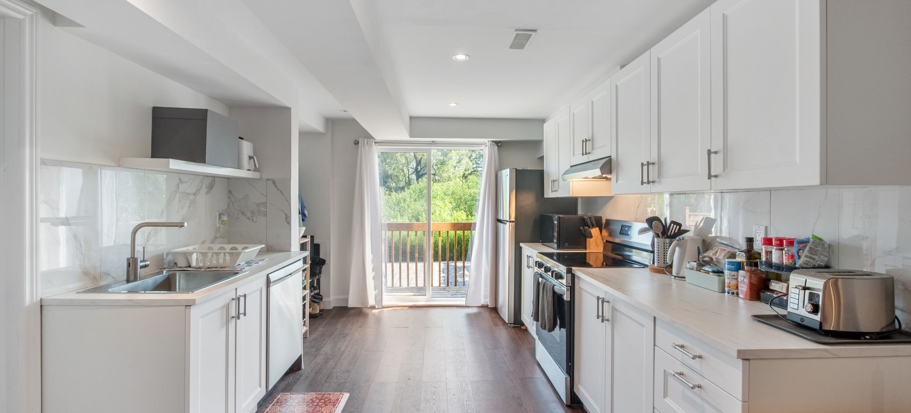
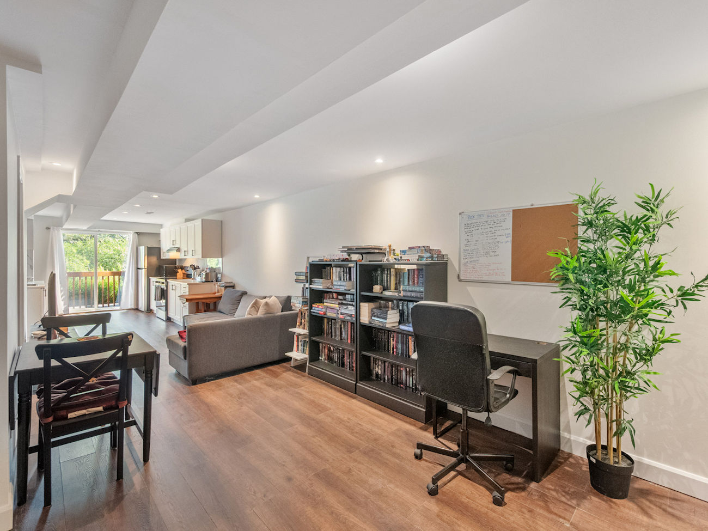
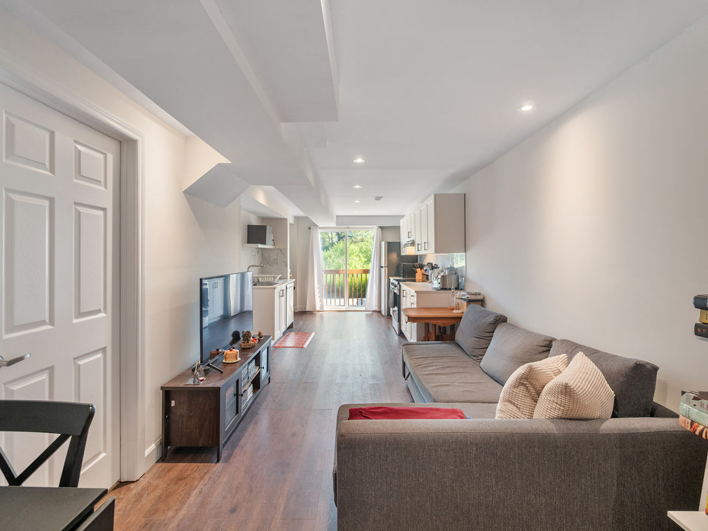
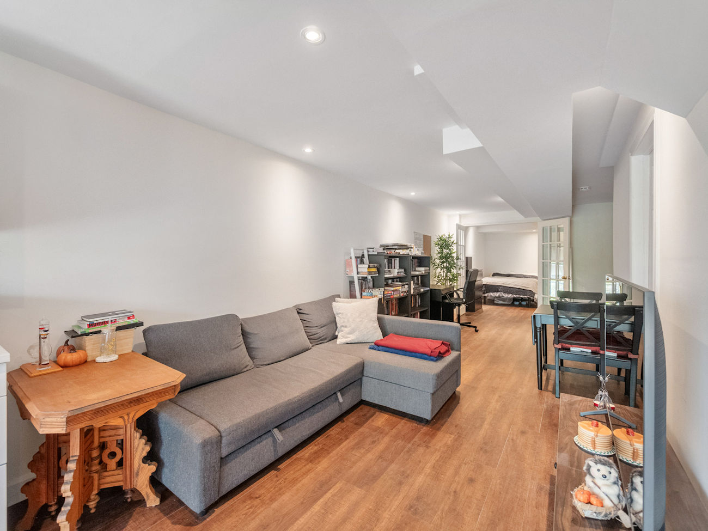
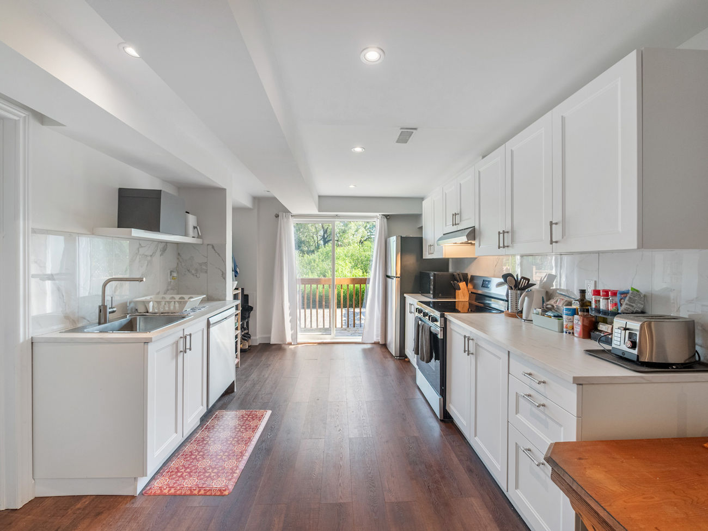
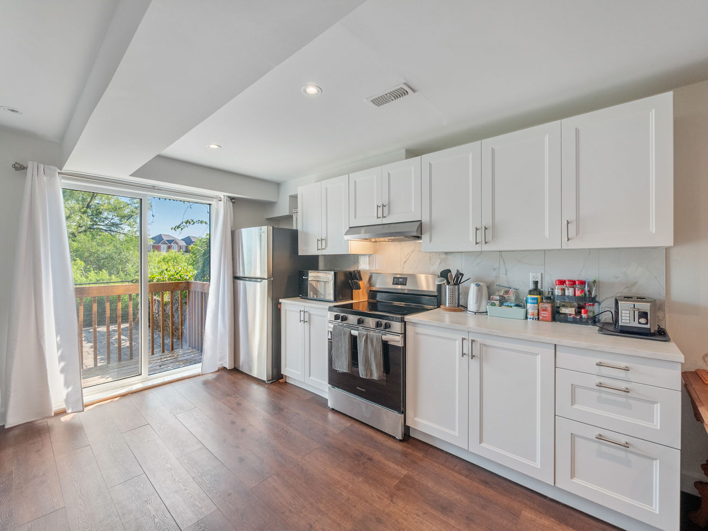
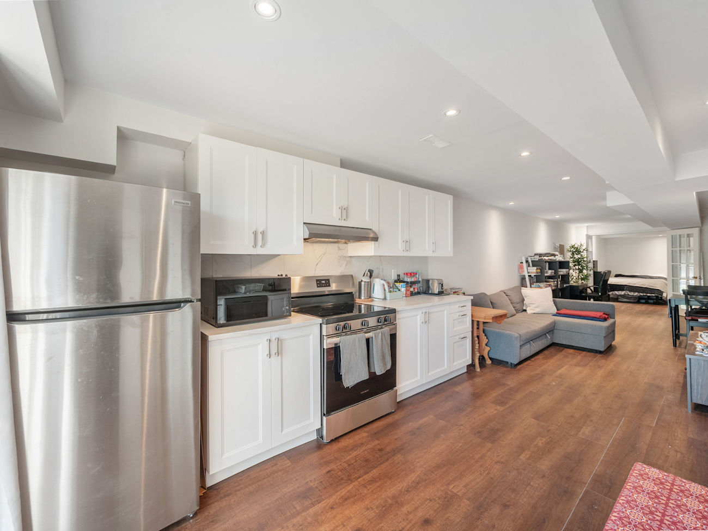
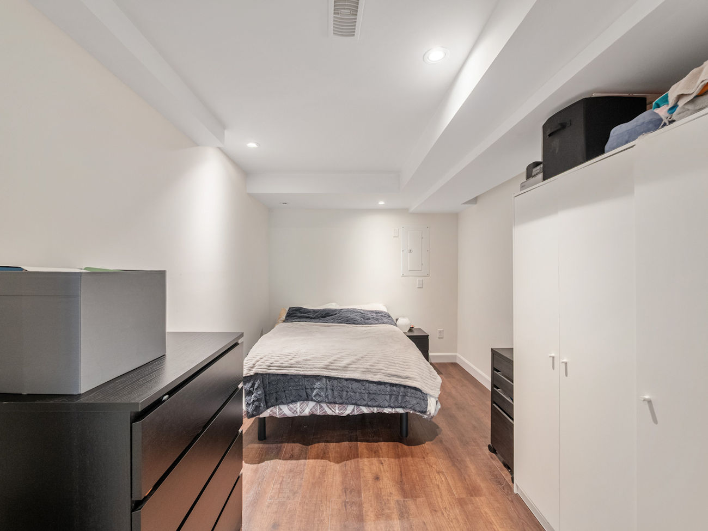
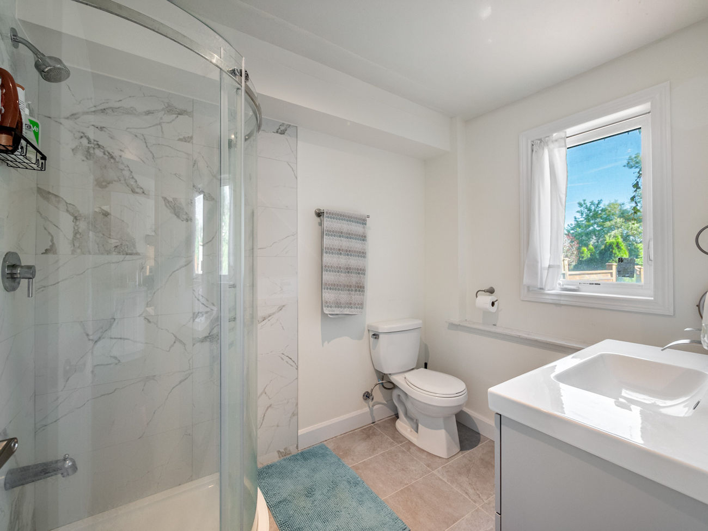
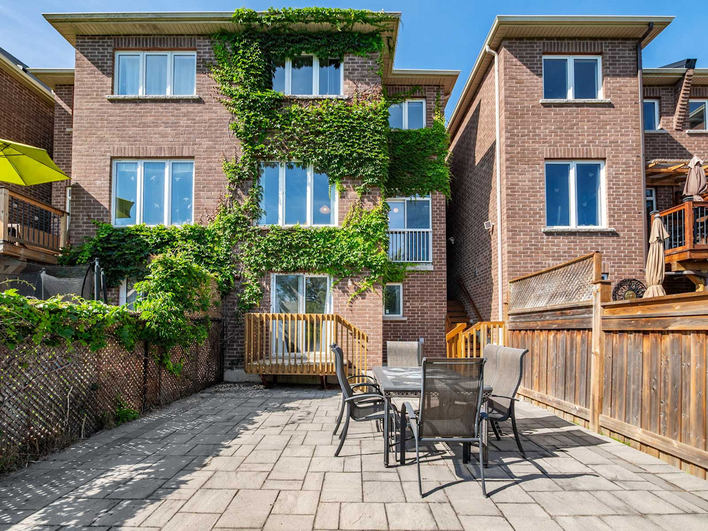
A fully finished walkout basement apartment provides excellent flexibility for extended family or potential rental income. It includes a large family room with hardwood flooring and pot lights, a private bedroom with French doors, a 4-piece bathroom and a second galley kitchen with stainless steel appliances and a custom backsplash. The lower level walks out to a beautifully interlocked backyard surrounded by greenery and peaceful ravine views.
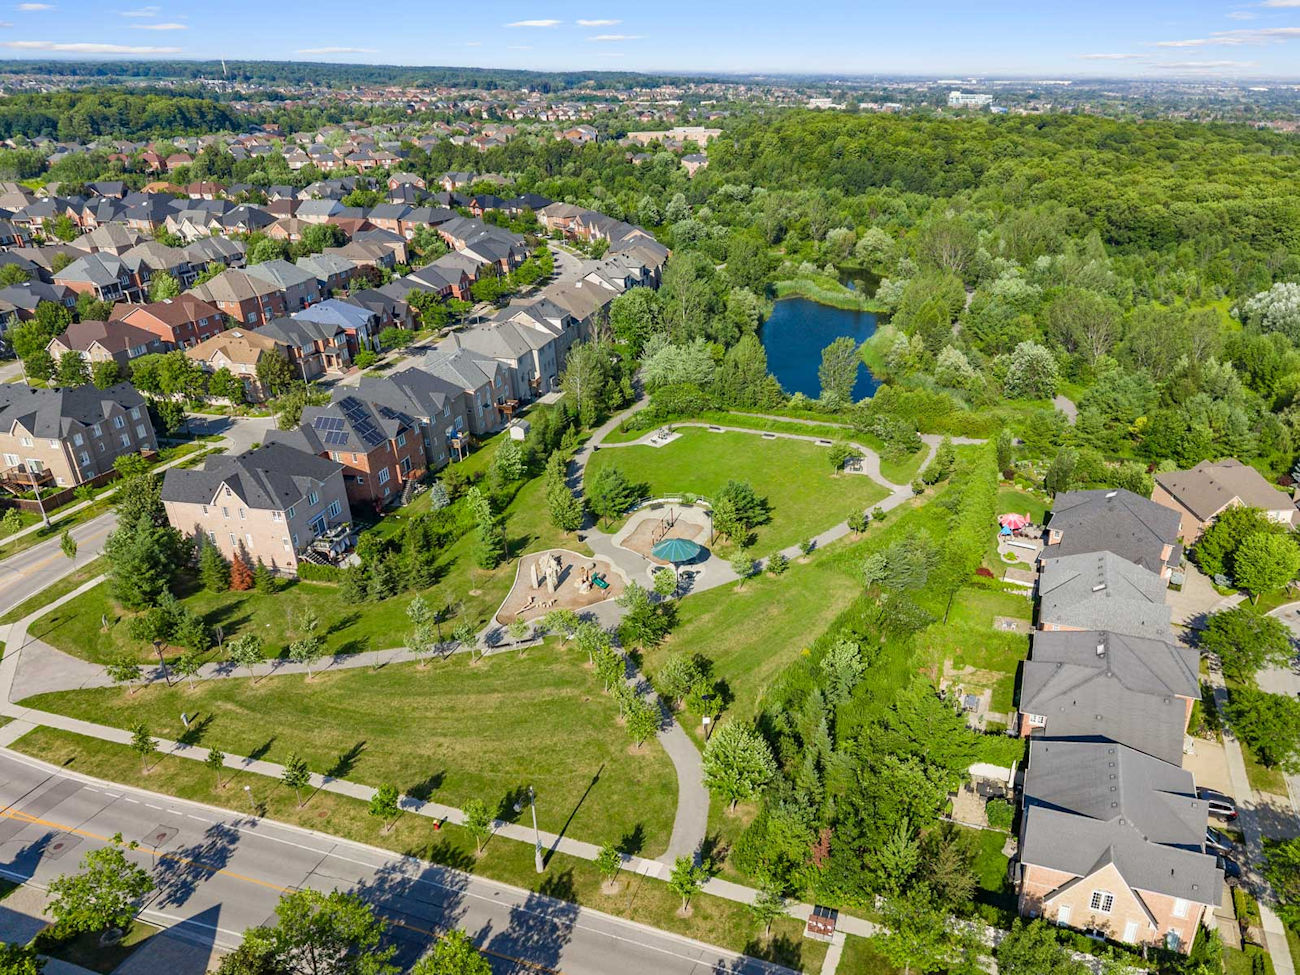
Enjoy convenient access to Collin Court Trail, Saigeon Trail, Trans-Richmond Trail, Maple Downs Golf and Country Club, Summit Golf and Country Club, highly regarded schools, community centres, shopping, restaurants, Imagine Cinemas, Mackenzie Health, YRT transit, Richmond Hill GO Station and Highways 400 and 404.
Ready to make your move? Give us a call!
| Price: | $1,088,888 |
|---|---|
| Bedrooms: | 3 + 1 |
| Bathrooms: | 4 |
| Kitchens: | 2 |
| Family Room: | Yes |
| Basement: | Finished With Walkout, Full, Apartment, Separate Entrance |
| Fireplace/Stv: | No |
| Heat: | Forced Air/Gas |
| A/C: | Central Air |
| Central Vac: | No |
| Laundry: | Lower Level |
| Apx Age: | 12 Years (2014) |
| Lot Size: | 20.67′ x 104.99′ |
| Apx Sqft: | 1,772 Square Feet |
| Exterior: | Brick |
| Drive: | Private/Mutual |
| Garage: | Built-In/1.0 |
| Parking Spaces: | 4 |
| Pool: | No |
| Property Features: |
|
| Water: | Municipal Water |
| Sewer: | Sewers |
| Taxes: | $5,200 (2026) |
| # | Room | Level | Room Size (m) | Description |
|---|---|---|---|---|
| 1 | Living Room | Main | 3.33 x 4.14 | Casement Windows, Hardwood Floor, Overlooks Backyard |
| 2 | Breakfast | Main | 2.34 x 2.64 | Ceramic Floor, Juliette Balcony, Overlooks Ravine |
| 3 | Kitchen | Main | 2.34 x 3.56 | Granite Counters, Stainless Steel Appliances, Galley Kitchen |
| 4 | Primary Bedroom | Second | 3.38 x 7.42 | Walk-In Closet, 5-Piece Bathroom, Casement Windows |
| 5 | Bedroom 2 | Second | 2.59 x 5.41 | Large Closet, Picture Window, Vaulted Ceiling |
| 6 | Bedroom 3 | Second | 2.64 x 3.4 | Large Closet, Picture Window, Hardwood Floor |
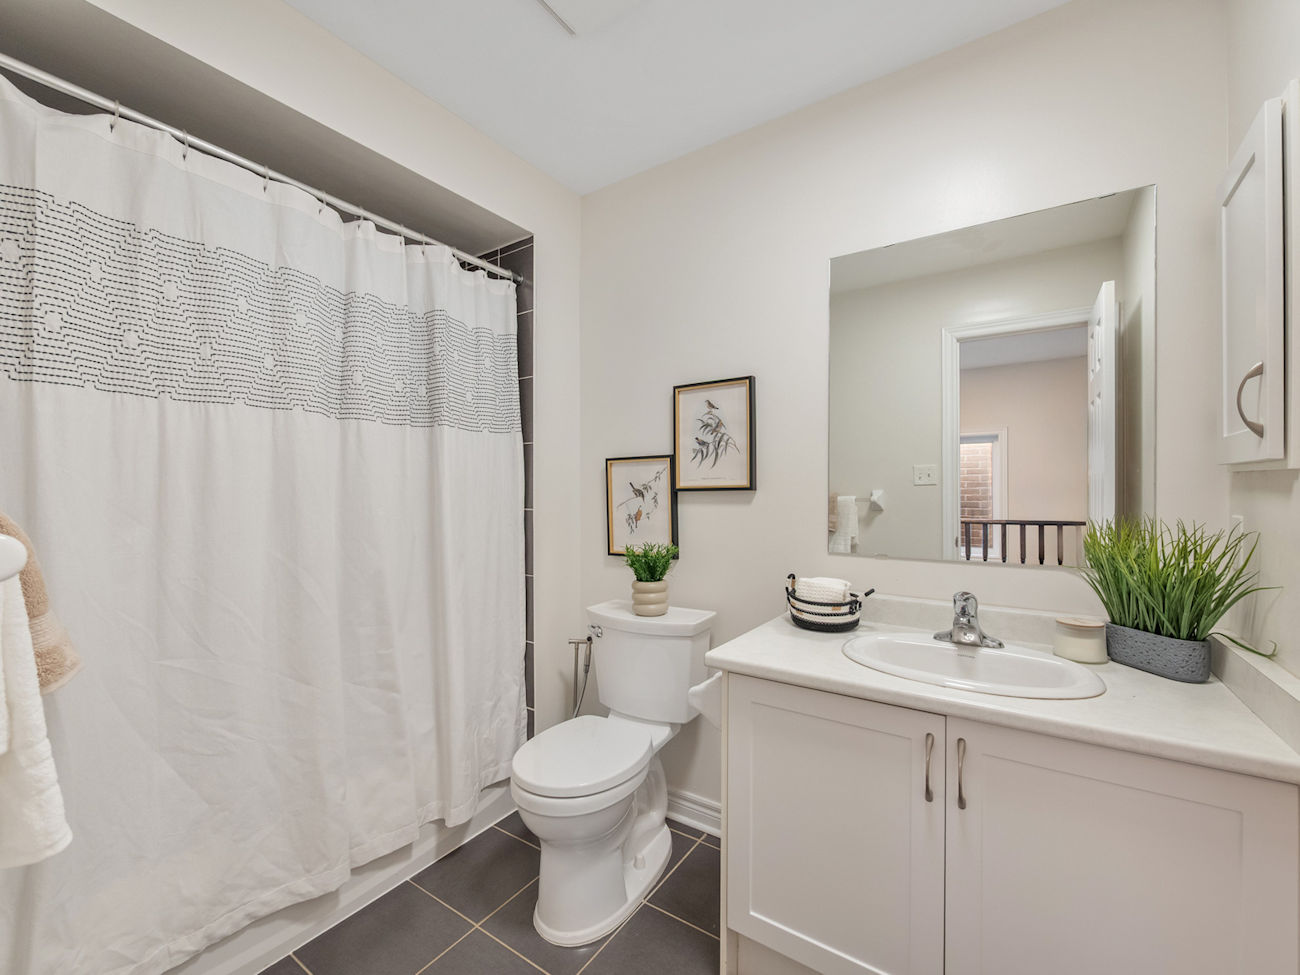
| 7 | Bathroom | Second | 1.85 x 6.17 | Double Sink, Soaking Tub, Separate Shower |
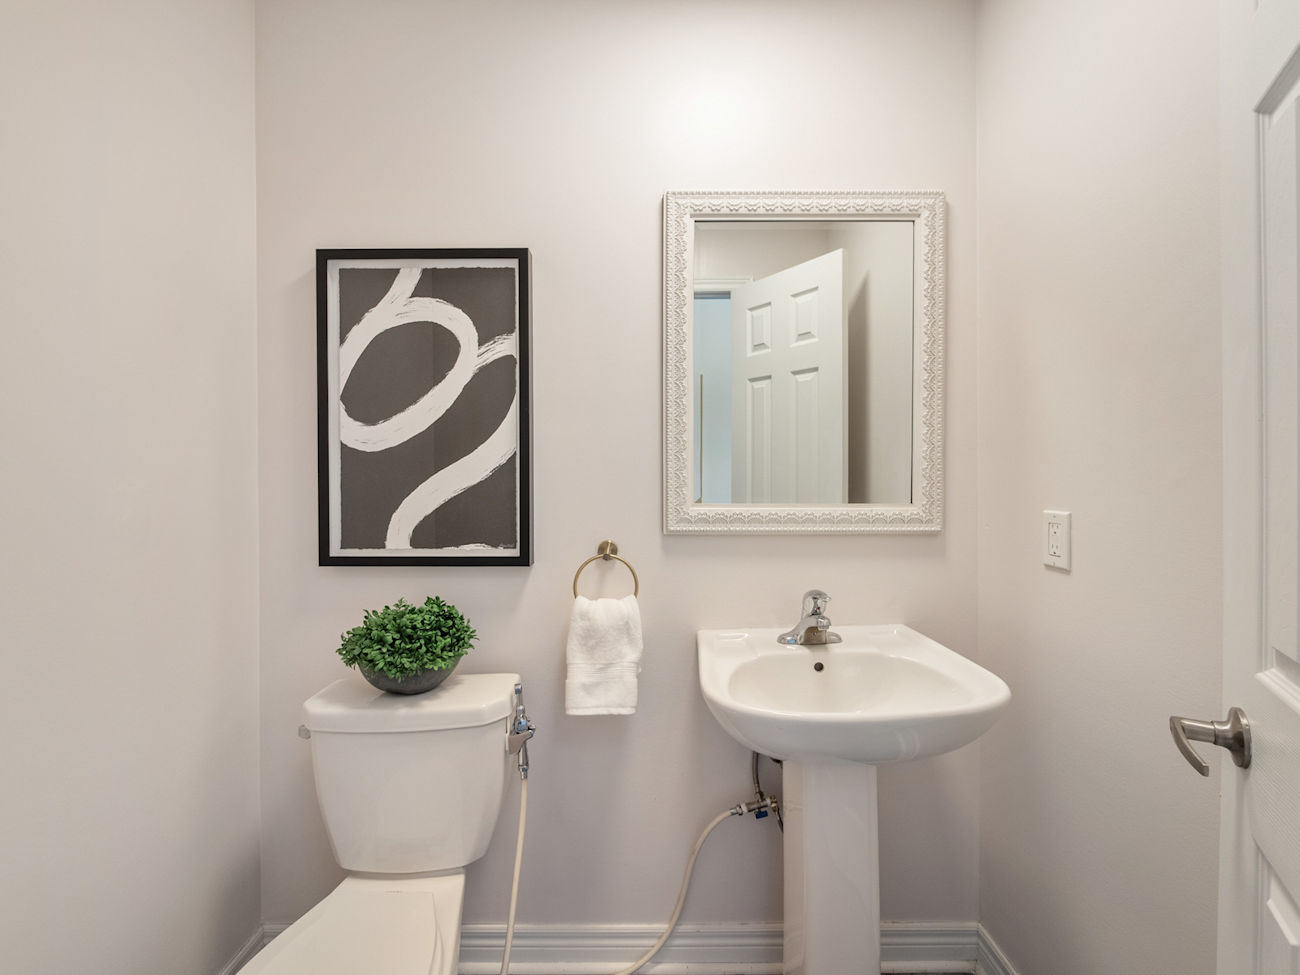
| 8 | Powder Room | Main | 1.14 x 1.83 | 2-Piece Bathroom, Pedestal Sink, Tile Floor |
| 9 | Bathroom | Second | 1.75 x 2.74 | 4-Piece Bathroom, Tile Floor, Built-In Vanity |
| 10 | Family Room | Basement | 3.25 x 11.38 | Combined With Kitchen, Hardwood Floor, Pot Lights |
| 11 | Kitchen | Basement | 3.25 x 11.38 | Custom Backsplash, Walkout To Yard, Stainless Steel Appliances |
| 12 | Bedroom 4 | Basement | 2.59 x 3.61 | French Doors, Pot Lights, Hardwood Floor |
| 13 | Bathroom | Basement | 1.8 x 2.49 | 4-Piece Bathroom, Built-In Vanity, Tile Floor |
LANGUAGES SPOKEN
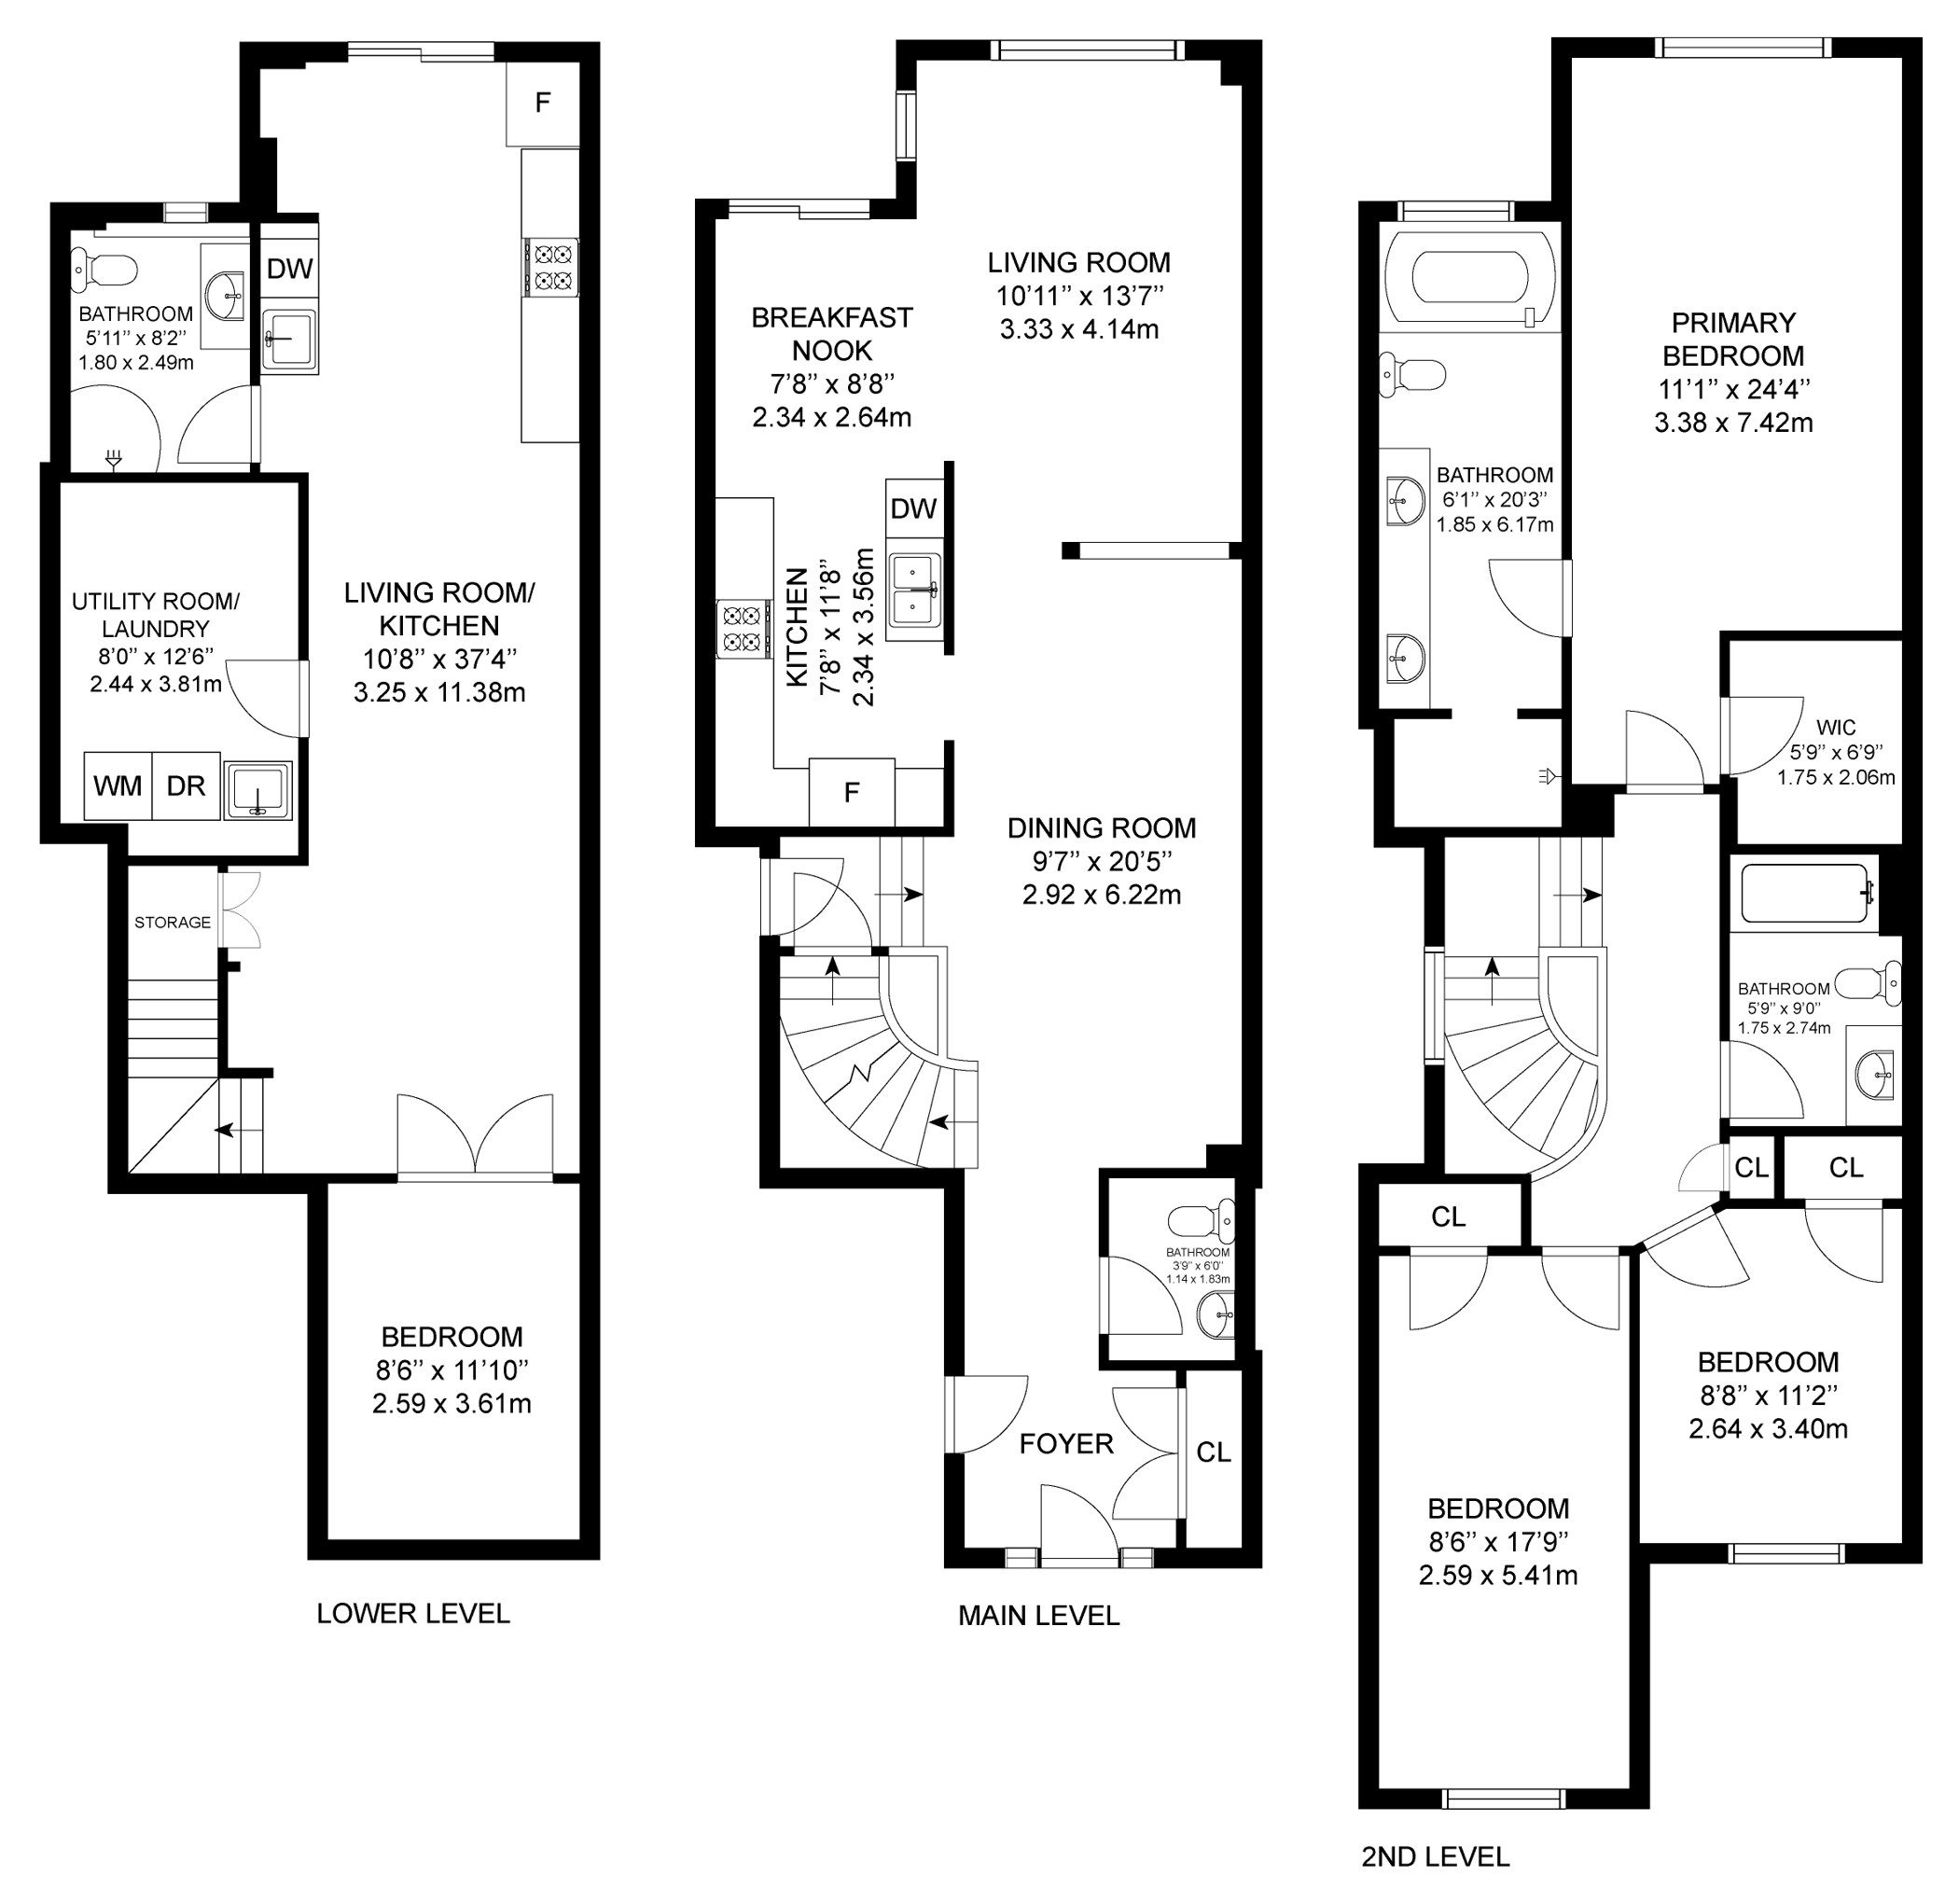
Floor Plans
Gallery
Check Out Our Other Listings!

How Can We Help You?
Dave Elfassy, Broker
PHONE: 416.899.1199 | EMAIL: [email protected]
Sutt
on Group-Admiral Realty Inc., Brokerage
1206 Centre Street
Thornhill, ON
L4J 3M9
Read Our Reviews!


What does it mean to be 1NVALUABLE? It means we’ve got your back. We understand the trust that you’ve placed in us. That’s why we’ll do everything we can to protect your interests–fiercely and without compromise. We’ll work tirelessly to deliver the best possible outcome for you and your family, because we understand what “home” means to you.
