




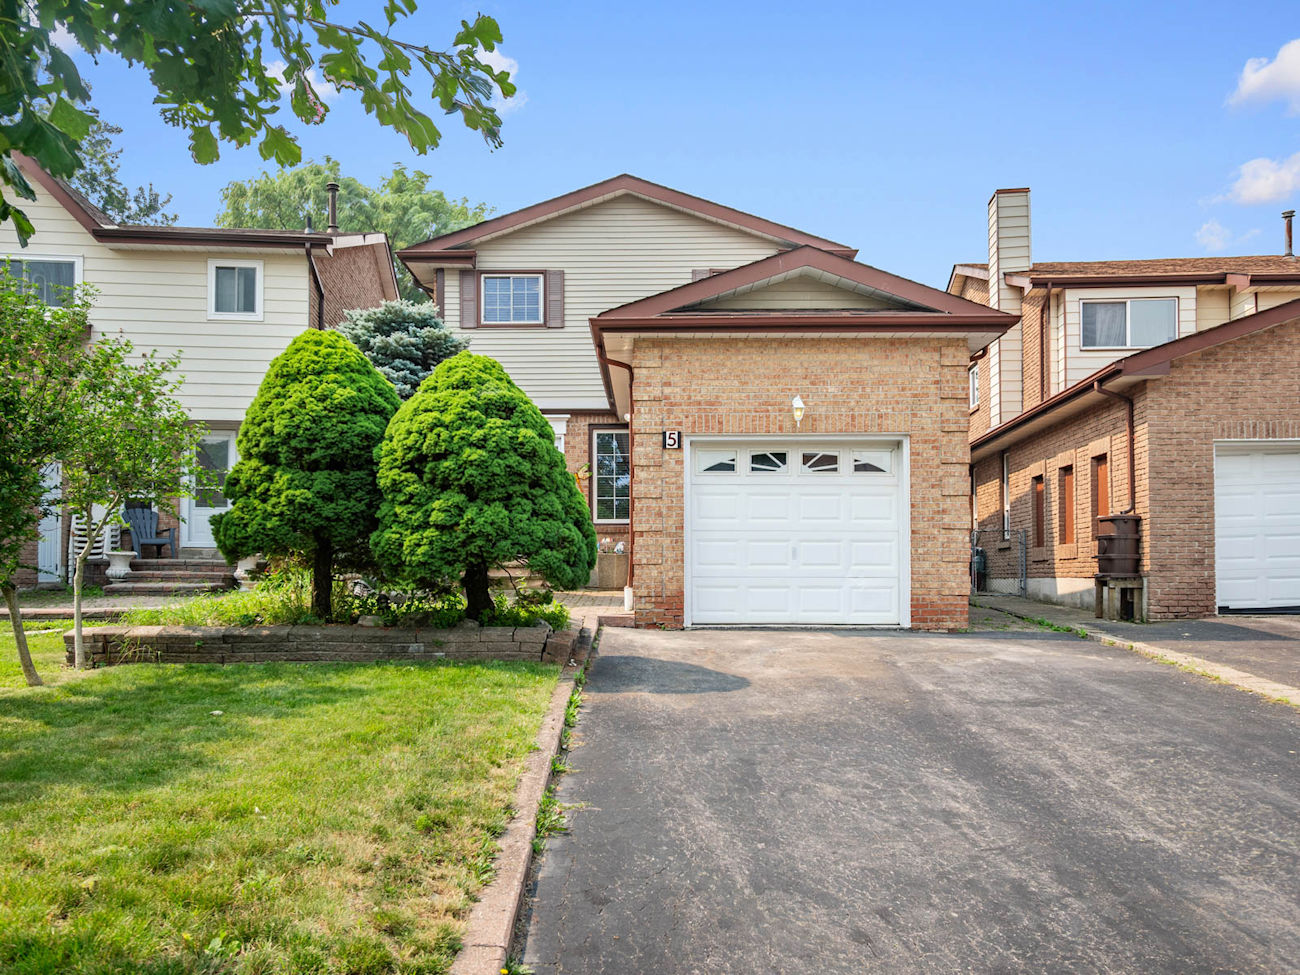
5 Durie Lane
Markham, ON L3T 5H4
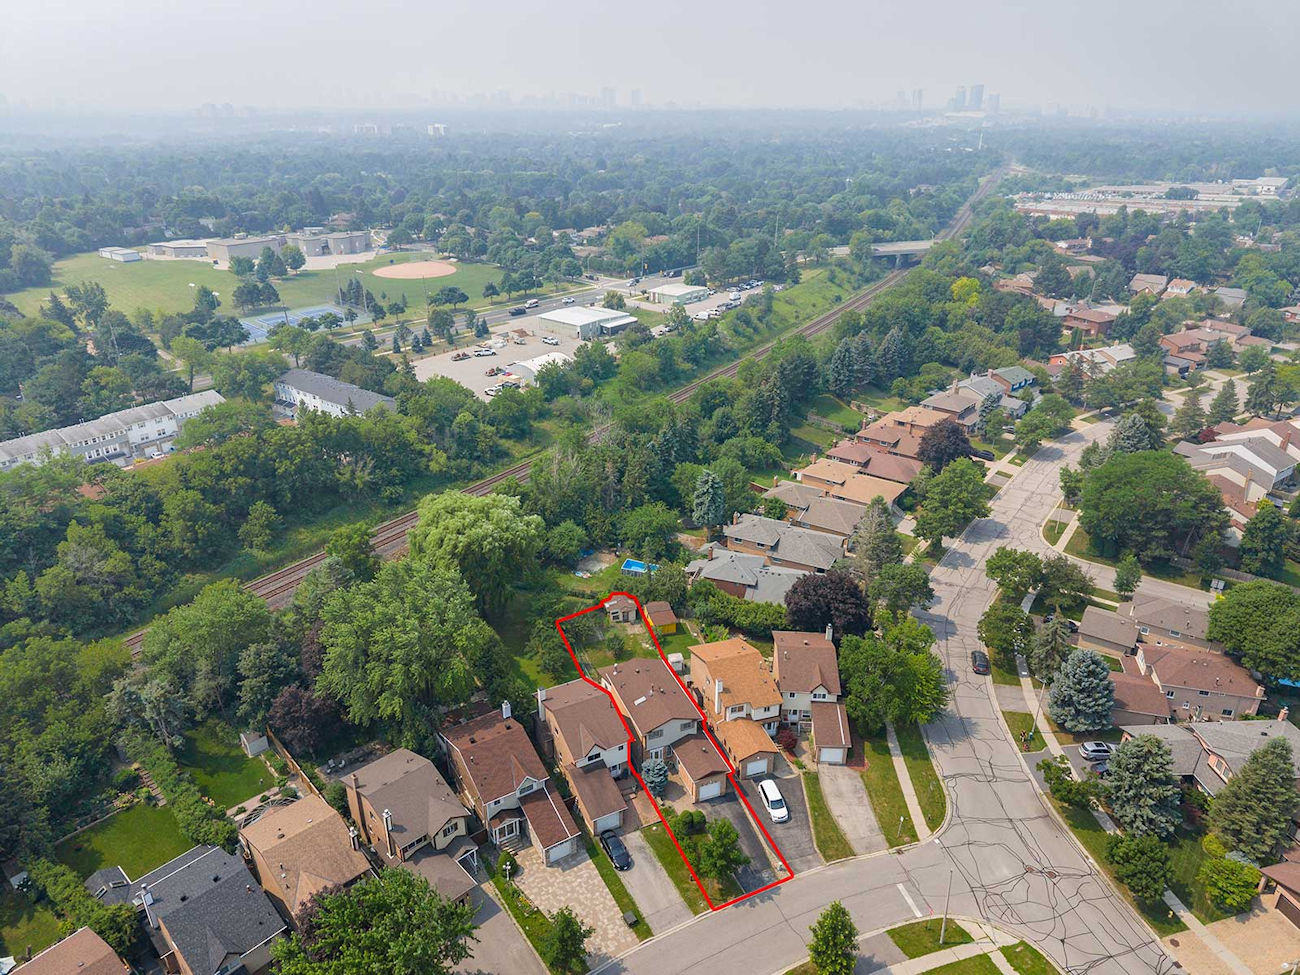
Welcome to 5 Durie Lane, a spacious 4-bedroom home offering 1,694 square feet of above-grade living space, 5-car parking and exceptional potential in Markham’s Aileen-Willowbrook.
Well suited to families, renovators or investors, the property can be updated to reflect your vision or maintained as an income-generating opportunity.
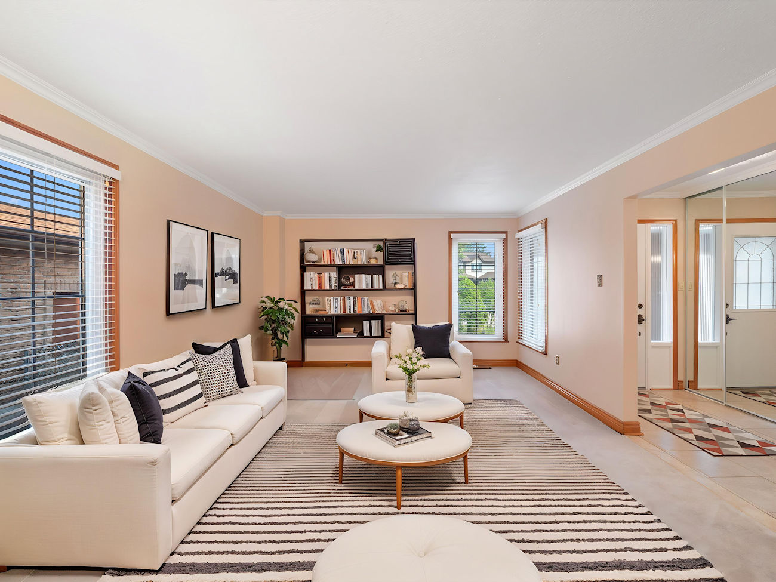
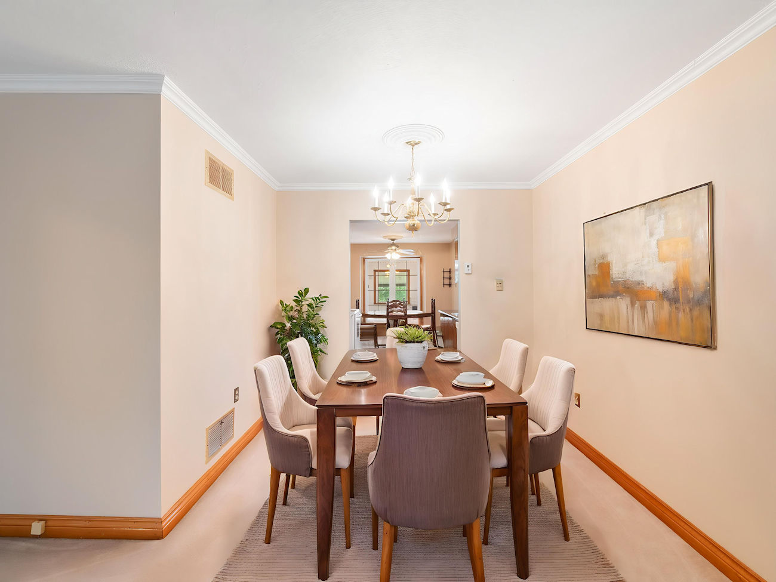
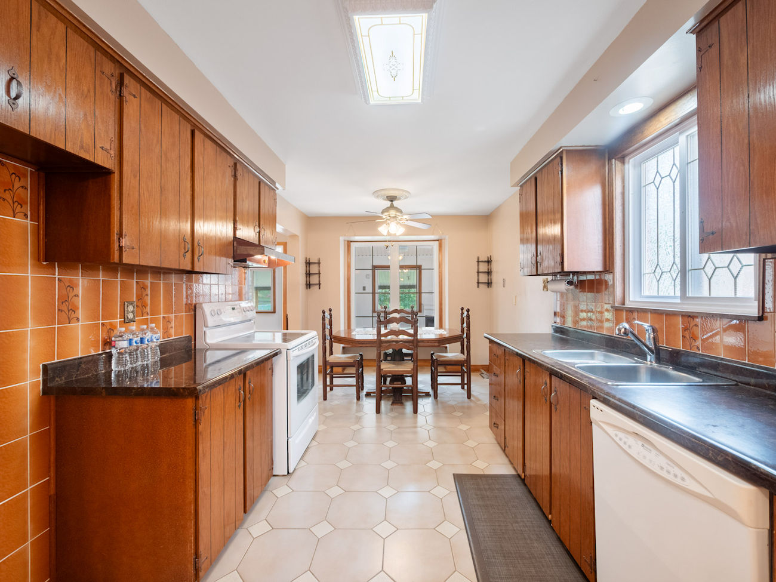
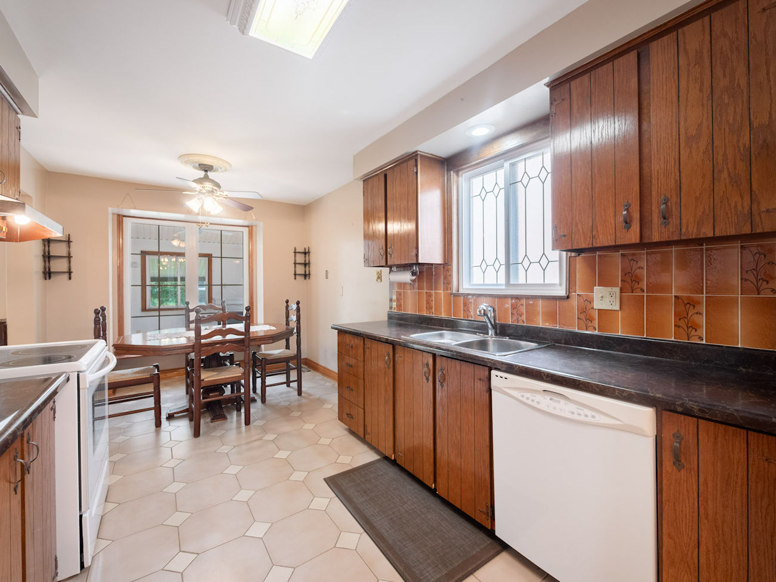
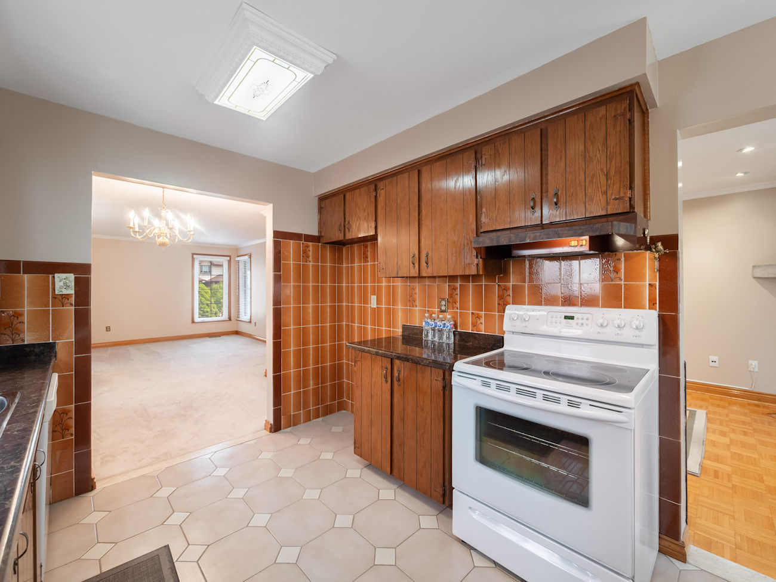
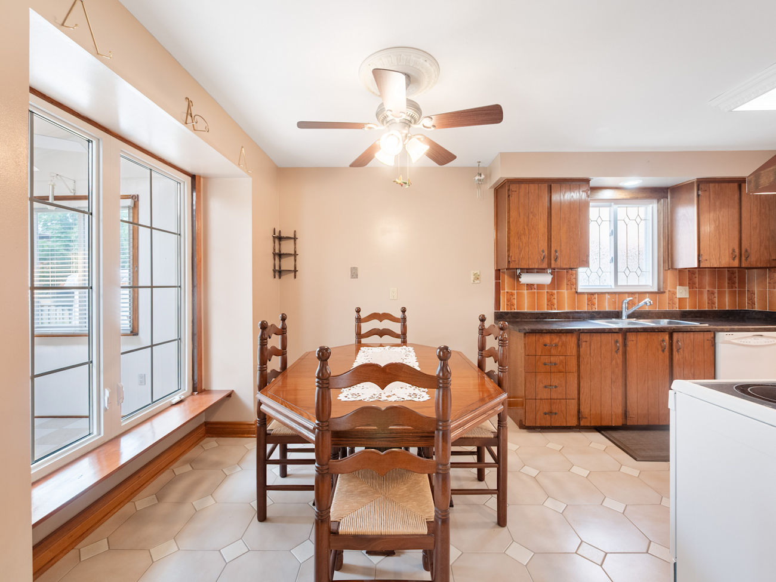
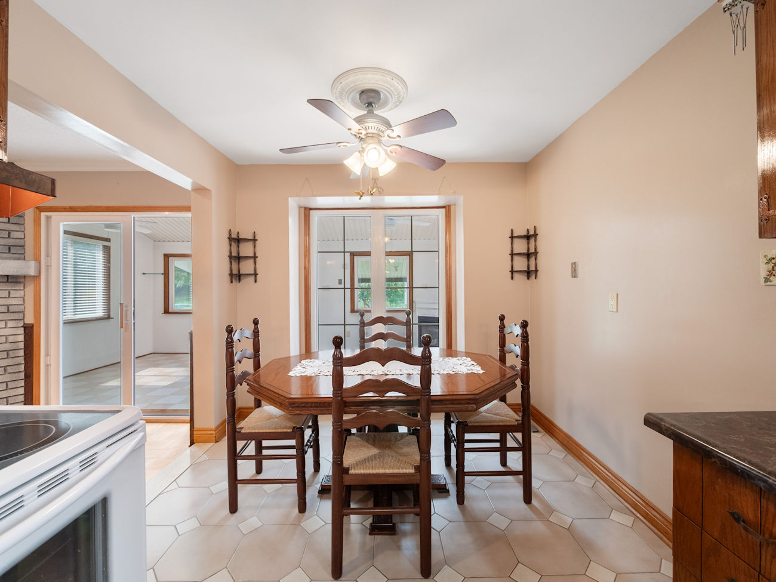
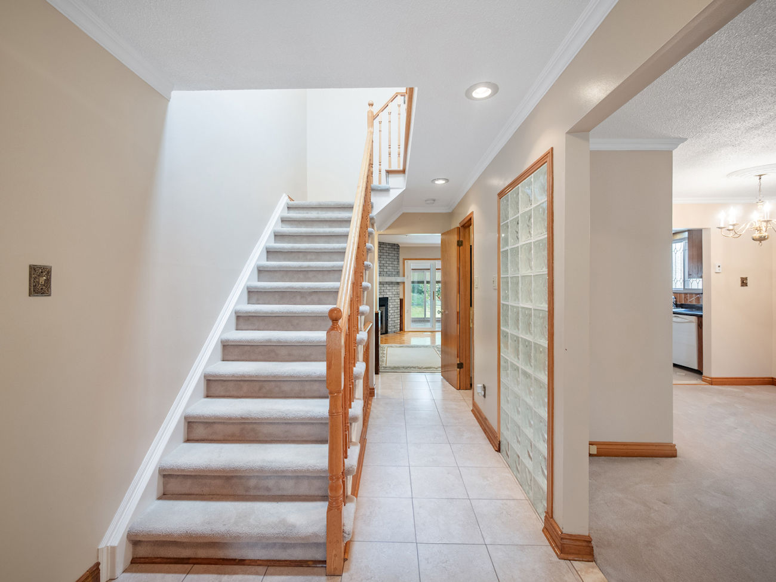
Crown moulding and stucco ceilings extend throughout the main level. A generously sized living room features broadloom and casement windows, while the adjoining dining room offers tile flooring, a ceiling fan and a large picture window. The galley kitchen is finished with moulded countertops, a custom backsplash, stainless steel sink and frosted window.
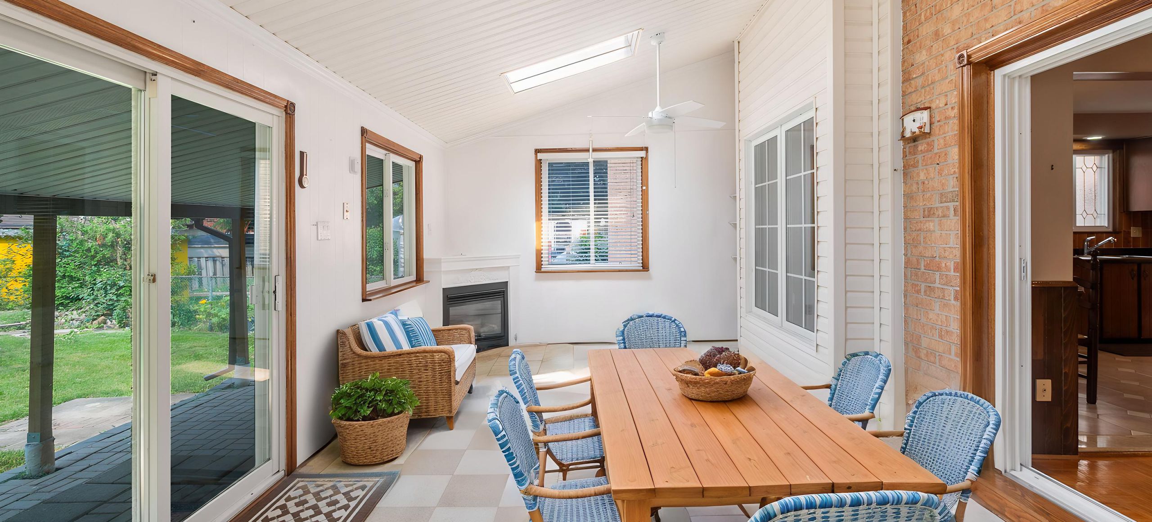
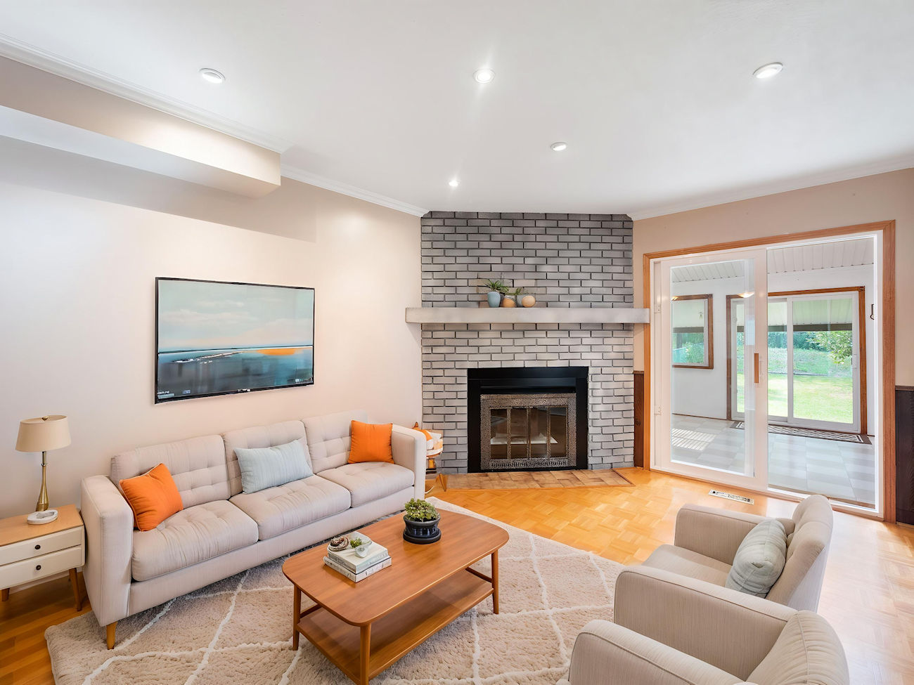
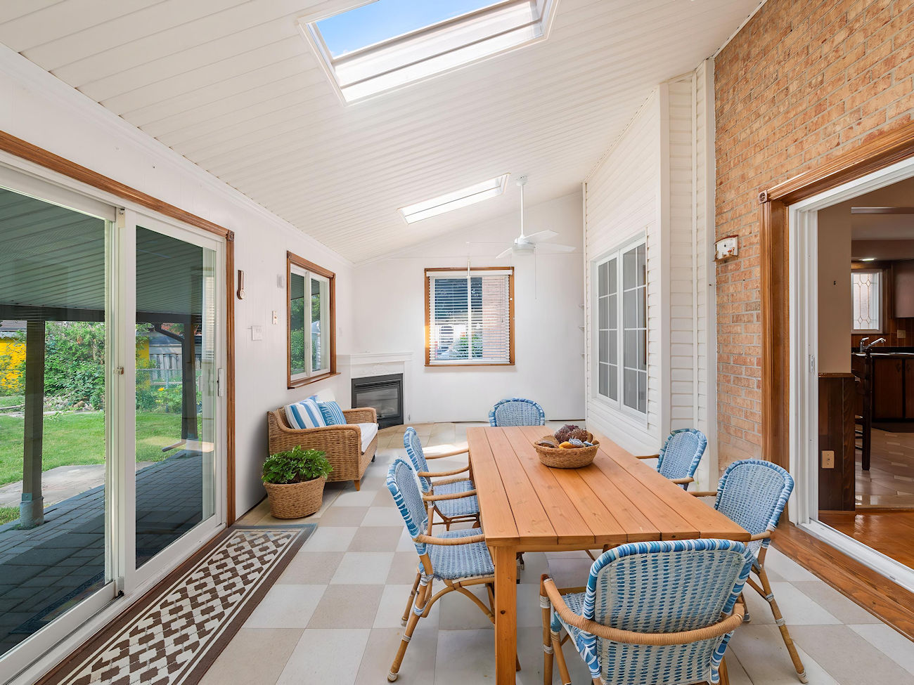
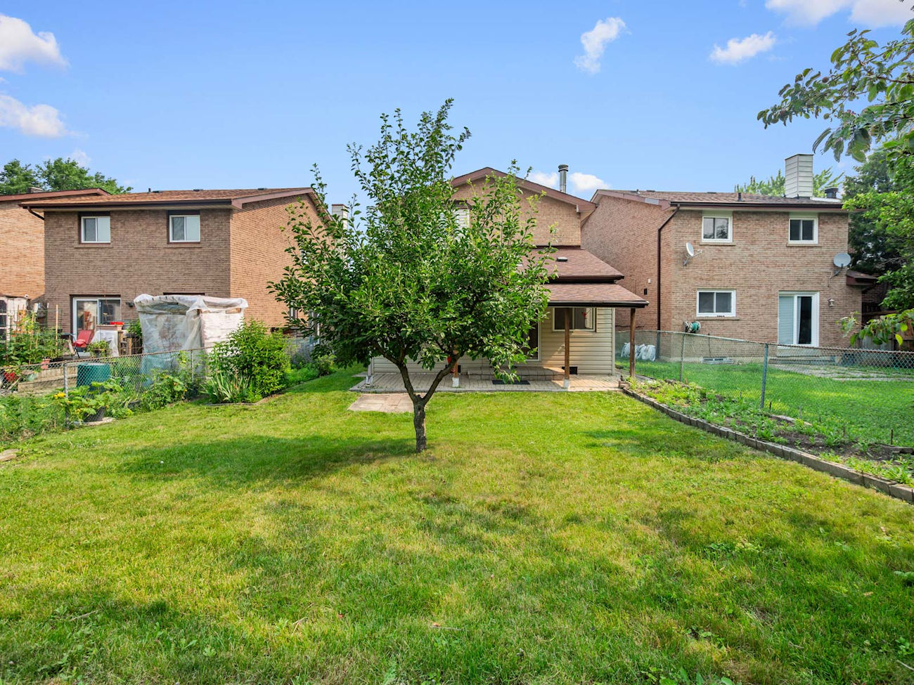
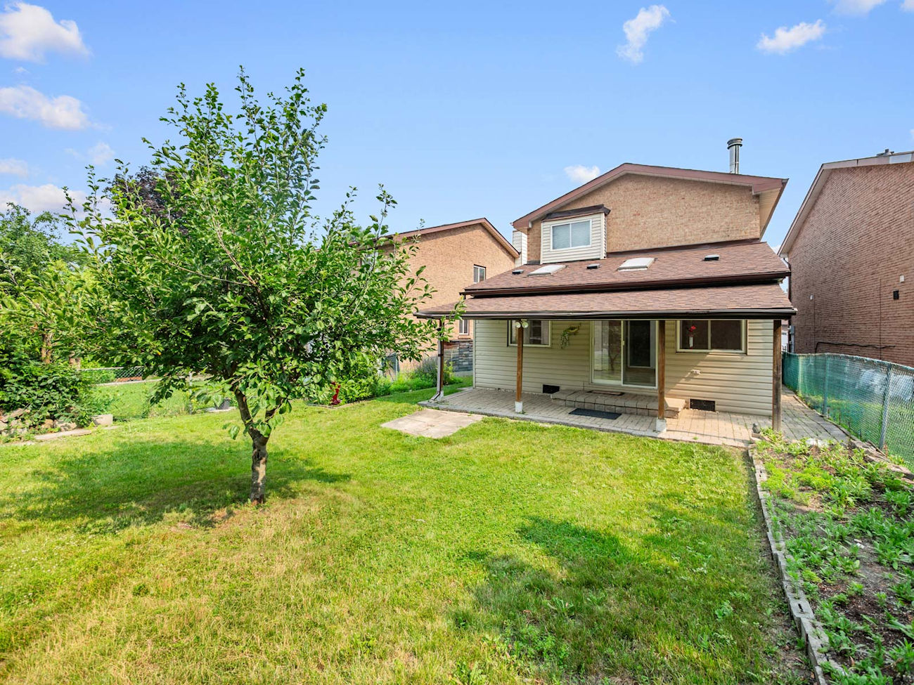
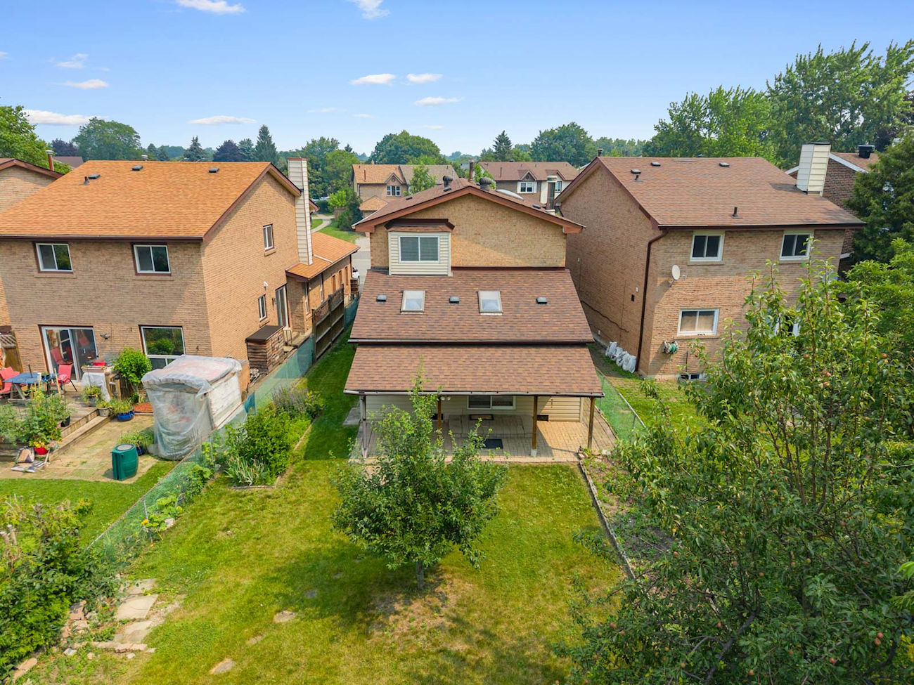
Pot lights and a brick gas fireplace create an inviting atmosphere in the family room, with a walkout leading to the finished sunroom. Designed for year-round enjoyment, this bright extension includes a second gas fireplace, skylight, abundant windows and access to a stone patio with a permanent awning.
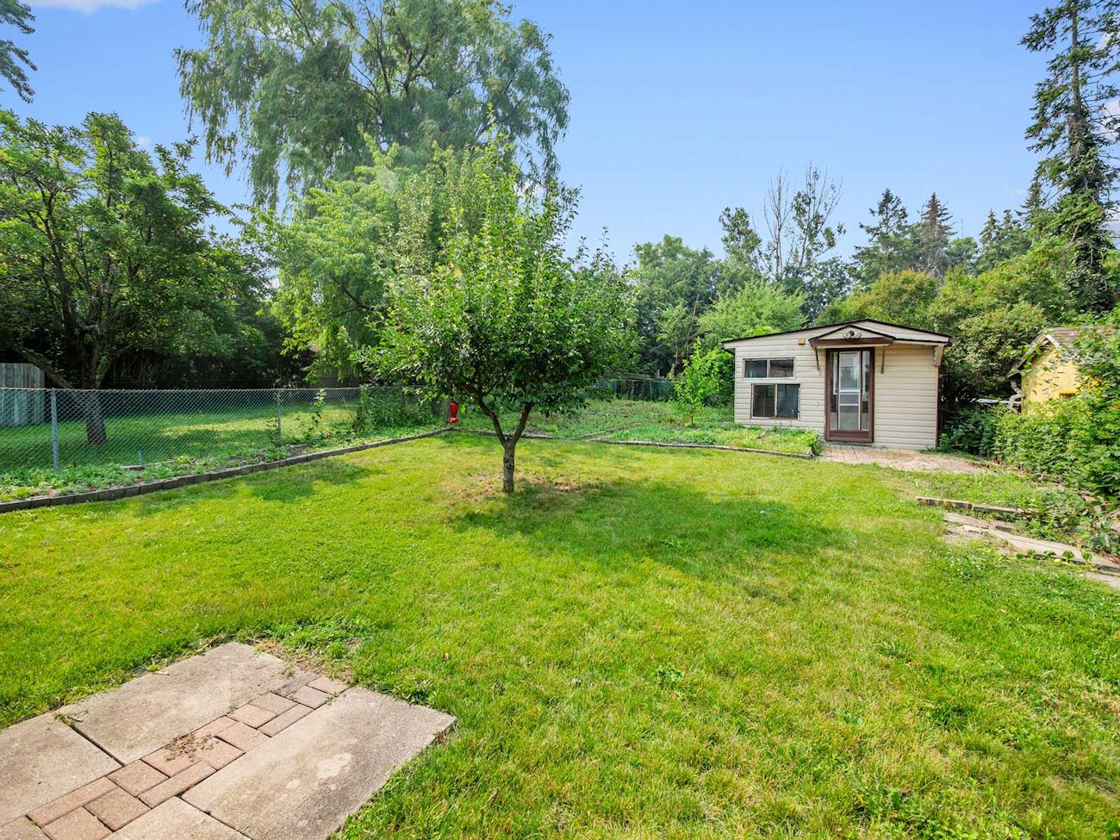
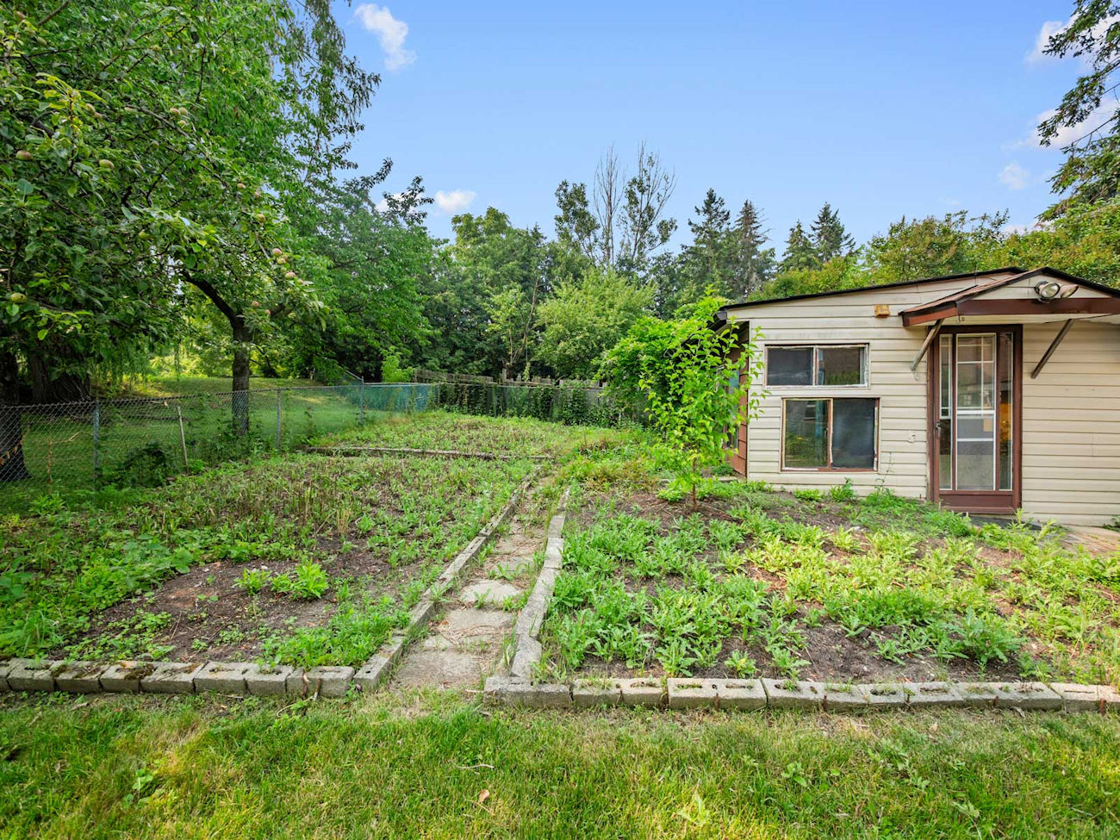
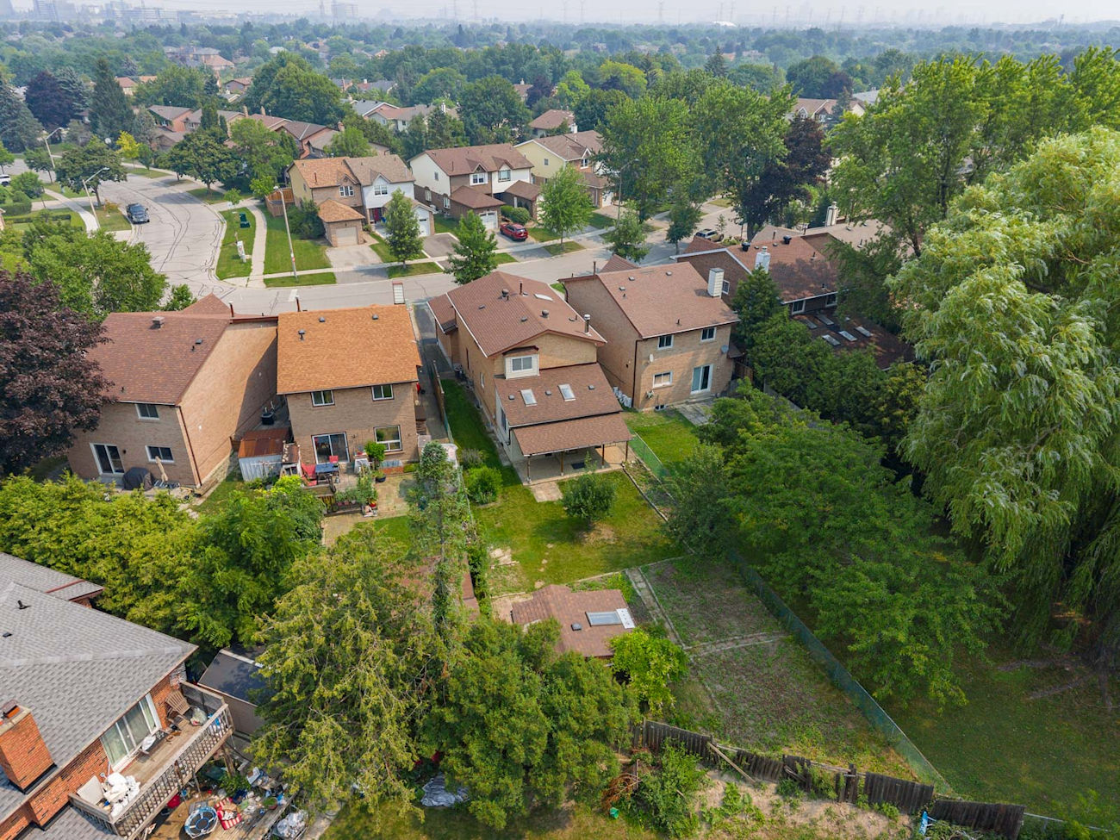
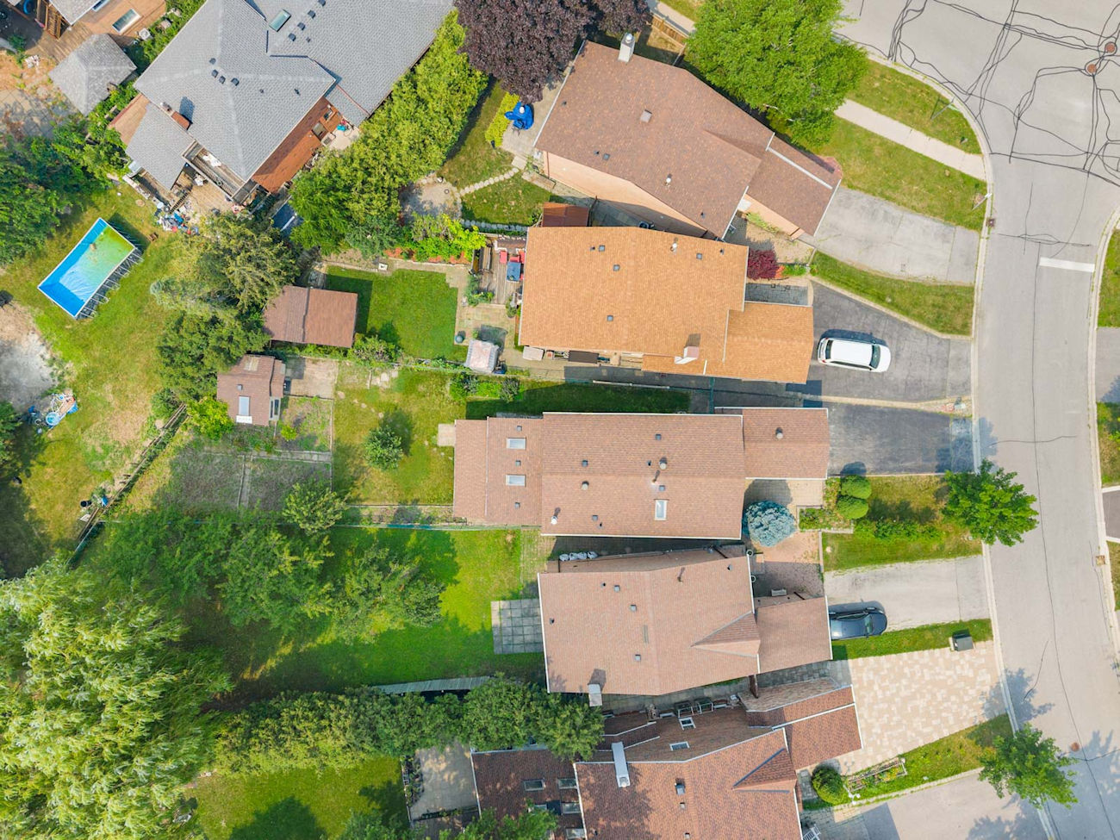
Beyond the patio, the deep backyard provides a peaceful setting for gardening and outdoor living, complete with mature greenery, multiple planting beds suitable for vegetables and a large garden shed.
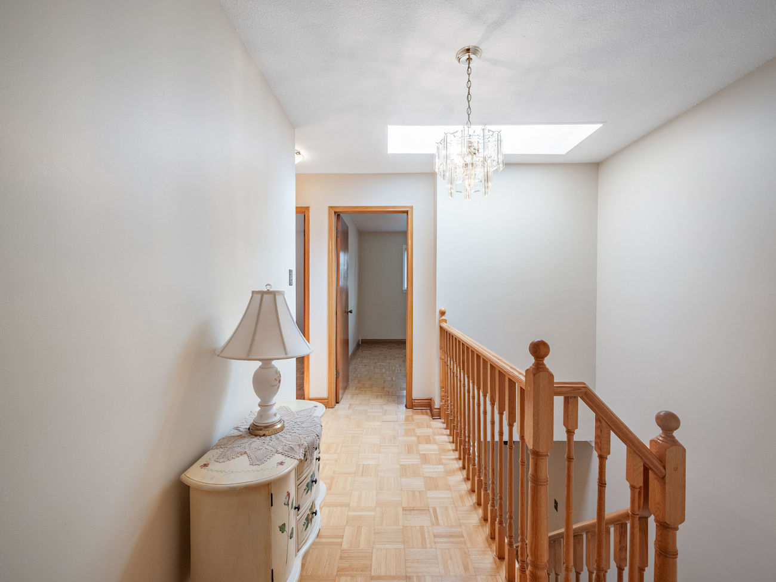
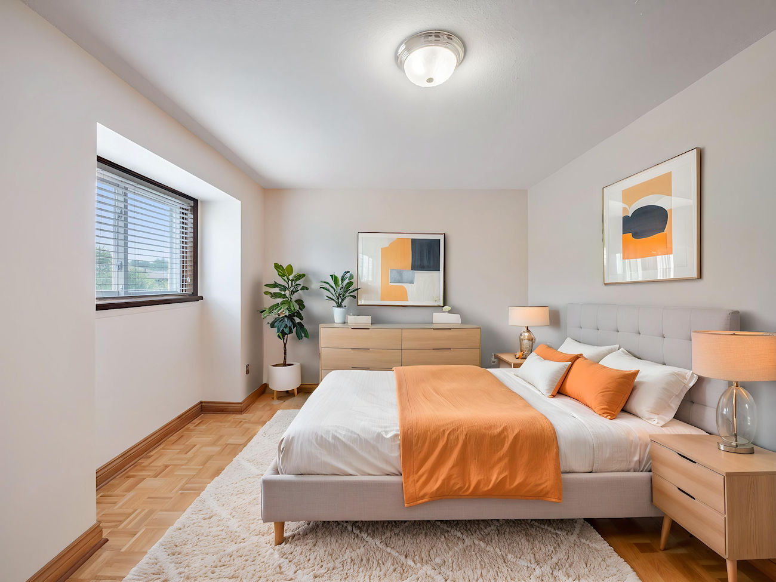
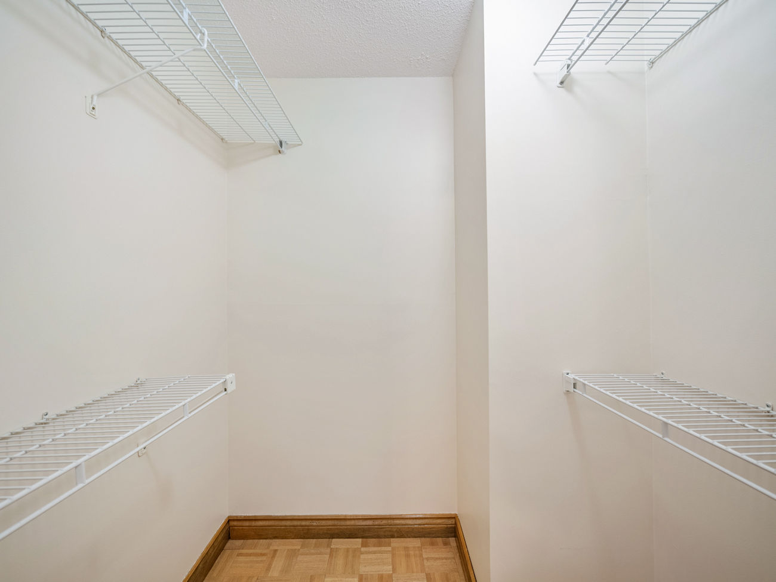
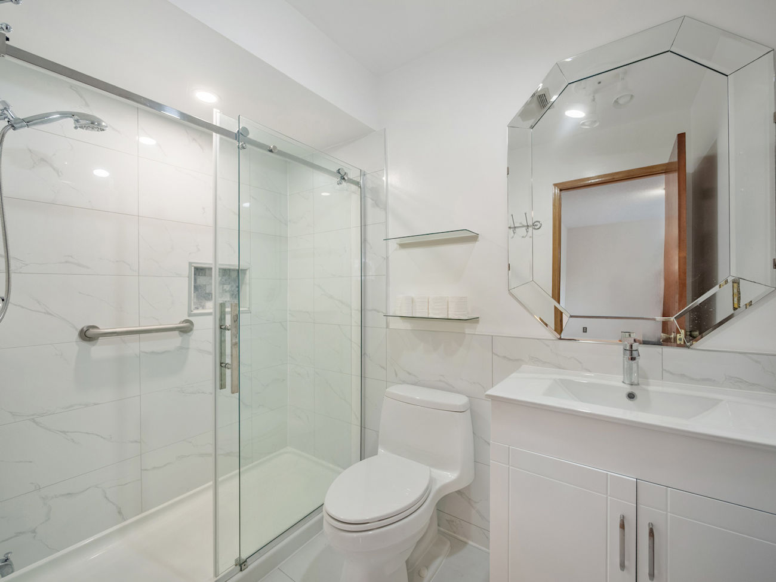
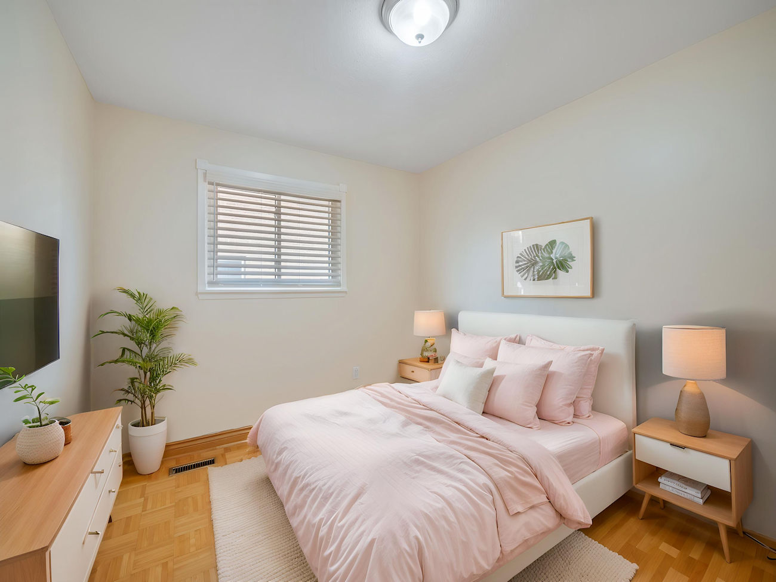
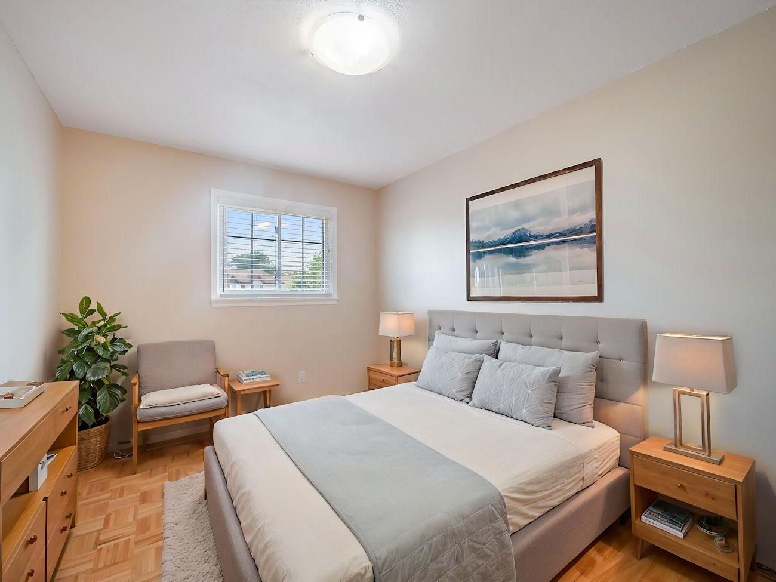
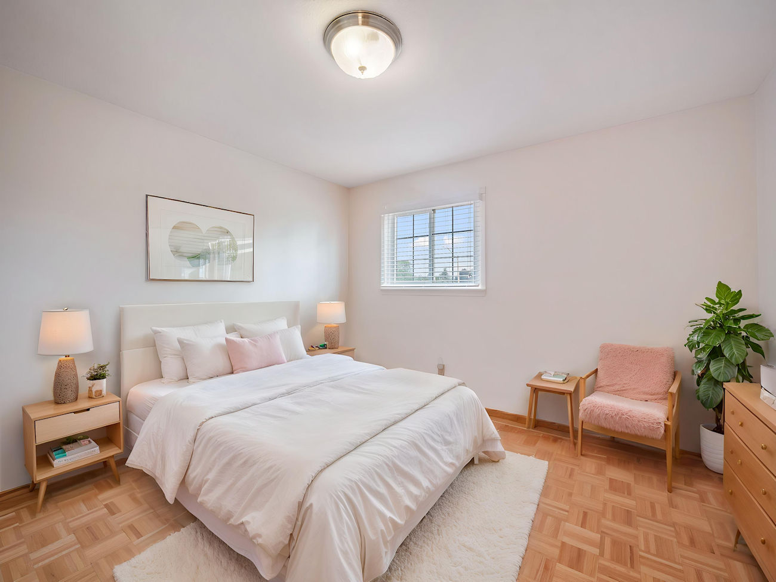
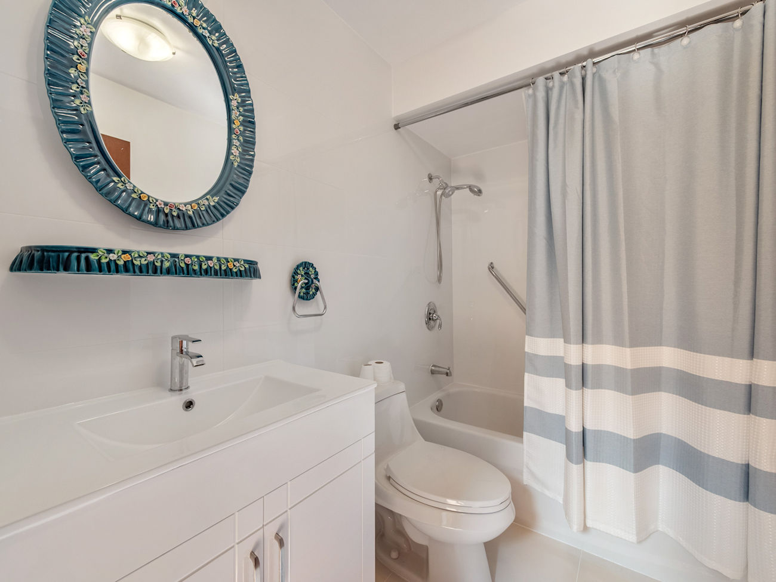
Parquet flooring continues throughout the second level, where a hallway skylight brings in additional natural light. The primary bedroom features an organized walk-in closet and a renovated 4-piece ensuite with tile flooring, a Built-In vanity, soaker tub and separate glass shower with safety grab bars. 3 additional bedrooms and a second 4-piece bathroom complete the upper level.
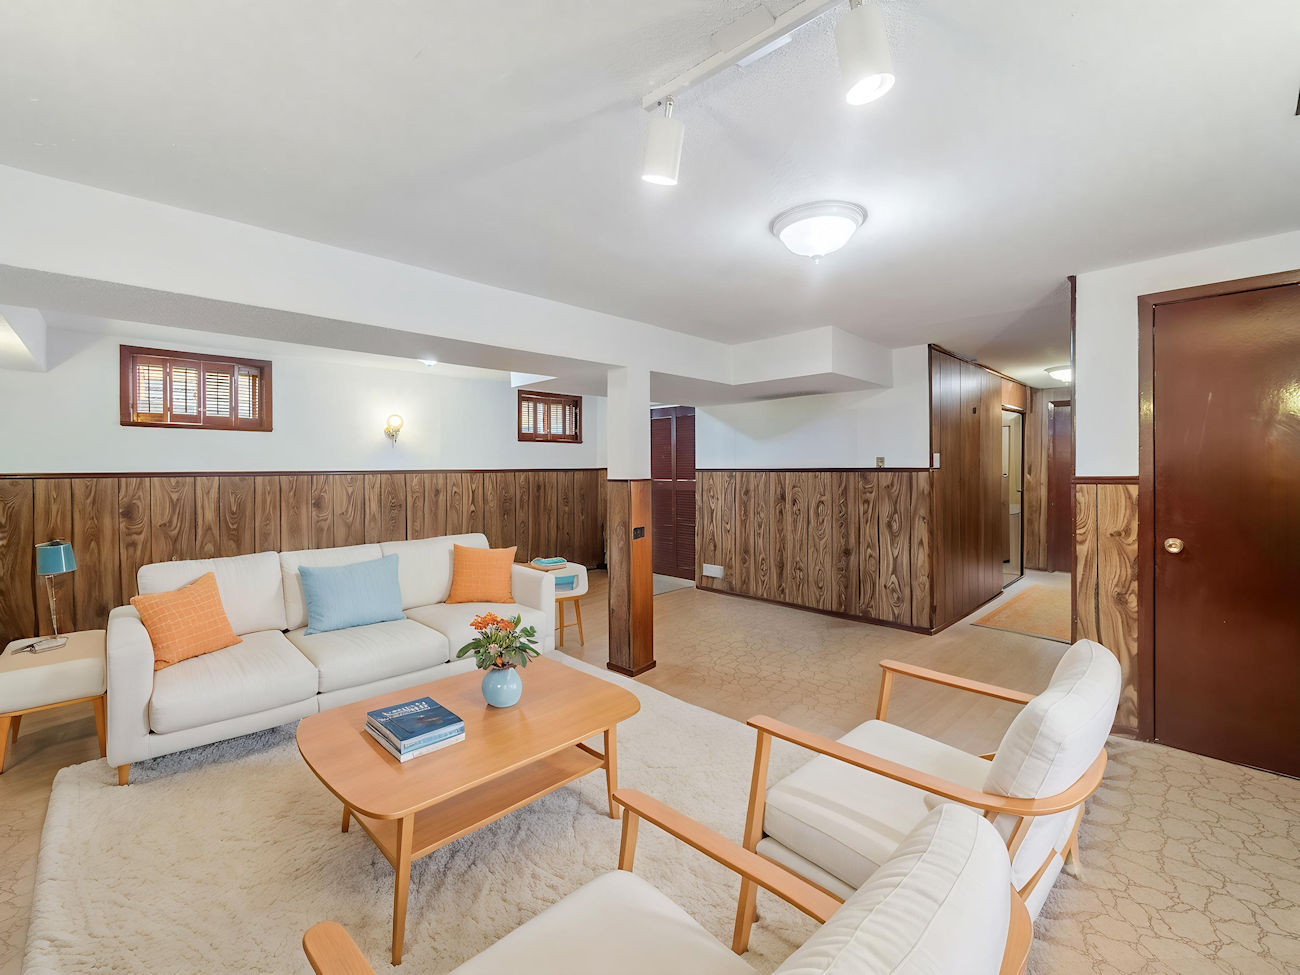
The finished basement expands the home with a versatile recreation room featuring tile flooring, wainscoting and an above-grade window. A finished laundry and utility area offers a laundry sink, pantry storage and an additional window.
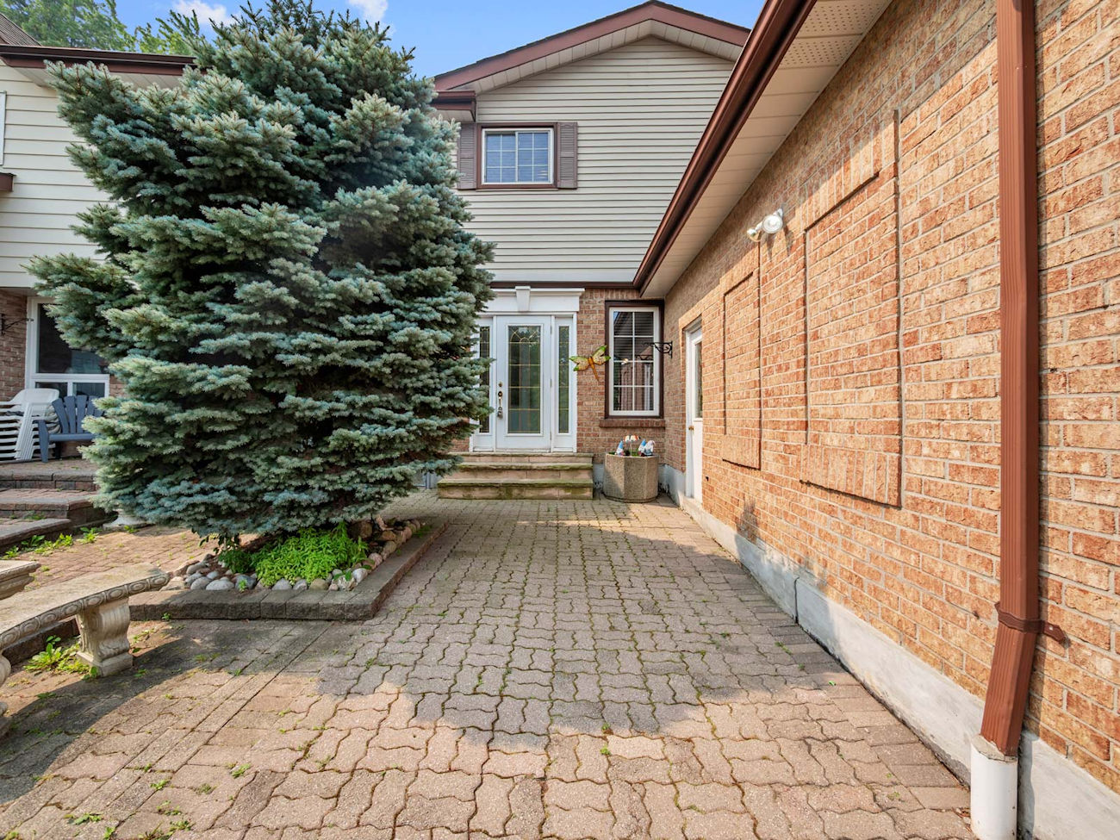
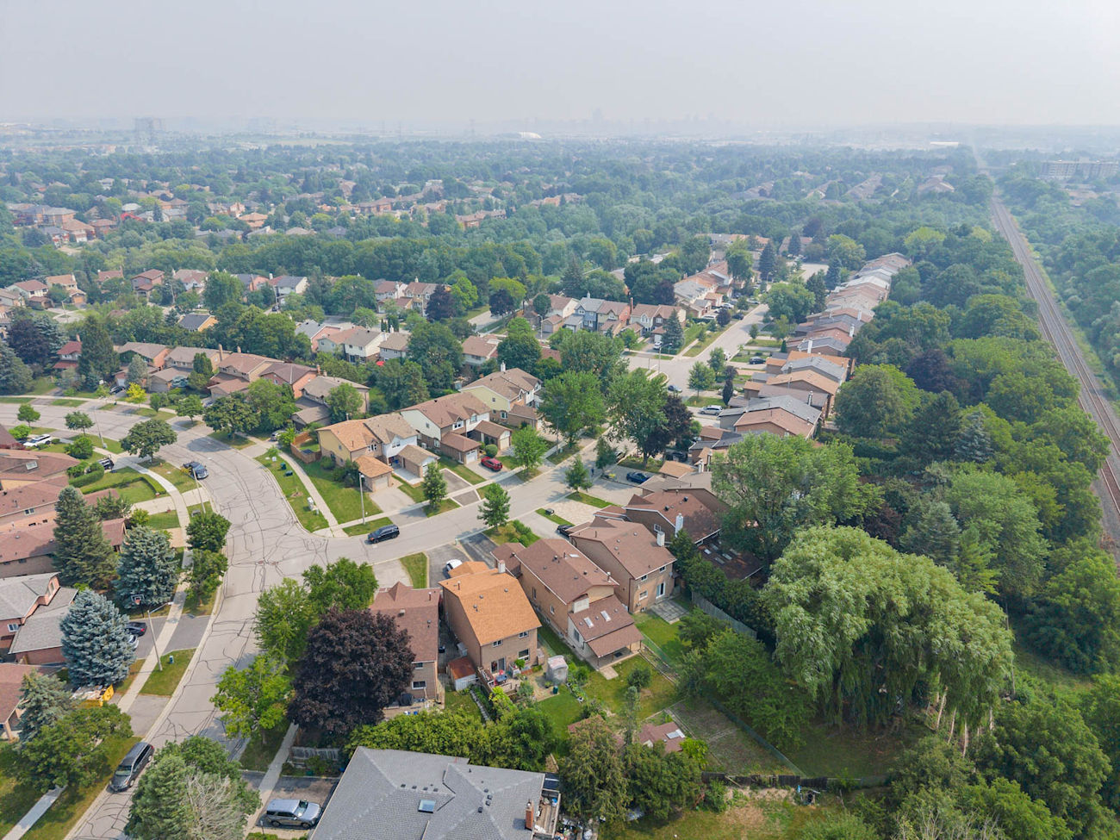
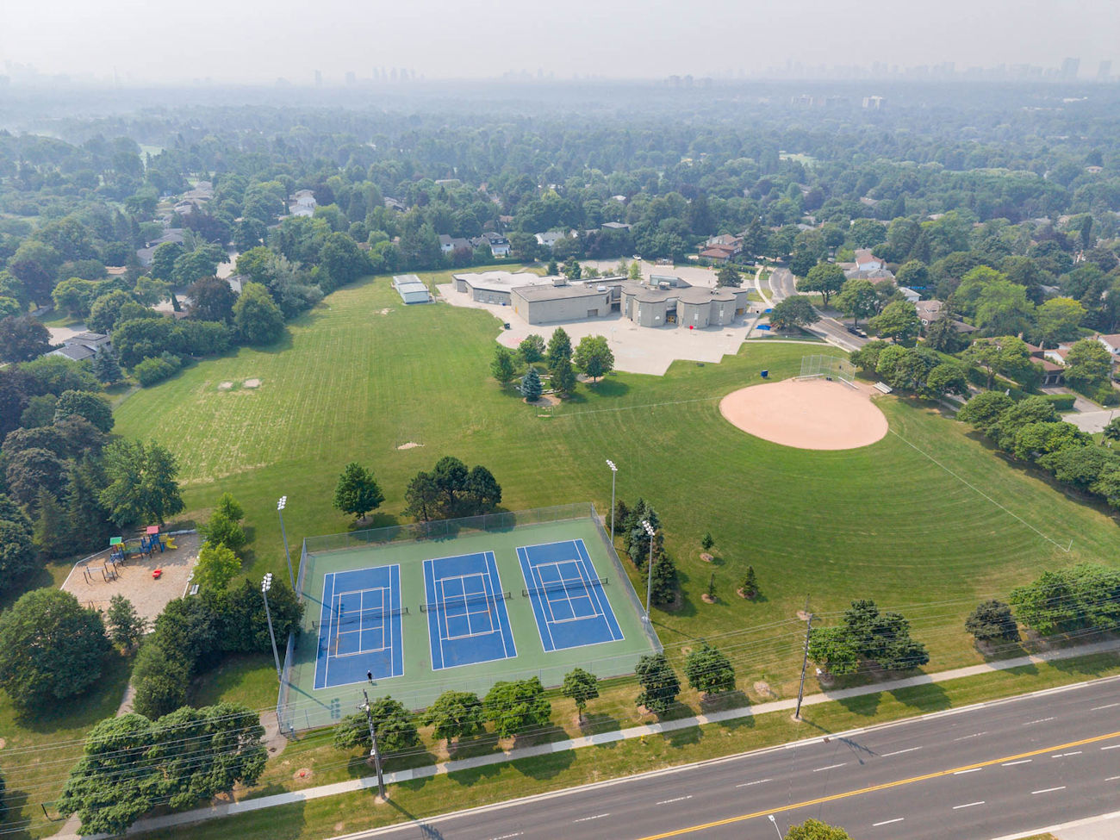
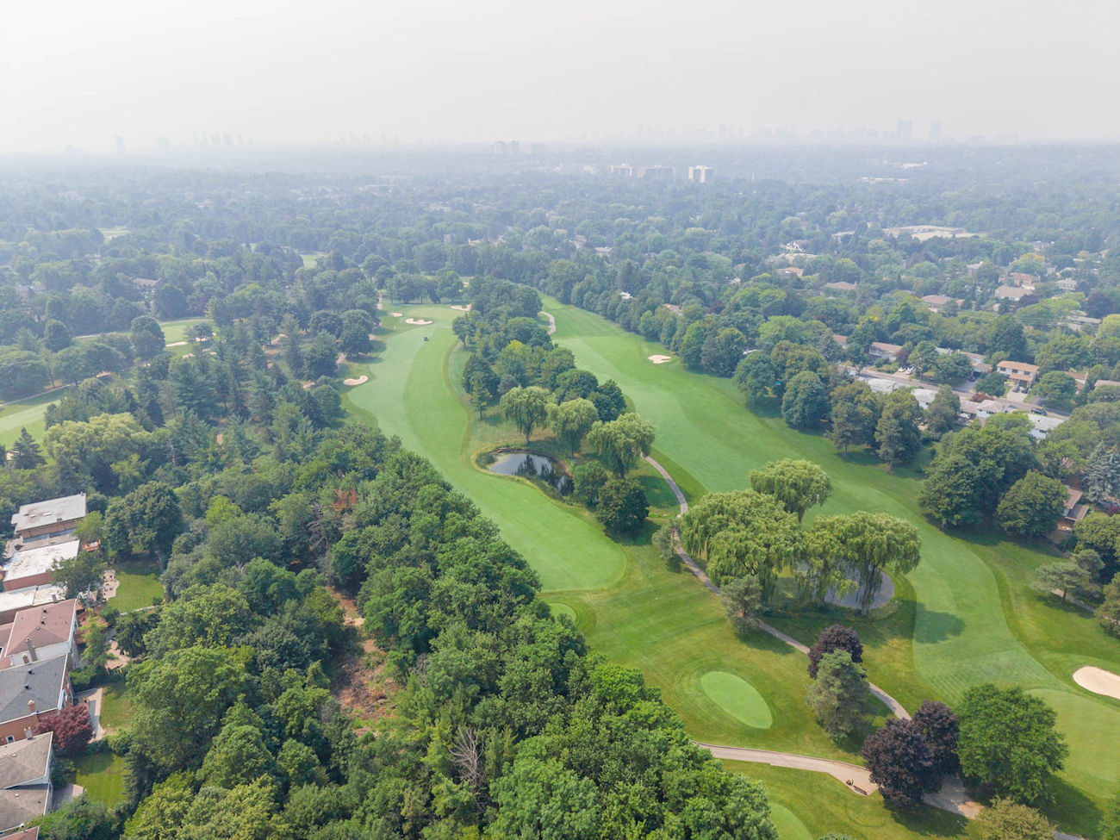
A stone-interlock front patio, attached garage and broad private driveway complete the property. German Mills Settlers Park, Huntington Park, Bayview Golf and Country Club, highly regarded schools, community centres, shopping, restaurants and YRT and Viva transit are nearby, with convenient access to Highways 404, 407 and 7.
| Price: | $989,000 |
|---|---|
| Bedrooms: | 4 |
| Bathrooms: | 3 |
| Kitchens: | 1 |
| Family Room: | Yes |
| Basement: | Finished/Full |
| Fireplace/Stv: | Yes |
| Heat: | Forced Air/Gas |
| A/C: | Central Air |
| Central Vac: | No |
| Laundry: | Lower Level |
| Apx Age: | 48 Years (1978) |
| Lot Size: | 28.54′ x 152.1′ |
| Apx Sqft: | 1,694 |
| Exterior: | Aluminum Siding/Brick |
| Drive: | Private Double |
| Garage: | Attached/1.0 |
| Parking Spaces: | 5 |
| Pool: | No |
| Property Features: |
|
| Water: | Municipal Water |
| Sewer: | Sewers |
| Taxes: | $6,381.28 (2026) |
| # | Room | Level | Room Size (m) | Description |
|---|---|---|---|---|
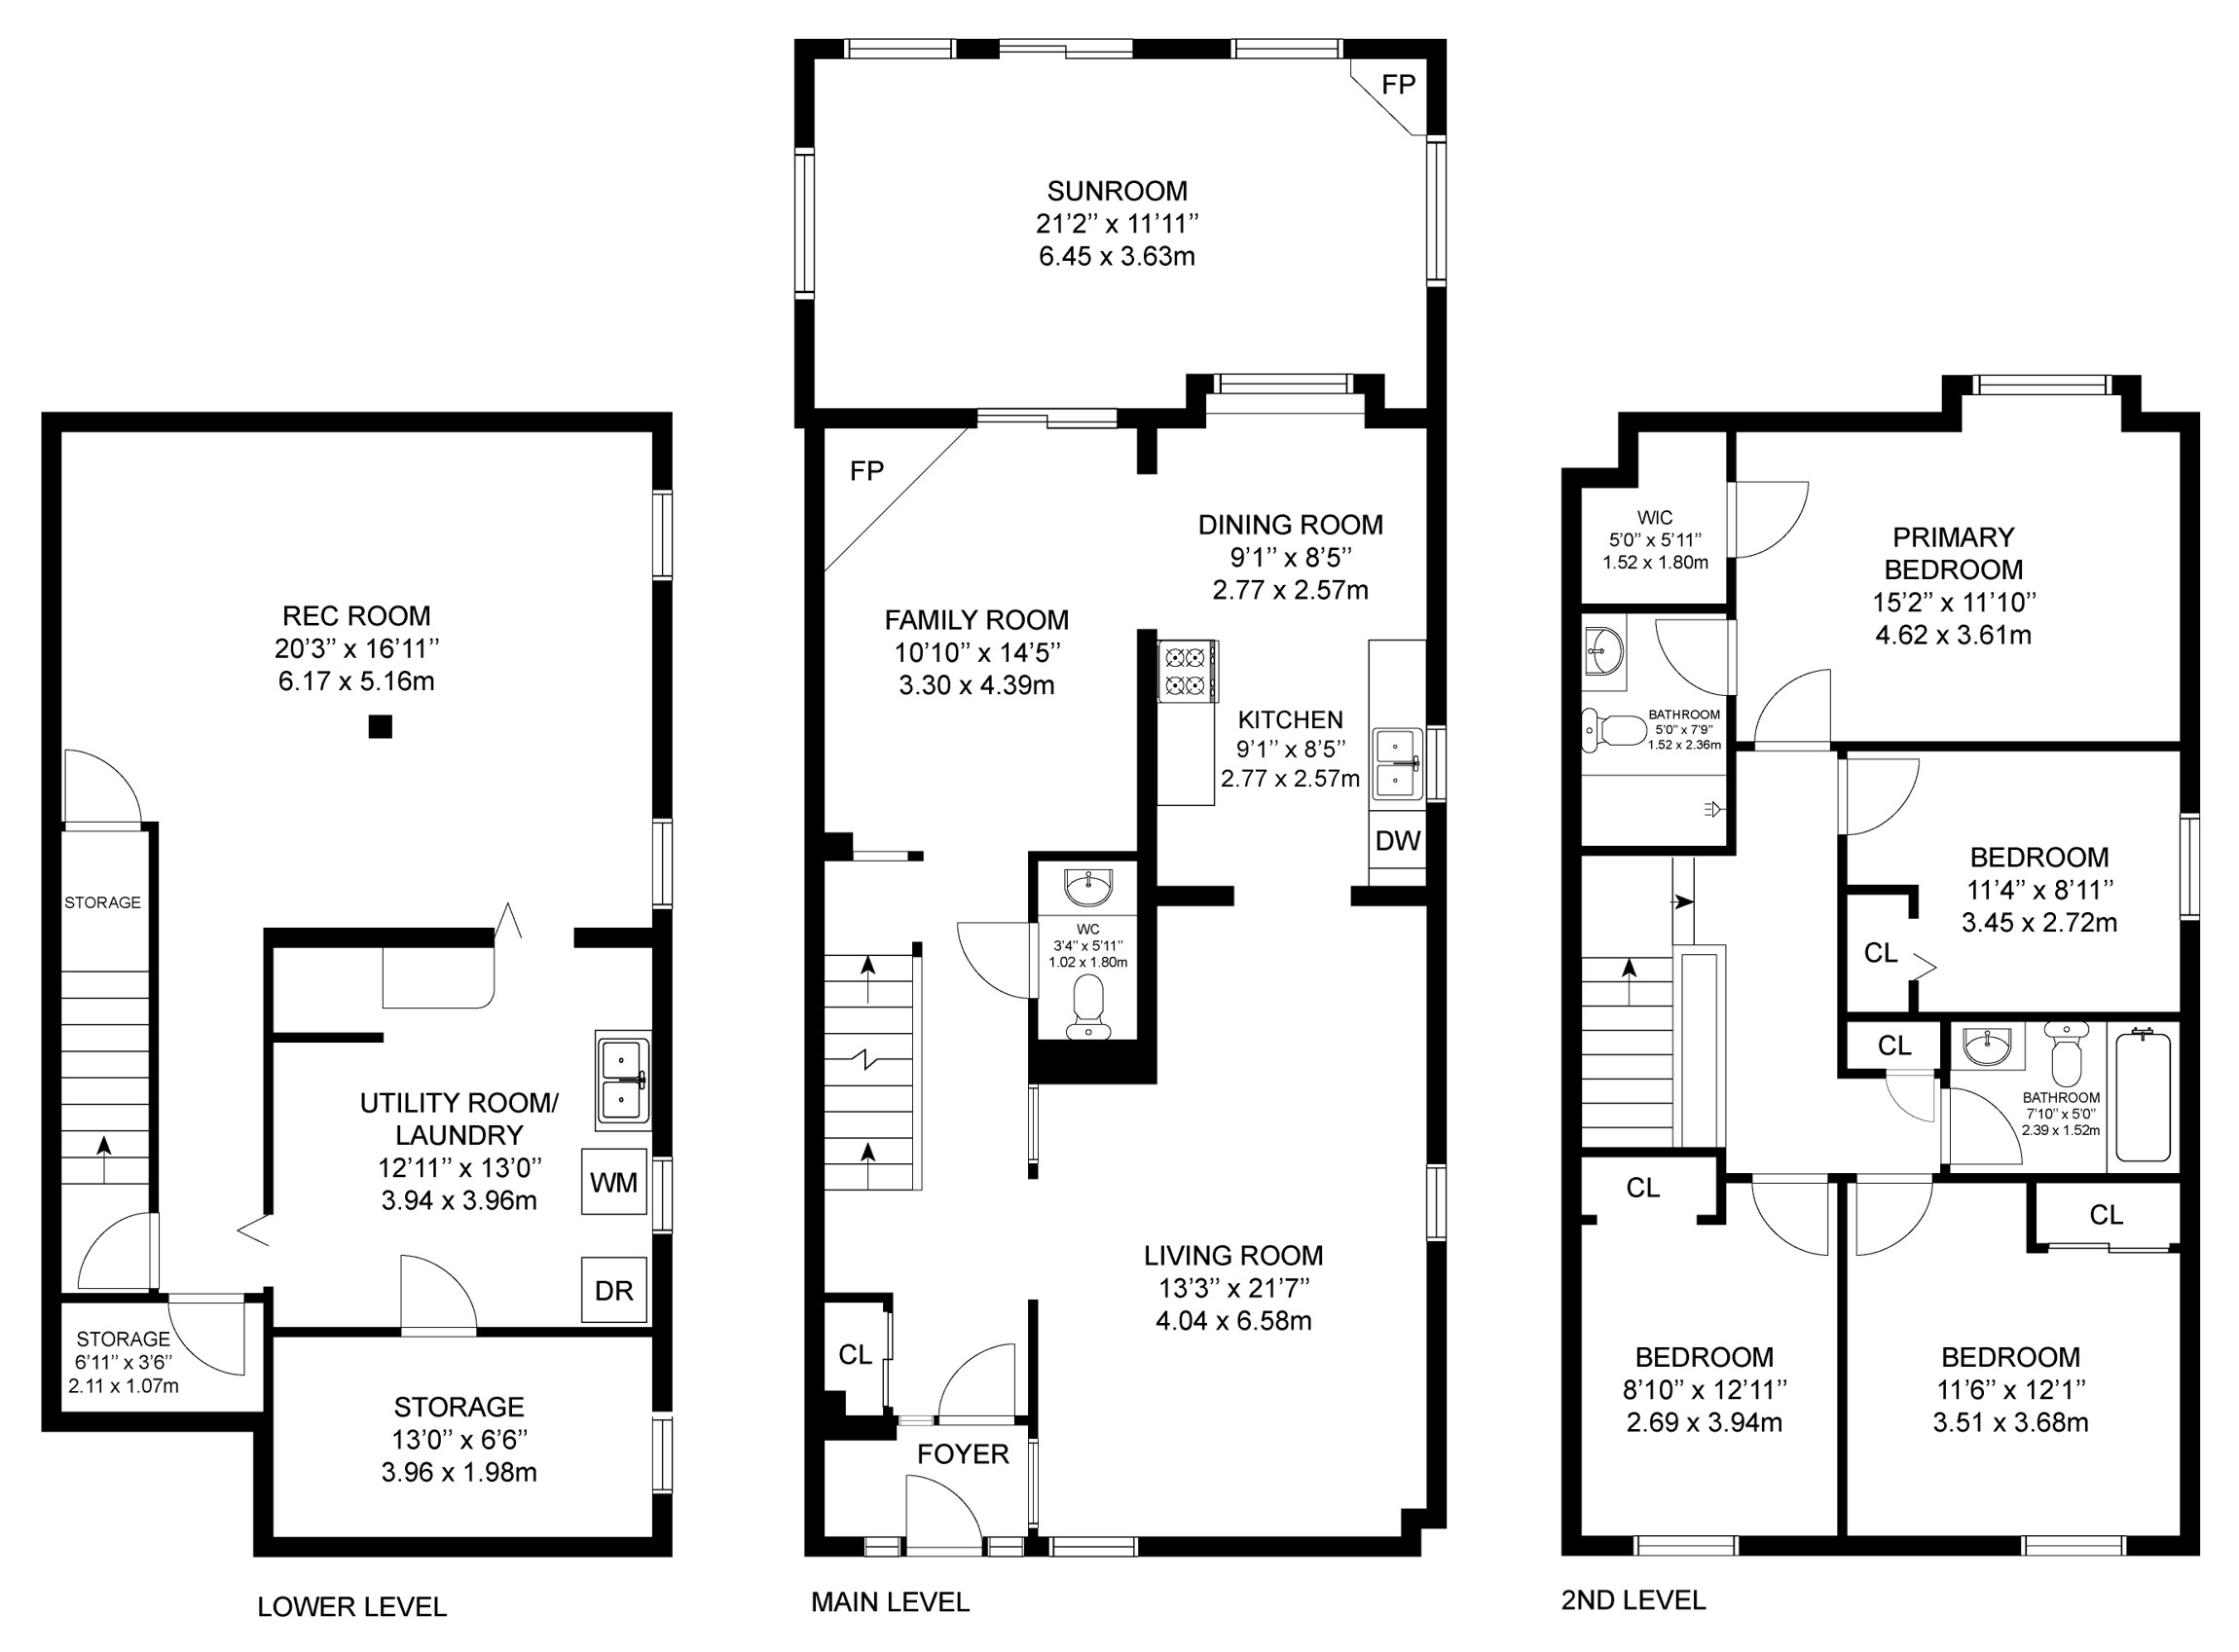
| 1 | Living Room | Main | 4.04 x 6.58 | Broadloom, Crown Moulding, Casement Windows |
| 2 | Dining Room | Main | 2.77 x 2.57 | Tile Floor, Picture Window, Ceiling Fan |
| 3 | Kitchen | Main | 2.77 x 2.57 | Galley Kitchen, Moulded Counter, Custom Backsplash |
| 4 | Family Room | Main | 3.3 x 4.39 | Brick Fireplace, Pot Lights, Walkout To Sunroom |
| 5 | Sunroom | Main | 6.45 x 3.63 | Gas Fireplace, Skylight, Walkout To Patio |
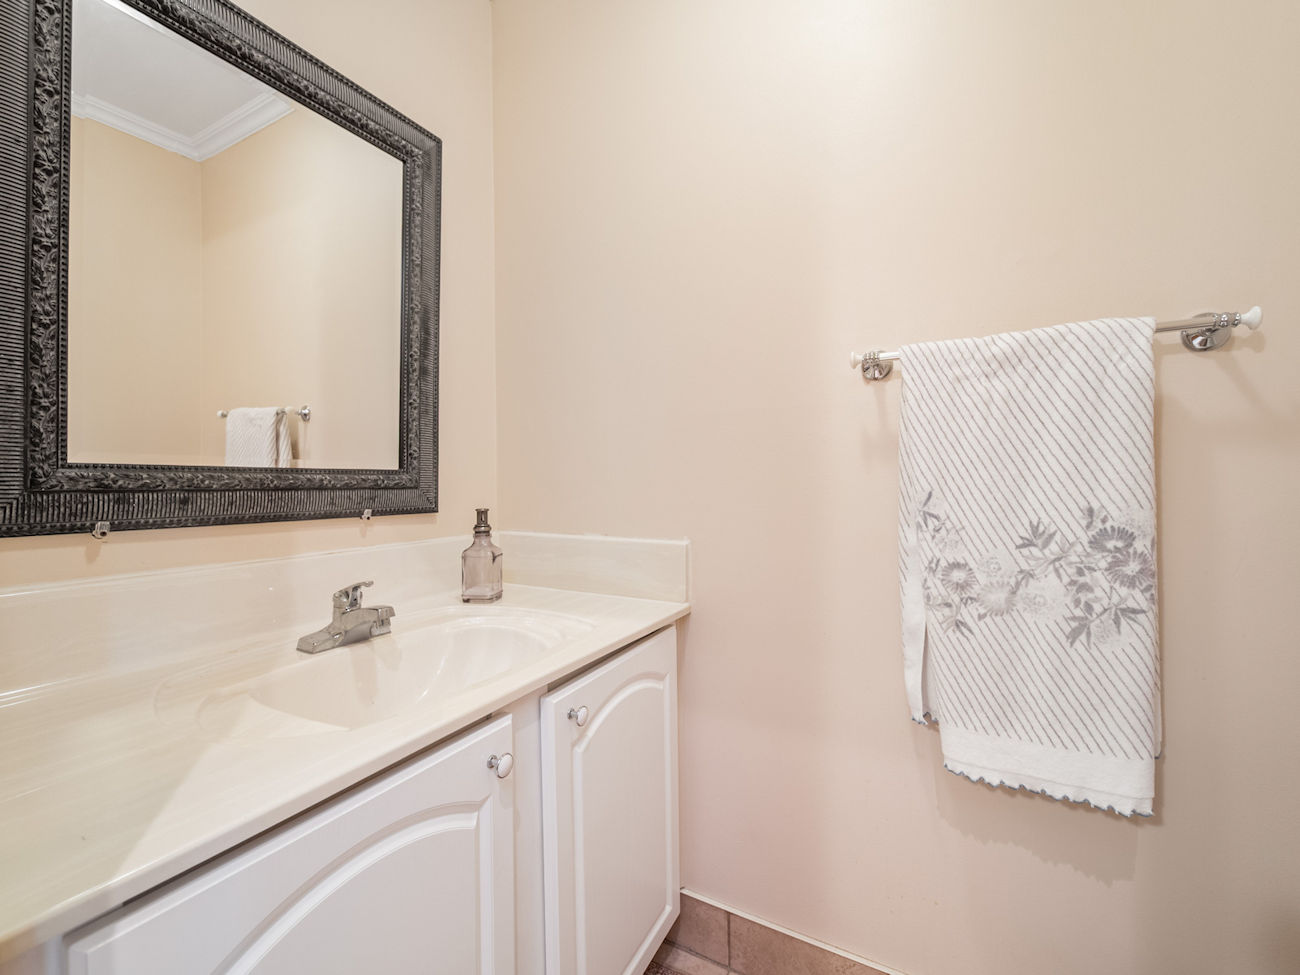
| 6 | Powder Room | Main | 1.02 x 1.8 | 2 Piece Bathroom, Built-In Vanity, Crown Moulding |
| 7 | Primary Bedroom | Second | 4.62 x 3.61 | Walk-In Closet, 4 Piece Ensuite, Parquet Floor |
| 8 | Bathroom | Second | 1.52 x 2.36 | 4 Piece Bathroom, Separate Shower, Built-In Vanity |
| 9 | Second Bedroom | Second | 3.51 x 3.68 | Double Closet, Parquet Floor, Overlooks Front Yard |
| 10 | Third Bedroom | Second | 3.45 x 2.72 | Parquet Floor, Built-In Closet, Large Window |
| 11 | Fourth Bedroom | Second | 2.69 x 3.94 | Parquet Floor, Picture Window, Built-In Closet |
| 12 | Bathroom | Second | 2.39 x 1.52 | 4 Piece Bathroom, Built-In Vanity, Tile Floor |
| 13 | Recreation Room | Basement | 6.17 x 5.16 | Tile Floor, Above-Grade Window, Wainscoting |
| 14 | Laundry | Basement | 3.94 x 3.96 | Laundry Sink, Finished |
LANGUAGES SPOKEN
Floor Plan
Gallery
Check Out Our Other Listings!

How Can We Help You?
Dave Elfassy, Broker
PHONE: 416.899.1199 | EMAIL: [email protected]
Sutt
on Group-Admiral Realty Inc., Brokerage
1206 Centre Street
Thornhill, ON
L4J 3M9
Read Our Reviews!


What does it mean to be 1NVALUABLE? It means we’ve got your back. We understand the trust that you’ve placed in us. That’s why we’ll do everything we can to protect your interests–fiercely and without compromise. We’ll work tirelessly to deliver the best possible outcome for you and your family, because we understand what “home” means to you.
