


9471 Yonge Street
Suite 813 – Richmond Hill, ON L4C 1V4
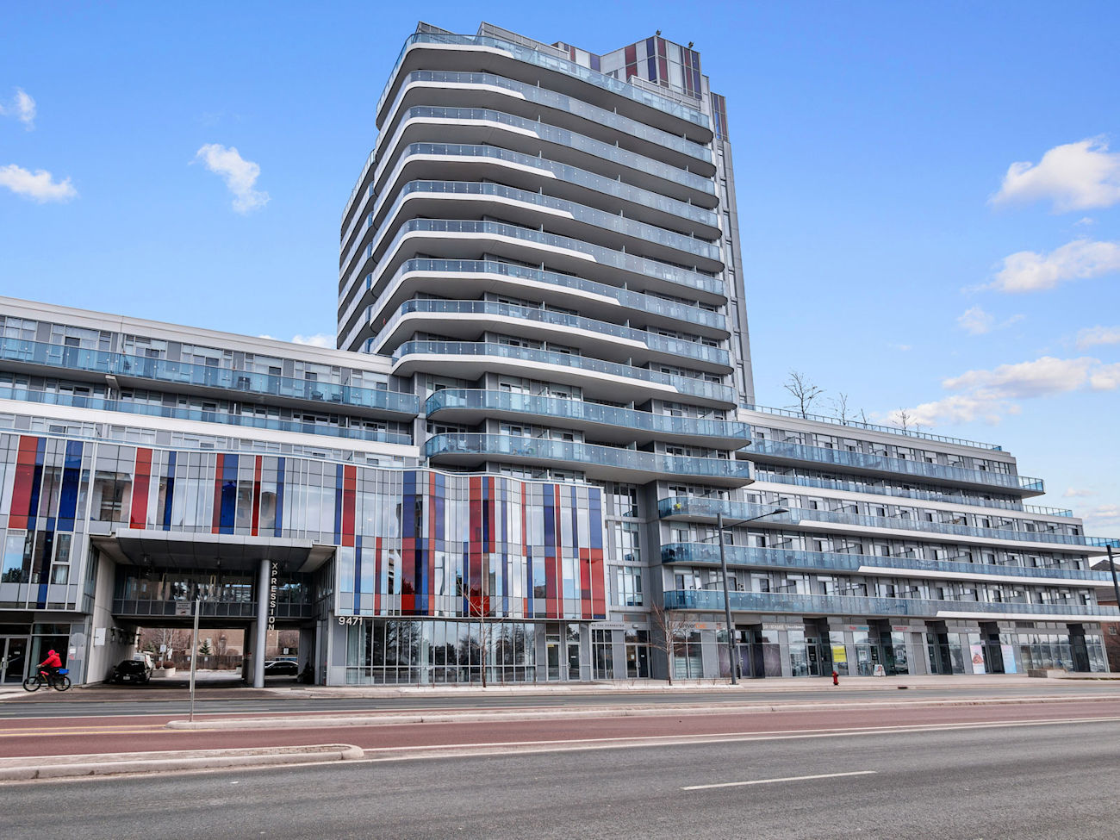
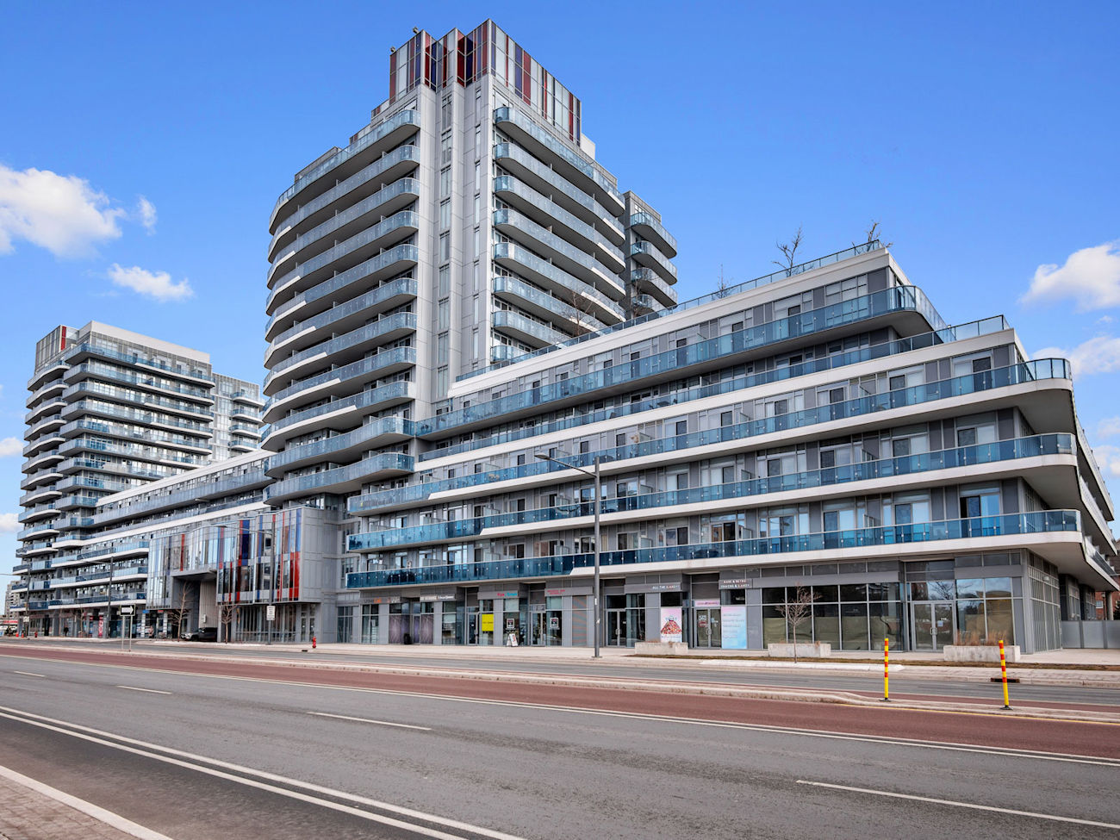
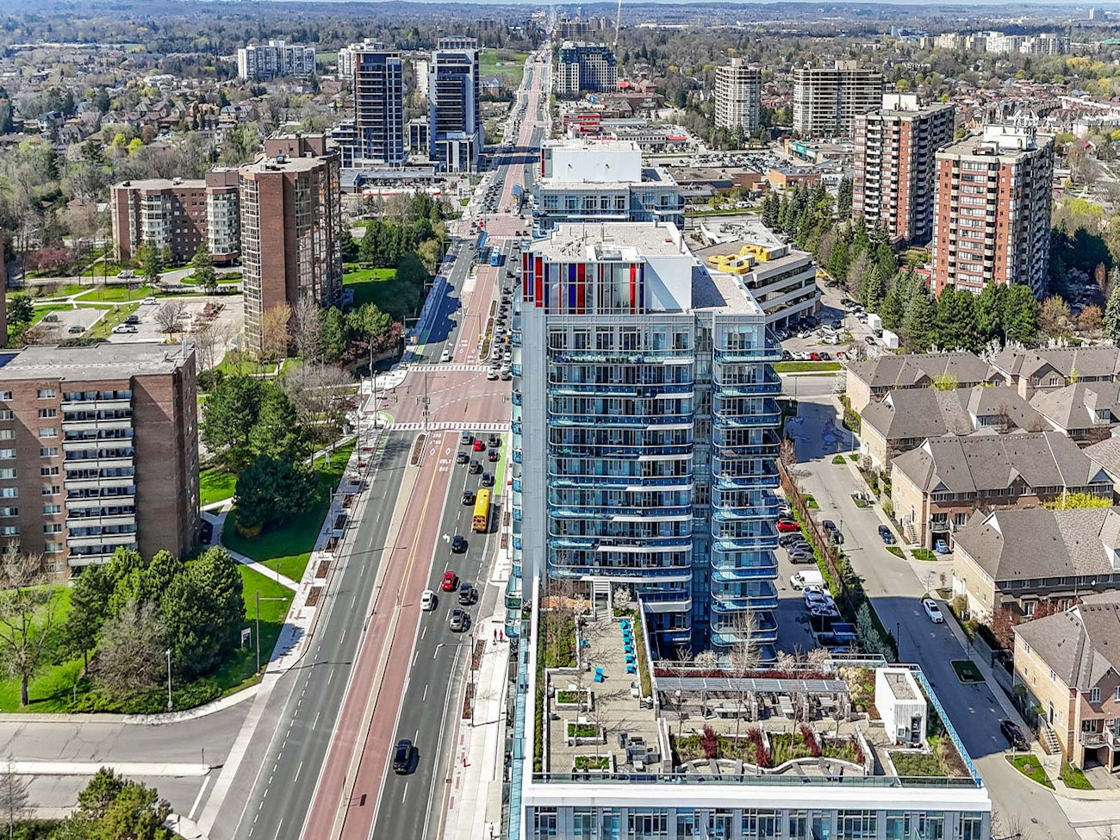
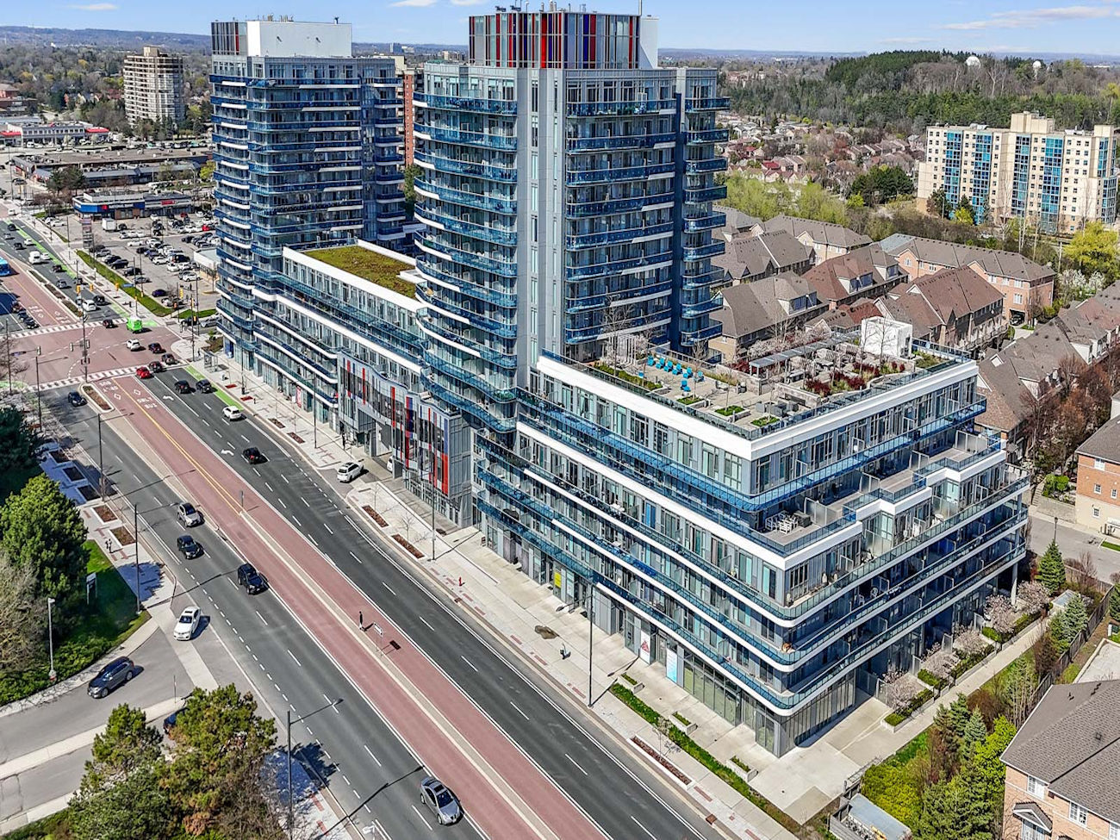
Welcome to Xpression Condos, where modern design and everyday convenience come together in one of Richmond Hill’s most connected locations.
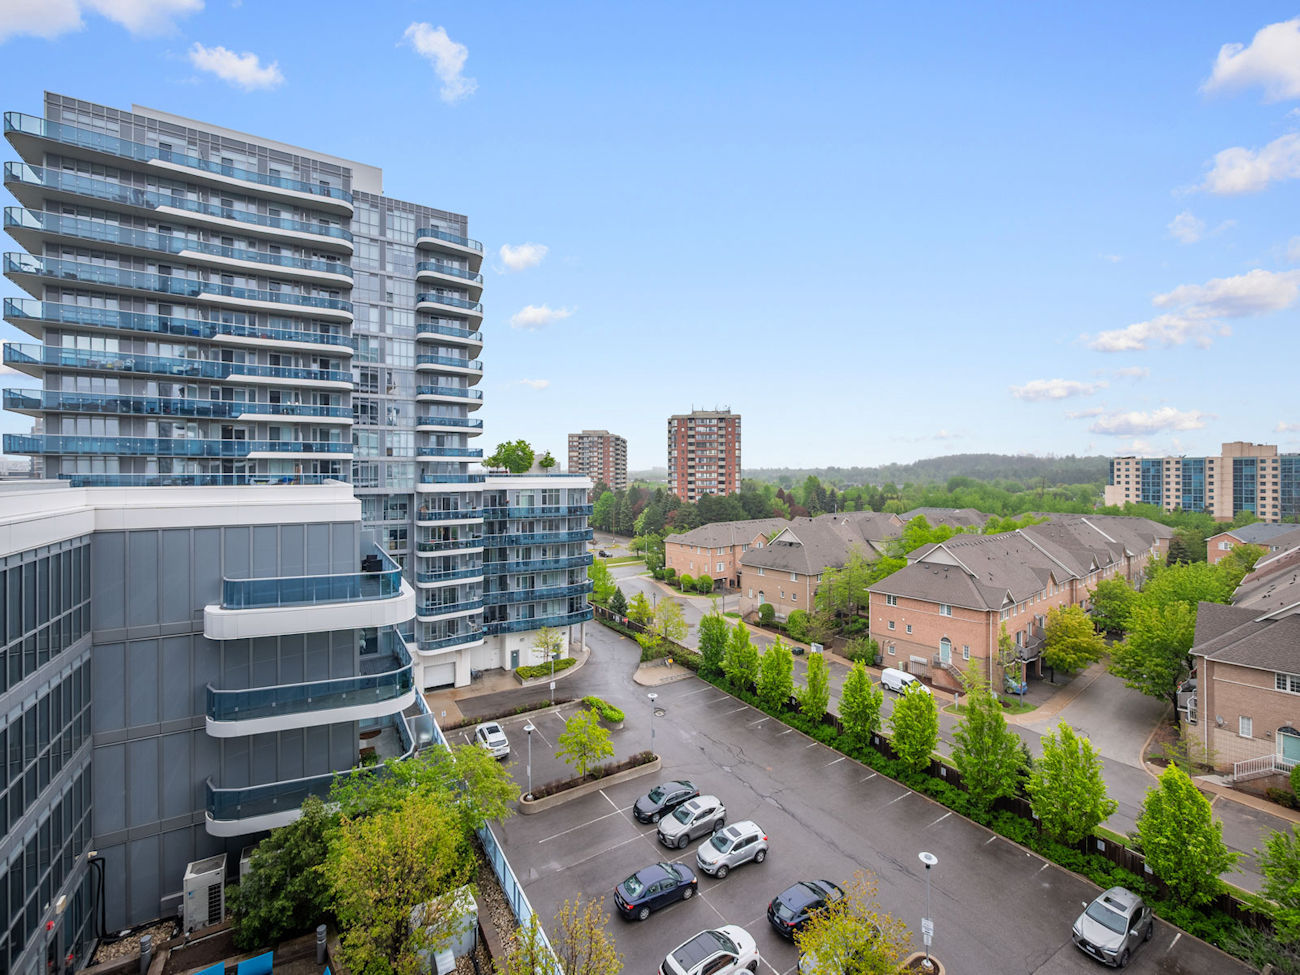
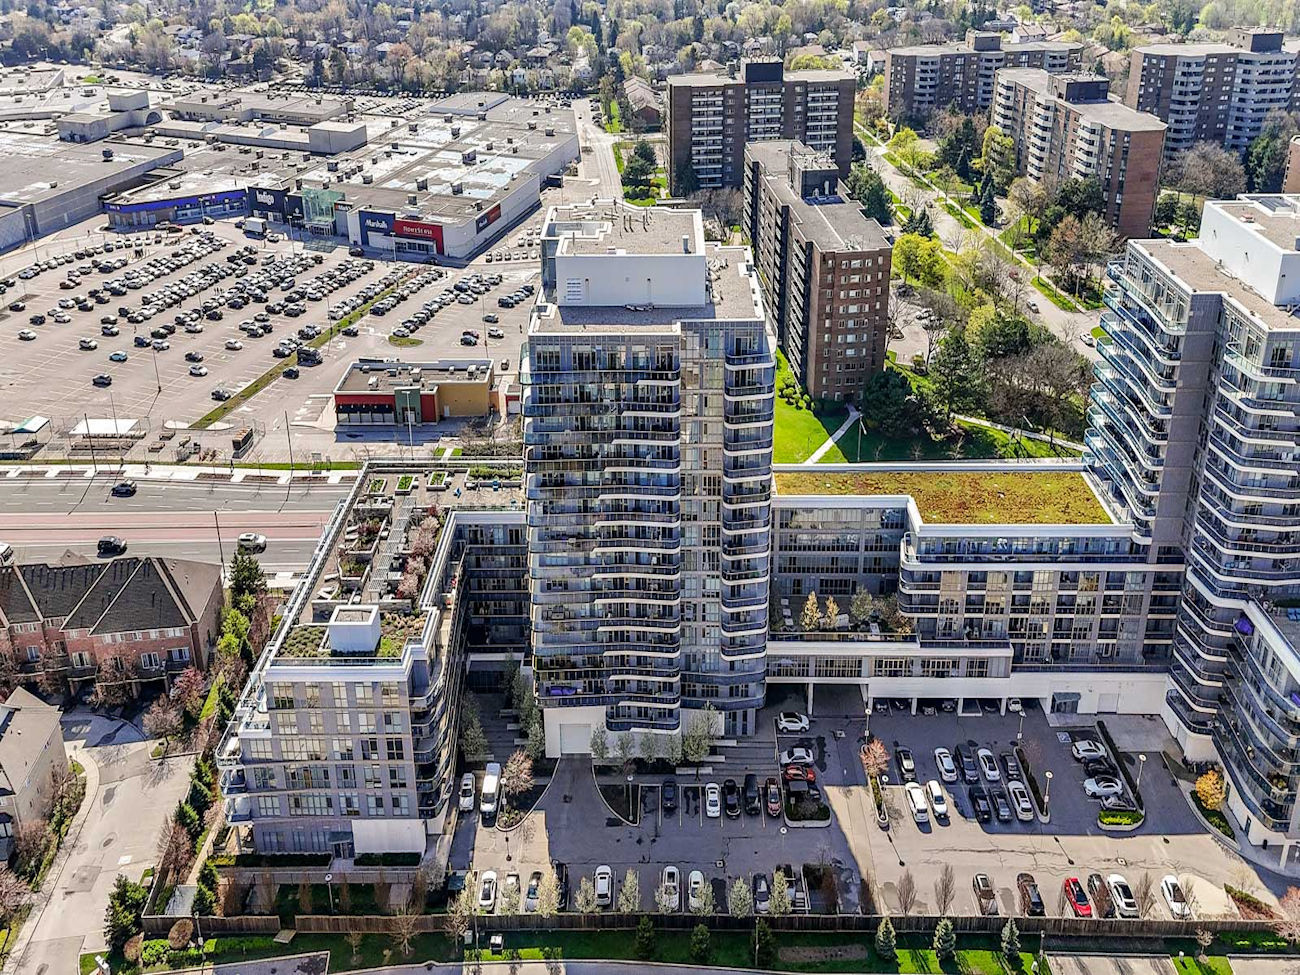
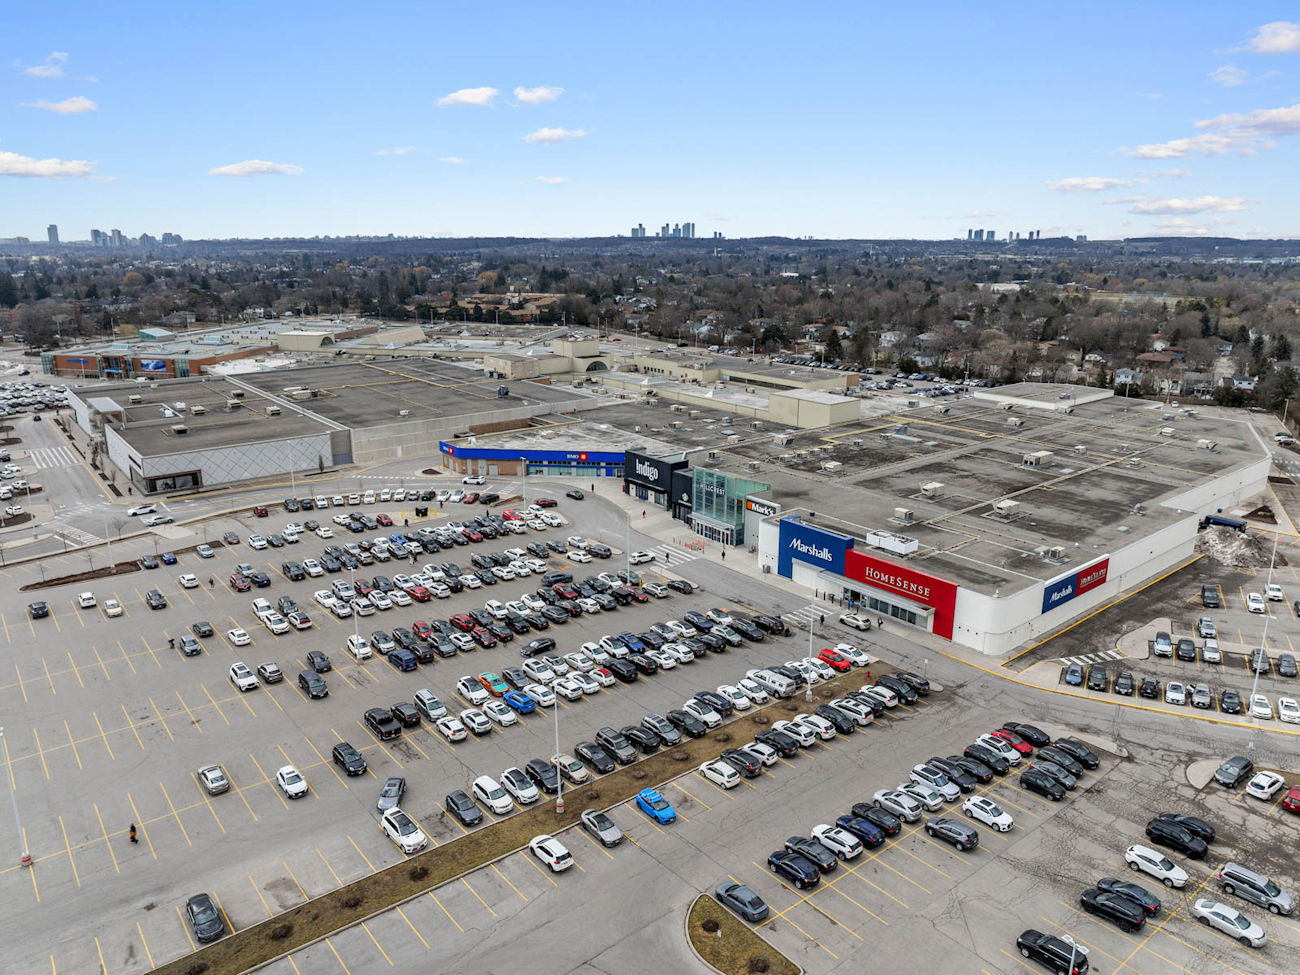
Situated directly across from Hillcrest Mall and moments from transit, parks, restaurants, and entertainment, this move-in ready suite offers an elevated lifestyle in the heart of Observatory.
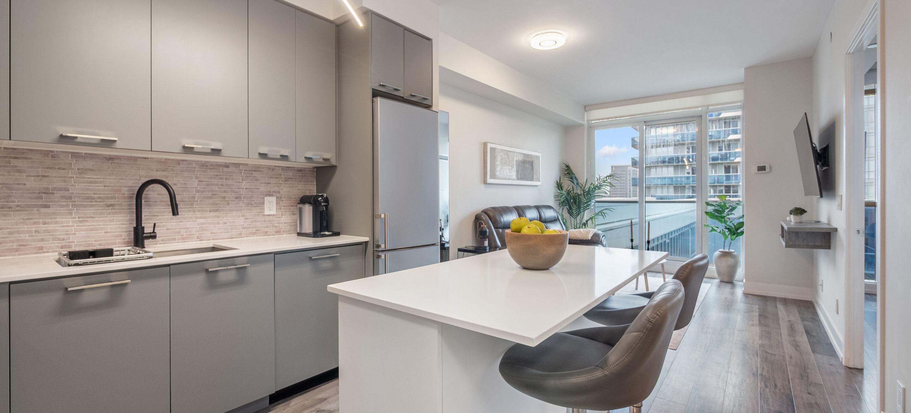
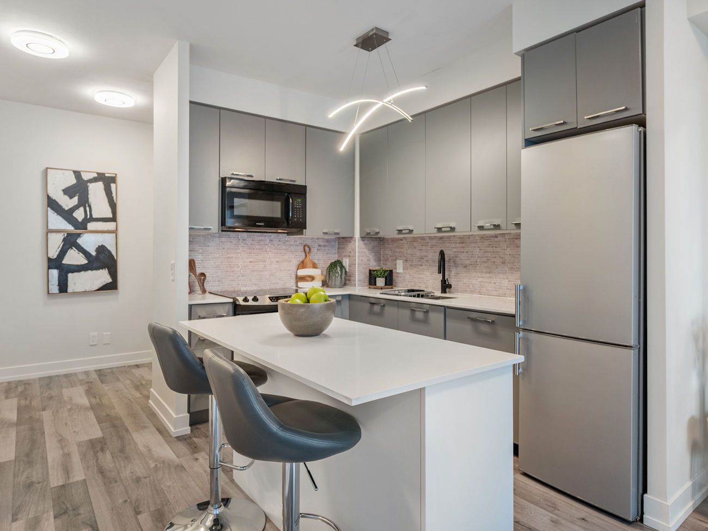
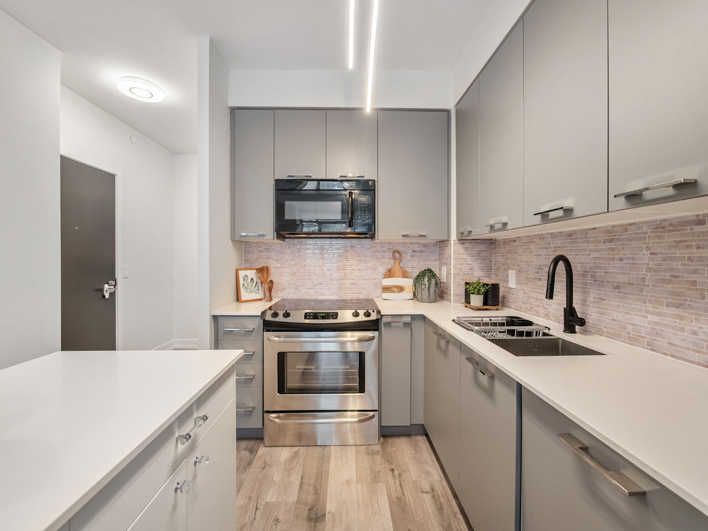
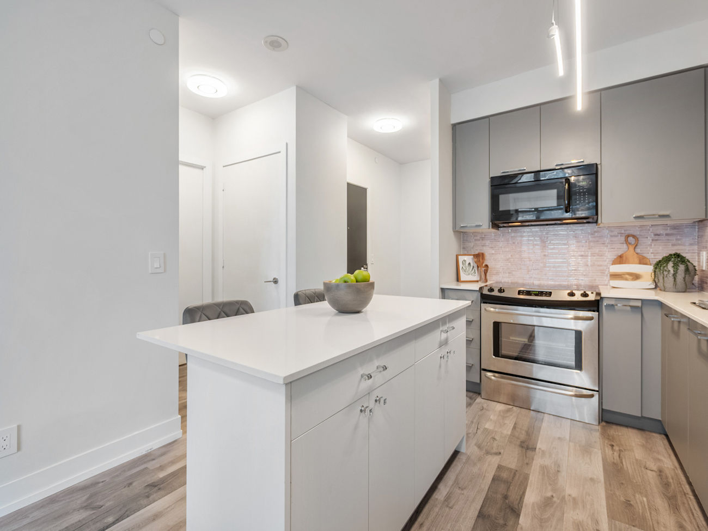
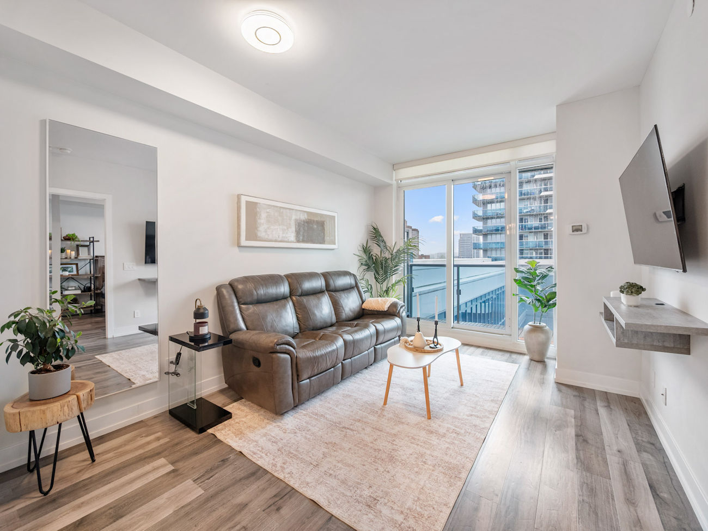
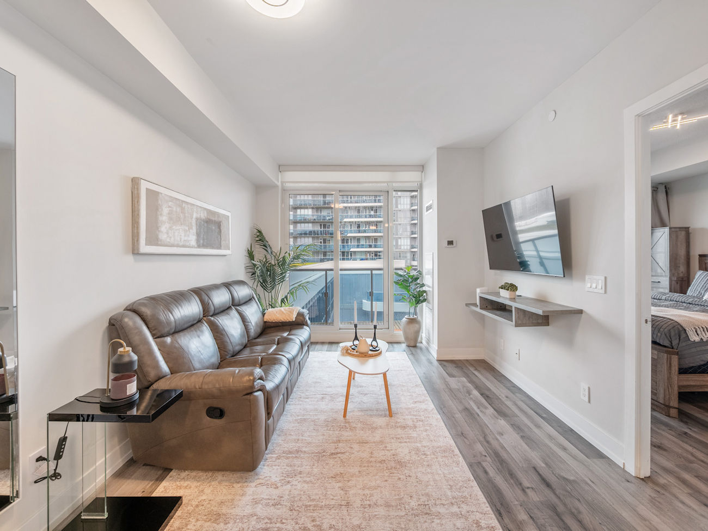
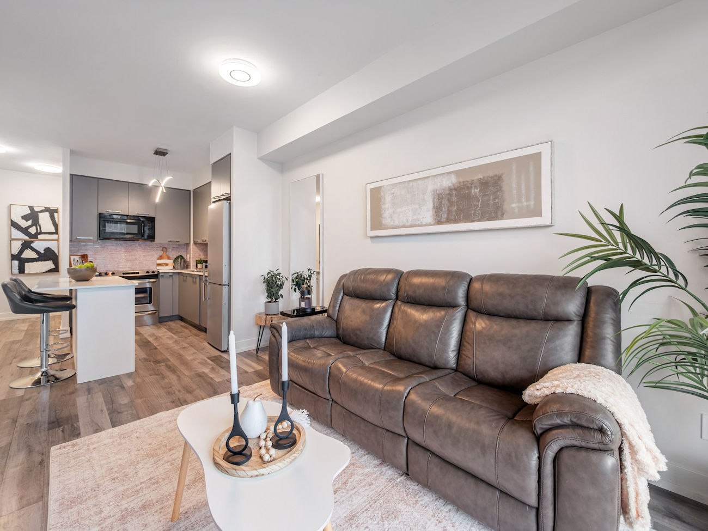
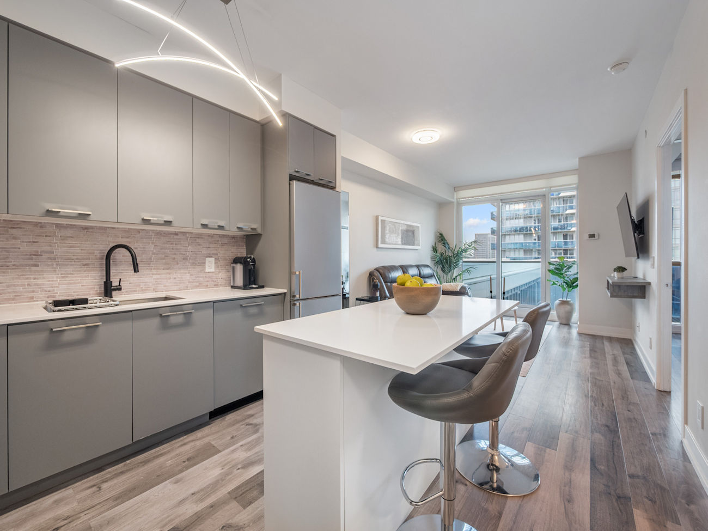
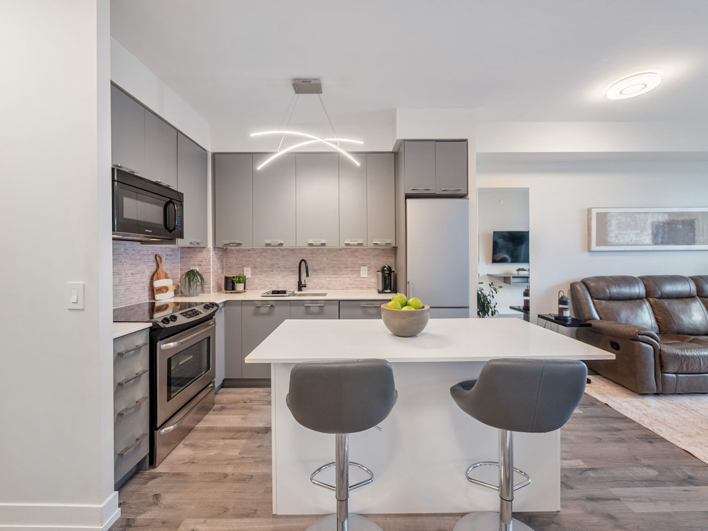
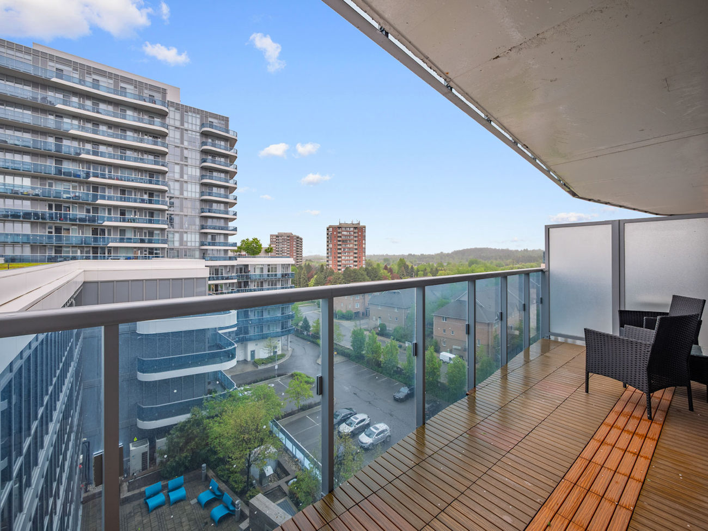
This beautifully maintained 1+1 bedroom condo features a bright open-concept layout with laminate flooring throughout and a thoughtfully designed living space ideal for both daily living and entertaining. The modern eat-in kitchen showcases a centre island, sleek appliances, and a custom backsplash, flowing seamlessly into the spacious living area with walkout access to the private balcony.
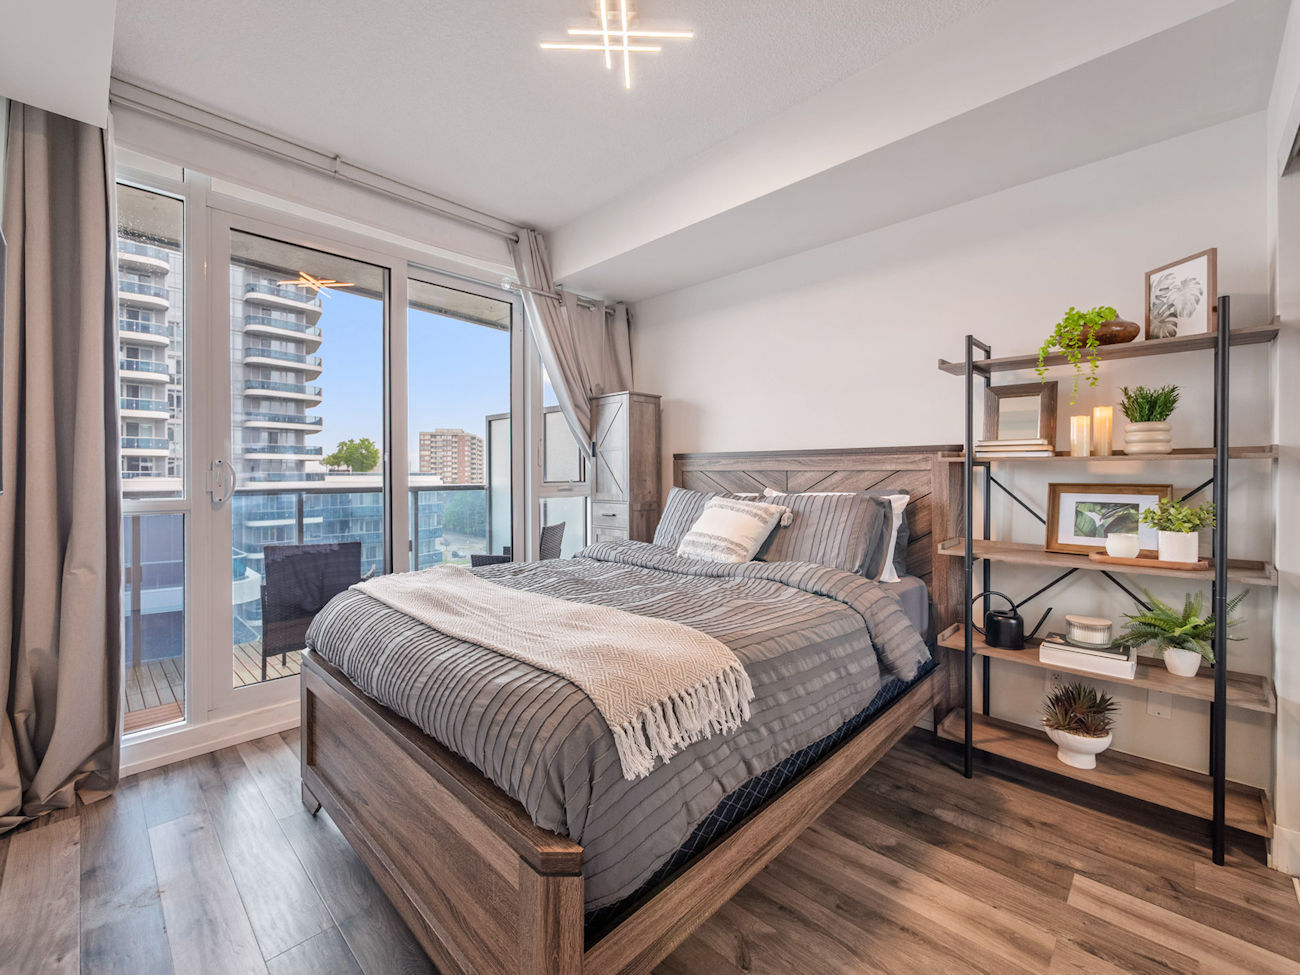
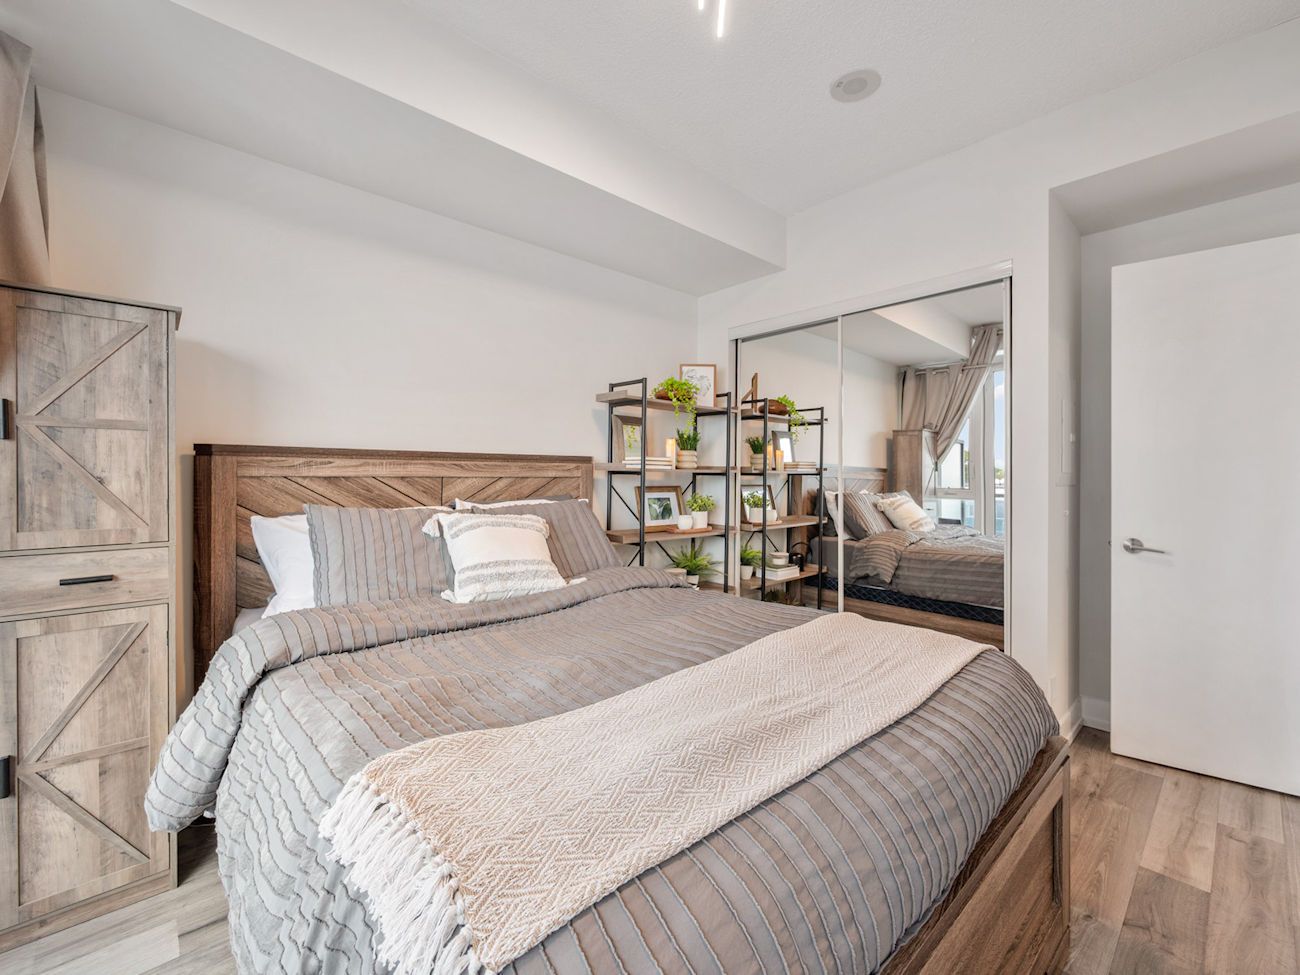
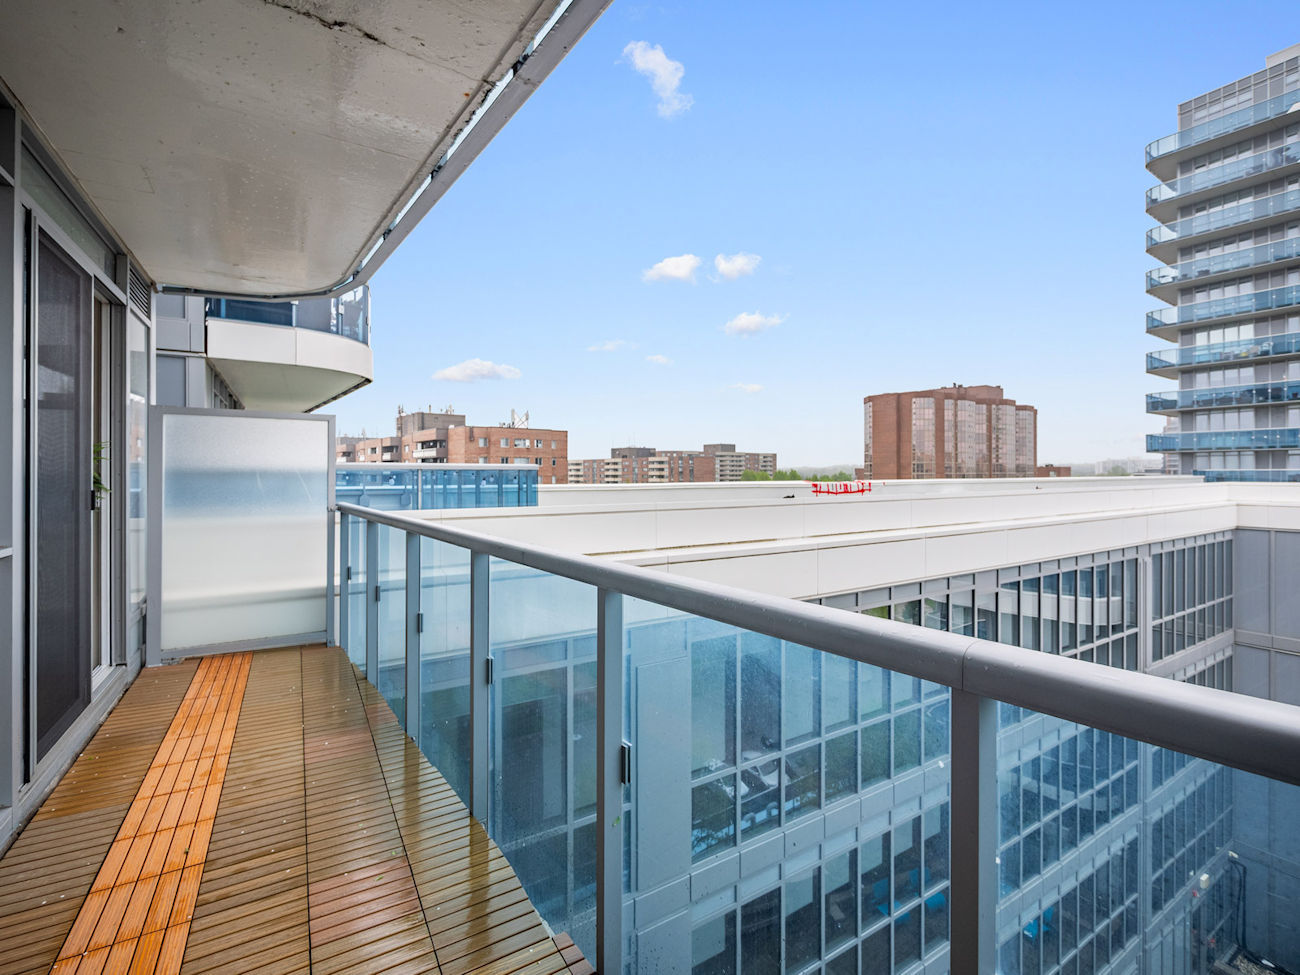
The primary bedroom offers direct balcony access along with a large mirrored closet, creating a comfortable and functional retreat. The den provides additional flexibility for a home office or guest space.
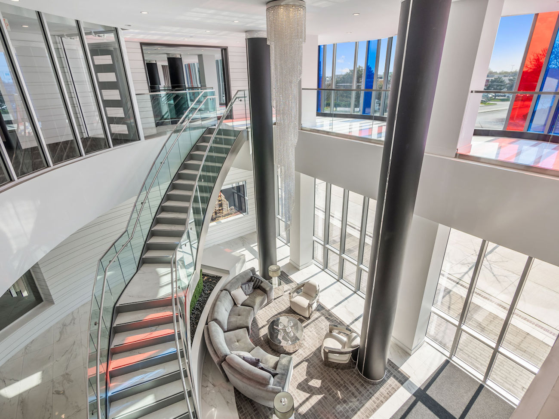
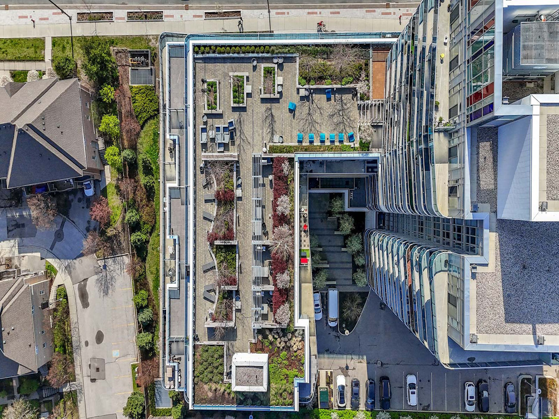
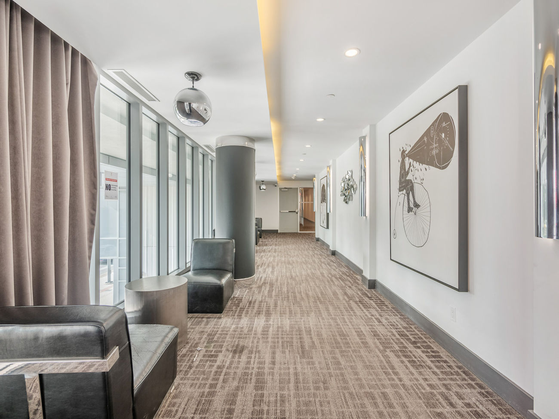
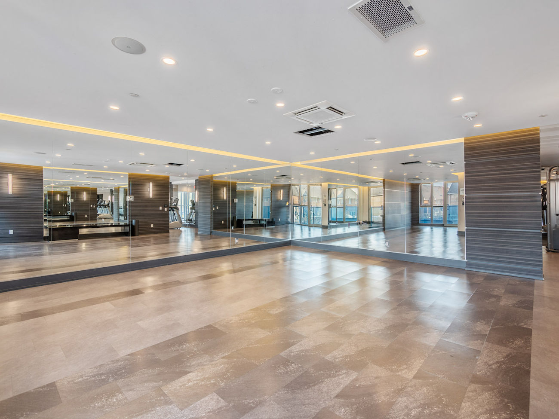
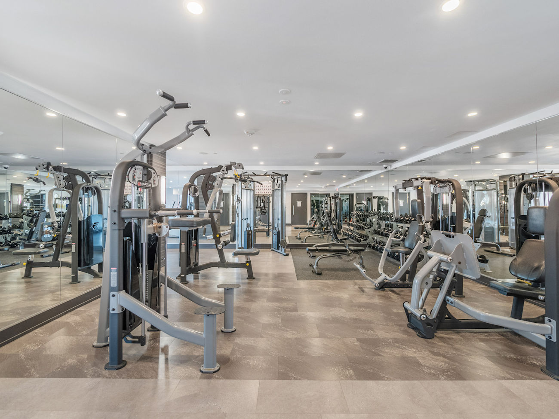
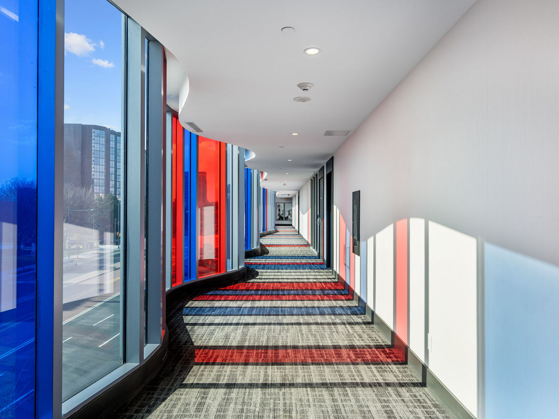
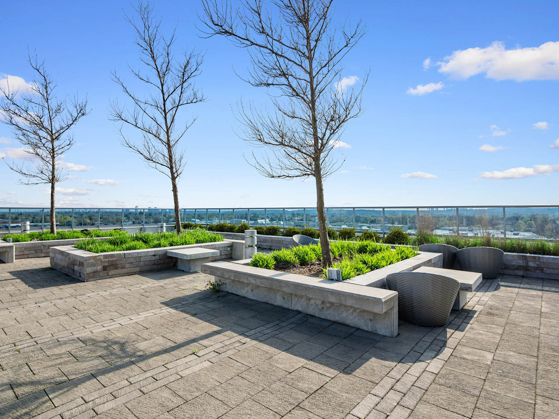
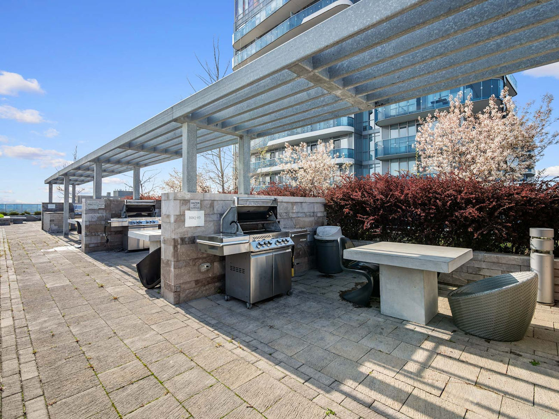
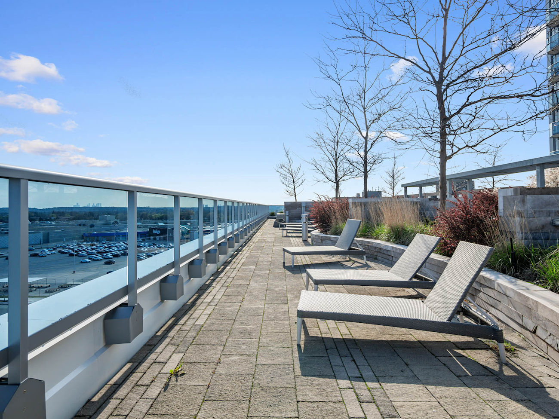
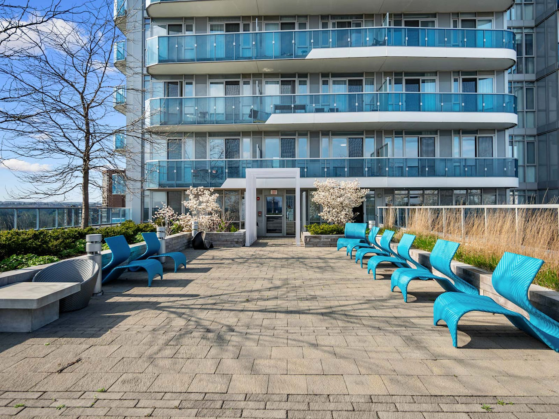
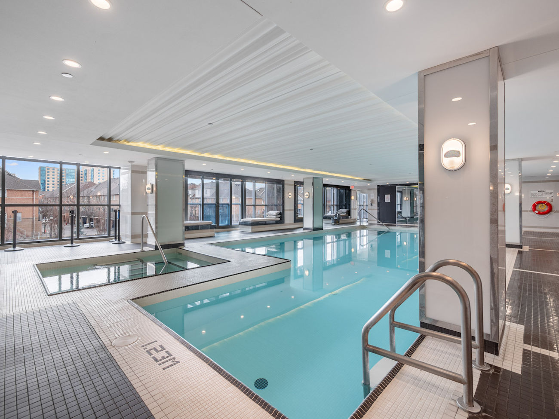
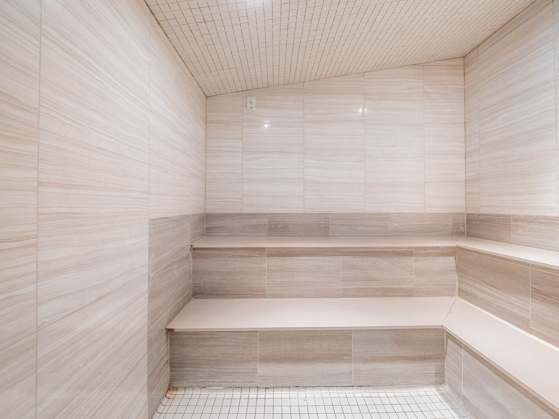
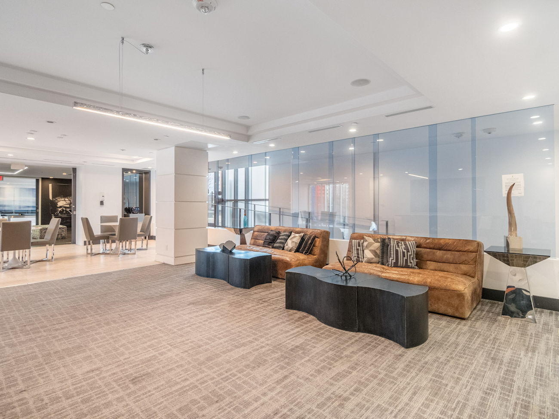
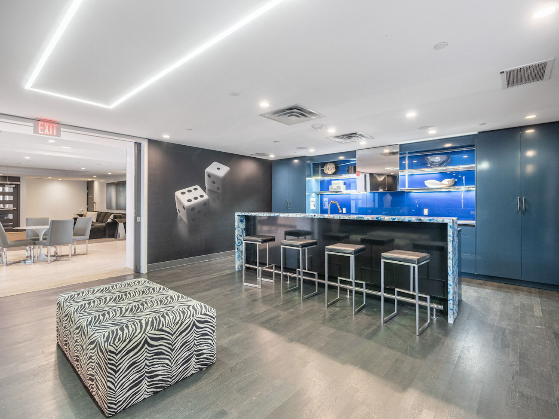
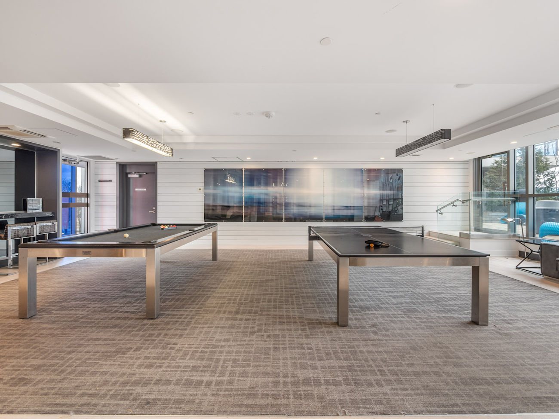
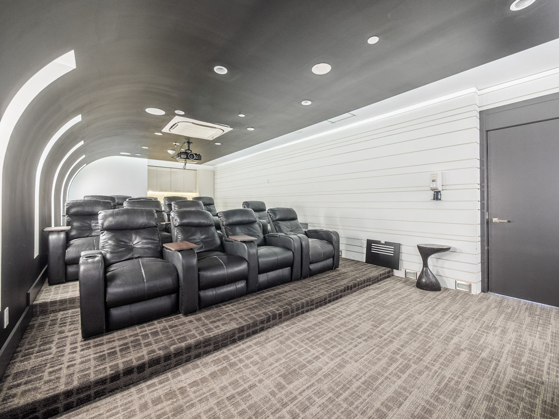
Residents enjoy an exceptional collection of amenities including concierge service, indoor pool, hot tub, sauna, gym, theatre room, games room, rooftop barbecue area, guest suites, dog wash, dog park, and car wash facilities.
Located steps from Hillcrest Mall and close to Bridgeview Park, Richvale Park, Richvale Community Centre, Elvis Stojko Arena, Elgin Barrow Arena, and the David Dunlap Observatory, this location also offers convenient access to excellent schools, YRT and Viva transit, Langstaff GO Transit, Highway 7, and Highway 407.
| Price: | $489,000 |
|---|---|
| Bedrooms: | 1+1 |
| Bathrooms: | 1 |
| Kitchens: | 1 |
| Family Room: | No |
| Basement: | None |
| Fireplace/Stv: | No |
| Heat: | Fan Coil, Forced Air / Gas, Other |
| A/C: | Central Air |
| Apx Age: | 11 Years (2015) |
| Apx Sqft: | 500-599 |
| Balcony: | Open |
| Locker: | None |
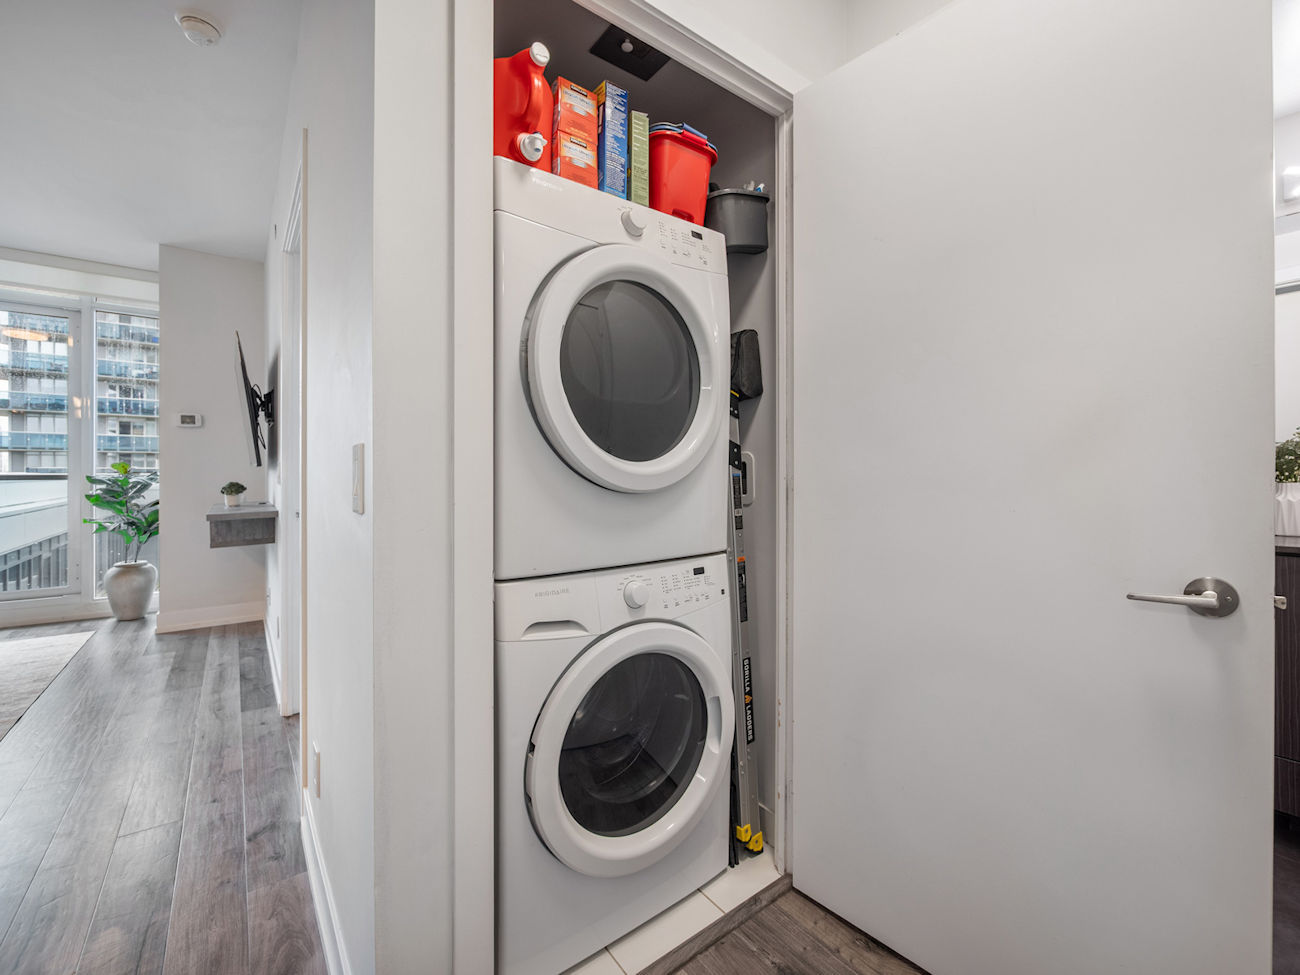
| Ensuite Laundry: | Yes |
| Exterior: | Brick |
| Parking: | Underground/1 |
| Parking Spaces: | 1/Owned/#176 |
| Pool: | Yes/Indoor |
| Water: | Municipal |
| Sewer: | Sewers |
| Inclusions: |
|
| Building Amenities: |
|
| Property Features: |
|
| Maintenance: | $554.99/month |
| Taxes: | $2,269.99 (2025) |
| # | Room | Level | Room Size (m) | Description |
|---|---|---|---|---|
| 1 | Kitchen | Flat | 3 x 4.38 | Centre Island, Custom Backsplash, Eat-In Kitchen |
| 2 | Living Room | Flat | 4.18 x 3.18 | Laminate, Combined With Kitchen, Walkout To Balcony |
| 3 | Primary Bedroom | Flat | 3.83 x 2.94 | Large Closet, Laminate, Walkout To Balcony |
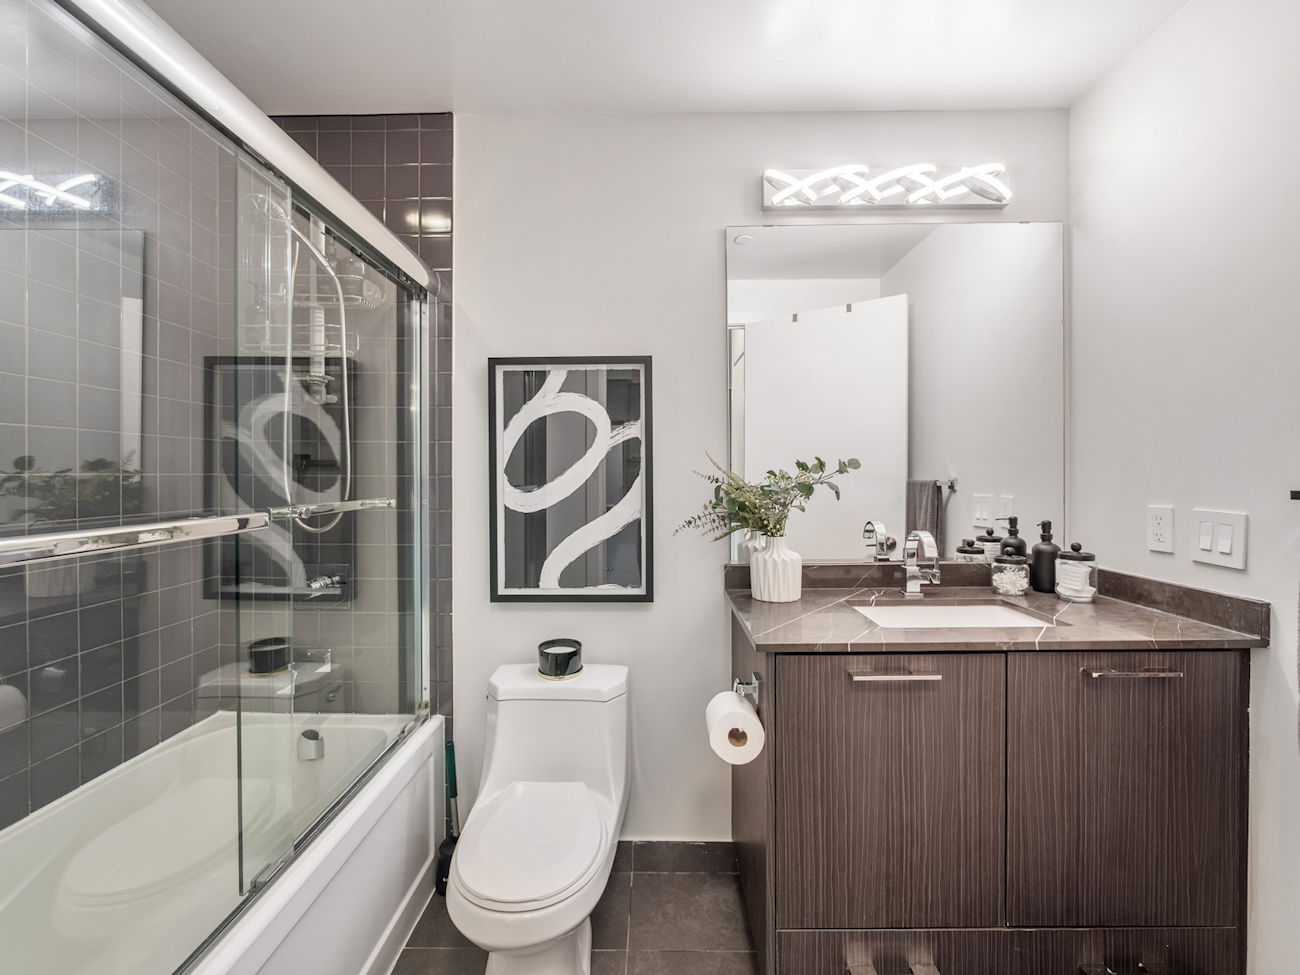
| 4 | Bathroom | Flat | 2.72 x 1.75 | 4 Piece Bathroom, Tile Floor, Built-In Vanity |
| 5 | Den | Flat | — | — |
LANGUAGES SPOKEN
Floor Plans

Gallery
Check Out Our Other Listings!


How Can We Help You?
Dave Elfassy, Broker
PHONE: 416.899.1199 | EMAIL: [email protected]
Sutt
on Group-Admiral Realty Inc., Brokerage
1206 Centre Street
Thornhill, ON
L4J 3M9
Read Our Reviews!


What does it mean to be 1NVALUABLE? It means we’ve got your back. We understand the trust that you’ve placed in us. That’s why we’ll do everything we can to protect your interests–fiercely and without compromise. We’ll work tirelessly to deliver the best possible outcome for you and your family, because we understand what “home” means to you.
