




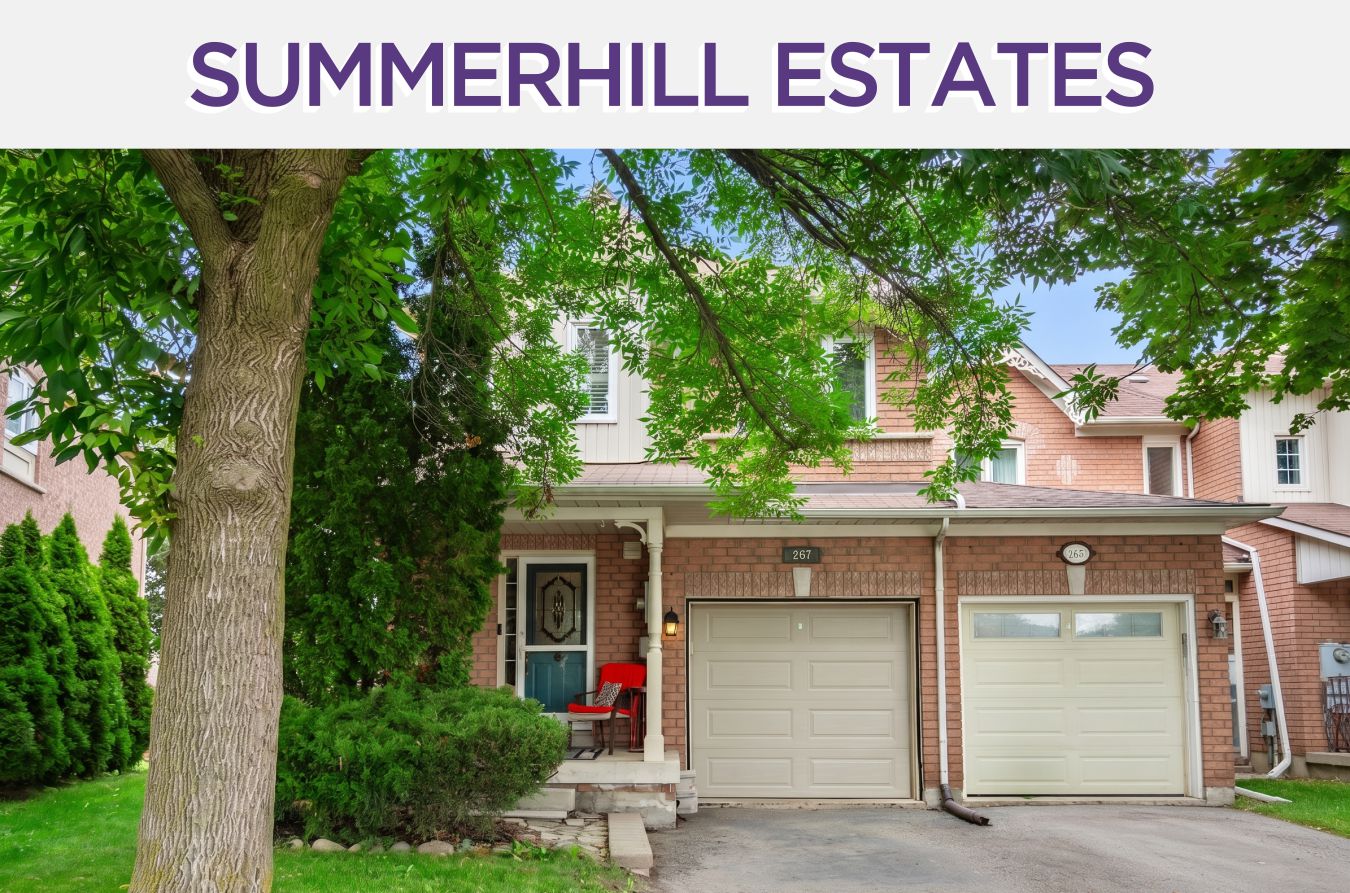
267 Warner Crescent
Newmarket, Ontario L3X 2G6
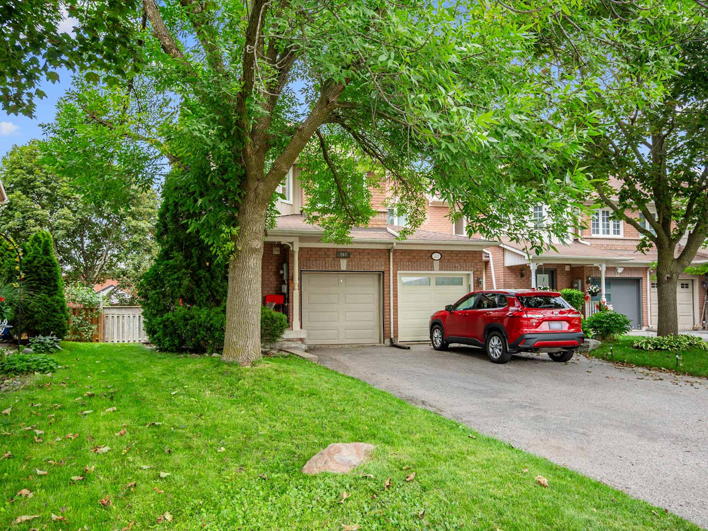
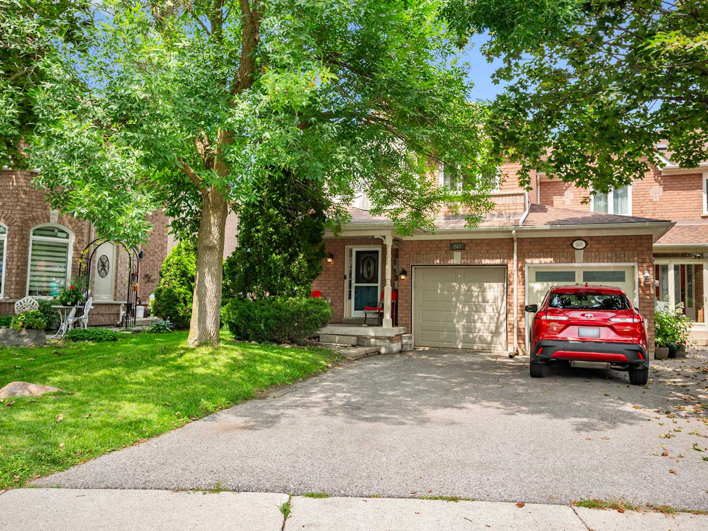
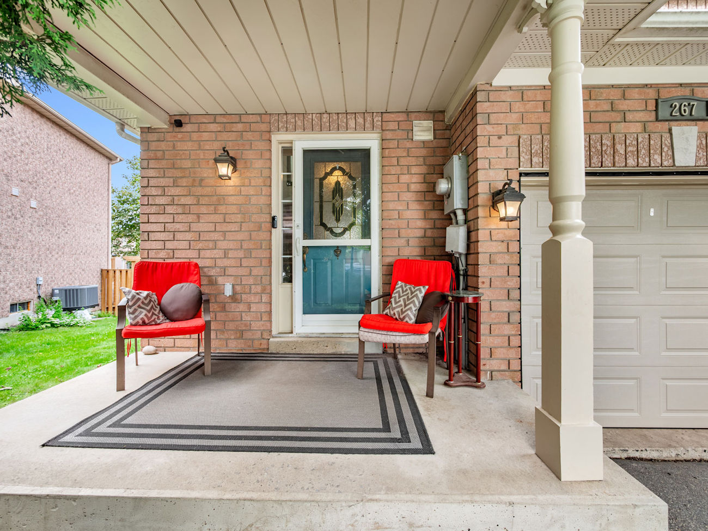
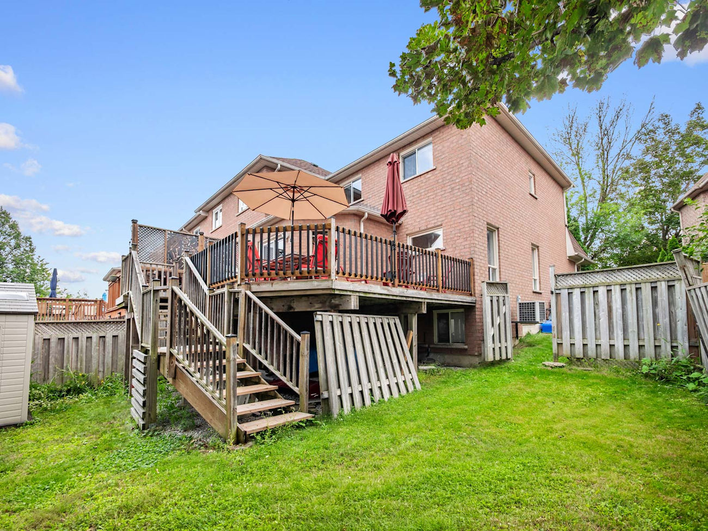
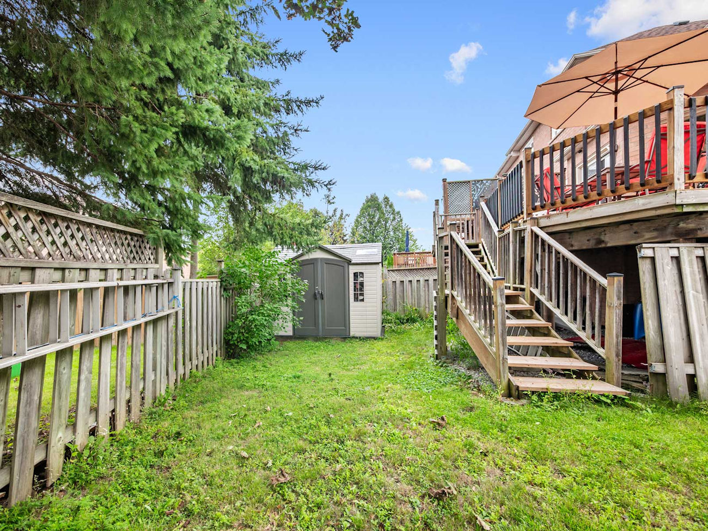
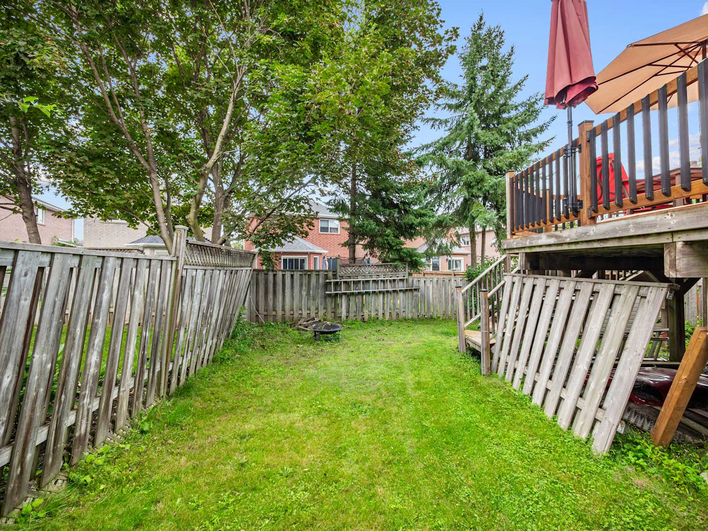
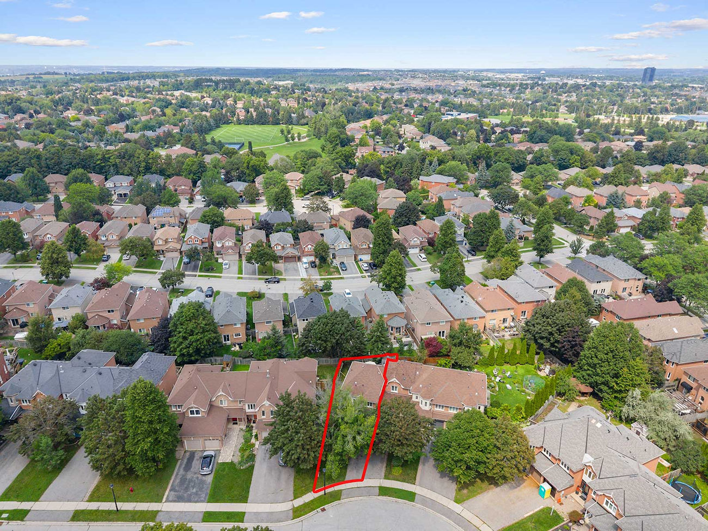
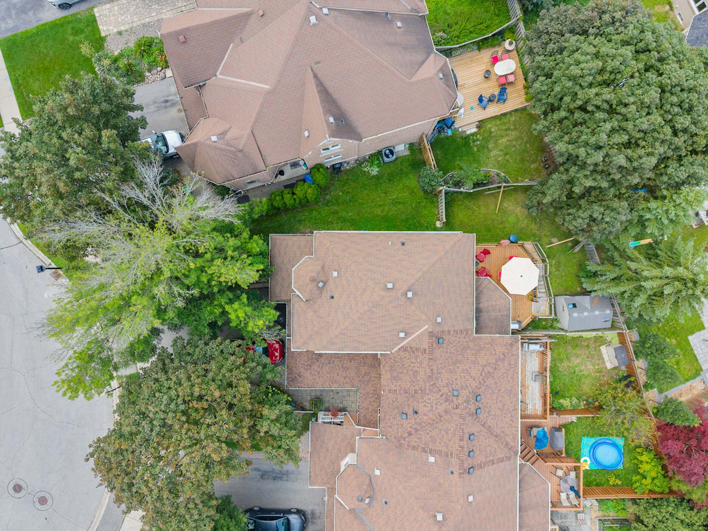
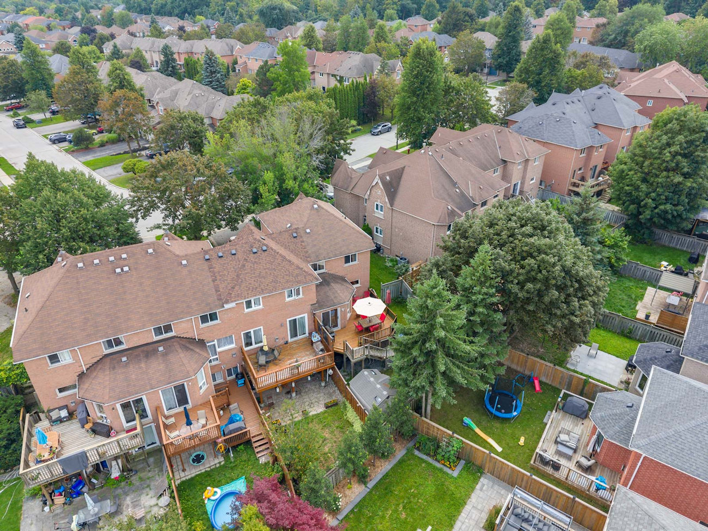
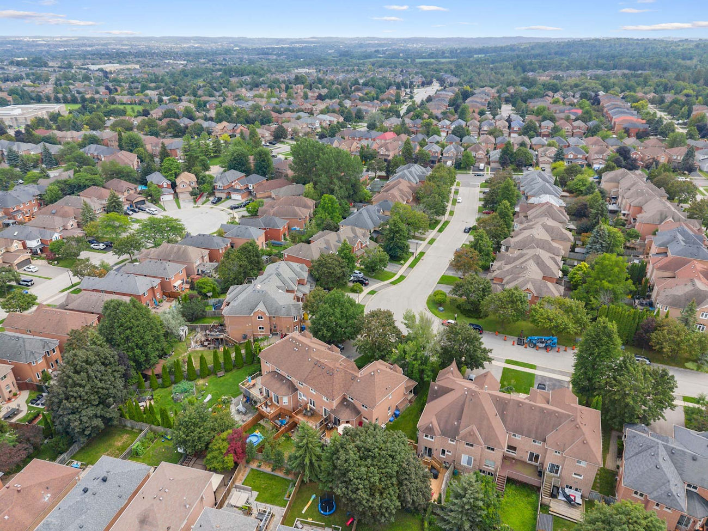
Set on an oversized irregular pie-shaped lot in Newmarket’s Summerhill Estates, this meticulously updated 3-bedroom, 3-bathroom home offers a polished blend of comfort, functionality, and contemporary style.
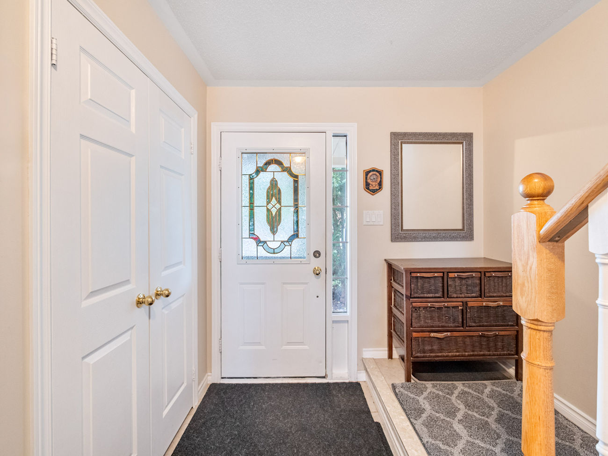
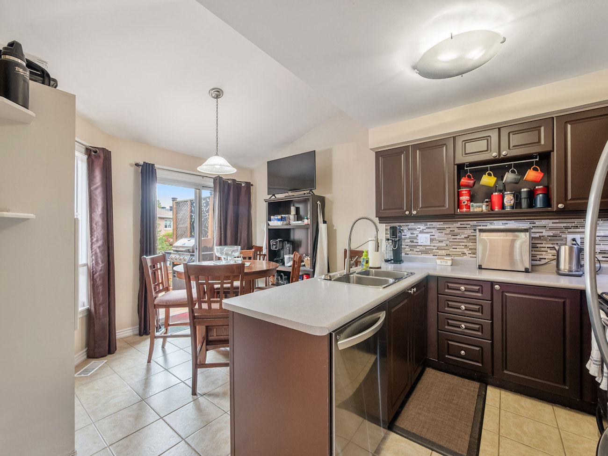
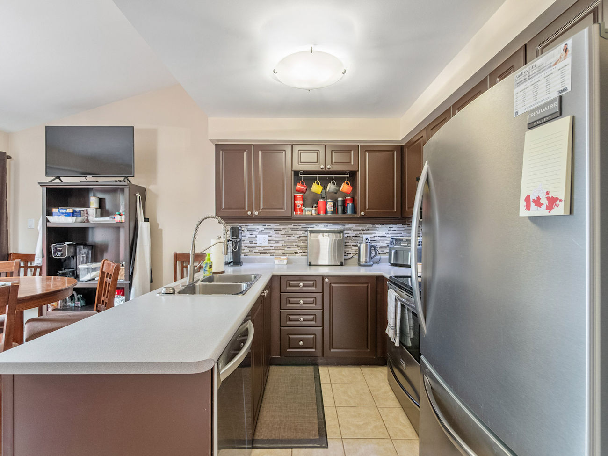
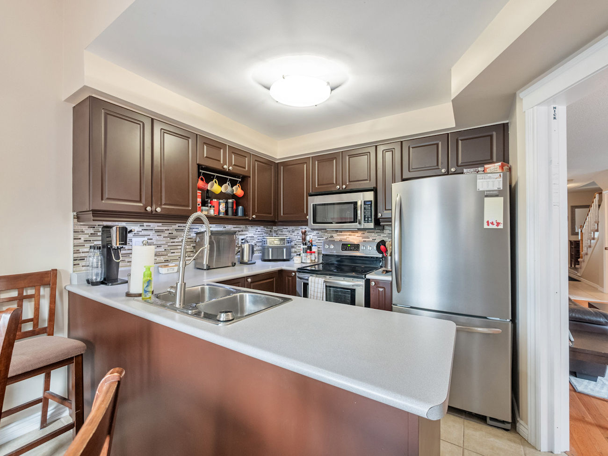
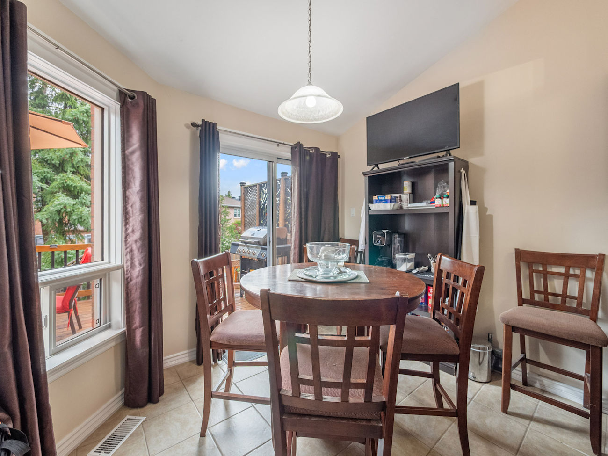
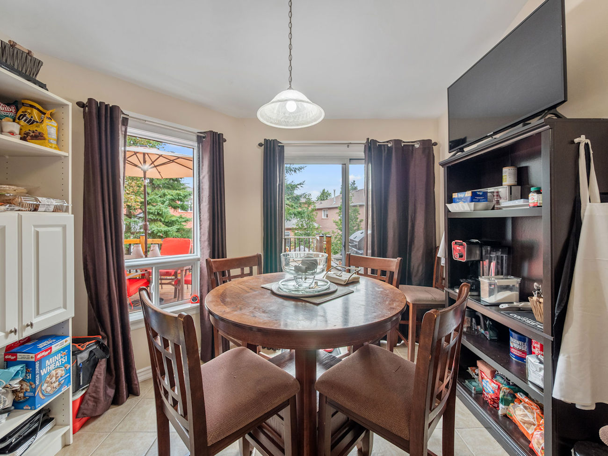
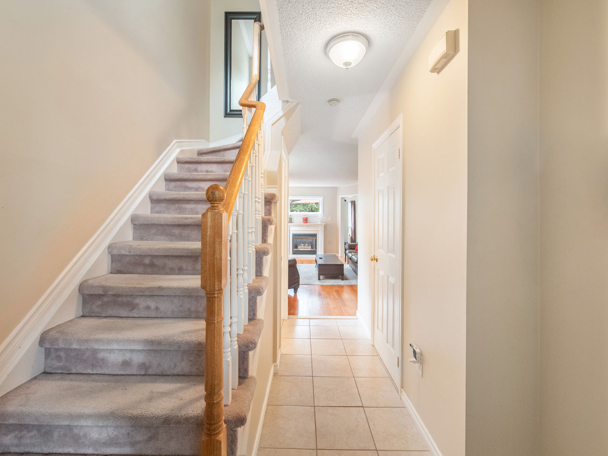
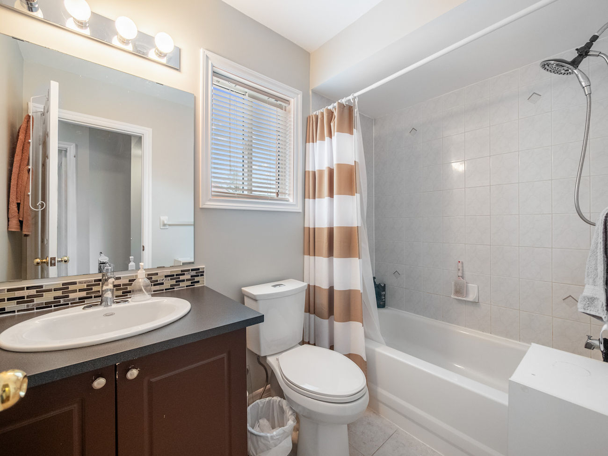
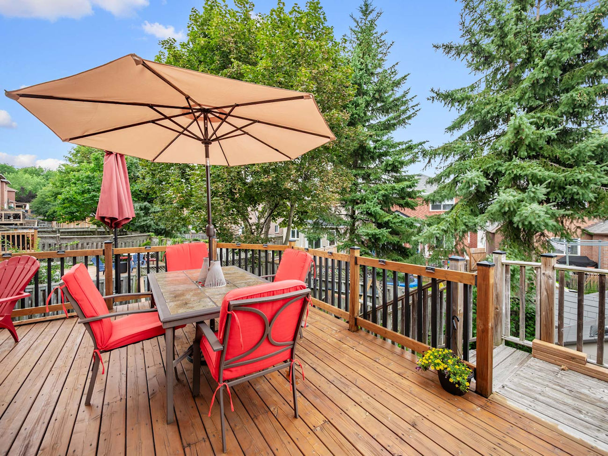
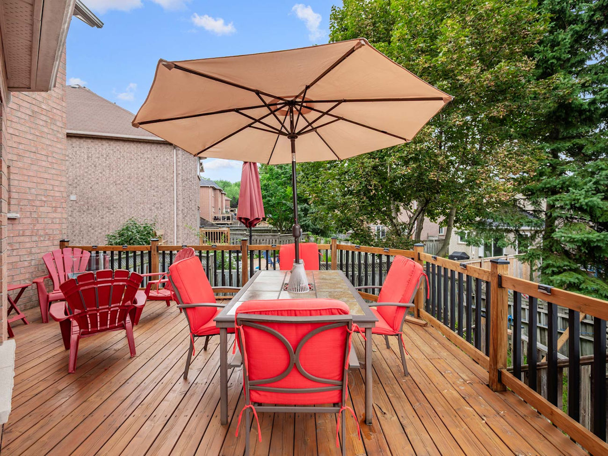
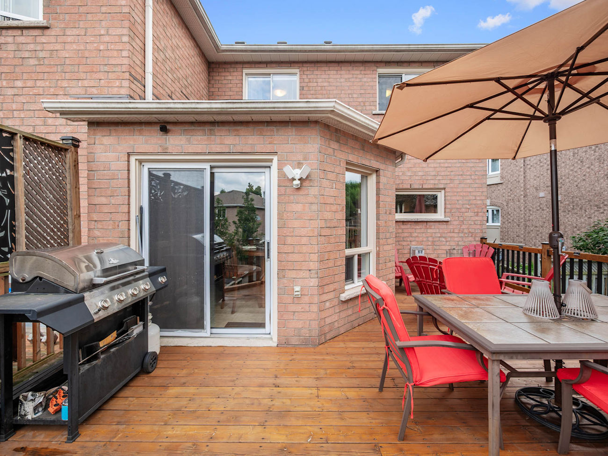
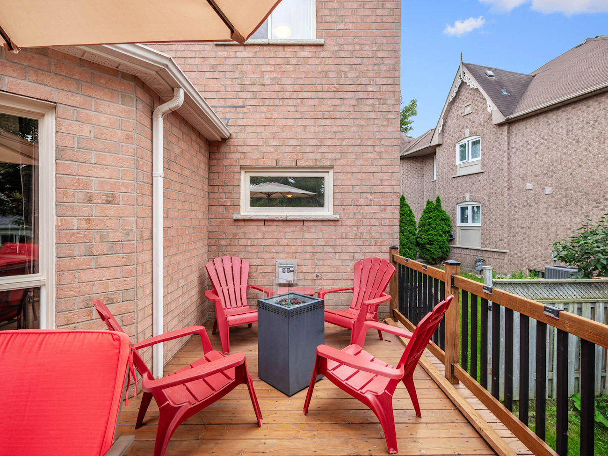
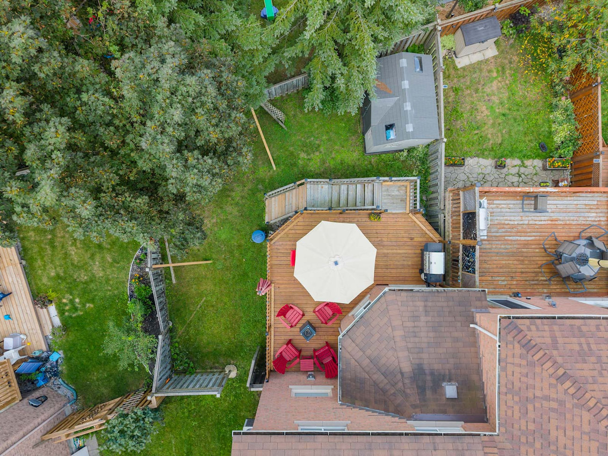
Upgraded flooring throughout the main and upper levels, along with new tile flooring and backsplashes in the entrance, kitchen, and bathrooms, creates a cohesive finish throughout the home. The well-appointed kitchen features stainless steel appliances, a breakfast bar, and a ceramic backsplash, while the bright breakfast area opens onto an oversized upper-level deck built in 2026 for outdoor dining and entertaining.
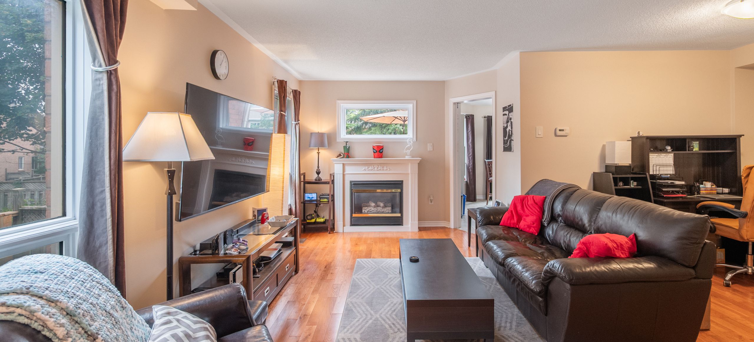
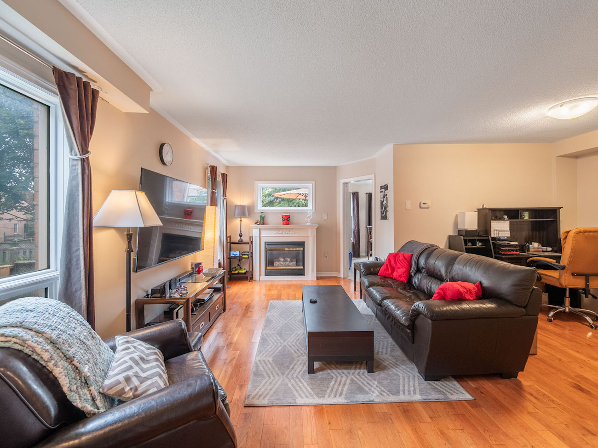
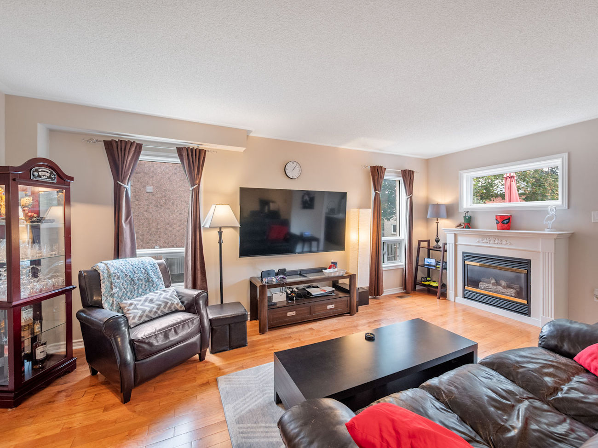
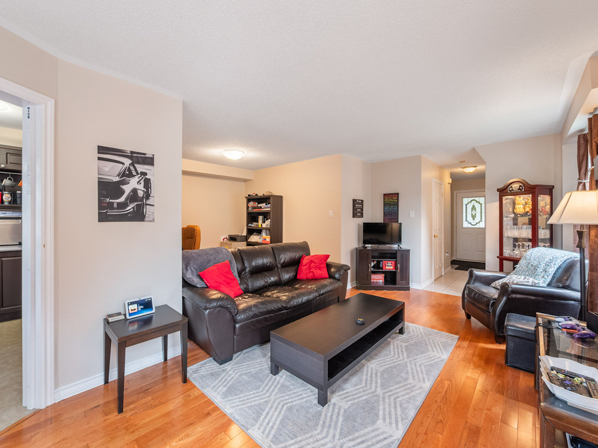
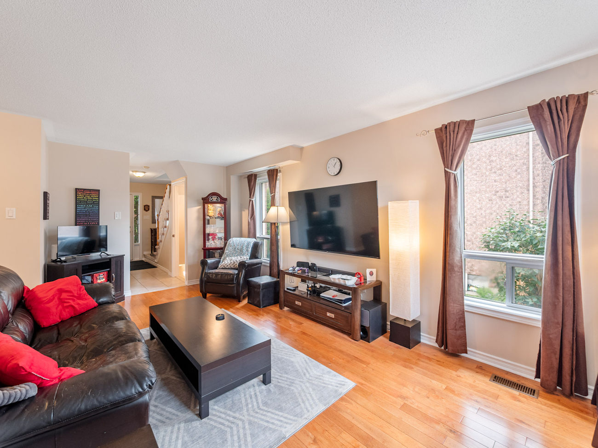
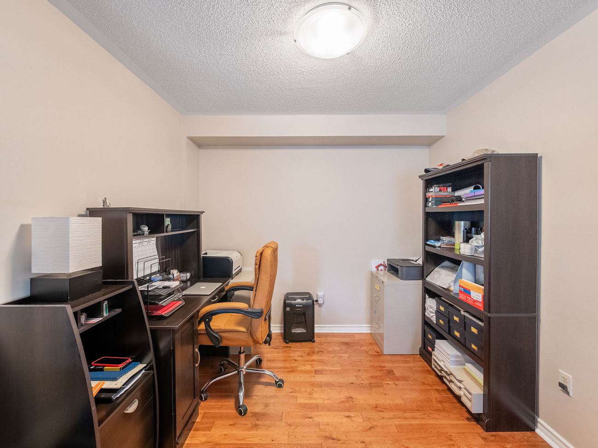
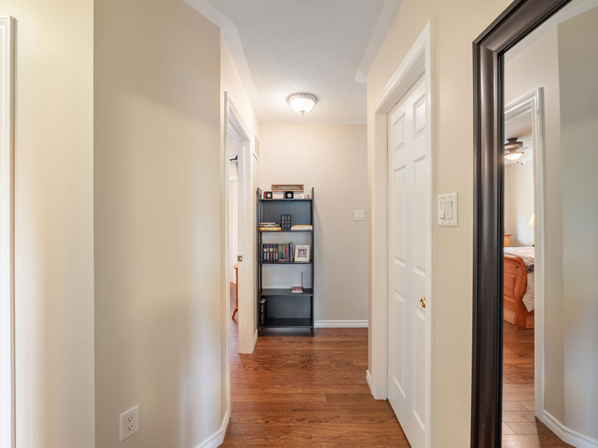
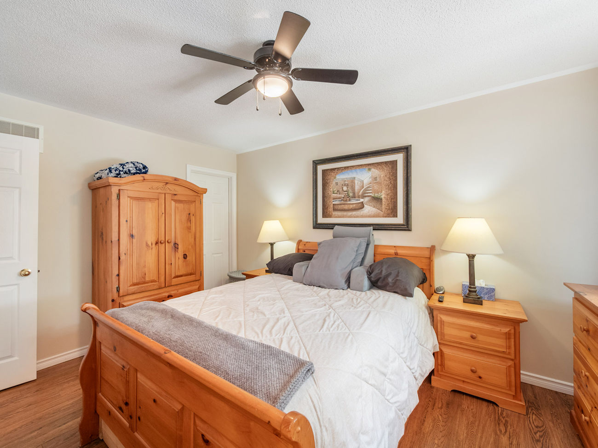
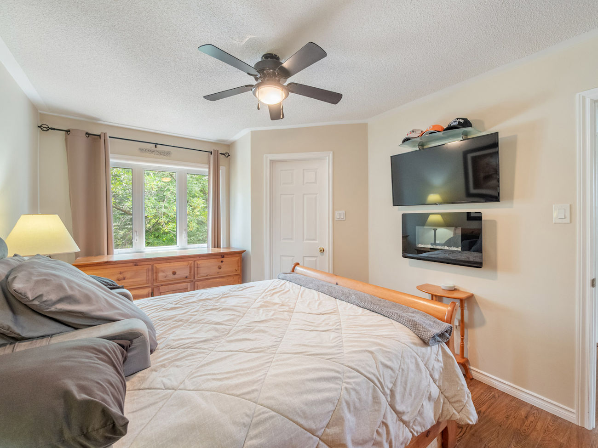
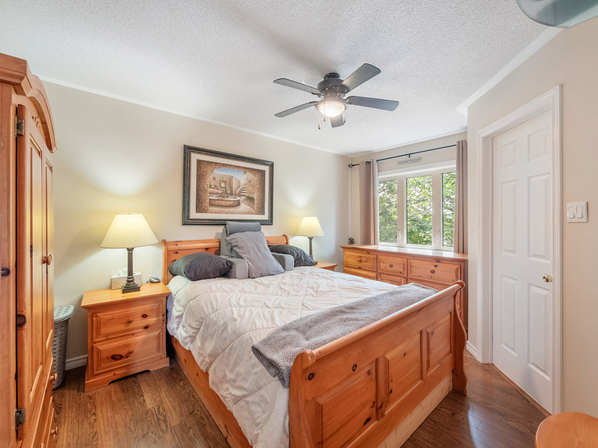
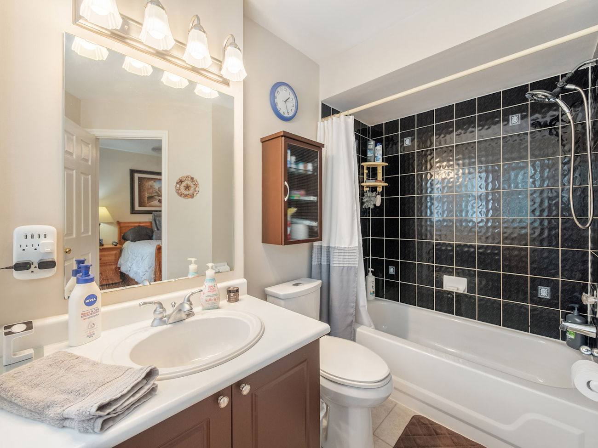
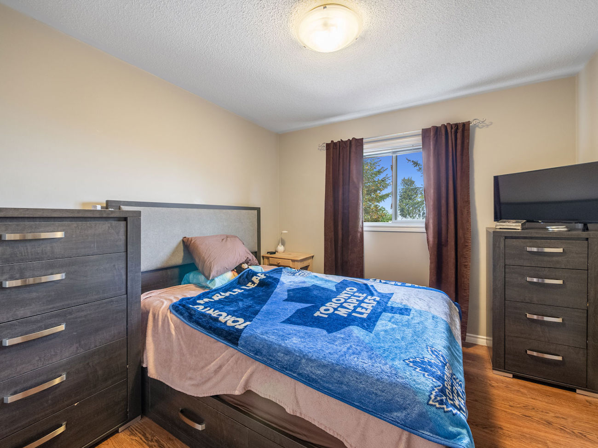
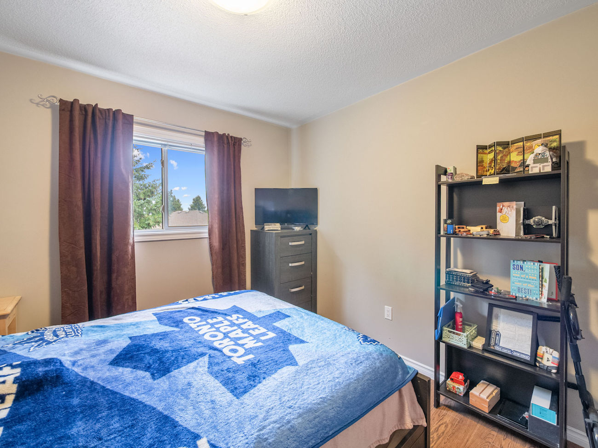
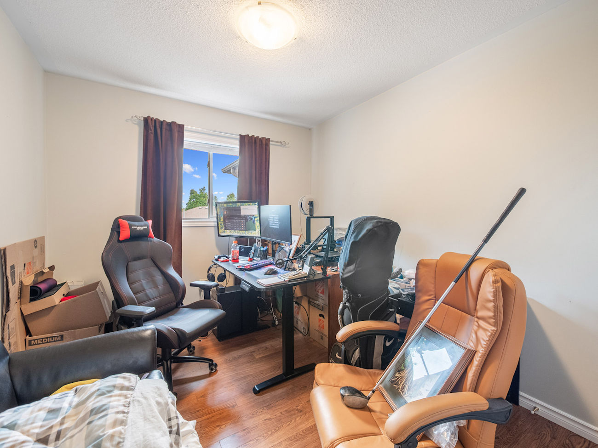
The inviting living room is warmed by a gas fireplace, with a dedicated main-floor office providing a practical work-from-home space. Upstairs, the primary bedroom includes casement windows, a walk-in closet, and a private 4-piece ensuite, while two additional bedrooms offer large windows and generous closets.
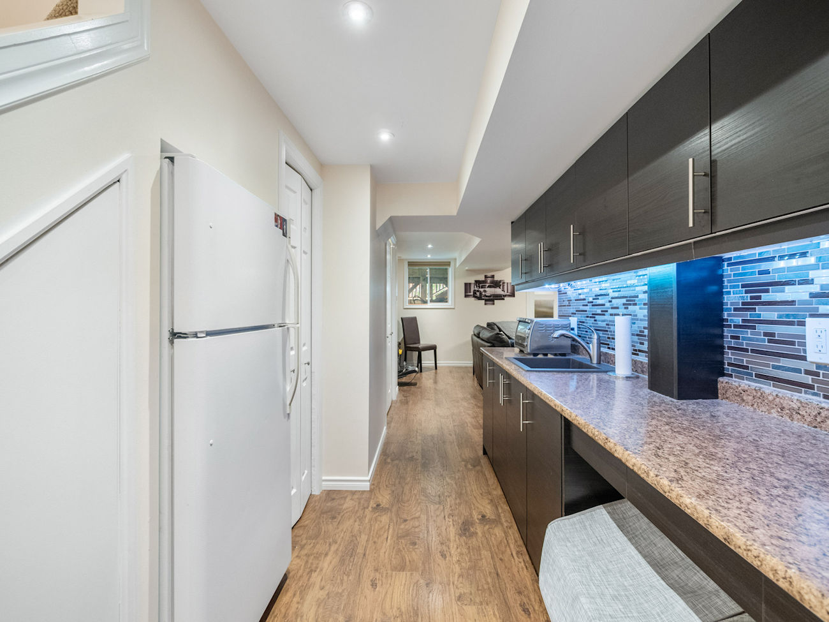
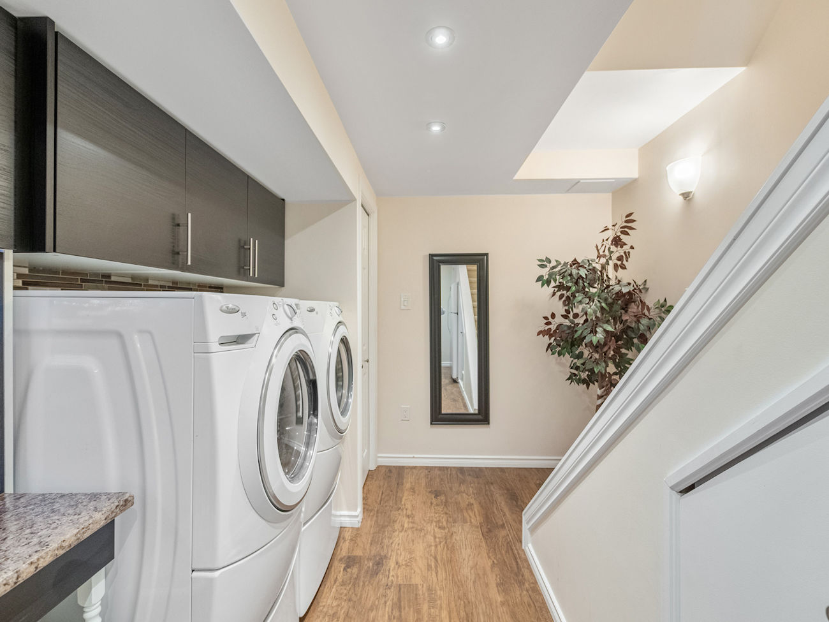
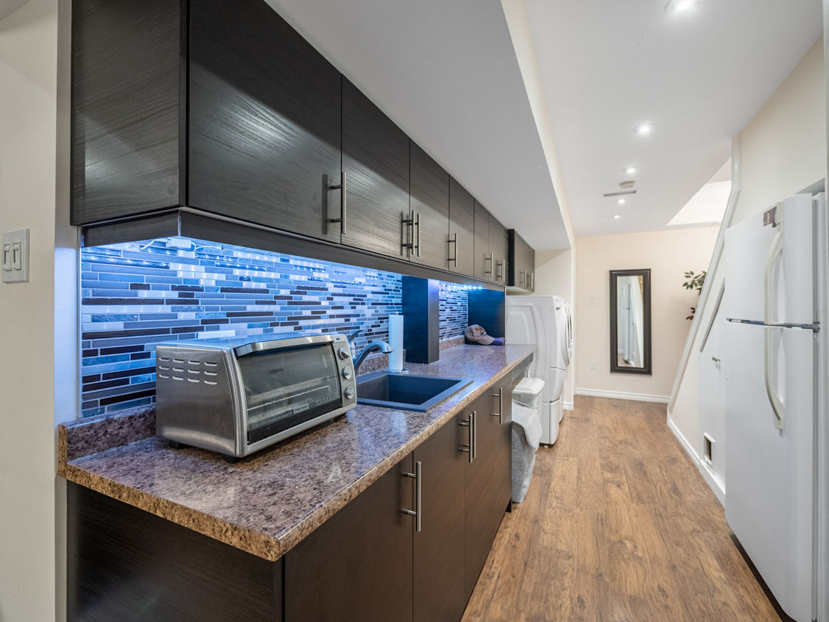
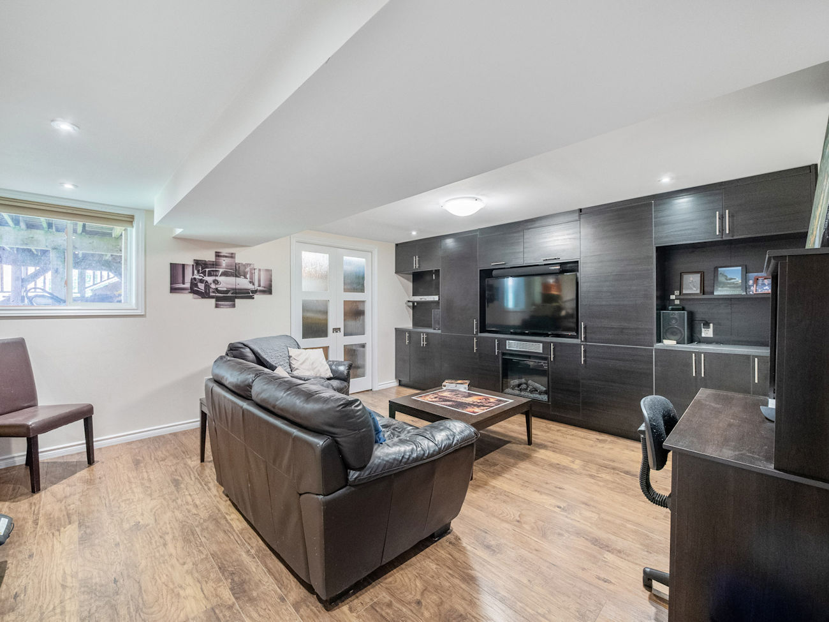
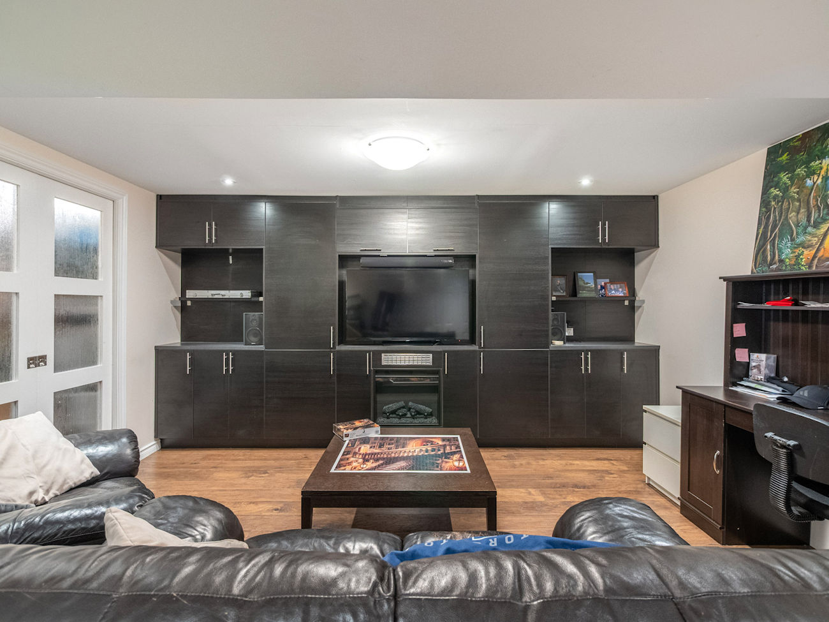
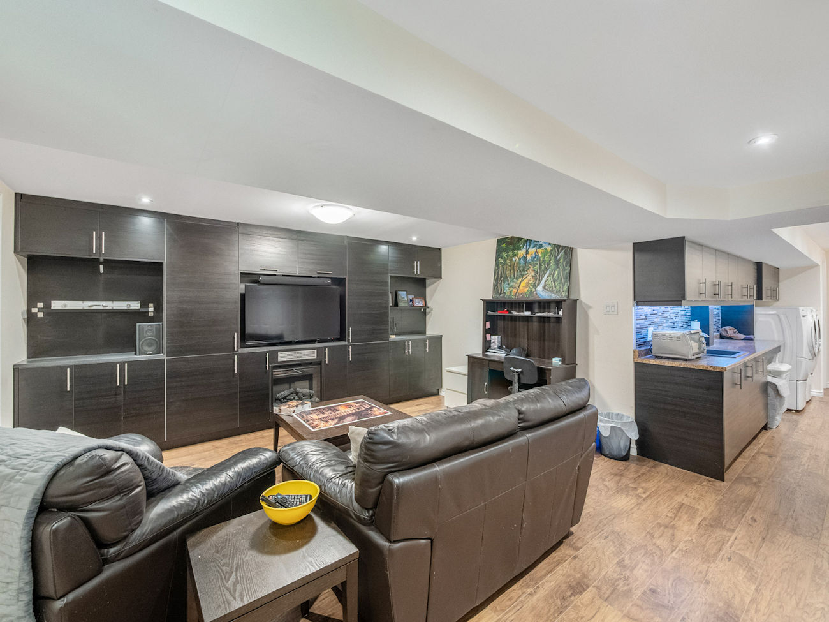
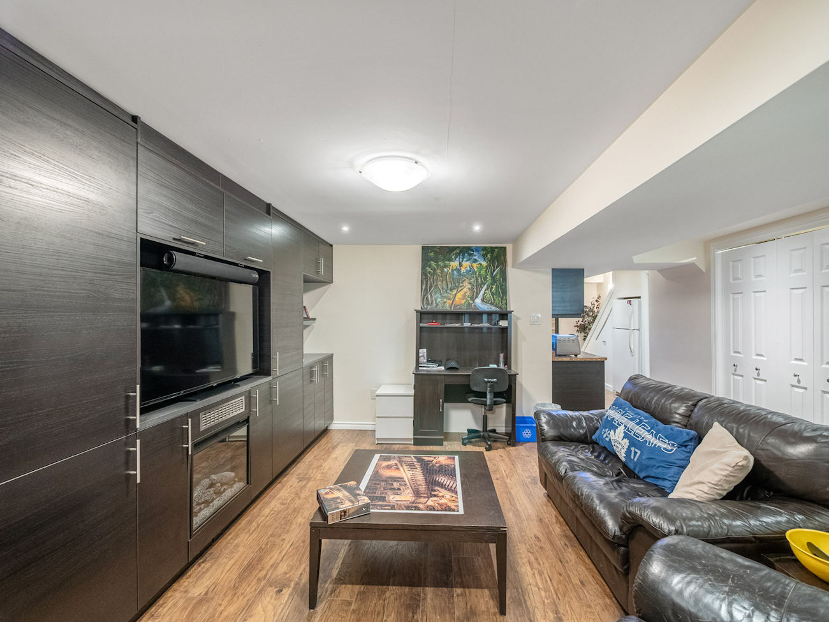
The professionally finished basement is designed for relaxed entertaining, with pot lights, upgraded flooring, custom cabinetry, and an integrated electric fireplace. A thoughtfully organized laundry area adds extensive upper and lower cabinetry, countertops, and quiet-close hardware. Major improvements include the roof and windows (2021), furnace and humidifier (2023), and water heater (2026), as well as a whole-home water treatment system and a Culligan reverse-osmosis system at the kitchen sink.
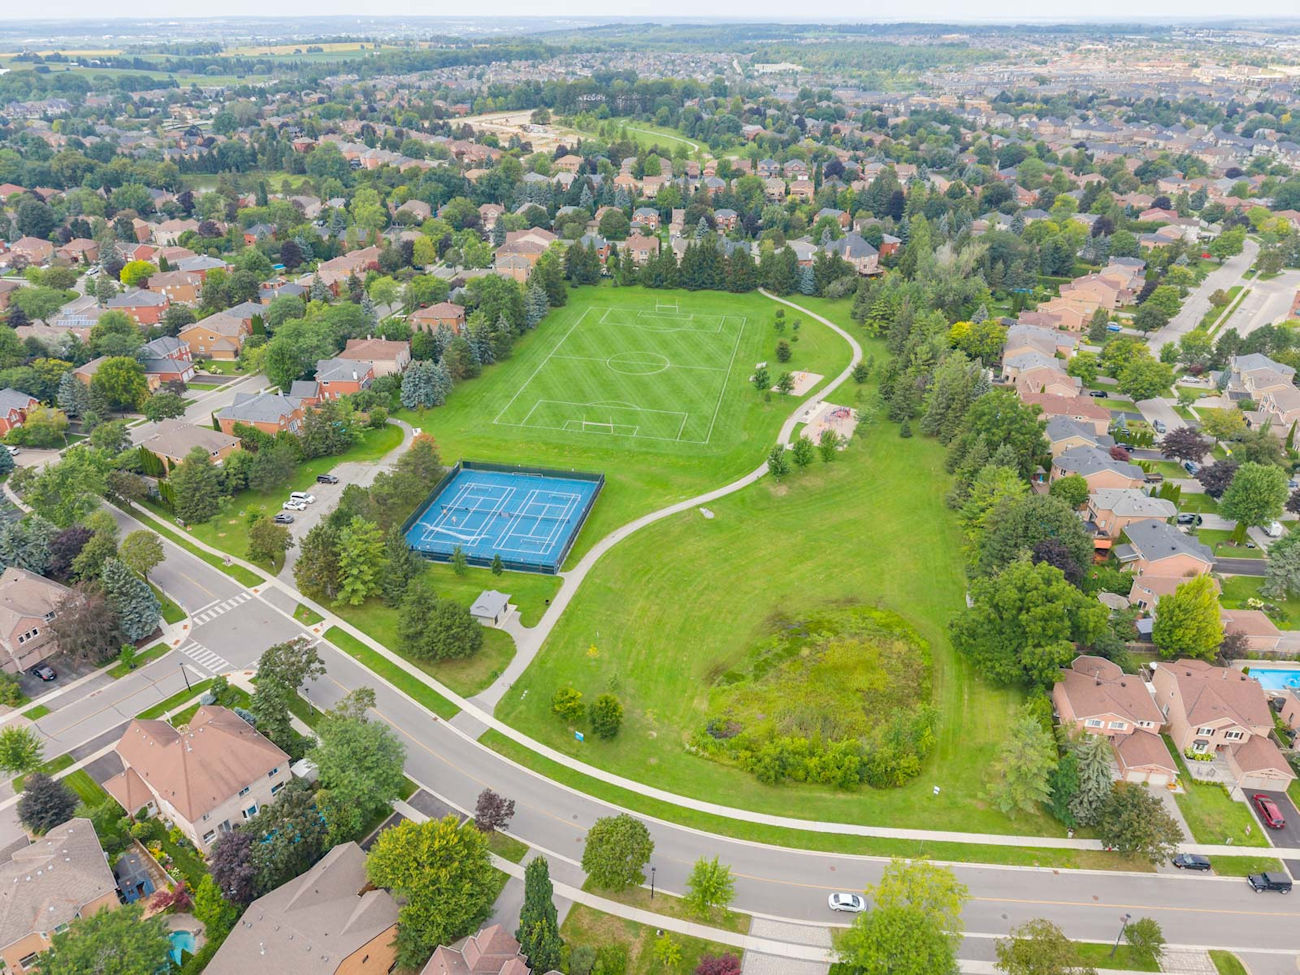
Additional highlights include dimmer switches throughout, a professional plumbing panel with individual area shut-offs, custom basement stair doors, 2 storage sheds, a built-in garage, and parking for 3 vehicles. The home is close to Whipper Billy Watson Park, Ray Twinney Recreation Complex, Fairy Lake, local schools, Upper Canada Mall, Southlake Hospital, YRT/Viva transit, and Highway 404.
| Price: | $850,000 |
|---|---|
| Sold Date: | |
| Bedrooms: | 3 |
| Bathrooms: | 3 |
| Kitchens: | 1 |
| Family Room: | No |
| Basement: | Finished |
| Fireplace/Stv: | Yes |
| Heat: | Forced Air/Gas |
| A/C: | Central Air |
| Central Vac: | No |
| Laundry: | Lower Level |
| Apx Age: | 31 Years (1995) |
| Lot Size: | 24.62′ x 105.78′ |
| Apx Sqft: | 1100-1500 |
| Exterior: | Brick |
| Drive: | Private, Mutual |
| Garage: | Built-In/1.0 |
| Parking Spaces: | 3 |
| Pool: | No |
| Property Features: |
|
| Water: | Municipal Water |
| Sewer: | Sewers |
| Taxes: | $4,152 (2026) |
| # | Room | Level | Room Size (m) | Description |
|---|---|---|---|---|
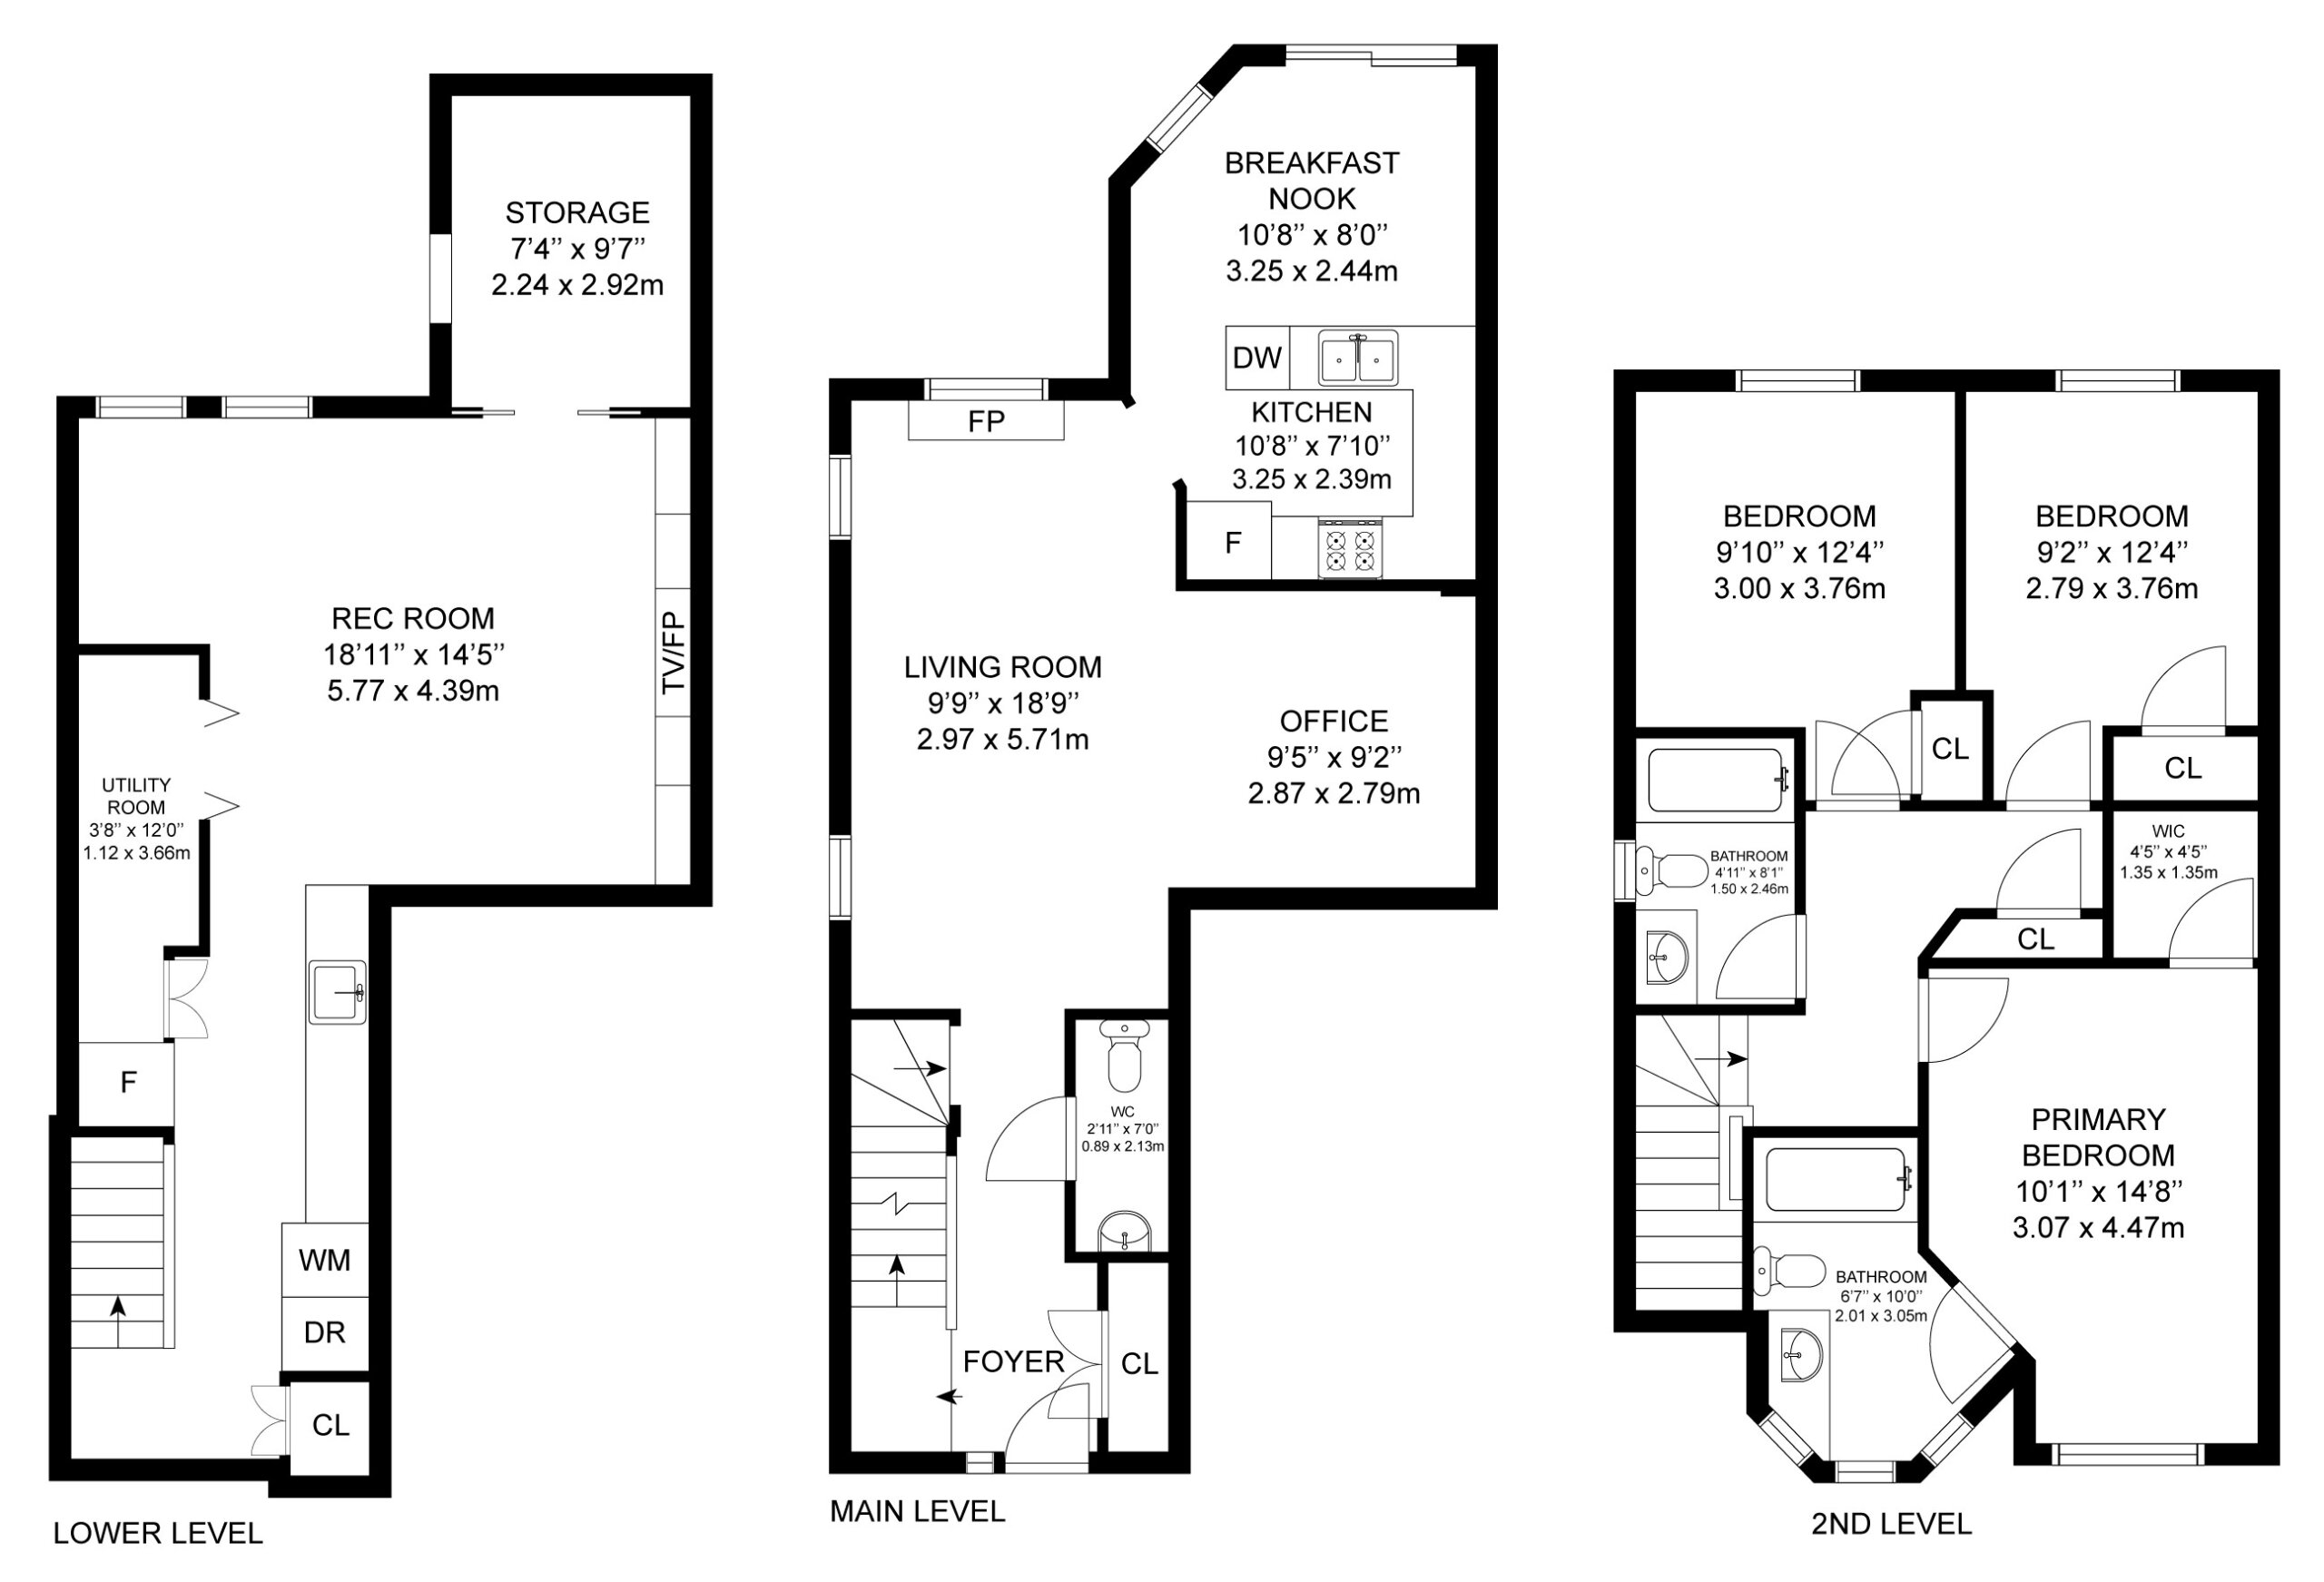
| 1 | Kitchen | Main | 3.25 x 2.39 | Breakfast Bar, Ceramic Backsplash, Stainless Steel Appliances |
| 2 | Breakfast | Main | 3.25 x 2.44 | Walkout To Deck, Large Window, Ceramic Floor |
| 3 | Living Room | Main | 2.97 x 5.71 | Gas Fireplace, Hardwood Floor, Large Window |
| 4 | Office | Main | 2.87 x 2.79 | Stucco Ceiling, Hardwood Floor, Combined With Living Room |
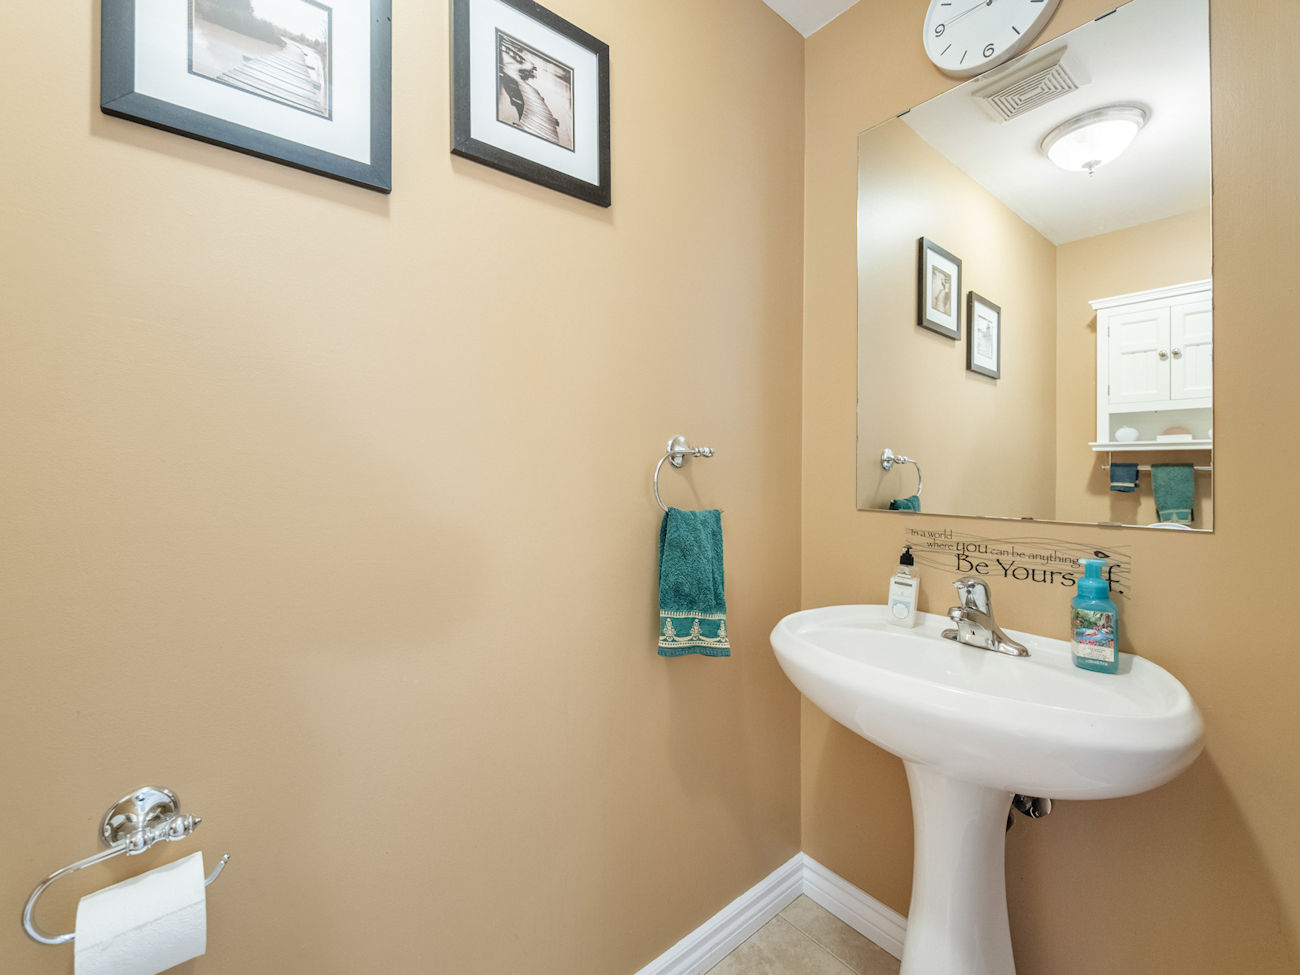
| 5 | Powder Room | Main | 0.89 x 2.13 | 2 Piece Bathroom, Pedestal Sink, Tile Floor |
| 6 | Primary Bedroom | 2nd | 3.07 x 4.47 | Walk-In Closet, 4 Piece Ensuite, Casement Windows |
| 7 | Bathroom | 2nd | 2.01 x 3.05 | 4 Piece Bathroom, Built-In Vanity, Tile Floor |
| 8 | 2nd Bedroom | 2nd | 3 x 3.76 | Large Closet, Large Window, Laminate |
| 9 | 3rd Bedroom | 2nd | 2.79 x 3.76 | Large Closet, Large Window, Laminate |
| 10 | Bathroom | 2nd | 1.5 x 2.46 | 4 Piece Bathroom, Built-In Vanity, Tile Floor |
| 11 | Kitchen | Bsmt | 1.85 x 5.73 | Pot Lights, Ceramic Backsplash, Combined With Laundry |
| 12 | Recreation Room | Bsmt | 5.77 x 4.39 | Pot Lights, Electric Fireplace, Hardwood Floor |
Open House Dates
—
LANGUAGES SPOKEN
Floor Plans
Gallery
Check Out Our Other Listings!

How Can We Help You?
Dave Elfassy, Broker
PHONE: 416.899.1199 | EMAIL: [email protected]
Sutt
on Group-Admiral Realty Inc., Brokerage
1206 Centre Street
Thornhill, ON
L4J 3M9
Read Our Reviews!


What does it mean to be 1NVALUABLE? It means we’ve got your back. We understand the trust that you’ve placed in us. That’s why we’ll do everything we can to protect your interests–fiercely and without compromise. We’ll work tirelessly to deliver the best possible outcome for you and your family, because we understand what “home” means to you.
