


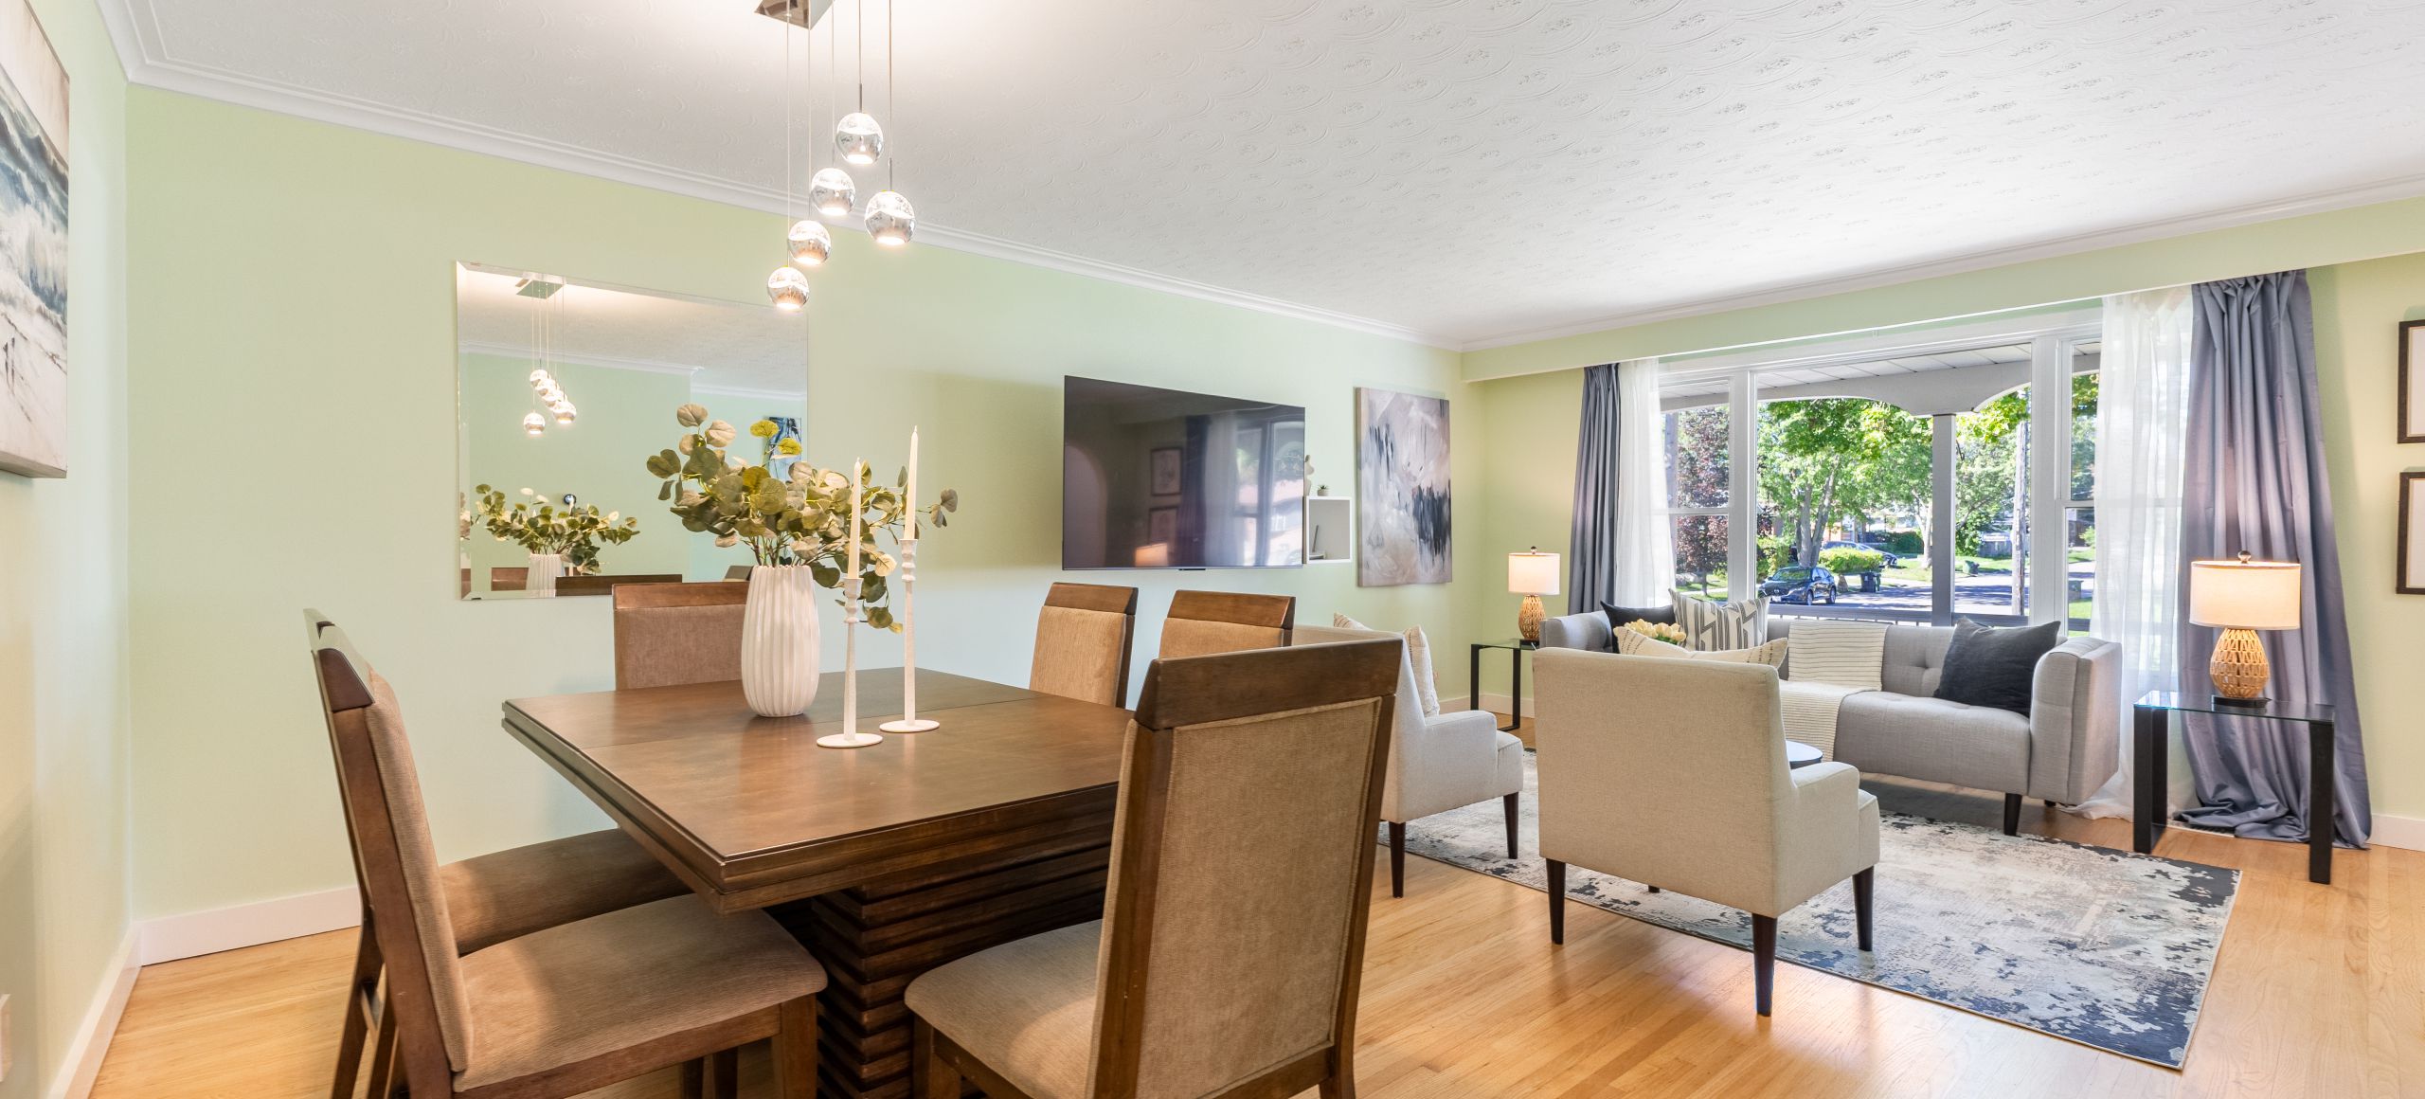
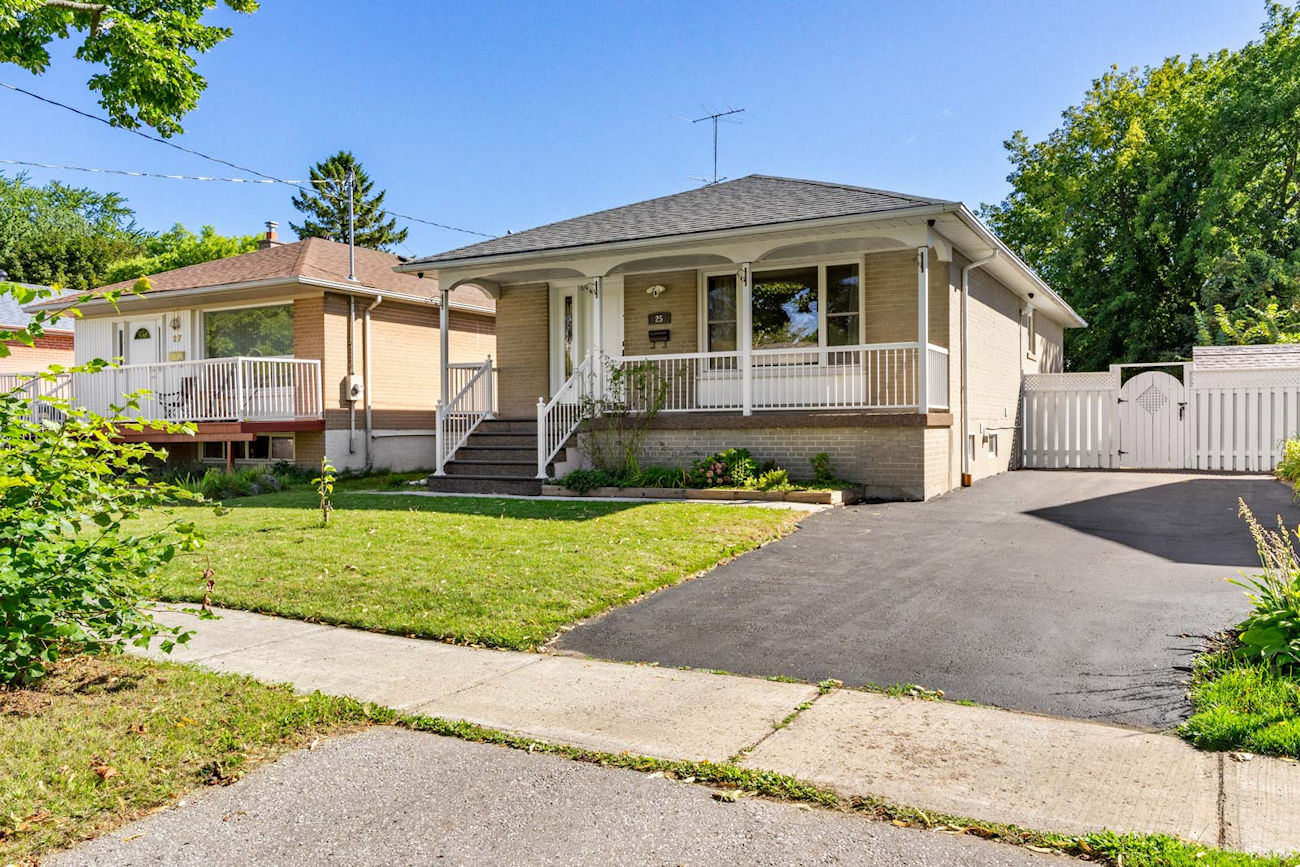
25 Rowallan Drive
Toronto, ON M1E 2Y5
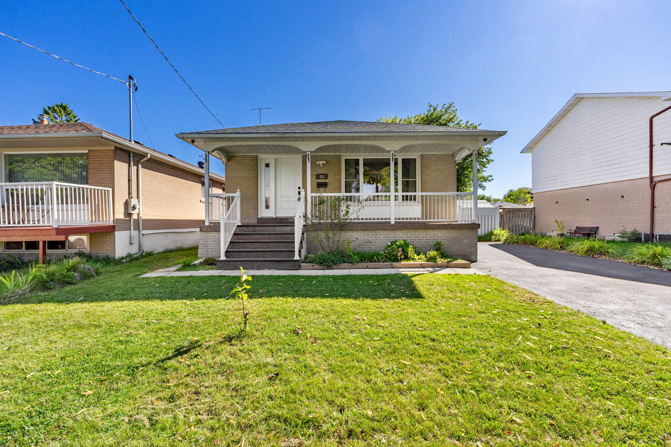
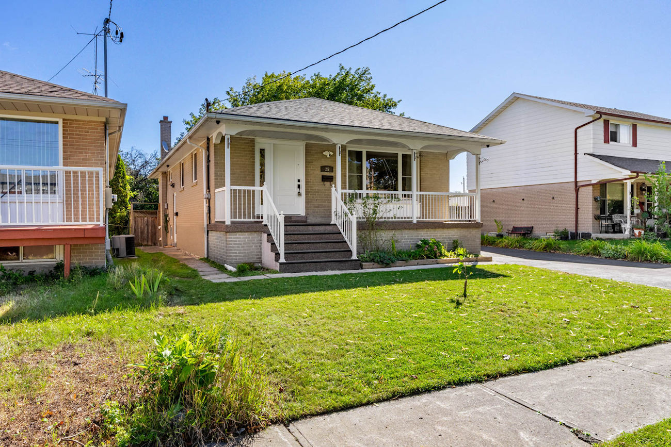
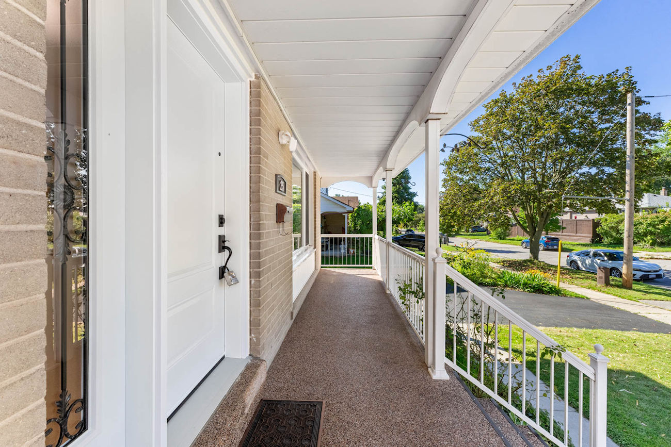
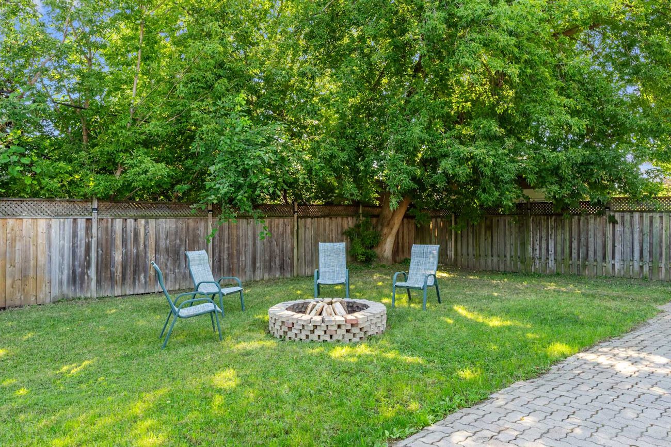
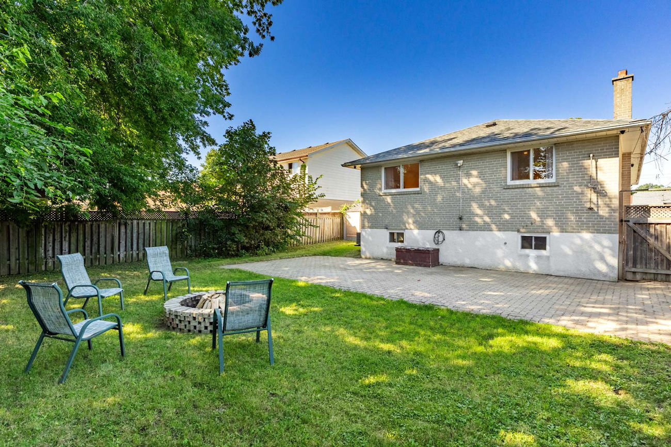
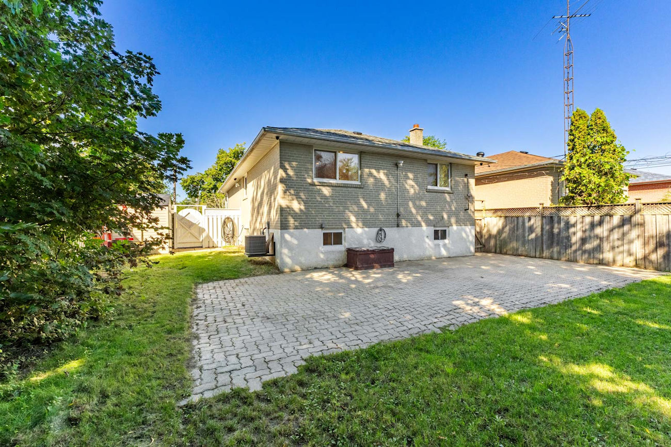
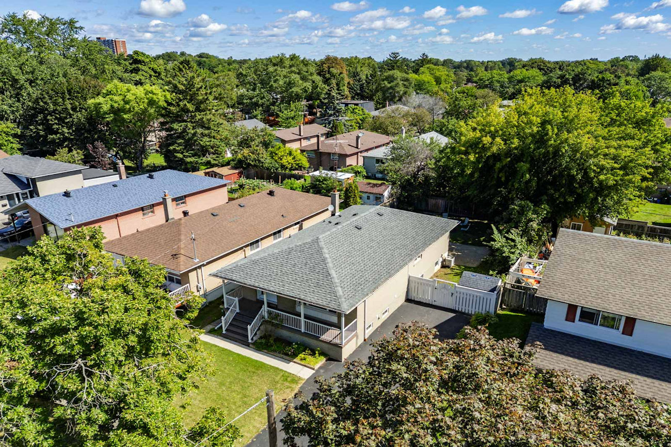
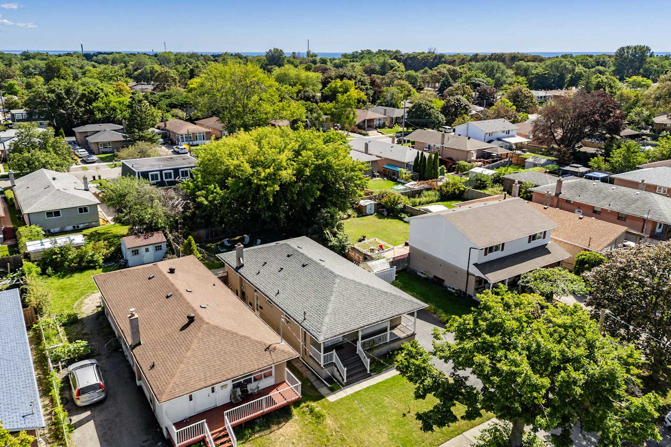
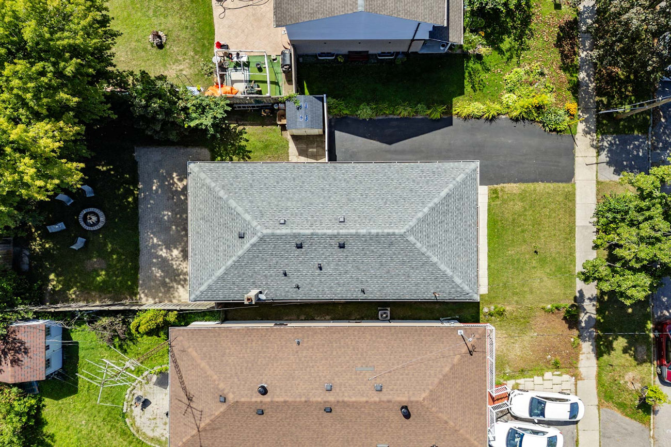
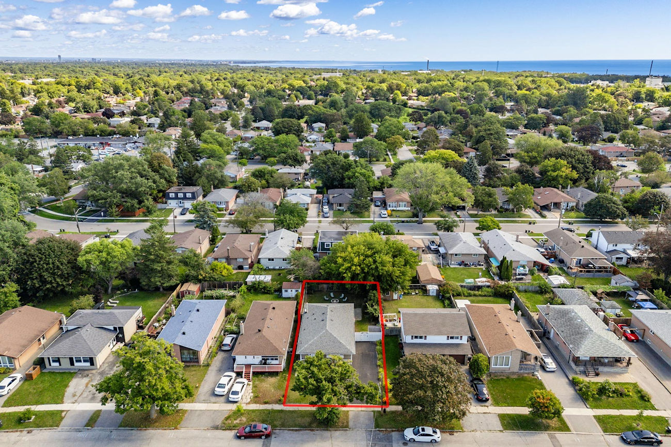
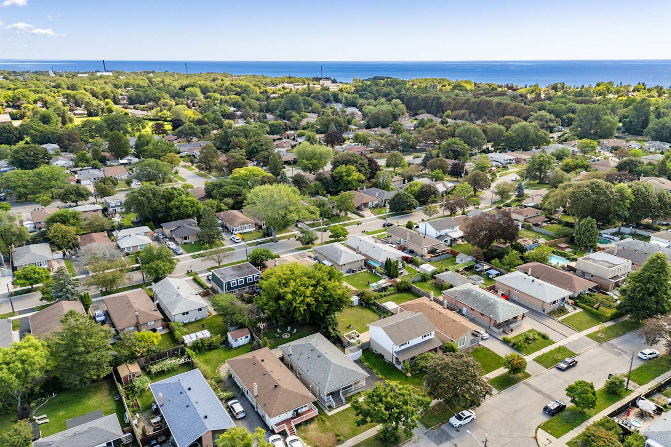
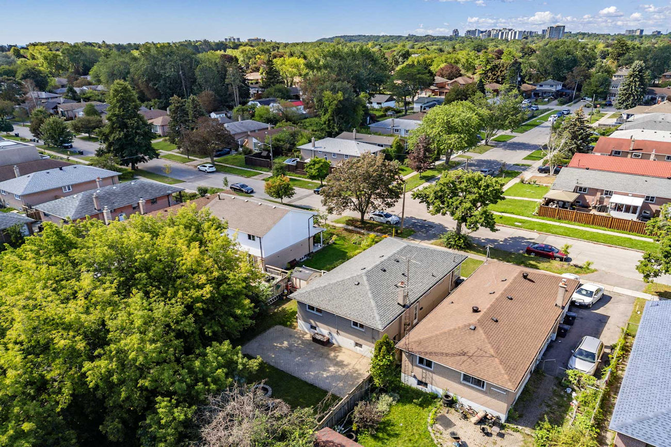
We sold this newly renovated 3+2 bedroom bungalow in Toronto’s West Hill for 99.4% of asking in just 3 days. We saved our client $12,825!
“Working with Sharen from Team Elfassy was an outstanding experience from start to finish. She guided us through the entire sale of our home with professionalism, patience, and genuine care. Sharen was always responsive, kept us informed at every step, and handled negotiations with skill and confidence. Her knowledge of the market and attention to detail made the process feel smooth and stress-free, even during a major life decision. We felt completely supported and confident thanks to her expertise. We highly recommend Sharen and Team Elfassy to anyone looking for a dedicated, trustworthy real estate agent. Thank you, Sharen, for making the sale of our home such a positive experience!” – Gregory O. via RankMyAgent.com
If you’re looking to get the best price for your home in West Hill, sell with Team Elfassy. We’re the #1 most reviewed team in Canada! With over 1,000 reviews (and counting), a 4.97/5 rating on Rank My Agent, free home staging and a 1% Full Service MLS Listing Commission, we offer unparalleled expertise, exposure & results.
| Price: | $859,900 |
|---|---|
| Sold Date: | September 12, 2026 |
| Bedrooms: | 3+2 |
| Bathrooms: | 2 |
| Kitchens: | 1+1 |
| Family Room: | No |
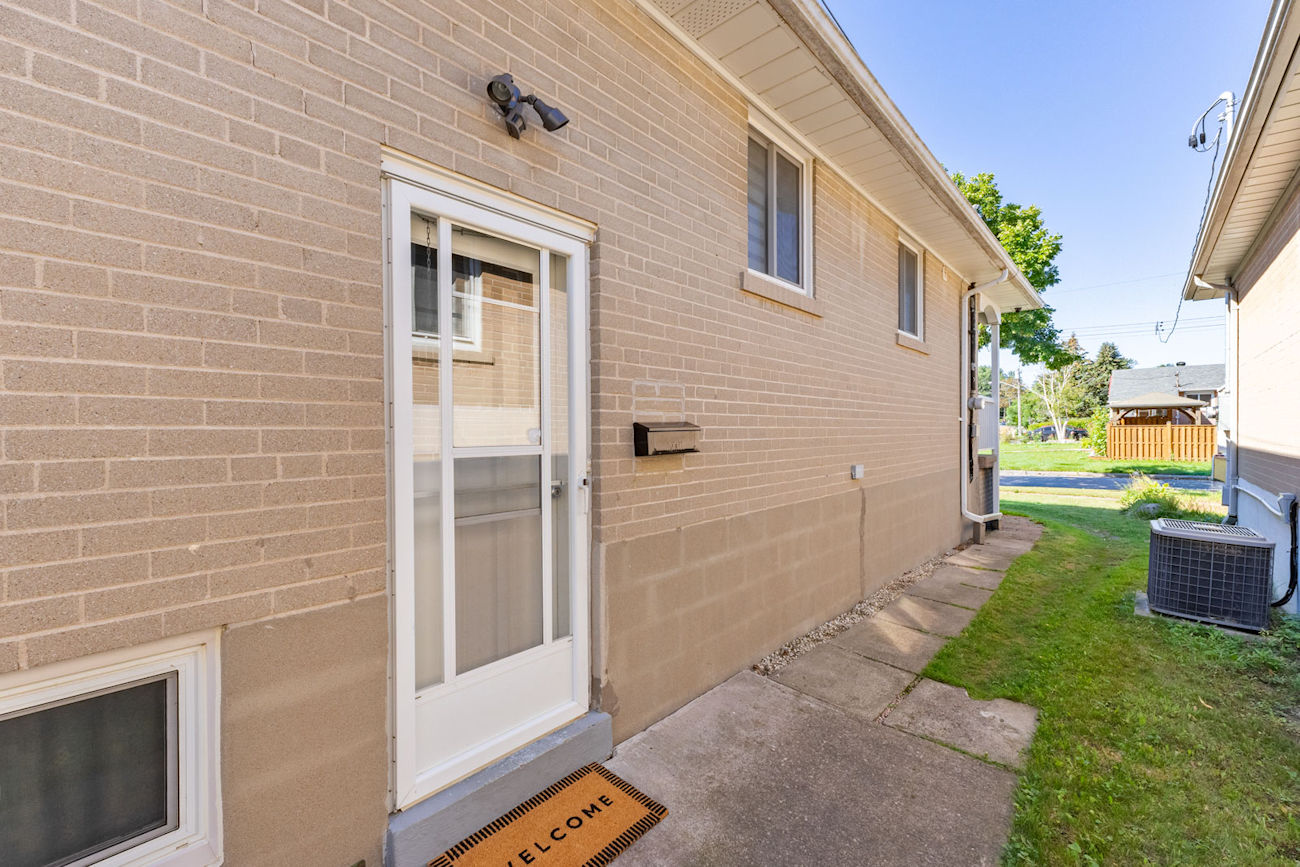
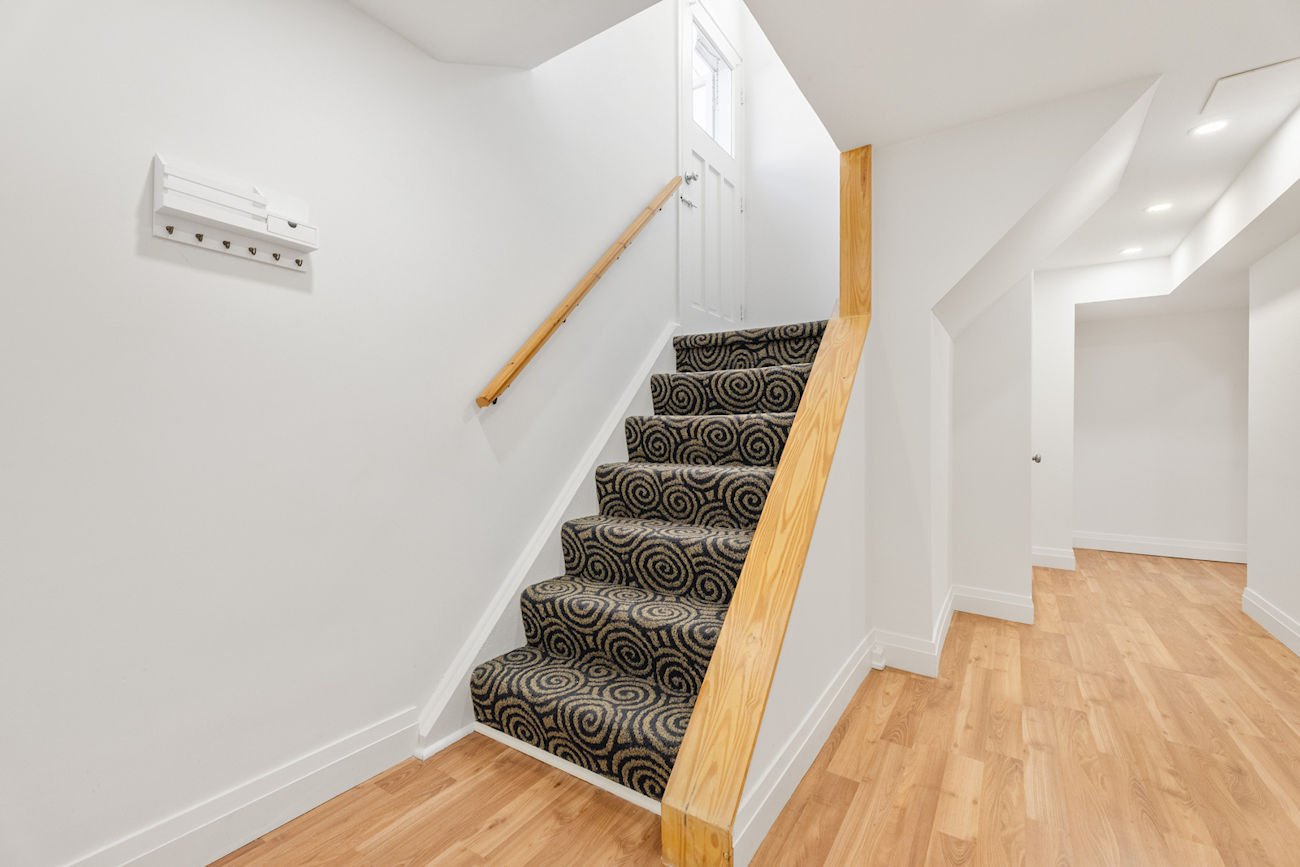
| Basement: | Separate Entrance / Apartment / Full / Finished |
| Fireplace/Stv: | No |
| Heat: | Forced Air/Gas |
| A/C: | Central Air |
| Central Vac: | No |
| Laundry: | Main |
| Apx Age: | 64 Years (1962) |
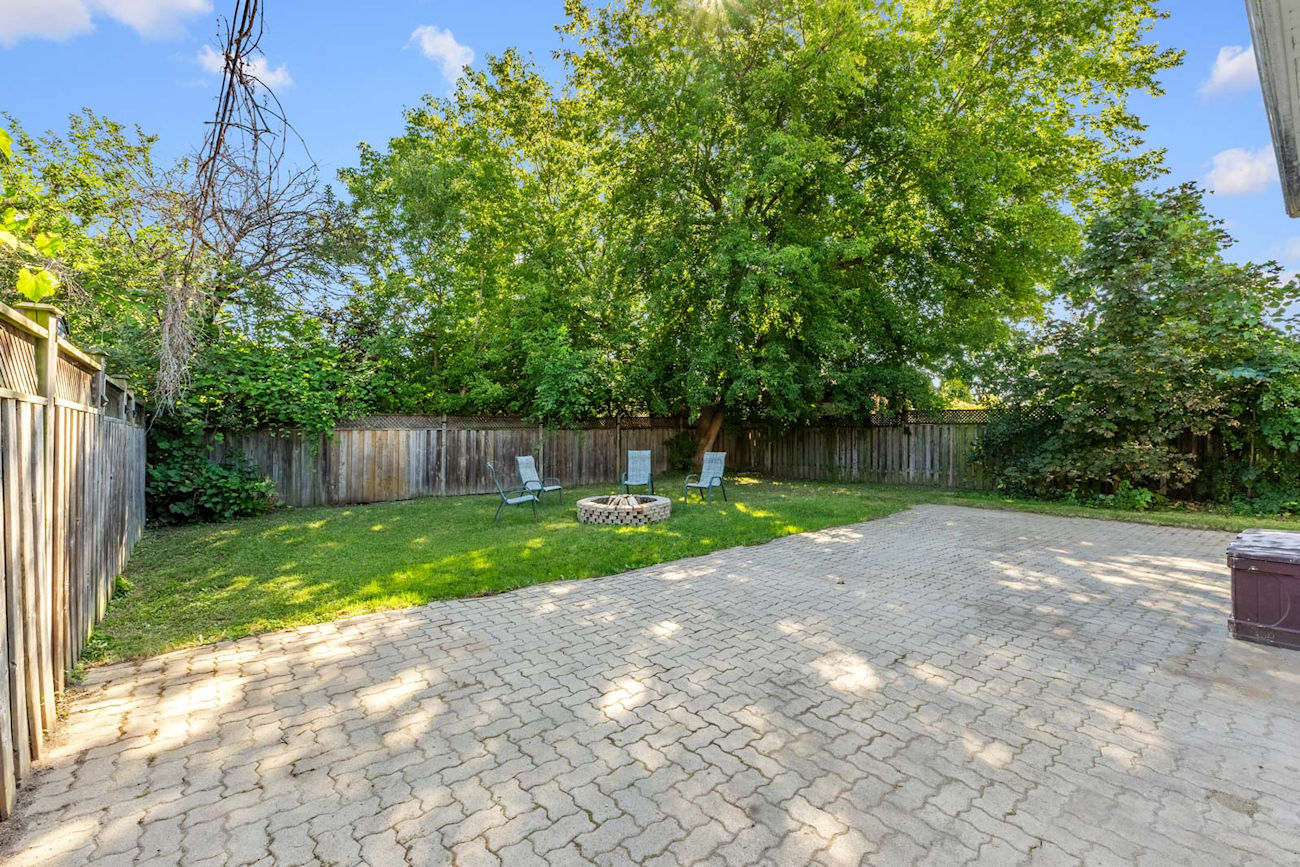
| Lot Size: | 48′ x 116.45′ |
| Apx Sqft: | 1,218 |
| Exterior: | Brick |
| Drive: | Private Double |
| Garage: | None/0 |
| Parking Spaces: | 4 |
| Pool: | No |
| Property Features: |
|
| Water: | Municipal Water |
| Sewer: | Sewers |
| Taxes: | $3,905.61 (2026) |
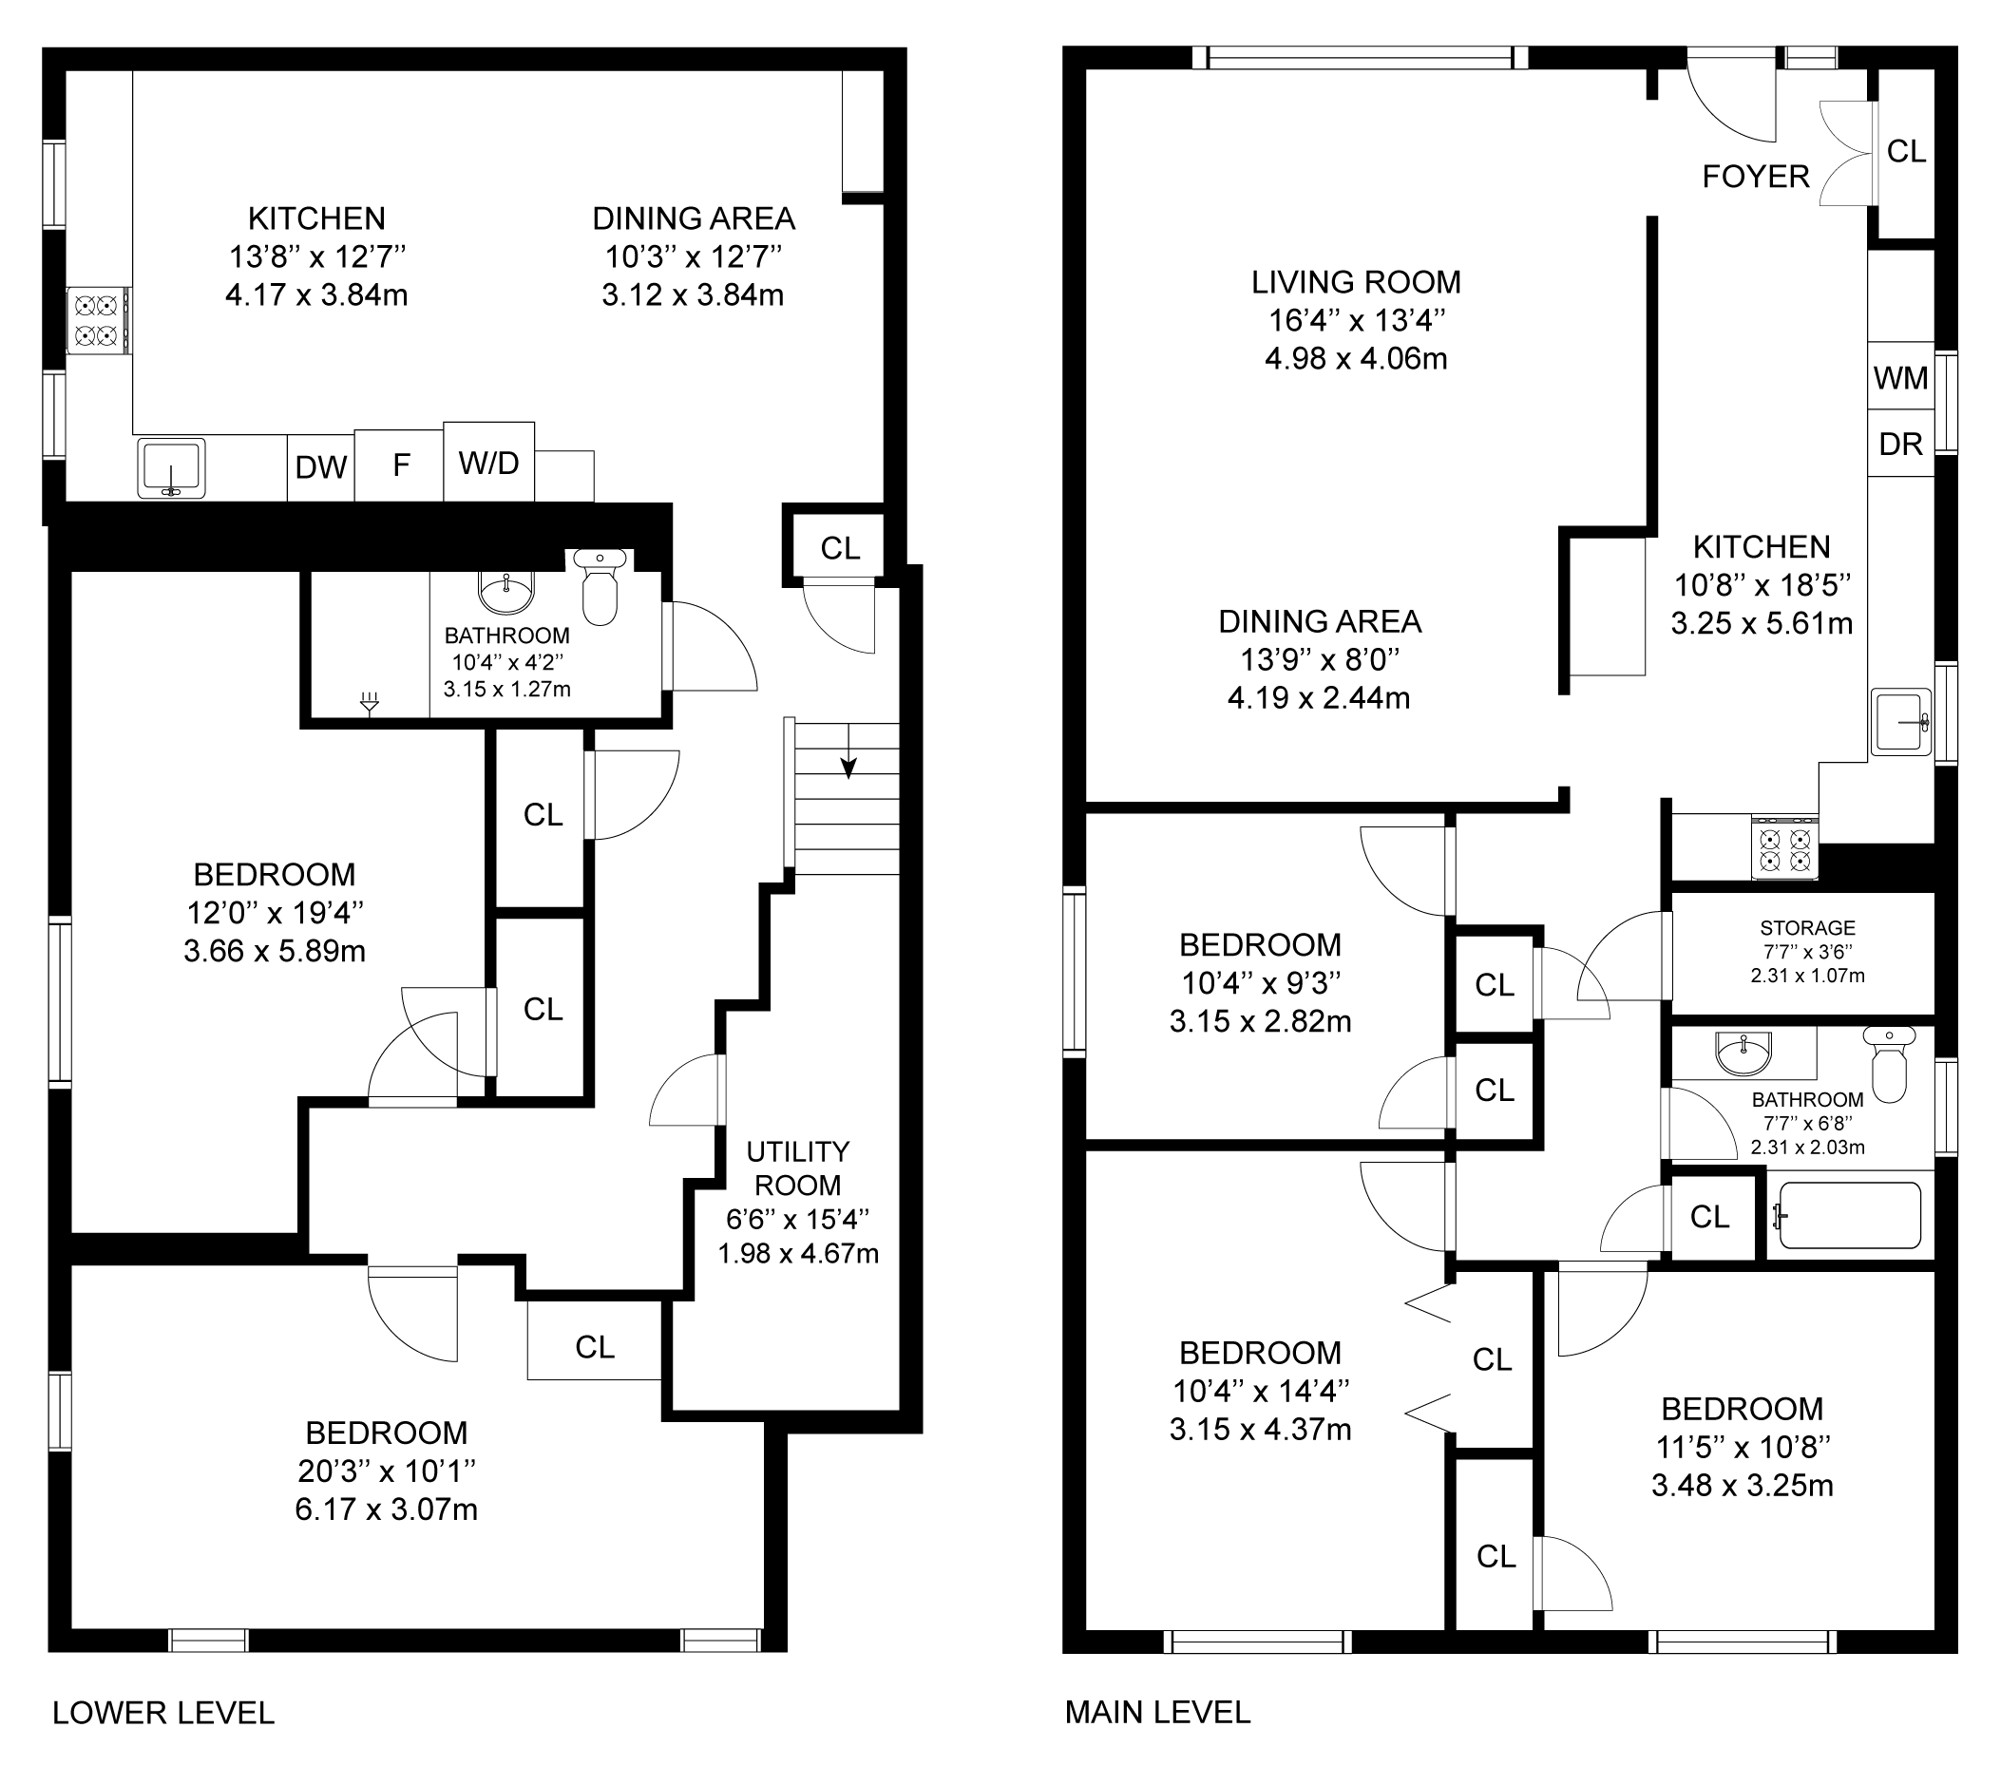
| # | Room | Level | Room Size (m) | Description |
|---|---|---|---|---|
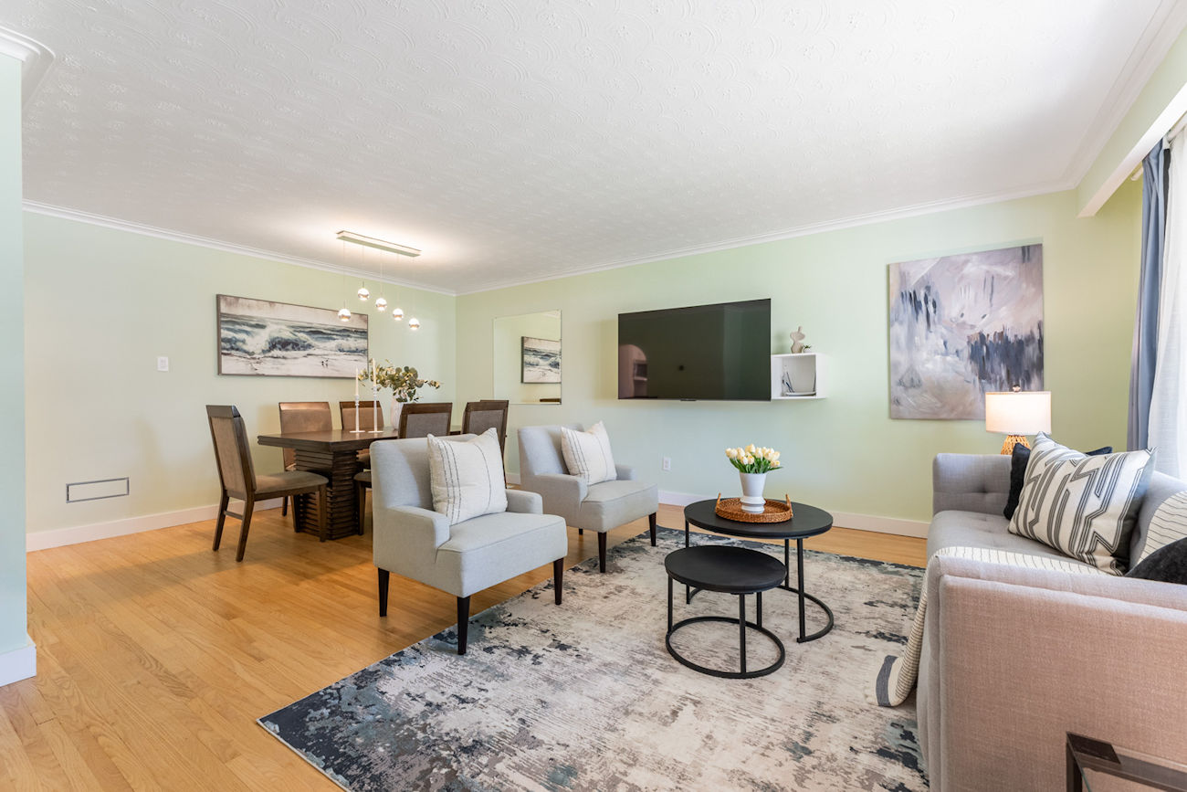
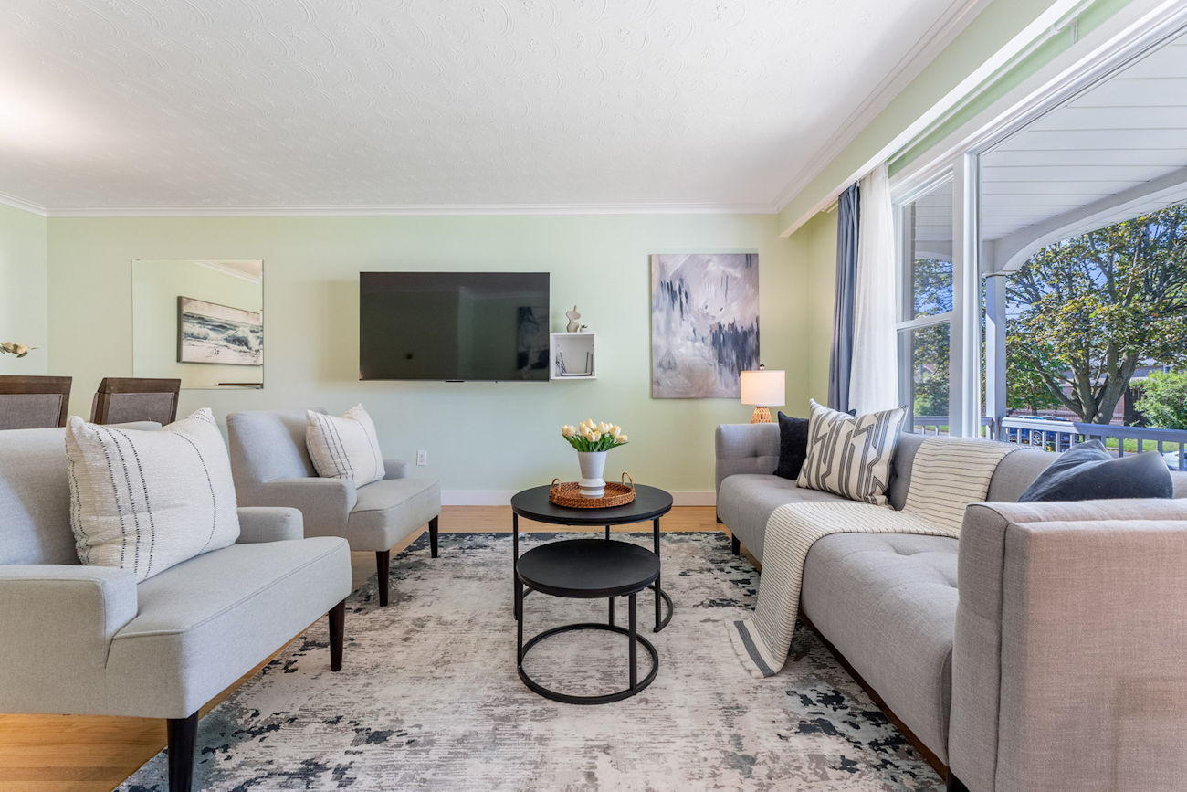
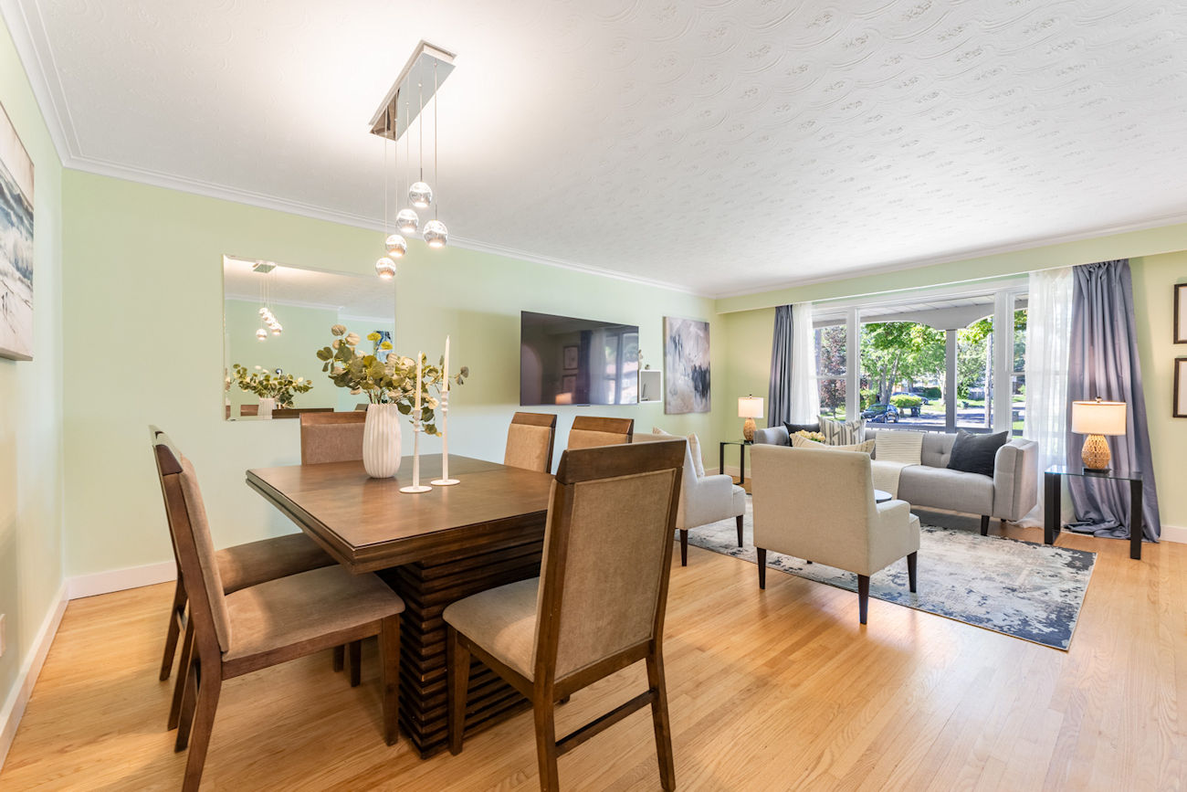
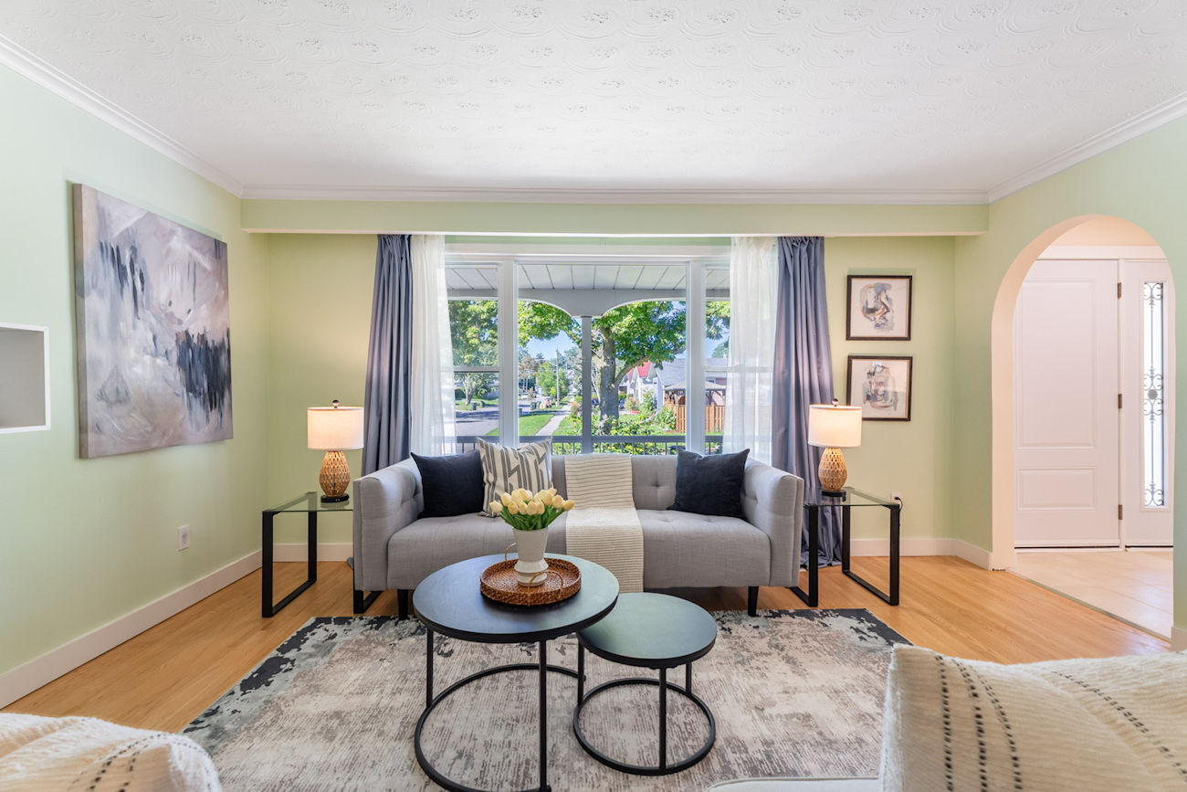
| 1 | Living Room | Main | 4.98 x 4.06 | Hardwood Floor, Crown Moulding, Large Window |
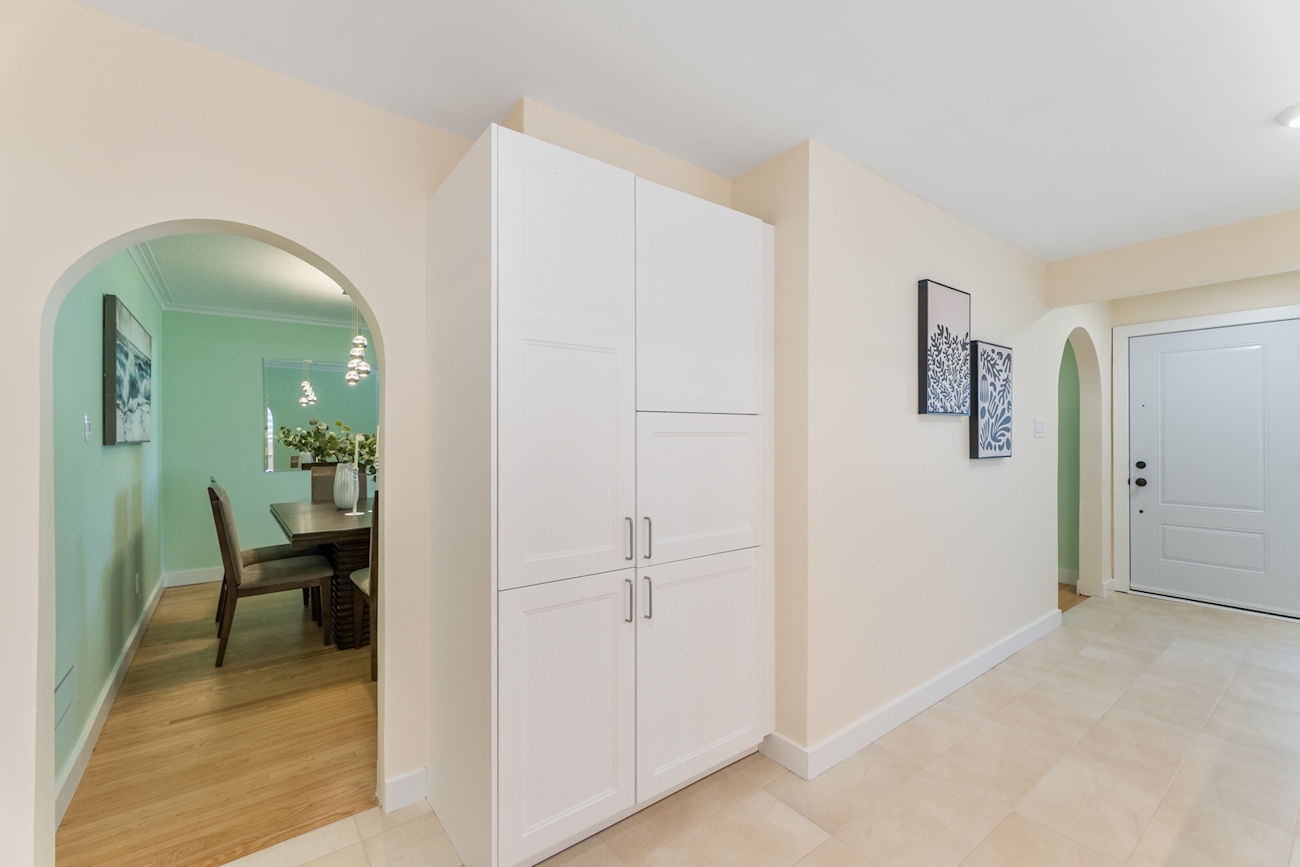
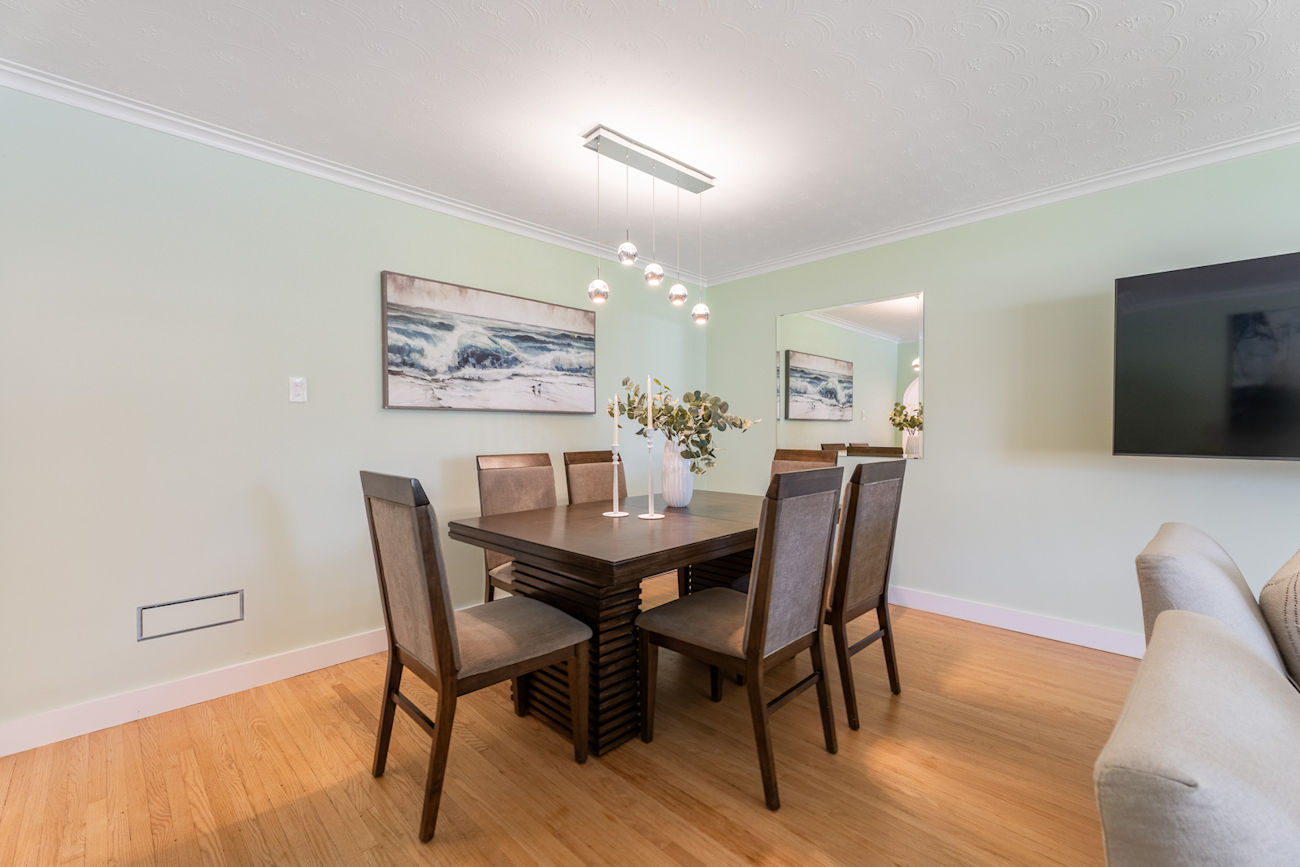
| 2 | Dining Room | Main | 4.19 x 2.44 | Combined With Living Room, Hardwood Floor, Crown Moulding |
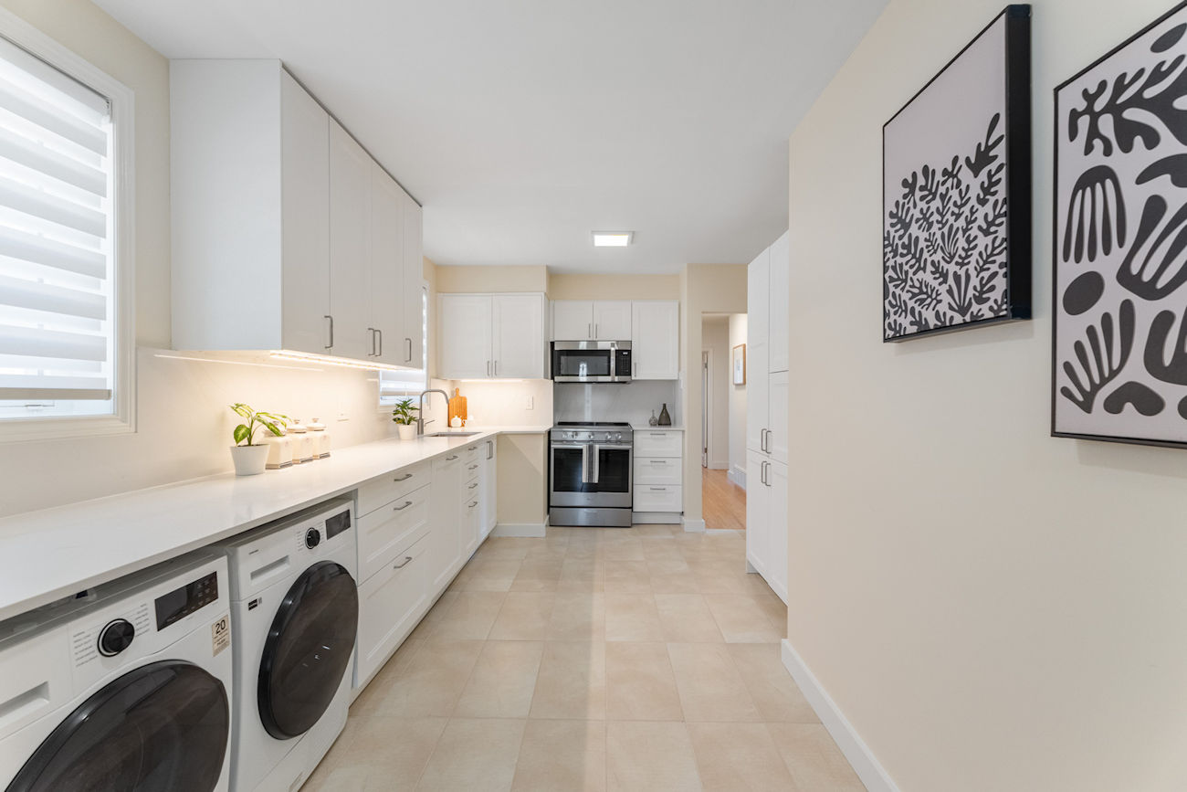
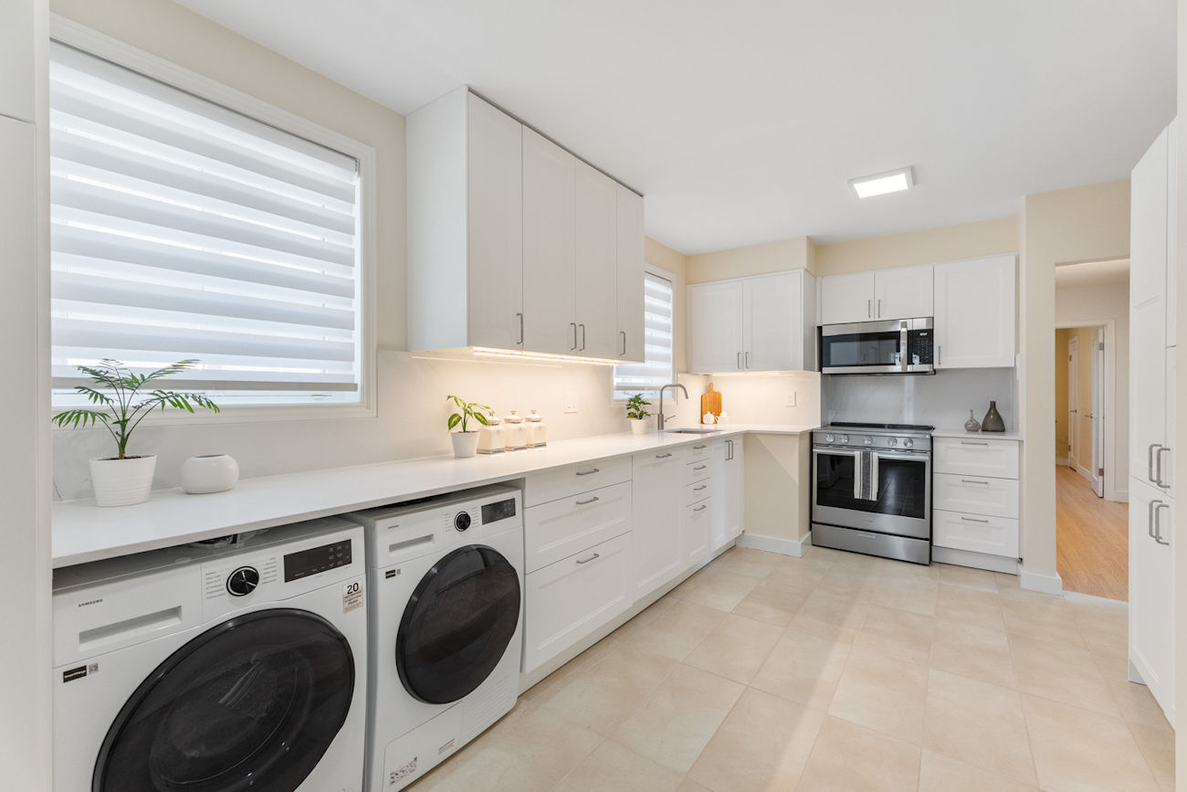
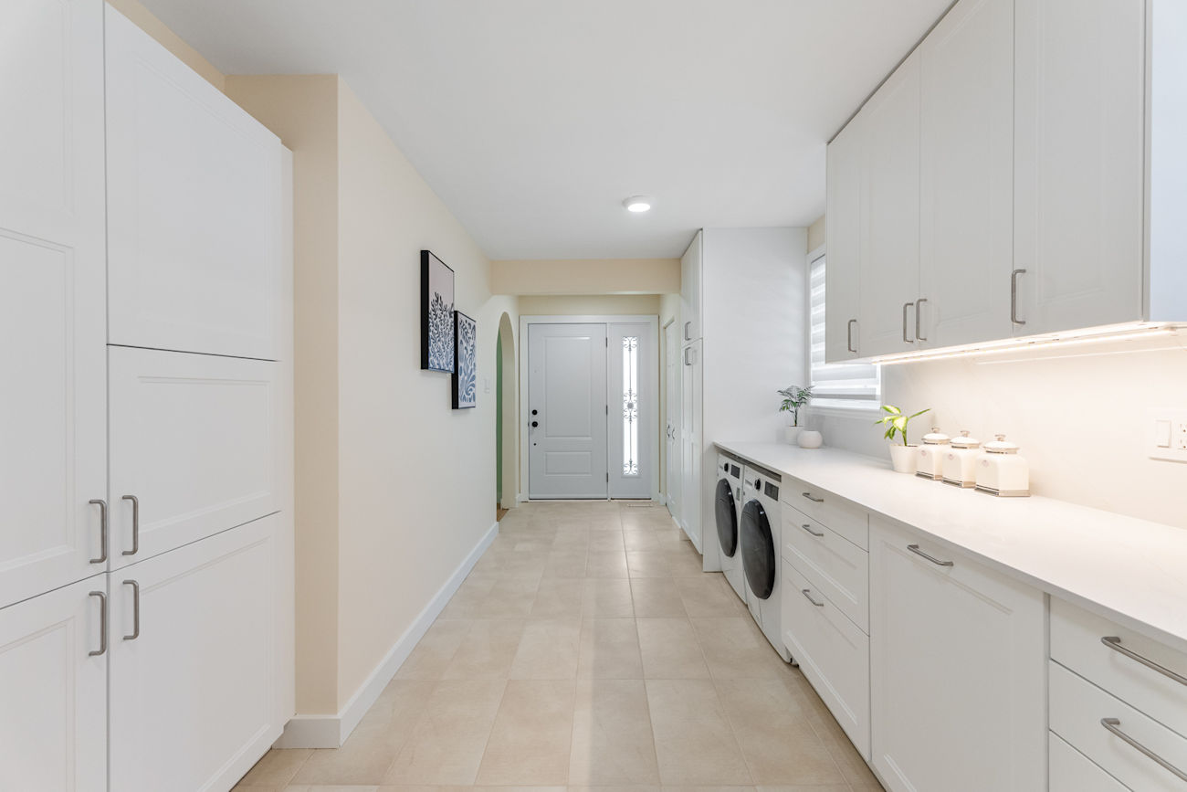
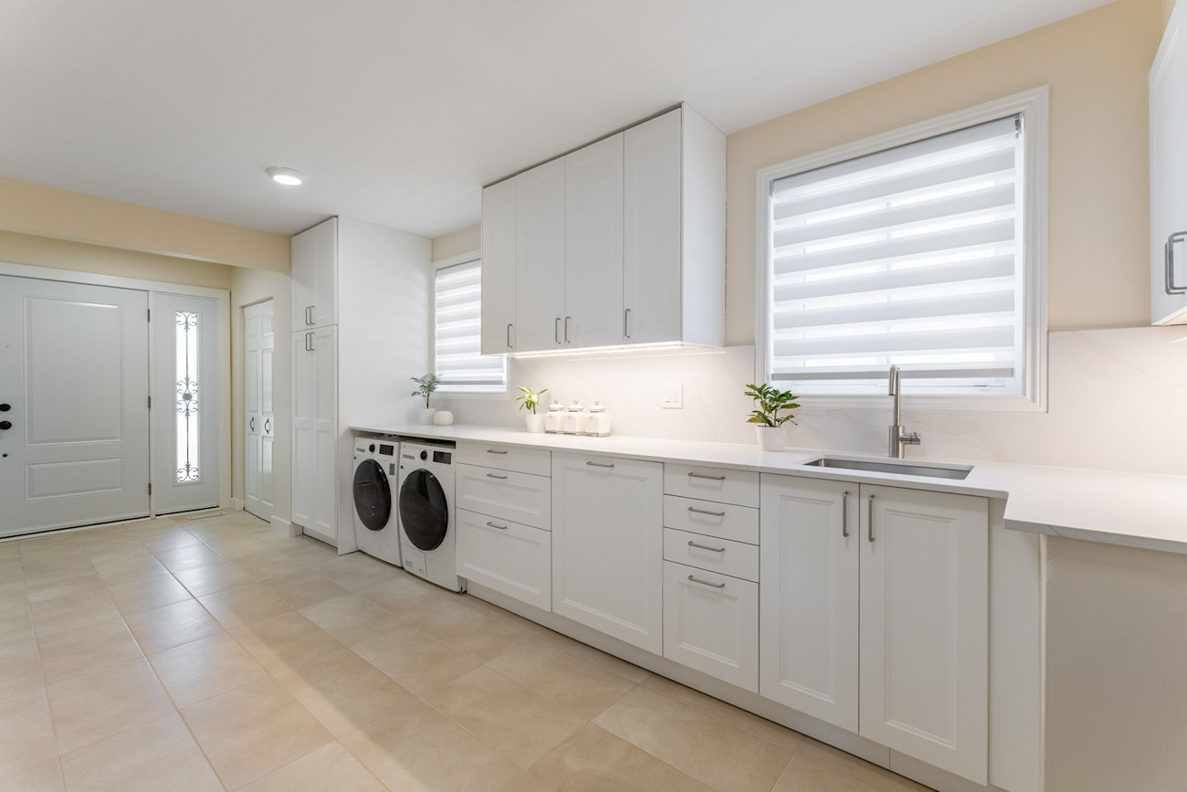
| 3 | Kitchen | Main | 3.25 x 5.61 | Stainless Steel Appliances, Custom Backsplash, Combined With Laundry |
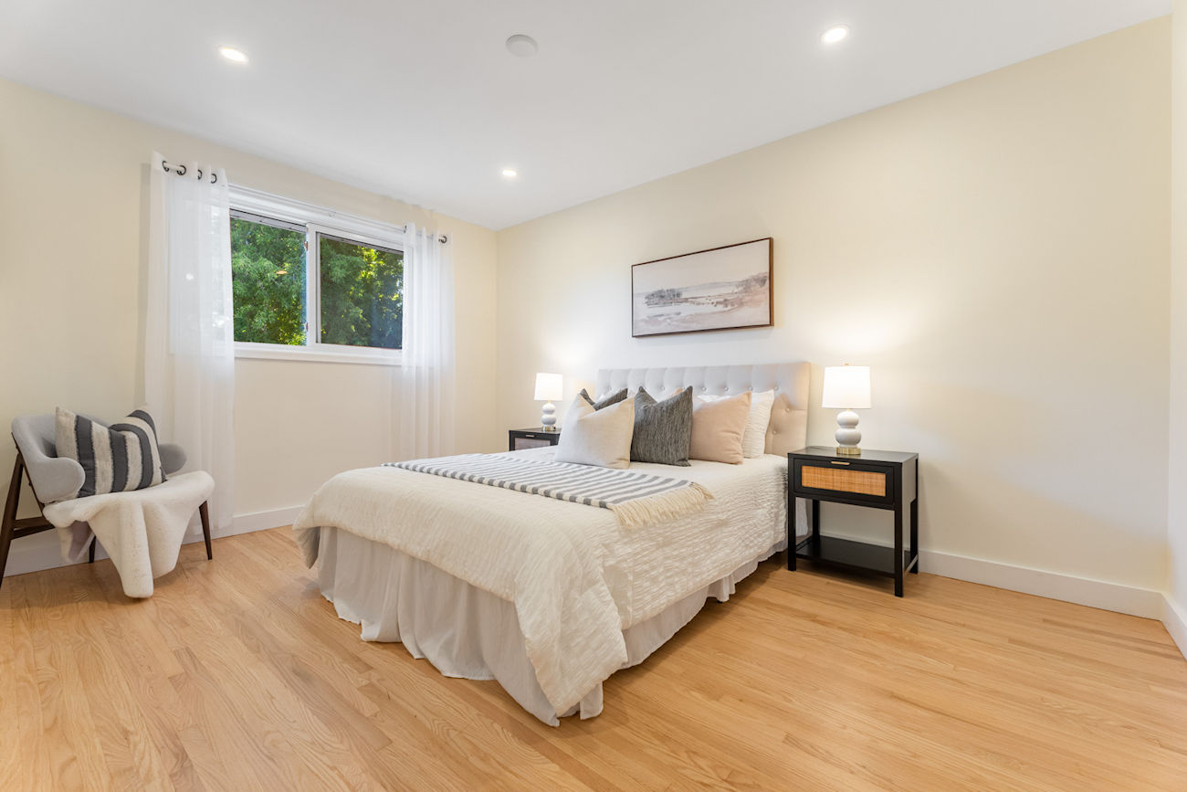
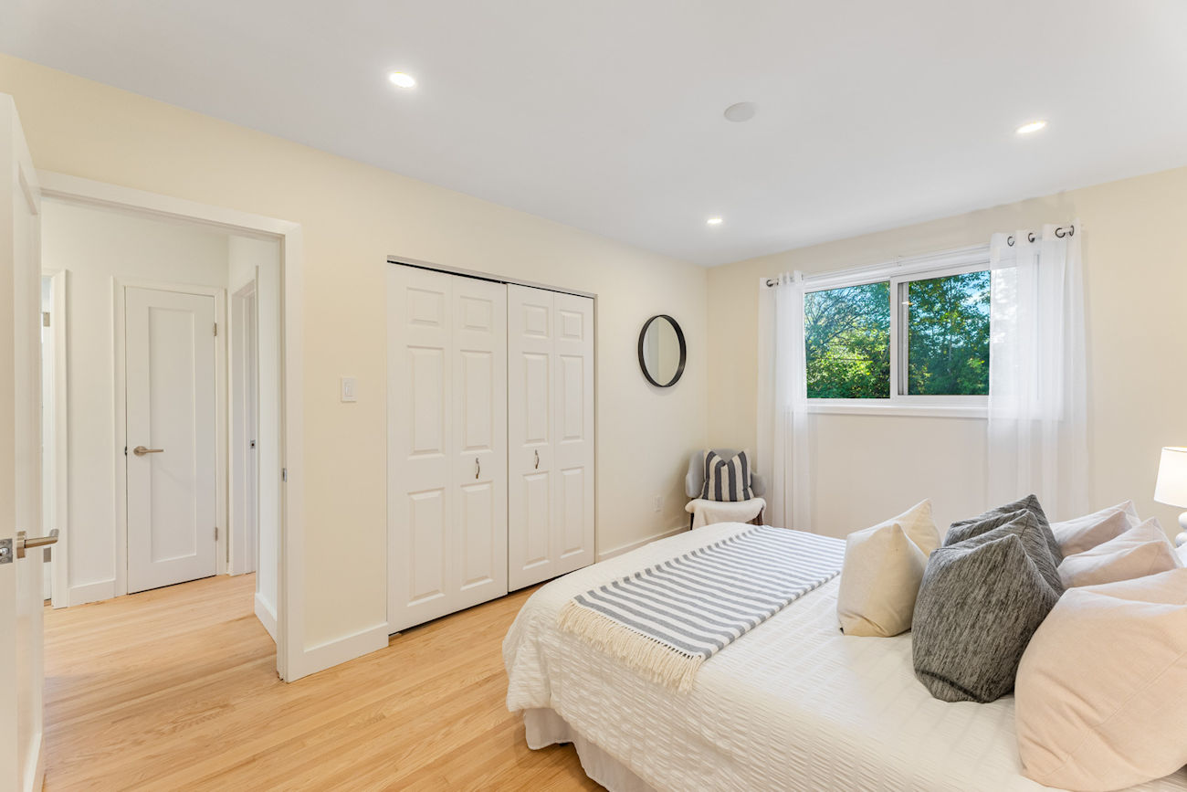
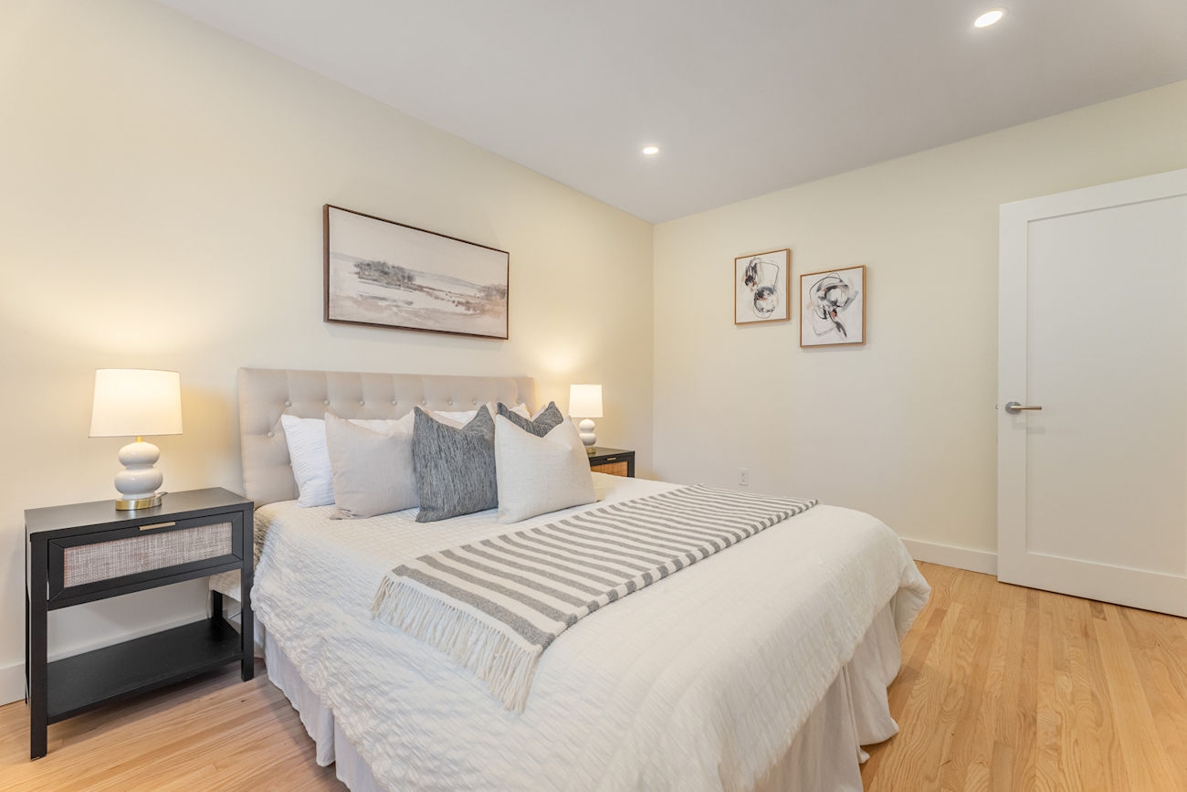
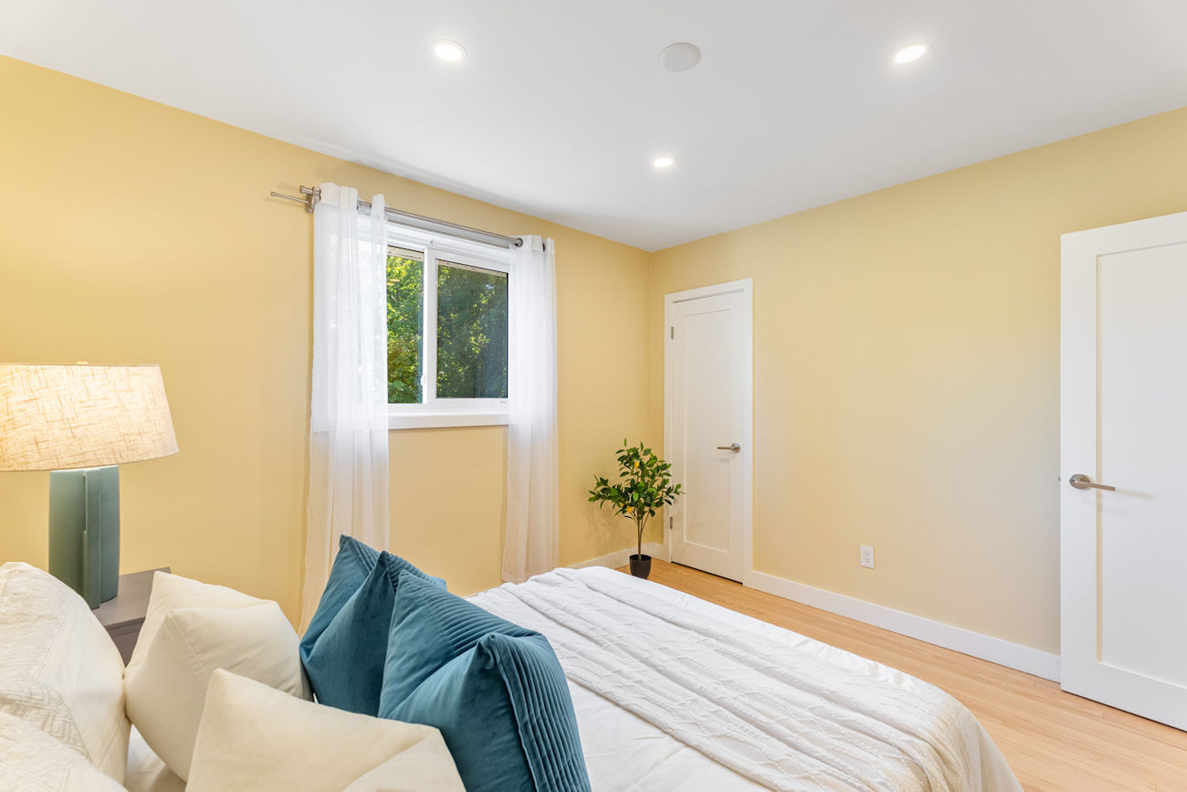
| 4 | Primary Bedroom | Main | 3.15 x 4.37 | Pot Lights, Large Window, Double Closet |
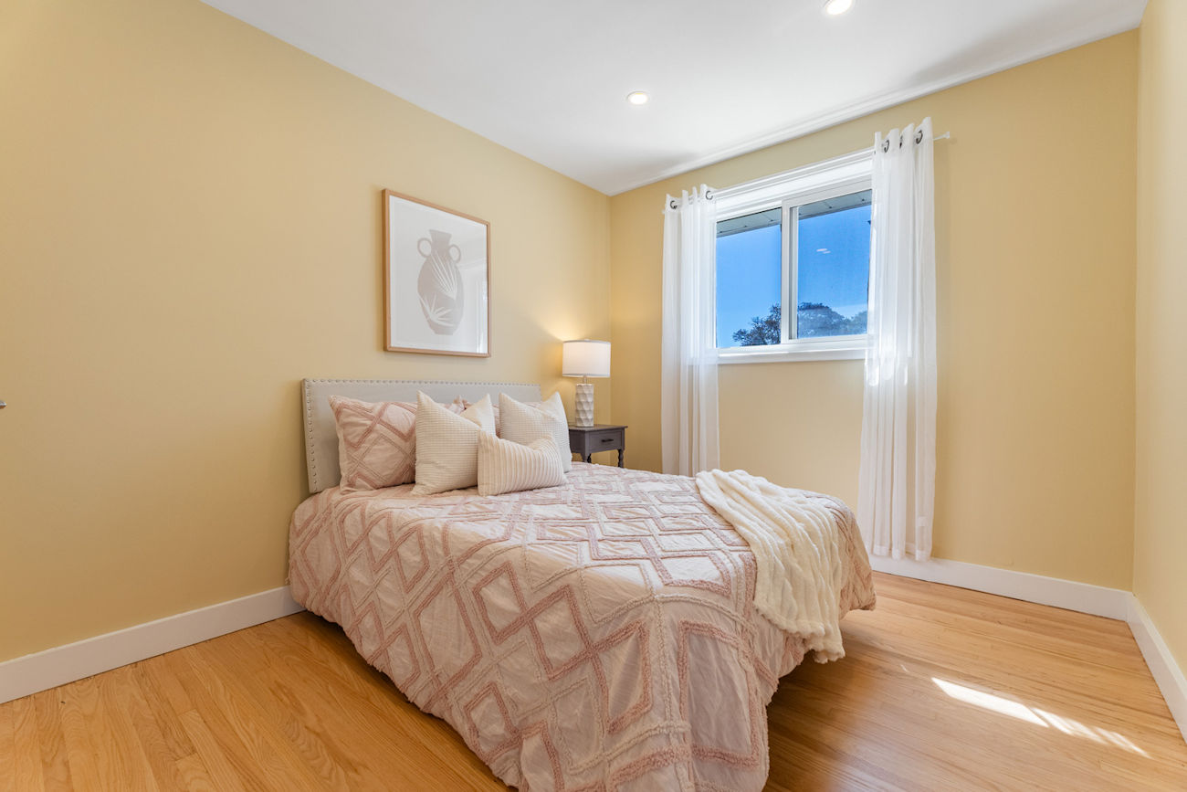
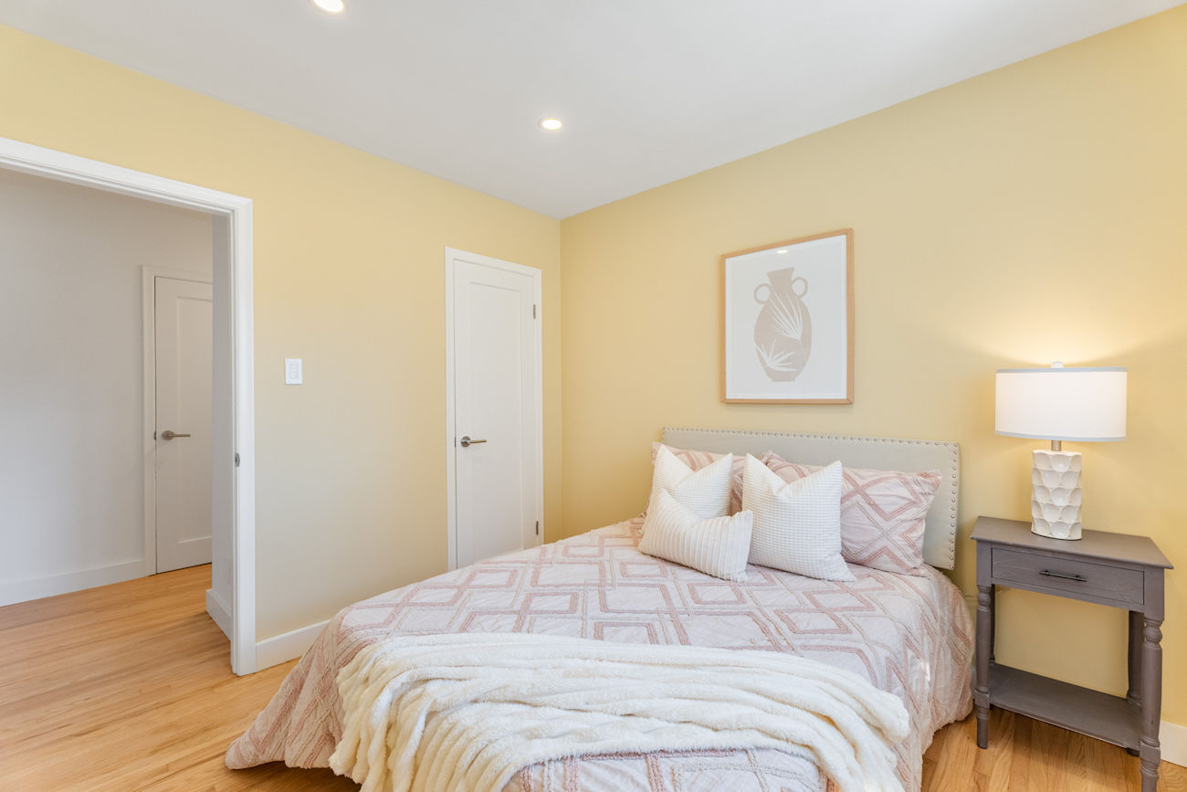
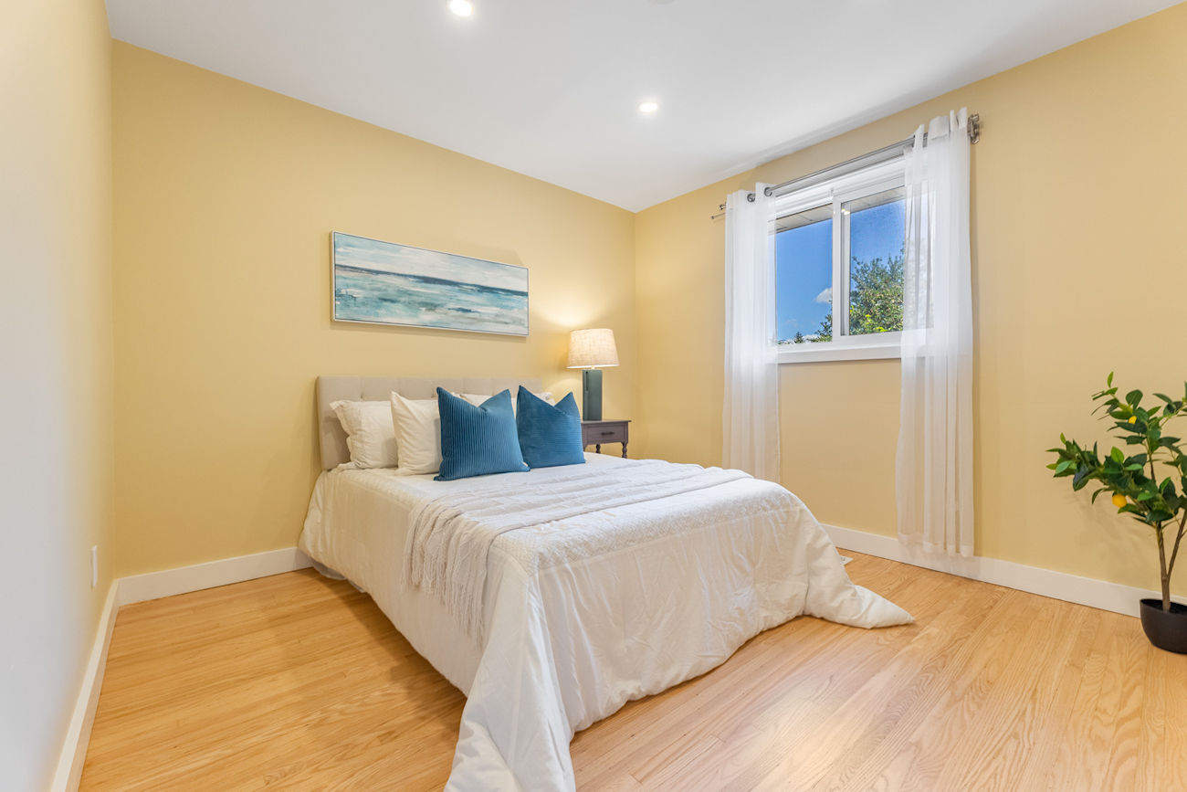
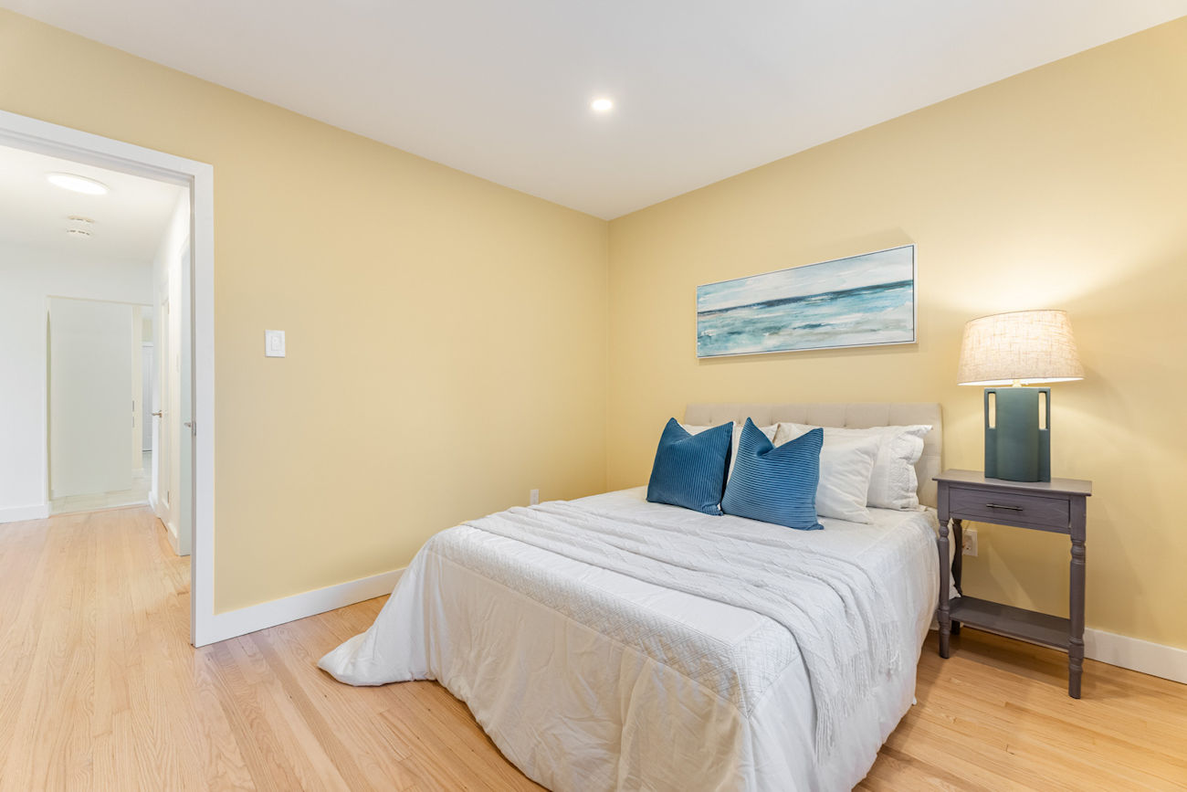
| 5 | 2nd Bedroom | Main | 3.48 x 3.25 | Hardwood Floor, Large Closet, Pot Lights |
| 6 | 3rd Bedroom | Main | 3.15 x 2.82 | Hardwood Floor, Large Closet, Pot Lights |
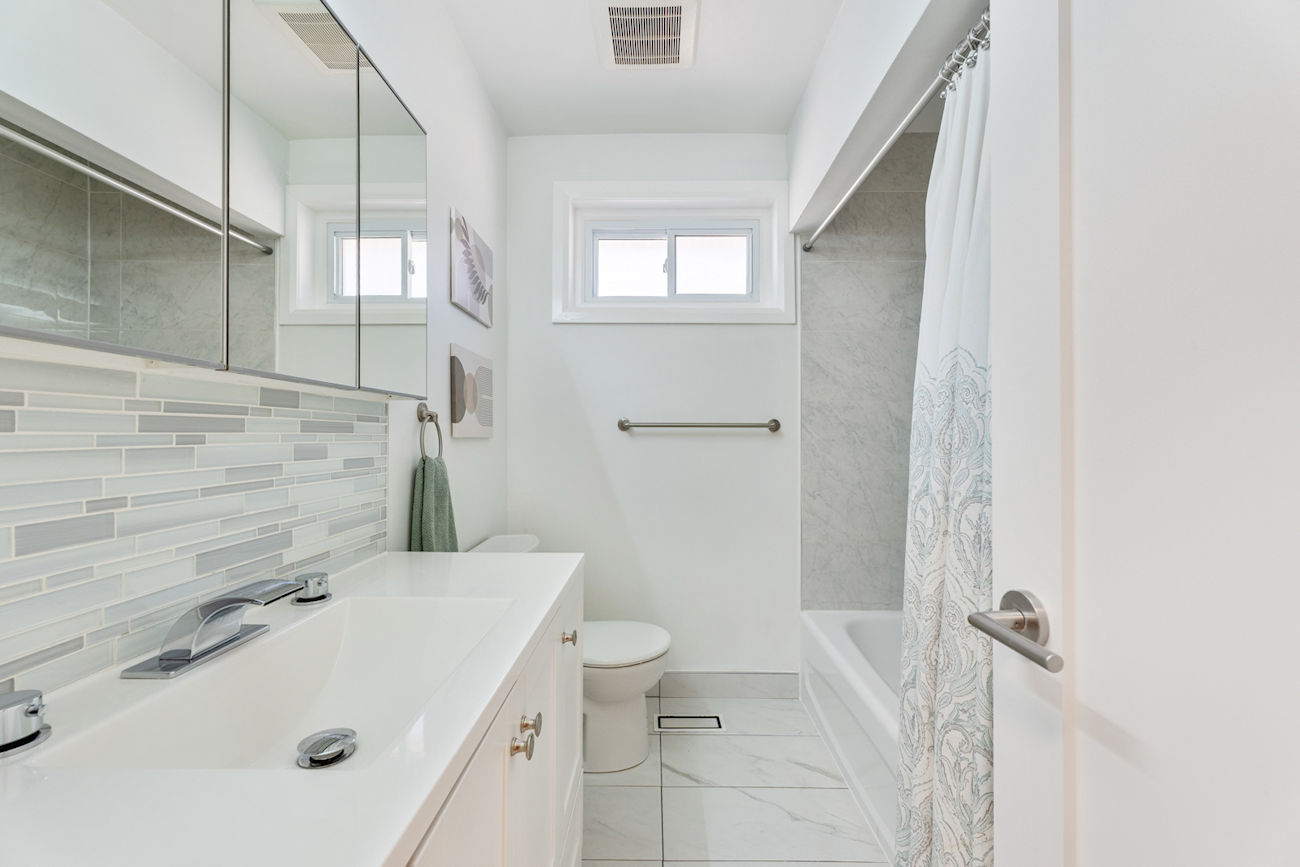
| 7 | Bathroom | Main | 2.31 x 2.03 | 4 Piece Bathroom, Tile Floor, Built-In Vanity |
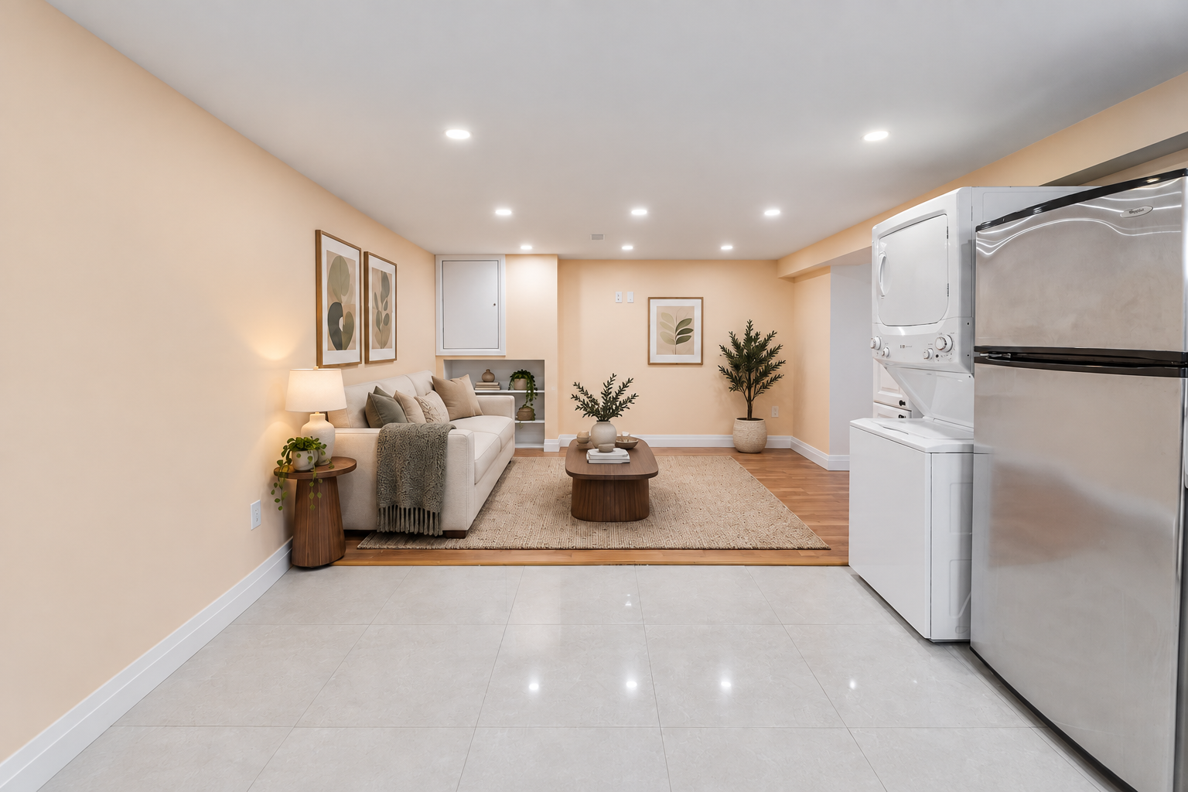
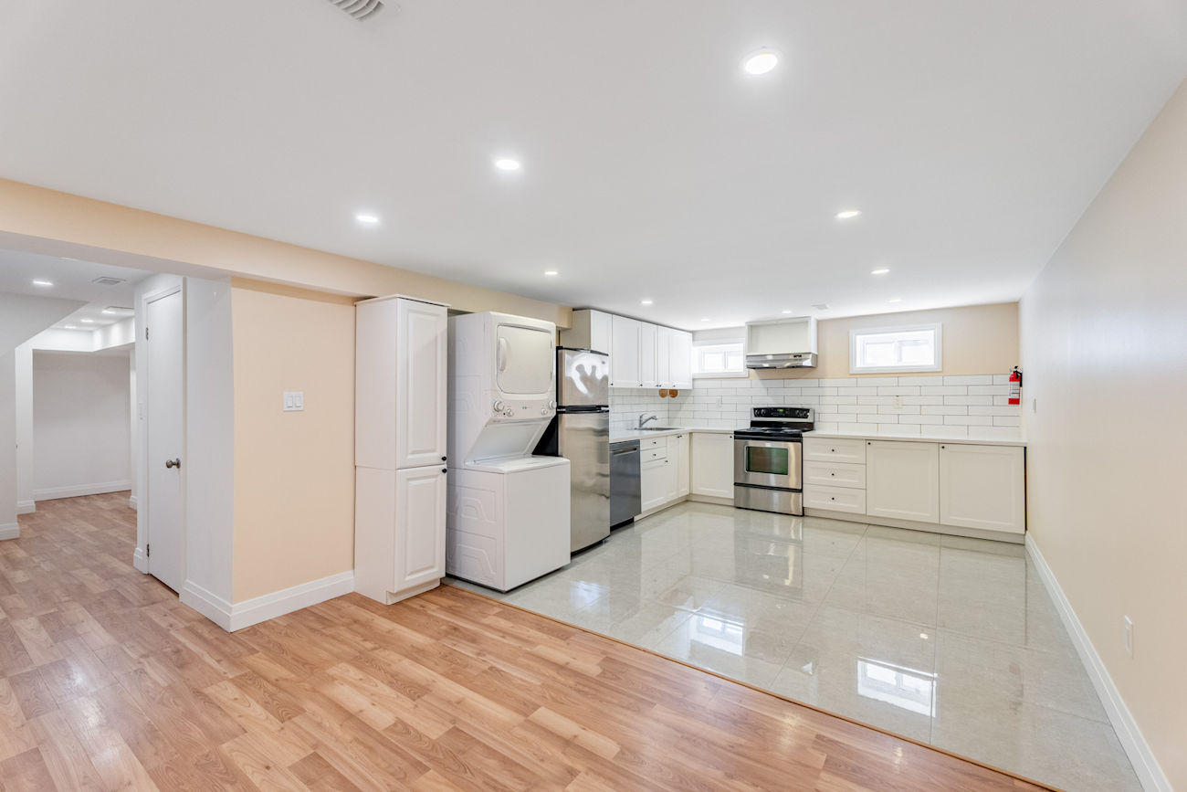
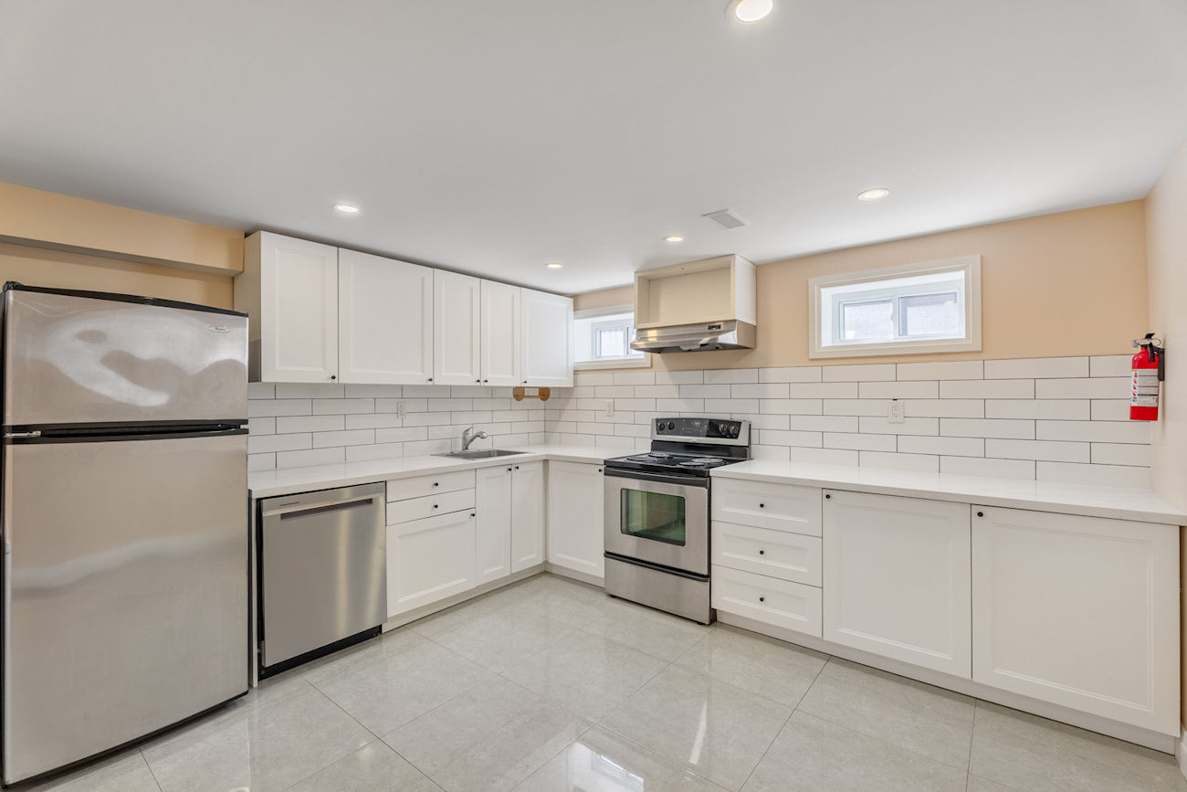
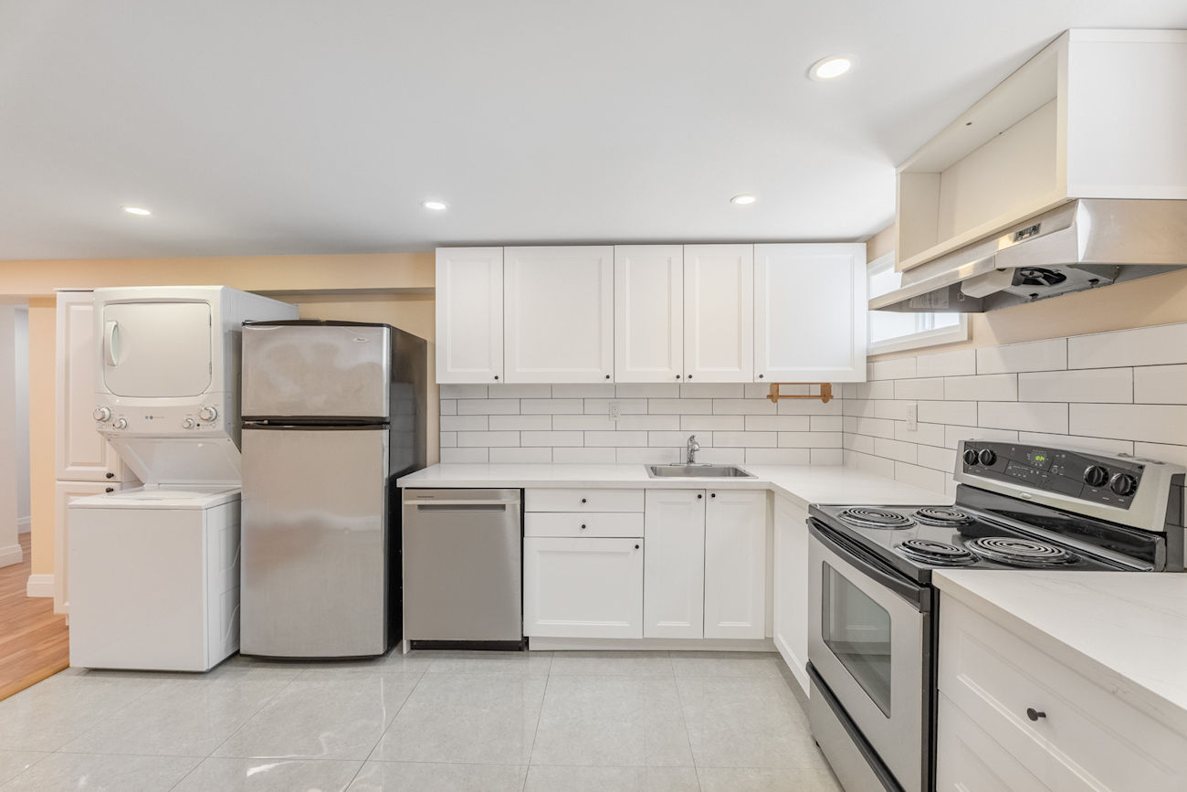
| 8 | Kitchen | Basement | 4.17 x 3.84 | Stainless Steel Appliances, Above Grade Window, Combined With Laundry |
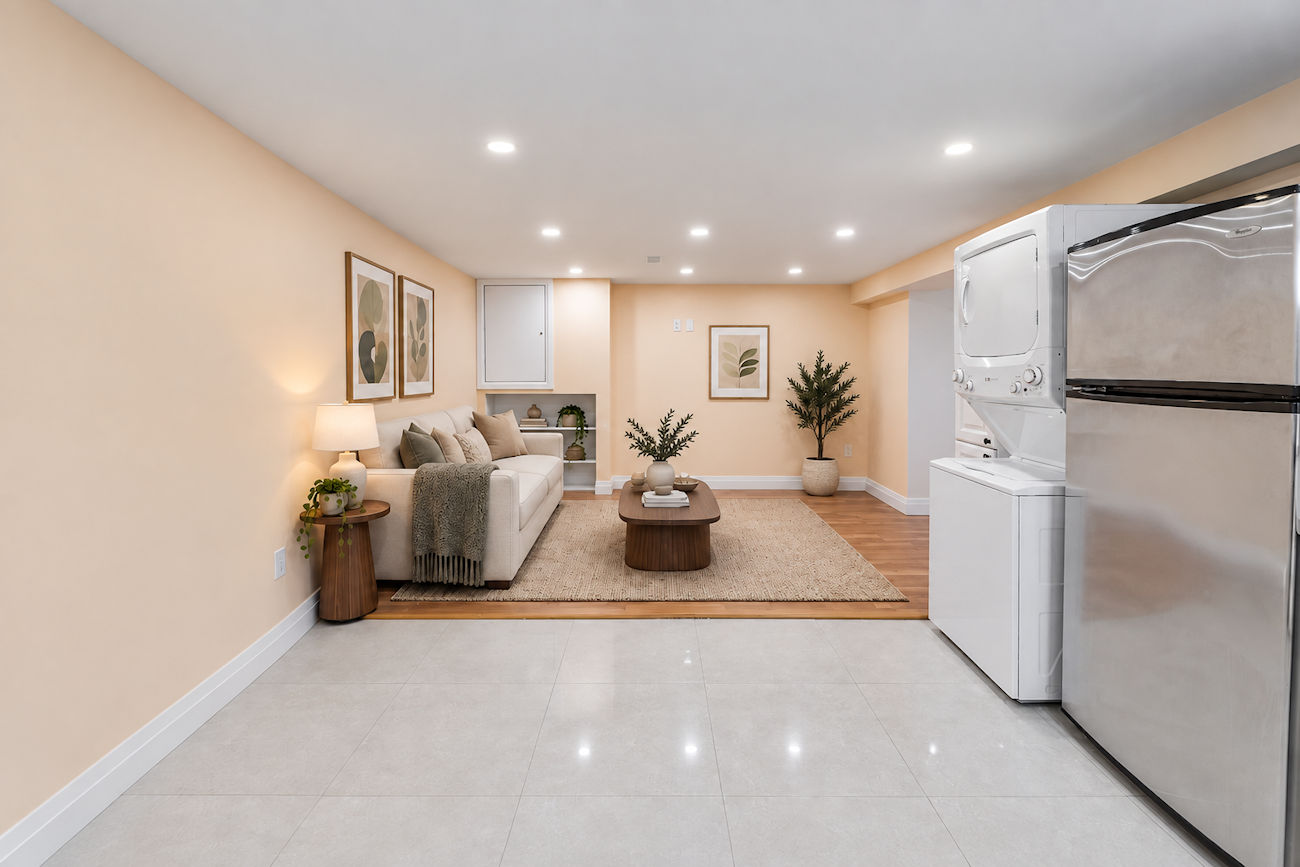
| 9 | Dining Room | Basement | 3.12 x 3.84 | Laminate, Pot Lights, Open Concept |
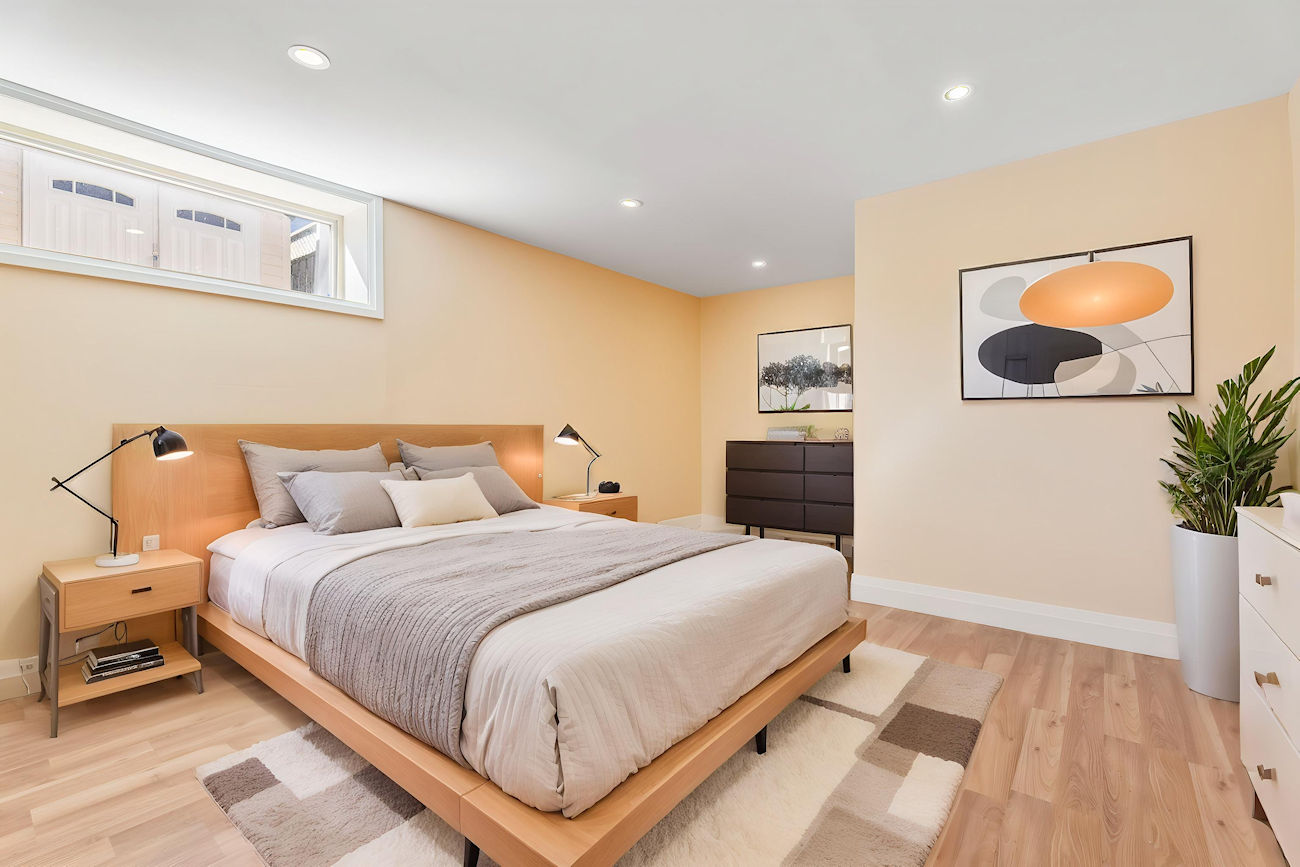
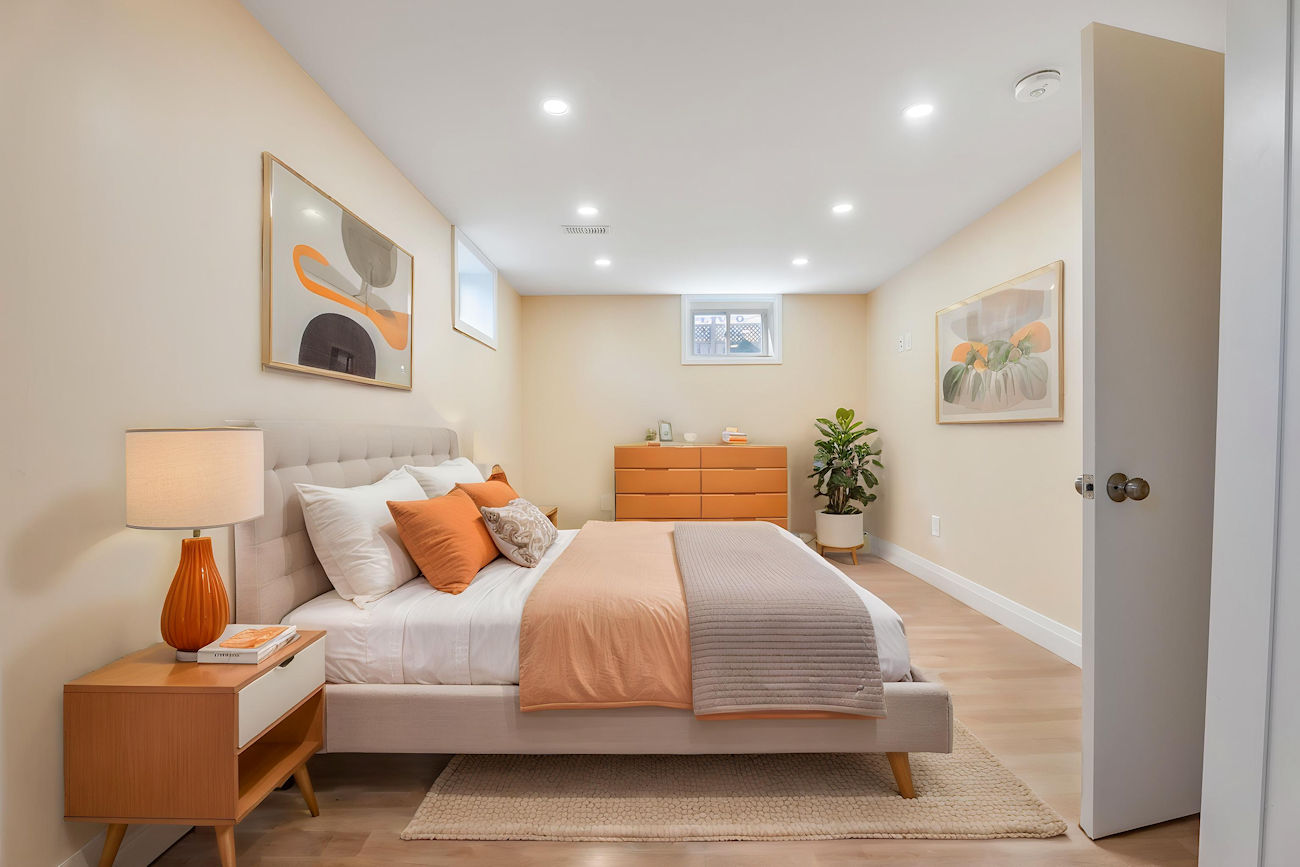
| 10 | 4th Bedroom | Basement | 6.17 x 3.07 | Laminate, Above Grade Window, Pot Lights |
| 11 | 5th Bedroom | Basement | 3.66 x 5.89 | Large Closet, Above Grade Window, Pot Lights |
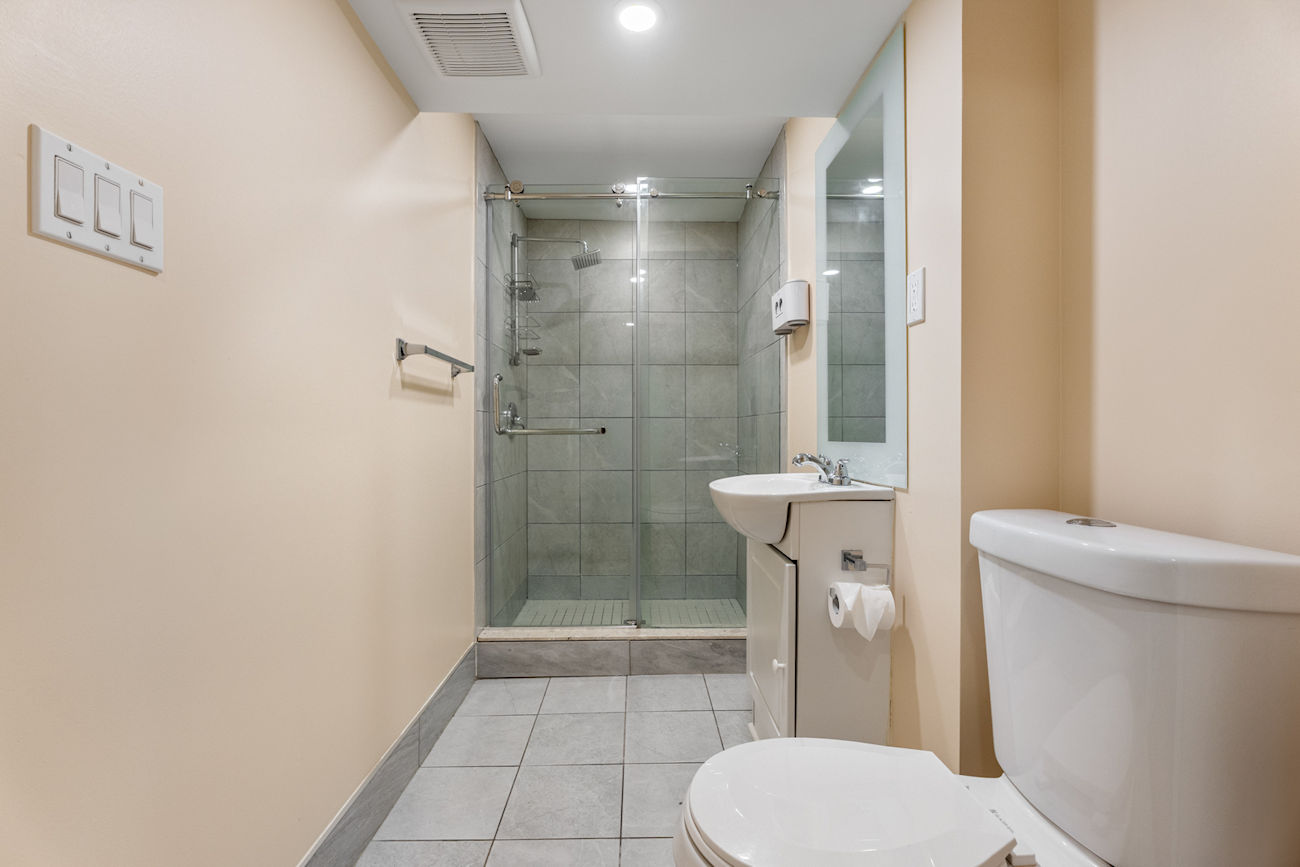
| 12 | Bathroom | Basement | 3.15 x 1.27 | 3 Piece Bathroom, Tile Floor, Built-In Vanity |
LANGUAGES SPOKEN
Floor Plans
Gallery
Check Out Our Other Listings!


How Can We Help You?
Dave Elfassy, Broker
PHONE: 416.899.1199 | EMAIL: [email protected]
Sutt
on Group-Admiral Realty Inc., Brokerage
1206 Centre Street
Thornhill, ON
L4J 3M9
Read Our Reviews!


What does it mean to be 1NVALUABLE? It means we’ve got your back. We understand the trust that you’ve placed in us. That’s why we’ll do everything we can to protect your interests–fiercely and without compromise. We’ll work tirelessly to deliver the best possible outcome for you and your family, because we understand what “home” means to you.
