


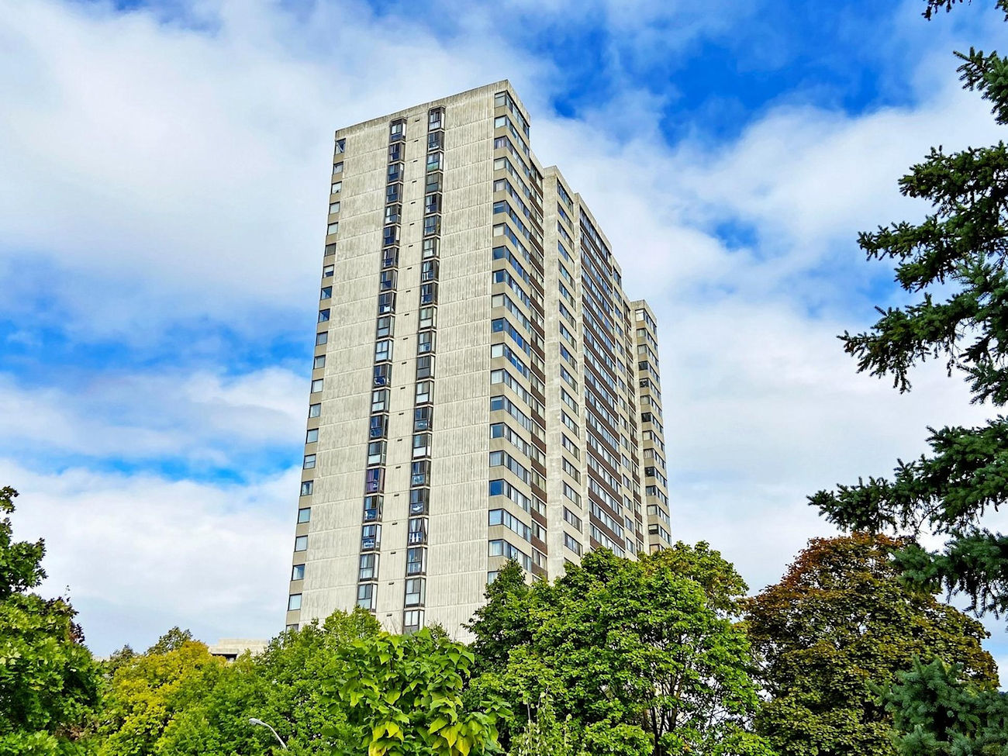
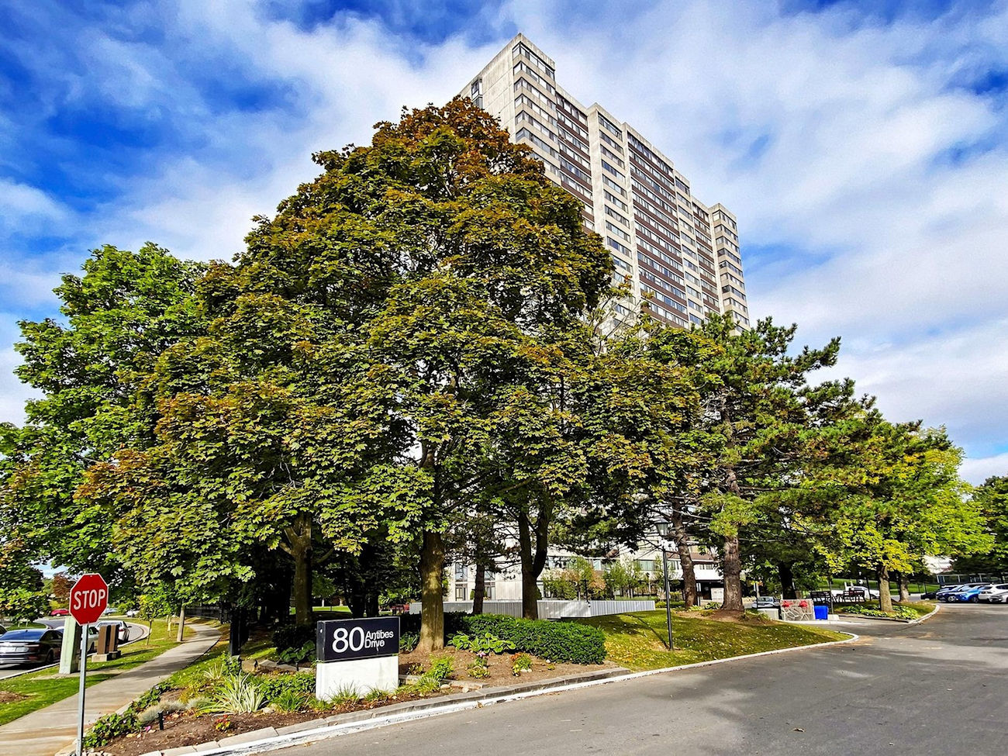
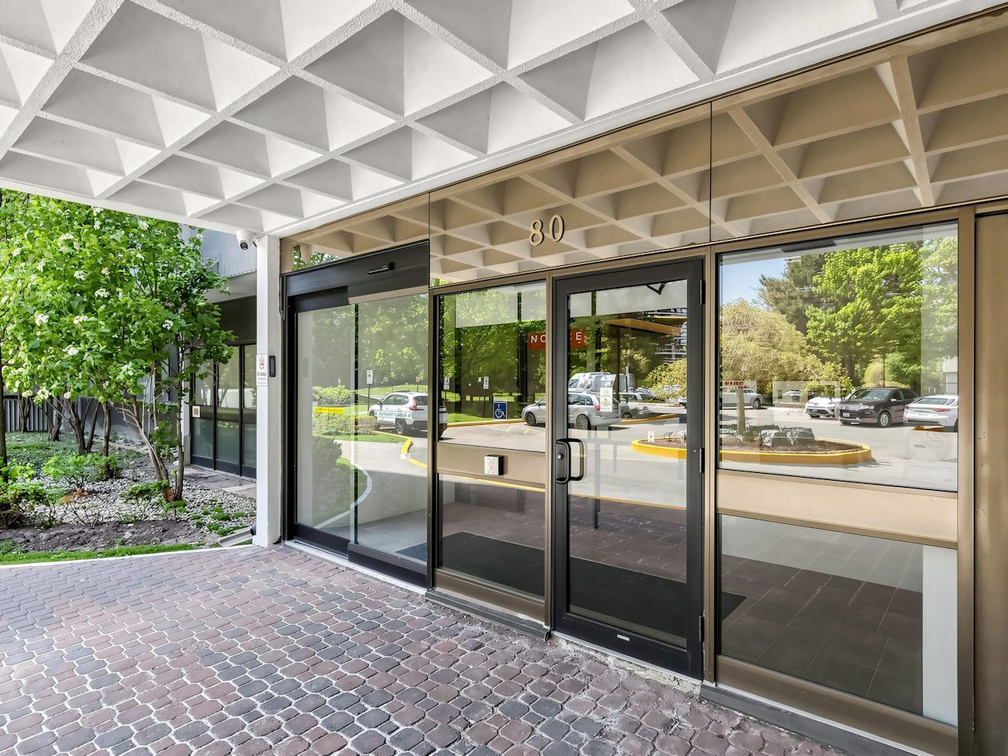
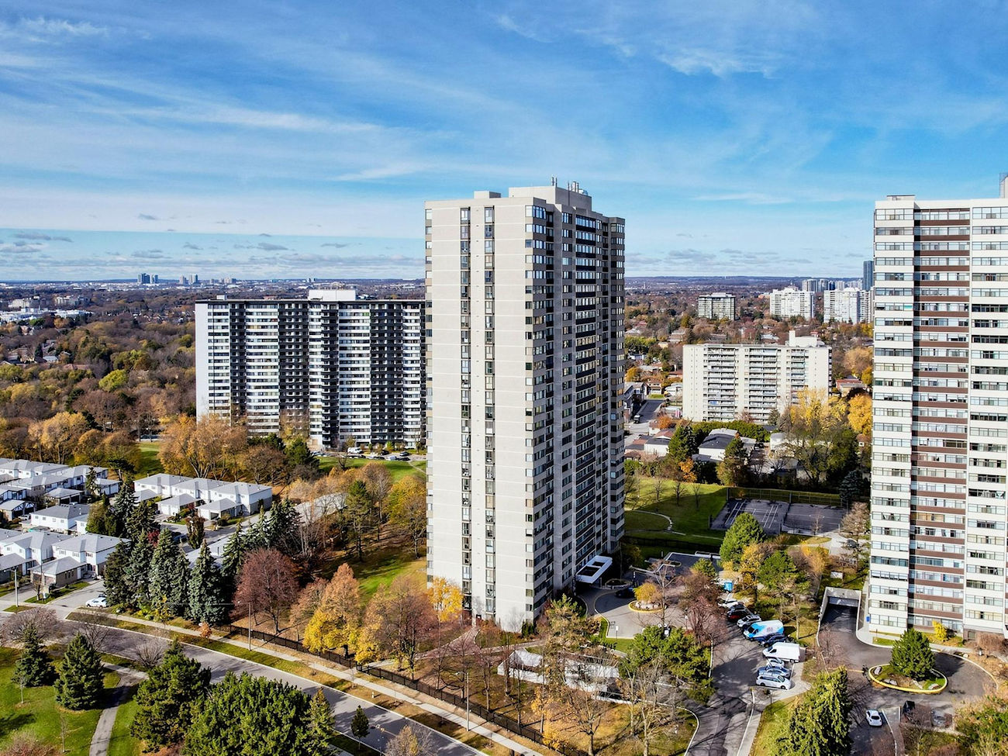
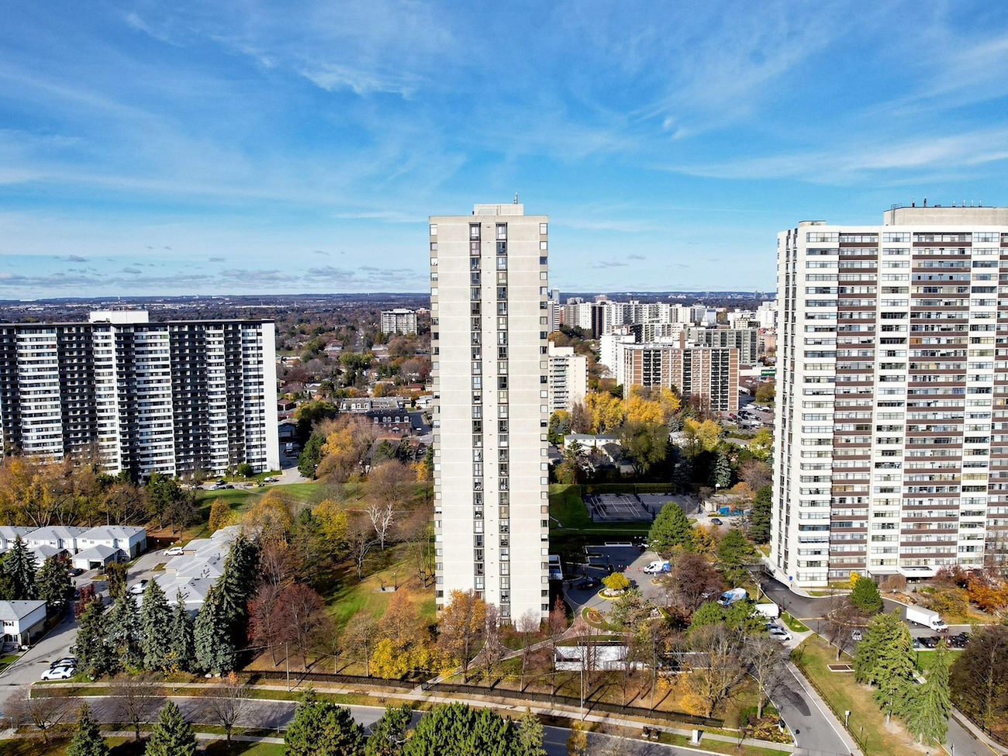
80 Antibes Drive
Suite 2308 – Toronto, ON M2R 3N5
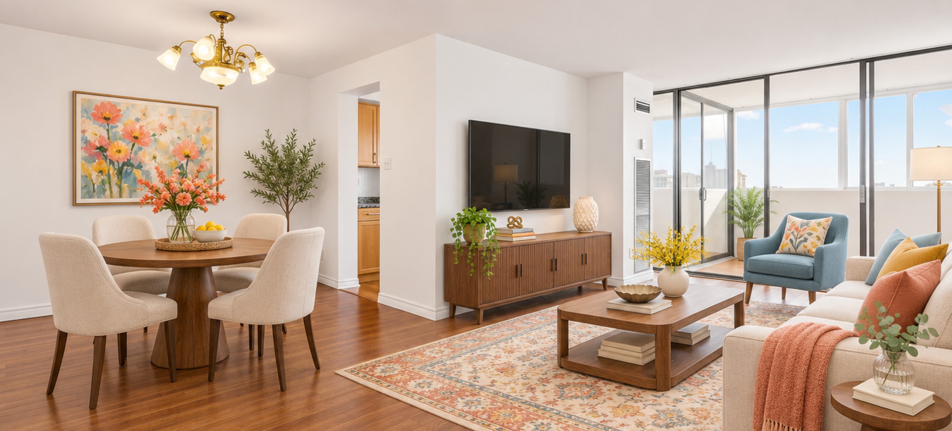
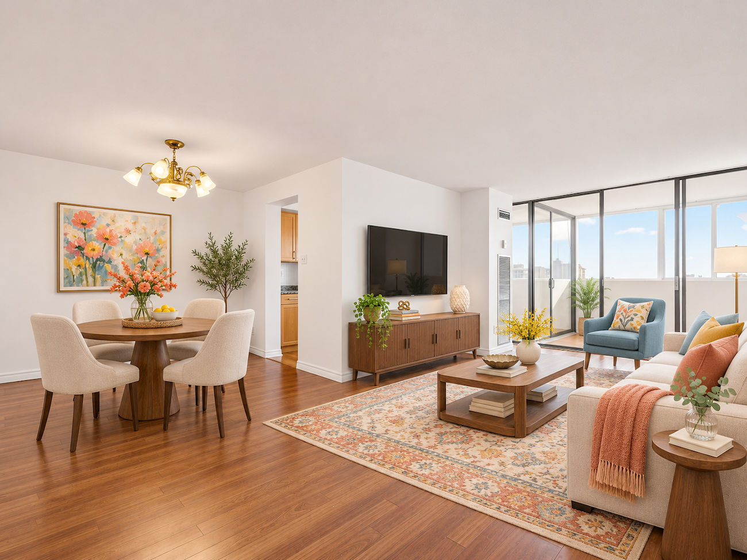
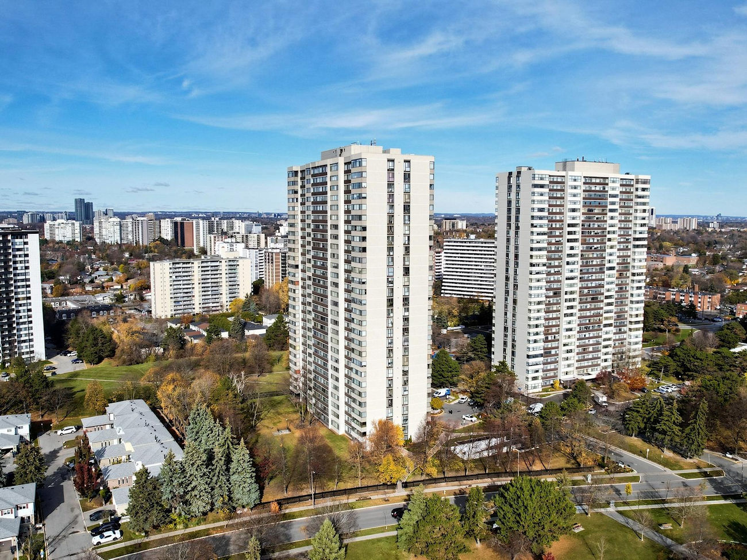
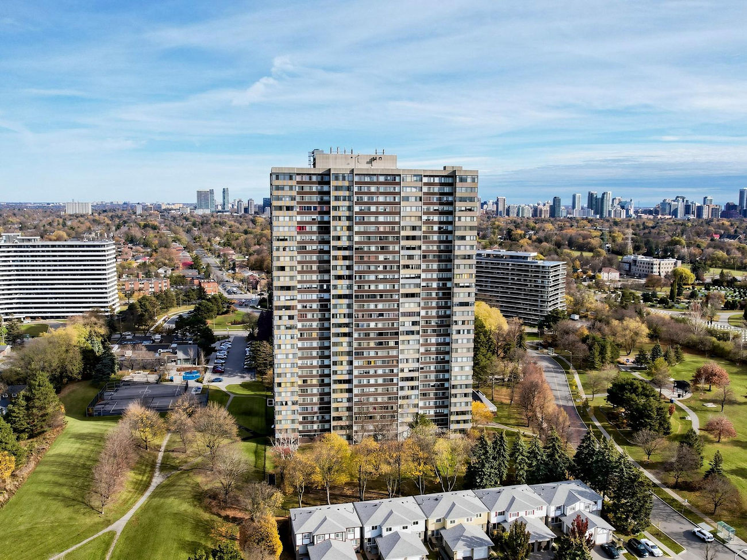
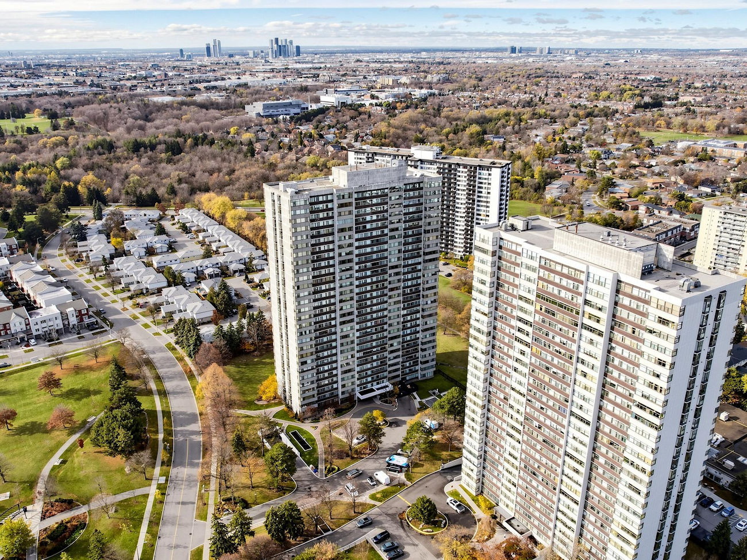
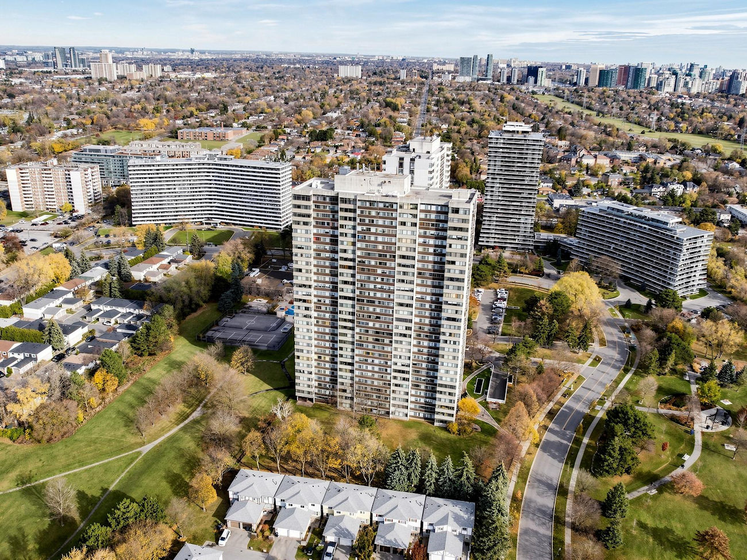
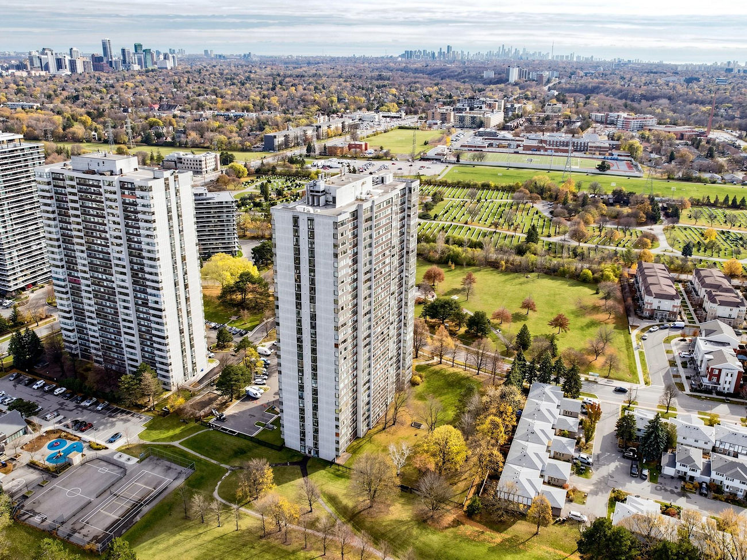
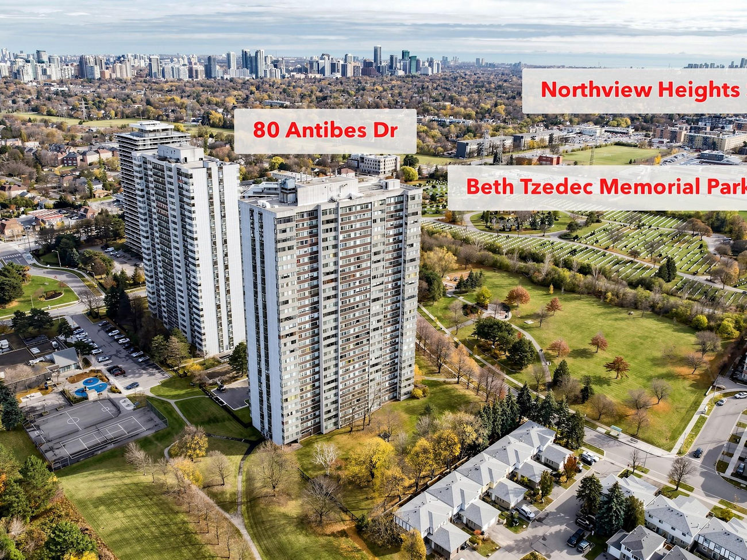
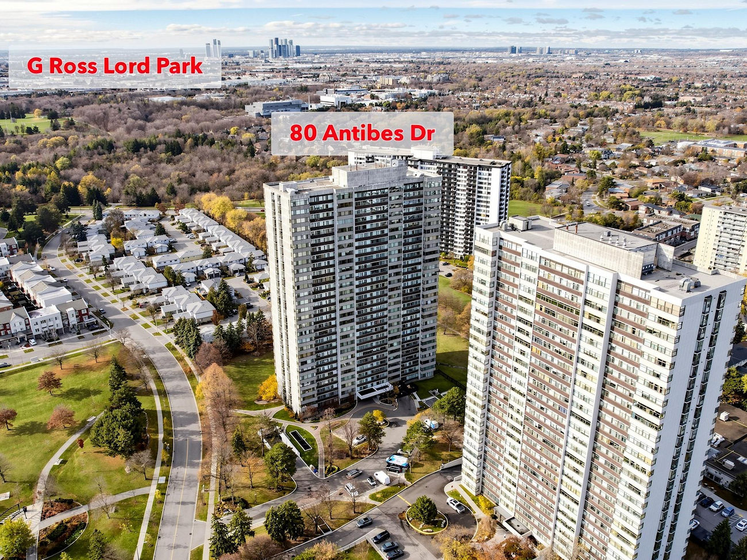
Overlooking the mature greenery of Toronto’s Westminster-Branson neighbourhood, this sun-filled, 1,388-square-foot residence offers generous proportions, panoramic southwest views and an exceptional opportunity to create a home tailored to your personal style.
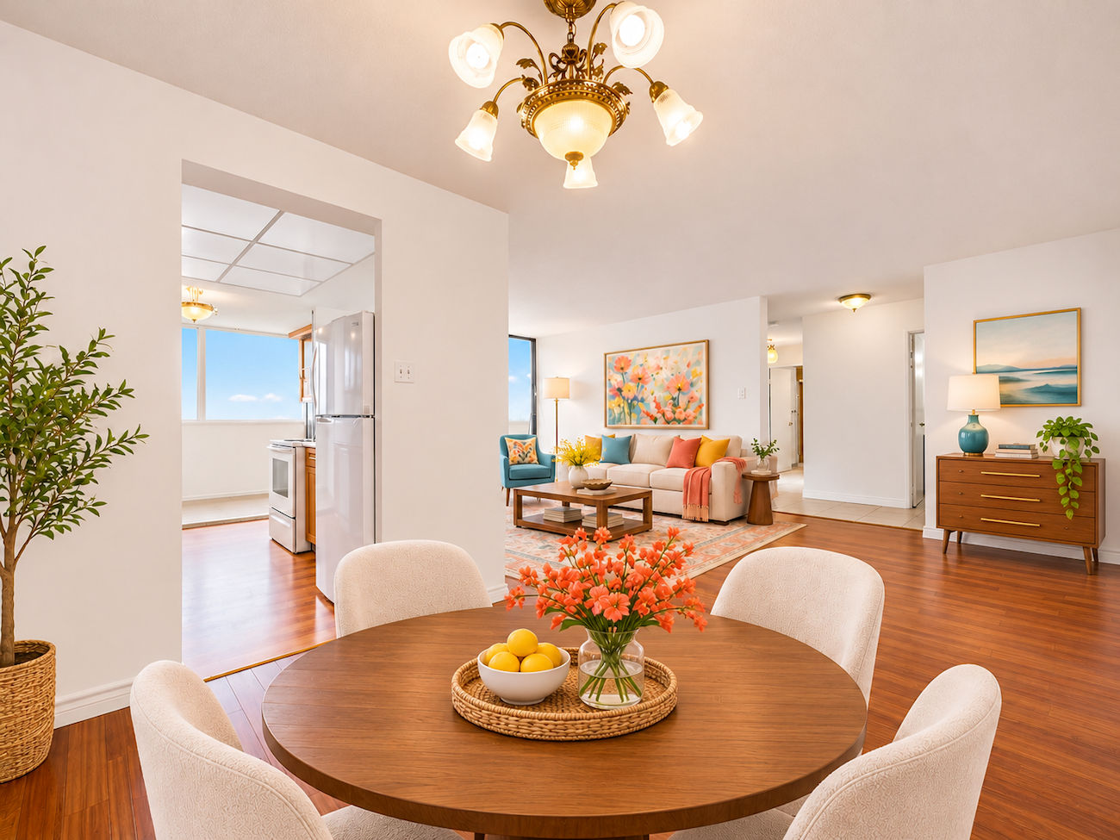
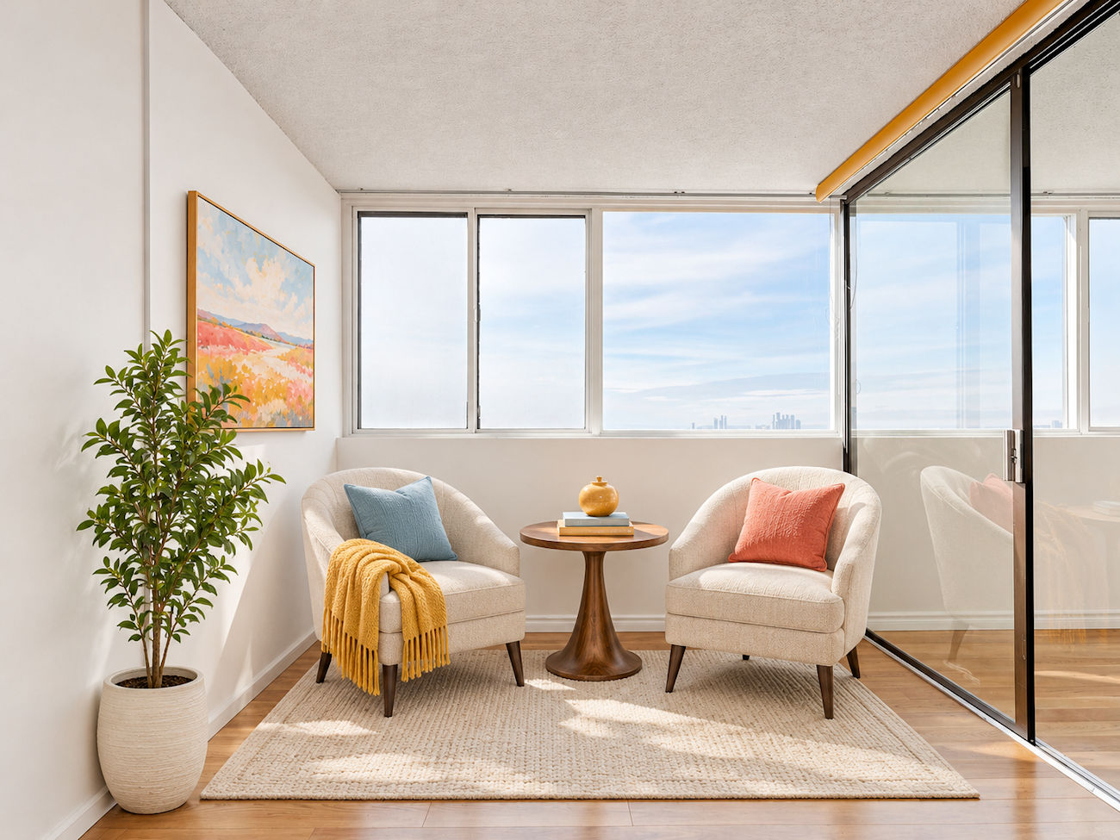
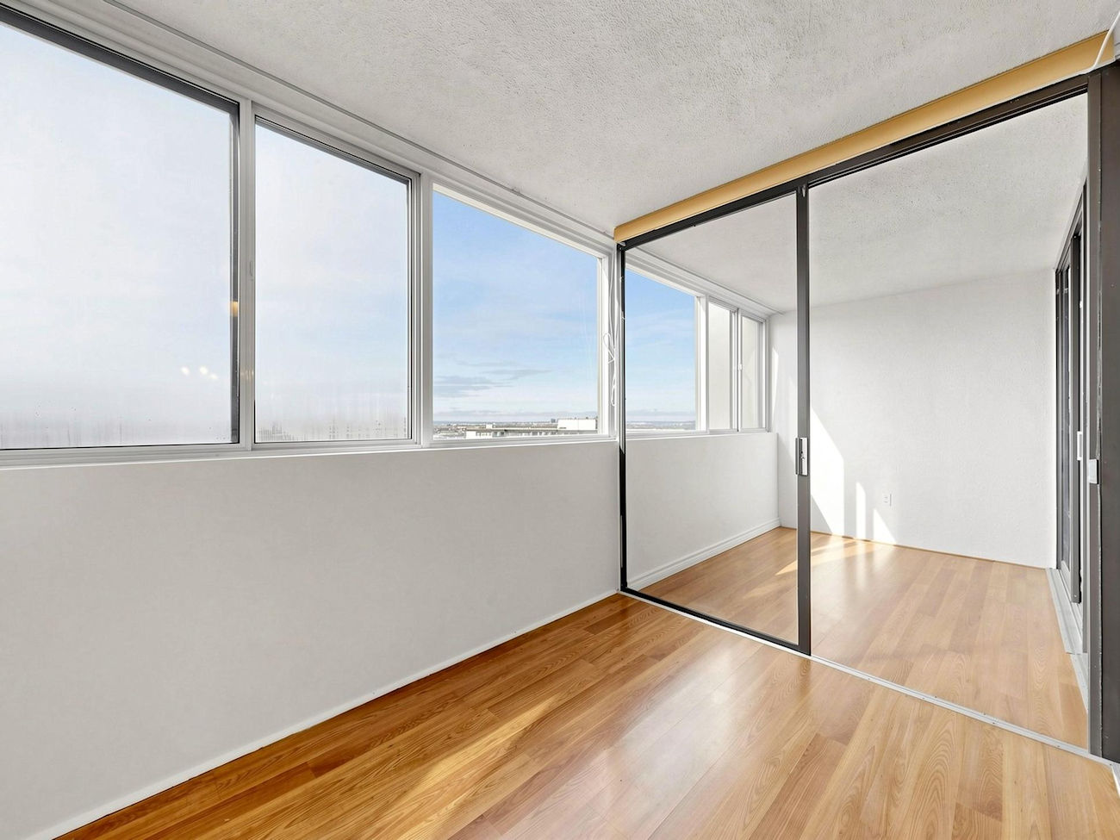
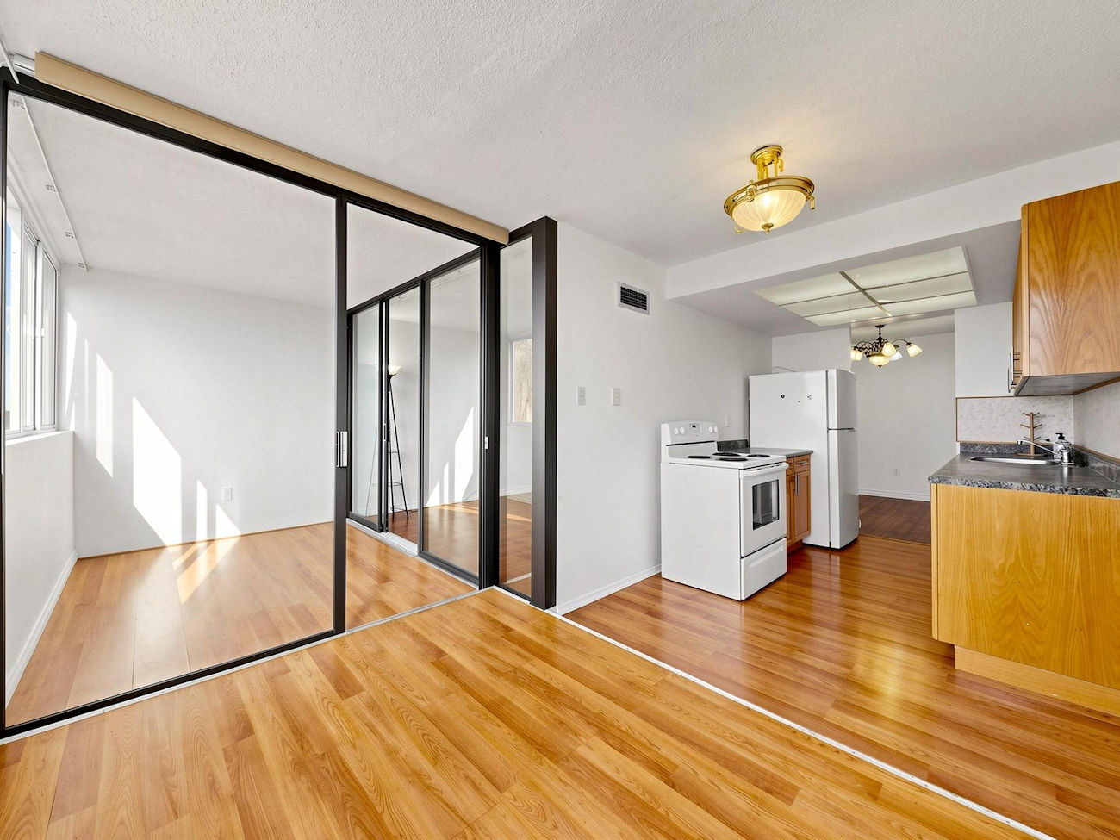
Freshly painted and entirely carpet-free, the suite features 2 bedrooms, a versatile solarium and 2 bathrooms. An expansive open-concept living room comfortably accommodates full-sized furniture, with ample flexibility to create distinct living and entertaining spaces. Glass sliding doors open to a bright solarium, ideal for a home office or reading retreat.
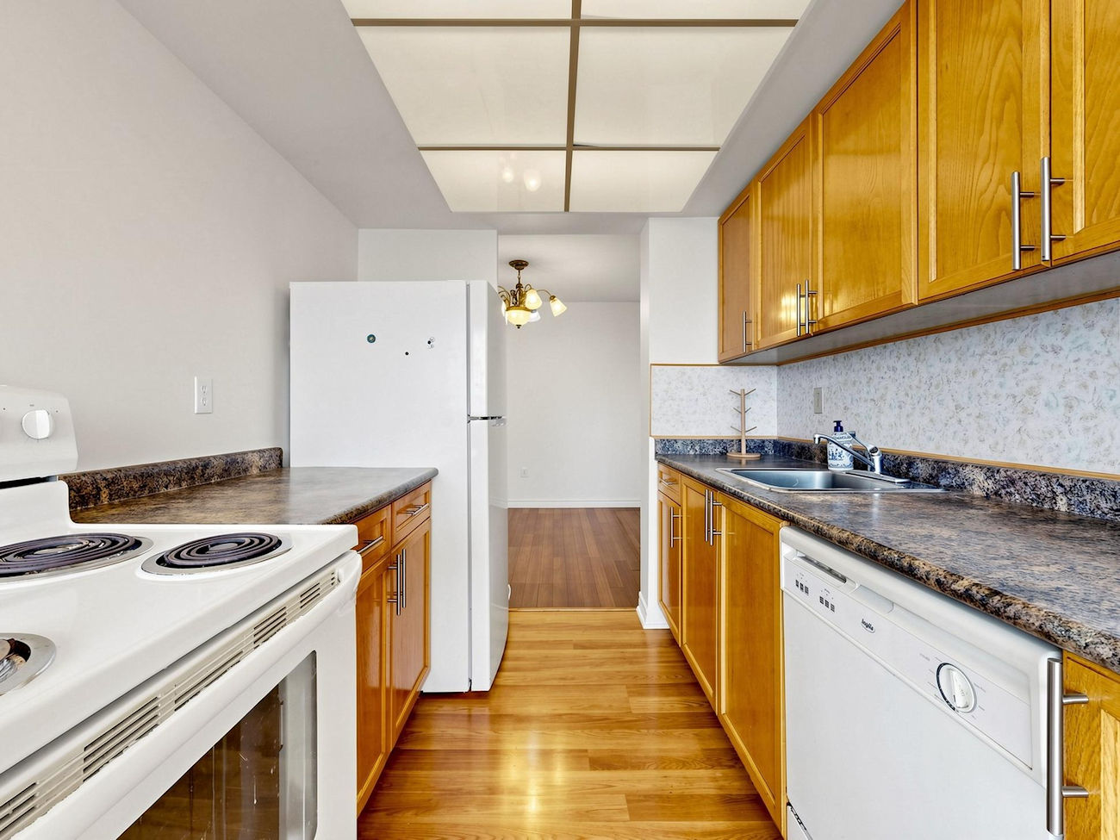
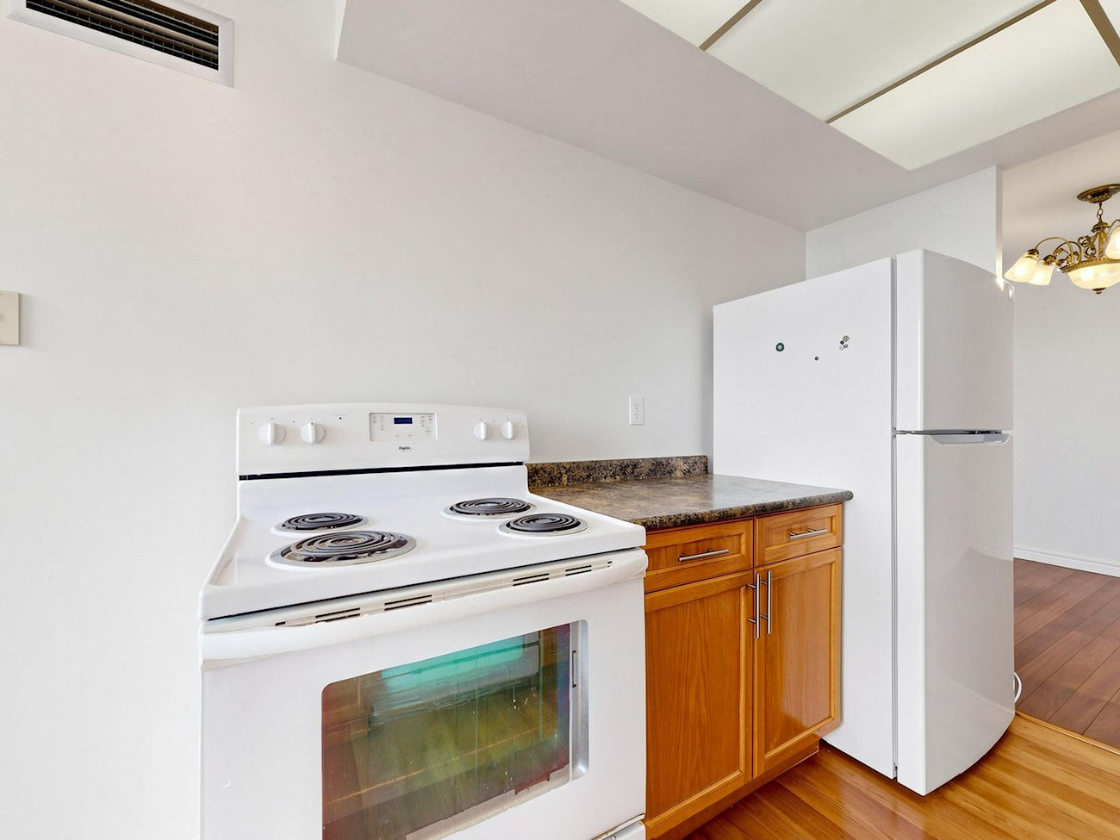
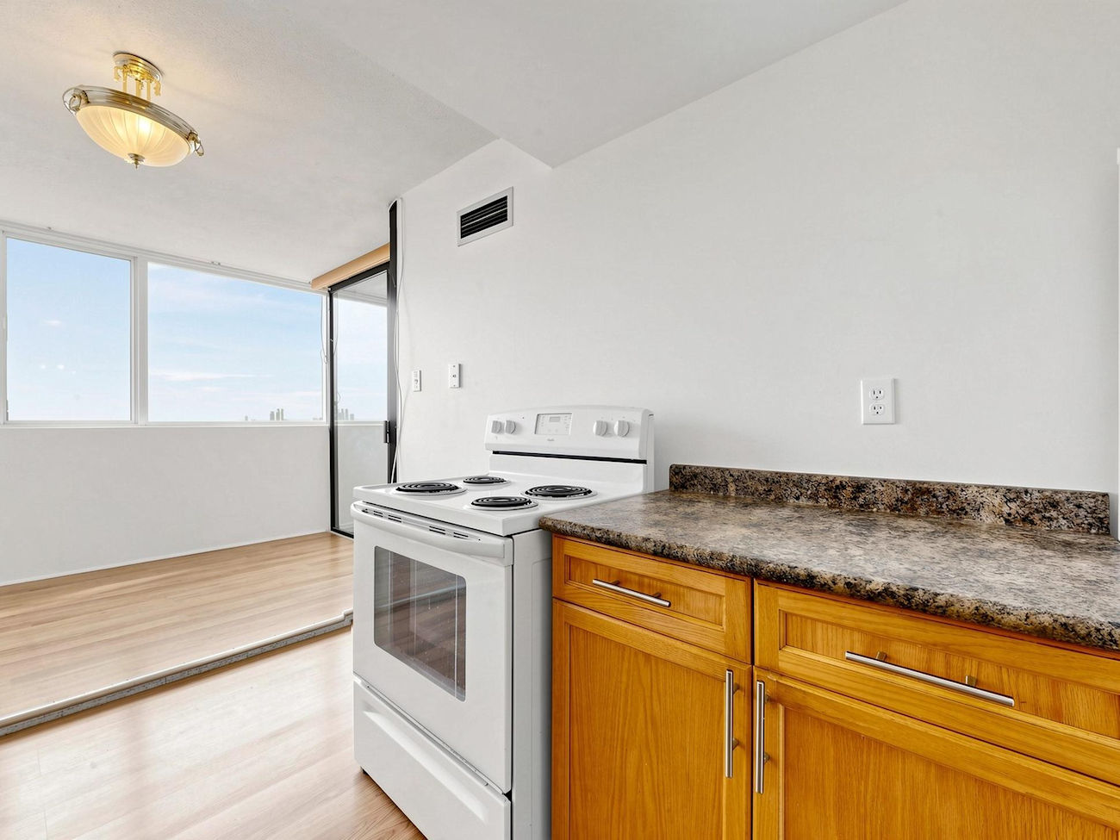
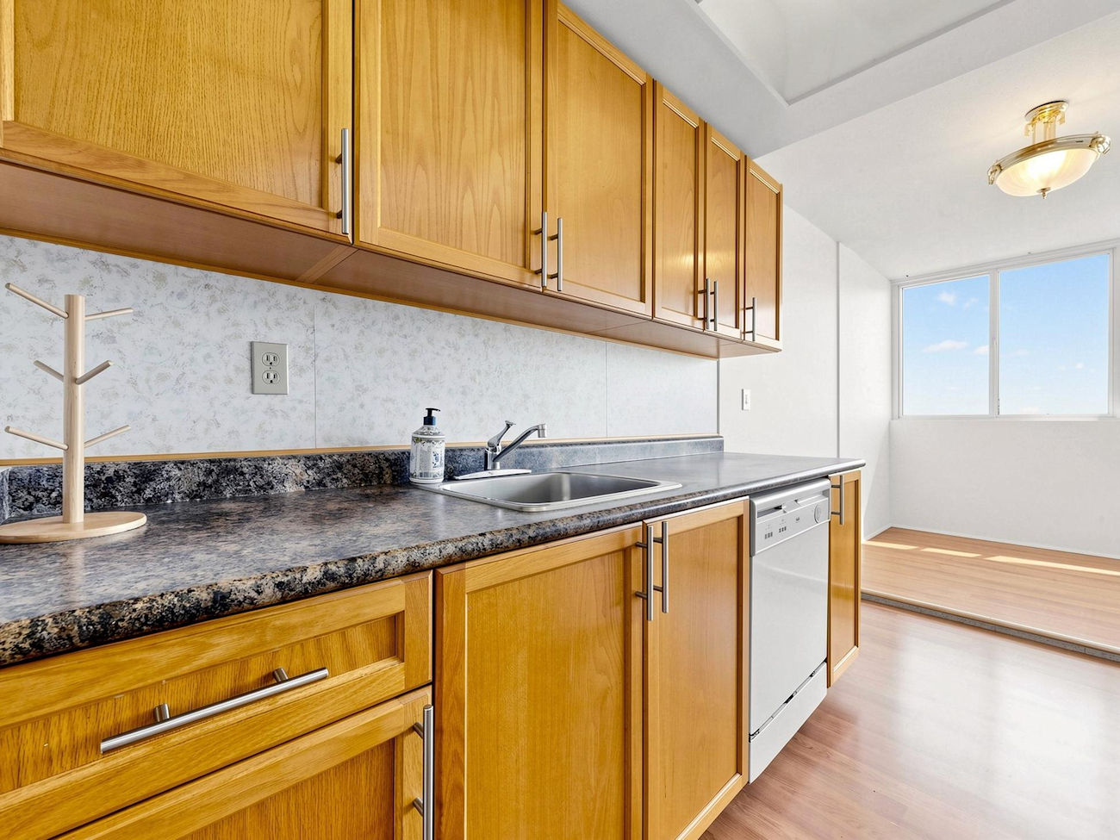
Hardwood flooring extends throughout the galley kitchen, dining area and solarium. Complete with moulded laminate countertops, electric appliances and a stainless steel sink, the kitchen connects seamlessly to the dining area. Recently replaced windows in the dining area and solarium further enhance the natural light.
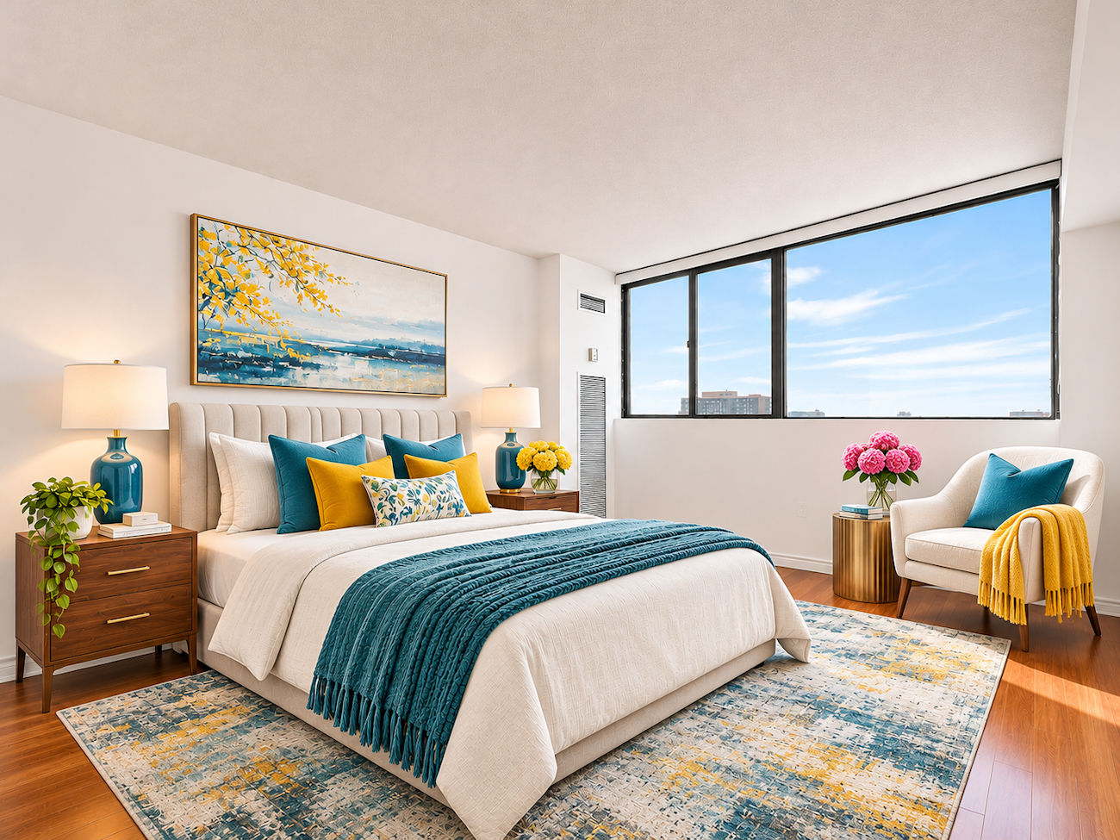
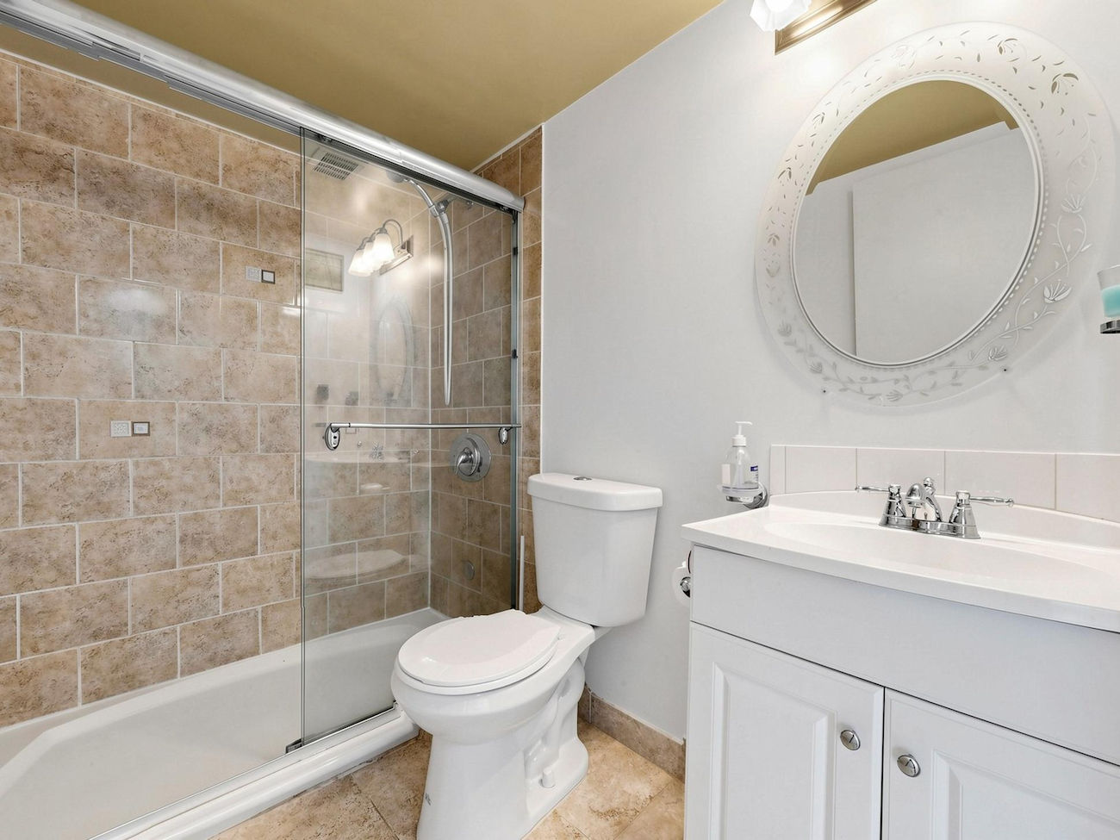
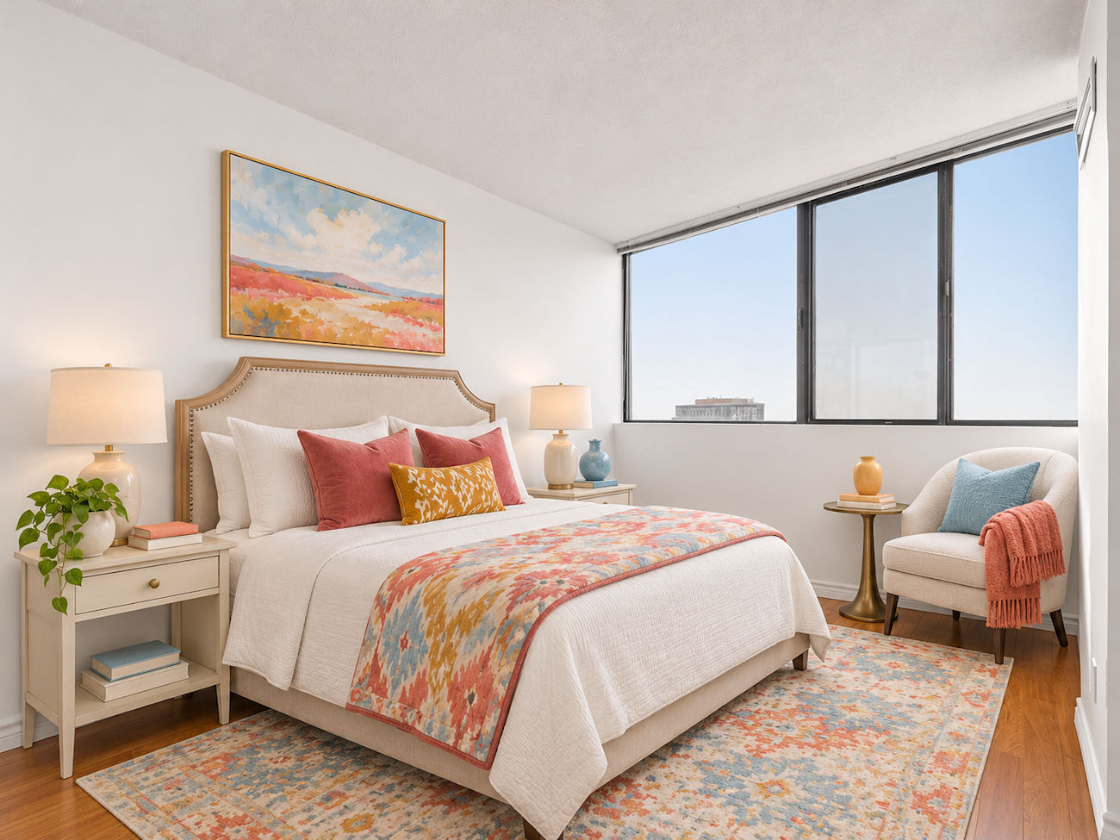
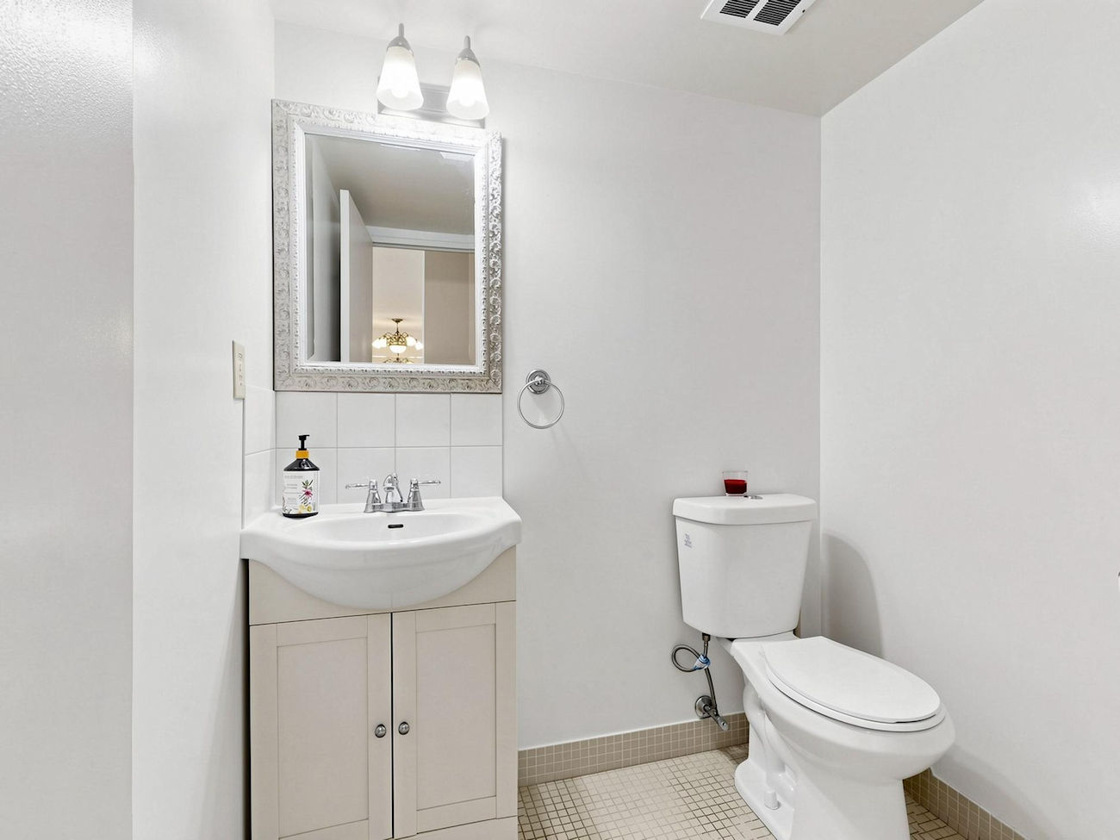
Both generously proportioned bedrooms feature large windows and double mirrored closets. A 3-piece bathroom includes a separate glass-enclosed shower and built-in vanity, complemented by a powder room. Both bathrooms feature newly replaced toilets.
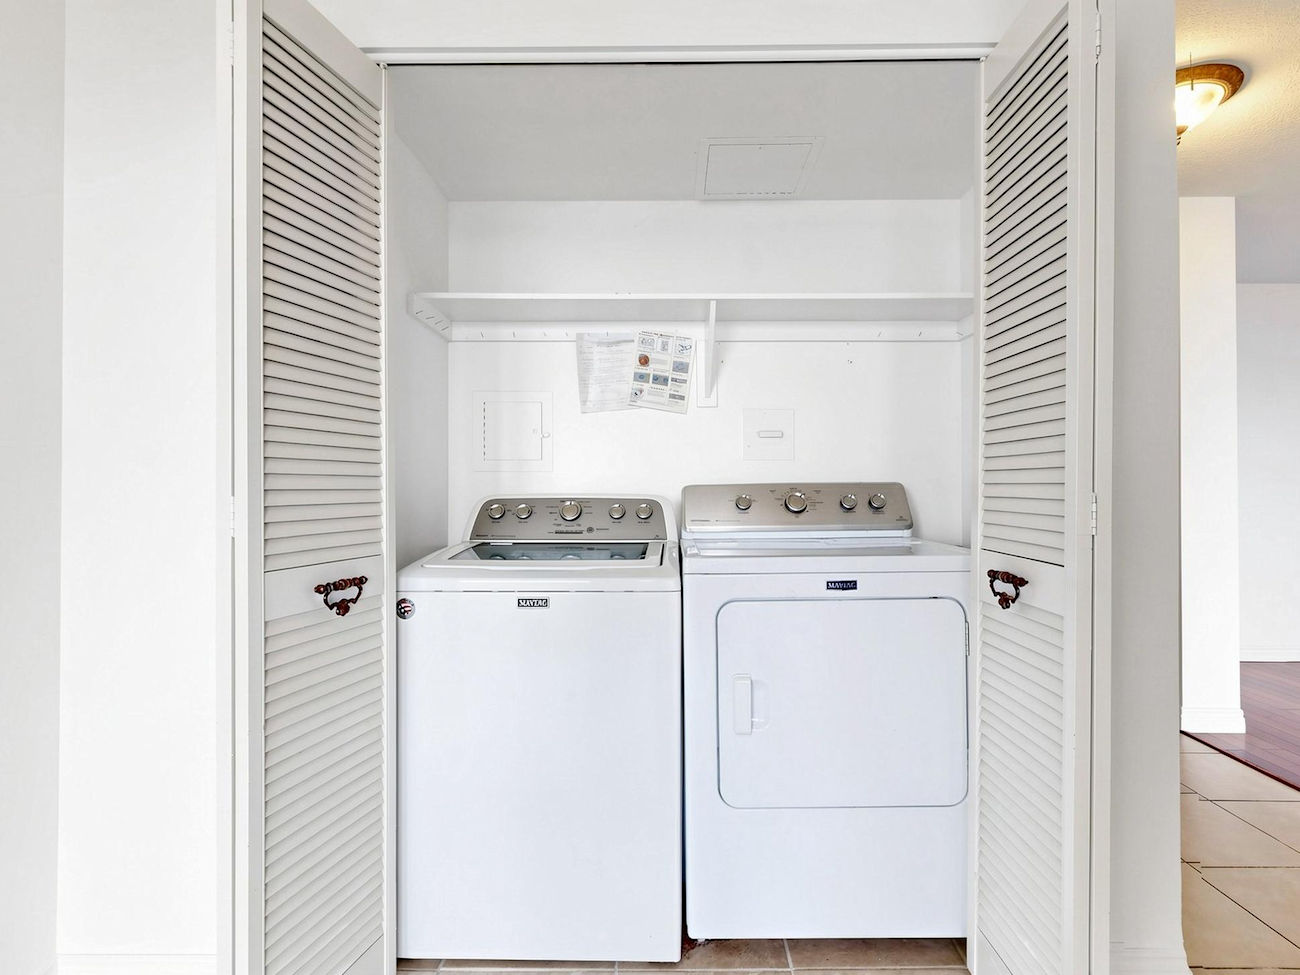
In-suite laundry, parking and locker storage provide added convenience, while all-inclusive maintenance fees cover heat, hydro, central air conditioning, water, cable television and high-speed internet.
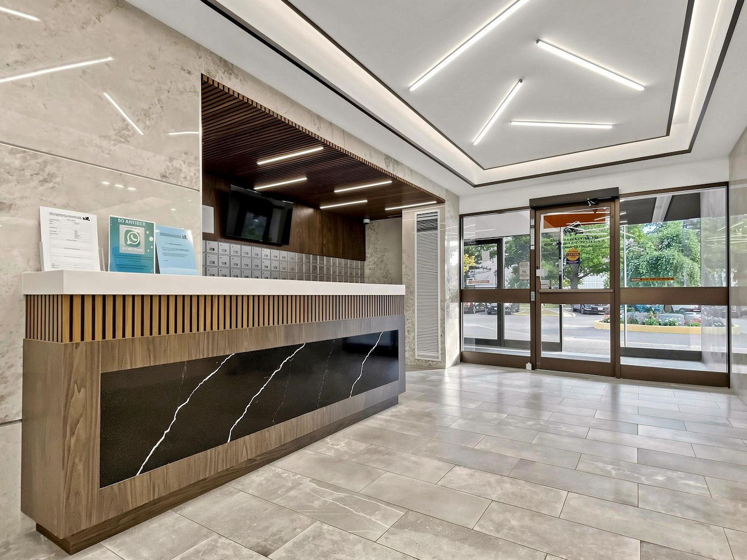
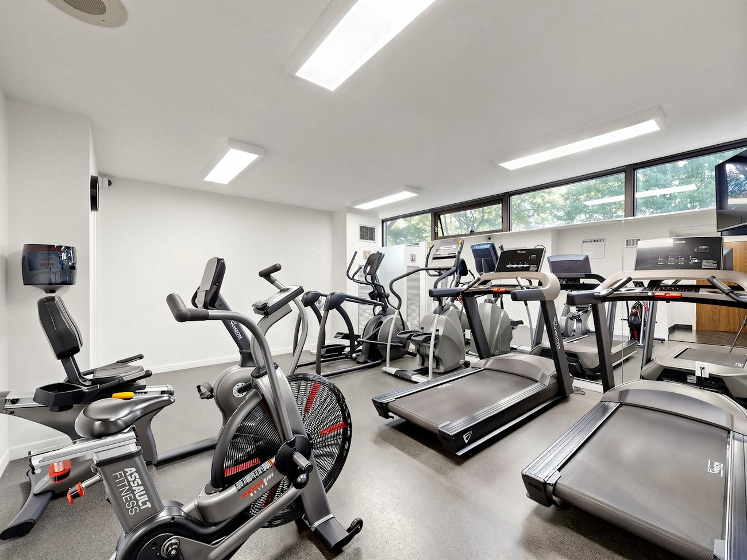
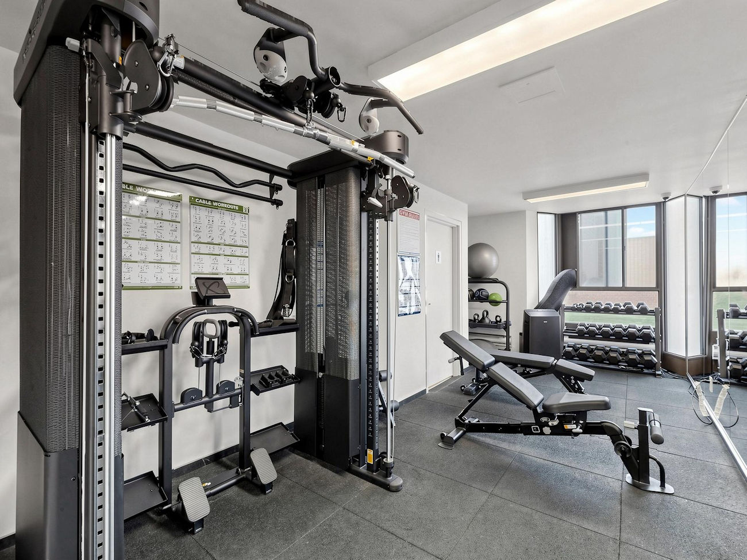
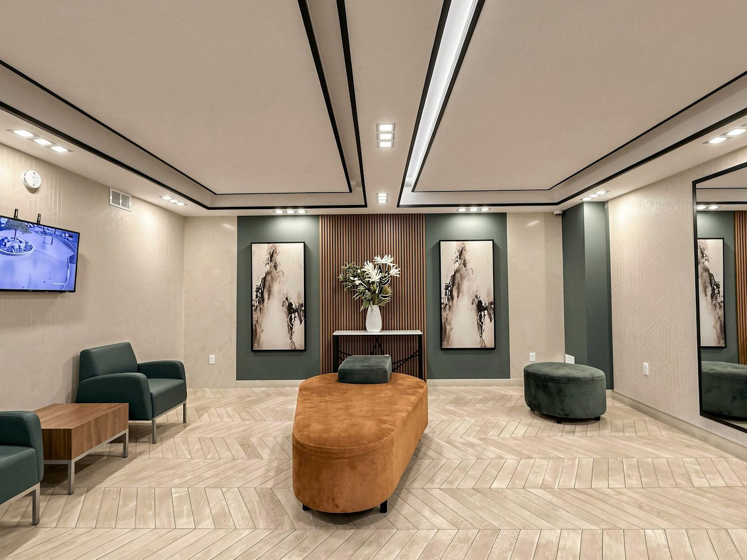
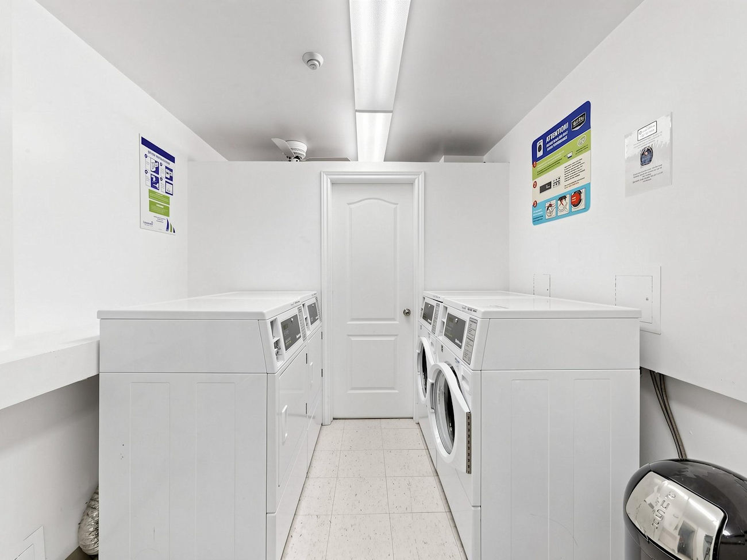
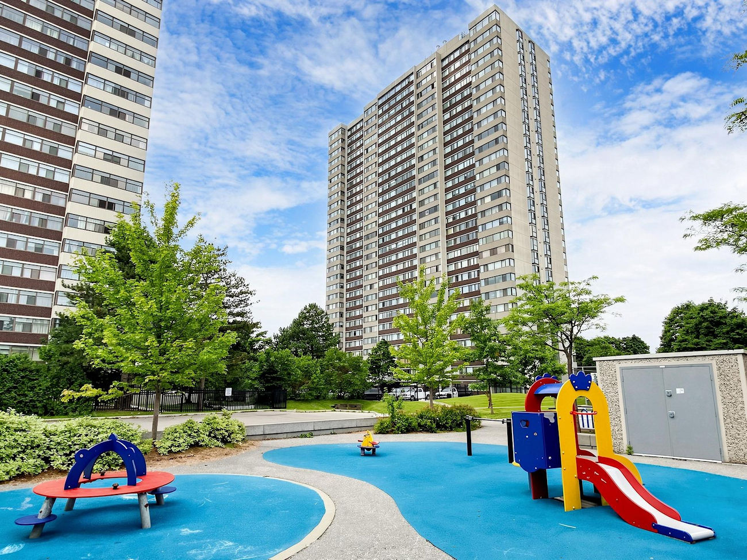
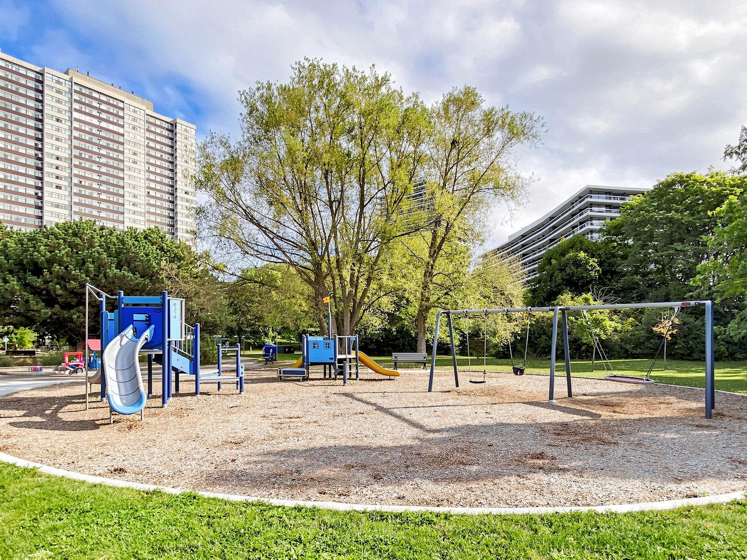
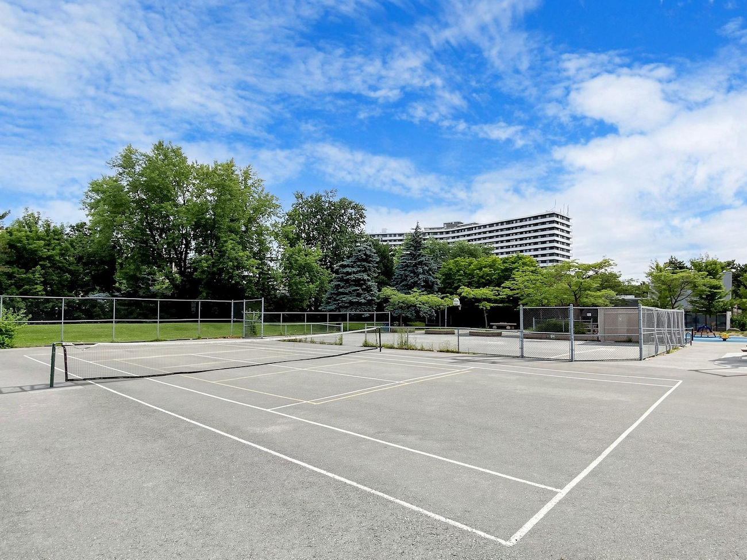
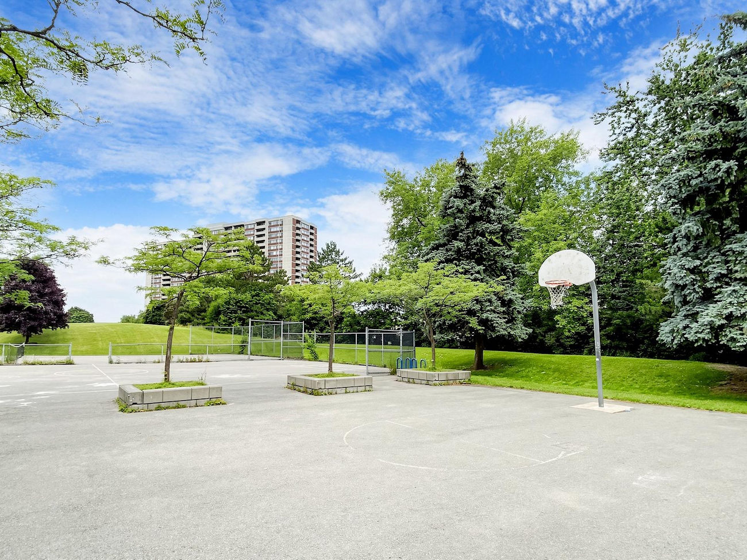
Residents enjoy an extensive collection of amenities, including an exercise room, sauna, car wash, games room, bicycle storage, party room, additional laundry facilities, outdoor tennis and basketball courts, a playground and concierge service.
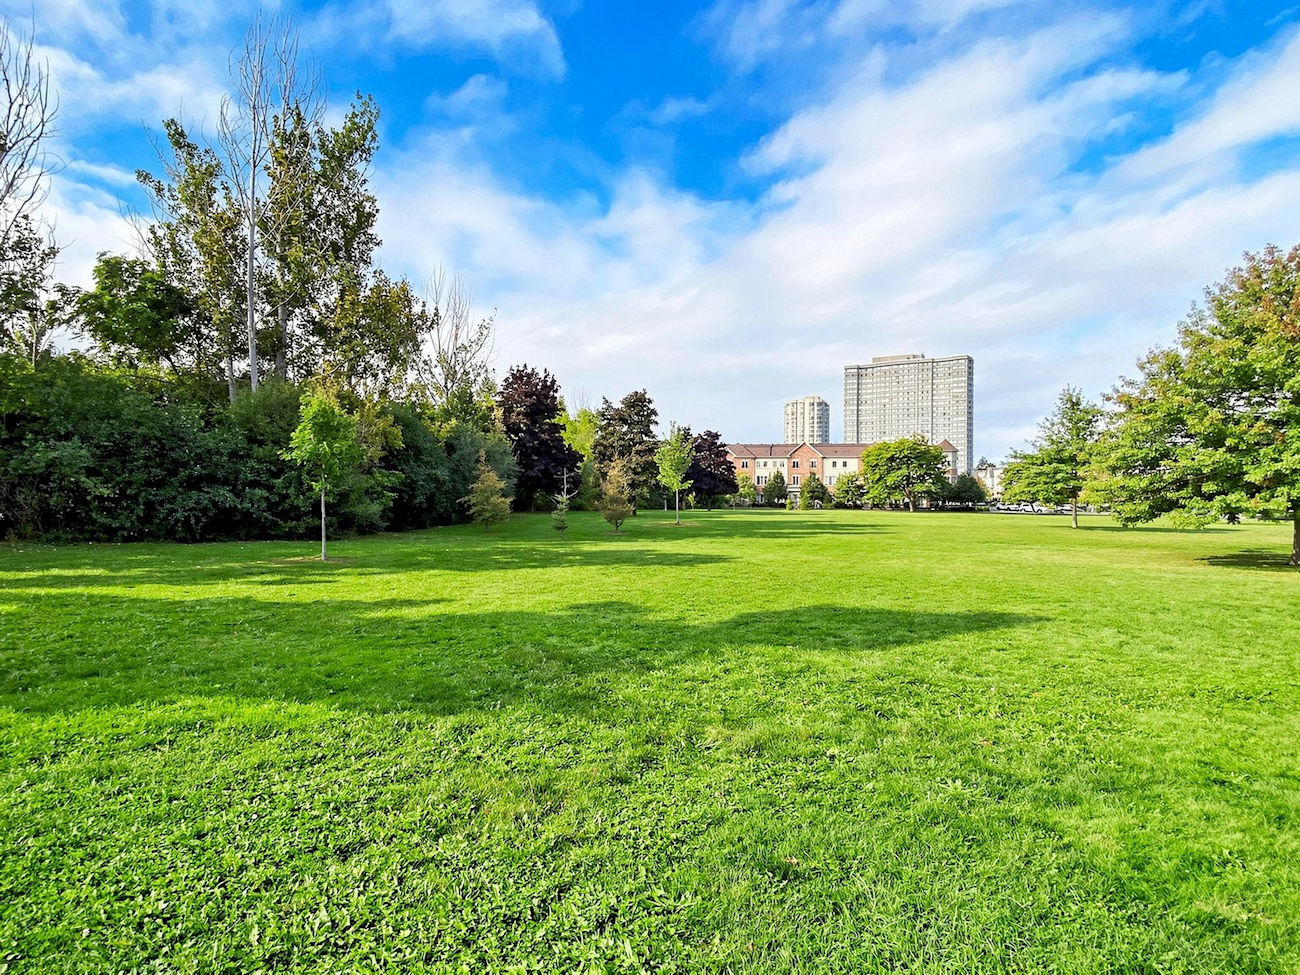
Nature and recreation are integral to the neighbourhood’s appeal, with G. Ross Lord Park, Robert Hicks Park and Hearthstone Valley Greenbelt offering picturesque trails and expansive green spaces. Esther Shiner Stadium, Herbert H. Carnegie Centennial Centre and Antibes Community Centre provide additional recreational opportunities. Nearby schools, York University, Toronto Public Library, shopping, restaurants, public transit and Highways 400, 401 and 407 complete this exceptionally connected North Toronto location.
| Price: | $539,000 |
|---|---|
| Bedrooms: | 2+1 |
| Bathrooms: | 2 |
| Kitchens: | 1 |
| Family Room: | No |
| Basement: | None |
| Fireplace/Stv: | No |
| Heat: | Forced Air / Gas |
| A/C: | Central Air |
| Apx Age: | 47 Years (1979) |
| Apx Sqft: | 1,388 |
| Balcony: | None |
| Locker: | Ensuite + Exclusive |
| Ensuite Laundry: | Yes |
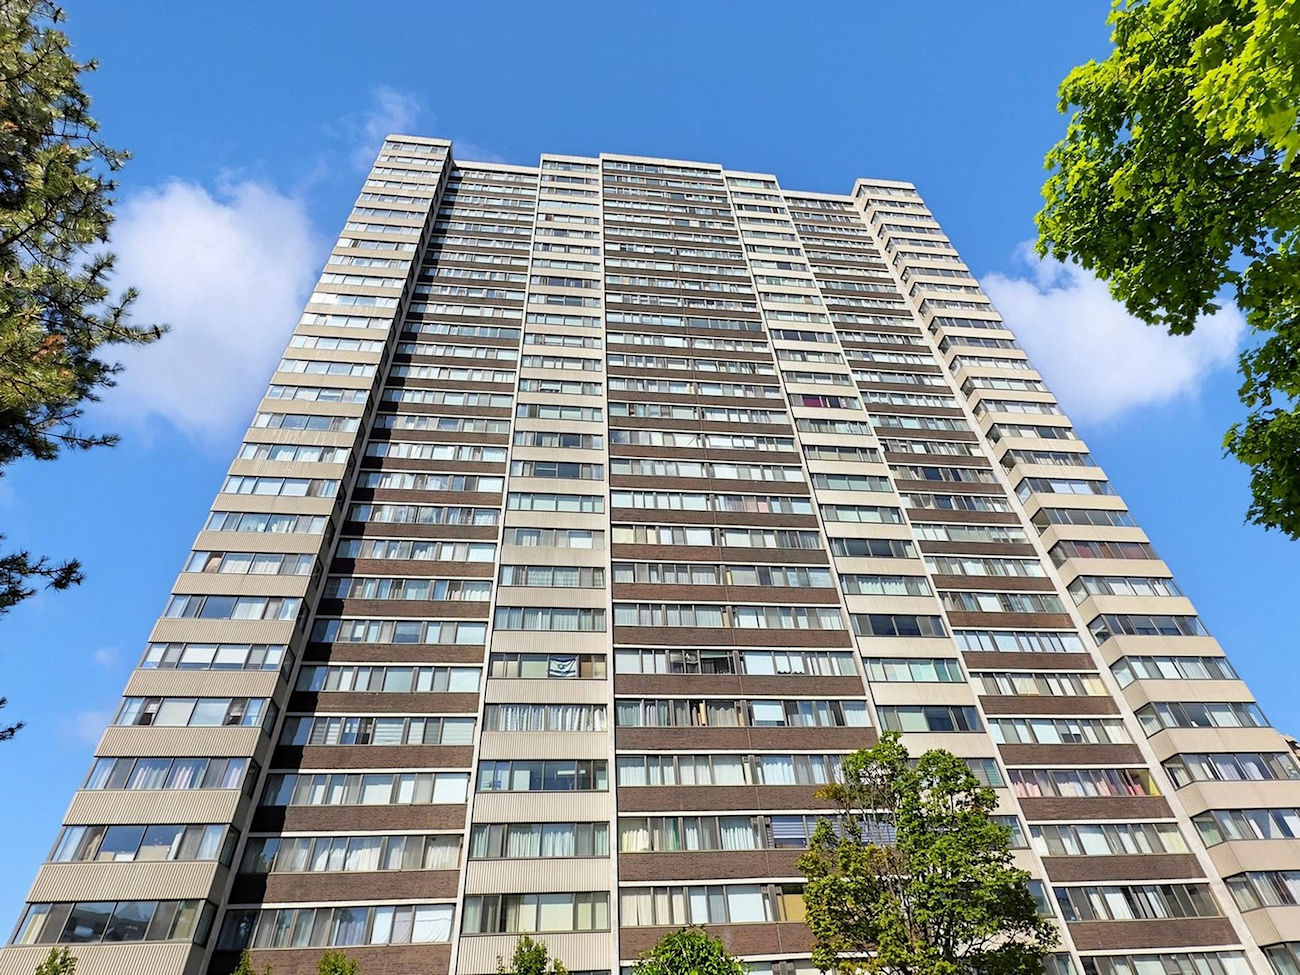
| Exterior: | Brick / Concrete |
| Parking: | Underground/1.0 |
| Parking Spaces: | 1/Exclusive/Level B2/#184 |
| Pool: | Not Specified |
| Water: | Not Specified |
| Sewer: | Not Specified |
| Inclusions: |
|
| Building Amenities: |
|
| Property Features: |
|
| Maintenance: | $842.57/month |
| Taxes: | $1,995.01 (2026) |
| # | Room | Level | Room Size (m) | Description |
|---|---|---|---|---|
| 1 | Living Room | Flat | 6.35 x 5.65 | Laminate, Open Concept, Networked |
| 2 | Dining Room | Flat | 2.76 x 2.02 | Hardwood Floor, Large Window, Sliding Doors |
| 3 | Kitchen | Flat | 3.40 x 2.21 | Galley Kitchen, Moulded Counter, Hardwood Floor |
| 4 | Solarium | Flat | 2.78 x 2.02 | Glass Doors, Sliding Doors, Large Window |
| 5 | Powder Room | Flat | 1.79 x 1.73 | 2-Piece Bathroom, Tile Floor, Built-In Vanity |
| 6 | Primary Bedroom | Flat | 4.11 x 3.22 | Laminate, Double Closet, Large Window |
| 7 | Bedroom 2 | Flat | 3.69 x 2.57 | Laminate, Double Closet, Large Window |
| 8 | Bathroom | Flat | 2.62 x 1.53 | 3-Piece Bathroom, Separate Shower, Built-In Vanity |
LANGUAGES SPOKEN
Floor Plan

Gallery
Check Out Our Other Listings!


How Can We Help You?
Dave Elfassy, Broker
PHONE: 416.899.1199 | EMAIL: [email protected]
Sutt
on Group-Admiral Realty Inc., Brokerage
1206 Centre Street
Thornhill, ON
L4J 3M9
Read Our Reviews!


What does it mean to be 1NVALUABLE? It means we’ve got your back. We understand the trust that you’ve placed in us. That’s why we’ll do everything we can to protect your interests–fiercely and without compromise. We’ll work tirelessly to deliver the best possible outcome for you and your family, because we understand what “home” means to you.
